407-990-2746
Menu

5145 Ne 16th Street, Ocala, FL

NEXT
PREV
$469,900

($166/sqft)

List Status: Active
5145 Ne 16th Street
Ocala, FL 34470


4 beds
3 baths
2836 living sqft
Top Features
  • Subdivision: Alderbrook
  • Built in  2020
  • Single Family Residence
Description
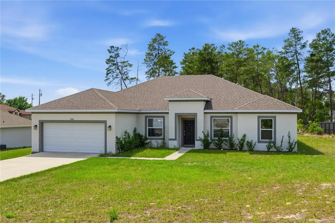
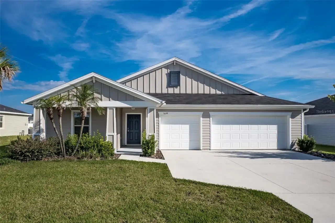
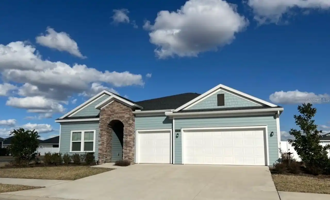
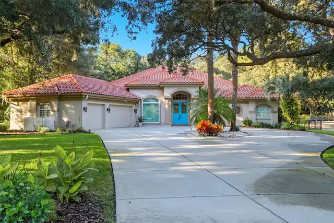
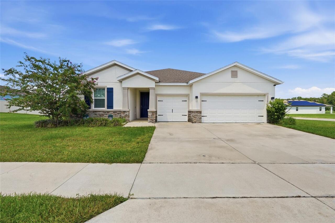
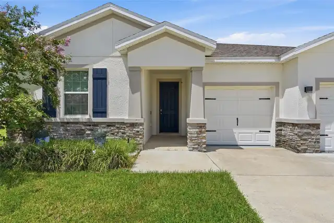
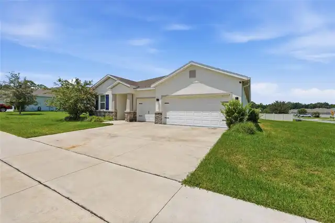
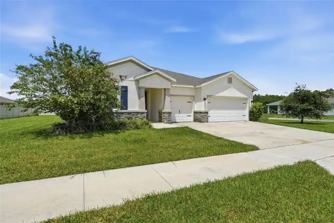
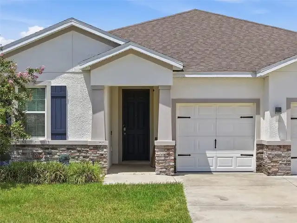
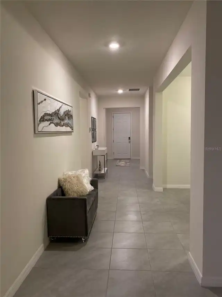
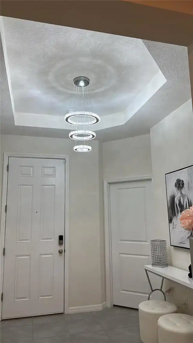
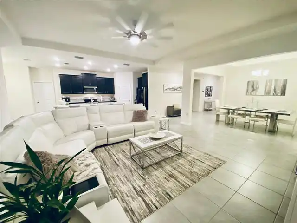
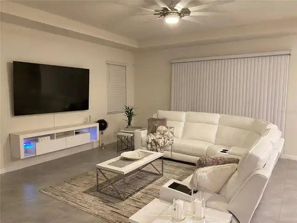
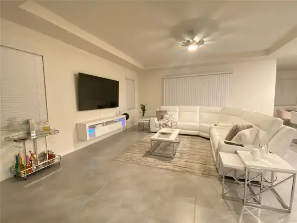
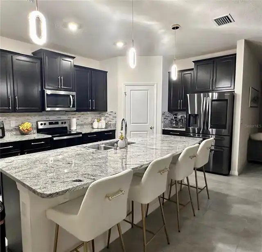
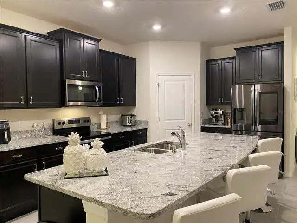
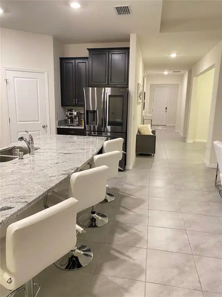
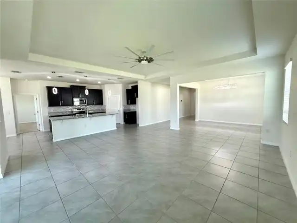
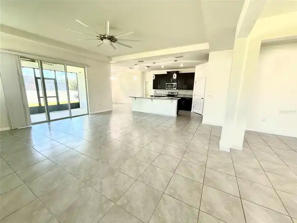
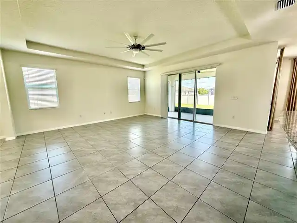
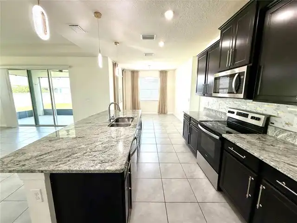
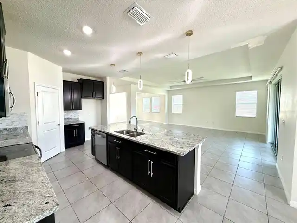
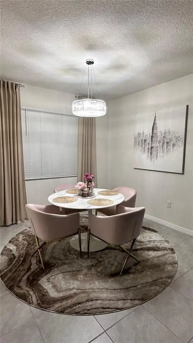
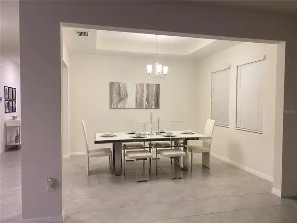
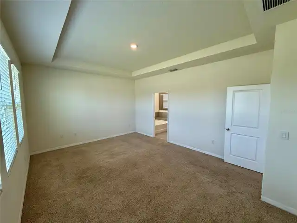
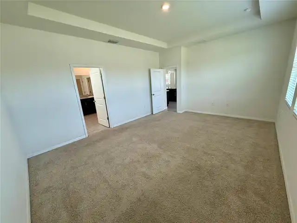
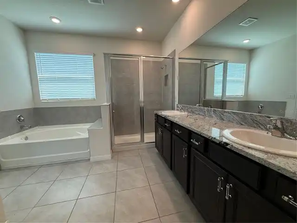
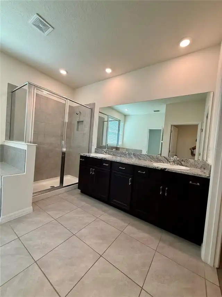
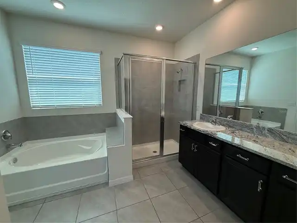
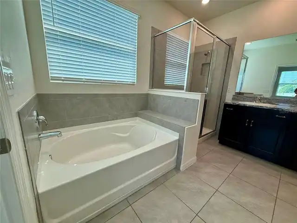
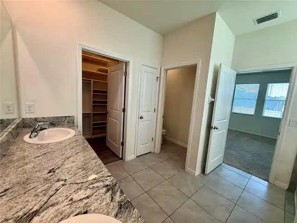
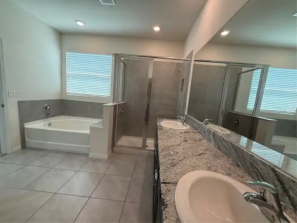
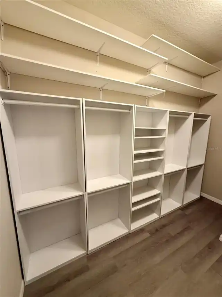
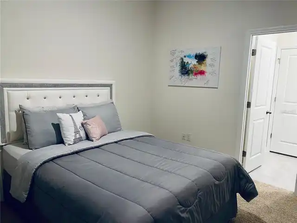
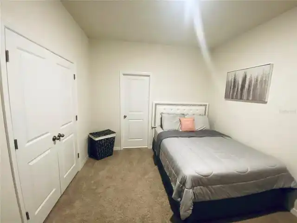
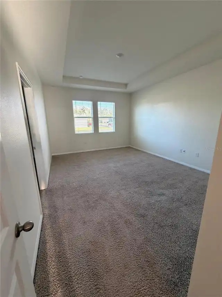
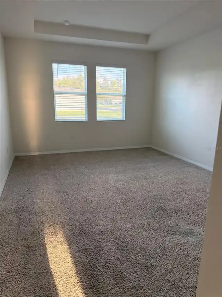
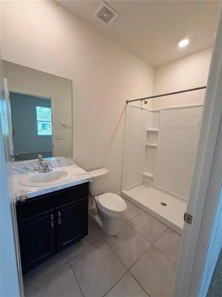
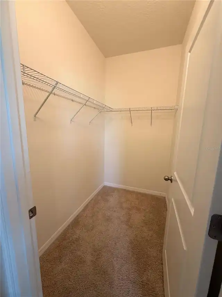
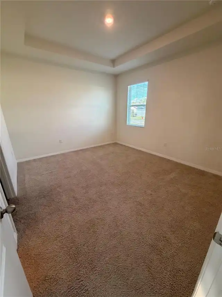
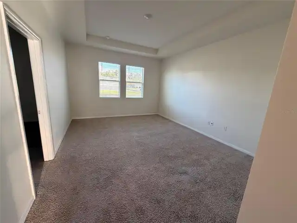
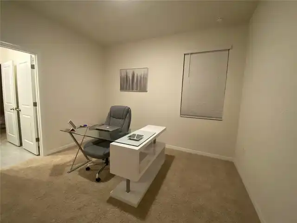
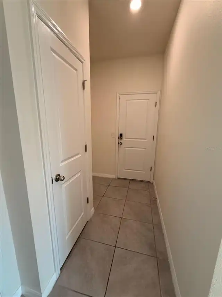
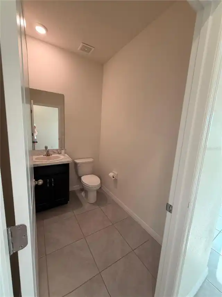
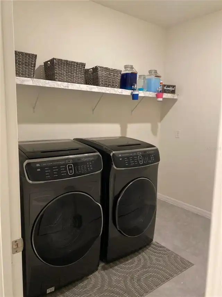
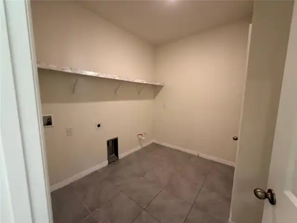
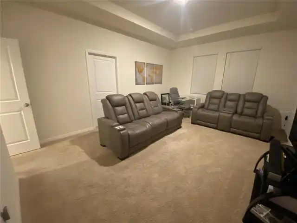
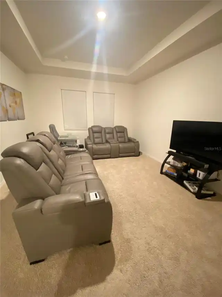
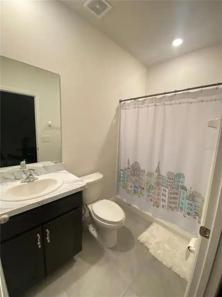
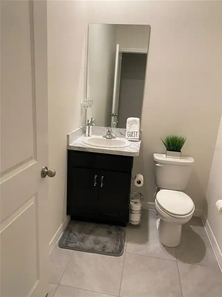
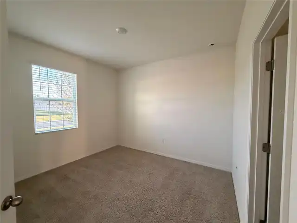
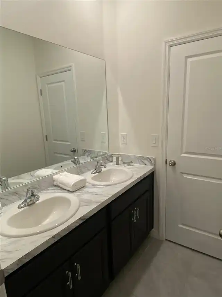
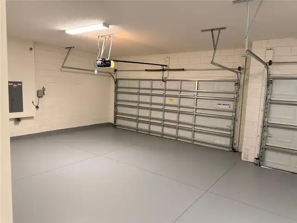
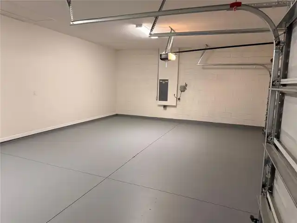
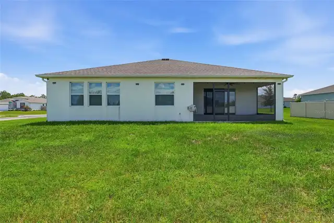
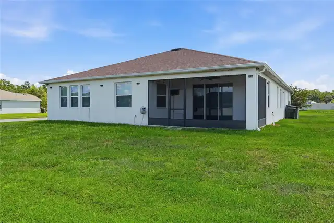
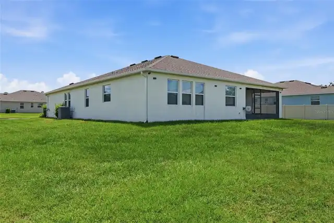
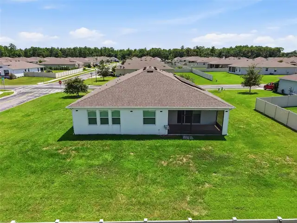
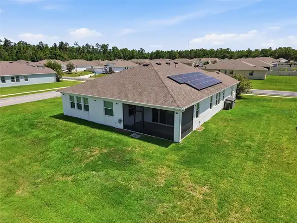
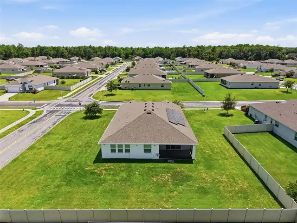
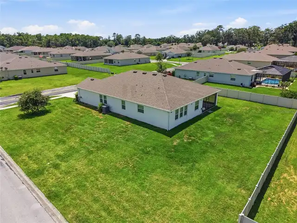
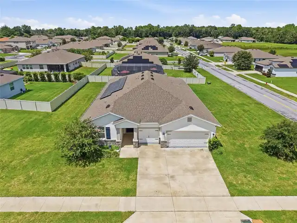
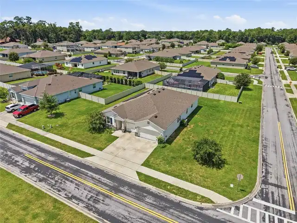
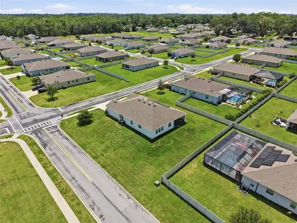
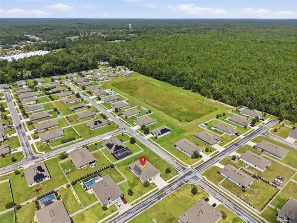
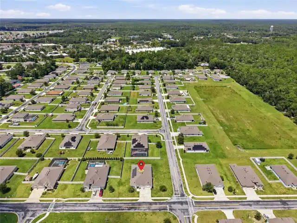
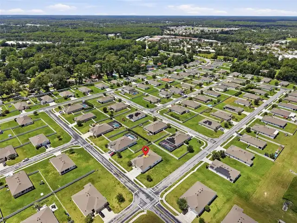
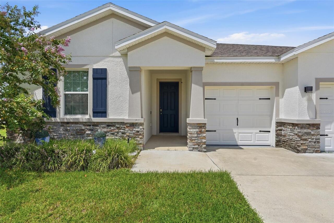
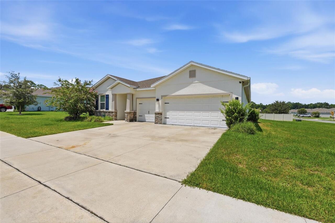
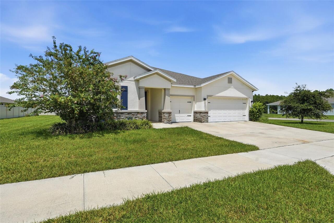
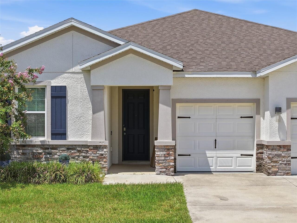
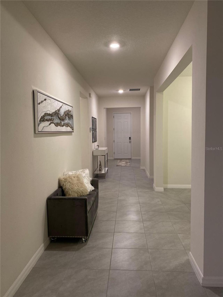
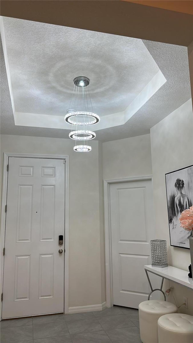
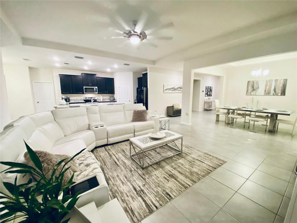
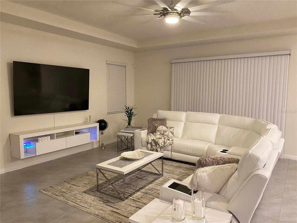
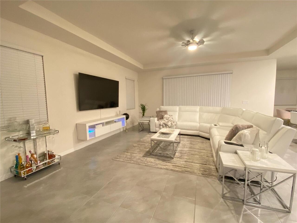
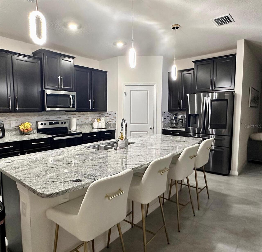
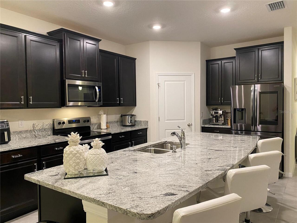
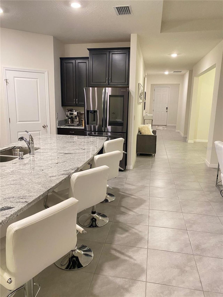
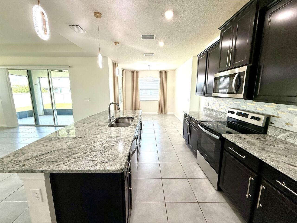
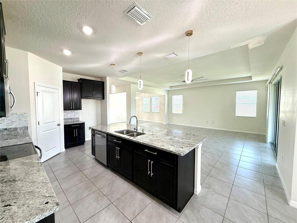
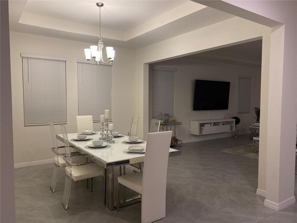
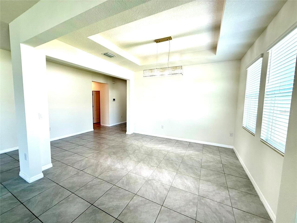
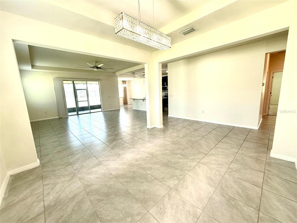
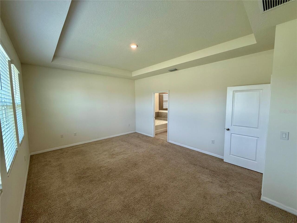
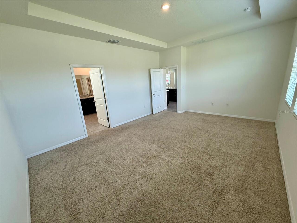
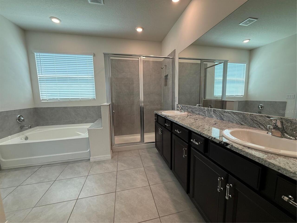
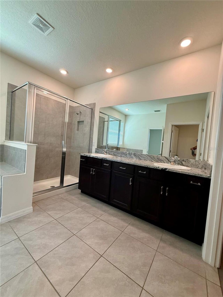
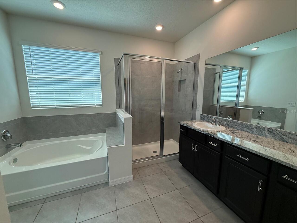
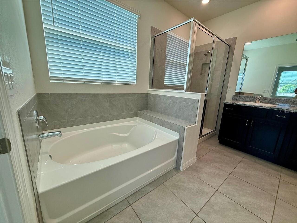
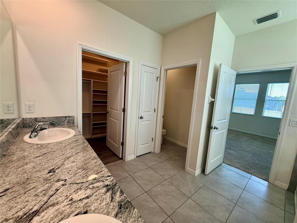
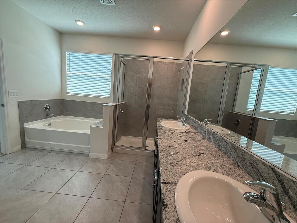
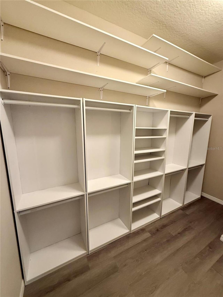
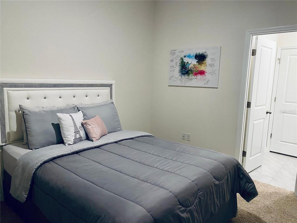
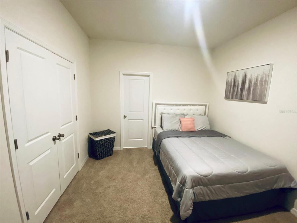
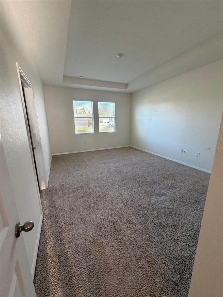
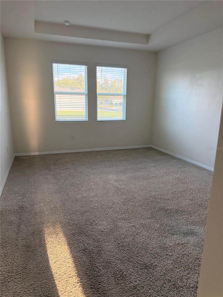
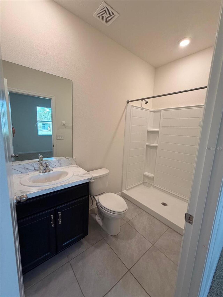
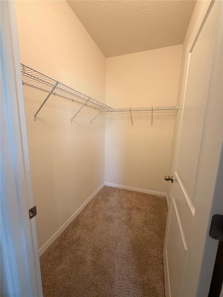
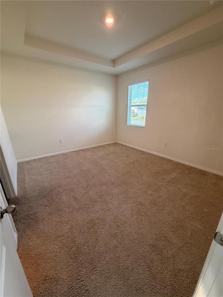
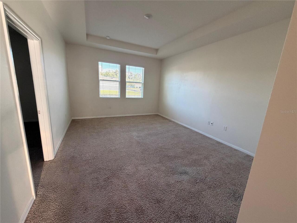
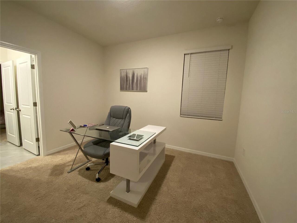
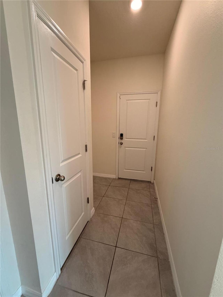
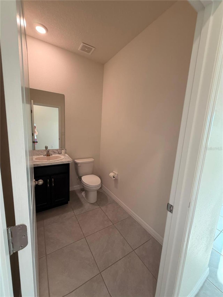
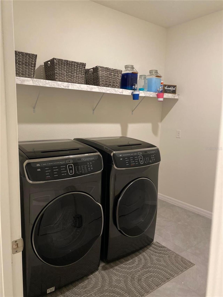
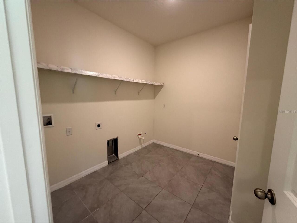
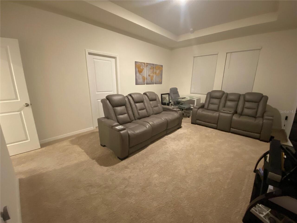
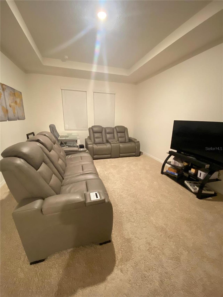
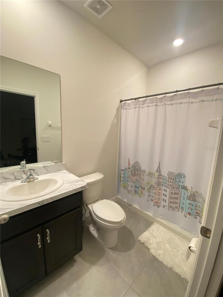
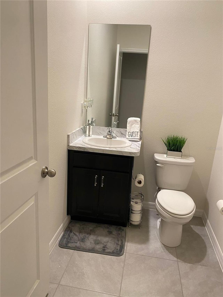
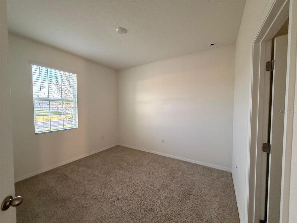
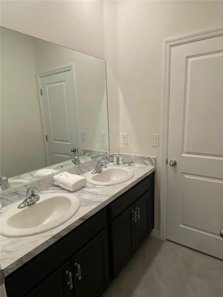
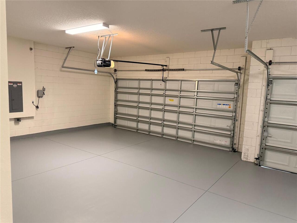
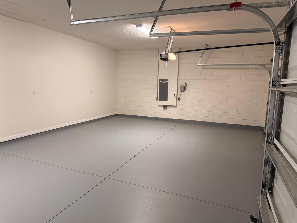
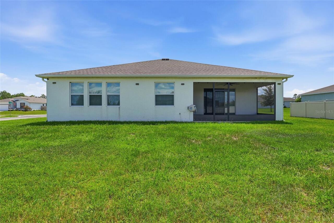
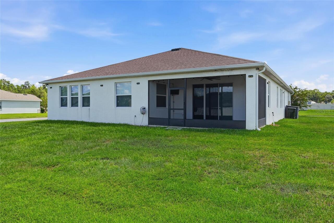
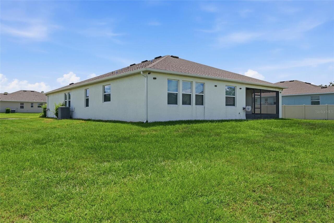
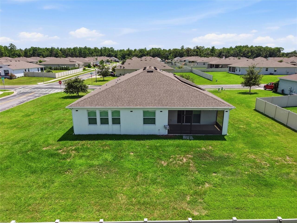
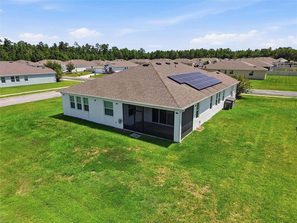
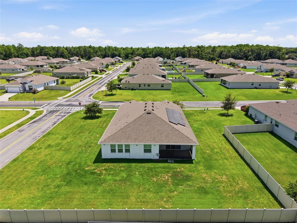
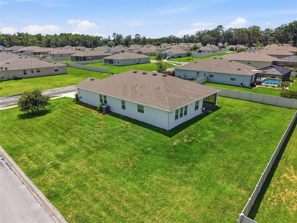
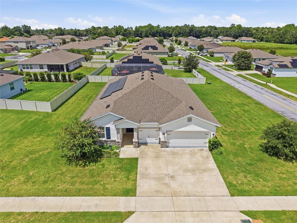
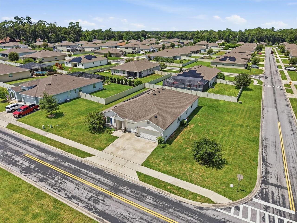
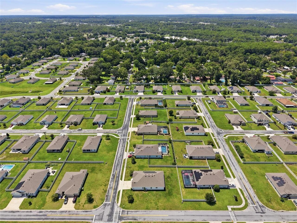
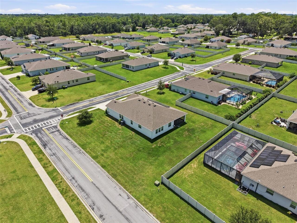
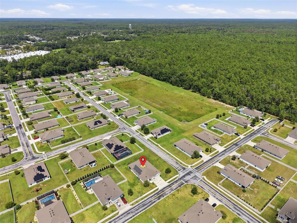
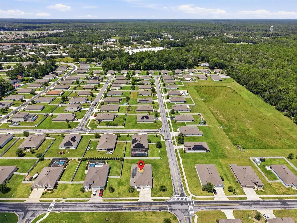
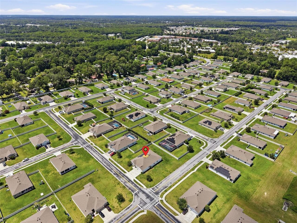
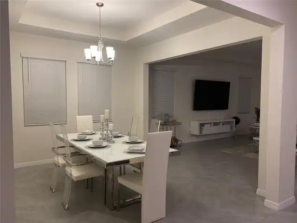
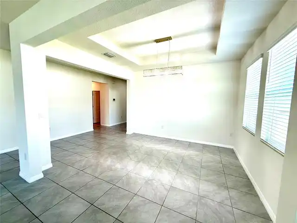
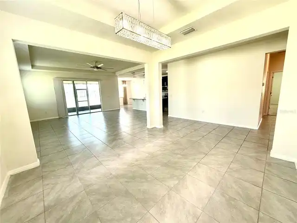
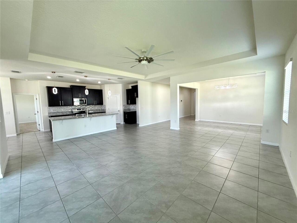
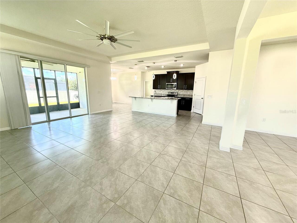
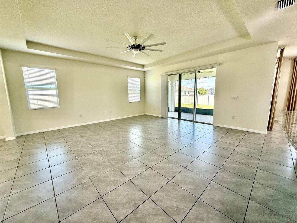
Beautiful 4-Bedroom Home on a Large Corner Lot with 3-Car Garage — $469,900 Welcome to 5145 NE 16th Street in Ocala — a spacious and beautifully appointed 4-bedroom, 3.5-bath home offering 2,836 square feet of comfortable living space and an impressive large corner lot with a three-car garage. Designed for both everyday living and entertaining, this home offers an open and inviting feel with a spacious great room, a well-appointed kitchen featuring granite countertops, and a luxurious primary bathroom also finished with granite. Tile flooring throughout much of the home provides easy maintenance, while carpet in the bedrooms and family room adds comfort and warmth. Step outside to enjoy the screened lanai, complete with ceiling fans — the perfect spot to relax and enjoy Florida's outdoor lifestyle. The three-car garage provides abundant parking and storage, with durable epoxy-coated floors for added style and functionality. This home also offers impressive smart-home and security features, including an installed ADT security system with sensors on doors, windows, the pantry, and garage doors. Multiple lights, doors, and garage doors can be controlled conveniently through the ADT app, while smart-key access provides added convenience at two main entrances. Additional highlights include a kitchen equipped with a microwave, stove, and disposal, integrated recycling and garbage storage, and a refrigerator in the garage. Situated on a large corner lot and offering the space, functionality, and modern conveniences today's buyers are looking for, this exceptional Ocala home is offered at $469,900. Come see all that 5145 NE 16th Street has to offer — this one is ready to impress!
Property Details
Property Features
Property Sub Type
Single Family Residence
Parking
Golf Cart Garage
County
Marion
Subdivision
ALDERBROOK
Additional Information
Additional Lease Restrictions
Buyer to verify any leasing restrictions.
Additional Parcels YN
false
Alternate Key Folio Num
2737-114-000
Appliances
Dishwasher, Disposal, Microwave, Range, Refrigerator
Association Fee
189
Association Fee Frequency
Annually
Association Fee Requirement
Required
Association YN
true
Attached Garage YN
true
Available For Lease YN
1
Bathrooms Total Integer
4
Building Area Source
Public Records
Building Area Total
3720
Building Area Total Srch SqM
345.60
Building Area Units
Square Feet
Calculated List Price By Calculated SqFt
165.69
Carport YN
false
Construction Materials
Concrete, Stucco
Cooling
Central Air
Country
US
Cumulative Days On Market
10
Current Price
469900.00
Direction Faces
South
Elementary School
Ocala Springs Elem. School
Exterior Features
Awning(s), Lighting, Rain Gutters, Sidewalk
Fencing
Vinyl
Fireplace YN
false
Flood Zone Code
X
Flood Zone Date
2017-04-19
Flood Zone Panel
12083C0529E
Flooring
Carpet, Ceramic Tile, Tile
Foundation Details
Slab
Furnished
Unfurnished
Garage Spaces
2
Garage YN
true
Green Energy Generation
Solar
Heating
Electric
High School
Vanguard High School
Interior Features
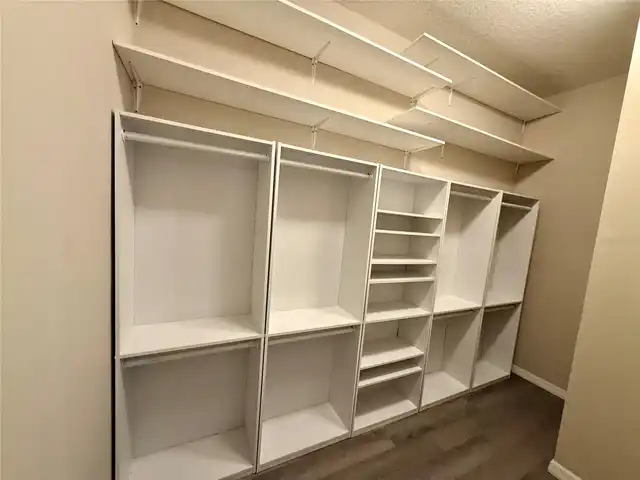
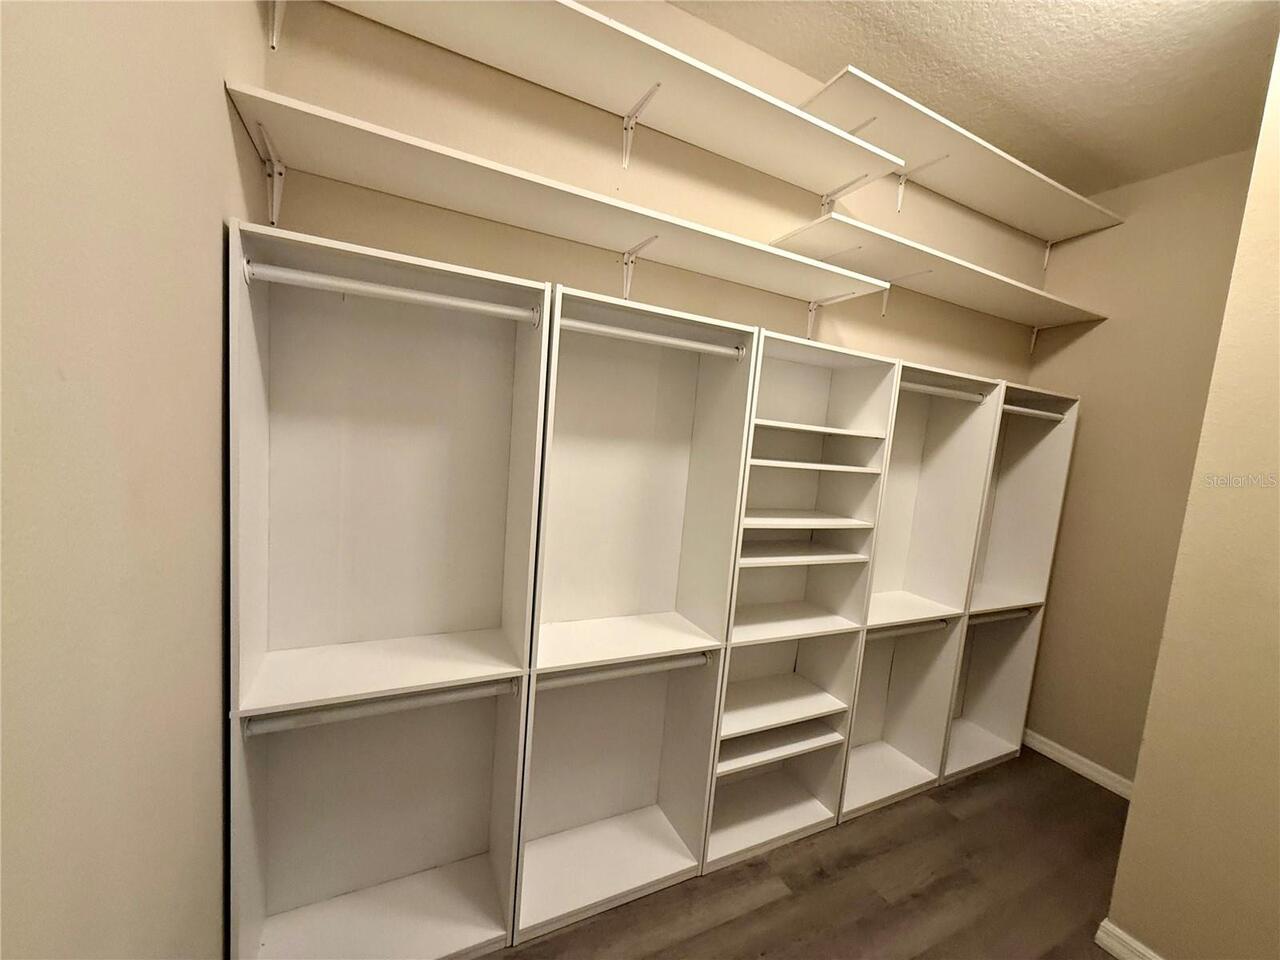
Built-in Features, Ceiling Fans(s), Eat-in Kitchen, Stone Counters, Thermostat, Tray Ceiling(s), Walk-In Closet(s)
Internet Address Display YN
true
Internet Automated Valuation Display YN
false
Internet Consumer Comment YN
false
Internet Entire Listing Display YN
true
Laundry Features
Laundry Room
Levels
One
List AOR
Orlando Regional
Living Area Meters
263.47
Living Area Source
Public Records
Living Area Units
Square Feet
Lot Features
Corner Lot, Landscaped, Sidewalk, Paved
Lot Size Acres
0.37
Lot Size Dimensions
118x135
Lot Size Square Feet
16117
Lot Size Square Meters
1497
Middle Or Junior School
Fort King Middle School
Minimum Lease
No Minimum
Modification Timestamp
2026-08-23T19:06:40.076Z
Monthly HOA Amount
15.75
New Construction YN
false
Occupant Type
Vacant
Ownership
Fee Simple
Parcel Number
2737-114-000
Patio And Porch Features
Rear Porch, Screened
Pet Restrictions
Buyer to verify any pet restrictions
Pets Allowed
Yes
Pool Private YN
false
Postal Code Plus 4
2144
Property Description
Corner Unit, Walk-Up
Public Survey Range
22E
Public Survey Section
12
RATIO Current Price By Calculated SqFt
165.69
Road Surface Type
Paved
Roof
Shingle
Room Count
10
Senior Community YN
false
Sewer
Public Sewer
Showing Requirements
Call Before Showing, ShowingTime
Spa YN
false
Status Change Timestamp
2026-08-13T20:58:19.000Z
Stories Total
1
Tax Annual Amount
7504.71
Tax Block
000
Tax Book Number
010-166ALDERBR
Tax Legal Description
SEC 12 TWP 15 RGE 22 PLAT BOOK 010 PAGE 166 ALDERBROOK LOT 114
Tax Lot
114
Tax Year
2025
Total Acreage
1/4 to less than 1/2
Total Annual Fees
189.00
Total Monthly Fees
15.75
Township
15S
Universal Property Id
US-12083-N-2737114000-R-N
Unparsed Address
5145 NE 16TH ST
Utilities
BB/HS Internet Available, Electricity Connected, Public, Sewer Connected, Water Connected
Water Source
Public
Waterfront YN
false
Window Features
Blinds
Zoning
R1A
Neighborhood Map
Popup

Property Photos
Listing Photo
Listing Photo
Listing Photo
Listing Photo
Listing Photo
Listing Photo
Listing Photo
Listing Photo
Listing Photo
Listing Photo
Listing Photo
Listing Photo
Listing Photo
Listing Photo
Listing Photo
Listing Photo
Listing Photo
Listing Photo
Listing Photo
Listing Photo
Listing Photo
Listing Photo
Listing Photo
Listing Photo
Listing Photo
Listing Photo
Listing Photo
Listing Photo
Listing Photo
Listing Photo
Listing Photo
Listing Photo
Listing Photo
Listing Photo
Listing Photo
Listing Photo
Listing Photo
Listing Photo
Listing Photo
Listing Photo
Listing Photo
Listing Photo
Listing Photo
Listing Photo
Listing Photo
Listing Photo
Listing Photo
Listing Photo
Listing Photo
Listing Photo
Listing Photo
Listing Photo
Listing Photo
Listing Photo
Listing Photo
Listing Photo
Listing Photo
Listing Photo
Listing Photo
Listing Photo
Listing Photo
Listing Photo
Listing Photo
Listing Photo
Listing Photo
Listing Photo
Listing Photo
Listing Photo
Listing Photo
Listing Photo
Listing Photo
Listing Photo
Listing Photo
Listing Photo
Listing Photo
Listing Photo
Listing Photo
Listing Photo
Listing Photo
Listing Photo
Listing Photo
Listing Photo
Listing Photo
Listing Photo
Listing Photo
Listing Photo
Listing Photo
Listing Photo
Listing Photo
Listing Photo
Listing Photo
Listing Photo
Listing Photo
Listing Photo
Listing Photo
Listing Photo
Listing Photo
Listing Photo
Listing Photo
Listing Photo
Listing Photo
Listing Photo
Listing Photo
Listing Photo
Listing Photo
Listing Photo
Listing Photo
Listing Photo
Listing Photo
Listing Photo
Listing Photo
Listing Photo
Listing Photo
Listing Photo
Listing Photo
Listing Photo
Listing Photo
Listing Photo
Listing Photo
Listing Photo
Listing Photo
Listing Photo
Listing Photo
Listing Photo
Listing Photo
Listing Photo
Listing Photo
Listing Photo
Listing Photo
Listing Photo
Listing Photo
Listing Photo
Listing Photo
Listing Photo
Listing Photo
Listing Photo

MLS #MFRGC542661 Listing courtesy of Keller Williams Gainesville Realty Partners provided by Stellar MLS.

Similar Listings

$422,990
4201 Sw 52nd Lane Road
Ocala
4BR/3BA
| Active
$423,990
5227 Sw 40th Circle
Ocala
4BR/3BA
| Active
$424,900
42 Sunrise Drive
Ocala
4BR/3BA
| Active
$424,990
7007 Sw 44th Circle
Ocala
4BR/3BA
| Active


All listing information is deemed reliable but not guaranteed and should be independently verified through personal inspection by appropriate professionals. Listings displayed on this website may be subject to prior sale or removal from sale; availability of any listing should always be independent verified. Listing information is provided for consumer personal, non-commercial use, solely to identify potential properties for potential purchase; all other use is strictly prohibited and may violate relevant federal and state law. The source of the listing data is as follows: Stellar MLS (updated 8/23/26 8:05 PM) |
Listing Search


Translate Tool

Featured Listings
Winter Park Real Estate
$1,495,000
3 BED
2 BATH
A wonderful opportunity to build your dream home on one of Winter Park’s most idyllic streets. Situated on a quaint, one... Read More
Orlando Real Estate
$1,350,000
4 BED
3 BATH
Welcome to this beautifully upgraded executive home in the exclusive gated community of Phillips Grove. Bright and open,... Read More
New Smyrna Beach Real Estate
$849,000
4 BED
4 BATH
Private Tudor Estate on Nearly 2 Acres | Pool | Detached Recording Studio | Attached & Detached Garages A truly one-of-a... Read More
Madeira Beach Real Estate
$1,049,000
3 BED
2 BATH
Better Than New Coastal Luxury Townhome at Madeira Beach Walk Condos in the Heart of Madeira Beach ! Move in Ready ! Jus... Read More
St Petersburg Real Estate
$850,000
4 BED
3 BATH
Welcome to the Roser Park Townhomes – an exclusive collection of six stunning residences in one of St. Petersburg’s most... Read More
Lakewood Ranch Real Estate
$839,900
5 BED
4 BATH
Experience the BEAUTY and exceptional floor plan of this STUNNING 5 bedroom, 4½ bath home in the highly sought after com... Read More
Lakewood Ranch Real Estate
$1,400,000
4 BED
3 BATH
NEW PRICE - $100,000 PRICE REDUCTION! Welcome to a spectacular location in the Lakewood Ranch Country Club. This elegant... Read More
Madeira Beach Real Estate
$999,800
3 BED
2 BATH
Stunning inside. Deep water outside. Direct Gulf access. Minutes to everything you could want, all wrapped up in one bea... Read More
Tampa Real Estate
$999,500
5 BED
3 BATH
Virtually Staged. Located in the luxurious, tropical, gated Bay Port Colony community. This 5 bed, 3.5 bath pool home wa... Read More
St Petersburg Real Estate
$1,260,000
2 BED
2 BATH
Developer Inventory. Move-In Ready! An iconic design from award-winning firm Arquitectonica with interiors and amenities... Read More
Contact Sandra Pardo

407-990-2746

Wendy Morris LLC

Licensed in the State of Florida
BK 3146762
16797 Broadwater Avenue
Winter Garden, Florida 34787

Your privacy is our utmost concern. We will never sell your personal information. Privacy Policy
©2026 sandrapardohomes.com - all rights reserved. | Site Map