407-990-2746
Menu

5134 Northridge Road Unit: Unit: 309, Sarasota, FL

NEXT
PREV
$219,000

($188/sqft)

List Status: Active
5134 Northridge Road
Sarasota, FL 34238


2 beds
2 baths
1164 living sqft
Top Features
  • View: Trees/Woods
  • Subdivision: Serenade On Palmer Ranch
  • Built in  1999
  • Condominium
Description
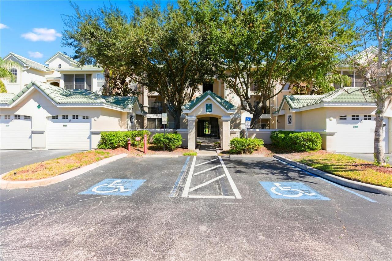
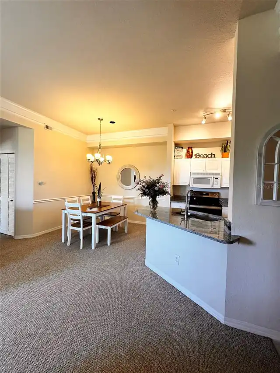
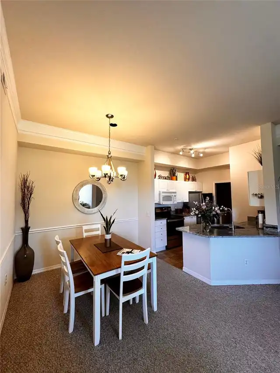
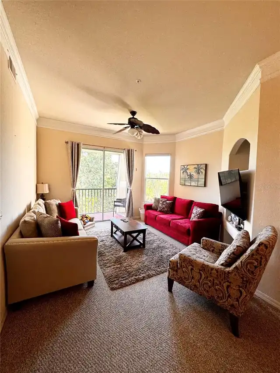
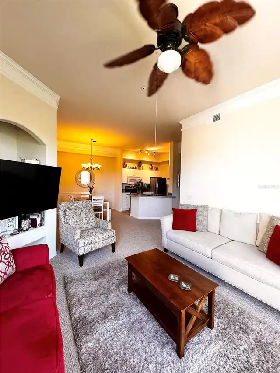
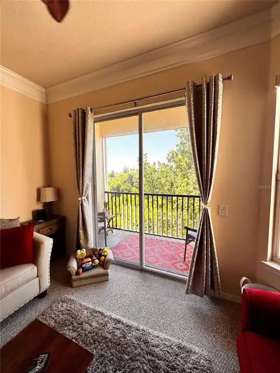
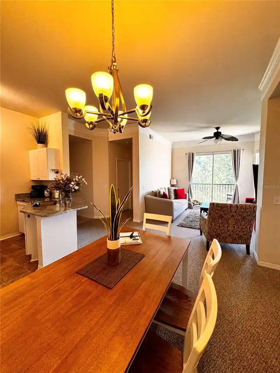
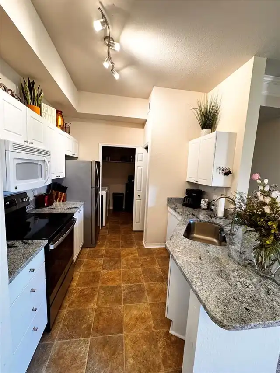
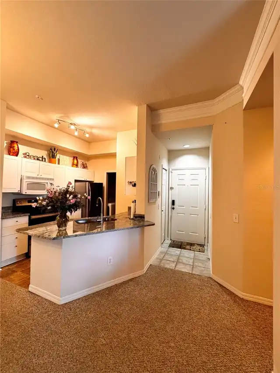
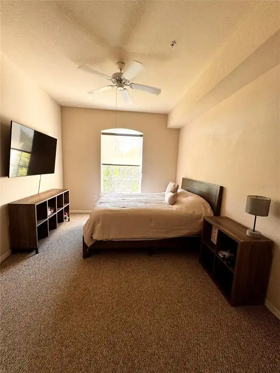
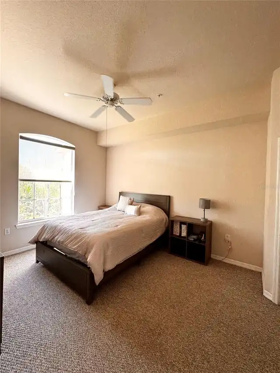
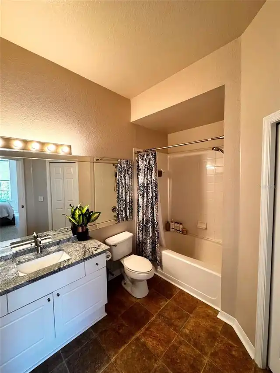
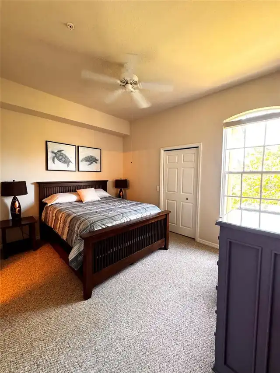
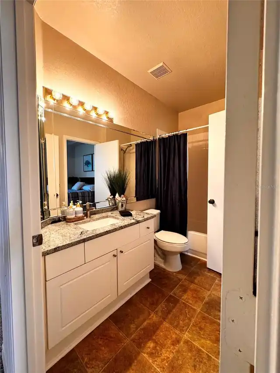
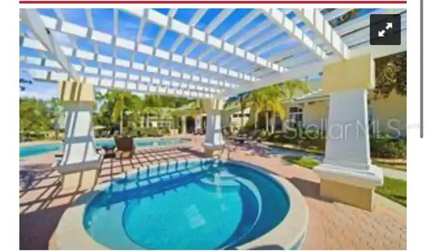
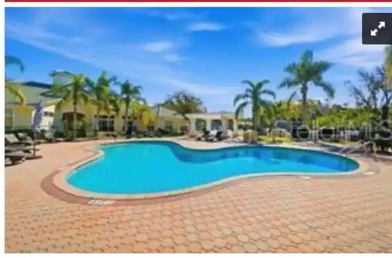
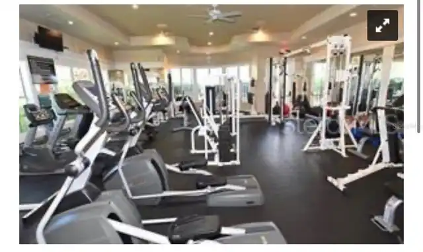
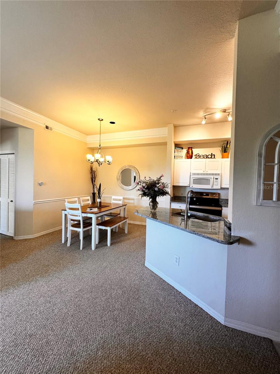
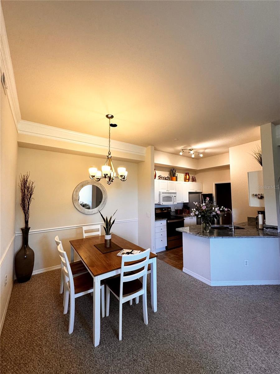
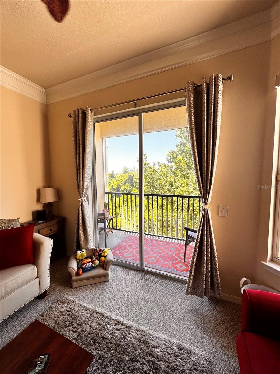
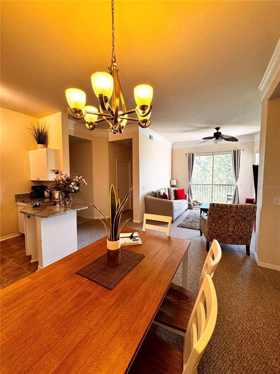
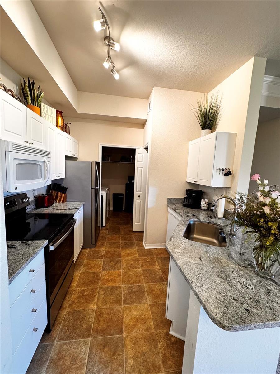
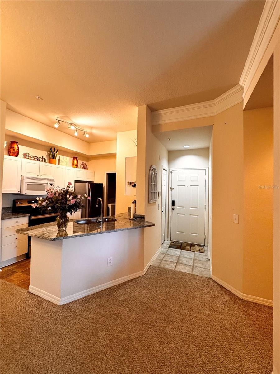
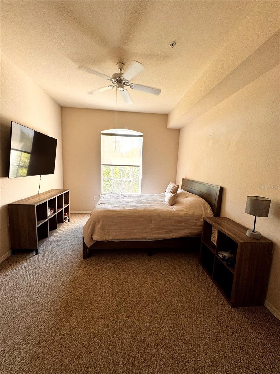
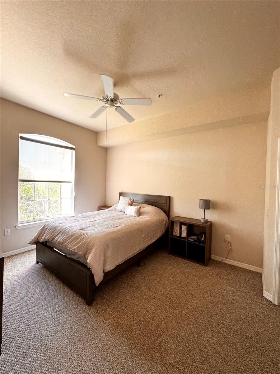
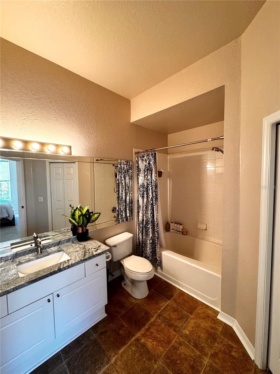
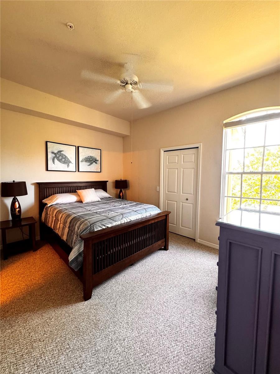
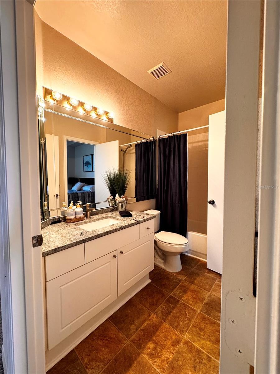
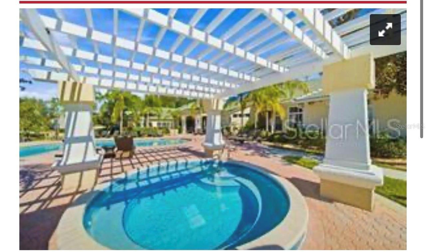
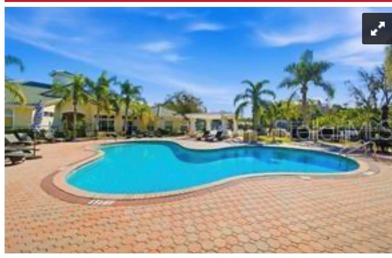
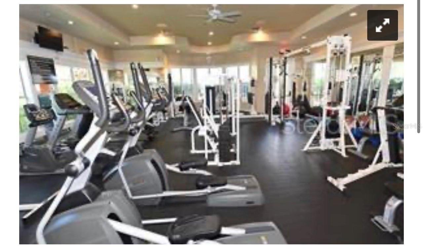
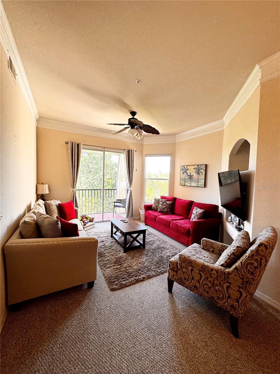
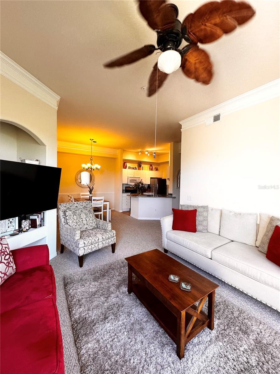
Look no further, you have found your own slice of paradise centrally located in highly desirable Palmer Ranch of Sarasota! Extremely motivated seller, will pay 2 months of HOA fees with asking price! Perfectly priced for a quick sale! With a carport include, this tastefully decorated peaceful and private 3rd floor unit looks out to a wooded preserve where you will see nature galore!! Spacious light and bright, this 2 bed,2 bath gives you plenty of space and privacy! The Serenade community offers its residents to heated pools, barbecue grills, fitness center, clubhouse, car wash, manager and wonderful Neighbors! Nestled in a beautiful, peaceful, and tranquil setting, this wonderful location of the perfect blend of serenity and convenience! Just minutes to I 75 and a short drive to Sarasota’s stunning beaches, shopping, dining, and endless entertainment, everything you possibly need is right at your fingertips! Enjoy the best of Florida living, where relaxation, convenience, and the beauty of Sarasota come together beautifully!! Please set up a showing today!
Property Details
Property Features
Property Sub Type
Condominium
View
Trees/Woods
County
Sarasota
Subdivision
SERENADE ON PALMER RANCH
Building Name
5134
Interior Features
MlsStatus
Active
Additional Information
Additional Lease Restrictions
6 month minimum
Additional Rooms
Storage Rooms
Alternate Key Folio Num
0097091093
Appliances
Electric Water Heater, Dishwasher, Cooktop, Microwave, Refrigerator, Disposal, Dryer, Washer
Approval Process
Application and background with fee
Association Amenities
Clubhouse, Fitness Center, Barbecue, Gated
Association Fee
572
Association Fee Frequency
Monthly
Association Fee Includes
Maintenance Grounds, Maintenance Structure, Pool, Management, Escrow Reserves Fund, Common Area Taxes
Association Fee Requirement
Required
Bathrooms Total Integer
2
Building Area Source
Public Records
Building Area Total
1280
Building Area Total Srch SqM
118.92
Building Area Units
Square Feet
Calculated List Price By Calculated SqFt
188.14
Carport Spaces
1
Community Features
Gated Community - No Guard, Buyer Approval Required, Clubhouse, Community Mailbox, Tennis Court(s), Fitness Center, Street Lights, Pool, Barbecue, Sidewalks
Construction Materials
Stucco
Cooling
Central Air
Country
US
Currency Monthly Rent Amount
1500.00
Current Price
219000.00
Days Notice To Tenant If Not Renew
30 days
Direction Faces
North
Elementary School
Ashton Elementary
End Date of Lease
2027-05-15
Exterior Features
Storage, Outdoor Grill, Basketball Court, Lighting, Outdoor Shower, Tennis Court(s), Sidewalk
Flood Zone Code
E
Floor Number
3
Flooring
Laminate, Carpet
Foundation Details
Slab
Furnished
Furnished
Heating
Central
High School
Riverview High
Interior Features
Thermostat, Open Floorplan, High Ceilings, Split Bedroom, Kitchen/Family Room Combo, Primary Bedroom Main Floor, Ceiling Fans(s), Living Room/Dining Room Combo, Walk-In Closet(s)
Laundry Features
Inside
Levels
One
List AOR
Suncoast Tampa
Living Area Meters
108.14
Living Area Source
Public Records
Living Area Units
Square Feet
Lot Size Acres
30.95
Lot Size Square Feet
1348006
Lot Size Square Meters
125234
Management
Full Time
Middle Or Junior School
Sarasota Middle
Minimum Lease
6 Months
Modification Timestamp
2026-11-11T01:22:16.883Z
Monthly HOA Amount
572.00
Num Times per Year
2
Number Of Pets
1
Occupant Type
Tenant
Other Equipment
Irrigation Equipment, Basketball Court
Ownership
Condominium
Parcel Number
0097091093
Patio And Porch Features
Rear Porch, Screened
Pet Restrictions
Some breeds are restricted
Pet Size
Large (61-100 Lbs.)
Pets Allowed
Cats OK, Number Limit, Dogs OK, Breed Restrictions, Size Limit
Postal Code Plus 4
3718
Property Condition
Completed
Public Survey Range
18E
Public Survey Section
14
RATIO Current Price By Calculated SqFt
188.14
Road Responsibility
Public Maintained Road
Road Surface Type
Asphalt
Roof
Shingle
Room Count
4
SW Subdiv Community Name
Serenade On Palmer Ranch
Security Features
Security Gate, Fire Alarm, Gated Community, Security Lights, Fire Sprinkler System, Smoke Detector(s)
Sewer
Public Sewer
Stories Total
1
Tax Annual Amount
2779.33
Tax Lot
1
Tax Year
2025
Total Annual Fees
6864.00
Total Monthly Fees
572.00
Township
37S
Universal Property Id
US-12115-N-0097091093-S-309
Unparsed Address
5134 NORTHRIDGE RD #309
Utilities
Electricity Available, Water Available, Cable Available
Vegetation
Trees/Landscaped
Water Source
Public
Zoning
RSF3
Neighborhood Map
Popup

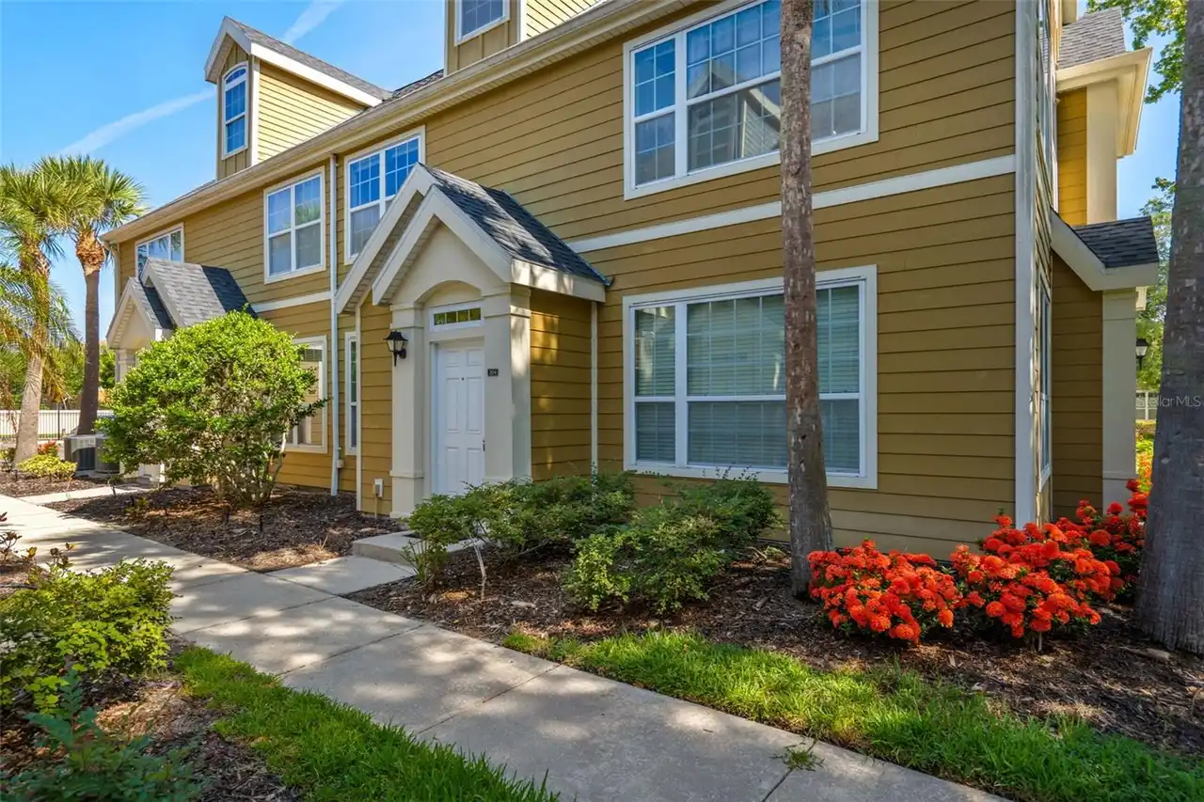
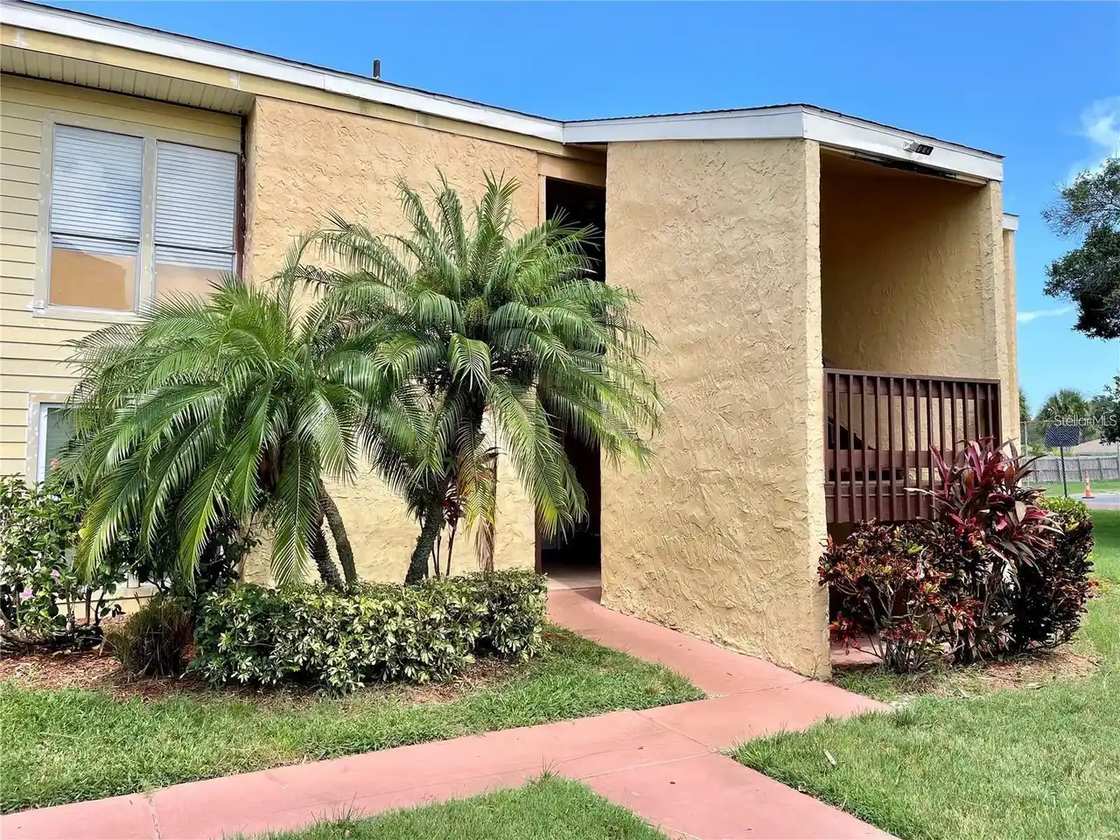
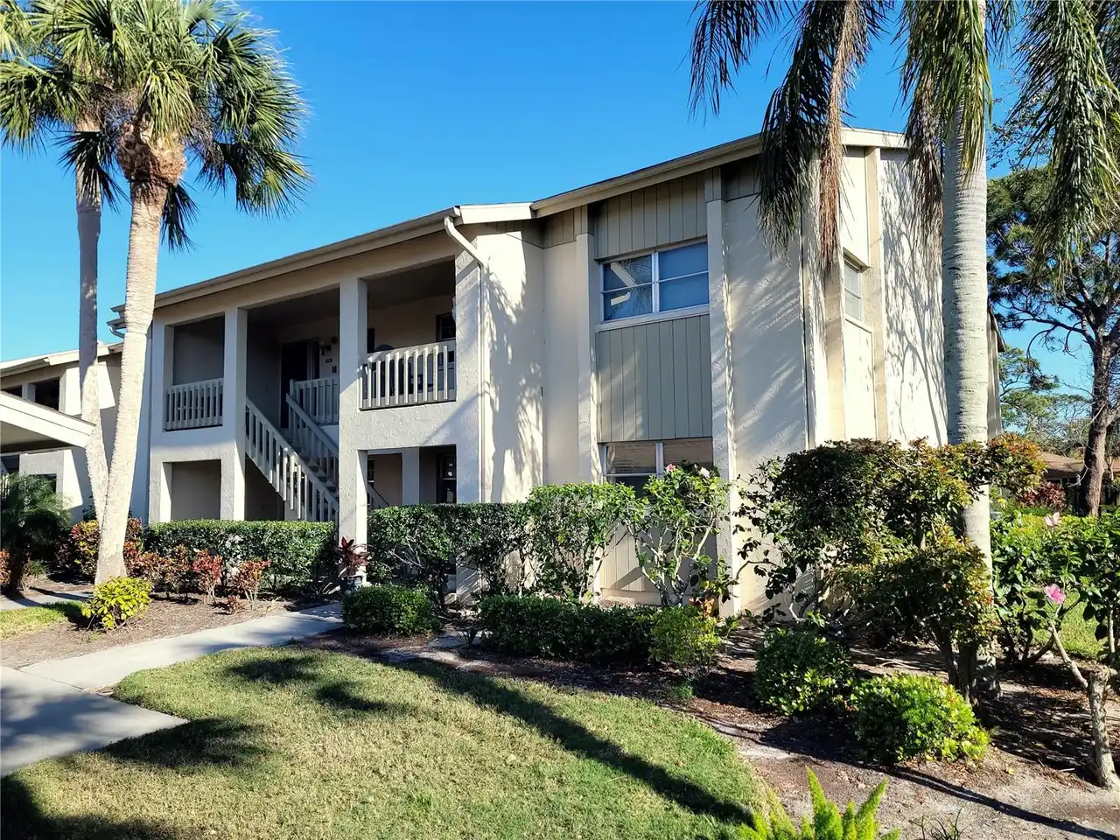
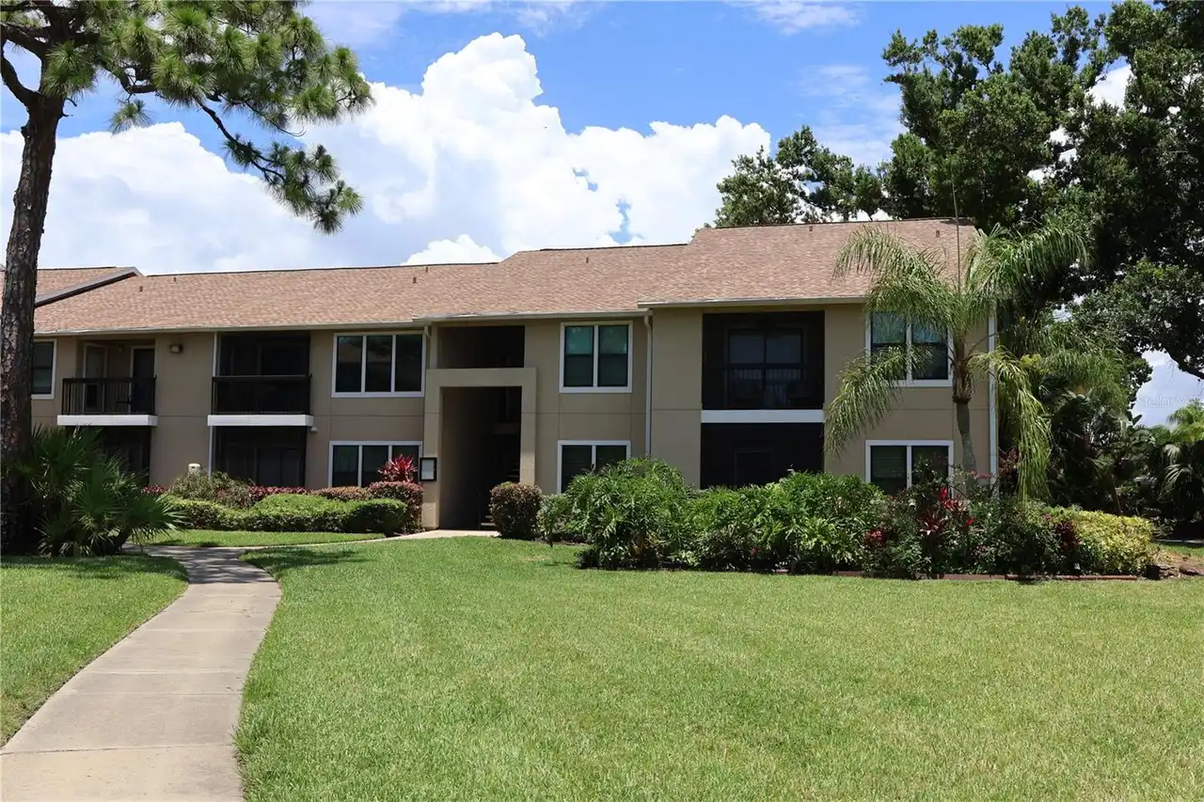
Property Photos
Listing Photo
Listing Photo
Listing Photo
Listing Photo
Listing Photo
Listing Photo
Listing Photo
Listing Photo
Listing Photo
Listing Photo
Listing Photo
Listing Photo
Listing Photo
Listing Photo
Listing Photo
Listing Photo
Listing Photo
Listing Photo
Listing Photo
Listing Photo
Listing Photo
Listing Photo
Listing Photo
Listing Photo
Listing Photo
Listing Photo
Listing Photo
Listing Photo
Listing Photo
Listing Photo
Listing Photo
Listing Photo
Listing Photo
Listing Photo
Listing Photo
Listing Photo

MLS #MFRA4712597 Listing courtesy of Realty Mark Associates provided by Stellar MLS.
Similar Listings

$197,900
5611 Bidwell Parkway
Sarasota
2BR/2BA
| Contingent
$198,000
3473 Clark Road
Sarasota
2BR/2BA
| Active
$199,000
7151 Wood Creek Drive
Sarasota
2BR/2BA
| Pending
$199,000
4001 Crockers Lake Boulevard
Sarasota
2BR/2BA
| Active


All listing information is deemed reliable but not guaranteed and should be independently verified through personal inspection by appropriate professionals. Listings displayed on this website may be subject to prior sale or removal from sale; availability of any listing should always be independent verified. Listing information is provided for consumer personal, non-commercial use, solely to identify potential properties for potential purchase; all other use is strictly prohibited and may violate relevant federal and state law. The source of the listing data is as follows: Stellar MLS (updated 11/10/26 11:07 PM) |

Listing Search


Translate Tool

Featured Listings
Riverview Real Estate
$845,000
5 BED
3 BATH
Homes like this rarely come up in Riverside Bluffs, a boutique community of just 44 homes, and this is the largest floor... Read More
St Petersburg Real Estate
$899,000
4 BED
3 BATH
Virtually Staged. Tucked behind a private circular drive and lush bamboo, this stunning Mid-Century Modern gem awaits. B... Read More
The Villages Real Estate
$1,000,000
3 BED
3 BATH
Virtually Staged. GOLF COURSE & BIG WATER | POOL & HOT TUB READY | ROOM FOR A GRAND PIANO Pro-Level Hardscape Install, R... Read More
Bradenton Real Estate
$1,150,000
4 BED
3 BATH
Virtually Staged. NEWER POOL HOME IN GATED LEGENDS BAY COMMUNITY | MINUTES TO IMG ACADEMY | MOVE IN READY | 4 BEDROOMS |... Read More
Cape Coral Real Estate
$1,195,000
4 BED
4 BATH
CUSTOM GULF ACCESS LIVING WITH ROOM TO SPREAD OUT. JUST A SHORT WALK TO CAPE HARBOUR! Built by Arthur Rutenberg Homes, t... Read More
Hernando Real Estate
$924,900
3 BED
3 BATH
LIKE-NEW CUSTOM HOME ON ONE ACRE IN HAMPTON HILLS! Built in 2021 and beautifully upgraded, this exceptional 3-bedroom, 3... Read More
Homosassa Real Estate
$849,000
4 BED
2 BATH
Welcome to your dream Coastal Custom built two-story home with endless sawgrass views! Nature enthusiasts & fishermen wi... Read More
Homosassa Real Estate
$849,000
4 BED
2 BATH
Welcome to your dream Coastal Custom built two-story home with endless sawgrass views! Nature enthusiasts & fishermen wi... Read More
Odessa Real Estate
$1,249,999
4 BED
4 BATH
Virtually Staged. Welcome to 14211 Wadsworth Drive, a private lakefront home on one of Odessa’s most sought-after street... Read More
Orlando Real Estate
$870,000
4 BED
4 BATH
Under contract-accepting backup offers. At $870,000, this is not another version of the same Orlando house. Southern Oak... Read More
Contact Sandra Pardo

407-990-2746

Wendy Morris LLC

Licensed in the State of Florida
BK 3146762
16797 Broadwater Avenue
Winter Garden, Florida 34787

Your privacy is our utmost concern. We will never sell your personal information. Privacy Policy
©2026 sandrapardohomes.com - all rights reserved. | Site Map