407-990-2746
Menu

512 Se 9th Street, Ocala, FL

NEXT
PREV
$499,999

($181/sqft)

List Status: Active
512 Se 9th Street
Ocala, FL 34471


4 beds
2 baths
2768 living sqft
Top Features
  • Subdivision: Magnolia Place
  • Built in  2007
  • Single Family Residence
Description
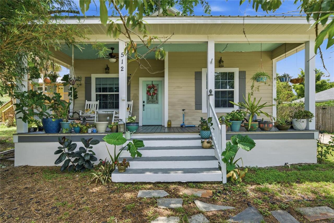
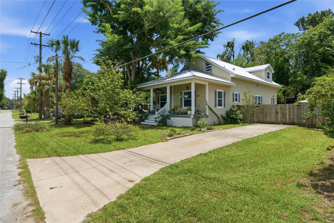
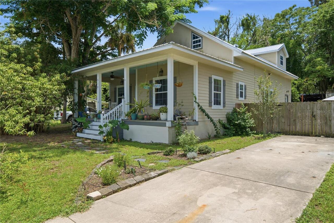
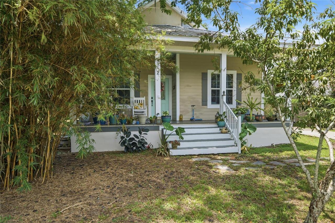
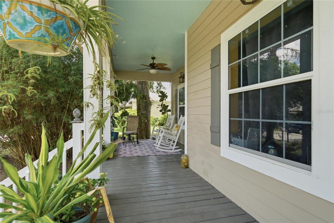
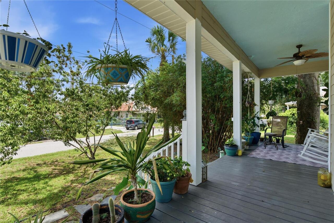
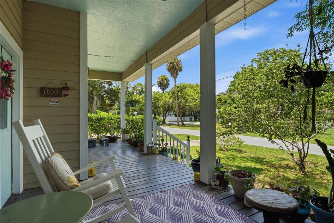
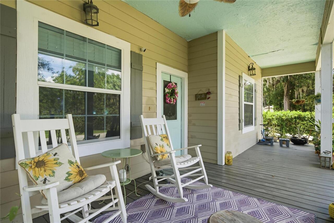
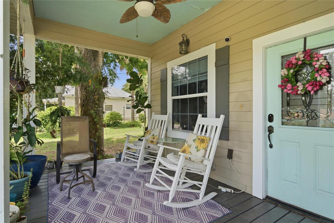
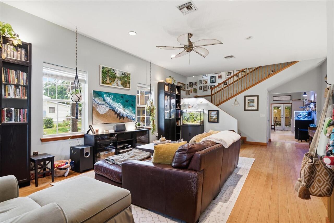
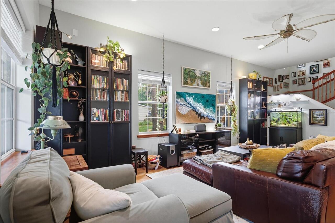
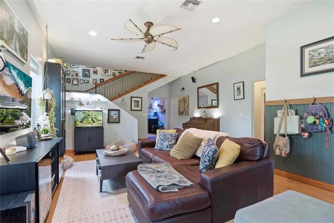
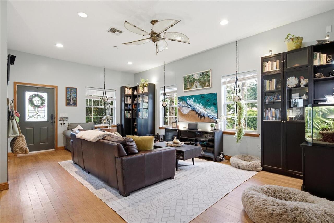
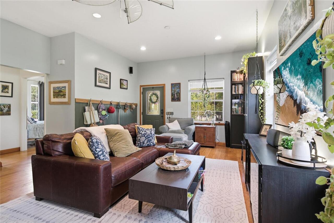
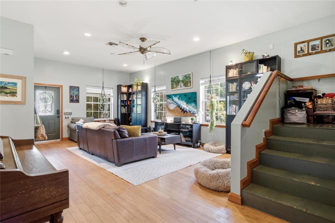
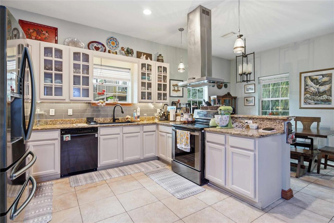
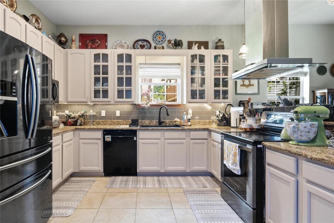
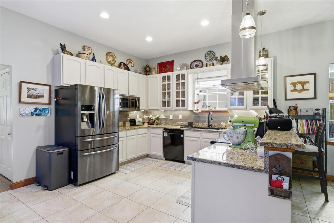
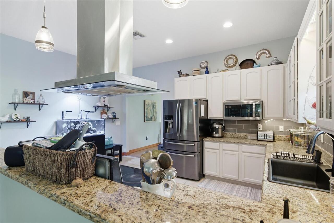
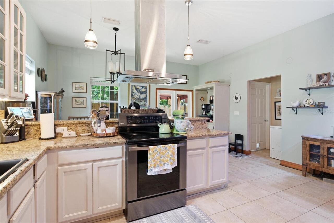
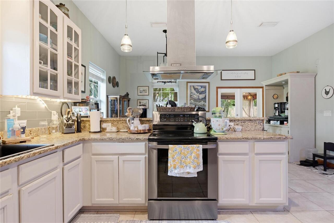
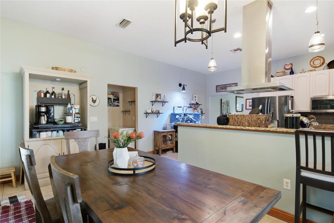
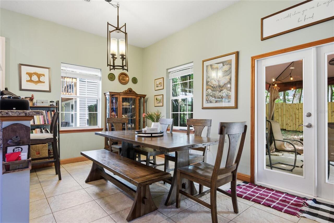
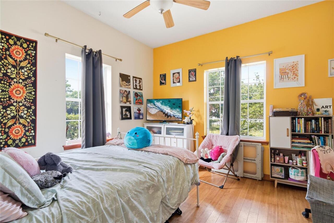
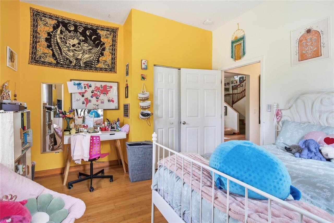
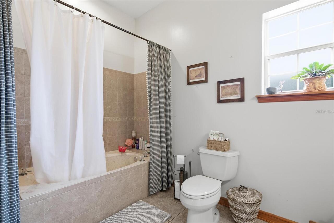
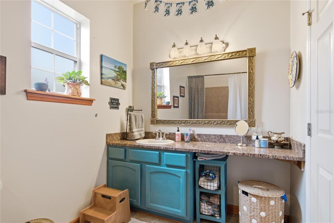
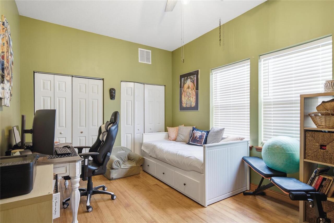
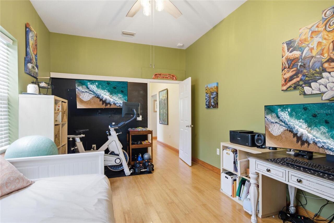
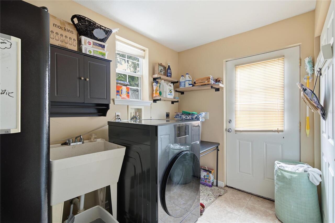
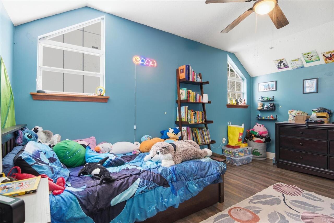
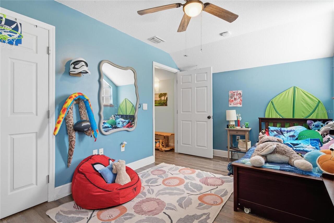
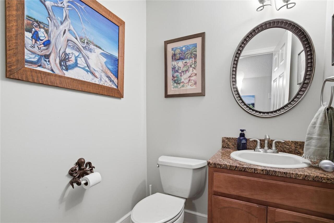
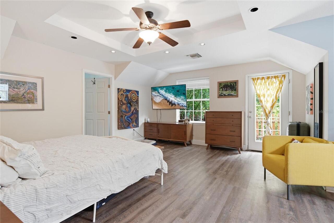
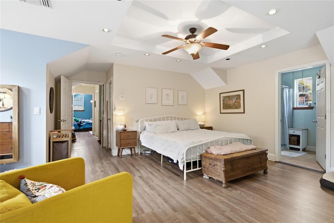
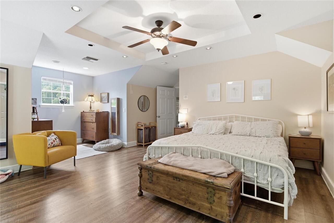
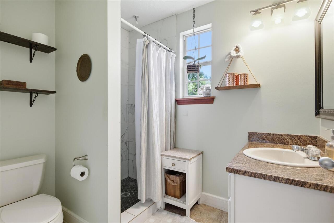
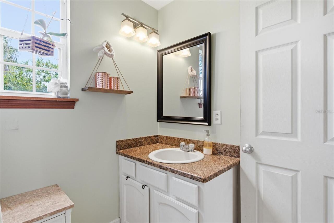
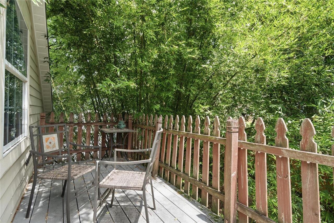
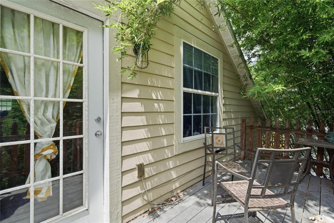
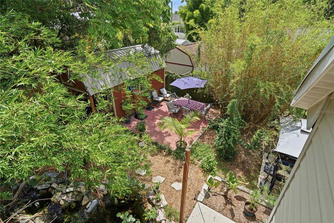
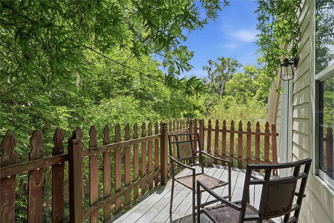
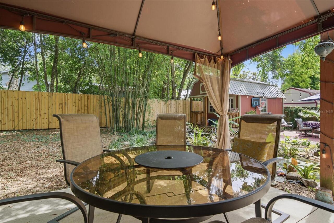
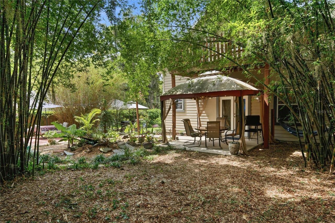
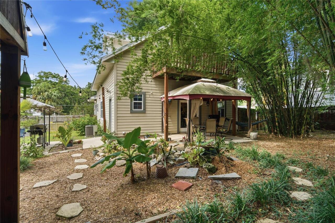
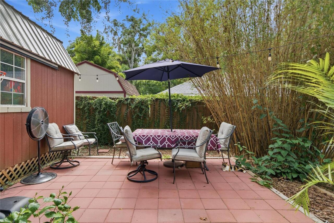
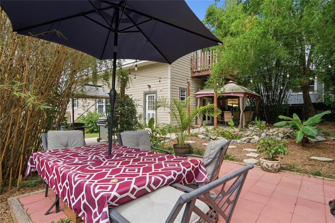
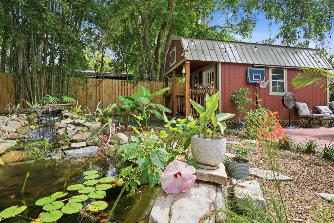
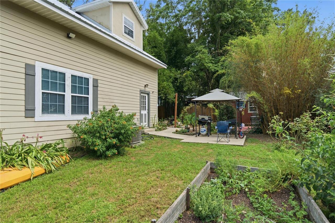
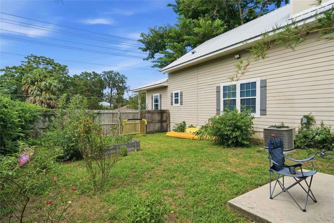
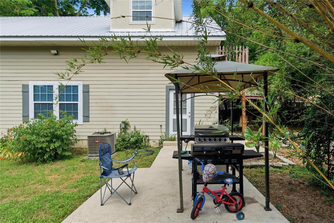
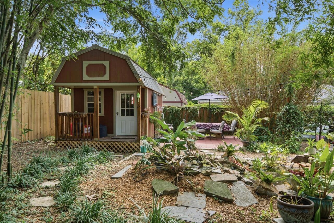
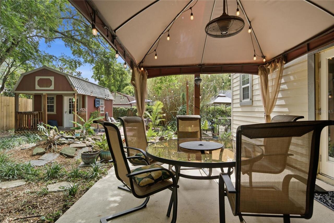
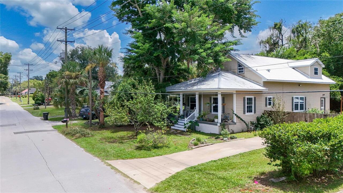
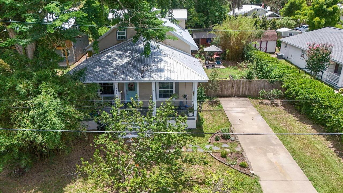
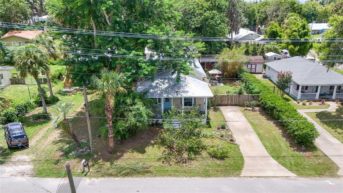
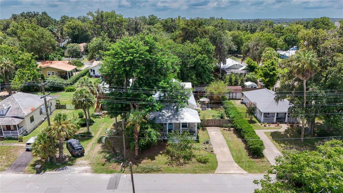
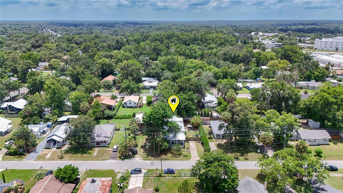
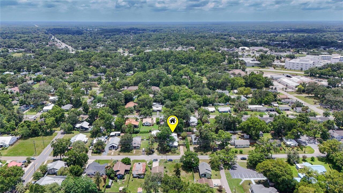
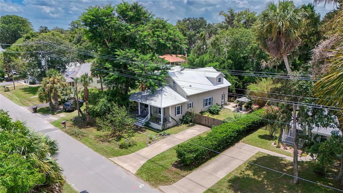
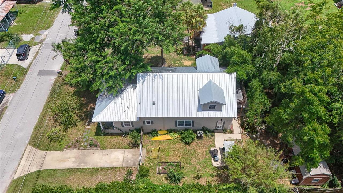
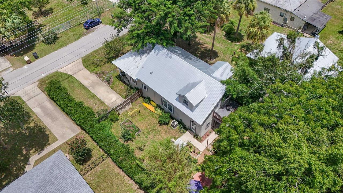
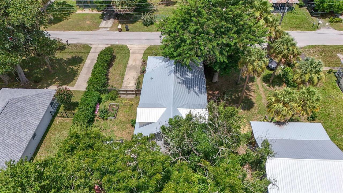
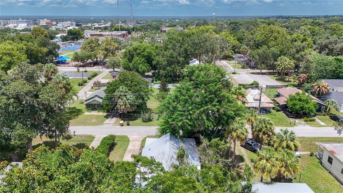
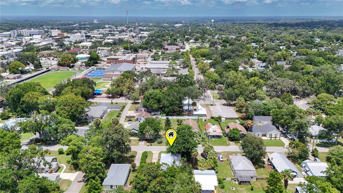
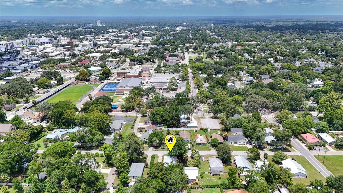
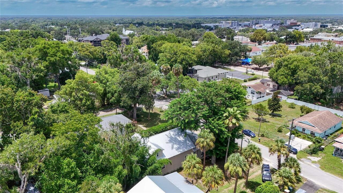
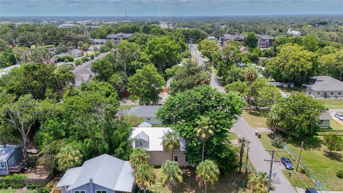
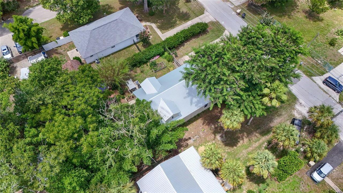
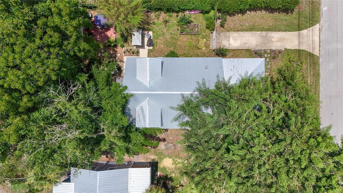
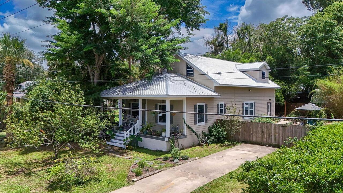
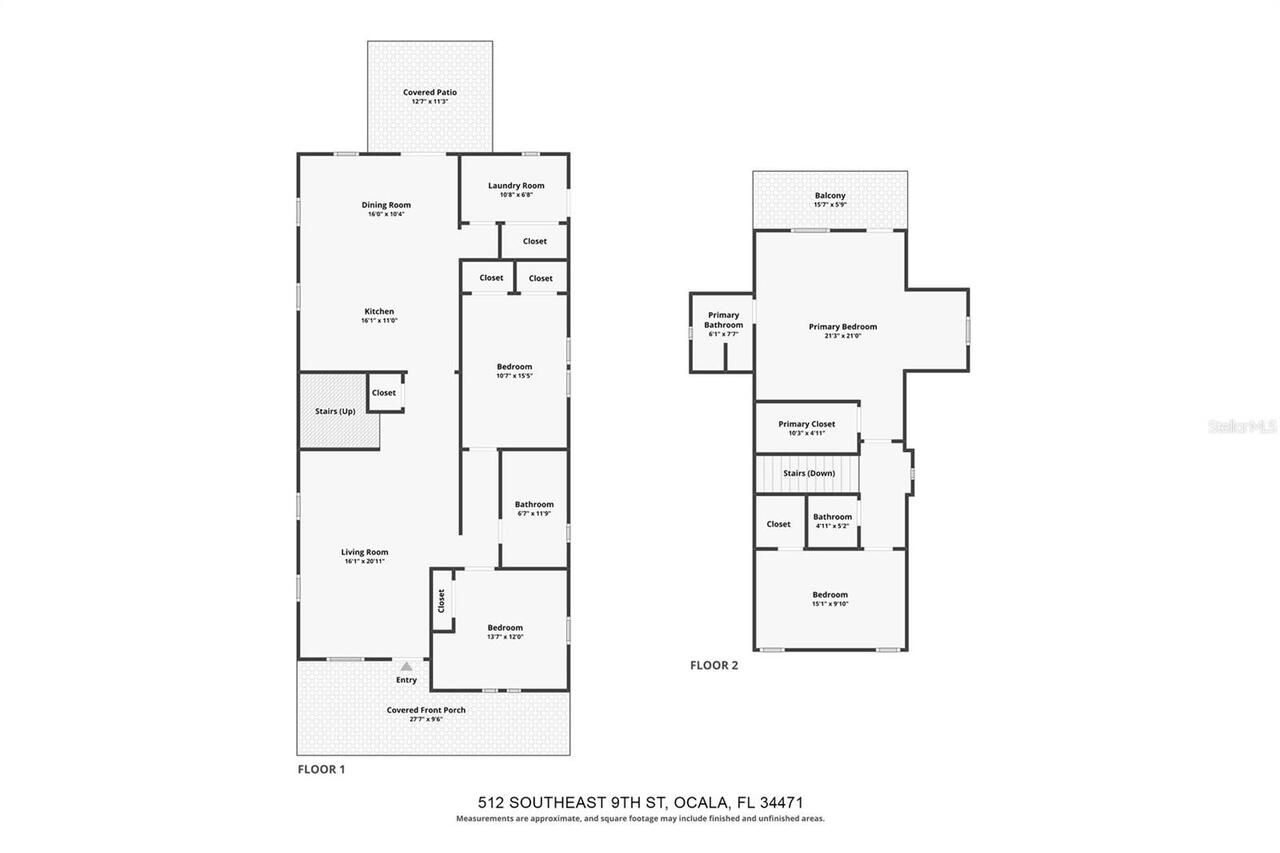
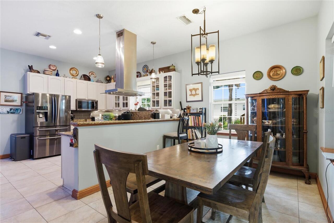
Come to this beautifully restored 4-bedroom, 2.5-bath, two-story home one block from Ocala's Historic District. Completely rebuilt in 2007 while preserving the charm and architectural character of the historic district., this home seamlessly blends timeless appeal with modern convenience. Inside, you'll find bamboo flooring throughout the first floor, luxury vinyl flooring upstairs, and ceramic tile in the kitchen and bathrooms. The spacious kitchen features granite countertops, stainless steel appliances, and plenty of cabinet space and large pantry. Granite countertops in all bathrooms throughout the home. High ceilings on the main level create an open, airy feel, while generously sized walk-in closets provide ample storage. Major updates include a newer roof and A/C system, smart home features such as a Nest thermostat, programmable front door lock, color-changing exterior floodlights, and smart smoke/carbon monoxide detectors. Outdoor exterior is impressive, with a welcoming front porch, rear porch, second-story balcony, and a paver patio complete with a barbecue area. Included is a detached storage building which offers a charming front porch and two interior lofts for exceptional storage or workshop space. Relax beside the tranquil pond with waterfall with convenient automatic settings connections. The lush, landscaped yard is designed for both beauty and privacy, featuring non-invasive clumping bamboo, mature fruit trees including peach, lemon, grapefruit, and blackberry, plus a wood privacy fence with a double-gate entrance. Located just minutes from Downtown Ocala, enjoy easy access to the popular farmers market, restaurants, shopping, entertainment, and community events. Highly rated elementary and middle schools are also just minutes away, making this exceptional property the perfect place to call home. Don't miss this forever home!!!!
Property Details
Property Features
Property Sub Type
Single Family Residence
Parking
Driveway
County
Marion
Subdivision
MAGNOLIA PLACE
Additional Information
Additional Parcels YN
false
Alternate Key Folio Num
2911-055-000
Appliances
Dishwasher, Dryer, Electric Water Heater, Microwave, Range, Range Hood, Refrigerator, Washer
Association YN
false
Available For Lease YN
1
Bathrooms Total Integer
3
Building Area Source
Public Records
Building Area Total
3170
Building Area Total Srch SqM
294.50
Building Area Units
Square Feet
Calculated List Price By Calculated SqFt
180.64
Carport YN
false
Construction Materials
Cement Siding
Cooling
Central Air
Country
US
Cumulative Days On Market
1
Current Price
499999.00
Direction Faces
North
Exterior Features
French Doors, Lighting
Fencing
Board, Chain Link, Fenced, Wood
Fireplace YN
false
Flood Zone Code
X
Flood Zone Date
2017-04-19
Flood Zone Panel
12083C0517E
Flooring
Bamboo, Ceramic Tile, Luxury Vinyl
Foundation Details
Crawlspace, Pillar/Post/Pier, Slab
Furnished
Unfurnished
Garage YN
false
Heating
Central, Electric
Home Warranty YN
false
Homestead YN
1
Interior Features
Ceiling Fans(s), High Ceilings, PrimaryBedroom Upstairs, Solid Surface Counters, Stone Counters, Thermostat, Walk-In Closet(s), Window Treatments
Internet Address Display YN
true
Internet Automated Valuation Display YN
false
Internet Consumer Comment YN
false
Internet Entire Listing Display YN
true
Laundry Features
Inside, Laundry Room
Levels
Two
List AOR
Ocala - Marion
Living Area Meters
257.16
Living Area Source
Public Records
Living Area Units
Square Feet
Lot Features
City Limits, Landscaped, Level, Paved
Lot Size Acres
0.21
Lot Size Dimensions
75x120
Lot Size Square Feet
9148
Lot Size Square Meters
850
Minimum Lease
No Minimum
Modification Timestamp
2026-07-21T10:51:30.332Z
New Construction YN
false
Occupant Type
Owner
Other Equipment
Irrigation Equipment
Other Structures
Shed(s)
Ownership
Fee Simple
Parcel Number
2911-055-000
Pool Private YN
false
Postal Code Plus 4
3751
Public Survey Range
22E
Public Survey Section
17
RATIO Current Price By Calculated SqFt
180.64
Road Responsibility
Public Maintained Road
Road Surface Type
Asphalt
Roof
Metal
Room Count
6
Security Features
Smoke Detector(s)
Senior Community YN
false
Sewer
Public Sewer
Showing Requirements
Appointment Only, Call Listing Agent, Listing Agent Must Accompany, ShowingTime
Spa YN
false
Status Change Timestamp
2026-07-20T14:32:55.000Z
Tax Annual Amount
3279.05
Tax Block
0/0
Tax Book Number
A-163MAGNOLI
Tax Legal Description
SEC 17 TWP 15 RGE 22 PLAT BOOK A PAGE 163 MAGNOLIA PLACE W 10 FT OF LOT 54 & LOT 55 & E 20 FT OF LOT 56
Tax Lot
54
Tax Year
2025
Total Acreage
0 to less than 1/4
Total Annual Fees
0.00
Total Monthly Fees
0.00
Township
15S
Universal Property Id
US-12083-N-2911055000-R-N
Unparsed Address
512 SE 9TH ST
Utilities
BB/HS Internet Available, Electricity Connected, Sewer Connected, Water Connected
Water Source
Public
Waterfront YN
false
Window Features
Blinds
Zoning
R2
Neighborhood Map
Popup

Property Photos
Listing Photo
Listing Photo
Listing Photo
Listing Photo
Listing Photo
Listing Photo
Listing Photo
Listing Photo
Listing Photo
Listing Photo
Listing Photo
Listing Photo
Listing Photo
Listing Photo
Listing Photo
Listing Photo
Listing Photo
Listing Photo
Listing Photo
Listing Photo
Listing Photo
Listing Photo
Listing Photo
Listing Photo
Listing Photo
Listing Photo
Listing Photo
Listing Photo
Listing Photo
Listing Photo
Listing Photo
Listing Photo
Listing Photo
Listing Photo
Listing Photo
Listing Photo
Listing Photo
Listing Photo
Listing Photo
Listing Photo
Listing Photo
Listing Photo
Listing Photo
Listing Photo
Listing Photo
Listing Photo
Listing Photo
Listing Photo
Listing Photo
Listing Photo
Listing Photo
Listing Photo
Listing Photo
Listing Photo
Listing Photo
Listing Photo
Listing Photo
Listing Photo
Listing Photo
Listing Photo
Listing Photo
Listing Photo
Listing Photo
Listing Photo
Listing Photo
Listing Photo
Listing Photo
Listing Photo
Listing Photo
Listing Photo
Listing Photo
Listing Photo
Listing Photo
Listing Photo
Listing Photo
Listing Photo
Listing Photo
Listing Photo
Listing Photo
Listing Photo
Listing Photo
Listing Photo
Listing Photo
Listing Photo
Listing Photo
Listing Photo
Listing Photo
Listing Photo
Listing Photo
Listing Photo
Listing Photo
Listing Photo
Listing Photo
Listing Photo
Listing Photo
Listing Photo
Listing Photo
Listing Photo
Listing Photo
Listing Photo
Listing Photo
Listing Photo
Listing Photo
Listing Photo
Listing Photo
Listing Photo
Listing Photo
Listing Photo
Listing Photo
Listing Photo
Listing Photo
Listing Photo
Listing Photo
Listing Photo
Listing Photo
Listing Photo
Listing Photo
Listing Photo
Listing Photo
Listing Photo
Listing Photo
Listing Photo
Listing Photo
Listing Photo
Listing Photo
Listing Photo
Listing Photo
Listing Photo
Listing Photo
Listing Photo
Listing Photo
Listing Photo
Listing Photo
Listing Photo
Listing Photo
Listing Photo
Listing Photo
Listing Photo
Listing Photo
Listing Photo
Listing Photo
Listing Photo
Listing Photo
Listing Photo
Listing Photo
Listing Photo

MLS #MFROM728812 Listing courtesy of Coldwell Banker Riverland Rlty provided by Stellar MLS.

Similar Listings

$449,999
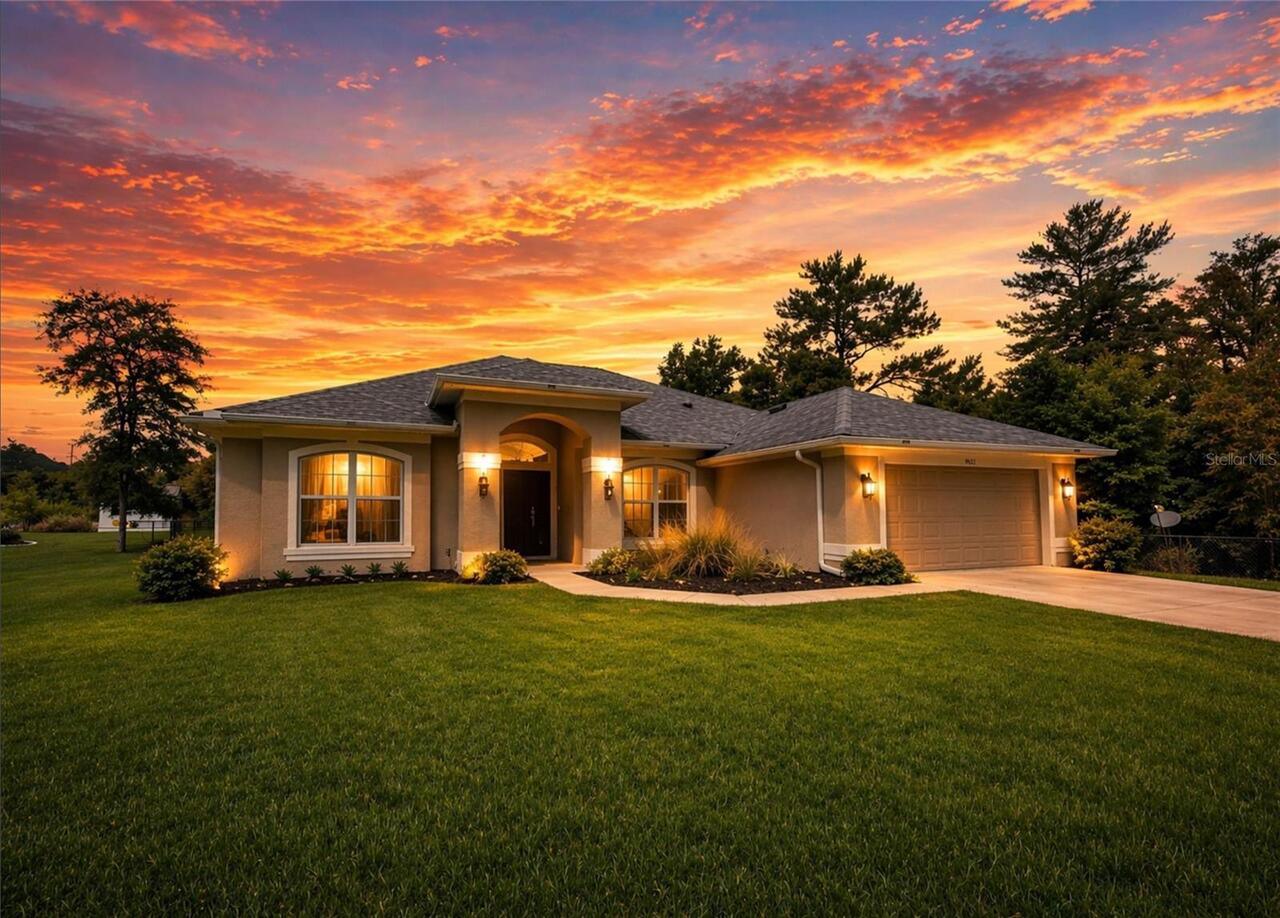
9832 Sw 46th Court
Ocala
4BR/2BA
| Active
$460,000
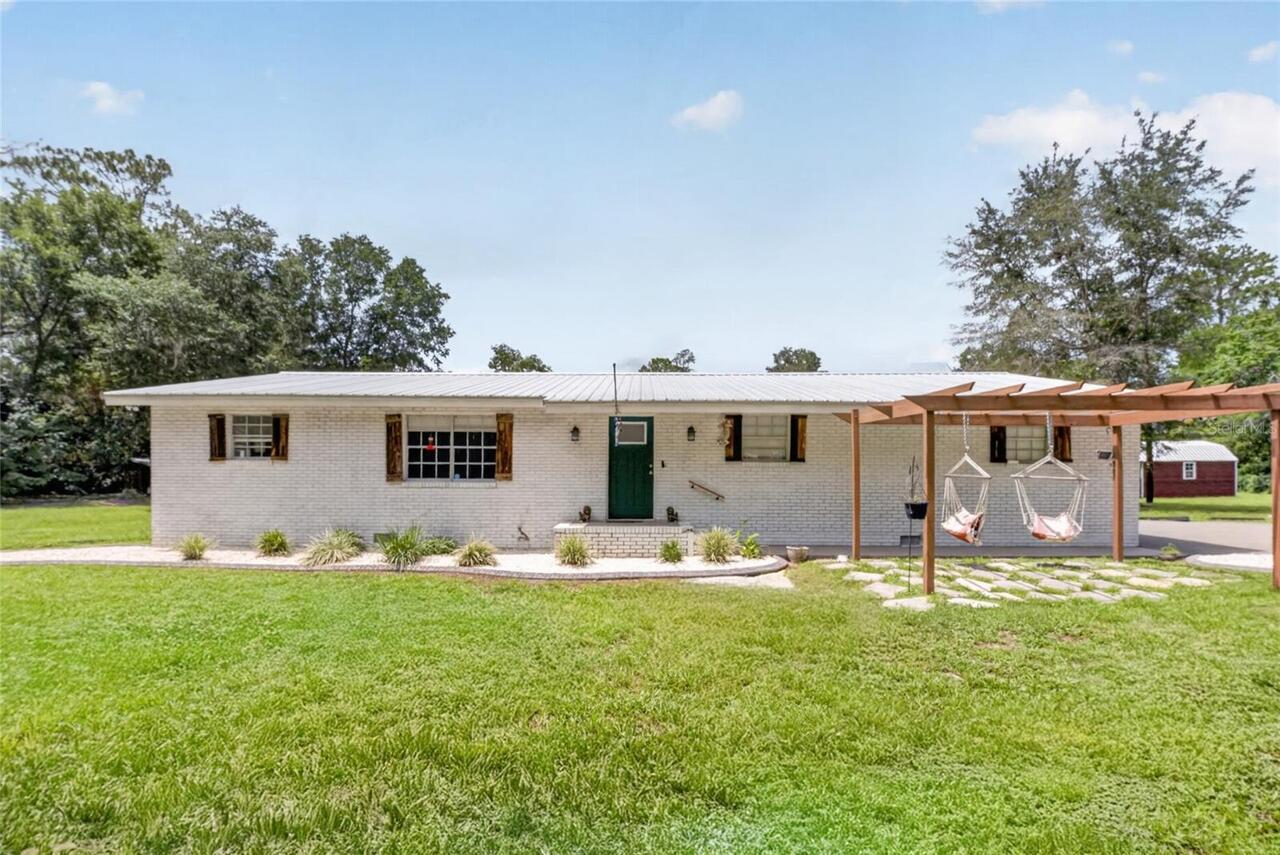
5100 Se 44th Avenue Road
Ocala
4BR/2BA
| Active
$469,999
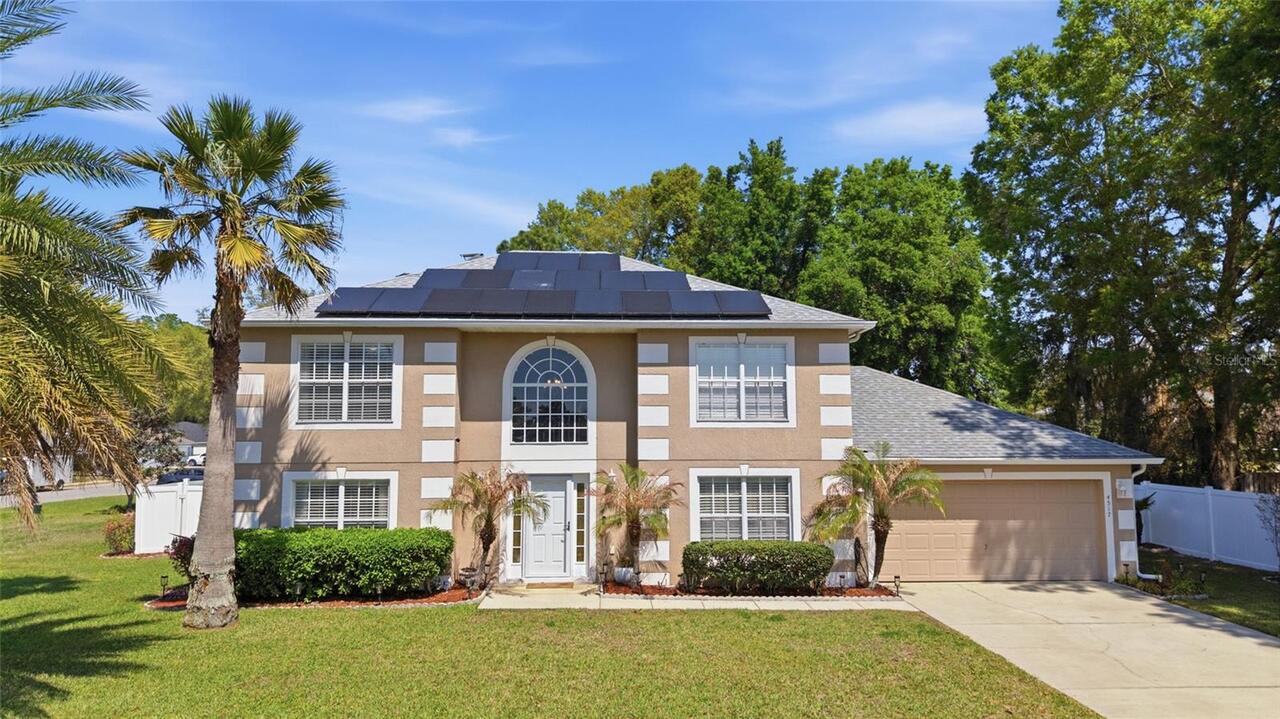
4517 Se 28th Street
Ocala
4BR/2BA
| Active
$474,900
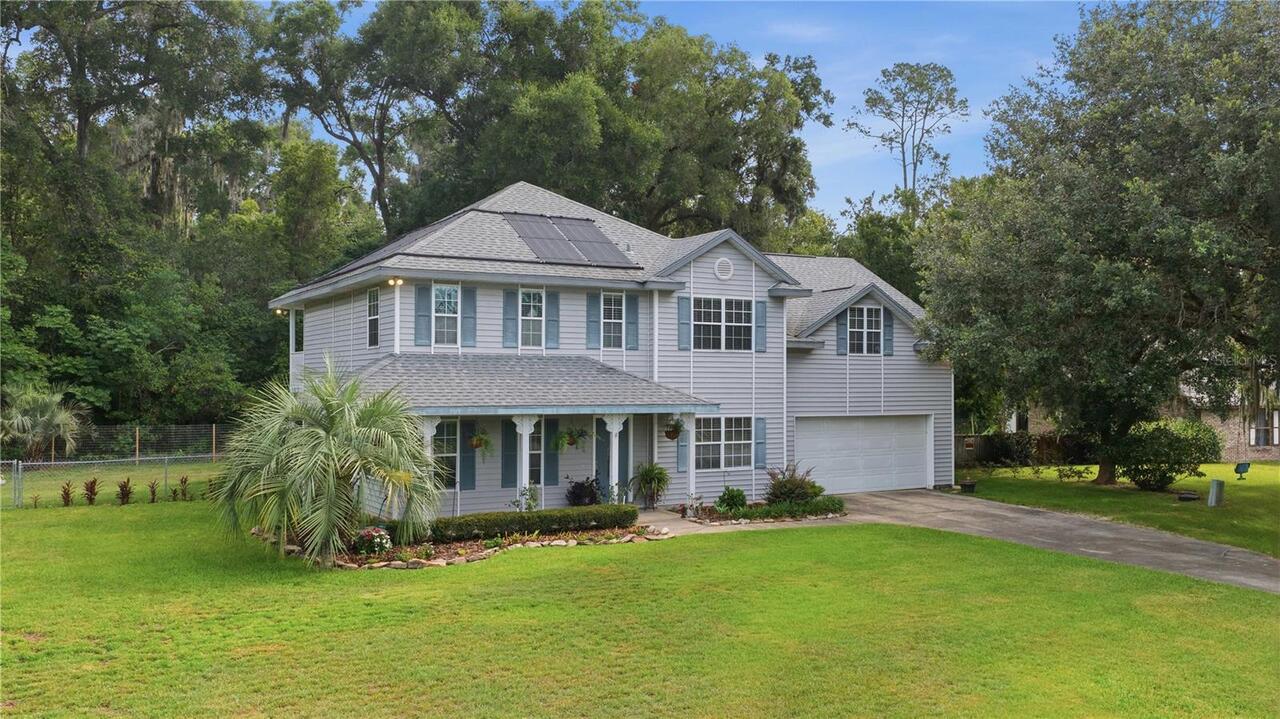
3015 Se 40th Street
Ocala
4BR/2BA
| Active


All listing information is deemed reliable but not guaranteed and should be independently verified through personal inspection by appropriate professionals. Listings displayed on this website may be subject to prior sale or removal from sale; availability of any listing should always be independent verified. Listing information is provided for consumer personal, non-commercial use, solely to identify potential properties for potential purchase; all other use is strictly prohibited and may violate relevant federal and state law. The source of the listing data is as follows: Stellar MLS (updated 9/4/26 12:59 AM) |

Listing Search


Translate Tool

Featured Listings
Sarasota Real Estate
$915,000
4 BED
2 BATH
Elegance meets comfort in the GATED Worthington community. This 4 bedroom, 2.5 Bath + Bonus room has the most direct and... Read More
Palm Harbor Real Estate
$879,900
4 BED
3 BATH
Beautiful pool home set on a private .43-acre cul-de-sac homesite in one of Dunedin’s most desirable neighborhoods, Coun... Read More
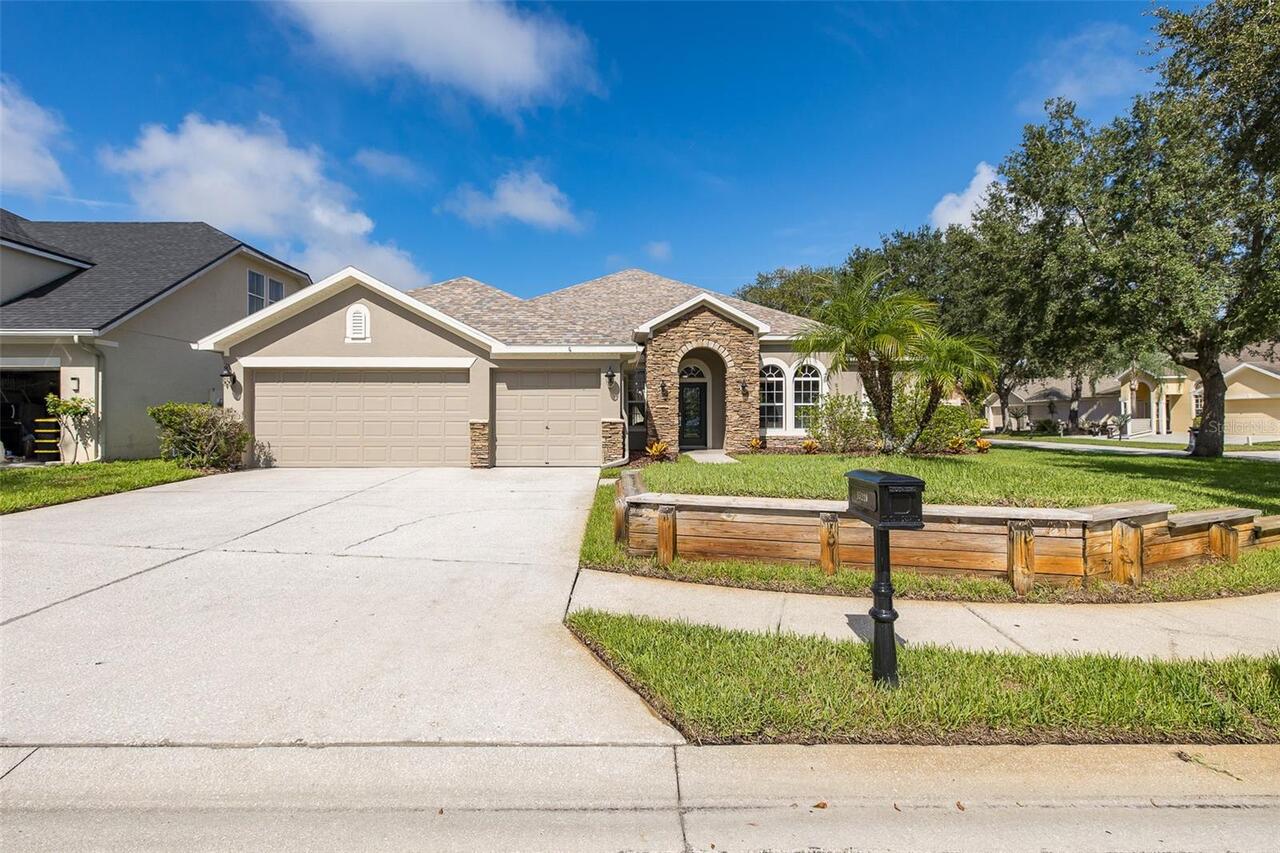
Ocala Real Estate
$839,000
4 BED
2 BATH
Virtually Staged. Custom home nestled on a sprawling 1.36 acre lot with 3 board fencing and non-climb wire, surrounded b... Read More
Ocala Real Estate
$975,000
5 BED
4 BATH
A rare opportunity in the gated community of Brookstone! Situated on 1.09 acres, this custom-built 2007 home offers just... Read More
Odessa Real Estate
$825,000
4 BED
3 BATH
CORNER LOT home in the EXCLUSIVE Northton Grove community with NO CDD and A-Rated Schools! Immediately notice the BEAUTI... Read More
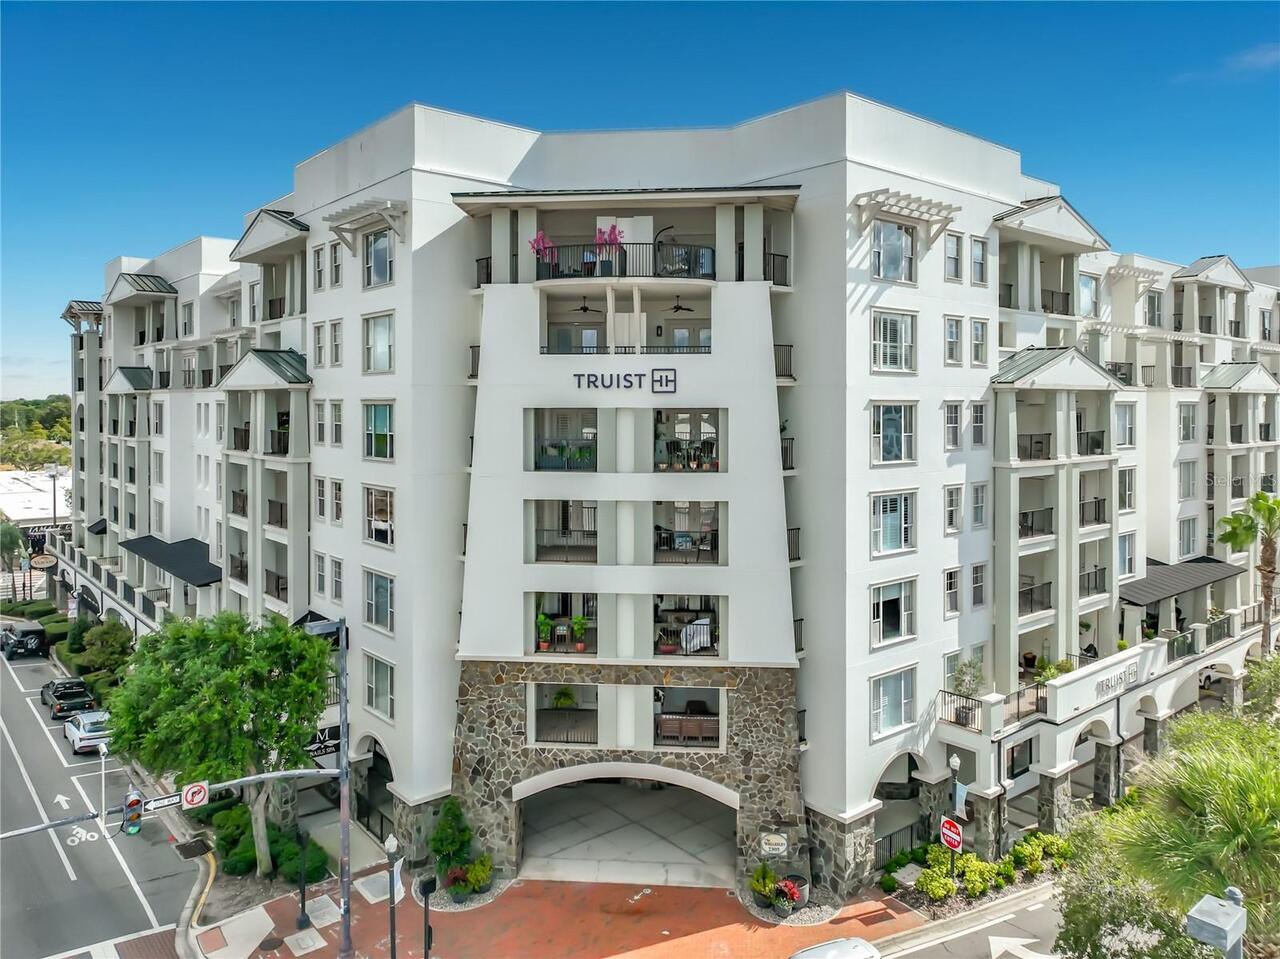
Orlando Real Estate
$849,000
3 BED
2 BATH
Experience an exceptional luxury lifestyle at The Wellesley Condominiums! This beautifully upgraded 6th floor corner res... Read More
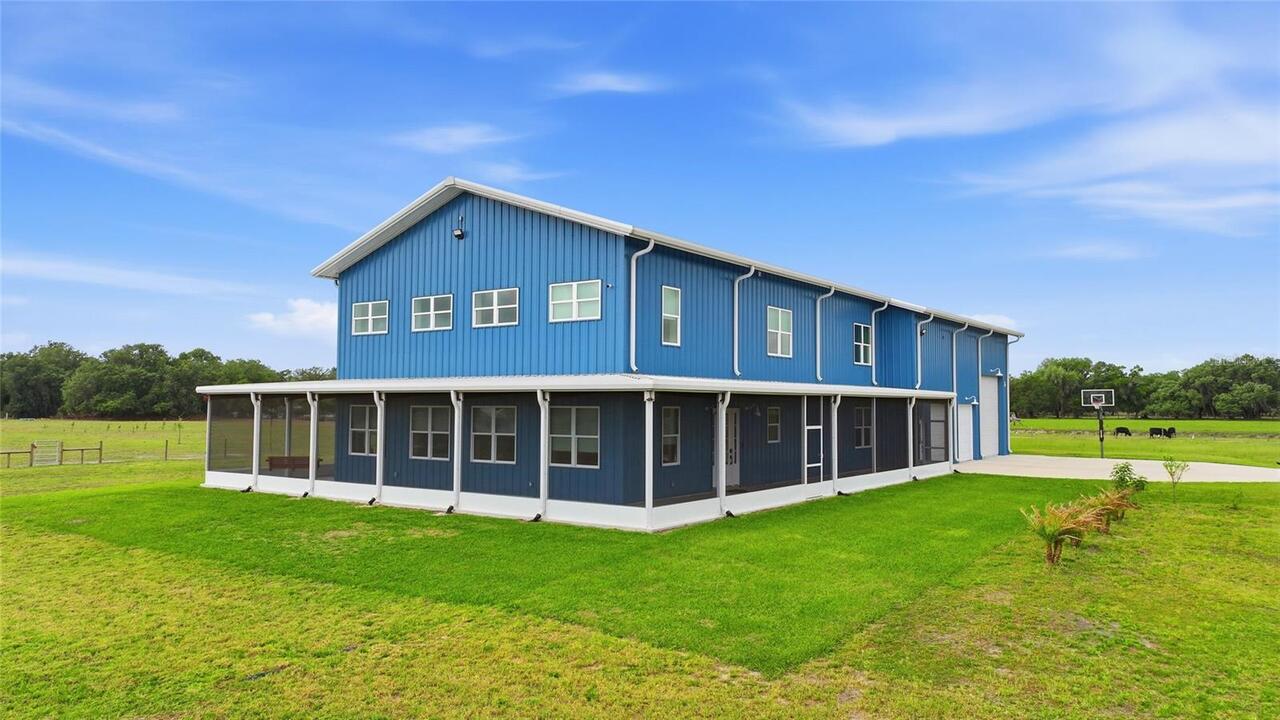
Arcadia Real Estate
$1,400,000
4 BED
3 BATH
There are homes. There are estates. And then there are properties that simply refuse to fit into a category. Built in 20... Read More
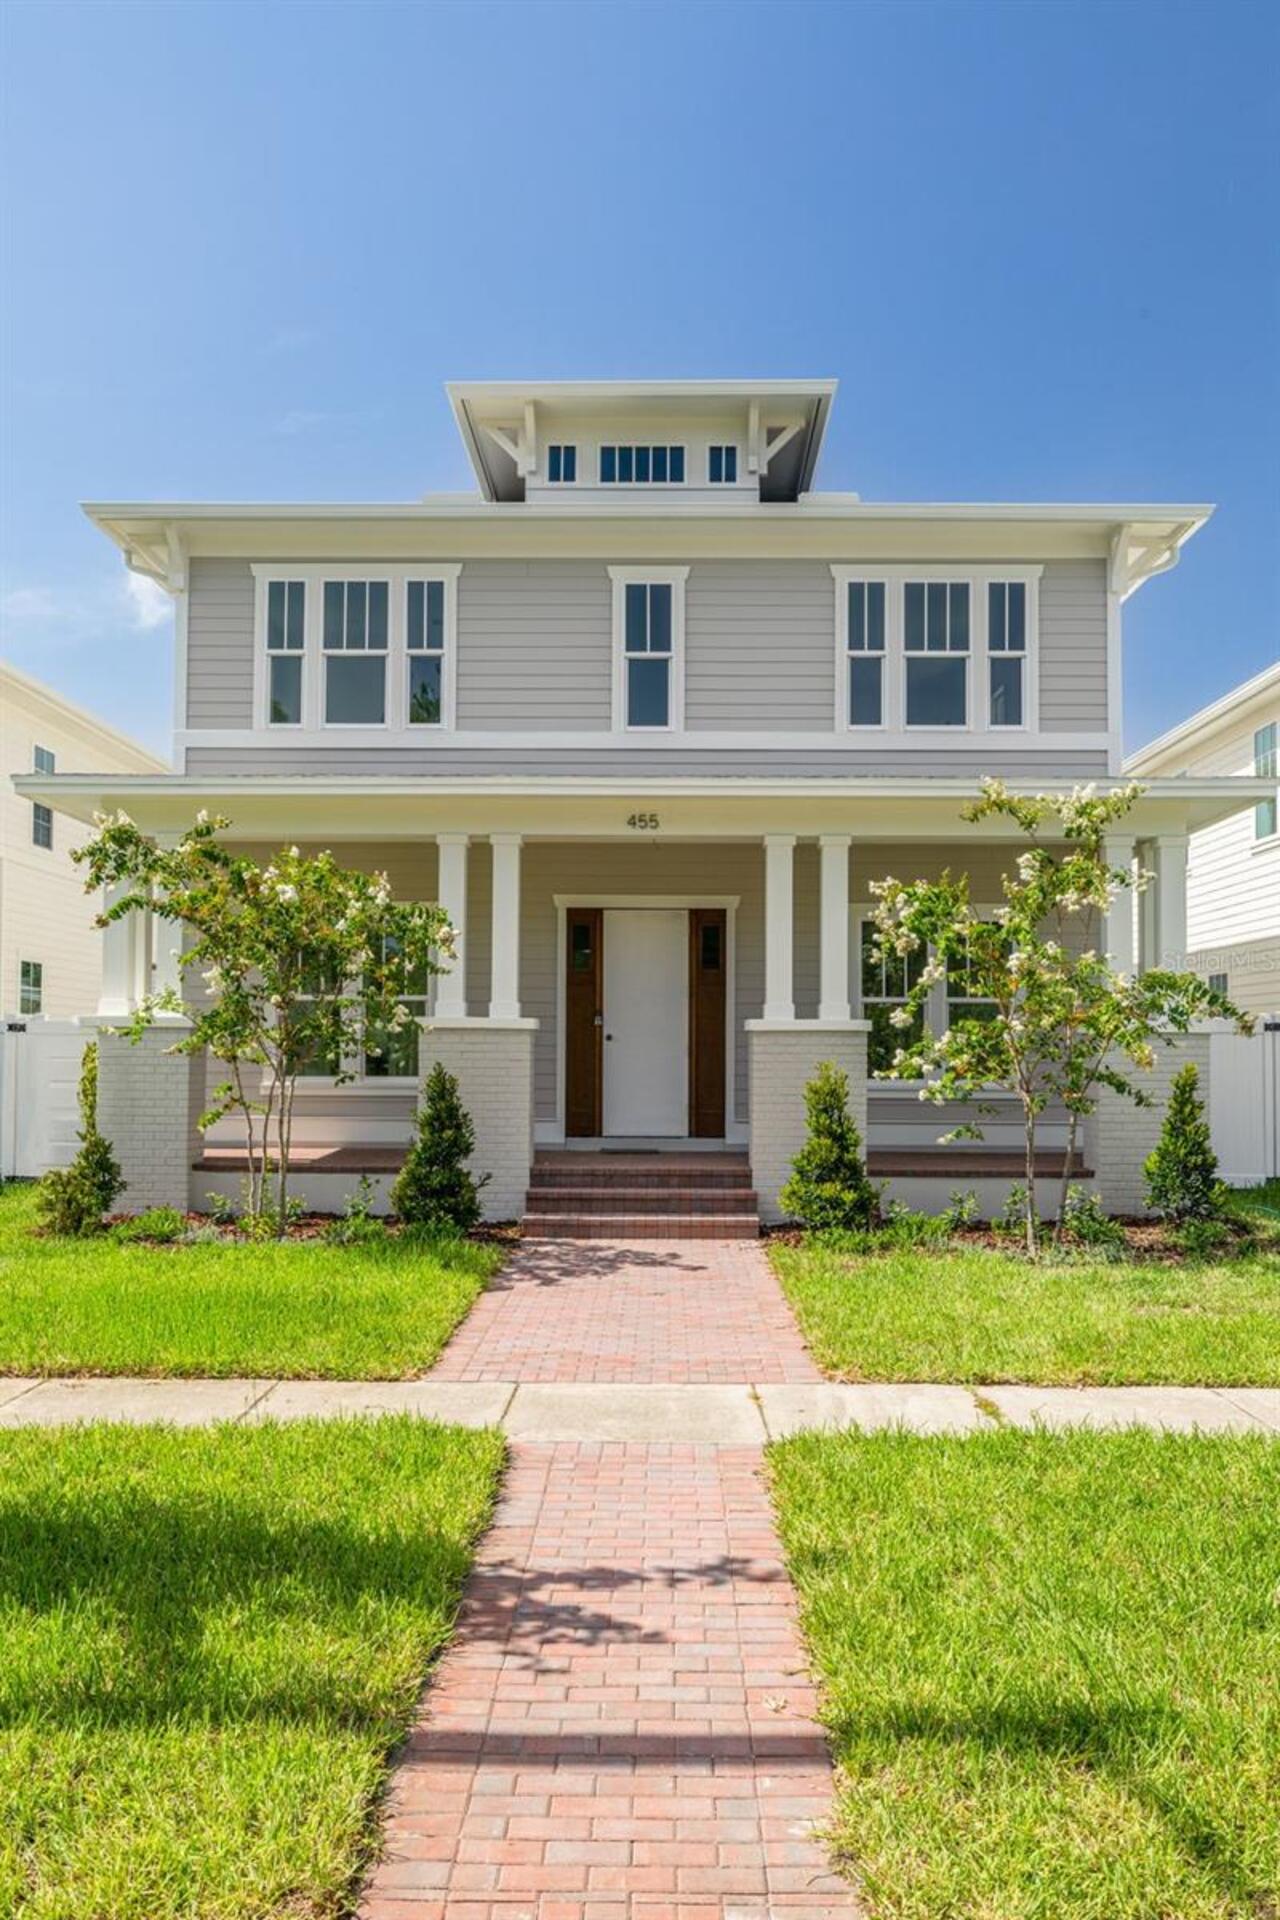
St Petersburg Real Estate
$1,325,000
4 BED
3 BATH
Under Construction. Under Construction. AUGUST Completion! Introducing 455 47th Ave N, now under construction in Arcadia... Read More
Sarasota Real Estate
$850,000
3 BED
3 BATH
A RARE SARASOTA ESTATE ON NEARLY 5 ACRES! Properties of this size, privacy, and versatility are exceptionally hard to fi... Read More
Ormond Beach Real Estate
$880,000
3 BED
3 BATH
Experience refined lakefront living in this custom Charles Rinek–built home, perfectly positioned on the 12th hole of th... Read More
Contact Sandra Pardo

407-990-2746

Wendy Morris LLC

Licensed in the State of Florida
BK 3146762
16797 Broadwater Avenue
Winter Garden, Florida 34787

Your privacy is our utmost concern. We will never sell your personal information. Privacy Policy
©2026 sandrapardohomes.com - all rights reserved. | Site Map