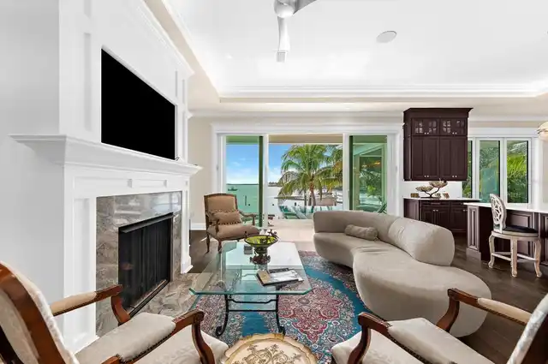
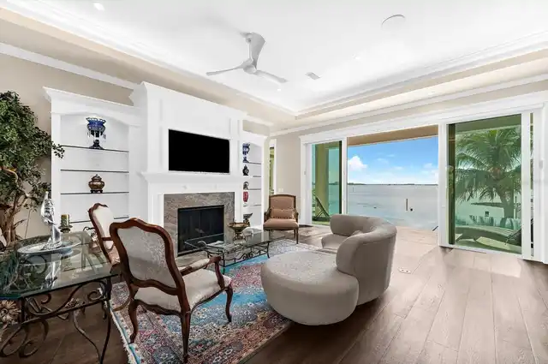
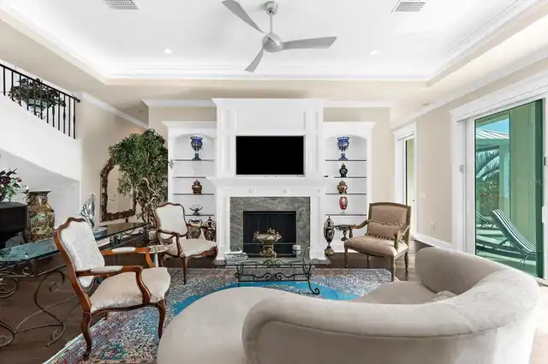
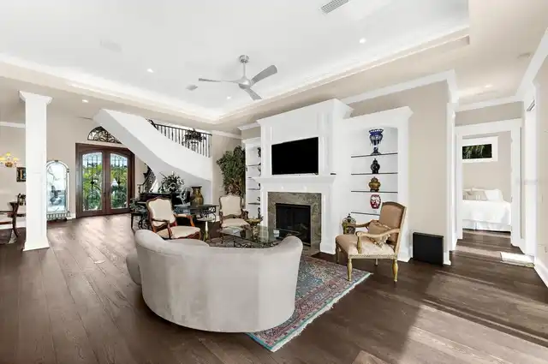
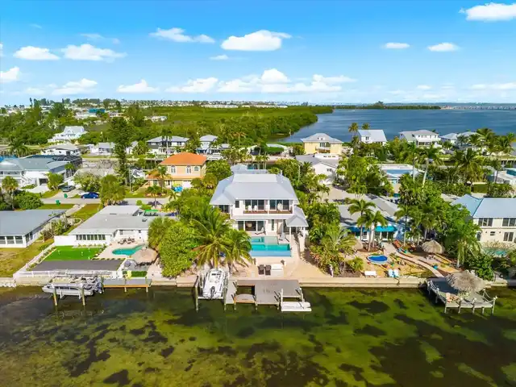
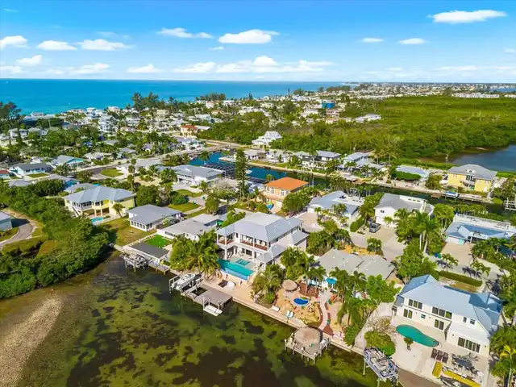
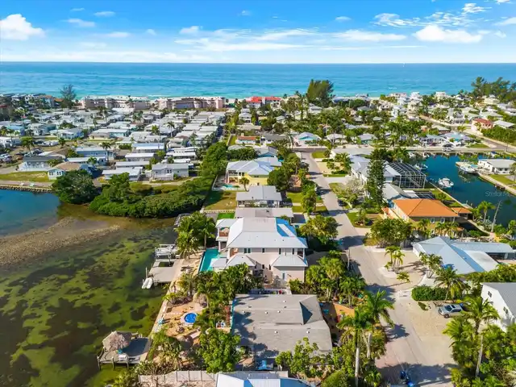
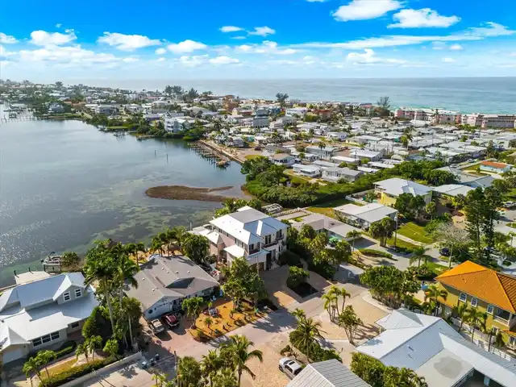
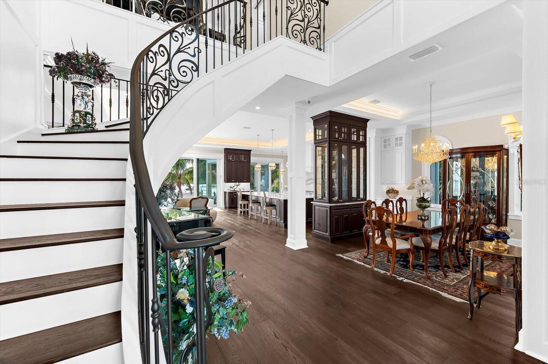
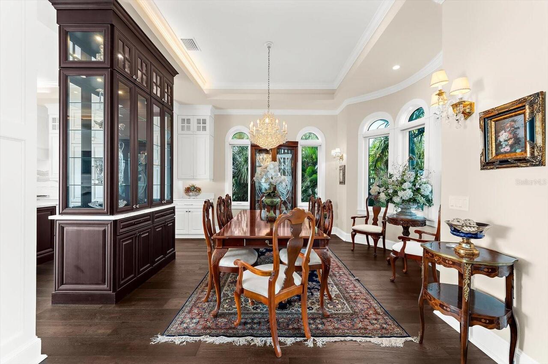
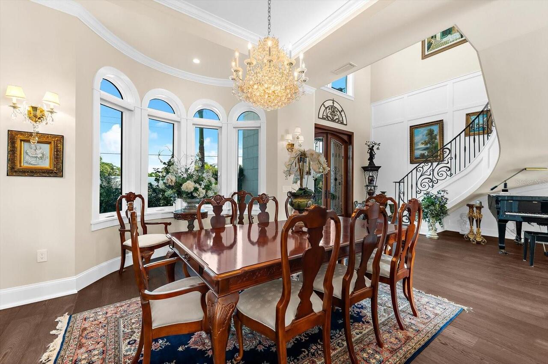
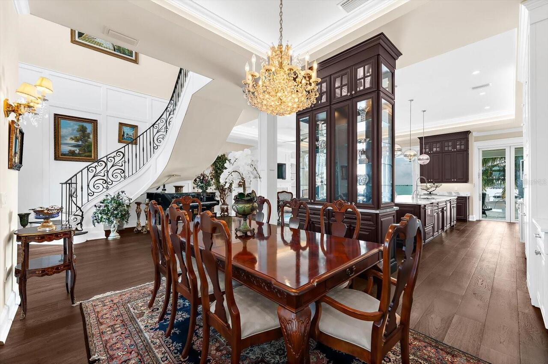
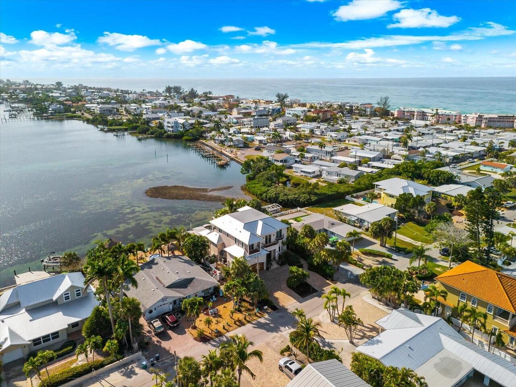
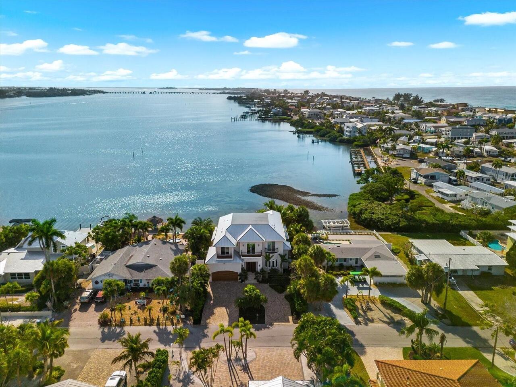
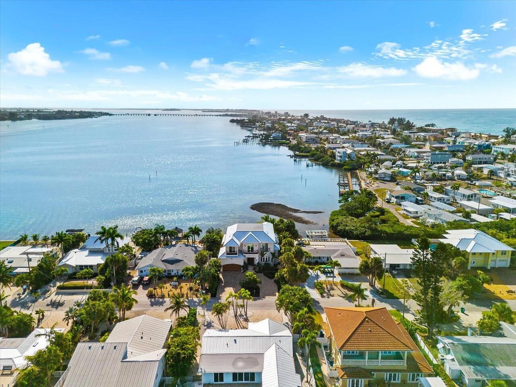
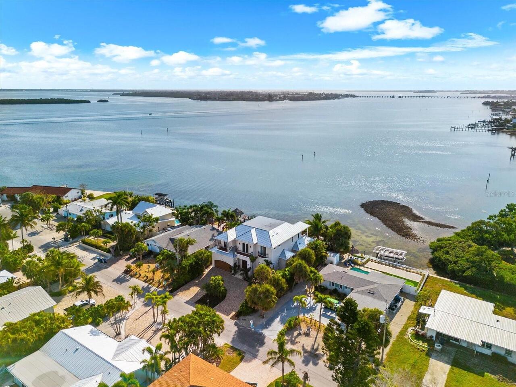
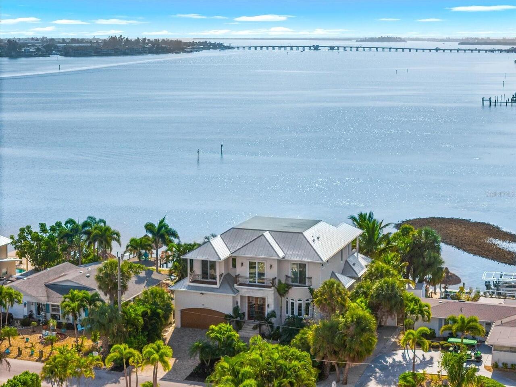
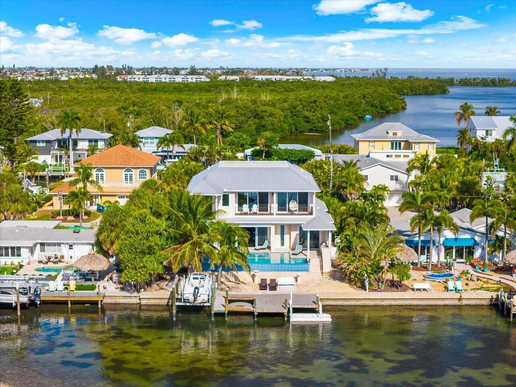
Property Features
Property Sub Type
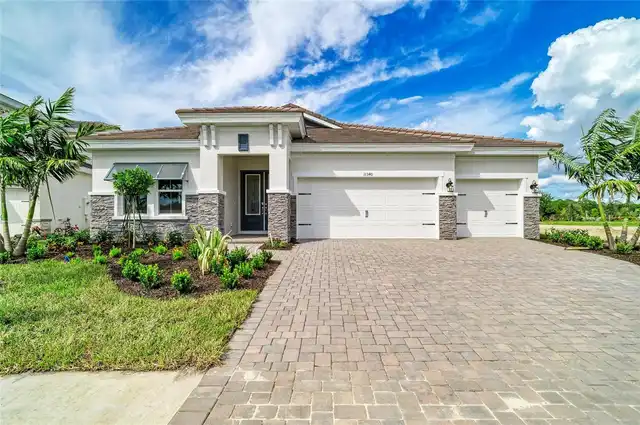
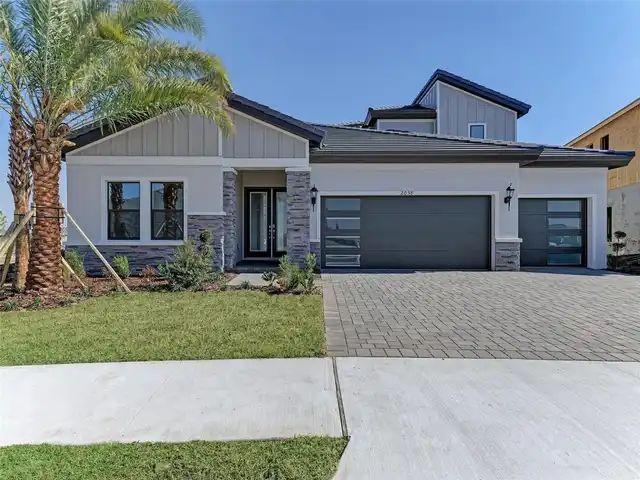
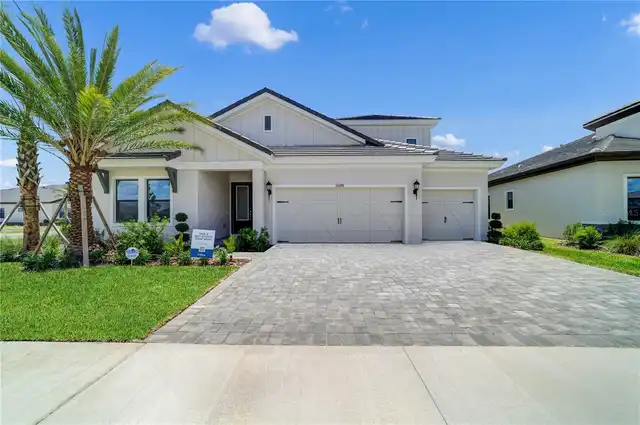
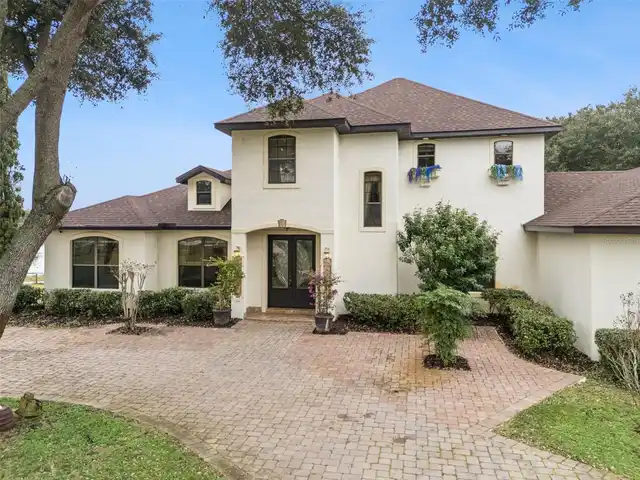
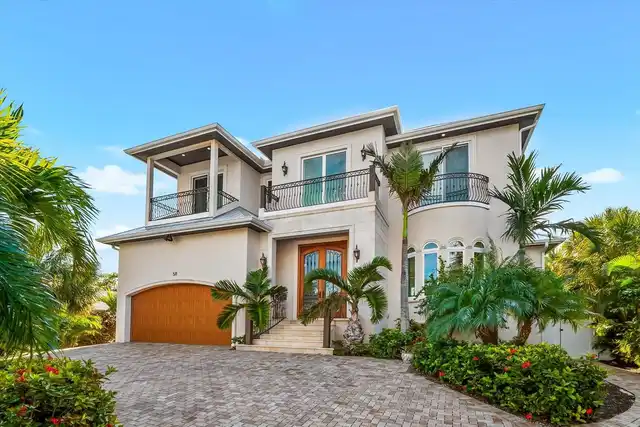
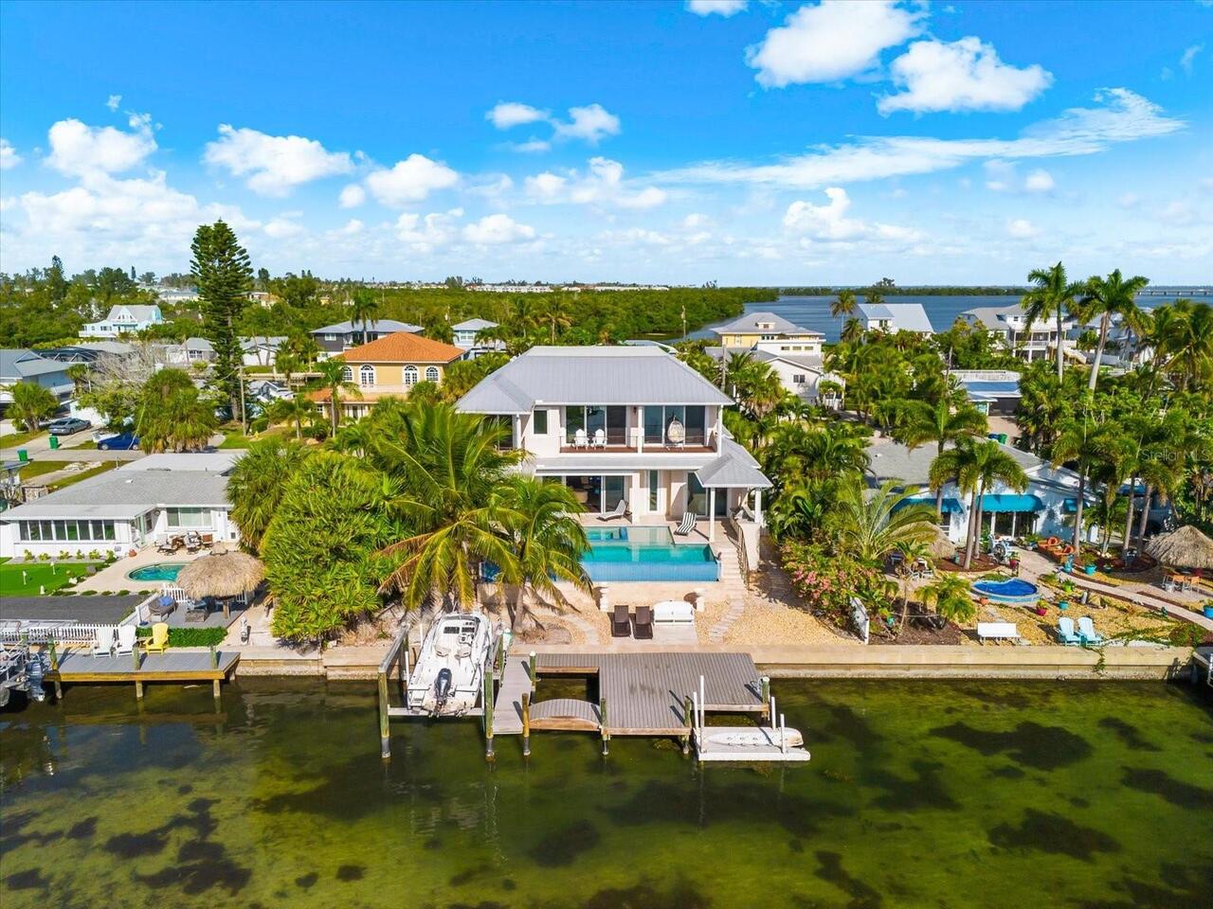
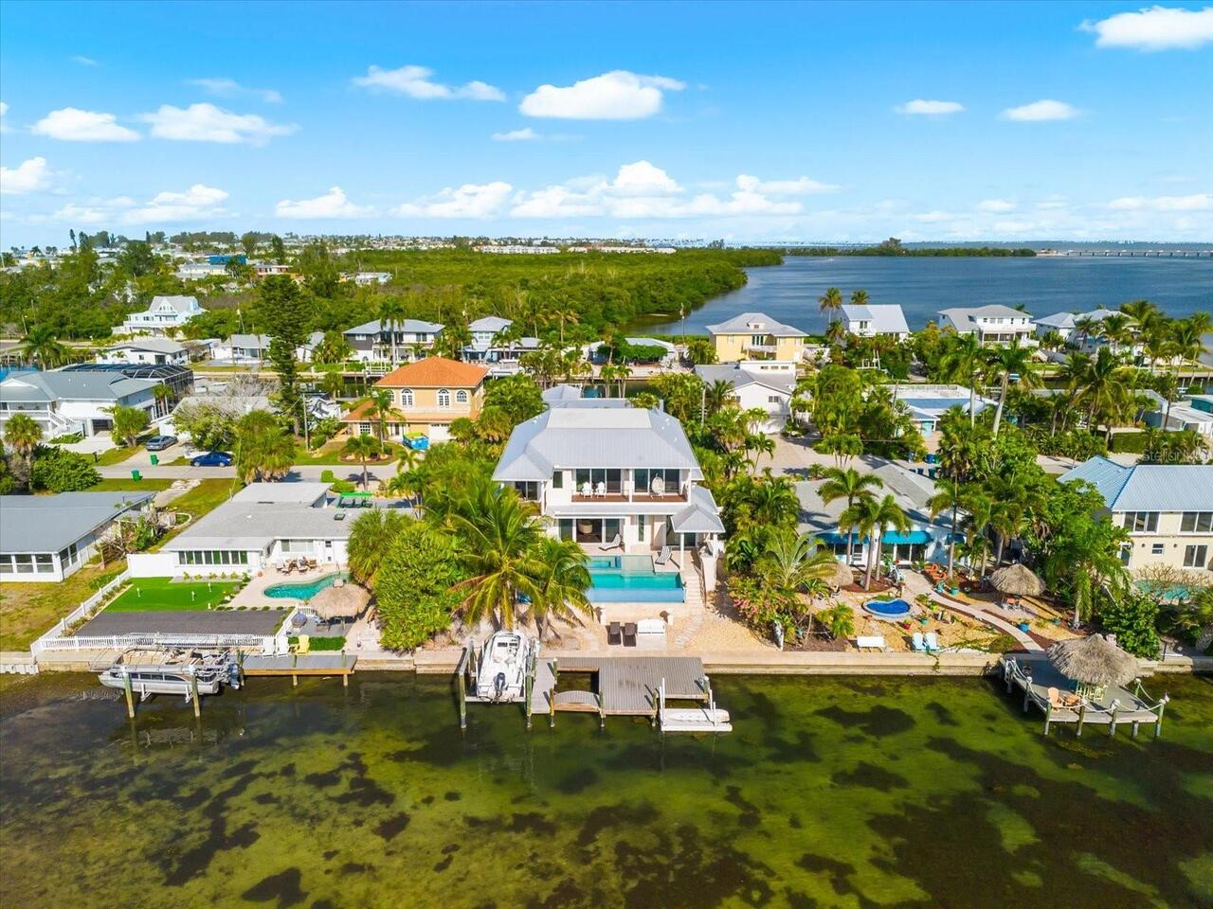
Single Family Residence
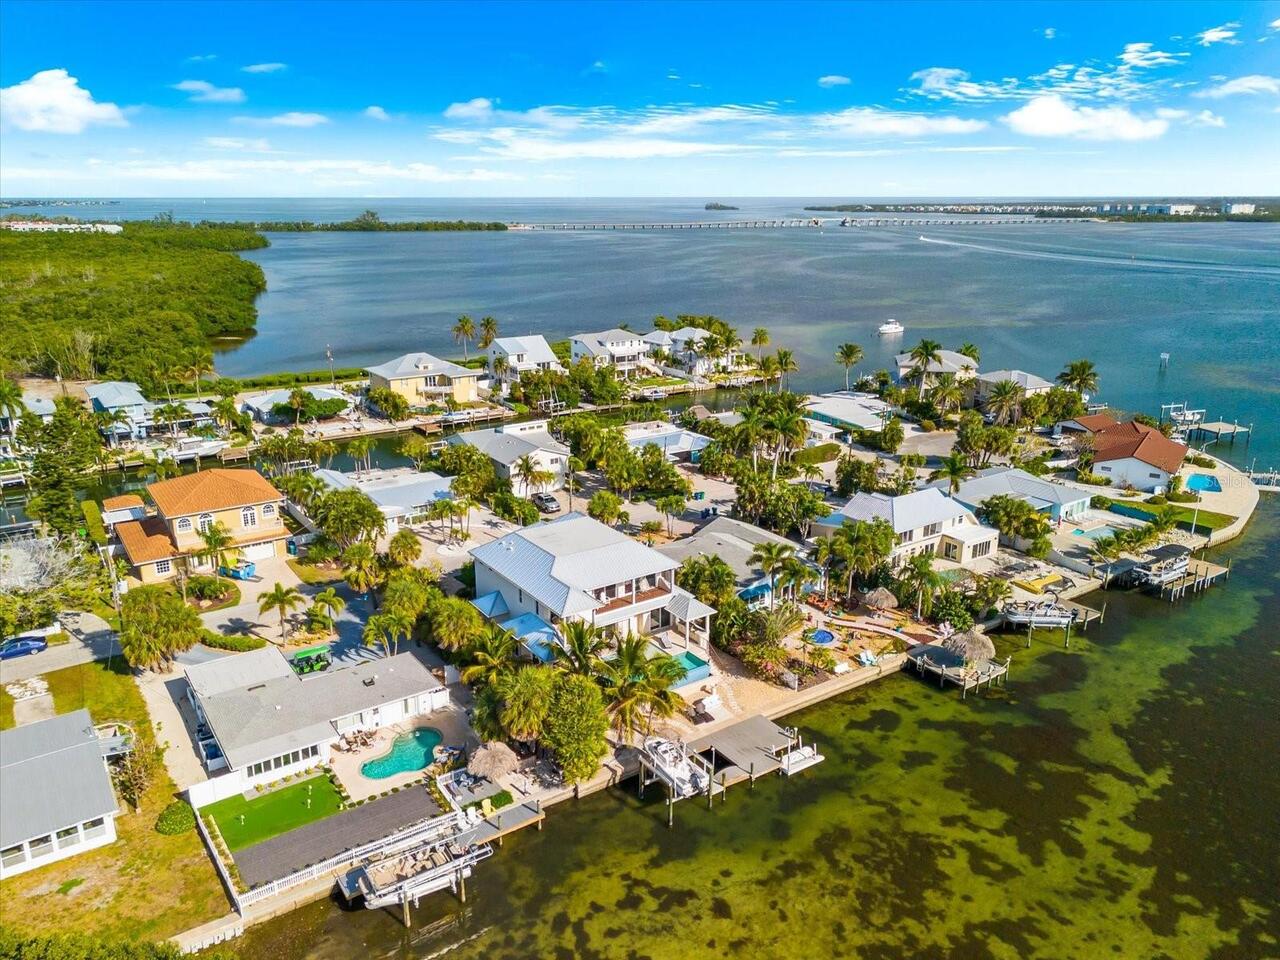
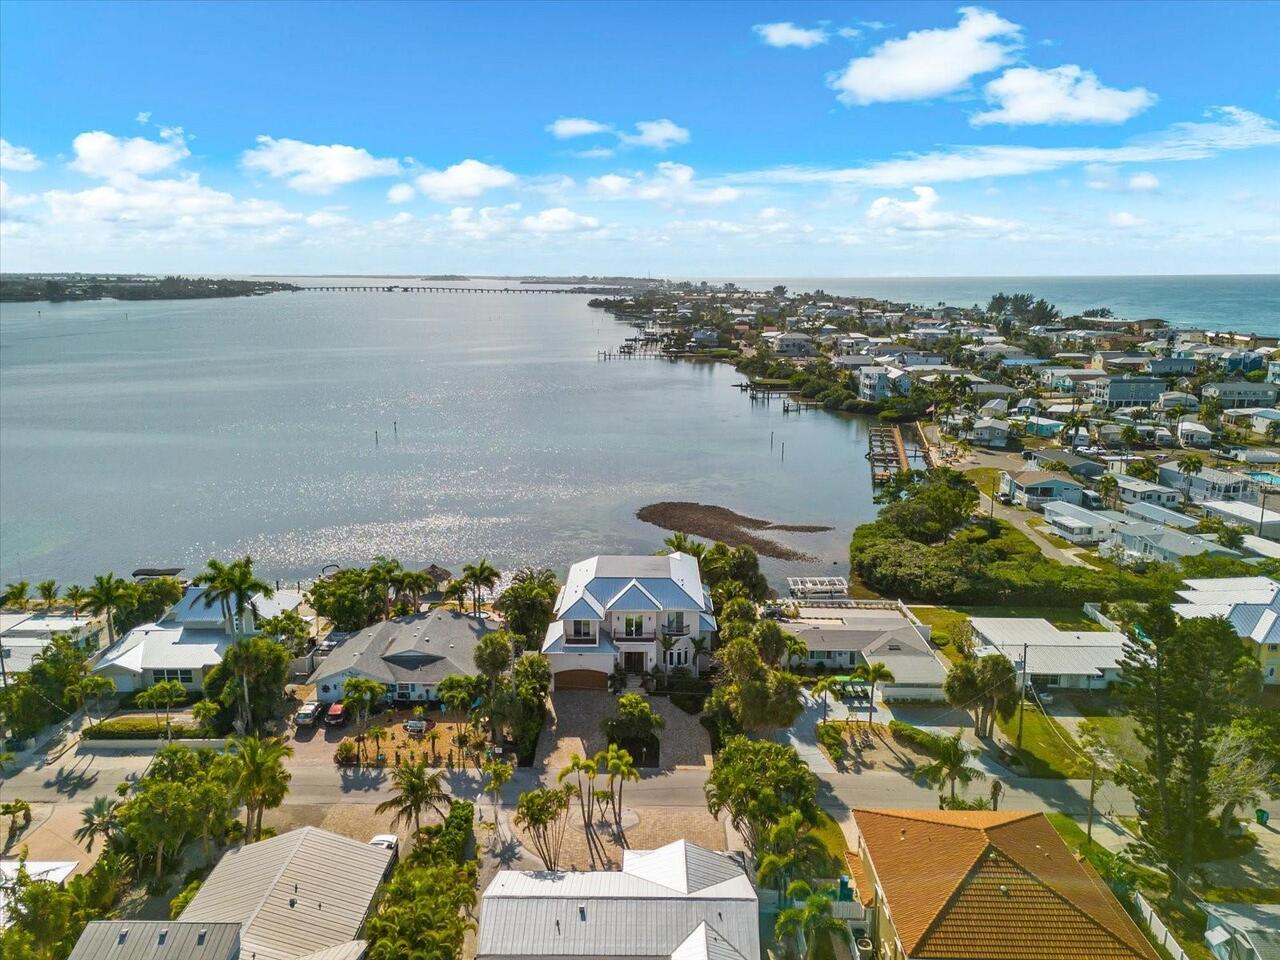
Frontage
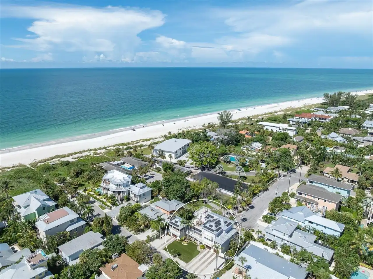
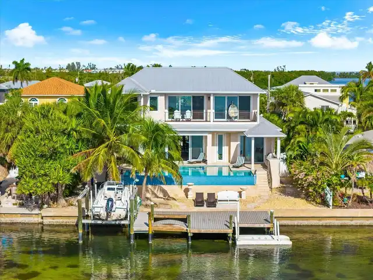
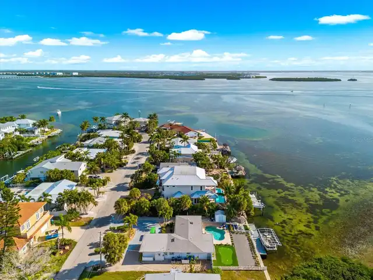
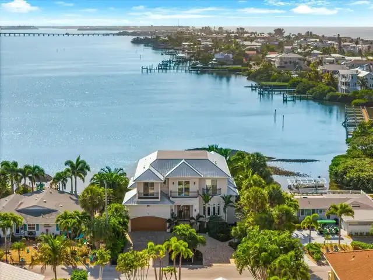
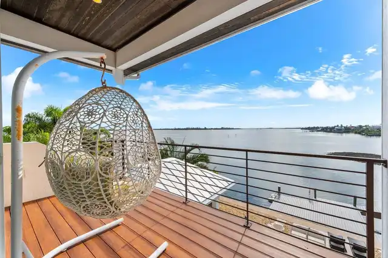
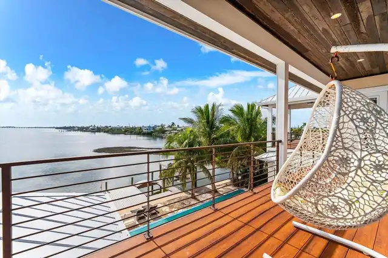
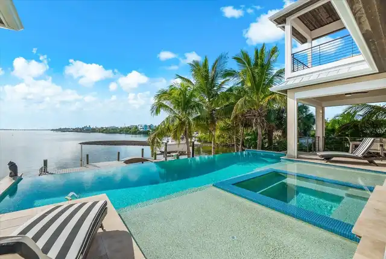
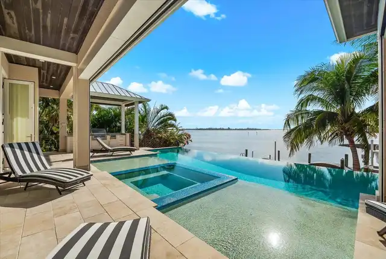
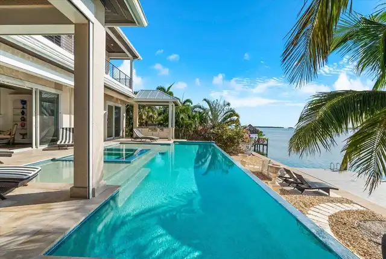
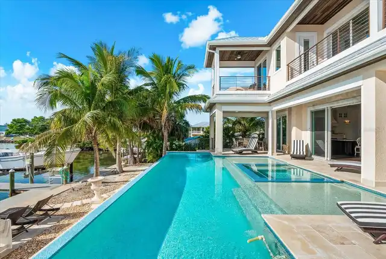
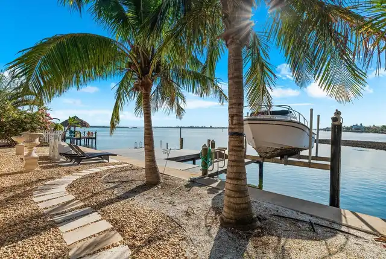
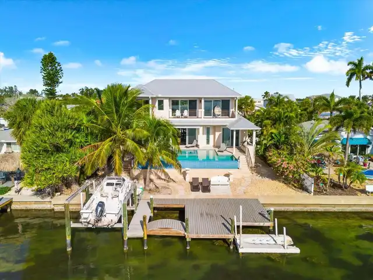
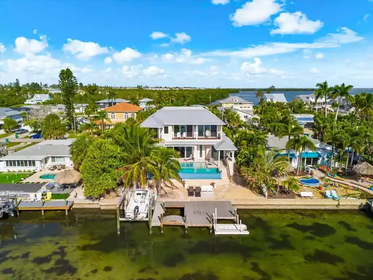
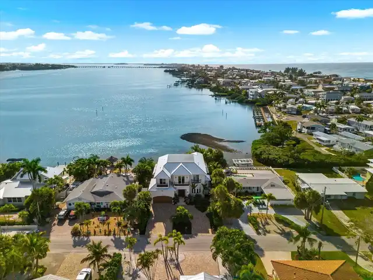
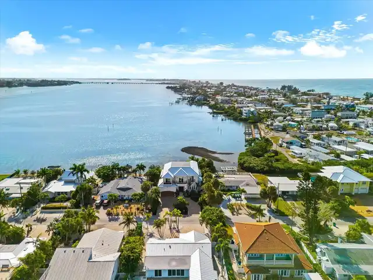
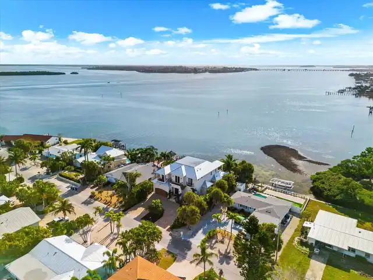
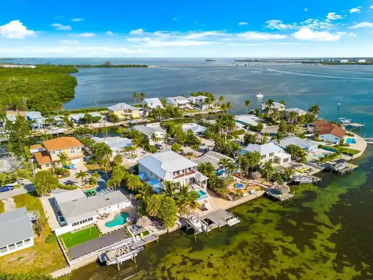
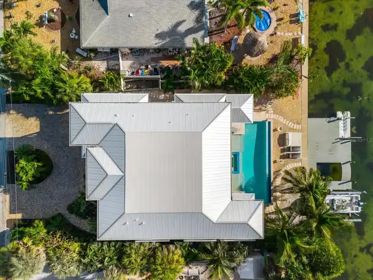
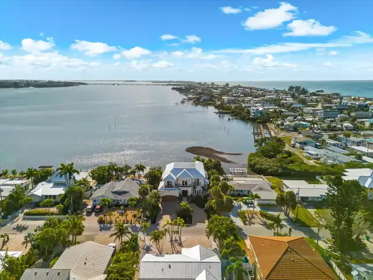
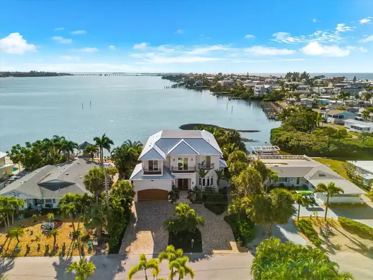
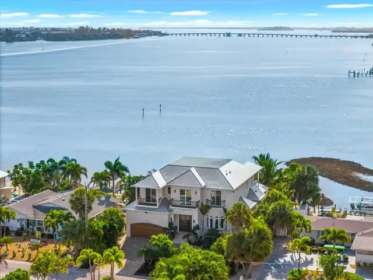
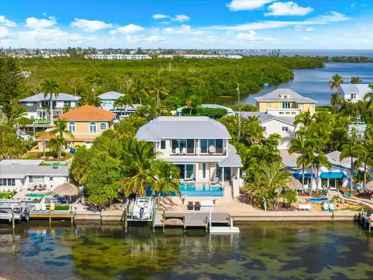
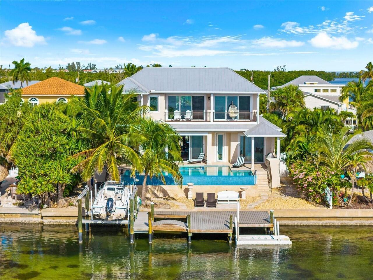
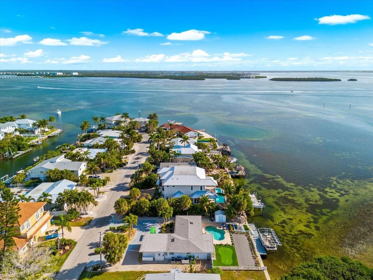
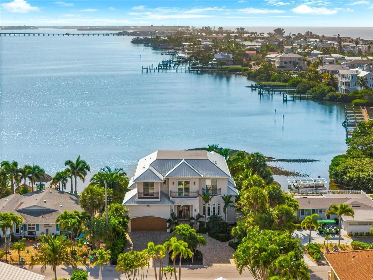
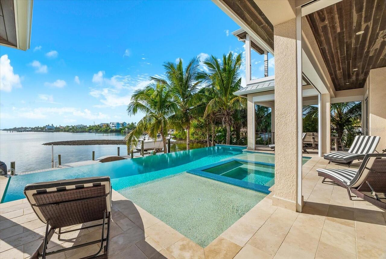
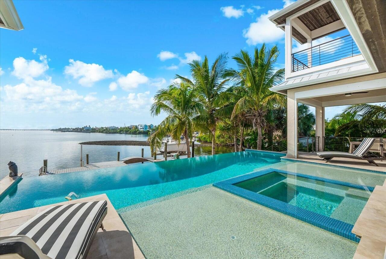
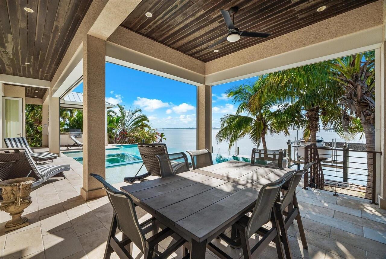
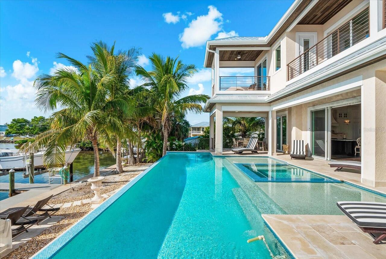
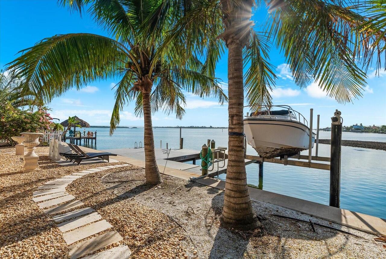
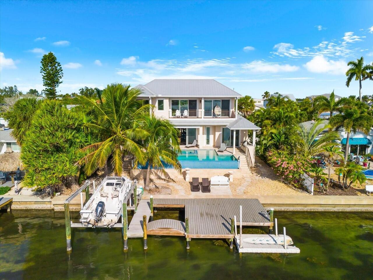
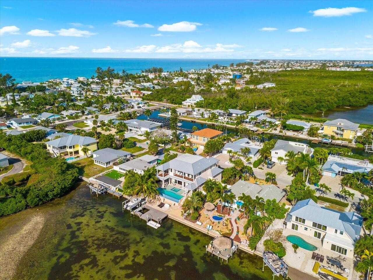
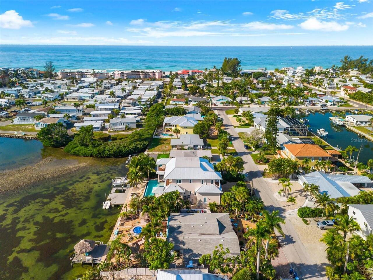
Canal Front, Bay/Harbor, Intracoastal Waterway
Parking
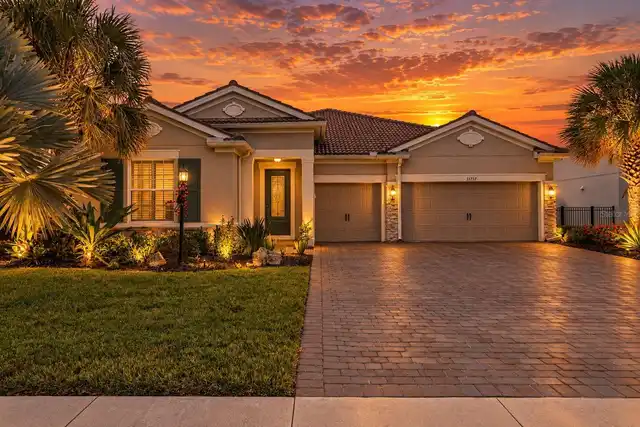
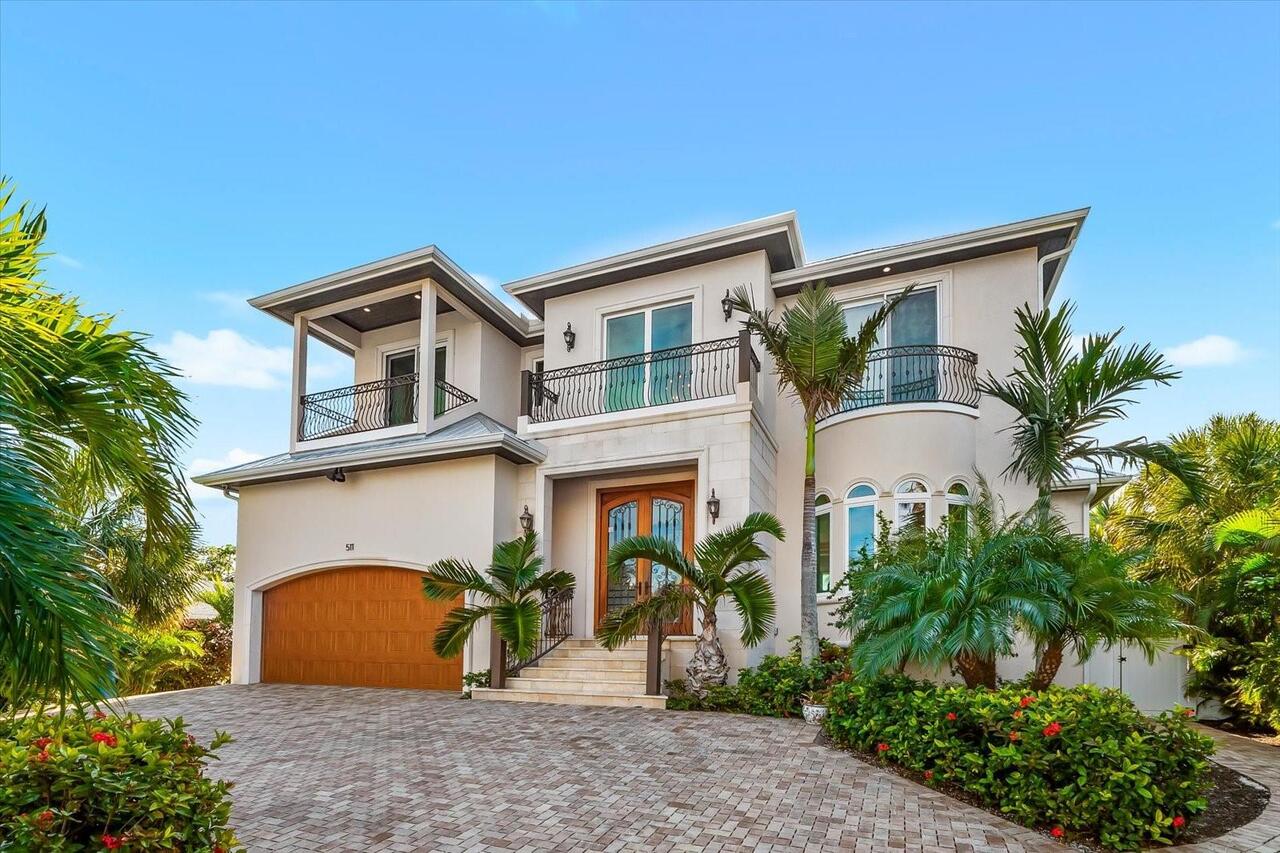
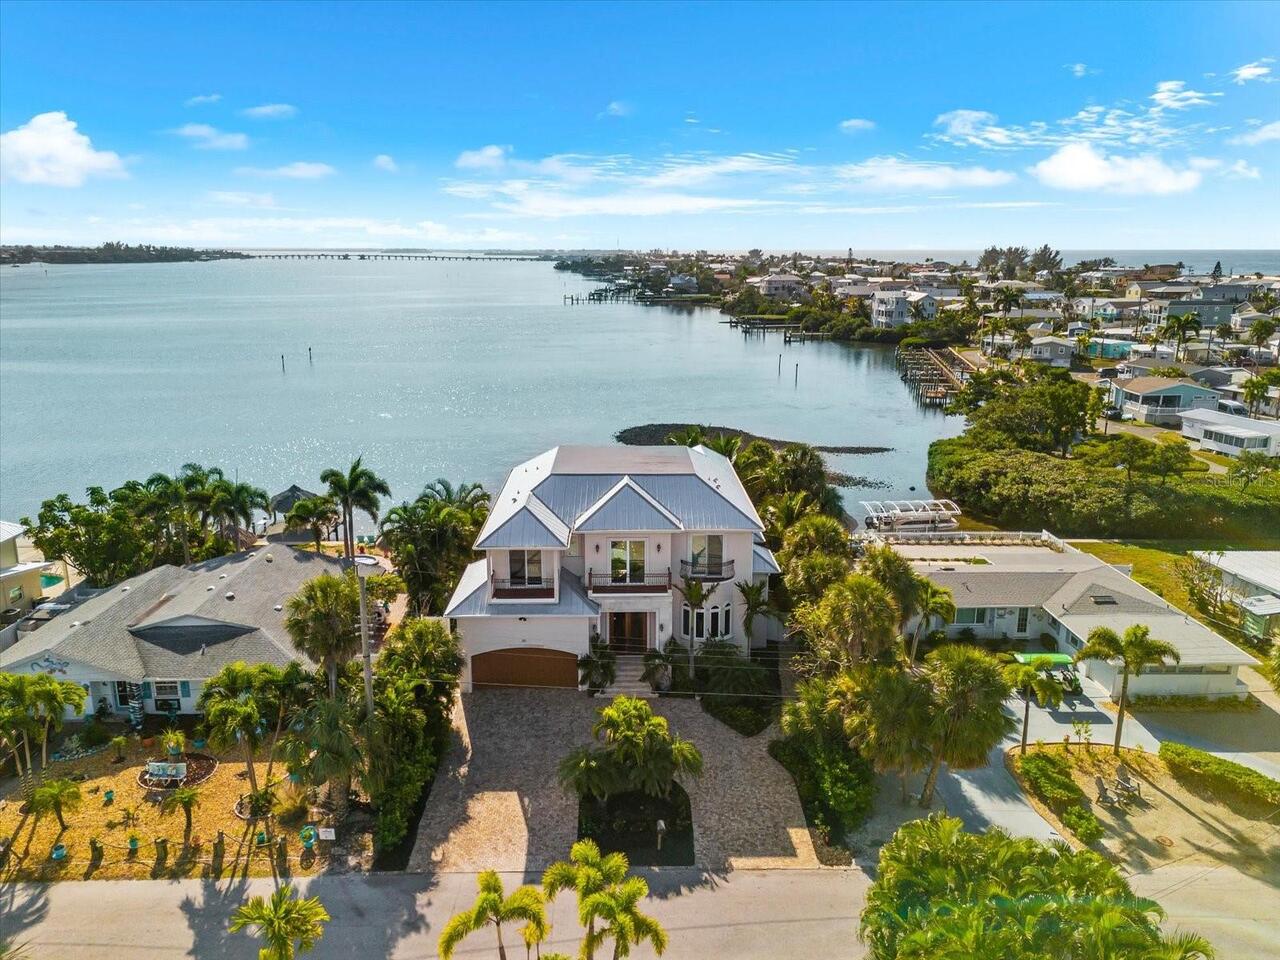
Oversized, Circular Driveway, Driveway
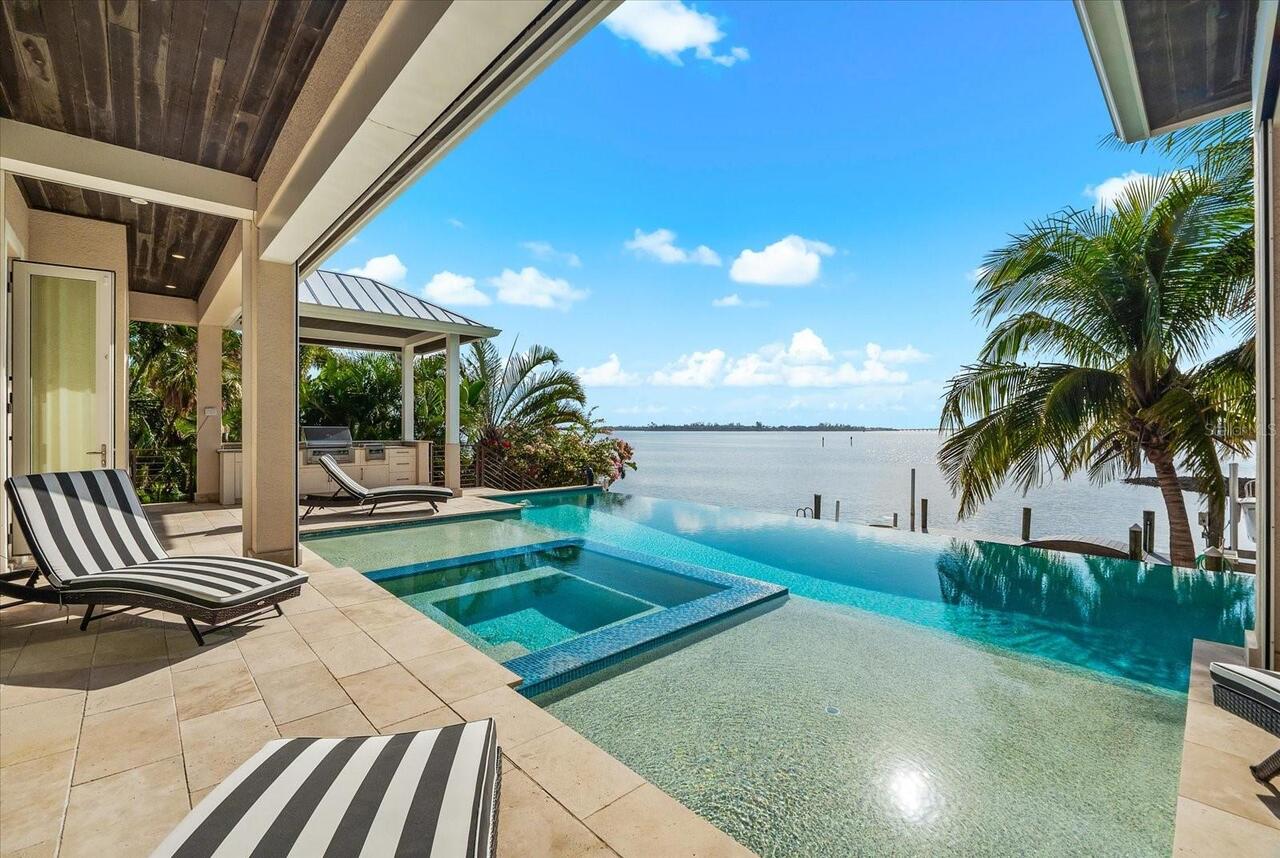
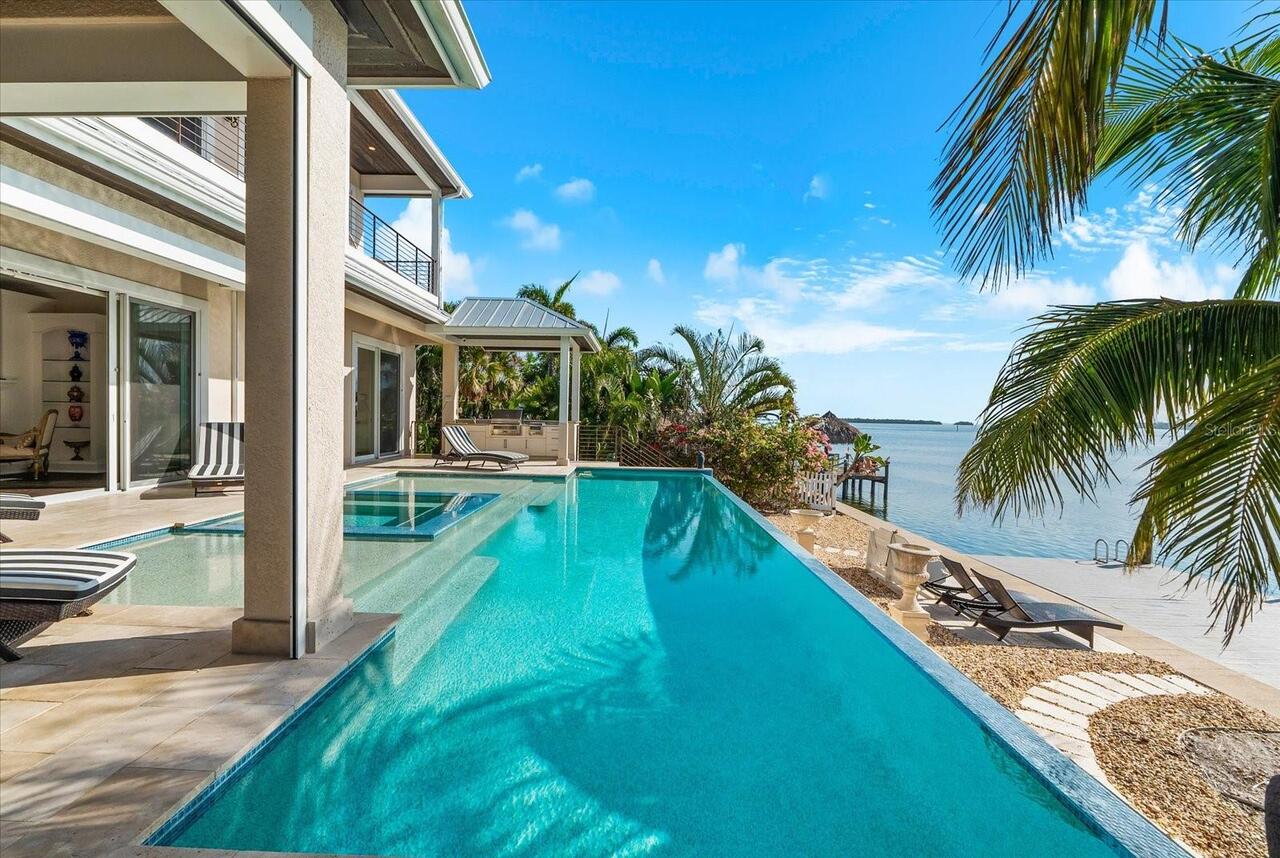
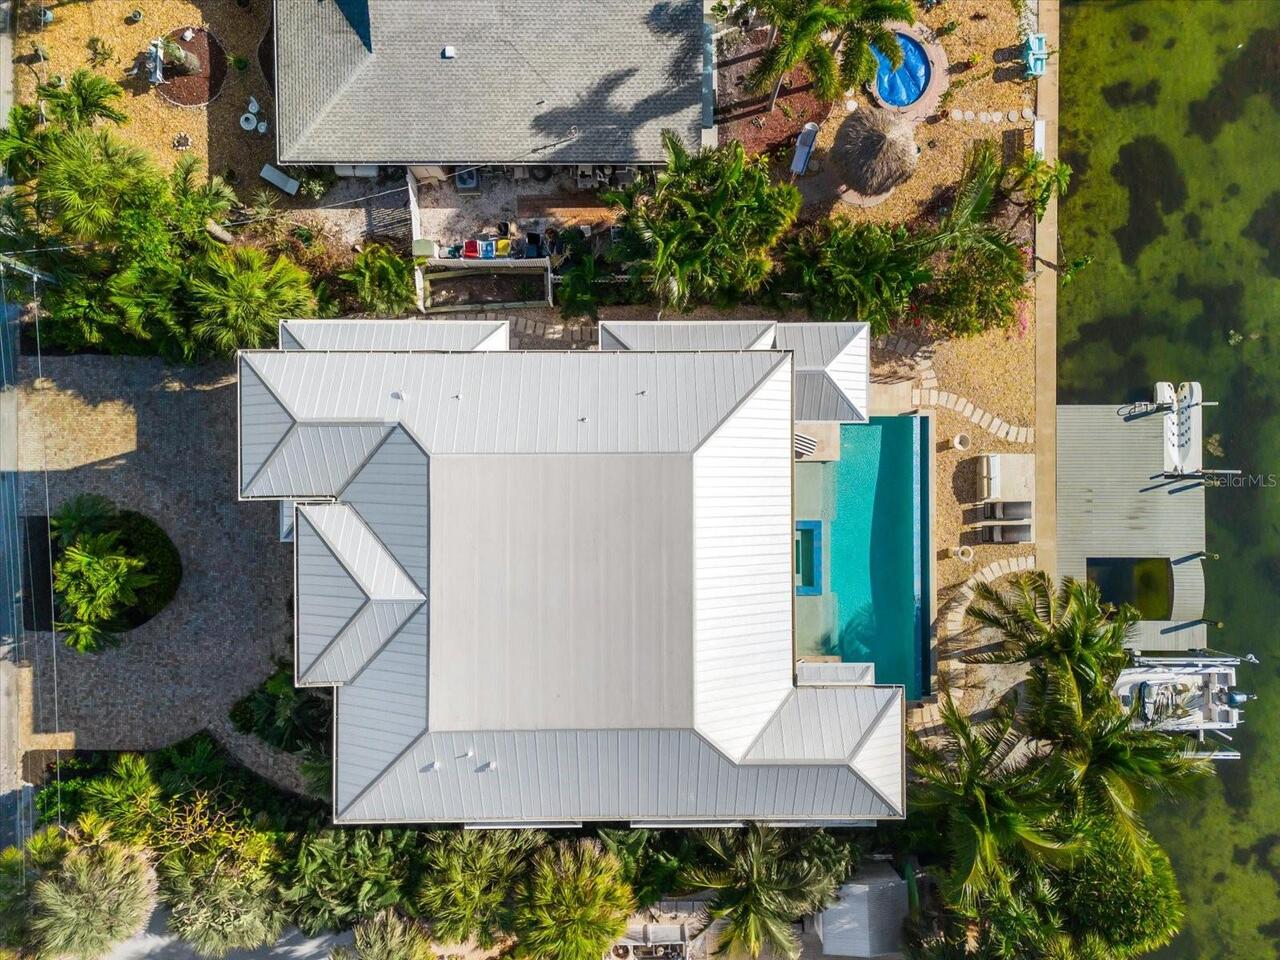
Pool
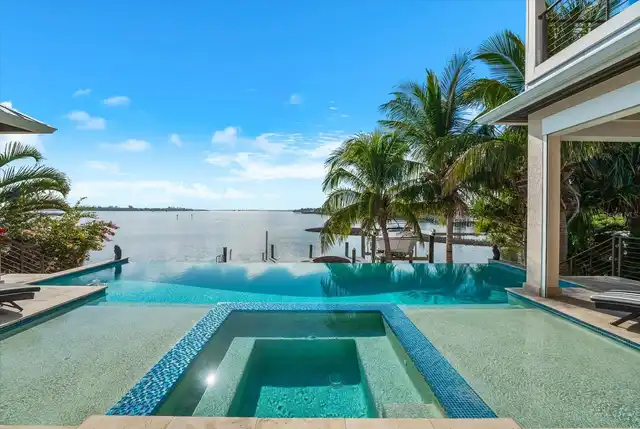
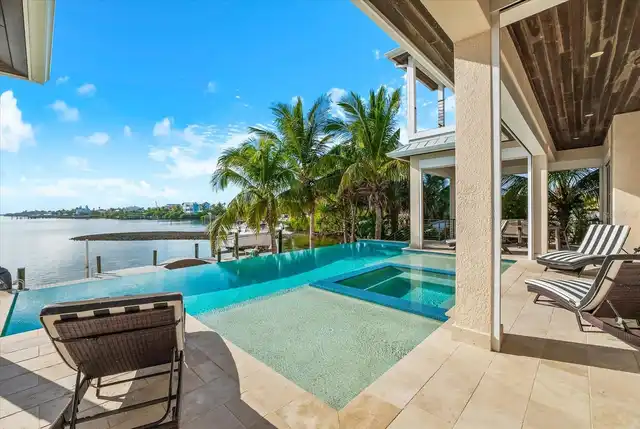
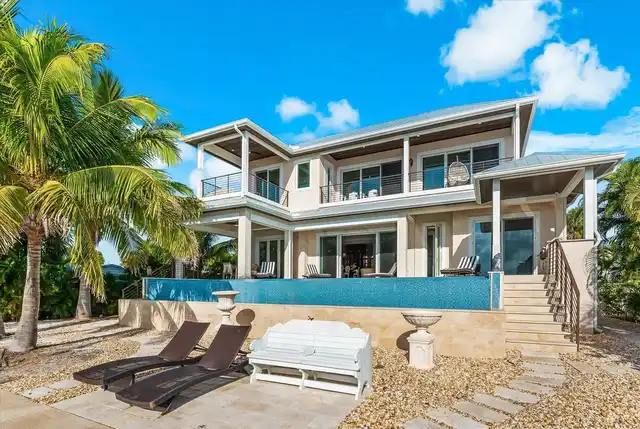
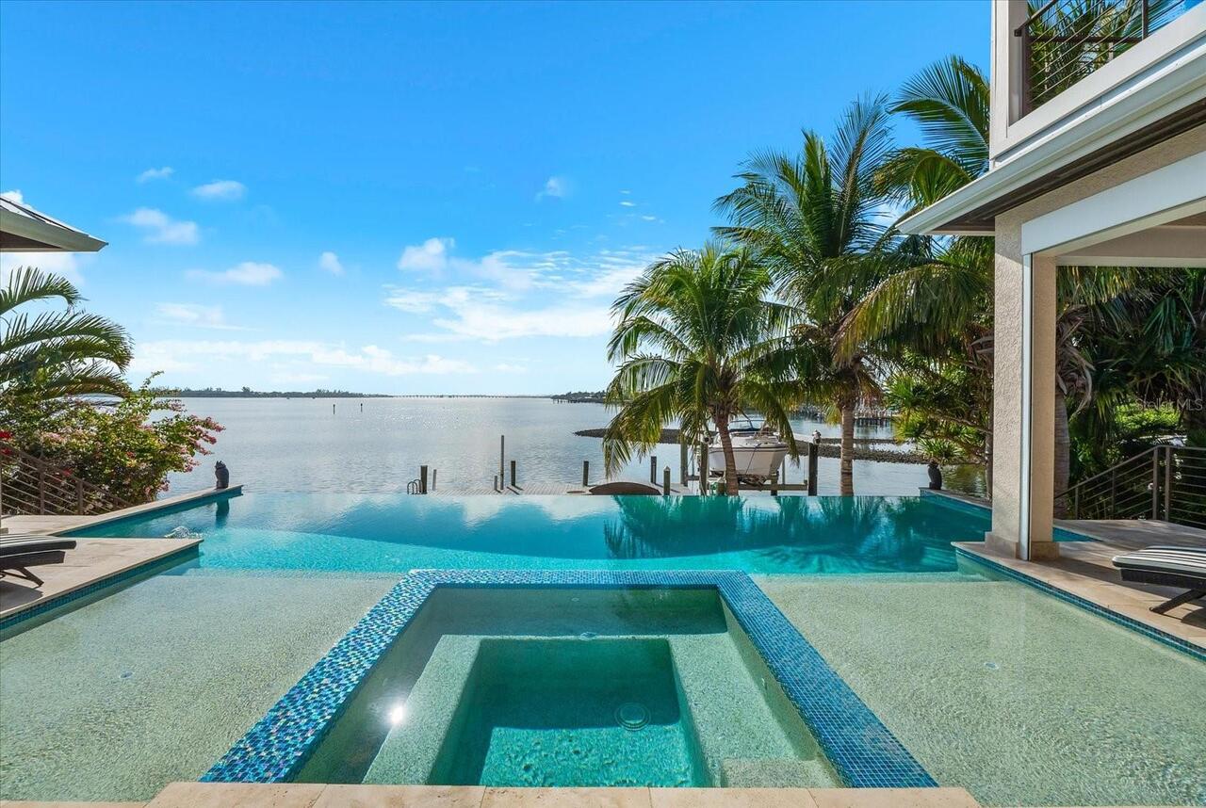
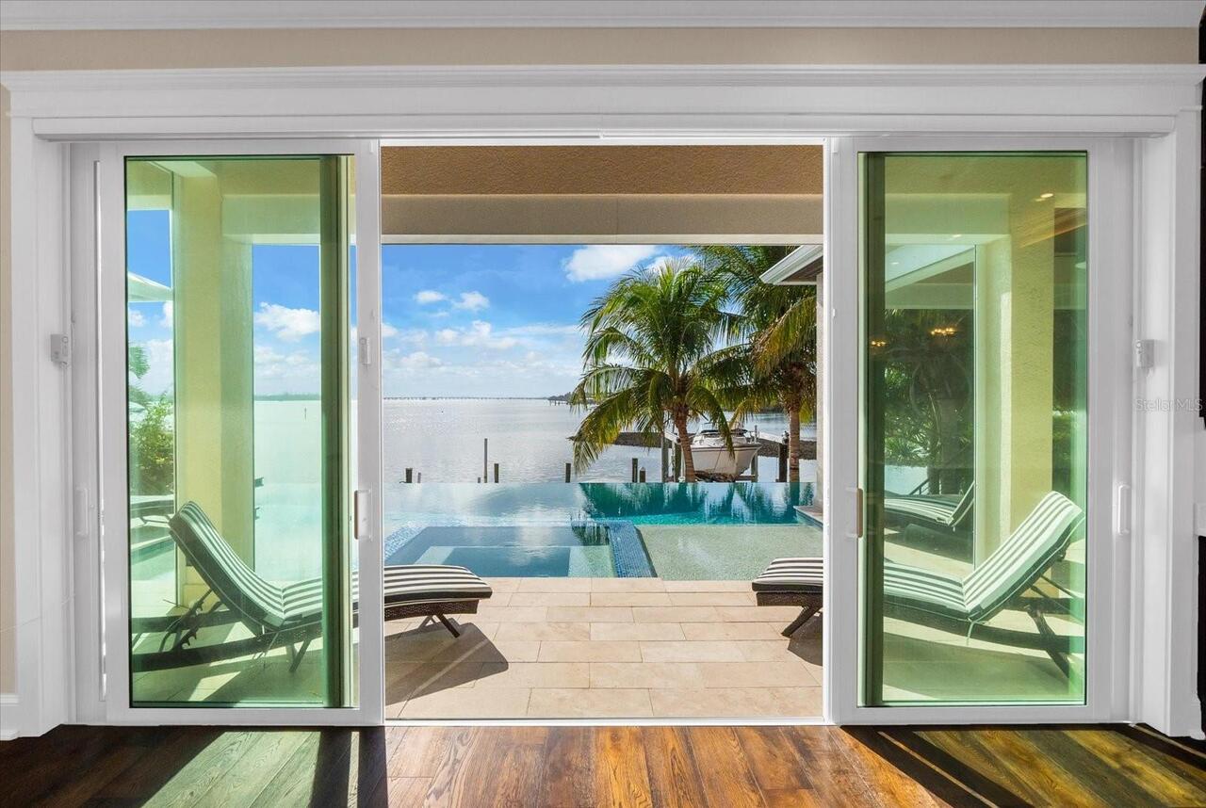
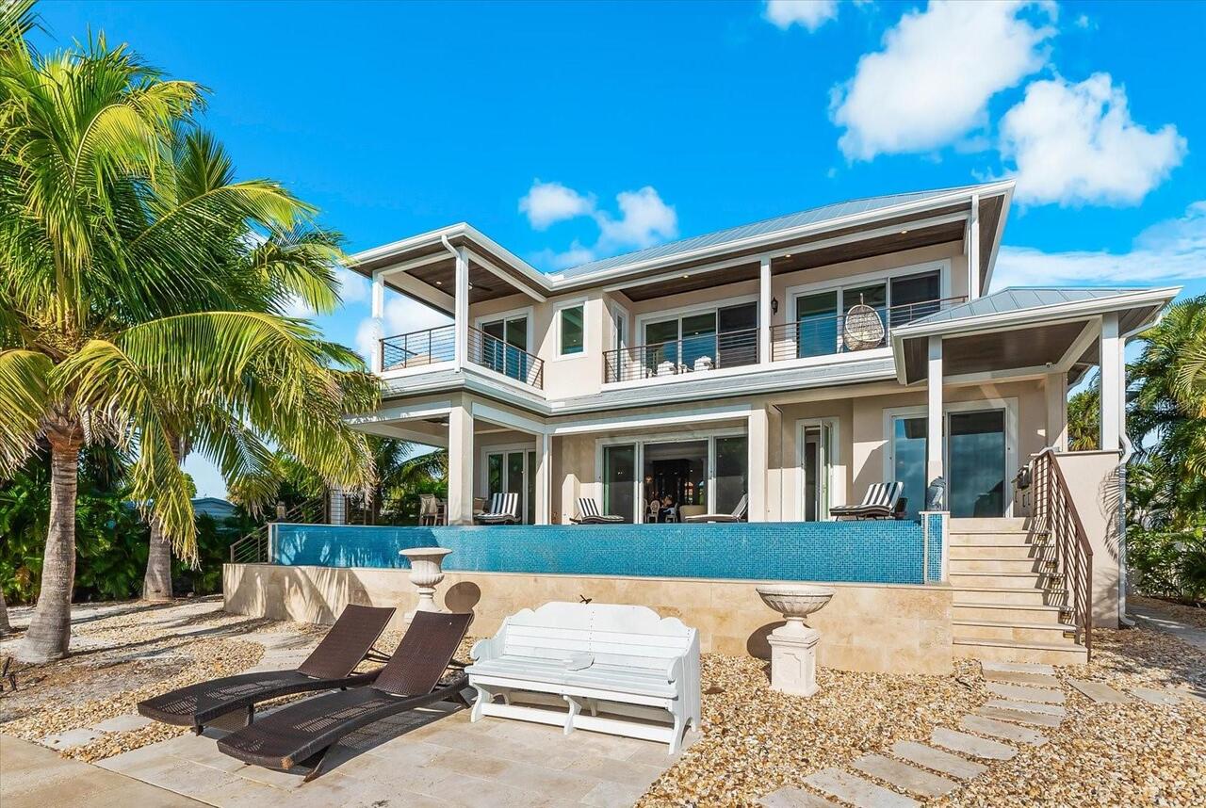
Heated, Lighting, In Ground, Chlorine Free, Salt Water
Additional Information
Additional Lease Restrictions
Per city of Holmes Beach.
Additional Parcels YN
false
Additional Rooms
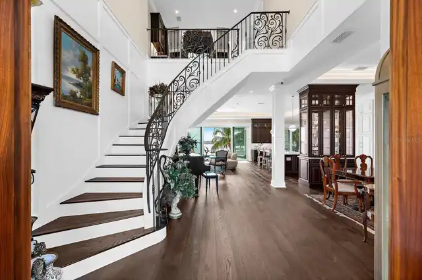
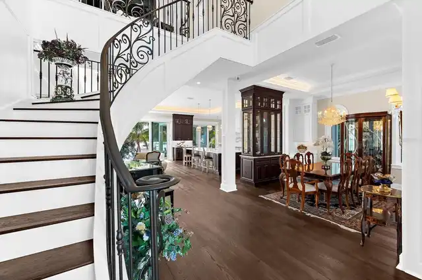
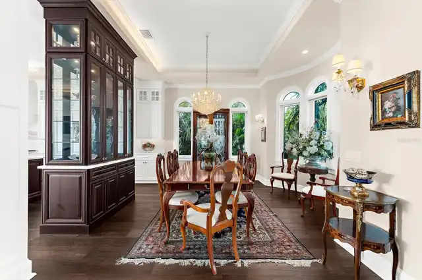
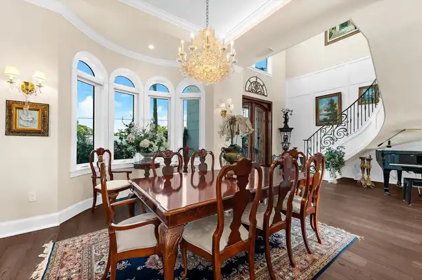
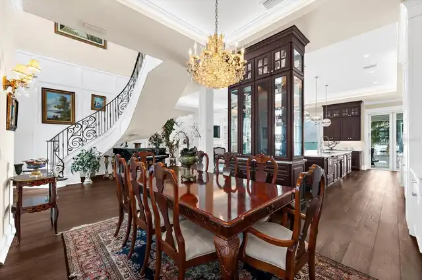
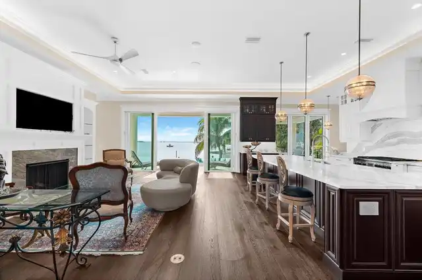
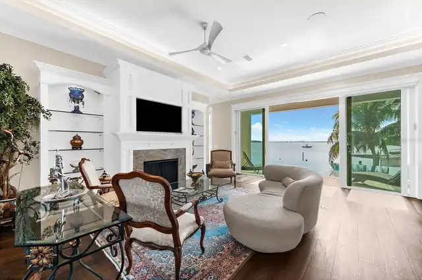
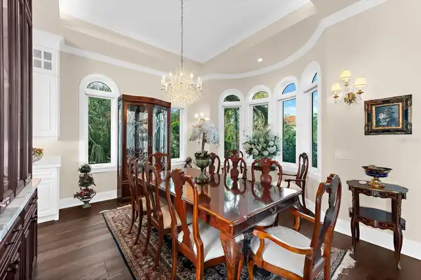
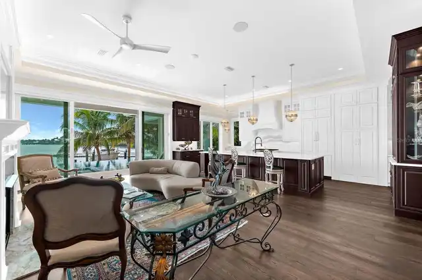
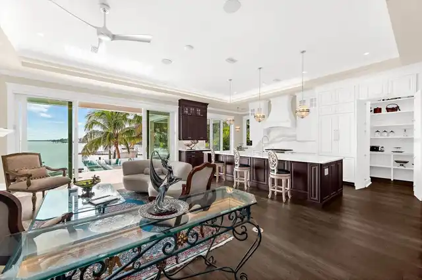
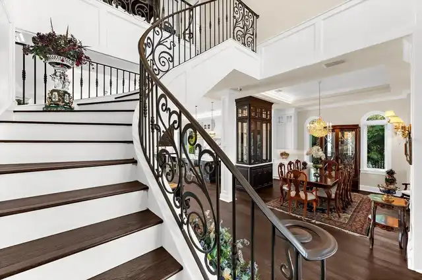
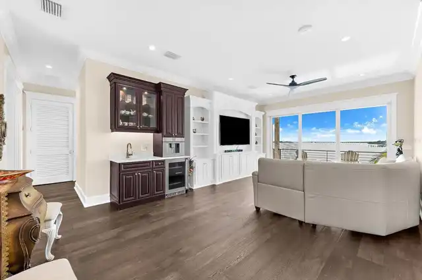
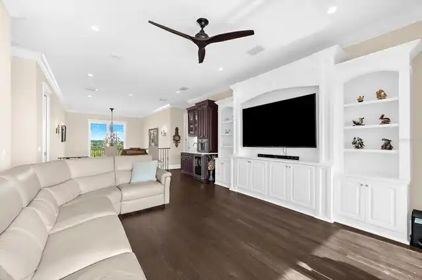
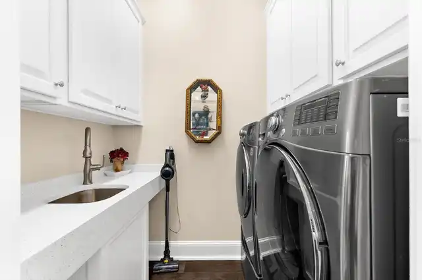
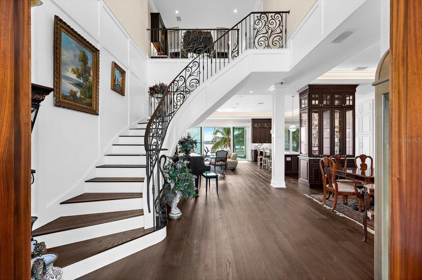
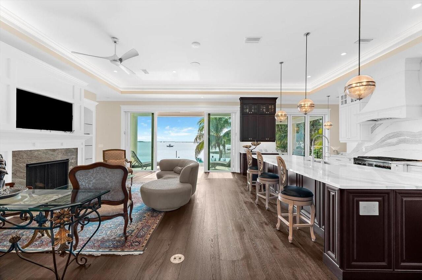
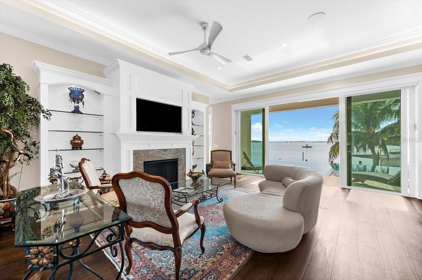
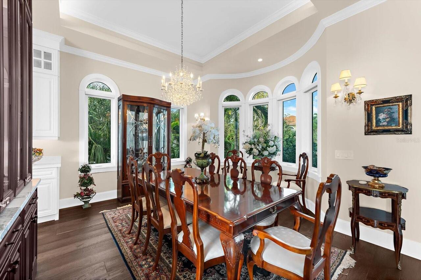
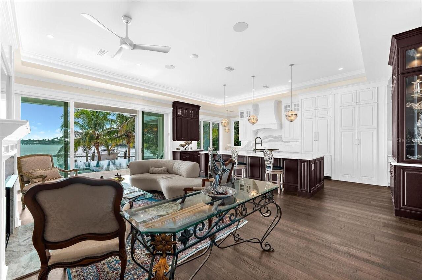
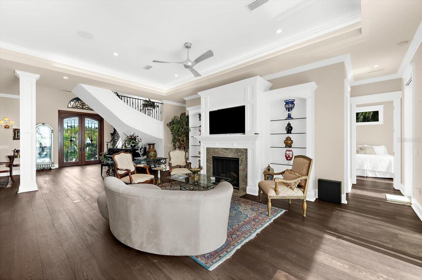
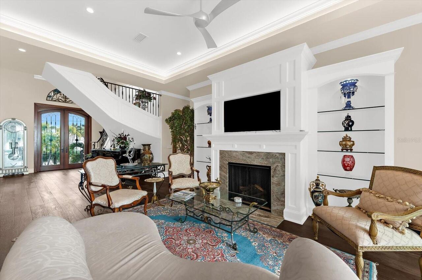
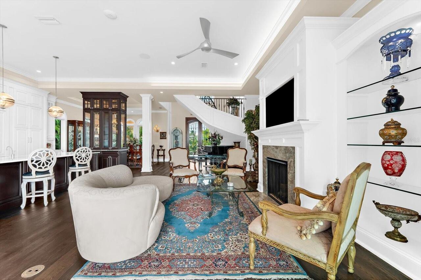
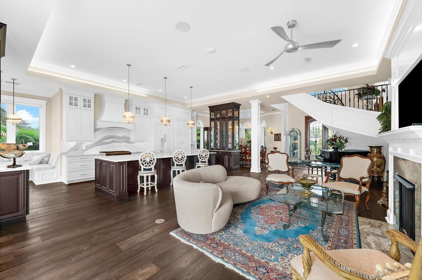
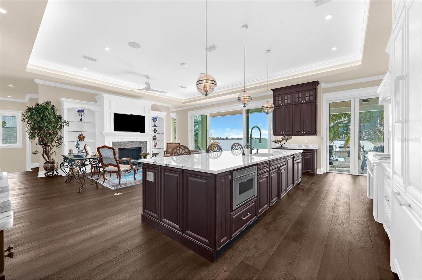
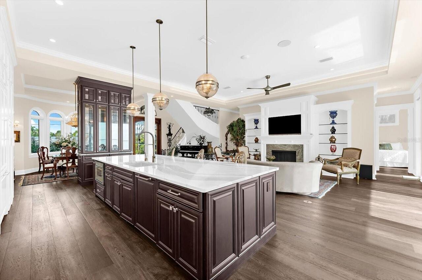
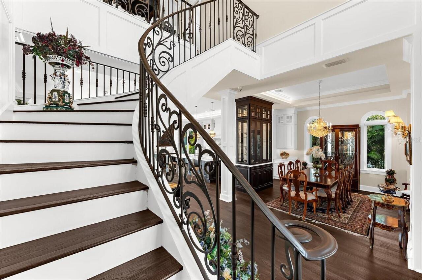
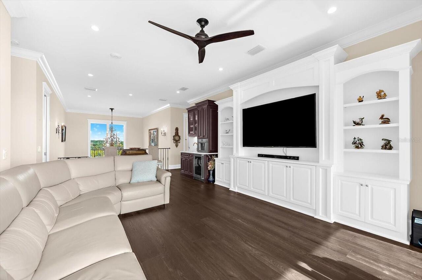
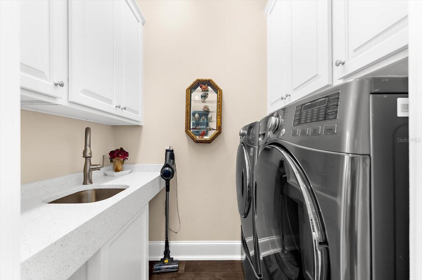
Formal Dining Room Separate, Great Room, Inside Utility
Alternate Key Folio Num
7465700008
Appliances
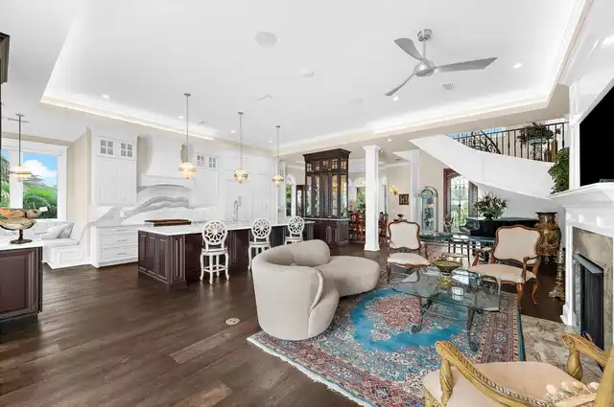
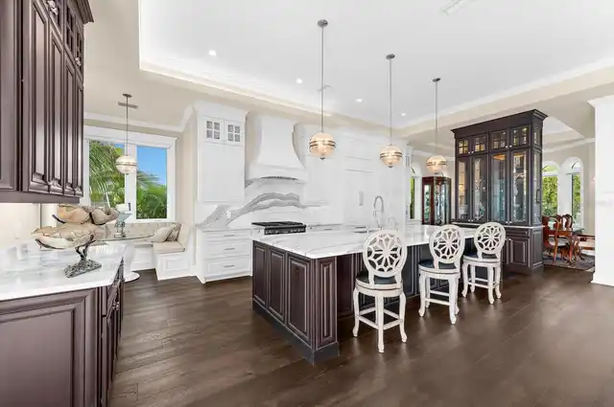
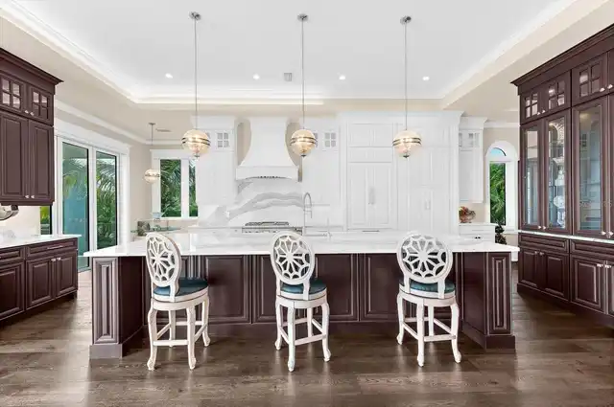
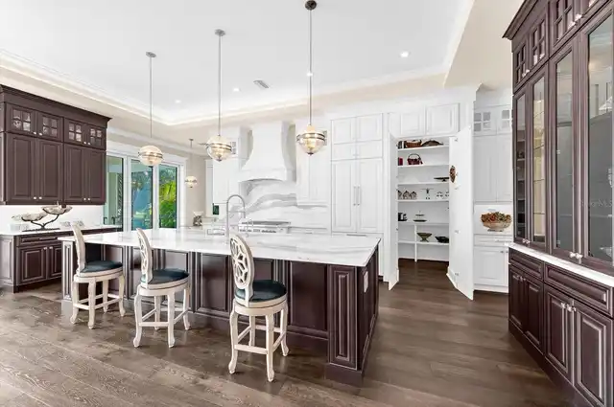
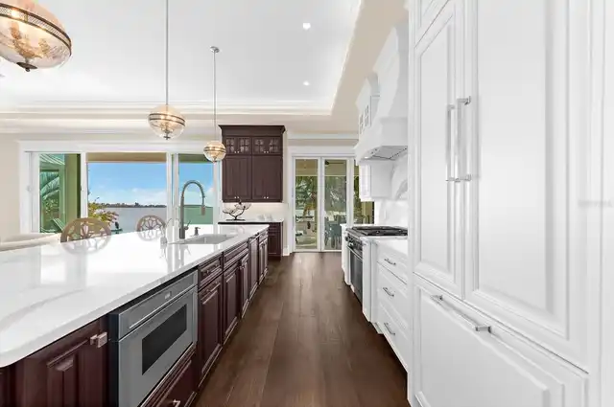
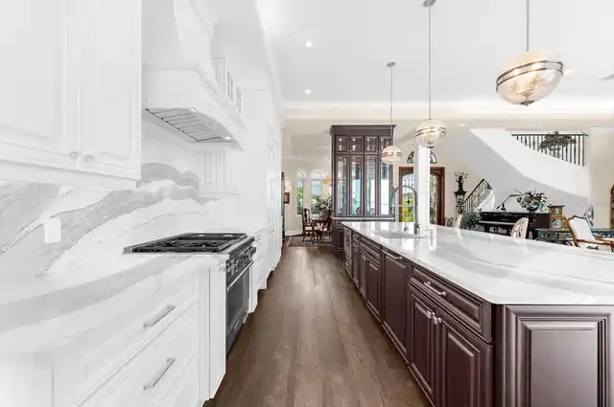
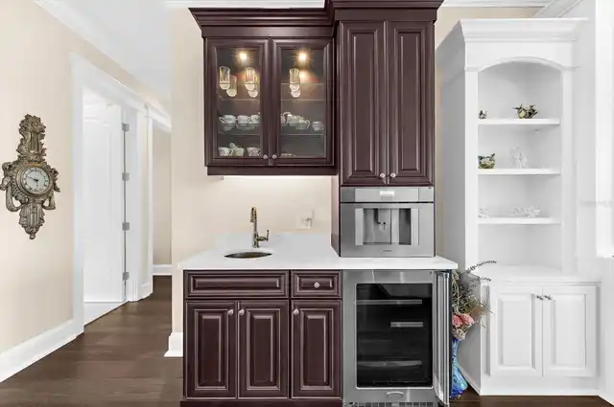
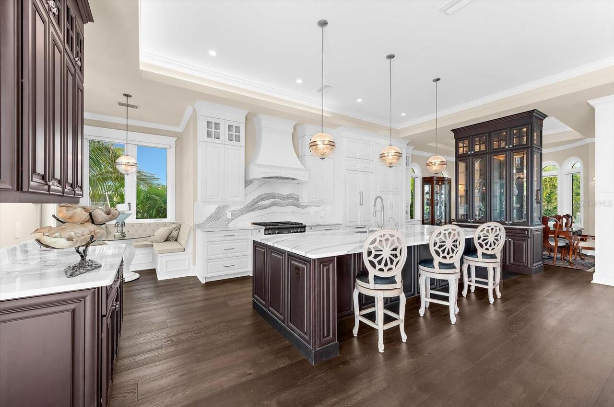
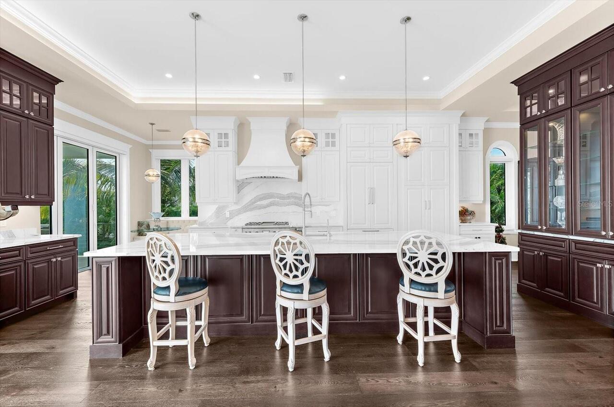
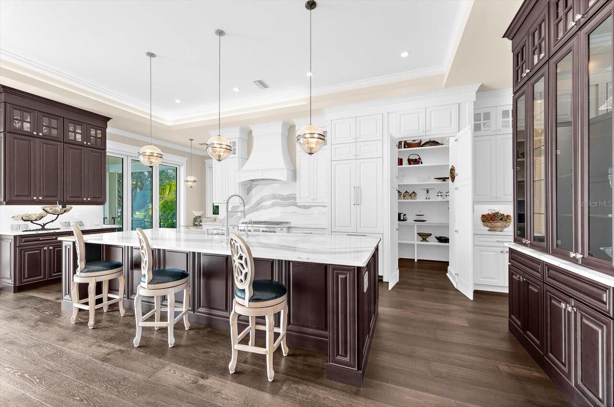
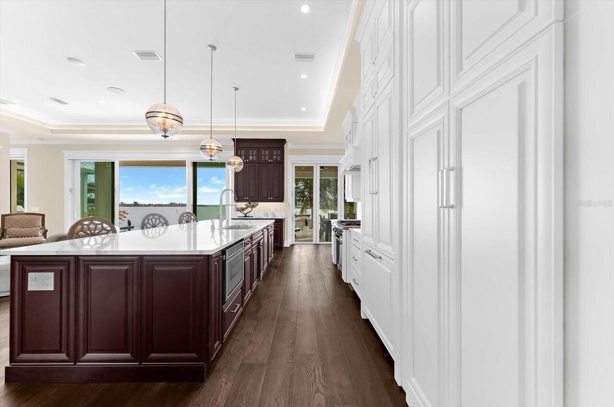
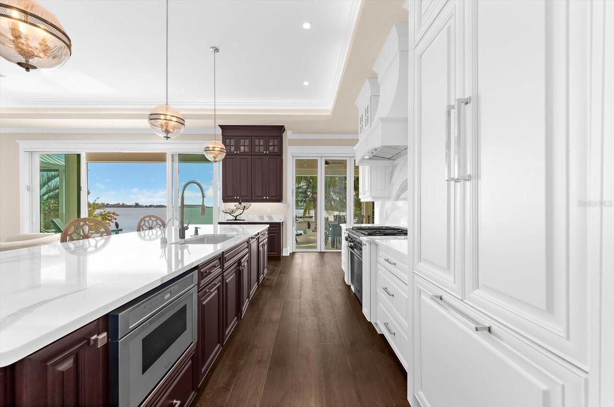
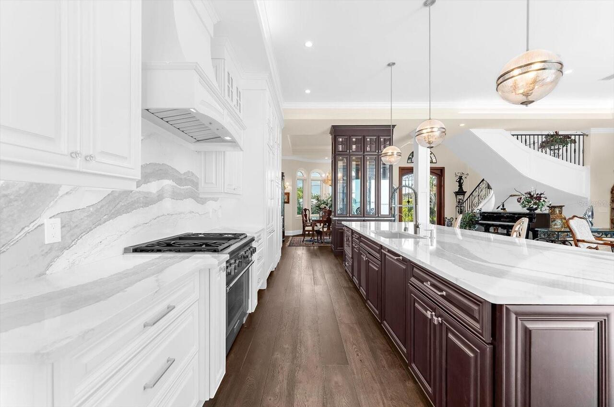
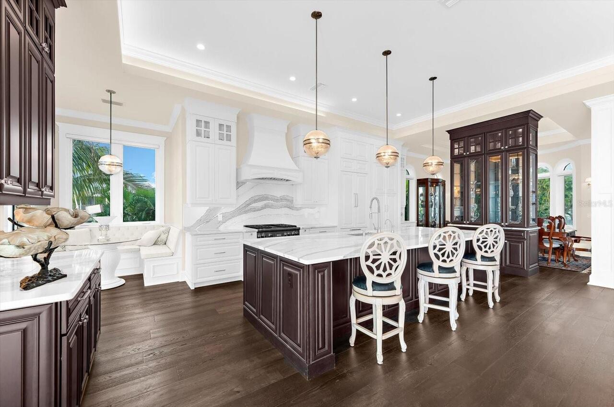
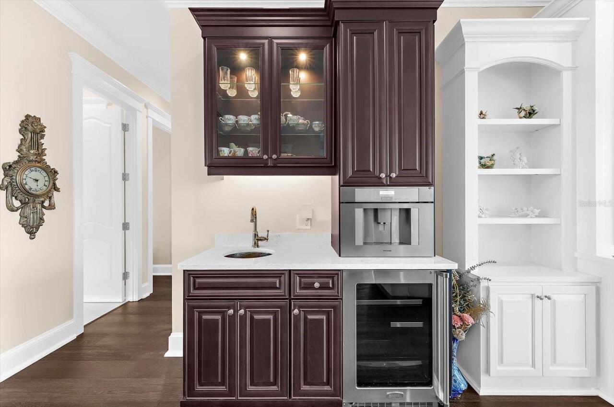
Bar Fridge, Built-In Oven, Convection Oven, Dishwasher, Disposal, Dryer
Builder Name
Moss Builders
Building Area Source
Public Records
Building Area Total Srch SqM
437.94
Building Area Units
Square Feet
Calculated List Price By Calculated SqFt
1489.71
Construction Materials
Block, Stucco
Cumulative Days On Market
276
Elementary School
Anna Maria Elementary
Exterior Features
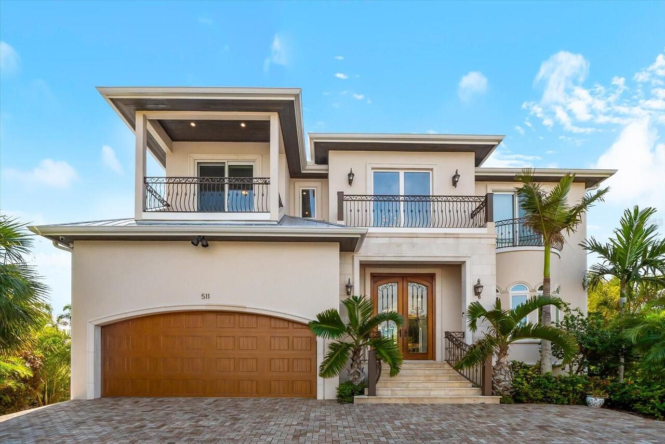
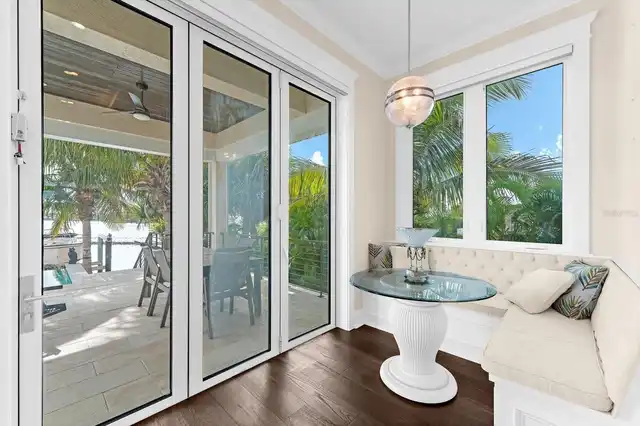
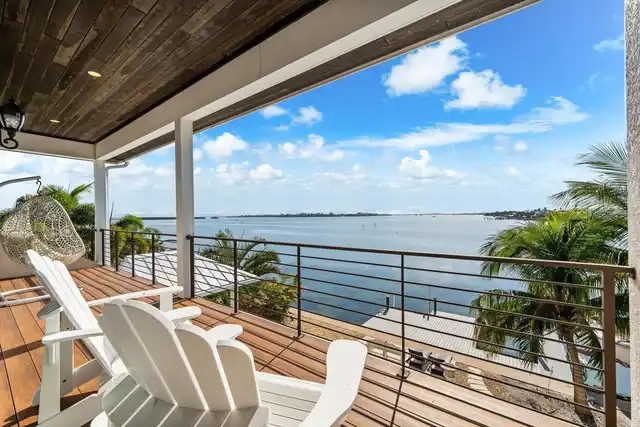
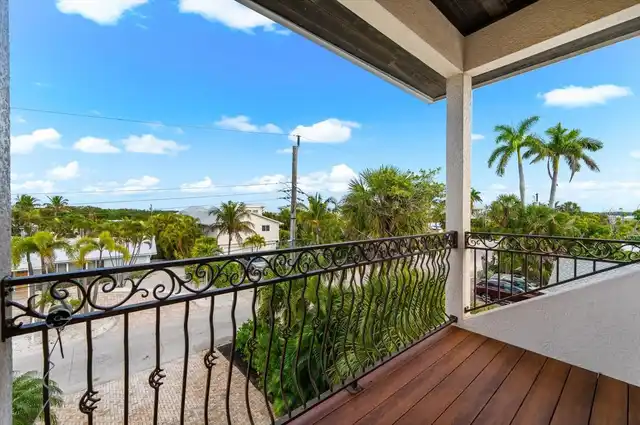
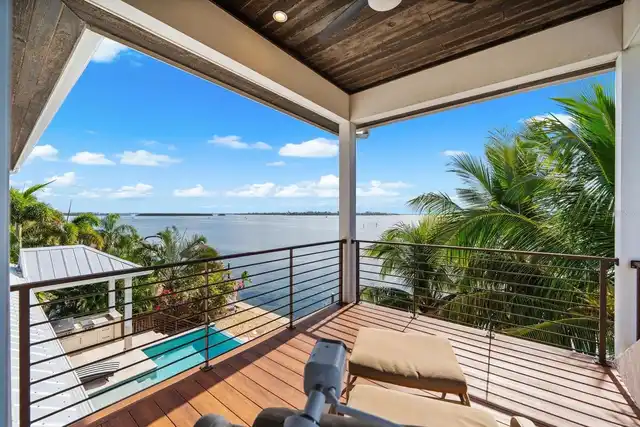
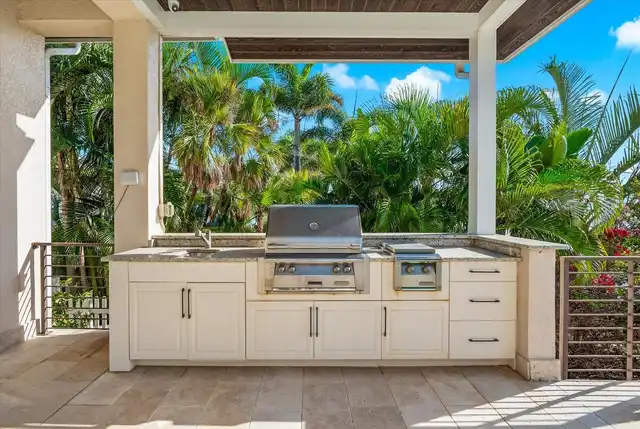
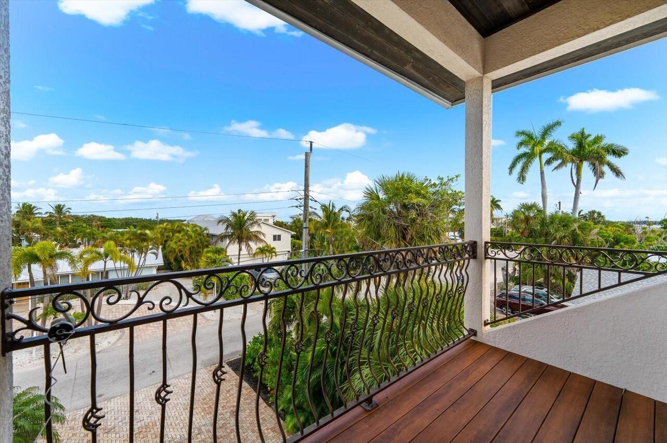
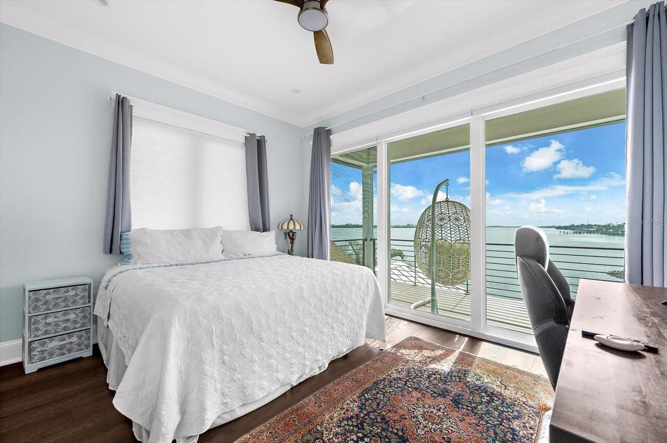
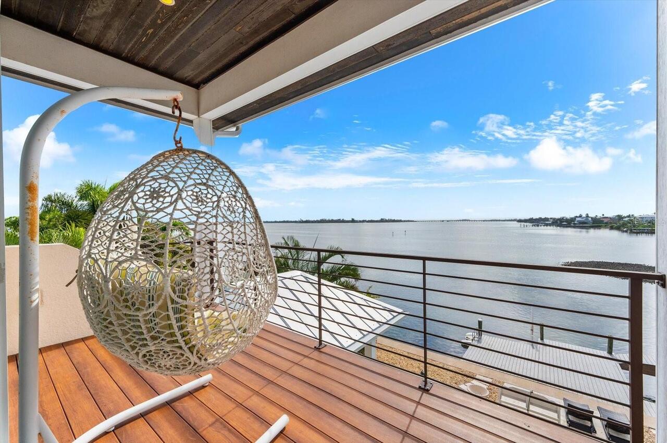
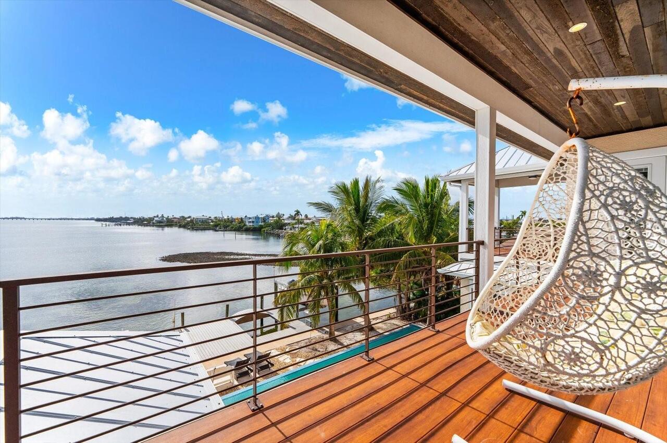
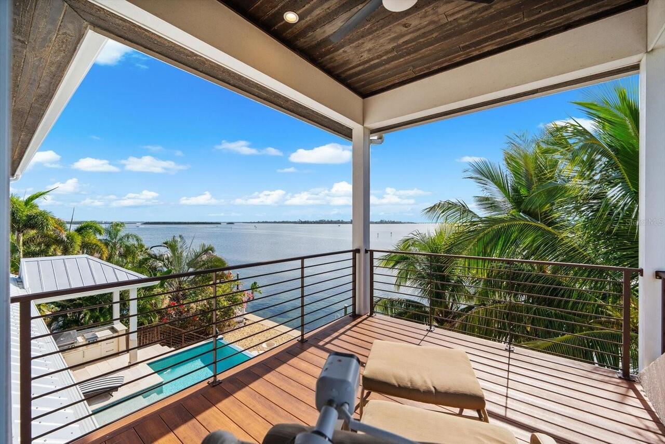
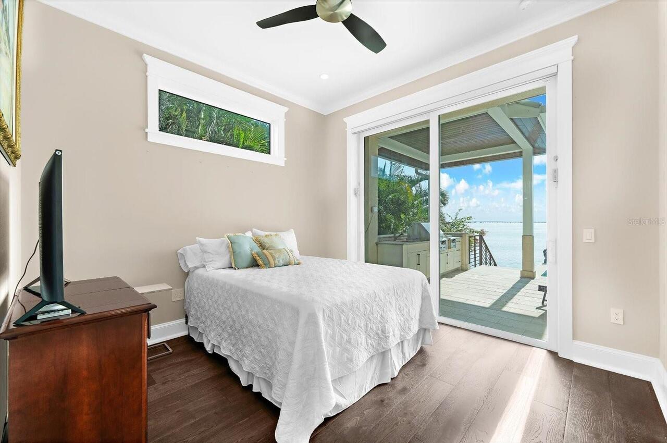
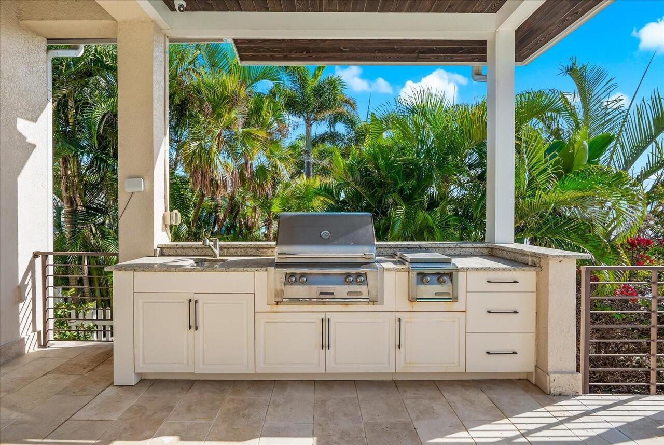
Balcony, Lighting, Outdoor Grill, Outdoor Kitchen, Outdoor Shower, Permeable Paving, Private Mailbox, Private Yard, Sprinkler Metered
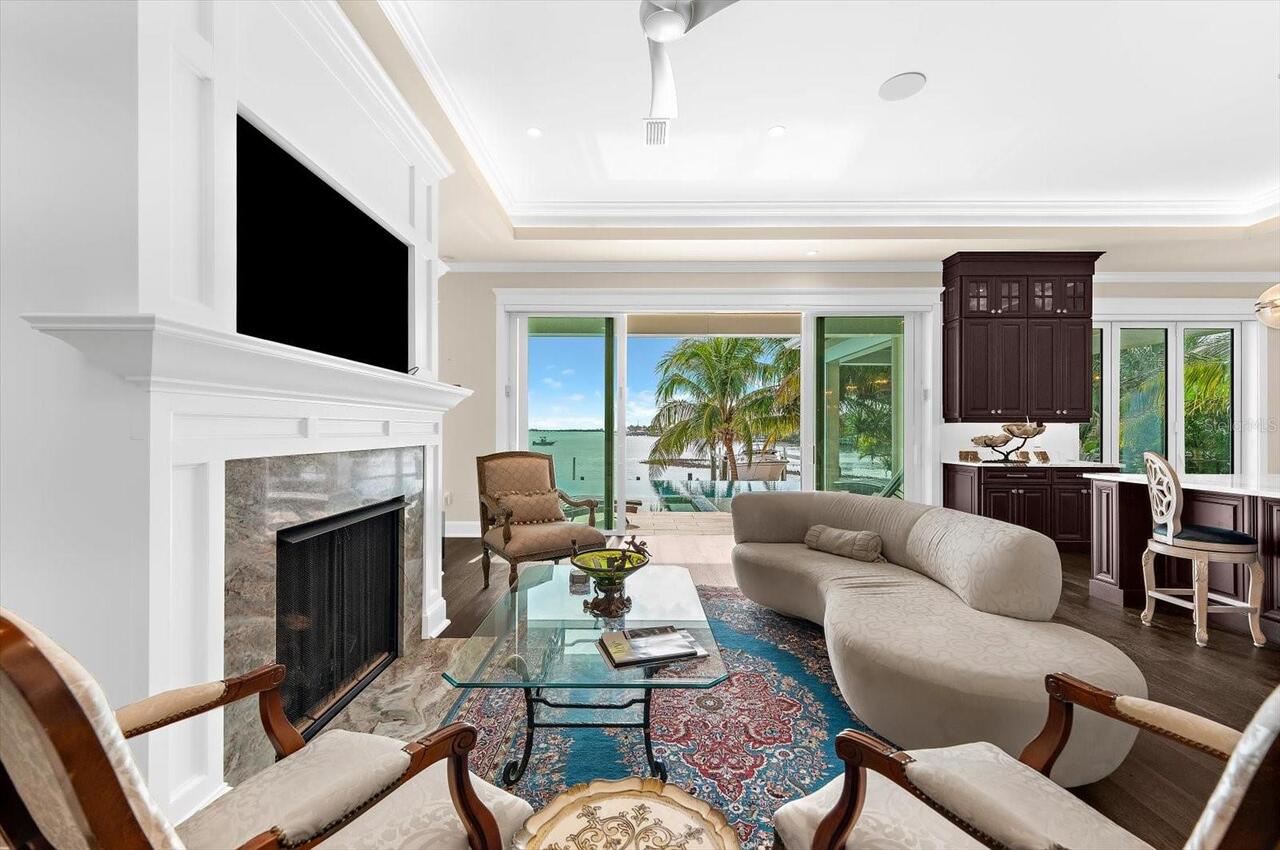
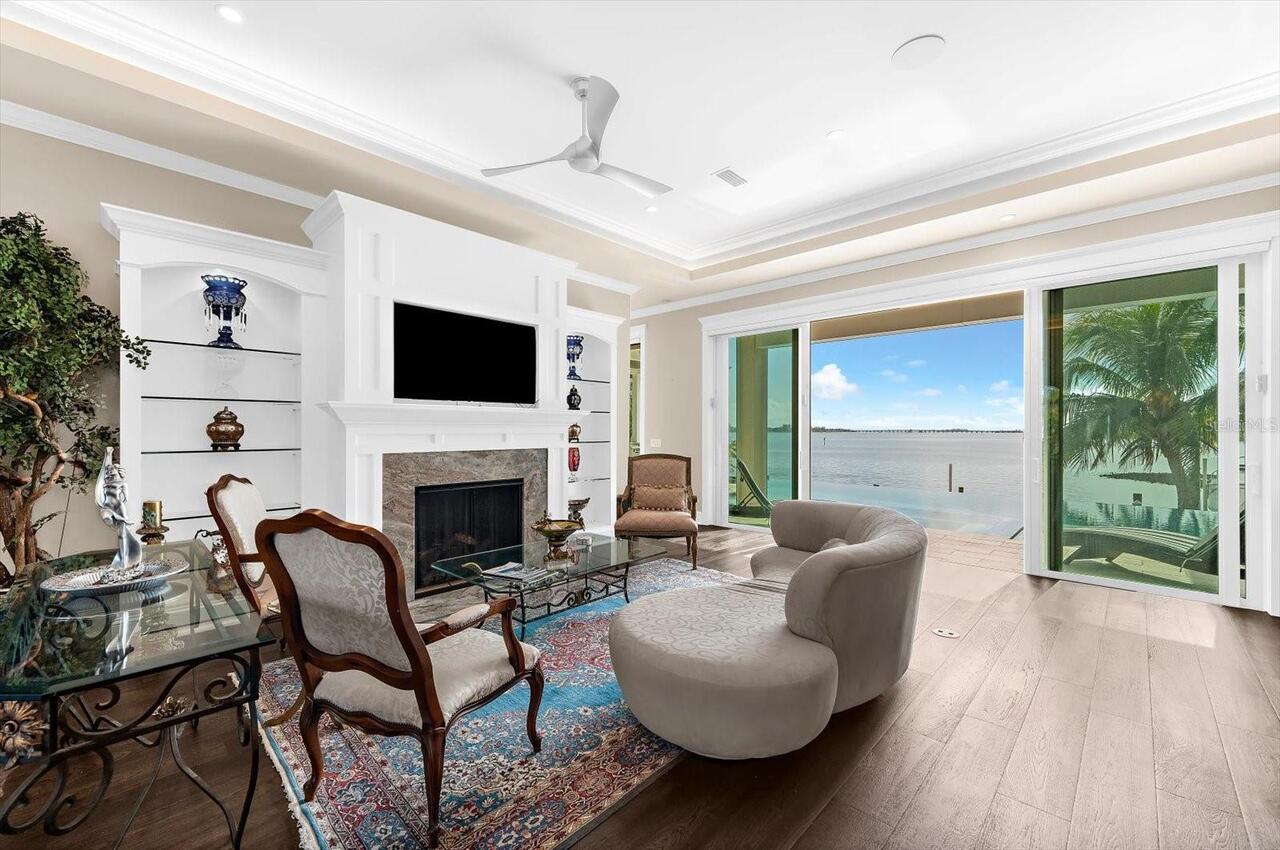
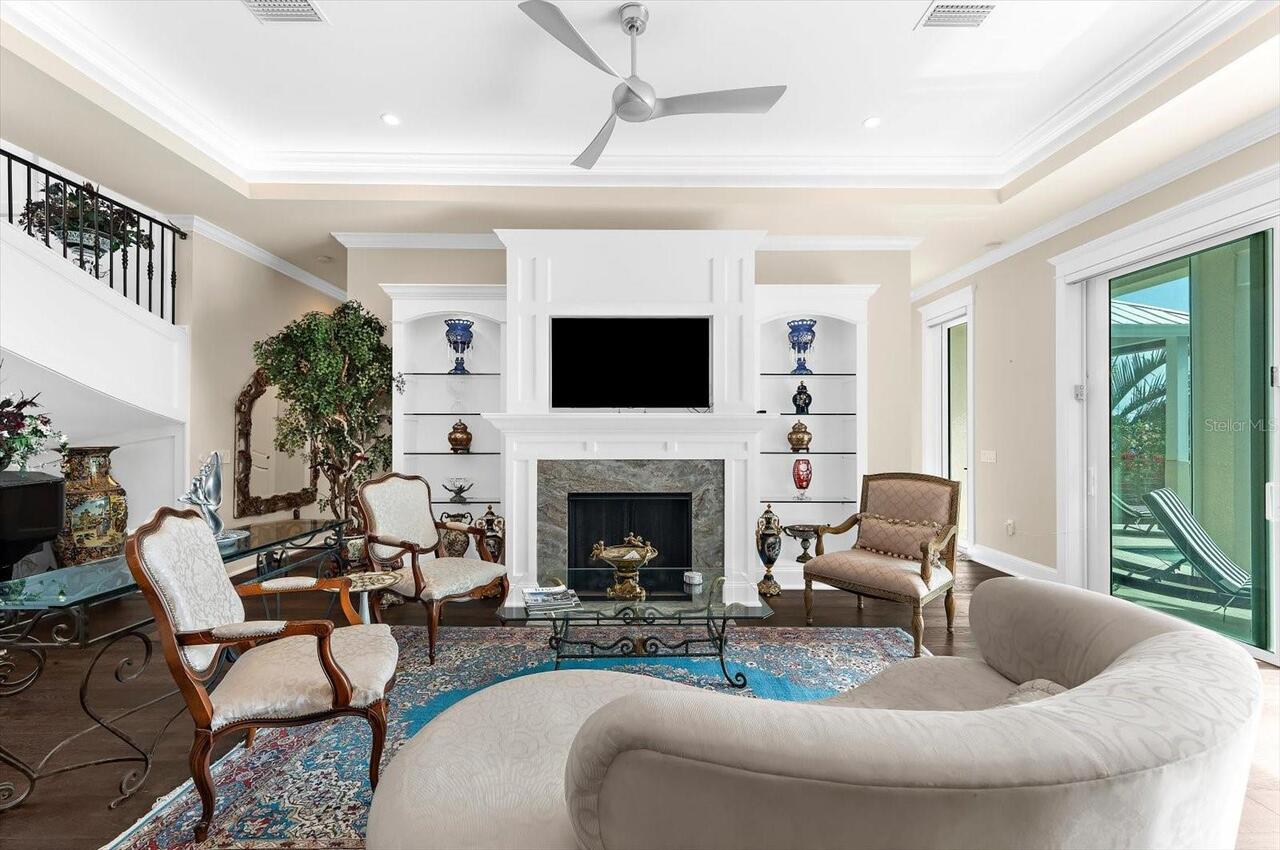
Fireplace Features
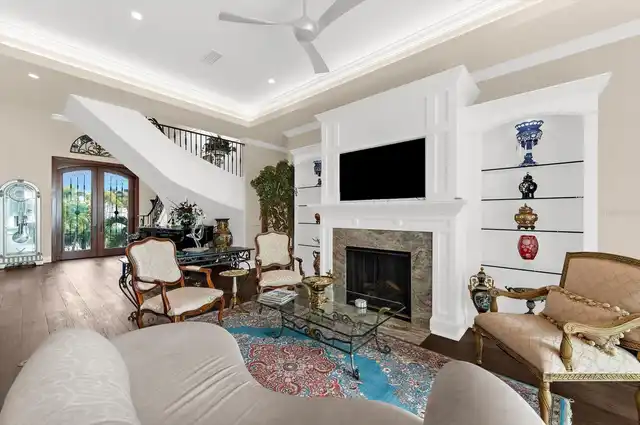
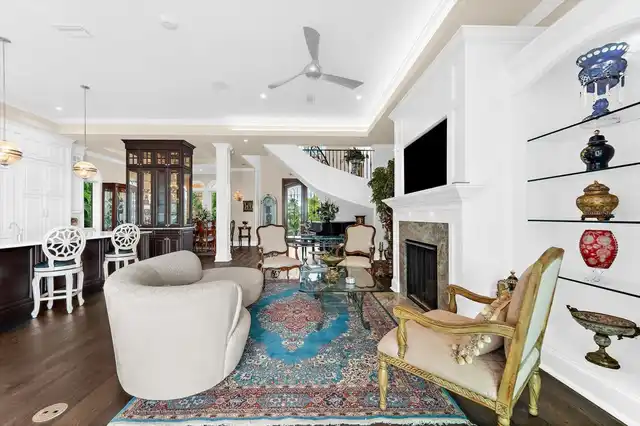
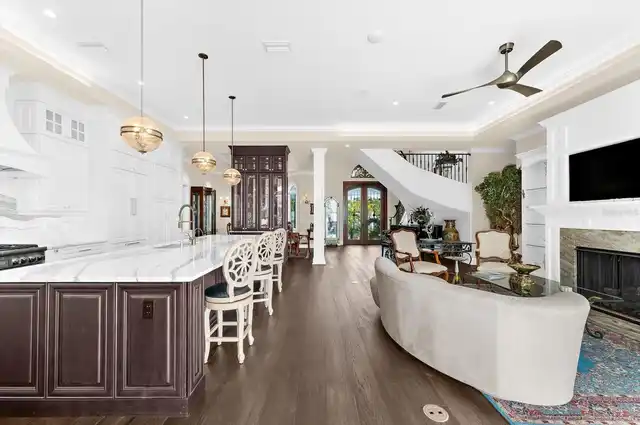
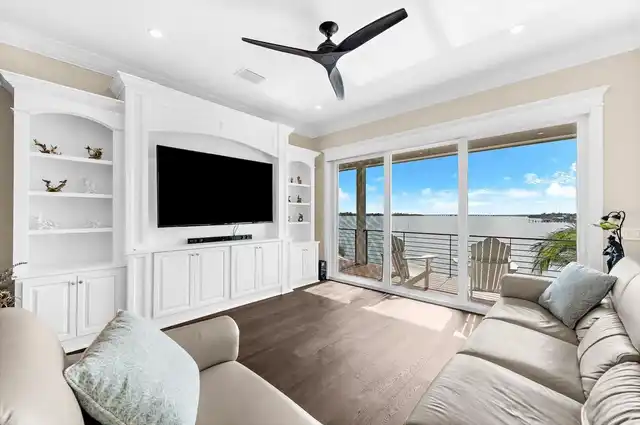
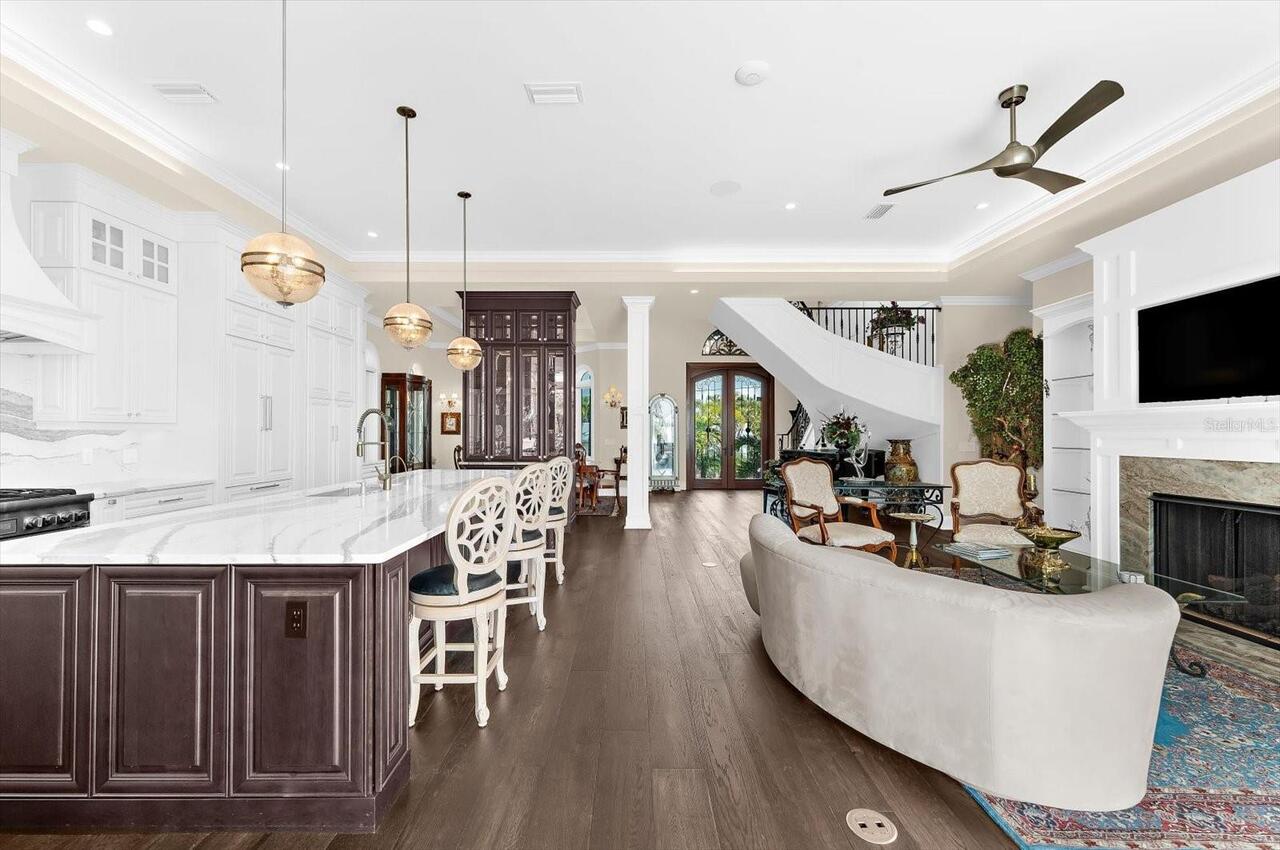
Family Room
Flood Zone Date
2021-08-10
Flood Zone Panel
12081C0277F
Flooring
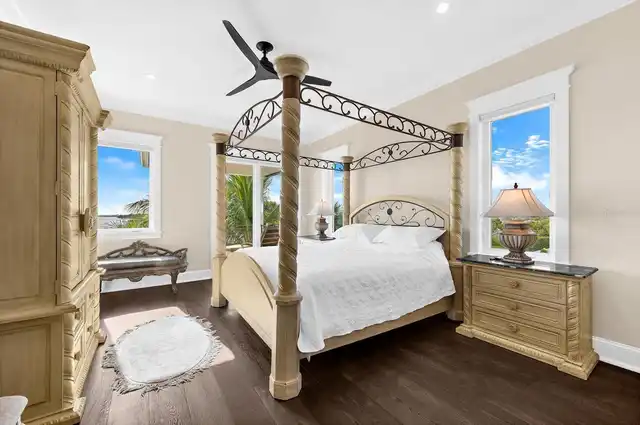
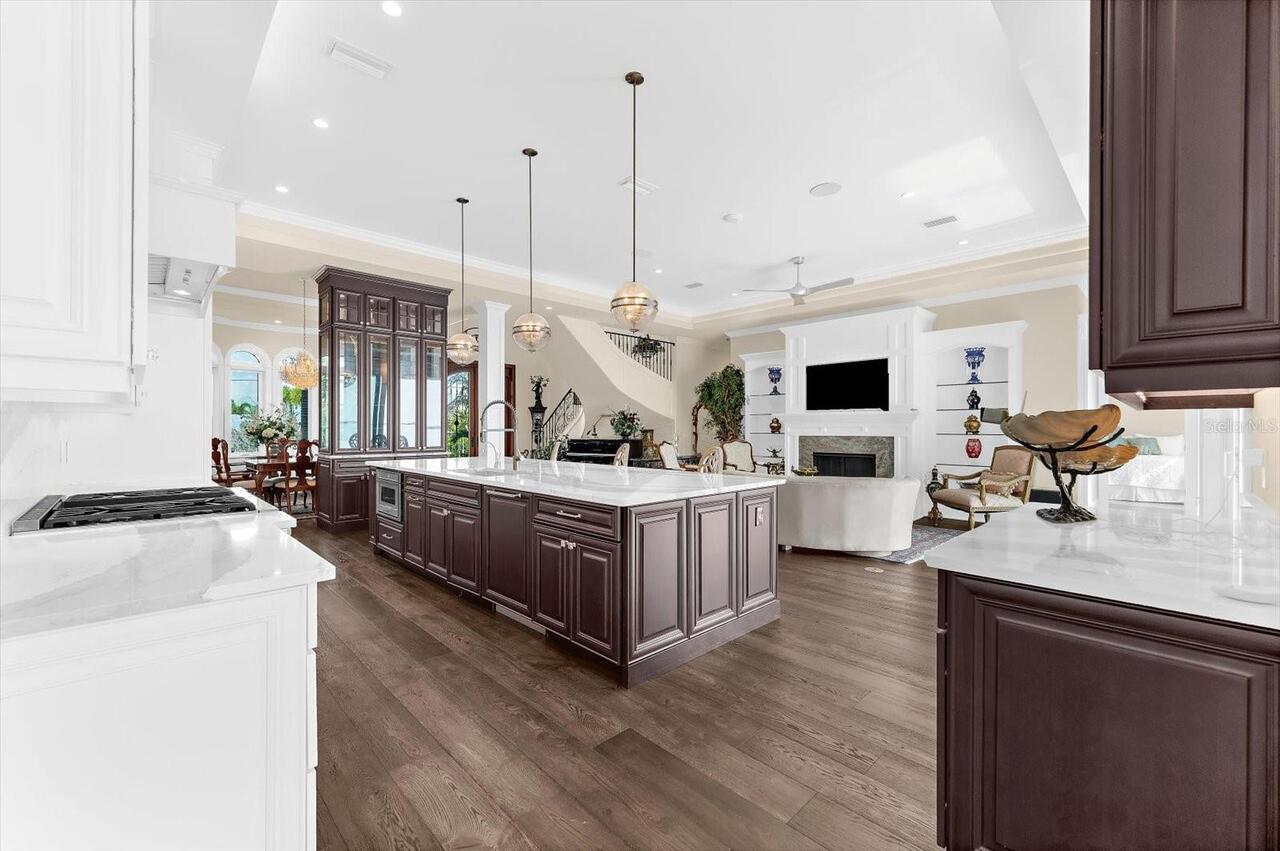
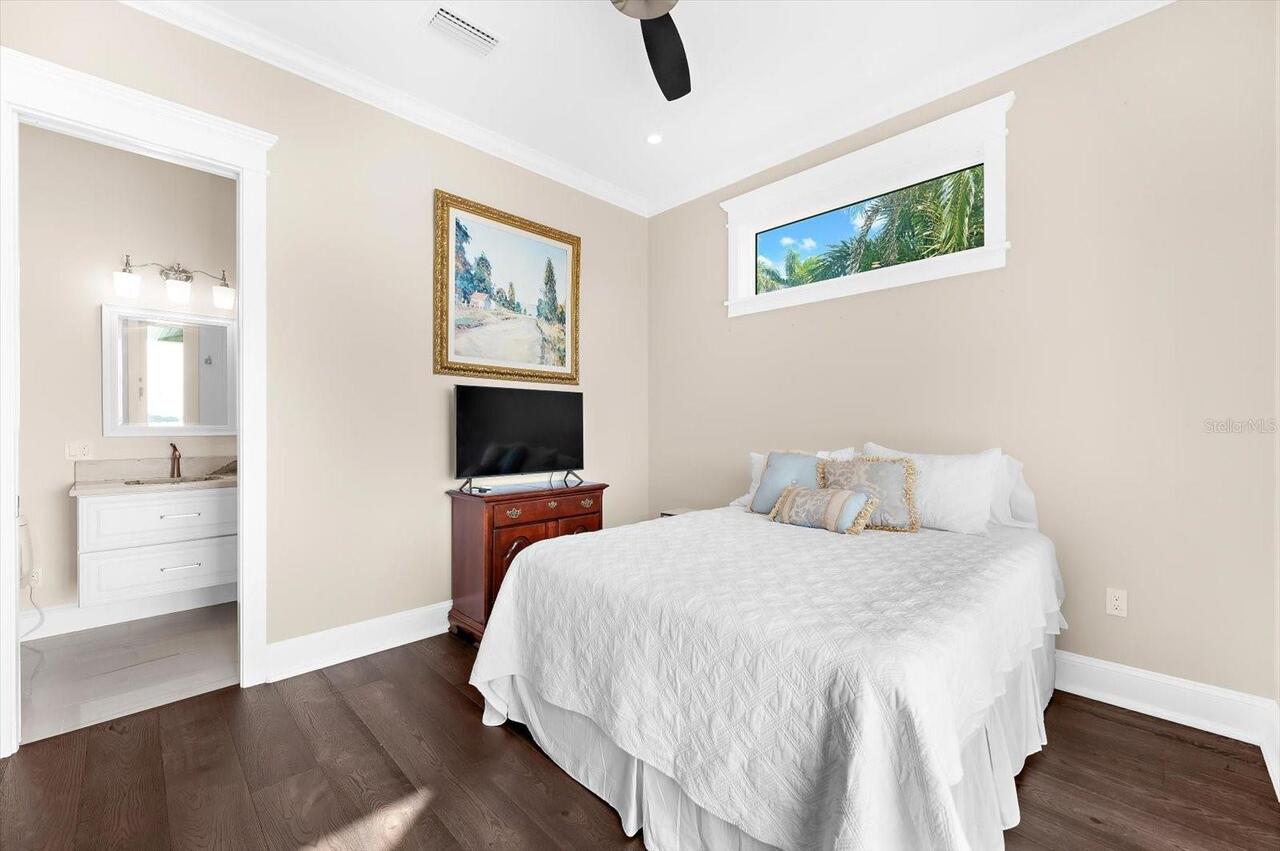
Ceramic Tile, Hardwood
Interior Features
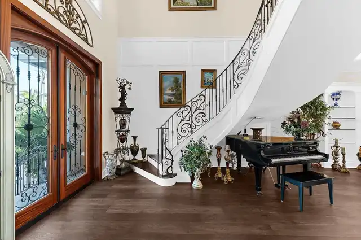
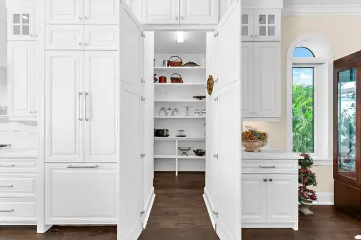
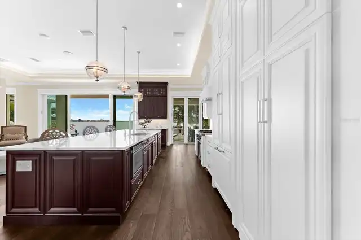
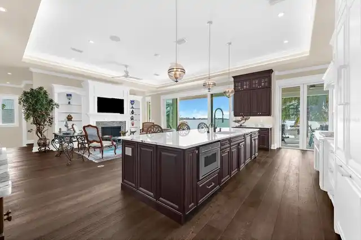
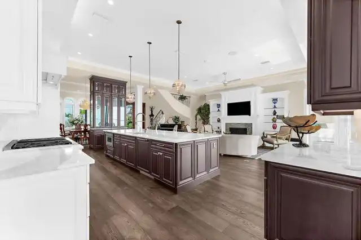
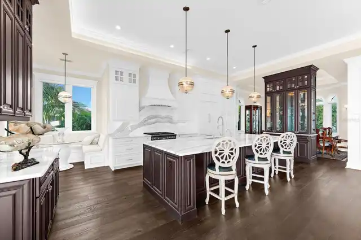
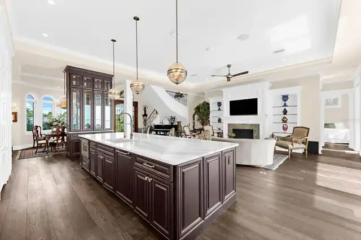
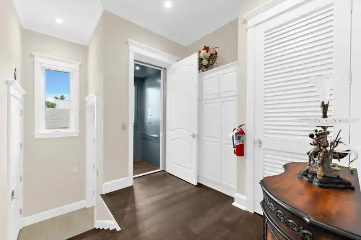
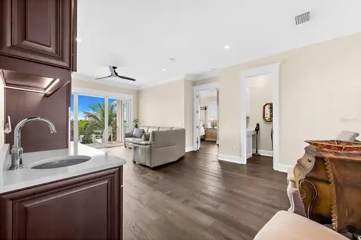
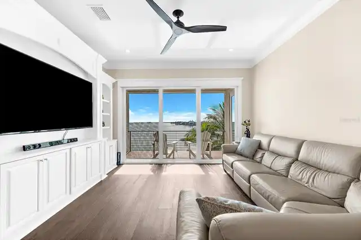
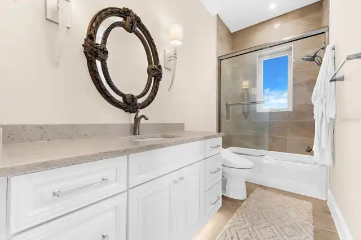
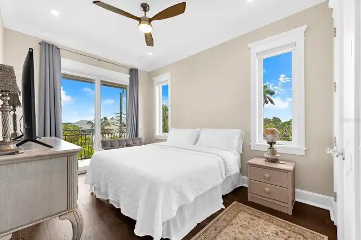
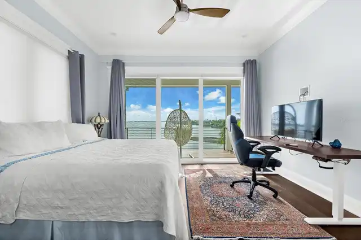
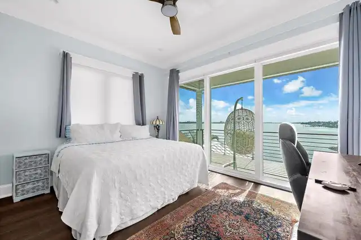
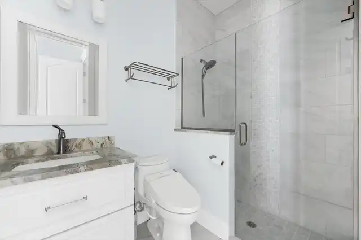
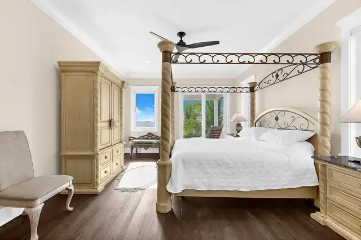
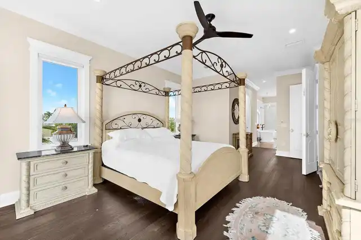
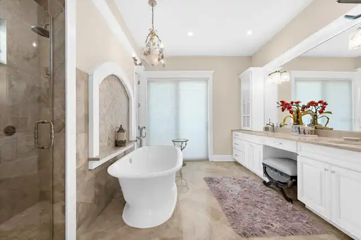
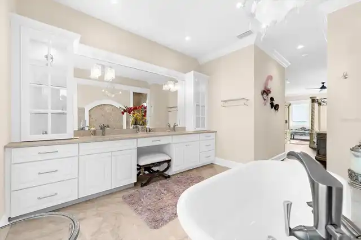
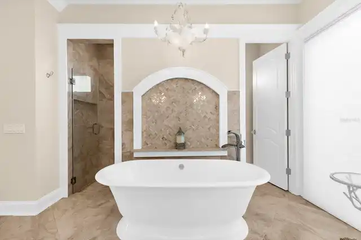
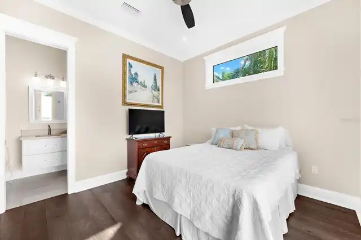
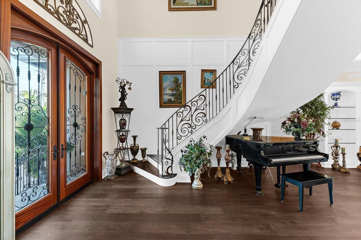
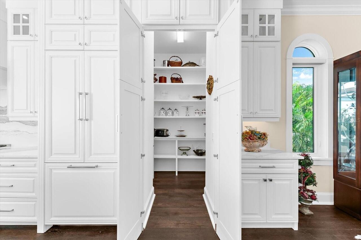
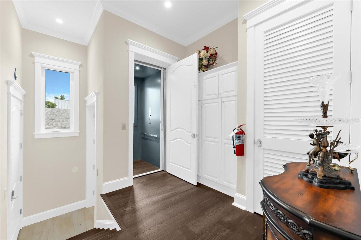
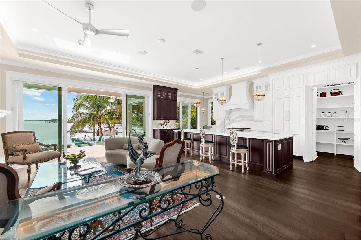
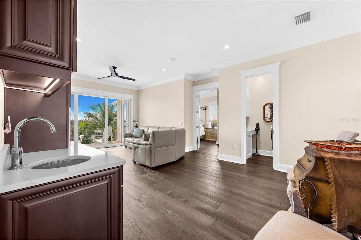
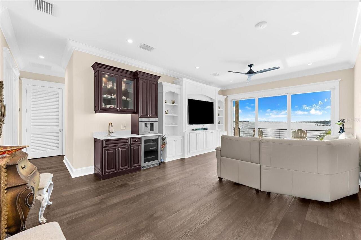
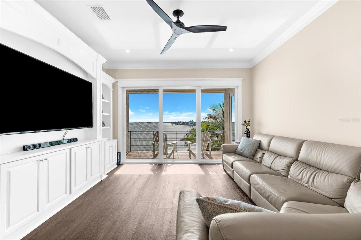
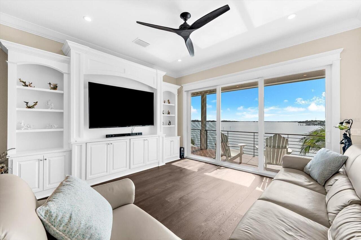
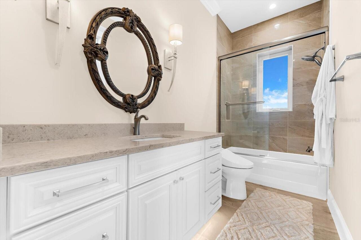
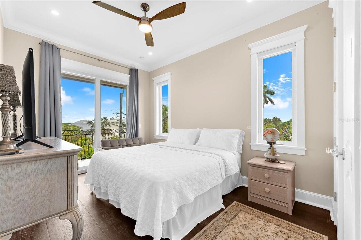
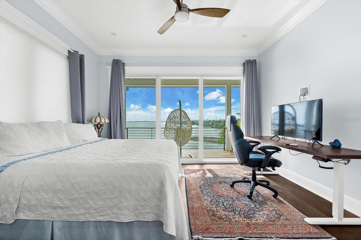
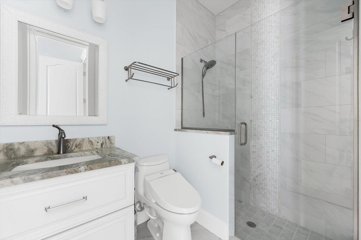
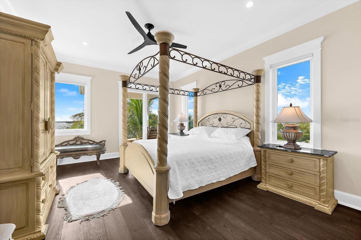
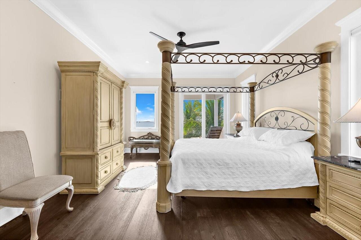
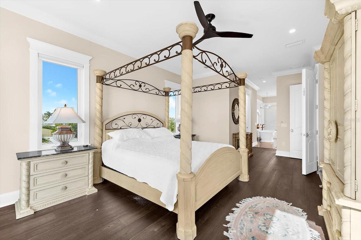
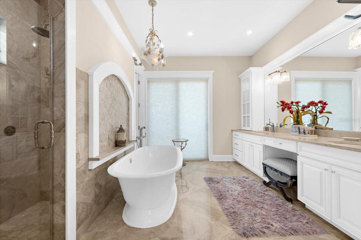
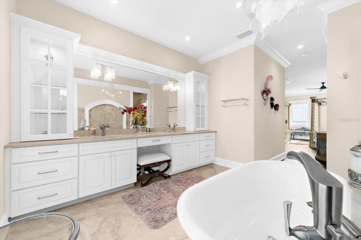
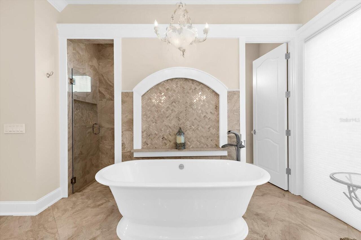
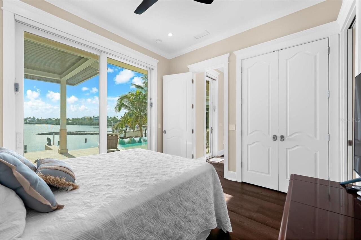
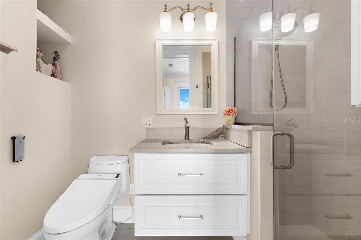
Built-in Features, Cathedral Ceiling(s), Ceiling Fans(s), Crown Molding, Elevator, High Ceilings, Kitchen/Family Room Combo, PrimaryBedroom Upstairs, Solid Surface Counters, Thermostat, Walk-In Closet(s), Wet Bar, Window Treatments
Internet Address Display YN
true
Internet Automated Valuation Display YN
false
Internet Consumer Comment YN
false
Internet Entire Listing Display YN
true
Laundry Features
Inside, Laundry Room
List AOR
Sarasota - Manatee
Living Area Source
Public Records
Living Area Units
Square Feet
Lot Features
FloodZone, Paved
Lot Size Square Meters
836
Middle Or Junior School
Martha B. King Middle
Modification Timestamp
2026-10-04T16:05:10.478Z
Other Equipment
Irrigation Equipment, Permeable Paving, Private Yard
Other Structures
Outdoor Kitchen
Patio And Porch Features
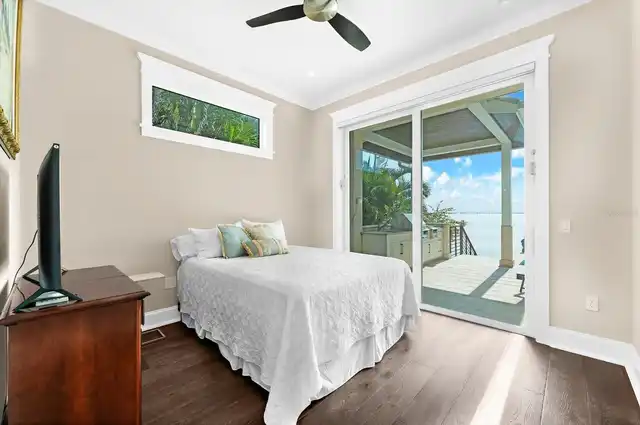
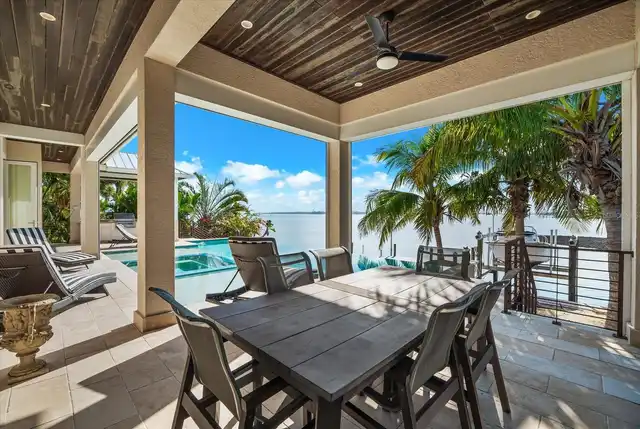
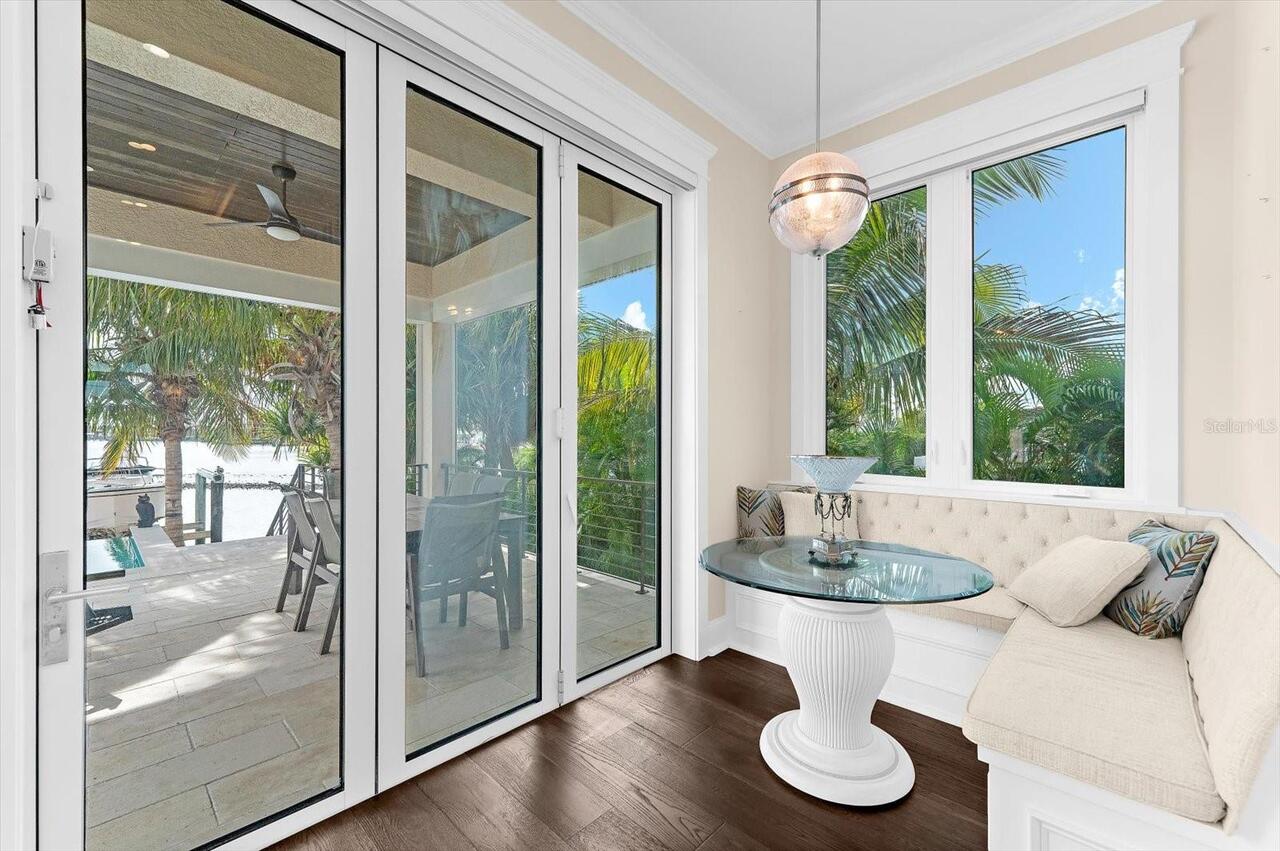
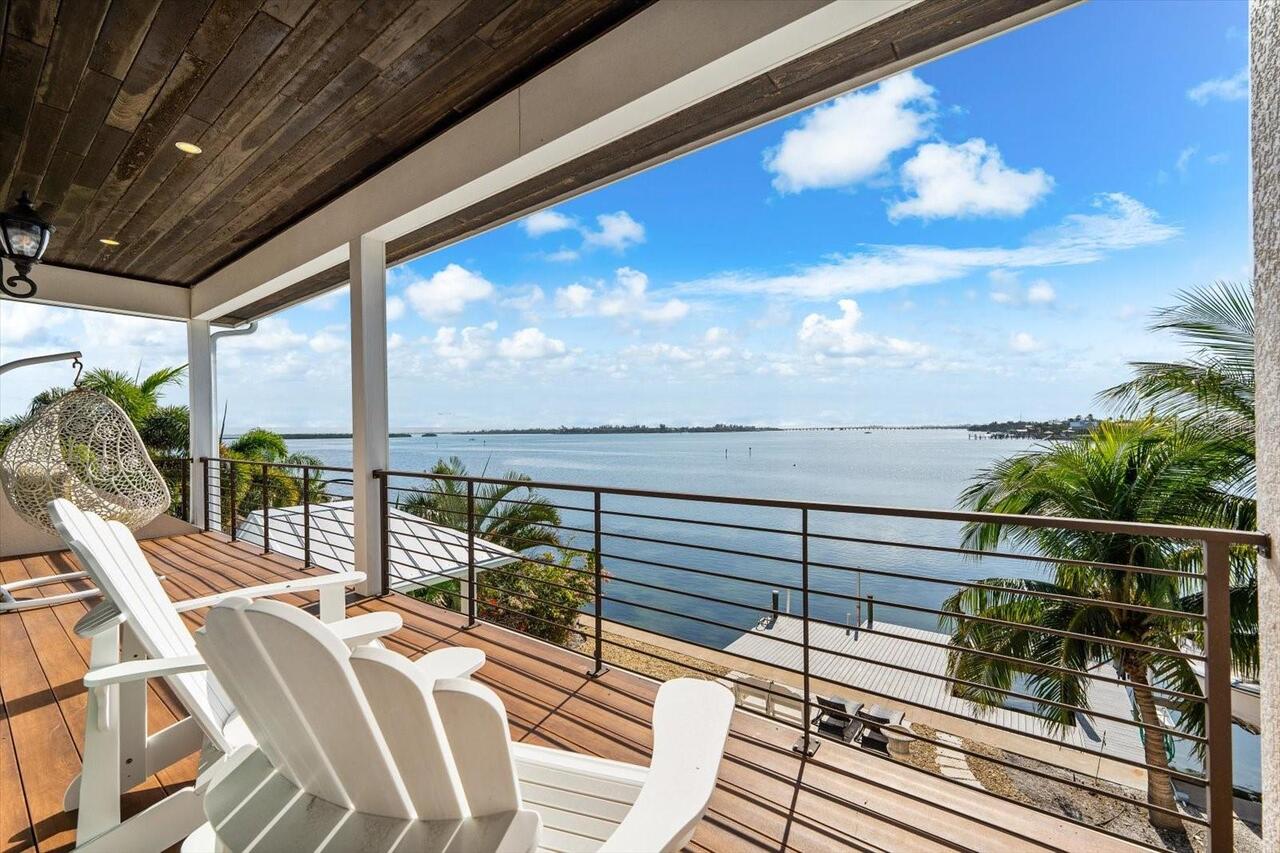
Covered, Deck, Rear Porch
Previous List Price
5140000
Price Change Timestamp
2026-08-26T16:36:10.000Z
Property Condition
Completed
RATIO Current Price By Calculated SqFt
1489.71
Realtor Info
As-Is, Docs Available, Floor Plan Available, See Attachments
SW Subdiv Community Name
Sunrise Park
Showing Requirements
Appointment Only, Call Listing Agent, Listing Agent Must Accompany, See Remarks, ShowingTime
Spa Features
Heated, In Ground
Status Change Timestamp
2026-01-01T23:18:33.000Z
Tax Legal Description
E 35 FT OF LOT 2 & W 40 FT OF LOT 3 BLK C SUNRISE PARK PI#74657.0000/8
Total Acreage
0 to less than 1/4
Universal Property Id
US-12081-N-7465700008-R-N
Unparsed Address
511 BAYVIEW DR
Utilities
BB/HS Internet Available, Cable Available, Cable Connected, Electricity Available, Electricity Connected, Natural Gas Available, Natural Gas Connected, Phone Available, Public, Sewer Available, Sewer Connected, Sprinkler Meter, Sprinkler Recycled, Water Available, Water Connected
Water Access
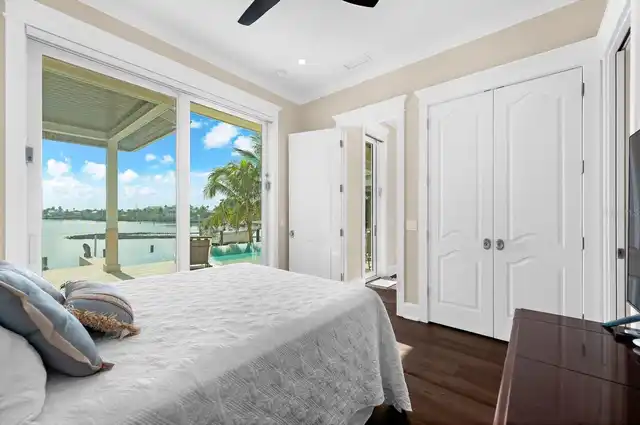
Bay/Harbor, Intracoastal Waterway
Water Extras
Lift, Seawall - Concrete
Water Frontage Feet Bay Harbor
75
Water Frontage Feet ICW
75
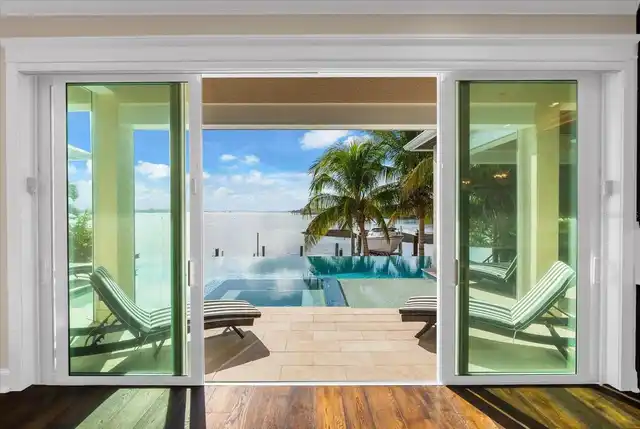
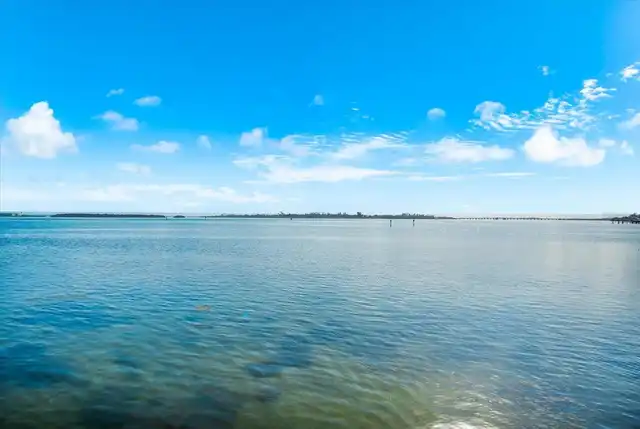
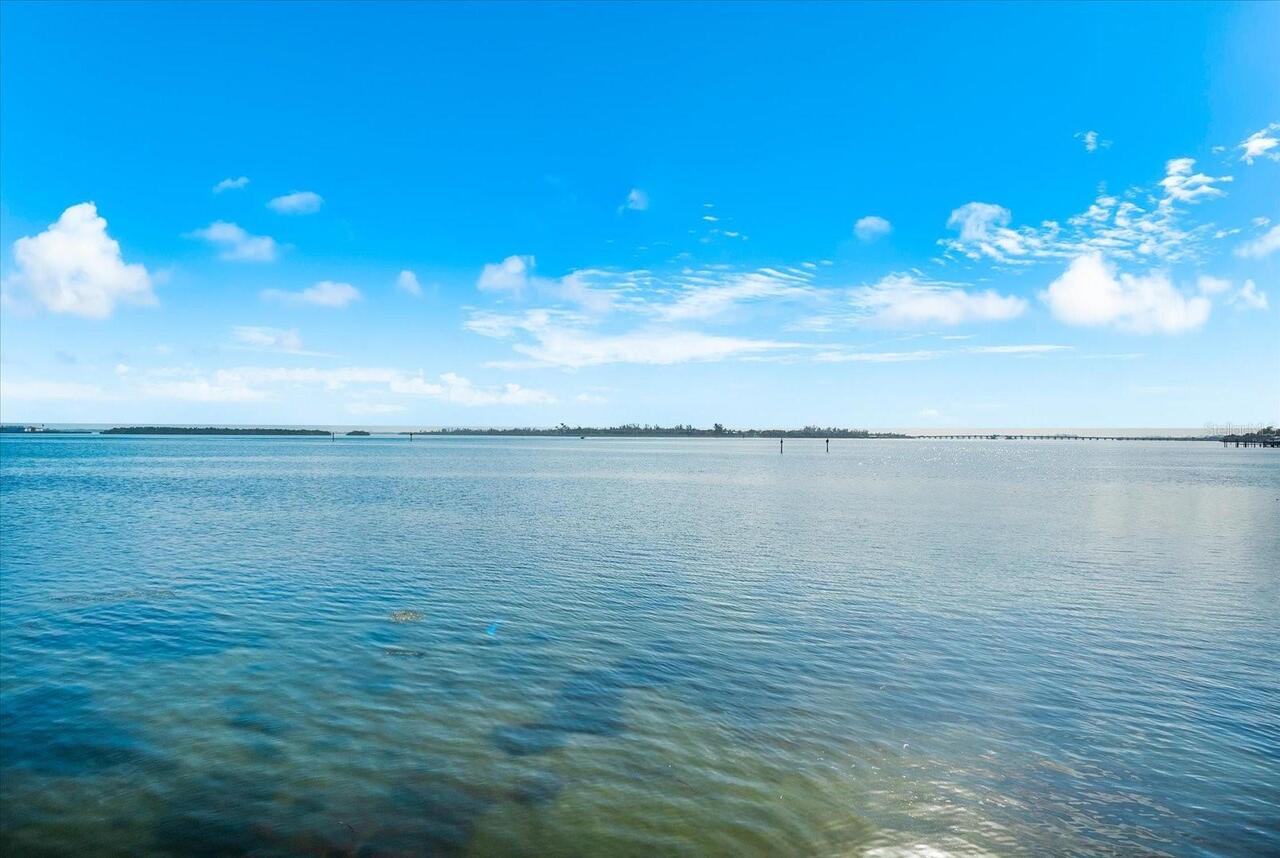
Water View
Bay/Harbor - Full, Intracoastal Waterway