407-990-2746
Menu

5101 Nw 65th Lane, Gainesville, FL

NEXT
PREV
$408,000

($190/sqft)

List Status: Pending
5101 Nw 65th Lane
Gainesville, FL 32653


3 beds
2 baths
2148 living sqft
Top Features
  • Subdivision: Deer Run Iii
  • Built in  1983
  • Single Family Residence
Description
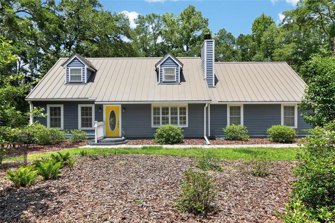
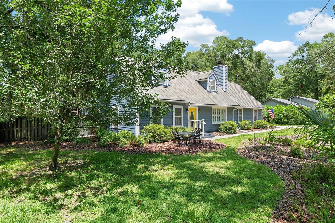
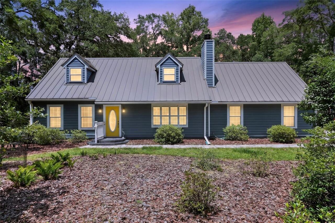
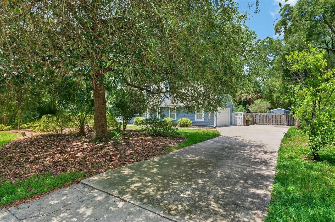
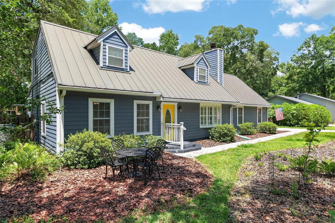
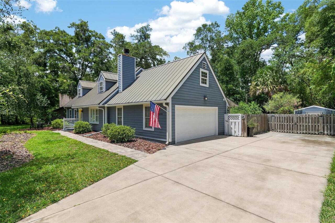
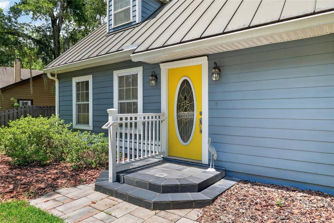
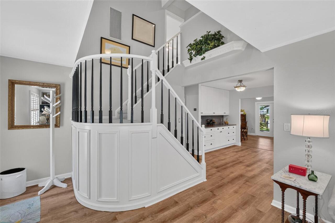
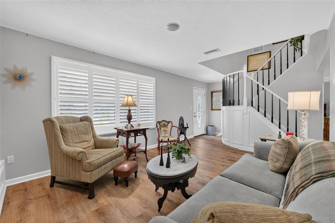
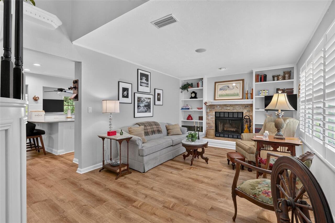
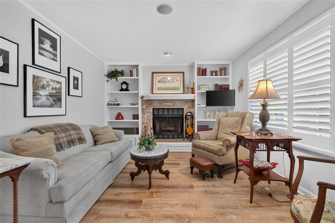
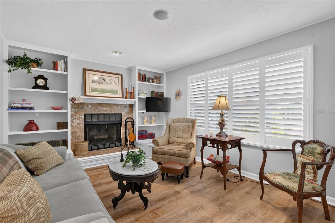
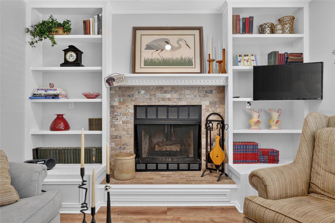
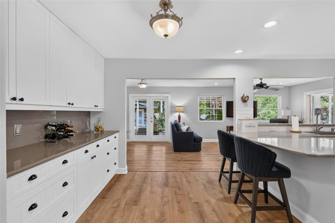
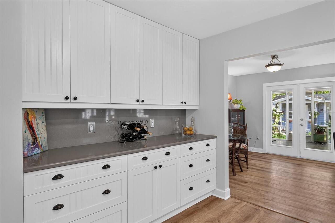
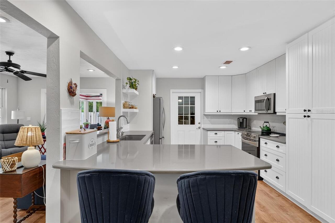
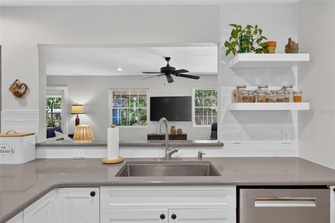
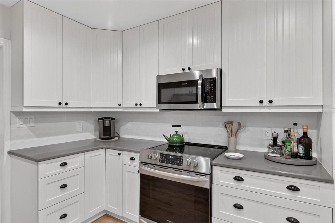
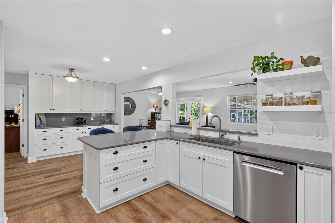
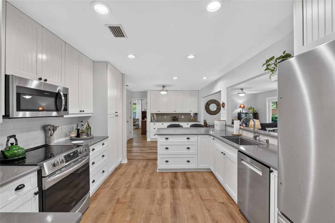
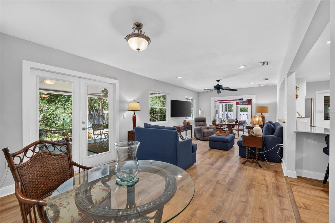
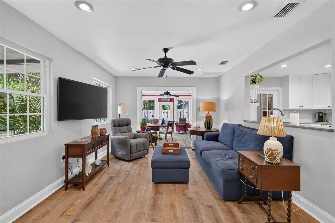
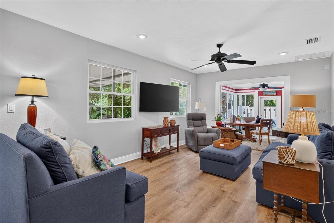
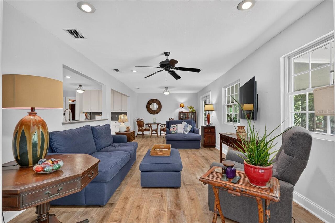
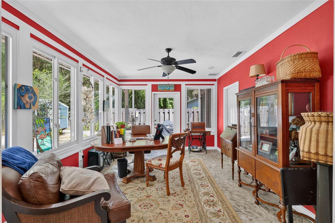
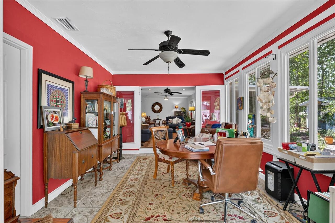
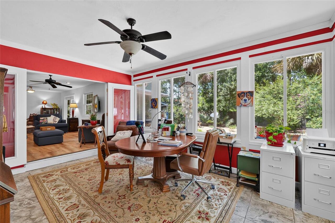
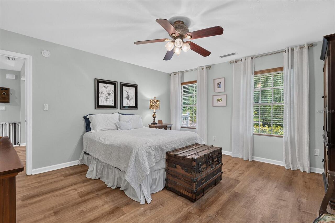
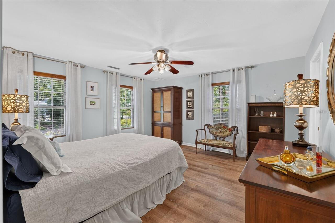
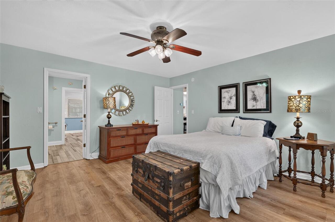
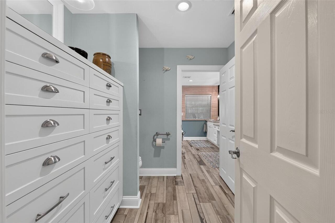
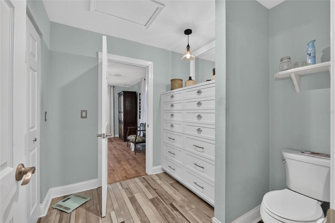
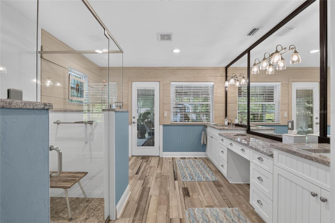
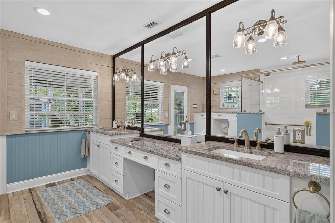
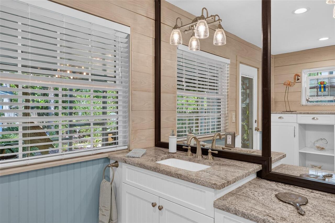
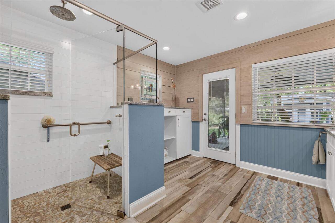
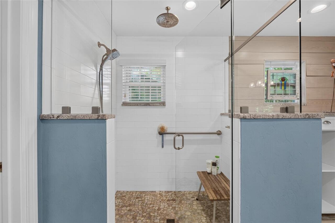
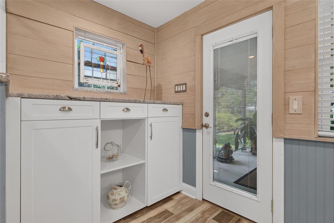
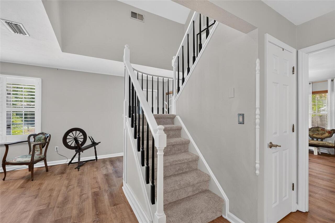
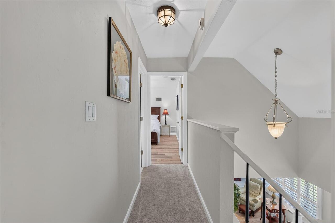
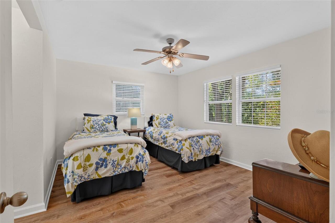
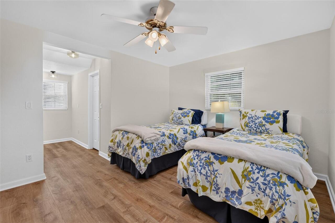
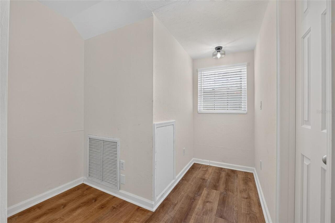
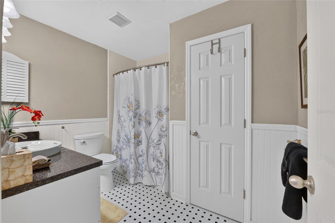
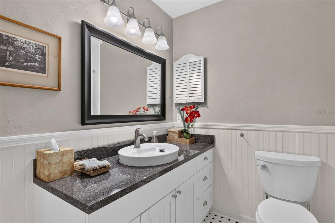
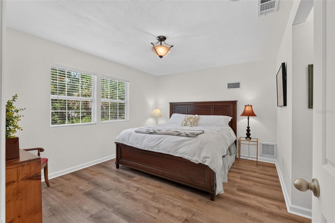
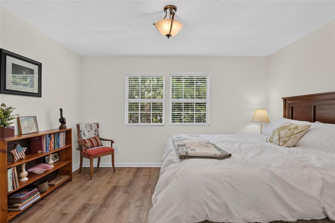
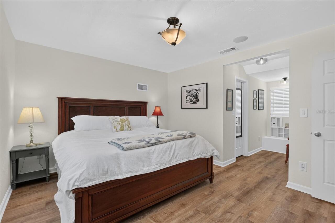
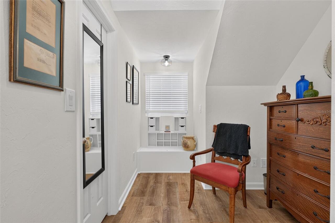
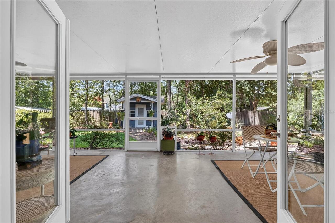
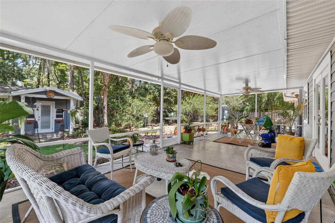
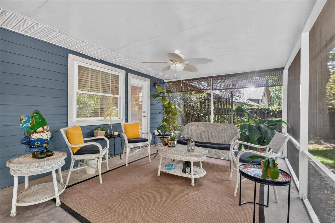
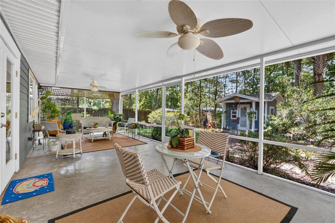
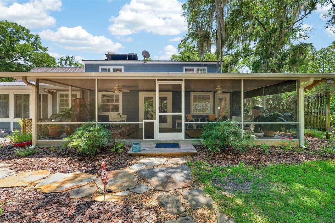
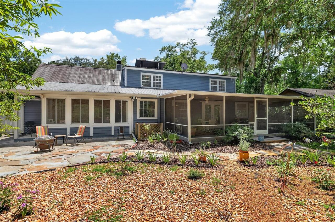
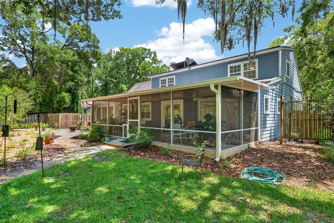
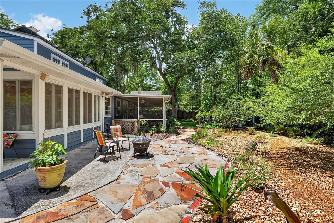
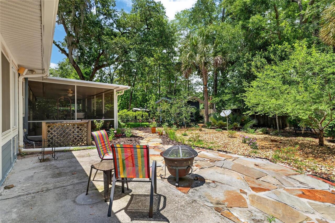
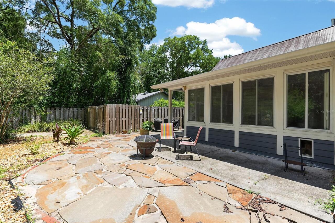
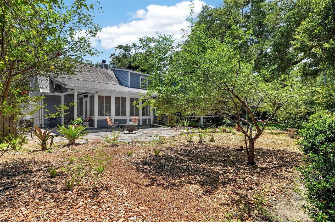
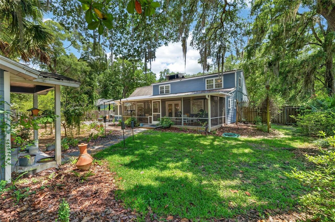
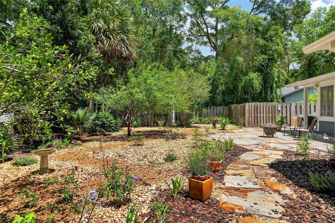

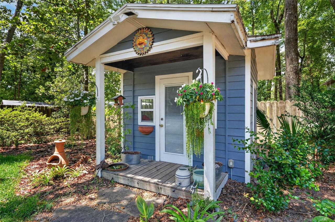
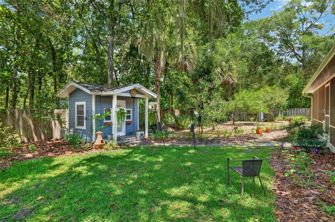
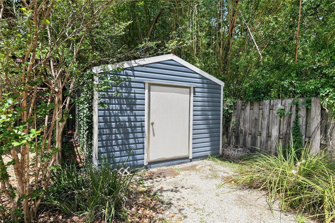
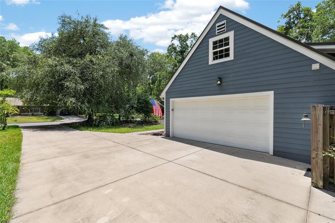
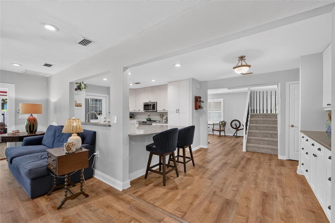
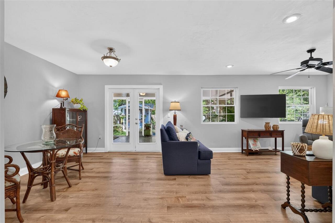
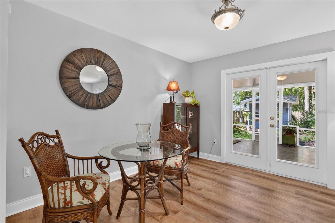
Welcome home to this storybook Cape Cod nestled in the Deer Run neighborhood off historic Millhopper Road. With its charming Hardiboard exterior, metal roof, and timeless curb appeal, this beautifully maintained residence offers the warmth and character that instantly feels like home. Designed for comfortable living and flexibility, the traditional floor plan features 3 bedrooms, 2 baths, a spacious living room, family room, and a glass-enclosed florida room, providing multiple spaces to work, relax, entertain, or pursue hobbies. Luxury vinyl plank flooring throughout the downstairs living areas, the primary suite as well as both upstairs bedrooms adds a modern and updated touch. The inviting living room showcases a fireplace flanked by custom built-ins, plantation shutters, and a charming bay window that fills the space with natural light. The updated kitchen is both stylish and functional, featuring quartz countertops, wood cabinetry with deep drawers, stainless steel appliances including a newer dishwasher, LED lighting, and an adjacent eat-in area with built-in cabinetry. The spacious family room with dining area opens through french doors to the florida room, where beautiful backyard views create the perfect setting for year-round enjoyment. The downstairs primary suite offers a private retreat with an exceptionally large bath featuring a dressing area with built-ins and walk-in closet that opens to double granite vanities with dressing table and a large walk-in shower. Upstairs, two generously sized bedrooms each feature alcove spaces ideal for study desks or reading nooks, along with large walk-in closets. A hall bath with granite clad vanity and bead board details services both bedrooms. Outdoors, enjoy a huge screened porch with several seating areas overlooking the fenced irrigated backyard complete with an enchanting playhouse and a large 12 x 25 storage shed tucked into the side of the property. An oversized two-car garage offers built-in cabinetry, pull
Property Details
Property Features
Property Sub Type
Single Family Residence
Parking
Driveway
County
Alachua
Subdivision
DEER RUN III
Additional Information
Additional Parcels YN
false
Additional Rooms
Family Room, Florida Room
Appliances
Dishwasher, Disposal, Dryer, Electric Water Heater, Microwave, Range, Refrigerator, Solar Hot Water, Washer
Architectural Style
Traditional
Association YN
false
Attached Garage YN
true
Available For Lease YN
1
Bathrooms Total Integer
2
Building Area Source
Owner
Building Area Total
2556
Building Area Total Srch SqM
237.46
Building Area Units
Square Feet
Calculated List Price By Calculated SqFt
189.94
Carport YN
false
Community Features
Street Lights
Construction Materials
HardiPlank Type
Cooling
Central Air
Country
US
Cumulative Days On Market
18
Current Price
408000.00
Direction Faces
South
Elementary School
William S. Talbot Elem School-AL
Expected Closing Date
2026-08-14T00:00:00.000
Exterior Features
Private Mailbox, Private Yard, Rain Gutters, Storage
Fencing
Wood
Fireplace Features
Wood Burning
Fireplace YN
true
Flood Zone Code
X
Flooring
Ceramic Tile, Luxury Vinyl
Foundation Details
Slab
Furnished
Unfurnished
Garage Spaces
2
Garage YN
true
Heating
Electric
High School
Gainesville High School-AL
Homestead YN
1
Interior Features
Built-in Features, Ceiling Fans(s), Eat-in Kitchen, Primary Bedroom Main Floor, Solid Surface Counters, Solid Wood Cabinets, Split Bedroom, Walk-In Closet(s), Window Treatments
Internet Address Display YN
true
Internet Automated Valuation Display YN
false
Internet Consumer Comment YN
true
Internet Entire Listing Display YN
true
Laundry Features
In Garage
Levels
Two
List AOR
Gainesville-Alachua
Living Area Meters
199.56
Living Area Source
Owner
Living Area Units
Square Feet
Lot Size Acres
0.35
Lot Size Square Feet
15246
Lot Size Square Meters
1416
Middle Or Junior School
Fort Clarke Middle School-AL
Minimum Lease
No Minimum
Modification Timestamp
2026-07-15T16:59:09.922Z
New Construction YN
false
Occupant Type
Owner
Other Equipment
Irrigation Equipment, Private Yard
Other Exemptions YN
1
Other Structures
Other, Shed(s)
Ownership
Fee Simple
Parcel Number
06023-030-087
Pool Private YN
false
Public Survey Range
19
Public Survey Section
15
Purchase Contract Date
2026-07-15
RATIO Current Price By Calculated SqFt
189.94
Road Surface Type
Paved
Roof
Shingle
Room Count
3
Senior Community YN
false
Sewer
Public Sewer
Showing Requirements
Supra Lock Box, 24 Hour Notice, Appointment Only, Call Listing Agent
Status Change Timestamp
2026-07-15T16:58:42.000Z
Stories Total
2
Tax Annual Amount
3125
Tax Legal Description
DEER RUN 3 PB L-34 LOT 87 OR 4154/0543 & OR 4643/2087
Tax Lot
87
Tax Year
2025
Total Acreage
1/4 to less than 1/2
Total Annual Fees
0.00
Total Monthly Fees
0.00
Township
09
Universal Property Id
US-12001-N-06023030087-R-N
Unparsed Address
5101 NW 65TH LN
Utilities
BB/HS Internet Available, Cable Available, Electricity Connected, Sewer Connected, Sprinkler Meter, Water Connected
Water Source
Public
Waterfront YN
false
Zoning
PD
Neighborhood Map
Popup

Property Photos
Listing Photo
Listing Photo
Listing Photo
Listing Photo
Listing Photo
Listing Photo
Listing Photo
Listing Photo
Listing Photo
Listing Photo
Listing Photo
Listing Photo
Listing Photo
Listing Photo
Listing Photo
Listing Photo
Listing Photo
Listing Photo
Listing Photo
Listing Photo
Listing Photo
Listing Photo
Listing Photo
Listing Photo
Listing Photo
Listing Photo
Listing Photo
Listing Photo
Listing Photo
Listing Photo
Listing Photo
Listing Photo
Listing Photo
Listing Photo
Listing Photo
Listing Photo
Listing Photo
Listing Photo
Listing Photo
Listing Photo
Listing Photo
Listing Photo
Listing Photo
Listing Photo
Listing Photo
Listing Photo
Listing Photo
Listing Photo
Listing Photo
Listing Photo
Listing Photo
Listing Photo
Listing Photo
Listing Photo
Listing Photo
Listing Photo
Listing Photo
Listing Photo
Listing Photo
Listing Photo
Listing Photo
Listing Photo
Listing Photo
Listing Photo
Listing Photo
Listing Photo
Listing Photo
Listing Photo
Listing Photo
Listing Photo
Listing Photo
Listing Photo
Listing Photo
Listing Photo
Listing Photo
Listing Photo
Listing Photo
Listing Photo
Listing Photo
Listing Photo
Listing Photo
Listing Photo
Listing Photo
Listing Photo
Listing Photo
Listing Photo
Listing Photo
Listing Photo
Listing Photo
Listing Photo
Listing Photo
Listing Photo
Listing Photo
Listing Photo
Listing Photo
Listing Photo
Listing Photo
Listing Photo
Listing Photo
Listing Photo
Listing Photo
Listing Photo
Listing Photo
Listing Photo
Listing Photo
Listing Photo
Listing Photo
Listing Photo
Listing Photo
Listing Photo
Listing Photo
Listing Photo
Listing Photo
Listing Photo
Listing Photo
Listing Photo
Listing Photo
Listing Photo
Listing Photo
Listing Photo
Listing Photo
Listing Photo
Listing Photo
Listing Photo
Listing Photo
Listing Photo
Listing Photo
Listing Photo
Listing Photo
Listing Photo
Listing Photo
Listing Photo
Listing Photo
Listing Photo
Listing Photo
Listing Photo
Listing Photo
Listing Photo
Listing Photo
Listing Photo

MLS #MFRGC541274 Listing courtesy of Coldwell Banker M.m. Parrish Realtors provided by Stellar MLS.

Similar Listings

$369,000
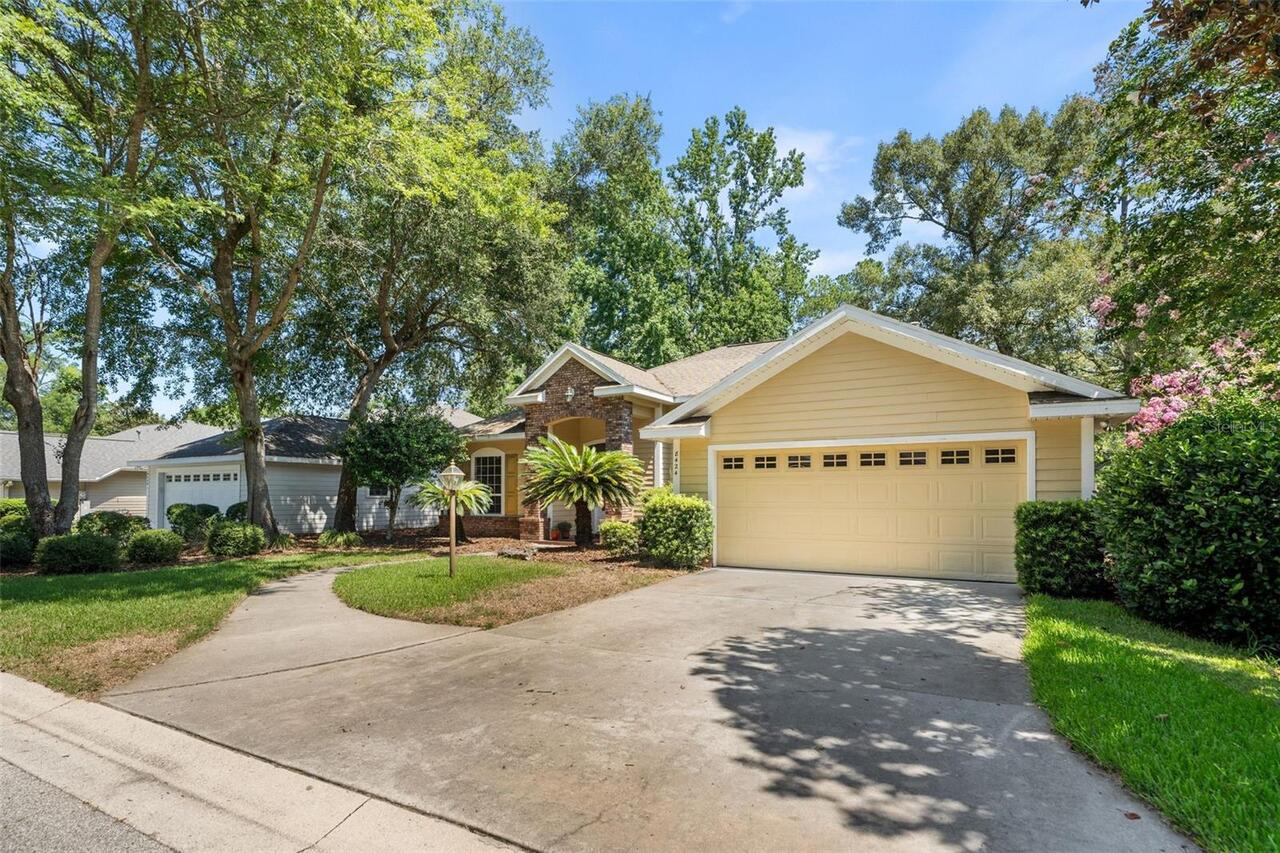
8424 Sw 8th Place
Gainesville
3BR/2BA
| Contingent
$369,000

7027 Nw 51st Terrace
Gainesville
3BR/2BA
| Active
$369,000
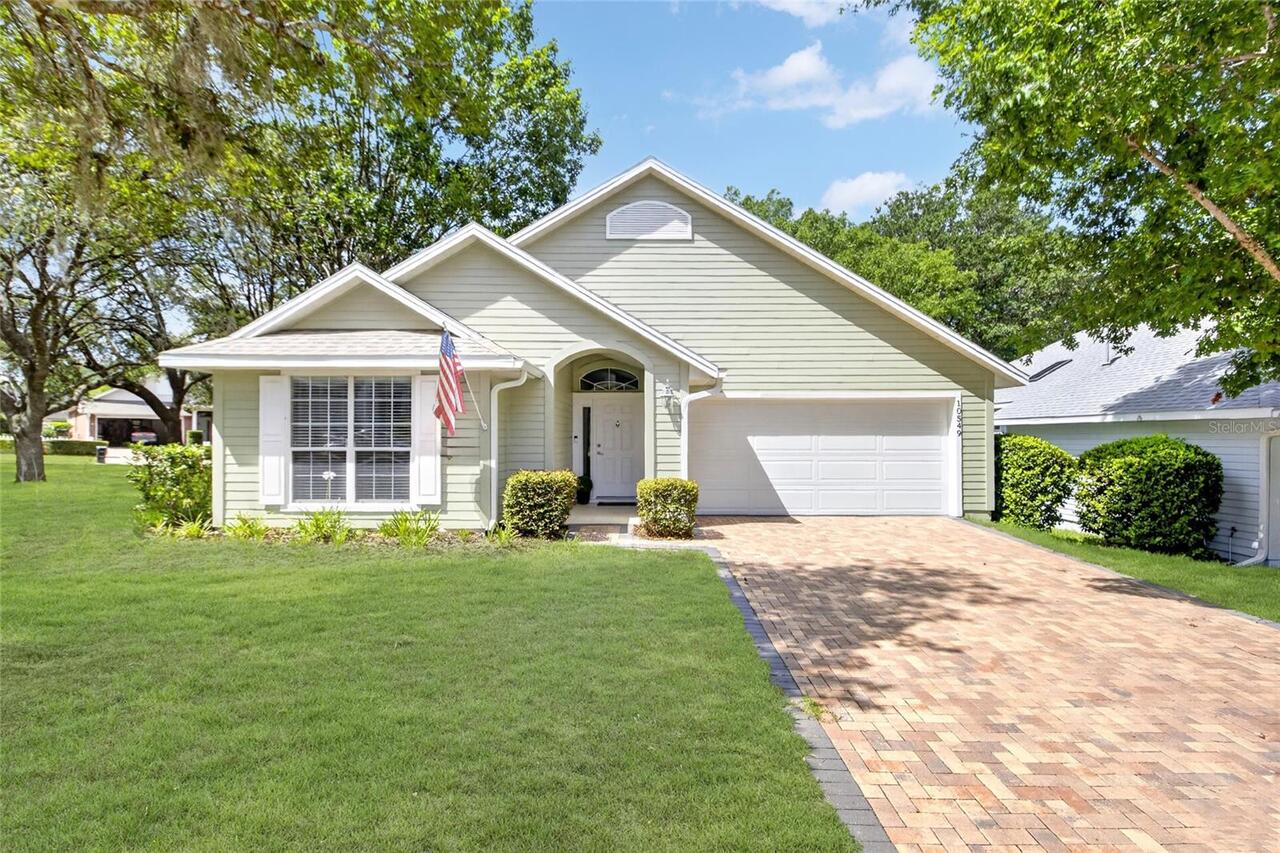
10549 Nw 32nd Road
Gainesville
3BR/2BA
| Active
$369,900
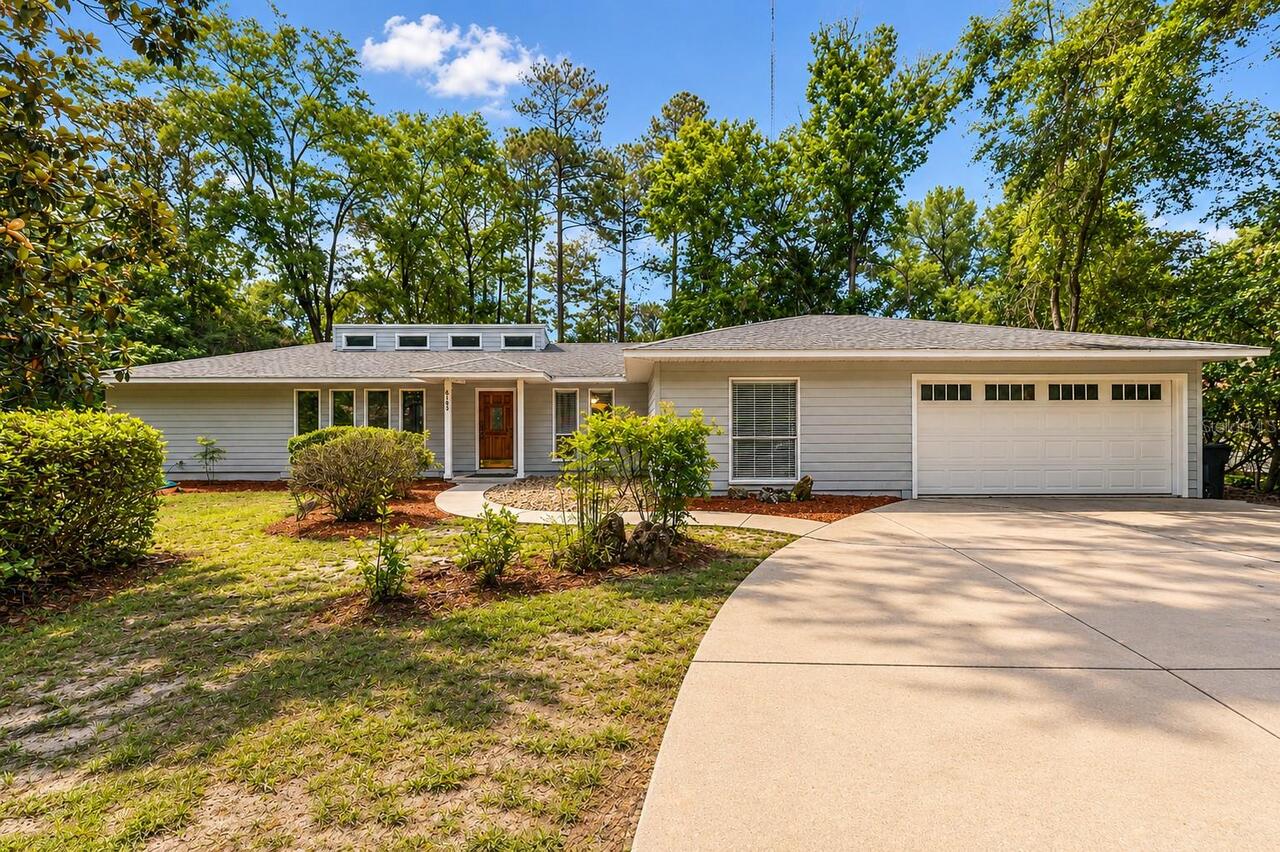
6103 Nw 52nd Terrace
Gainesville
3BR/2BA
| Pending


All listing information is deemed reliable but not guaranteed and should be independently verified through personal inspection by appropriate professionals. Listings displayed on this website may be subject to prior sale or removal from sale; availability of any listing should always be independent verified. Listing information is provided for consumer personal, non-commercial use, solely to identify potential properties for potential purchase; all other use is strictly prohibited and may violate relevant federal and state law. The source of the listing data is as follows: Stellar MLS (updated 8/6/26 2:41 AM) |
Listing Search


Translate Tool

Featured Listings
Longboat Key Real Estate
$975,000
2 BED
2 BATH
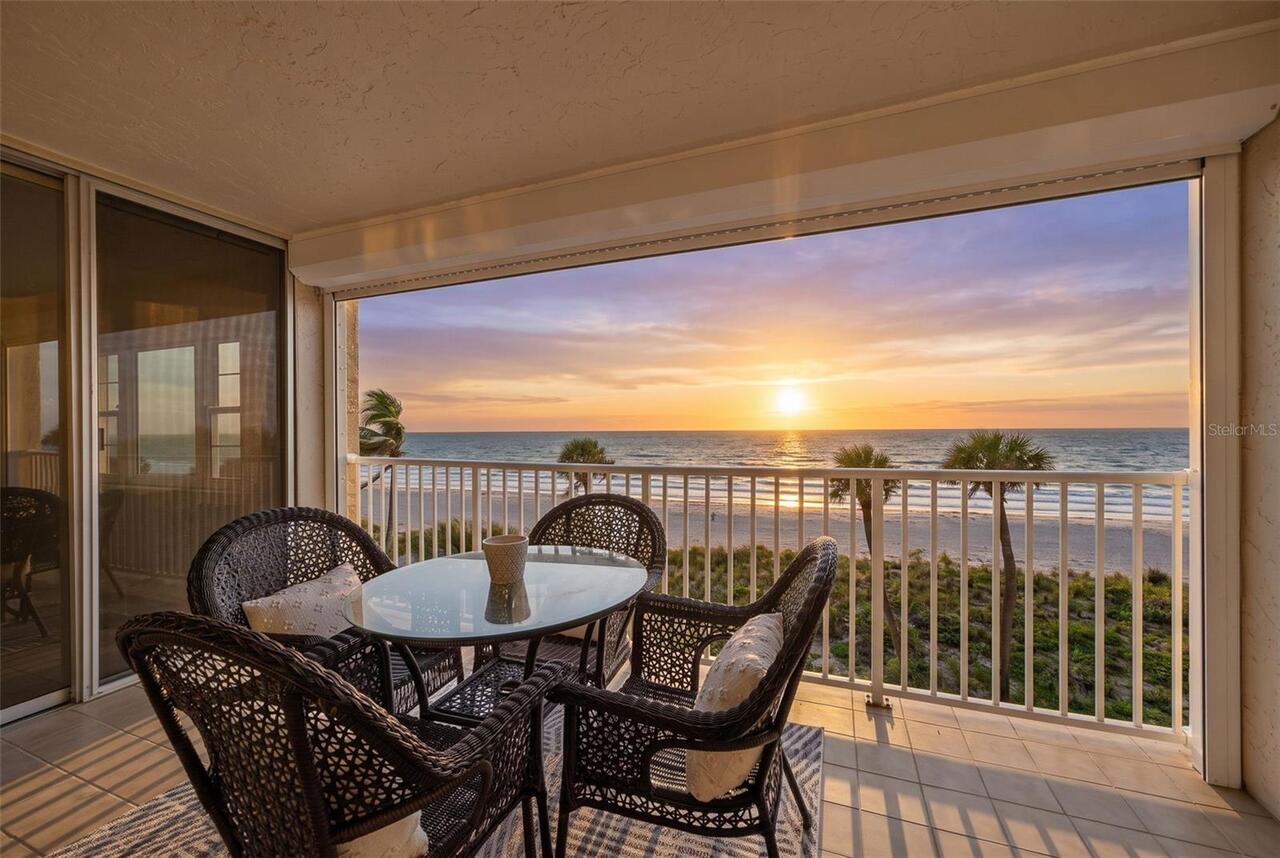
Longboat Key living has never been easier than with this beachfront property facing the Gulf. This turnkey, 1,456-square... Read More
Tampa Real Estate
$1,175,000
5 BED
4 BATH
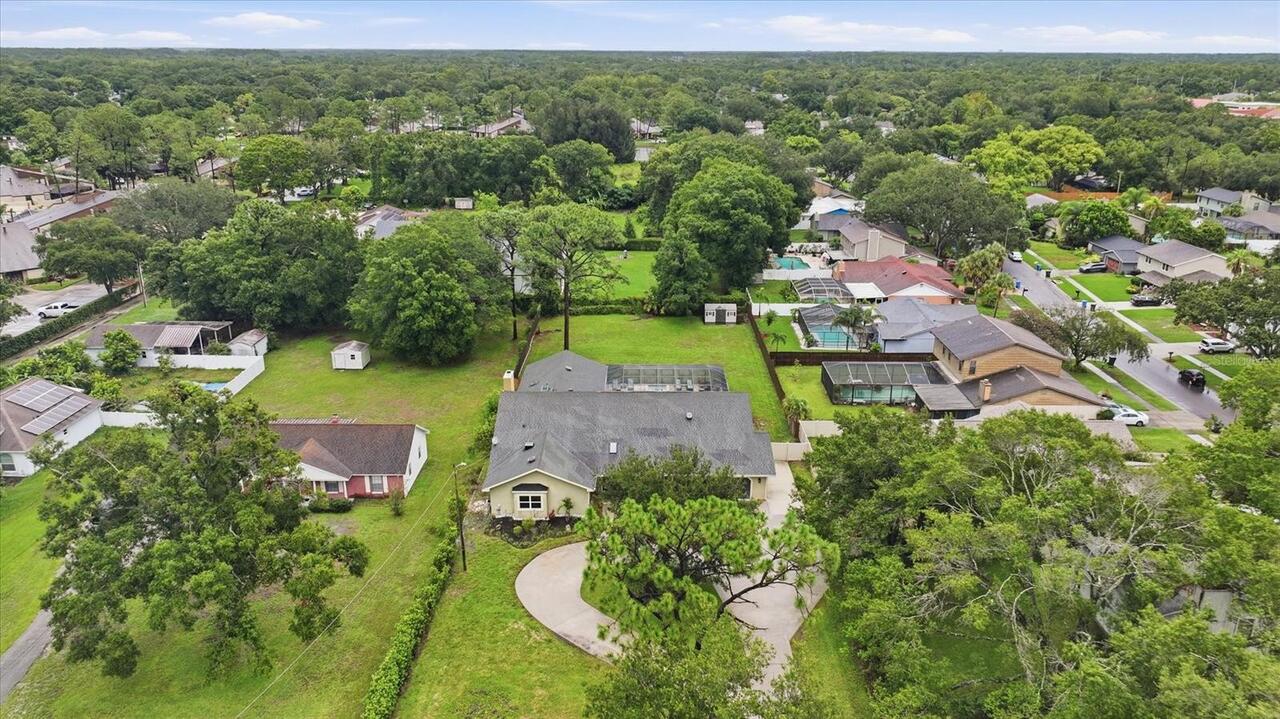
NO HOA OR CDD! Prepare to be WOWED! This beautiful property is perfect for MULTI-GENERATIONAL living/LARGE FAMILIES with... Read More
Sarasota Real Estate
$1,150,000
2 BED
3 BATH
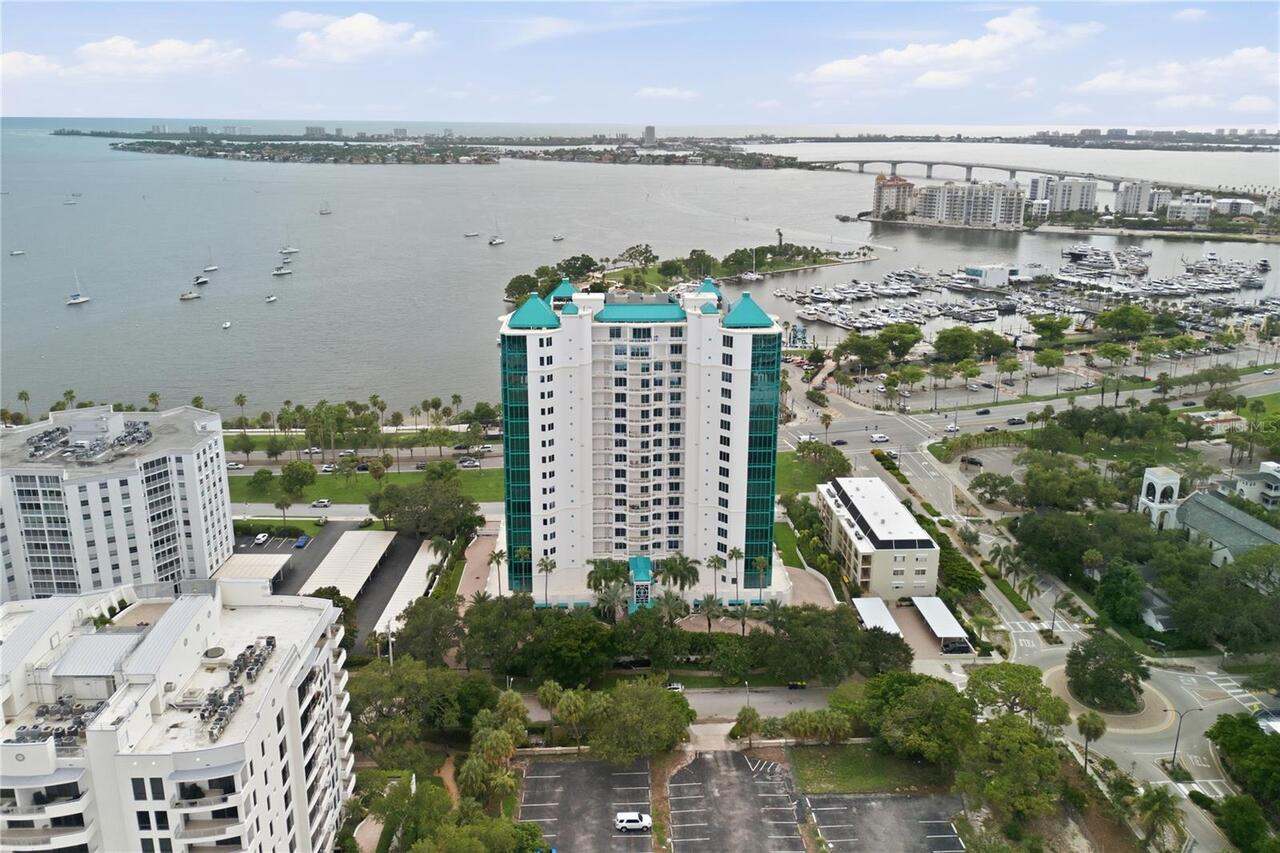
Virtually Staged. Discover an extraordinary luxury condominium offering one of downtown Sarasota's most distinguished li... Read More
Orlando Real Estate
$872,990
4 BED
3 BATH
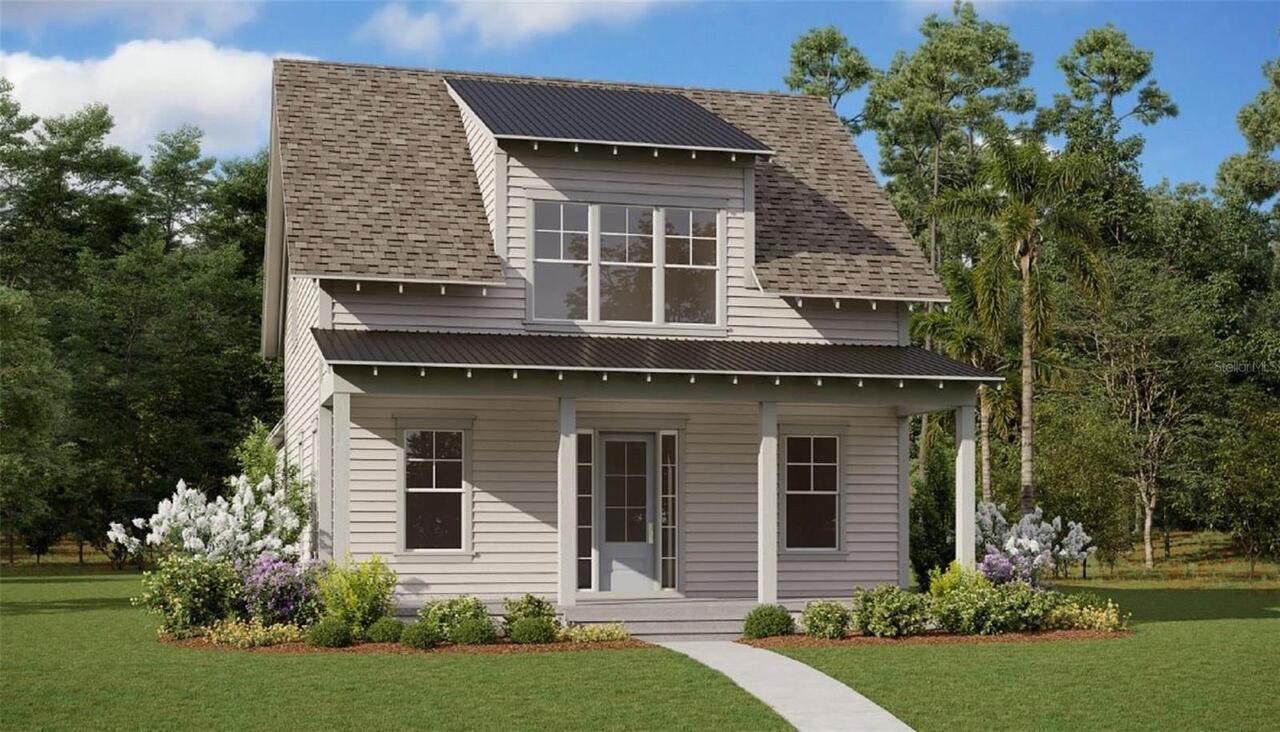
Virtually Staged. Under Construction. Beautifully designed two-story Savannah Model home featuring a first-floor primary... Read More
Winter Garden Real Estate
$1,460,000
5 BED
4 BATH
Welcome to this exquisite two-story residence located in the sought-after Twinwaters community of Winter Garden. Built i... Read More
Seminole Real Estate
$852,000
4 BED
3 BATH
Virtually Staged. PRACTICALLY BRAND NEW HOME!!! Just minutes to the beach, this stunning coastal retreat sits on FOUR LO... Read More
Winter Garden Real Estate
$877,766
5 BED
4 BATH
Under Construction. Waterleigh presents the Torrey. This two-story all concrete block construction single-family home fe... Read More
Bartow Real Estate
$920,000
4 BED
2 BATH
Under Construction. BEAUTFUL CUSTOM HOME ON OVER 8 ACRES. BUILDER HAS JUST ABOUT FINISHED WITH THIS OVER 2600 SQUARE FEE... Read More
Tampa Real Estate
$1,349,500
4 BED
3 BATH
Unit #4 is an End Unit with Large Yard Space! Discover Chateau Blanc, an exclusive four-unit townhome community nestled ... Read More
Winter Garden Real Estate
$833,771
5 BED
4 BATH
Under Construction. What's Special: Corner Lot | Game Room | Dedicated Study. New Construction - December Completion! We... Read More
Contact Sandra Pardo

407-990-2746

Wendy Morris LLC

Licensed in the State of Florida
BK 3146762
16797 Broadwater Avenue
Winter Garden, Florida 34787

Your privacy is our utmost concern. We will never sell your personal information. Privacy Policy
©2026 sandrapardohomes.com - all rights reserved. | Site Map