407-990-2746
Menu

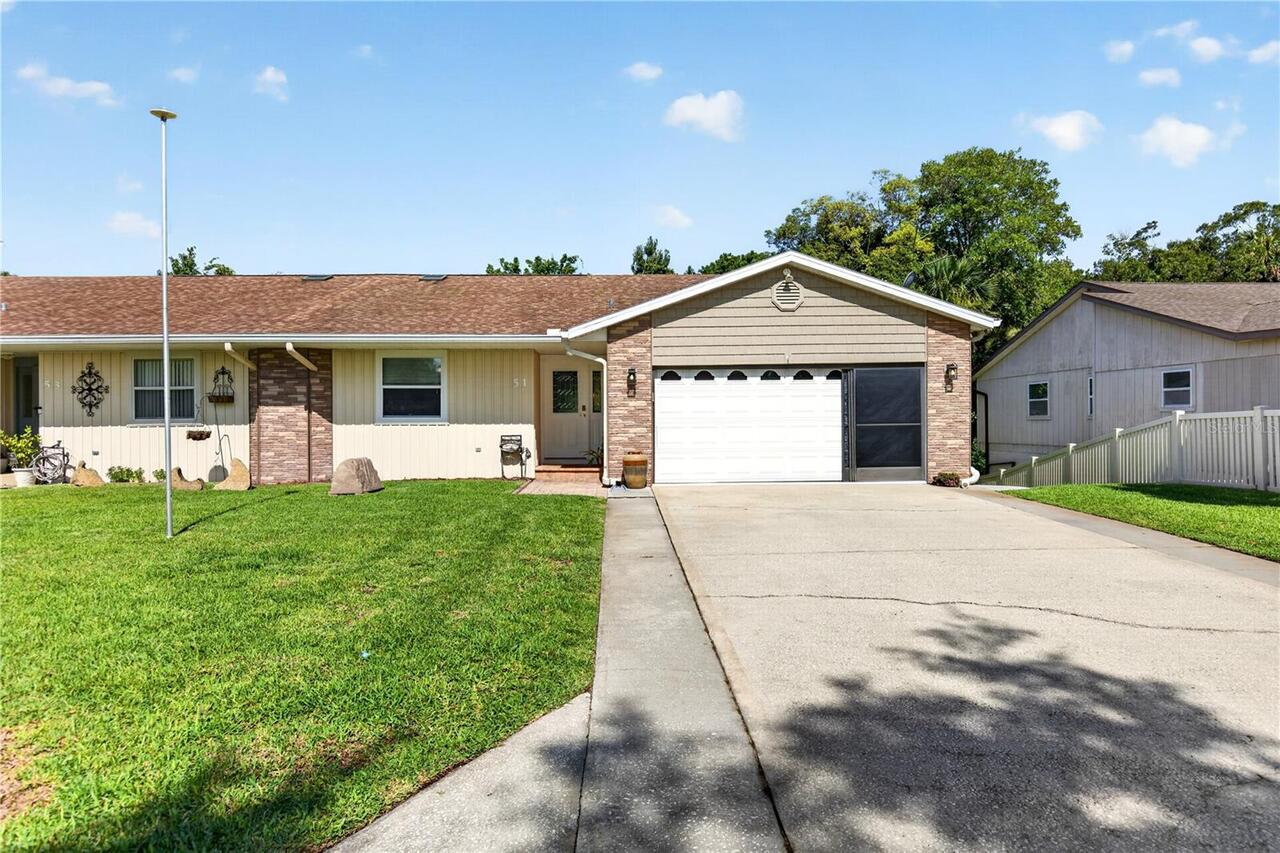
51 Sandpiper Circle, Ormond Beach, FL

NEXT
PREV
$374,900

($142/sqft)

List Status: Active
51 Sandpiper Circle
Ormond Beach, FL 32174


4 beds
3 baths
2640 living sqft
Top Features
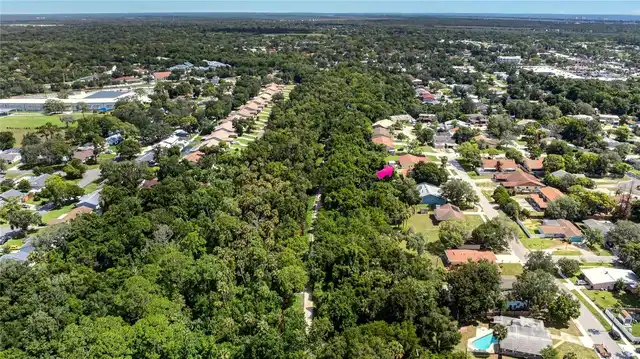
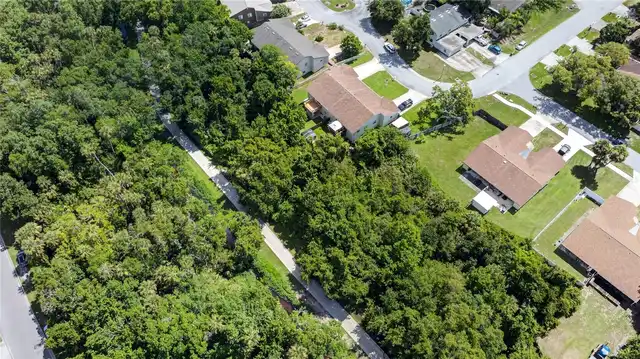
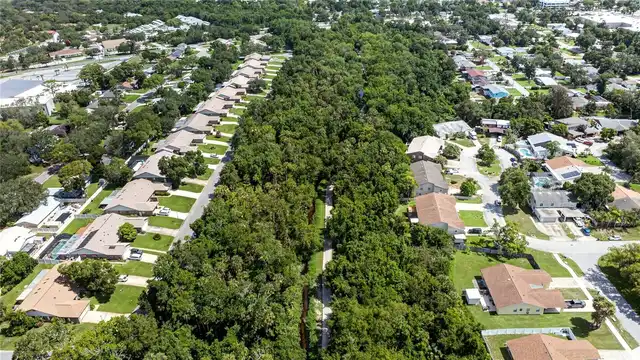
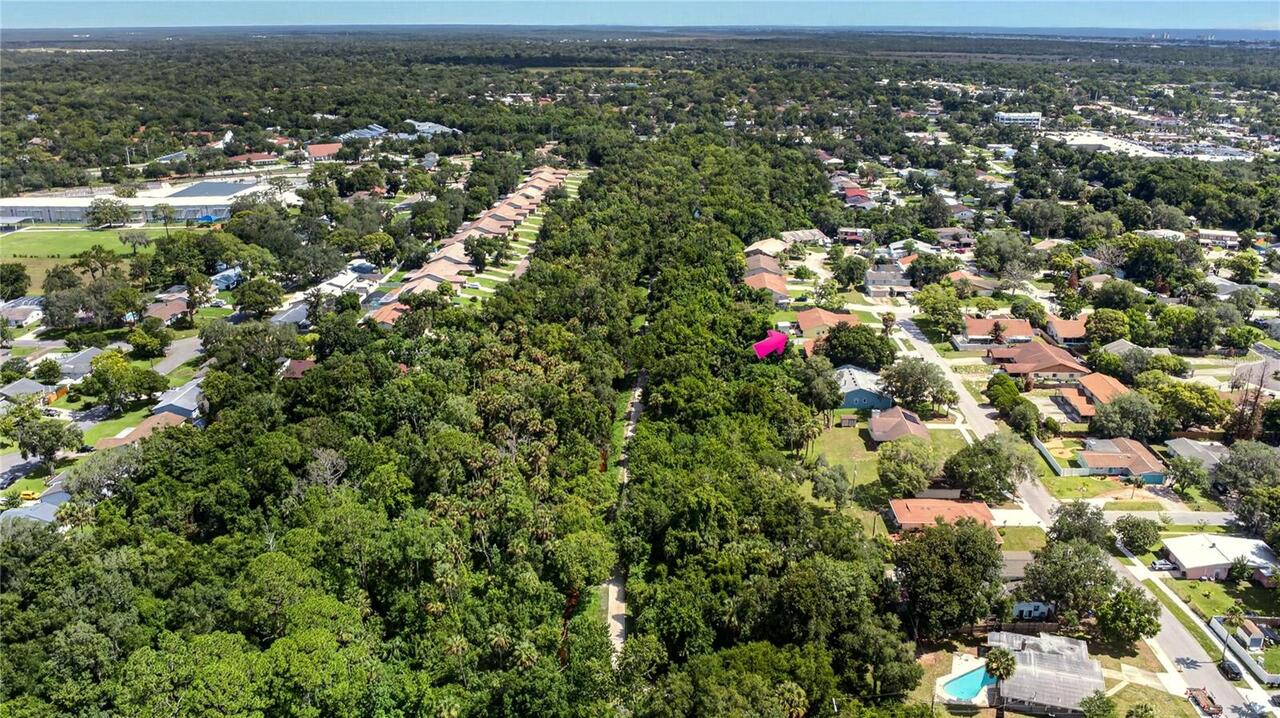
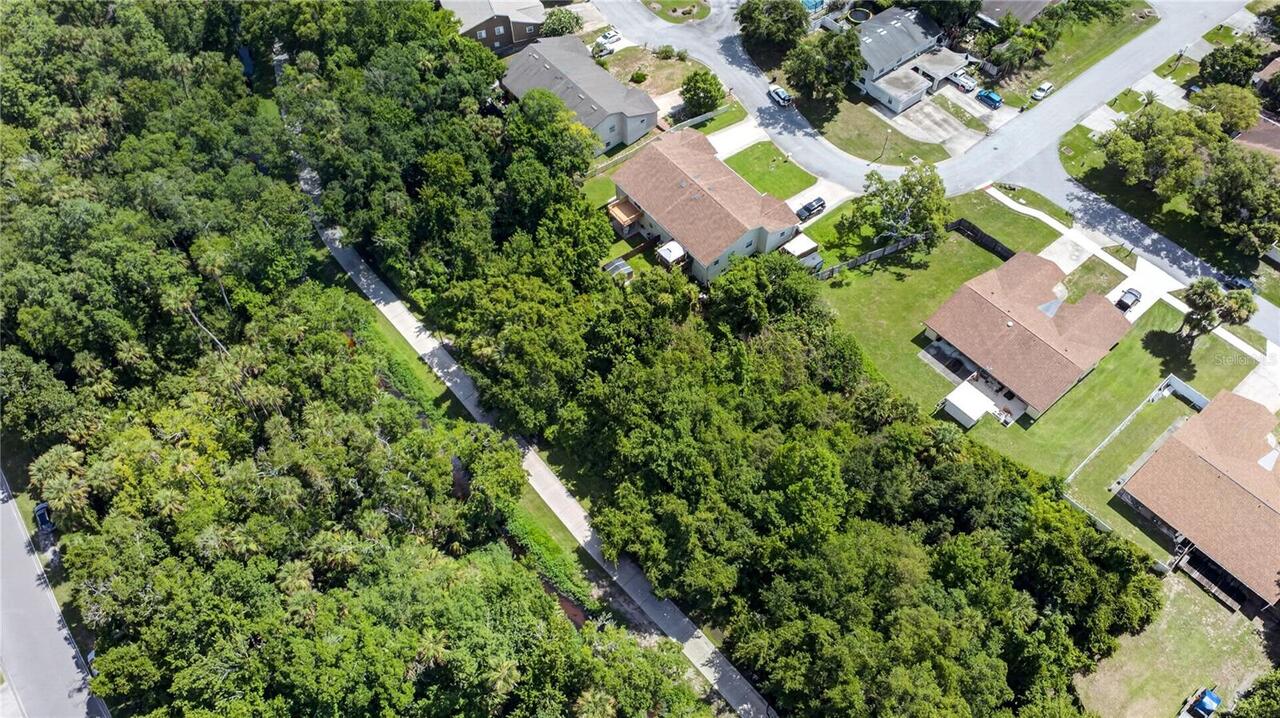
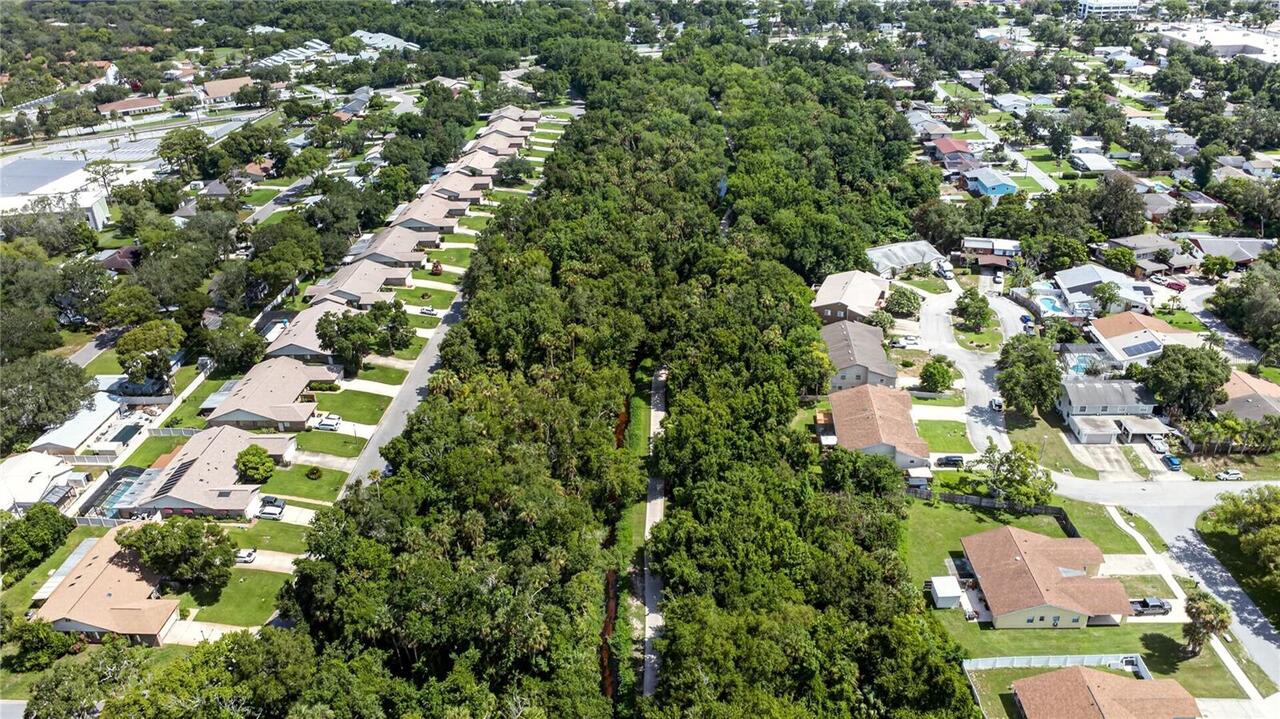
  • View: Trees/Woods
  • Subdivision: Woodlands Ph 03
  • Built in  1984
  • Half Duplex
Description
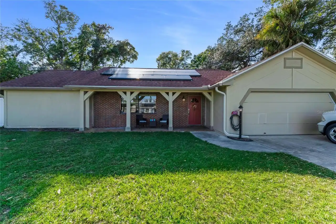
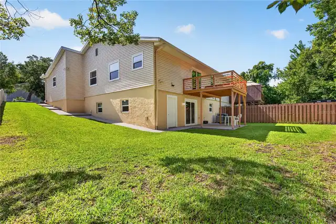
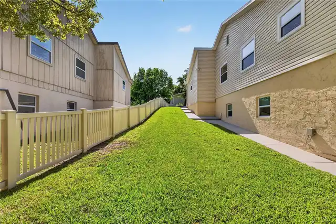
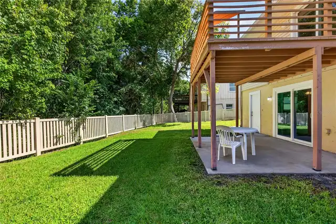
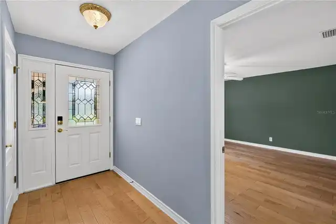
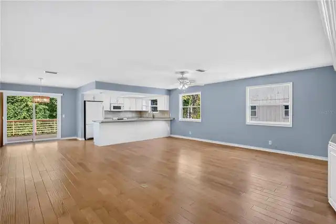
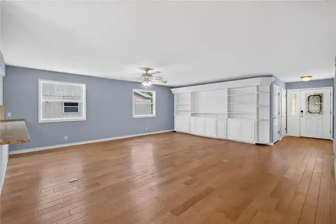
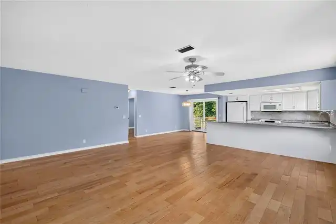
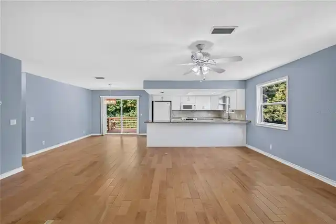
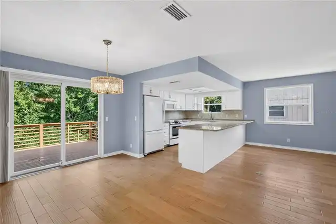
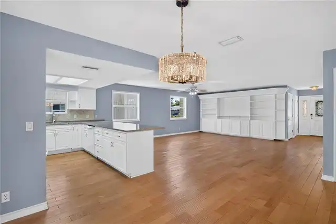
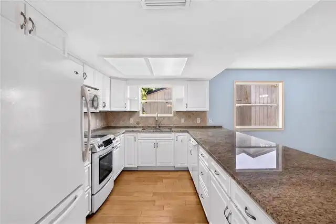
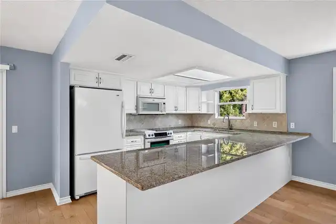
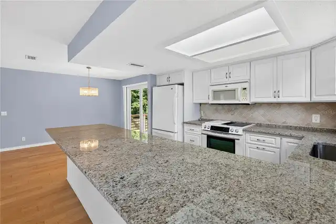
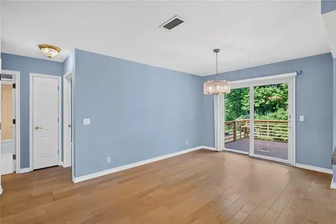
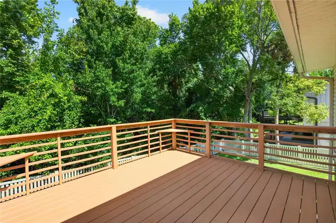
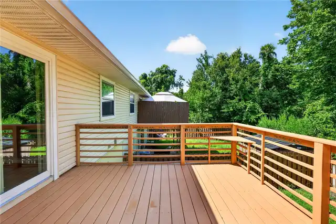
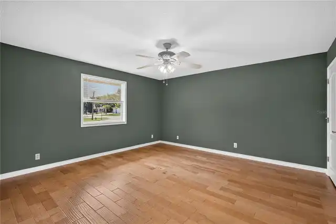
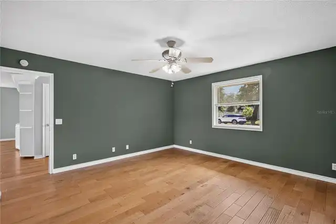
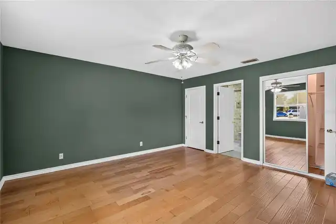
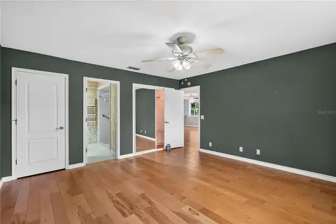
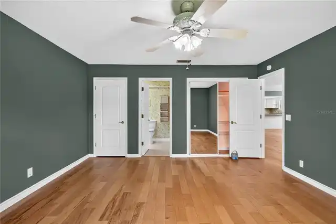
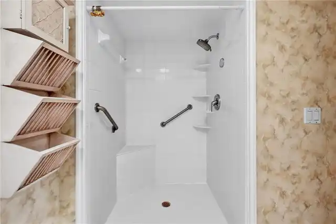
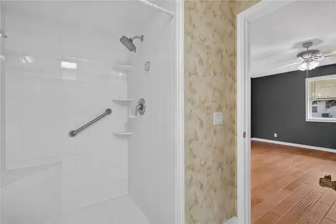
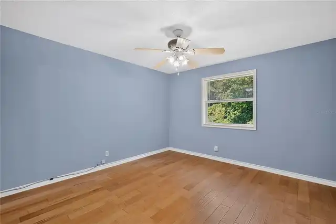
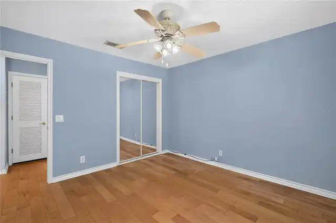
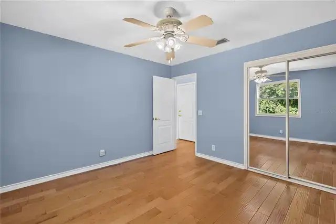
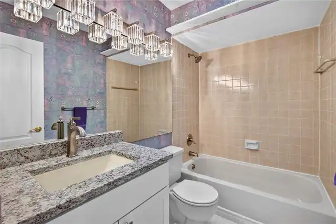
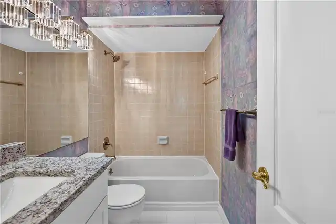
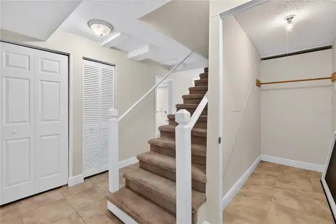
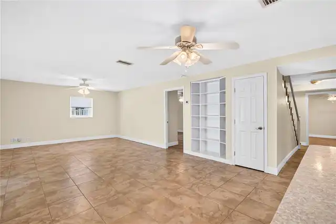
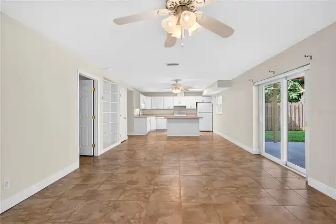
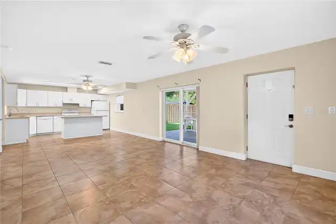
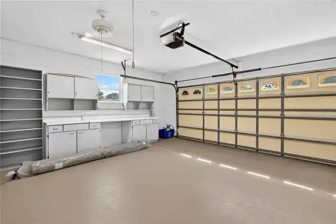
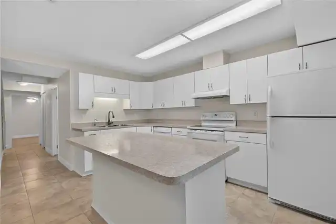
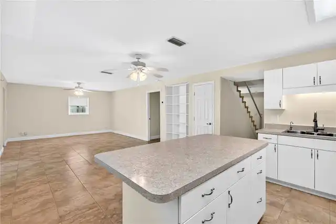
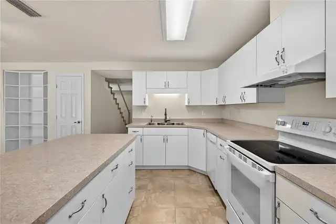
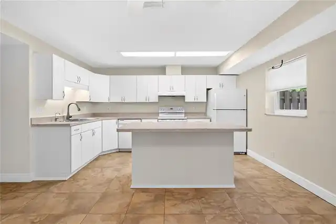
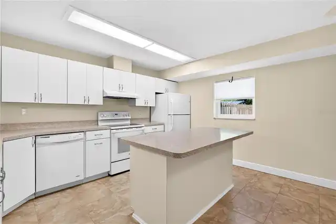
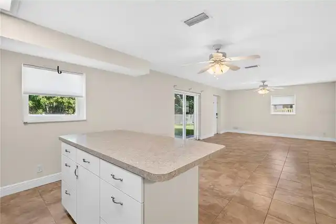
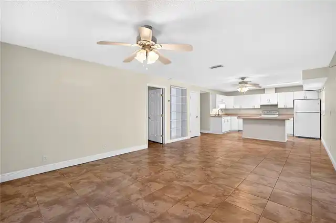
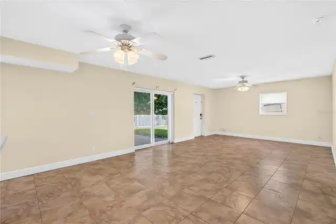
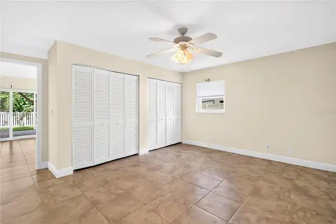
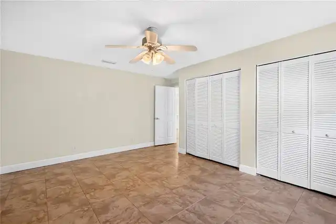
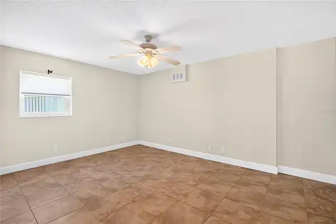
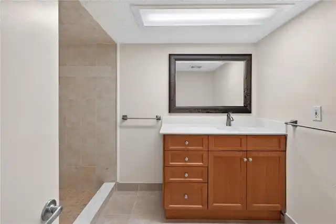
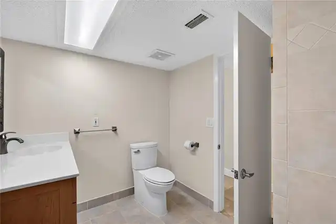
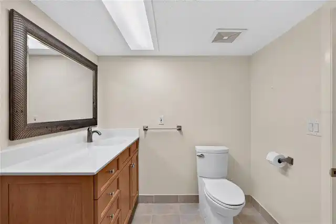
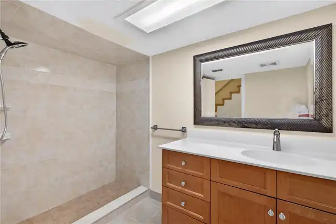
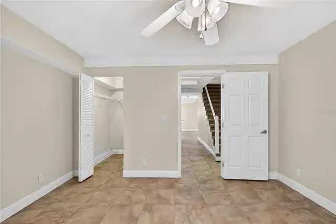
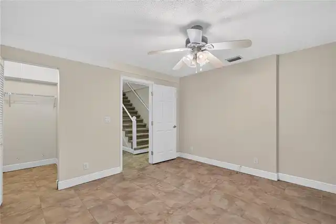
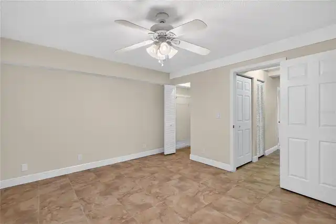
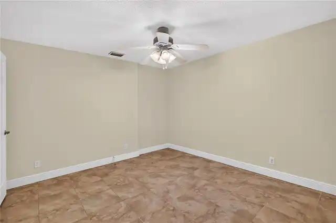
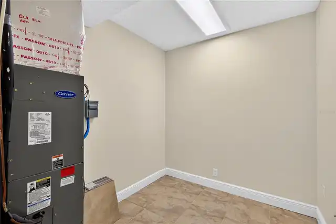
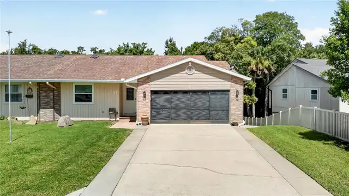
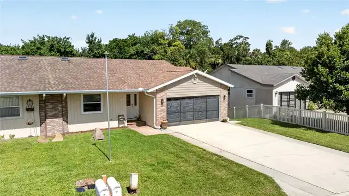
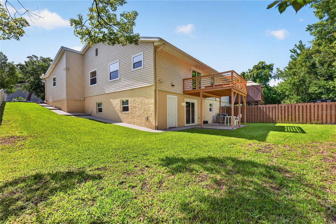
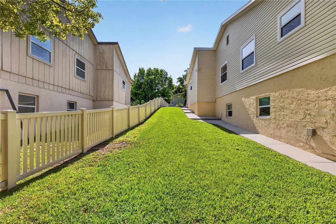
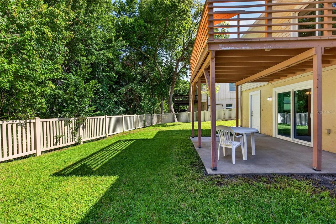
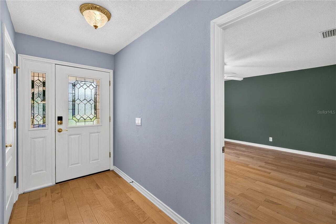
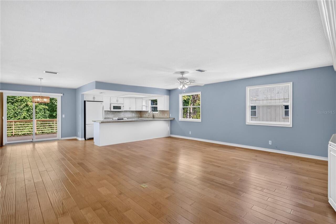
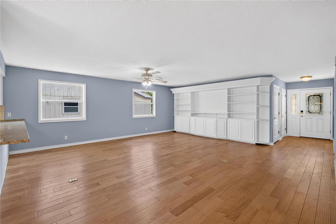
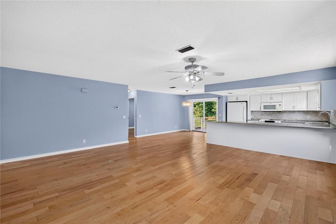
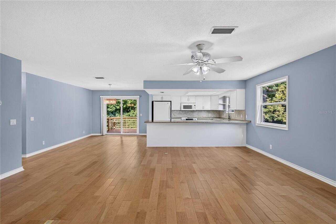
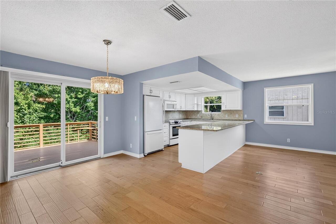
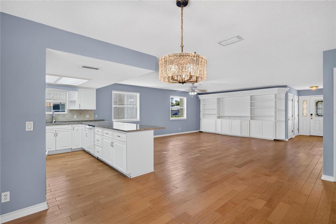
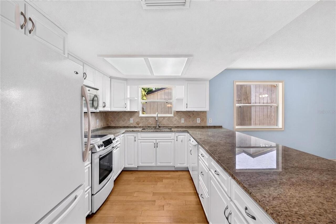
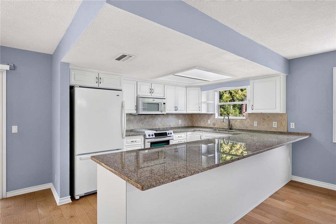
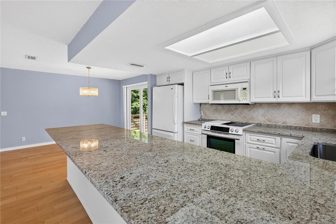
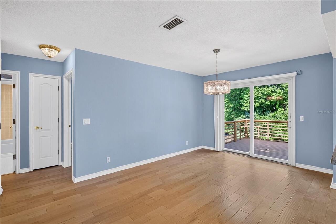
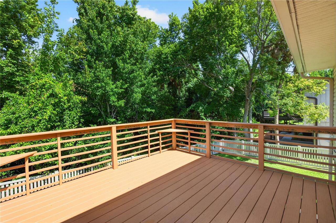
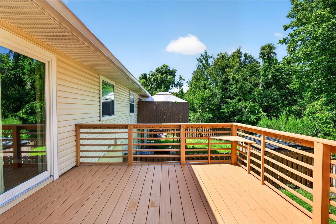
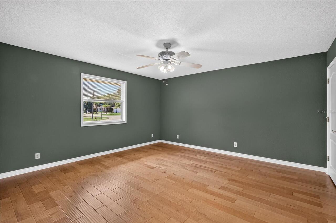
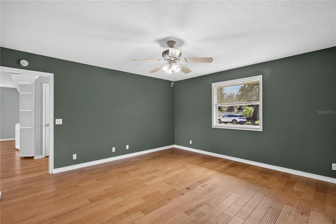
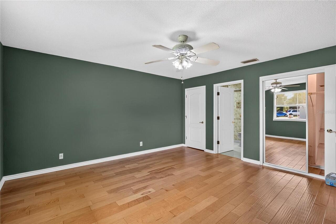
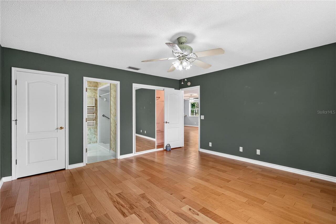
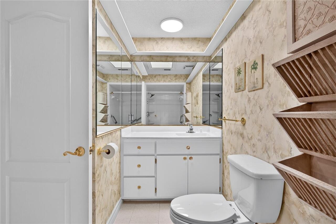
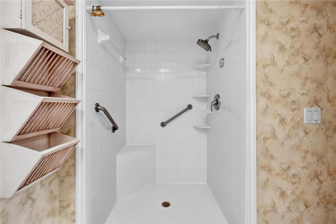
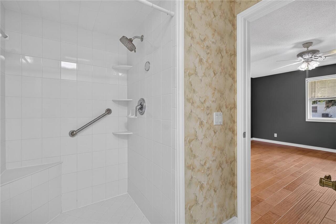
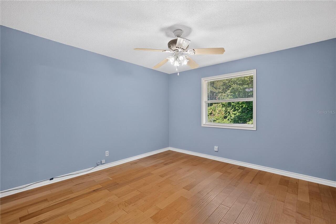
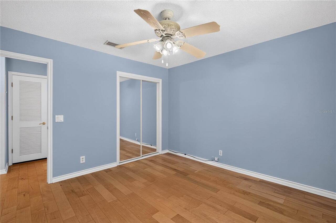
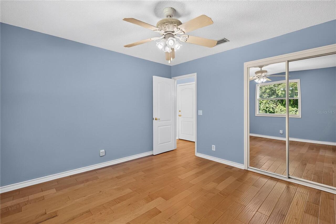
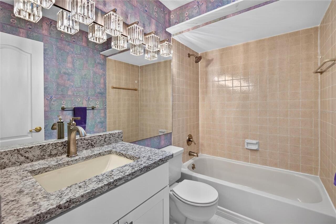
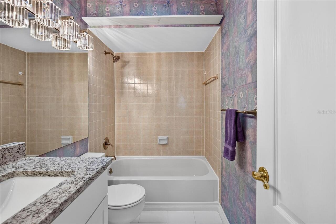
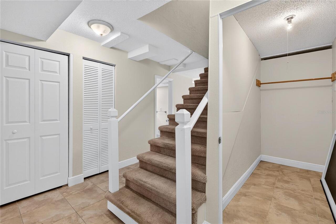
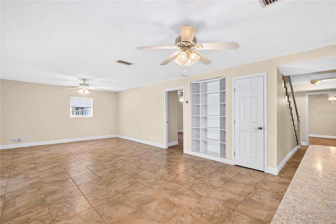
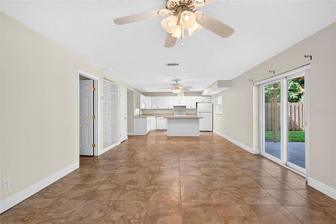
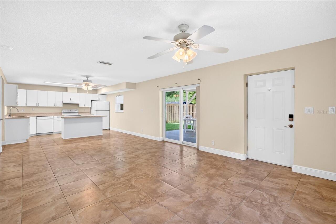
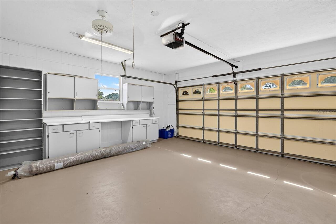
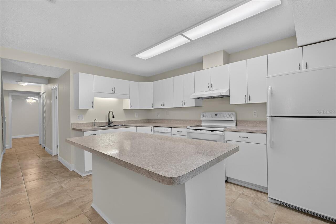
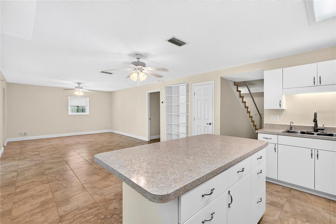
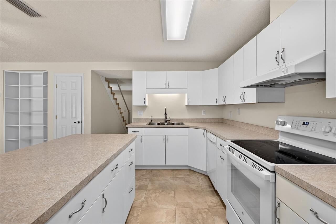
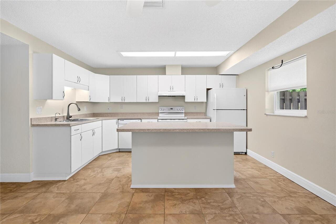
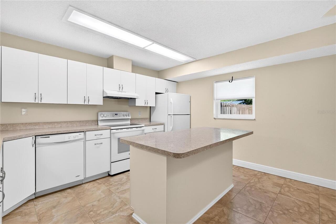
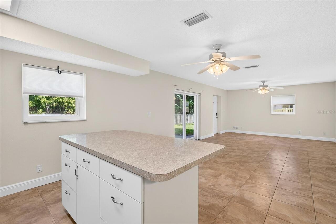
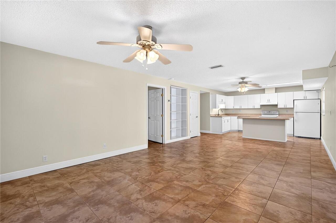
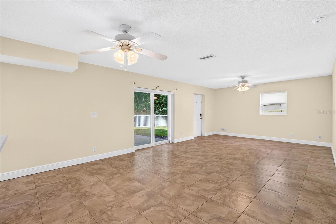
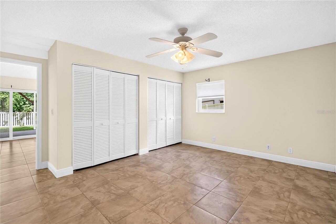
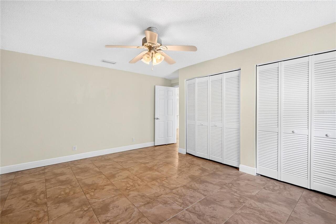
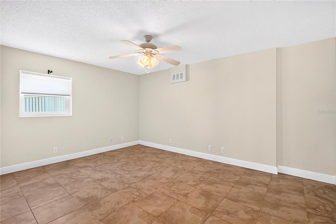
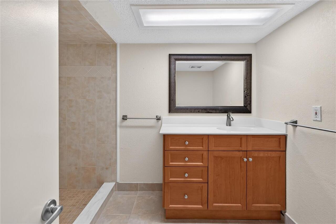
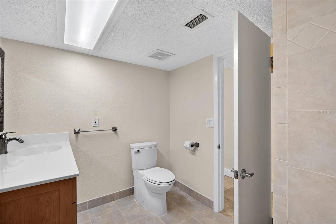
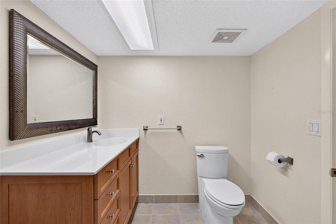
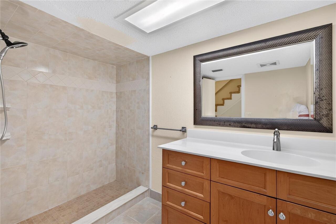
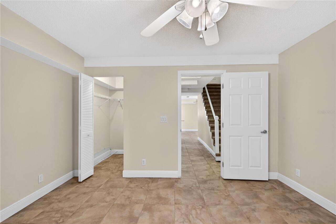
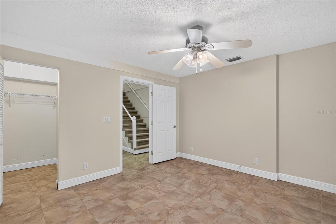
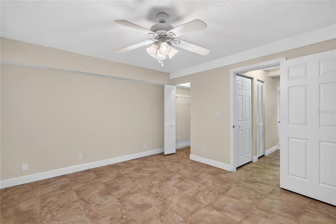
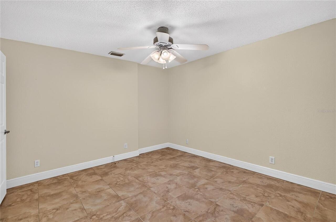
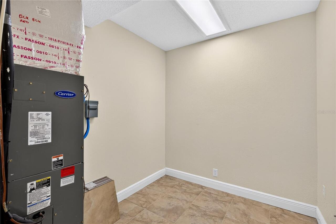
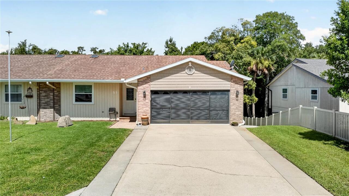
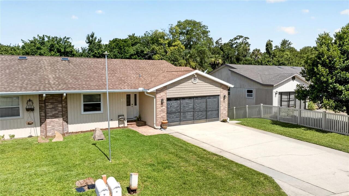
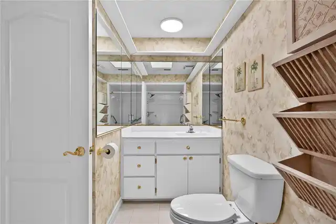
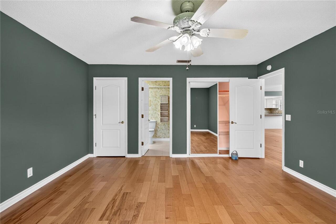
A BASEMENT in FLORIDA?! This central Ormond Beach half duplex with a fully finished BASEMENT comes complete with its own kitchen, living, entrance! Excellent income producing opportunity here! Live on one floor and rent the other for an estimated $1,650 - $1,900 per month. 2,640sf of total interior, each floor has it's own separate HVAC unit, and each with its own private entrance. Just think... multigenerational living, an income-producing lower level, or use it all together as one big happy residence! All newer double-paned windows and sliding glass doors in 2023. Newer architectural shingle roof in 2018. Entry-level floor with 1,320sf is absolutely spotless and full of natural light. Wide open living area with wood floors, built-in features, dedicated dining area, and a breakfast bar that easily seats 5-6. Kitchen is nice and bright with granite countertops plenty of cabinet space, and two lazy-Susan corner cabinets. Off the dining area is a large, fully redone Trex deck overlooking the fenced back yard, just replaced with vinyl fencing in 2023. Primary suite is generously sized at 14x15ft and has TWO large closets. Guest room is also generously sized and is adjacent to the full guest bathroom with tub/shower combo, new vanity, and new countertops. Upstairs HVAC was just replaced in 2020. The FULLY FINISHED BASEMENT is accessible through the entry level or around back of the property via a recently poured concrete walkway. All tile flooring throughout. The FULL kitchen with electric range, refrigerator, and dishwasher overlooks the living room and has a large island with plenty of seating. Primary bedroom is large at 15x12ft and has two separate closets. Full bathroom with walk-in shower, newer vanity & amp; fixtures. Second bedroom on the lower level does not have a window but is ample-sized and has a built-in closet. Additionally, there is a large utility room that houses the lower-level HVAC handler and could be a nice, spacious storage room or home office. Th
Property Details
Property Features
Property Sub Type
Half Duplex
View
Trees/Woods
Parking
Driveway, Garage Door Opener
County
Volusia
Subdivision
WOODLANDS PH 03
Additional Information
Additional Parcels YN
false
Additional Rooms
Inside Utility, Storage Rooms
Alternate Key Folio Num
422009000341
Appliances
Dishwasher, Microwave, Range, Refrigerator
Association YN
false
Attached Garage YN
true
Available For Lease YN
1
Bathrooms Total Integer
3
Building Area Source
Public Records
Building Area Total
3395
Building Area Total Srch SqM
315.41
Building Area Units
Square Feet
Calculated List Price By Calculated SqFt
142.01
Carport YN
false
Construction Materials
Vinyl Siding, Frame
Cooling
Central Air
Country
US
Cumulative Days On Market
110
Current Price
374900.00
Direction Faces
East
Elementary School
Tomoka Elem
Exterior Features
Balcony
Fencing
Vinyl
Fireplace YN
false
Flood Zone Code
X
Flood Zone Date
2014-02-19
Flood Zone Panel
12127C0214J
Flooring
Tile, Wood
Foundation Details
Block
Furnished
Unfurnished
Garage Spaces
2
Garage YN
true
Heating
Central
High School
Mainland High School
Home Warranty YN
false
Interior Features
Built-in Features, Ceiling Fans(s), Eat-in Kitchen, Open Floorplan, Split Bedroom, Walk-In Closet(s)
Internet Address Display YN
true
Internet Automated Valuation Display YN
false
Internet Consumer Comment YN
true
Internet Entire Listing Display YN
true
Laundry Features
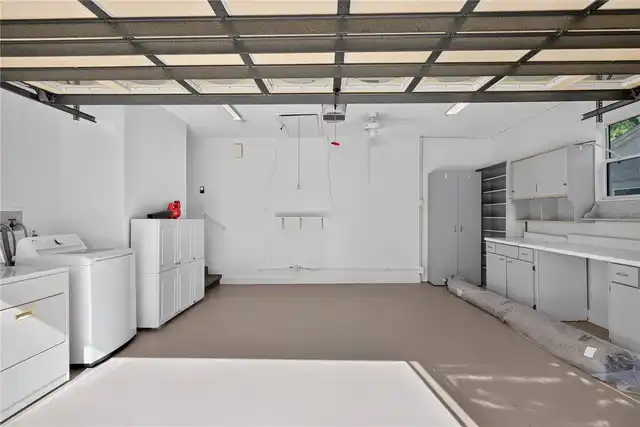
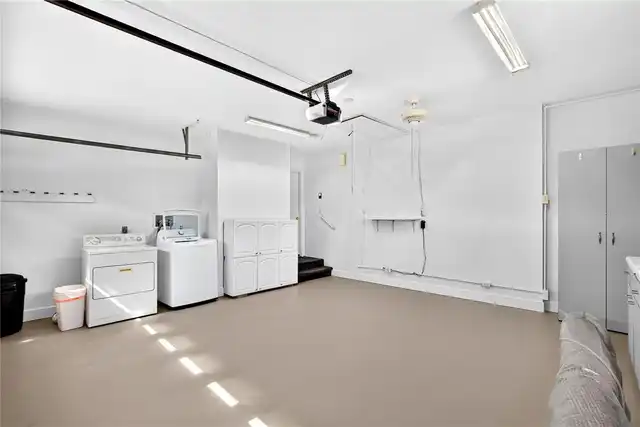
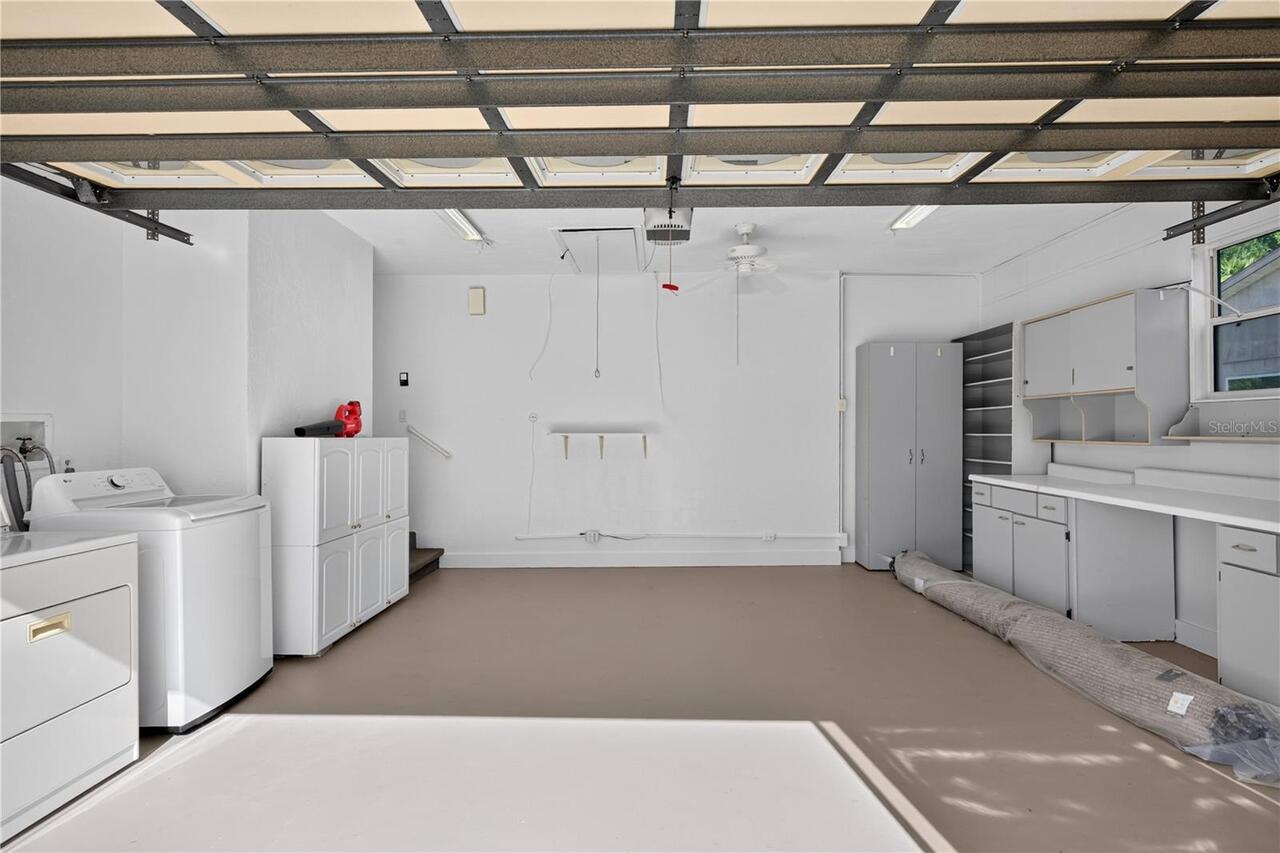
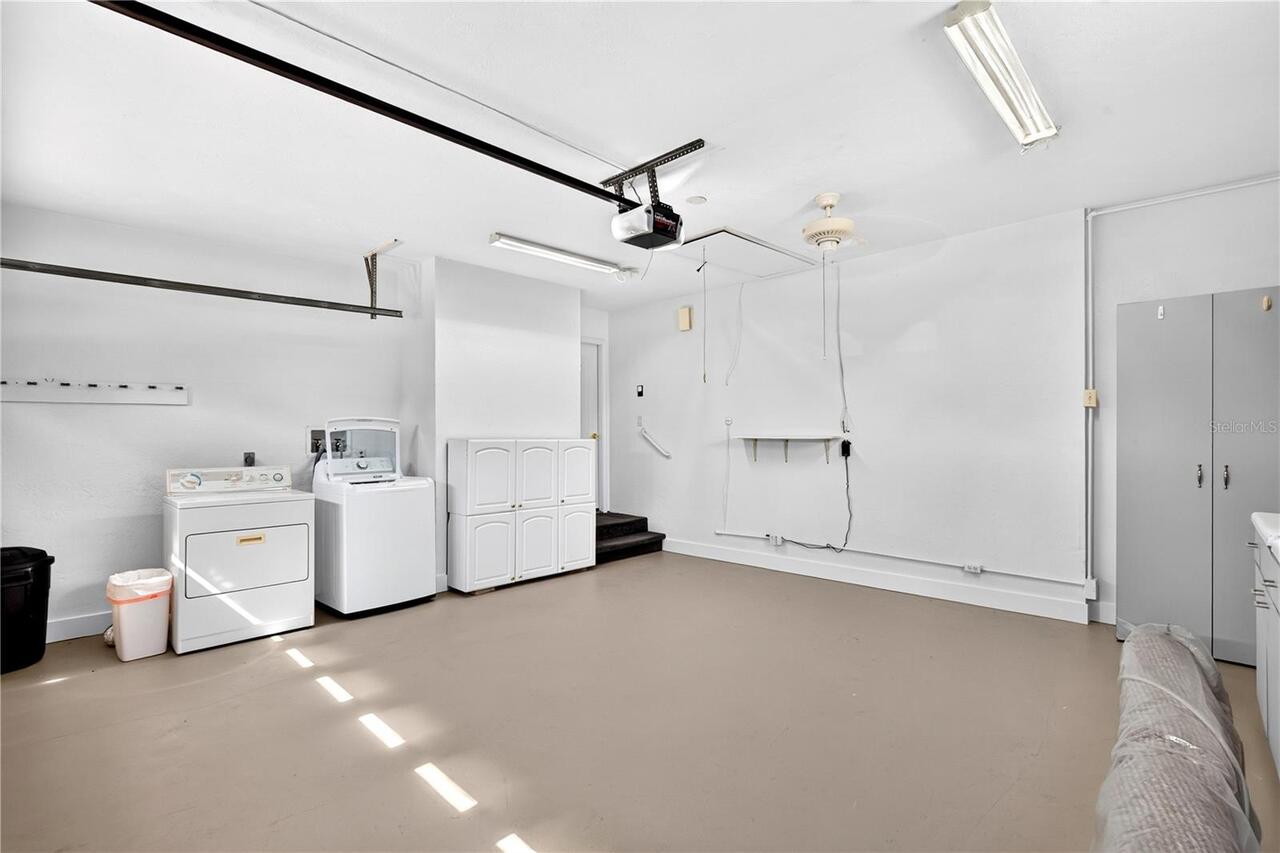
Electric Dryer Hookup, In Garage, Washer Hookup
Levels
Two
List AOR
West Volusia
Living Area Meters
245.26
Living Area Source
Public Records
Living Area Units
Square Feet
Lot Features
Cul-De-Sac, City Limits, Street Dead-End, Paved
Lot Size Acres
0.14
Lot Size Dimensions
50x123
Lot Size Square Feet
6150
Lot Size Square Meters
571
Middle Or Junior School
David C Hinson Sr Middle
Minimum Lease
6 Months
Modification Timestamp
2026-10-16T15:37:10.145Z
New Construction YN
false
Occupant Type
Vacant
Ownership
Fee Simple
Parcel Number
4220-09-00-0341
Patio And Porch Features
Deck, Patio
Pets Allowed
Yes
Pool Private YN
false
Postal Code Plus 4
6042
Property Attached YN
true
Property Condition
Completed
Public Survey Range
32E
Public Survey Section
20
RATIO Current Price By Calculated SqFt
142.01
Road Responsibility
Public Maintained Road
Road Surface Type
Asphalt, Paved
Roof
Shingle
Room Count
13
Senior Community YN
false
Sewer
Public Sewer
Showing Requirements
Combination Lock Box, ShowingTime
Status Change Timestamp
2026-06-28T21:51:36.000Z
Stories Total
2
Tax Annual Amount
441.2
Tax Block
00
Tax Book Number
35-88
Tax Legal Description
E 135.44 FT MEAS ON N/L OF N 50.68 FT MEAS ON E/L OF LOT 34 THE WOODLANDS SUB PHASE III MB 35 PG 88 PER OR 3181 PG 1689 PER D/C 6292 PG 0283 & PER OR 6339 PG 4571
Tax Lot
34
Tax Year
2025
Total Acreage
0 to less than 1/4
Total Annual Fees
0.00
Total Monthly Fees
0.00
Township
14S
Unit Number YN
1
Universal Property Id
US-12127-N-422009000341-R-N
Unparsed Address
51 SANDPIPER CIR
Utilities
Cable Connected, Electricity Connected, Public, Sewer Connected, Water Connected
Water Source
Public
Waterfront YN
false
Zoning
13R6
Zoning Compatible YN
1
Neighborhood Map
Popup

Property Photos
Listing Photo
Listing Photo
Listing Photo
Listing Photo
Listing Photo
Listing Photo
Listing Photo
Listing Photo
Listing Photo
Listing Photo
Listing Photo
Listing Photo
Listing Photo
Listing Photo
Listing Photo
Listing Photo
Listing Photo
Listing Photo
Listing Photo
Listing Photo
Listing Photo
Listing Photo
Listing Photo
Listing Photo
Listing Photo
Listing Photo
Listing Photo
Listing Photo
Listing Photo
Listing Photo
Listing Photo
Listing Photo
Listing Photo
Listing Photo
Listing Photo
Listing Photo
Listing Photo
Listing Photo
Listing Photo
Listing Photo
Listing Photo
Listing Photo
Listing Photo
Listing Photo
Listing Photo
Listing Photo
Listing Photo
Listing Photo
Listing Photo
Listing Photo
Listing Photo
Listing Photo
Listing Photo
Listing Photo
Listing Photo
Listing Photo
Listing Photo
Listing Photo
Listing Photo
Listing Photo
Listing Photo
Listing Photo
Listing Photo
Listing Photo
Listing Photo
Listing Photo
Listing Photo
Listing Photo
Listing Photo
Listing Photo
Listing Photo
Listing Photo
Listing Photo
Listing Photo
Listing Photo
Listing Photo
Listing Photo
Listing Photo
Listing Photo
Listing Photo
Listing Photo
Listing Photo
Listing Photo
Listing Photo
Listing Photo
Listing Photo
Listing Photo
Listing Photo
Listing Photo
Listing Photo
Listing Photo
Listing Photo
Listing Photo
Listing Photo
Listing Photo
Listing Photo
Listing Photo
Listing Photo
Listing Photo
Listing Photo
Listing Photo
Listing Photo
Listing Photo
Listing Photo
Listing Photo
Listing Photo
Listing Photo
Listing Photo
Listing Photo
Listing Photo
Listing Photo
Listing Photo
Listing Photo
Listing Photo
Listing Photo
Listing Photo
Listing Photo
Listing Photo
Listing Photo
Listing Photo
Listing Photo
Listing Photo
Listing Photo
Listing Photo

MLS #MFRV4949828 Listing courtesy of Adams, Cameron & Co., Realtors provided by Stellar MLS.

Similar Listings

$385,000
2183 Raglan Circle
Ormond Beach
4BR/3BA
| Active
$385,000
800 W River Oak Drive
Ormond Beach
4BR/3BA
| Pending
$394,900
159 Holland Road
Ormond Beach
4BR/3BA
| Active
$396,990
2526 Dorset Court
Ormond Beach
4BR/3BA
| Active


All listing information is deemed reliable but not guaranteed and should be independently verified through personal inspection by appropriate professionals. Listings displayed on this website may be subject to prior sale or removal from sale; availability of any listing should always be independent verified. Listing information is provided for consumer personal, non-commercial use, solely to identify potential properties for potential purchase; all other use is strictly prohibited and may violate relevant federal and state law. The source of the listing data is as follows: Stellar MLS (updated 10/24/26 3:57 AM) |

Listing Search


Translate Tool

Featured Listings
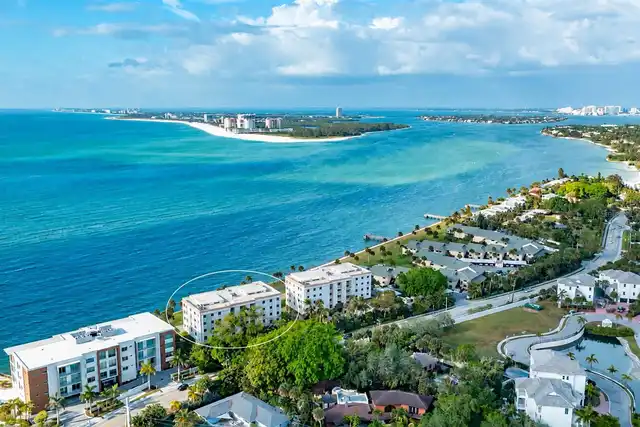
Sarasota Real Estate
$1,359,000
2 BED
2 BATH
Virtually Staged - Perfectly positioned to capture the ever-changing beauty of the Gulf, this northwest-facing residence... Read More
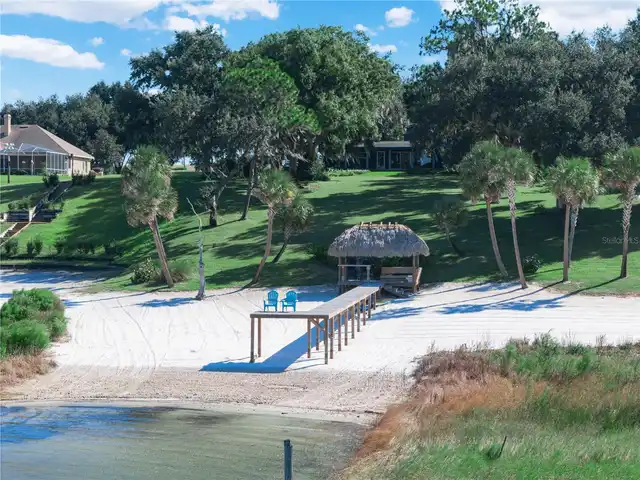
Babson Park Real Estate
$949,900
3 BED
3 BATH
CROOKED LAKE HOME – LAKEFRONT, BEAUTIFUL SUNSETS, SANDY BEACH & SPACIOUS LIVING! Discover the beauty of lakefront living... Read More
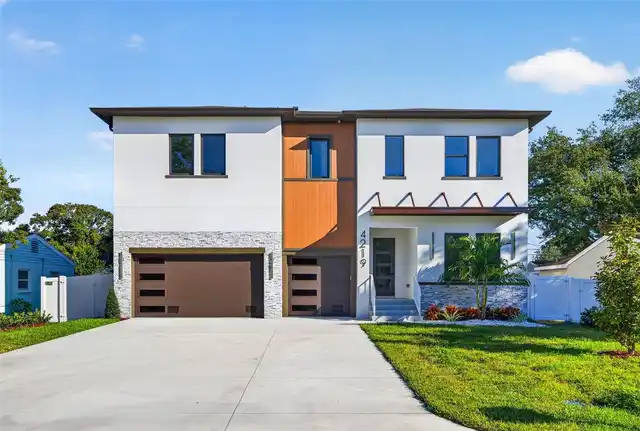
Tampa Real Estate
$1,375,000
5 BED
5 BATH
Welcome to 4219 West Bay View Avenue, an exceptional new-construction residence in one of South Tampa’s most sought-afte... Read More
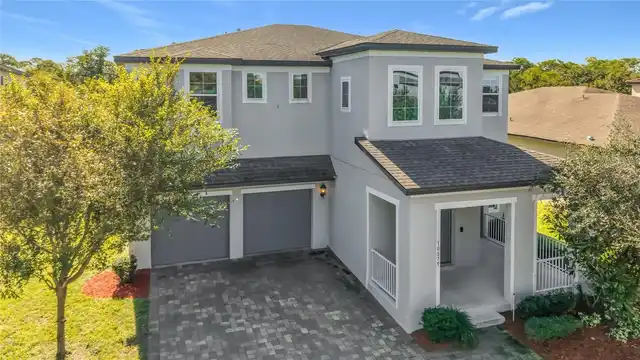
Winter Garden Real Estate
$880,000
5 BED
4 BATH
Enjoy spacious living, no rear neighbors, and Disney fireworks views in the sought-after Watermark community of Winter G... Read More
Englewood Real Estate
$950,000
2 BED
1 BATH
$10,000 PRICE REDUTION!!! Presenting 780 S Oxford Drive, an extraordinary waterfront estate set upon a rare 2-acre expan... Read More
The Villages Real Estate
$975,000
3 BED
2 BATH
EXCEPTIONAL PREMIER POOL HOME • EXTENSIVELY UPDATED • SALTWATER POOL • OUTDOOR ENTERTAINING • TWO NEW HVAC SYSTEMS! Welc... Read More
Valrico Real Estate
$839,900
4 BED
3 BATH
Welcome to this exceptional executive home in a beautiful, intimate community of just 17 homes in Valrico! Situated on a... Read More
Indian Shores Real Estate
$1,099,000
3 BED
3 BATH
FINALLY - YOUR HOUSE NEAR THE BEACH! Imagine starting your mornings with a stroll along the powdery, sugar-white sands o... Read More
Orlando Real Estate
$1,100,000
4 BED
3 BATH
LAKE HOME! This beautiful, nearly new 4-bedroom, 3-bathroom home features a 3-car garage and an open-concept kitchen and... Read More
Longwood Real Estate
$1,250,000
4 BED
4 BATH
Welcome to 334 Peninsula Island Point in Longwood, Florida, a hidden gem within Peninsula at Island Lake, an intimate ga... Read More
Contact Sandra Pardo

407-990-2746

Wendy Morris LLC

Licensed in the State of Florida
BK 3146762
16797 Broadwater Avenue
Winter Garden, Florida 34787

Your privacy is our utmost concern. We will never sell your personal information. Privacy Policy
©2026 sandrapardohomes.com - all rights reserved. | Site Map