407-990-2746
Menu

5030 Sw 63rd Loop, Ocala, FL

NEXT
PREV
$379,000

($170/sqft)

List Status: Active
5030 Sw 63rd Loop
Ocala, FL 34474


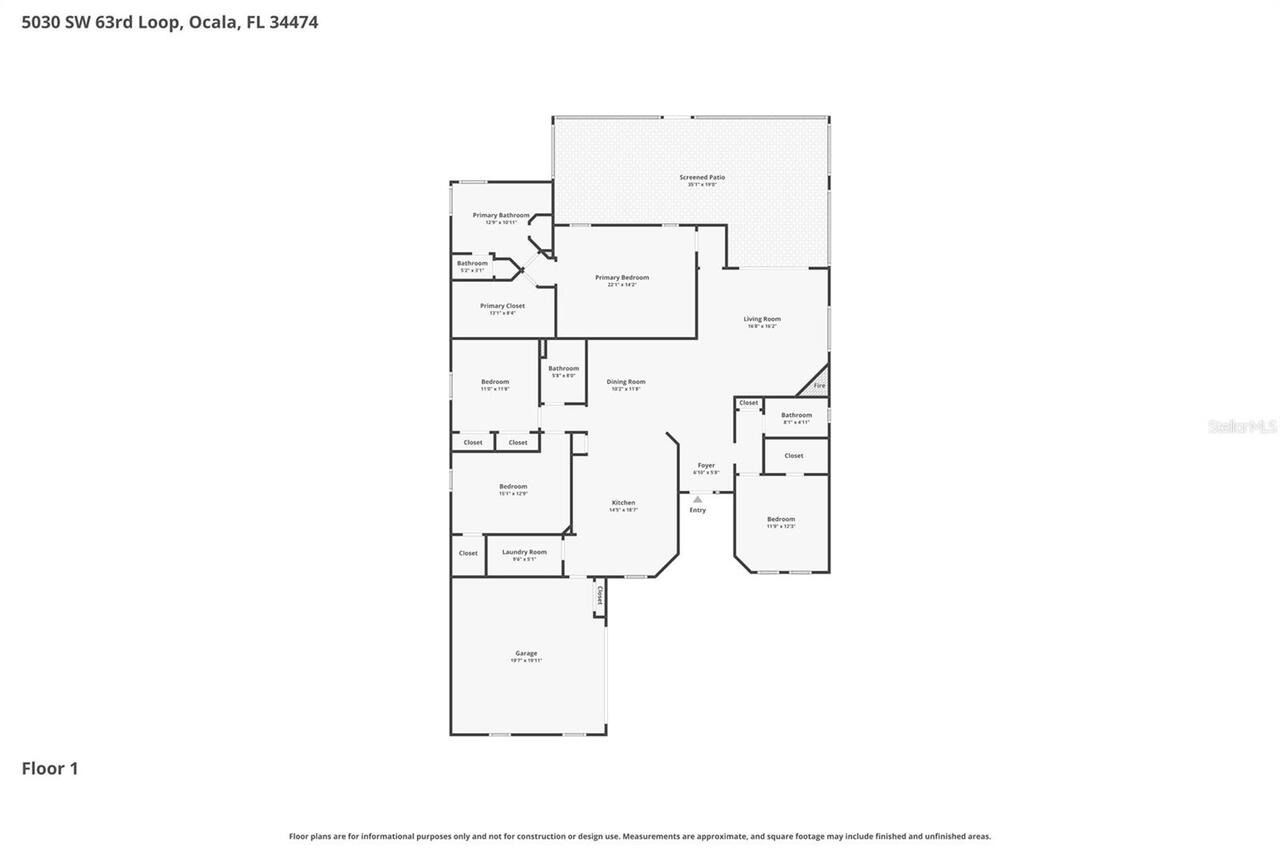
4 beds
3 baths
2231 living sqft
Top Features
  • Subdivision: Heath Brook Hills
  • Built in  2006
  • Single Family Residence
Description
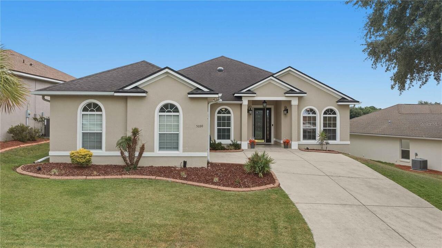
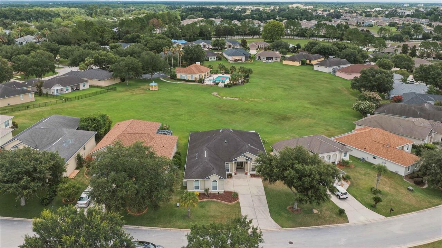
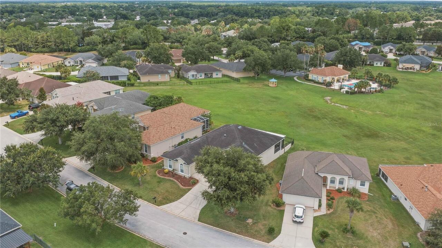
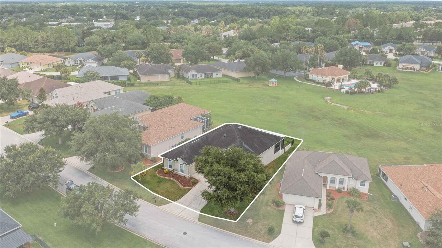
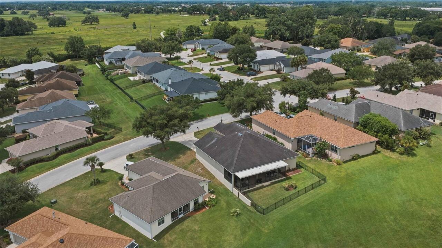
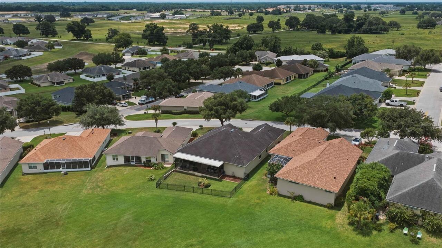
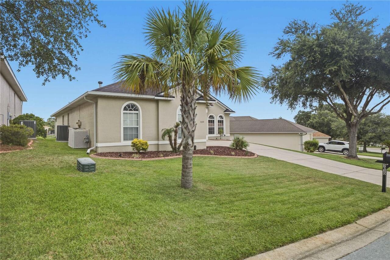
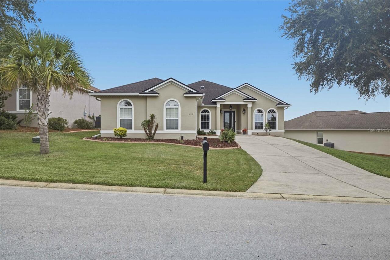
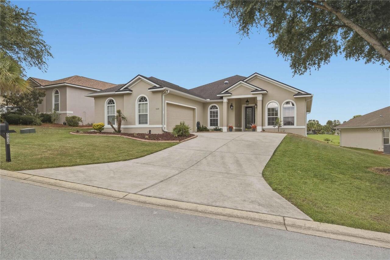
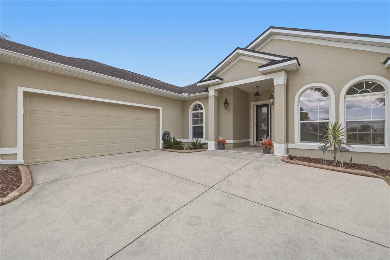
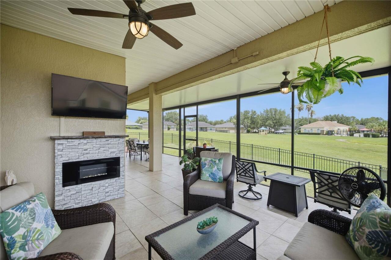
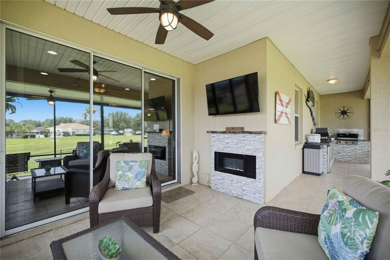
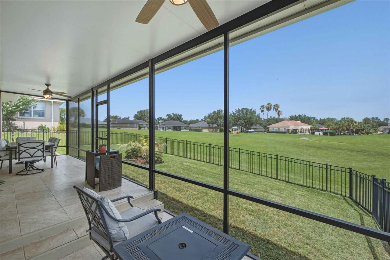
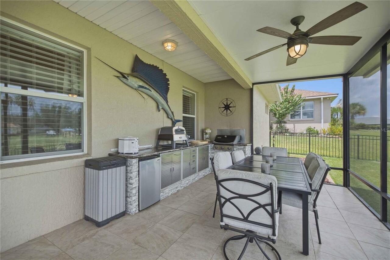
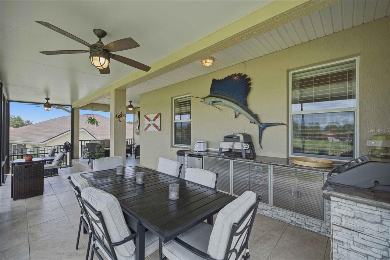
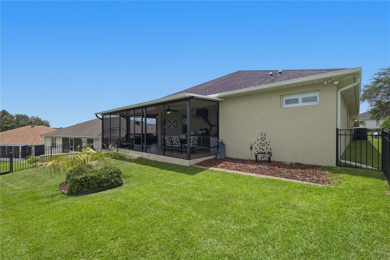
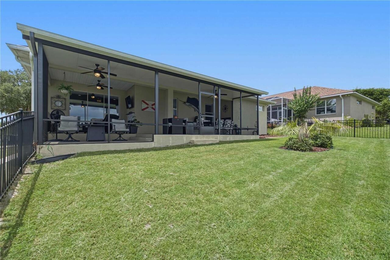
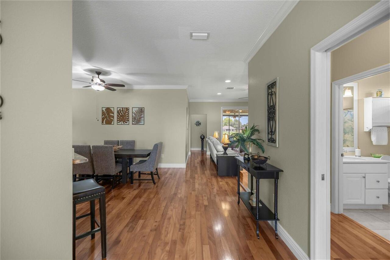
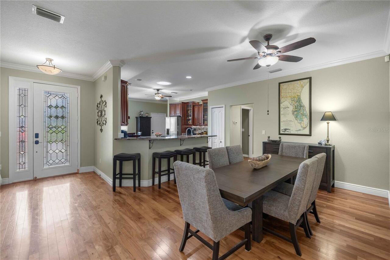
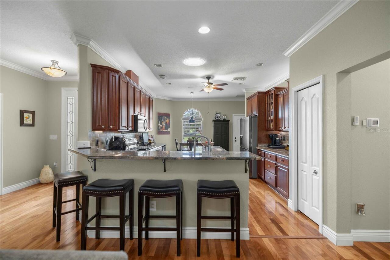
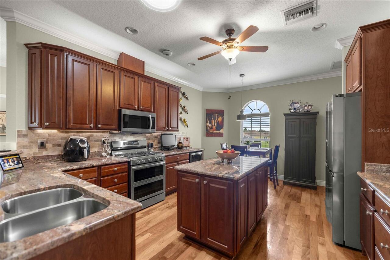
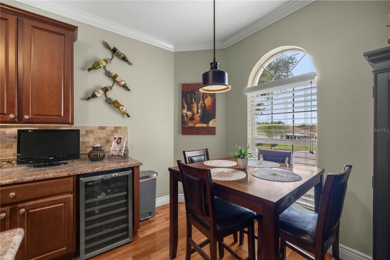
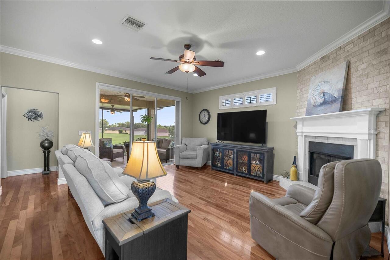
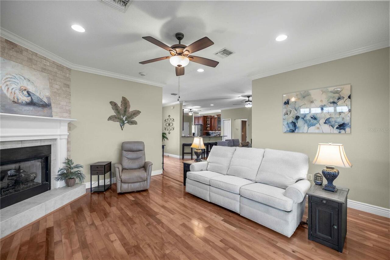
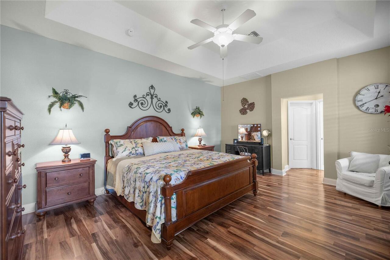
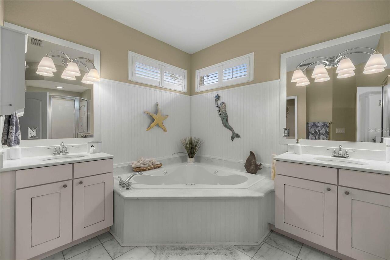
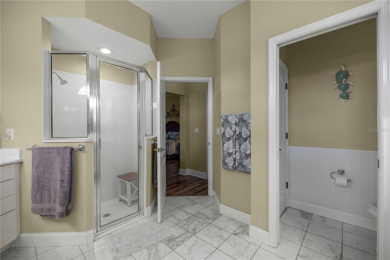
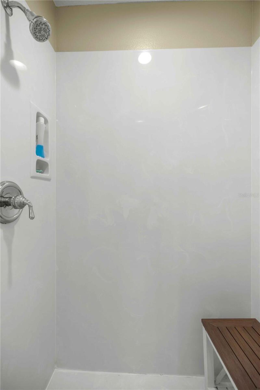
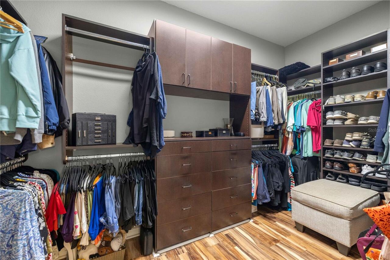
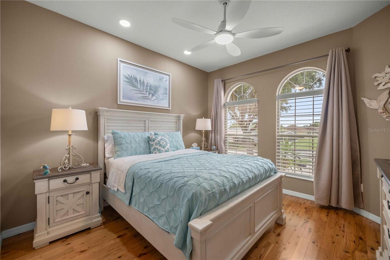
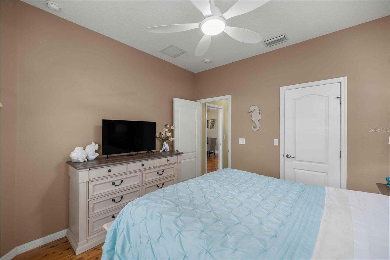
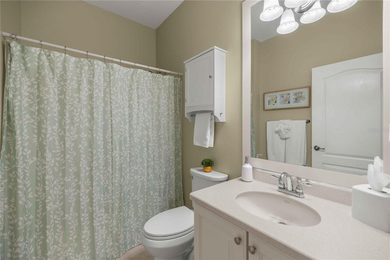
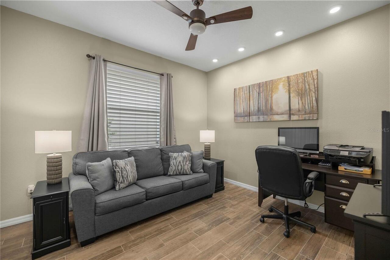
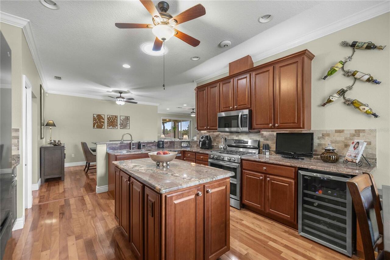
Stunning 4 Bedroom and 3 full bath home in the highly coveted gated community of Heath Brook Hills! Concrete block construction and Perfectly placed on an elevated lot with no rear neighbors you can enjoy peaceful views of the large green space and community pool from the comfort of your screened patio. You will enter through the gorgeous glass design front door with gleaming hardwood floors, high ceilings, and elegant crown molding through the living areas. The eat-in Chefs kitchen boasts granite countertops, a center island, wine cooler, and breakfast bar connecting the dining room so your chef never has to miss a moment.Appliances are 4 yeas old. The HVAC replaced 2022 Relax in the cozy living room featuring a charming corner gas fireplace and a large sliding glass door that fills the space with natural light while offering easy access to the enlarged and covered screened patio and fenced backyard for entertaining indoors and outdoors. The seller has added a roof over patio and added a wonderful outdoor kitchen and fireplace! This kitchen has a mini frig, gas pizza oven, and grill fireplace on patio is electric The master suite is fully equipped with everything you need after a long day with a jetted tub, standing shower, and separate vanities in the en-suite bathroom along with the large walk-in closet allowing. Conveniently located close to local shopping and dining with easy access to I-75 this is the perfect opportunity to improve your quality of life without increasing your daily commute. Community also has a beautiful clubhouse and gym!
Property Details
Property Features
Property Sub Type
Single Family Residence
Parking
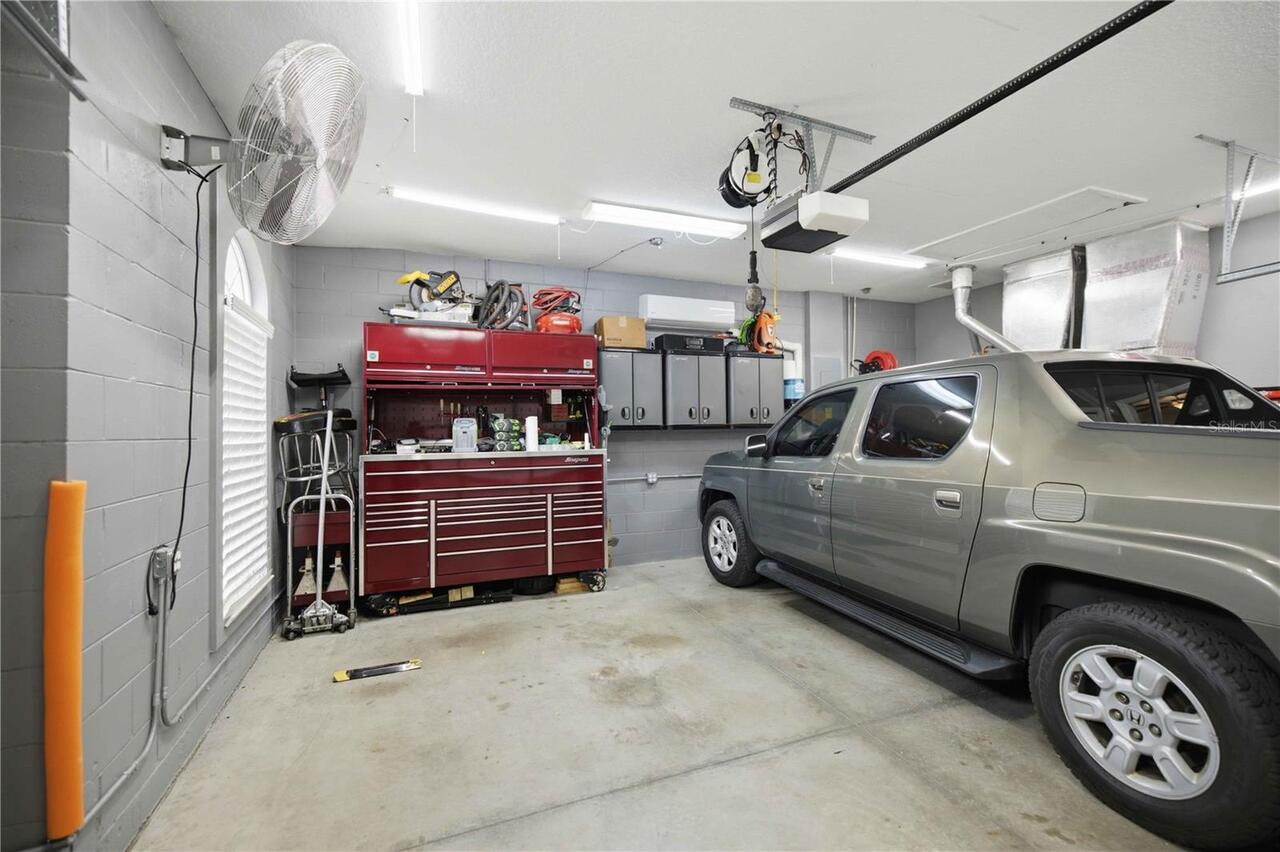
Driveway, Garage Door Opener, Workshop in Garage
County
Marion
Subdivision
HEATH BROOK HILLS
Additional Information
Additional Lease Restrictions
Confirm with HOA
Additional Parcels YN
false
Additional Rooms
Family Room, Formal Dining Room Separate
Alternate Key Folio Num
2389-200-095
Appliances
Bar Fridge, Dishwasher, Disposal, Dryer, Range, Refrigerator, Washer, Water Filtration System
Approval Process
see Deed restricions
Architectural Style
Ranch
Association Amenities
Clubhouse, Fitness Center, Gated, Pool
Association Fee
127
Association Fee Frequency
Monthly
Association Fee Includes
Common Area Taxes, Pool
Association Fee Requirement
Required
Association YN
true
Attached Garage YN
true
Available For Lease YN
1
Bathrooms Total Integer
3
Building Area Source
Public Records
Building Area Total
3118
Building Area Total Srch SqM
289.67
Building Area Units
Square Feet
Calculated List Price By Calculated SqFt
169.88
Carport YN
false
Community Features
Clubhouse, Deed Restrictions, Fitness Center, Gated Community - Guard, Pool, Street Lights
Construction Materials
Block, Concrete
Cooling
Central Air, Mini-Split Unit(s)
Country
US
Cumulative Days On Market
1
Current Price
379000.00
Direction Faces
South
Elementary School
Saddlewood Elementary School
Exterior Features
Outdoor Kitchen, Sliding Doors
Fencing
Fenced
Fireplace Features
Living Room
Fireplace YN
true
Flood Zone Code
X
Flood Zone Date
2017-04-19
Flood Zone Panel
12083C0702E
Floor Number
1
Flooring
Ceramic Tile, Wood
Foundation Details
Slab
Furnished
Unfurnished
Garage Dimensions
21x24
Garage Spaces
2
Garage YN
true
Heating
Central, Natural Gas, Heat Pump
Homestead YN
1
Interior Features
Ceiling Fans(s), Crown Molding, Eat-in Kitchen, High Ceilings, Open Floorplan, Primary Bedroom Main Floor, Solid Wood Cabinets, Split Bedroom, Stone Counters, Thermostat, Tray Ceiling(s), Vaulted Ceiling(s), Walk-In Closet(s), Window Treatments
Internet Address Display YN
true
Internet Automated Valuation Display YN
true
Internet Consumer Comment YN
true
Internet Entire Listing Display YN
true
Laundry Features
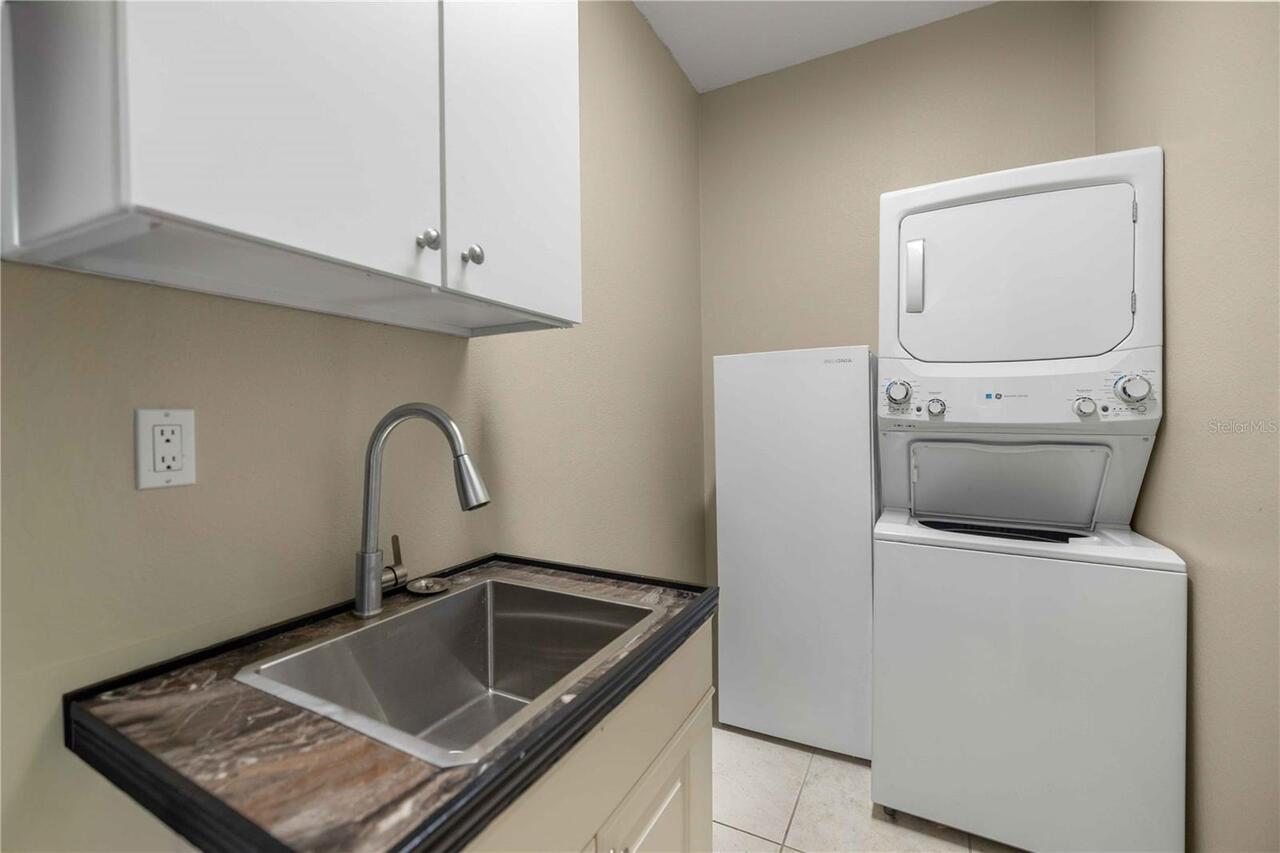
Inside, Laundry Room
Lease Restrictions YN
1
Levels
One
List AOR
Lake and Sumter
Living Area Meters
207.27
Living Area Source
Public Records
Living Area Units
Square Feet
Lot Features
Private
Lot Size Acres
0.18
Lot Size Dimensions
65x120
Lot Size Square Feet
7841
Lot Size Square Meters
728
Minimum Lease
1-2 Years
Modification Timestamp
2026-07-08T10:52:20.009Z
Monthly HOA Amount
127.00
New Construction YN
false
Num Of Own Years Prior To Lease
1
Occupant Type
Owner
Other Equipment
Irrigation Equipment
Ownership
Fee Simple
Parcel Number
2389-200-095
Patio And Porch Features
Covered, Front Porch, Rear Porch, Screened
Pets Allowed
Yes
Pool Private YN
false
Postal Code Plus 4
5764
Public Survey Range
21E
Public Survey Section
04
RATIO Current Price By Calculated SqFt
169.88
Road Responsibility
Private Maintained Road
Road Surface Type
Asphalt
Roof
Shingle
Room Count
7
Security Features
Gated Community, Security System
Senior Community YN
false
Sewer
Public Sewer
Showing Requirements
Supra Lock Box, Gate Code Required, Lock Box Electronic, ShowingTime
Status Change Timestamp
2026-07-07T18:00:16.000Z
Stories Total
1
Tax Annual Amount
5033.41
Tax Book Number
007-120HEATH
Tax Legal Description
SEC 04 TWP 16 RGE 21 PLAT BOOK 007 PAGE 120 HEATH BROOK HILLS LOT 95
Tax Lot
95
Tax Year
2025
Total Acreage
0 to less than 1/4
Total Annual Fees
1524.00
Total Monthly Fees
127.00
Township
16S
Universal Property Id
US-12083-N-2389200095-R-N
Unparsed Address
5030 SW 63RD LOOP
Utilities
Cable Available, Electricity Connected, Natural Gas Connected, Public, Underground Utilities, Water Connected
Water Source
Public
Waterfront YN
false
Window Features
Thermal Windows
Zoning
PUD
Neighborhood Map
Popup

Property Photos
Listing Photo
Listing Photo
Listing Photo
Listing Photo
Listing Photo
Listing Photo
Listing Photo
Listing Photo
Listing Photo
Listing Photo
Listing Photo
Listing Photo
Listing Photo
Listing Photo
Listing Photo
Listing Photo
Listing Photo
Listing Photo
Listing Photo
Listing Photo
Listing Photo
Listing Photo
Listing Photo
Listing Photo
Listing Photo
Listing Photo
Listing Photo
Listing Photo
Listing Photo
Listing Photo
Listing Photo
Listing Photo
Listing Photo
Listing Photo
Listing Photo
Listing Photo
Listing Photo
Listing Photo
Listing Photo
Listing Photo
Listing Photo
Listing Photo
Listing Photo
Listing Photo
Listing Photo
Listing Photo
Listing Photo
Listing Photo
Listing Photo
Listing Photo
Listing Photo
Listing Photo
Listing Photo
Listing Photo
Listing Photo
Listing Photo
Listing Photo
Listing Photo
Listing Photo
Listing Photo
Listing Photo
Listing Photo
Listing Photo
Listing Photo
Listing Photo
Listing Photo
Listing Photo
Listing Photo
Listing Photo
Listing Photo
Listing Photo
Listing Photo
Listing Photo
Listing Photo
Listing Photo
Listing Photo
Listing Photo
Listing Photo
Listing Photo
Listing Photo
Listing Photo
Listing Photo
Listing Photo
Listing Photo
Listing Photo
Listing Photo

MLS #MFRG5114567 Listing courtesy of Re/max Premier Realty Lady Lk provided by Stellar MLS.

Similar Listings

$343,000
5891 Sw 98th Place
Ocala
4BR/3BA
| Pending
$343,990
8445 Sw 41st Circle
Ocala
4BR/3BA
| Active
$344,450
14578 Sw 69th Court Road
Ocala
4BR/3BA
| Active
$344,725
13292 Sw 88th Court
Ocala
4BR/3BA
| Pending


All listing information is deemed reliable but not guaranteed and should be independently verified through personal inspection by appropriate professionals. Listings displayed on this website may be subject to prior sale or removal from sale; availability of any listing should always be independent verified. Listing information is provided for consumer personal, non-commercial use, solely to identify potential properties for potential purchase; all other use is strictly prohibited and may violate relevant federal and state law. The source of the listing data is as follows: Stellar MLS (updated 7/8/26 10:21 AM) |

Listing Search


Translate Tool

Featured Listings
Winter Haven Real Estate
$919,900
3 BED
3 BATH
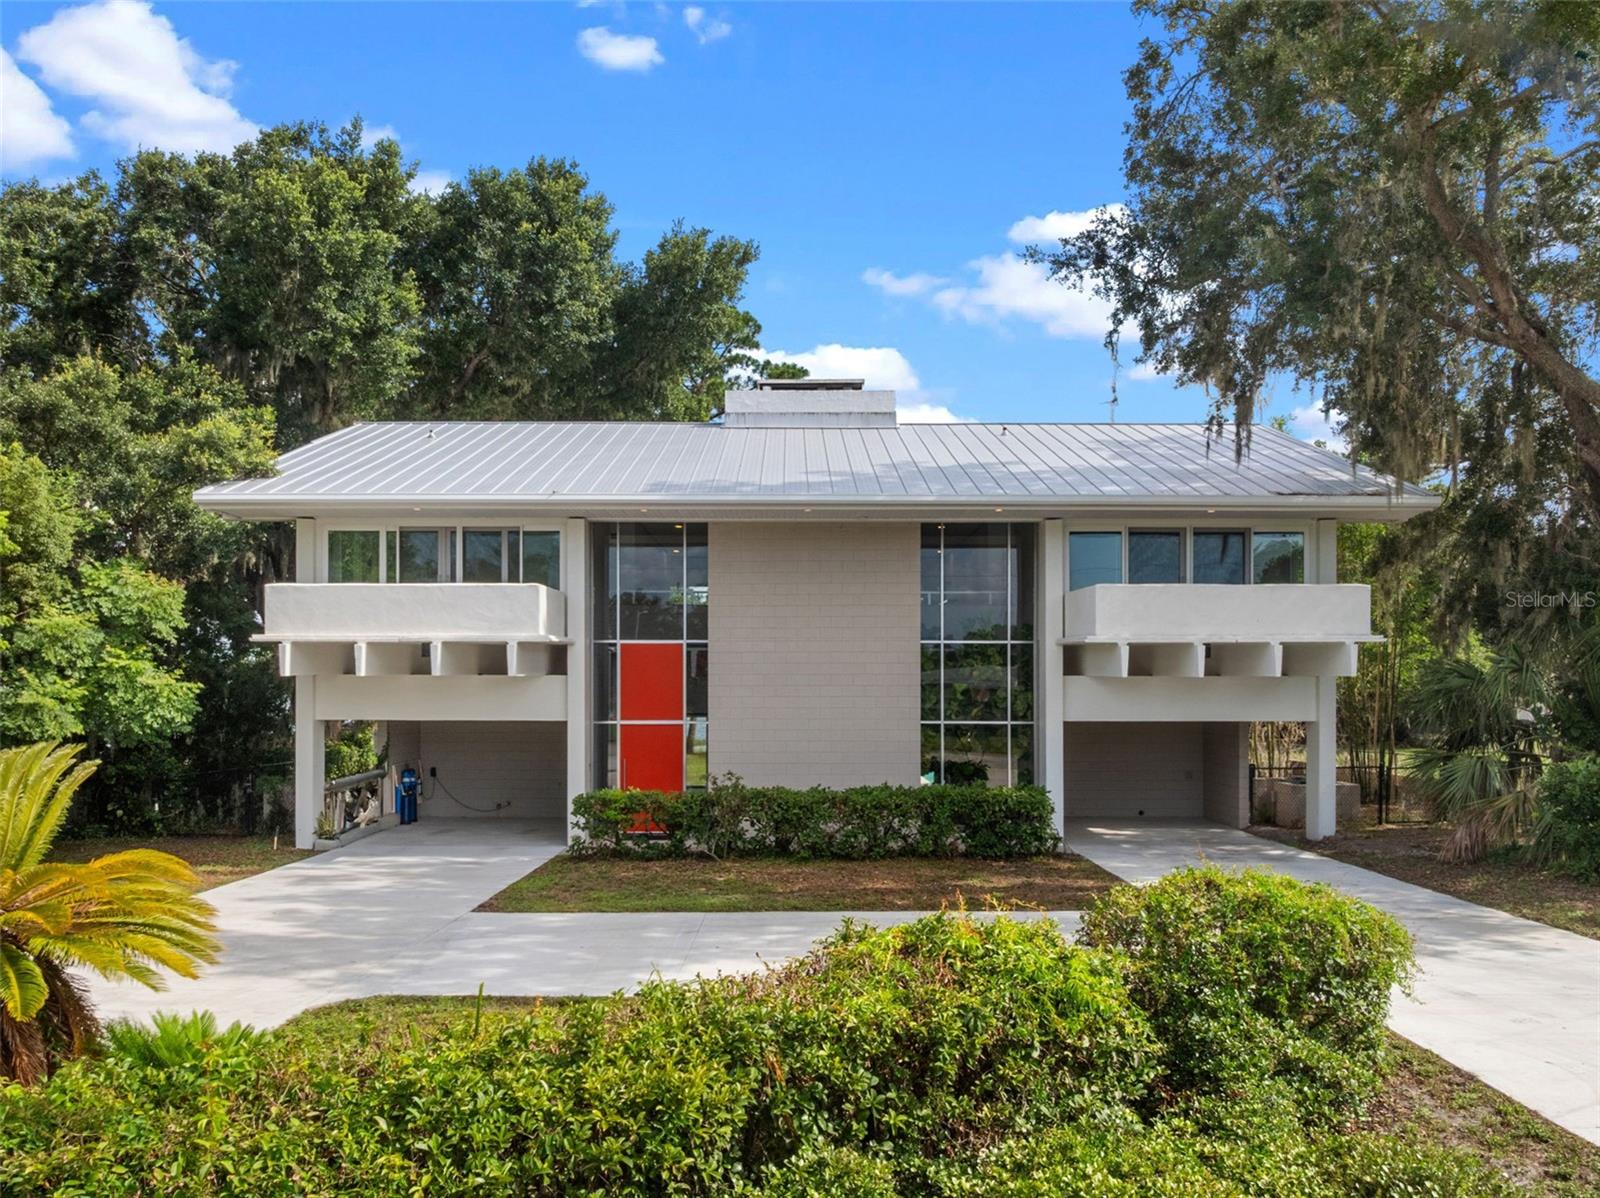
Lakefront living on the Winter Haven Chain of Lakes takes on a completely different feel at The Guest House, a rare Mid-... Read More
Tampa Real Estate
$864,900
4 BED
3 BATH
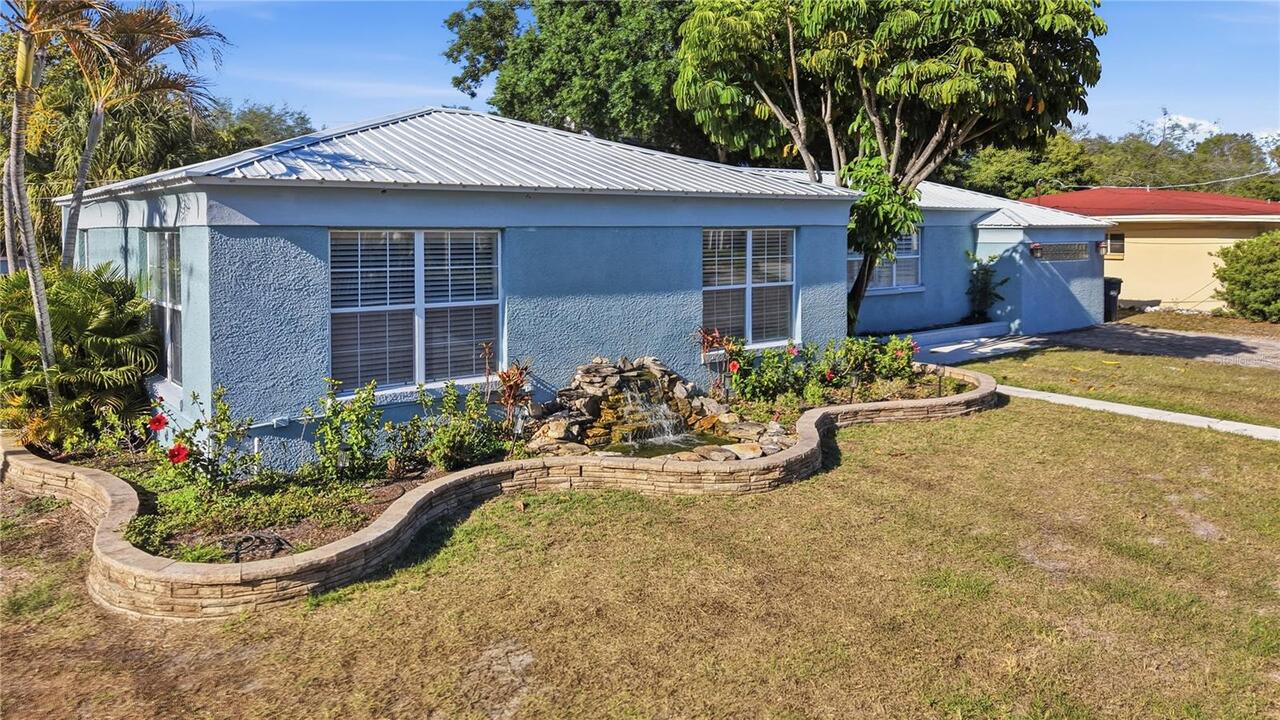
Situated on an oversized corner lot in the heart of South Tampa, this beautifully designed single-story home offers the ... Read More
Tampa Real Estate
$1,450,000
3 BED
3 BATH
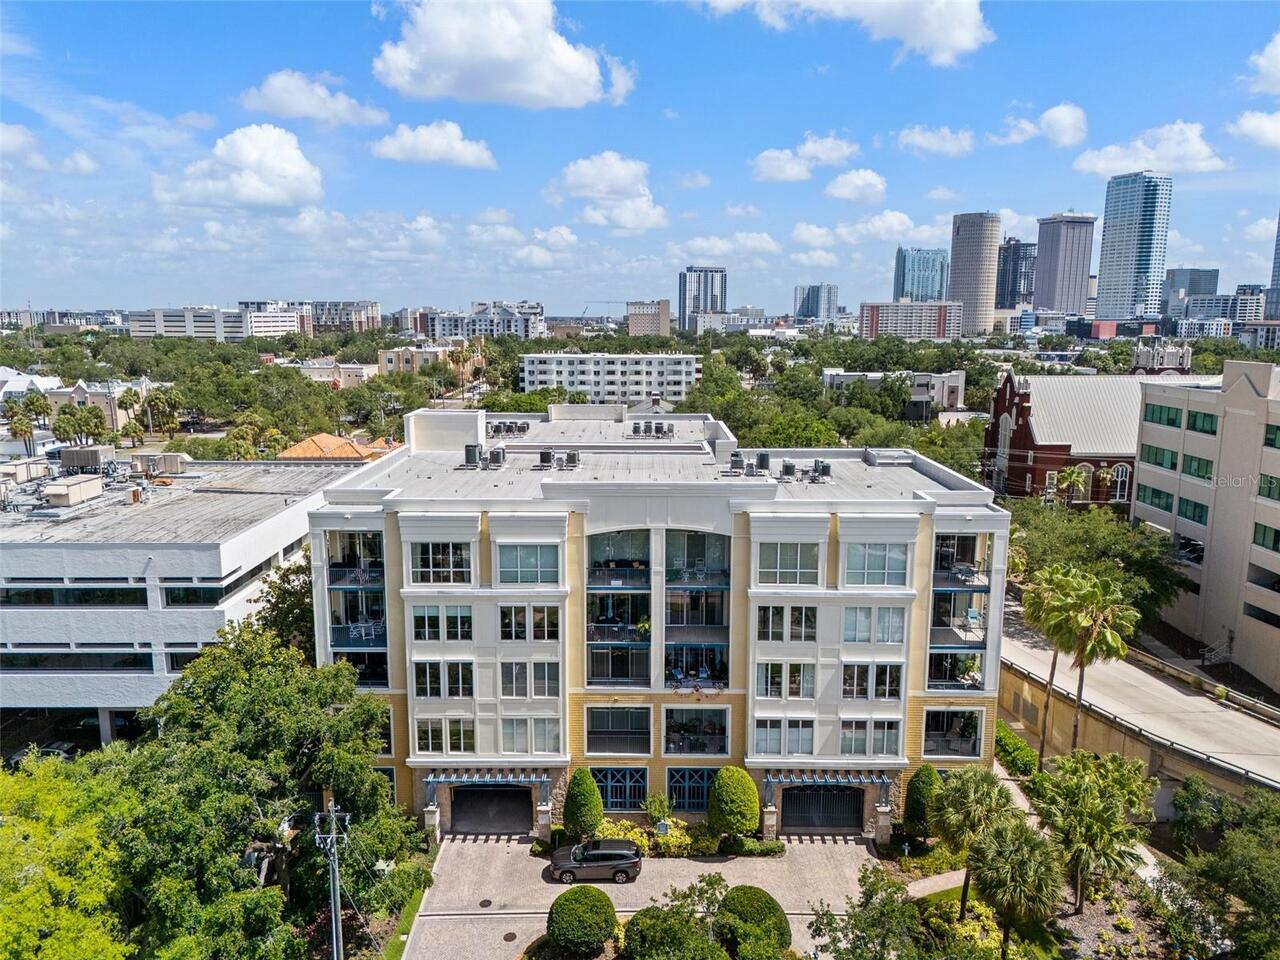
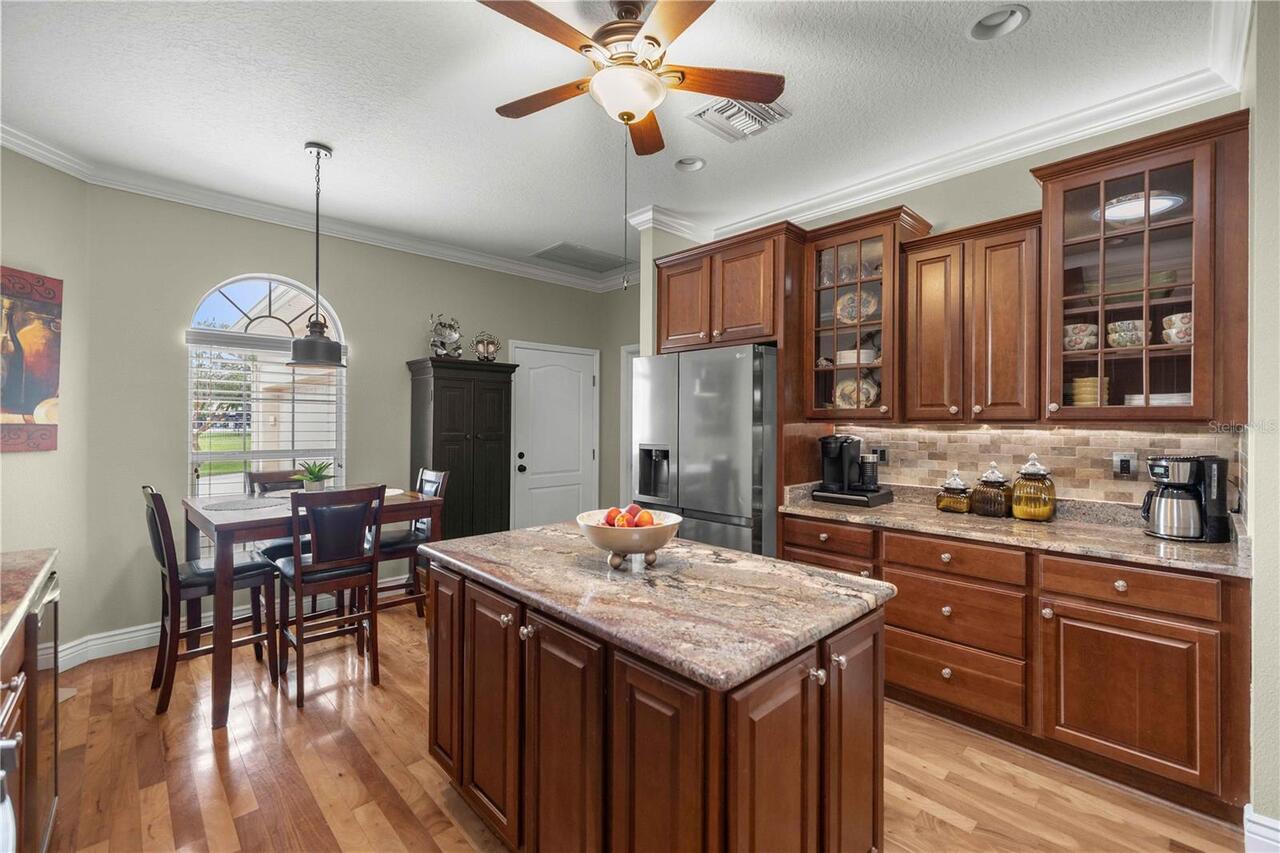
Beautiful renovated unit at the Towers of Channelside in Channelside/ Water St / Downtown area. The Towers of Channelsid... Read More
Tampa Real Estate
$1,175,000
2 BED
2 BATH
The Christiansted is a boutique condominium that is convenient, private, and serene. Bayshore views from the living room... Read More
Winter Garden Real Estate
$974,000
4 BED
3 BATH
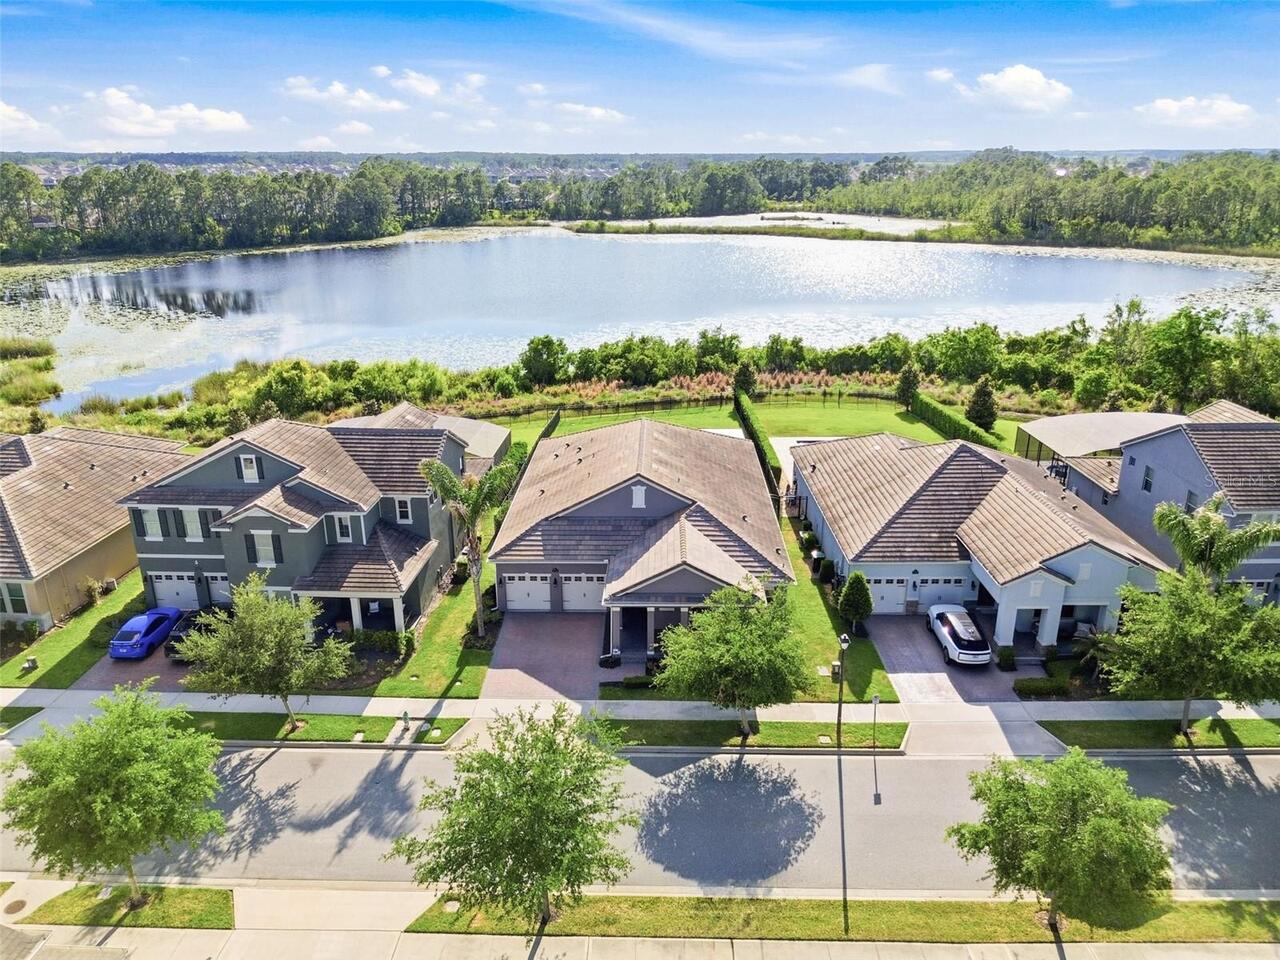
LAKEFRONT!!!Welcome to 10174 Merrymeeting Bay Dr — a gorgeous 4-bedroom, 3.5-bath home in the heart of Winter Garden tha... Read More
Bradenton Real Estate
$1,395,000
3 BED
3 BATH
Welcome to Aqua Lagoon and this upgraded, elegantly furnished Sea Grape model (furnishings negotiable). Completed in 202... Read More
Winter Garden Real Estate
$1,200,000
5 BED
3 BATH
Stunning lakefront living in the heart of Waterleigh! This 5 bedroom, 3 and a half bathroom home offers an open concept ... Read More
Umatilla Real Estate
$1,300,000
4 BED
2 BATH
Welcome to 19221 Baker Road, a stunning 2019-built estate offering the perfect blend of modern luxury, country privacy, ... Read More
Tarpon Springs Real Estate
$825,000
3 BED
2 BATH
Virtually Staged. Open access to the Gulf!! Experience elevated waterfront living in this elegant 3 bed/2 bath residence... Read More
Sarasota Real Estate
$1,049,000
5 BED
4 BATH
AMAZING OPPORTUNITY/SPACIOUS HIGH RENTAL INCOME . CURRENT LEASE GOES THROUGH DECEMBER 31TH, 2027. IF YOU ARE LOOKING FOR... Read More
Contact Sandra Pardo

407-990-2746

Wendy Morris LLC

Licensed in the State of Florida
BK 3146762
16797 Broadwater Avenue
Winter Garden, Florida 34787

Your privacy is our utmost concern. We will never sell your personal information. Privacy Policy
©2026 sandrapardohomes.com - all rights reserved. | Site Map