407-990-2746
Menu

2138 Bayou Drive, Tarpon Springs, FL

NEXT
PREV
$844,900

($327/sqft)

List Status: Active
2138 Bayou Drive
Tarpon Springs, FL 34691


3 beds
2 baths
2583 living sqft
Top Features
  • Frontage: Bayou
  • Subdivision: Baileys Bluff Estates
  • Built in  1979
  • Single Family Residence
Description
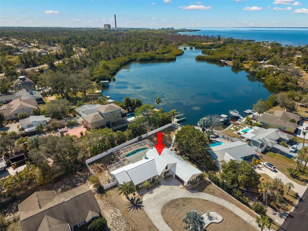
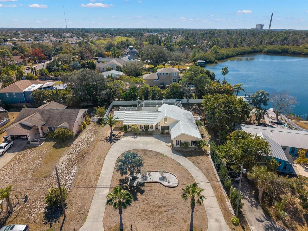

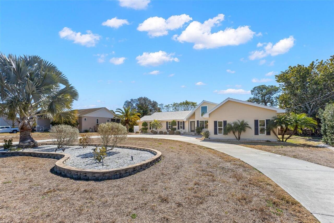
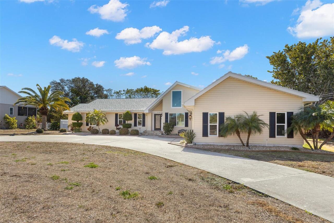
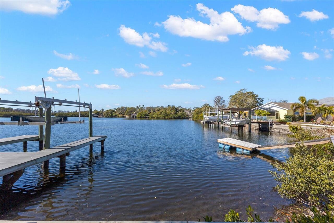

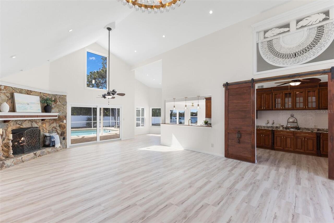
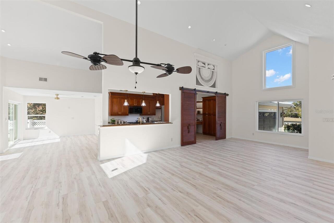
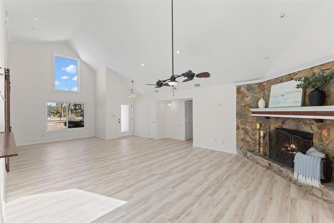
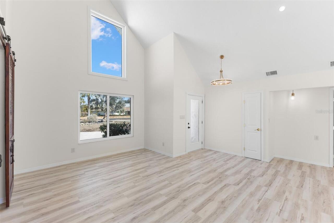
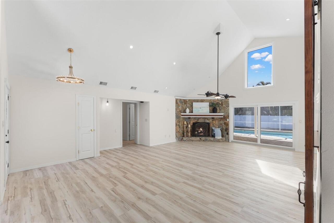
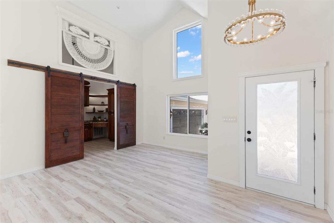
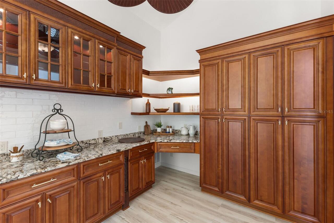

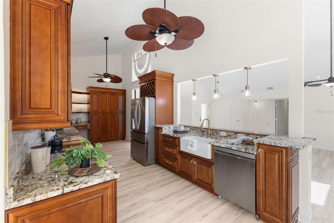
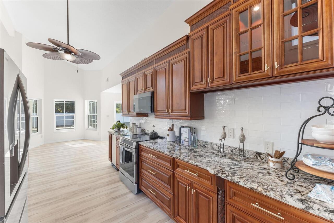
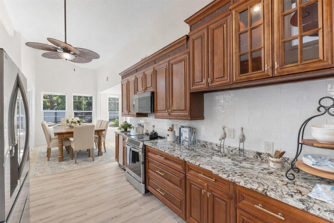
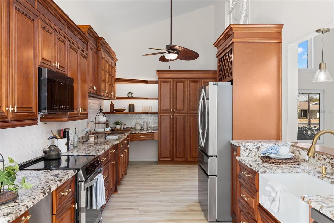

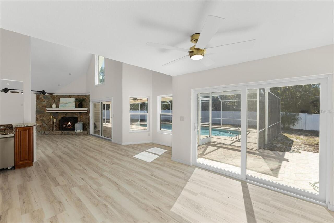
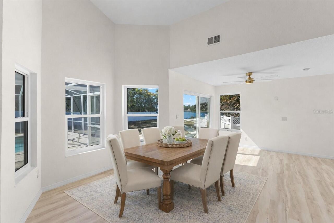
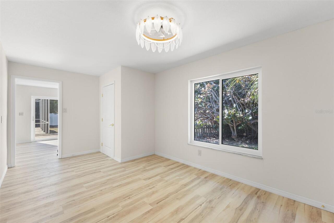
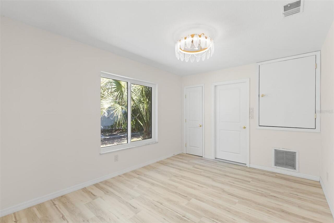

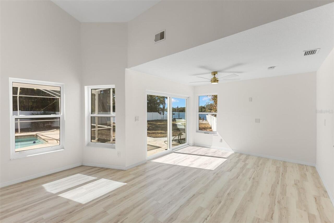

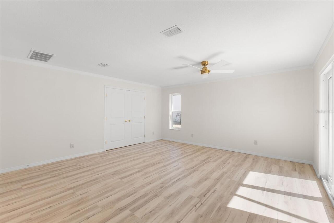
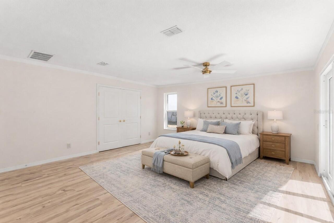
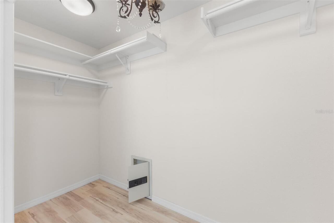
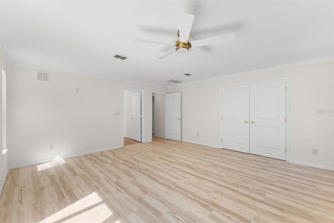
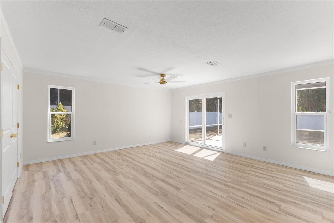
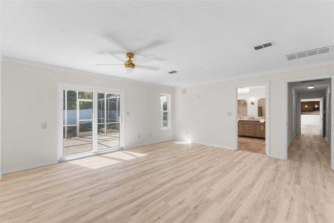
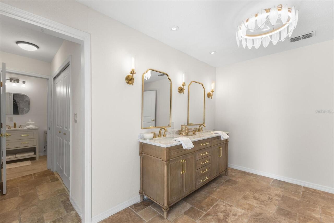
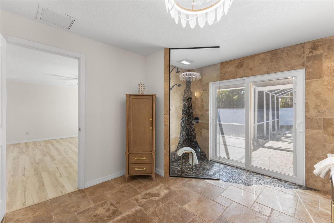

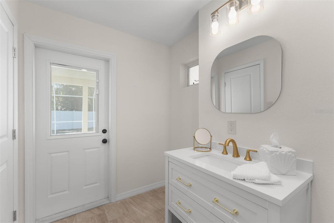
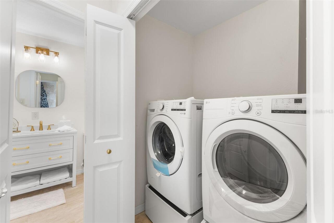
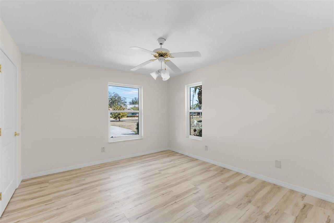
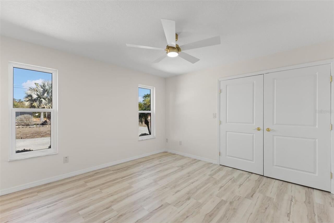
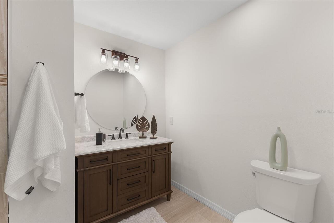
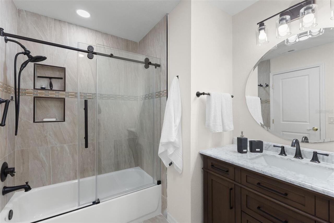
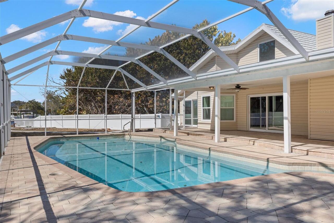
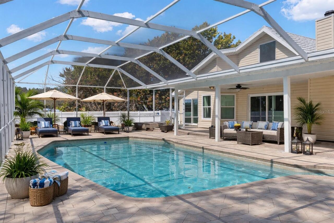
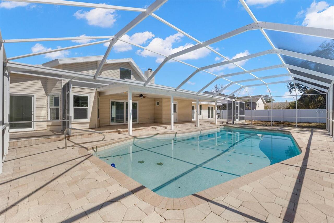
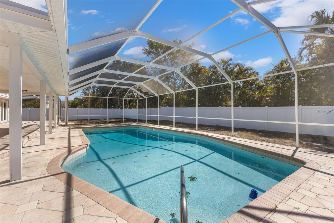
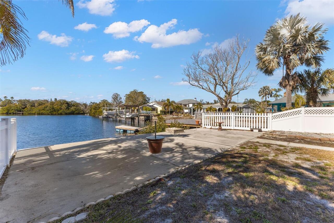
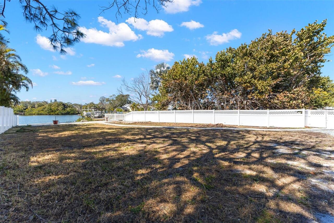

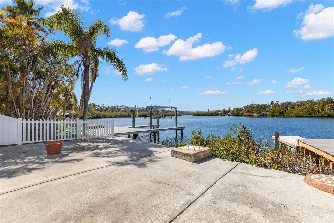
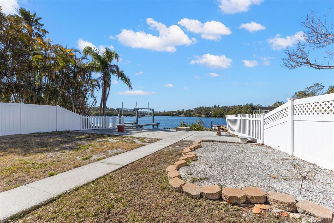
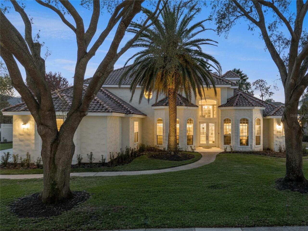
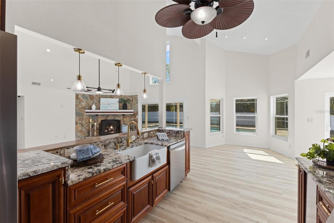
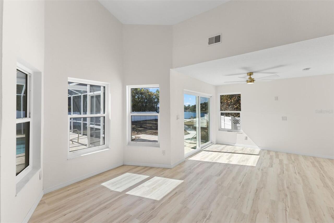
One or more photo(s) has been virtually staged. Open access to the Gulf!! Experience elevated waterfront living in this elegant 3 bed/2 bath residence with a versatile bonus room, thoughtfully designed to blend architectural charm, refined finishes, and seamless indoor–outdoor flow, all in the sought after Baileys Bluff Estates! The generously sized secondary bedrooms offer ample closet space and share a beautifully appointed full bath with a tub/shower combination. A hallway linen closet with built-in shelving provides additional storage. The primary suite is a true retreat, featuring sliding-door access to the lanai and a spa-inspired bath complete with a step-in shower with sliding glass doors—also opening to the exterior—dual-sink vanity, private water closet, and a dedicated dressing hallway with abundant closet space. A separate pool-access bath with sink and toilet can be closed off from the primary suite for added privacy. A nearby washer and dryer closet enhances everyday convenience. The main living areas impress with soaring volume ceilings, recessed lighting, and a striking corner stone fireplace anchoring the space. The chef’s kitchen is as functional as it is beautiful, showcasing wood soft-close cabinetry, granite countertops, stainless steel appliances, a breakfast bar, pantry closets with extensive shelving, a built-in corner desk, and a sun-filled breakfast nook. Architectural details add warmth and character, including a barn-style sliding door allowing the kitchen to be closed off when desired, and a decorative wicker-accent opening that enhances the home’s charm. A flexible dining area offers the option of formal dining and opens through sliding doors to a charming brick patio. The bonus room provides exceptional flexibility—ideal as a home office, media room, or optional fourth bedroom—complete with a utility sink closet, additional storage, and direct garage access. Outdoors, the expansive screened-in lanai and pool create a private oasis perf
Property Details
Property Features
Property Sub Type
Single Family Residence
Frontage
Bayou
Parking
Driveway
Pool
Screen Enclosure, Gunite, In Ground
County
Pasco
Subdivision
BAILEYS BLUFF ESTATES
Additional Information
Additional Lease Restrictions
Confirm lease restrictions with City and County
Additional Parcels YN
false
Additional Rooms
Bonus Room
Alternate Key Folio Num
15-26-23-002.0-000.00-055.0
Amenities Additional Fees
The voluntary annual fee is for upkeep of the common areas
Appliances
Dishwasher, Dryer, Microwave, Range, Refrigerator, Tankless Water Heater, Washer
Association Fee
100
Association Fee Frequency
Annually
Association Fee Requirement
Optional
Association URL
https://www.baileysbluffca.com/
Association YN
true
Attached Garage YN
true
Available For Lease YN
1
Bathrooms Total Integer
3
Building Area Source
Public Records
Building Area Total
3568
Building Area Total Srch SqM
331.48
Building Area Units
Square Feet
Calculated List Price By Calculated SqFt
327.10
Carport YN
false
Construction Materials
Block
Cooling
Central Air
Country
US
Cumulative Days On Market
108
Current Price
844900.00
Direction Faces
North
Elementary School
Gulf Trace Elementary
Exterior Features
Outdoor Shower, Sliding Doors
Fireplace Features
Living Room
Fireplace YN
true
Flood Zone Code
AE
Flood Zone Date
2020-06-05
Flood Zone Panel
12101C0334G
Flooring
Luxury Vinyl, Tile
Foundation Details
Slab
Furnished
Unfurnished
Garage Spaces
2
Garage YN
true
Heating
Central
High School
Anclote High-PO
Homestead YN
1
Interior Features
Ceiling Fans(s), Eat-in Kitchen, Solid Wood Cabinets, Stone Counters, Vaulted Ceiling(s), Walk-In Closet(s)
Internet Address Display YN
true
Internet Automated Valuation Display YN
true
Internet Consumer Comment YN
true
Internet Entire Listing Display YN
true
Laundry Features
Laundry Closet
Levels
One
List AOR
Suncoast Tampa
Living Area Meters
239.97
Living Area Source
Public Records
Living Area Units
Square Feet
Lot Size Acres
0.53
Lot Size Square Feet
22967
Lot Size Square Meters
2134
Middle Or Junior School
Paul R. Smith Middle-PO
Minimum Lease
No Minimum
Modification Timestamp
2026-05-30T15:46:09.319Z
Monthly HOA Amount
8.33
New Construction YN
false
Occupant Type
Vacant
Ownership
Fee Simple
Parcel Number
15-26-23-002.0-000.00-055.0
Pets Allowed
Yes
Pool Private YN
true
Postal Code Plus 4
9717
Previous List Price
849900
Price Change Timestamp
2026-05-07T19:24:57.000Z
Public Survey Range
15
Public Survey Section
23
RATIO Current Price By Calculated SqFt
327.10
Realtor Info
As-Is, Brochure Available
Road Surface Type
Asphalt
Roof
Shingle
Room Count
3
Senior Community YN
false
Sewer
Septic Tank
Showing Requirements
Supra Lock Box
Status Change Timestamp
2026-02-12T01:44:11.000Z
Tax Annual Amount
6034
Tax Block
00
Tax Book Number
4-106
Tax Legal Description
BAILEYS BLUFF ESTATES UNIT 2 PB 4 PG 106 LOT 55 & WEST 11 FT OF LOT 56 OR 9361 PG 2609
Tax Lot
55
Tax Year
2024
Total Acreage
1/2 to less than 1
Total Annual Fees
100.00
Total Monthly Fees
8.33
Township
26
Universal Property Id
US-12101-N-1526230020000000550-R-N
Unparsed Address
2138 BAYOU DR
Utilities
Cable Available, Electricity Connected, Sewer Connected, Water Connected
Water Access
Bayou
Water Access YN
1
Water Frontage Feet Bayou
39
Water Source
Public
Water View
Bayou
Water View YN
1
Waterfront Feet Total
39
Waterfront YN
true
Zoning
R2
Neighborhood Map
Popup

Property Photos
Listing Photo
Listing Photo
Listing Photo
Listing Photo
Listing Photo
Listing Photo
Listing Photo
Listing Photo
Listing Photo
Listing Photo
Listing Photo
Listing Photo
Listing Photo
Listing Photo
Listing Photo
Listing Photo
Listing Photo
Listing Photo
Listing Photo
Listing Photo
Listing Photo
Listing Photo
Listing Photo
Listing Photo
Listing Photo
Listing Photo
Listing Photo
Listing Photo
Listing Photo
Listing Photo
Listing Photo
Listing Photo
Listing Photo
Listing Photo
Listing Photo
Listing Photo
Listing Photo
Listing Photo
Listing Photo
Listing Photo
Listing Photo
Listing Photo
Listing Photo
Listing Photo
Listing Photo
Listing Photo
Listing Photo
Listing Photo
Listing Photo
Listing Photo
Listing Photo
Listing Photo
Listing Photo
Listing Photo
Listing Photo
Listing Photo
Listing Photo
Listing Photo
Listing Photo
Listing Photo
Listing Photo
Listing Photo
Listing Photo
Listing Photo
Listing Photo
Listing Photo
Listing Photo
Listing Photo
Listing Photo
Listing Photo
Listing Photo
Listing Photo
Listing Photo
Listing Photo
Listing Photo
Listing Photo
Listing Photo
Listing Photo
Listing Photo
Listing Photo
Listing Photo
Listing Photo
Listing Photo
Listing Photo
Listing Photo
Listing Photo
Listing Photo
Listing Photo
Listing Photo
Listing Photo
Listing Photo
Listing Photo
Listing Photo
Listing Photo
Listing Photo
Listing Photo
Listing Photo
Listing Photo
Listing Photo
Listing Photo
Listing Photo
Listing Photo
Listing Photo
Listing Photo
Listing Photo
Listing Photo

MLS #MFRTB8469784 Listing courtesy of Keller Williams Realty- Palm H provided by Stellar MLS.

Similar Listings

$799,900
2050 N Pointe Alexis Drive
Tarpon Springs
3BR/2BA
| Active
$819,900
1725 River Watch Boulevard
Tarpon Springs
3BR/2BA
| Active
$825,000
1161 Marina Drive
Tarpon Springs
3BR/2BA
| Active
$849,999
2021 North Pointe Alexis Drive
Tarpon Springs
3BR/2BA
| Active


All listing information is deemed reliable but not guaranteed and should be independently verified through personal inspection by appropriate professionals. Listings displayed on this website may be subject to prior sale or removal from sale; availability of any listing should always be independent verified. Listing information is provided for consumer personal, non-commercial use, solely to identify potential properties for potential purchase; all other use is strictly prohibited and may violate relevant federal and state law. The source of the listing data is as follows: Stellar MLS (updated 5/30/26 12:47 PM) |

Listing Search


Translate Tool

Featured Listings
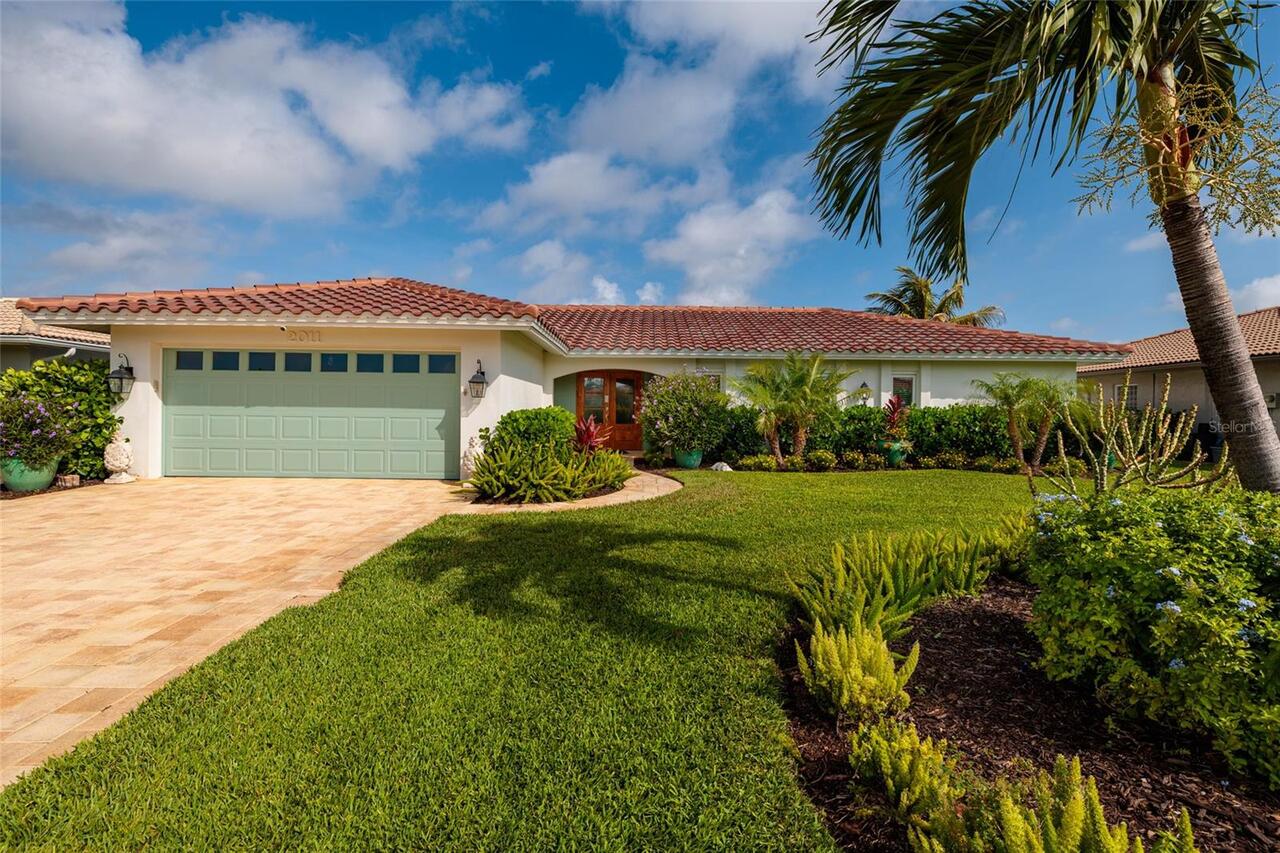
Tarpon Springs Real Estate
$825,000
4 BED
3 BATH
This beautifully crafted 4-bedroom, 3-bath home with a bonus room offers timeless design paired with modern functionalit... Read More
Winter Garden Real Estate
$845,000
5 BED
4 BATH
Under Construction. Discover the elegance and comfort of the Frost plan, a luxurious new home designed to meet all your ... Read More
Orlando Real Estate
$1,500,000
4 BED
3 BATH
Experience artful living in Lake Como/Bel Air Heights. Presented by The Taulbee Team and Art House Project, this custom ... Read More
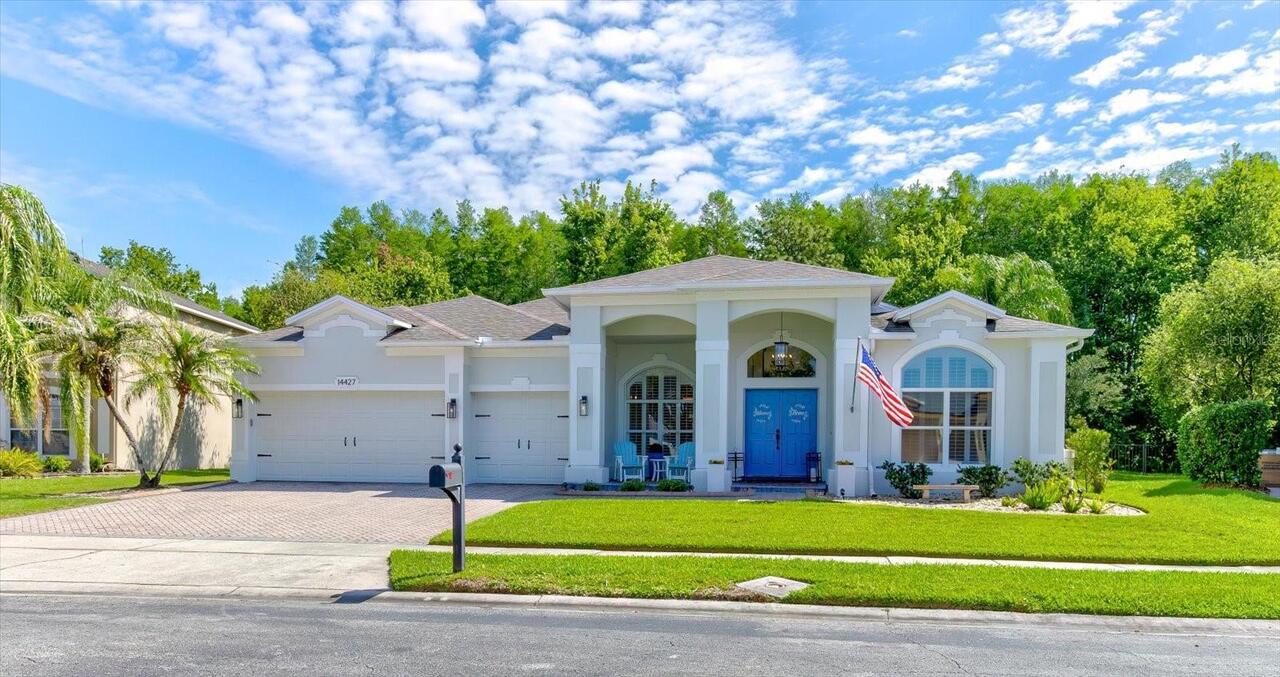
Oviedo Real Estate
$824,900
4 BED
3 BATH
One or more photo(s) has been virtually staged. REFRESHED, RENEWED & READY FOR YOU TO SEE! Located in Oviedo’s prestigio... Read More
St Petersburg Real Estate
$1,489,000
4 BED
3 BATH
WELCOME TO PARADISE ~ Exquisite Custom Venetian Isle Waterfront Home! FALL in LOVE with this AMAZING 4 bedrooms and 3 ba... Read More
Orlando Real Estate
$968,000
4 BED
3 BATH
Welcome to life in Dr. Phillips, one of Orlando’s most sought-after communities, where convenience, charm, and anexcepti... Read More
Orlando Real Estate
$850,000
4 BED
3 BATH
YOUR dream home is finally on the market! This home perfectly combines a prime location, premium lot, and extensive upda... Read More
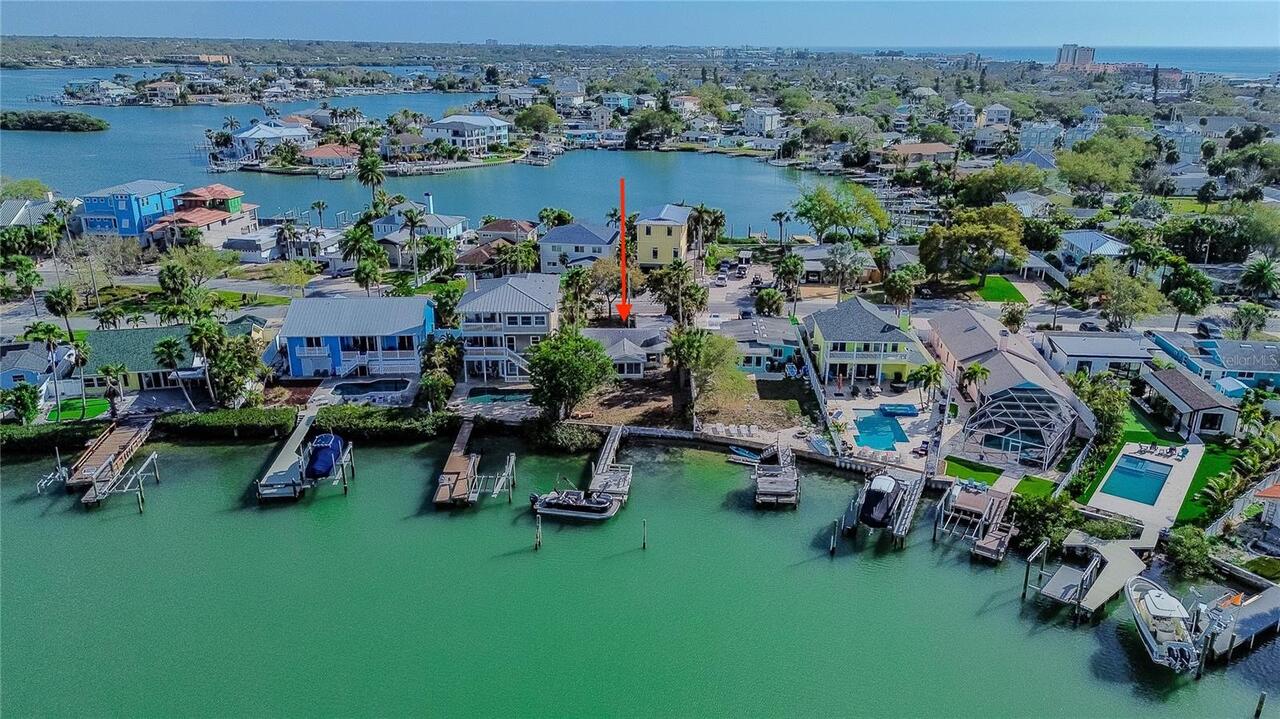
Indian Rocks Beach Real Estate
$998,000
2 BED
1 BATH
Incredible opportunity under $1mm. Charming waterfront Indian Rocks Beach (IRB) Cottage priced to sell! Nestled at the s... Read More
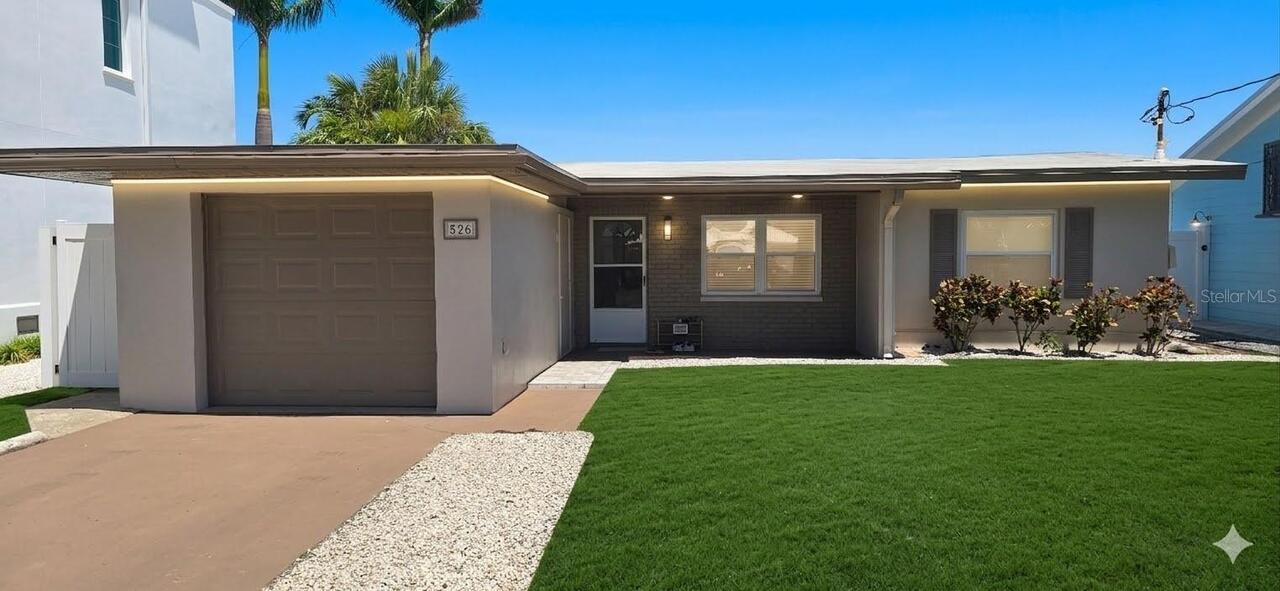
Indian Rocks Beach Real Estate
$1,279,000
2 BED
2 BATH
One or more photo(s) has been virtually staged. Experience the pinnacle of waterfront living at 526 20th Ave, a rare Int... Read More
St Petersburg Real Estate
$949,500
3 BED
2 BATH
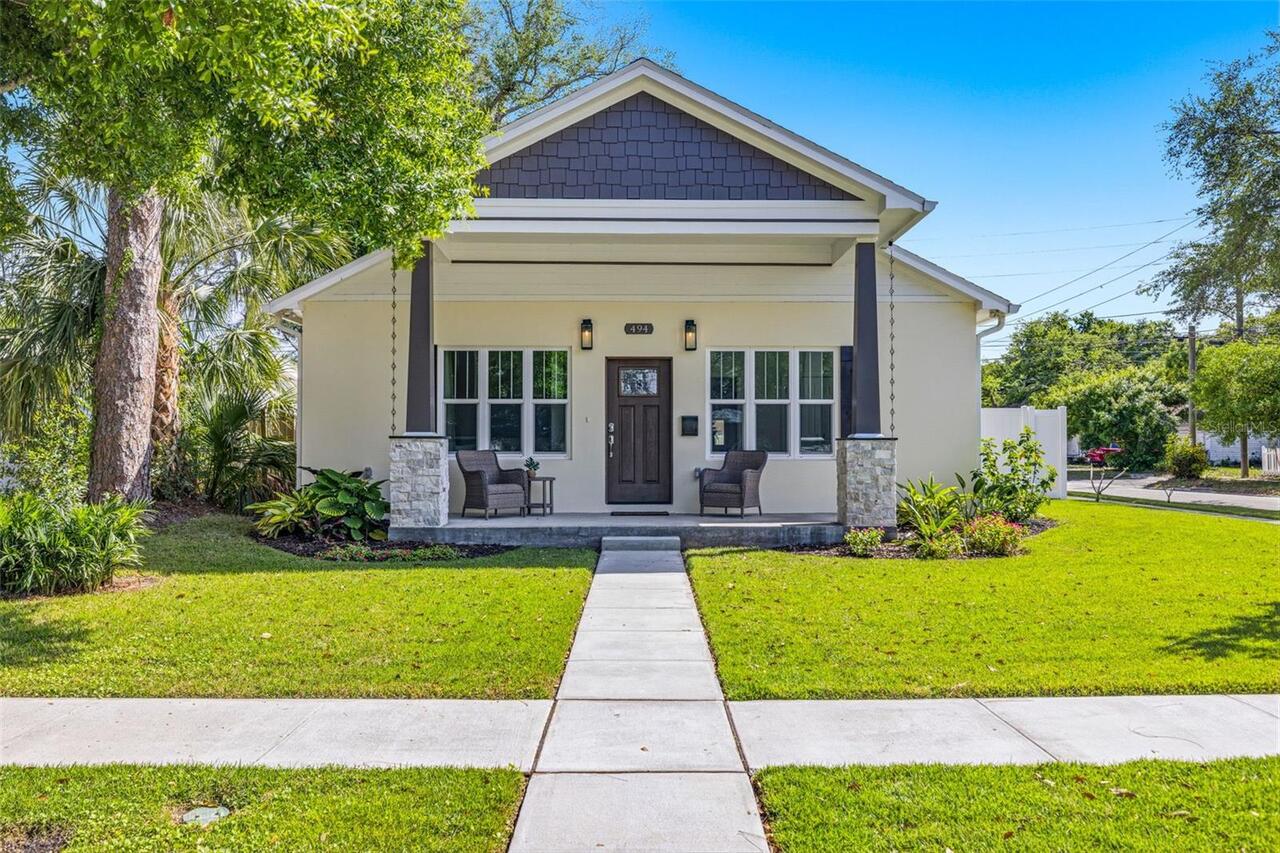
Welcome to 494 39th Ave N, a beautifully crafted new construction home offering 2,163 square feet of thoughtfully design... Read More
Contact Sandra Pardo

407-990-2746

Wendy Morris LLC

Licensed in the State of Florida
BK 3146762
16797 Broadwater Avenue
Winter Garden, Florida 34787

Your privacy is our utmost concern. We will never sell your personal information. Privacy Policy
©2026 sandrapardohomes.com - all rights reserved. | Site Map