407-990-2746
Menu

503 Sherwin Street, Port Charlotte, FL

NEXT
PREV
$288,990

($217/sqft)

List Status: Active
503 Sherwin Street
Port Charlotte, FL 33953


3 beds
2 baths
1331 living sqft
Top Features
  • Subdivision: Port Charlotte Sec 032
  • Built in  2026
  • Single Family Residence
Description
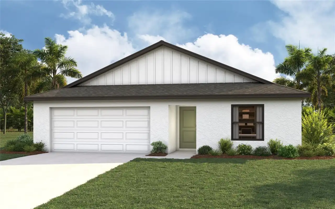
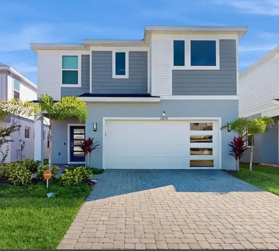
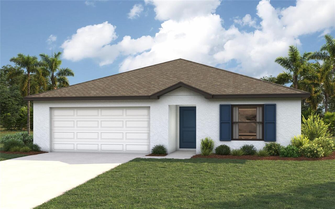
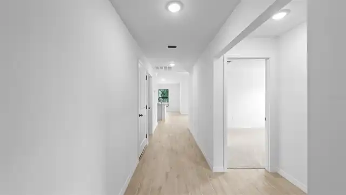
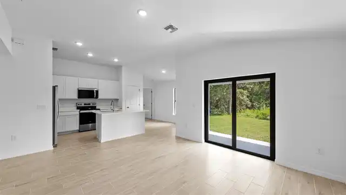
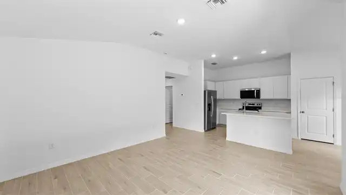
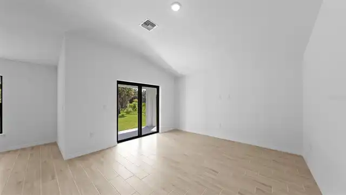
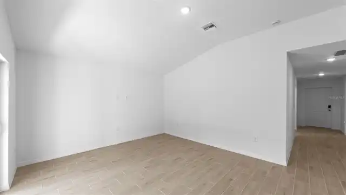
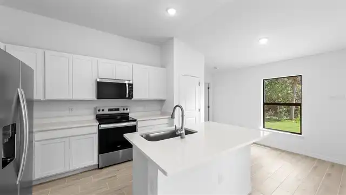
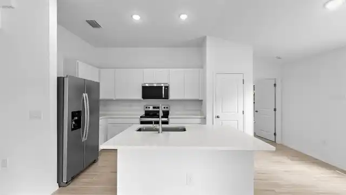
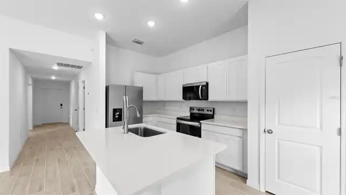
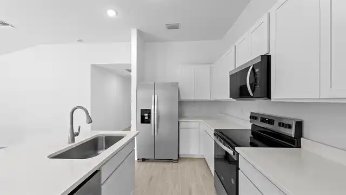
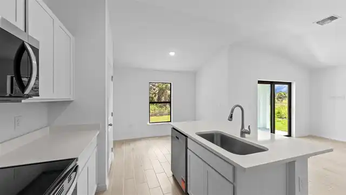
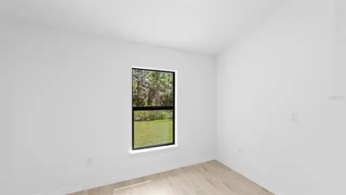
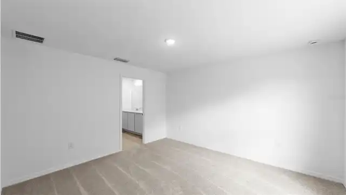
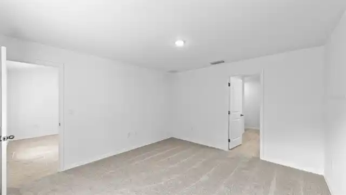
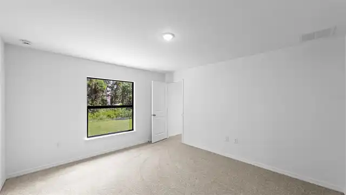
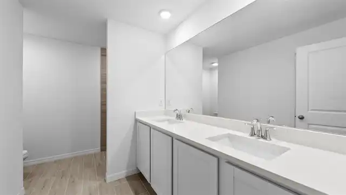
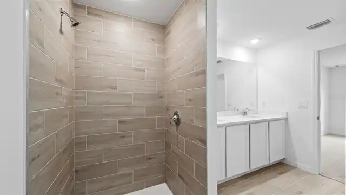
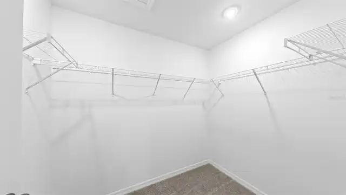
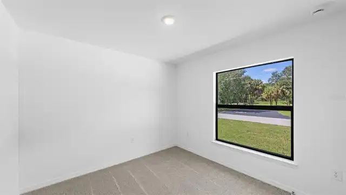
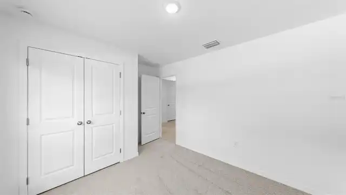
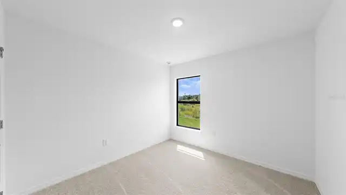
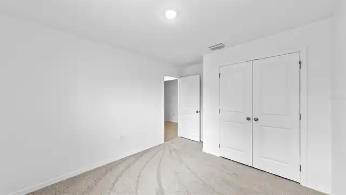
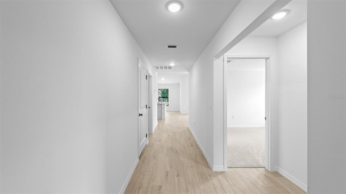
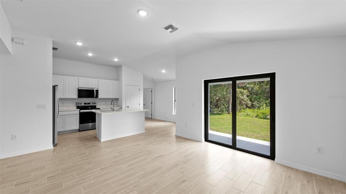
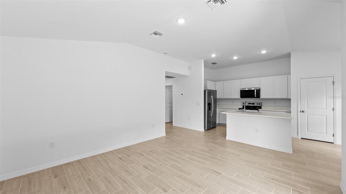
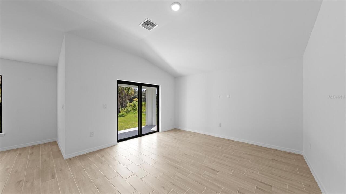
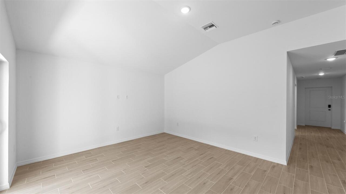
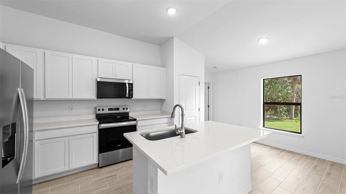
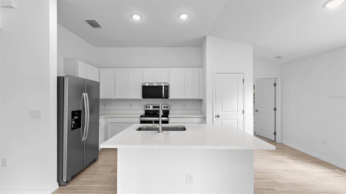
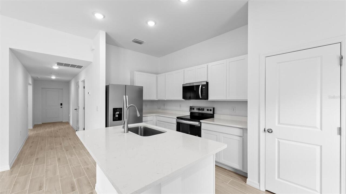
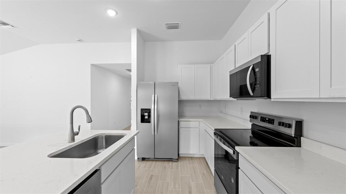
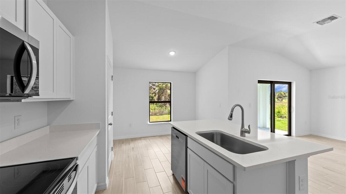
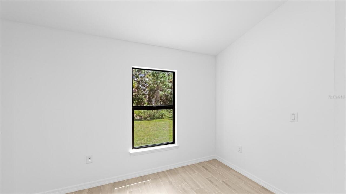
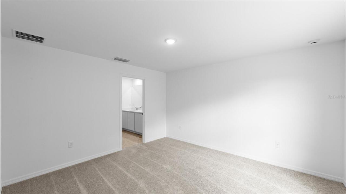
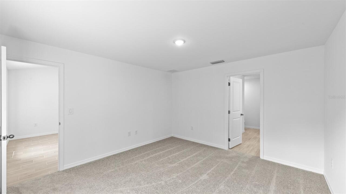
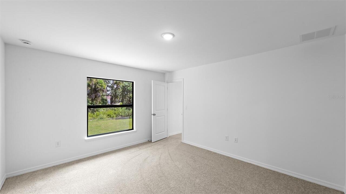
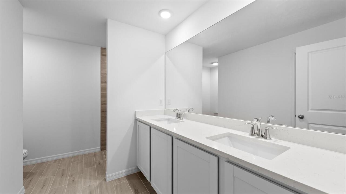
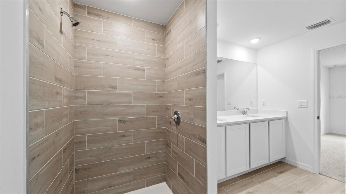
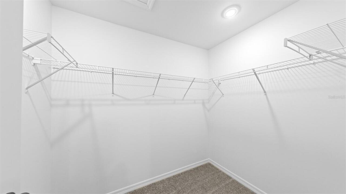
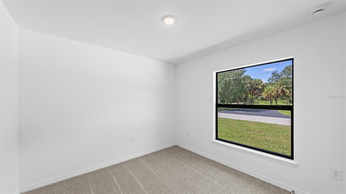
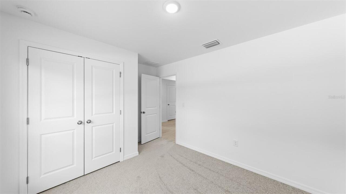
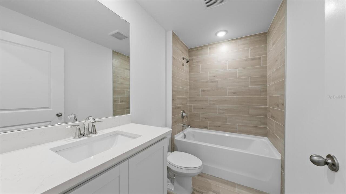
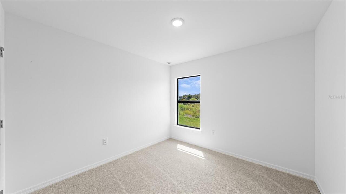
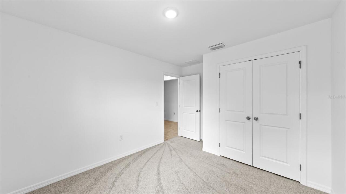
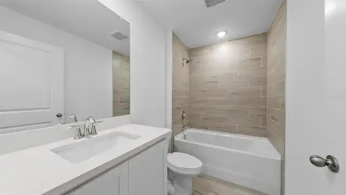
Under Construction. NEW CONSTRUCTION -estimated delivery September 2026! SPECIAL INCENTIVES: Up to $16k toward closing costs, rate buydowns, and prepaids when using preferred lender and title. Designed for comfortable Florida living, this thoughtfully crafted three-bedroom, two-bath home offers an open-concept layout that maximizes both space and functionality. A welcoming foyer leads into the heart of the home, where the kitchen overlooks the spacious Great Room and dining area, creating the perfect setting for entertaining or everyday living. The vaulted ceiling enhances the main living space, while sliding glass doors open to a covered lanai, seamlessly blending indoor and outdoor living. The kitchen features a central island with additional seating and plenty of workspace, making it the natural gathering place for family and friends. Privately situated at the rear of the home, the primary suite offers a peaceful retreat with a generous walk-in closet and an ensuite bath featuring dual vanities and a walk-in shower. Two secondary bedrooms, located near the front of the home, share a full bath and provide flexibility for guests or a home office. Located off the kitchen, the laundry room provides direct access to the spacious two-car garage for added everyday convenience. This is a new home design by the builder - exterior rendering is for display purposes only.
Property Details
Property Features
Property Sub Type
Single Family Residence
Parking
Driveway, Garage Door Opener
County
Charlotte
Subdivision
PORT CHARLOTTE SEC 032
Additional Information
Additional Parcels YN
false
Additional Rooms
Great Room, Inside Utility
Alternate Key Folio Num
0034330-000000-0
Appliances
Dishwasher, Electric Water Heater, Exhaust Fan, Microwave, Range, Refrigerator
Association YN
false
Attached Garage YN
true
Available For Lease YN
1
Bathrooms Total Integer
2
Builder License Number
on record
Builder Model
Cabbage Key - A
Builder Name
Christopher Alan Homes
Building Area Source
Builder
Building Area Total
1862
Building Area Total Srch SqM
172.99
Building Area Units
Square Feet
Calculated List Price By Calculated SqFt
217.12
Carport YN
false
Construction Materials
Block, Concrete, Stucco
Cooling
Central Air
Country
US
Cumulative Days On Market
1
Current Price
288990.00
Direction Faces
East
Fireplace YN
false
Flood Zone Code
X500
Flood Zone Date
2022-12-15
Flood Zone Panel
12015C0040G
Flooring
Carpet, Tile
Foundation Details
Slab
Furnished
Unfurnished
Garage Spaces
2
Garage YN
true
Heating
Central, Electric
Home Warranty YN
true
Homestead YN
1
Interior Features
Eat-in Kitchen, High Ceilings, Kitchen/Family Room Combo, Open Floorplan, Primary Bedroom Main Floor, Solid Surface Counters, Stone Counters, Thermostat, Vaulted Ceiling(s), Walk-In Closet(s)
Internet Address Display YN
true
Internet Automated Valuation Display YN
false
Internet Consumer Comment YN
false
Internet Entire Listing Display YN
true
Laundry Features
Electric Dryer Hookup, Laundry Room, Washer Hookup
Levels
One
List AOR
Sarasota - Manatee
Living Area Meters
123.65
Living Area Source
Builder
Living Area Units
Square Feet
Lot Features
Cleared, In County, Landscaped, Paved
Lot Size Acres
0.23
Lot Size Square Feet
10000
Lot Size Square Meters
929
Minimum Lease
No Minimum
Modification Timestamp
2026-07-10T10:48:34.860Z
New Construction YN
true
Number Of Septics
1
Number Of Wells
1
Occupant Type
Vacant
Other Equipment
Irrigation Equipment
Ownership
Fee Simple
Parcel Number
402103453021
Patio And Porch Features
Covered, Rear Porch
Permit Number
20260309329
Pets Allowed
Yes
Pool Private YN
false
Projected Completion Date
2026-09-16T00:00:00.000
Property Attached YN
false
Property Condition
Under Construction
Public Survey Range
21
Public Survey Section
03
RATIO Current Price By Calculated SqFt
217.12
Realtor Info
Docs Available
Road Surface Type
Paved
Roof
Shingle
Room Count
3
SW Subdiv Community Name
Port Charlotte
Security Features
Smoke Detector(s)
Senior Community YN
false
Sewer
Septic Tank
Showing Requirements
Appointment Only, Call Before Showing, Combination Lock Box, Contact Call Center
Spa YN
false
Status Change Timestamp
2026-07-09T12:00:45.000Z
Tax Annual Amount
408
Tax Block
2406
Tax Book Number
1182-2420
Tax Legal Description
PCH 032 2406 0002 PORT CHARLOTTE SEC32 BLK2406 LT2 530/513 775/541 1410/1942 3973/1439 4909/387 4949/475 4984/1097 3444368
Tax Lot
2
Tax Year
2025
Total Acreage
0 to less than 1/4
Total Annual Fees
0.00
Total Monthly Fees
0.00
Township
40
Universal Property Id
US-12015-N-402103453021-R-N
Unparsed Address
503 SHERWIN ST
Utilities
BB/HS Internet Available, Cable Available, Electricity Connected
Vegetation
Trees/Landscaped
Water Source
Well
Waterfront YN
false
Window Features
Low-Emissivity Windows, Storm Window(s)
Zoning
RSF3.5
Neighborhood Map
Popup

Property Photos
Listing Photo
Listing Photo

MLS #MFRA4699497 Listing courtesy of Christopher Alan Realty, Llc provided by Stellar MLS.

Similar Listings

$263,000
22580 Bolanos Court
Port Charlotte
3BR/2BA
| Active
$265,000
580 Rose Apple Circle
Port Charlotte
3BR/2BA
| Contingent
$265,000
605 Rose Apple Circle
Port Charlotte
3BR/2BA
| Pending
$265,000
1968 Sunset Preserve Way
Port Charlotte
3BR/2BA
| Active


All listing information is deemed reliable but not guaranteed and should be independently verified through personal inspection by appropriate professionals. Listings displayed on this website may be subject to prior sale or removal from sale; availability of any listing should always be independent verified. Listing information is provided for consumer personal, non-commercial use, solely to identify potential properties for potential purchase; all other use is strictly prohibited and may violate relevant federal and state law. The source of the listing data is as follows: Stellar MLS (updated 8/28/26 10:15 AM) |

Listing Search


Translate Tool

Featured Listings
Oviedo Real Estate
$999,999
5 BED
4 BATH
Under Construction. Welcome to 2544 Hawks Overlook Place in Oviedo, Florida: a stunning new construction home built by M... Read More
New Smyrna Beach Real Estate
$949,000
2 BED
2 BATH
Experience panoramic Atlantic Ocean sunrises and Intracoastal sunsets from this 10th-floor residence in The Inlet at Min... Read More
Sarasota Real Estate
$1,112,276
3 BED
3 BATH
This model home purchase includes our Model Leaseback Program. Model leaseback terms vary by model home. Please see a Co... Read More
Oviedo Real Estate
$999,999
5 BED
4 BATH
Under Construction. Welcome to 2508 Hawks Overlook Place in Oviedo, Florida—a beautifully crafted new construction home ... Read More
Windermere Real Estate
$890,000
5 BED
3 BATH
One or more photo(s) has been virtually staged. Welcome to this quiet and peaceful gated community, zoned for top-rated ... Read More
Windermere Real Estate
$1,150,000
5 BED
4 BATH
FREE DISNEY FIREWORKS show nightly with purchase! Perfectly positioned in the highly sought-after community of Windermer... Read More
Gainesville Real Estate
$1,395,000
3 BED
3 BATH
Luxury living meets resort-style comfort in this exceptional AR Homes pool residence in the highly sought-after Oakmont ... Read More
Sarasota Real Estate
$1,078,754
3 BED
3 BATH
Under Construction. What's Special: Preserve View | Close to Trails | Oversized Garage. New Construction - January Compl... Read More
Orlando Real Estate
$849,900
4 BED
3 BATH
Welcome to Royal Estates, where luxury, comfort, and thoughtful design come together in this beautifully maintained and ... Read More
Oviedo Real Estate
$999,999
5 BED
4 BATH
Under Construction. Welcome to 2568 Hawks Overlook Place in Oviedo, FL: a stunning new construction home built by M/I Ho... Read More
Contact Sandra Pardo

407-990-2746

Wendy Morris LLC

Licensed in the State of Florida
BK 3146762
16797 Broadwater Avenue
Winter Garden, Florida 34787

Your privacy is our utmost concern. We will never sell your personal information. Privacy Policy
©2026 sandrapardohomes.com - all rights reserved. | Site Map