407-990-2746
Menu

5019 Gran Lac Avenue, Orlando, FL

NEXT
PREV
$779,000

($237/sqft)

List Status: Active
5019 Gran Lac Avenue
Orlando, FL 32812


4 beds
3 baths
3291 living sqft
Top Features
  • Subdivision: Lake Conway Estates
  • Built in  1964
  • Single Family Residence
Description
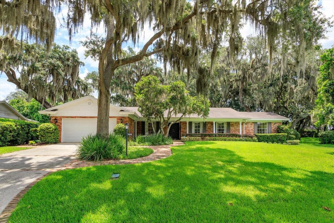
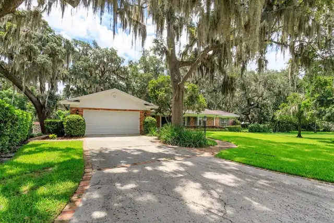
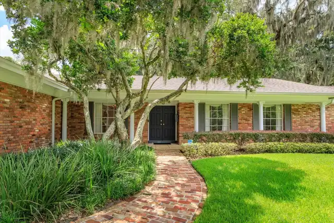
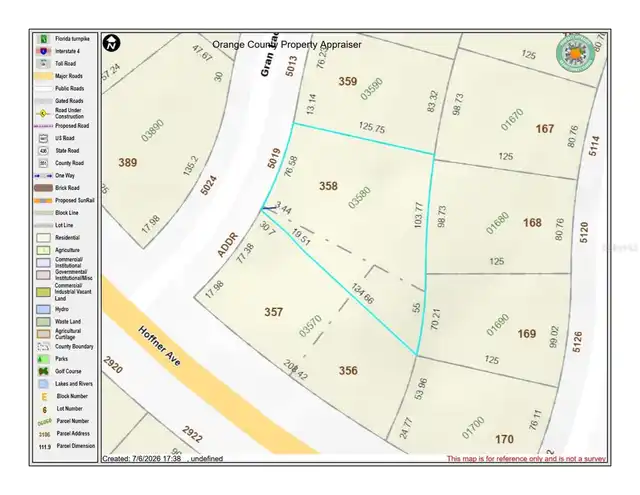
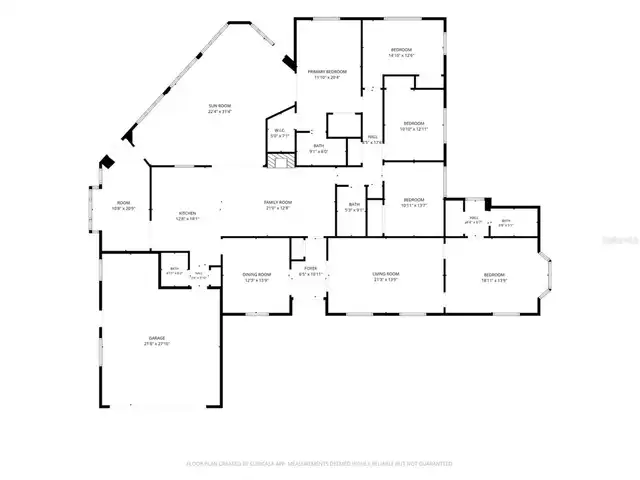
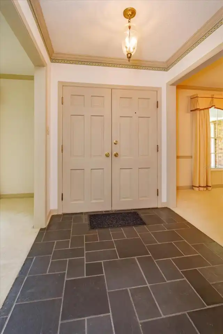
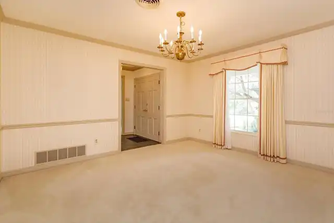
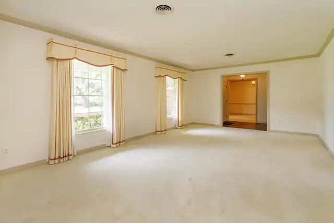
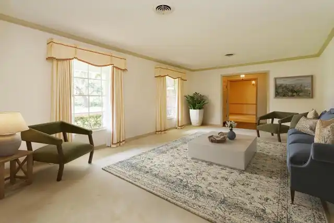
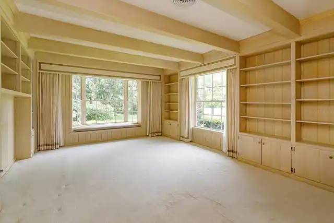
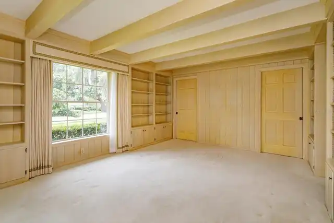
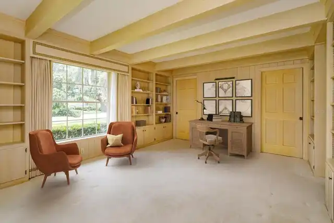
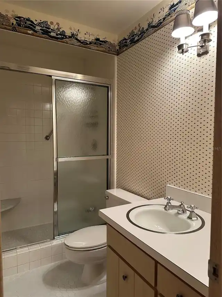
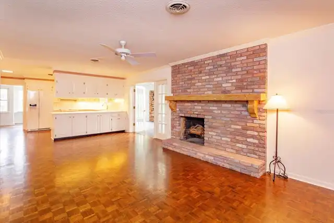
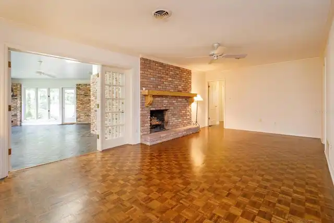
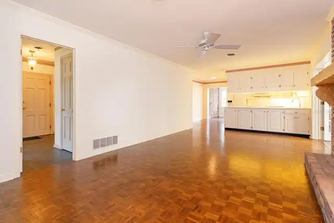
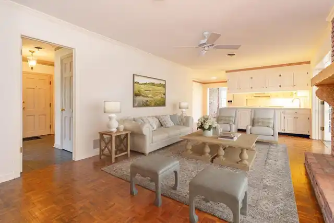
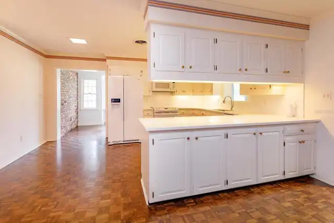
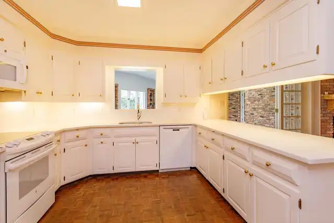
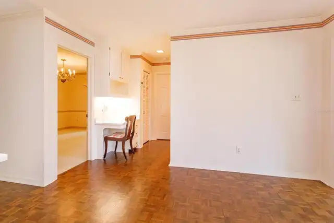
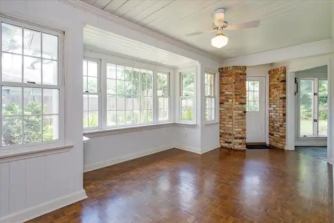
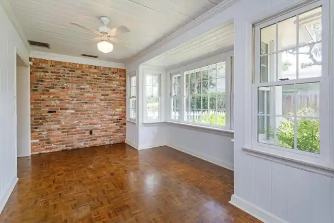
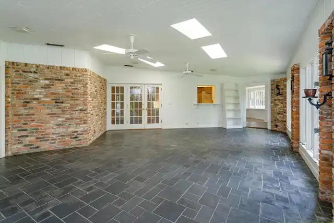
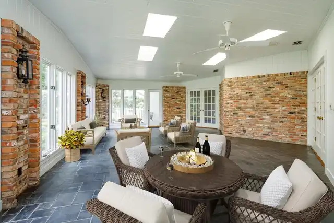
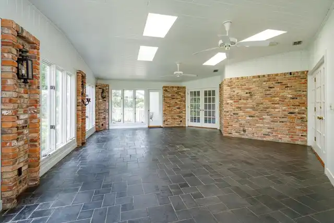
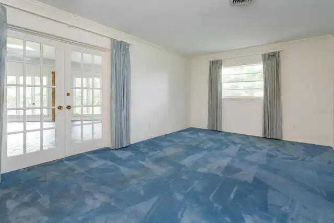
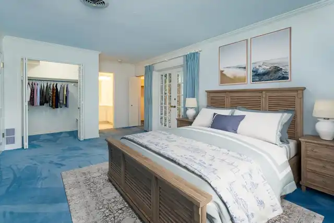
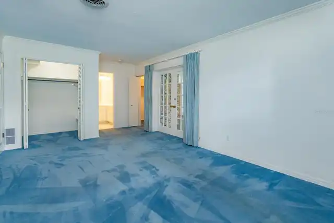
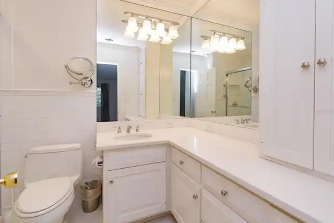
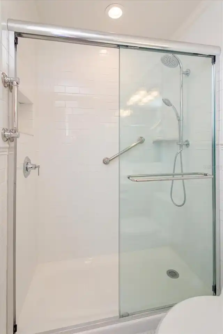
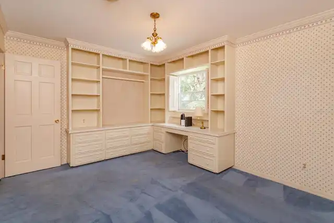
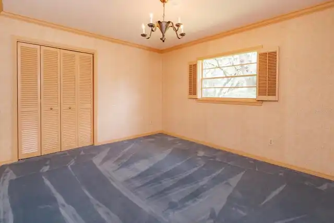
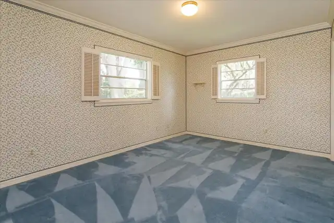
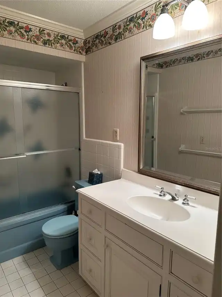
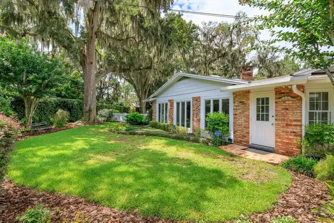
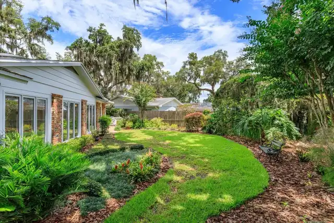
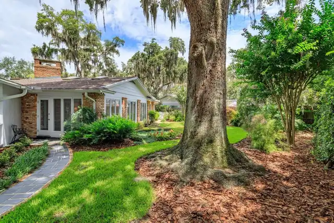
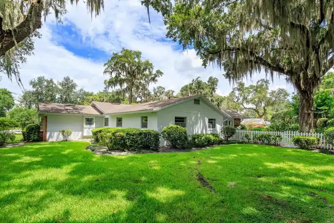
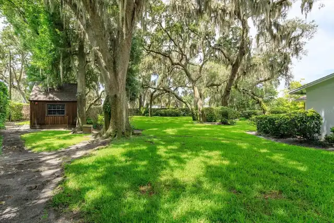
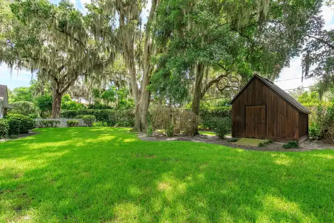
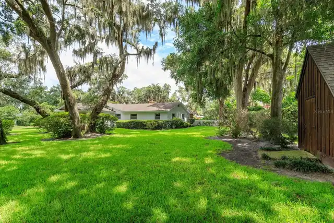
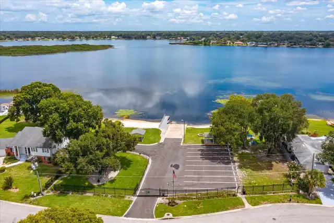
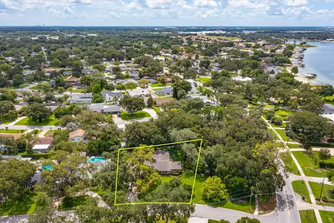
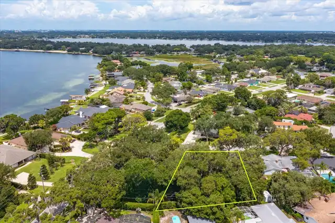
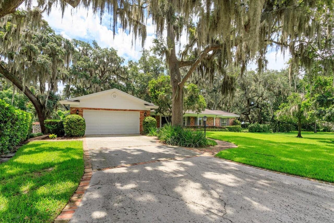
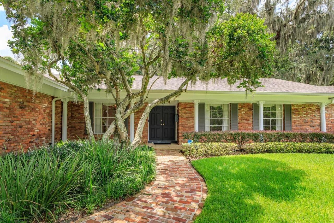
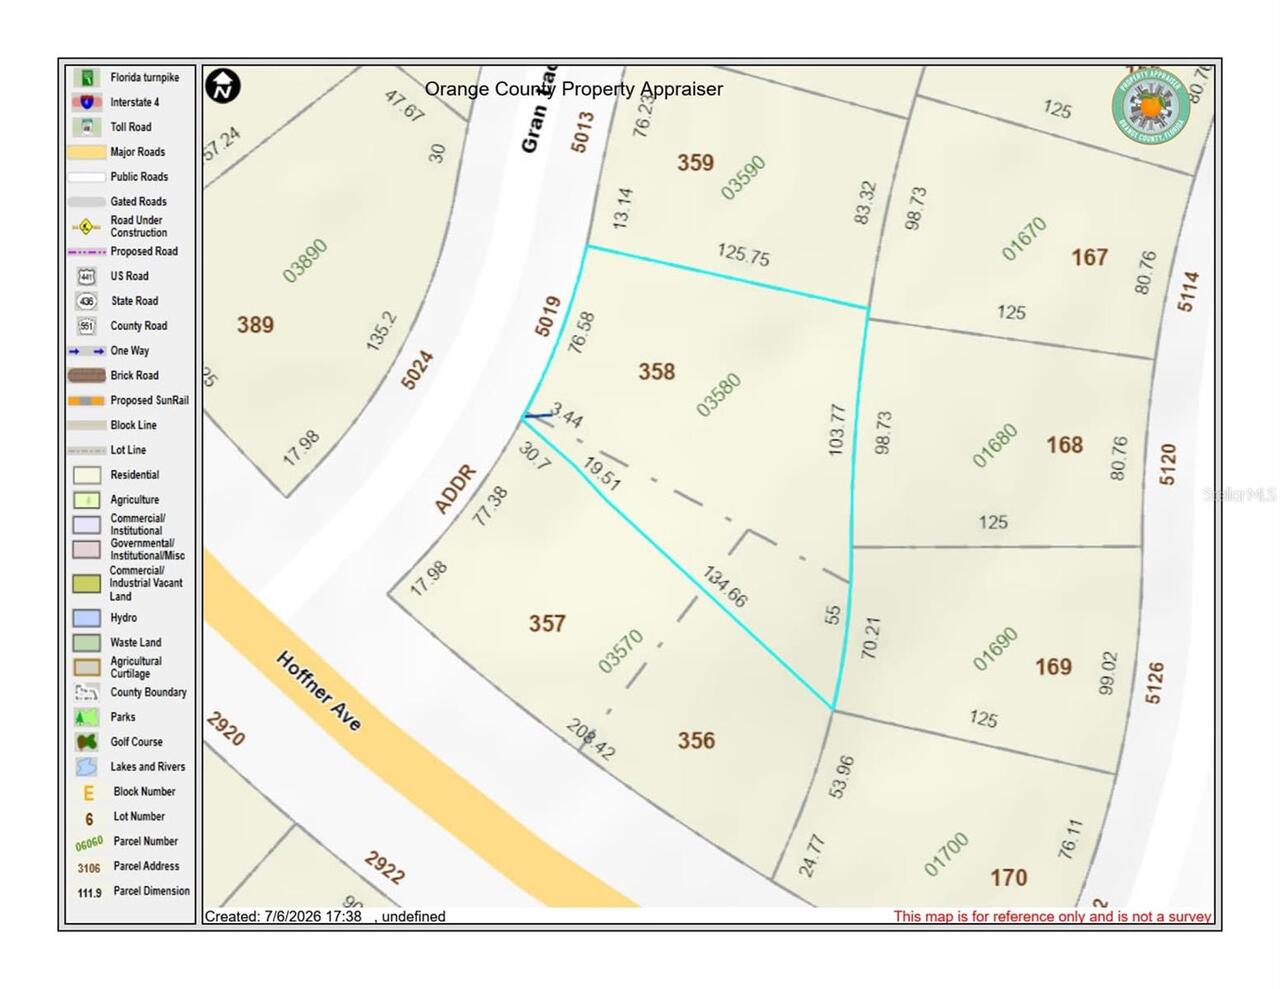
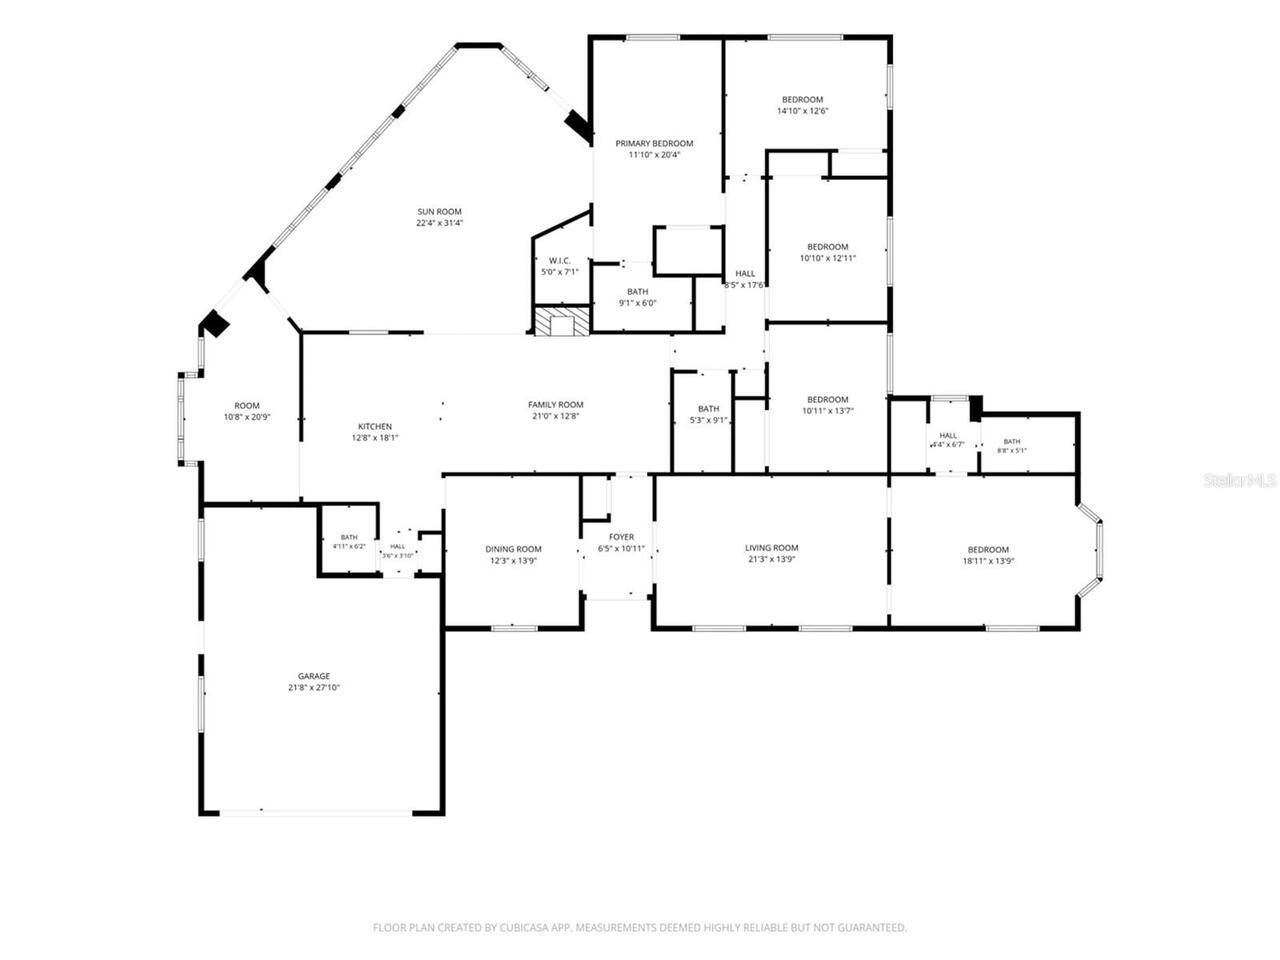
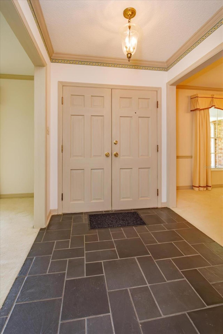
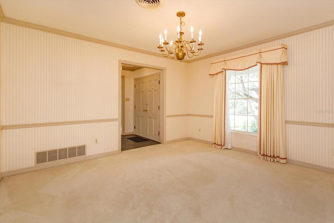
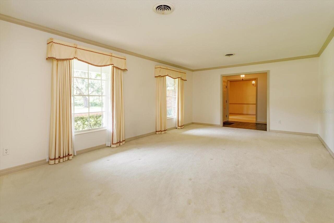
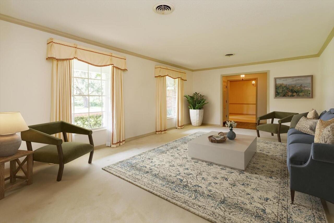
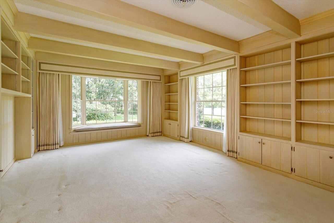
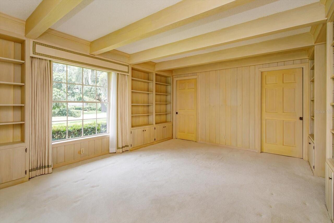
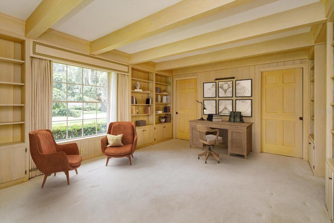
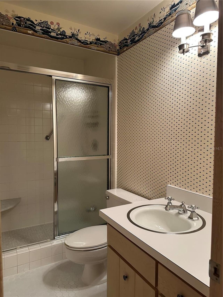
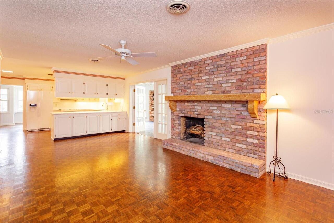
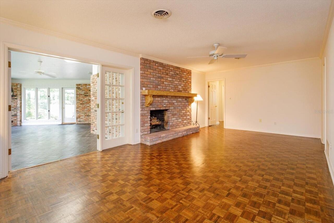
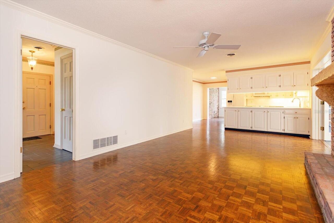
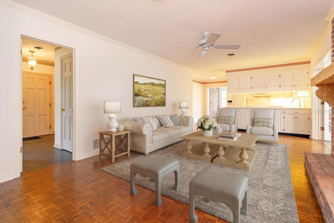
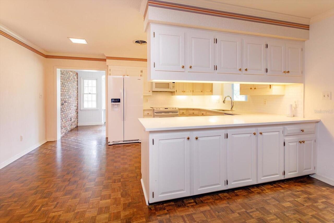
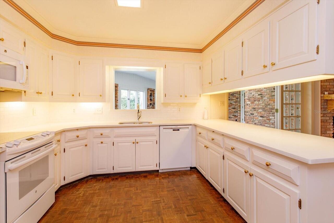
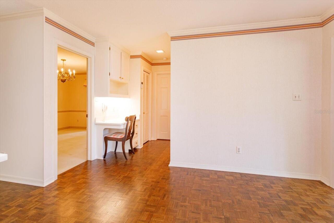
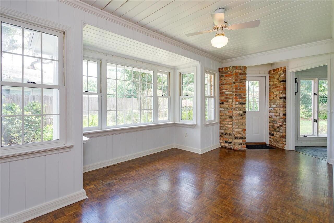
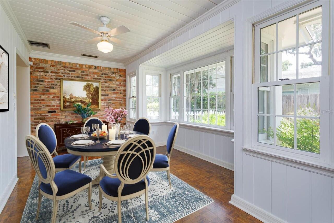
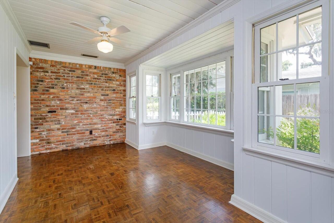
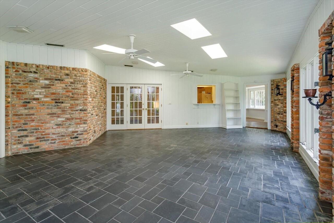
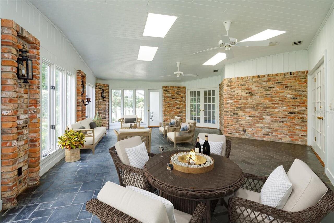
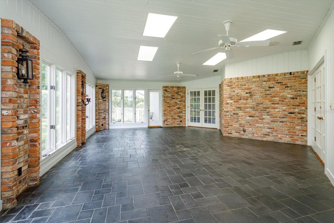
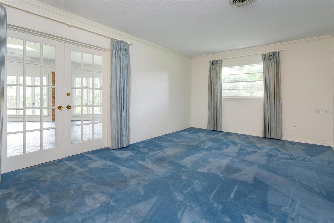
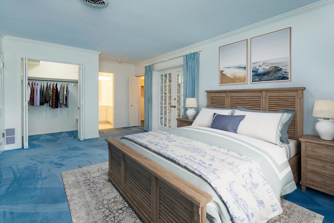
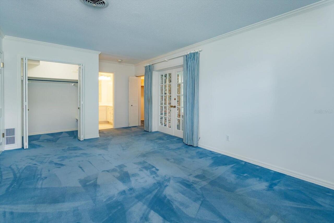
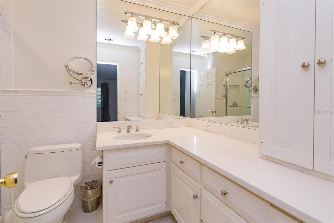
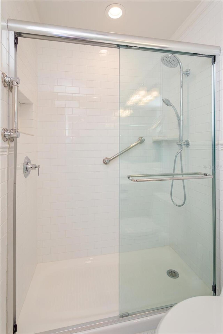
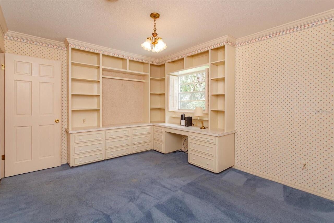
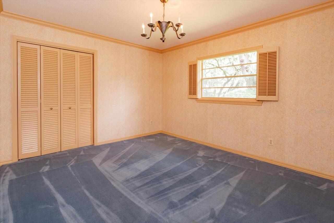
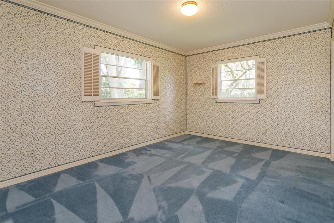
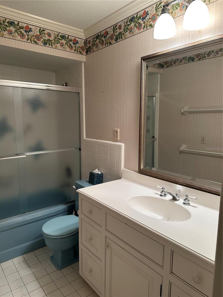
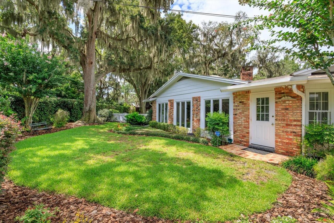
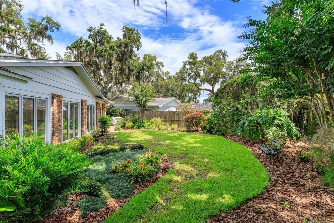
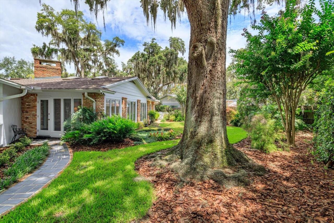
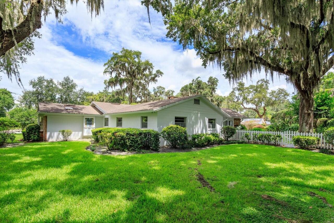
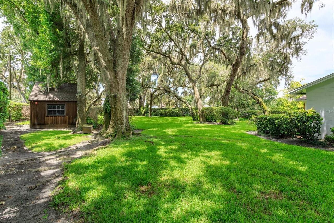
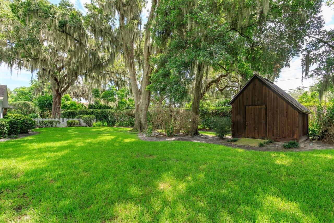
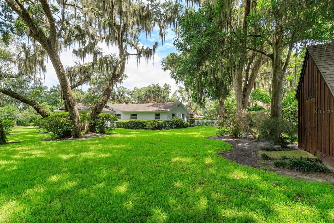
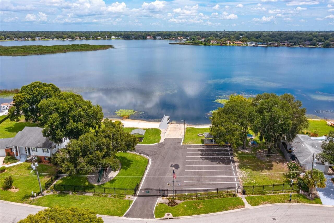
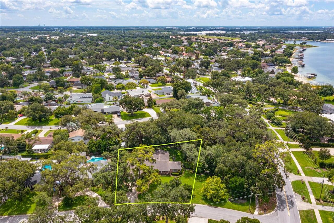
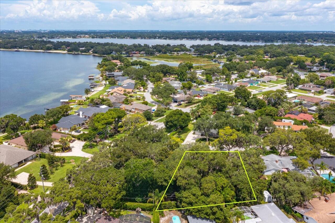
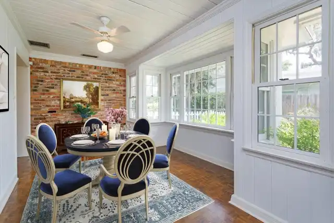
Virtually Staged. Well maintained legacy home in desirable Lake Conway Estates/Belle Isle, featuring a generous 3291 SF, 4 bedrooms 3.5 bath designed for comfortable living, plus den/office with full bath and closet that could serve as a 2nd primary suite/5th bedroom for multi-generational living. Situated on an oversized lot with manicured landscaping and mature live oaks, deeded access to the Conway Chain of Lakes via voluntary Lake Conway Estates Residents Association ($175 annual dues) for access to a gated private neighborhood boat launch ramp and tennis courts. Custom features include crown molding, oak parquet hardwood and stone flooring. Updated kitchen with quartz counters and custom cabinetry is open to Family room with wood burning fireplace, charming Breakfast room and Florida room with skylights, lots of windows for views of the back yard. Primary bedroom with French doors to Florida room, two walk in closets, updated bathroom with step in shower. Doors from Florida room access a picket fenced in back yard area perfect for pets. A custom-built shed has electric with plenty of space for gardening equipment or even a craft/art studio space. New HVAC heat pump system installed in 2026, new refrigerator 2026 and roof 2015, irrigation system on well new control panel & pump 2025. The adjoining .39 acres lot is separately available (mls: O6424859) to expand the yard and could be a great investment. Don’t miss out on this unique and special opportunity!
Property Details
Property Features
Property Sub Type
Single Family Residence
Parking
Garage Door Opener
County
Orange
Subdivision
LAKE CONWAY ESTATES
Additional Information
Additional Parcels YN
false
Additional Rooms
Den/Library/Office, Family Room, Florida Room, Formal Dining Room Separate, Formal Living Room Separate
Additional Water Information
Must pay annual dues to optional Lake Conway Estates Residents Association for membership which provides access to gated boat launch ramp, playground/park and tennis courts.
Alternate Key Folio Num
302318438603580
Appliances
Dishwasher, Disposal, Electric Water Heater, Microwave, Range, Refrigerator
Association Amenities
Playground, Tennis Court(s)
Association Email
lceramembership@gmail.com
Association Fee
175
Association Fee Frequency
Annually
Association Fee Requirement
Optional
Association URL
www.lakeconwayestates.com/
Association YN
true
Attached Garage YN
true
Available For Lease YN
1
Bathrooms Total Integer
4
Building Area Source
Public Records
Building Area Total
4042
Building Area Total Srch SqM
375.51
Building Area Units
Square Feet
Calculated List Price By Calculated SqFt
236.71
Carport YN
false
Construction Materials
Block, Brick
Cooling
Central Air
Country
US
Cumulative Days On Market
3
Current Price
779000.00
Direction Faces
West
Elementary School
Shenandoah Elem
Exterior Features
Rain Gutters
Fencing
Wood
Fireplace Features
Family Room
Fireplace YN
true
Flood Zone Code
X
Flooring
Carpet, Ceramic Tile, Slate, Wood
Foundation Details
Slab
Furnished
Unfurnished
Garage Spaces
2
Garage YN
true
Heating
Central, Electric, Heat Pump
High School
Oak Ridge High
Interior Features
Ceiling Fans(s), Crown Molding, Kitchen/Family Room Combo, L Dining, Primary Bedroom Main Floor, Solid Surface Counters, Solid Wood Cabinets, Walk-In Closet(s), Window Treatments
Internet Address Display YN
true
Internet Automated Valuation Display YN
false
Internet Consumer Comment YN
false
Internet Entire Listing Display YN
true
Laundry Features
In Garage
Levels
One
List AOR
Orlando Regional
Living Area Meters
305.74
Living Area Source
Public Records
Living Area Units
Square Feet
Lot Features
City Limits, Landscaped
Lot Size Acres
0.4
Lot Size Square Feet
17405
Lot Size Square Meters
1617
Middle Or Junior School
Conway Middle
Minimum Lease
8-12 Months
Modification Timestamp
2026-07-17T22:17:09.737Z
Monthly HOA Amount
14.58
New Construction YN
false
Occupant Type
Vacant
Other Equipment
Irrigation Equipment
Other Structures
Shed(s)
Ownership
Fee Simple
Parcel Number
18-23-30-4386-03-580
Patio And Porch Features
Front Porch
Pets Allowed
Yes
Pool Private YN
false
Postal Code Plus 4
1016
Public Survey Range
30
Public Survey Section
18
RATIO Current Price By Calculated SqFt
236.71
Realtor Info
As-Is
Road Surface Type
Asphalt
Roof
Shingle
Room Count
12
Senior Community YN
false
Sewer
Public Sewer
Showing Requirements
Sentri Lock Box
Status Change Timestamp
2026-07-15T00:58:32.000Z
Stories Total
1
Tax Annual Amount
11409.83
Tax Block
3
Tax Book Number
Z-38
Tax Legal Description
LAKE CONWAY ESTATES SECTION 7 Z/38 LOTS 356 357 & 358 ( LESS BEG AT THE NW CORNER OF LOT 357 TH S62-4-21E 159.6 FT TO POC CONCAVE TO W HAV RAD OF 304.57 FT & CENTRAL ANGLE OF 10-20-44 TH SWLY ALONG CURVE 55 FT TH N74-18-20W 134.66 FT TH N42-5-15W 19.51 FT TH N48-31-29W 30.7 FT TO POC CONCAVE WLY HAV RAD OF 289.72 FT & CENTRAL ANGLE 0-39-27 TH NELY ALONG CURVE 3.44 FT TO POB )
Tax Lot
358
Tax Year
2025
Total Acreage
1/4 to less than 1/2
Total Annual Fees
175.00
Total Monthly Fees
14.58
Township
23
Universal Property Id
US-12095-N-182330438603580-R-N
Unparsed Address
5019 GRAN LAC AVE
Utilities
Cable Connected, Electricity Connected, Sewer Connected, Sprinkler Well, Water Connected
Vegetation
Mature Landscaping, Oak Trees, Trees/Landscaped
Water Access
Lake - Chain of Lakes
Water Access YN
1
Water Body Name
LAKE CONWAY
Water Source
Public
Waterfront YN
false
Window Features
Skylight(s)
Zoning
R-1-AA
Neighborhood Map
Popup

Property Photos
Listing Photo
Listing Photo
Listing Photo
Listing Photo
Listing Photo
Listing Photo
Listing Photo
Listing Photo
Listing Photo
Listing Photo
Listing Photo
Listing Photo
Listing Photo
Listing Photo
Listing Photo
Listing Photo
Listing Photo
Listing Photo
Listing Photo
Listing Photo
Listing Photo
Listing Photo
Listing Photo
Listing Photo
Listing Photo
Listing Photo
Listing Photo
Listing Photo
Listing Photo
Listing Photo
Listing Photo
Listing Photo
Listing Photo
Listing Photo
Listing Photo
Listing Photo
Listing Photo
Listing Photo
Listing Photo
Listing Photo
Listing Photo
Listing Photo
Listing Photo
Listing Photo
Listing Photo
Listing Photo
Listing Photo
Listing Photo
Listing Photo
Listing Photo
Listing Photo
Listing Photo
Listing Photo
Listing Photo
Listing Photo
Listing Photo
Listing Photo
Listing Photo
Listing Photo
Listing Photo
Listing Photo
Listing Photo
Listing Photo
Listing Photo
Listing Photo
Listing Photo
Listing Photo
Listing Photo
Listing Photo
Listing Photo
Listing Photo
Listing Photo
Listing Photo
Listing Photo
Listing Photo
Listing Photo
Listing Photo
Listing Photo
Listing Photo
Listing Photo
Listing Photo
Listing Photo
Listing Photo
Listing Photo
Listing Photo
Listing Photo
Listing Photo
Listing Photo
Listing Photo
Listing Photo
Listing Photo
Listing Photo

MLS #MFRO6424821 Listing courtesy of Charles Rutenberg Realty Orlando provided by Stellar MLS.

Similar Listings

$702,000
3310 Stonewyck Street
Orlando
4BR/3BA
| Active
$702,000
7902 Glen Crest Way
Orlando
4BR/3BA
| Active
$710,000
2627 Lakemoor Drive
Orlando
4BR/3BA
| Active
$714,997
4749 Sudbury Drive
Orlando
4BR/3BA
| Active


All listing information is deemed reliable but not guaranteed and should be independently verified through personal inspection by appropriate professionals. Listings displayed on this website may be subject to prior sale or removal from sale; availability of any listing should always be independent verified. Listing information is provided for consumer personal, non-commercial use, solely to identify potential properties for potential purchase; all other use is strictly prohibited and may violate relevant federal and state law. The source of the listing data is as follows: Stellar MLS (updated 7/29/26 7:08 PM) |
Listing Search


Translate Tool

Featured Listings
Sarasota Real Estate
$949,000
2 BED
2 BATH
This penthouse residence captures the essence of Golden Gate Point lifestyle, where refined elegance meets effortless co... Read More
Orlando Real Estate
$1,135,000
5 BED
3 BATH
Another Signature Masterpiece by KJ Group Investments! Truly move-in ready and impeccably transformed, this residence de... Read More
Palm Harbor Real Estate
$1,150,000
4 BED
2 BATH
Welcome to 760 Soundview Drive, a stunning Key West-style retreat in the heart of Ozona, one of Palm Harbor's most sough... Read More
Palm Coast Real Estate
$829,500
3 BED
2 BATH
Welcome to 169 Aspen Way in the Exclusive “Conservatory” Better than New! This custom built home by Saltwater homebuilde... Read More
Lakewood Ranch Real Estate
$920,000
5 BED
4 BATH
Price Improvement! Make your Florida dream home a reality at 4520 Pond Brook Court in Lakewood Ranch. This one-of-a-kind... Read More
Clearwater Real Estate
$1,375,000
2 BED
2 BATH
Serena by the Sea is Clearwater and Dunedin's premier boutique coastal living address, where iconic design meets everyda... Read More
Orlando Real Estate
$1,245,000
5 BED
4 BATH
Pre-Construction. To be built. Refined Single-Story Living with Room for Everything. 3,158 Sq. Ft. of Air-Conditioned Li... Read More
Longboat Key Real Estate
$899,000
2 BED
2 BATH
Discover this stunning, completely renovated interiors two-bedroom, two-bath home nestled in the Historic Longbeach Vill... Read More
Tampa Real Estate
$1,100,000
2 BED
1 BATH
Don't miss this rare opportunity to buy this over-sized double-lot and built the home, or homes, of your dreams. Just mi... Read More
Edgewater Real Estate
$1,090,000
3 BED
2 BATH
Intracoastal waterway views and near to boat launches. No HOA!!! This home is on its own private island in a culdesac su... Read More
Contact Sandra Pardo

407-990-2746

Wendy Morris LLC

Licensed in the State of Florida
BK 3146762
16797 Broadwater Avenue
Winter Garden, Florida 34787

Your privacy is our utmost concern. We will never sell your personal information. Privacy Policy
©2026 sandrapardohomes.com - all rights reserved. | Site Map