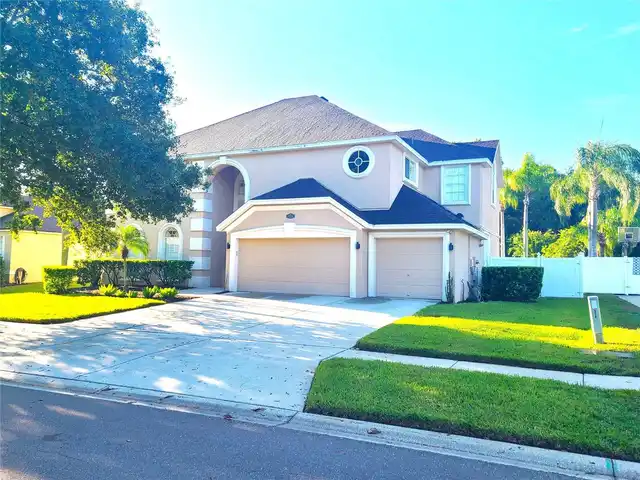
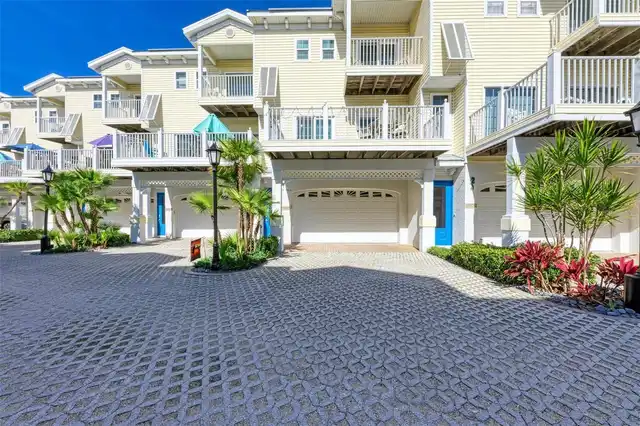
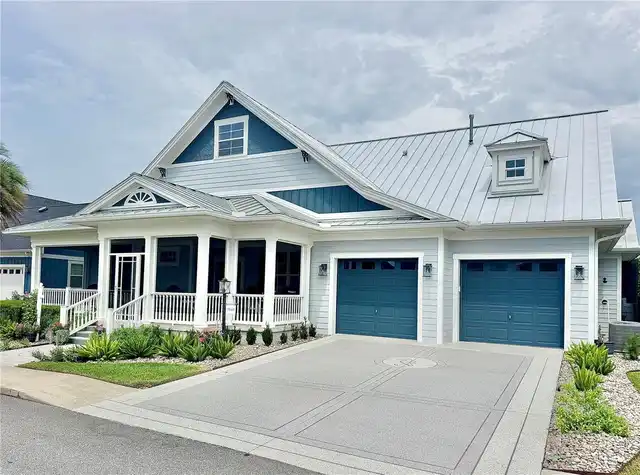
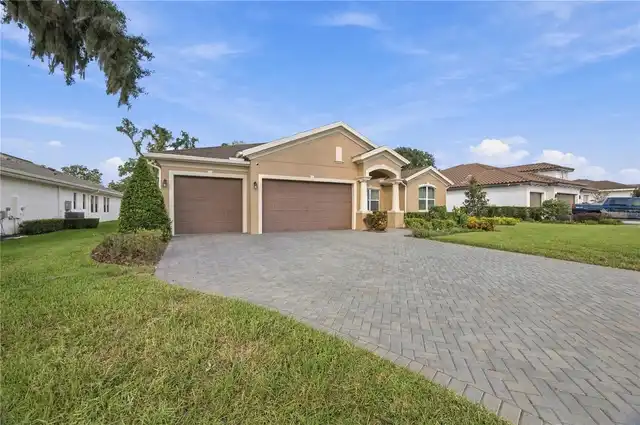
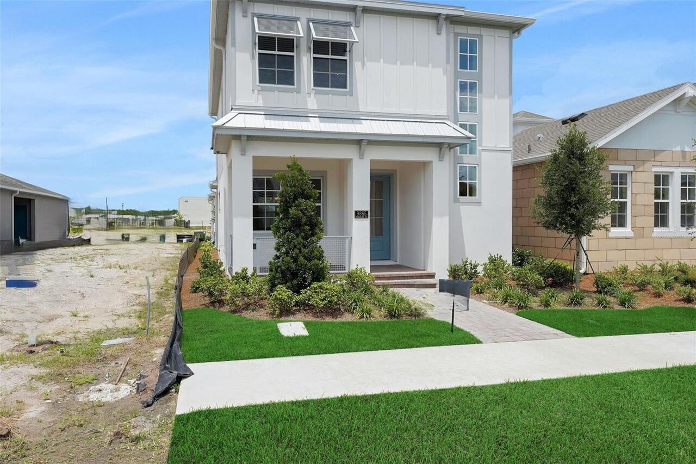
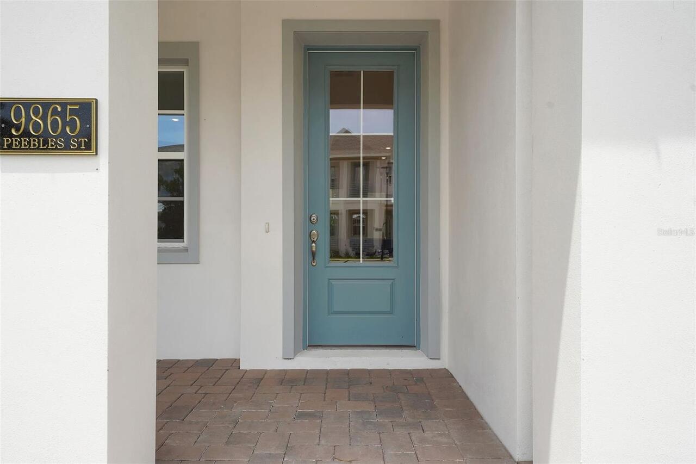
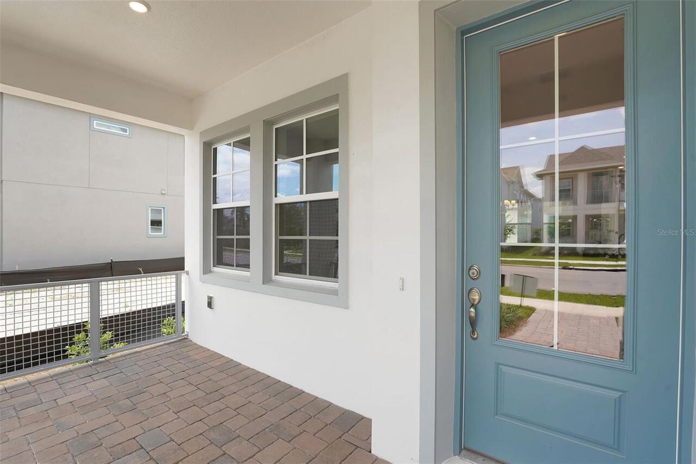
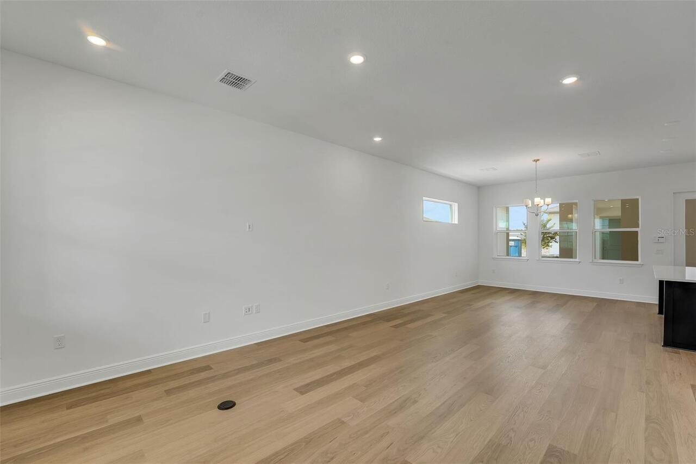
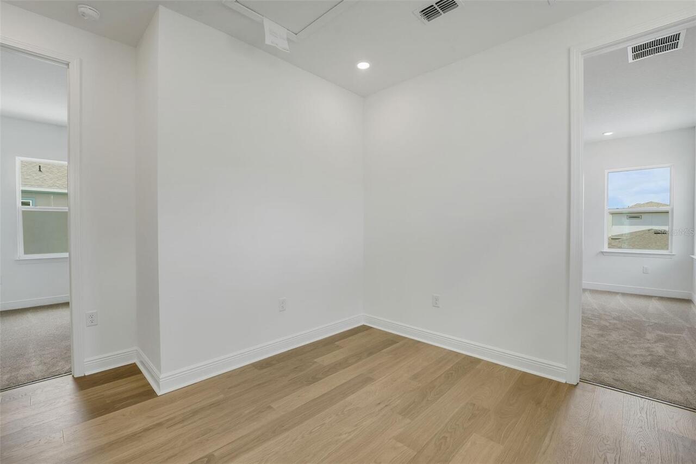
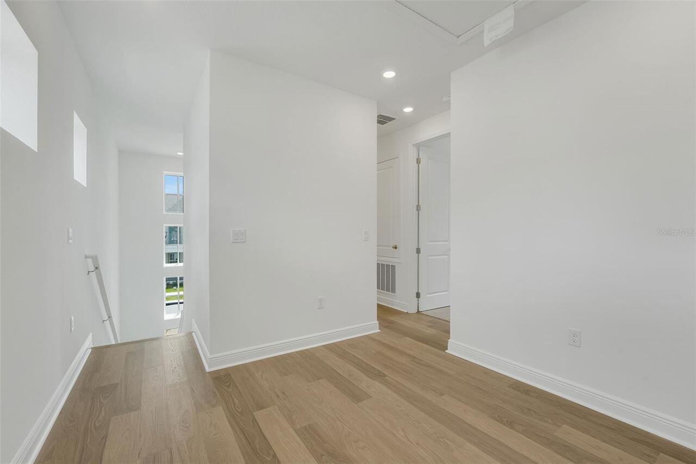
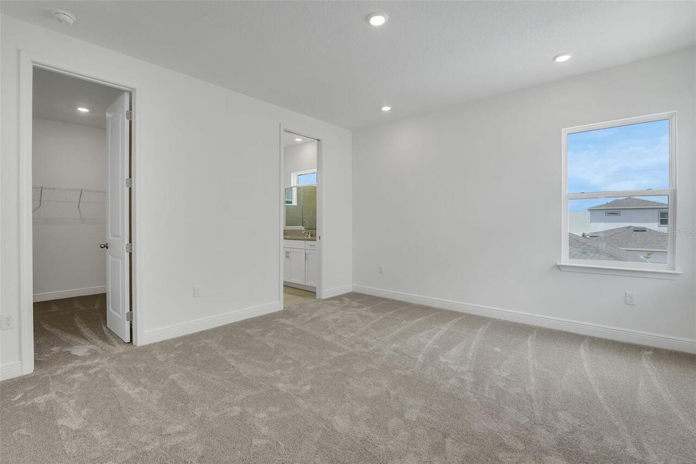
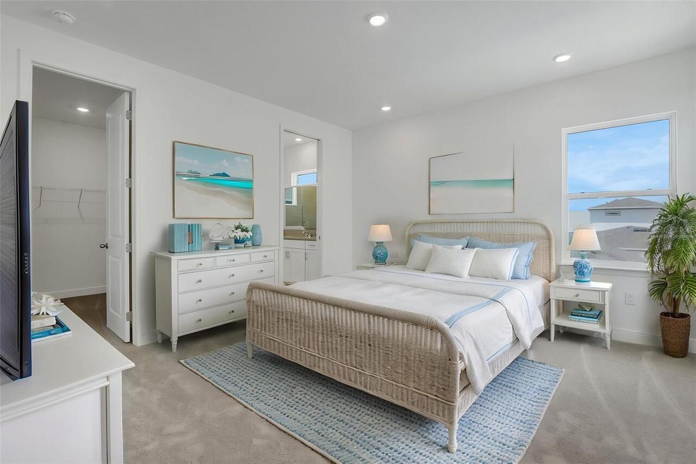
Property Features
Property Sub Type
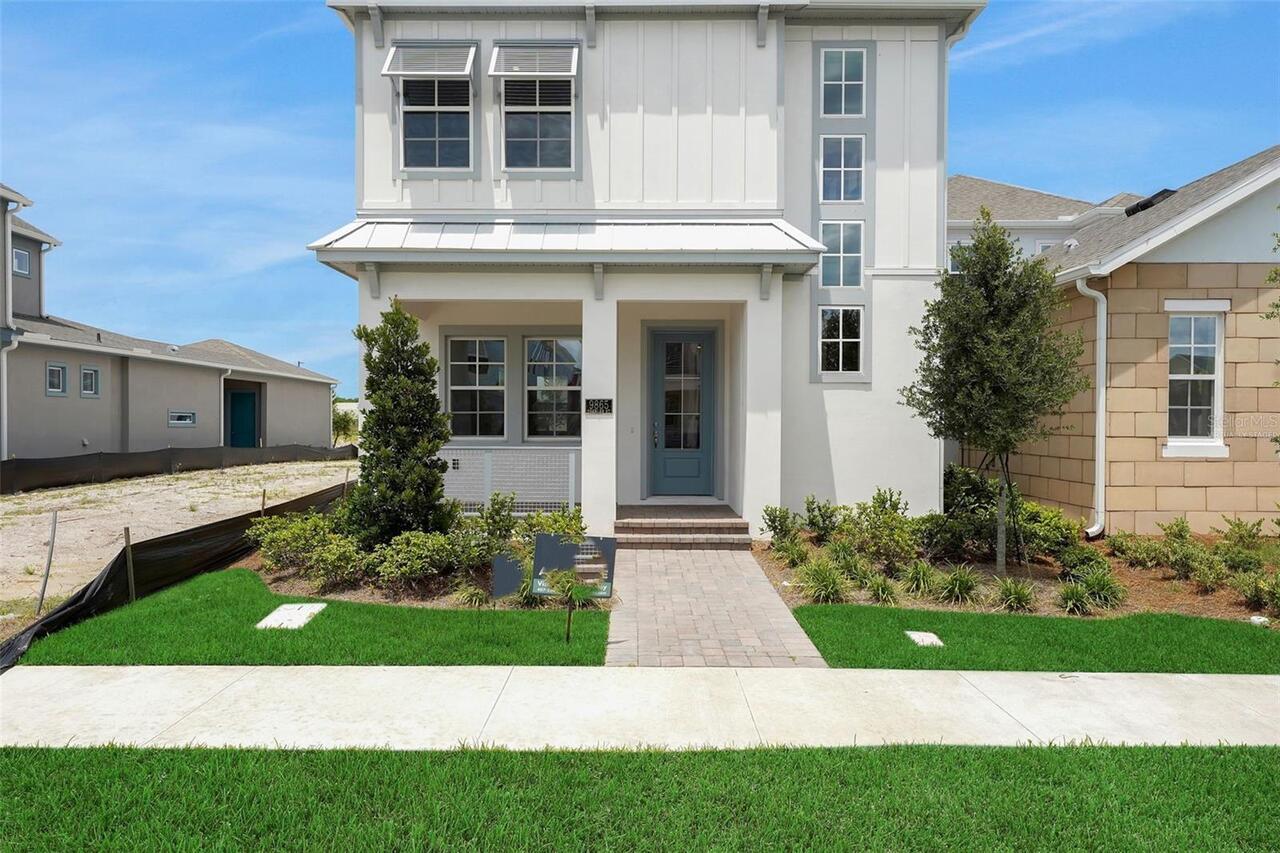
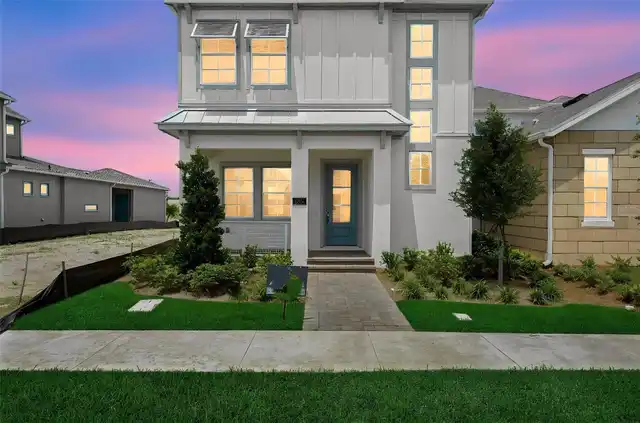
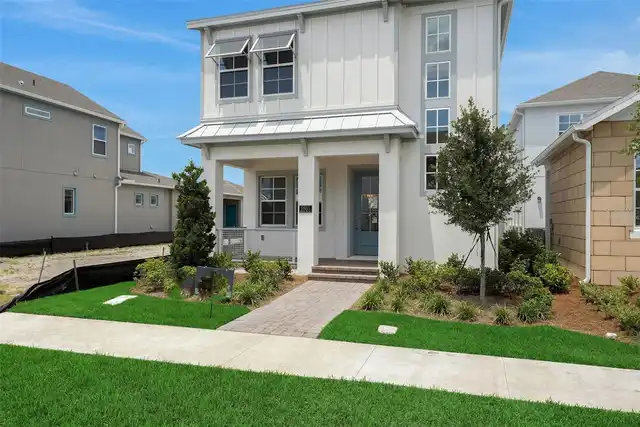
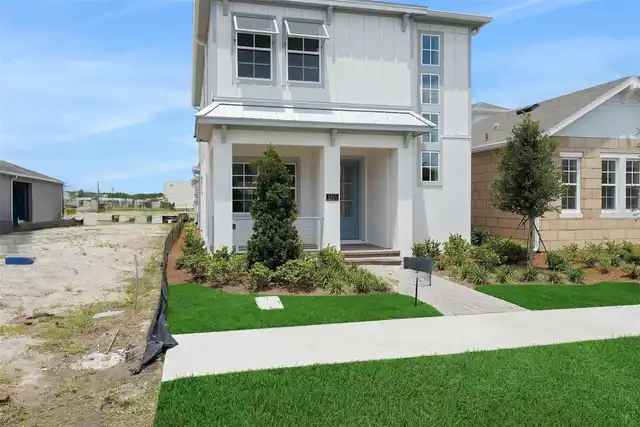
Single Family Residence
Parking
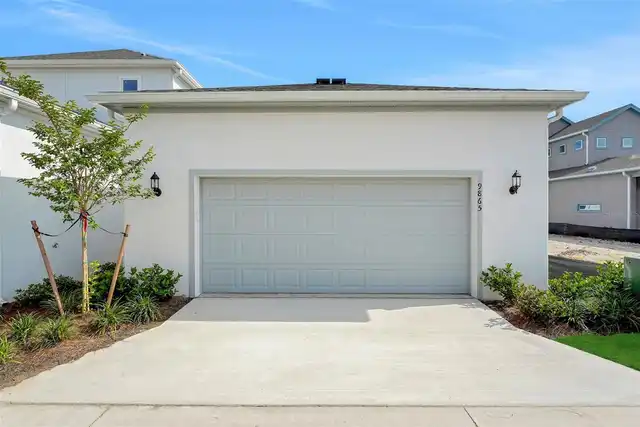
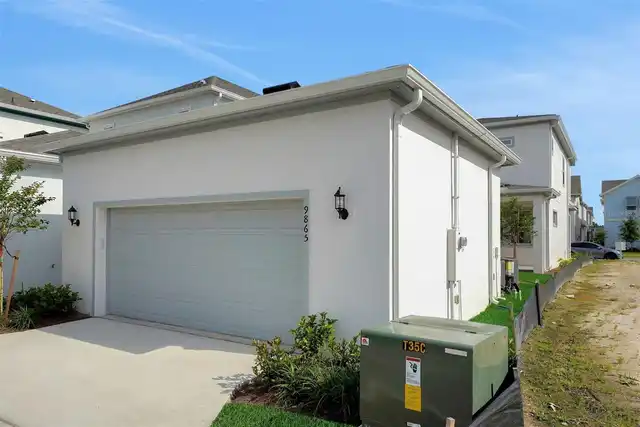
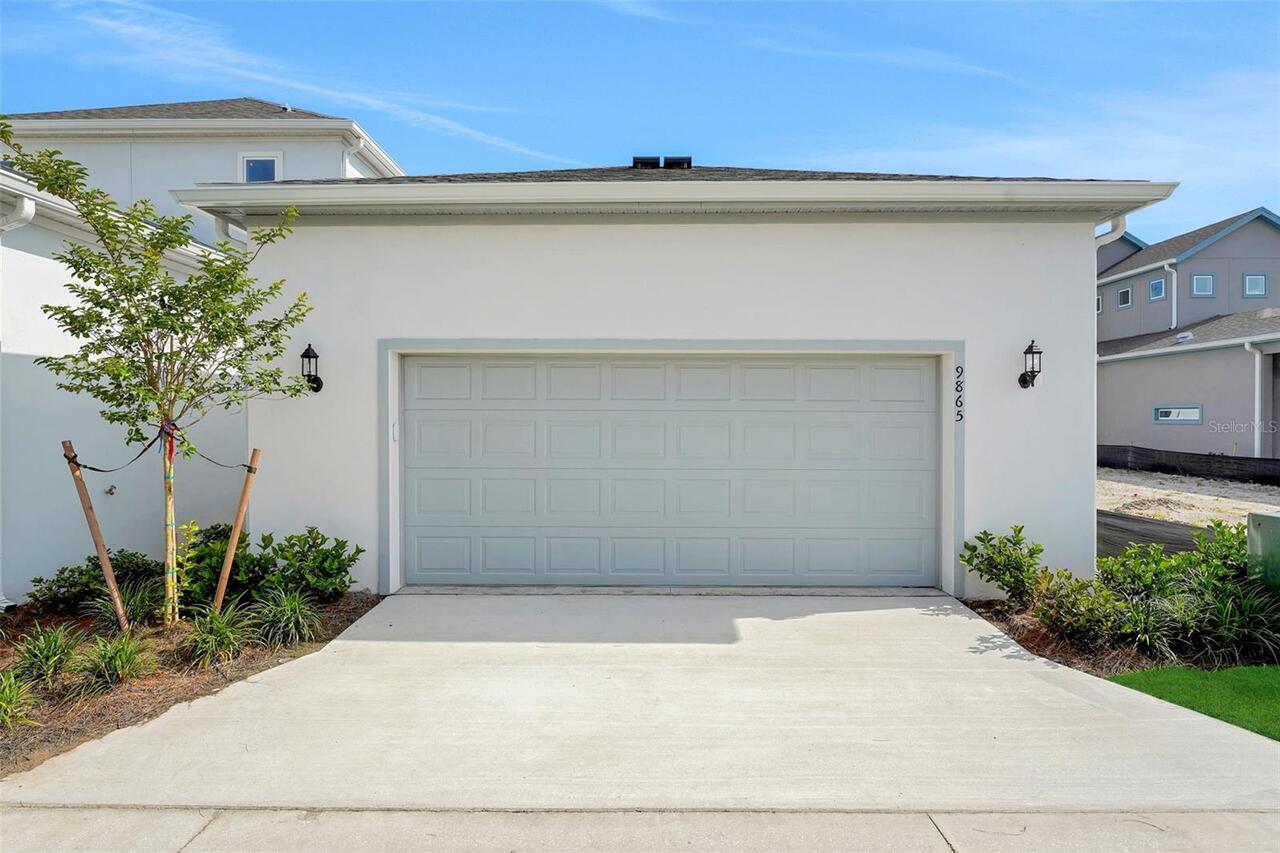
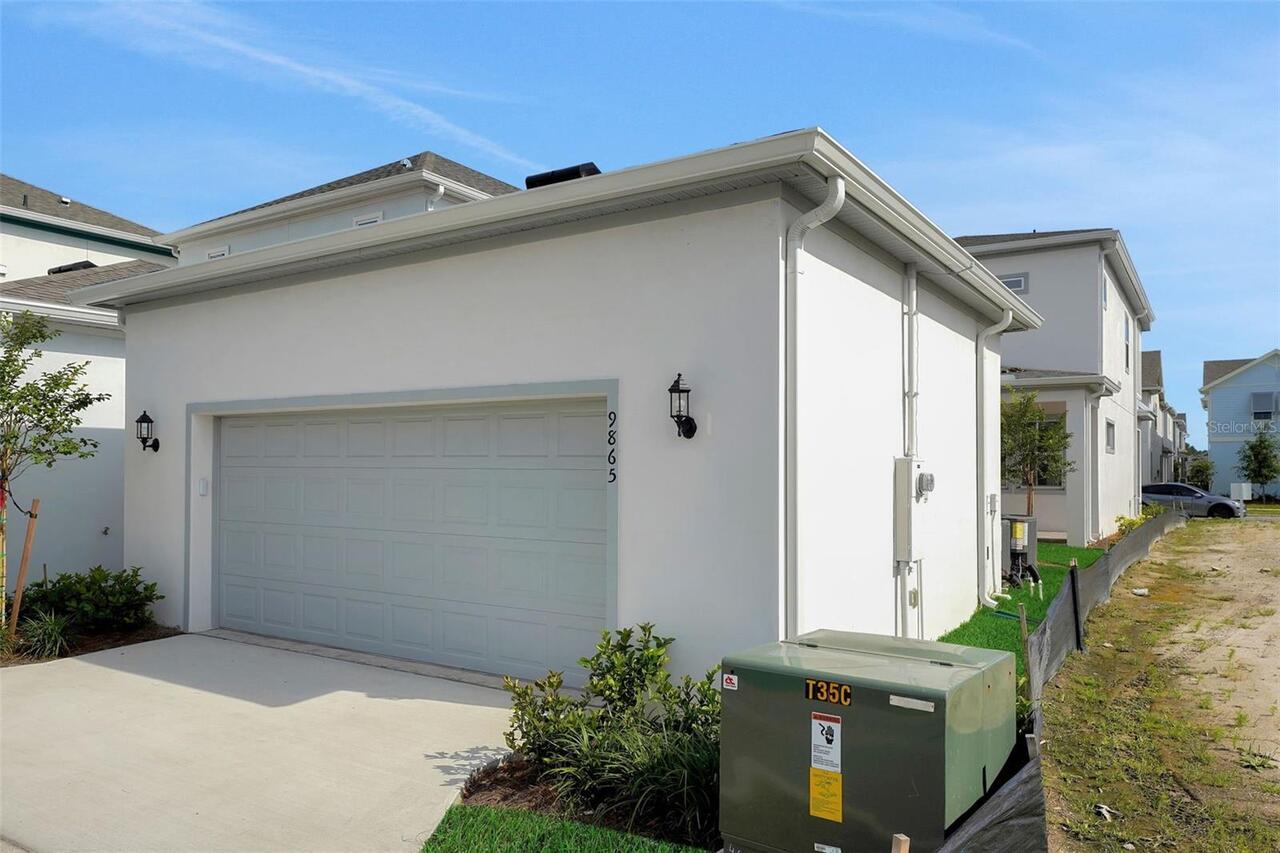
Off Street, Driveway, Garage Door Opener, Alley Access, Garage Faces Rear
Subdivision
LAUREATE PARK PARCEL N-2 PHASE 1
Additional Information
Additional Lease Restrictions
see HOA Documents
Additional Parcels YN
false
Alternate Key Folio Num
312431484301220
Appliances
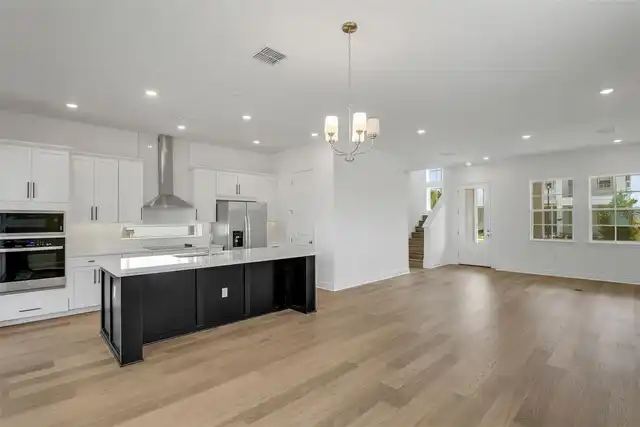
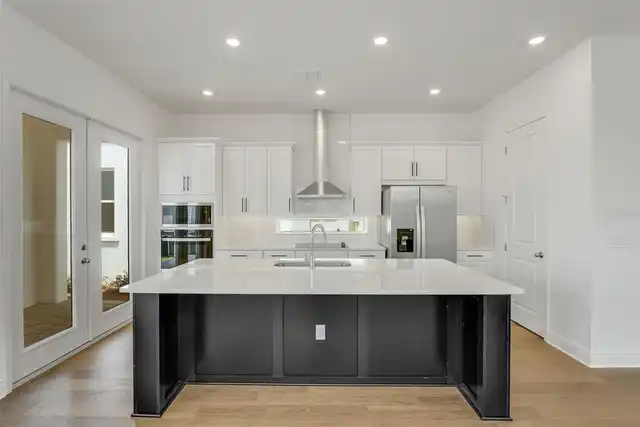
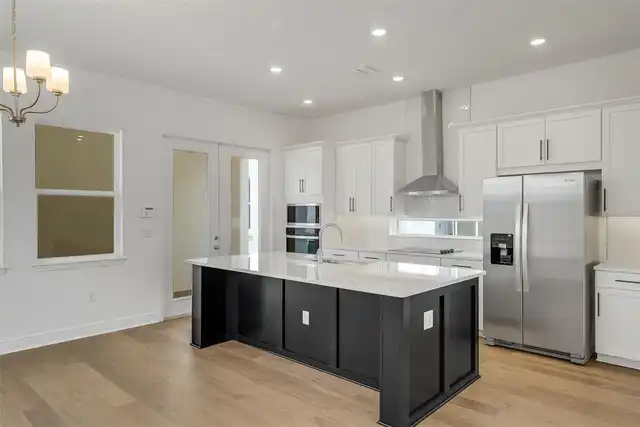
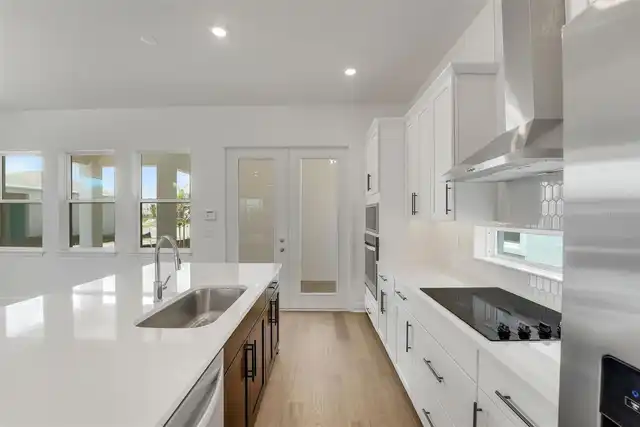
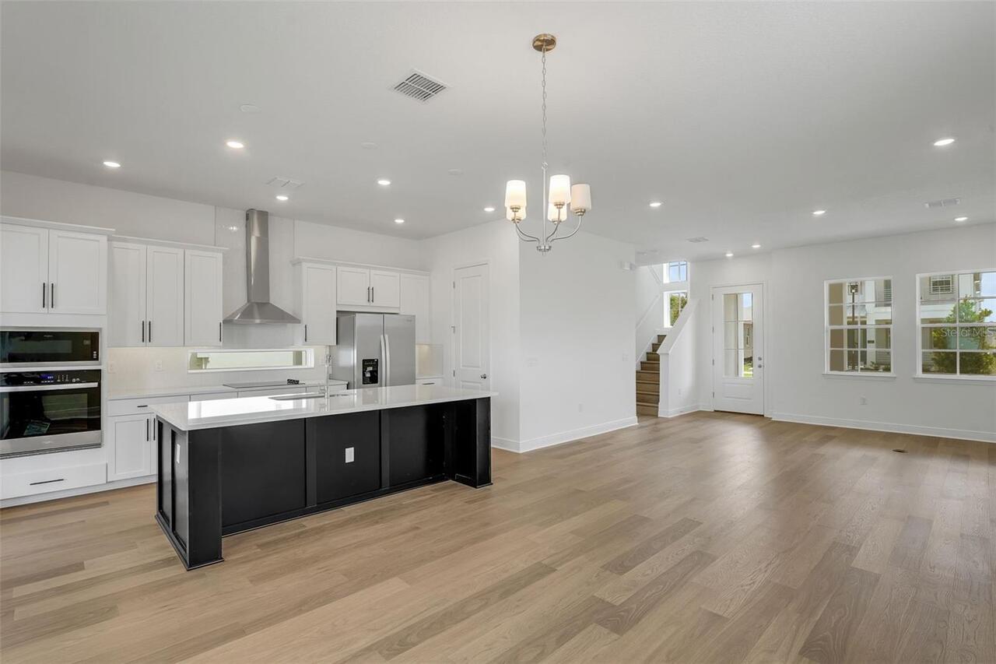
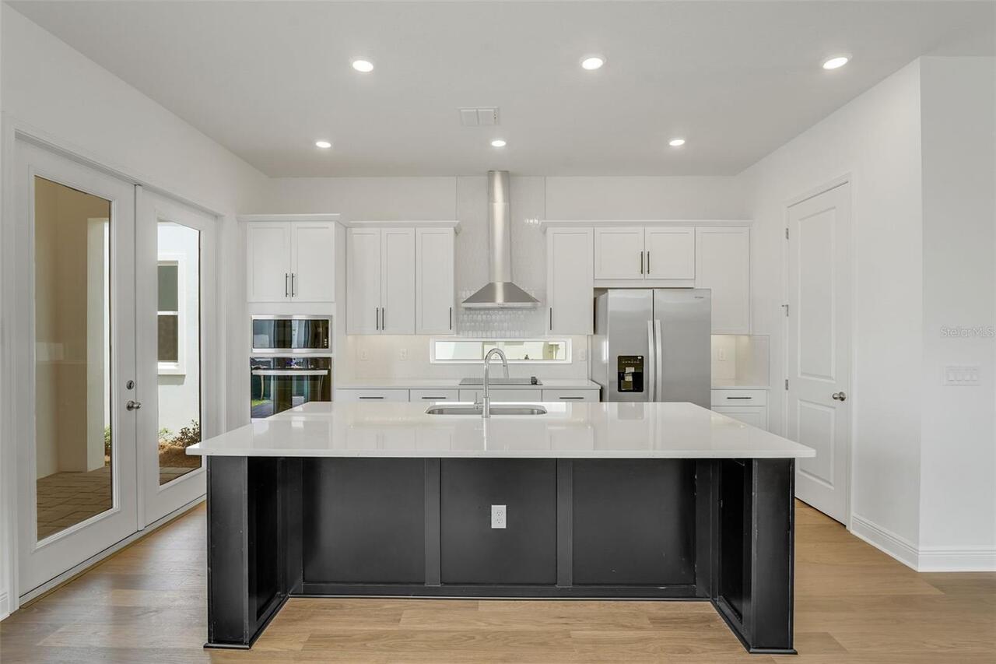
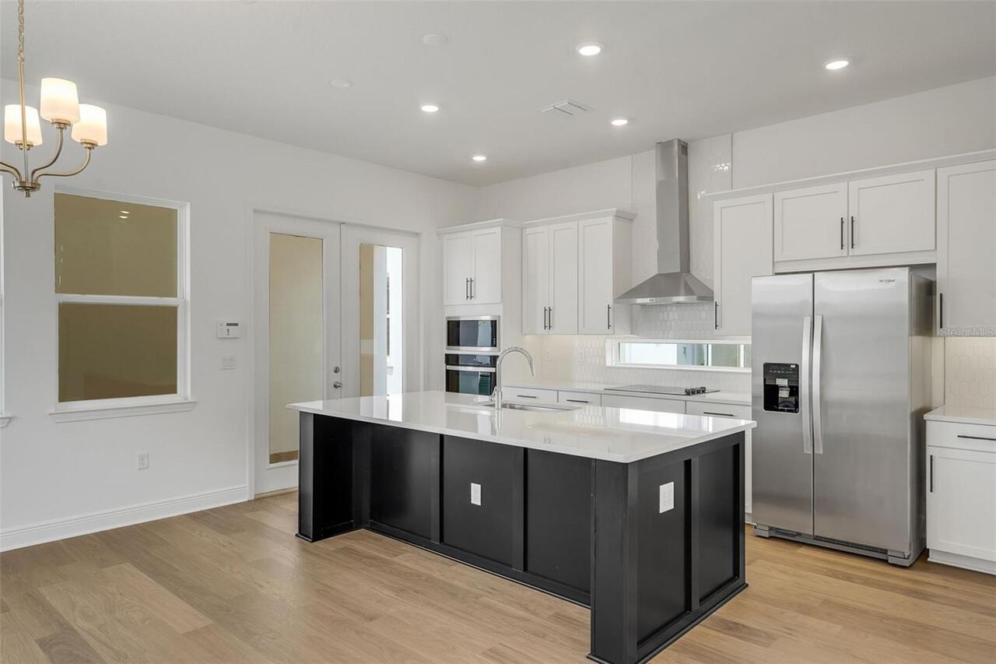
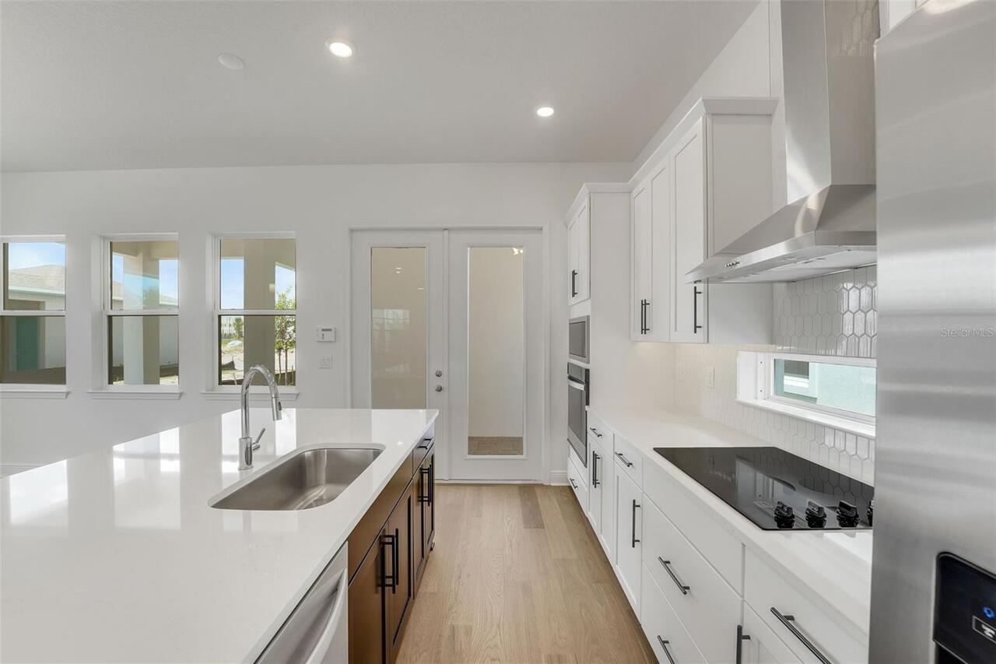
Built-In Oven, Cooktop, Dishwasher, Disposal, Electric Water Heater, Exhaust Fan, Microwave, Range Hood
Approval Process
see HOA Documents
Architectural Style
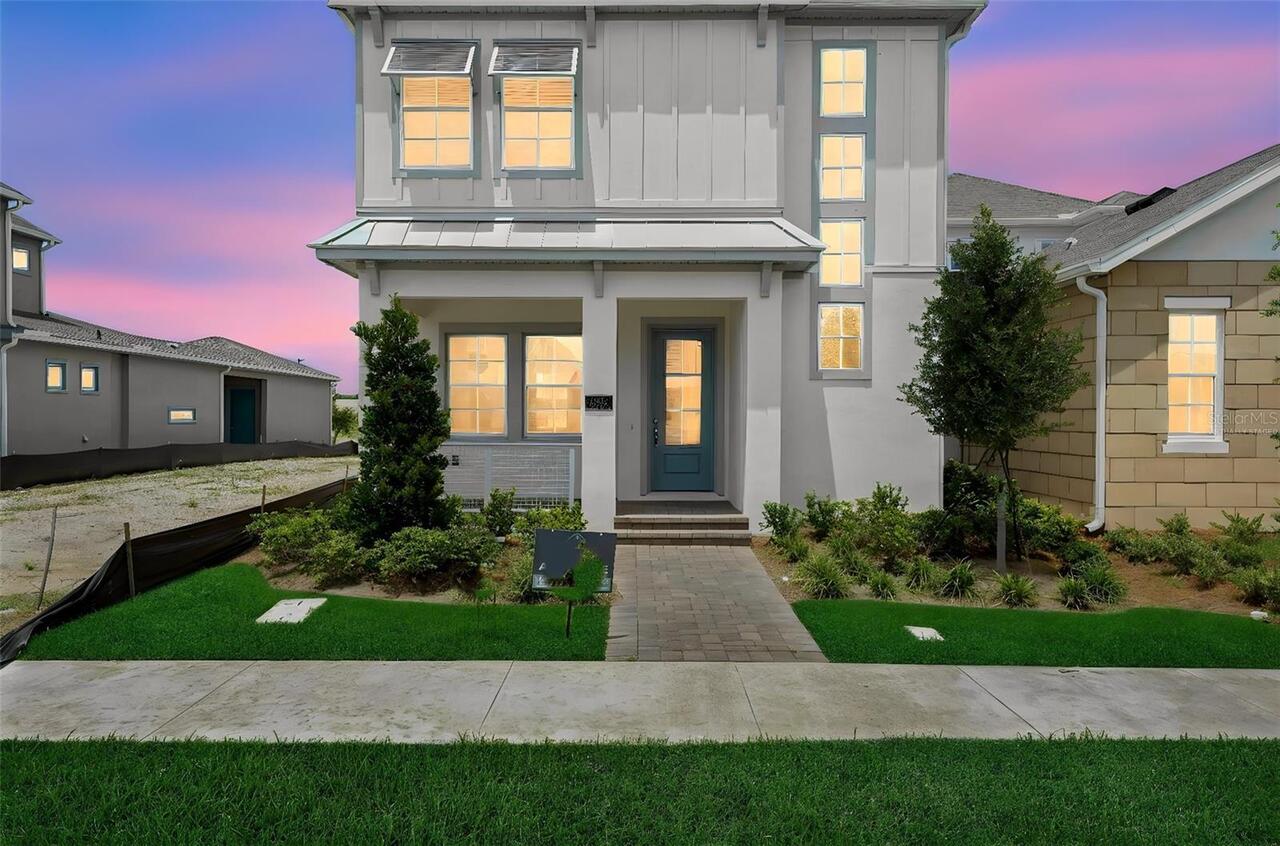
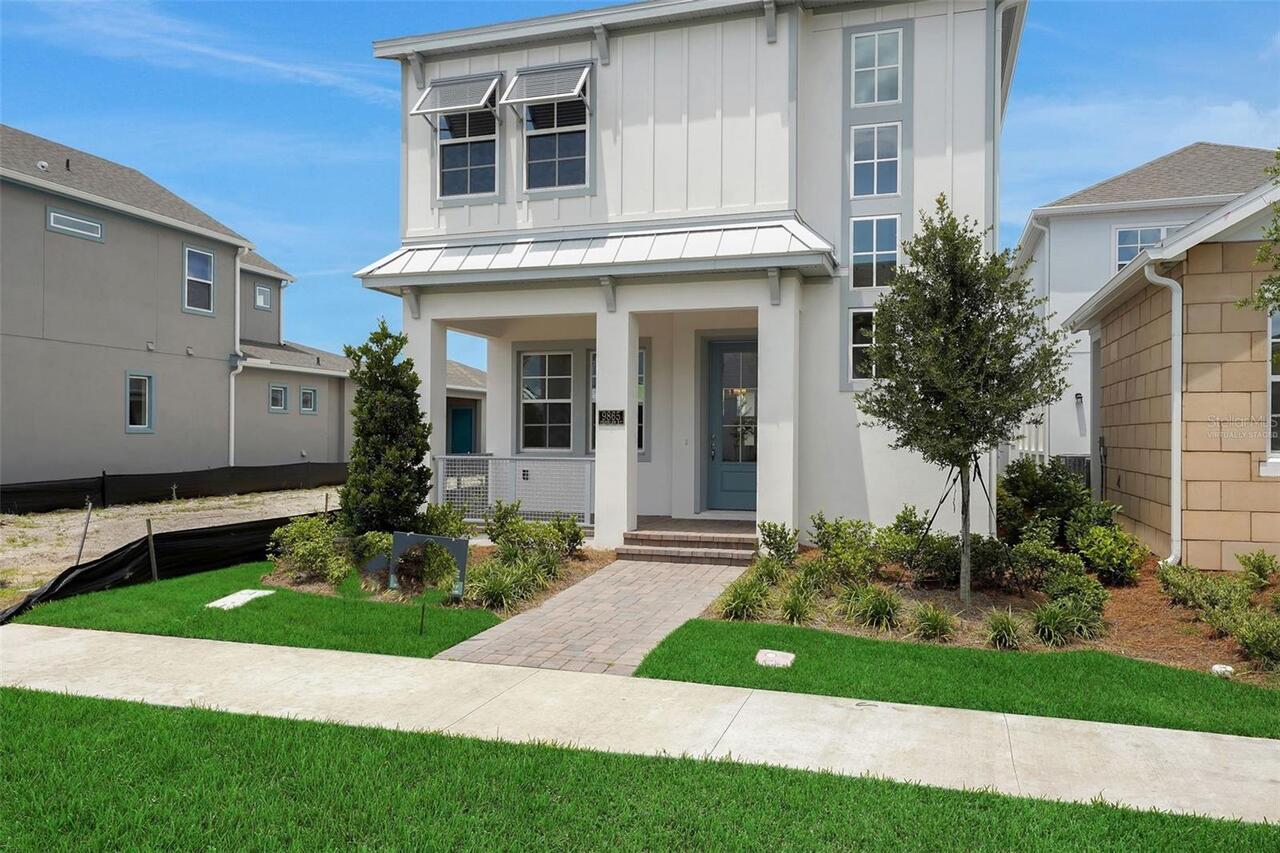
Florida
Association Amenities
Basketball Court, Fence Restrictions, Fitness Center, Park, Playground, Pool, Tennis Court(s)
Association Approval Required YN
1
Association Email
bryan.merced@tavistock.com
Association Fee Frequency
Monthly
Association Fee Includes
Pool, Internet
Association Fee Requirement
Required
Builder License Number
CRC1330890
Builder Name
DREAM FINDERS HOMES
Building Area Source
Builder
Building Area Total Srch SqM
297.57
Building Area Units
Square Feet
Calculated List Price By Calculated SqFt
319.34
Community Features
Deed Restrictions, Fitness Center, Park, Playground, Pool, Sidewalks, Street Lights
Construction Materials
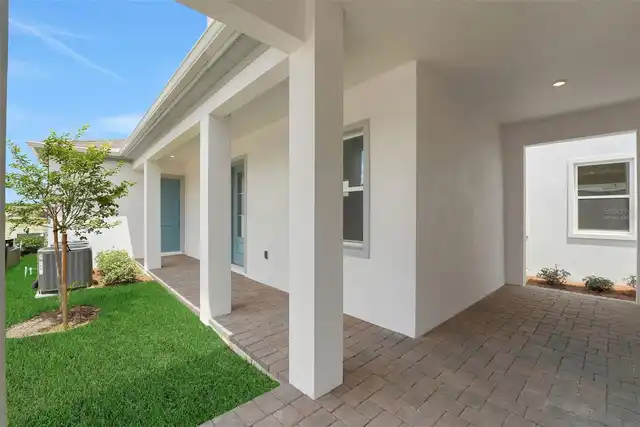
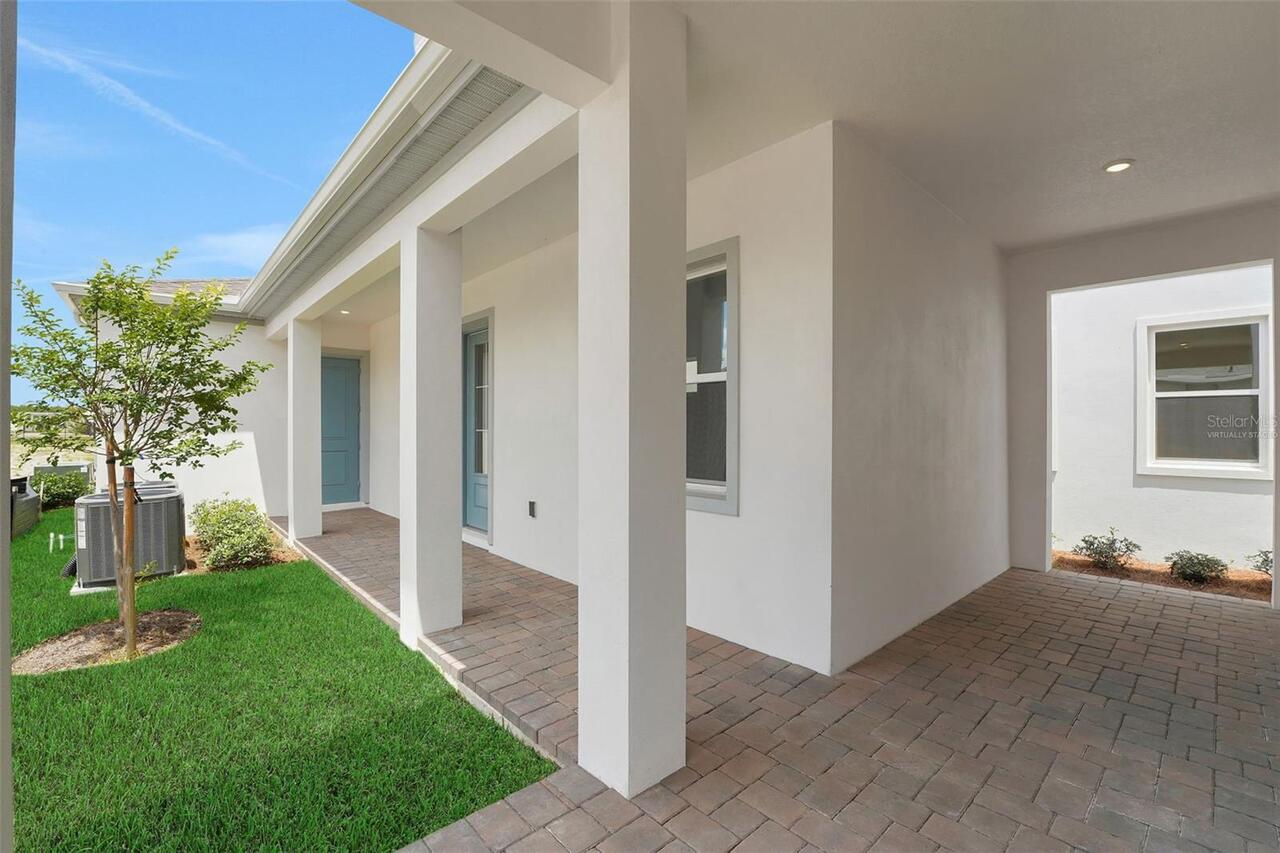
Block, Cement Siding, Stucco, Frame
Cumulative Days On Market
8
Exterior Features
Sidewalk, Sprinkler Metered
Flooring
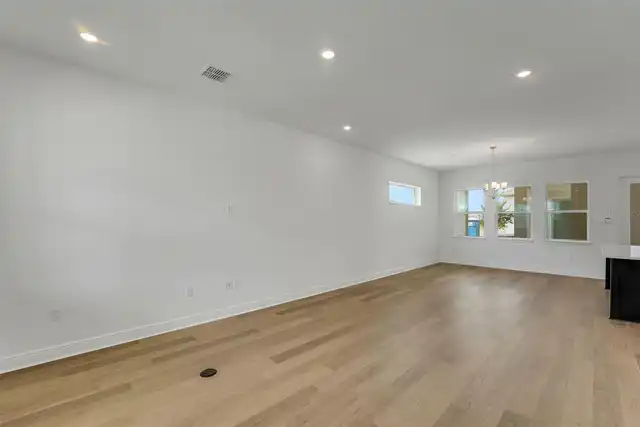
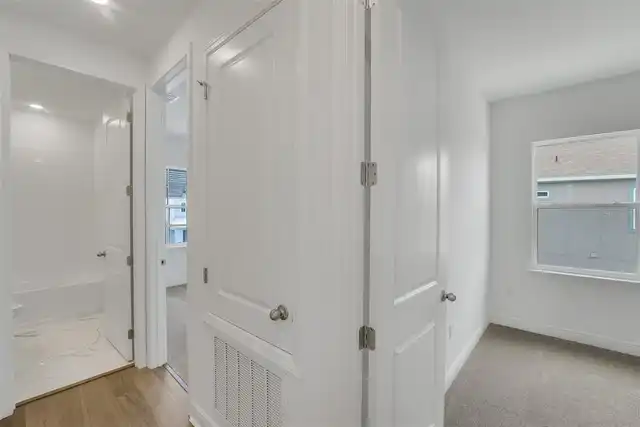
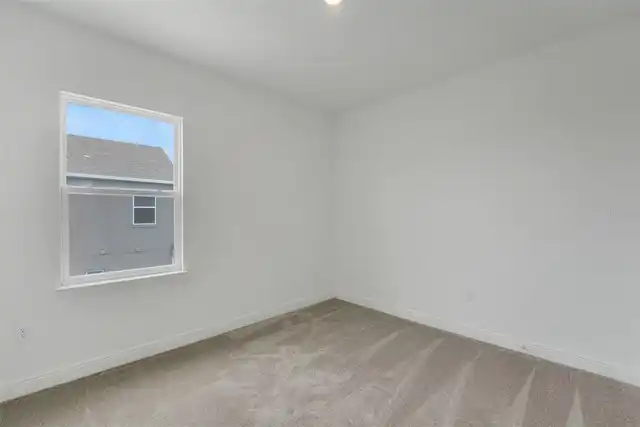
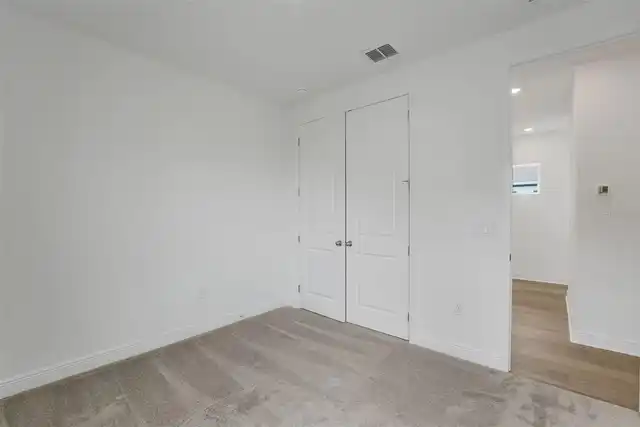
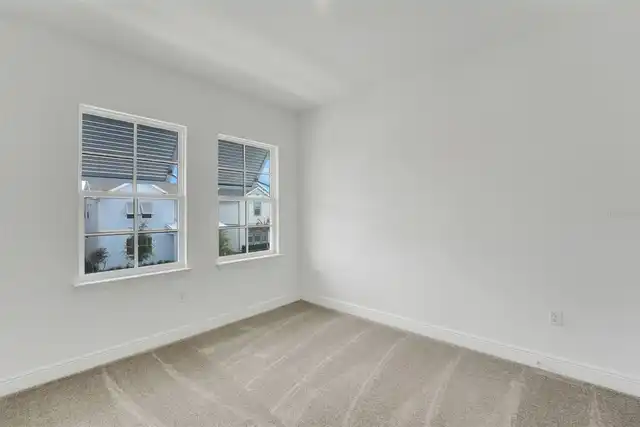
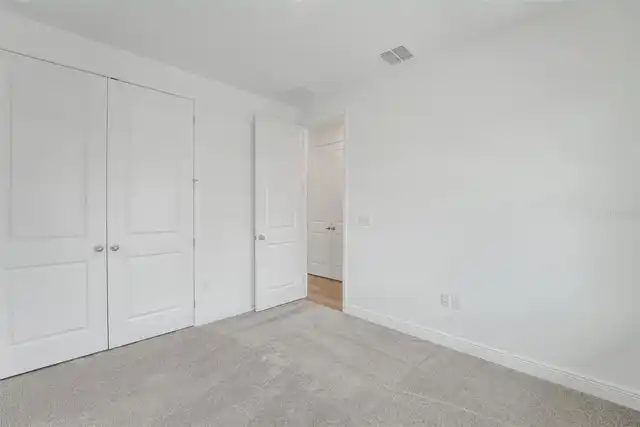
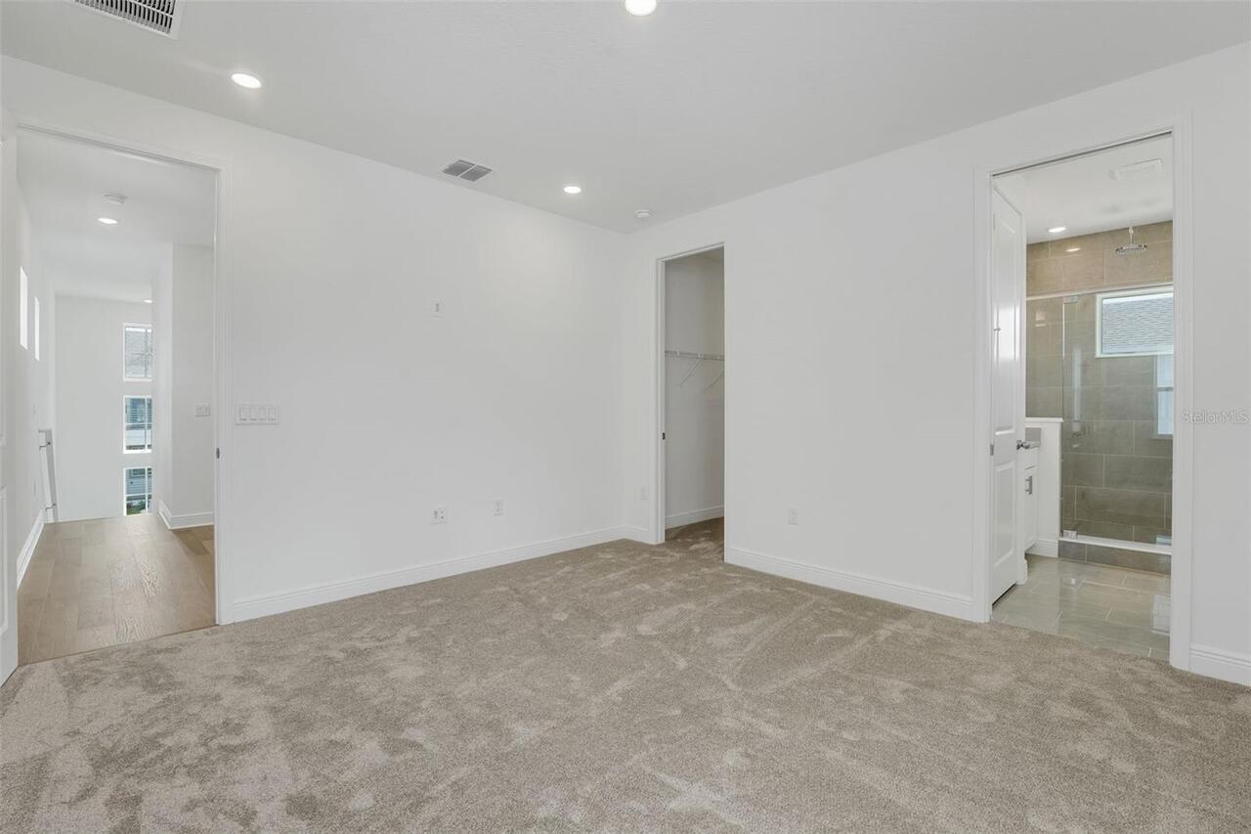
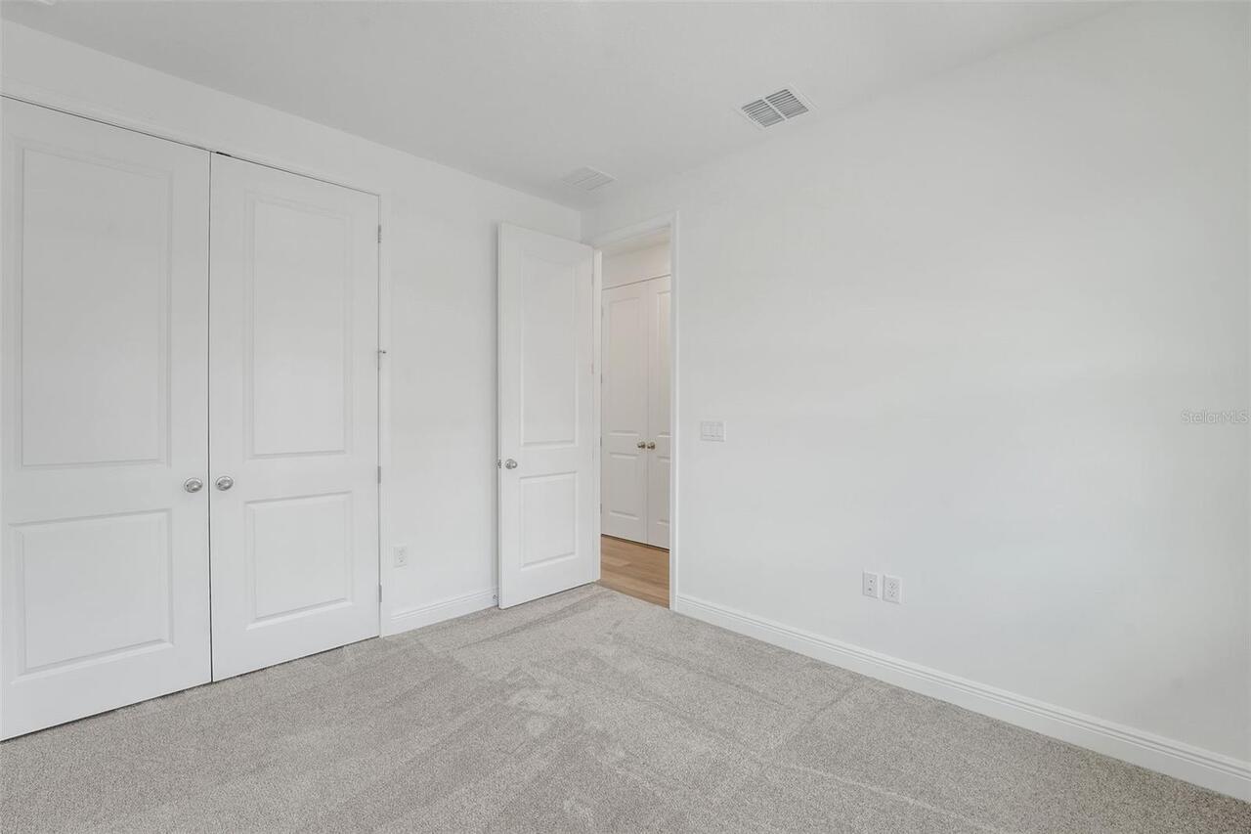
Carpet, Laminate, Tile
High School
Lake Nona High
Interior Features
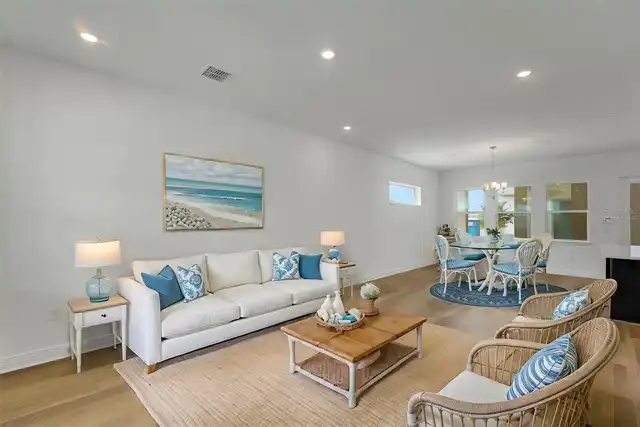
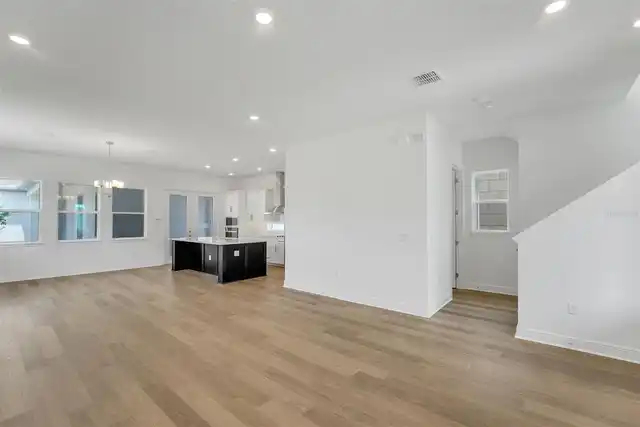
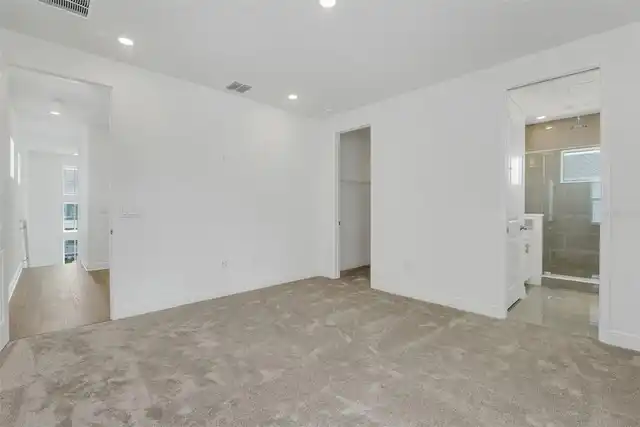
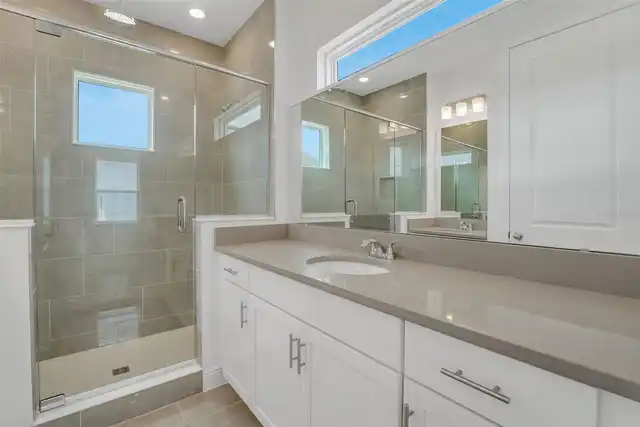
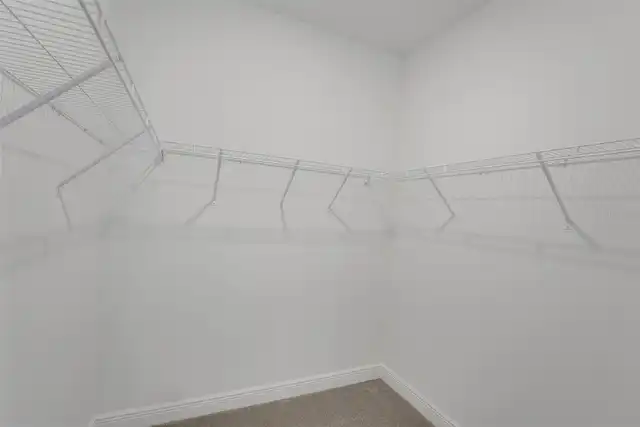
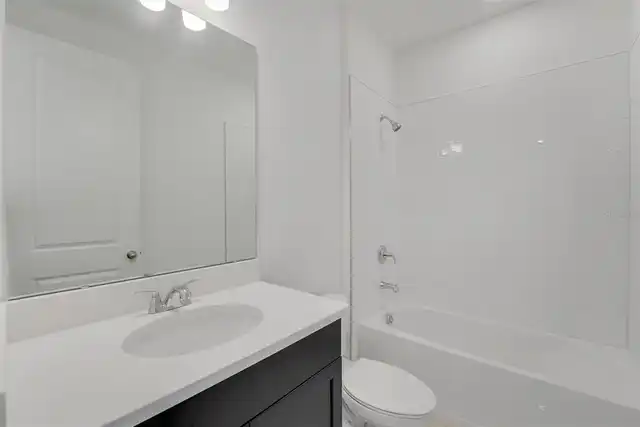
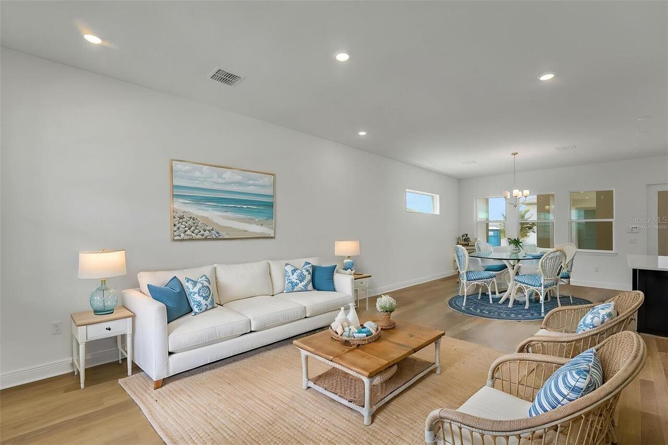
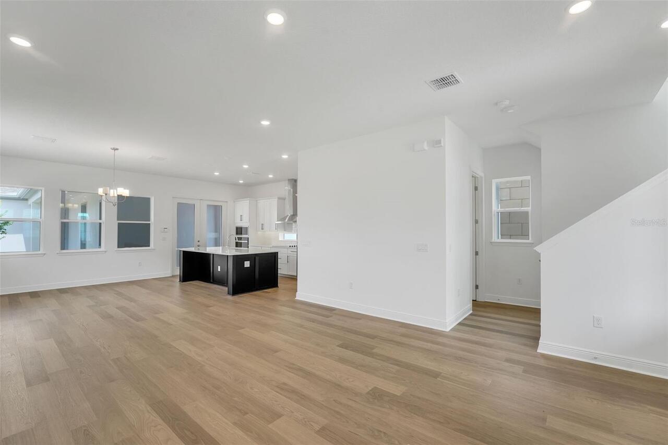
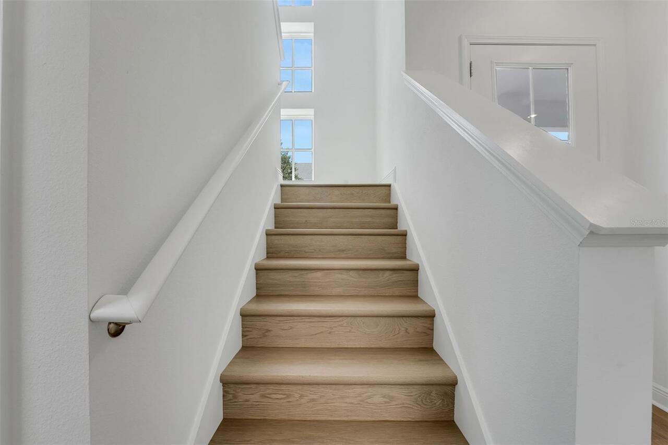
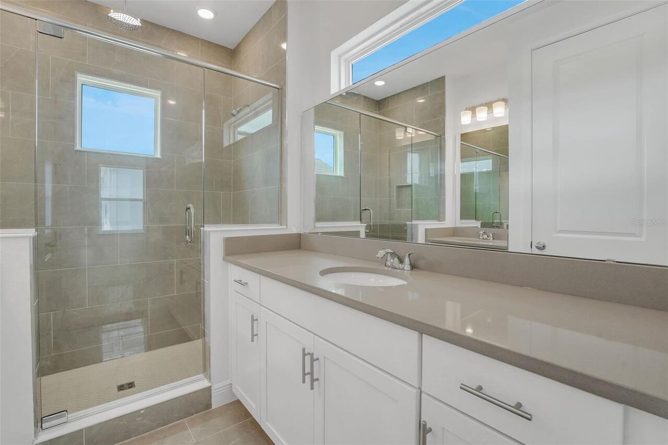
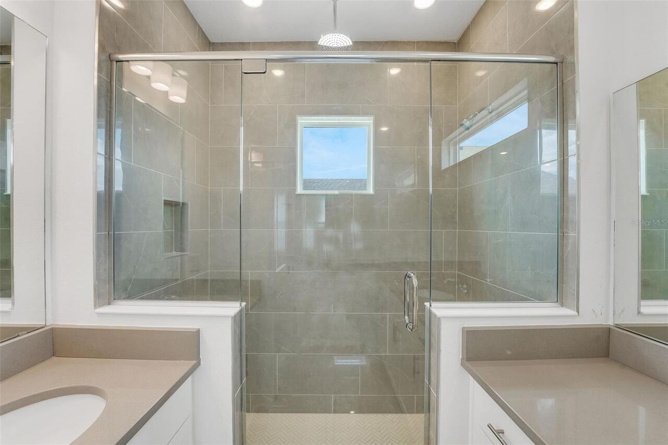
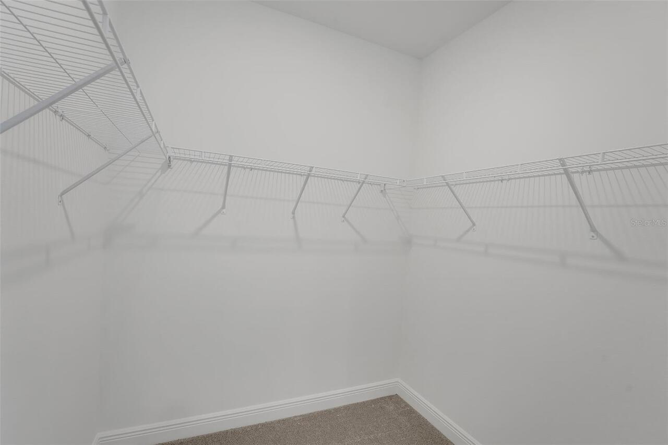
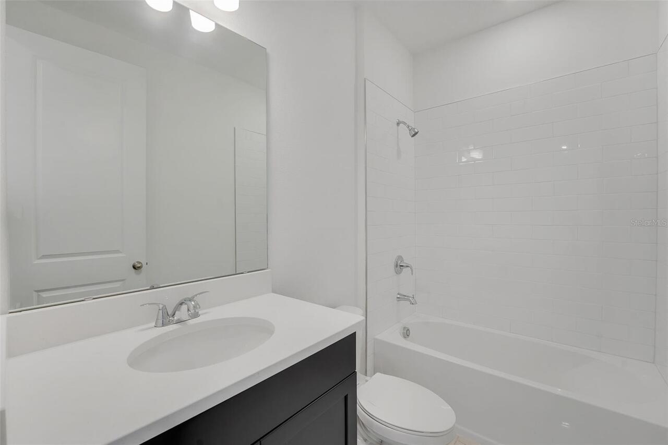
Eat-in Kitchen, High Ceilings, Open Floorplan, Solid Surface Counters, Split Bedroom, Thermostat, Walk-In Closet(s)
Internet Address Display YN
true
Internet Automated Valuation Display YN
true
Internet Consumer Comment YN
true
Internet Entire Listing Display YN
true
Living Area Source
Builder
Living Area Units
Square Feet
Lot Features
Cleared, Sidewalk, Paved
Lot Size Dimensions
30X120
Lot Size Square Meters
336
Modification Timestamp
2026-10-17T15:22:09.786Z
Num Of Own Years Prior To Lease
1
Other Equipment
Irrigation Equipment
Parcel Number
31-24-31-4843-01-220
Patio And Porch Features
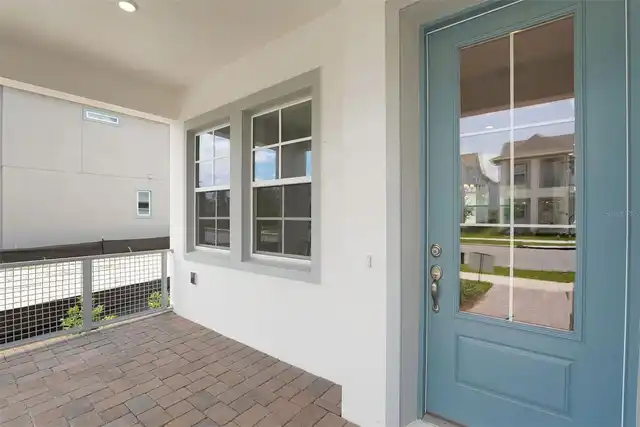
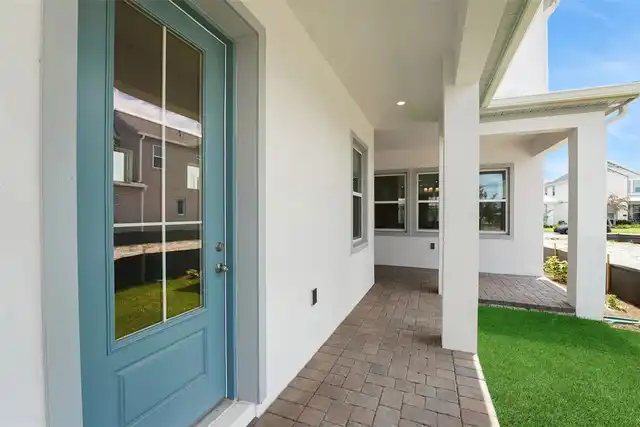
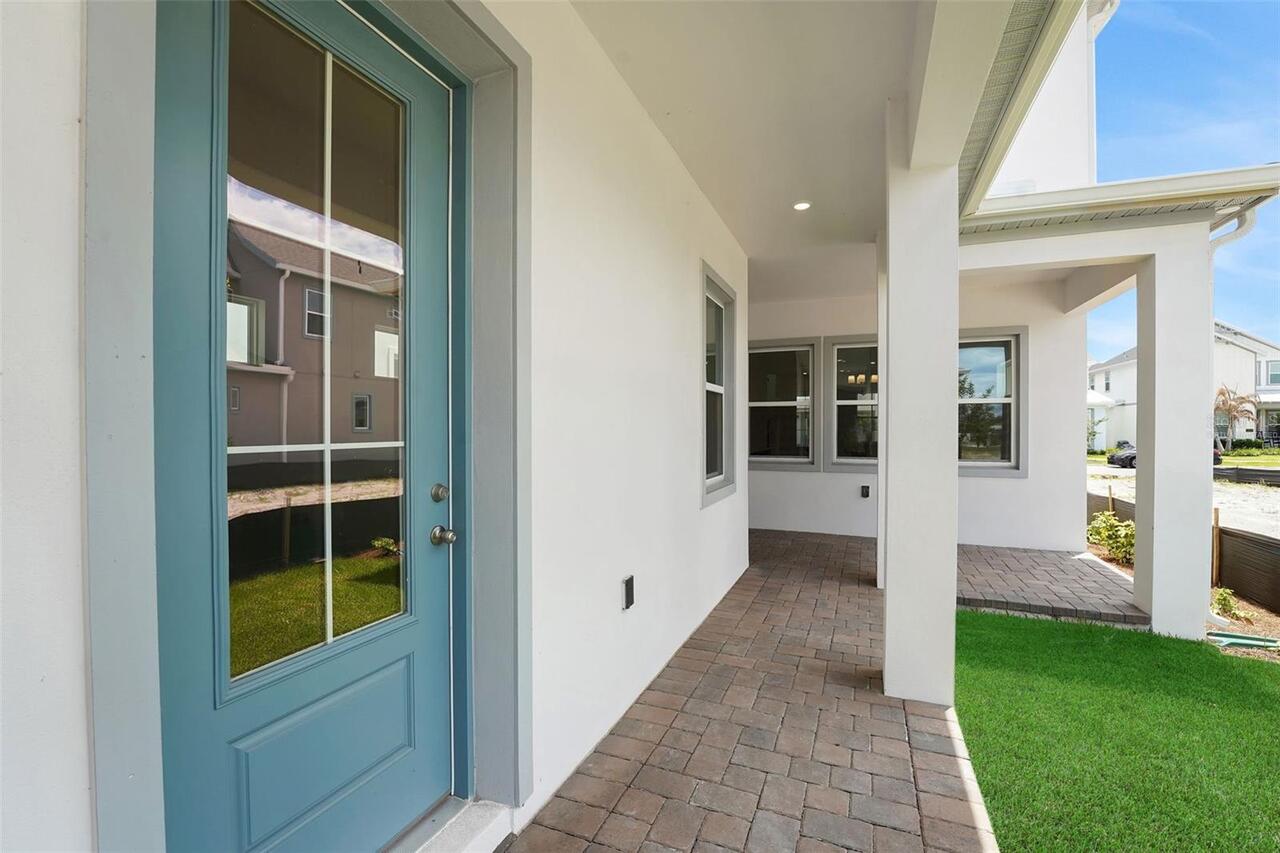
Covered, Front Porch, Rear Porch
Planned Unit Development YN
1
Property Attached YN
false
Property Condition
Completed
RATIO Current Price By Calculated SqFt
319.34
Realtor Info
Floor Plan Available, Owner Motivated, Seller Must Build, Sign, Termite Bond/Warranty, Title Insurance
Road Responsibility
Public Maintained Road
Security Features
Smoke Detector(s)
Showing Requirements
ShowingTime
Status Change Timestamp
2026-10-09T19:26:43.000Z
Tax Legal Description
LAUREATE PARK PARCEL N-2 PHASE 1 111/53 LOT 122
Tax Other Annual Assessment Amount
1762
Total Acreage
0 to less than 1/4
Universal Property Id
US-12095-N-312431484301220-R-N
Unparsed Address
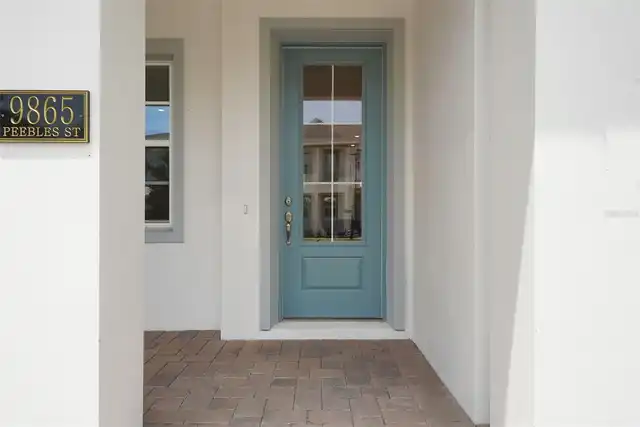
9865 PEEBLES ST
Utilities
Electricity Available, Electricity Connected, Fiber Optics, Public, Sewer Available, Sewer Connected, Sprinkler Recycled, Underground Utilities, Water Available, Water Connected
Vegetation
Trees/Landscaped
Window Features
Low-Emissivity Windows
Years Of Owner Prior To Leasing Req YN
1