407-990-2746
Menu

5004 Paloma Drive, Tampa, FL

NEXT
PREV
$715,000

($351/sqft)

List Status: Pending
5004 Paloma Drive
Tampa, FL 33624


3 beds
2 baths
2038 living sqft
Top Features
  • View: Pool
  • Subdivision: Avista At Carrollwood Village
  • Built in  1983
  • Single Family Residence
Description
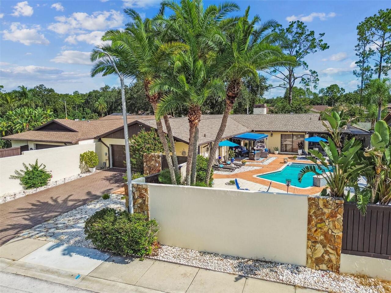
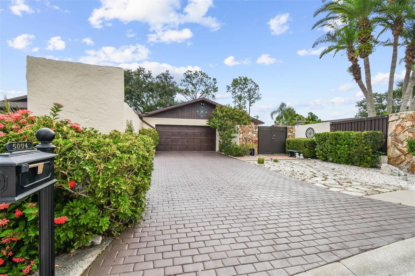
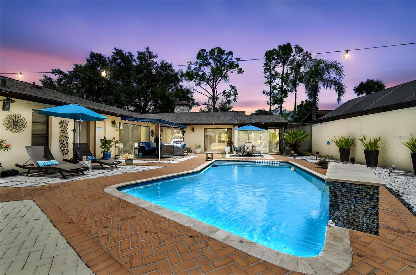
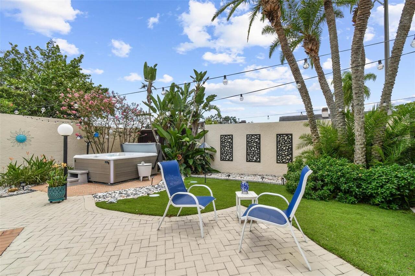
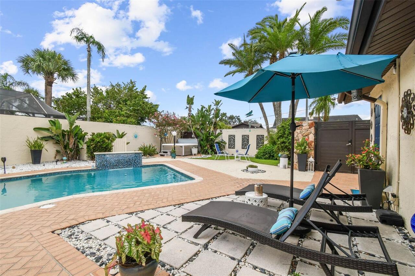
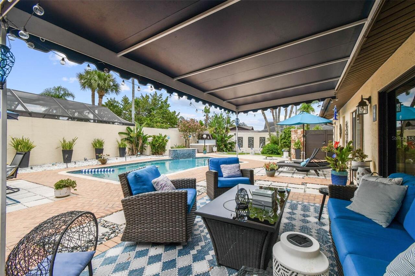
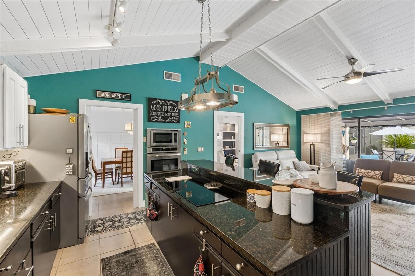
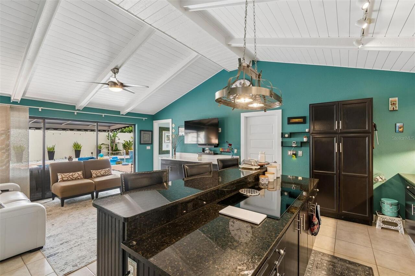
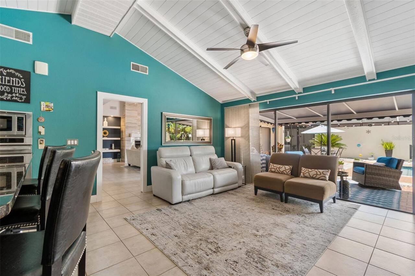
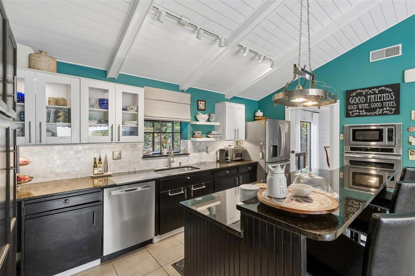
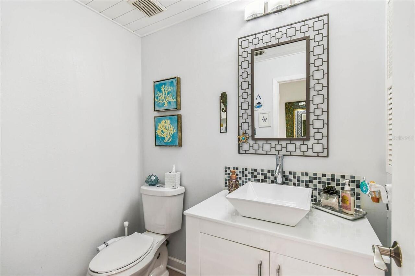
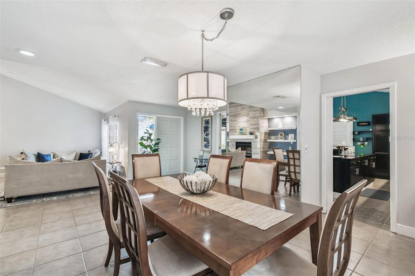
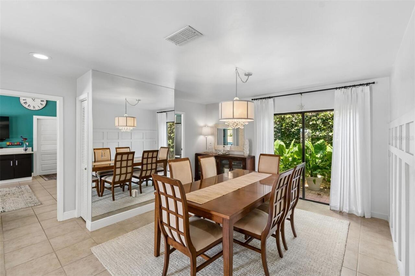
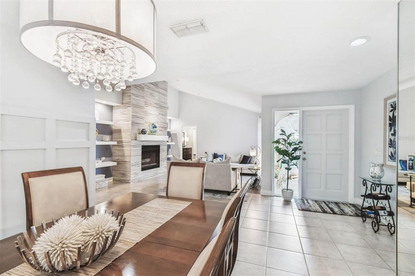
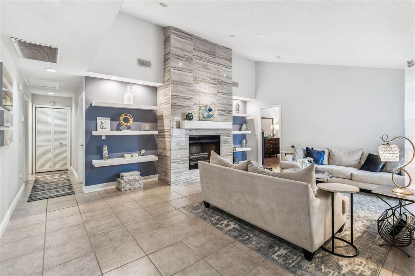
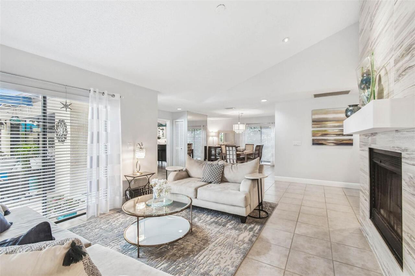
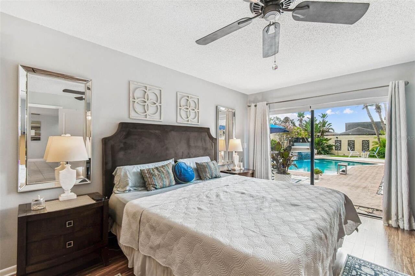
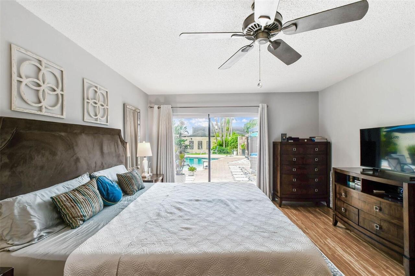
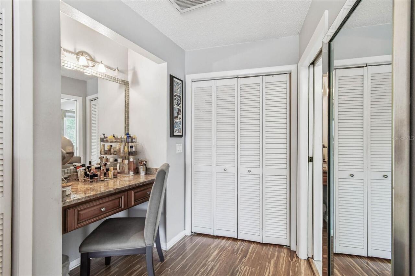
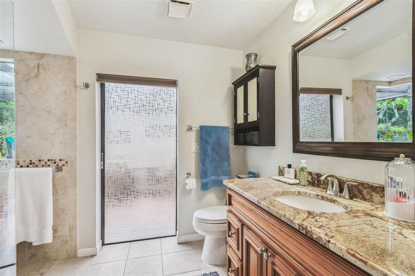
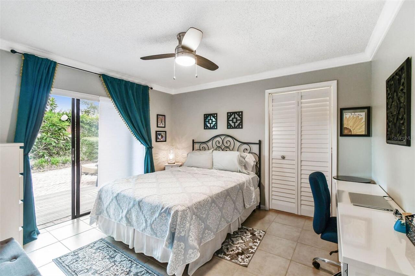
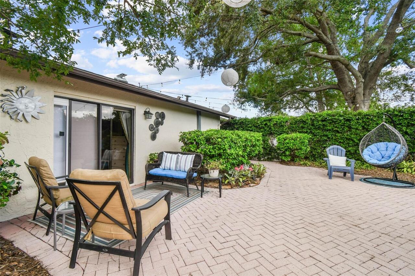
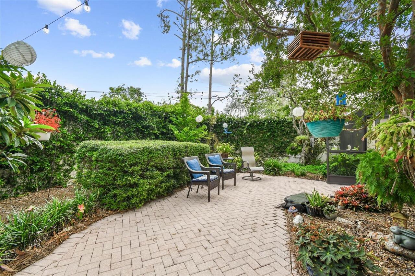
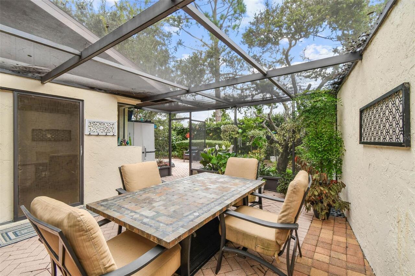
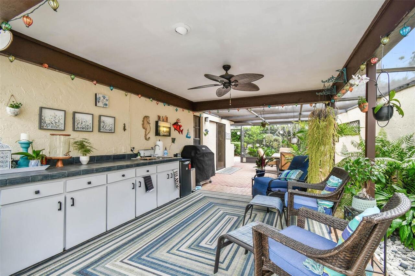
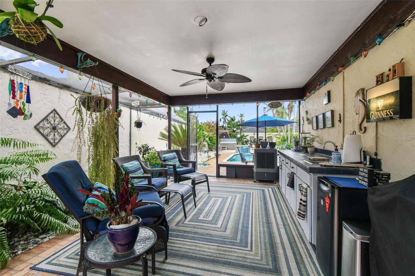
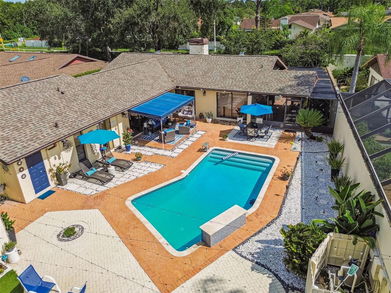
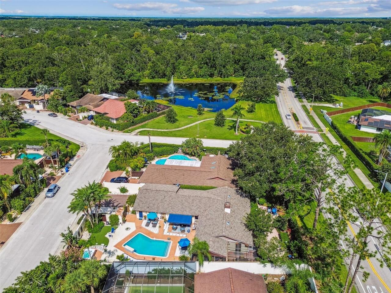
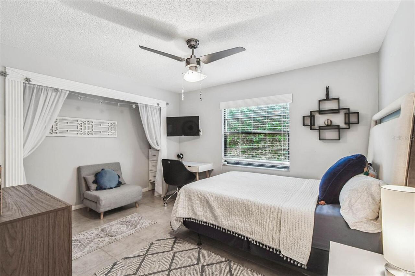
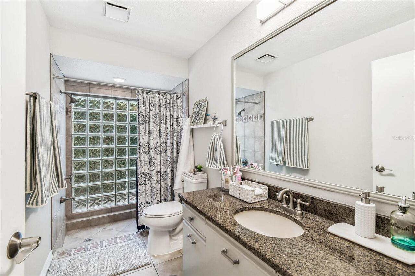
Under contract-accepting backup offers. Welcome to one of the most unique homes in Carrollwood Village — a rare double-courtyard residence in the highly sought-after Avista community. Situated on just under a quarter acre, this beautifully maintained 3-bedroom, 2.5-bath pool home offers one of the largest lots in Avista and an exceptional level of privacy rarely found. Step through the private front courtyard into your own resort-style retreat featuring a newly refinished saltwater pool with waterfall and a 5-person spa, an ideal setting for entertaining or unwinding in total serenity. Surrounded by 8-foot privacy walls, the outdoor space feels like a secluded oasis away from the rest of the world. What truly sets this home apart is the second courtyard — a peaceful Zen-inspired escape reserved for only a select few homes in the neighborhood, perfect for quiet evenings in your own garden sanctuary. Inside, soaring vaulted ceilings, thoughtful finishes and the open, spacious layout create an inviting atmosphere filled with natural light. Conveniently located just 15 minutes from Tampa International Airport and minutes from dining, shopping, and everything Carrollwood has to offer, this home combines privacy, luxury, and location in one exceptional package. Opportunities like this rarely come to market — schedule your private showing today!
Property Details
Property Features
Property Sub Type
Single Family Residence
View
Pool
Parking
Driveway, Garage Door Opener
Pool
Gunite, Lighting, In Ground, Pool Sweep, Salt Water
County
Hillsborough
Subdivision
AVISTA AT CARROLLWOOD VILLAGE
Additional Information
Additional Lease Restrictions
Verify with HOA and County for rental restrictions.
Additional Parcels YN
false
Additional Rooms
Family Room, Formal Dining Room Separate
Appliances
Built-In Oven, Cooktop, Dishwasher, Dryer, Microwave, Refrigerator, Washer
Architectural Style
Patio Home
Association Amenities
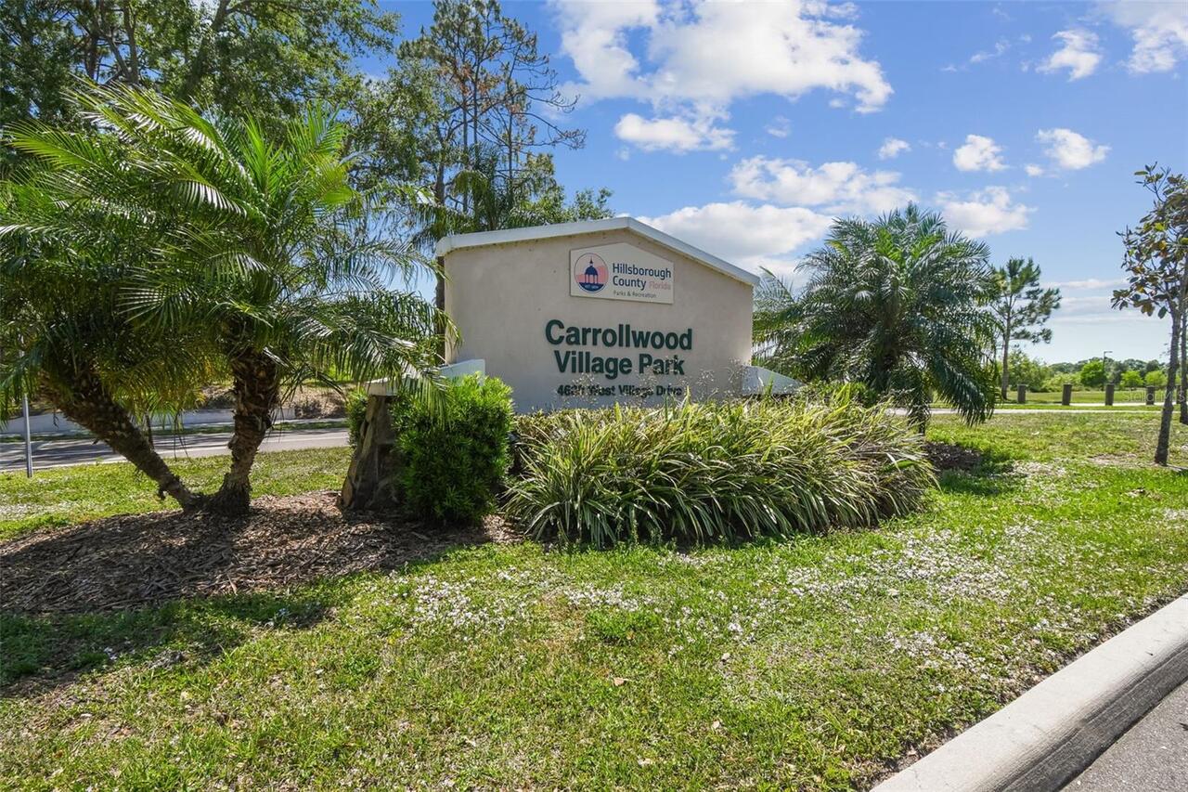
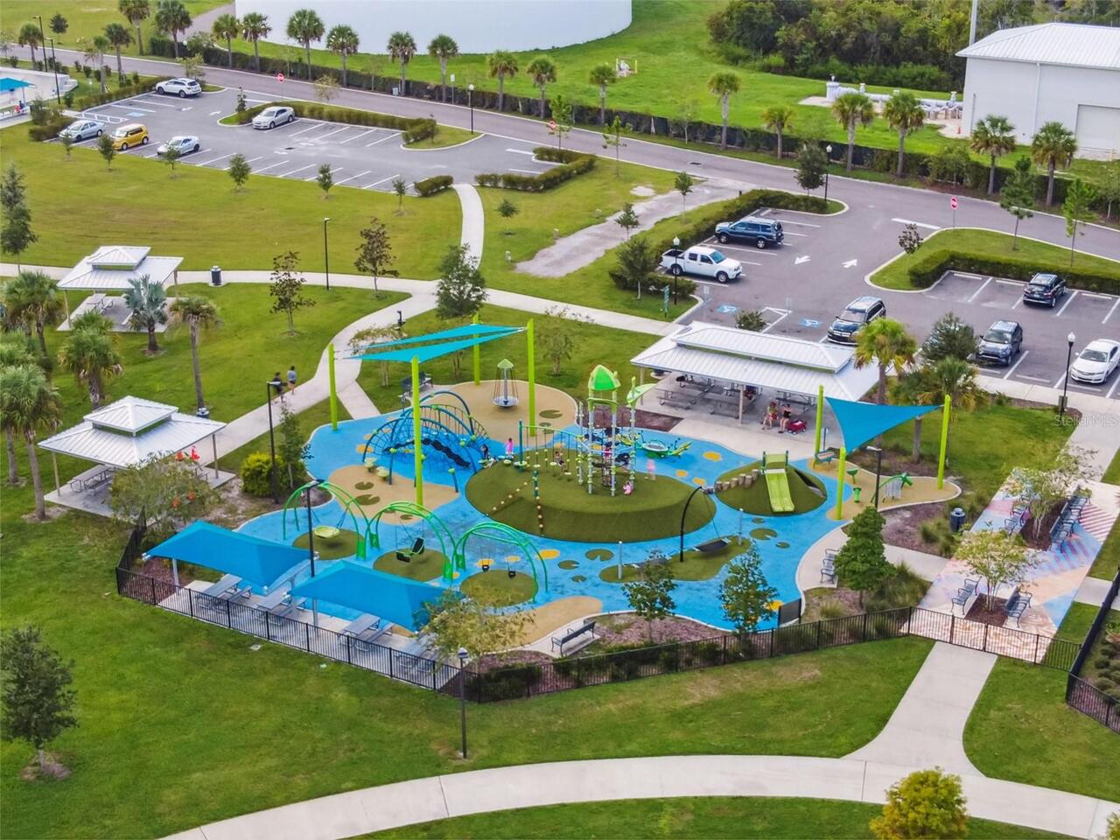
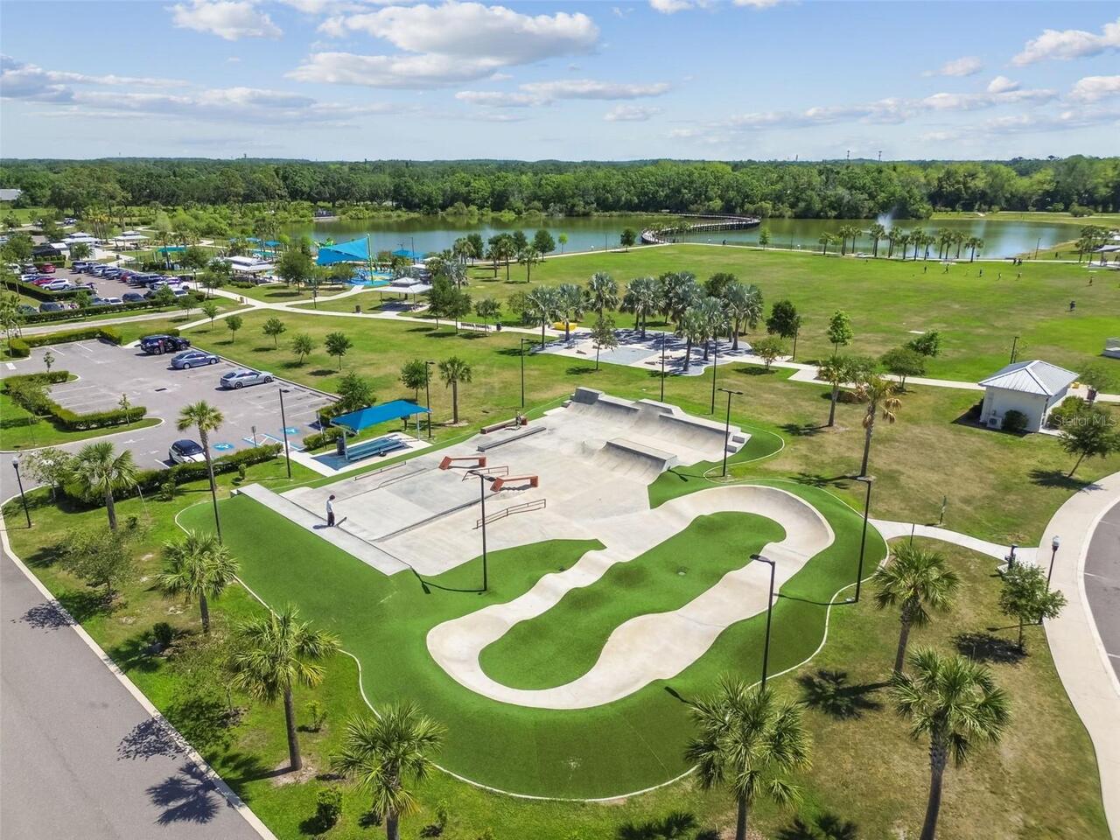
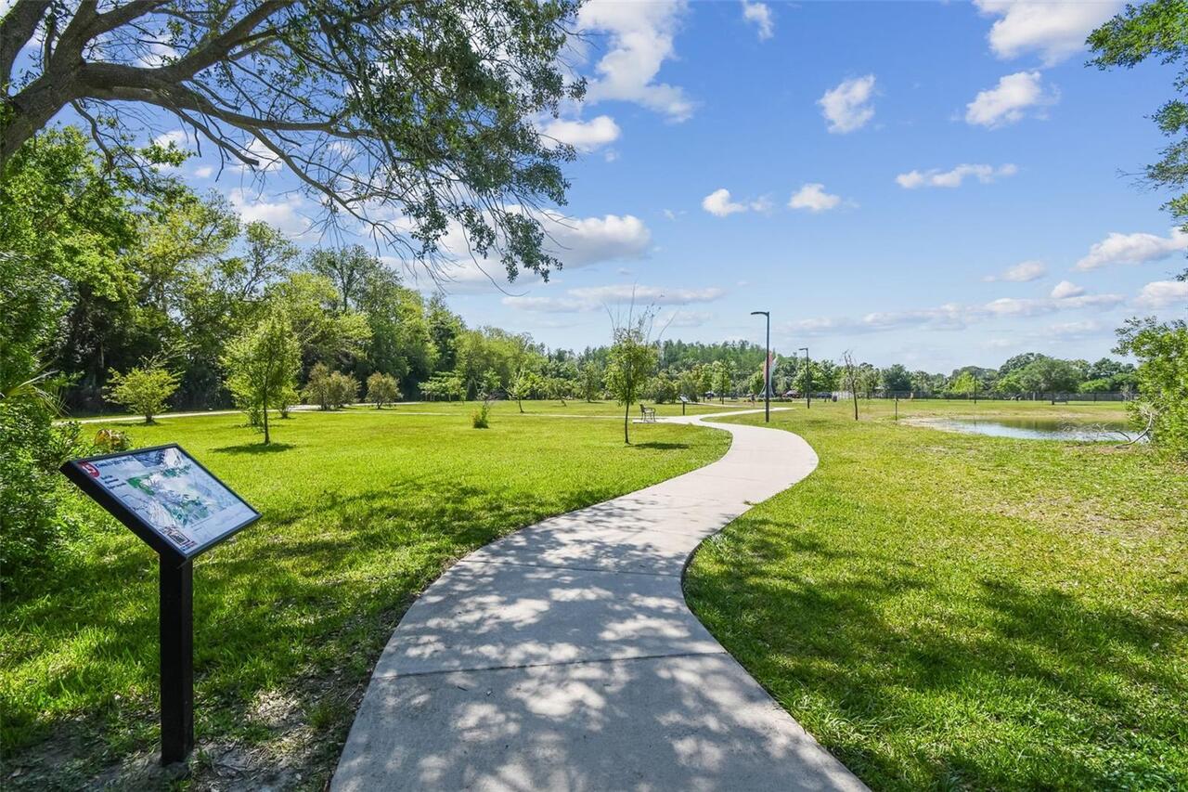
Park, Pickleball Court(s), Playground
Association Email
thevillage@greenacre.com
Association Fee
370
Association Fee Frequency
Annually
Association Fee Requirement
Required
Association YN
true
Attached Garage YN
true
Available For Lease YN
1
Bathrooms Total Integer
3
Building Area Source
Public Records
Building Area Total
2553
Building Area Total Srch SqM
237.18
Building Area Units
Square Feet
Calculated List Price By Calculated SqFt
350.83
Carport YN
false
Community Features
Deed Restrictions, Dog Park, Irrigation-Reclaimed Water, Park, Playground, Sidewalks, Tennis Court(s)
Construction Materials
Block, Concrete, Stucco
Contract Status
Inspections, Other Contract Contingencies
Cooling
Central Air
Country
US
Cumulative Days On Market
11
Current Price
715000.00
Direction Faces
South
Elementary School
Essrig-HB
Expected Closing Date
2026-07-31T00:00:00.000
Exterior Features
Courtyard, Lighting, Private Mailbox, Rain Gutters, Sliding Doors
Fencing
Masonry
Fireplace Features
Living Room
Fireplace YN
true
Flood Zone Code
x
Flooring
Bamboo, Ceramic Tile
Foundation Details
Slab
Furnished
Unfurnished
Garage Spaces
2
Garage YN
true
Heating
Central, Electric
High School
Gaither-HB
Homestead YN
1
Interior Features
Built-in Features, Ceiling Fans(s), High Ceilings, Kitchen/Family Room Combo, Open Floorplan, Primary Bedroom Main Floor, Solid Wood Cabinets, Split Bedroom, Stone Counters, Walk-In Closet(s)
Internet Address Display YN
true
Internet Automated Valuation Display YN
false
Internet Consumer Comment YN
false
Internet Entire Listing Display YN
true
Laundry Features
Inside, Laundry Room
Levels
One
List AOR
Suncoast Tampa
Living Area Meters
189.34
Living Area Source
Public Records
Living Area Units
Square Feet
Lot Features
In County, Paved
Lot Size Acres
0.23
Lot Size Dimensions
73x138
Lot Size Square Feet
10074
Lot Size Square Meters
936
Middle Or Junior School
Hill-HB
Minimum Lease
No Minimum
Modification Timestamp
2026-06-09T19:14:10.858Z
Monthly HOA Amount
30.83
New Construction YN
false
Occupant Type
Owner
Ownership
Fee Simple
Parcel Number
U-05-28-18-0VU-000002-00002.0
Patio And Porch Features
Covered, Other, Patio, Screened
Pet Restrictions
Verify with HOA
Pets Allowed
Yes
Pool Private YN
true
Postal Code Plus 4
4344
Public Survey Range
18
Public Survey Section
5
Purchase Contract Date
2026-06-08
RATIO Current Price By Calculated SqFt
350.83
Realtor Info
As-Is, No Sign, See Attachments
Road Surface Type
Paved
Roof
Shingle
Room Count
6
Senior Community YN
false
Sewer
Public Sewer
Showing Requirements
24 Hour Notice, ShowingTime
Spa Features
Above Ground
Spa YN
true
Status Change Timestamp
2026-06-09T19:14:00.000Z
Tax Annual Amount
5282.5
Tax Block
2
Tax Book Number
50/84
Tax Legal Description
VILLAGE VI OF CARROLLWOOD VILLAGE PHASE II UNIT I LOT 2 BLOCK 2
Tax Lot
2
Tax Year
2025
Total Acreage
0 to less than 1/4
Total Annual Fees
1187.00
Total Monthly Fees
98.92
Township
28
Universal Property Id
US-12057-N-0528180000002000020-R-N
Unparsed Address
5004 PALOMA DR
Utilities
BB/HS Internet Available, Cable Available, Electricity Connected, Public, Sewer Connected, Water Connected
Water Source
Public
Waterfront YN
false
Zoning
PD
Neighborhood Map
Popup

Property Photos
Listing Photo
Listing Photo
Listing Photo
Listing Photo
Listing Photo
Listing Photo
Listing Photo
Listing Photo
Listing Photo
Listing Photo
Listing Photo
Listing Photo
Listing Photo
Listing Photo
Listing Photo
Listing Photo
Listing Photo
Listing Photo
Listing Photo
Listing Photo
Listing Photo
Listing Photo
Listing Photo
Listing Photo
Listing Photo
Listing Photo
Listing Photo
Listing Photo
Listing Photo
Listing Photo
Listing Photo
Listing Photo
Listing Photo
Listing Photo
Listing Photo
Listing Photo
Listing Photo
Listing Photo
Listing Photo
Listing Photo
Listing Photo
Listing Photo
Listing Photo
Listing Photo
Listing Photo
Listing Photo
Listing Photo
Listing Photo
Listing Photo
Listing Photo
Listing Photo
Listing Photo
Listing Photo
Listing Photo
Listing Photo
Listing Photo
Listing Photo
Listing Photo
Listing Photo
Listing Photo
Listing Photo
Listing Photo
Listing Photo
Listing Photo
Listing Photo
Listing Photo
Listing Photo
Listing Photo
Listing Photo
Listing Photo
Listing Photo
Listing Photo

MLS #MFRTB8512592 Listing courtesy of Tam Bay Realty Llc provided by Stellar MLS.

Similar Listings

$645,000
8923 N Arrawana Avenue
Tampa
3BR/2BA
| Active
$649,800
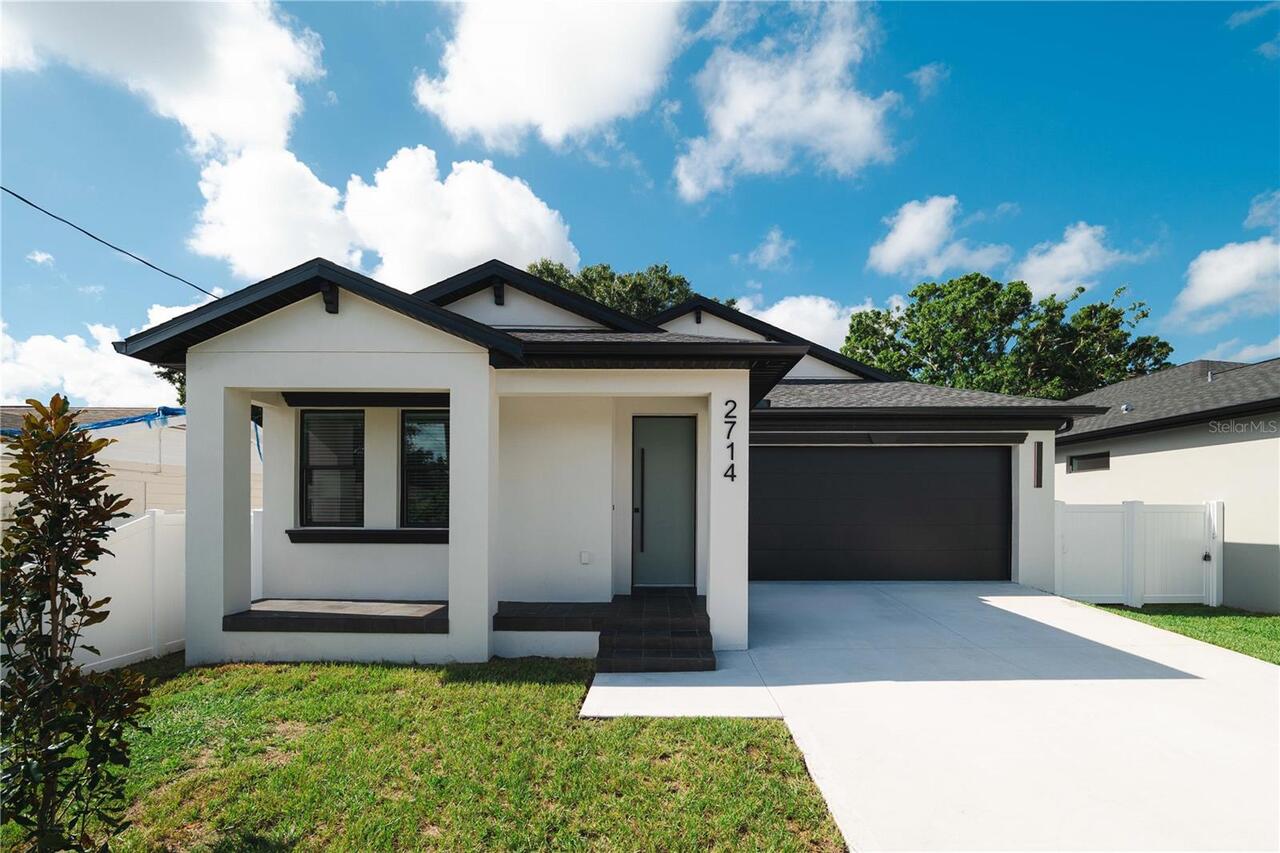
2714 W Tampa Bay Boulevard
Tampa
3BR/2BA
| Active
$649,900
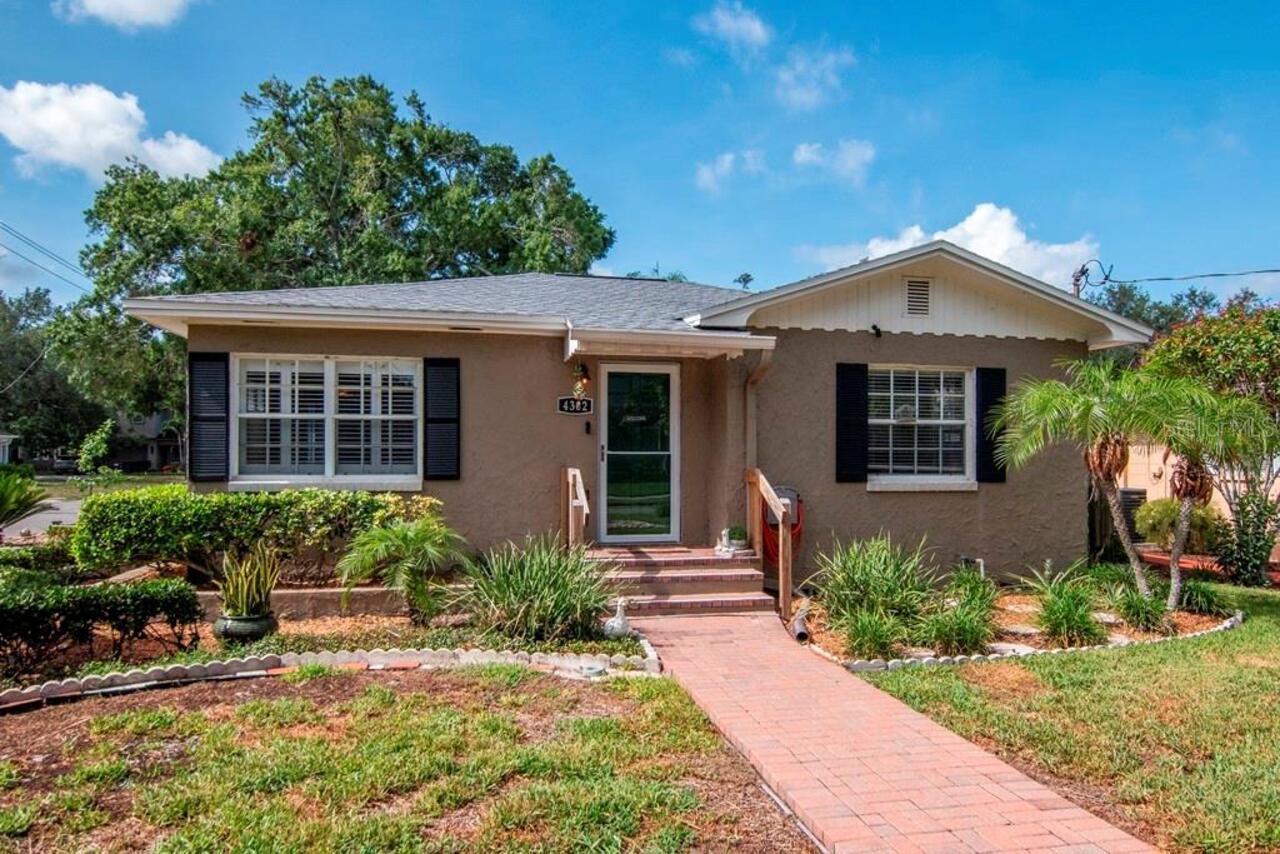
4302 W Granada Street
Tampa
3BR/2BA
| Pending
$649,900
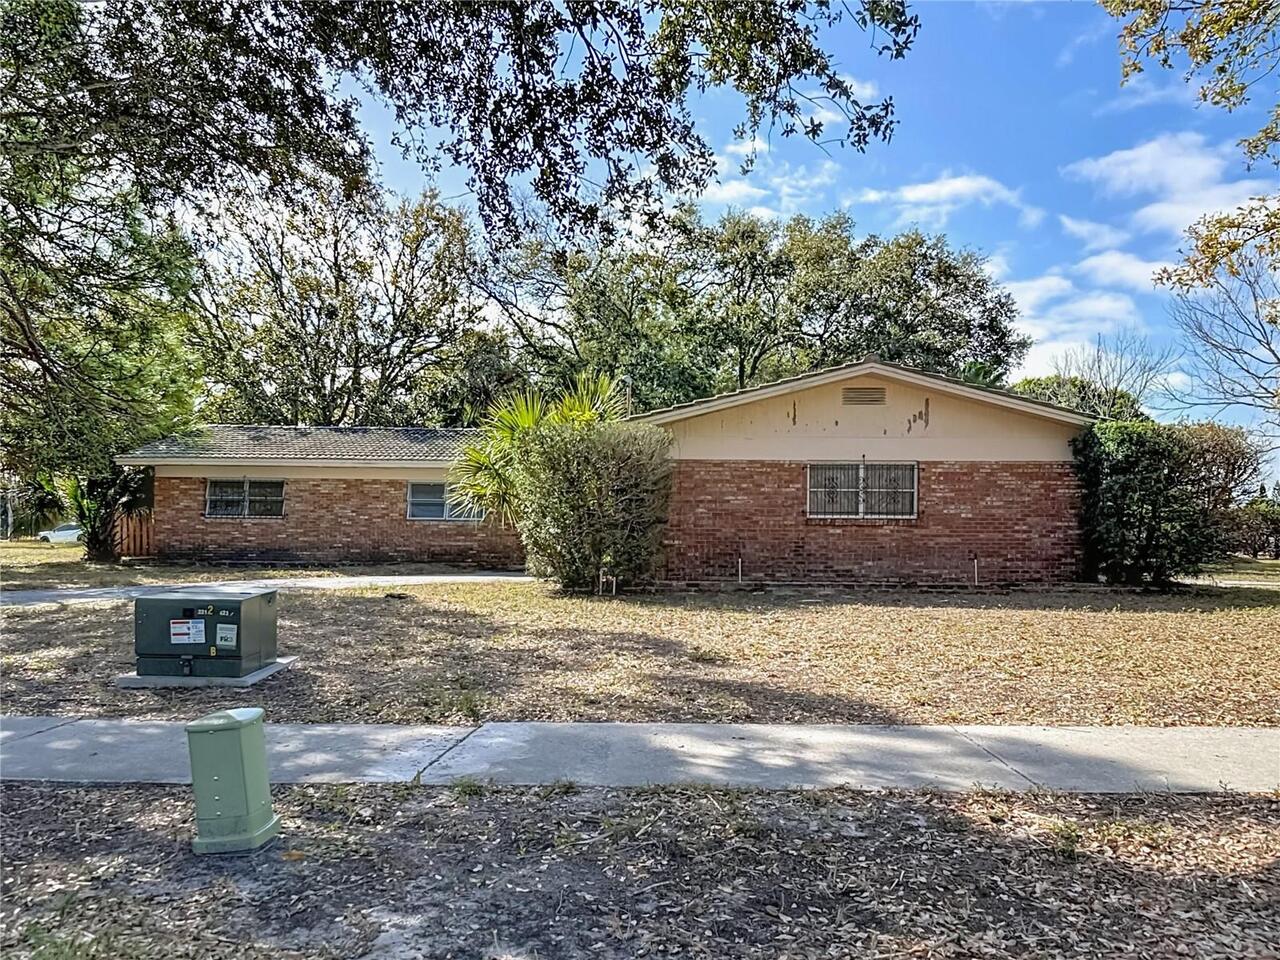
3700 Dana Shores Drive
Tampa
3BR/2BA
| Contingent


All listing information is deemed reliable but not guaranteed and should be independently verified through personal inspection by appropriate professionals. Listings displayed on this website may be subject to prior sale or removal from sale; availability of any listing should always be independent verified. Listing information is provided for consumer personal, non-commercial use, solely to identify potential properties for potential purchase; all other use is strictly prohibited and may violate relevant federal and state law. The source of the listing data is as follows: Stellar MLS (updated 8/1/26 2:58 AM) |
Listing Search


Translate Tool

Featured Listings
Sarasota Real Estate
$1,075,000
3 BED
3 BATH
Where luxury meets lifestyle, discover an extraordinary opportunity to own one of the finest residences in Esplanade at ... Read More
Hudson Real Estate
$950,000
4 BED
3 BATH
PRISTINE ALMOST NEW CUSTOM-BUILT BLOCK HOME W/OUTDOOR KITCHEN & CURVED PAVERED PATIO situated on 2.44 FULLY FENCED ACRES... Read More
Sanibel Real Estate
$1,390,000
3 BED
3 BATH
Welcome to Burnt Buns, a custom-designed Sanibel retreat just minutes from Bowman's Beach. Offering 3 bedrooms, 3 bathro... Read More
Orlando Real Estate
$825,000
3 BED
3 BATH
Modern urban townhouse, fully updated, prime end/corner lot with a spacious, fully fenced, beautiful backyard and patio ... Read More
Ocala Real Estate
$1,000,000
3 BED
2 BATH
Welcome to this exceptional equestrian property in the heart of NW Ocala, ideally located less than 10 minutes from both... Read More
Windermere Real Estate
$1,300,000
6 BED
4 BATH
This exceptional, fully renovated residence offers the perfect blend of contemporary design, luxury finishes, smart tech... Read More
Lutz Real Estate
$895,000
5 BED
4 BATH
Welcome to 1657 Feather Grass Loop, an exceptional former MI model home in the highly sought after Long Lake Ranch commu... Read More
Winter Garden Real Estate
$1,115,000
5 BED
3 BATH
Experience refined living in this exceptional 5-bedroom, 3-full and 2-half bath residence nestled in one of Winter Garde... Read More
Crescent City Real Estate
$800,000
3 BED
3 BATH
Pilots Delight!!! Lakefront Home & Hangar in Private Fly-In community of Eagles Nest. An airpark (FD44) featuring a 3200... Read More
Venice Real Estate
$1,499,000
3 BED
2 BATH
Opportunities like this are becoming increasingly rare in Venice! Situated on 5 beautiful acres with highly desirable OU... Read More
Contact Sandra Pardo

407-990-2746

Wendy Morris LLC

Licensed in the State of Florida
BK 3146762
16797 Broadwater Avenue
Winter Garden, Florida 34787

Your privacy is our utmost concern. We will never sell your personal information. Privacy Policy
©2026 sandrapardohomes.com - all rights reserved. | Site Map