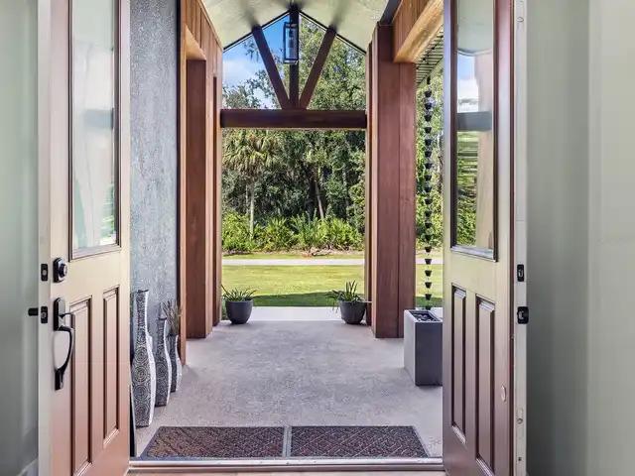
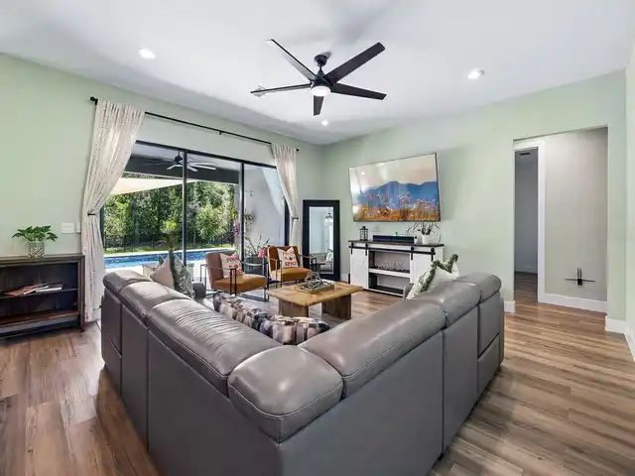
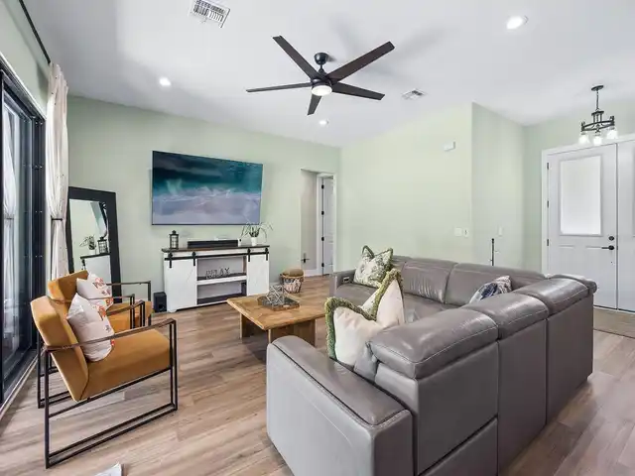
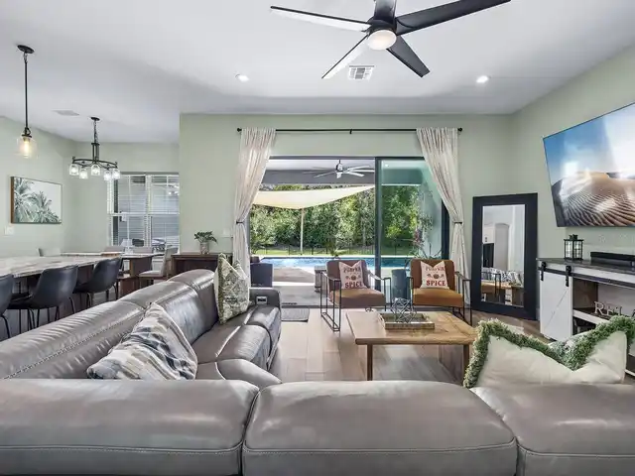
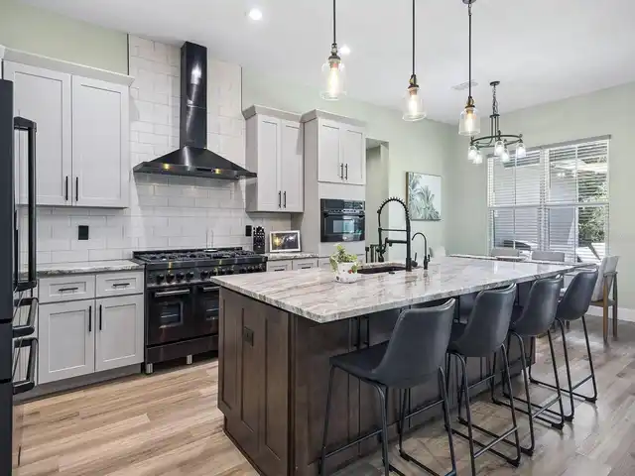
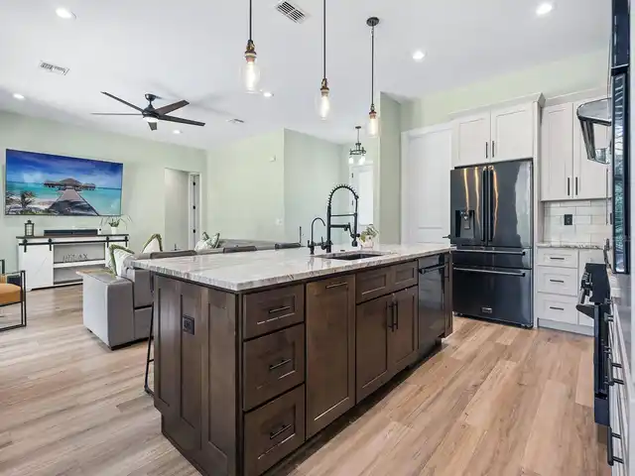
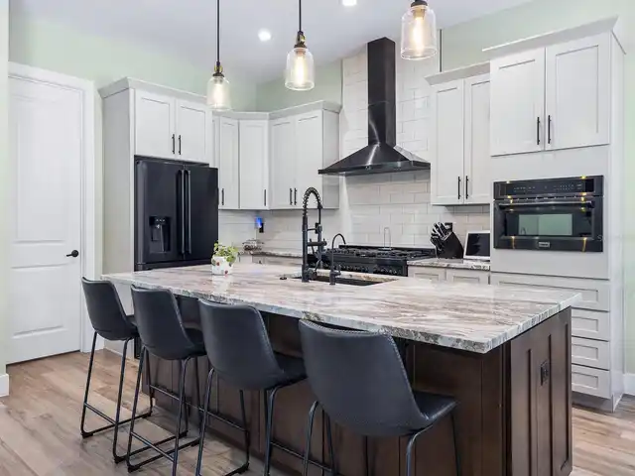
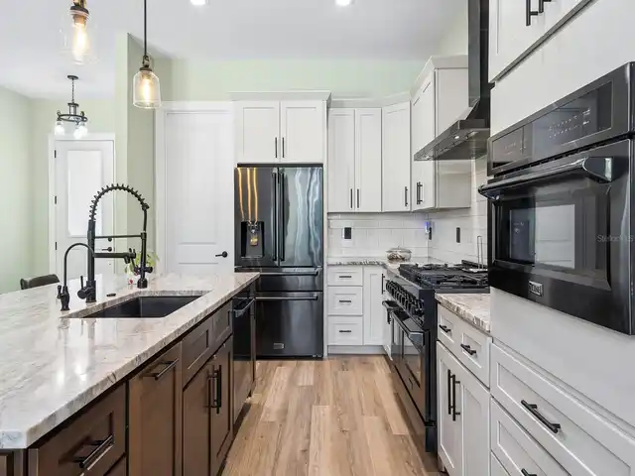
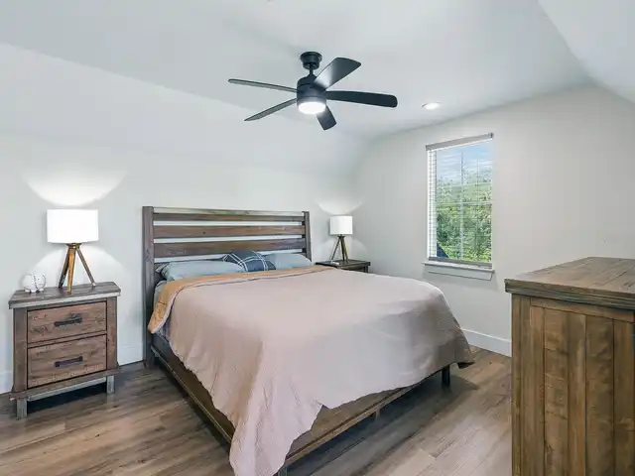
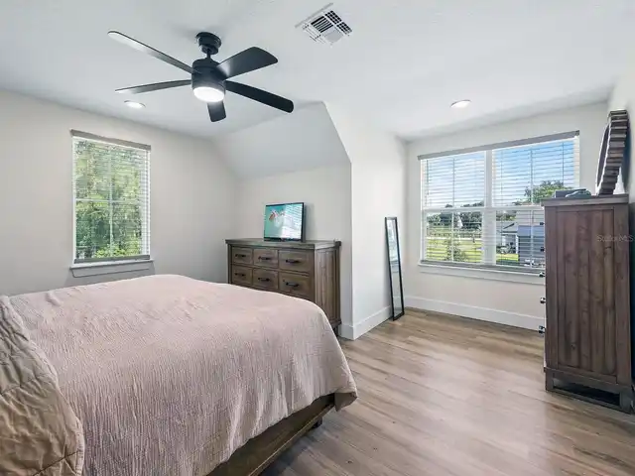
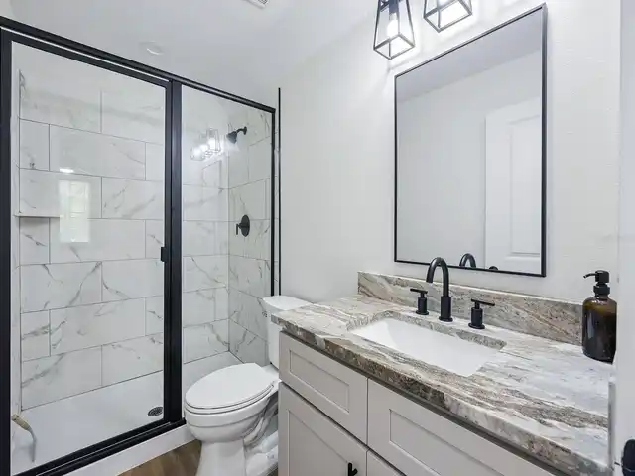
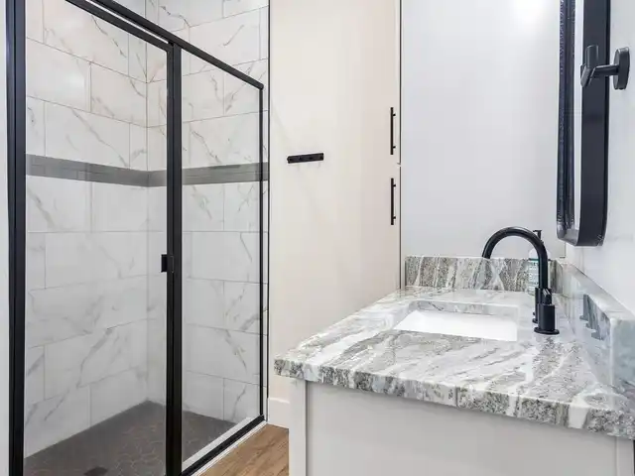
Property Features
Property Sub Type
Single Family Residence
Parking
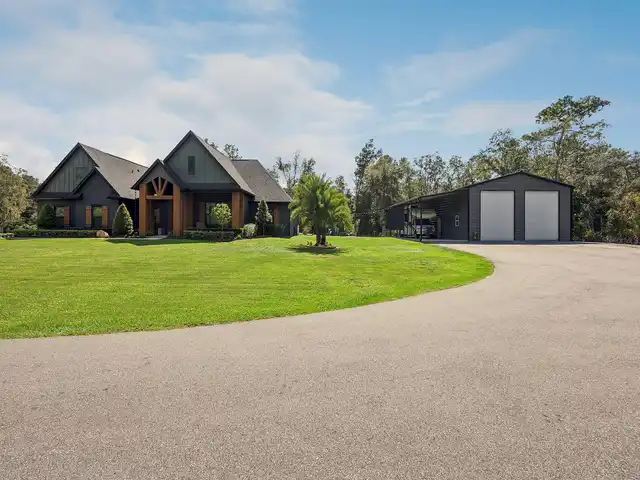
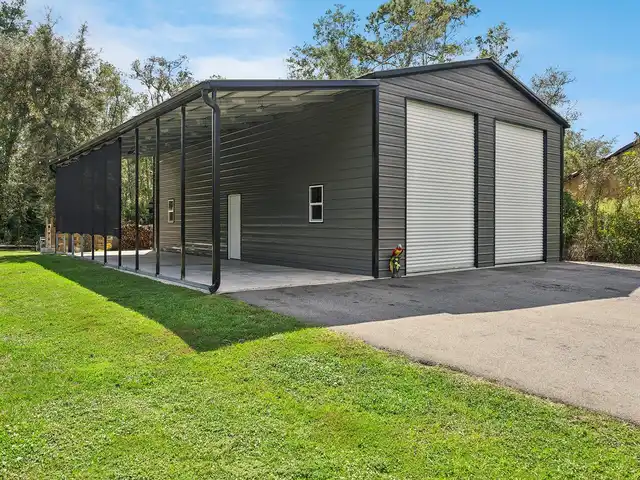
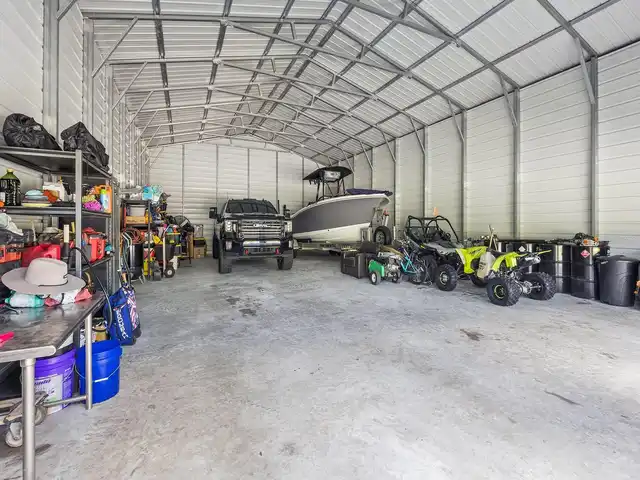
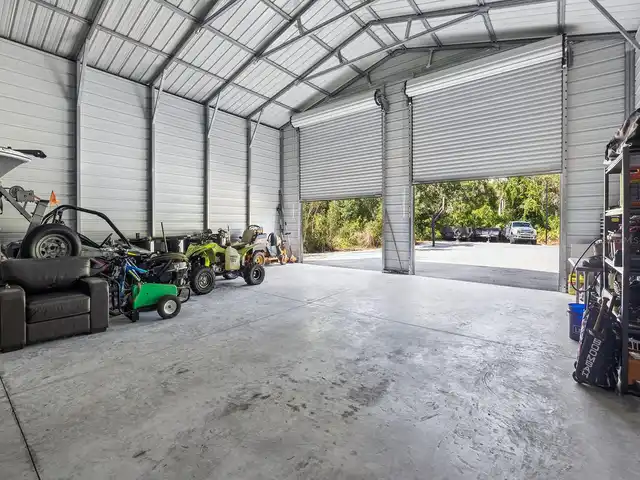
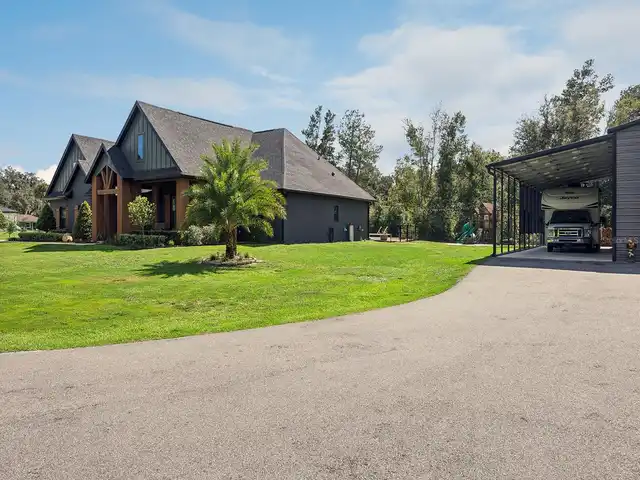
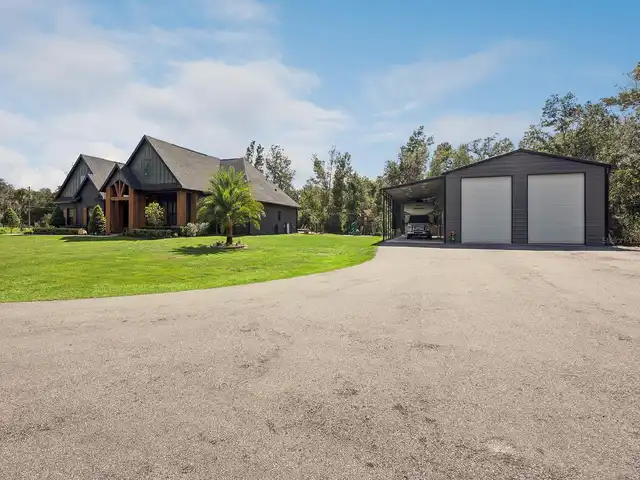
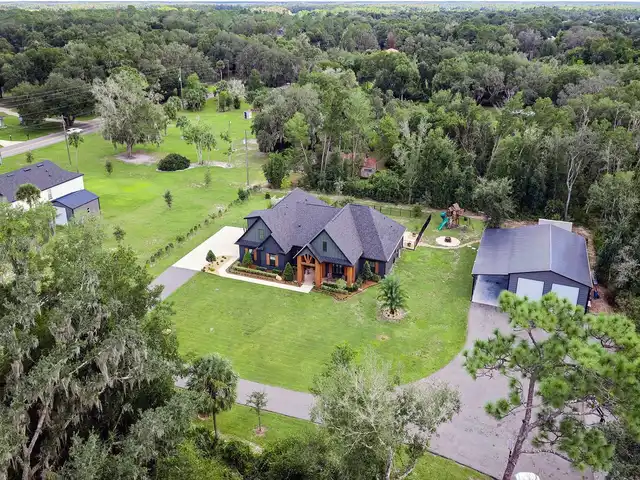
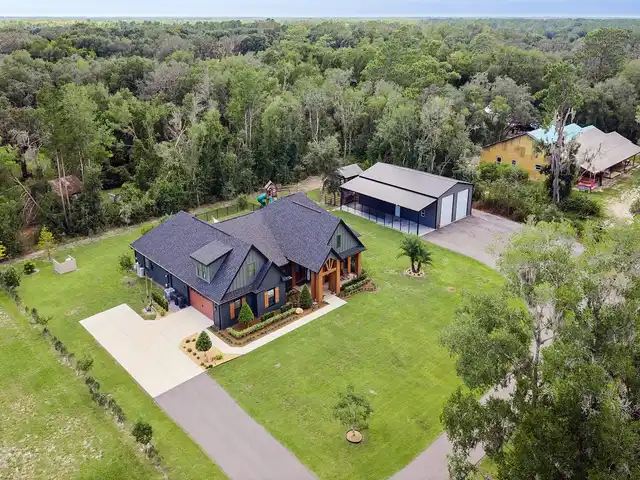
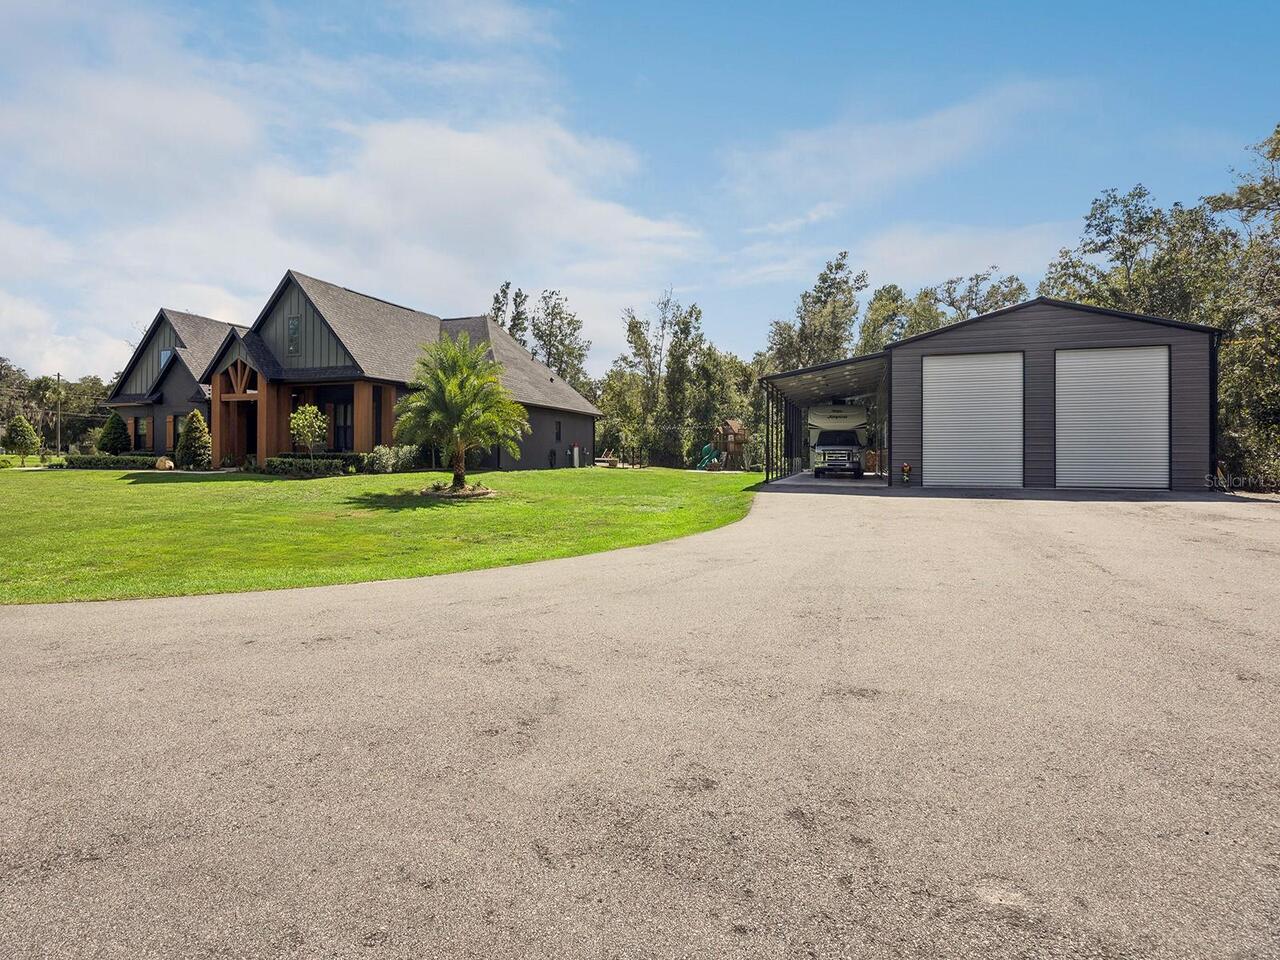
RV Carport, Oversized, Driveway, Garage Door Opener, Golf Cart Parking, Workshop in Garage, RV Access/Parking, Boat, Covered, Open, RV Garage
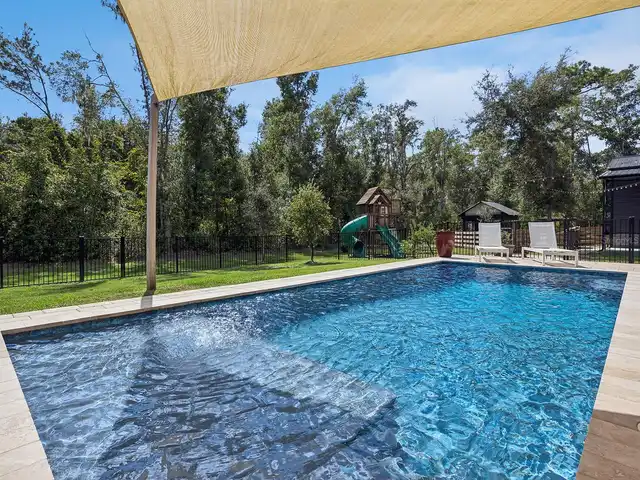
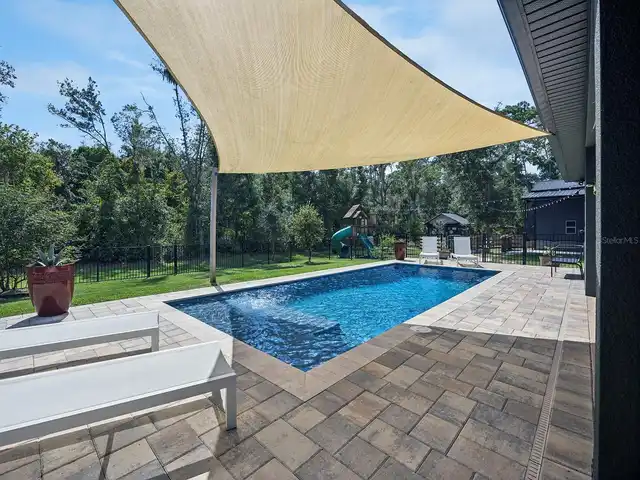
Pool
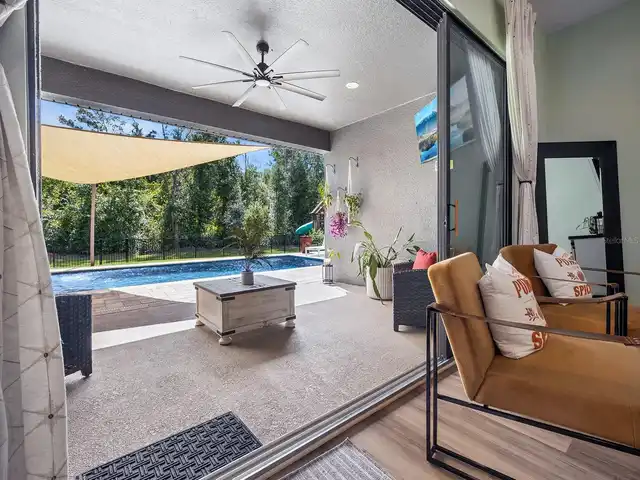
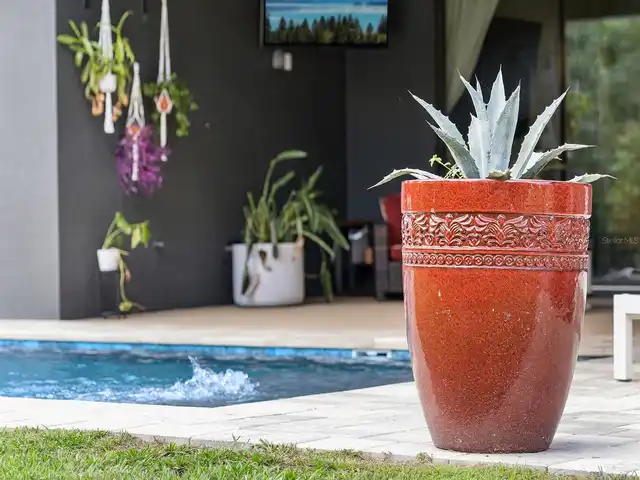
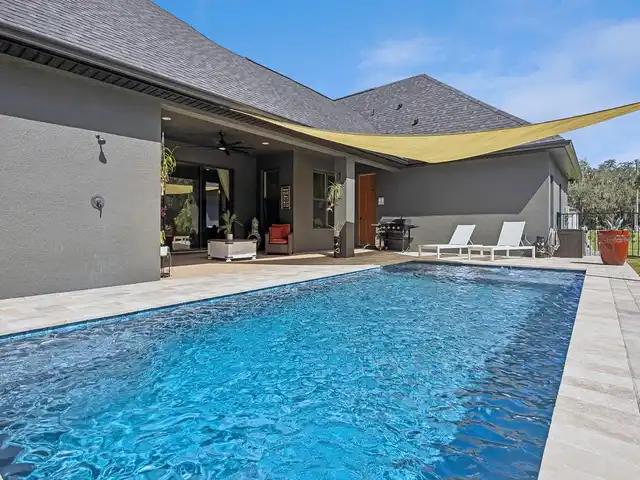
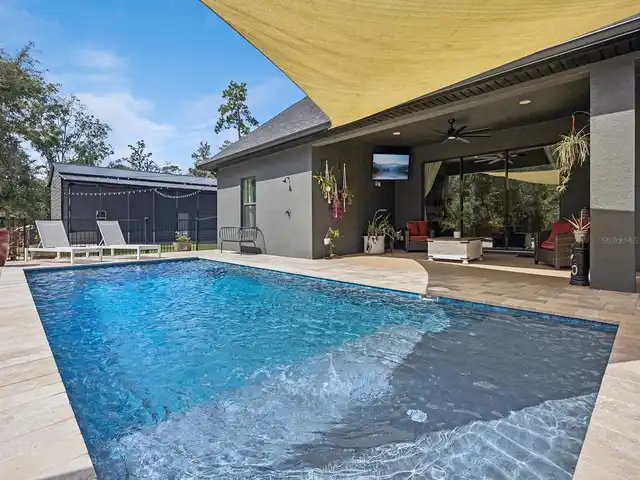
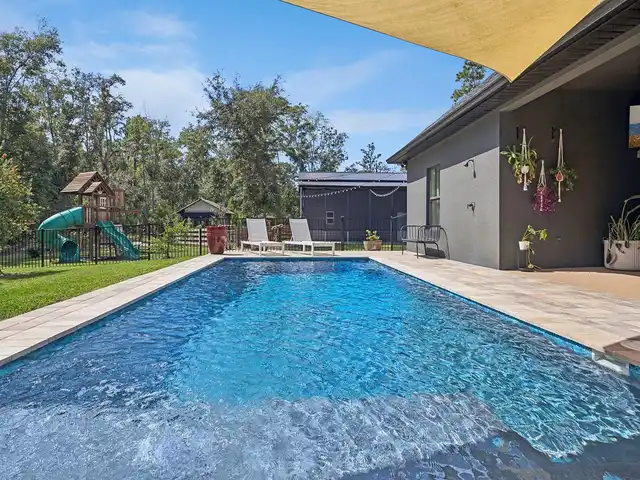
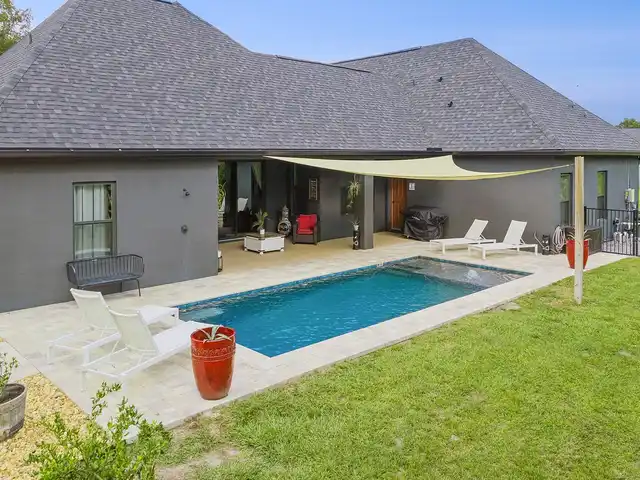
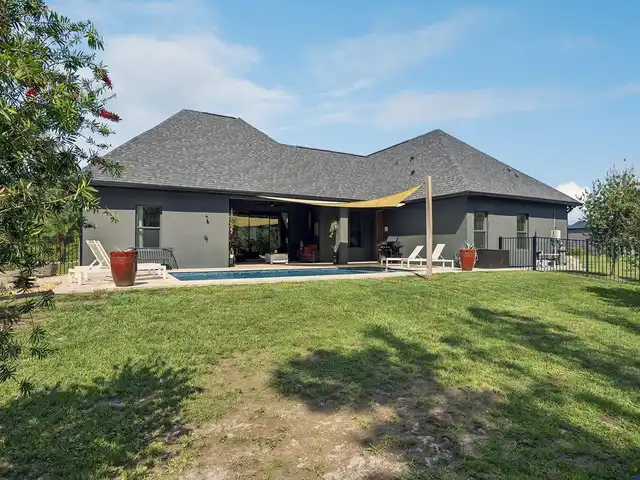
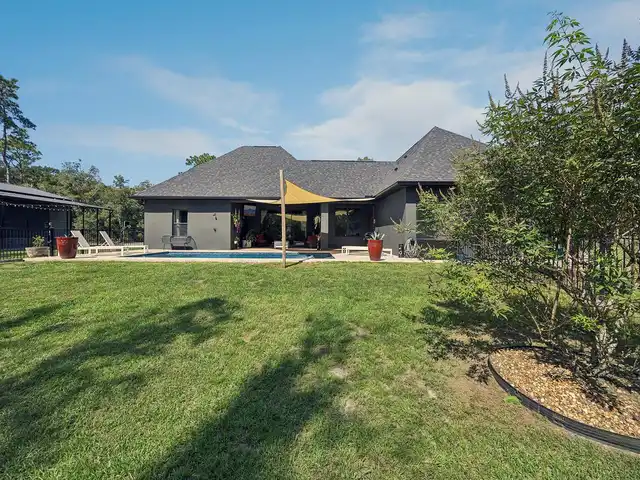
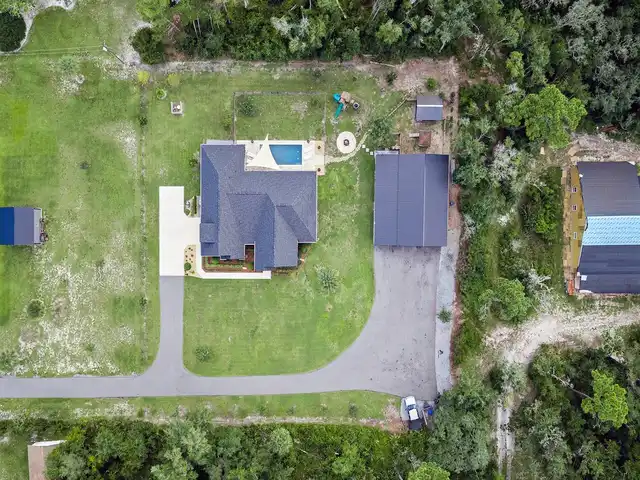
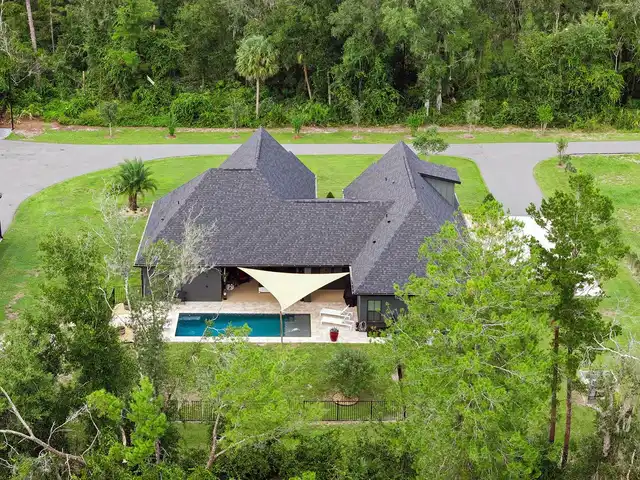
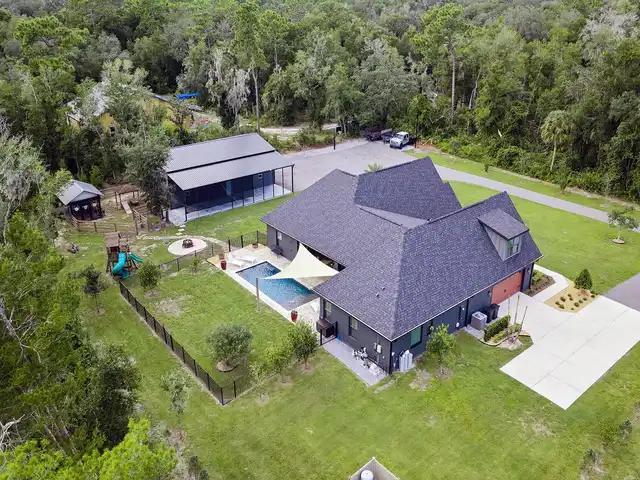
Gunite, In Ground, Salt Water
Additional Information
Additional Parcels YN
false
Additional Rooms
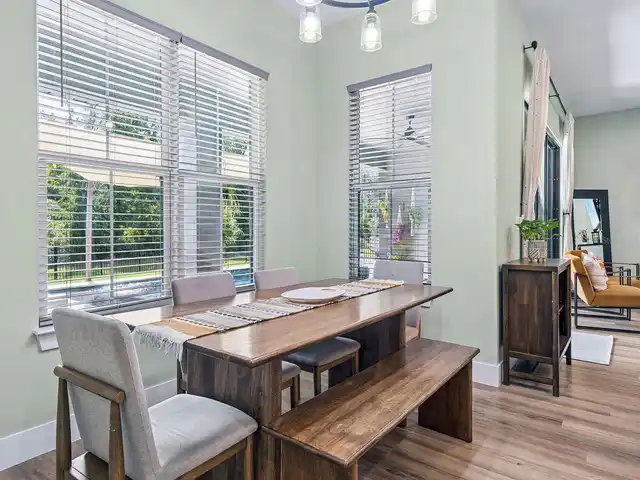
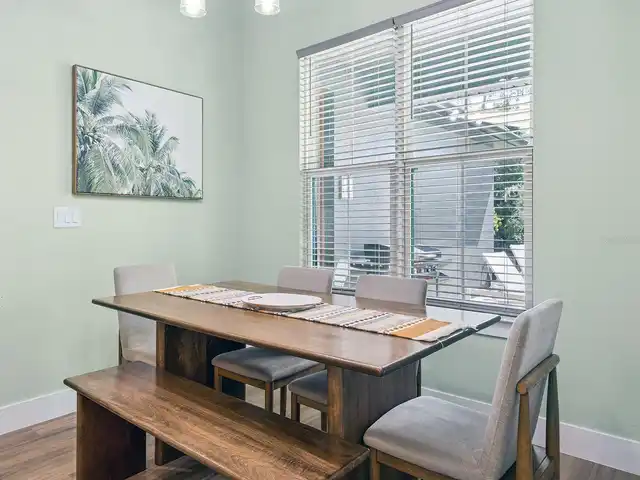
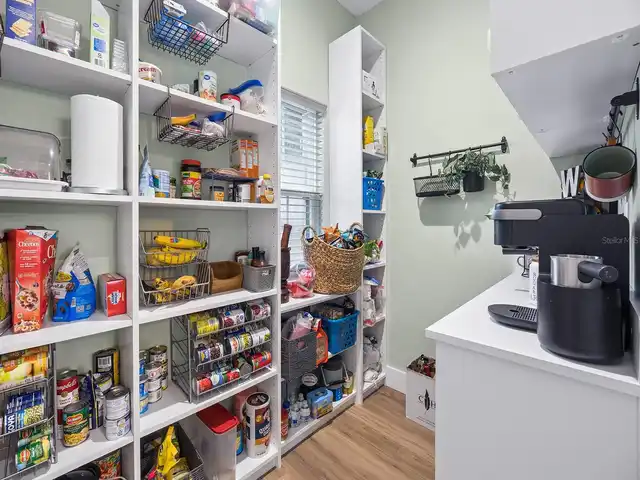
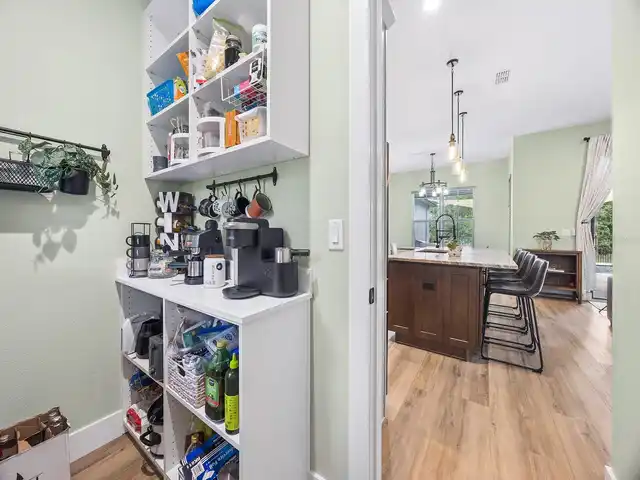
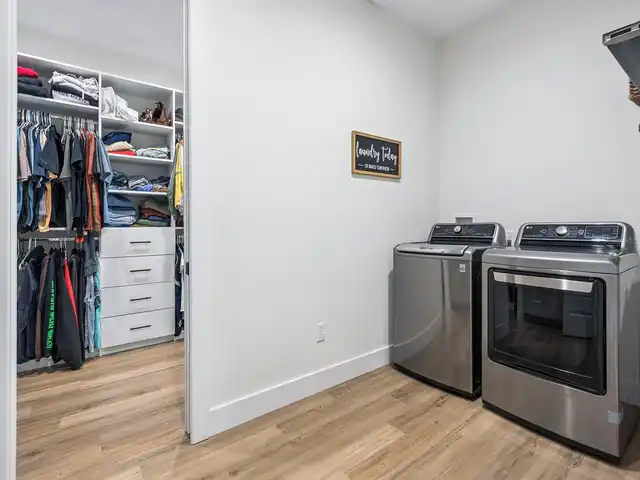
Attic, Formal Dining Room Separate, Formal Living Room Separate, Inside Utility, Storage Rooms
Appliances
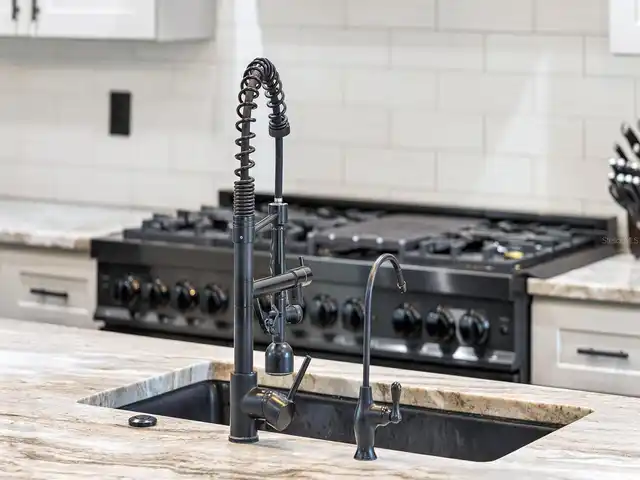
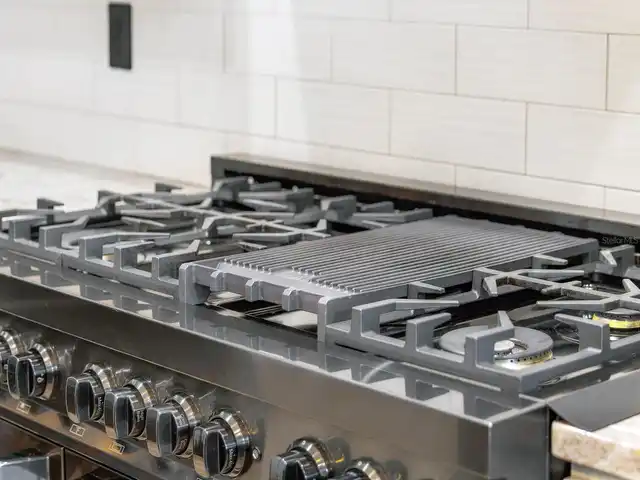
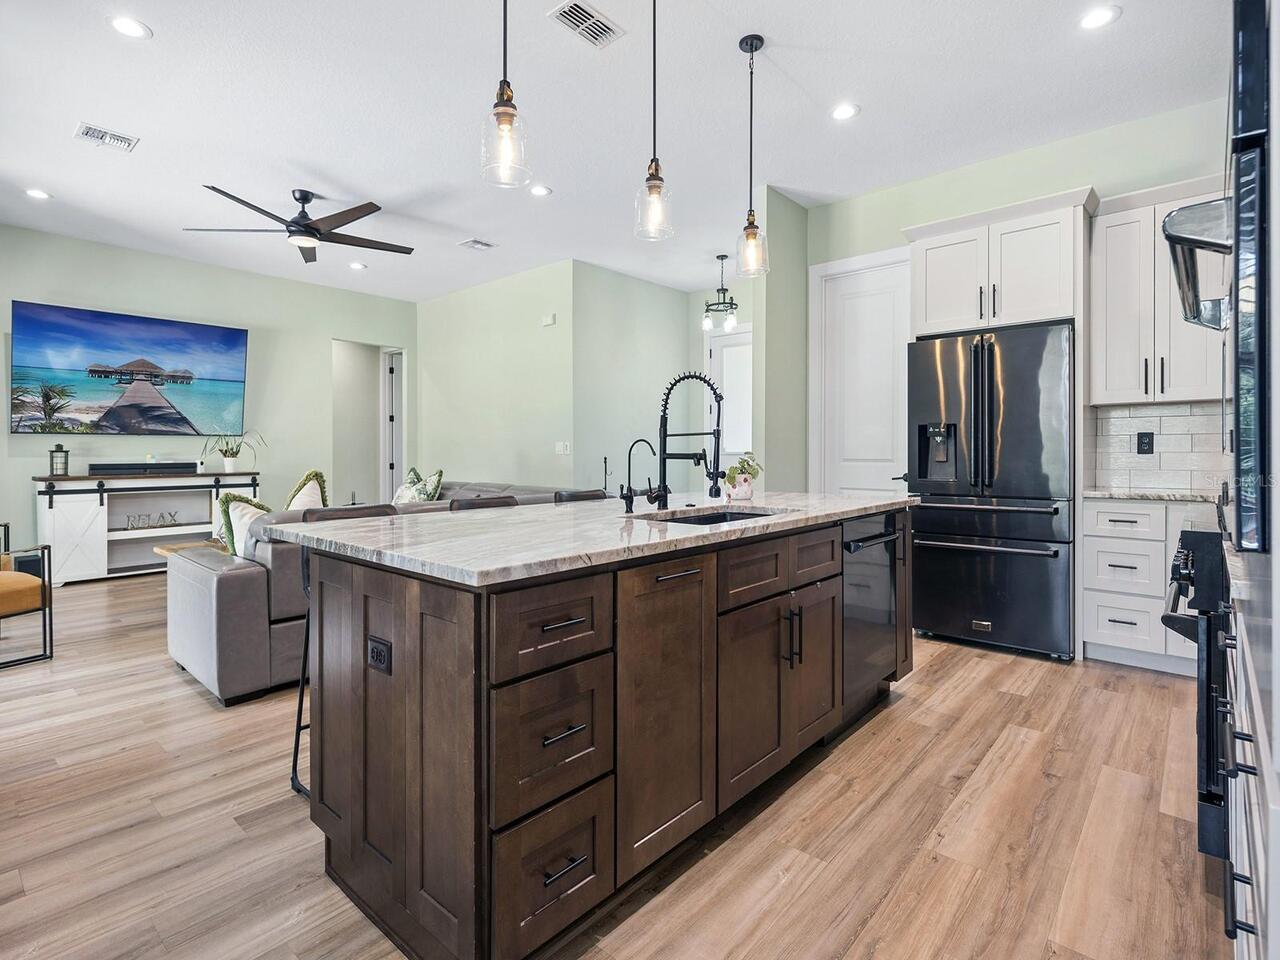
Dishwasher, Disposal, Dryer, Freezer, Gas Cooktop, Microwave, Range, Range Hood, Refrigerator, Washer, Water Filtration System, Water Softener
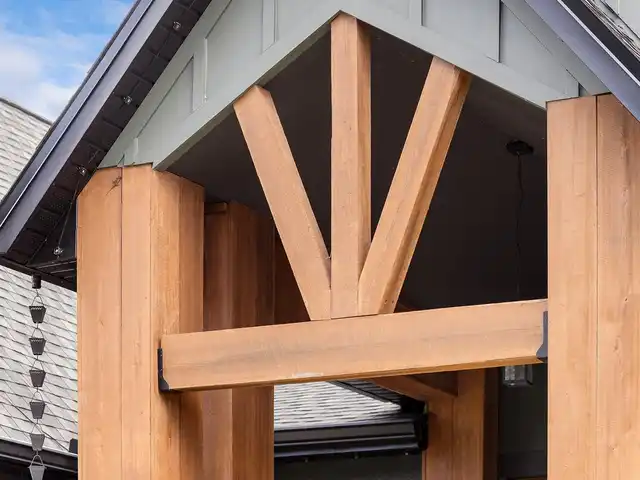
Architectural Style
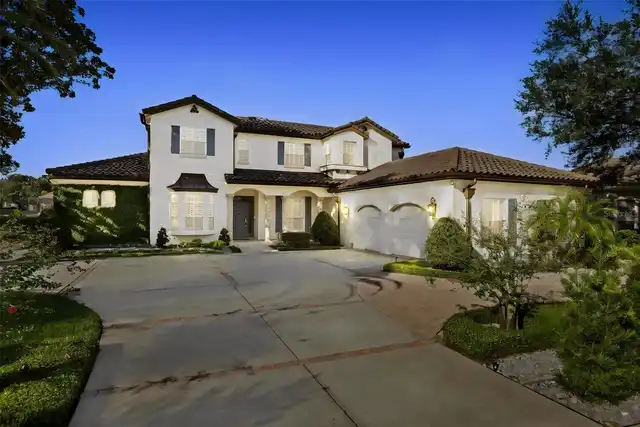
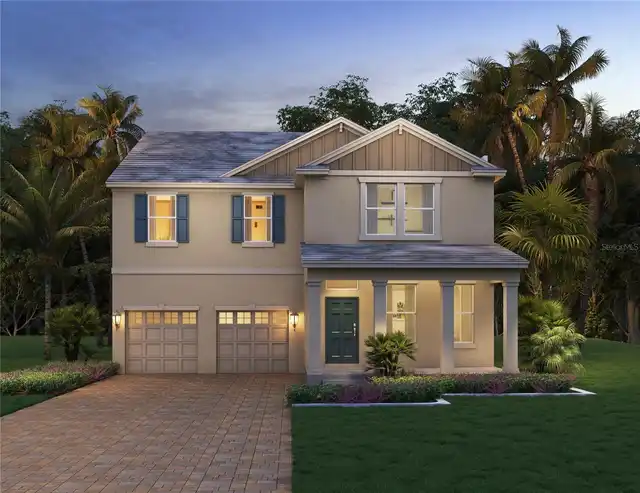
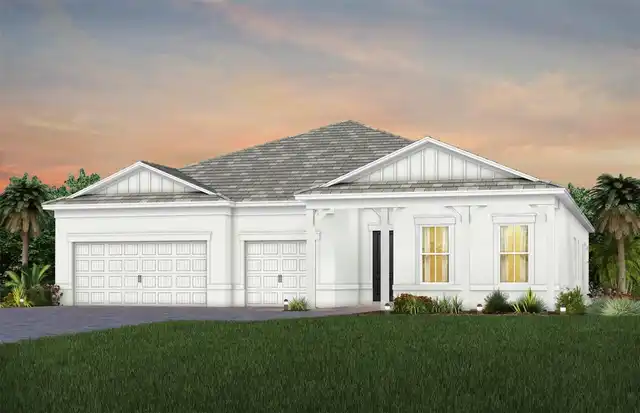
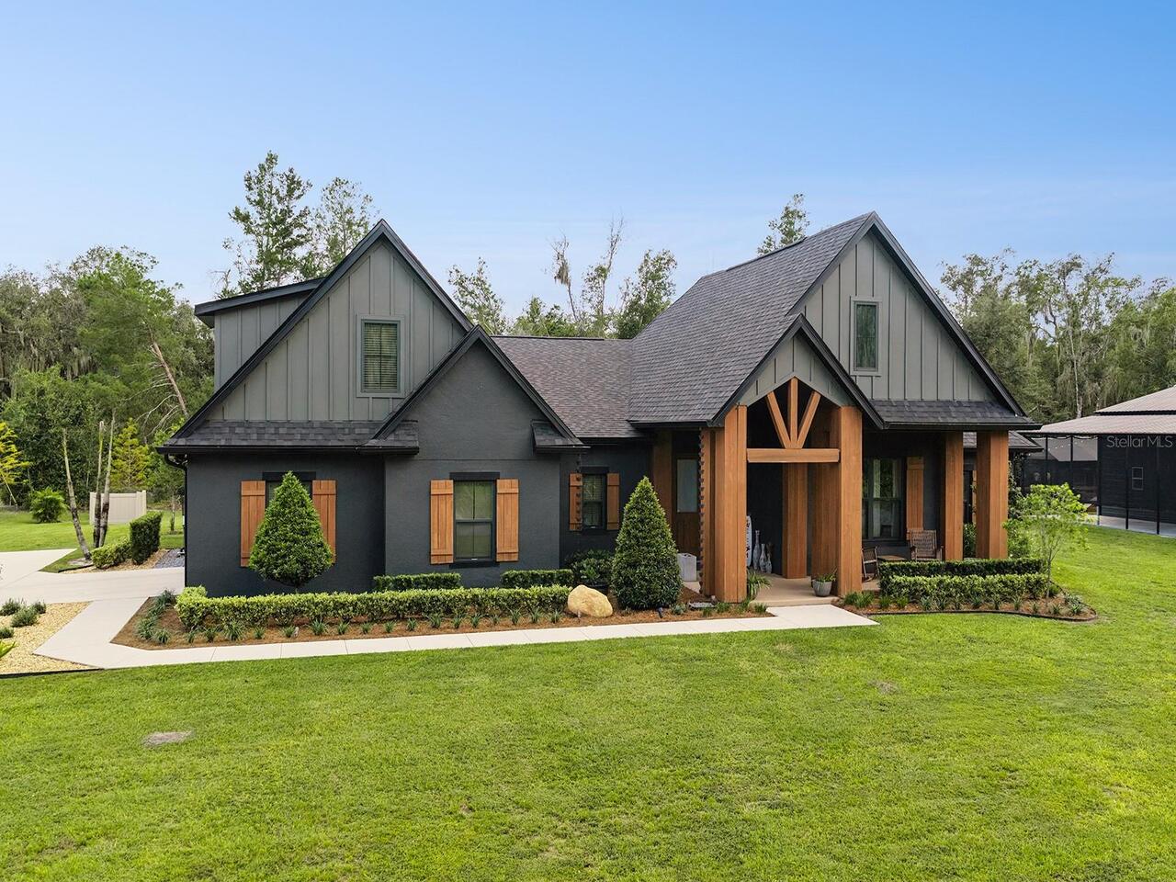
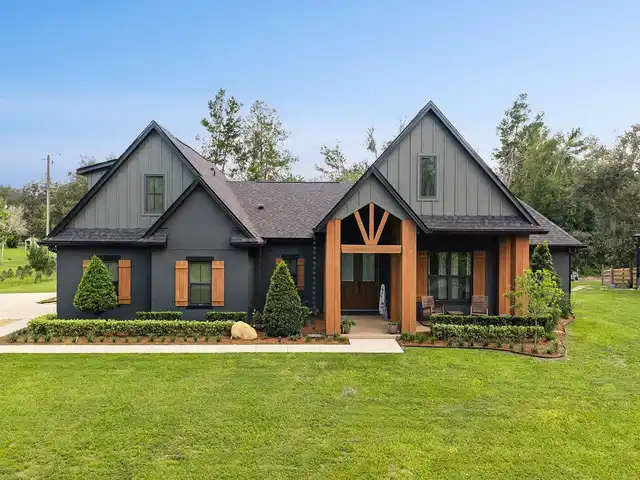
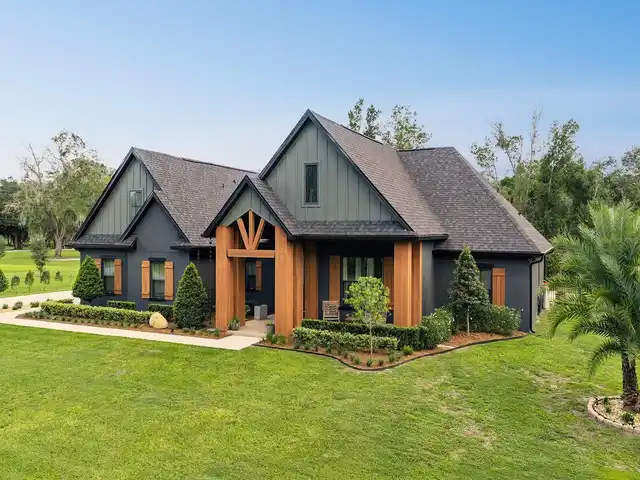
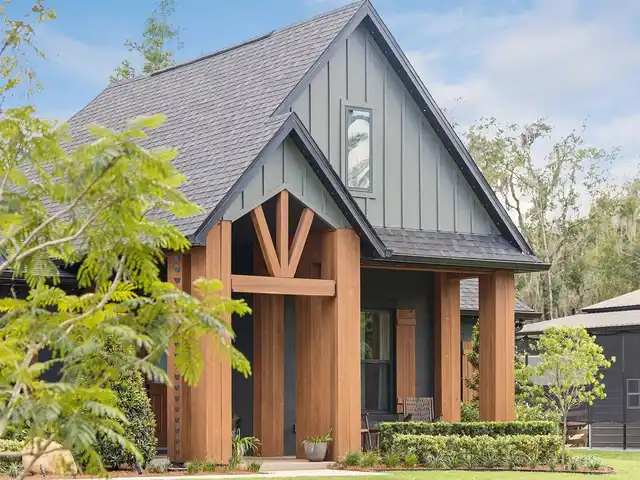
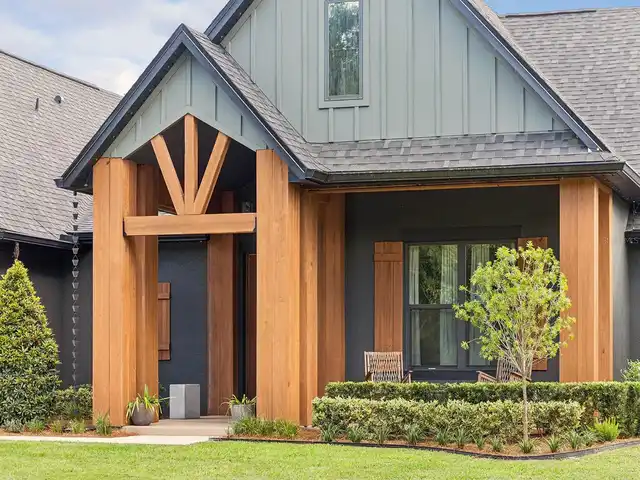
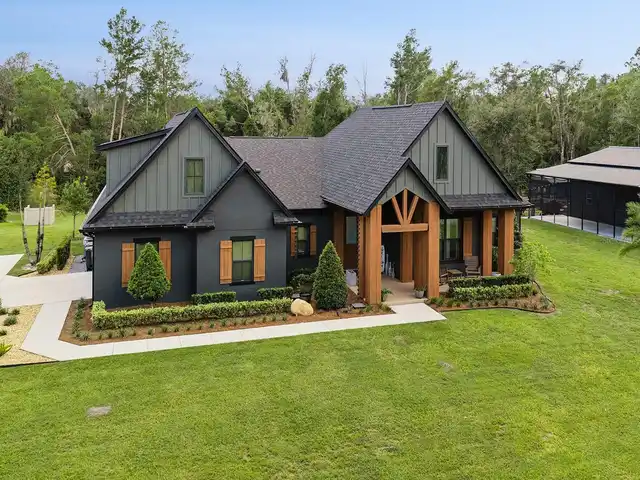
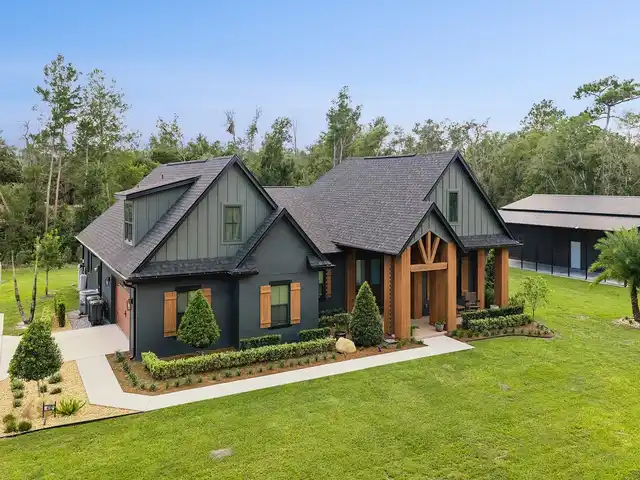
Craftsman
Building Area Source
Public Records
Building Area Total Srch SqM
570.70
Building Area Units
Square Feet
Calculated List Price By Calculated SqFt
327.67
Construction Materials
Block, Stucco
Cumulative Days On Market
2
Elementary School
Geneva Elementary
Exterior Features
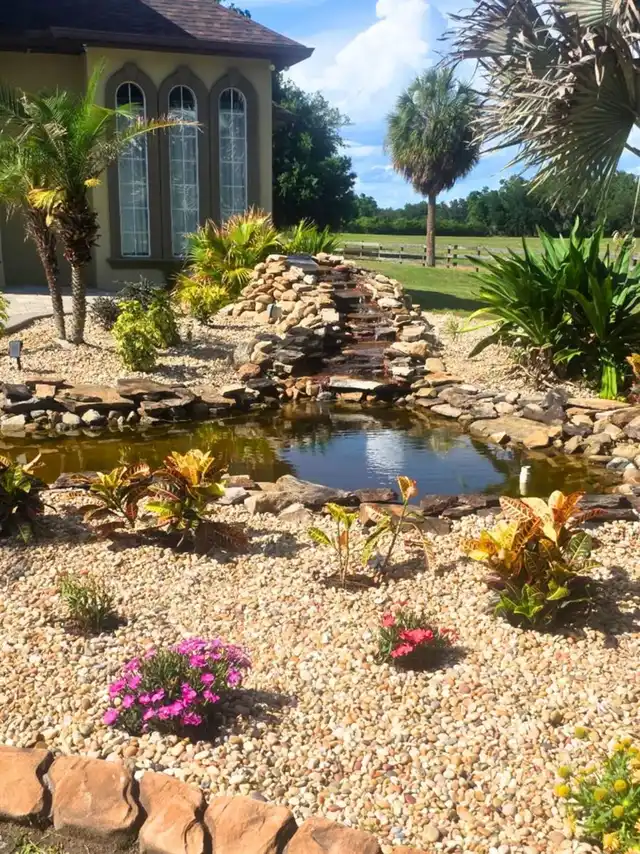
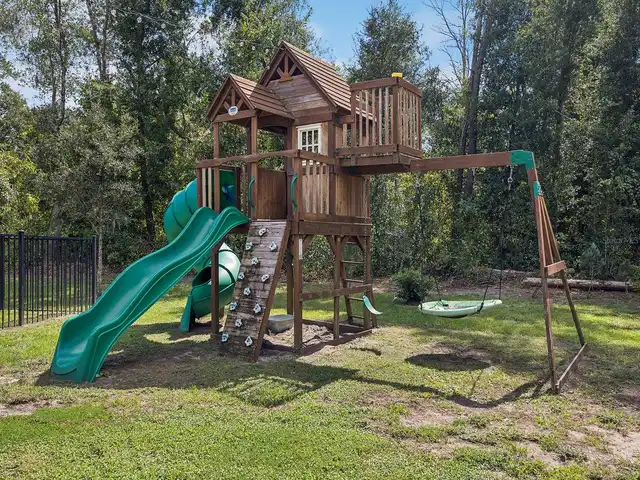
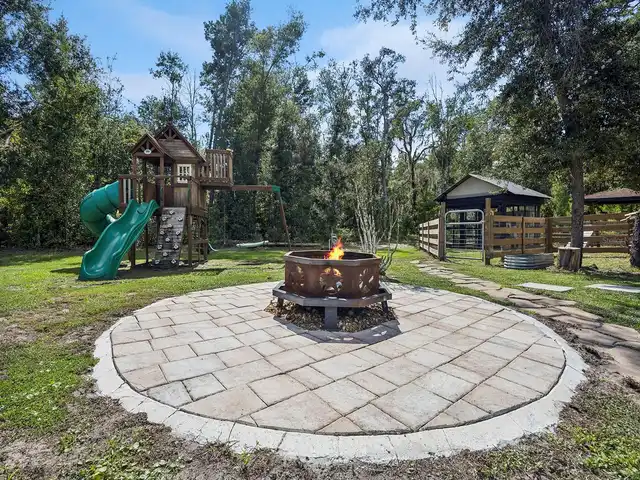
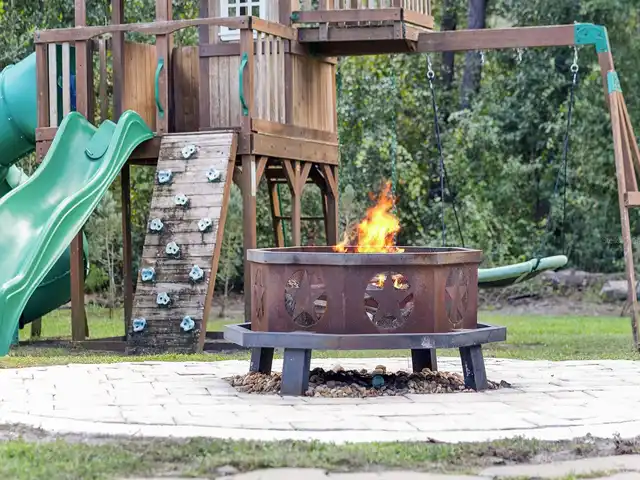
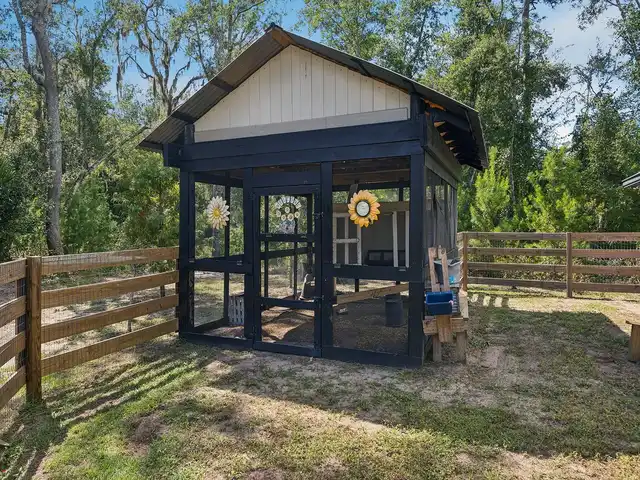
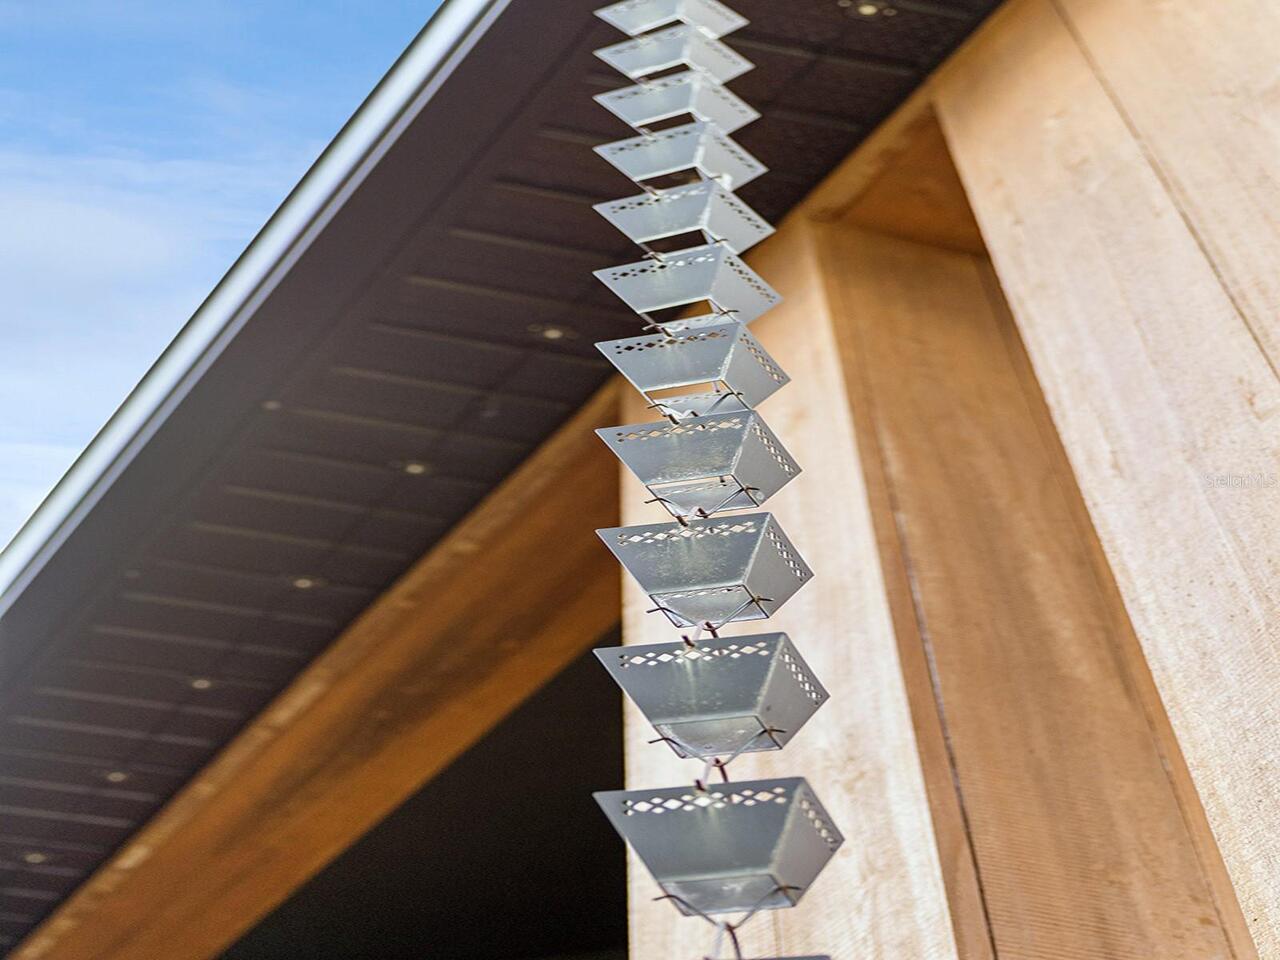
Basketball Court, Fire Pit, Lighting, Outdoor Shower, Private Yard, Rain Gutters, Storage
Flood Zone Date
2007-09-28
Flood Zone Panel
12117C0205F
Interior Features
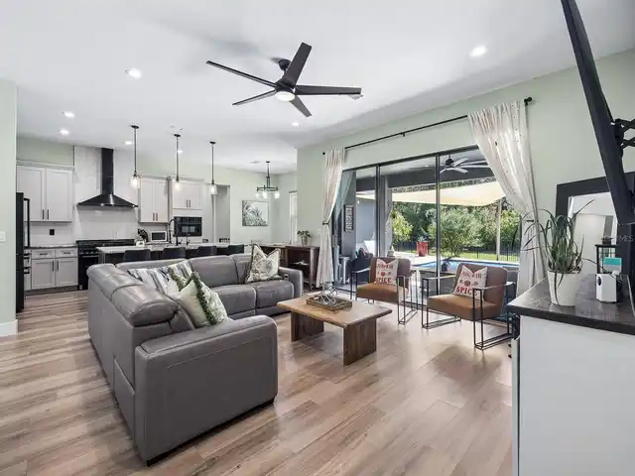
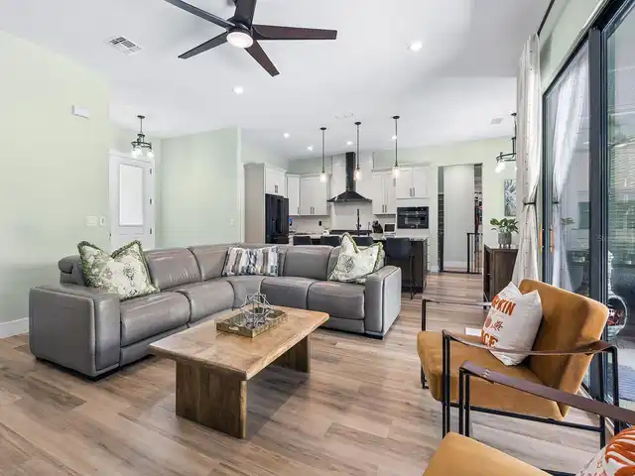
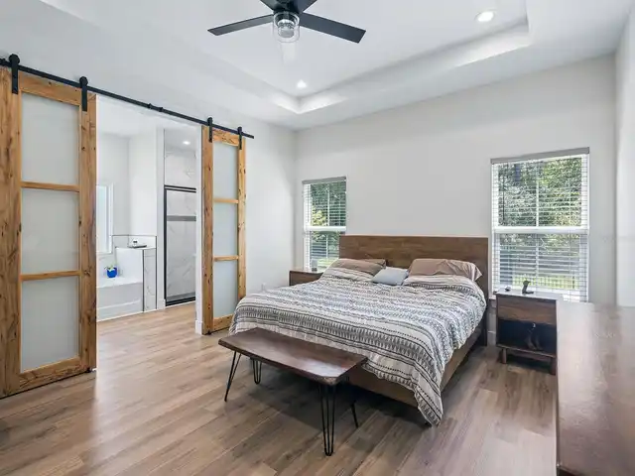
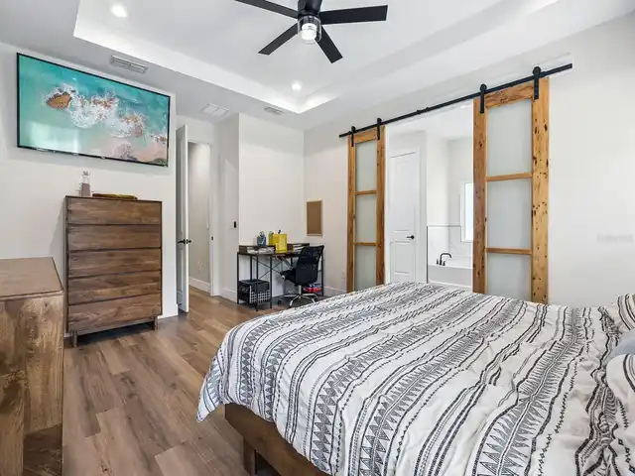
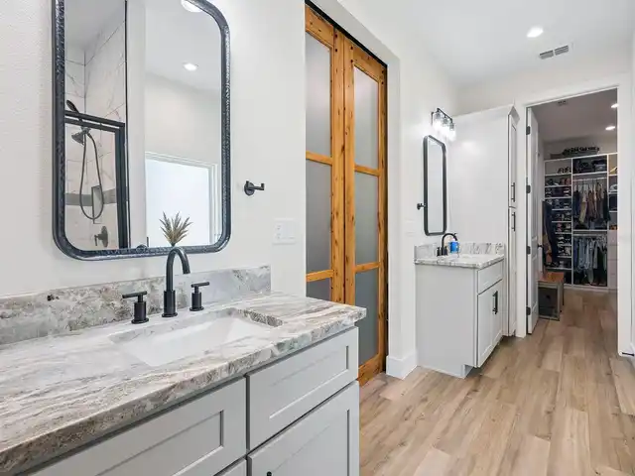
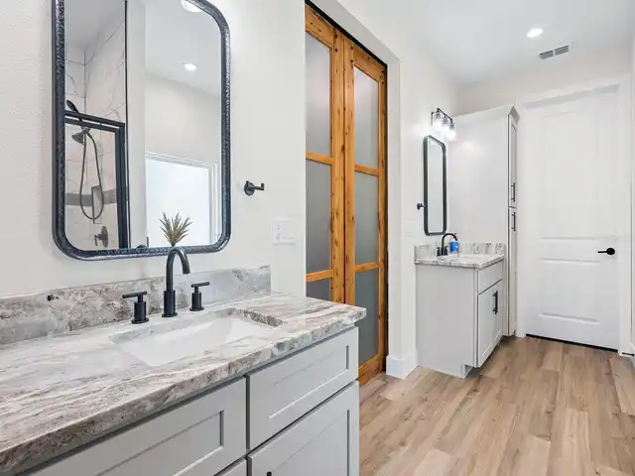
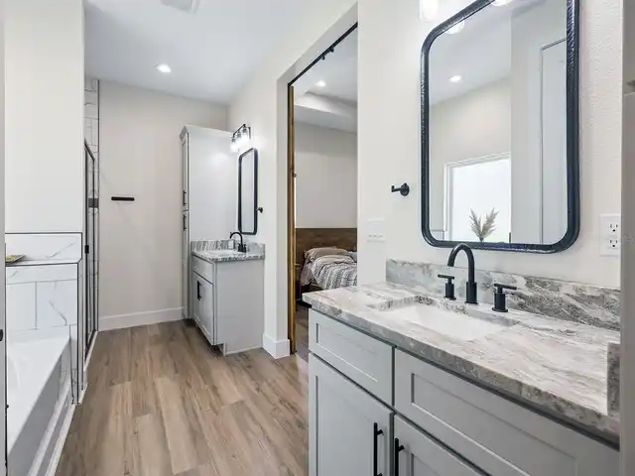
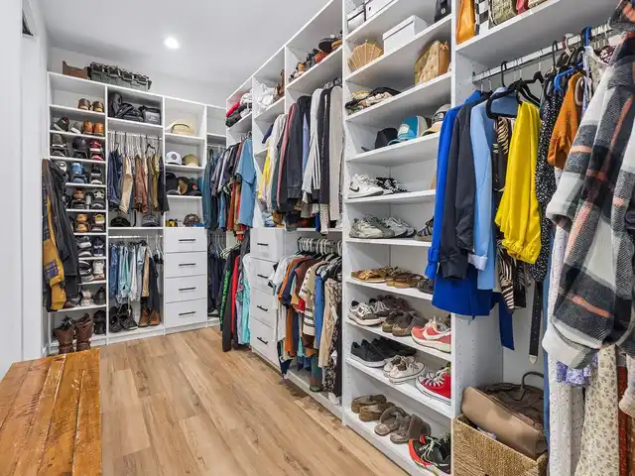
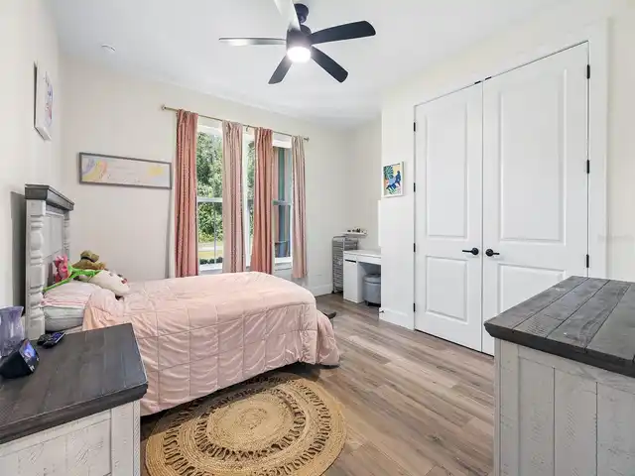
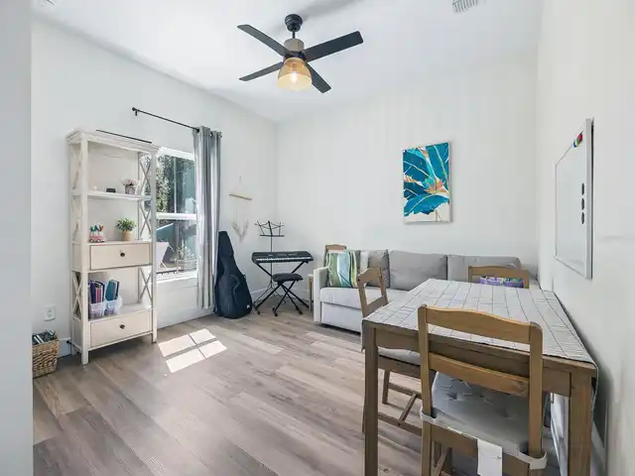
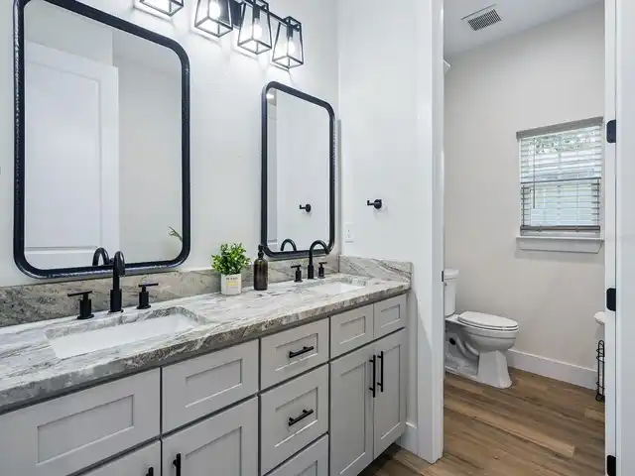
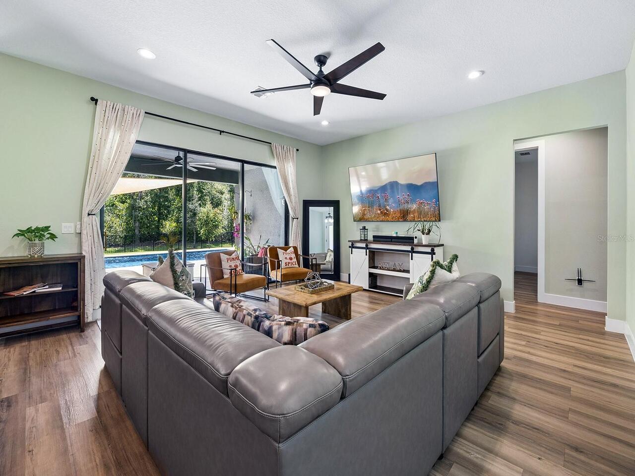
Ceiling Fans(s), Eat-in Kitchen, Open Floorplan, Primary Bedroom Main Floor, Solid Wood Cabinets, Stone Counters, Tray Ceiling(s), Vaulted Ceiling(s), Walk-In Closet(s), Window Treatments
Internet Address Display YN
true
Internet Automated Valuation Display YN
true
Internet Consumer Comment YN
true
Internet Entire Listing Display YN
true
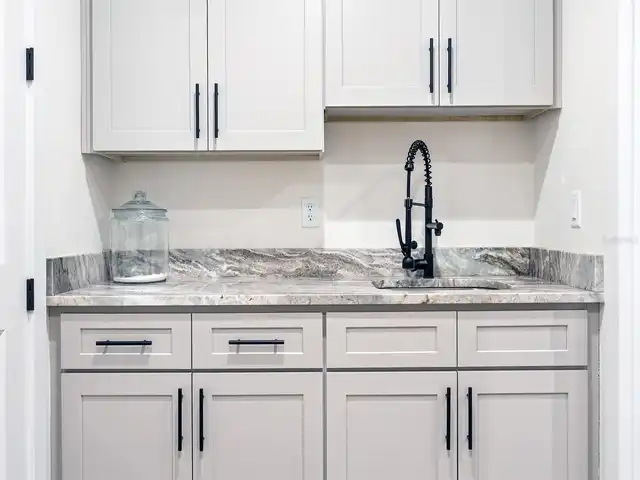
Laundry Features
Inside, Laundry Room, Sink
Living Area Source
Public Records
Living Area Units
Square Feet
Lot Features
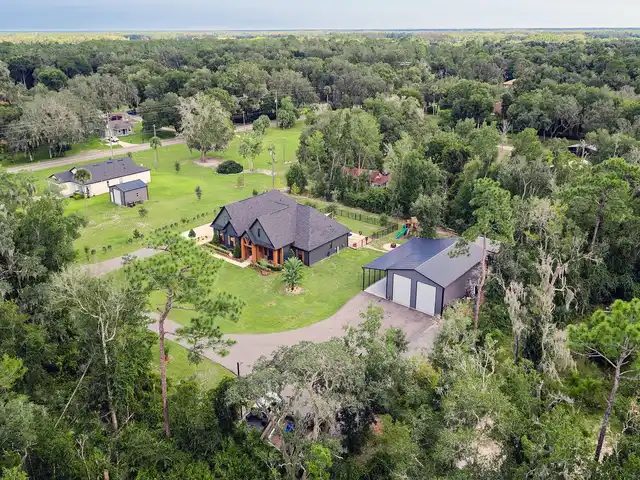
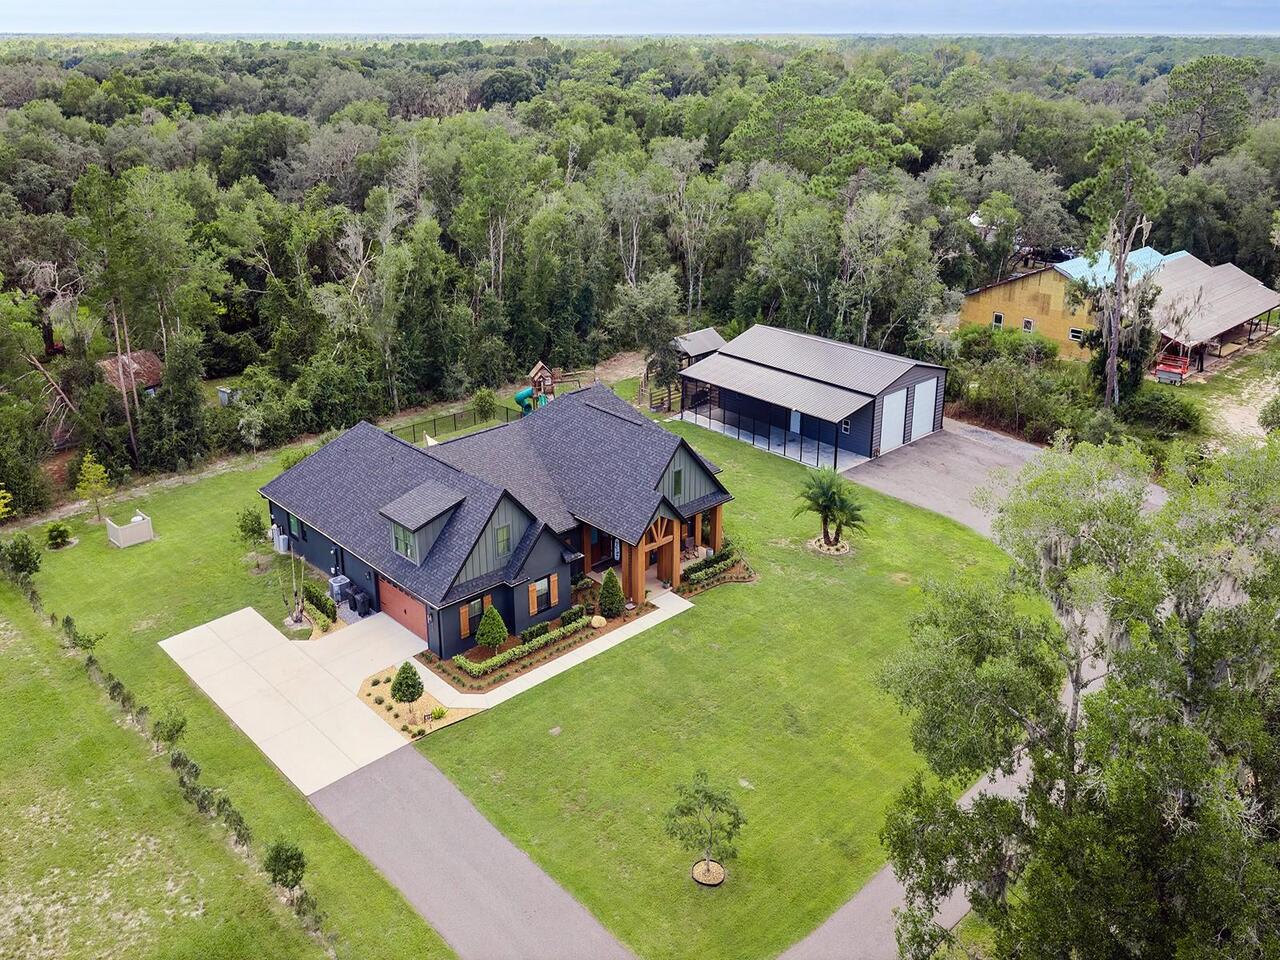
Cleared, Corner Lot, Landscaped, Oversized Lot, Street Dead-End, Paved
Lot Size Dimensions
208x209
Lot Size Square Feet
43574
Lot Size Square Meters
4048
Middle Or Junior School
Chiles Middle
Modification Timestamp
2026-10-19T15:52:13.369Z
Other Equipment
Basketball Court, Fire Pit, Irrigation Equipment, Private Yard, Smart Thermostat
Other Structures
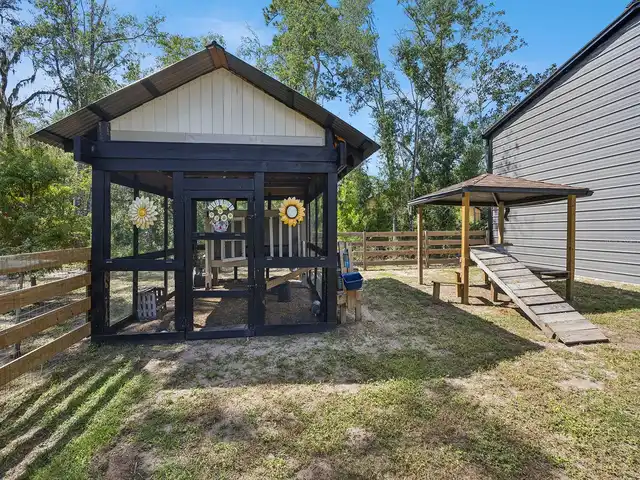
Storage, Workshop
Parcel Number
33-20-32-300-0040-0000
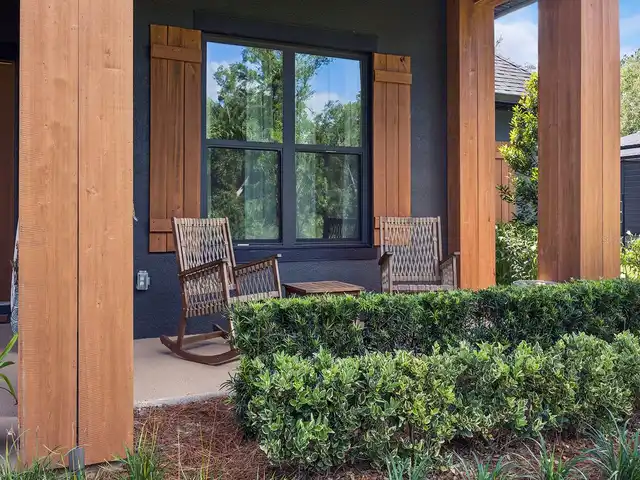
Patio And Porch Features
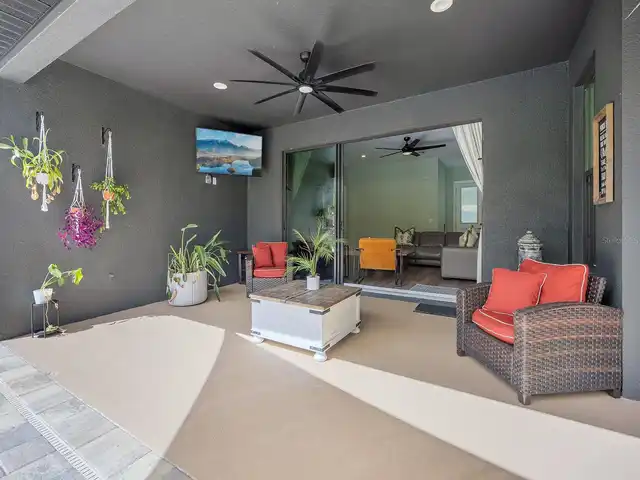
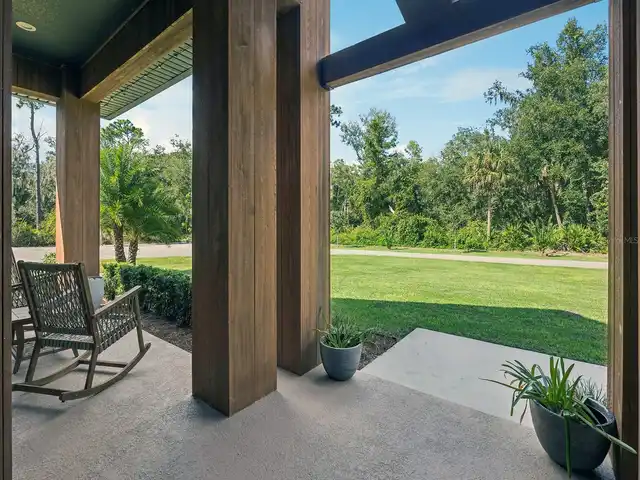
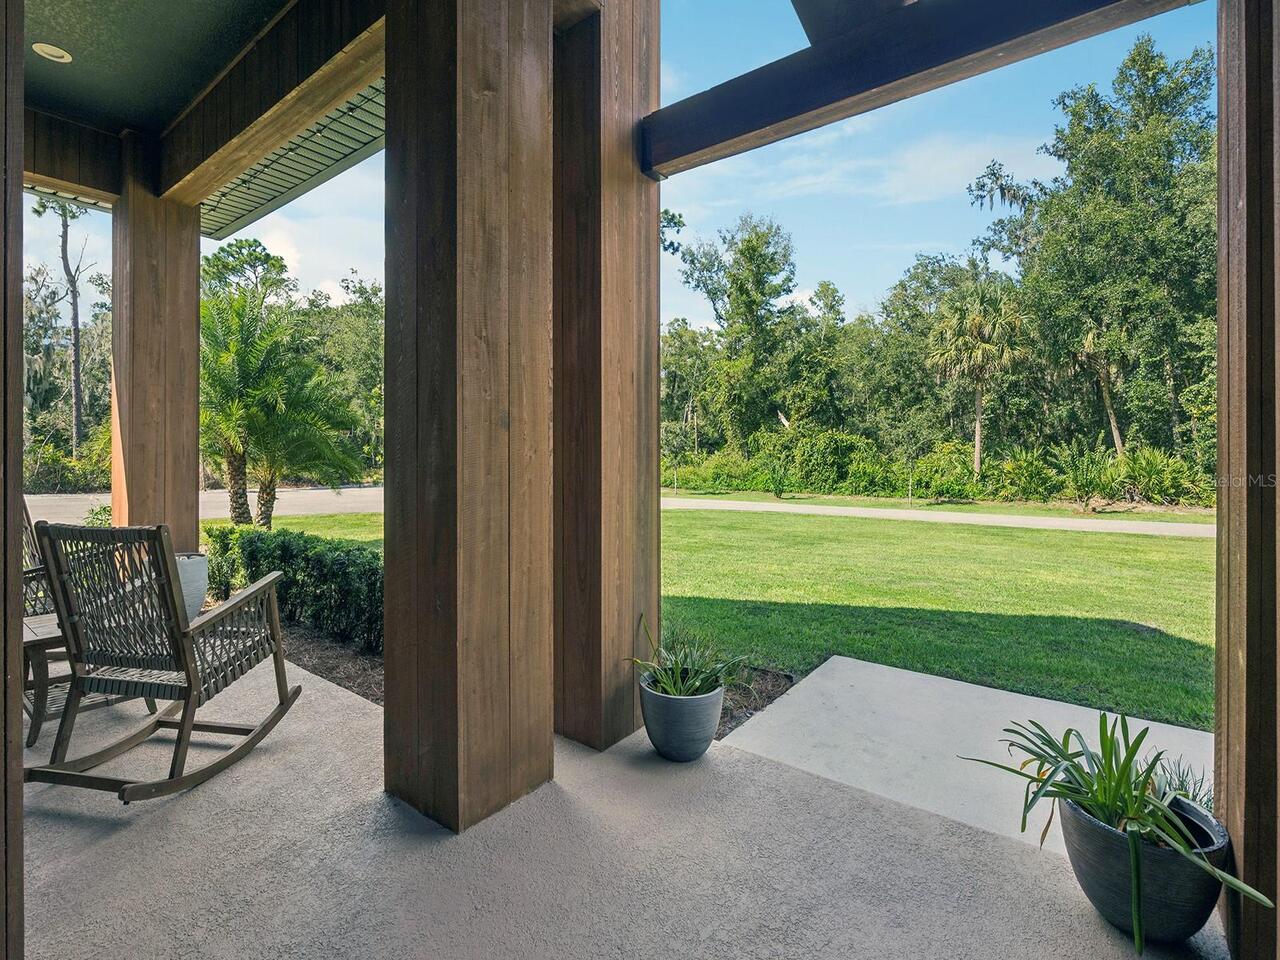
Covered, Patio
Pet Restrictions
No restrictions
Property Condition
Completed
RATIO Current Price By Calculated SqFt
327.67
Realtor Info
As-Is, Brochure Available, Floor Plan Available, Sign, Survey Available
Road Responsibility
Private Maintained Road
Security Features
Security System, Smoke Detector(s)
Showing Requirements
Appointment Only, Call Listing Agent, See Remarks, Text List Agent
Status Change Timestamp
2026-10-17T18:02:30.000Z
Tax Legal Description
SEC 33 TWP 20S RGE 32E BEG 238.73 FT W + 567.73 FT S OF NE COR OF SEC RUN W 208.73 FT S 208.73 FT E
Total Acreage
1 to less than 2
Universal Property Id
US-12117-N-33203230000400000-R-N
Unparsed Address
412 SNOW HILL RD
Utilities
Electricity Connected, Natural Gas Connected, Propane, Sewer Connected, Underground Utilities, Water Connected
Vegetation
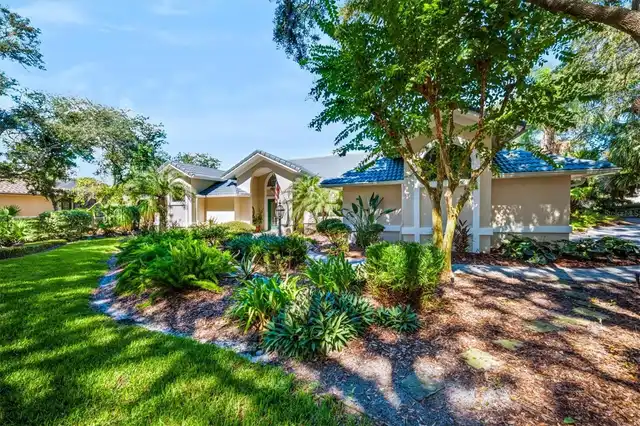
Mature Landscaping, Trees/Landscaped
Window Features
Blinds, Window Treatments