407-990-2746
Menu

50 Rivers Edge Lane, Palm Coast, FL

NEXT
PREV
$465,000

($248/sqft)

List Status: Active
50 Rivers Edge Lane
Palm Coast, FL 32137


3 beds
2 baths
1875 living sqft
Top Features
  • Frontage: Marina in Community
  • View: Water
  • Subdivision: Marina Cove
  • Built in  1989
  • Townhouse
Description
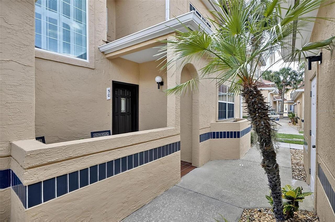
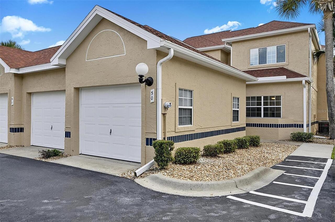
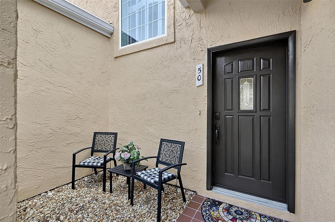
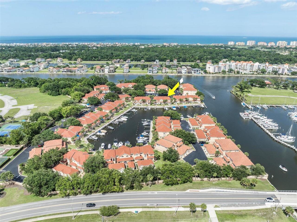
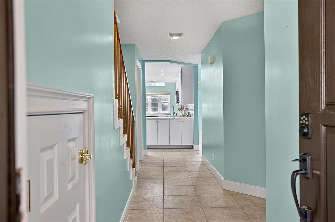
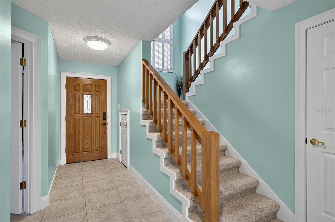
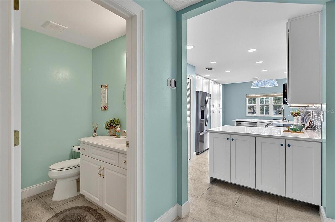
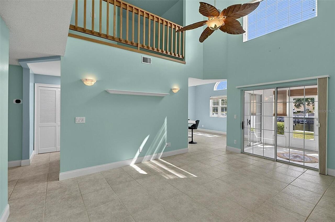
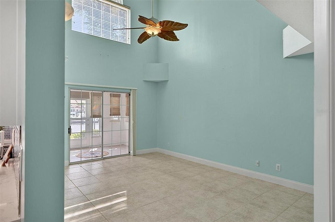
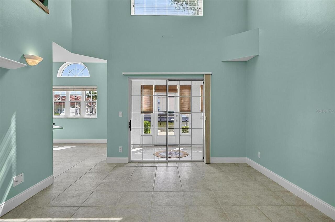
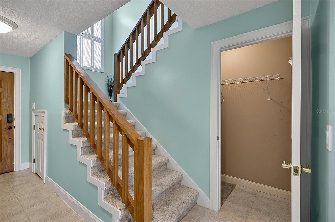
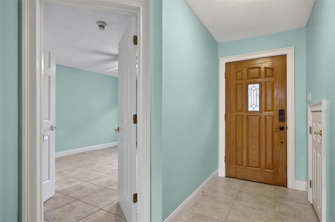
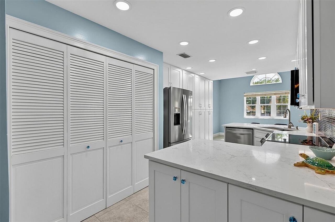
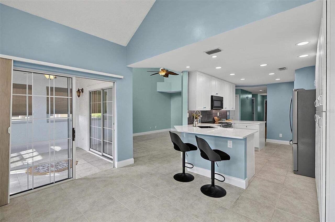
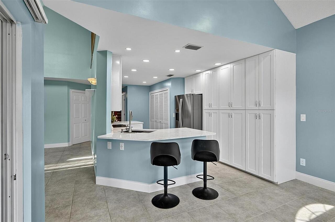
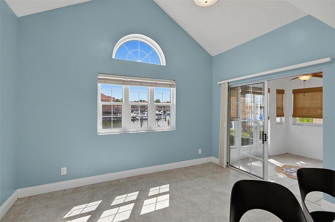
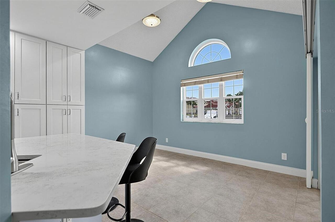
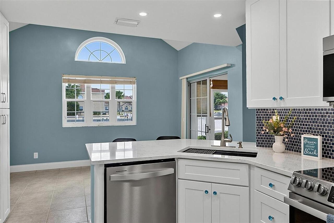
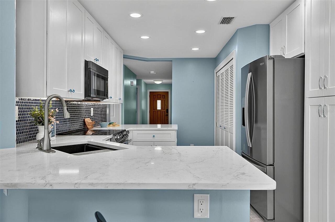
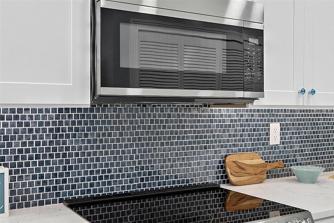
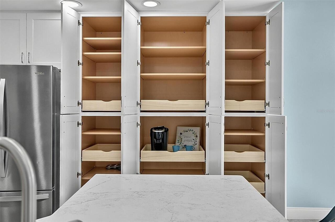
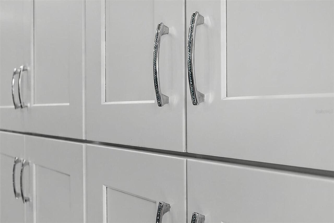
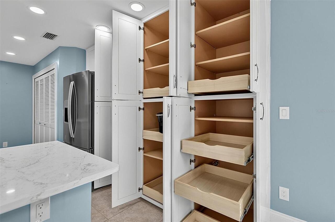
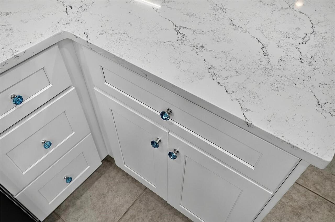
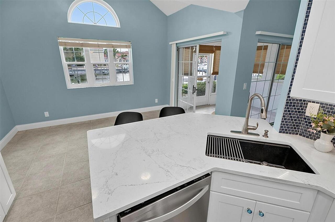
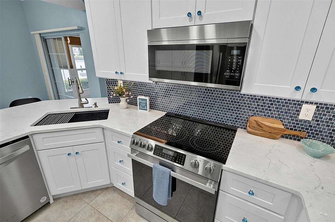
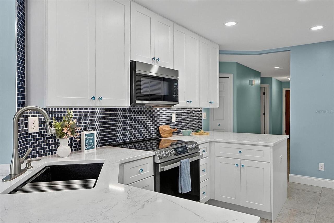
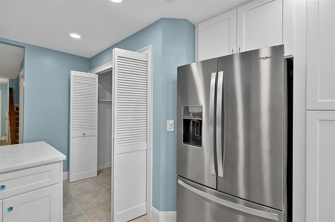
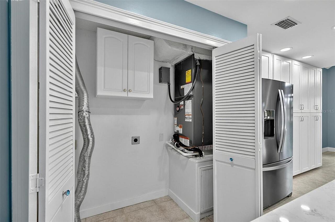
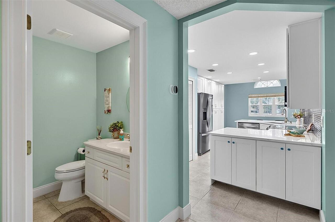
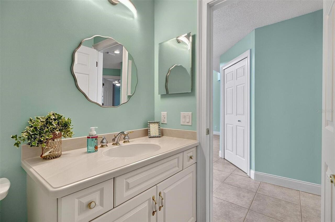
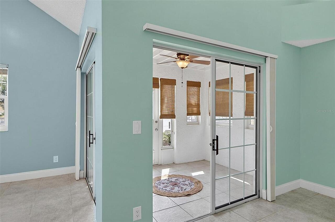
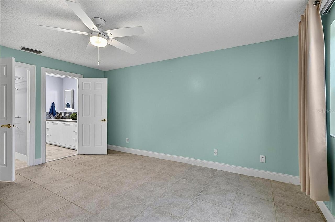
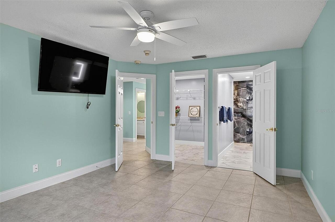
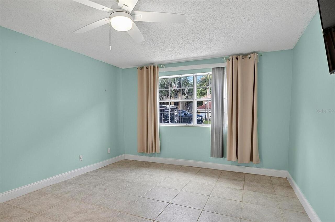
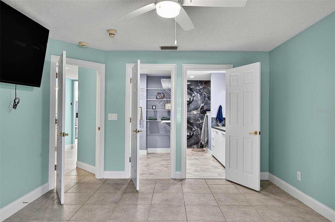
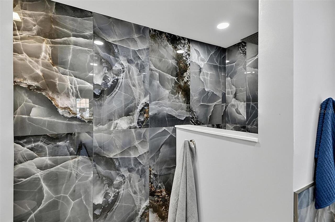
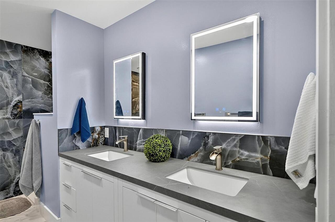
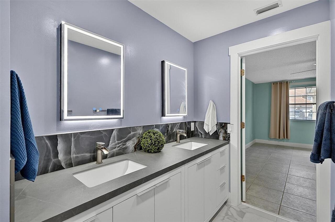
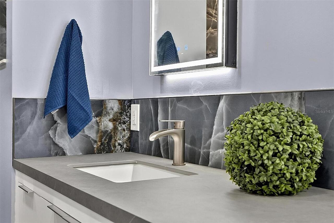
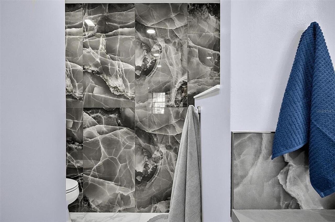
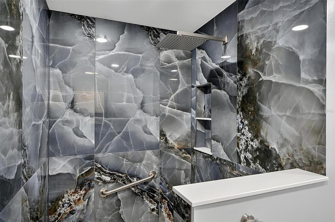
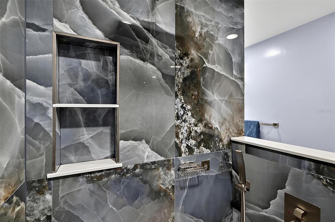
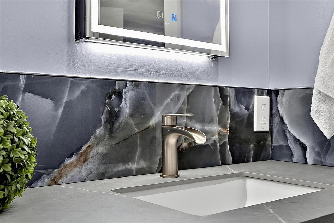
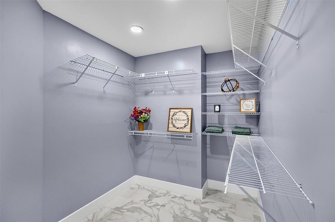

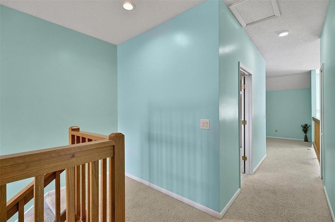
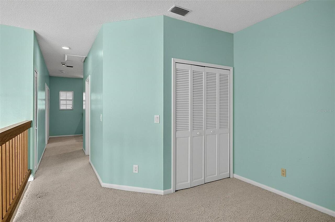
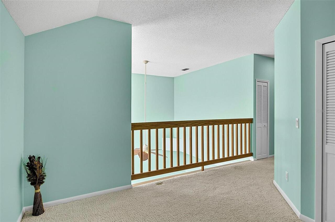
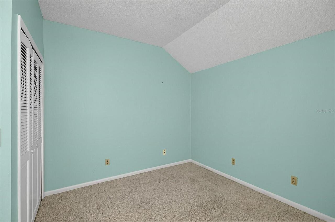
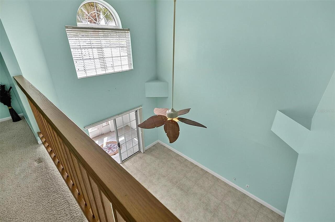
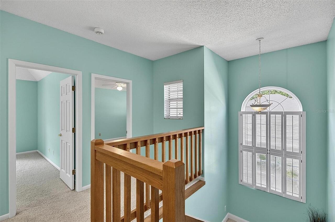
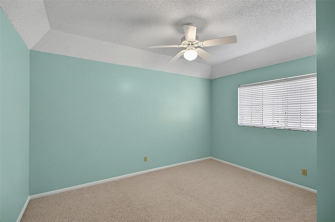
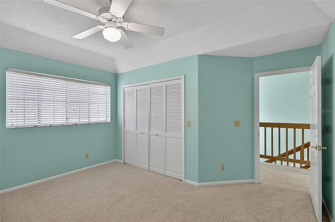
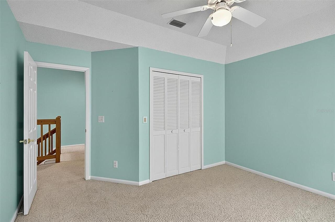
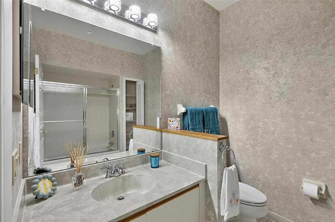
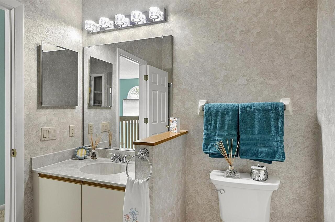
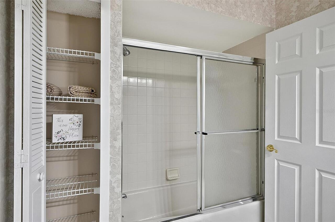
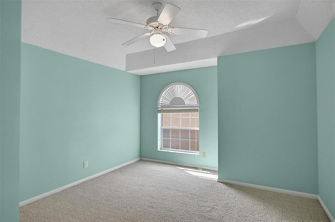
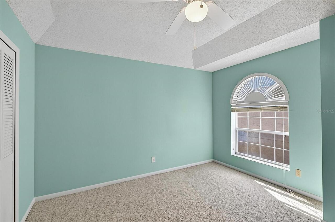
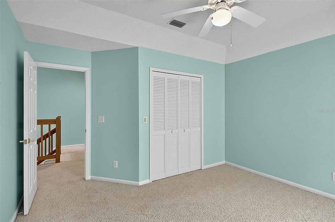
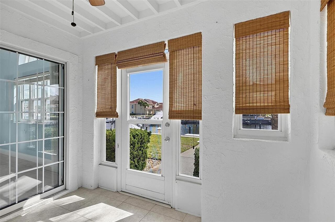
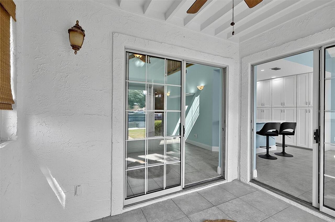
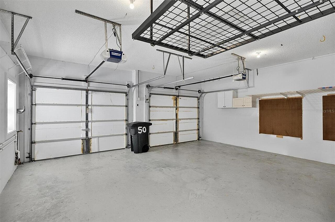
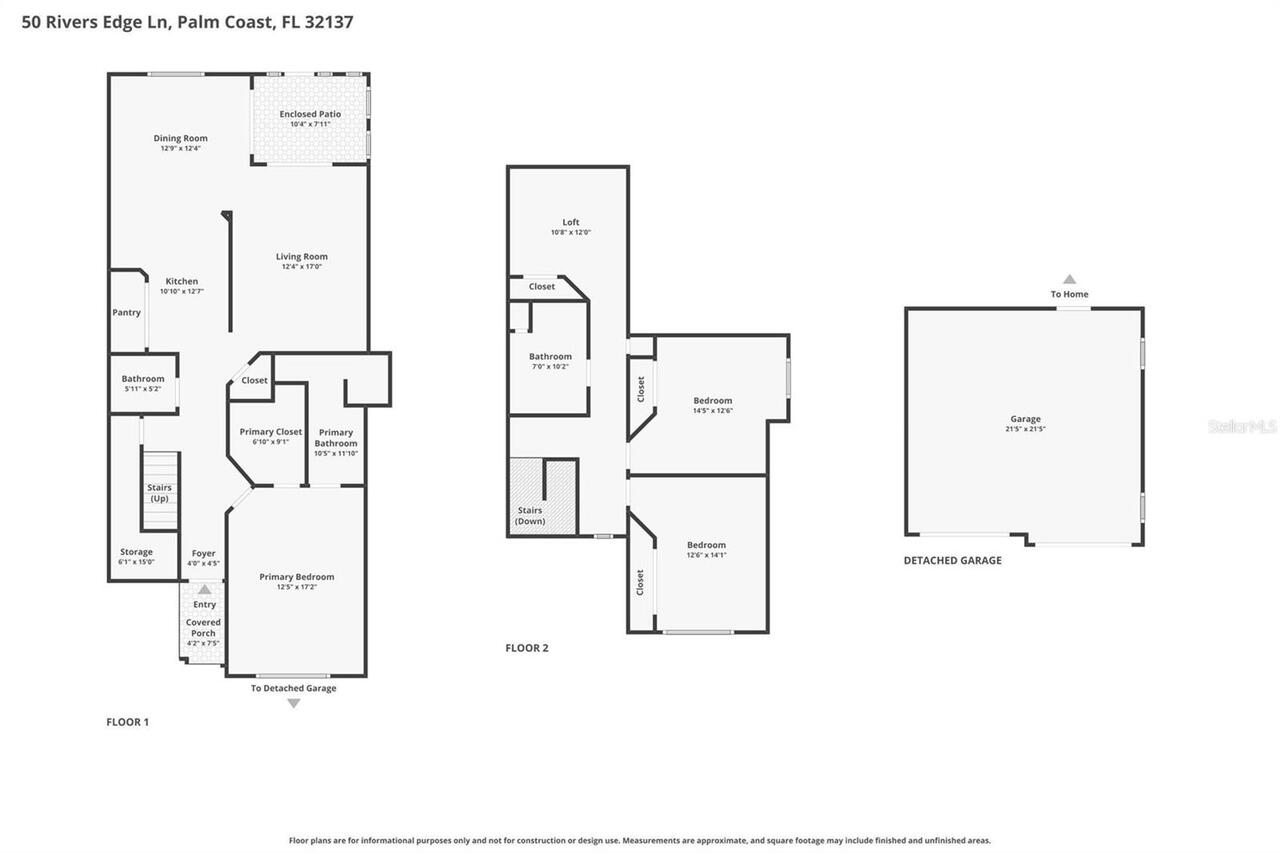
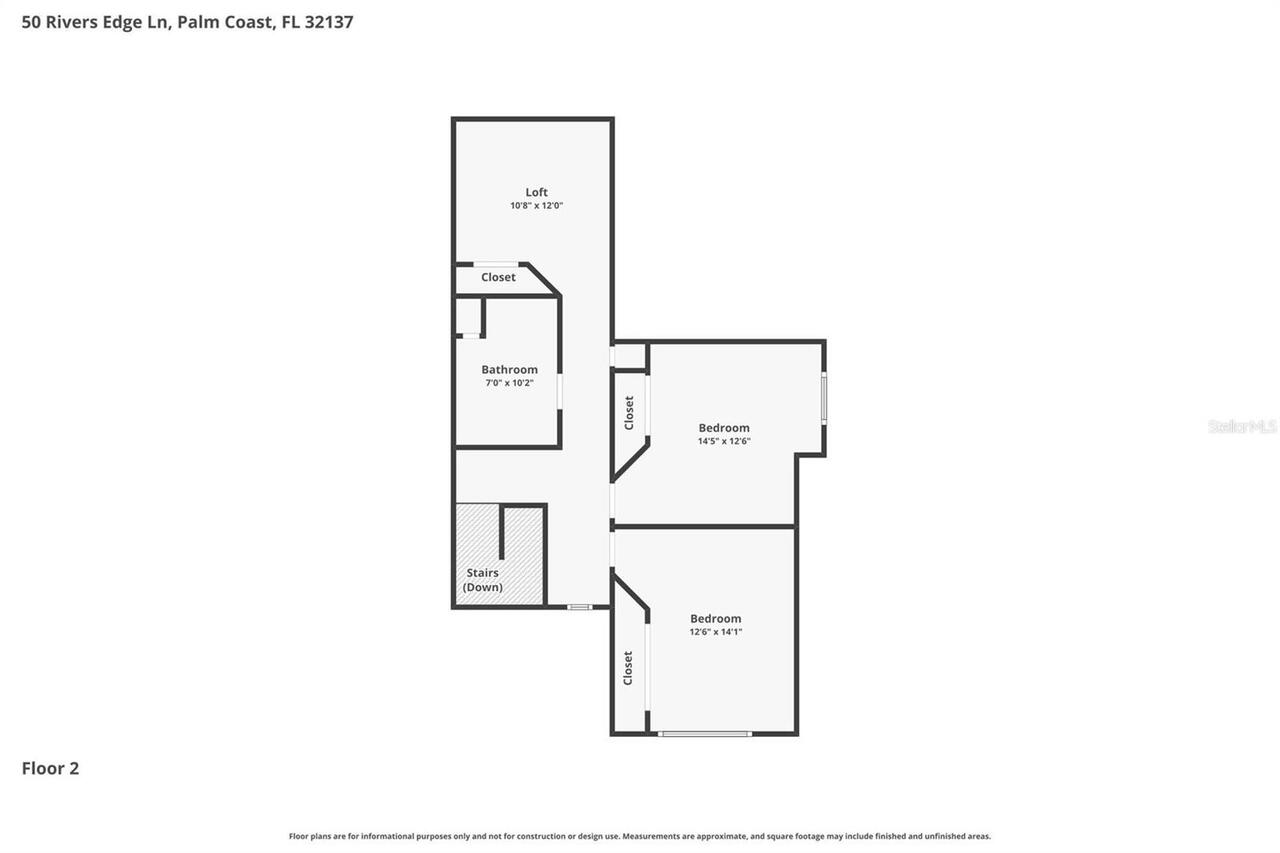
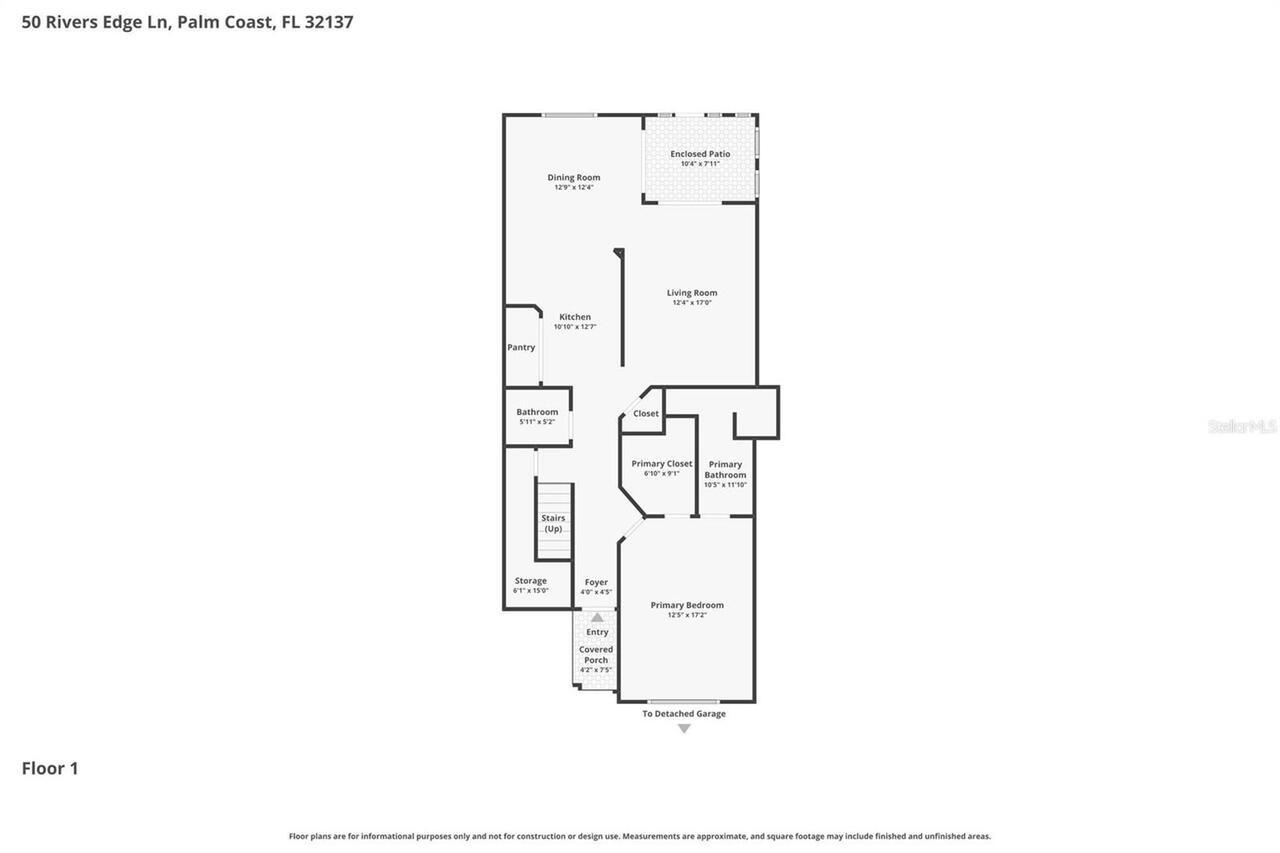
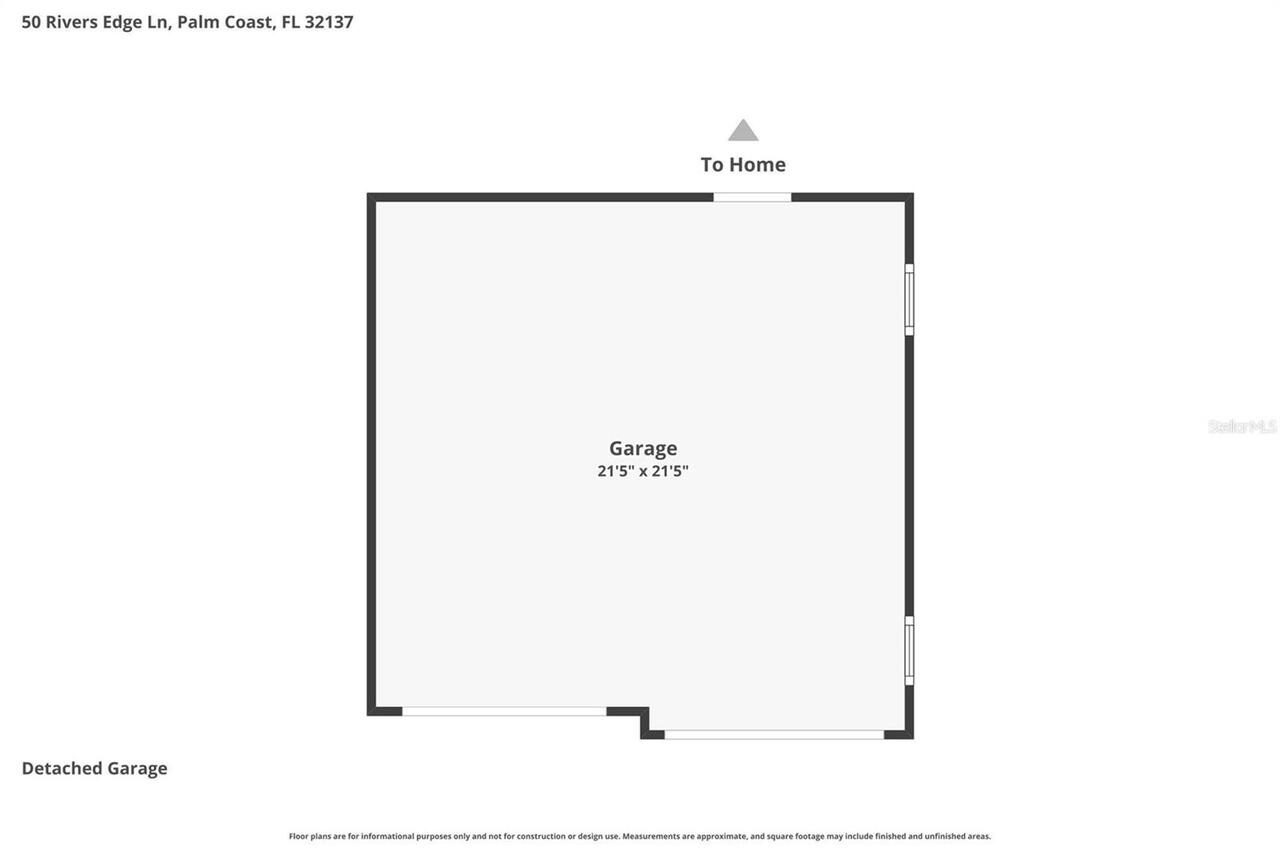
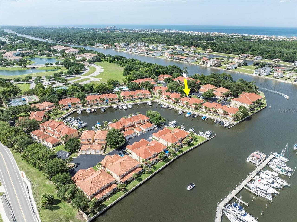
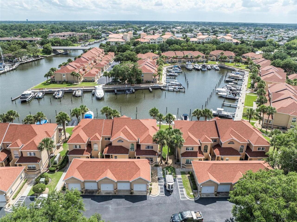
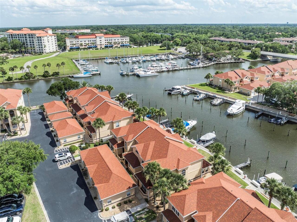
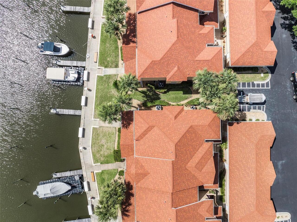
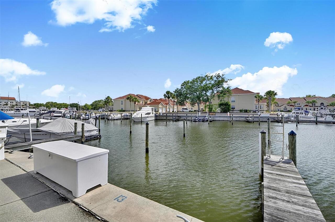
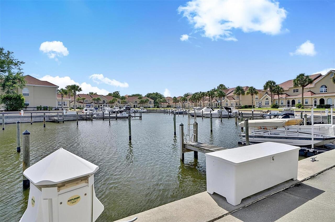
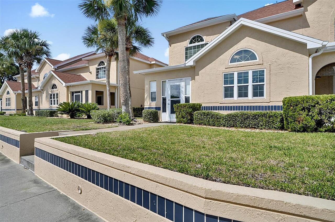
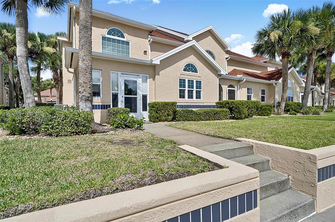
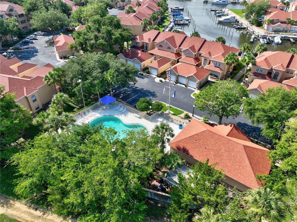
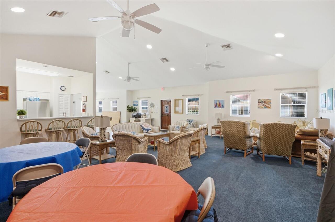
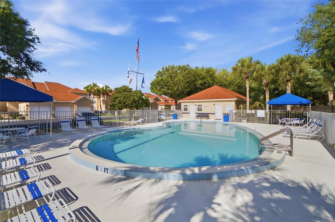
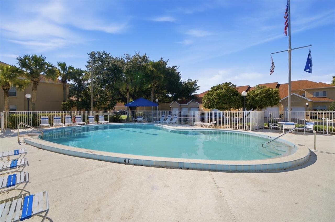
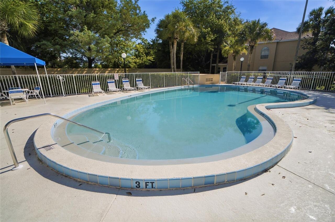
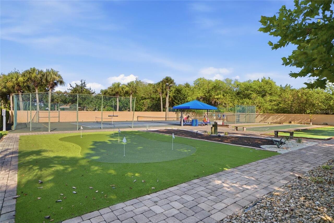
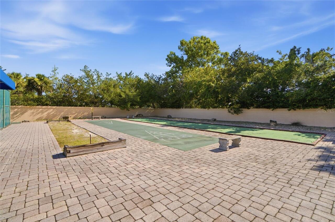
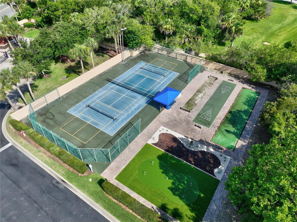
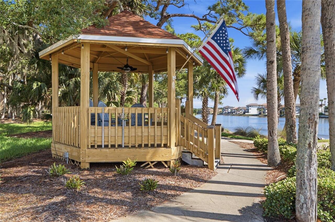
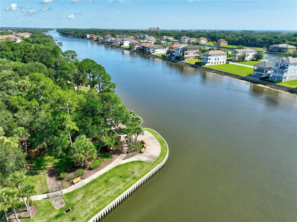
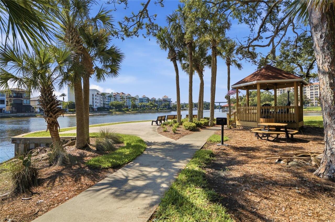
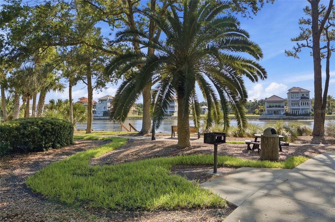
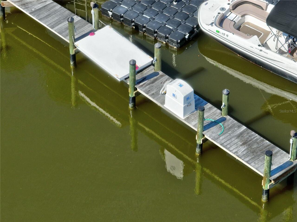
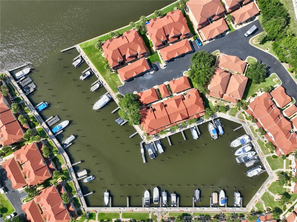
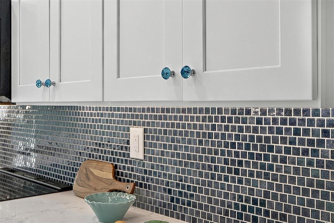
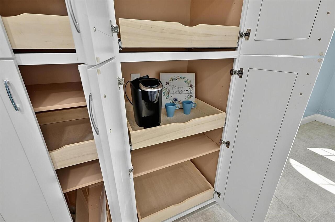
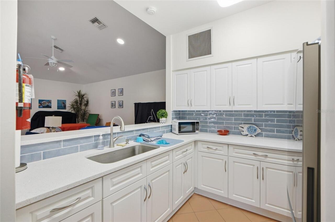
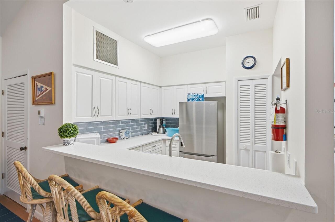
Virtually Staged. Enjoy waterfront living in Marina Cove, one of Palm Coast’s most sought-after marina communities. Boat Slip Available right in front of home. One short left turn with no fixed bridges, and you are directly on the Intracoastal Waterway! This spacious 3-bedroom, 2.5-bath townhome offers more than 1,800 square feet of living space with a highly desirable first-floor primary suite featuring an updated ensuite bath and a custom walk-in closet. The updated kitchen includes quartz countertops, white cabinetry with pull-out shelving, and a separate pantry with plenty of storage. Nice open dining space, large enough to fit the whole family! The open living area flows seamlessly to an enclosed patio overlooking the water. Upstairs, you'll find a loft with two additional bedrooms, a full bath, and an open view of the main living space below. A detached TWO-CAR garage—RARE for Palm Coast townhomes and condos—adds exceptional convenience, and the brand-new HVAC system installed in May 2026 provides added peace of mind. Marina Cove residents enjoy a pool, clubhouse, tennis and pickleball courts, car & boat wash, a waterfront gazebo, walking paths along the Intracoastal Waterway, and the added benefit of water included in the HOA fee. Combining waterfront views, thoughtful updates, and an unbeatable marina lifestyle, this home is a standout opportunity in Palm Coast.
Property Details
Property Features
Property Sub Type
Townhouse
View
Water
Frontage
Marina in Community
Parking
Off Street, Deeded, Garage Door Opener, Guest, Ground Level, Garage Faces Rear, Open
County
Flagler
Subdivision
MARINA COVE
Building Name
50
Additional Information
Additional Lease Restrictions
Minimum lease is 6 months, only 1 time a year.
Additional Parcels YN
false
Alternate Key Folio Num
0511314075001800500
Appliances
Dishwasher, Disposal, Electric Water Heater, Microwave, Range, Refrigerator
Approval Process
Contact May Management, Maria Martinez mmartinez@maymgt.com 386-446-0085
Association Amenities
Clubhouse, Gated, Maintenance
Association Approval Required YN
1
Association Email
MMARTINEZ@MAYMGT.COM
Association Fee
1095
Association Fee Frequency
Monthly
Association Fee Includes
Pool, Maintenance Structure, Maintenance Grounds, Pest Control, Recreational Facilities, Sewer, Trash, Water
Association Fee Requirement
Required
Association URL
386-446-0085
Association YN
true
Attached Garage YN
false
Available For Lease YN
1
Bathrooms Total Integer
3
Building Area Source
Public Records
Building Area Total
1875
Building Area Total Srch SqM
174.19
Building Area Units
Square Feet
Calculated List Price By Calculated SqFt
248.00
Carport YN
false
Community Features
Association Recreation - Owned, Buyer Approval Required, Clubhouse, Community Mailbox, Deed Restrictions, Gated Community - No Guard, Pool, Sidewalks, Tennis Court(s), Street Lights
Construction Materials
Block, Stucco
Cooling
Central Air
Country
US
Cumulative Days On Market
345
Current Price
465000.00
Direction Faces
East
Elementary School
Old Kings Elementary
Exterior Features
Balcony, Lighting, Outdoor Grill, Outdoor Shower, Rain Gutters, Sidewalk, Tennis Court(s)
Fireplace YN
false
Flood Zone Code
X
Floor Number
1
Flooring
Carpet, Ceramic Tile
Foundation Details
Slab
Furnished
Unfurnished
Garage Spaces
2
Garage YN
true
Heating
Central, Heat Pump
High School
Matanzas High
Homestead YN
1
Interior Features
Cathedral Ceiling(s), Ceiling Fans(s), Eat-in Kitchen, High Ceilings, Primary Bedroom Main Floor, Split Bedroom, Stone Counters, Thermostat, Walk-In Closet(s), Window Treatments
Internet Address Display YN
true
Internet Automated Valuation Display YN
false
Internet Consumer Comment YN
false
Internet Entire Listing Display YN
true
Laundry Features
Electric Dryer Hookup, In Kitchen, Laundry Closet, Washer Hookup
Lease Restrictions YN
1
Levels
Two
List AOR
Flagler
Living Area Meters
174.19
Living Area Source
Public Records
Living Area Units
Square Feet
Lot Size Acres
0.04
Lot Size Square Feet
1729
Lot Size Square Meters
161
Middle Or Junior School
Indian Trails Middle-FC
Minimum Lease
6 Months
Modification Timestamp
2026-06-24T10:53:16.231Z
Monthly HOA Amount
1095.00
New Construction YN
false
Num Times per Year
1
Number Of Pets
1
Occupant Type
Vacant
Other Equipment
Irrigation Equipment
Ownership
Fee Simple
Parcel Number
05-11-31-4075-00180-0500
Pets Allowed
Cats OK, Dogs OK
Pool Private YN
false
Postal Code Plus 4
4506
Public Survey Range
31E
Public Survey Section
05
RATIO Current Price By Calculated SqFt
248.00
Road Surface Type
Paved
Roof
Shingle
Room Count
6
Senior Community YN
false
Sewer
Public Sewer
Showing Requirements
Call Listing Agent, Listing Agent Must Accompany
Status Change Timestamp
2026-06-23T13:53:29.000Z
Stories Total
1
Tax Annual Amount
3012.79
Tax Block
180
Tax Book Number
2519/1921
Tax Legal Description
MARINA COVE CONDO PHASE 18 UNIT 50 OR 411 PG 382 OR 520 PG 1462(CD) OR 676/1329 OR 1164/529 OR 2351/1324
Tax Lot
500
Tax Year
2025
Total Acreage
0 to less than 1/4
Total Annual Fees
13140.00
Total Monthly Fees
1095.00
Township
11S
Universal Property Id
US-12035-N-0511314075001800500-R-N
Unparsed Address
50 RIVERS EDGE LN
Utilities
Cable Connected, Electricity Connected, Sewer Connected, Underground Utilities, Water Connected
Water Access
Canal - Saltwater, Intracoastal Waterway
Water Access YN
1
Water Extras
Minimum Wake Zone, Seawall - Concrete
Water Extras YN
1
Water Frontage Feet Marina
50
Water Source
Public
Water View
Canal, Intracoastal Waterway
Water View YN
1
Waterfront Feet Total
50
Waterfront YN
true
Zoning
MPD
Neighborhood Map
Popup

Property Photos
Listing Photo
Listing Photo
Listing Photo
Listing Photo
Listing Photo
Listing Photo
Listing Photo
Listing Photo
Listing Photo
Listing Photo
Listing Photo
Listing Photo
Listing Photo
Listing Photo
Listing Photo
Listing Photo
Listing Photo
Listing Photo
Listing Photo
Listing Photo
Listing Photo
Listing Photo
Listing Photo
Listing Photo
Listing Photo
Listing Photo
Listing Photo
Listing Photo
Listing Photo
Listing Photo
Listing Photo
Listing Photo
Listing Photo
Listing Photo
Listing Photo
Listing Photo
Listing Photo
Listing Photo
Listing Photo
Listing Photo
Listing Photo
Listing Photo
Listing Photo
Listing Photo
Listing Photo
Listing Photo
Listing Photo
Listing Photo
Listing Photo
Listing Photo
Listing Photo
Listing Photo
Listing Photo
Listing Photo
Listing Photo
Listing Photo
Listing Photo
Listing Photo
Listing Photo
Listing Photo
Listing Photo
Listing Photo
Listing Photo
Listing Photo
Listing Photo
Listing Photo
Listing Photo
Listing Photo
Listing Photo
Listing Photo
Listing Photo
Listing Photo
Listing Photo
Listing Photo
Listing Photo
Listing Photo
Listing Photo
Listing Photo
Listing Photo
Listing Photo
Listing Photo
Listing Photo
Listing Photo
Listing Photo
Listing Photo
Listing Photo
Listing Photo
Listing Photo
Listing Photo
Listing Photo
Listing Photo
Listing Photo
Listing Photo
Listing Photo
Listing Photo
Listing Photo
Listing Photo
Listing Photo
Listing Photo
Listing Photo
Listing Photo
Listing Photo
Listing Photo
Listing Photo
Listing Photo
Listing Photo
Listing Photo
Listing Photo
Listing Photo
Listing Photo
Listing Photo
Listing Photo
Listing Photo
Listing Photo
Listing Photo
Listing Photo
Listing Photo
Listing Photo
Listing Photo
Listing Photo
Listing Photo
Listing Photo
Listing Photo
Listing Photo
Listing Photo
Listing Photo
Listing Photo
Listing Photo
Listing Photo
Listing Photo
Listing Photo
Listing Photo
Listing Photo
Listing Photo
Listing Photo
Listing Photo
Listing Photo
Listing Photo
Listing Photo
Listing Photo
Listing Photo
Listing Photo
Listing Photo
Listing Photo
Listing Photo
Listing Photo
Listing Photo
Listing Photo
Listing Photo
Listing Photo
Listing Photo
Listing Photo
Listing Photo
Listing Photo
Listing Photo
Listing Photo
Listing Photo
Listing Photo
Listing Photo
Listing Photo
Listing Photo
Listing Photo
Listing Photo
Listing Photo
Listing Photo
Listing Photo
Listing Photo
Listing Photo
Listing Photo
Listing Photo
Listing Photo
Listing Photo
Listing Photo
Listing Photo
Listing Photo
Listing Photo
Listing Photo
Listing Photo
Listing Photo
Listing Photo
Listing Photo
Listing Photo
Listing Photo
Listing Photo
Listing Photo
Listing Photo
Listing Photo
Listing Photo
Listing Photo
Listing Photo

MLS #MFRFC319436 Listing courtesy of Re/max Select Professionals provided by Stellar MLS.

Similar Listings

$419,000
14 Lamoyne Lane
Palm Coast
3BR/2BA
| Active
$419,000
5 Ocean Crest Way
Palm Coast
3BR/2BA
| Active
$419,000
8 Lakeland Way
Palm Coast
3BR/2BA
| Active
$419,000
14 Prospect Lane
Palm Coast
3BR/2BA
| Active


All listing information is deemed reliable but not guaranteed and should be independently verified through personal inspection by appropriate professionals. Listings displayed on this website may be subject to prior sale or removal from sale; availability of any listing should always be independent verified. Listing information is provided for consumer personal, non-commercial use, solely to identify potential properties for potential purchase; all other use is strictly prohibited and may violate relevant federal and state law. The source of the listing data is as follows: Stellar MLS (updated 8/2/26 7:16 AM) |
Listing Search


Translate Tool

Featured Listings
Belleview Real Estate
$850,000
4 BED
3 BATH
Welcome to Woodridge Estates, a gated equestrian community offering peaceful surroundings, privacy, and room to enjoy th... Read More
Bradenton Real Estate
$889,900
3 BED
3 BATH
Welcome to the Infinity floor plan. With 3 bedrooms, 3 full baths plus den, this spacious home even has room for a large... Read More
Crystal River Real Estate
$1,195,000
2 BED
2 BATH
Waterfront Living in the Heart of Crystal River! Experience the best of Florida's Nature Coast in this beautifully newly... Read More
Nokomis Real Estate
$848,600
3 BED
3 BATH
Finally…the one you’ve been waiting for! This stunning 2021 Lazio model home offers 3 bedrooms, 3 full baths, a versatil... Read More
St Cloud Real Estate
$1,375,000
6 BED
5 BATH
Virtually Staged. Mediterranean Elegance Meets Waterfront Luxury in the Exclusive Gated Community of Waterside Vista. Ex... Read More
Bradenton Real Estate
$979,000
2 BED
2 BATH
Experience elevated Florida living in this expanded Taylor Morrison Farnese model offering impeccably upgraded space in ... Read More
Holmes Beach Real Estate
$849,000
3 BED
2 BATH
Located just one block from the world famous beaches and Gulf on Anna Maria Island! This house offers relaxed coastal li... Read More
Tampa Real Estate
$1,350,000
4 BED
3 BATH
Wake up to dolphins and manatees playing outside your window, then watch breathtaking sunsets over Tampa Bay each evenin... Read More
New Port Richey Real Estate
$942,999
3 BED
3 BATH
Luxury waterfront living awaits in this beautifully renovated 3-bedroom, 3-bathroom canal-front home. Offering 2,177 sq ... Read More
Safety Harbor Real Estate
$916,000
4 BED
3 BATH
Nestled on a quiet cul-de-sac in the highly desirable Rainbow Farms neighborhood of Safety Harbor, with no through traff... Read More
Contact Sandra Pardo

407-990-2746

Wendy Morris LLC

Licensed in the State of Florida
BK 3146762
16797 Broadwater Avenue
Winter Garden, Florida 34787

Your privacy is our utmost concern. We will never sell your personal information. Privacy Policy
©2026 sandrapardohomes.com - all rights reserved. | Site Map