
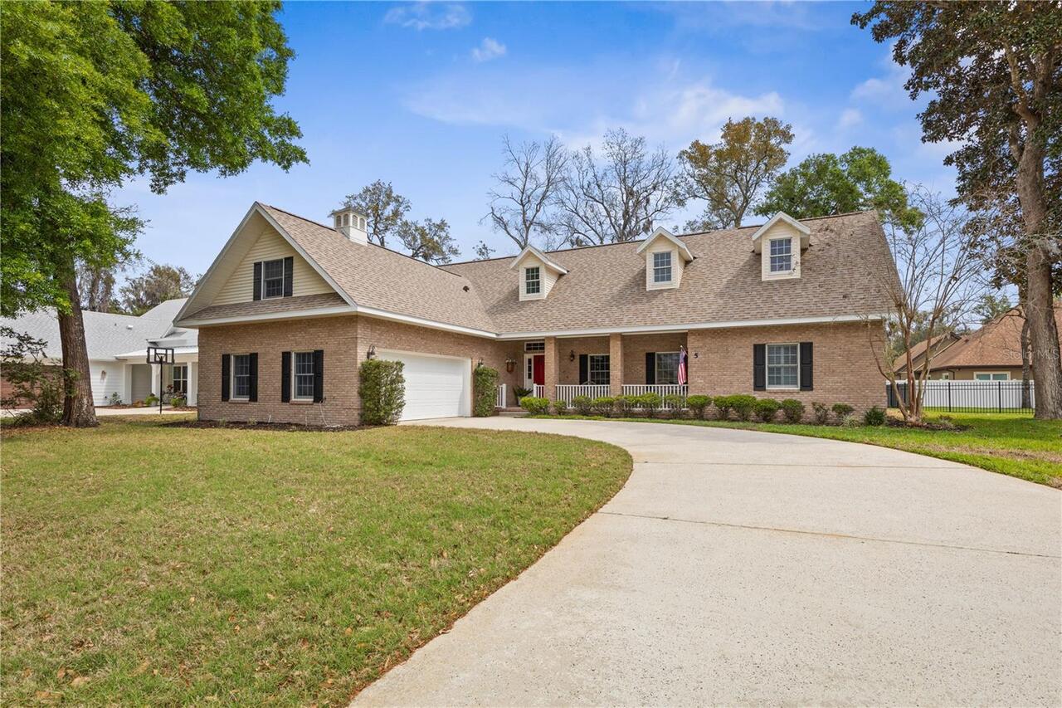
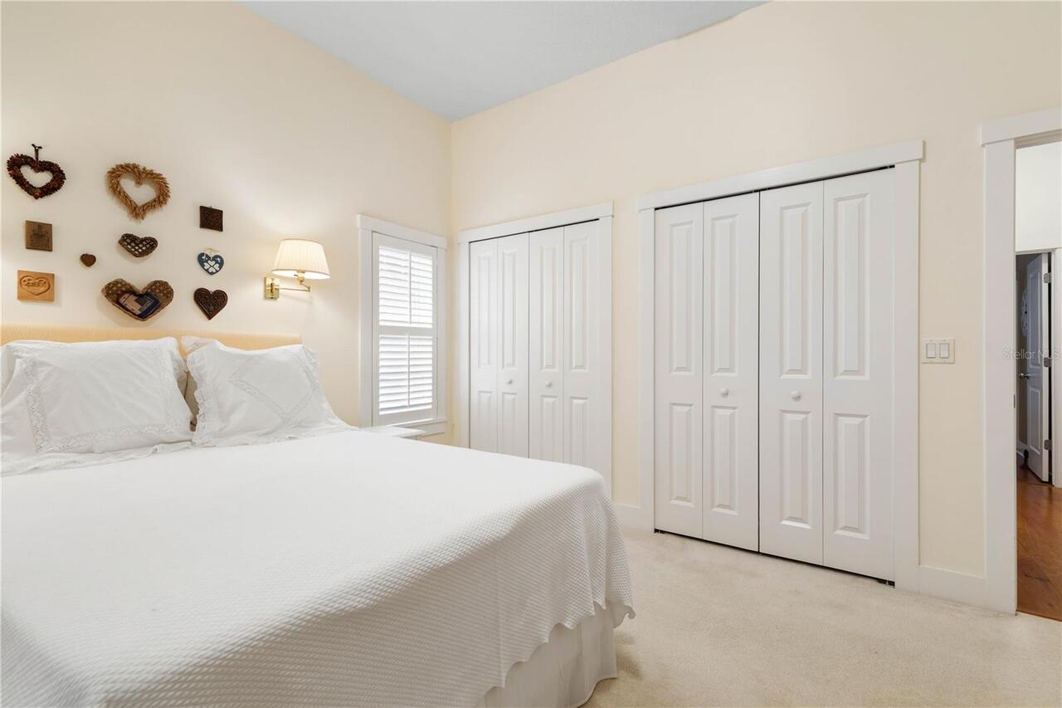
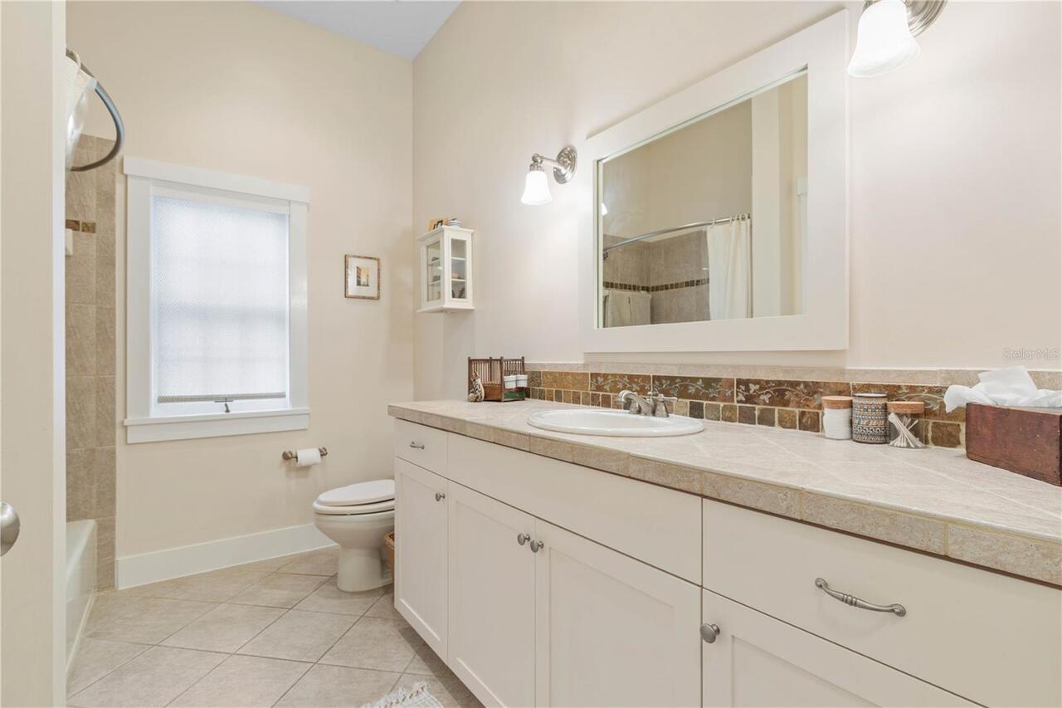
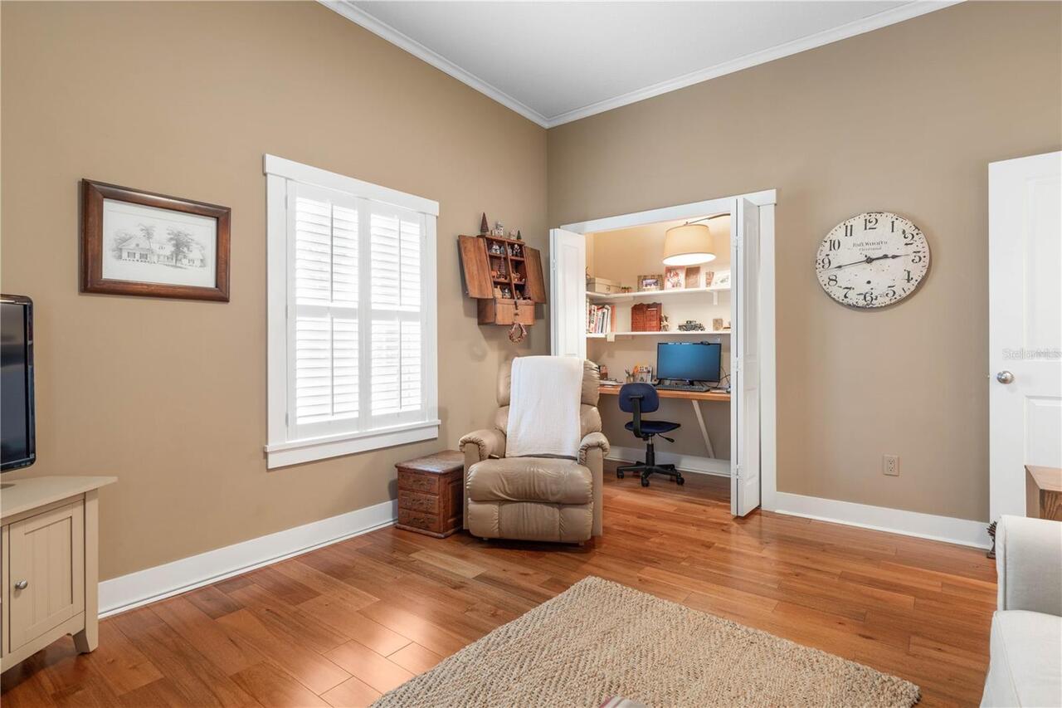
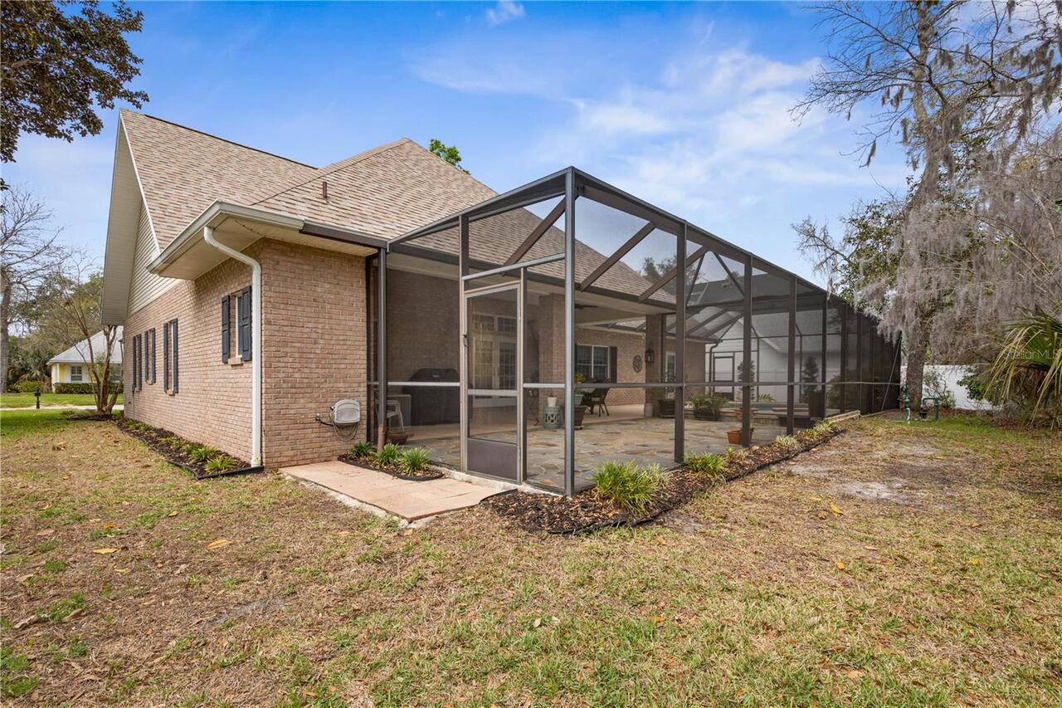
Property Features
Property Sub Type
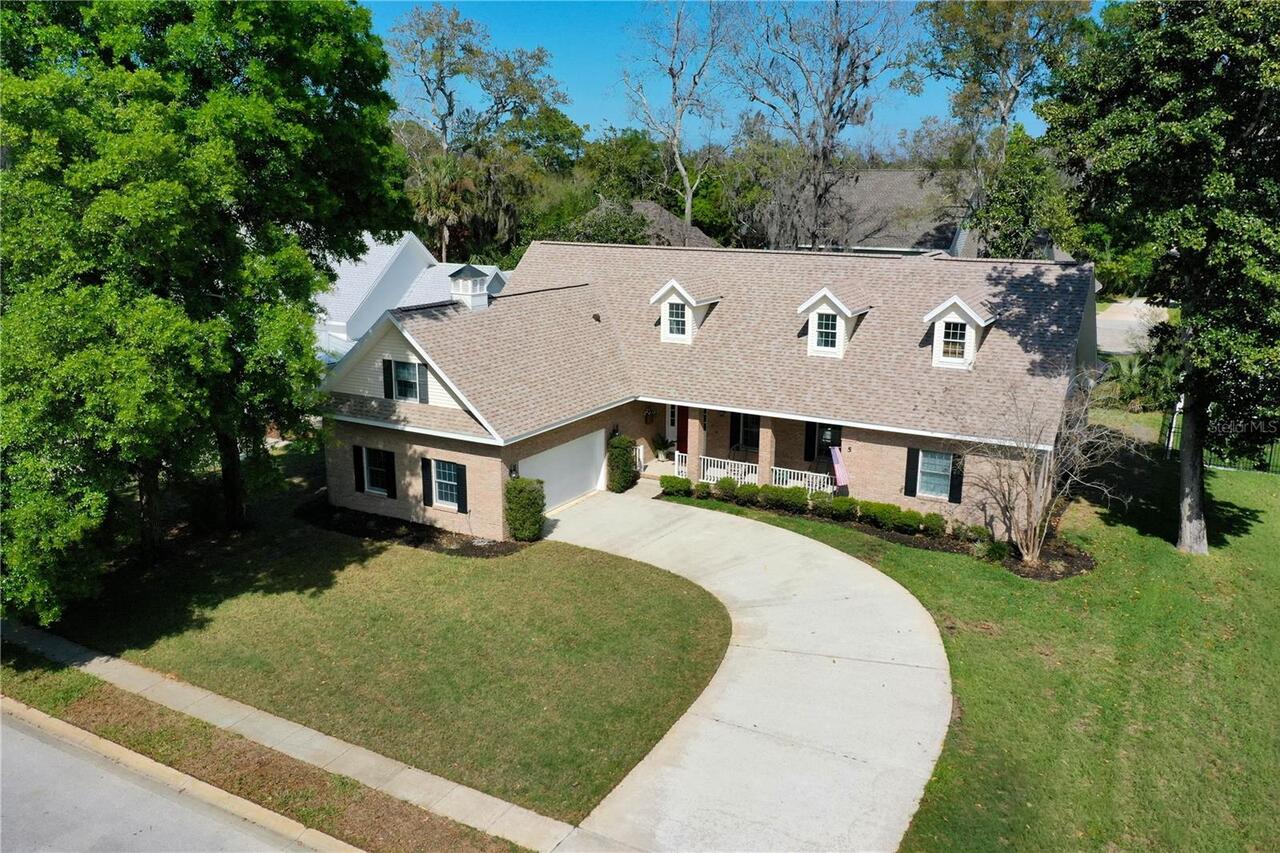
Single Family Residence
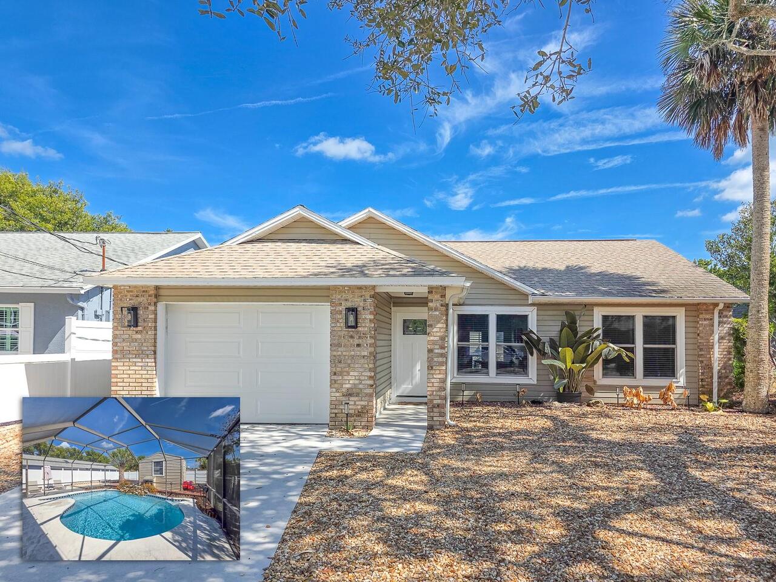
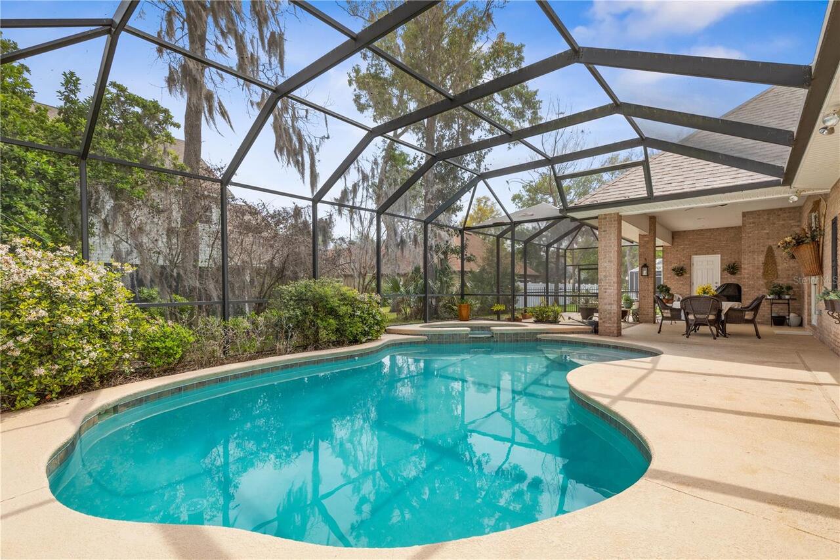
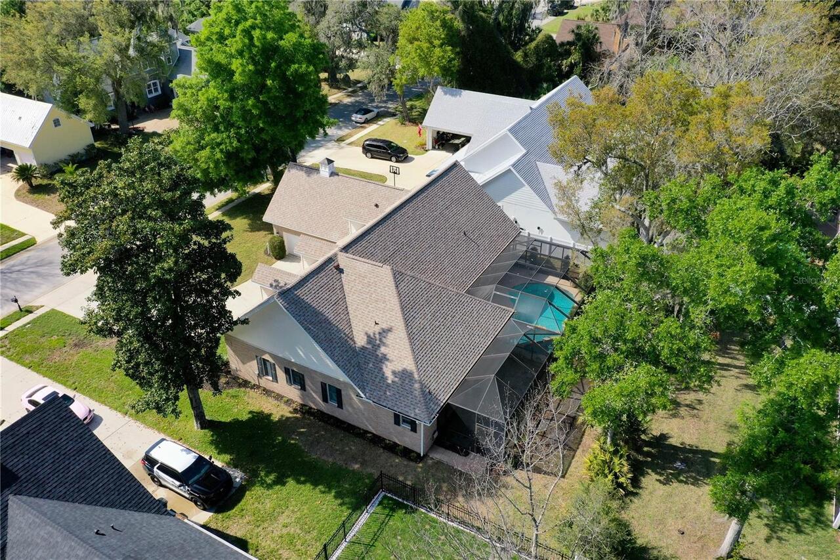
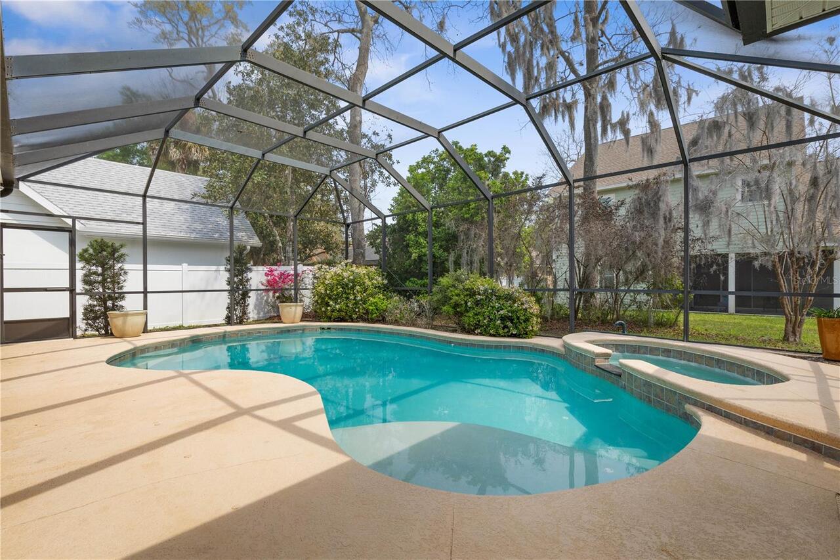
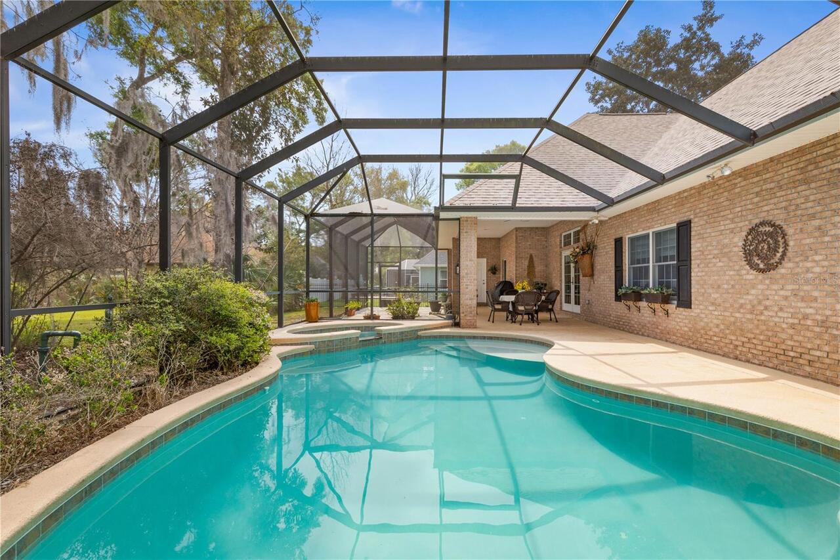
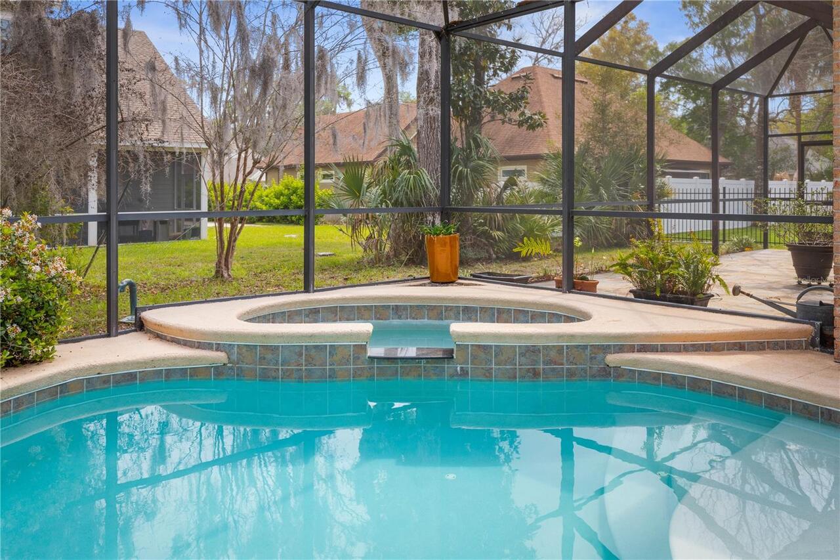
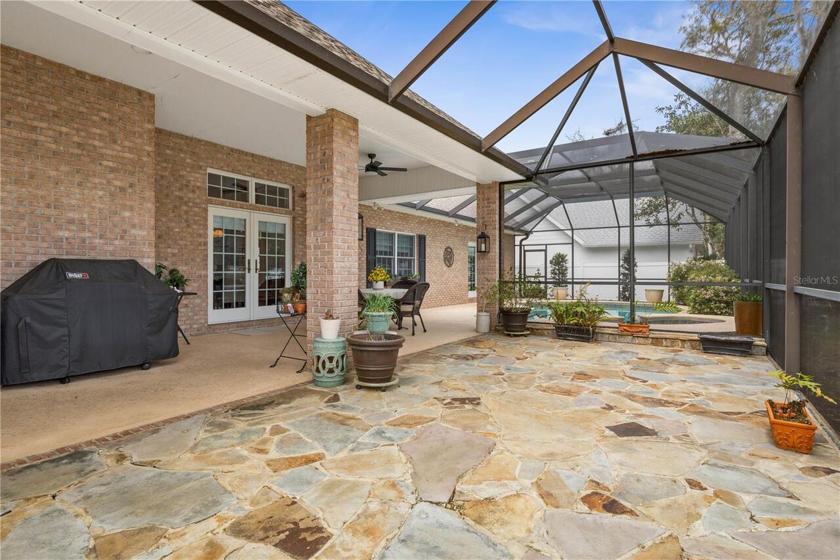
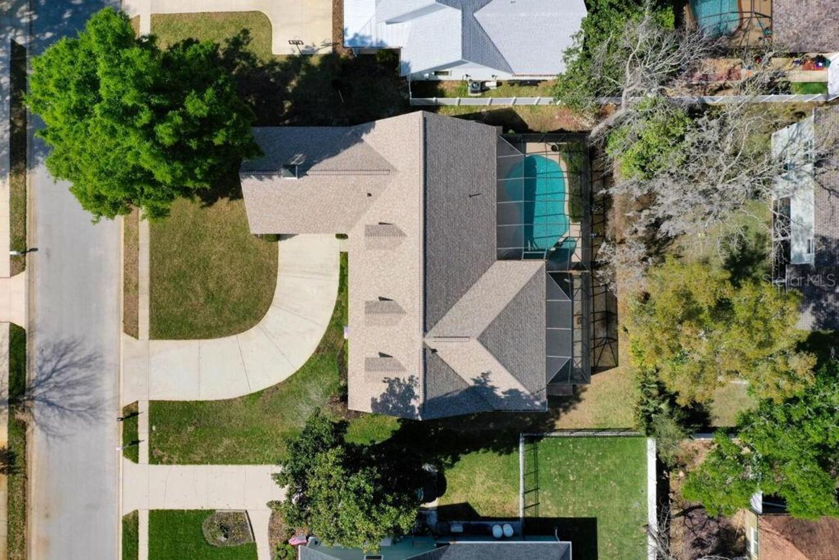
Pool
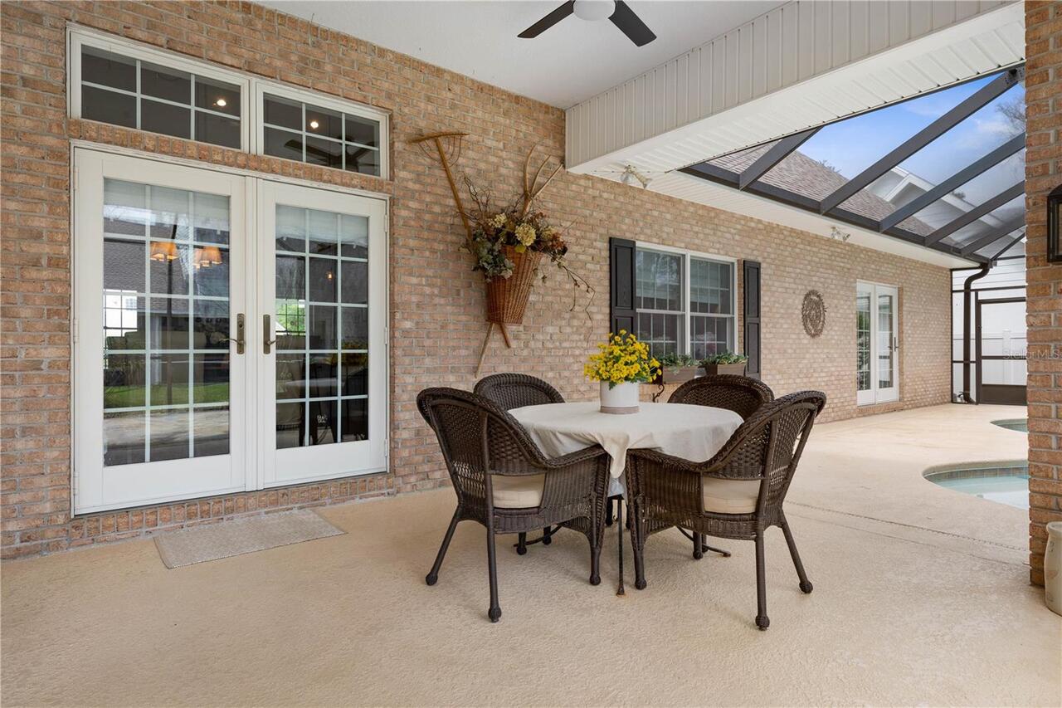
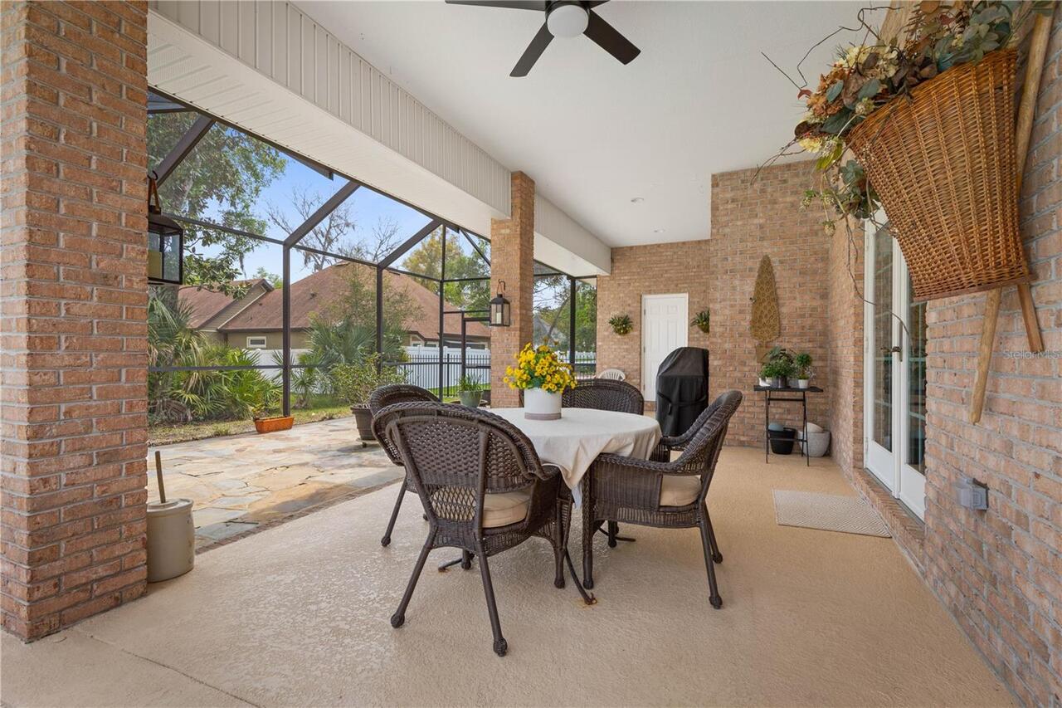
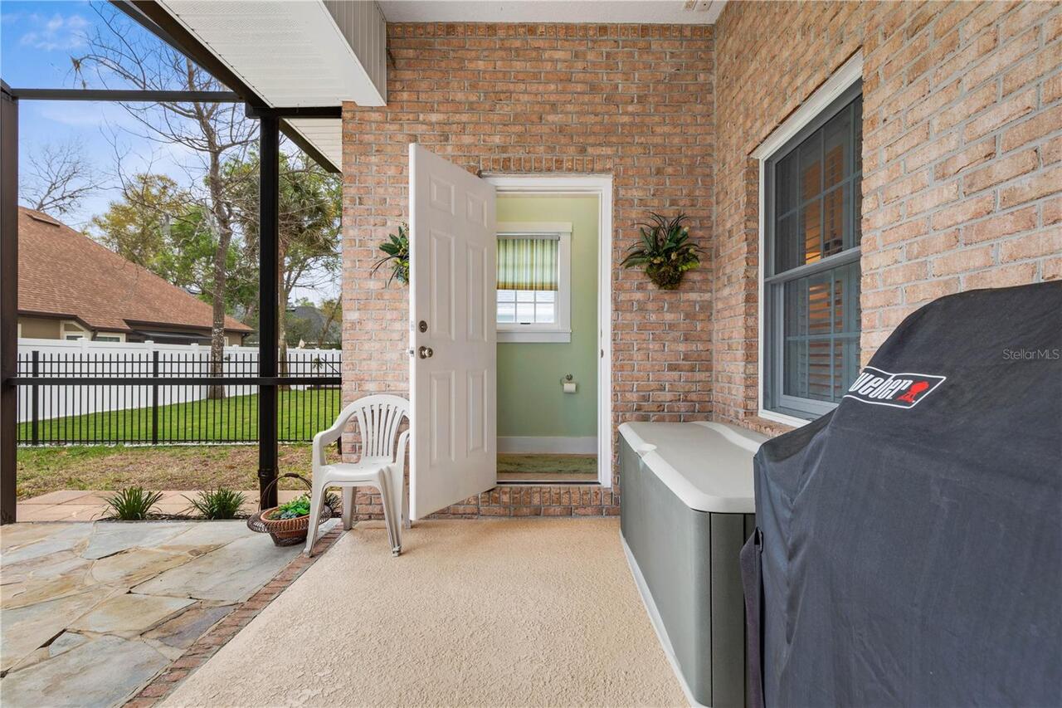
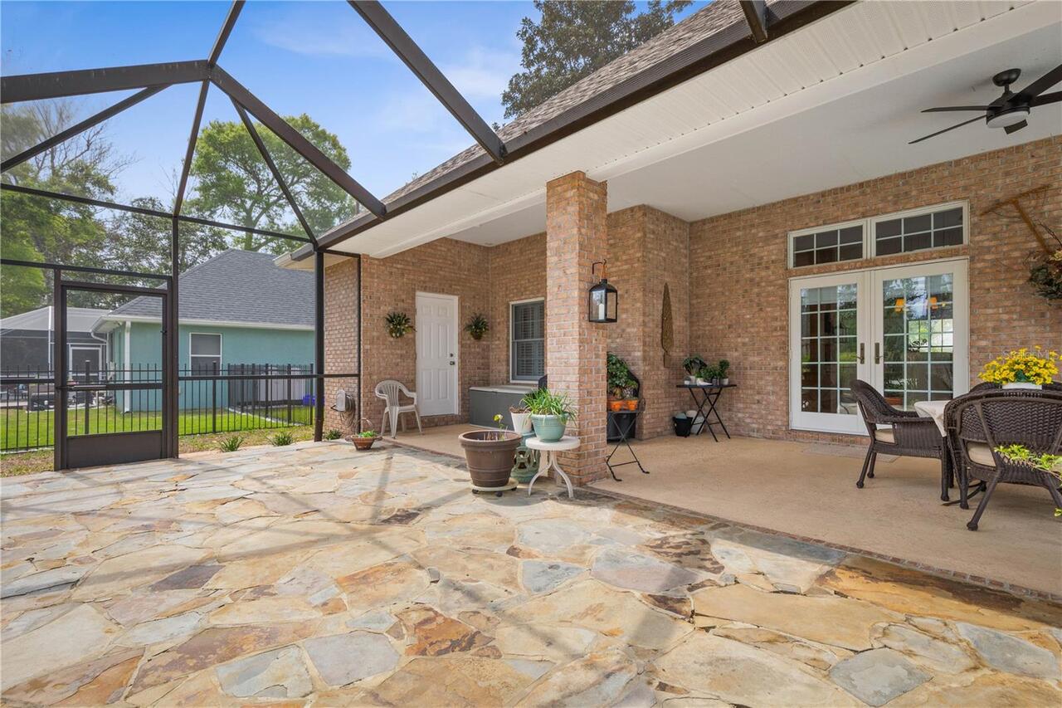
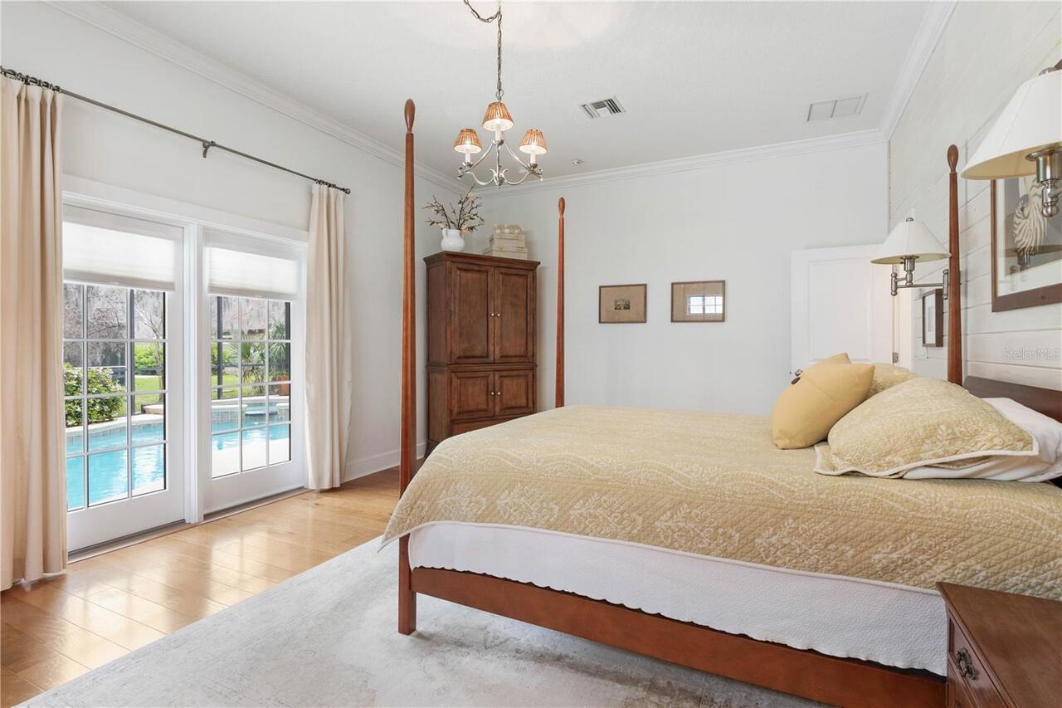
Screen Enclosure, In Ground
Subdivision
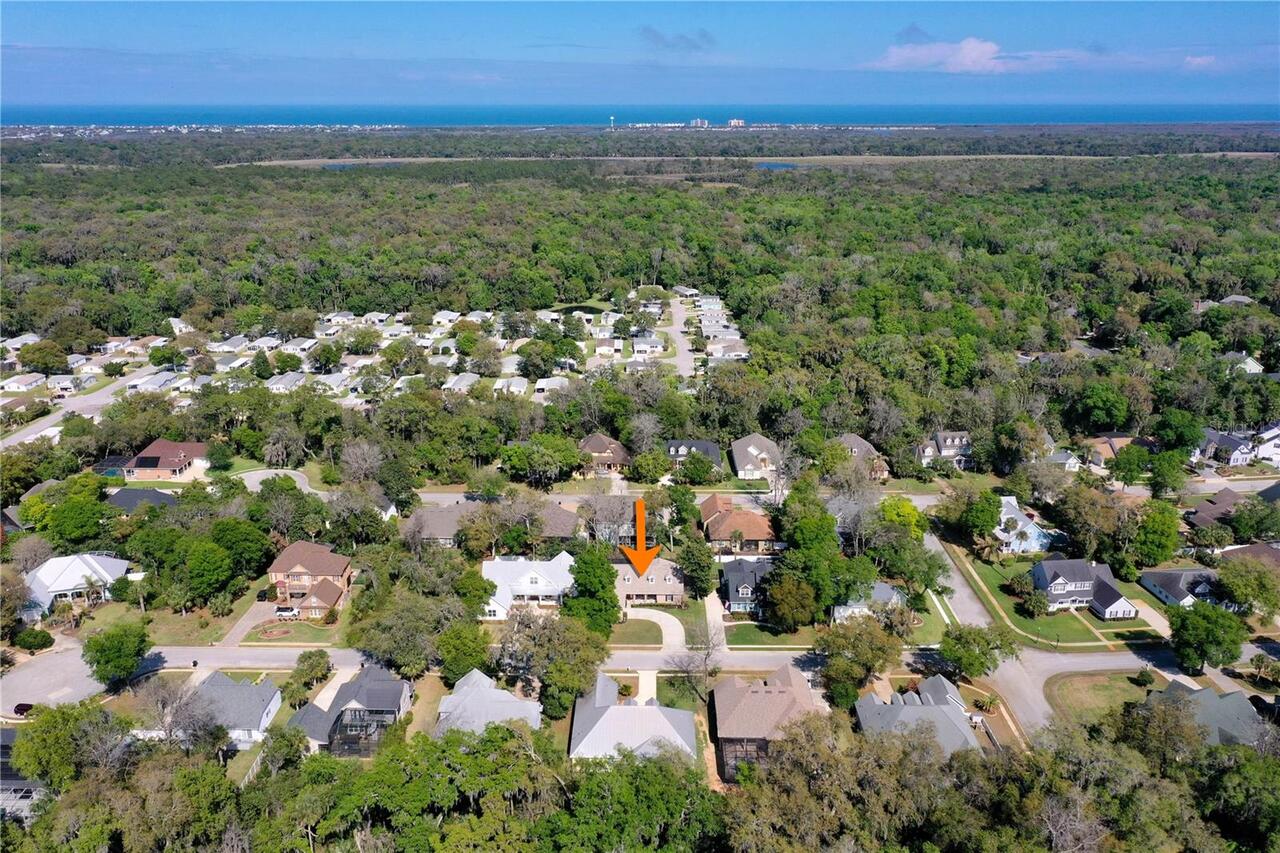
FAIRCHILD OAKS
Additional Information
Additional Lease Restrictions
N/A
Additional Parcels YN
false
Additional Rooms
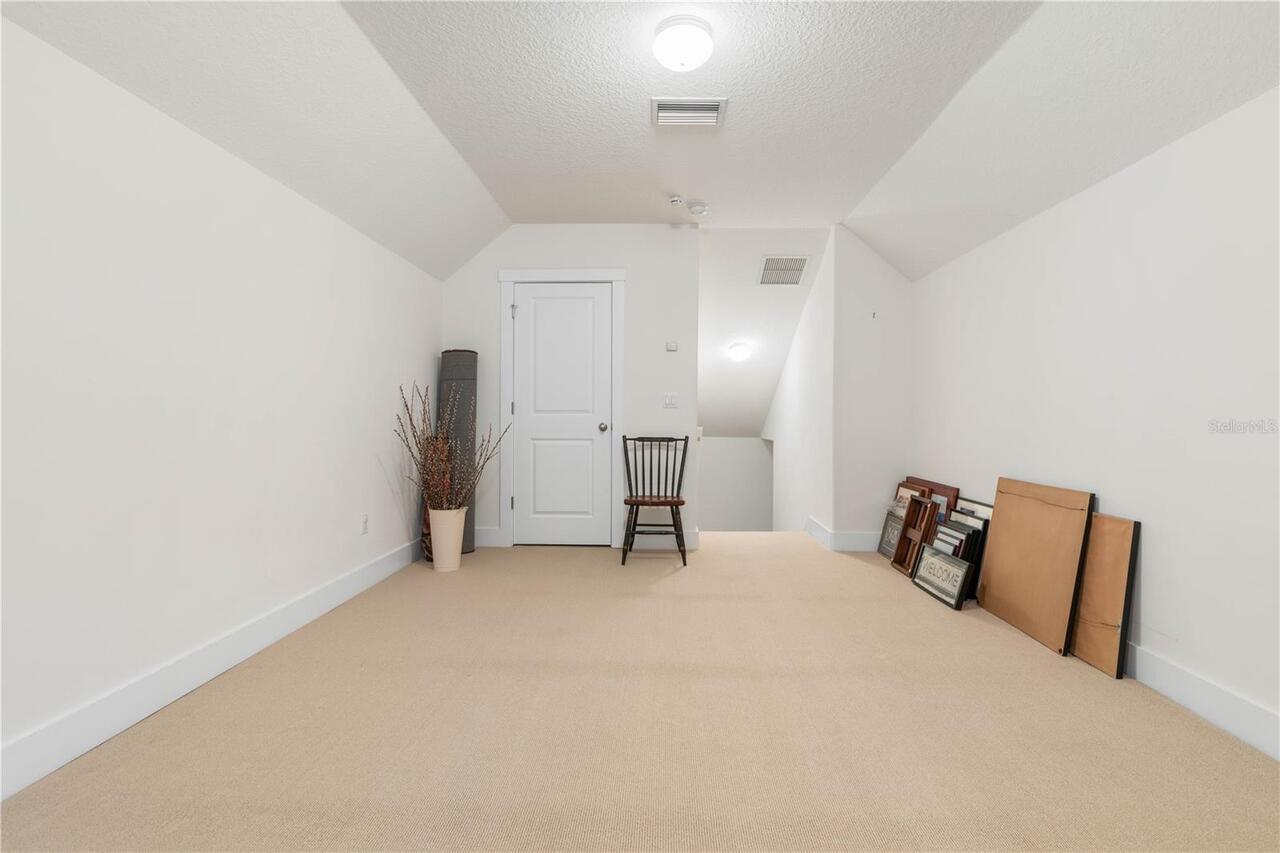
Bonus Room
Alternate Key Folio Num
3712311927000000800
Appliances
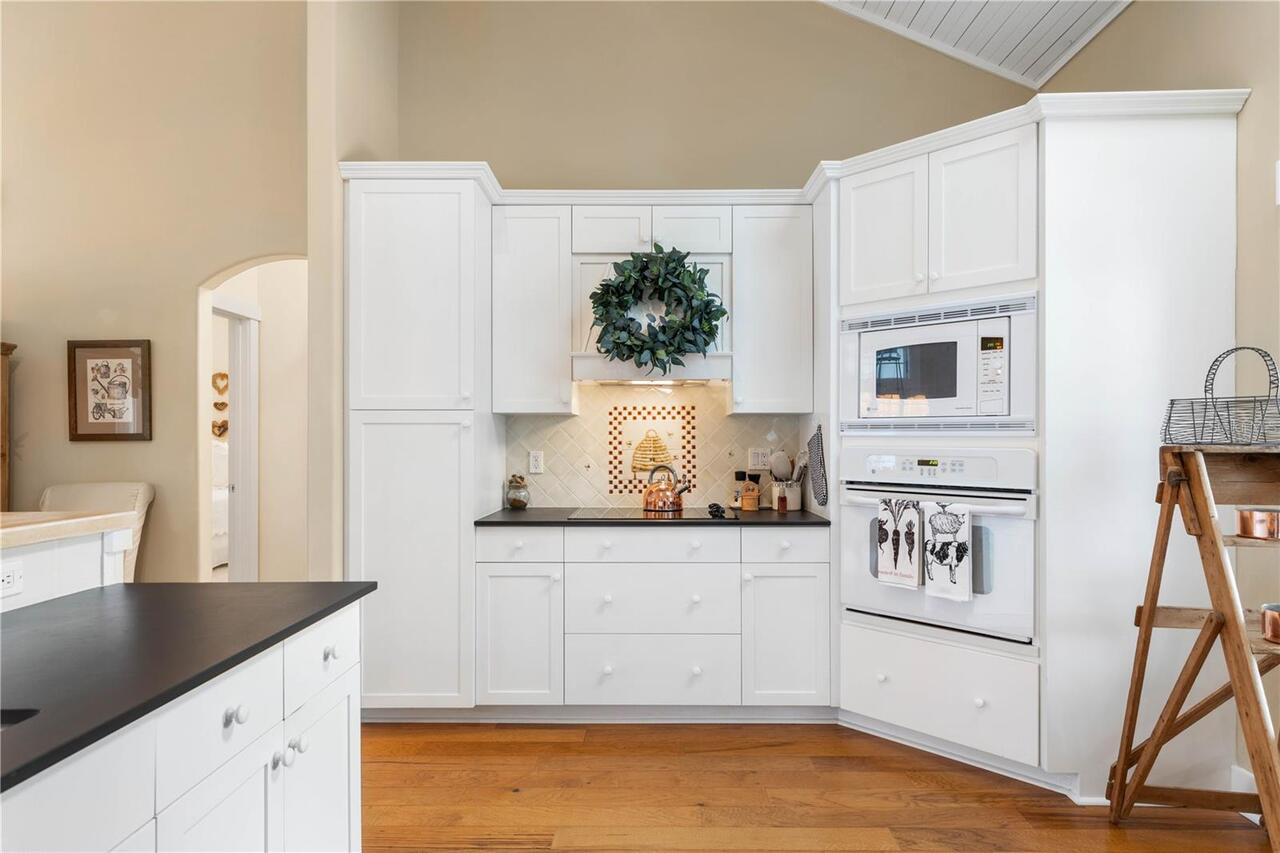
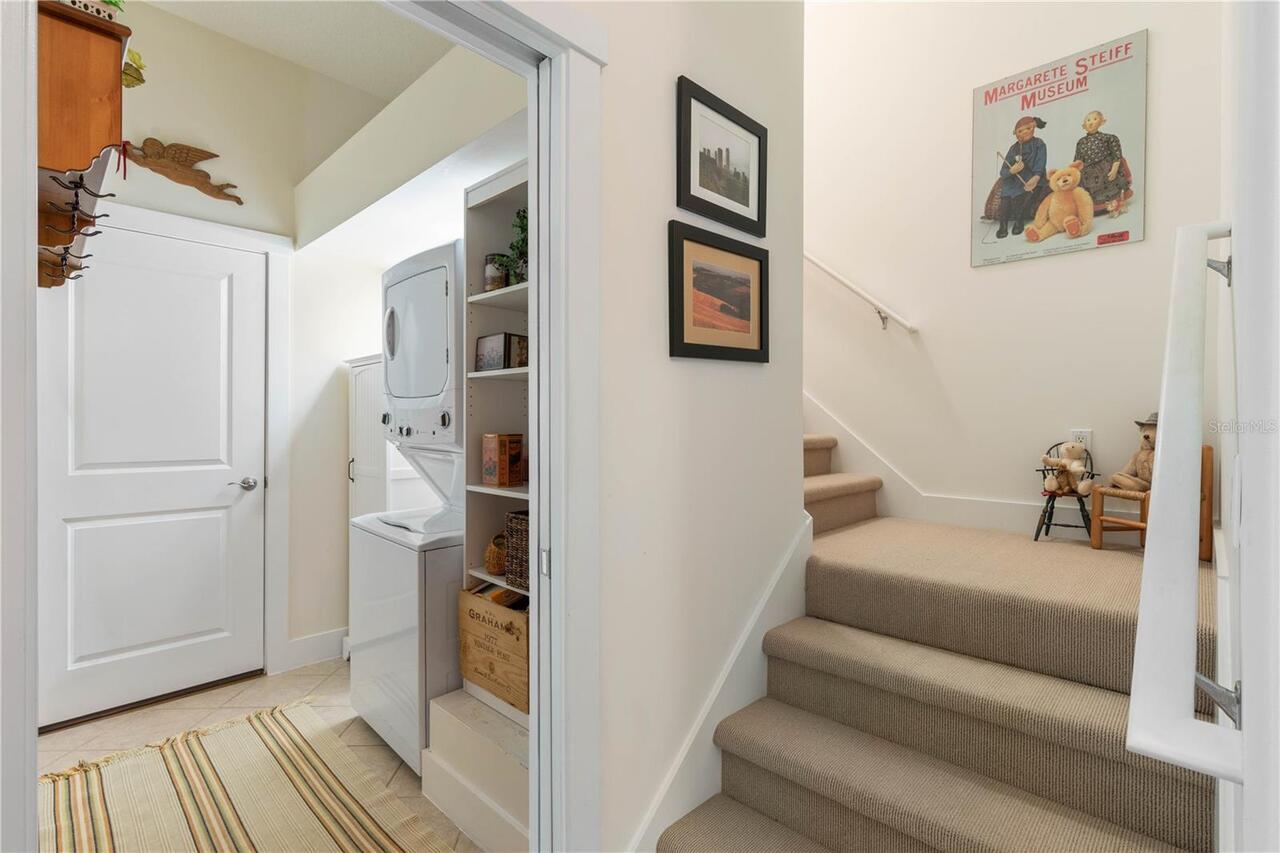
Built-In Oven, Convection Oven, Dishwasher, Dryer, Microwave, Range, Refrigerator, Washer
Building Area Source
Public Records
Building Area Total Srch SqM
301.93
Building Area Units
Square Feet
Calculated List Price By Calculated SqFt
273.08
Construction Materials
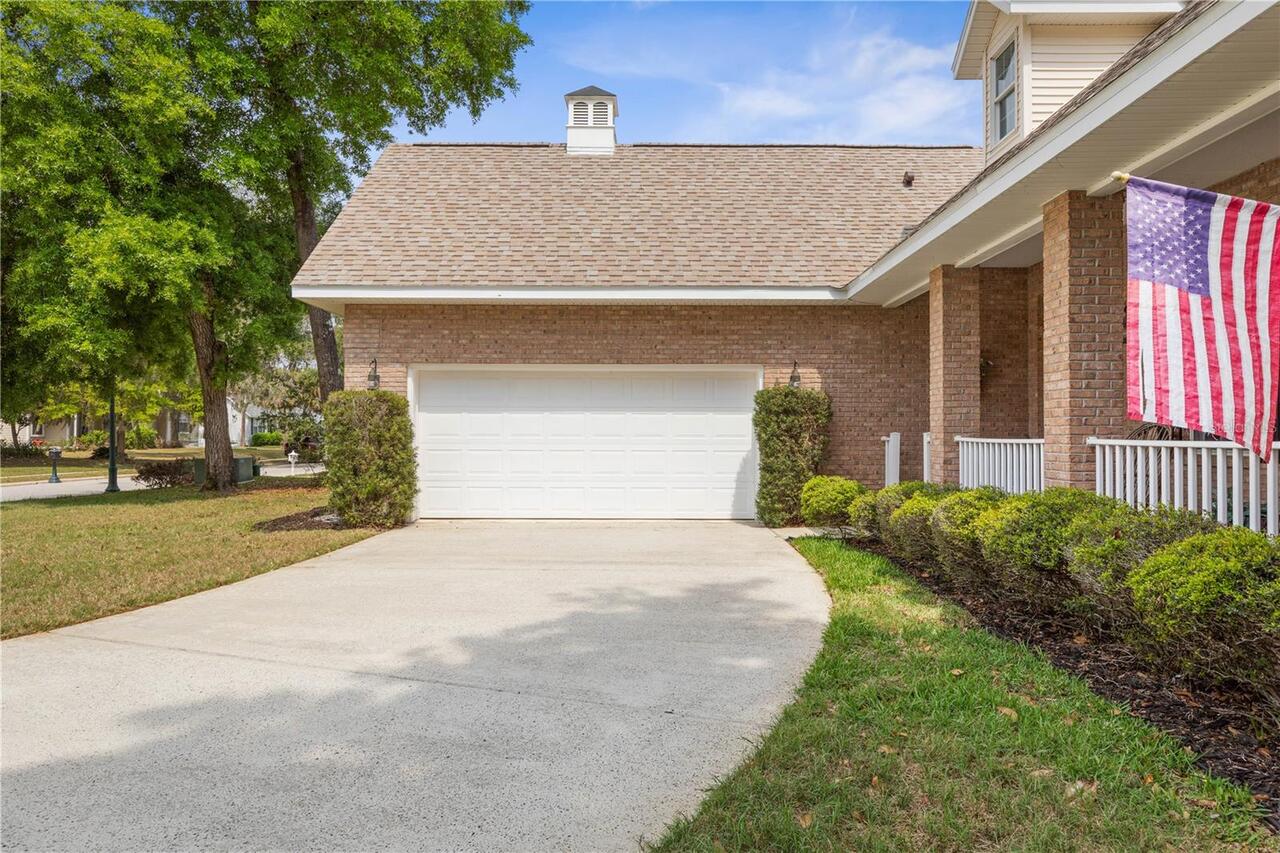
Brick
Contract Status
Financing, Other Contract Contingencies
Cooling
Central Air, Zoned
Cumulative Days On Market
25
Expected Closing Date
2026-06-26T00:00:00.000
Exterior Features
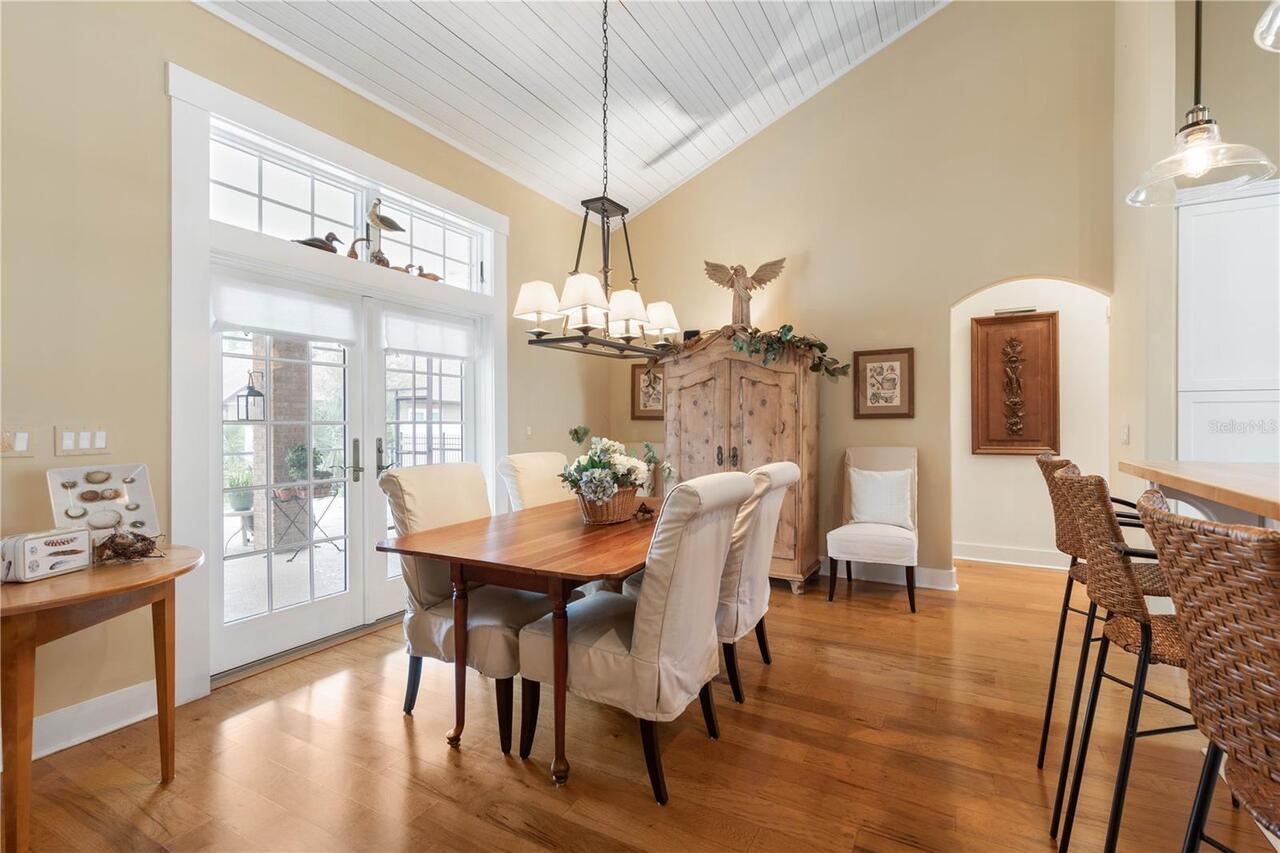
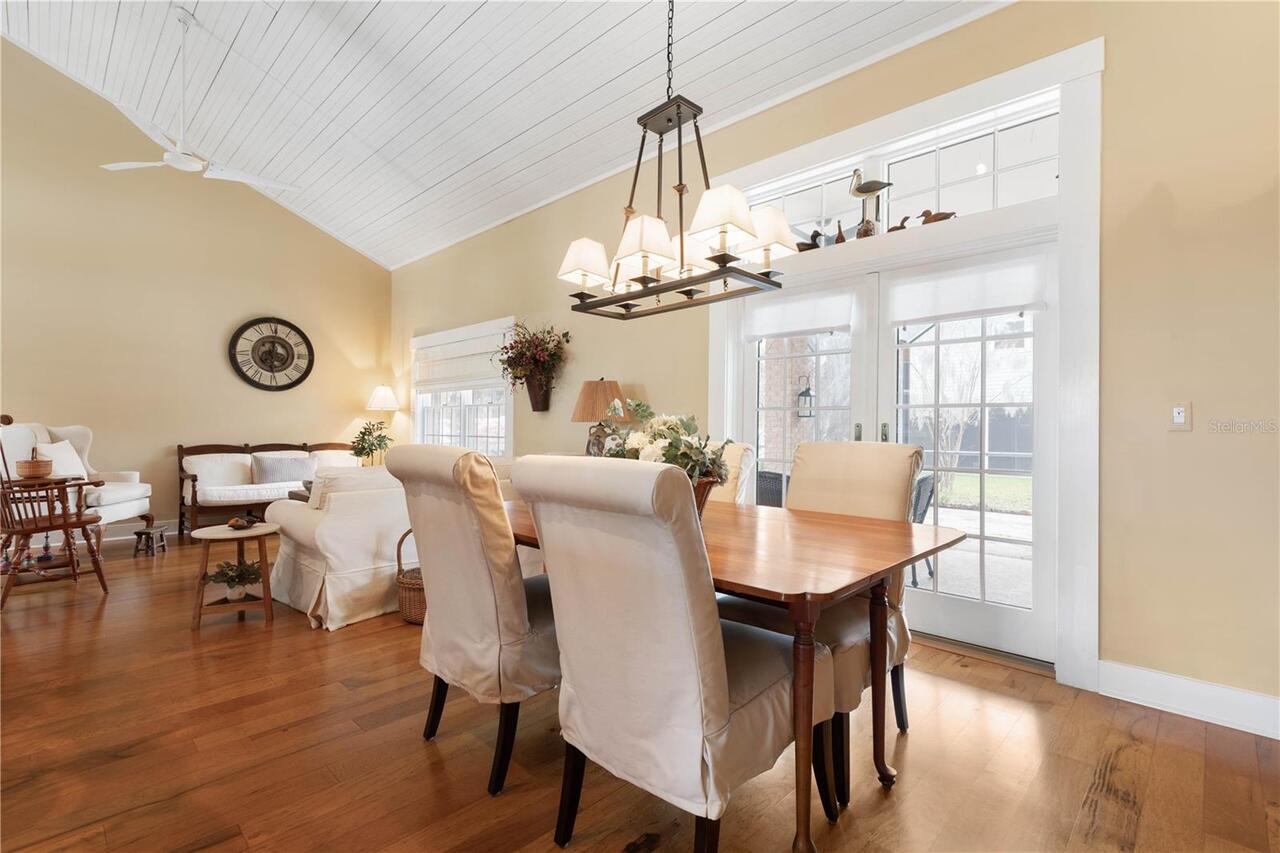
French Doors, Rain Gutters
Flooring
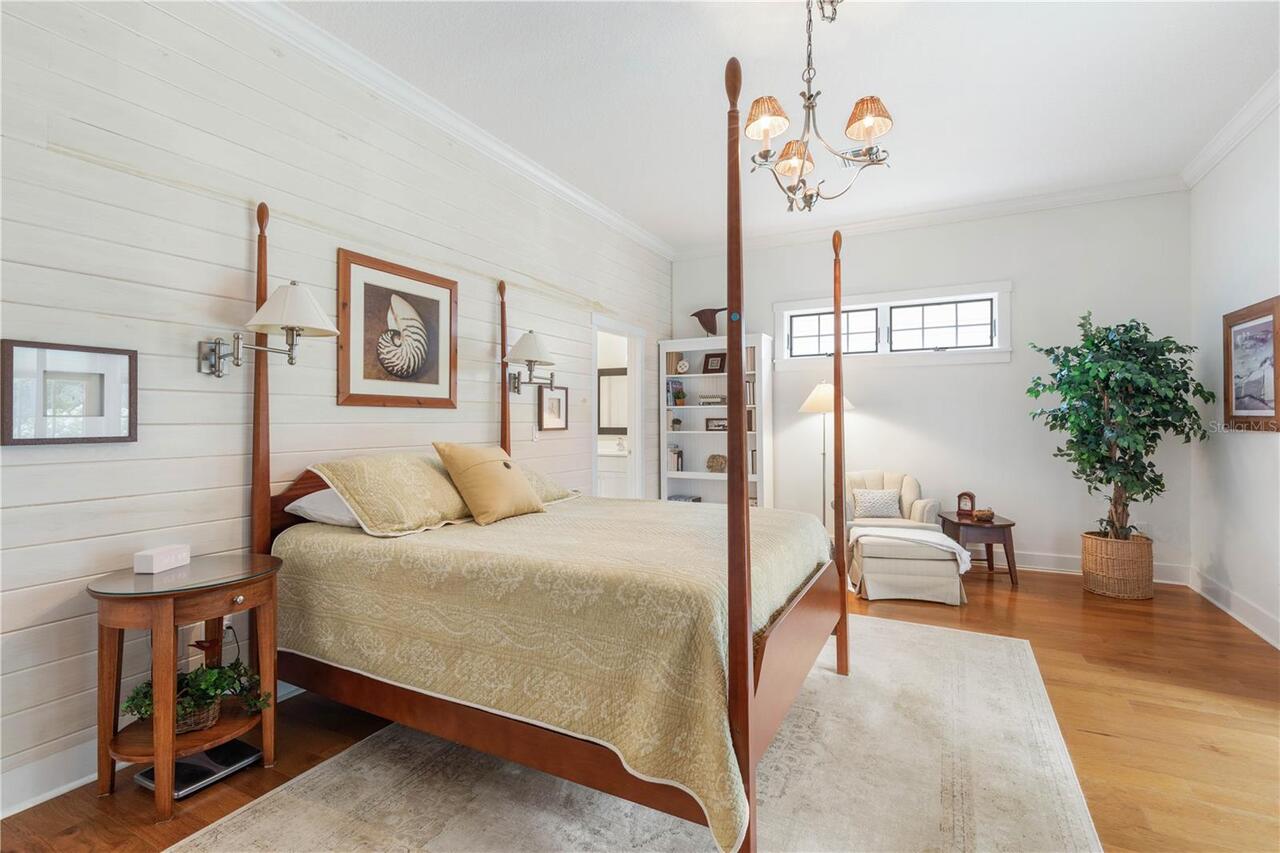
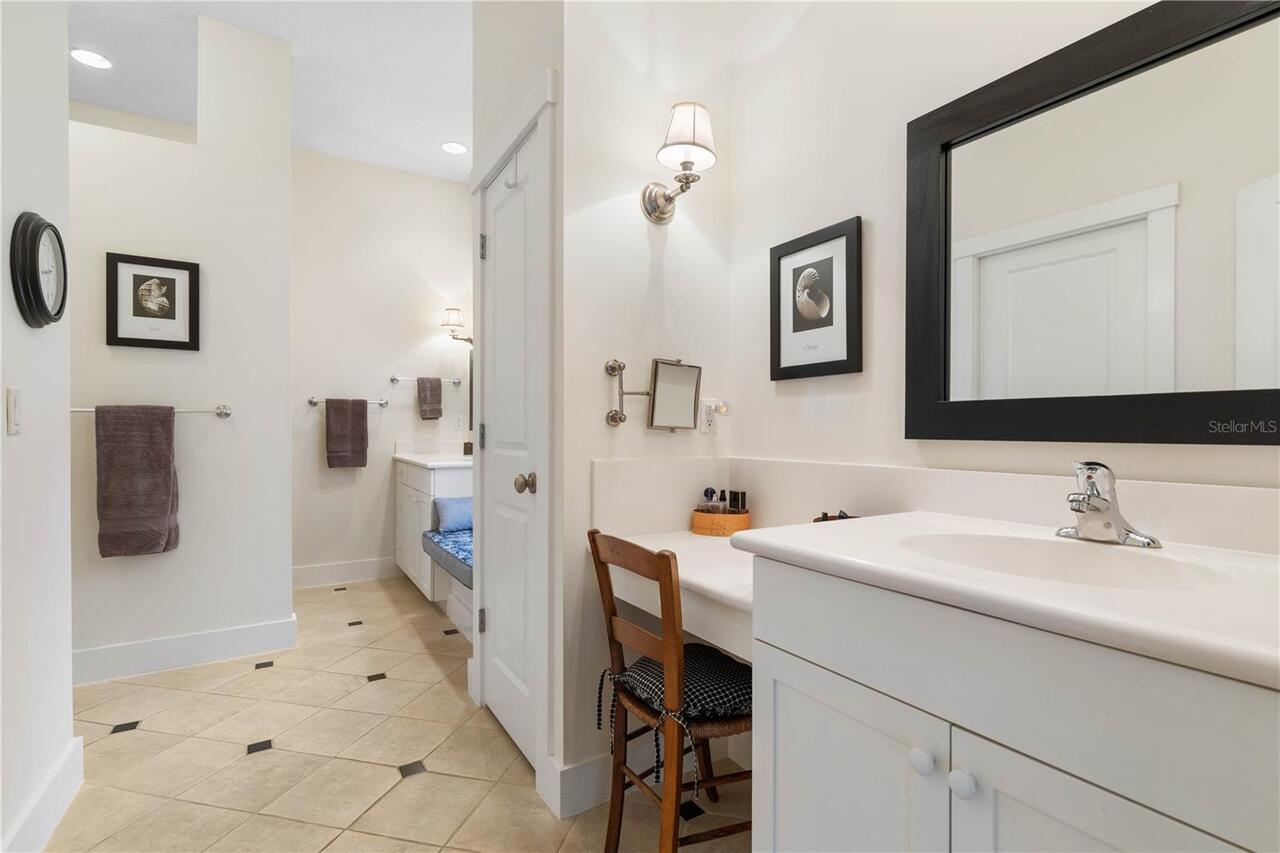
Carpet, Reclaimed Wood, Tile
Interior Features
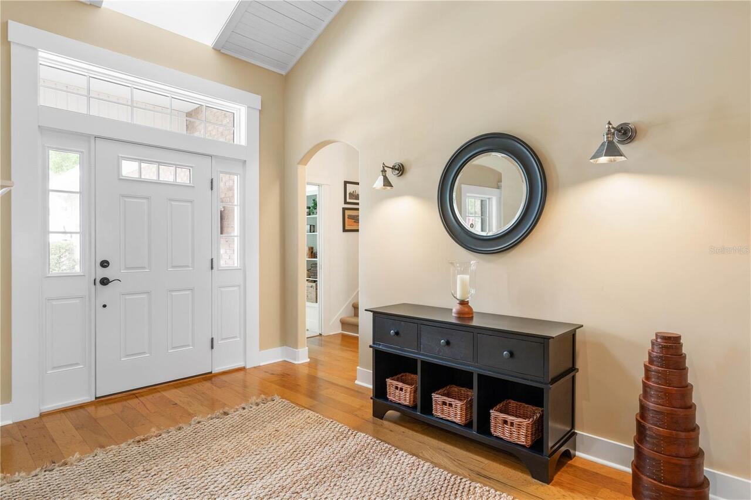
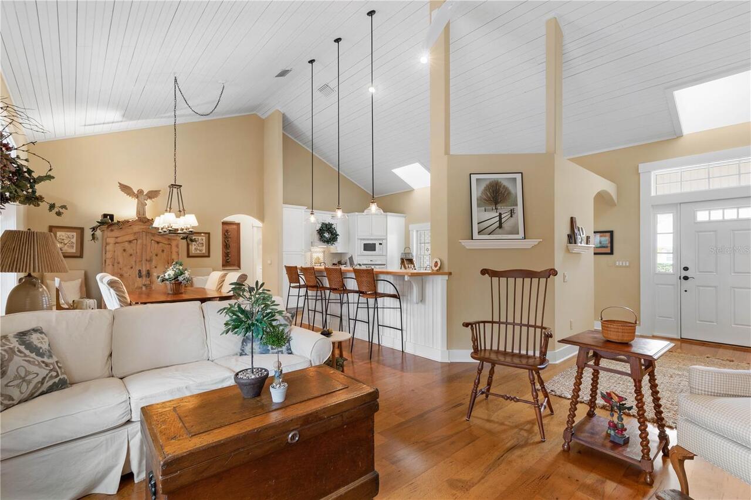
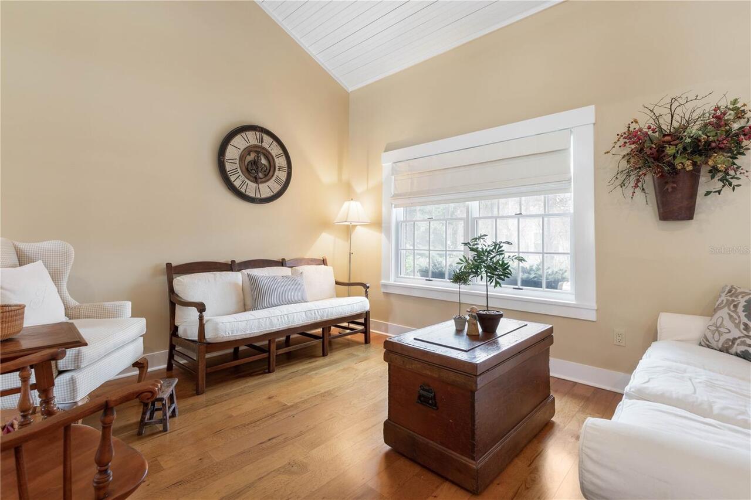
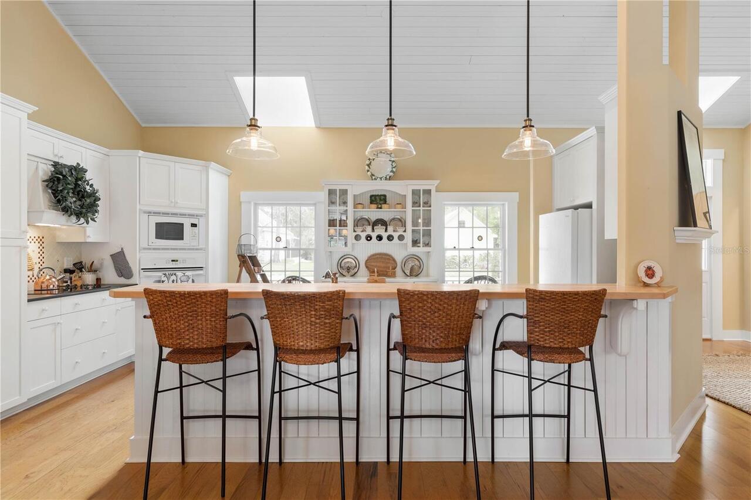
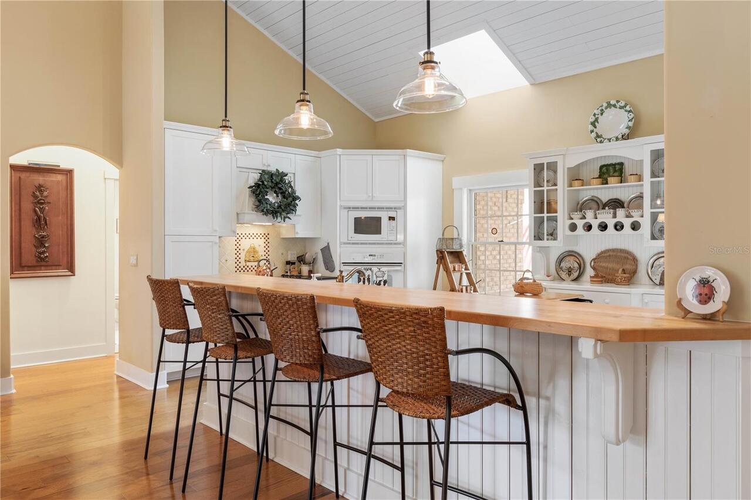
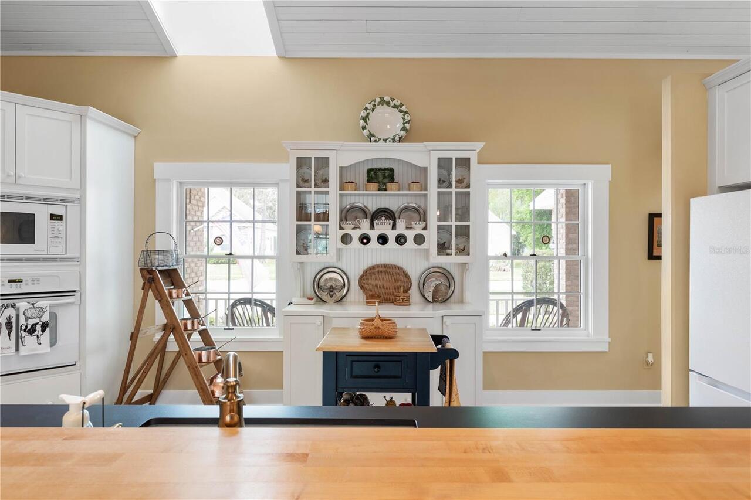
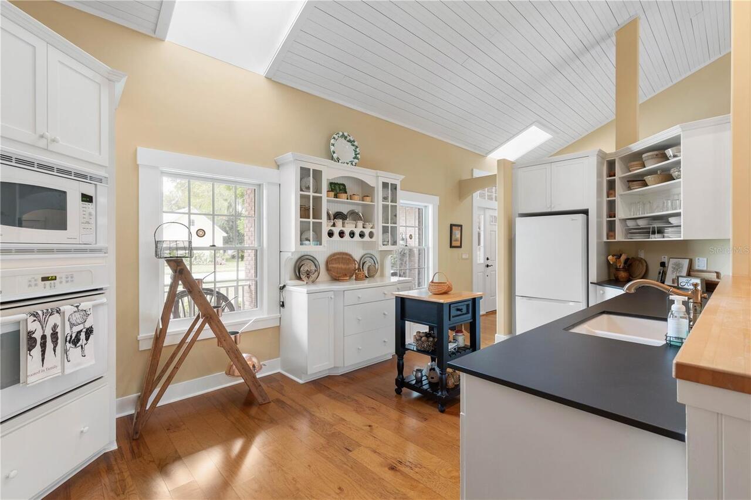
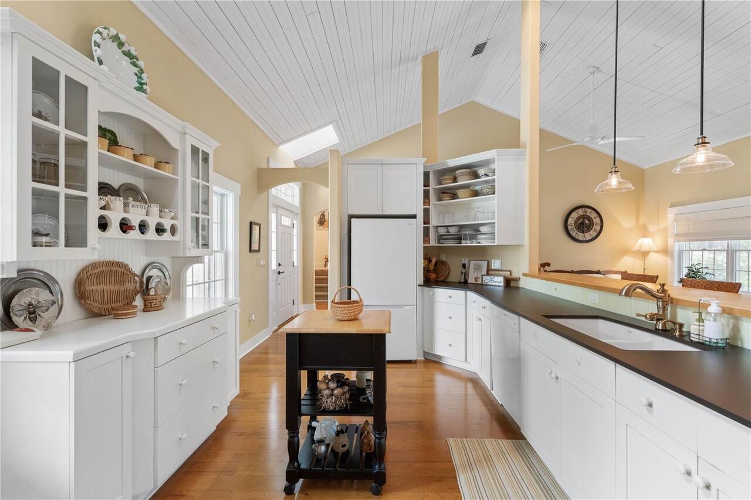
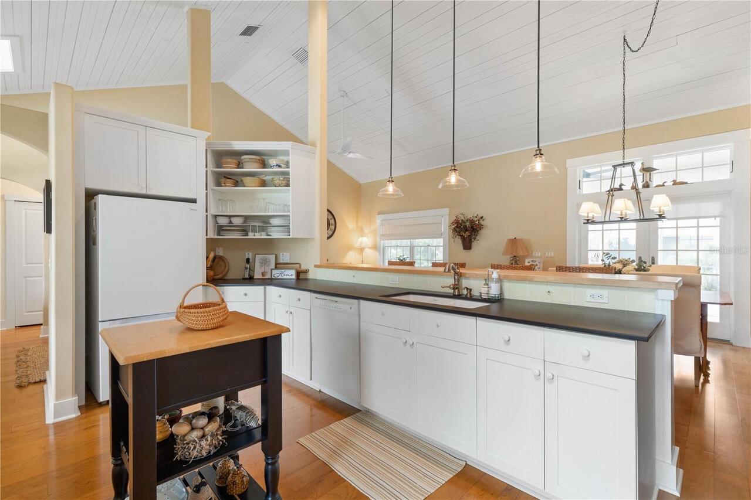
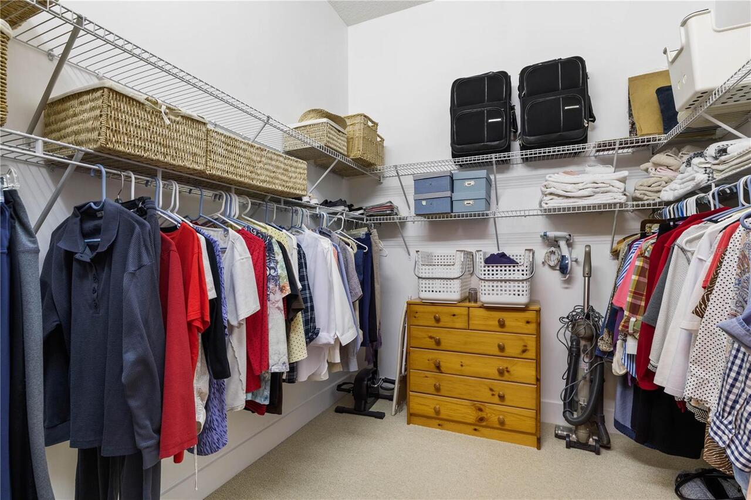
Cathedral Ceiling(s), Ceiling Fans(s), Eat-in Kitchen, Solid Surface Counters, Solid Wood Cabinets, Walk-In Closet(s)
Internet Address Display YN
true
Internet Automated Valuation Display YN
true
Internet Consumer Comment YN
true
Internet Entire Listing Display YN
true
Living Area Source
Public Records
Living Area Units
Square Feet
Lot Size Dimensions
85x125
Lot Size Square Feet
10629
Lot Size Square Meters
987
Modification Timestamp
2026-05-25T19:26:09.779Z
Other Equipment
Irrigation Equipment
Parcel Number
37-12-31-1927-00000-0800
Patio And Porch Features
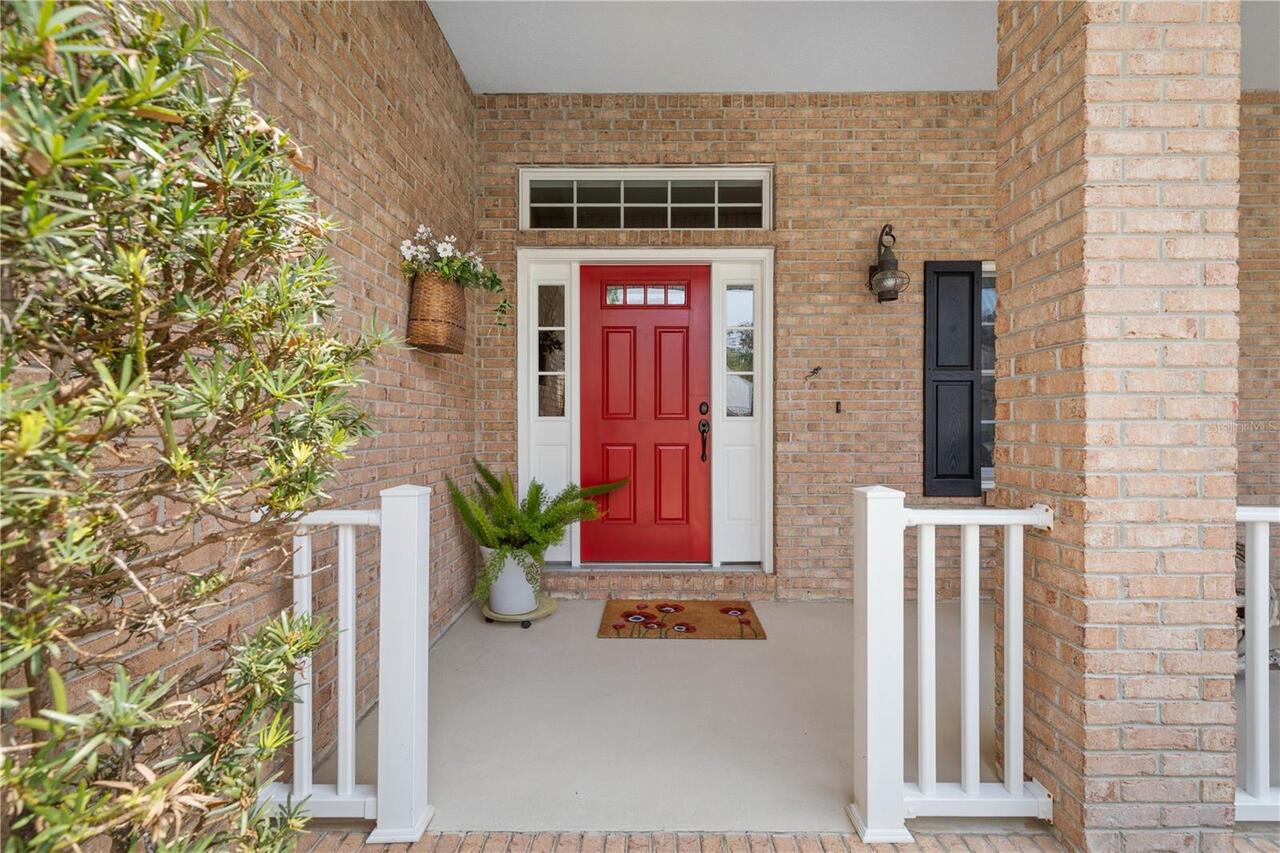
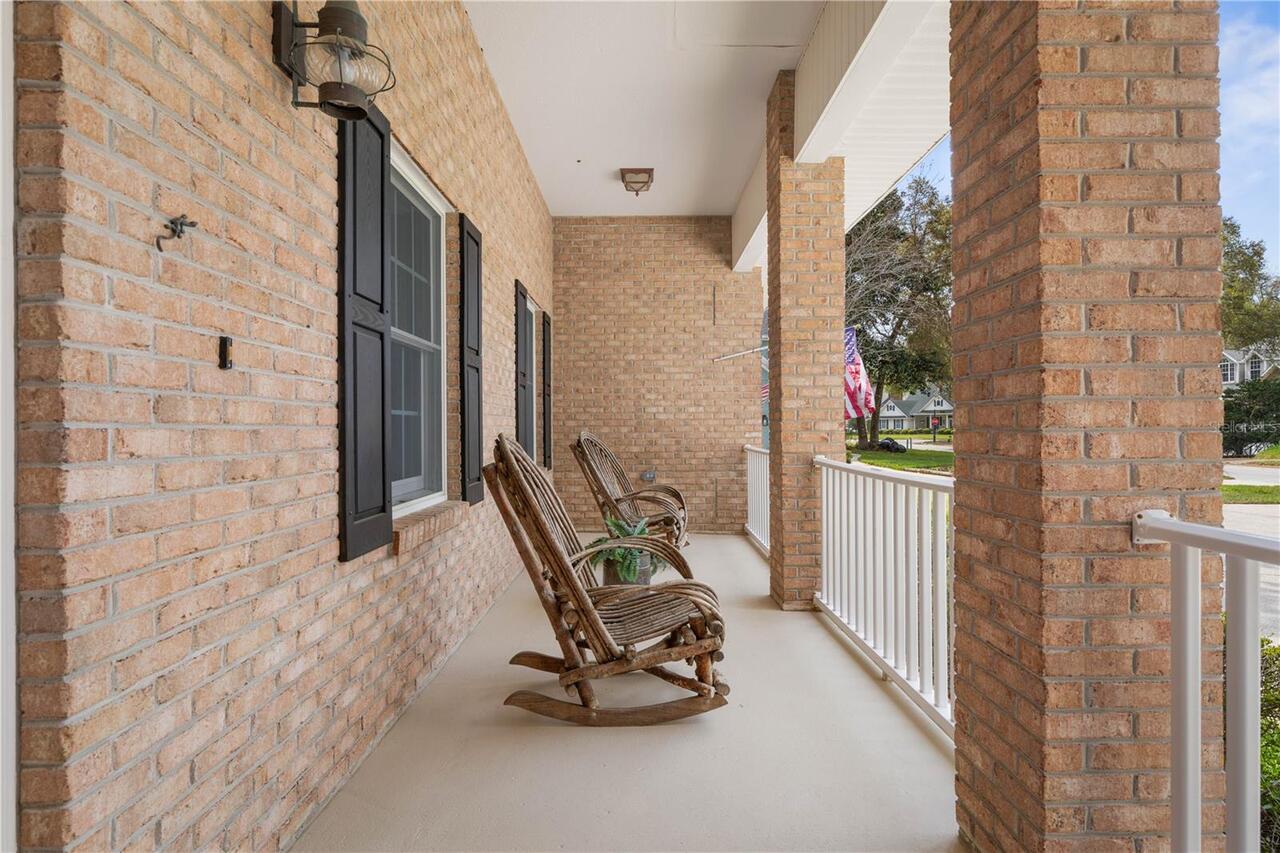
Front Porch
Purchase Contract Date
2026-04-21
RATIO Current Price By Calculated SqFt
273.08
Showing Requirements
Sentri Lock Box, Appointment Only
Status Change Timestamp
2026-04-21T15:59:34.000Z
Tax Legal Description
FAIRCHILD OAKS PHASE III LOT 80 OR 836 PG 41 OR 1638 PG 1737-PATERNOSTER TRUST
Total Acreage
0 to less than 1/4
Universal Property Id
US-12127-N-3712311927000000800-R-N
Unparsed Address
5 HANOVER DR
Utilities
Cable Connected, Electricity Connected, Public, Underground Utilities