407-990-2746
Menu

8701 Sw 46th Lane, Gainesville, FL

NEXT
PREV
$1,130,000

($271/sqft)

List Status: Active
8701 Sw 46th Lane
Gainesville, FL 32608


5 beds
5 baths
4168 living sqft
Top Features
  • Subdivision: Haile Plantation Unit 9 Ph I-b Rep
  • Built in  1989
  • Single Family Residence
Description
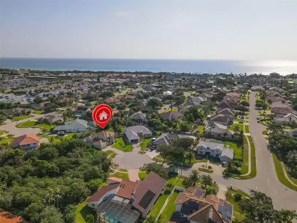
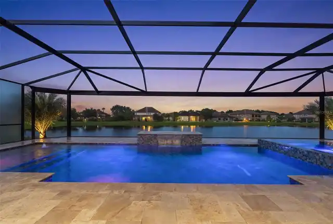
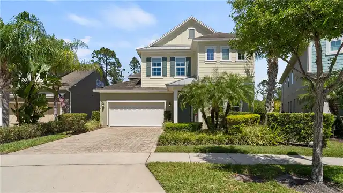
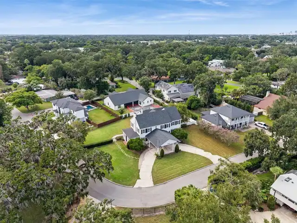
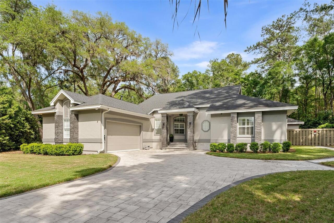
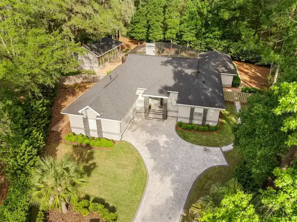
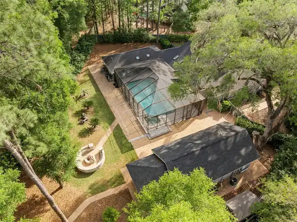
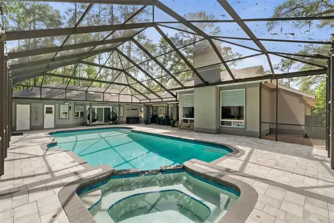
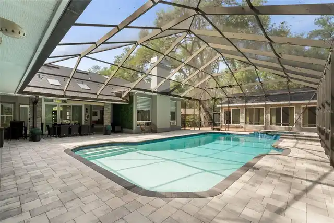
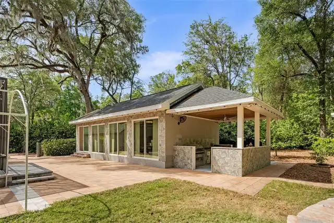
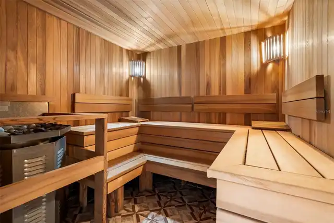
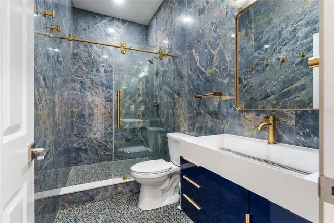
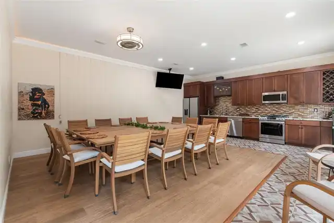
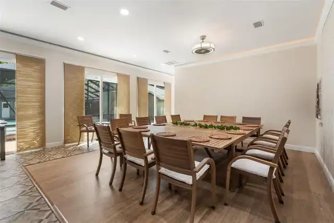
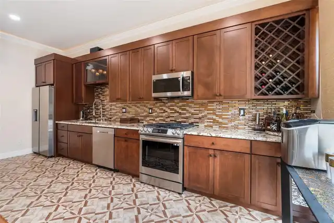
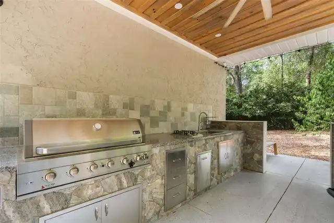
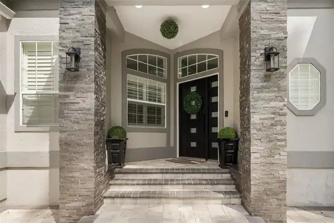
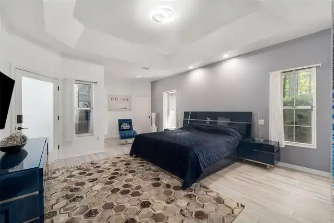
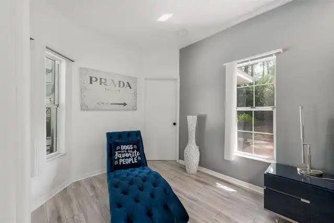
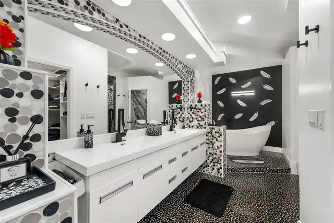
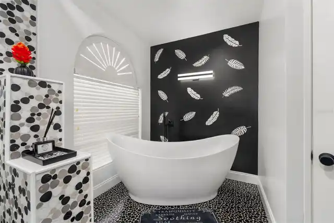
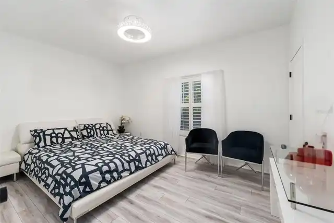
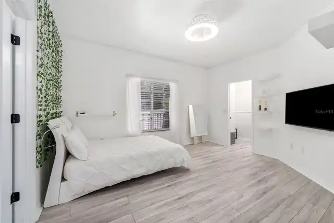
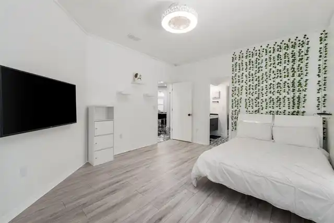
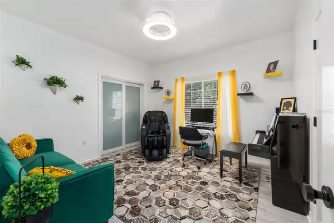
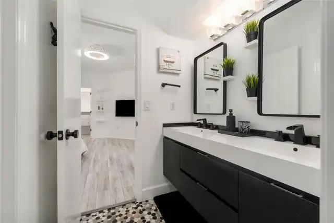
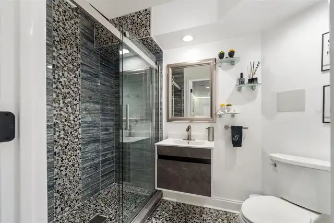
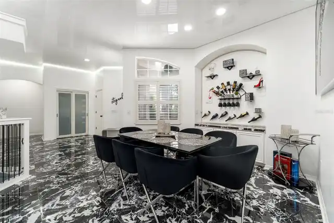
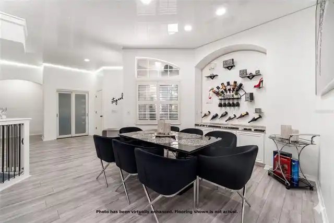
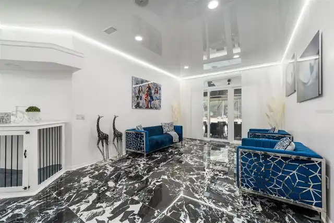
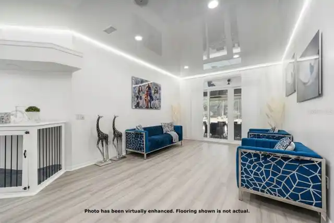
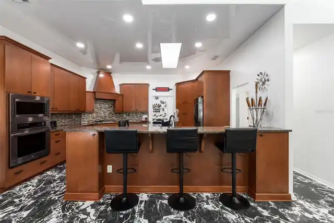
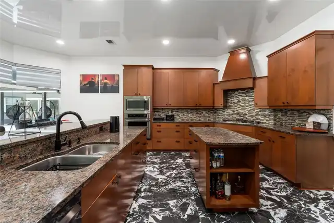
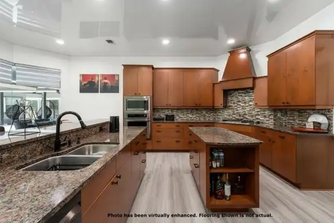
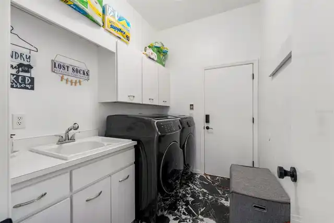
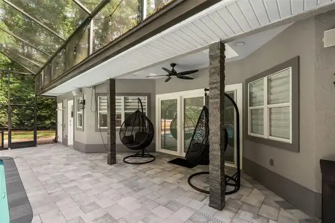
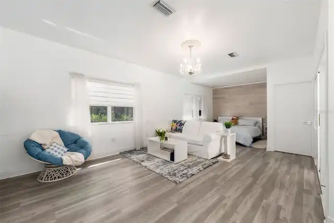
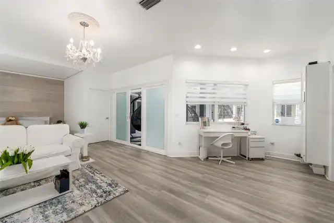
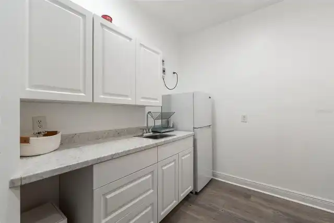
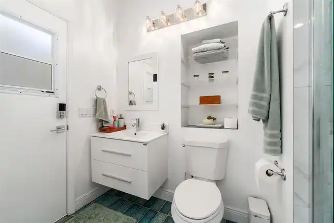
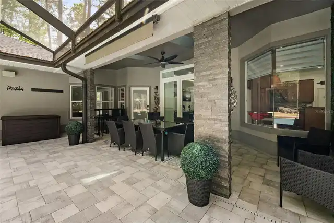
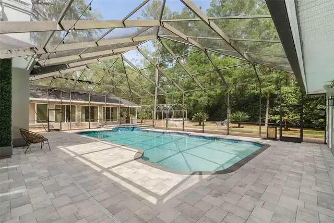
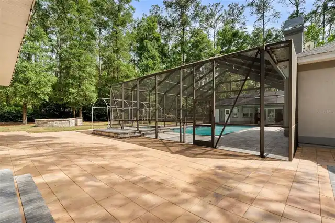
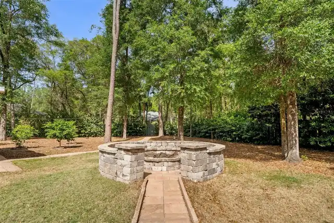
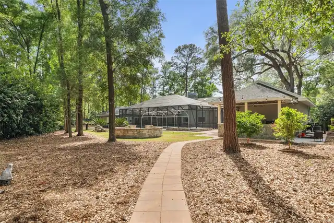
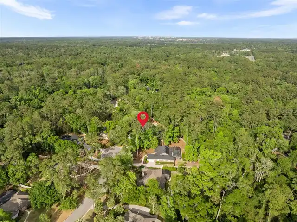
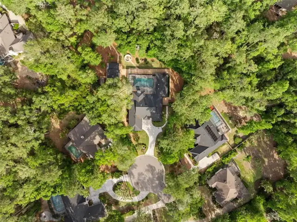
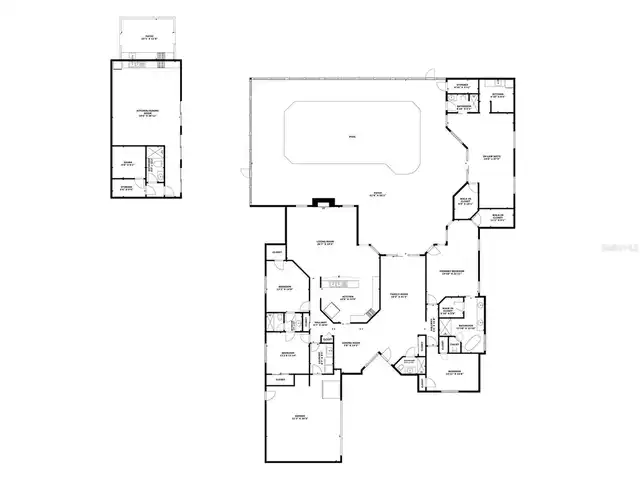
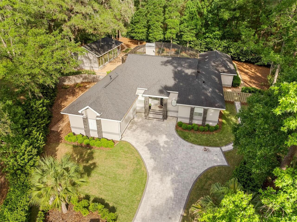
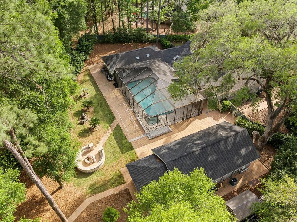
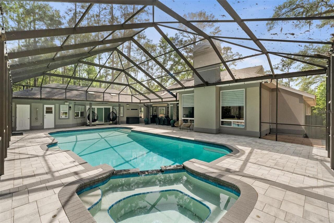
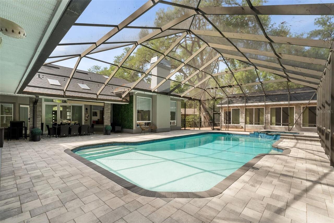
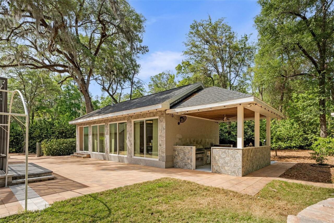
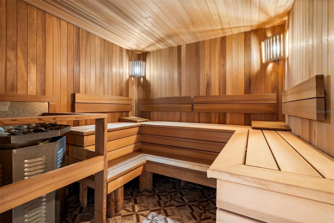
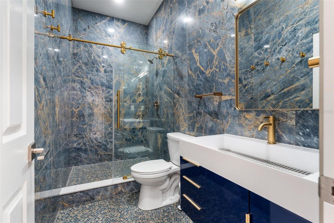
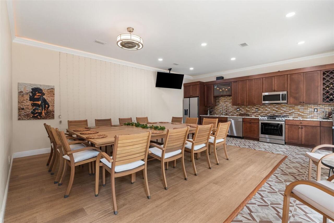
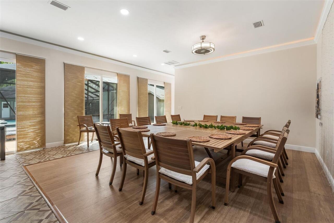
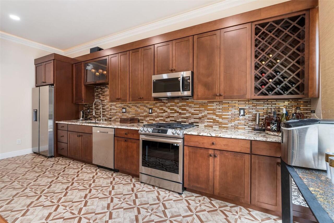
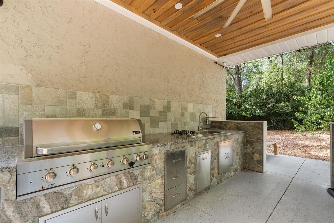
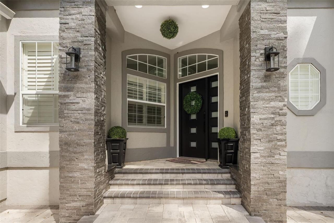
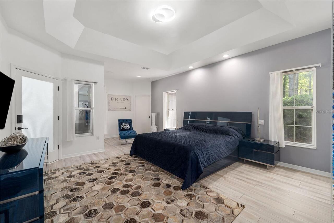
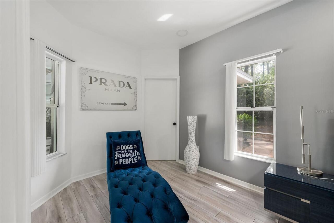
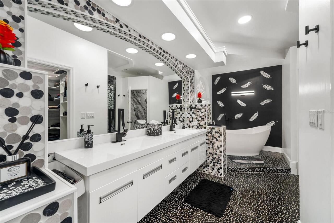
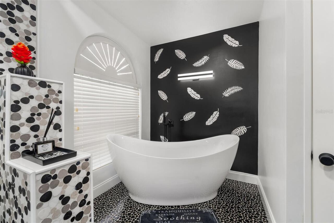
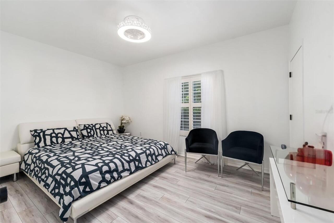
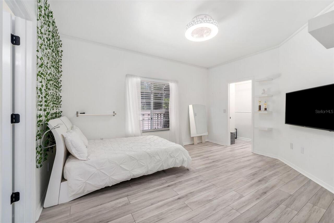
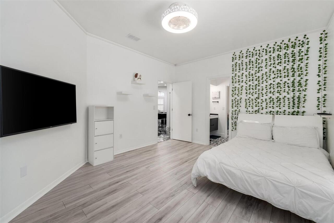
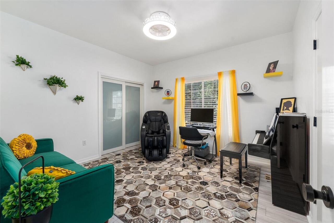
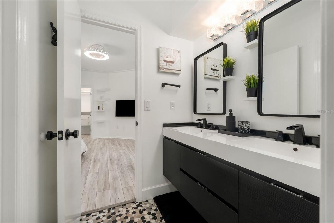
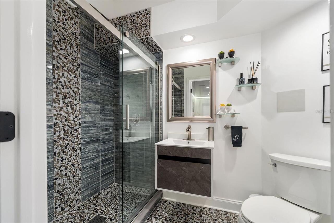
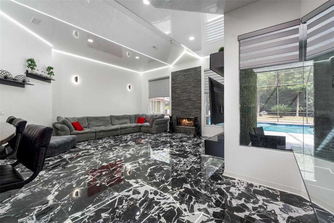
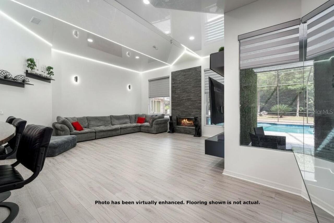
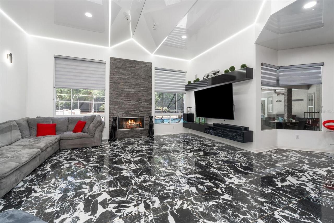
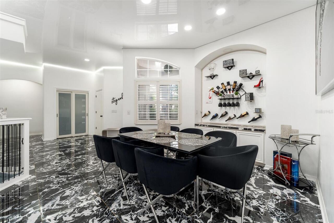
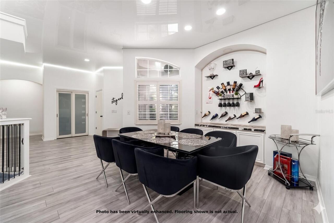
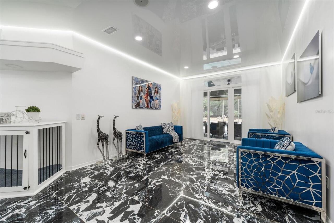
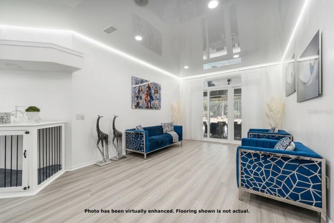
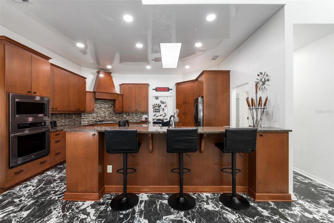
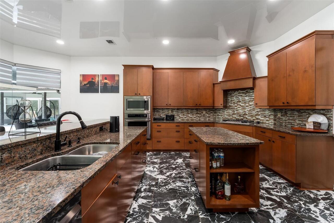
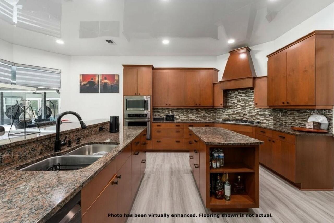
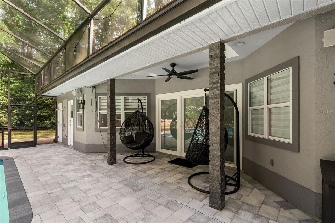
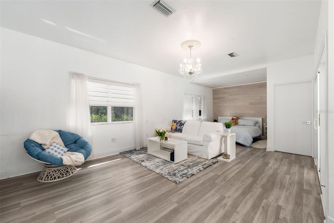
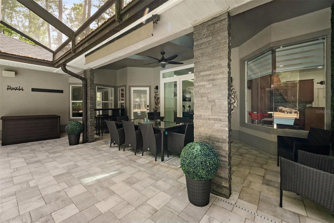
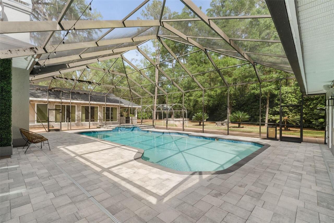
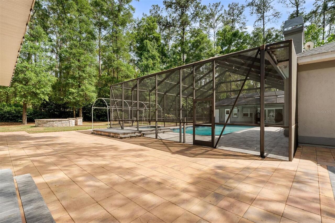
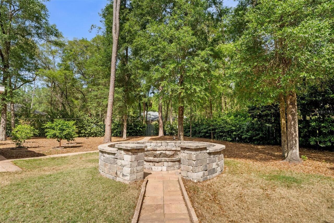
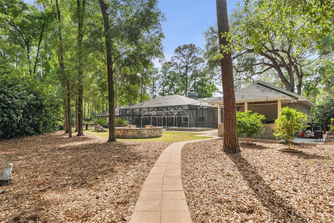
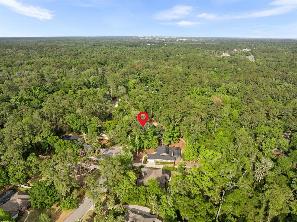
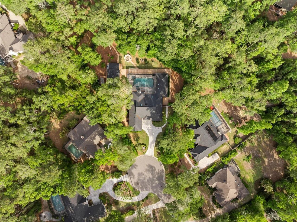
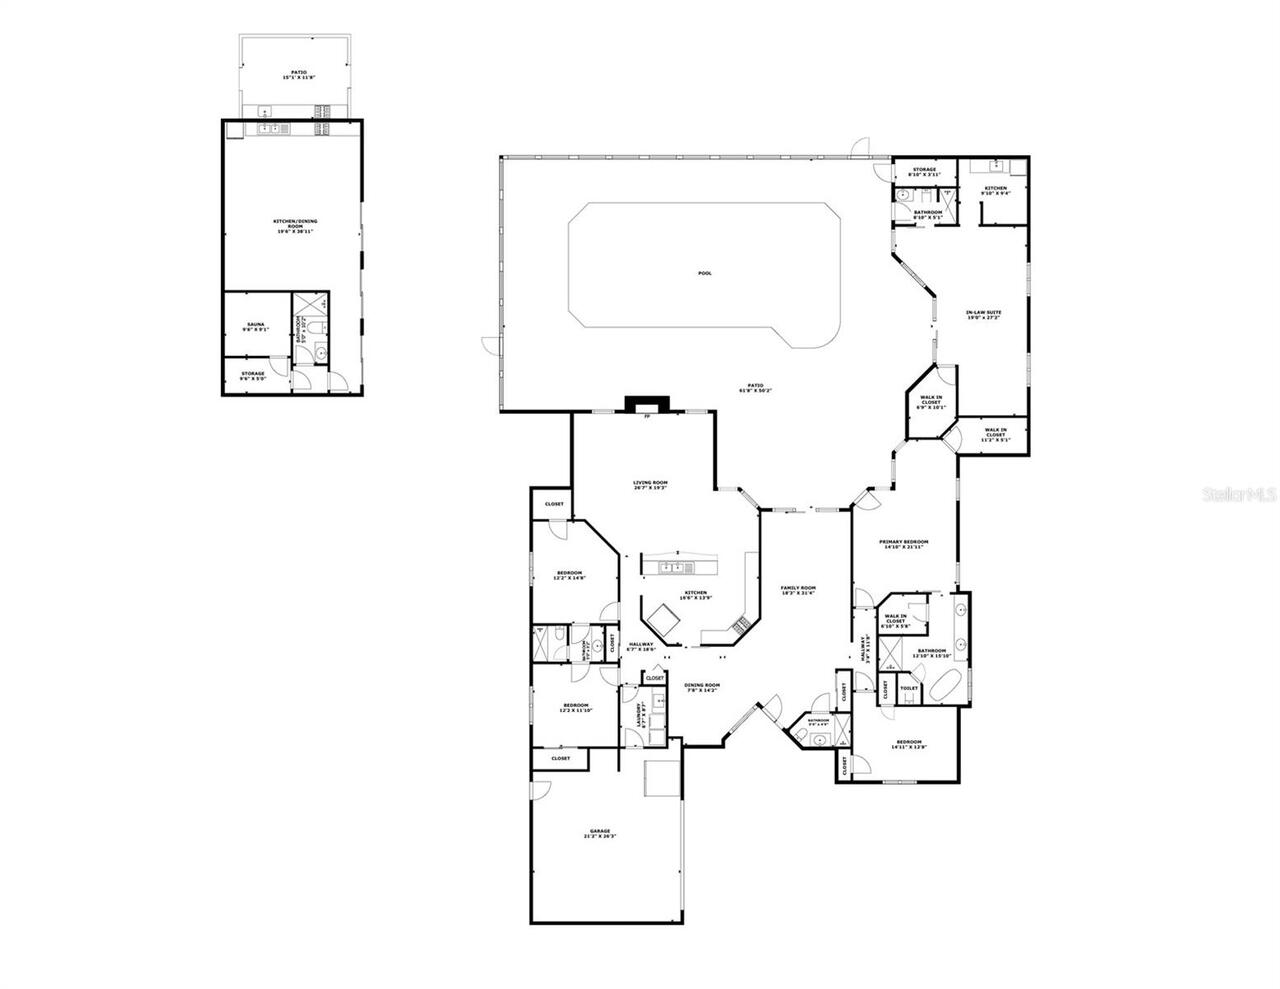
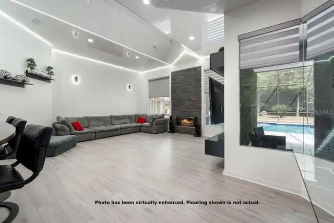
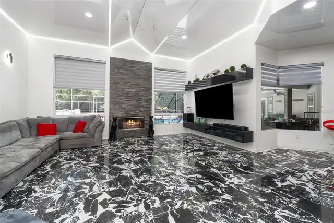
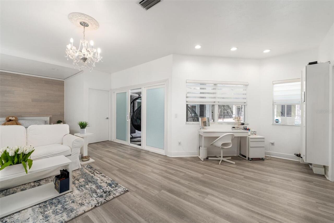
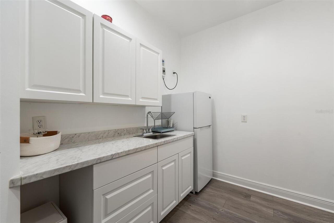
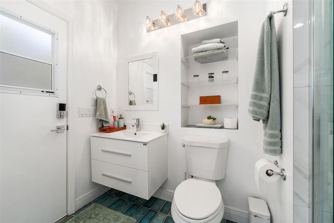
*Seller offering a pre-closing flooring update, buyer selects color and material from seller's standard selection.* A rare multi-generational estate where luxury living extends well beyond the main house. Set on a private 0.73-acre cul-de-sac lot inside The Preserve at Haile Plantation, this fully renovated estate is designed for families who want everyone close, but living on their own terms. The main residence spans 3,368 square feet of thoughtfully modern living: high ceilings, 4 bedrooms, 4 full baths, and a floor plan that transitions effortlessly from quiet mornings to full-house entertaining. Step outside and the property becomes something else entirely. A gas-heated pool and spa anchor a backyard built for real use, with a summer kitchen, fire pit, and genuine room to breathe. The detached 800-square-foot cabana is a destination in its own right: full kitchen with gas range, bamboo flooring, and a hand-crafted cedar sauna built from the finest knot-free clear wood. Guests arrive and don't want to leave. For extended family, or anyone who values their own entrance, the 750-square-foot in-law suite delivers a private bedroom, full bathroom, and kitchenette. It feels like a home, not an accommodation. Beyond the gates, Haile Village Center is a short walk away: local restaurants, boutiques, a weekly farmers market, miles of trails, and the fairways of Hawkstone Golf & Country Club. Everything, without giving anything up.
Property Details
Property Features
Property Sub Type
Single Family Residence
Parking
Electric Vehicle Charging Station(s)
Pool
Screen Enclosure, Heated, Auto Cleaner, Outside Bath Access, In Ground
County
Alachua
Subdivision
HAILE PLANTATION UNIT 9 PH I-B REP
Additional Information
Additional Parcels YN
false
Alternate Key Folio Num
06860090045
Appliances
Built-In Oven, Convection Oven, Cooktop, Dishwasher, Disposal, Dryer, Electric Water Heater, Exhaust Fan, Gas Water Heater, Microwave, Range, Range Hood, Refrigerator, Tankless Water Heater, Washer, Wine Refrigerator
Architectural Style
Contemporary
Association Fee
265
Association Fee Frequency
Quarterly
Association Fee Requirement
Required
Association YN
true
Attached Garage YN
true
Available For Lease YN
1
Bathrooms Total Integer
5
Building Area Source
Owner
Building Area Total
5112
Building Area Total Srch SqM
474.92
Building Area Units
Square Feet
Calculated List Price By Calculated SqFt
271.11
Carport YN
false
Community Features
Deed Restrictions, Golf Carts OK, Playground
Construction Materials
Stucco, Frame
Cooling
Central Air
Country
US
Cumulative Days On Market
106
Current Price
1130000.00
Direction Faces
West
Elementary School
Kimball Wiles Elementary School-AL
Exterior Features
Fire Pit, French Doors, Lighting, Outdoor Grill, Outdoor Kitchen, Outdoor Shower, Private Yard, Rain Gutters, Sauna, Shade Shutter(s), Sliding Doors, Storage
Fencing
Wood
Fireplace Features
Living Room, Wood Burning
Fireplace YN
true
Flood Zone Code
X
Flood Zone Date
2021-09-24
Flood Zone Panel
12001C0435E
Flooring
Bamboo, Ceramic Tile, Luxury Vinyl
Foundation Details
Slab
Furnished
Negotiable
Garage Spaces
2
Garage YN
true
Heating
Central, Electric, Natural Gas
High School
F. W. Buchholz High School-AL
Homestead YN
1
Interior Features
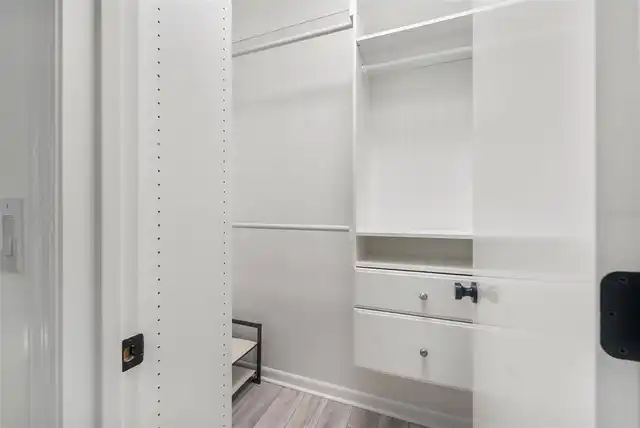
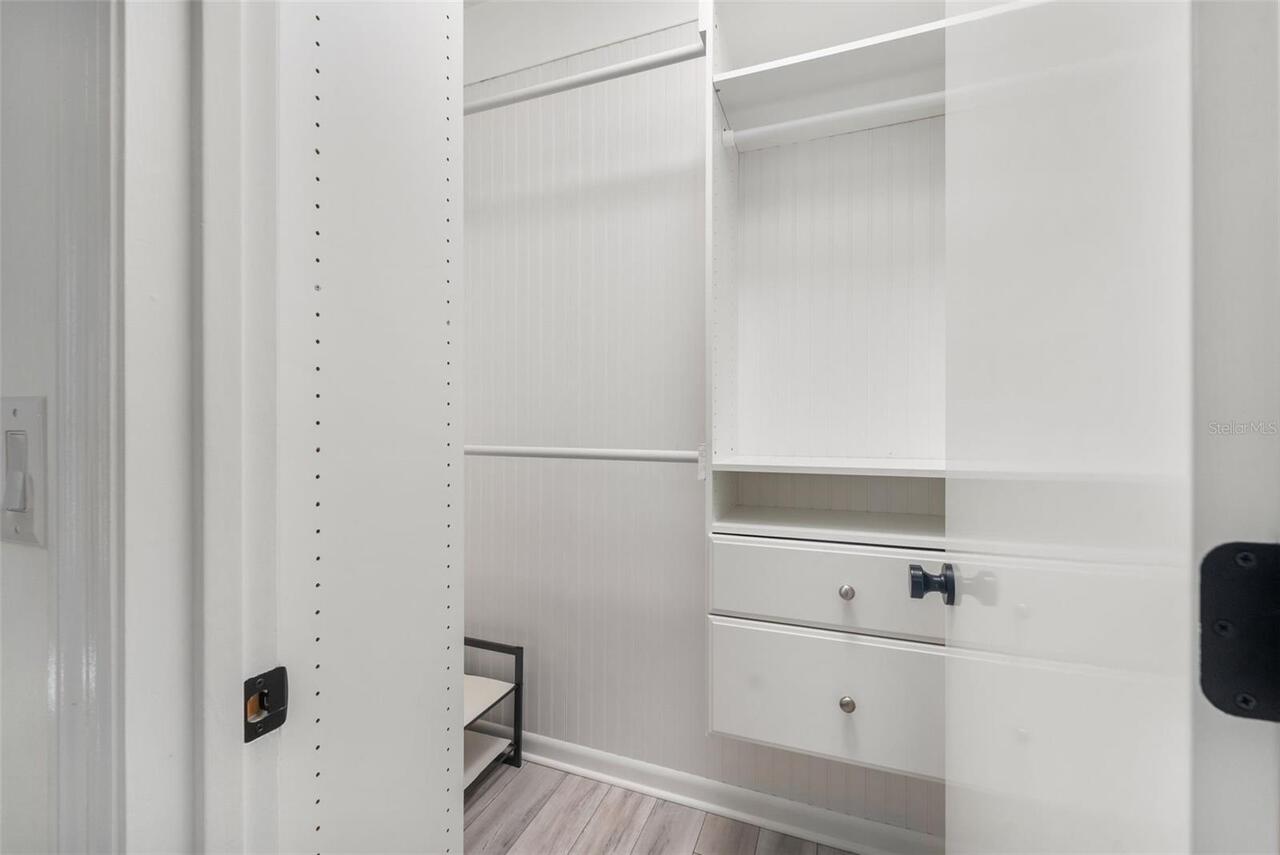
Ceiling Fans(s), Crown Molding, Eat-in Kitchen, High Ceilings, Open Floorplan, Primary Bedroom Main Floor, Sauna, Solid Surface Counters, Solid Wood Cabinets, Stone Counters, Thermostat, Tray Ceiling(s), Walk-In Closet(s), Window Treatments
Internet Address Display YN
true
Internet Automated Valuation Display YN
true
Internet Consumer Comment YN
true
Internet Entire Listing Display YN
true
Laundry Features
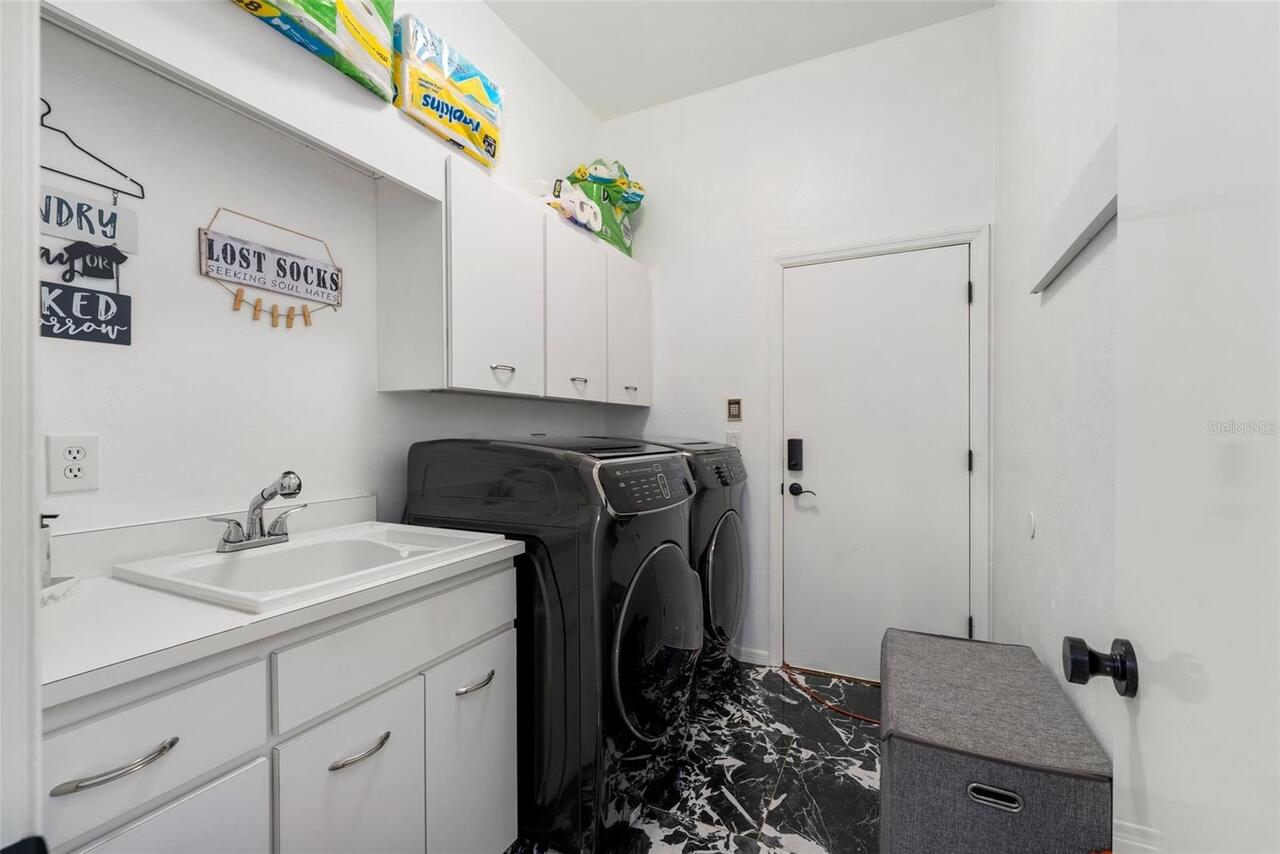
Electric Dryer Hookup, Inside, Laundry Room, Washer Hookup
Levels
One
List AOR
Orlando Regional
Living Area Meters
387.22
Living Area Source
Owner
Living Area Units
Square Feet
Lot Features
Cul-De-Sac
Lot Size Acres
0.73
Lot Size Square Feet
31799
Lot Size Square Meters
2954
Middle Or Junior School
Kanapaha Middle School-AL
Minimum Lease
No Minimum
Modification Timestamp
2026-08-07T20:14:11.032Z
Monthly HOA Amount
88.33
New Construction YN
false
Occupant Type
Owner
Other Equipment
Fire Pit, Irrigation Equipment, Private Yard
Ownership
Fee Simple
Parcel Number
06860-090-045
Patio And Porch Features
Covered, Screened
Pets Allowed
Cats OK, Dogs OK
Pool Private YN
true
Postal Code Plus 4
4137
Previous List Price
1189000
Price Change Timestamp
2026-06-22T23:06:04.000Z
Public Survey Range
19
Public Survey Section
20
RATIO Current Price By Calculated SqFt
271.11
Realtor Info
No Sign
Road Surface Type
Asphalt
Roof
Shingle
Room Count
15
Senior Community YN
false
Sewer
Public Sewer
Showing Requirements
24 Hour Notice, Call Listing Agent, No Lockbox, ShowingTime
Spa Features
Heated, In Ground
Spa YN
true
Status Change Timestamp
2026-04-23T20:17:09.000Z
Stories Total
1
Tax Annual Amount
11214.69
Tax Book Number
34-48
Tax Legal Description
HAILE PLANTATION UNIT 9 PH 1-B REPLAT O-68 & 69 REPLAT PB 34 PG 48 LOT 45 OR 4826/2191
Tax Lot
45
Tax Year
2025
Total Acreage
1/2 to less than 1
Total Annual Fees
1060.00
Total Monthly Fees
88.33
Township
10
Universal Property Id
US-12001-N-06860090045-R-N
Unparsed Address
8701 SW 46TH LN
Utilities
BB/HS Internet Available, Electricity Connected, Natural Gas Connected, Public, Sewer Connected, Water Connected
Vegetation
Fruit Trees
Water Source
Public
Waterfront YN
false
Zoning
PD
Neighborhood Map
Popup

Property Photos
Listing Photo
Listing Photo
Listing Photo
Listing Photo
Listing Photo
Listing Photo
Listing Photo
Listing Photo
Listing Photo
Listing Photo
Listing Photo
Listing Photo
Listing Photo
Listing Photo
Listing Photo
Listing Photo
Listing Photo
Listing Photo
Listing Photo
Listing Photo
Listing Photo
Listing Photo
Listing Photo
Listing Photo
Listing Photo
Listing Photo
Listing Photo
Listing Photo
Listing Photo
Listing Photo
Listing Photo
Listing Photo
Listing Photo
Listing Photo
Listing Photo
Listing Photo
Listing Photo
Listing Photo
Listing Photo
Listing Photo
Listing Photo
Listing Photo
Listing Photo
Listing Photo
Listing Photo
Listing Photo
Listing Photo
Listing Photo
Listing Photo
Listing Photo
Listing Photo
Listing Photo
Listing Photo
Listing Photo
Listing Photo
Listing Photo
Listing Photo
Listing Photo
Listing Photo
Listing Photo
Listing Photo
Listing Photo
Listing Photo
Listing Photo
Listing Photo
Listing Photo
Listing Photo
Listing Photo
Listing Photo
Listing Photo
Listing Photo
Listing Photo
Listing Photo
Listing Photo
Listing Photo
Listing Photo
Listing Photo
Listing Photo
Listing Photo
Listing Photo
Listing Photo
Listing Photo
Listing Photo
Listing Photo
Listing Photo
Listing Photo
Listing Photo
Listing Photo
Listing Photo
Listing Photo
Listing Photo
Listing Photo
Listing Photo
Listing Photo
Listing Photo
Listing Photo

MLS #MFRGC539687 Listing courtesy of Real Broker, Llc provided by Stellar MLS.


All listing information is deemed reliable but not guaranteed and should be independently verified through personal inspection by appropriate professionals. Listings displayed on this website may be subject to prior sale or removal from sale; availability of any listing should always be independent verified. Listing information is provided for consumer personal, non-commercial use, solely to identify potential properties for potential purchase; all other use is strictly prohibited and may violate relevant federal and state law. The source of the listing data is as follows: Stellar MLS (updated 9/30/26 12:55 PM) |
Listing Search


Translate Tool

Featured Listings
Indialantic Real Estate
$897,654
4 BED
3 BATH
Beautifully updated 4-bedroom pool home offering a long list of thoughtful improvements, quality upgrades, and major sys... Read More
Wesley Chapel Real Estate
$1,494,990
5 BED
4 BATH
HOME BUYERS: The Seller's Preferred lender is offering up to $5,000 towards the Buyers Closing Costs.Some homes are buil... Read More
Windermere Real Estate
$800,000
4 BED
3 BATH
Recent price adjustment creates a compelling opportunity in Peachtree Park, a boutique Windermere community of just 28 h... Read More
Orlando Real Estate
$999,000
5 BED
4 BATH
Priced BELOW appraised value! Offering approximately 4,482 square feet of total living space, this distinctive property ... Read More
New Port Richey Real Estate
$1,050,000
5 BED
3 BATH
Elevated luxury 5 bed 3 ½ bath pool home on a bay with a wonderful view. All of the finished area is above flood elevati... Read More
Crystal Beach Real Estate
$1,050,000
4 BED
3 BATH
Under Construction. Welcome to this stunning brand-new custom home in the charming waterfront community of Crystal Beach... Read More
Davenport Real Estate
$1,141,500
13 BED
10 BATH
3D Home Tour & floor plan available by clicking on Virtual Tour 2 above. BRAND NEW LUXURY VINYL PLANK THROUGHOUT. NO CAR... Read More
Orlando Real Estate
$935,000
4 BED
3 BATH
Virtually Staged. Set against a tranquil pond view in Laureate Park, this 2024 Dream Finders residence offers 3,852 squa... Read More
Cocoa Beach Real Estate
$899,900
6 BED
3 BATH
Under contract-accepting backup offers. An extraordinary, high-income producing real estate asset awaits at 921 South Or... Read More
St Petersburg Real Estate
$864,900
7 BED
5 BATH
Welcome to 1039 53rd Ave N — a newly built 2024 luxury compound in the heart of St. Petersburg, offering the rare combin... Read More
Contact Sandra Pardo

407-990-2746

Wendy Morris LLC

Licensed in the State of Florida
BK 3146762
16797 Broadwater Avenue
Winter Garden, Florida 34787

Your privacy is our utmost concern. We will never sell your personal information. Privacy Policy
©2026 sandrapardohomes.com - all rights reserved. | Site Map