407-990-2746
Menu

4964 Sw 91st Drive, Gainesville, FL

NEXT
PREV
$829,000

($296/sqft)

List Status: Pending
4964 Sw 91st Drive
Gainesville, FL 32608


5 beds
4 baths
2800 living sqft
Top Features
  • Subdivision: Haile Plantation
  • Built in  2000
  • Single Family Residence
Description
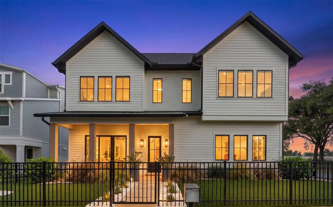
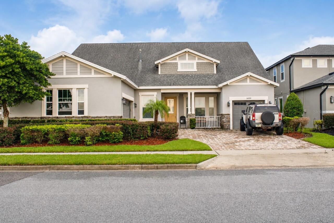
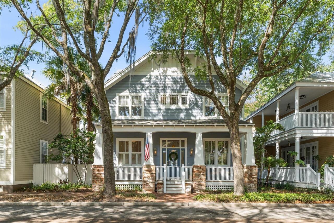
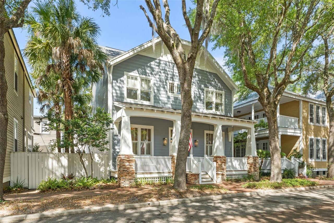
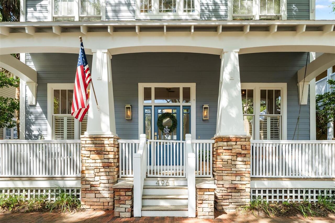
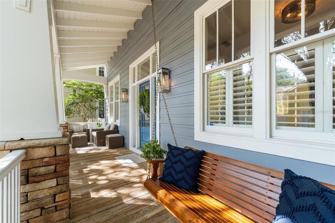
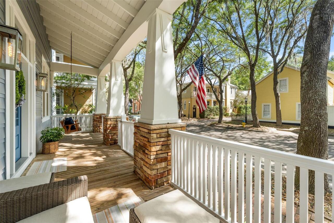
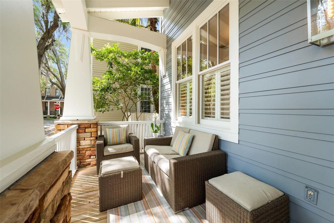
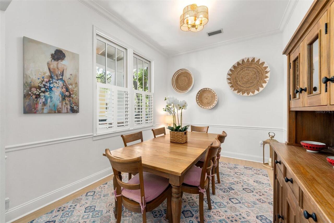
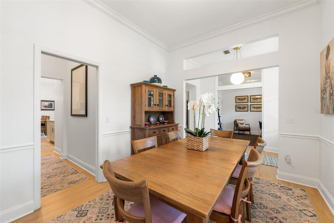
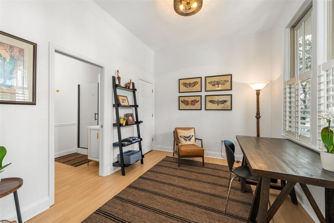
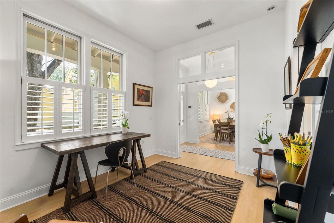
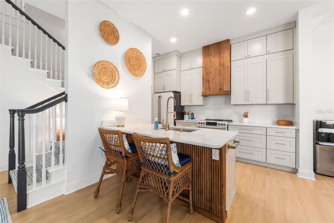
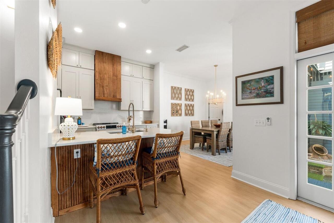
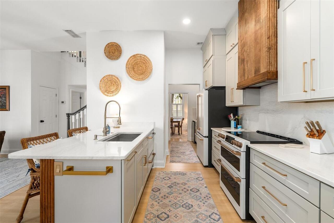
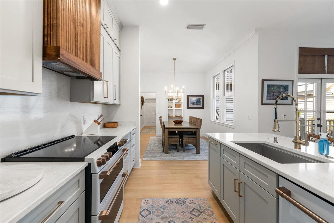
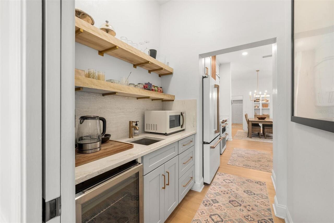
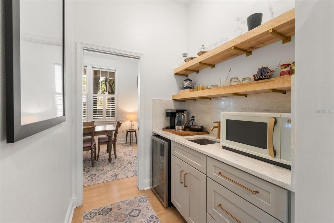
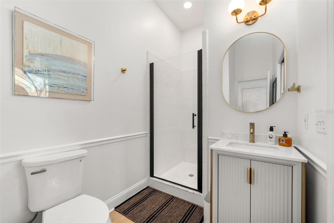
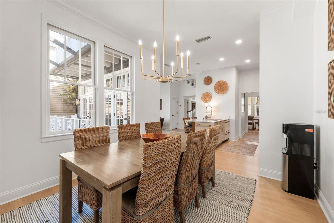
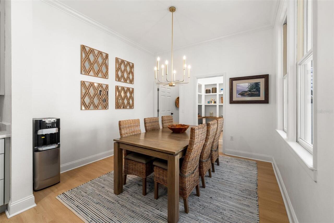
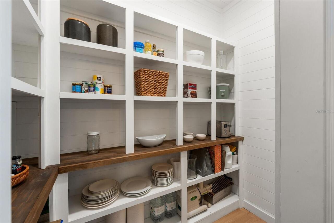
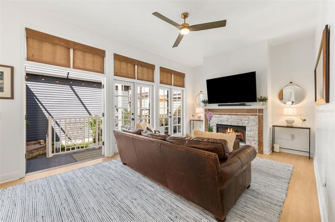
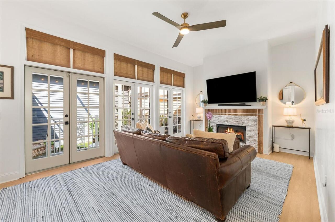
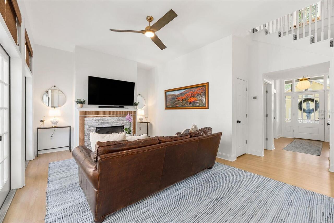
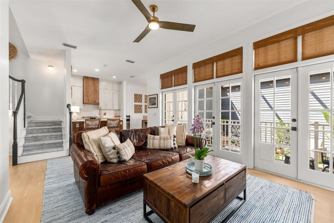
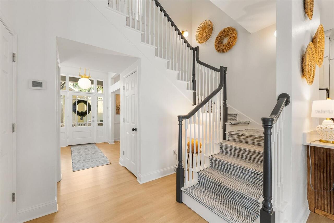
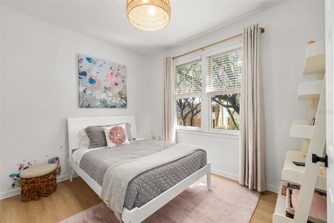
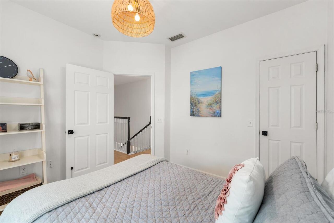
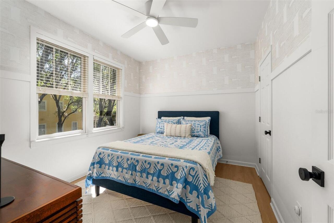
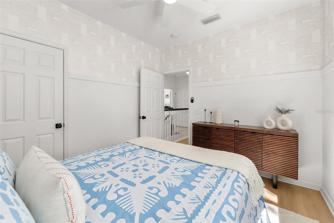
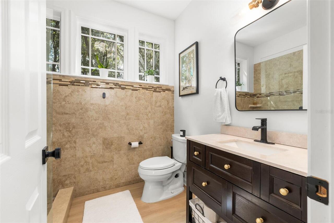
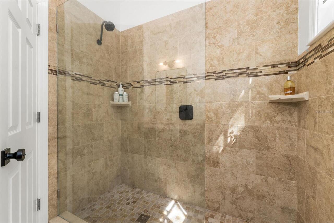
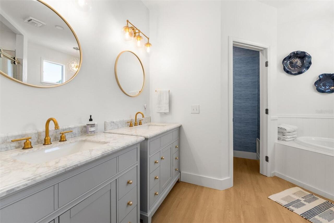
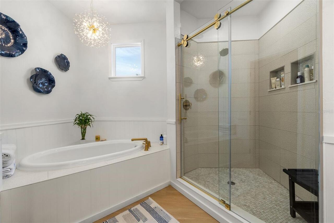
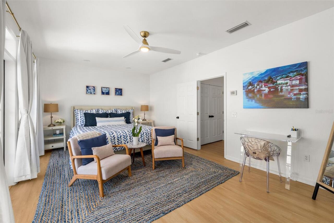
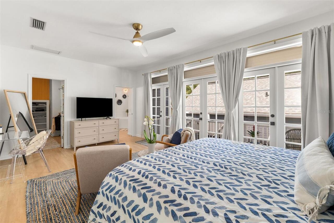
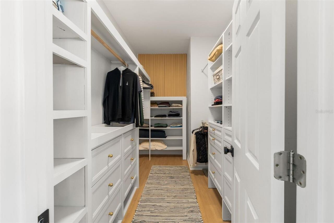
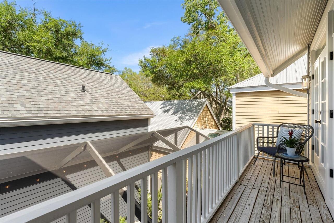
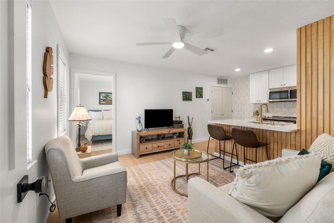
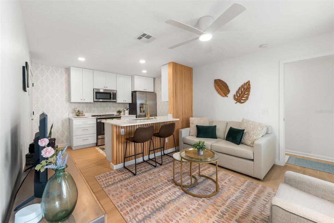
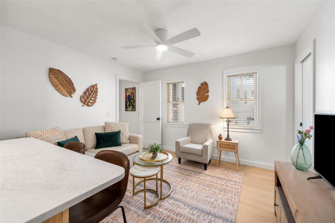
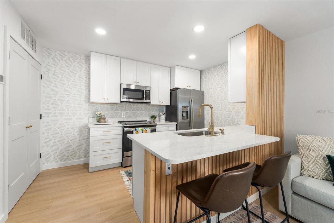
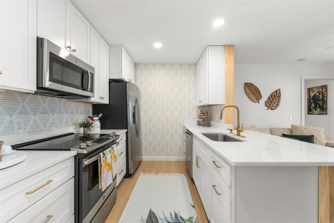
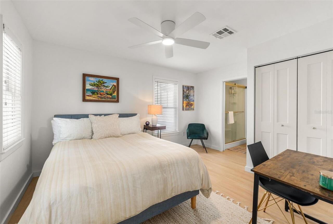
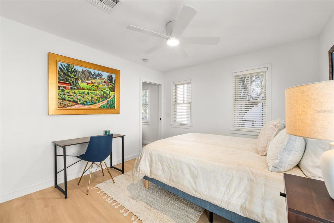
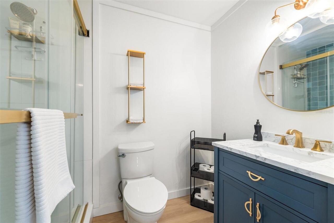
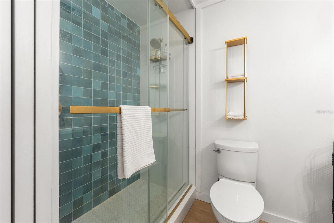
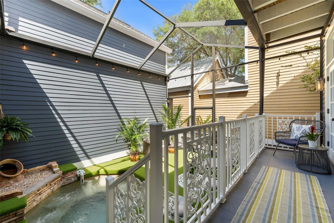
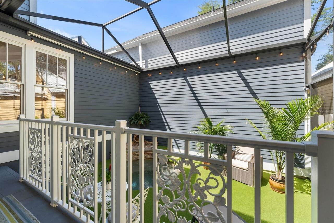
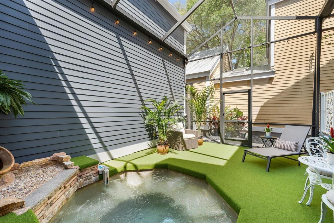
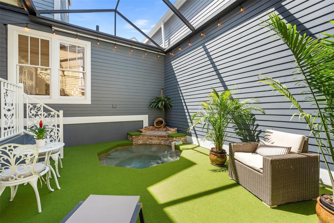
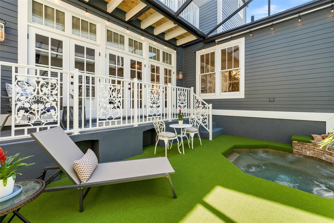
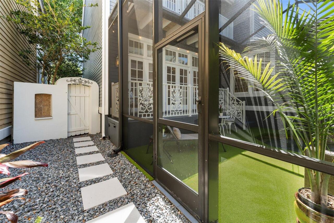
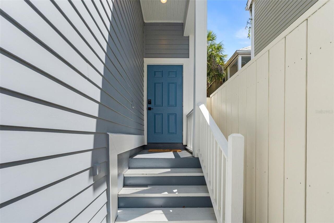
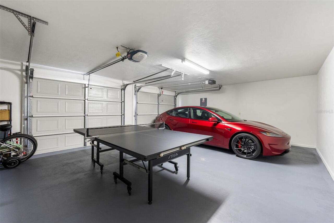
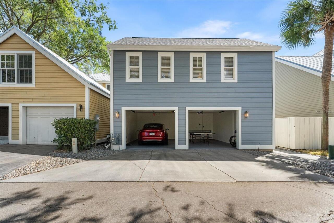
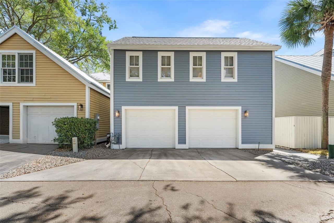
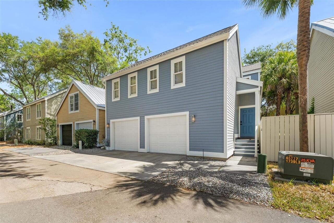
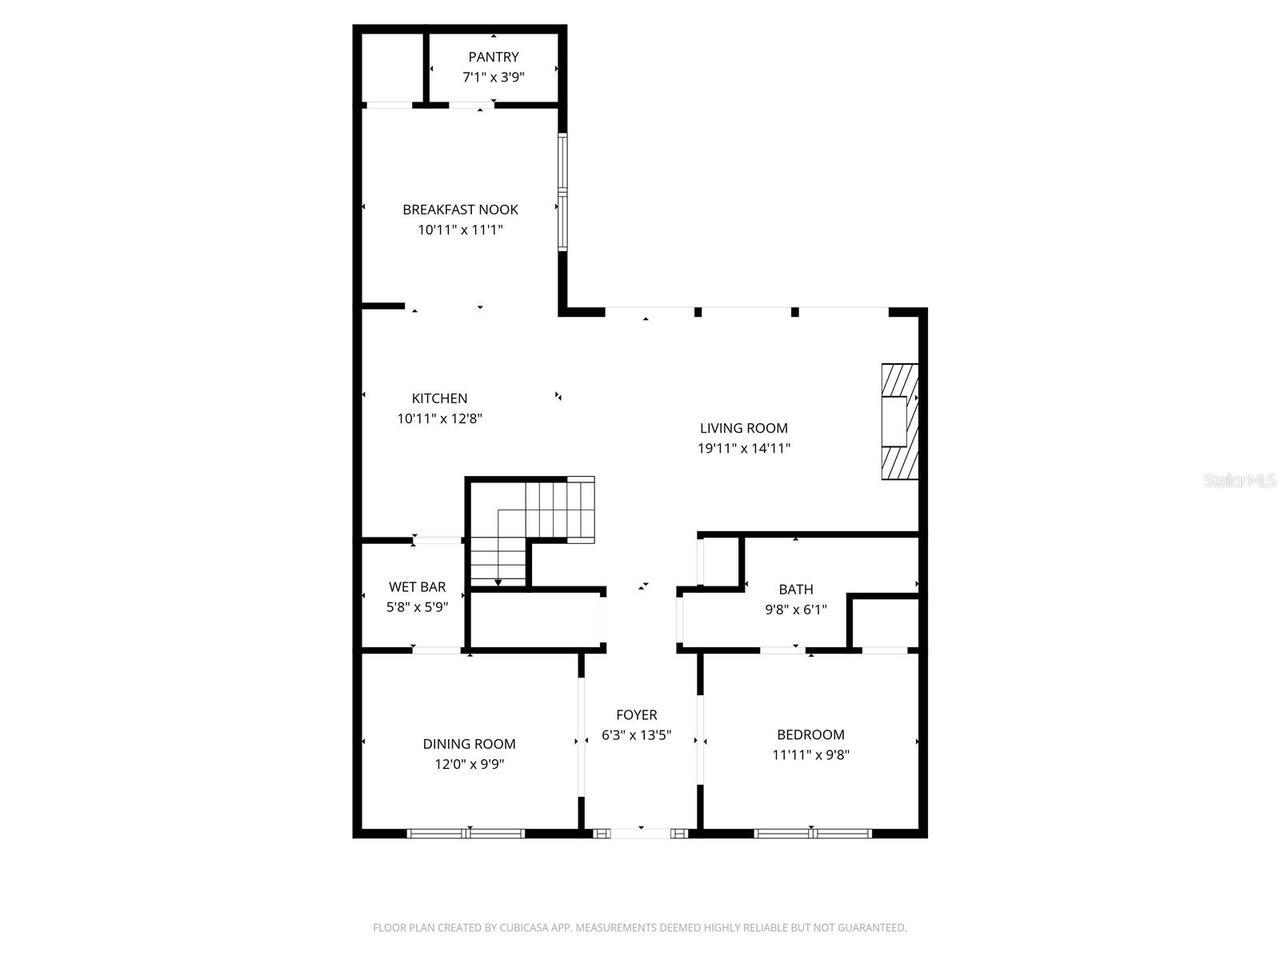
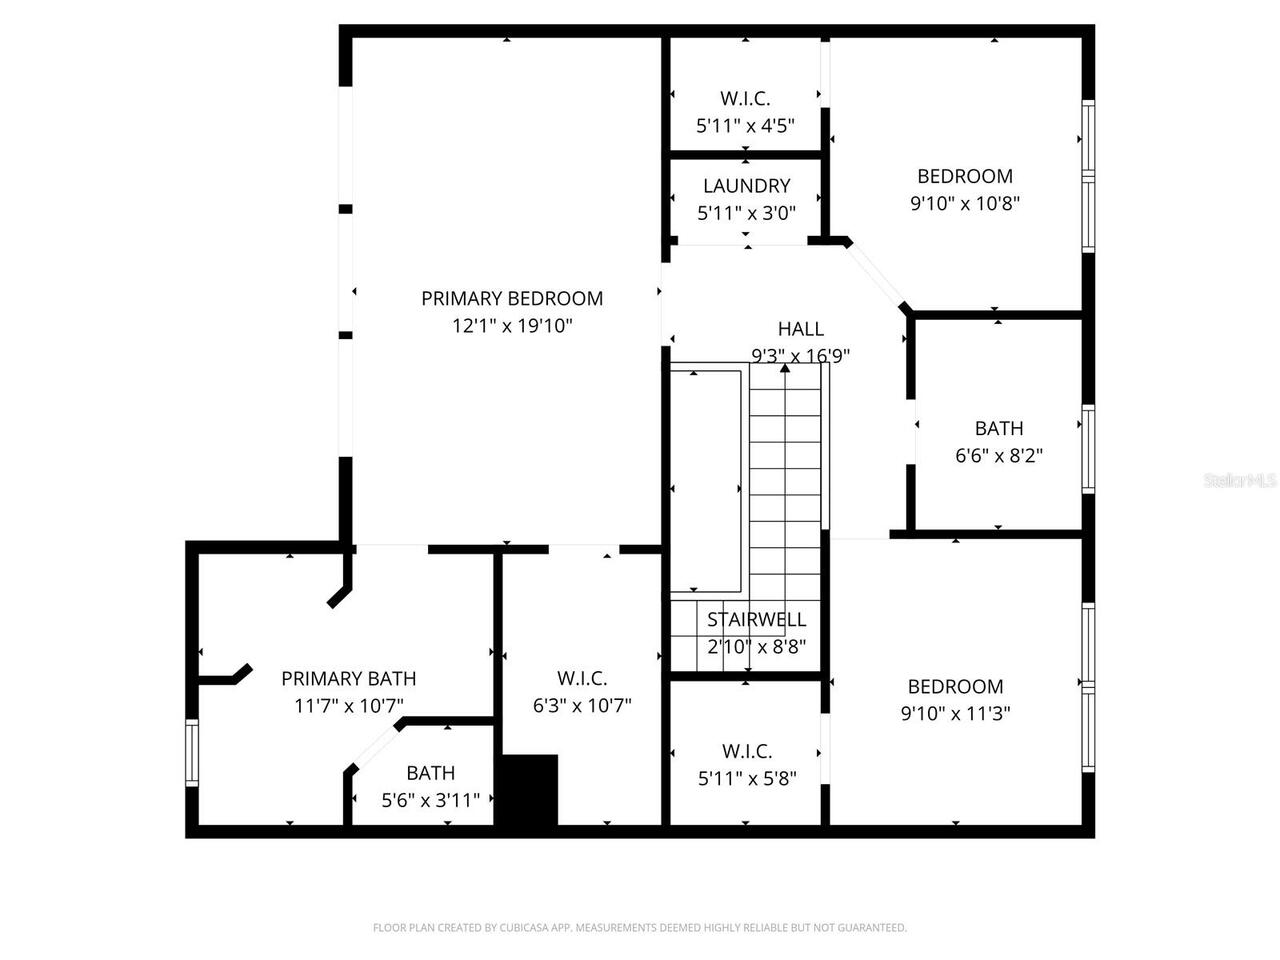
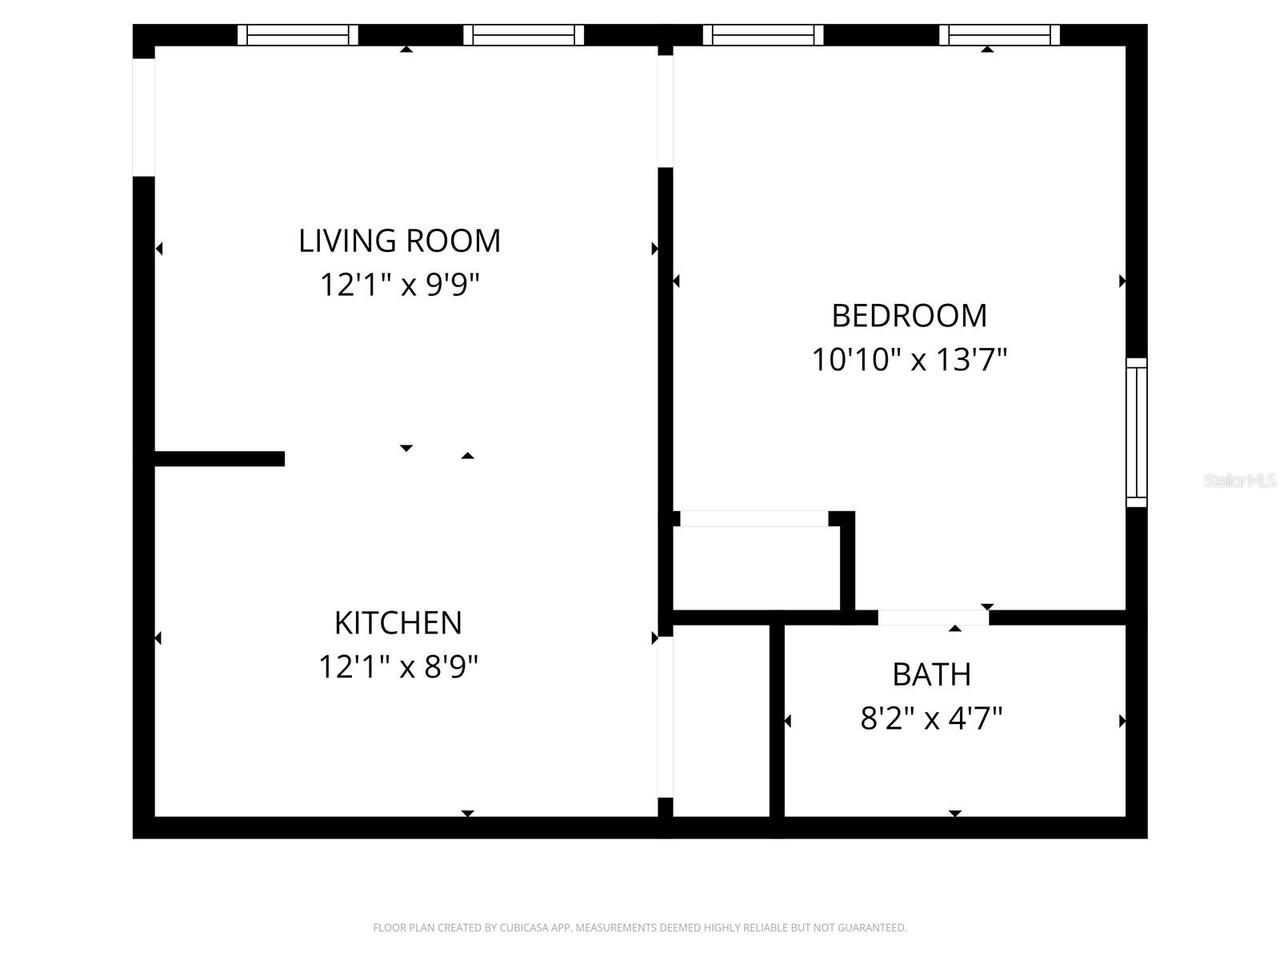
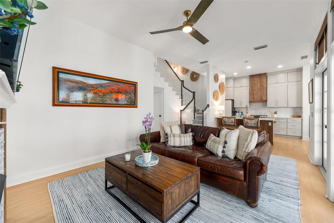
Under contract-accepting backup offers. Stunningly renovated and thoughtfully reimagined, this exceptional Craftsman style residence is nestled in the highly sought after and walkable community of Haile Village Center. Showcasing more than $35k in recent upgrades, the home offers timeless architecture paired with luxurious modern living. Eye-catching curb appeal is highlighted by cultured stone column piers and an expansive covered front porch that spans the width of the home, creating a warm and inviting first impression. Designed for both elegant entertaining and everyday comfort, the private outdoor living space serves as a true sanctuary. Centered around a heated spa, the beautifully curated courtyard features synthetic turf, custom hardscaping, an elevated concrete tiled deck, and enchanting evening landscape lighting that transforms the setting into a magical retreat after sunset. Inside, the home offers four spacious bedrooms in the main house with an additional bedroom in the attached apartment all with plenty of closet space. The kitchen is both sophisticated and functional, featuring high-end newer GE CAFÉ™ white appliances with brushed bronze hardware, a walk-through butler’s pantry, an additional walk-in pantry. A dedicated dining area, and a welcoming family room are anchored by a gas fireplace and balcony that brings in plenty of natural light. The primary suite is truly exceptional, offering a spacious sitting area and a private exterior balcony, creating the perfect escape within the home. Adding even more versatility and value is the fully renovated attached apartment with a separate entrance. Filled with natural light, this impressive space includes a full kitchen, family room, large bedroom, and full bathroom. Ideal as a private guest suite, multigenerational living space, or potential income-producing rental. Additional highlights include an oversized two car garage with finished concrete flooring, new light fixtures, newer 2023 roof, HVAC system
Property Details
Property Features
Property Sub Type
Single Family Residence
Parking
Garage Faces Rear
County
Alachua
Subdivision
HAILE PLANTATION
Additional Information
Additional Parcels YN
false
Alternate Key Folio Num
1059146
Appliances
Dishwasher, Disposal, Microwave, Range, Range Hood, Refrigerator
Architectural Style
Craftsman
Association Email
info@hailemanagement.com
Association Fee
287
Association Fee Frequency
Monthly
Association Fee Includes
Recreational Facilities
Association Fee Requirement
Required
Association YN
true
Attached Garage YN
true
Available For Lease YN
1
Bathrooms Total Integer
4
Building Area Source
Public Records
Building Area Total
3684
Building Area Total Srch SqM
342.25
Building Area Units
Square Feet
Calculated List Price By Calculated SqFt
296.07
Carport YN
false
Community Features
Fitness Center, Golf Carts OK, Playground, Pool, Tennis Court(s)
Construction Materials
HardiPlank Type
Contract Status
Inspections
Cooling
Central Air
Country
US
Cumulative Days On Market
41
Current Price
829000.00
Direction Faces
East
Elementary School
Kimball Wiles Elementary School-AL
Expected Closing Date
2026-08-10T00:00:00.000
Exterior Features
Lighting
Fireplace Features
Family Room, Gas
Fireplace YN
true
Flood Zone Code
X
Flood Zone Date
2021-09-24
Flood Zone Panel
12001C0430E
Flooring
Luxury Vinyl
Foundation Details
Slab
Furnished
Negotiable
Garage Spaces
2
Garage YN
true
Heating
Electric
High School
F. W. Buchholz High School-AL
Interior Features
Built-in Features, Ceiling Fans(s)
Internet Address Display YN
true
Internet Automated Valuation Display YN
false
Internet Consumer Comment YN
false
Internet Entire Listing Display YN
true
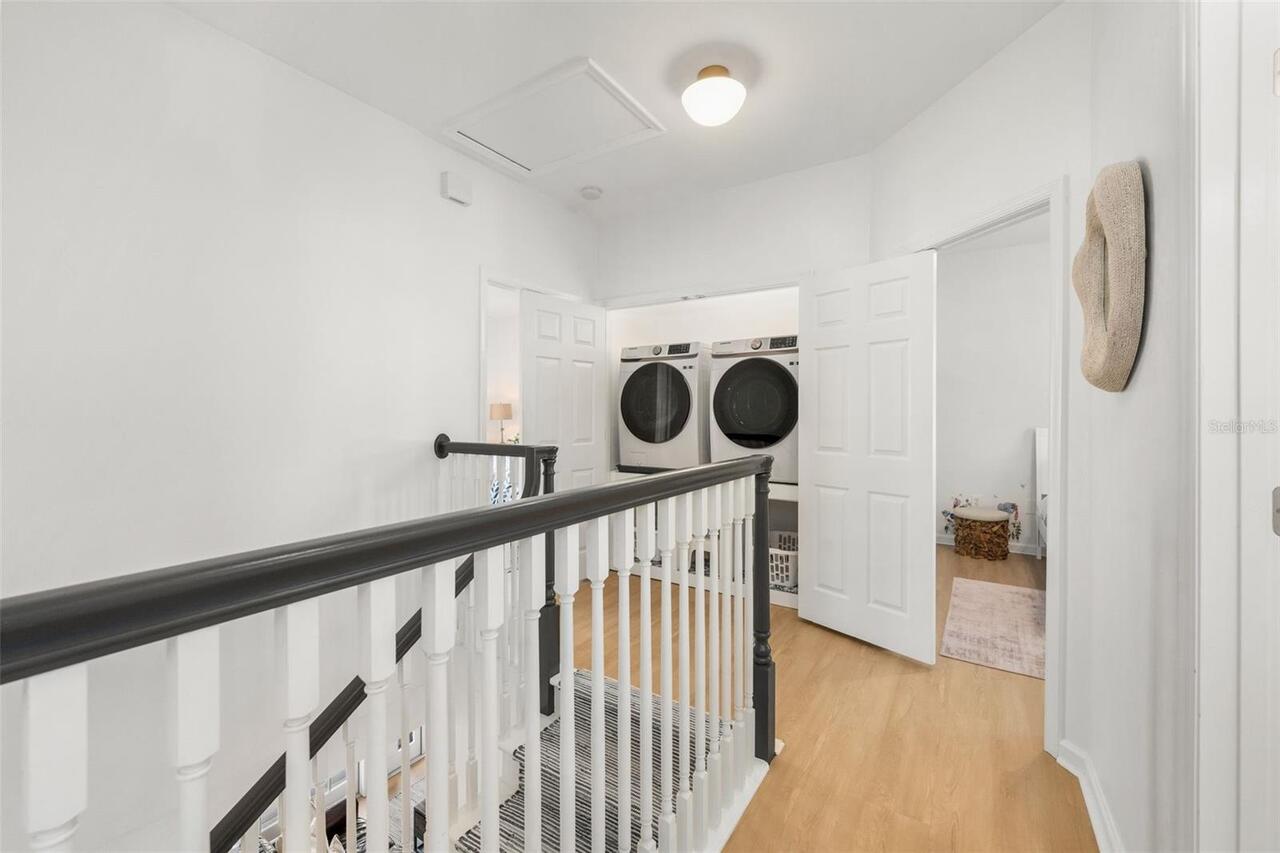
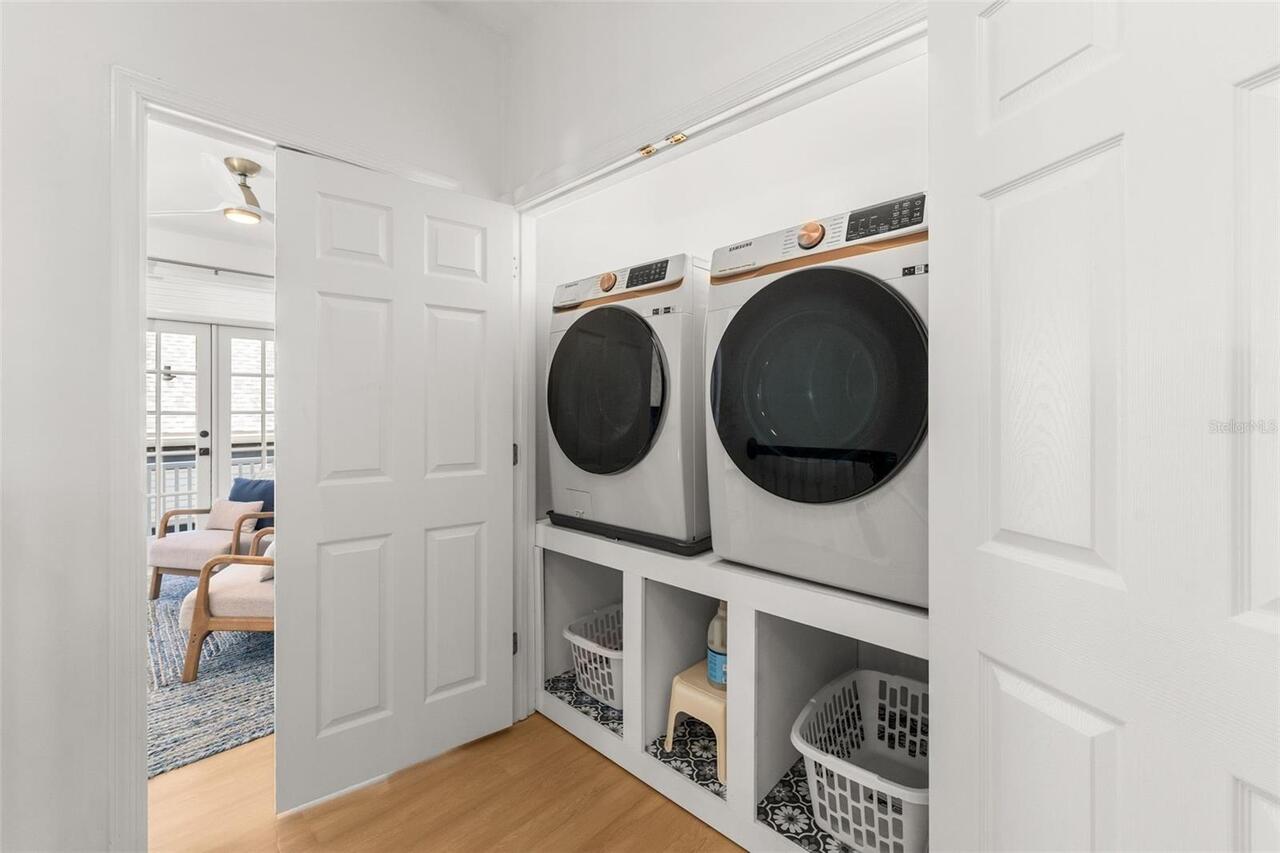
Laundry Features
Upper Level
Levels
Two
List AOR
Gainesville-Alachua
Living Area Meters
260.13
Living Area Source
Public Records
Living Area Units
Square Feet
Lot Features
Oversized Lot
Lot Size Acres
0.07
Lot Size Square Feet
3049
Lot Size Square Meters
283
Middle Or Junior School
Kanapaha Middle School-AL
Minimum Lease
No Minimum
Modification Timestamp
2026-06-26T13:23:09.740Z
Monthly HOA Amount
287.00
New Construction YN
false
Occupant Type
Owner
Ownership
Fee Simple
Parcel Number
06860-290-027
Patio And Porch Features
Covered, Porch
Pets Allowed
Cats OK, Dogs OK
Pool Private YN
false
Postal Code Plus 4
7190
Property Attached YN
false
Public Survey Range
19
Public Survey Section
20
Purchase Contract Date
2026-06-16
RATIO Current Price By Calculated SqFt
296.07
Realtor Info
As-Is
Road Surface Type
Paved
Roof
Shingle
Room Count
7
Senior Community YN
false
Sewer
Public Sewer
Showing Requirements
Appointment Only, Listing Agent Must Accompany
Spa Features
In Ground
Spa YN
true
Status Change Timestamp
2026-06-18T21:41:55.000Z
Tax Annual Amount
11793
Tax Book Number
S-8
Tax Legal Description
HAILE PLANTATION UNIT 29 PB S-8 LOTS 27 & 28 OR 5227/2278
Tax Lot
27
Tax Year
2025
Total Acreage
0 to less than 1/4
Total Annual Fees
3444.00
Total Monthly Fees
287.00
Township
10
Universal Property Id
US-12001-N-06860290027-R-N
Unparsed Address
4964 SW 91ST DR
Utilities
Cable Available, Electricity Connected, Sewer Connected, Water Connected
Water Source
Public
Waterfront YN
false
Zoning
PD
Neighborhood Map
Popup

Property Photos
Listing Photo
Listing Photo
Listing Photo
Listing Photo
Listing Photo
Listing Photo
Listing Photo
Listing Photo
Listing Photo
Listing Photo
Listing Photo
Listing Photo
Listing Photo
Listing Photo
Listing Photo
Listing Photo
Listing Photo
Listing Photo
Listing Photo
Listing Photo
Listing Photo
Listing Photo
Listing Photo
Listing Photo
Listing Photo
Listing Photo
Listing Photo
Listing Photo
Listing Photo
Listing Photo
Listing Photo
Listing Photo
Listing Photo
Listing Photo
Listing Photo
Listing Photo
Listing Photo
Listing Photo
Listing Photo
Listing Photo
Listing Photo
Listing Photo
Listing Photo
Listing Photo
Listing Photo
Listing Photo
Listing Photo
Listing Photo
Listing Photo
Listing Photo
Listing Photo
Listing Photo
Listing Photo
Listing Photo
Listing Photo
Listing Photo
Listing Photo
Listing Photo
Listing Photo
Listing Photo
Listing Photo
Listing Photo
Listing Photo
Listing Photo
Listing Photo
Listing Photo
Listing Photo
Listing Photo
Listing Photo
Listing Photo
Listing Photo
Listing Photo
Listing Photo
Listing Photo
Listing Photo
Listing Photo
Listing Photo
Listing Photo
Listing Photo
Listing Photo
Listing Photo
Listing Photo
Listing Photo
Listing Photo
Listing Photo
Listing Photo
Listing Photo
Listing Photo
Listing Photo
Listing Photo
Listing Photo
Listing Photo
Listing Photo
Listing Photo
Listing Photo
Listing Photo
Listing Photo
Listing Photo
Listing Photo
Listing Photo
Listing Photo
Listing Photo
Listing Photo
Listing Photo
Listing Photo
Listing Photo
Listing Photo
Listing Photo
Listing Photo
Listing Photo
Listing Photo
Listing Photo
Listing Photo
Listing Photo
Listing Photo
Listing Photo
Listing Photo
Listing Photo
Listing Photo
Listing Photo
Listing Photo
Listing Photo
Listing Photo
Listing Photo
Listing Photo
Listing Photo
Listing Photo
Listing Photo

MLS #MFRGC540122 Listing courtesy of Re/max Professionals provided by Stellar MLS.

Similar Listings

$825,000
1701 Nw 30th Terrace
Gainesville
5BR/4BA
| Active
$825,000
3680 Sw 86th Street
Gainesville
5BR/4BA
| Active
$895,000
3825 Sw 86th Street
Gainesville
5BR/4BA
| Pending


All listing information is deemed reliable but not guaranteed and should be independently verified through personal inspection by appropriate professionals. Listings displayed on this website may be subject to prior sale or removal from sale; availability of any listing should always be independent verified. Listing information is provided for consumer personal, non-commercial use, solely to identify potential properties for potential purchase; all other use is strictly prohibited and may violate relevant federal and state law. The source of the listing data is as follows: Stellar MLS (updated 7/22/26 8:53 PM) |

Listing Search


Translate Tool

Featured Listings
Tampa Real Estate
$1,500,000
3 BED
2 BATH
Rare double lot opportunity in the heart of Armory Gardens, one of Tampa’s most rapidly redeveloping residential areas. ... Read More
Wimauma Real Estate
$800,000
3 BED
2 BATH
Calling all owner developer's. This property is zoned residential on west lake with a private dirt road. Read More
St Petersburg Real Estate
$925,000
5 BED
4 BATH
A True Classic Revival of 1920's Saint Petersburg is now being offered on market. This meticulously maintained estate is... Read More
Alva Real Estate
$890,000
5 BED
3 BATH
MOTIVATED REDUCTION *** $-100,000.00 *** PRICE IMPROVEMENT REFLECTS SELLER MOTIVATION. PRICED TO MOVE AT AN UNBEATABLE V... Read More
Tampa Real Estate
$1,115,107
1 BED
1 BATH
Virtually Staged. Pre-Construction. To be built. Introducing HOTEL ORA + PRIVATE RESIDENCES, a planned 39-story luxury h... Read More
Ocala Real Estate
$850,000
3 BED
3 BATH
Please take a look at the Video of this Picture Perfect 3 Acre Mini Farm that checks all the boxes. 4/3 Block Home, Pool... Read More
Sarasota Real Estate
$1,300,000
2 BED
2 BATH
FULL WATER VIEWS FROM GULF FRONT RESIDENCE. TILE FLOORING! Kitchen with Granite countertop, Stainless appliance. Laundry... Read More
Sarasota Real Estate
$998,000
3 BED
2 BATH
New Price - Great Opportunity! Seller is ready for the next owner to enjoy this beautifully updated home in sought-after... Read More
Tampa Real Estate
$1,047,844
 
1 BATH
Virtually Staged. Pre-Construction. To be built. Introducing HOTEL ORA + PRIVATE RESIDENCES, a planned 39-story luxury h... Read More
Port Charlotte Real Estate
$929,600
3 BED
3 BATH
Experience elevated coastal living in this exquisite NEW CONSTRUCTION luxury waterfront residence. Welcome to Seagrass E... Read More
Contact Sandra Pardo

407-990-2746

Wendy Morris LLC

Licensed in the State of Florida
BK 3146762
16797 Broadwater Avenue
Winter Garden, Florida 34787

Your privacy is our utmost concern. We will never sell your personal information. Privacy Policy
©2026 sandrapardohomes.com - all rights reserved. | Site Map