407-990-2746
Menu

3825 Sw 86th Street, Gainesville, FL

NEXT
PREV
$895,000

($238/sqft)

List Status: Pending
3825 Sw 86th Street
Gainesville, FL 32608


5 beds
4 baths
3755 living sqft
Top Features
  • View: Trees/Woods
  • Subdivision: Haile Plantation Unit 34 Ph 4
  • Built in  2002
  • Single Family Residence
Description
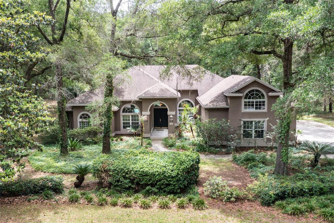
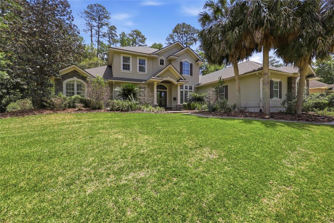
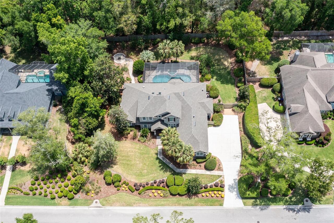
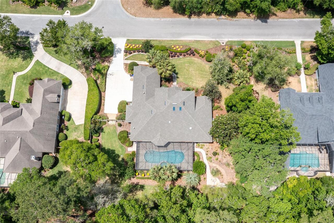
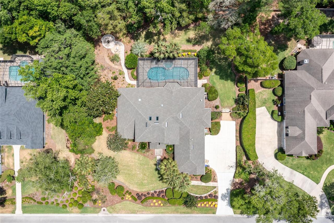
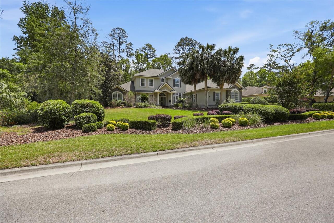
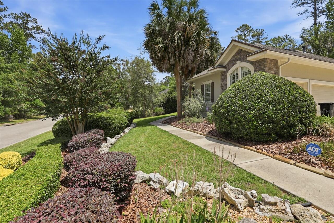
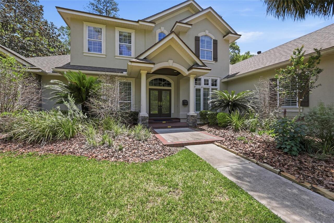
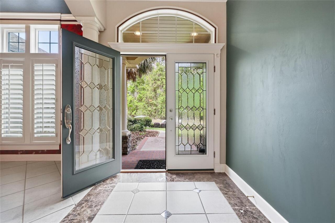
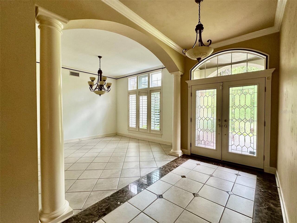
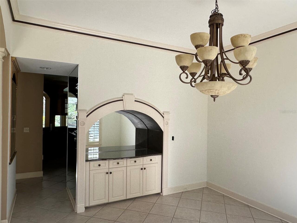
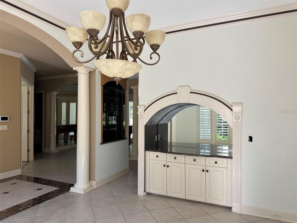
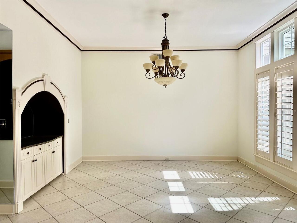
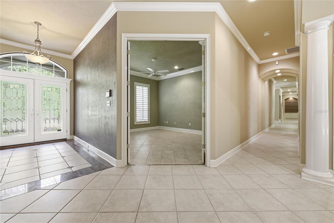
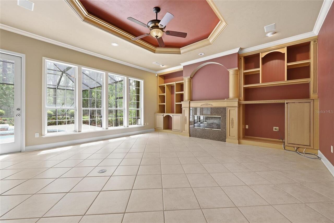
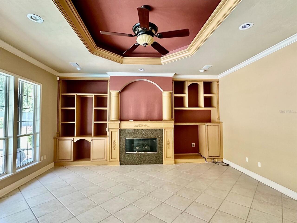
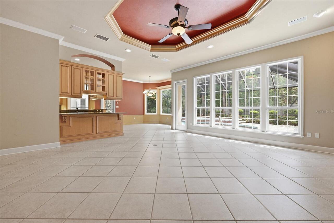
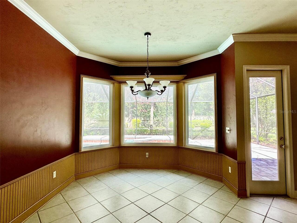
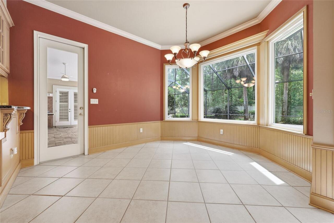
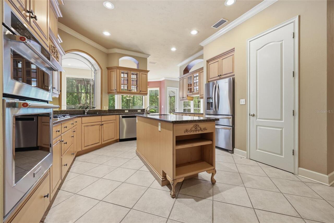
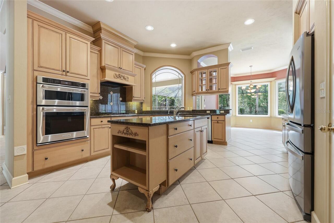
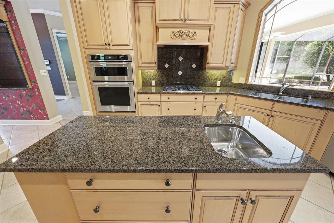
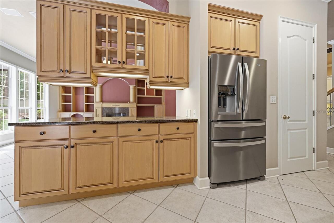
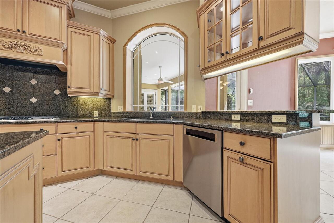
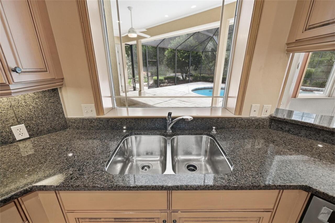
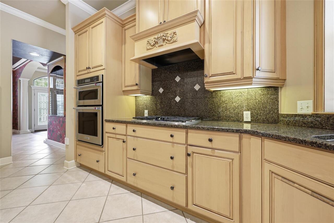
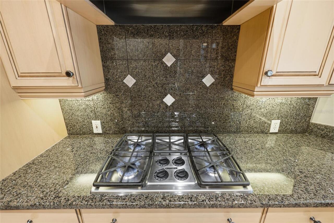
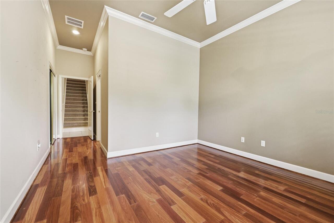
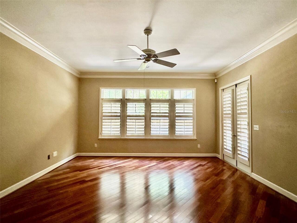
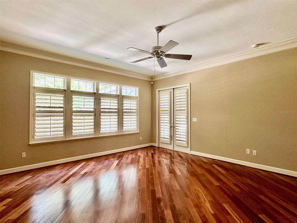
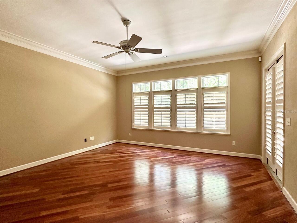
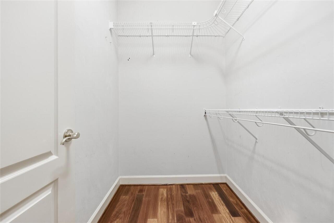
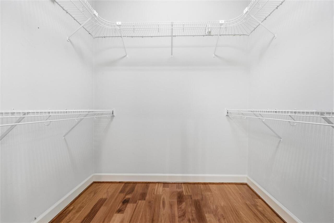
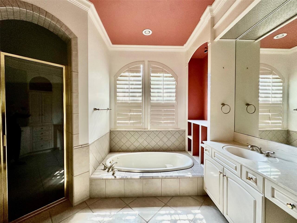
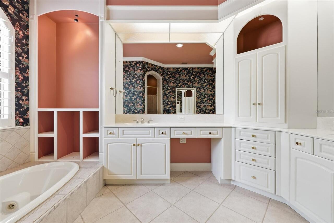
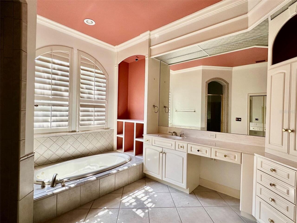
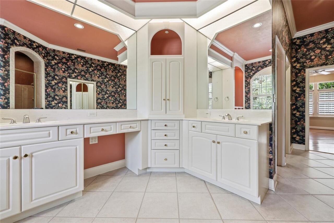
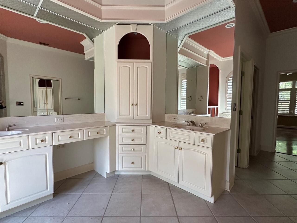
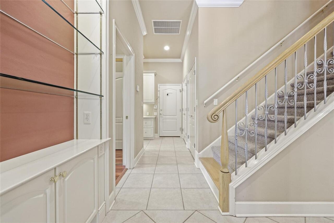
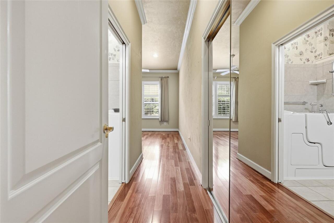
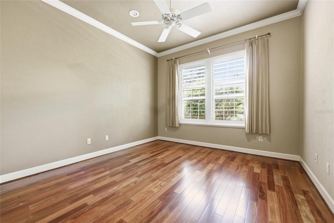
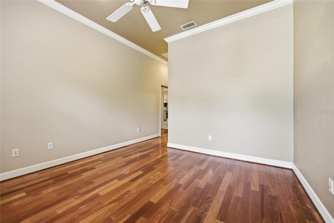
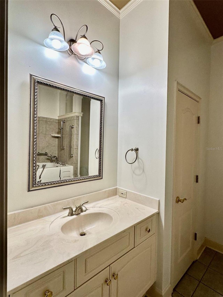
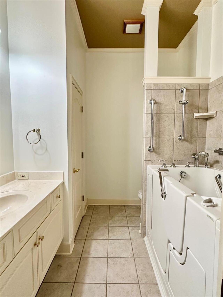
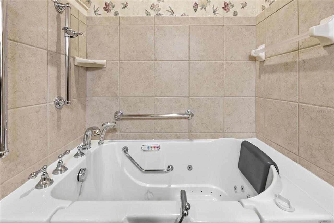
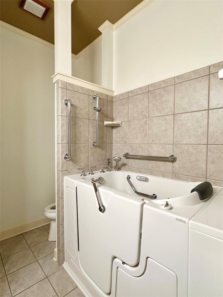
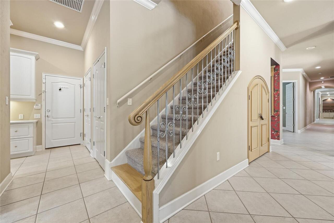
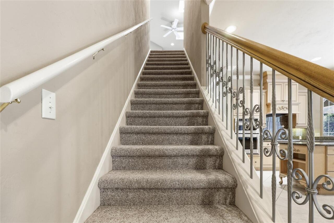
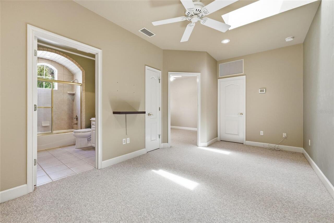
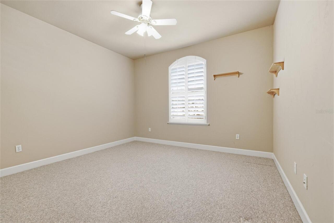
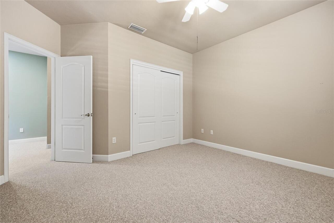
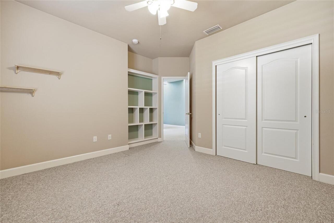
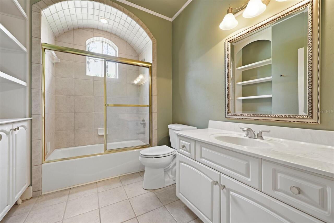
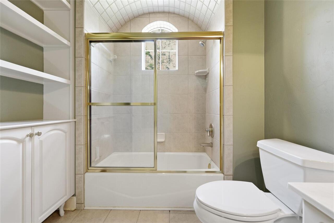
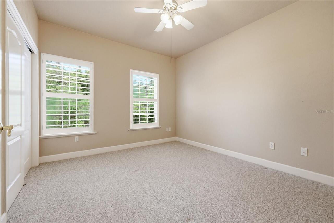
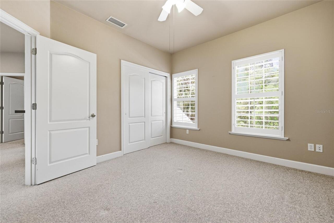
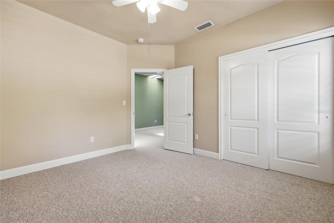
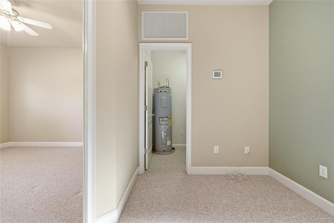
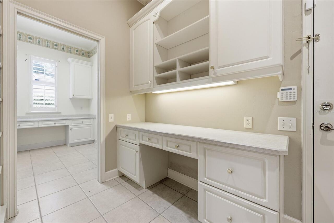
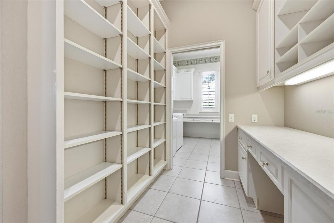
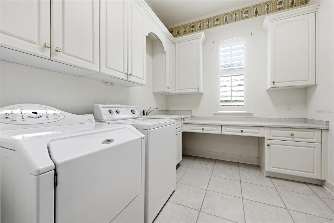
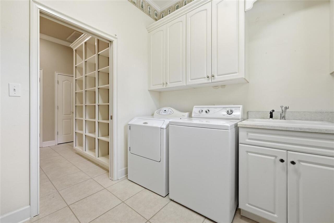
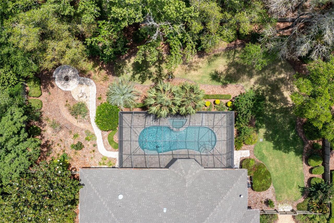
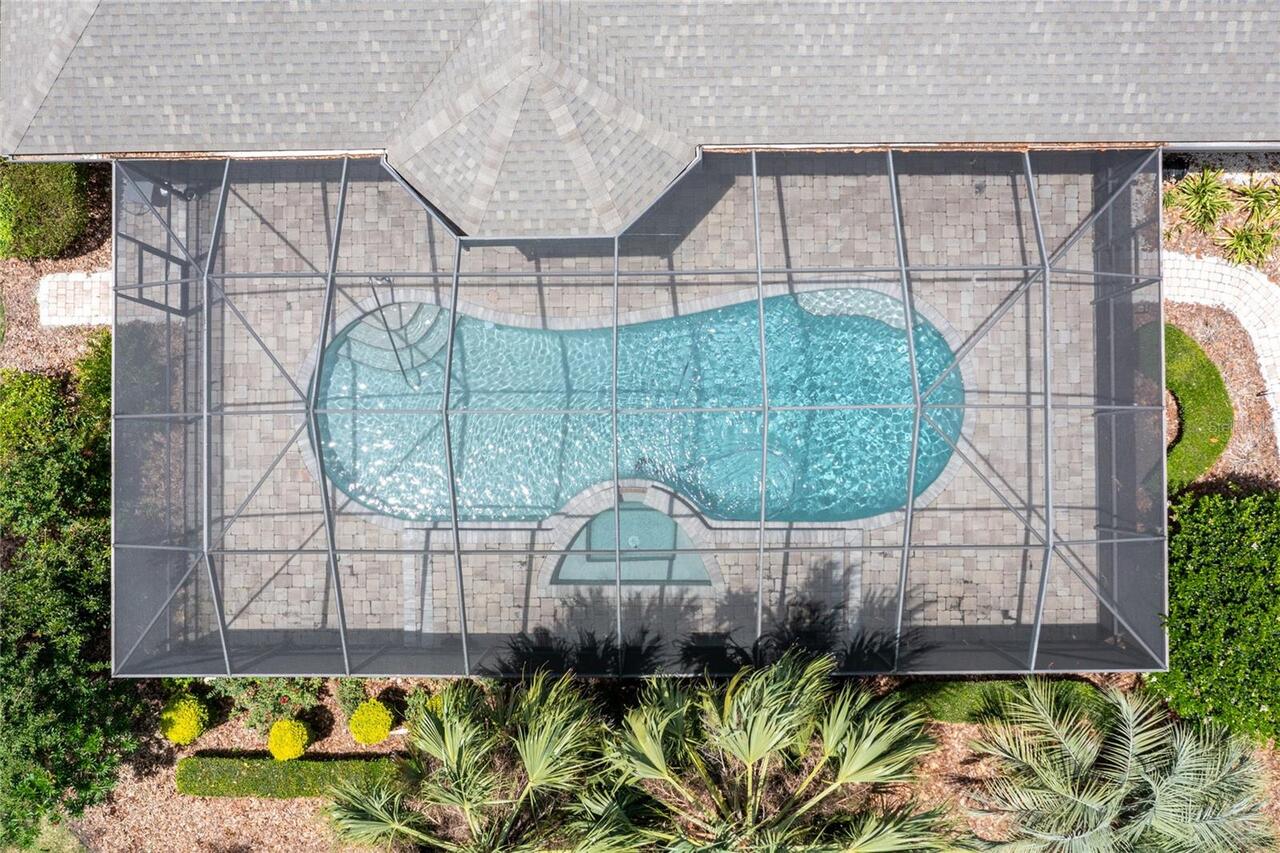
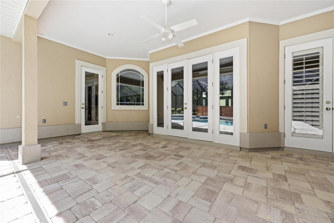
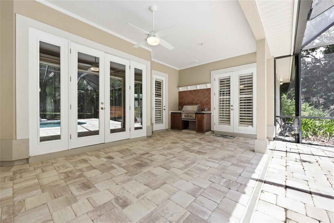
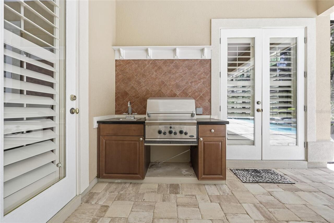
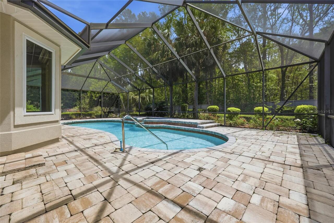
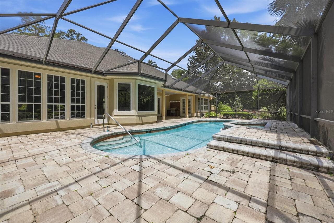
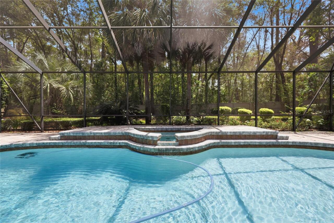
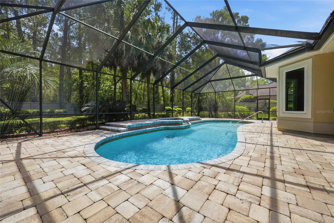
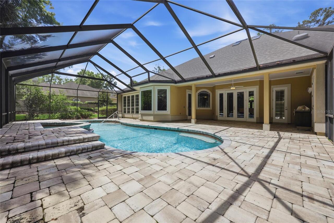
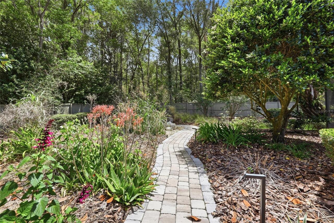
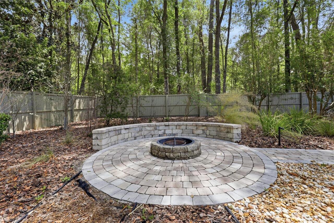
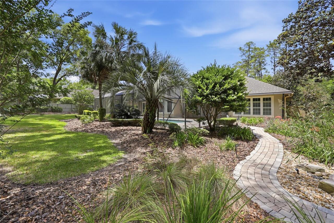
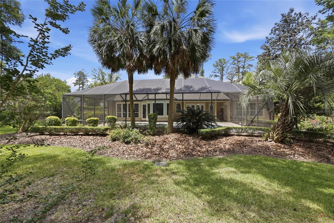
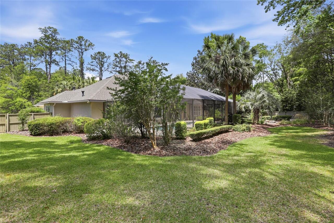
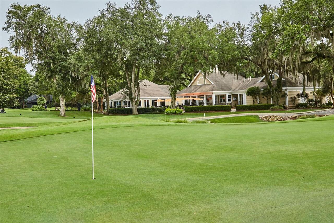
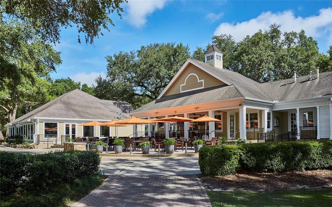
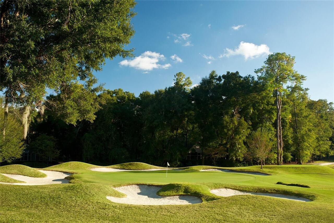
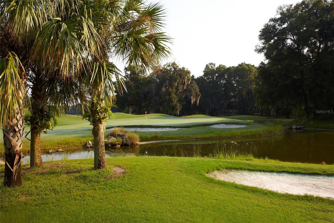
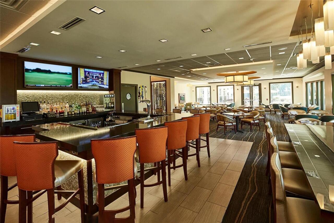
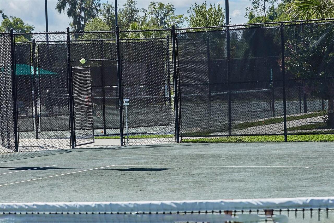
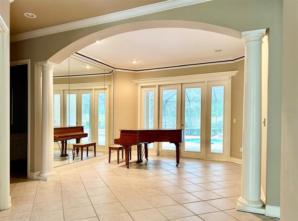
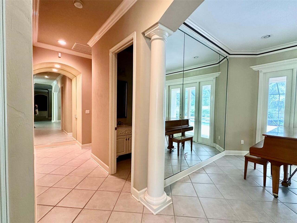
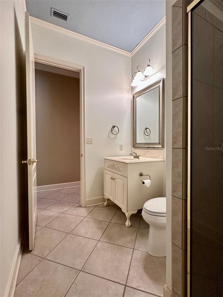
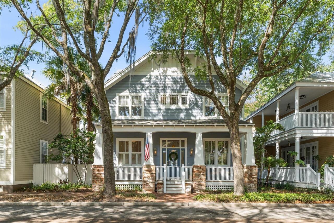
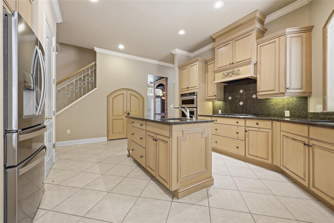
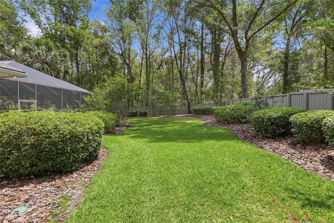
This gracious 5 bedroom 4 bath residence is situated on a beautifully landscaped .6 acre lot in the Stratford Ridge area of Haile Plantation. A winding walkway leads to double leaded-glass door, opening into a tiled entry foyer. There is a formal living room, with a mirrored wall, crown molding and French doors that open onto the screened pool and spa. The formal dining room has built-in cabinetry and display shelves. The expansive family room, with tray ceiling, also has built-in cabinets and shelves that flank a granite-faced gas fireplace. The gourmet kitchen has wood cabinets (some with glass fronts), granite countertops, stainless steel appliances, a central island with a salad sink, a gas cooktop and an adjacent breakfast room with an expansive bay window. The owner's suite has engineered hardwood floors, two large walk-in closets, a bathroom with dual vanities, a stall shower, jetted tub and an enclosed WC. There are two more downstairs bedrooms and bathrooms could be used for family, guests or as home offices. Two upstairs bedrooms and a bathroom have an additional sitting area, illuminated by two skylights skylights. The laundry room has a built-in ironing board, space for arts and crafts projects, and is adjacent to a work-study center with a wall of book shelves. All wallpaper has recently been removed and the interior has been freshly painted. The screened pool deck is covered with pavers and has a shaded sitting area and a gas grill. The fenced yard has a walking path that leads to a firepit and outdoor sitting area, surrounded by flowering trees, shrubs and palms. The Haile Village Center and an extensive network of walking paths are conveniently located to Stratford Ridge. Hawkstone Country Club offers several levels of membership for those interested in tennis, golf or the fitness center. The University of Florida, the UF Medical Center, North Florida Regional Medical Center and I-75 are all within a short drive of Haile Plantation, as are several pa
Property Details
Property Features
Property Sub Type
Single Family Residence
View
Trees/Woods
Parking
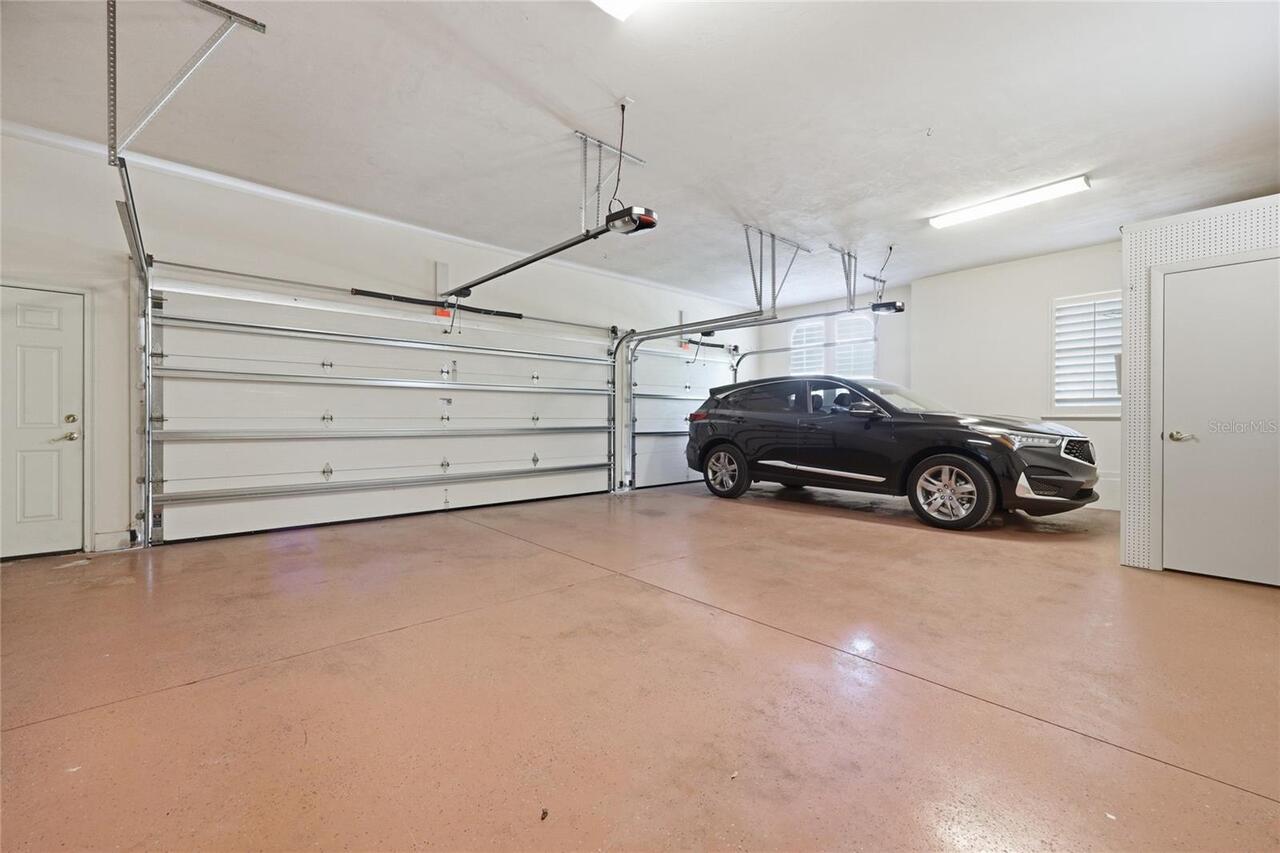
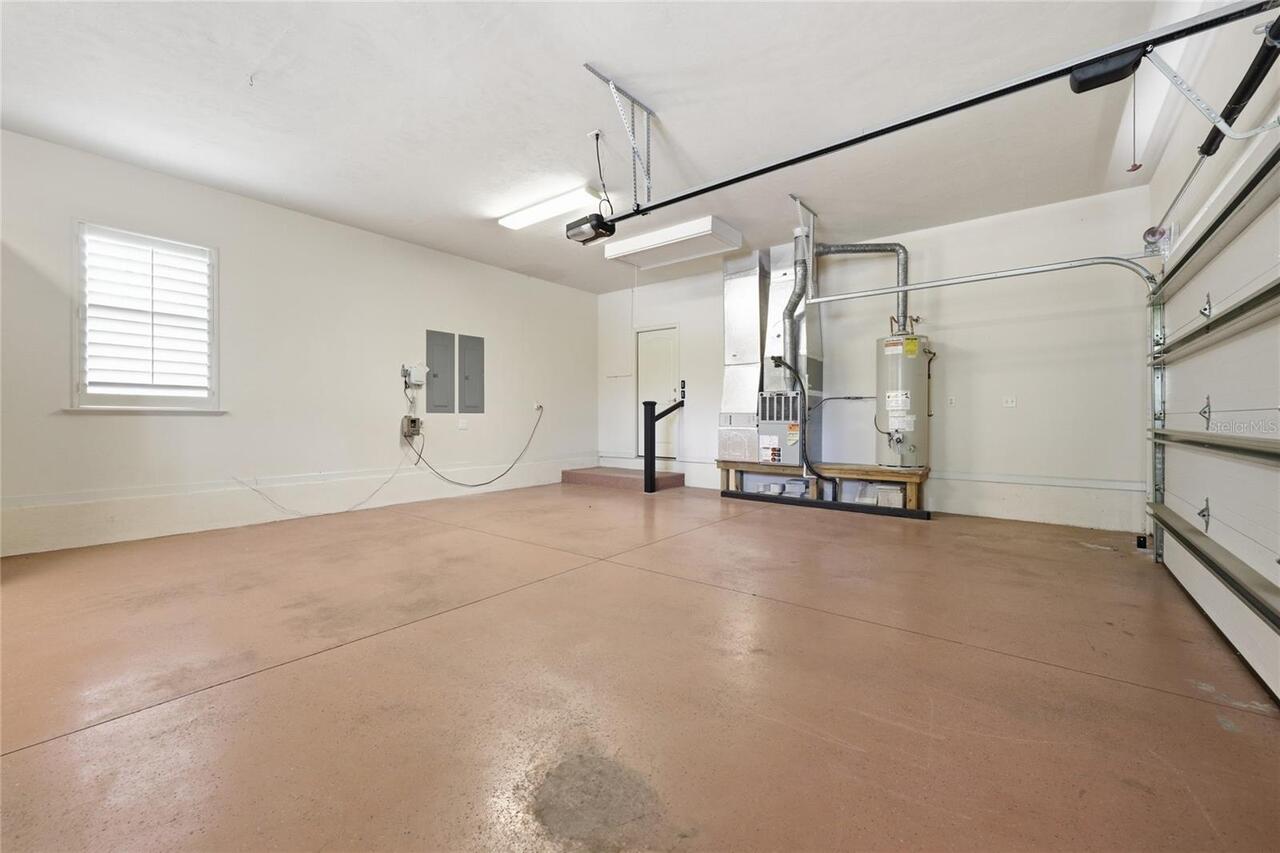
Garage Faces Side, Garage Door Opener
Pool
Screen Enclosure, Gunite, In Ground
County
Alachua
Subdivision
HAILE PLANTATION UNIT 34 PH 4
Additional Information
Accessibility Features
Accessible Entrance
Additional Parcels YN
false
Additional Rooms
Breakfast Room Separate, Family Room, Formal Dining Room Separate, Formal Living Room Separate, Inside Utility
Alternate Key Folio Num
1059631
Appliances
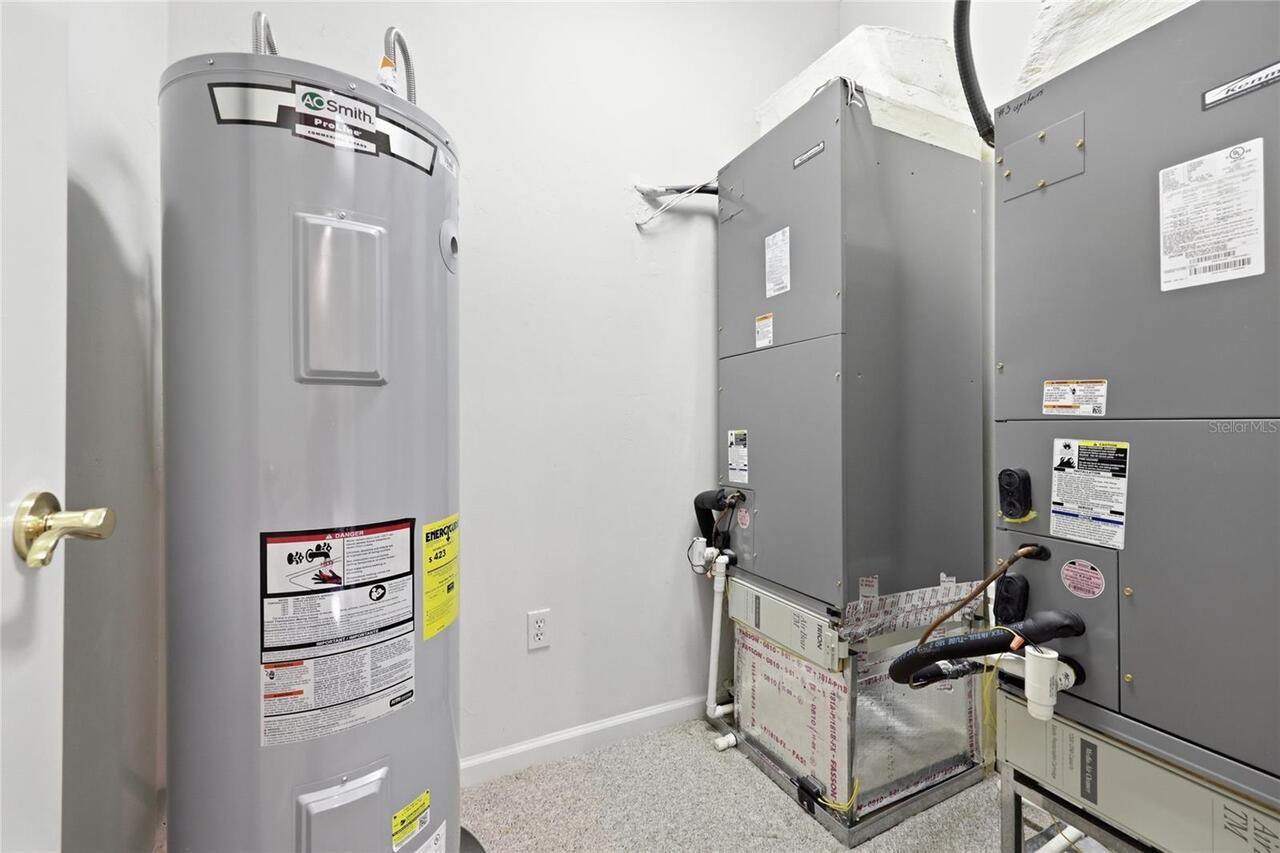
Built-In Oven, Cooktop, Dishwasher, Disposal, Dryer, Exhaust Fan, Gas Water Heater, Microwave, Range Hood, Refrigerator, Washer
Architectural Style
Traditional
Association Email
M Ciccarone@lelandmanagement.com
Association Fee
315
Association Fee Frequency
Quarterly
Association Fee Requirement
Required
Association URL
HPNA@Mason-PS.com
Association YN
true
Attached Garage YN
true
Available For Lease YN
1
Bathrooms Total Integer
4
Builder Name
Thomas Hunt
Building Area Source
Public Records
Building Area Total
4868
Building Area Total Srch SqM
452.25
Building Area Units
Square Feet
Calculated List Price By Calculated SqFt
238.35
Carport YN
false
Community Features
Deed Restrictions, Park, Playground, Street Lights
Complex Community Name NCCB
STRATFORD RIDGE
Construction Materials
Brick, Stone, Stucco
Contract Status
Financing
Cooling
Central Air, Zoned
Country
US
Cumulative Days On Market
57
Current Price
895000.00
Direction Faces
West
Elementary School
Lawton M. Chiles Elementary School-AL
Expected Closing Date
2026-08-14T00:00:00.000
Exterior Features
Fire Pit, Lighting, Outdoor Grill, Private Yard, Rain Gutters
Fencing
Wood
Fireplace Features
Family Room, Gas
Fireplace YN
true
Flood Zone Code
X
Flood Zone Date
2021-09-24
Flood Zone Panel
12001C0435E
Flooring
Carpet, Ceramic Tile, Hardwood, Tile
Foundation Details
Slab
Furnished
Unfurnished
Garage Spaces
3
Garage YN
true
Heating
Central, Natural Gas, Zoned
High School
F. W. Buchholz High School-AL
Interior Features
Ceiling Fans(s), Crown Molding, High Ceilings, Primary Bedroom Main Floor, Solid Surface Counters, Solid Wood Cabinets, Split Bedroom, Tray Ceiling(s), Walk-In Closet(s), Window Treatments
Internet Address Display YN
true
Internet Automated Valuation Display YN
false
Internet Consumer Comment YN
false
Internet Entire Listing Display YN
true
Laundry Features
Electric Dryer Hookup, Inside, Laundry Room, Washer Hookup
Levels
Two
List AOR
Gainesville-Alachua
Living Area Meters
348.85
Living Area Source
Public Records
Living Area Units
Square Feet
Lot Features
Landscaped
Lot Size Acres
0.61
Lot Size Square Feet
26572
Lot Size Square Meters
2469
Middle Or Junior School
Kanapaha Middle School-AL
Minimum Lease
No Minimum
Modification Timestamp
2026-07-05T18:40:09.191Z
Monthly HOA Amount
105.00
New Construction YN
false
Occupant Type
Vacant
Other Equipment
Fire Pit, Irrigation Equipment, Private Yard
Ownership
Fee Simple
Parcel Number
06860-344-020
Patio And Porch Features
Screened
Pets Allowed
Cats OK, Dogs OK, Yes
Pool Private YN
true
Postal Code Plus 4
7901
Previous List Price
925000
Price Change Timestamp
2026-07-02T13:16:13.000Z
Property Attached YN
false
Public Survey Range
19
Public Survey Section
17
Purchase Contract Date
2026-07-04
RATIO Current Price By Calculated SqFt
238.35
Road Surface Type
Paved
Roof
Shingle
Room Count
5
Security Features
Smoke Detector(s)
Senior Community YN
false
Sewer
Public Sewer
Showing Requirements
Supra Lock Box, Call Before Showing, Call Listing Agent, Lock Box Electronic
Spa Features
In Ground
Spa YN
true
Status Change Timestamp
2026-07-05T18:40:00.000Z
Tax Annual Amount
11258
Tax Book Number
22-59
Tax Legal Description
HAILE PLANTATION UNIT 34 PHASE 4 PB 22 PG 59 LOT 20 OR 3417/1060
Tax Lot
20
Tax Year
2025
Total Acreage
1/2 to less than 1
Total Annual Fees
1920.00
Total Monthly Fees
160.00
Township
10
Universal Property Id
US-12001-N-06860344020-R-N
Unparsed Address
3825 SW 86TH ST
Utilities
BB/HS Internet Available, Cable Available, Electricity Connected, Natural Gas Connected, Public, Sewer Connected, Underground Utilities, Water Connected
Vegetation
Trees/Landscaped
Water Source
Public
Waterfront YN
false
Window Features
Skylight(s), Blinds
Zoning
PD
Neighborhood Map
Popup

Property Photos
Listing Photo
Listing Photo
Listing Photo
Listing Photo
Listing Photo
Listing Photo
Listing Photo
Listing Photo
Listing Photo
Listing Photo
Listing Photo
Listing Photo
Listing Photo
Listing Photo
Listing Photo
Listing Photo
Listing Photo
Listing Photo
Listing Photo
Listing Photo
Listing Photo
Listing Photo
Listing Photo
Listing Photo
Listing Photo
Listing Photo
Listing Photo
Listing Photo
Listing Photo
Listing Photo
Listing Photo
Listing Photo
Listing Photo
Listing Photo
Listing Photo
Listing Photo
Listing Photo
Listing Photo
Listing Photo
Listing Photo
Listing Photo
Listing Photo
Listing Photo
Listing Photo
Listing Photo
Listing Photo
Listing Photo
Listing Photo
Listing Photo
Listing Photo
Listing Photo
Listing Photo
Listing Photo
Listing Photo
Listing Photo
Listing Photo
Listing Photo
Listing Photo
Listing Photo
Listing Photo
Listing Photo
Listing Photo
Listing Photo
Listing Photo
Listing Photo
Listing Photo
Listing Photo
Listing Photo
Listing Photo
Listing Photo
Listing Photo
Listing Photo
Listing Photo
Listing Photo
Listing Photo
Listing Photo
Listing Photo
Listing Photo
Listing Photo
Listing Photo
Listing Photo
Listing Photo
Listing Photo
Listing Photo
Listing Photo
Listing Photo
Listing Photo
Listing Photo
Listing Photo
Listing Photo
Listing Photo
Listing Photo
Listing Photo
Listing Photo
Listing Photo
Listing Photo
Listing Photo
Listing Photo
Listing Photo
Listing Photo
Listing Photo
Listing Photo
Listing Photo
Listing Photo
Listing Photo
Listing Photo
Listing Photo
Listing Photo
Listing Photo
Listing Photo
Listing Photo
Listing Photo
Listing Photo
Listing Photo
Listing Photo
Listing Photo
Listing Photo
Listing Photo
Listing Photo
Listing Photo
Listing Photo
Listing Photo
Listing Photo
Listing Photo
Listing Photo
Listing Photo
Listing Photo
Listing Photo
Listing Photo
Listing Photo
Listing Photo
Listing Photo
Listing Photo
Listing Photo
Listing Photo
Listing Photo
Listing Photo
Listing Photo
Listing Photo
Listing Photo
Listing Photo
Listing Photo
Listing Photo
Listing Photo
Listing Photo
Listing Photo
Listing Photo
Listing Photo
Listing Photo
Listing Photo
Listing Photo
Listing Photo
Listing Photo
Listing Photo
Listing Photo
Listing Photo
Listing Photo
Listing Photo
Listing Photo
Listing Photo
Listing Photo
Listing Photo
Listing Photo
Listing Photo
Listing Photo
Listing Photo
Listing Photo
Listing Photo
Listing Photo
Listing Photo
Listing Photo
Listing Photo
Listing Photo
Listing Photo
Listing Photo
Listing Photo
Listing Photo
Listing Photo
Listing Photo
Listing Photo
Listing Photo
Listing Photo
Listing Photo
Listing Photo
Listing Photo
Listing Photo
Listing Photo
Listing Photo
Listing Photo
Listing Photo

MLS #MFRGC538520 Listing courtesy of Coldwell Banker M.m. Parrish Realtors provided by Stellar MLS.
Similar Listings

$825,000
1701 Nw 30th Terrace
Gainesville
5BR/4BA
| Active
$825,000
3680 Sw 86th Street
Gainesville
5BR/4BA
| Active
$829,000
4964 Sw 91st Drive
Gainesville
5BR/4BA
| Pending
$970,000
4208 Sw 96th Drive
Gainesville
5BR/4BA
| Active


All listing information is deemed reliable but not guaranteed and should be independently verified through personal inspection by appropriate professionals. Listings displayed on this website may be subject to prior sale or removal from sale; availability of any listing should always be independent verified. Listing information is provided for consumer personal, non-commercial use, solely to identify potential properties for potential purchase; all other use is strictly prohibited and may violate relevant federal and state law. The source of the listing data is as follows: Stellar MLS (updated 7/22/26 7:53 PM) |

Listing Search


Translate Tool

Featured Listings
Tampa Real Estate
$1,047,844
 
1 BATH
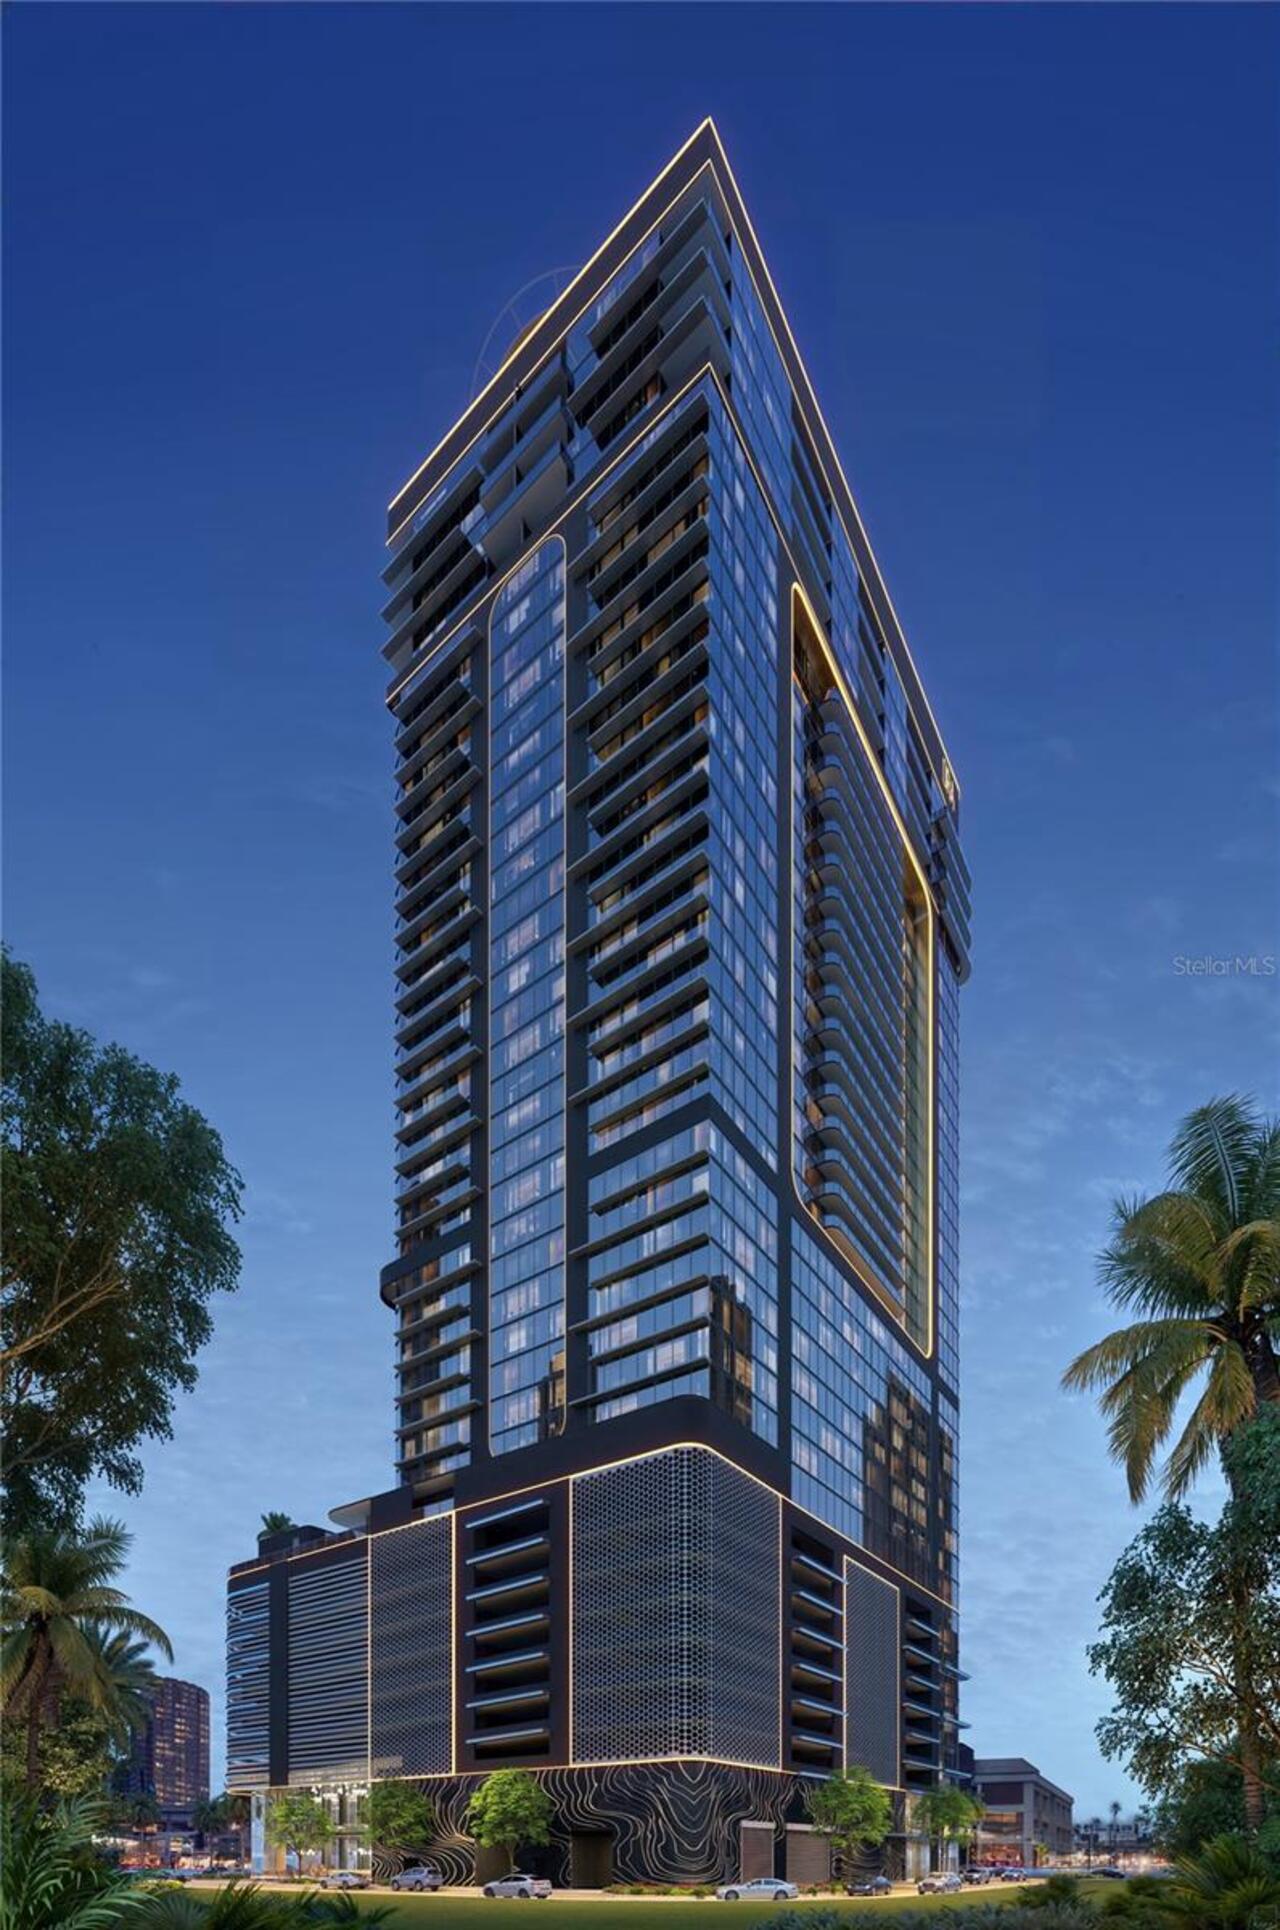
Virtually Staged. Pre-Construction. To be built. Introducing HOTEL ORA + PRIVATE RESIDENCES, a planned 39-story luxury h... Read More
Tampa Real Estate
$839,900
4 BED
3 BATH
11512 Navel Orange Way is a newer, beautuiful, GATED single-family home located in the highly desirable Reserve at Citru... Read More
St Petersburg Real Estate
$869,000
4 BED
3 BATH
Virtually Staged. Where lifestyle meets luxury--discover upscale living in this spacious 4-bedroom, 3.5-bathroom townhom... Read More
Winter Garden Real Estate
$1,350,000
5 BED
4 BATH
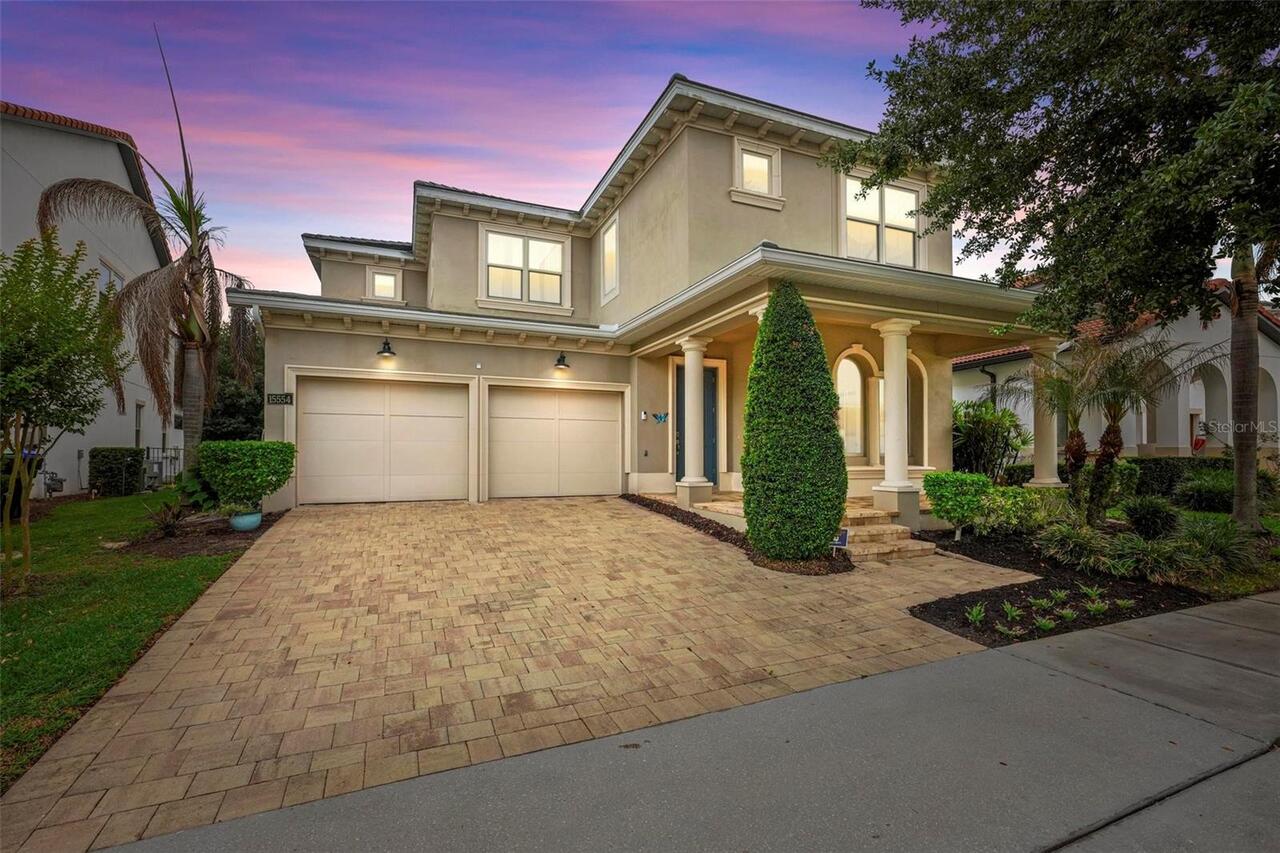
Welcome to 15554 Panther Lake Dr, a beautifully maintained residence located in the highly desirable Winter Garden commu... Read More
Tarpon Springs Real Estate
$1,399,000
6 BED
4 BATH
One or more photo(s) has been virtually staged. If you have been searching for acreage, guest space, garage capacity, an... Read More
Lakewood Ranch Real Estate
$925,000
3 BED
3 BATH
Experience elevated Florida living in this stunning Sunset model at 16309 Tradewind Ter in Lorraine Lakes at Lakewood Ra... Read More
Winter Garden Real Estate
$1,300,000
4 BED
3 BATH
Tucked away on a quiet country lane, hidden behind lush mature landscaping and embraced by five private acres, built by ... Read More
Palm Coast Real Estate
$800,000
4 BED
2 BATH
Welcome to this beautifully renovated 4-bedroom, 2-bath pool home, perfectly situated on the Jack Nicklaus-designed golf... Read More
Tampa Real Estate
$897,000
5 BED
3 BATH
CASTLE CONSTRUCTION & DESIGN LLC has thought of everything and delivered in this 5 bedroom over 3,000 SF living NEW BUIL... Read More
Brandon Real Estate
$859,000
4 BED
4 BATH
**Ask about the lender-paid rate buydown incentive available until 8/31! Welcome to this TURNKEY (with select furnishing... Read More
Contact Sandra Pardo

407-990-2746

Wendy Morris LLC

Licensed in the State of Florida
BK 3146762
16797 Broadwater Avenue
Winter Garden, Florida 34787

Your privacy is our utmost concern. We will never sell your personal information. Privacy Policy
©2026 sandrapardohomes.com - all rights reserved. | Site Map