407-990-2746
Menu

5823 Bowen Daniel Drive Unit: Unit: 1603, Tampa, FL

NEXT
PREV
$1,295,000

($648/sqft)

List Status: Active
5823 Bowen Daniel Drive
Tampa, FL 33616


3 beds
2 baths
2000 living sqft
Top Features
  • View: Water, Trees/Woods, Pool, City
  • Subdivision: Castillo At Westshore Yacht Cl
  • Built in  2007
  • Condominium
Description
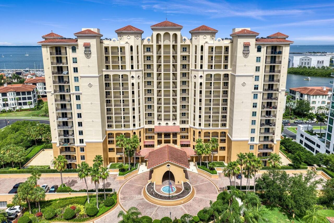
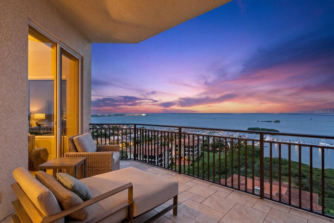
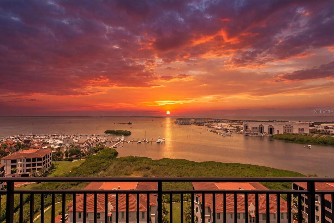
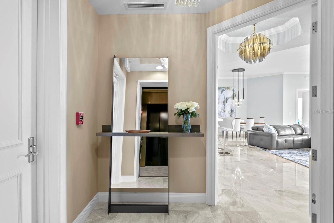
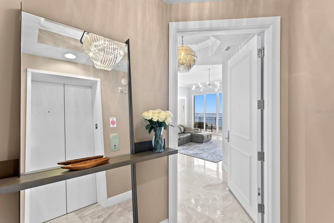
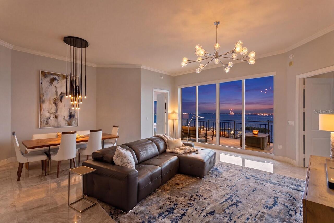
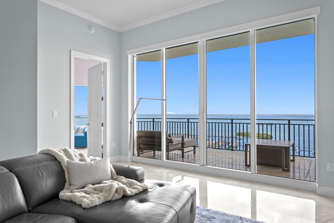
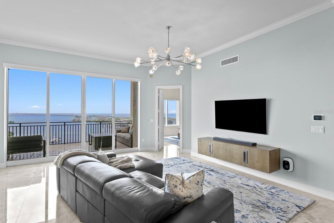
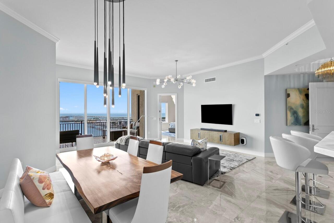
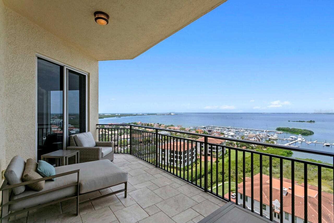
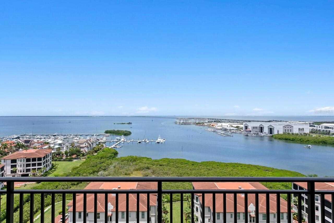
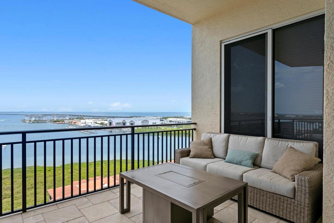
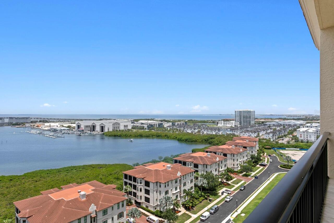
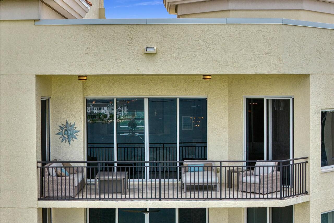
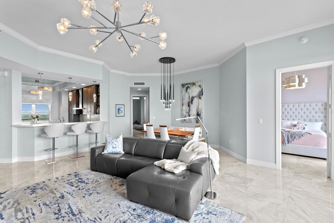
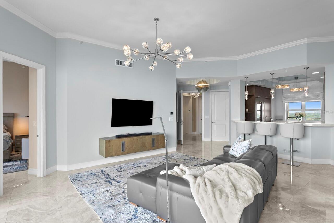
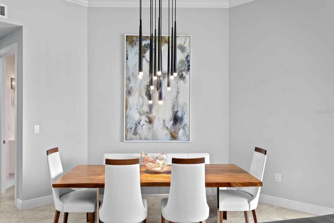
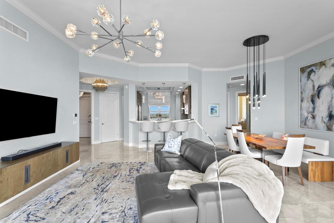
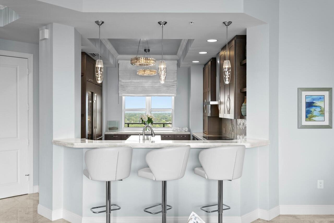
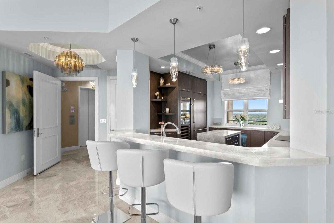
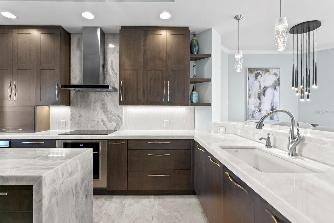
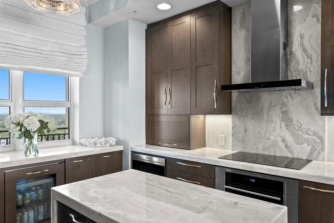
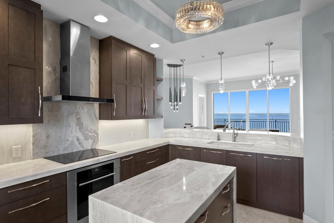
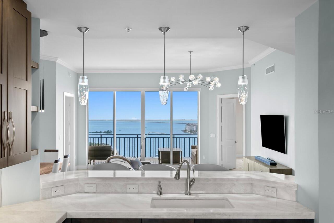
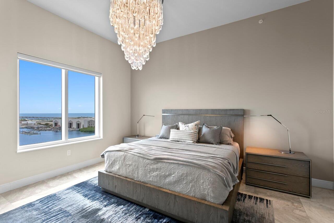
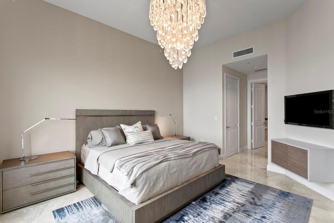
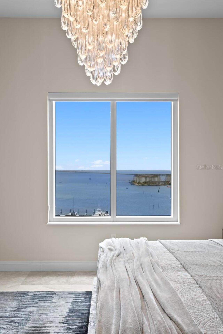
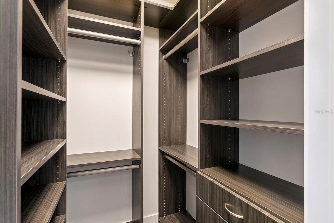
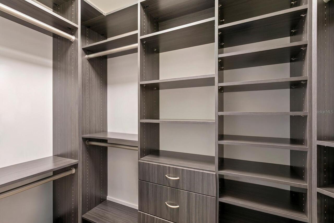
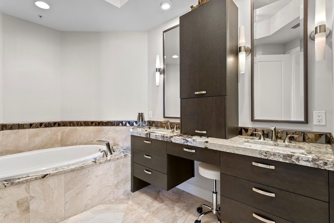
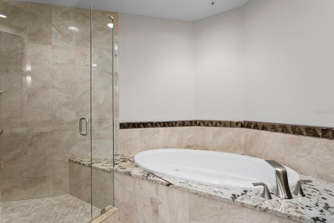
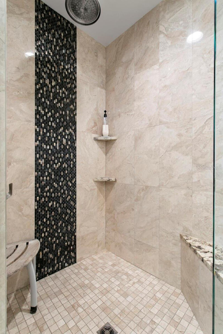
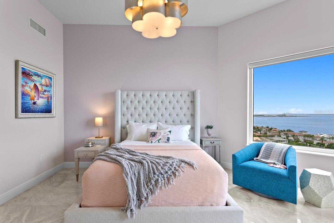
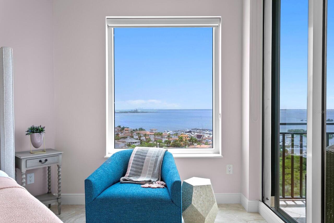
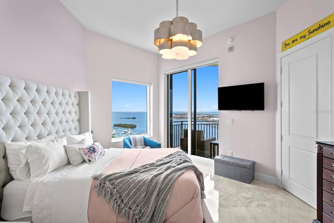
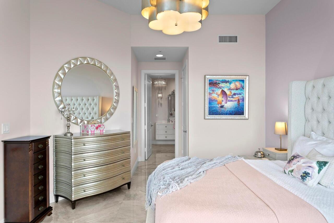
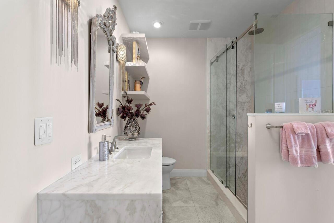
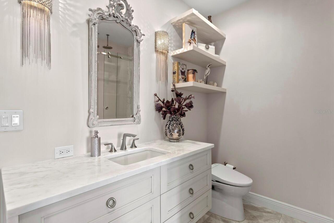
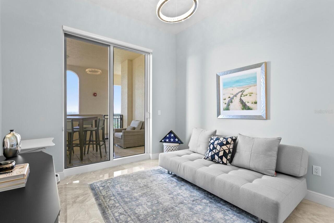
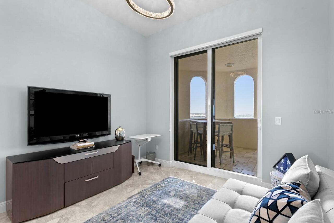
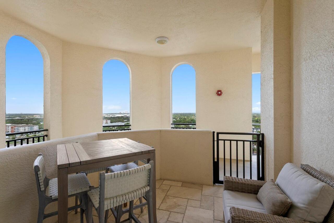
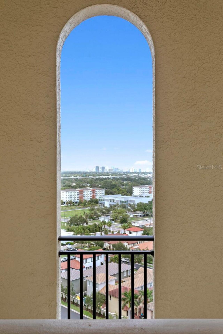
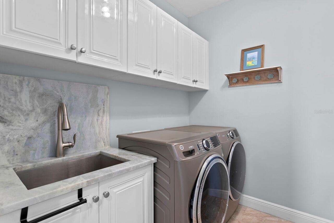
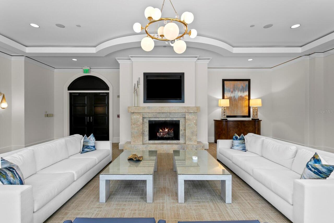
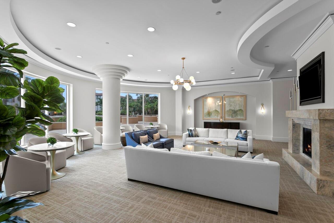
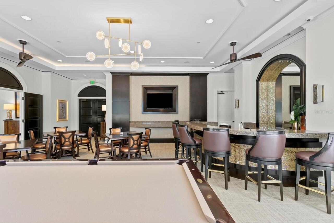
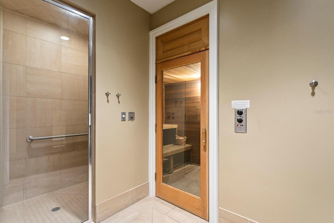
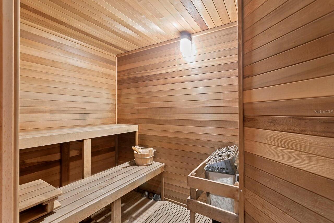
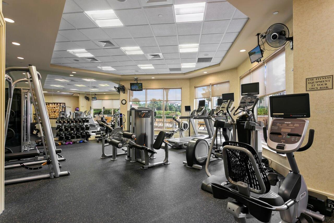
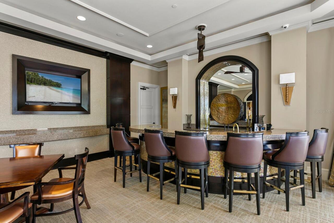
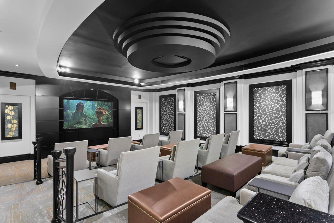
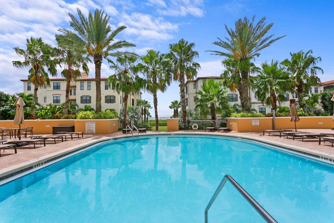
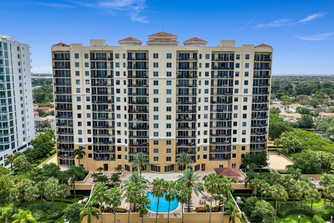
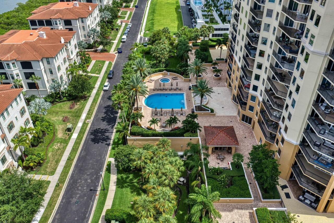
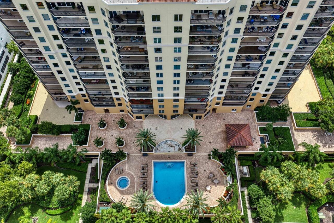
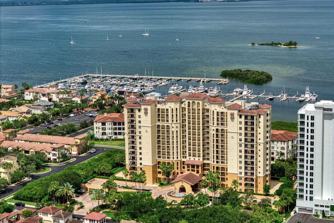
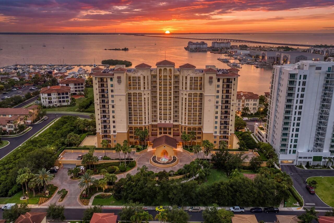
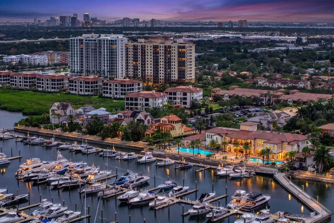
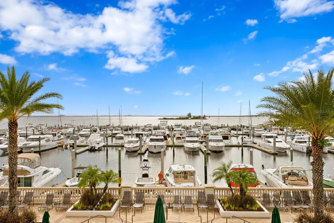
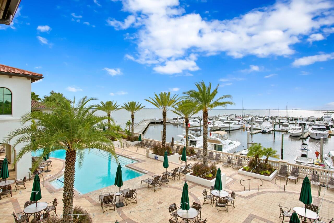
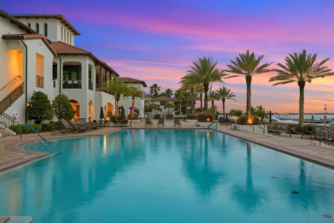
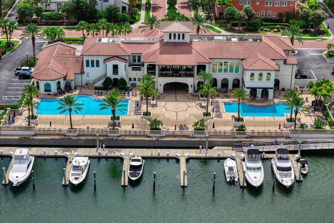
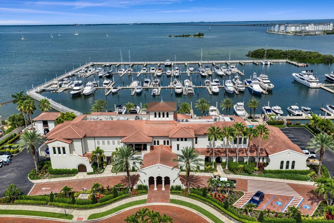
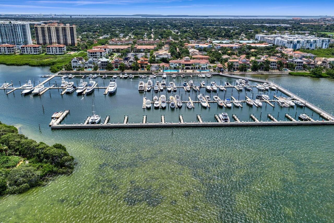
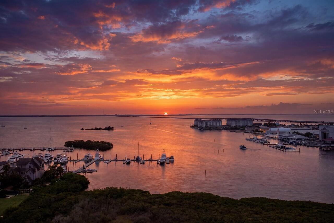
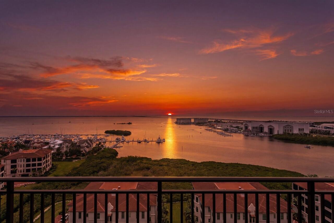
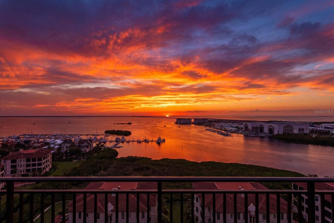
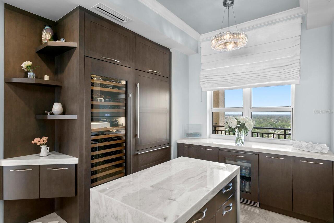
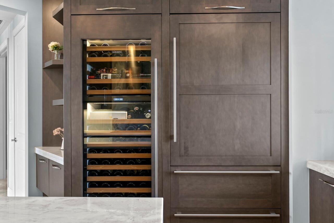
Enjoy breathtaking water views and spectacular sunsets from this beautifully renovated penthouse residence in Castillo Tower at Westshore Yacht Club. Located on the exclusive 16th floor, this 3 bedroom, 2 bath home features soaring 11 foot ceilings, available only on the penthouse level, a private elevator entry into your own foyer, elegant marble flooring, hurricane impact windows and sliding glass doors, and a spacious private balcony overlooking Tampa Bay. Offering the best of both worlds, this exceptional residence enjoys breathtaking sunsets over Tampa Bay and beautiful city views with stunning sunrises. The thoughtfully designed split bedroom floor plan offers both privacy and functionality, with a spacious great room at the center of the home opening seamlessly to the balcony, creating the perfect setting for everyday living and entertaining. The kitchen is open to the living area while maintaining its own defined space, and the private primary suite is thoughtfully separated from the guest bedrooms for added comfort. The spacious primary suite also features two generous walk in closets, offering exceptional storage and organization. The chef's kitchen is equipped with premium Wolf appliances, including an induction cooktop, oven, and microwave, complemented by a full suite of Sub Zero refrigeration, including a refrigerator, wine refrigerator, and beverage refrigerator, along with a Bosch dishwasher, solid wood cabinetry extending to the ceiling, marble countertops, a reverse osmosis drinking water system, and a water softener. Extensively renovated with premium finishes, the residence showcases designer lighting, beautifully updated marble bathrooms with premium fixtures and Toto® toilets, roller shades throughout, motorized in the living room, a custom Roman shade in the kitchen, a tankless electric water heater, a climate controlled storage unit, and two assigned parking spaces, including one EV ready space. Castillo Tower amenities include a heated pool
Property Details
Property Features
Property Sub Type
Condominium
View
Water, Trees/Woods, Pool, City
Parking
Assigned, Electric Vehicle Charging Station(s), Basement, Guest, Common, Covered, Reserved
County
Hillsborough
Subdivision
CASTILLO AT WESTSHORE YACHT CL
Building Name
CASTILLO TOWER
Additional Information
Additional Lease Restrictions
Lease cannot be less than 30 days. No more than 3 leases in any 12 month period. Buyer to verify leasing restrictions with management.
Additional Parcels YN
false
Alternate Key Folio Num
A-08-30-18-9DR-000000-01603.0
Appliances
Bar Fridge, Built-In Oven, Convection Oven, Cooktop, Dishwasher, Disposal, Dryer, Electric Water Heater, Exhaust Fan, Ice Maker, Kitchen Reverse Osmosis System, Microwave, Range Hood, Refrigerator, Tankless Water Heater, Washer, Wine Refrigerator
Approval Process
Buyer to verify with HOA
Architectural Style
Mediterranean
Association Amenities
Cable TV, Clubhouse, Fitness Center, Gated, Playground, Pool, Recreation Facilities
Association Approval Required YN
1
Association Email
glenda.butler@fsresidential.com
Association Fee
2845
Association Fee Frequency
Semi-Annually
Association Fee Includes
Guard - 24 Hour, Cable TV, Common Area Taxes, Pool, Escrow Reserves Fund, Insurance, Internet, Maintenance Structure, Maintenance Grounds, Management, Pest Control, Recreational Facilities, Security, Sewer, Trash, Water
Association Fee Requirement
Required
Association YN
true
Attached Garage YN
true
Available For Lease YN
1
Bathrooms Total Integer
2
Building Area Source
Public Records
Building Area Total
2178
Building Area Total Srch SqM
202.34
Building Area Units
Square Feet
Building Elevator YN
1
Calculated List Price By Calculated SqFt
647.50
Carport YN
false
Community Features
Clubhouse, Deed Restrictions, Dog Park, Fitness Center, Gated Community - Guard, Golf Carts OK, Golf, Playground, Pool, Restaurant, Sidewalks
Condo Fees
5580
Condo Fees Term
Quarterly
Construction Materials
Stucco
Cooling
Central Air
Country
US
Current Price
1295000.00
Direction Faces
East
Elementary School
Lanier-HB
Exterior Features
Balcony, Garden, Lighting, Outdoor Grill, Outdoor Shower
Fireplace YN
false
Flood Zone Code
X
Flood Zone Date
2021-10-07
Flood Zone Panel
12057C0344J
Floor Number
15+
Flooring
Marble
Foundation Details
Slab
Furnished
Negotiable
Garage Spaces
2
Garage YN
true
Heating
Electric
High School
Robinson-HB
Homestead YN
1
Interior Features
Built-in Features, Crown Molding, Eat-in Kitchen, Elevator, High Ceilings, Open Floorplan, Primary Bedroom Main Floor, Thermostat, Walk-In Closet(s), Window Treatments
Internet Address Display YN
true
Internet Automated Valuation Display YN
false
Internet Consumer Comment YN
false
Internet Entire Listing Display YN
true
Laundry Features
Inside, Laundry Room
Lease Restrictions YN
1
Levels
One
List AOR
Suncoast Tampa
Living Area Meters
185.81
Living Area Source
Owner
Living Area Units
Square Feet
Lot Features
Flood Insurance Required, FloodZone, Near Marina, Paved
Lot Size Square Feet
2
Middle Or Junior School
Madison-HB
Minimum Lease
1 Month
Modification Timestamp
2026-07-23T00:47:09.519Z
Monthly Condo Fee Amount
1860
Monthly HOA Amount
474.17
New Construction YN
false
Number Of Pets
2
Occupant Type
Owner
Other Structures
Gazebo, Storage
Ownership
Condominium
Parcel Number
A-08-30-18-9DR-000000-01603.0
Patio And Porch Features
Covered, Patio
Pet Restrictions
Buyer to verify with management
Pets Allowed
Cats OK, Dogs OK, Number Limit, Yes
Pool Private YN
false
Postal Code Plus 4
1467
Property Attached YN
false
Property Description
Elevated, High Rise
Public Survey Range
18
Public Survey Section
08
RATIO Current Price By Calculated SqFt
647.50
Realtor Info
As-Is, Brochure Available, Docs Available, Lease Restrictions, No Sign
Road Surface Type
Asphalt
Roof
Membrane
Room Count
5
Security Features
Gated Community, Secured Garage/Parking, Security Gate
Senior Community YN
false
Sewer
Public Sewer
Showing Requirements
Appointment Only, Listing Agent Must Accompany, ShowingTime
Spa YN
false
Status Change Timestamp
2026-07-22T12:57:05.000Z
Stories Total
16
Tax Annual Amount
12565
Tax Block
000000
Tax Book Number
23-227
Tax Legal Description
CASTILLO AT WESTSHORE YACHT CLUB UNIT 1603 AND AN UNDIV INT IN COMMON ELEMENTS
Tax Lot
016030
Tax Year
2025
Total Annual Fees
31574.00
Total Monthly Fees
2631.17
Township
30
Universal Property Id
US-12057-N-0830189000000016030-S-1603
Unparsed Address
5823 BOWEN DANIEL DR #1603
Utilities
Cable Connected, Electricity Connected, Sewer Connected, Water Connected
Vegetation
Mature Landscaping, Trees/Landscaped
Water Access
Bay/Harbor, Marina
Water Access YN
1
Water Body Name
TAMPA BAY
Water Source
Public
Water View
Bay/Harbor - Full, Marina
Water View YN
1
Waterfront YN
false
Window Features
Blinds, Double Pane Windows, Shades
Zoning
PD-A
Neighborhood Map
Popup

Property Photos
Listing Photo
Listing Photo
Listing Photo
Listing Photo
Listing Photo
Listing Photo
Listing Photo
Listing Photo
Listing Photo
Listing Photo
Listing Photo
Listing Photo
Listing Photo
Listing Photo
Listing Photo
Listing Photo
Listing Photo
Listing Photo
Listing Photo
Listing Photo
Listing Photo
Listing Photo
Listing Photo
Listing Photo
Listing Photo
Listing Photo
Listing Photo
Listing Photo
Listing Photo
Listing Photo
Listing Photo
Listing Photo
Listing Photo
Listing Photo
Listing Photo
Listing Photo
Listing Photo
Listing Photo
Listing Photo
Listing Photo
Listing Photo
Listing Photo
Listing Photo
Listing Photo
Listing Photo
Listing Photo
Listing Photo
Listing Photo
Listing Photo
Listing Photo
Listing Photo
Listing Photo
Listing Photo
Listing Photo
Listing Photo
Listing Photo
Listing Photo
Listing Photo
Listing Photo
Listing Photo
Listing Photo
Listing Photo
Listing Photo
Listing Photo
Listing Photo
Listing Photo
Listing Photo
Listing Photo
Listing Photo
Listing Photo
Listing Photo
Listing Photo
Listing Photo
Listing Photo
Listing Photo
Listing Photo
Listing Photo
Listing Photo
Listing Photo
Listing Photo
Listing Photo
Listing Photo
Listing Photo
Listing Photo
Listing Photo
Listing Photo
Listing Photo
Listing Photo
Listing Photo
Listing Photo
Listing Photo
Listing Photo
Listing Photo
Listing Photo
Listing Photo
Listing Photo
Listing Photo
Listing Photo
Listing Photo
Listing Photo
Listing Photo
Listing Photo
Listing Photo
Listing Photo
Listing Photo
Listing Photo
Listing Photo
Listing Photo
Listing Photo
Listing Photo
Listing Photo
Listing Photo
Listing Photo
Listing Photo
Listing Photo
Listing Photo
Listing Photo
Listing Photo
Listing Photo
Listing Photo
Listing Photo
Listing Photo
Listing Photo
Listing Photo
Listing Photo
Listing Photo
Listing Photo
Listing Photo
Listing Photo
Listing Photo
Listing Photo
Listing Photo
Listing Photo
Listing Photo
Listing Photo
Listing Photo
Listing Photo
Listing Photo
Listing Photo
Listing Photo

MLS #MFRTB8528954 Listing courtesy of Coastal Properties Group Inter provided by Stellar MLS.
Similar Listings
$1,190,000
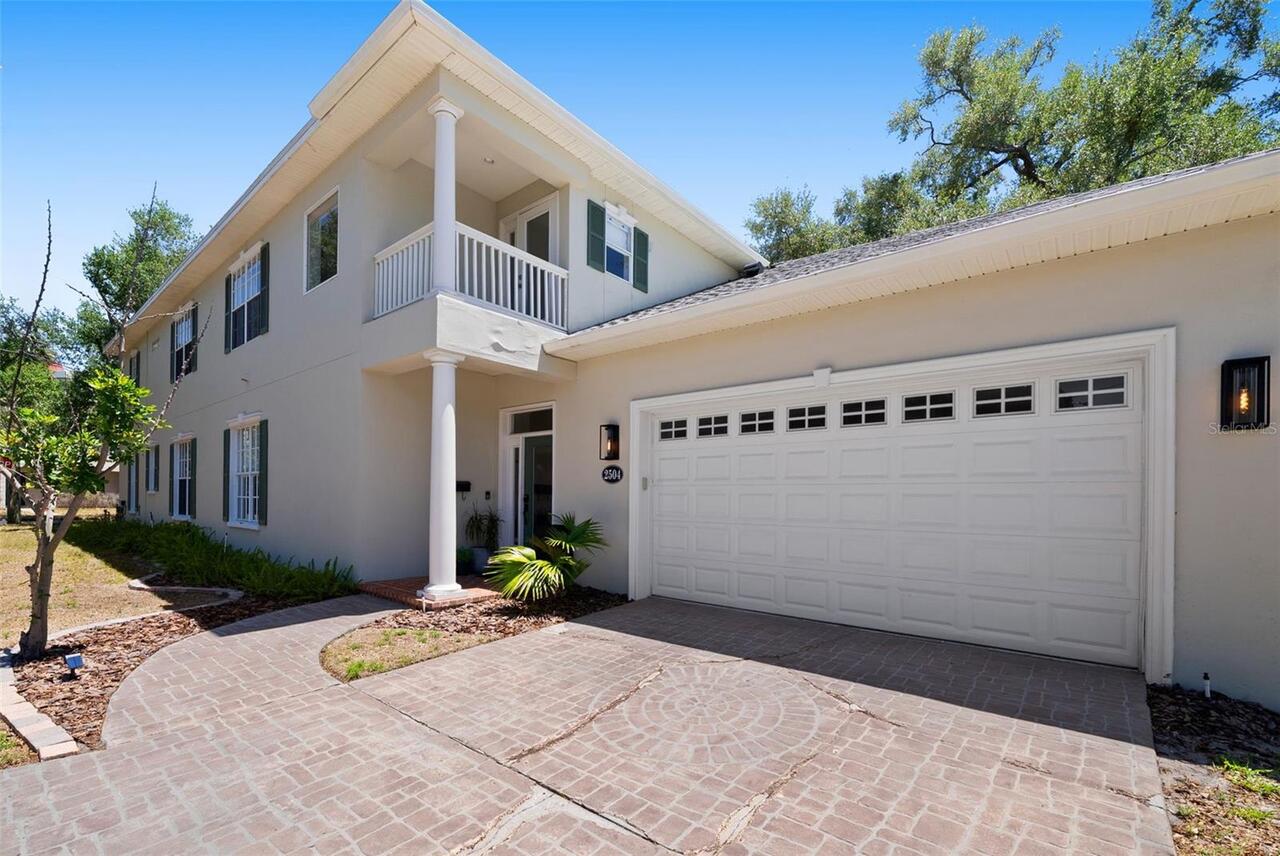
2504 W Tennessee Avenue
Tampa
3BR/2BA
| Active
$1,190,000
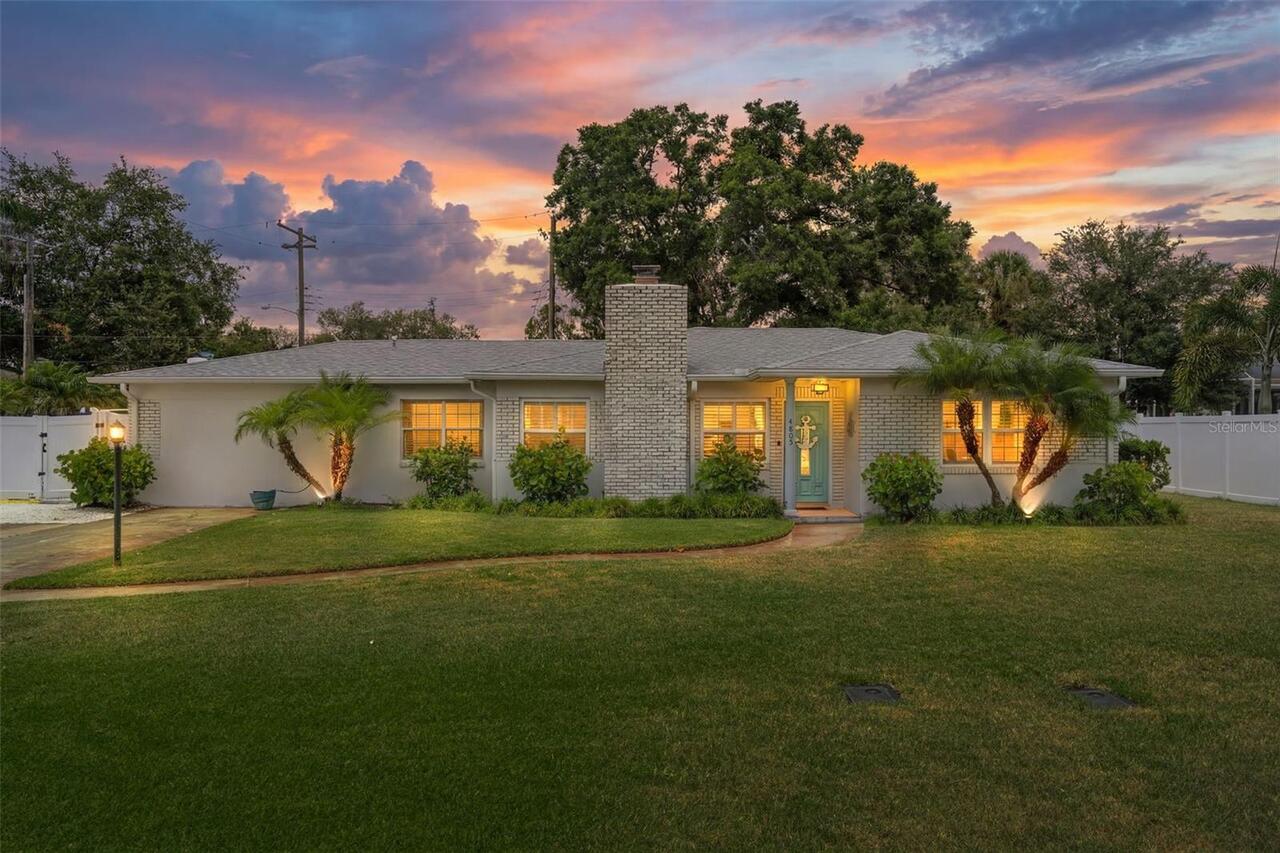
4805 W Leona Street
Tampa
3BR/2BA
| Pending
$1,199,000
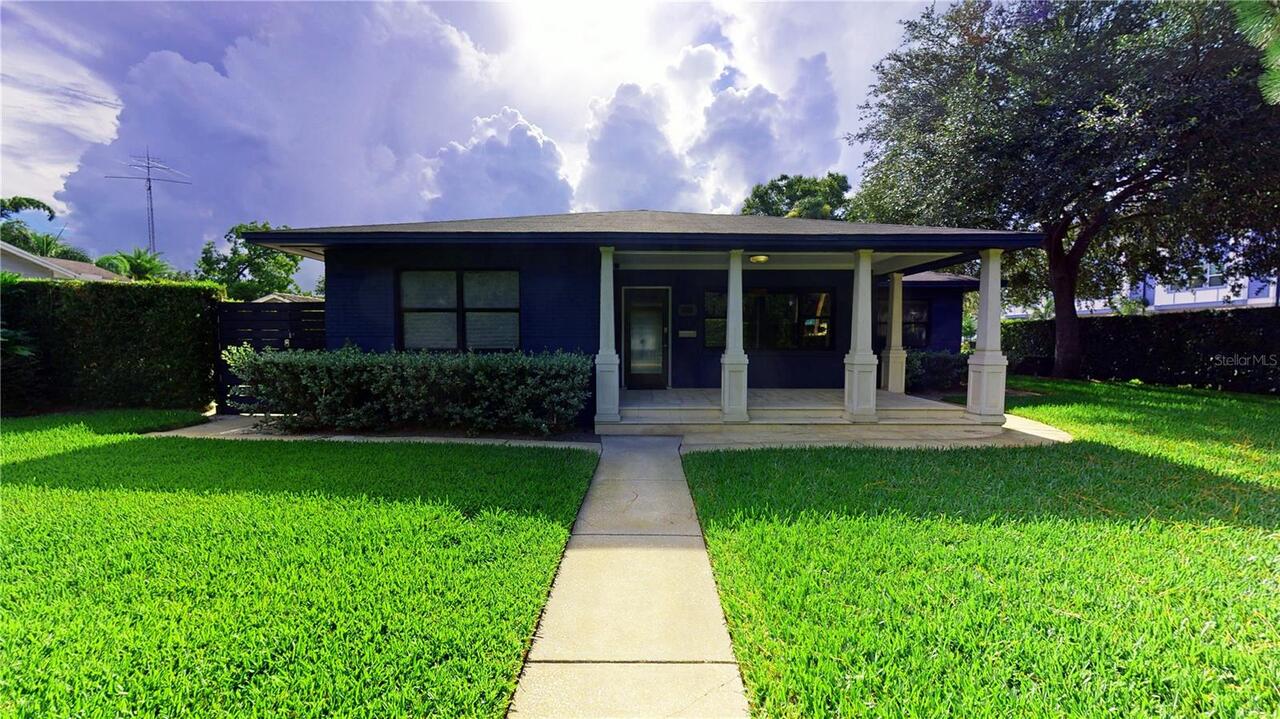
218 S Matanzas Avenue
Tampa
3BR/2BA
| Active
$1,200,000
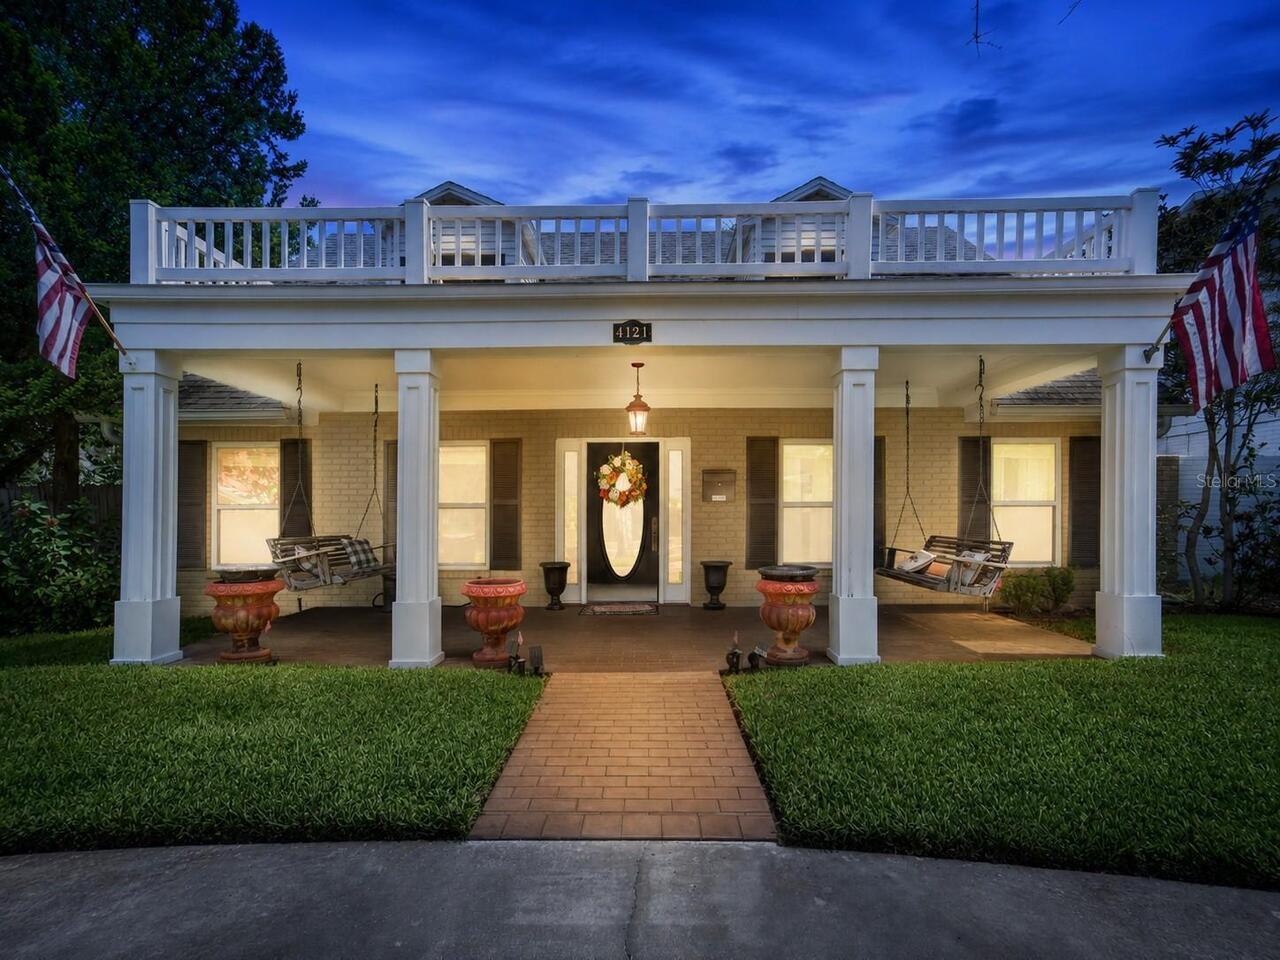
4121 W De Leon Street
Tampa
3BR/2BA
| Active


All listing information is deemed reliable but not guaranteed and should be independently verified through personal inspection by appropriate professionals. Listings displayed on this website may be subject to prior sale or removal from sale; availability of any listing should always be independent verified. Listing information is provided for consumer personal, non-commercial use, solely to identify potential properties for potential purchase; all other use is strictly prohibited and may violate relevant federal and state law. The source of the listing data is as follows: Stellar MLS (updated 7/22/26 9:53 PM) |

Listing Search


Translate Tool

Featured Listings
Davenport Real Estate
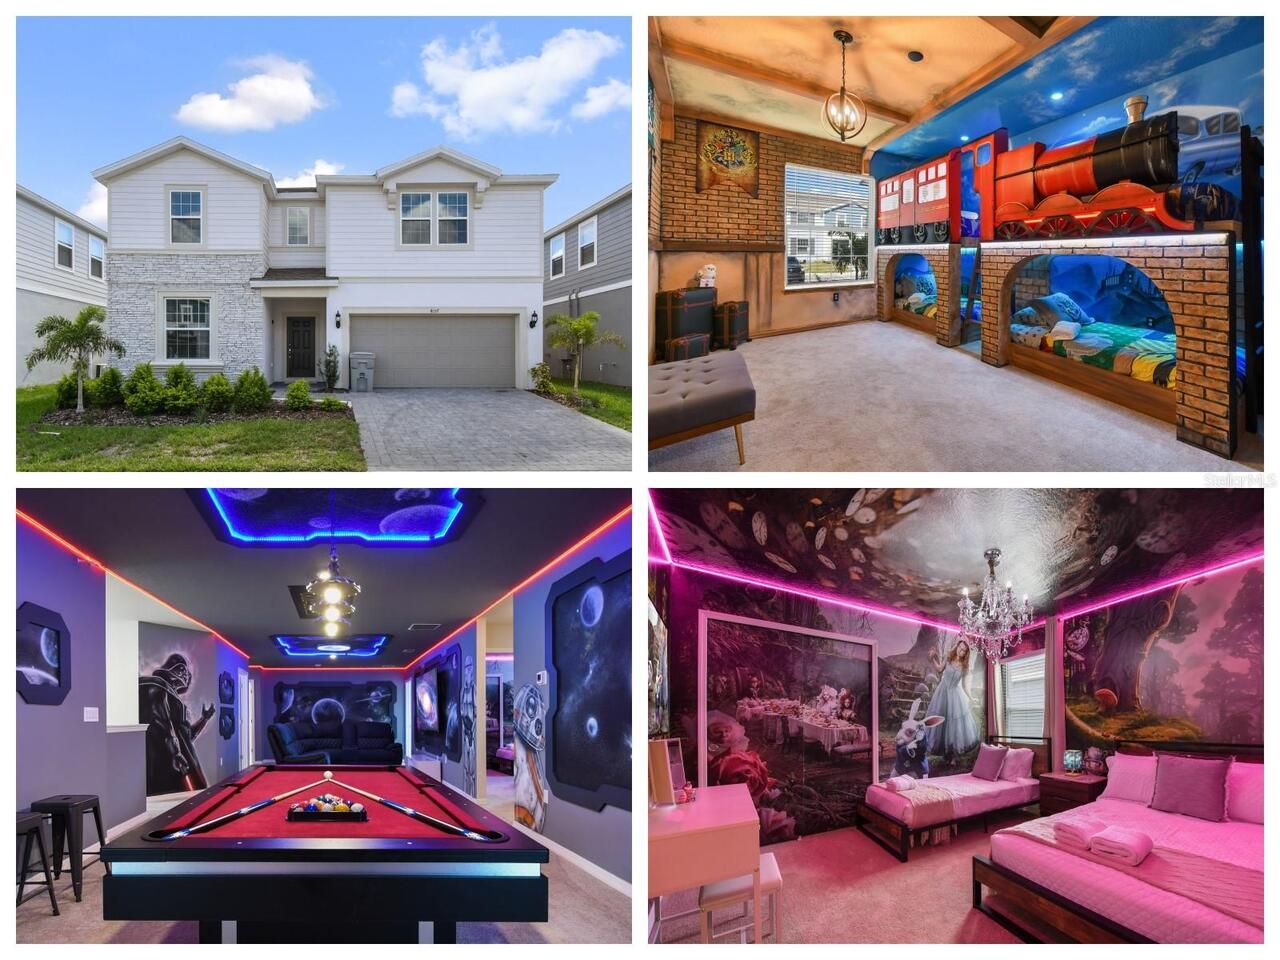
$875,000
10 BED
8 BATH
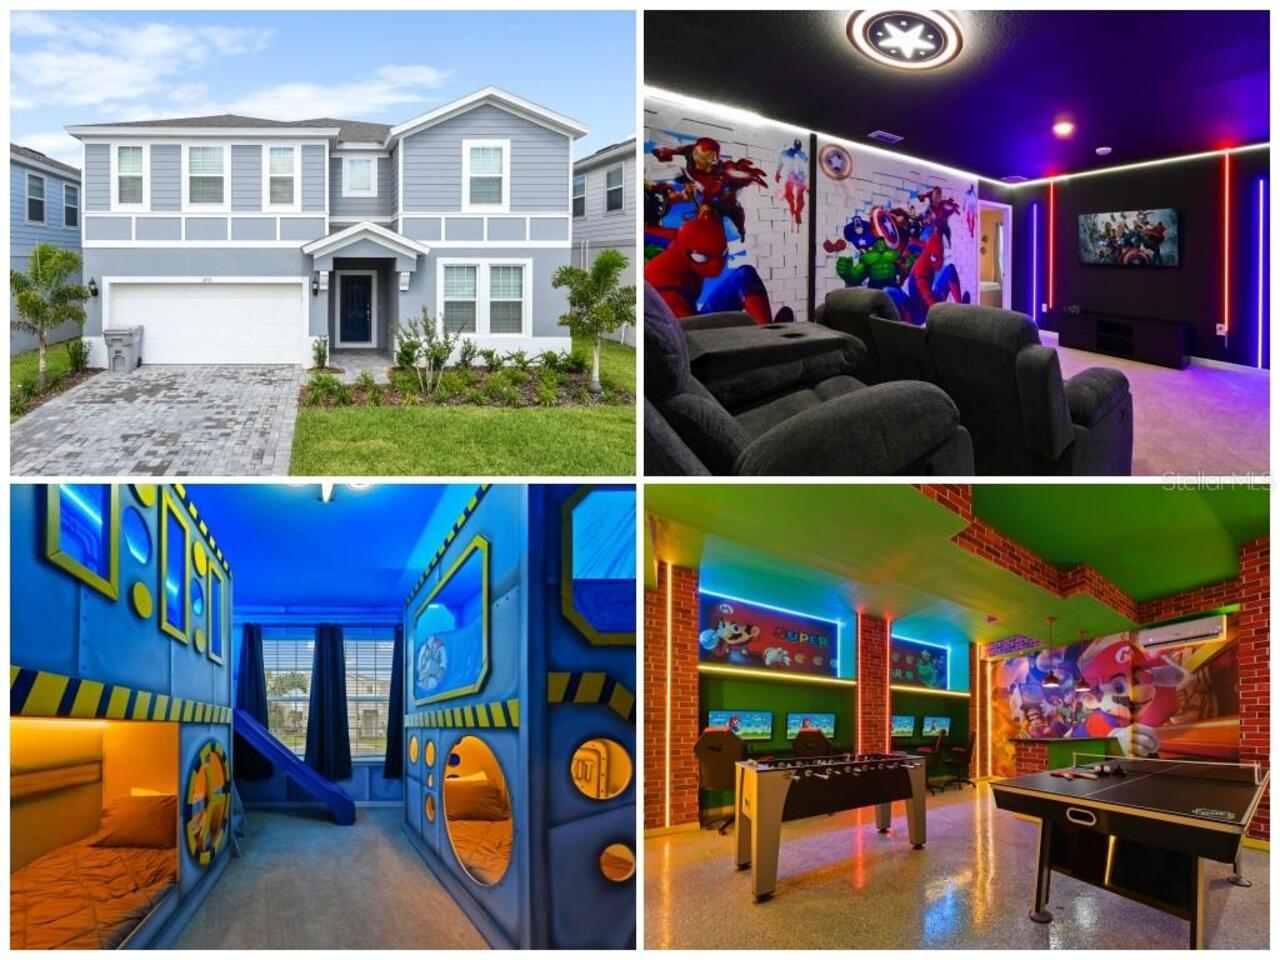
Fully Upgraded & Themed Vacation Home in Windsor Island! Step into a world of luxury and imagination with this spectacul... Read More
Minneola Real Estate
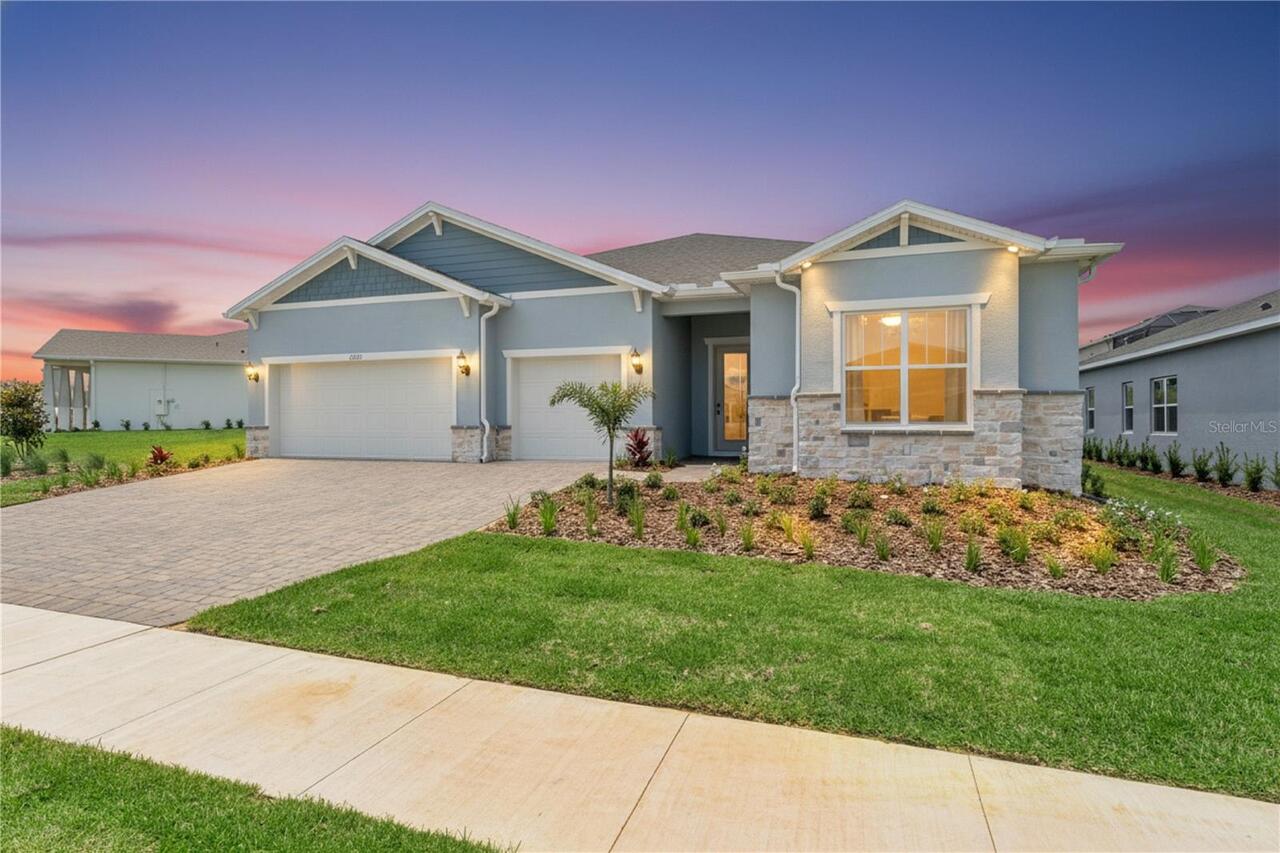
$864,900
3 BED
3 BATH
Welcome to this highly desirable NEVER LIVED IN, RENOWN floor plan located in the sought-after 55+ community of Del Webb... Read More
Ocala Real Estate
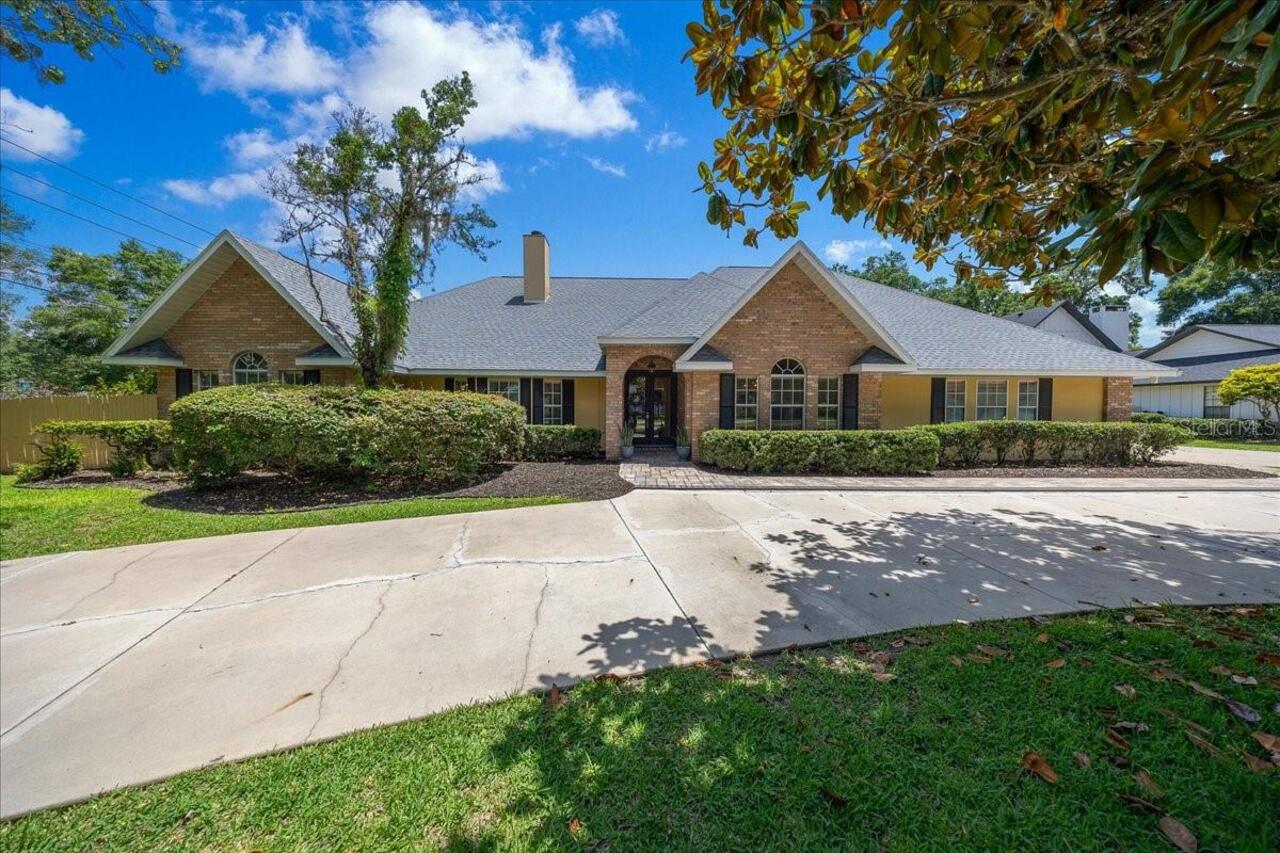
$885,000
4 BED
3 BATH
One-of-a-kind, move-in-ready forever home in Ocala’s sought-after Woodfields neighborhood with no HOA restrictions. Situ... Read More
Tampa Real Estate
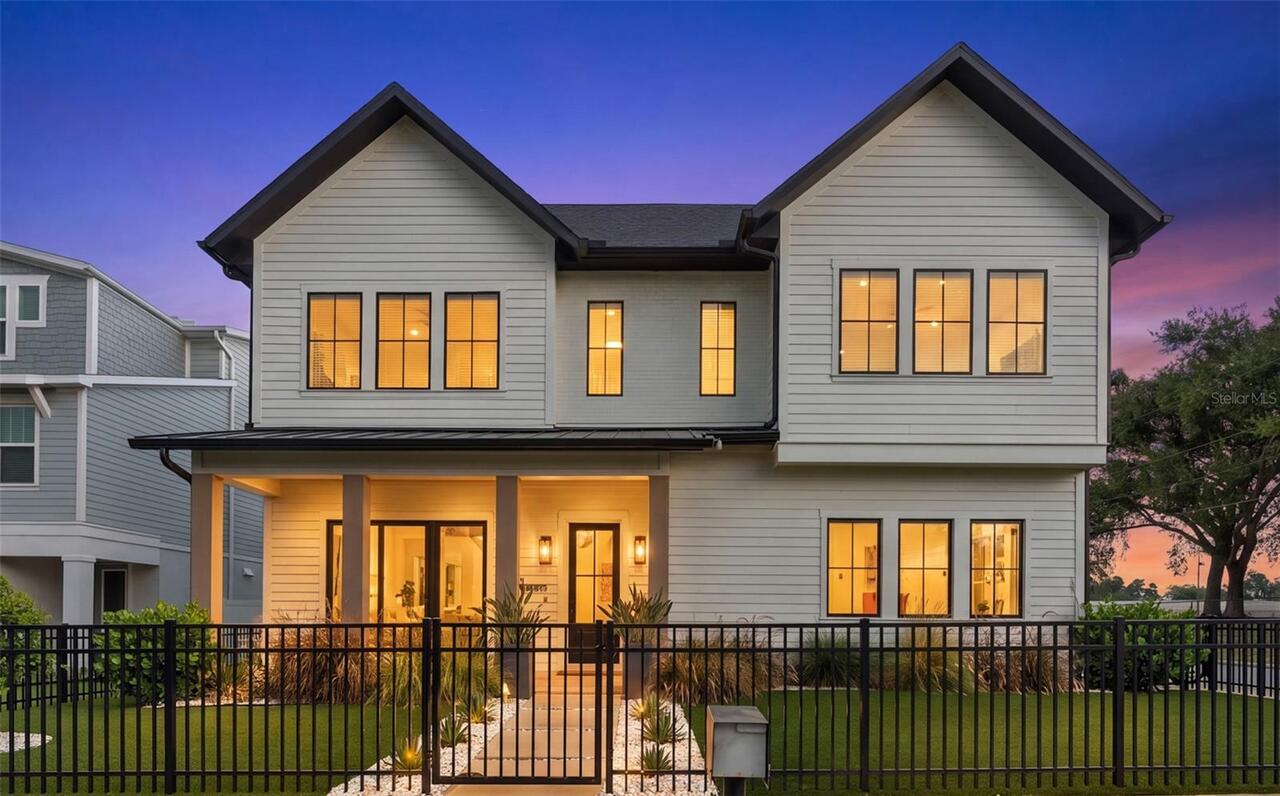
$975,000
3 BED
2 BATH
BUYER INCENTIVE: Preferred lender is offering up to 8,000 in lender credit for closing costs, prepaid, or rate buy down ... Read More
Tampa Real Estate
$1,295,000
3 BED
2 BATH
Enjoy breathtaking water views and spectacular sunsets from this beautifully renovated penthouse residence in Castillo T... Read More
Winter Garden Real Estate
$899,000
5 BED
4 BATH
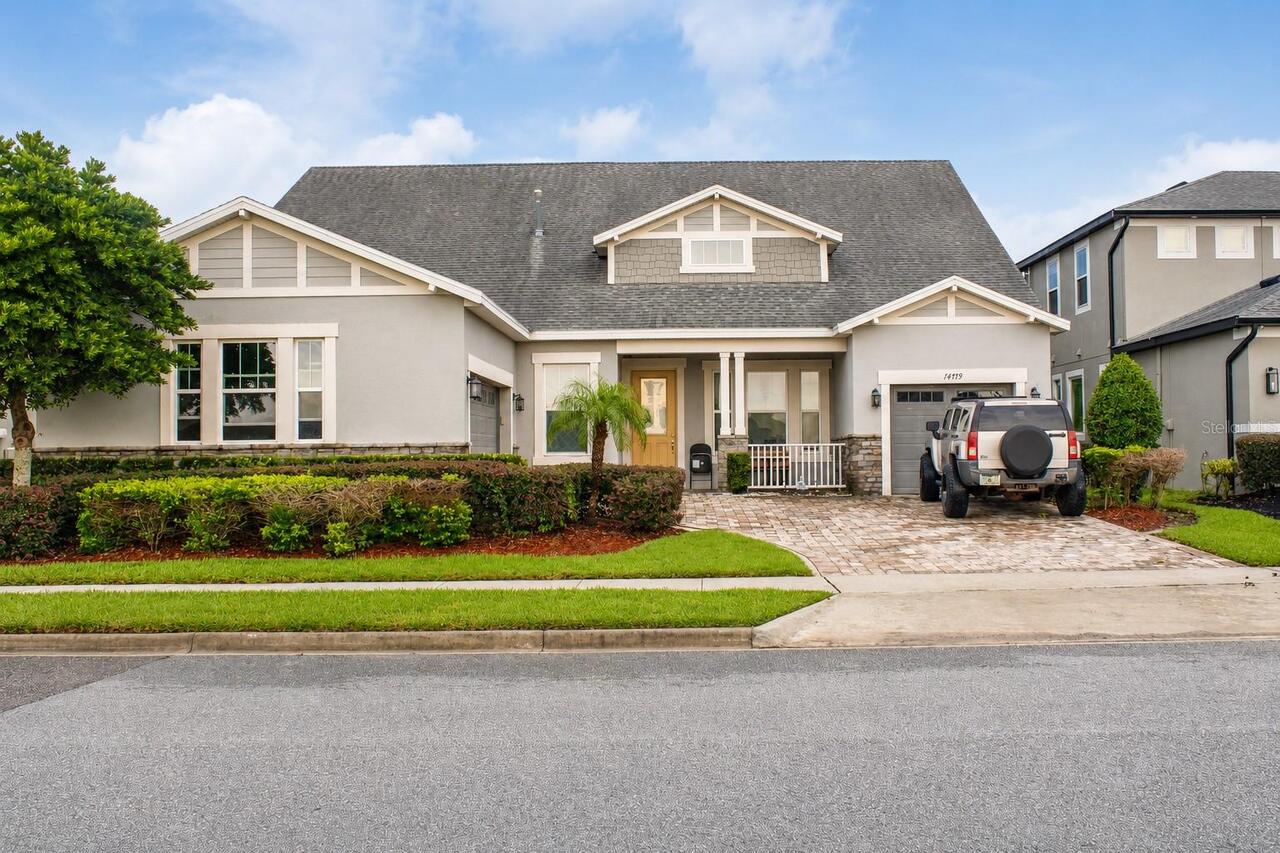
Virtually Staged. Welcome to 14779 McClane Road! Set behind the gates of Oxford Chase, this one of a kind Mattamy home s... Read More
Land O Lakes Real Estate
$819,900
4 BED
3 BATH
Wake up each morning to peaceful lake views and the beauty of nature surrounding you in this stunning FULLY UPDATED wate... Read More
Davenport Real Estate
$880,000
10 BED
8 BATH
Exceptional Value in Windsor Island Resort! Luxuriously Upgraded & Themed Vacation Home. Discover the perfect blend of l... Read More
New Port Richey Real Estate
$1,350,000
4 BED
3 BATH
Taxi from your own hangar to the runway and experience the freedom of true fly-in living at this exceptional Hidden Lake... Read More
Bradenton Real Estate
$949,999
4 BED
3 BATH
Virtually Staged. An exceptional opportunity to own a brand-new, never-lived-in Homes by WestBay Egret III, one of Star ... Read More
Contact Sandra Pardo

407-990-2746

Wendy Morris LLC

Licensed in the State of Florida
BK 3146762
16797 Broadwater Avenue
Winter Garden, Florida 34787

Your privacy is our utmost concern. We will never sell your personal information. Privacy Policy
©2026 sandrapardohomes.com - all rights reserved. | Site Map