407-990-2746
Menu

4923 Drawdy Court, St Cloud, FL

NEXT
PREV
$559,000

($228/sqft)

List Status: Active
4923 Drawdy Court
St Cloud, FL 34772


3 beds
2 baths
2448 living sqft
Top Features
  • Subdivision: Twin Lakes Ph 1
  • Built in  2016
  • Single Family Residence
Description
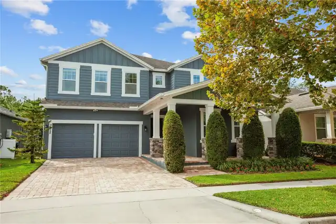
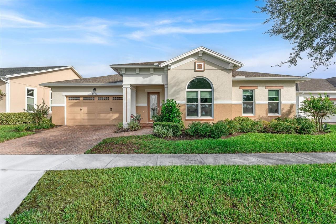
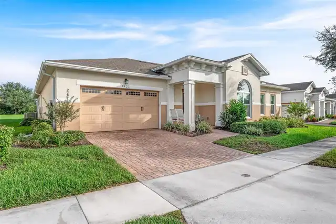
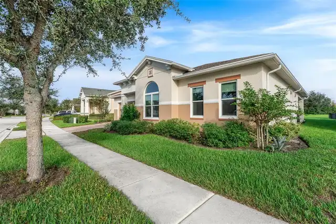
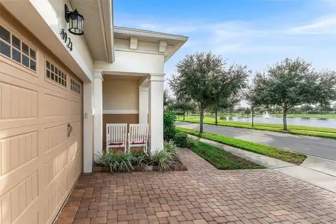
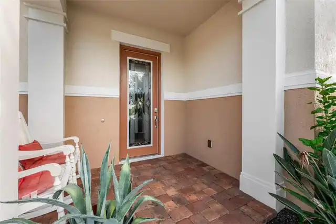
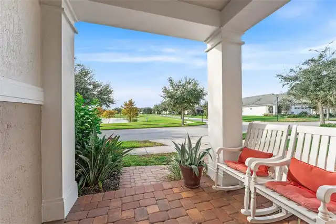
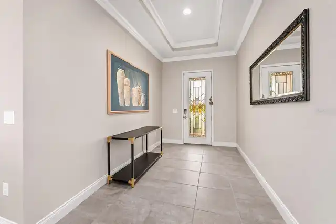
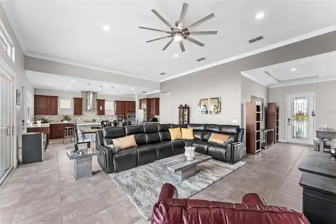
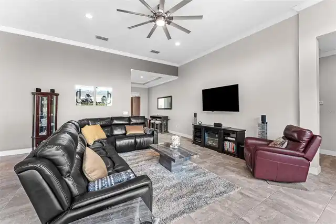
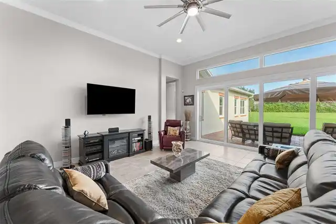
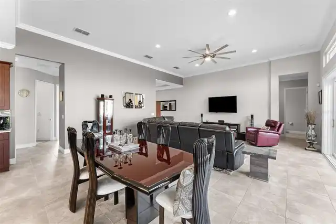
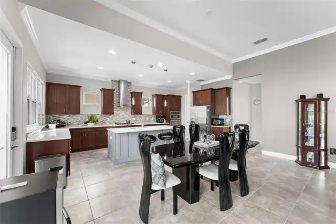
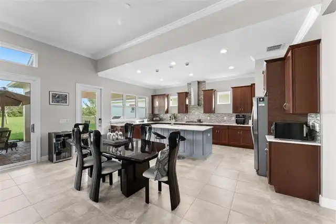
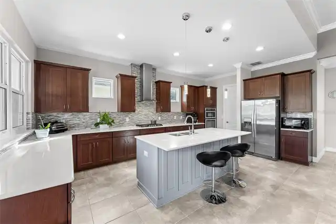
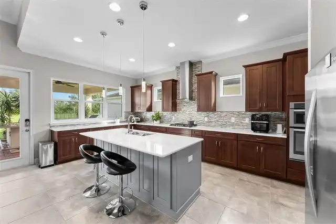
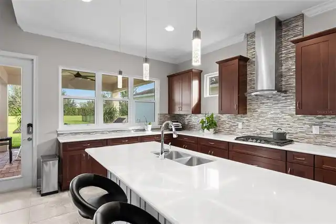
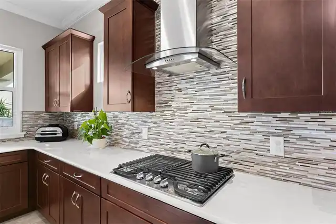
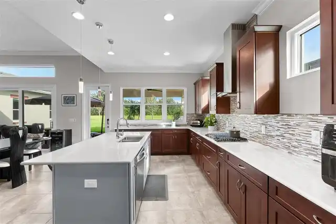
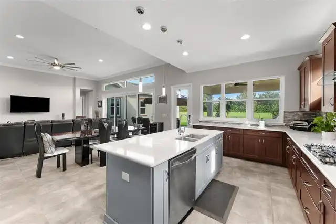
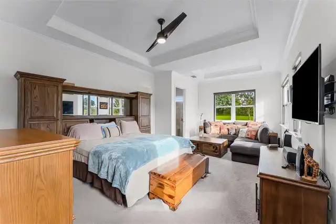
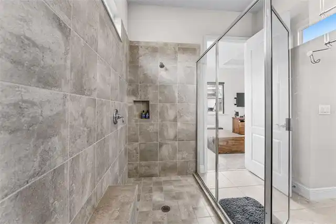
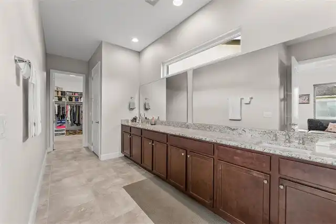
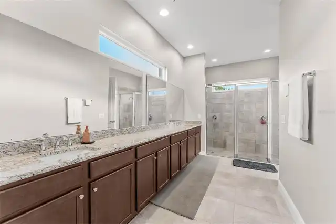
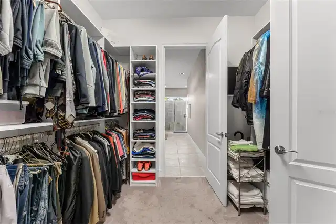
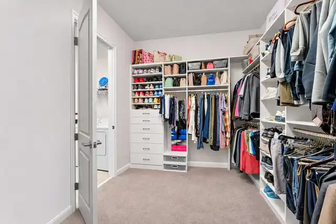
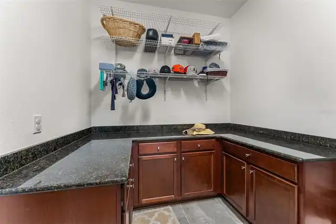
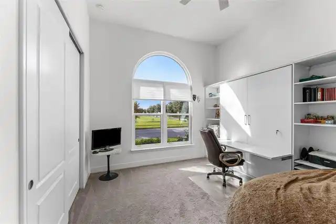
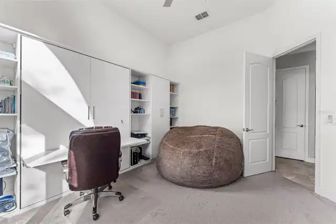
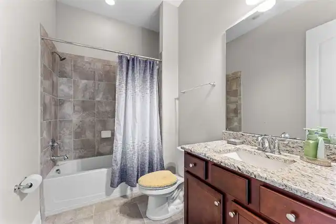
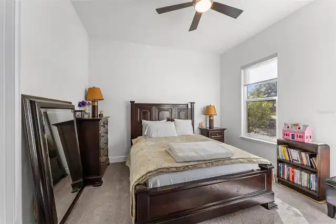
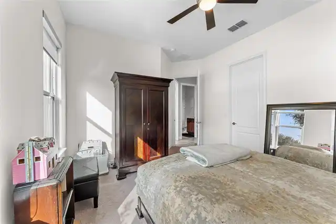
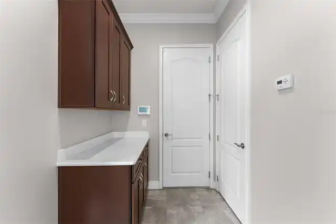
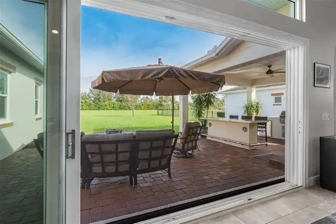
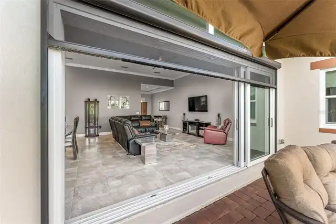
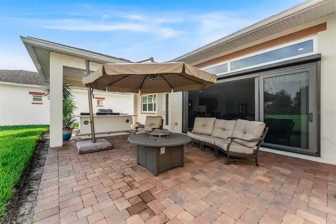
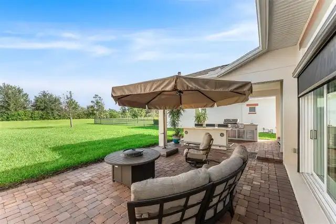
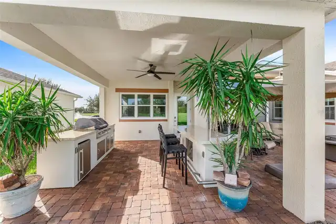
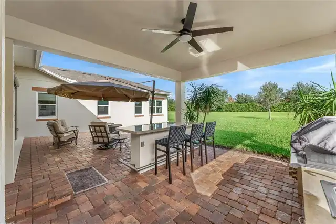
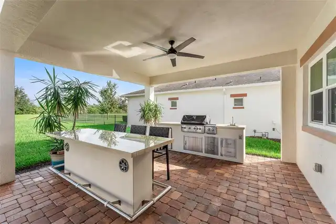
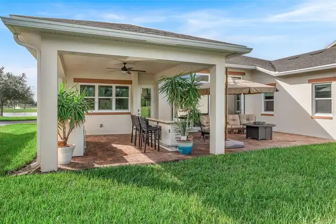
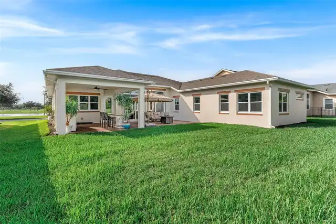
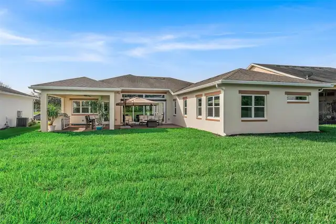
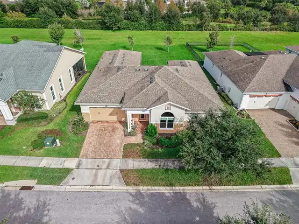
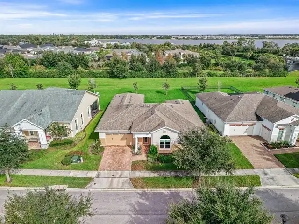
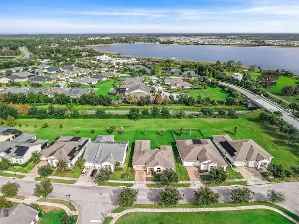
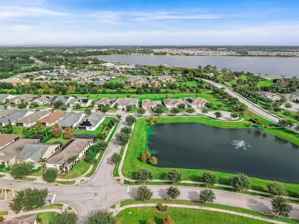
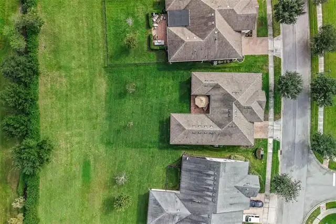
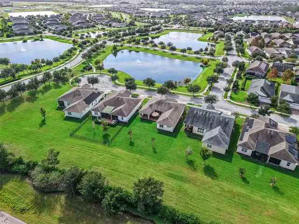
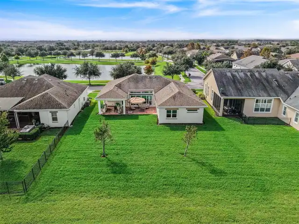
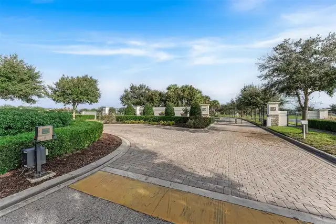
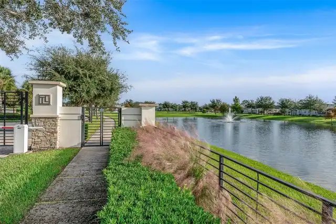
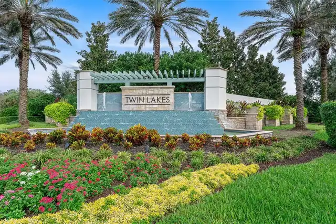
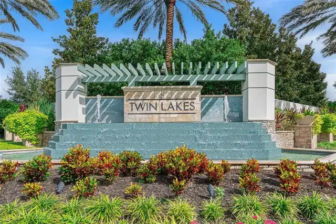
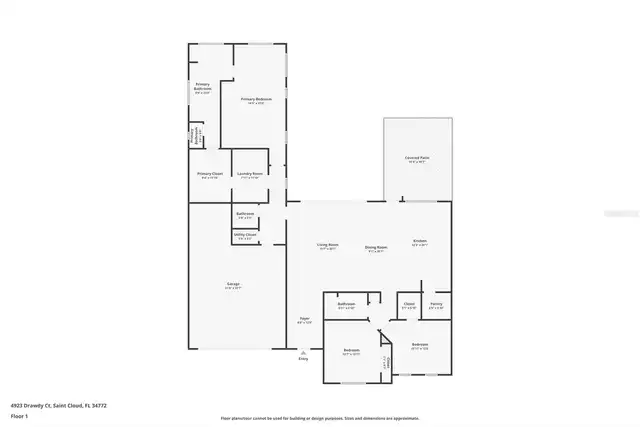
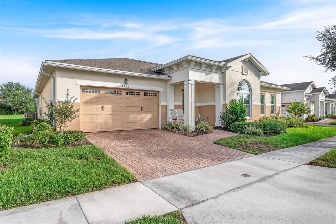
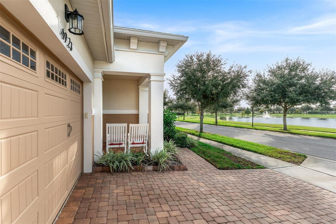
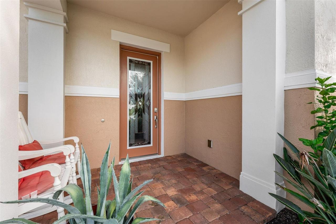
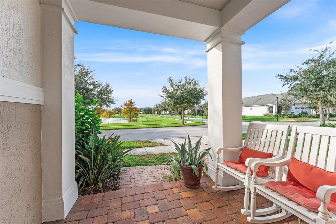
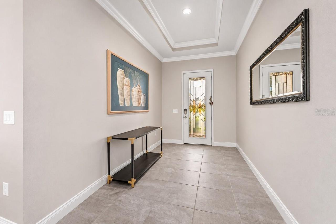
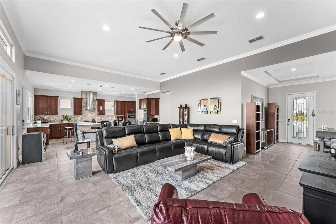
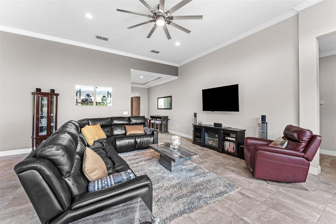
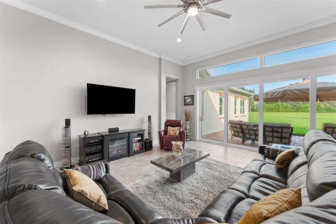
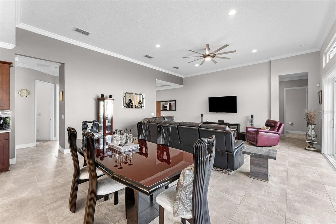
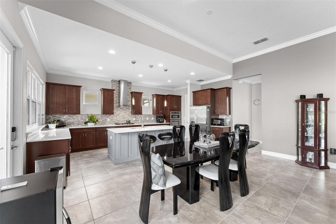
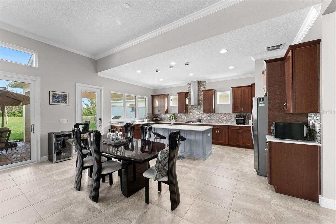
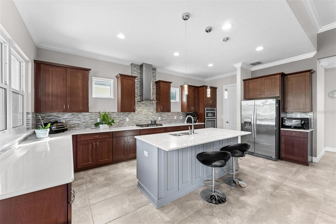
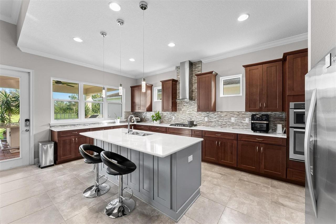
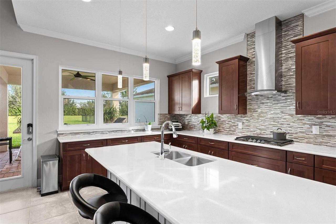
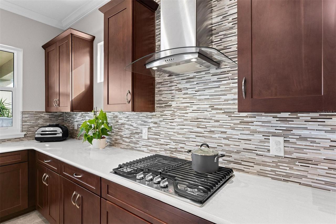
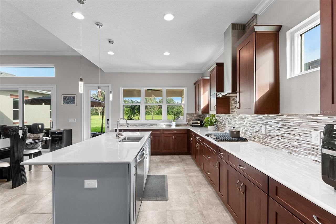
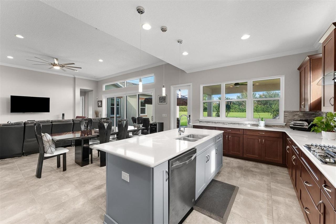
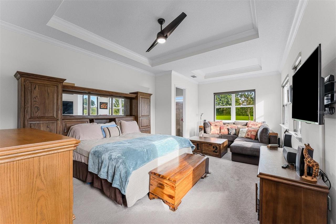
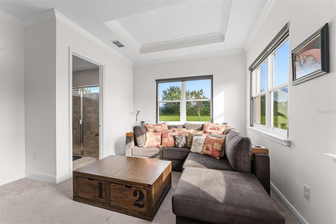
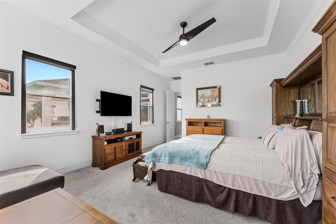
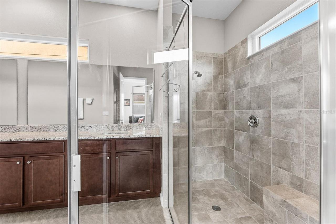
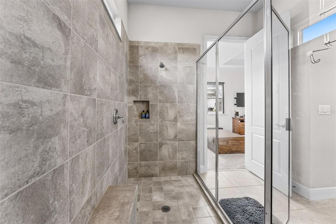
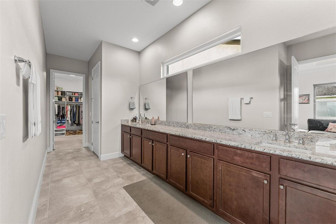
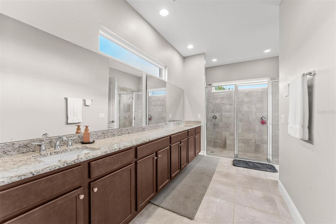
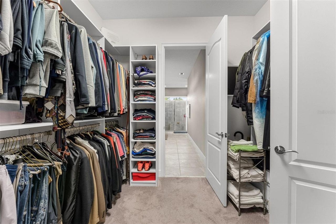
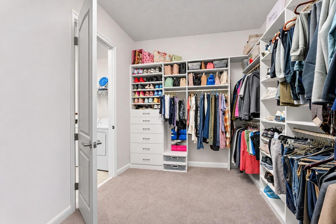
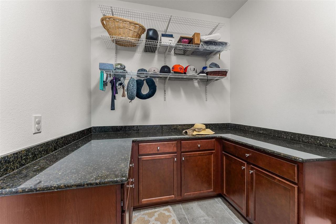
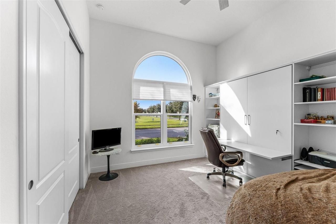
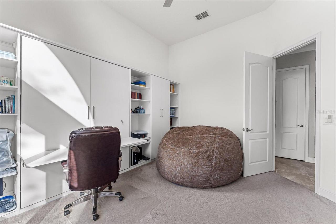
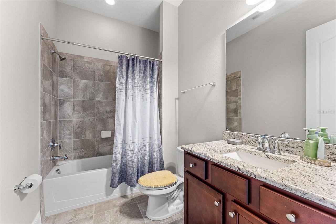
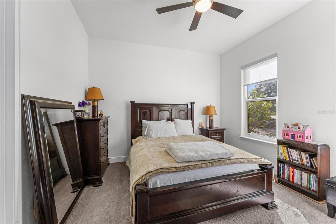
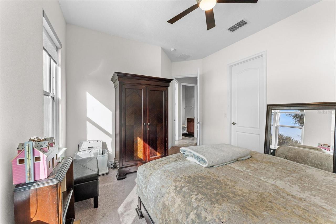
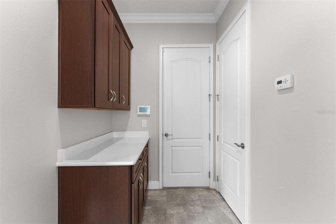
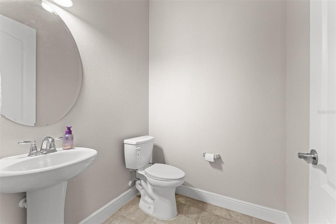
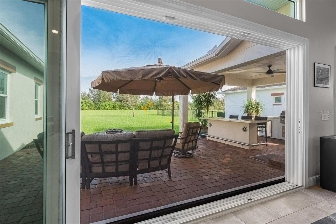
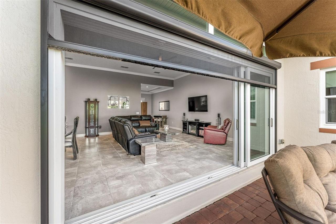
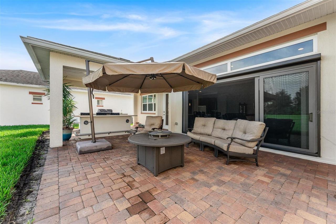
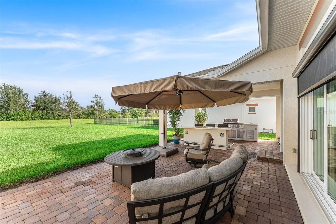
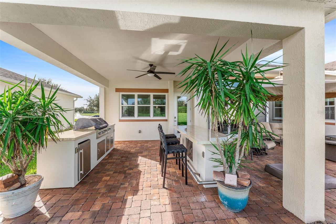
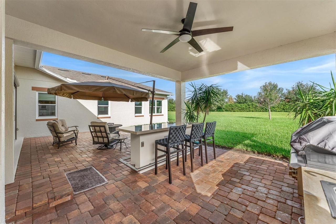
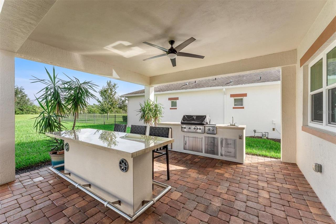
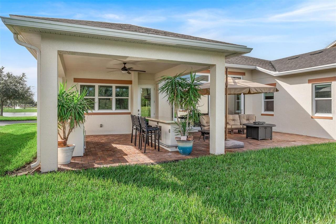
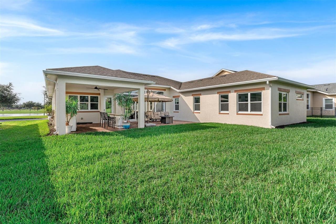
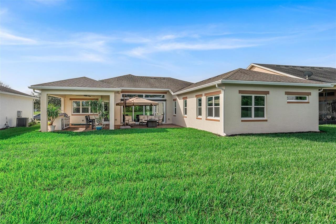
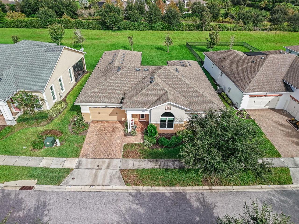
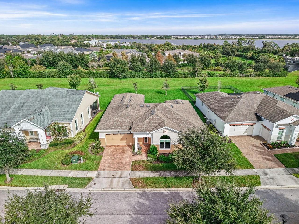
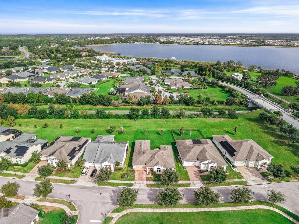
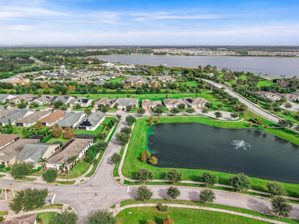
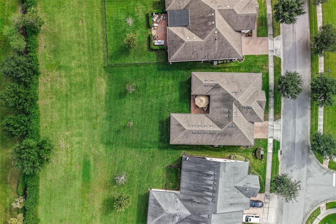
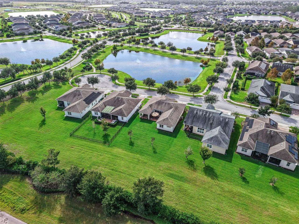
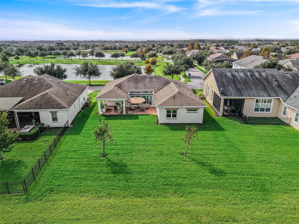
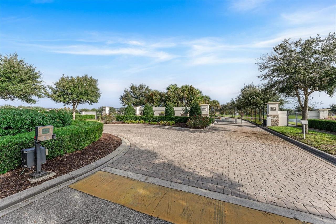
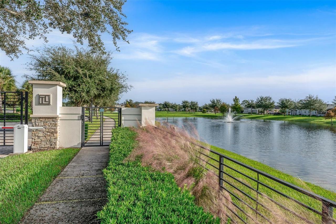
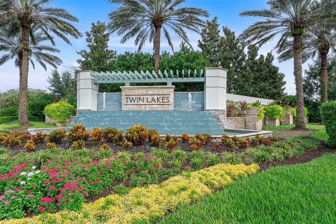
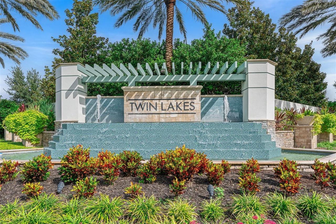
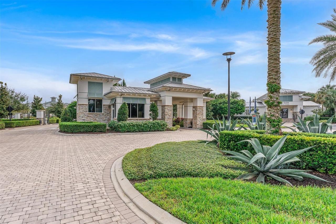
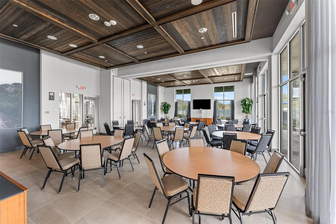
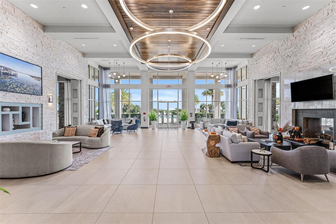
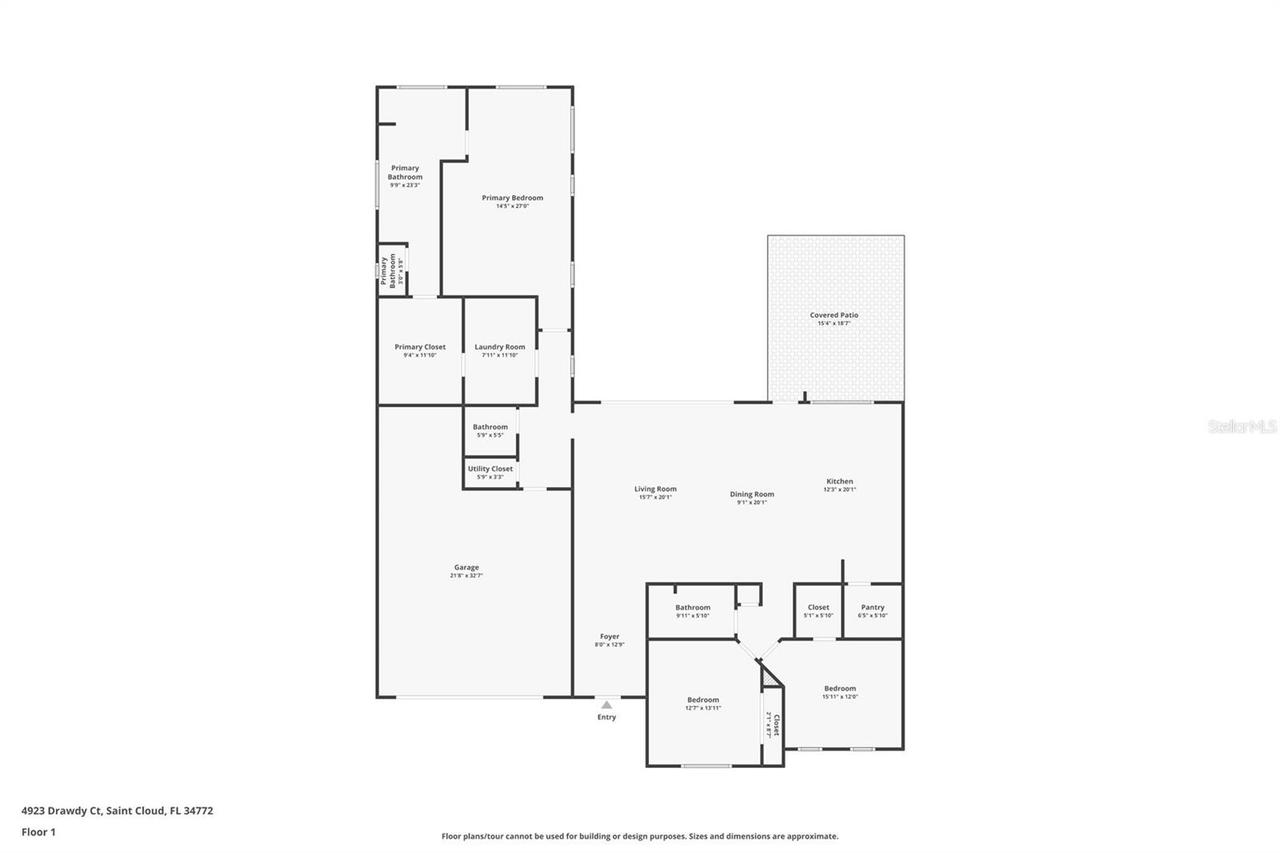
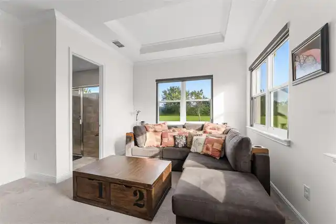
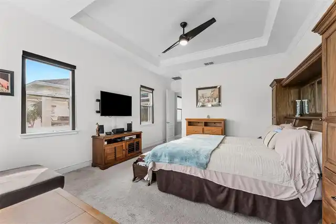
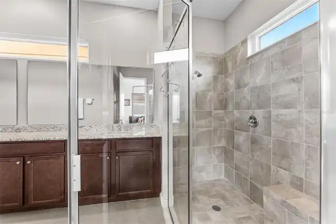
Virtually Staged. Welcome to 4923 Drawdy Court in St. Cloud! Offering 3 bedrooms, 2.5 bathrooms, and 2,448 square feet of thoughtfully designed living space, this beautiful home combines comfort, elegance, and convenience within the desirable gated Twin Lakes 55+ community. From the moment you enter, you'll appreciate the oversized foyer, soaring tray ceilings, and crown molding throughout, creating an inviting and sophisticated atmosphere. The spacious primary suite is a true retreat, featuring an oversized layout with tray ceilings, crown molding, a separate sitting area, remote-controlled window blinds, and a ceiling fan. The luxurious primary bathroom offers dual granite vanities, a large walk-in shower, tile flooring, and an exceptionally spacious walk-in closet with built-in organization and convenient direct access to the laundry room. The oversized laundry room is equally impressive, featuring additional cabinetry, granite countertops, a utility sink, and plenty of extra storage. The kitchen is designed for both everyday living and entertaining, featuring granite countertops, a gas range, microwave, abundant cabinetry, a large pantry, and a spacious island with additional storage and a gas cooktop. The open living area showcases crown molding and oversized sliding glass doors that create a seamless connection to the outdoor living space. All windows and sliding glass doors have been updated with newer hurricane-resistant construction, offering added protection and peace of mind. The large sliders also feature remote-controlled retractable screens, allowing you to enjoy the indoor-outdoor living experience with ease. Additional flexible living space includes a bedroom with a built-in Murphy bed, making it ideal for a home office or guest retreat, complete with a standard closet and ceiling fan. Another generously sized bedroom features a walk-in closet and convenient room-darkening shades. The oversized tandem-style garage offers approximately 2.5 to 3-car ca
Property Details
Property Features
Property Sub Type
Single Family Residence
Parking
Garage Door Opener, Golf Cart Parking, Tandem
County
Osceola
Subdivision
TWIN LAKES PH 1
Interior Features
MlsStatus
Active
Additional Information
Additional Lease Restrictions
Buyer to verify lease restrictions with HOA.
Alternate Key Folio Num
172631526100011670
Appliances
Dishwasher, Gas Cooktop, Microwave, Refrigerator, Disposal, Range
Association Amenities
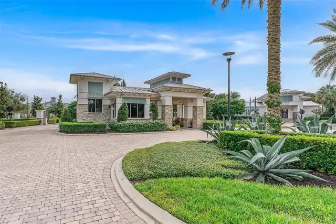
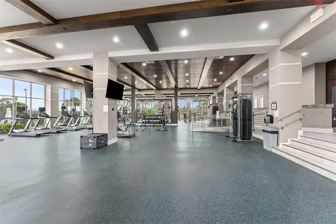
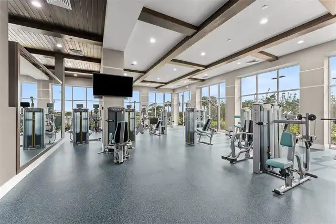
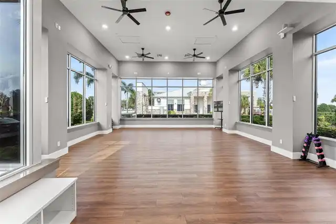
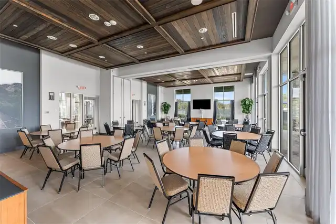
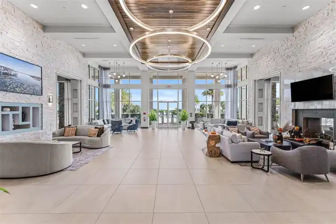
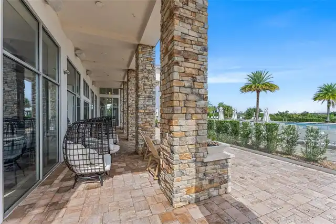
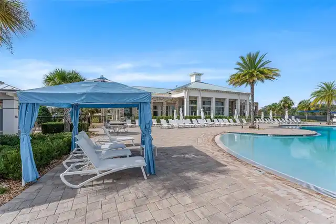
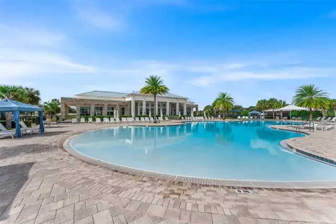
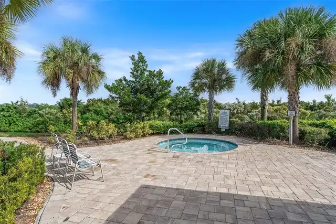
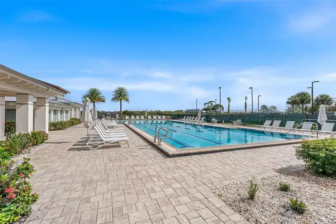
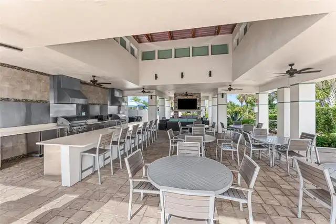
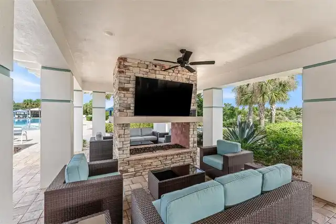
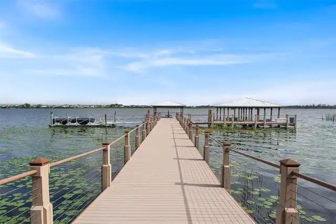
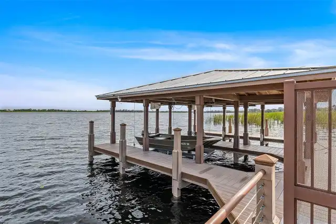
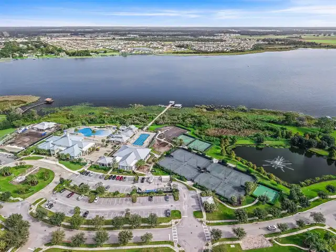
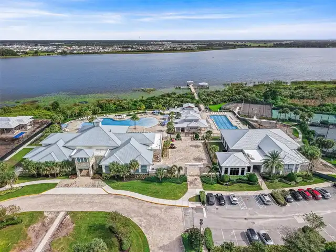
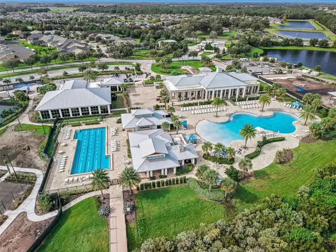
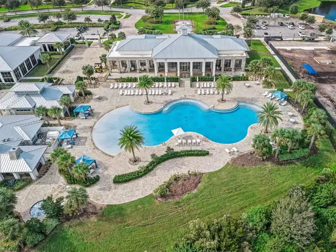
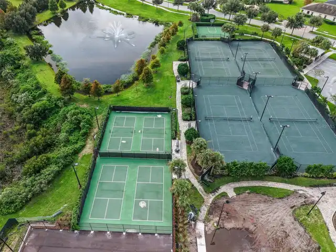
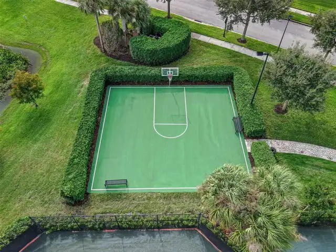
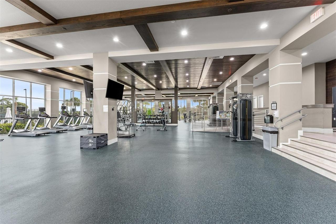
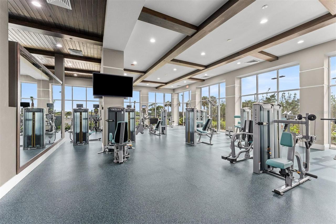
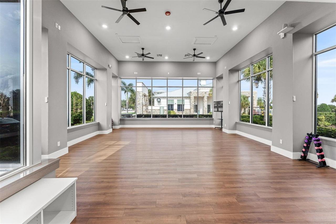
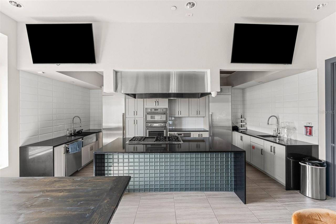
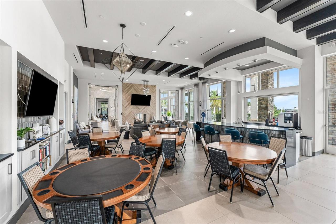
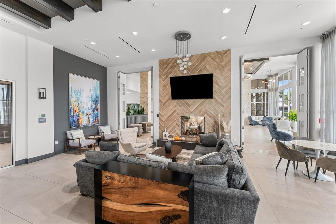
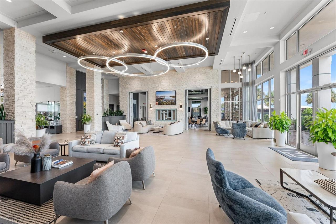
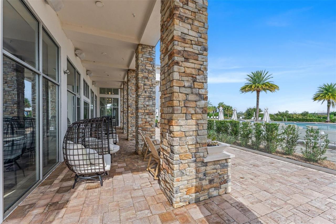
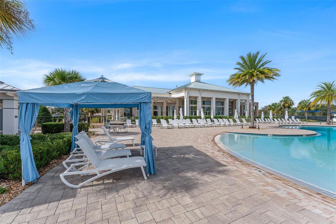
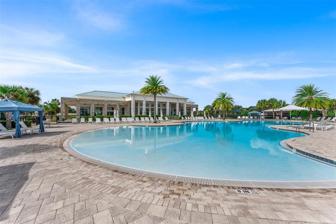
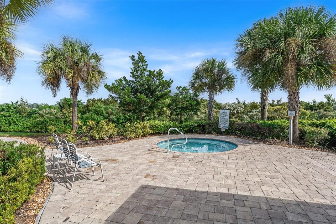
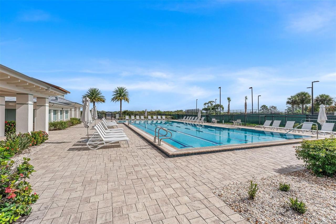
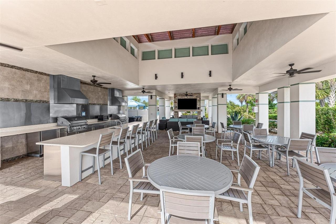
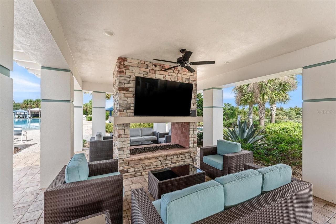
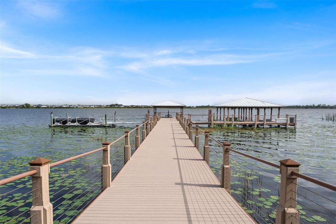
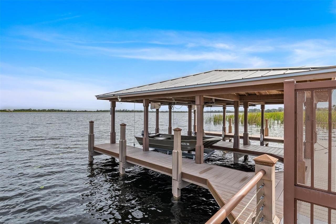
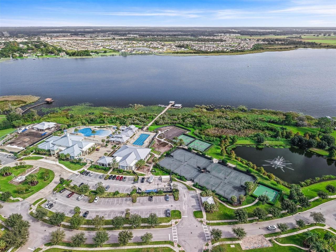
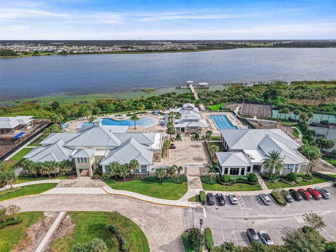
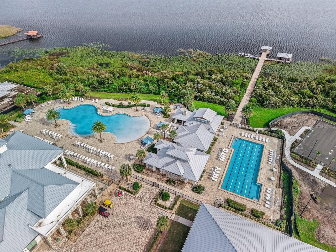
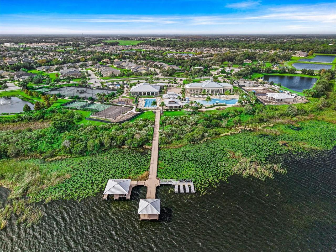
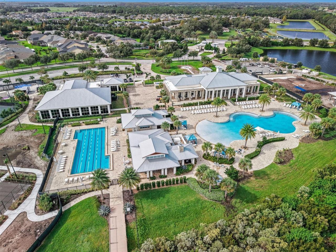
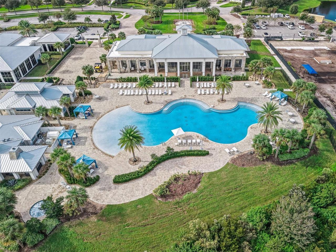
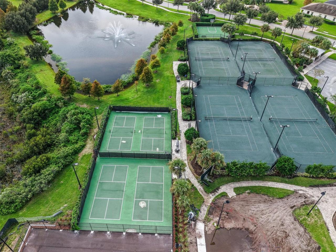
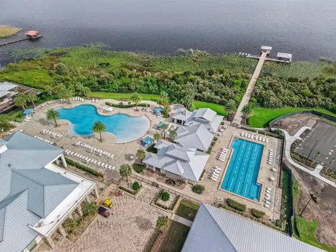
Clubhouse, Tennis Court(s), Fitness Center, Pool, Park, Playground
Association Fee
358
Association Fee Frequency
Monthly
Association Fee Includes
Maintenance Grounds, Pest Control, Pool, Security, Trash
Association Fee Requirement
Required
Bathrooms Total Integer
3
Building Area Source
Public Records
Building Area Total
3436
Building Area Total Srch SqM
319.21
Building Area Units
Square Feet
Calculated List Price By Calculated SqFt
228.35
Community Features
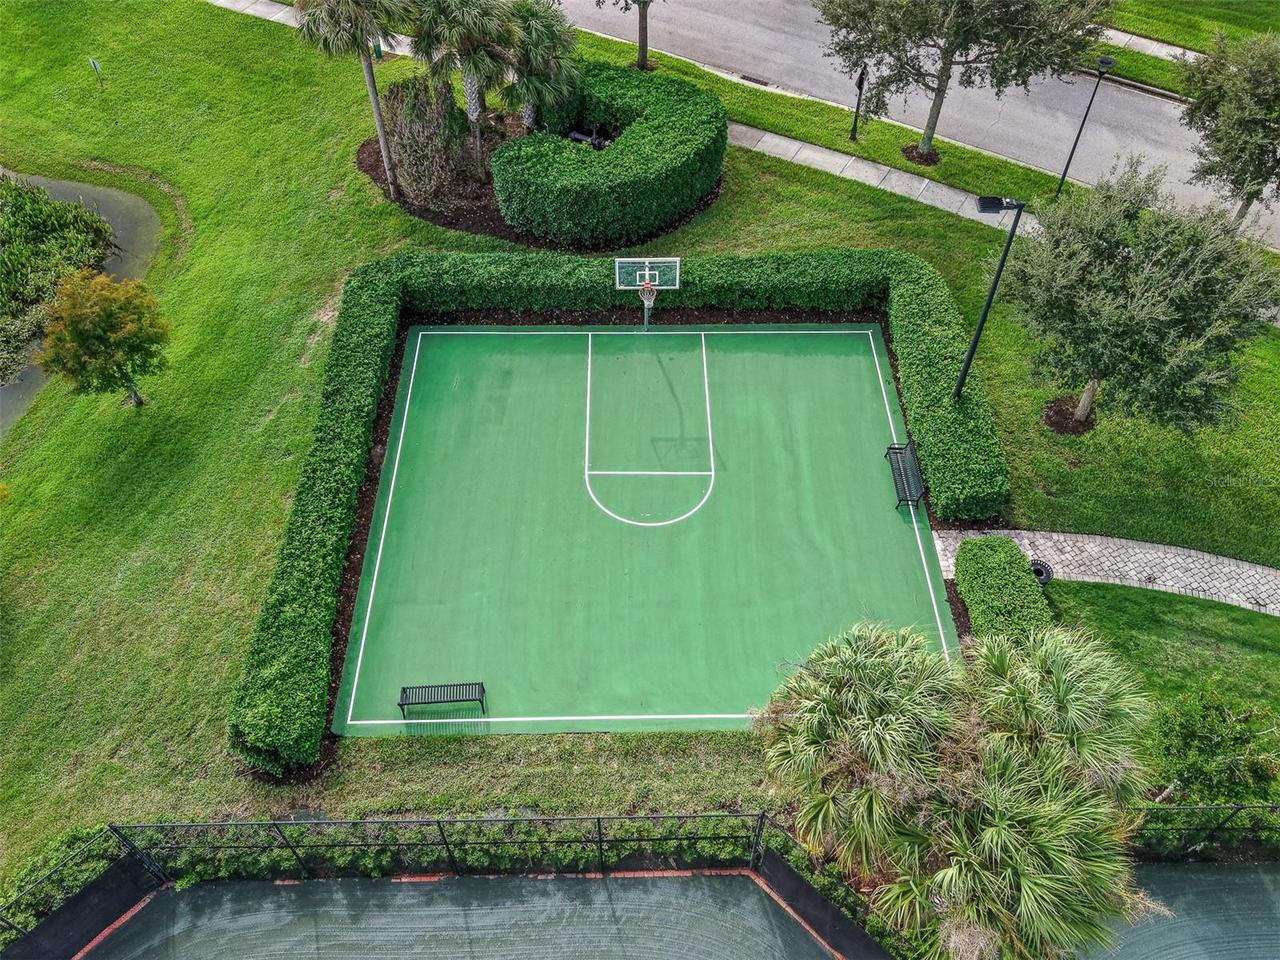
Gated Community - No Guard, Dog Park, Clubhouse, Golf Carts OK, Tennis Court(s), Fitness Center, Irrigation-Reclaimed Water, Pool, Sidewalks, Deed Restrictions, Park, Playground
Construction Materials
Block
Cooling
Central Air
Country
US
Cumulative Days On Market
3
Current Price
559000.00
Direction Faces
South
Exterior Features
Outdoor Grill, Private Yard, Sidewalk
Flood Zone Code
X
Flood Zone Date
2013-06-18
Flood Zone Panel
12097C0280G
Flooring
Tile, Carpet
Foundation Details
Slab
Furnished
Unfurnished
Garage Dimensions
21x32
Garage Spaces
3
Heating
Central
Interior Features
Window Treatments, Thermostat, Crown Molding, Open Floorplan, High Ceilings, Split Bedroom, Solid Wood Cabinets, Stone Counters, Primary Bedroom Main Floor, Ceiling Fans(s), Tray Ceiling(s), Walk-In Closet(s)
Laundry Features
Laundry Room
Levels
One
List AOR
Orlando Regional
Living Area Meters
227.43
Living Area Source
Public Records
Living Area Units
Square Feet
Lot Size Acres
0.25
Lot Size Square Feet
10890
Lot Size Square Meters
1012
Minimum Lease
1-2 Years
Modification Timestamp
2026-11-12T11:51:17.074Z
Monthly HOA Amount
358.00
Occupant Type
Owner
Other Equipment
Irrigation Equipment, Private Yard
Ownership
Fee Simple
Parcel Number
17-26-31-5261-0001-1670
Pet Restrictions
Buyer to verify pet restrictions with HOA.
Pets Allowed
Yes
Postal Code Plus 4
7511
Price Change Timestamp
2026-11-09T16:17:23.000Z
Public Survey Range
31E
Public Survey Section
17
RATIO Current Price By Calculated SqFt
228.35
Road Surface Type
Paved
Roof
Shingle
Room Count
8
Sewer
Public Sewer
Stories Total
1
Tax Annual Amount
7893.47
Tax Block
00
Tax Book Number
24-172-178
Tax Lot
167
Tax Year
2025
Total Acreage
1/4 to less than 1/2
Total Annual Fees
4296.00
Total Monthly Fees
358.00
Township
26S
Universal Property Id
US-12097-N-172631526100011670-R-N
Unparsed Address
4923 DRAWDY CT
Utilities
Water Connected, Cable Connected, Electricity Connected, Sewer Connected
Water Source
Public
Zoning
X
Neighborhood Map
Popup

Property Photos
Listing Photo
Listing Photo
Listing Photo
Listing Photo
Listing Photo
Listing Photo
Listing Photo
Listing Photo
Listing Photo
Listing Photo
Listing Photo
Listing Photo
Listing Photo
Listing Photo
Listing Photo
Listing Photo
Listing Photo
Listing Photo
Listing Photo
Listing Photo
Listing Photo
Listing Photo
Listing Photo
Listing Photo
Listing Photo
Listing Photo
Listing Photo
Listing Photo
Listing Photo
Listing Photo
Listing Photo
Listing Photo
Listing Photo
Listing Photo
Listing Photo
Listing Photo
Listing Photo
Listing Photo
Listing Photo
Listing Photo
Listing Photo
Listing Photo
Listing Photo
Listing Photo
Listing Photo
Listing Photo
Listing Photo
Listing Photo
Listing Photo
Listing Photo
Listing Photo
Listing Photo
Listing Photo
Listing Photo
Listing Photo
Listing Photo
Listing Photo
Listing Photo
Listing Photo
Listing Photo
Listing Photo
Listing Photo
Listing Photo
Listing Photo
Listing Photo
Listing Photo
Listing Photo
Listing Photo
Listing Photo
Listing Photo
Listing Photo
Listing Photo
Listing Photo
Listing Photo
Listing Photo
Listing Photo
Listing Photo
Listing Photo
Listing Photo
Listing Photo
Listing Photo
Listing Photo
Listing Photo
Listing Photo
Listing Photo
Listing Photo
Listing Photo
Listing Photo
Listing Photo
Listing Photo
Listing Photo
Listing Photo
Listing Photo
Listing Photo
Listing Photo
Listing Photo
Listing Photo
Listing Photo
Listing Photo
Listing Photo
Listing Photo
Listing Photo
Listing Photo
Listing Photo
Listing Photo
Listing Photo
Listing Photo
Listing Photo
Listing Photo
Listing Photo
Listing Photo
Listing Photo
Listing Photo
Listing Photo
Listing Photo
Listing Photo
Listing Photo
Listing Photo
Listing Photo
Listing Photo
Listing Photo
Listing Photo
Listing Photo
Listing Photo
Listing Photo
Listing Photo
Listing Photo
Listing Photo
Listing Photo
Listing Photo
Listing Photo
Listing Photo
Listing Photo
Listing Photo
Listing Photo
Listing Photo
Listing Photo
Listing Photo
Listing Photo
Listing Photo
Listing Photo
Listing Photo
Listing Photo
Listing Photo
Listing Photo
Listing Photo
Listing Photo
Listing Photo
Listing Photo
Listing Photo
Listing Photo
Listing Photo
Listing Photo
Listing Photo
Listing Photo
Listing Photo
Listing Photo
Listing Photo
Listing Photo
Listing Photo
Listing Photo
Listing Photo
Listing Photo
Listing Photo
Listing Photo
Listing Photo
Listing Photo
Listing Photo
Listing Photo
Listing Photo
Listing Photo
Listing Photo
Listing Photo
Listing Photo
Listing Photo
Listing Photo

MLS #MFRO6448918 Listing courtesy of Creegan Group provided by Stellar MLS.

Similar Listings

$504,013
5127 Buttonsage Drive
St Cloud
3BR/2BA
| Active
$505,000
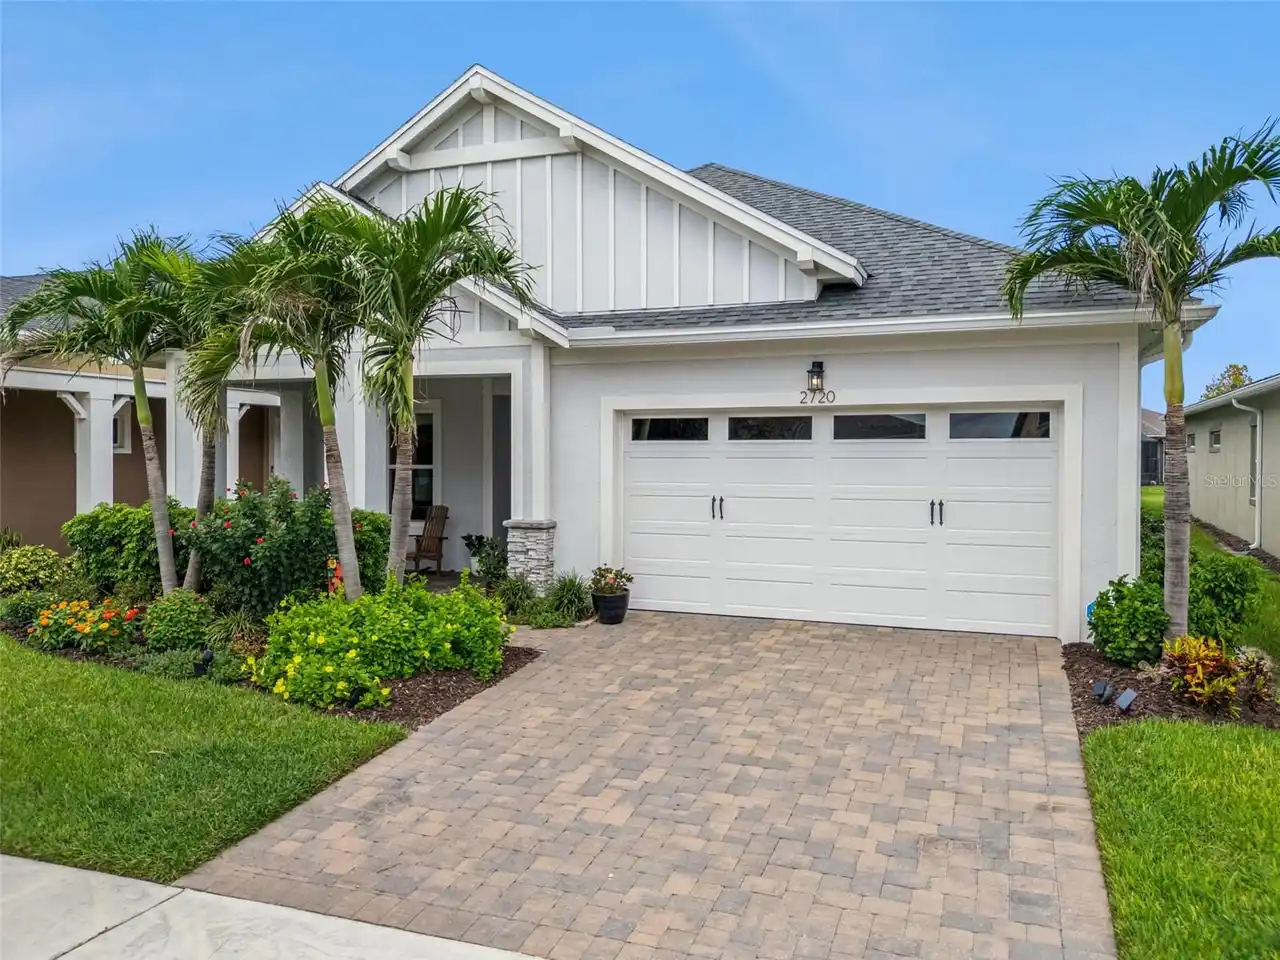
2720 Southland Street
St Cloud
3BR/2BA
| Active
$509,010
5750 Cyrils Road
St Cloud
3BR/2BA
| Active
$510,000
5243 Hammock Pointe Court
St Cloud
3BR/2BA
| Active


All listing information is deemed reliable but not guaranteed and should be independently verified through personal inspection by appropriate professionals. Listings displayed on this website may be subject to prior sale or removal from sale; availability of any listing should always be independent verified. Listing information is provided for consumer personal, non-commercial use, solely to identify potential properties for potential purchase; all other use is strictly prohibited and may violate relevant federal and state law. The source of the listing data is as follows: Stellar MLS (updated 11/13/26 3:13 AM) |
Listing Search


Translate Tool

Featured Listings
Riverview Real Estate
$845,000
5 BED
3 BATH
Homes like this rarely come up in Riverside Bluffs, a boutique community of just 44 homes, and this is the largest floor... Read More
Port Orange Real Estate
$1,290,000
4 BED
3 BATH
Hangar Home in the world famous Spruce Creek Fly-In Airpark and Golf community. This renovated Ranch has all the ameniti... Read More
New Port Richey Real Estate
$1,049,000
3 BED
2 BATH
**EXPERIENCE THE BEST OF GULF HARBORS WATERFRONT LIVING!** This beautifully maintained and extensively updated 3-bedroom... Read More
Redington Shores Real Estate
$850,000
2 BED
1 BATH
QUINTESSENTIAL BEACH COTTAGE, MERE STEPS TO THE BEAUTIFUL SHORELINE OF THE GULF OF MEXICO. This sweet intimate cottage i... Read More
St Petersburg Real Estate
$850,000
3 BED
2 BATH
Waterfront Living at Its Best in Waterway Estates! Discover the perfect combination of boating, outdoor living, and an u... Read More
Davenport Real Estate
$825,000
8 BED
5 BATH
Looking for your turn-key short term rental investment property with rental revenues between $170-200k annually from 202... Read More
Longboat Key Real Estate
$1,340,000
4 BED
2 BATH
Virtually Staged. VIRTUALLY EVERYTHING NEW — BOAT IN YOUR BACKYARD, PRIVATE BEACH DOWN THE STREET. This is the Longboat ... Read More
Winter Garden Real Estate
$975,000
5 BED
4 BATH
Welcome to LATHAM PARK, an exclusive Winter Garden community where charm, elegance and convenience come together beautif... Read More
St Cloud Real Estate
$925,000
3 BED
2 BATH
Now presenting 615 Eden Dr.! This 5.62+/- acre property has had the same owners for over 47 years and they are ready to ... Read More
Winter Springs Real Estate
$935,000
4 BED
3 BATH
Mid-Century Modern Paradise!! A Beautiful, well-designed home with spectacular architecture offering privacy, space, and... Read More
Contact Sandra Pardo

407-990-2746

Wendy Morris LLC

Licensed in the State of Florida
BK 3146762
16797 Broadwater Avenue
Winter Garden, Florida 34787

Your privacy is our utmost concern. We will never sell your personal information. Privacy Policy
©2026 sandrapardohomes.com - all rights reserved. | Site Map