407-990-2746
Menu

4921 Glen Coe Street, Leesburg, FL

NEXT
PREV
$269,900

($191/sqft)

List Status: Contingent
4921 Glen Coe Street
Leesburg, FL 34748


3 beds
2 baths
1414 living sqft
Top Features
  • Subdivision: Royal Highlands Ph 01e
  • Built in  2000
  • Single Family Residence
Description
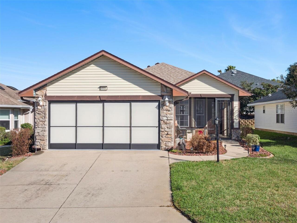
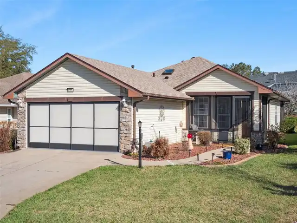
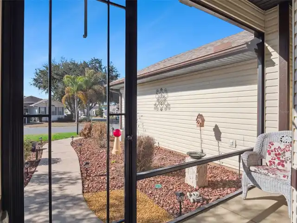
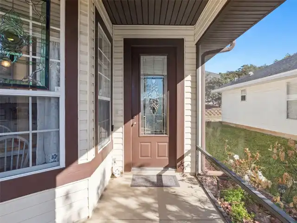
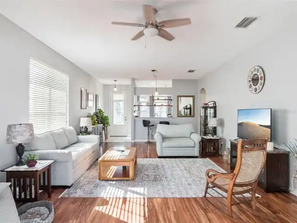
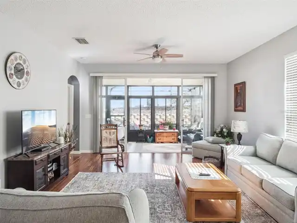
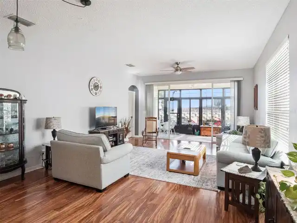
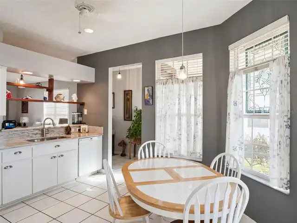
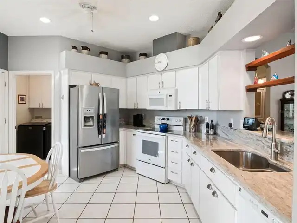
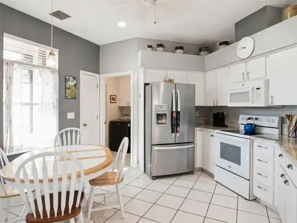
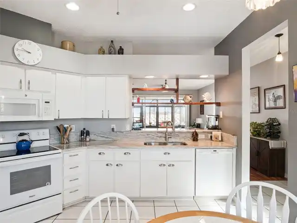
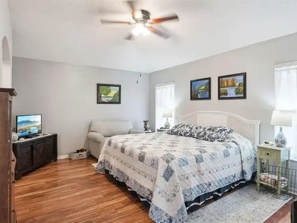
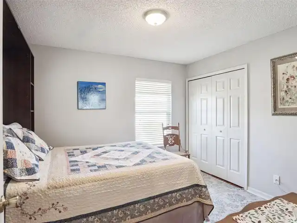
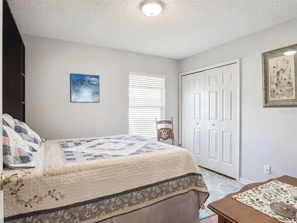
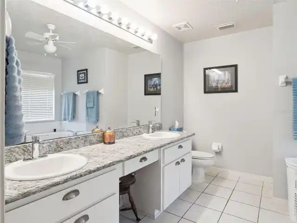
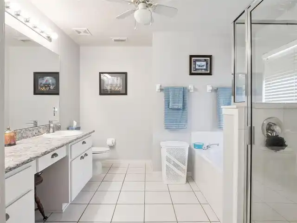
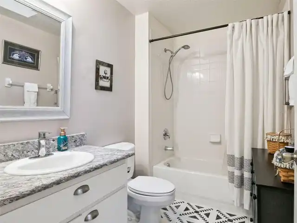
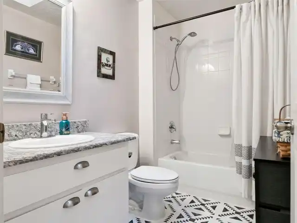
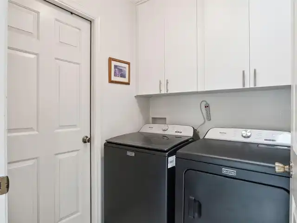
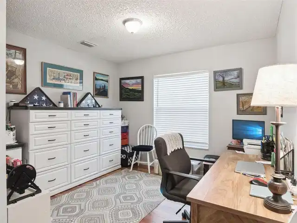
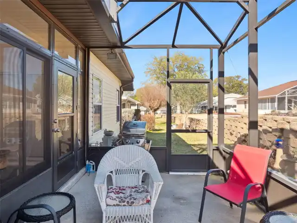
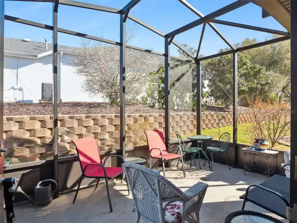
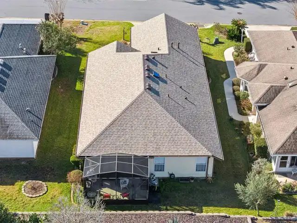
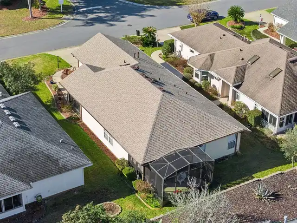
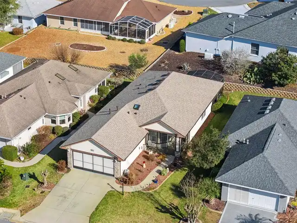
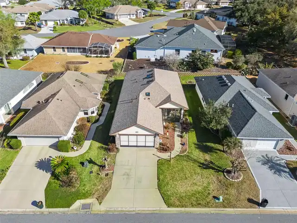
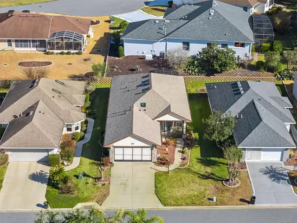
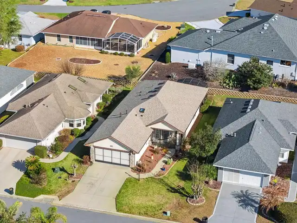
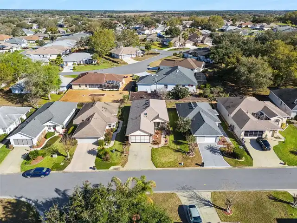
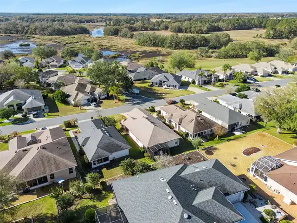
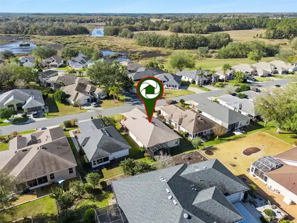
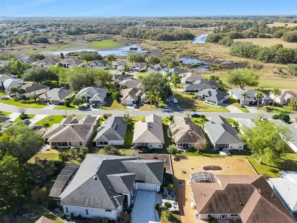
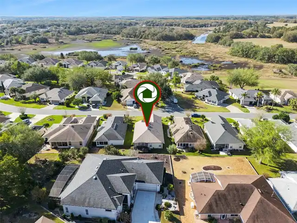
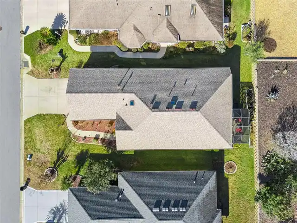
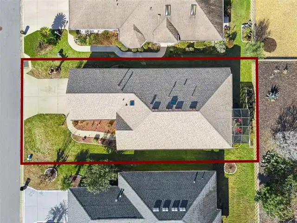
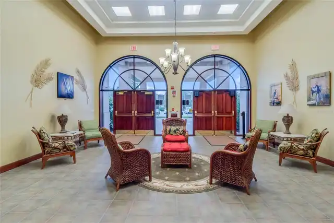
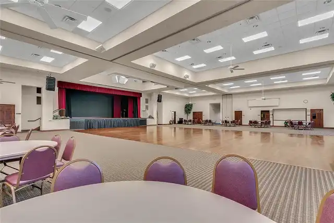
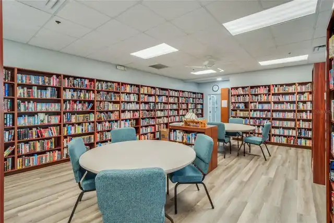
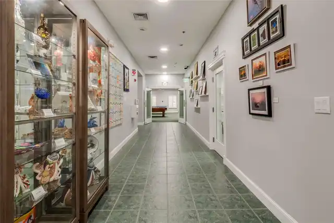
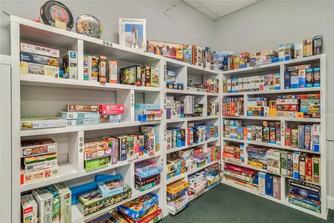
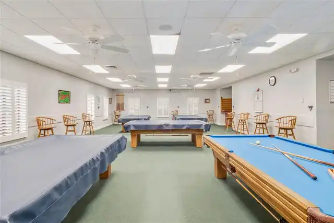
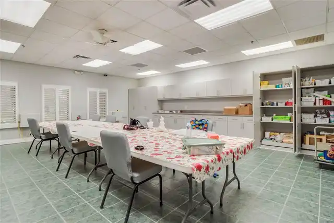
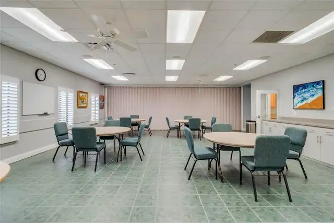
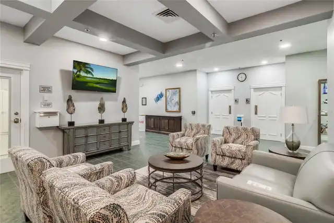
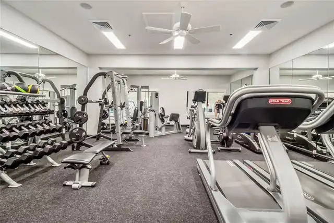
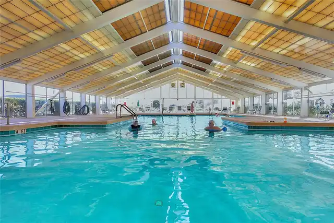
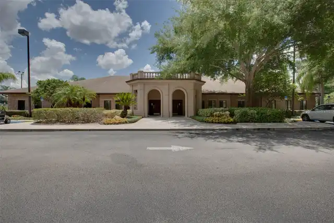
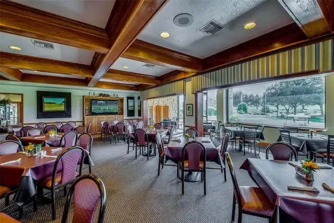
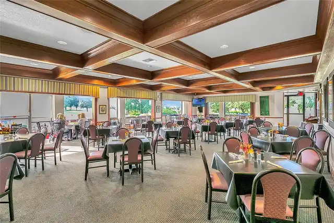
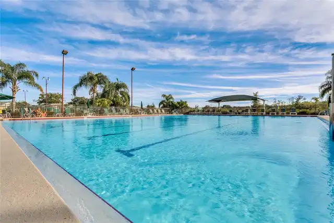
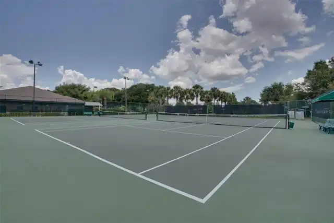
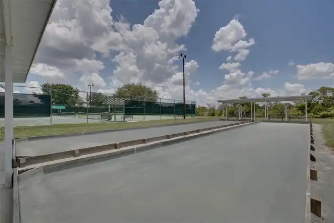
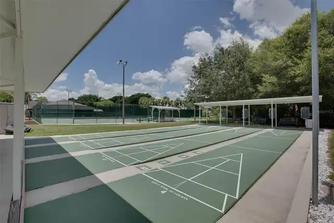
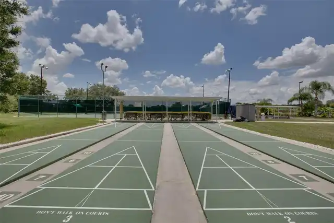
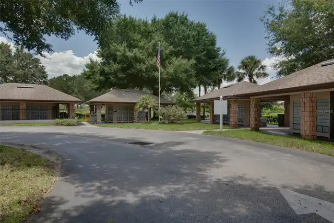
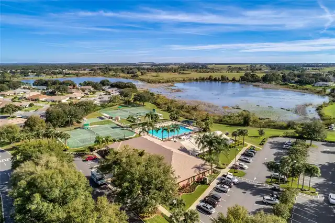
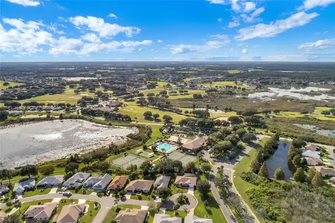
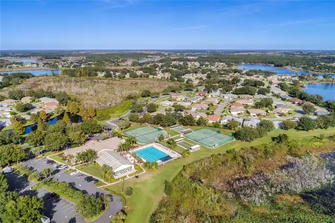
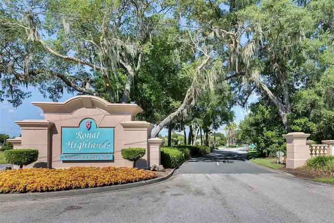
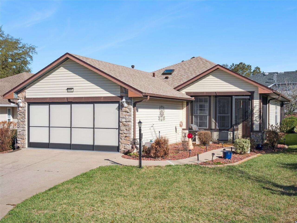
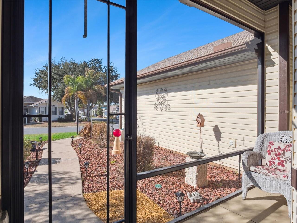
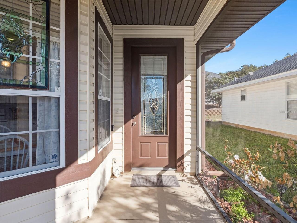
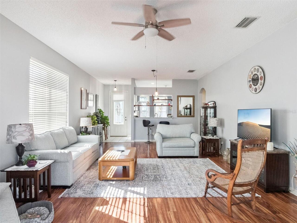
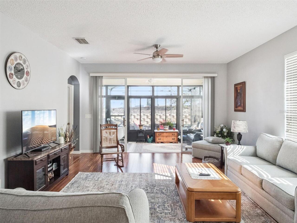
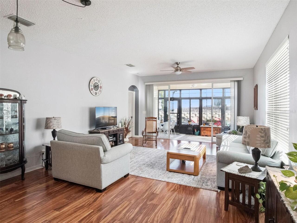
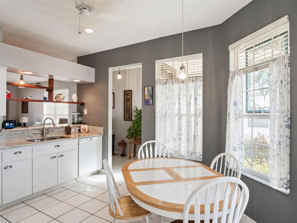
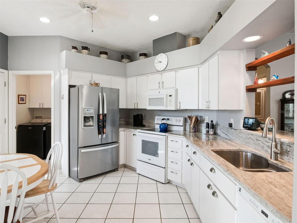
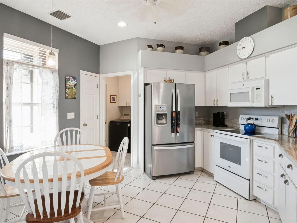
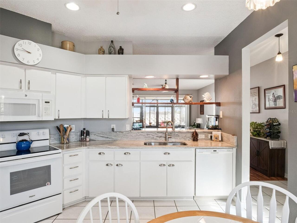
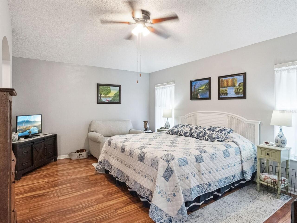
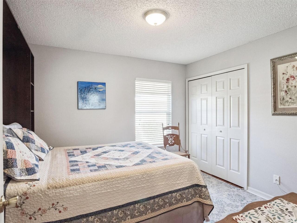
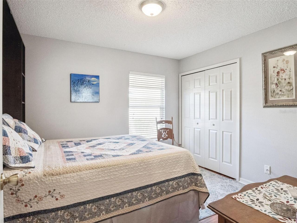
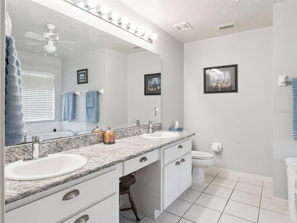
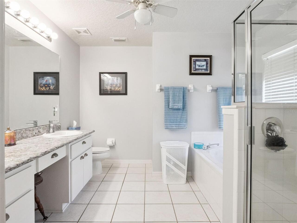
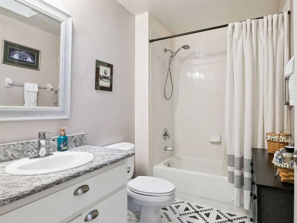
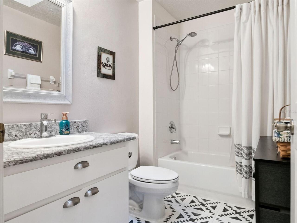
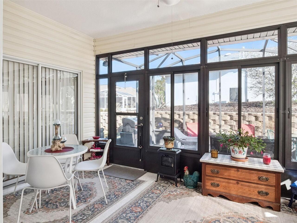
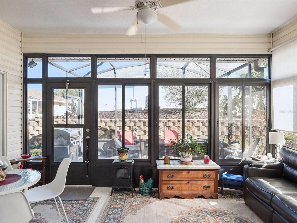
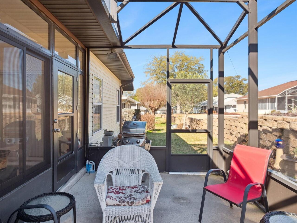
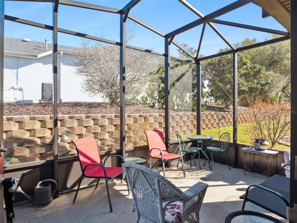
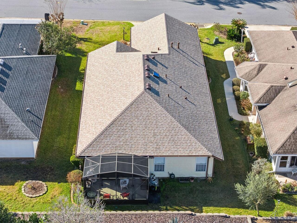
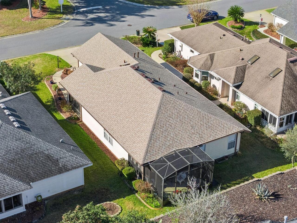
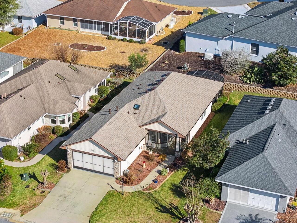
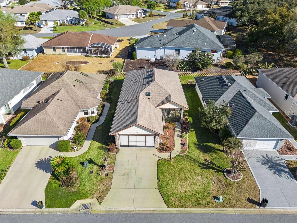
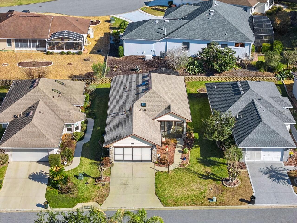
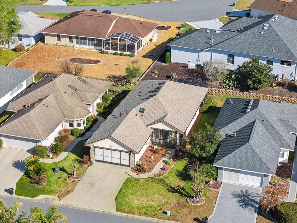
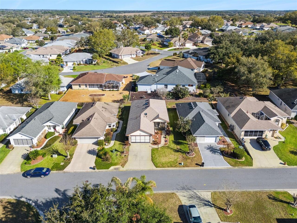
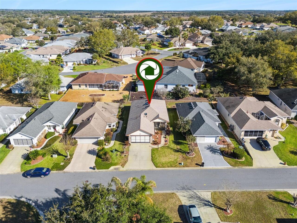
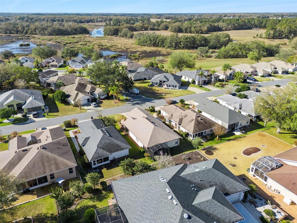
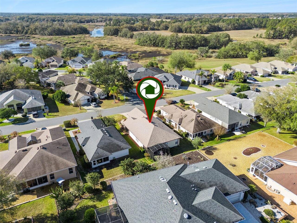
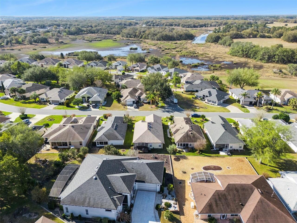
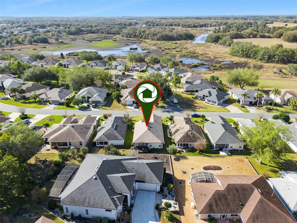
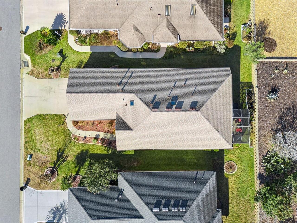
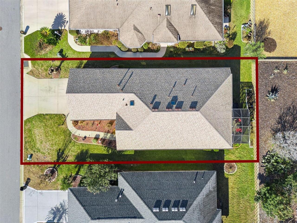
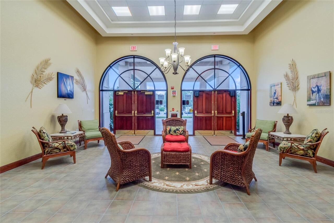
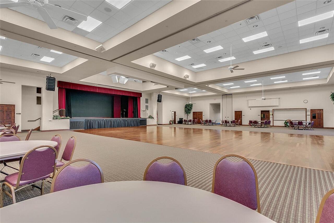
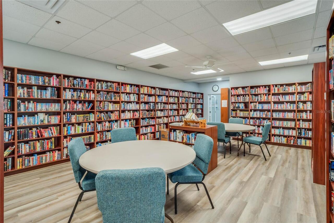
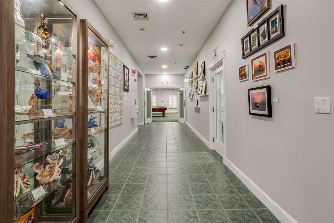
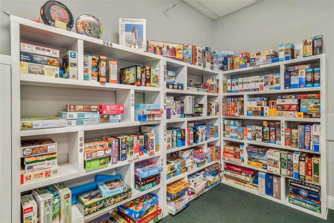
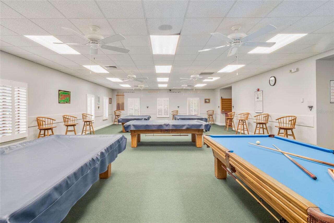
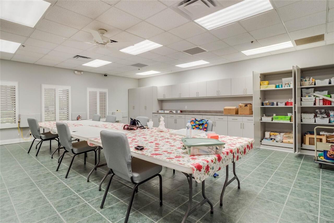
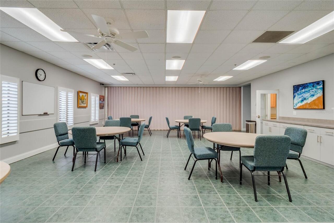
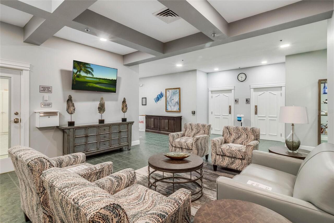
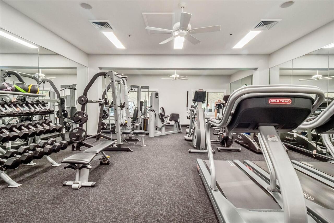
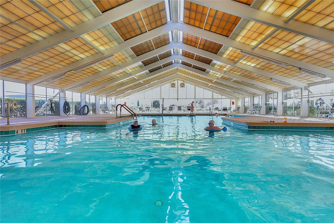
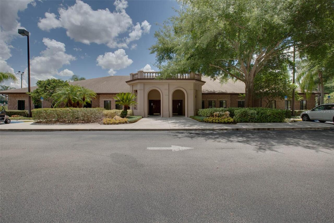
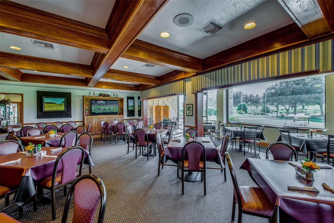
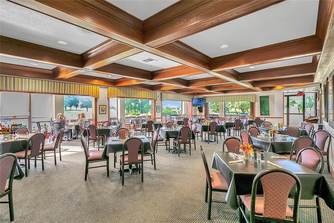
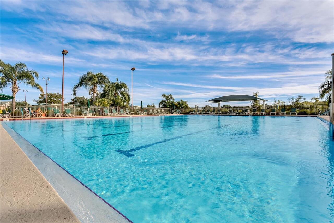
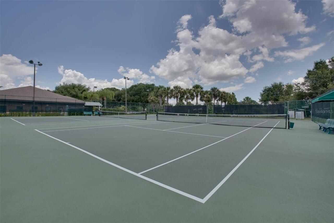
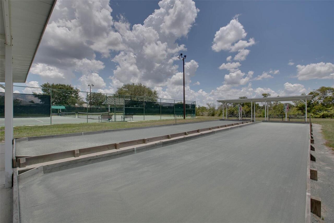
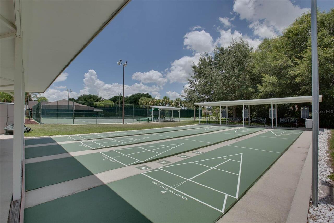
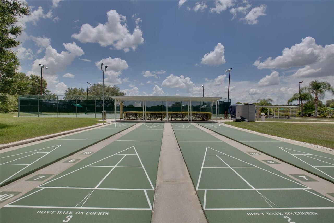
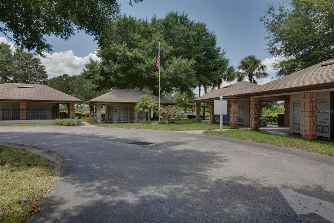
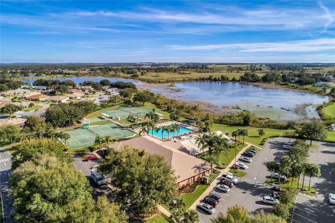
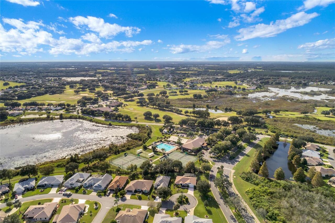
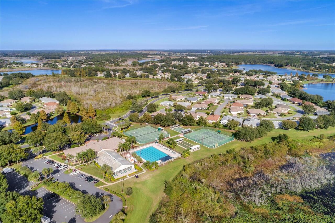
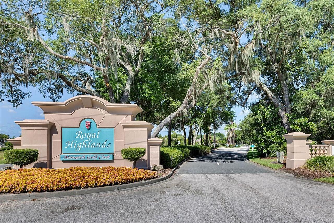
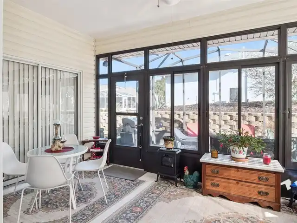
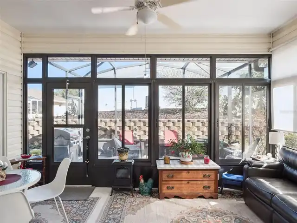
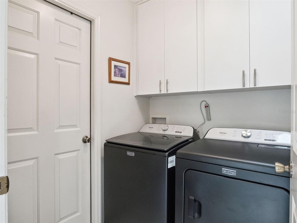
Under contract-accepting backup offers. Welcome to your dream home in Royal Highlands, an exclusive 55+ gated golf community in Central Florida! This beautifully maintained Diamond Model features three bedrooms and two bathrooms, offering an open concept floor plan with stunning granite countertops and cottage-style charm throughout. Step into the spectacular Florida Room—a tranquil retreat to enjoy the sunshine—or relax in the bonus screened lanai, perfect for outdoor living. Recent upgrades include a 2025 roof, 2024 HVAC, 2024 water heater, and a transferable termite bond for peace of mind. Extra insulation above the garage and attic ensures year-round comfort, and the low monthly HOA fee covers access to premium amenities, cable, and internet. The large master suite is flooded with natural light and boasts an ensuite bath with soaker tub, step-in shower, dual vanity, and linen closet. Upscale laminate flooring flows through the main living areas, and a convenient inside laundry room adds to the home's functionality. Enjoy community amenities such as a restaurant, pro shop, driving range, putting green, two pools, courts, craft room with kiln, library, billiards, and fitness center. The Great Hall features a huge dance floor, theater stage, and full kitchen—ideal for gatherings and events. Located in Lake County near MCO, Disney, medical facilities, and historic districts, this home offers both luxury and convenience. Don’t miss this rare opportunity—run, don’t walk, to make it yours and live with no regrets!
Property Details
Property Features
Property Sub Type
Single Family Residence
Parking
Driveway, Garage Door Opener
County
Lake
Subdivision
ROYAL HIGHLANDS PH 01E
Additional Information
Additional Lease Restrictions
CHECK HOA FOR ACCURACY
Additional Parcels YN
false
Amenities Additional Fees
CHECK HOA FOR ACCURACY
Appliances
Dishwasher, Disposal, Dryer, Exhaust Fan, Gas Water Heater, Ice Maker, Microwave, Range, Refrigerator, Washer
Approval Process
CHECK HOA FOR ACCURACY
Architectural Style
Ranch
Association Amenities
Cable TV, Clubhouse, Fence Restrictions, Fitness Center, Gated, Golf Course, Pickleball Court(s), Pool, Recreation Facilities, Shuffleboard Court, Storage, Tennis Court(s), Trail(s)
Association Approval Required YN
1
Association Email
Keneshia.Shepherd@fsresidential.com
Association Fee
229
Association Fee Frequency
Monthly
Association Fee Includes
Cable TV, Pool, Escrow Reserves Fund, Internet, Management, Private Road, Recreational Facilities, Trash
Association Fee Requirement
Required
Association YN
true
Attached Garage YN
true
Available For Lease YN
1
Bathrooms Total Integer
2
Builder Model
DIAMOND
Builder Name
PRINGLE
Building Area Source
Public Records
Building Area Total
2263
Building Area Total Srch SqM
210.24
Building Area Units
Square Feet
Calculated List Price By Calculated SqFt
190.88
Carport YN
false
Community Features
Buyer Approval Required, Clubhouse, Community Mailbox, Deed Restrictions, Fitness Center, Gated Community - Guard, Golf Carts OK, Golf, Pool, Restaurant, Sidewalks, Tennis Court(s), Street Lights
Construction Materials
Vinyl Siding, Frame
Cooling
Central Air
Country
US
Cumulative Days On Market
188
Current Price
269900.00
Direction Faces
East
Expected Closing Date
2026-10-23T00:00:00.000
Exterior Features
Lighting, Rain Gutters
Fireplace YN
false
Flood Zone Code
X
Flood Zone Date
2012-12-18
Flood Zone Panel
12069C0490E
Flooring
Ceramic Tile, Laminate, Tile
Foundation Details
Slab
Furnished
Unfurnished
Garage Dimensions
19X19
Garage Spaces
2
Garage YN
true
Heating
Natural Gas
Homestead YN
1
Interior Features
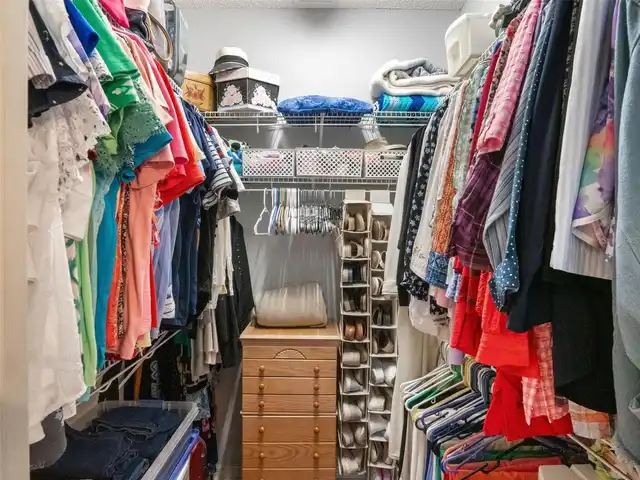
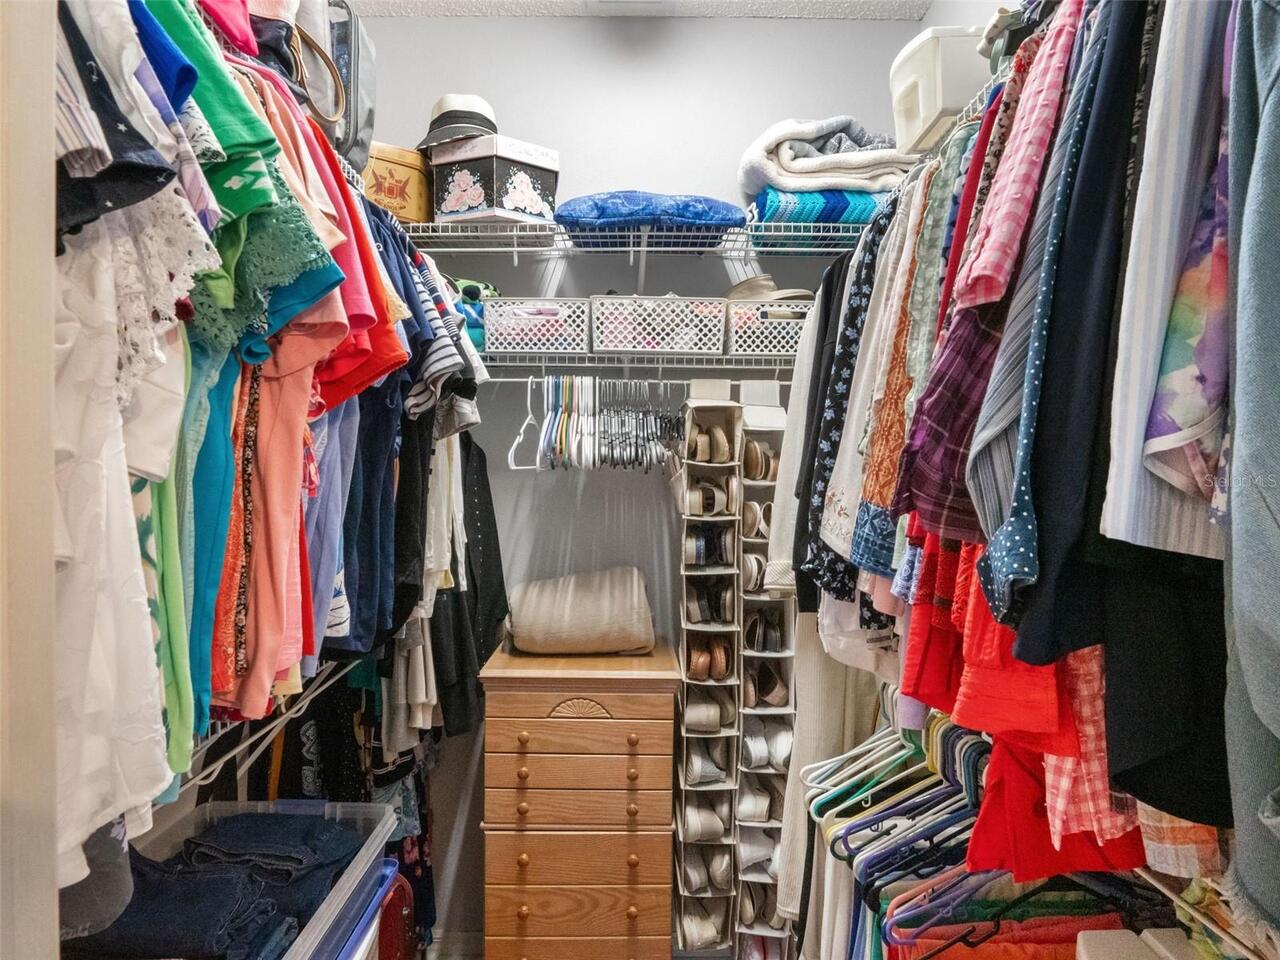
Ceiling Fans(s), Eat-in Kitchen, Open Floorplan, Primary Bedroom Main Floor, Solid Surface Counters, Stone Counters, Thermostat, Walk-In Closet(s), Window Treatments
Internet Address Display YN
true
Internet Automated Valuation Display YN
false
Internet Consumer Comment YN
false
Internet Entire Listing Display YN
true
Laundry Features
Inside, Laundry Room
Lease Restrictions YN
1
Levels
One
List AOR
Lake and Sumter
Living Area Meters
131.36
Living Area Source
Public Records
Living Area Units
Square Feet
Lot Features
Landscaped, Level, Near Golf Course, Paved, Private
Lot Size Acres
0.11
Lot Size Square Feet
4992
Lot Size Square Meters
464
Minimum Lease
3 Months
Modification Timestamp
2026-09-09T15:38:09.550Z
Monthly HOA Amount
229.00
New Construction YN
false
Occupant Type
Owner
Other Equipment
Irrigation Equipment
Ownership
Fee Simple
Parcel Number
13-21-24-1825-000-88500
Patio And Porch Features
Covered, Enclosed, Front Porch, Screened
Pet Restrictions
CHECK HOA FOR ACCURACY
Pets Allowed
Yes
Planned Unit Development YN
1
Pool Private YN
false
Postal Code Plus 4
7597
Previous List Price
269999
Price Change Timestamp
2026-09-03T16:47:30.000Z
Property Attached YN
false
Property Condition
Completed
Public Survey Range
24
Public Survey Section
13
Purchase Contract Date
2026-09-09
RATIO Current Price By Calculated SqFt
190.88
Realtor Info
Assoc approval required, Docs Available, See Attachments, Sign
Road Responsibility
Private Maintained Road
Road Surface Type
Paved
Roof
Shingle
Room Count
6
Security Features
Gated Community, Smoke Detector(s)
Senior Community YN
true
Sewer
Public Sewer
Showing Requirements
Supra Lock Box, Appointment Only, Lock Box Electronic, See Remarks, ShowingTime
Status Change Timestamp
2026-09-09T15:38:04.000Z
Tax Annual Amount
2257.23
Tax Block
000
Tax Book Number
43-66-69
Tax Legal Description
ROYAL HIGHLANDS PHASE 1-E SUB LOT 885 PB 43 PGS 66-69 ORB 5008 PG 745
Tax Lot
885
Tax Year
2025
Total Acreage
0 to less than 1/4
Total Annual Fees
2748.00
Total Monthly Fees
229.00
Township
21
Universal Property Id
US-12069-N-132124182500088500-R-N
Unparsed Address
4921 GLEN COE ST
Utilities
BB/HS Internet Available, Cable Available, Electricity Connected, Fiber Optics, Natural Gas Connected, Phone Available, Public, Sewer Connected, Underground Utilities, Water Connected
Vegetation
Mature Landscaping
Water Source
Public
Waterfront YN
false
Window Features
Skylight(s), Window Treatments
Zoning
PUD
Neighborhood Map
Popup

Property Photos
Listing Photo
Listing Photo
Listing Photo
Listing Photo
Listing Photo
Listing Photo
Listing Photo
Listing Photo
Listing Photo
Listing Photo
Listing Photo
Listing Photo
Listing Photo
Listing Photo
Listing Photo
Listing Photo
Listing Photo
Listing Photo
Listing Photo
Listing Photo
Listing Photo
Listing Photo
Listing Photo
Listing Photo
Listing Photo
Listing Photo
Listing Photo
Listing Photo
Listing Photo
Listing Photo
Listing Photo
Listing Photo
Listing Photo
Listing Photo
Listing Photo
Listing Photo
Listing Photo
Listing Photo
Listing Photo
Listing Photo
Listing Photo
Listing Photo
Listing Photo
Listing Photo
Listing Photo
Listing Photo
Listing Photo
Listing Photo
Listing Photo
Listing Photo
Listing Photo
Listing Photo
Listing Photo
Listing Photo
Listing Photo
Listing Photo
Listing Photo
Listing Photo
Listing Photo
Listing Photo
Listing Photo
Listing Photo
Listing Photo
Listing Photo
Listing Photo
Listing Photo
Listing Photo
Listing Photo
Listing Photo
Listing Photo
Listing Photo
Listing Photo
Listing Photo
Listing Photo
Listing Photo
Listing Photo
Listing Photo
Listing Photo
Listing Photo
Listing Photo
Listing Photo
Listing Photo
Listing Photo
Listing Photo
Listing Photo
Listing Photo
Listing Photo
Listing Photo
Listing Photo
Listing Photo
Listing Photo
Listing Photo
Listing Photo
Listing Photo
Listing Photo
Listing Photo
Listing Photo
Listing Photo
Listing Photo
Listing Photo
Listing Photo
Listing Photo
Listing Photo
Listing Photo
Listing Photo
Listing Photo
Listing Photo
Listing Photo
Listing Photo
Listing Photo
Listing Photo
Listing Photo
Listing Photo
Listing Photo
Listing Photo
Listing Photo
Listing Photo
Listing Photo
Listing Photo
Listing Photo
Listing Photo
Listing Photo
Listing Photo
Listing Photo
Listing Photo
Listing Photo

MLS #MFRG5108958 Listing courtesy of Florida Plus Realty, Llc provided by Stellar MLS.

Similar Listings

$243,500
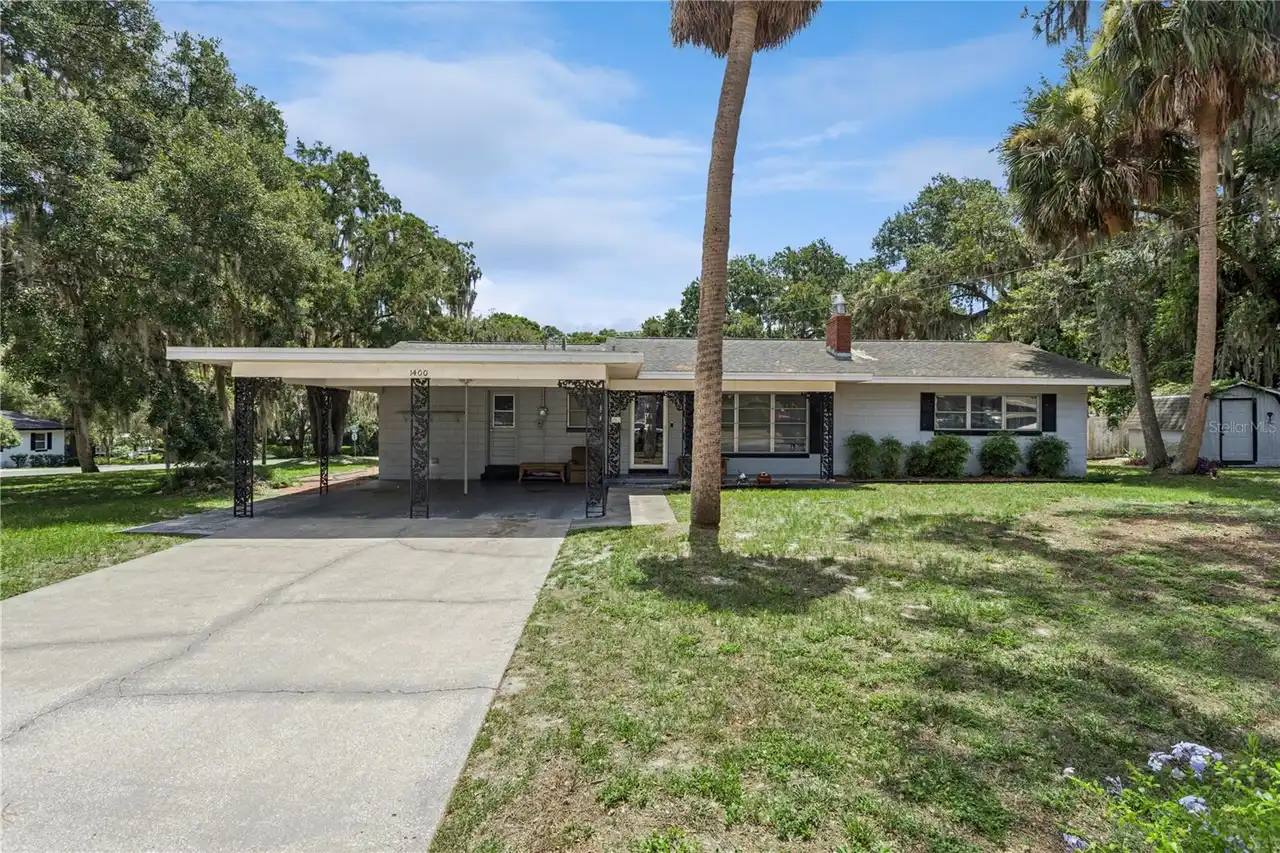
1400 Spartan Avenue
Leesburg
3BR/2BA
| Contingent
$247,000
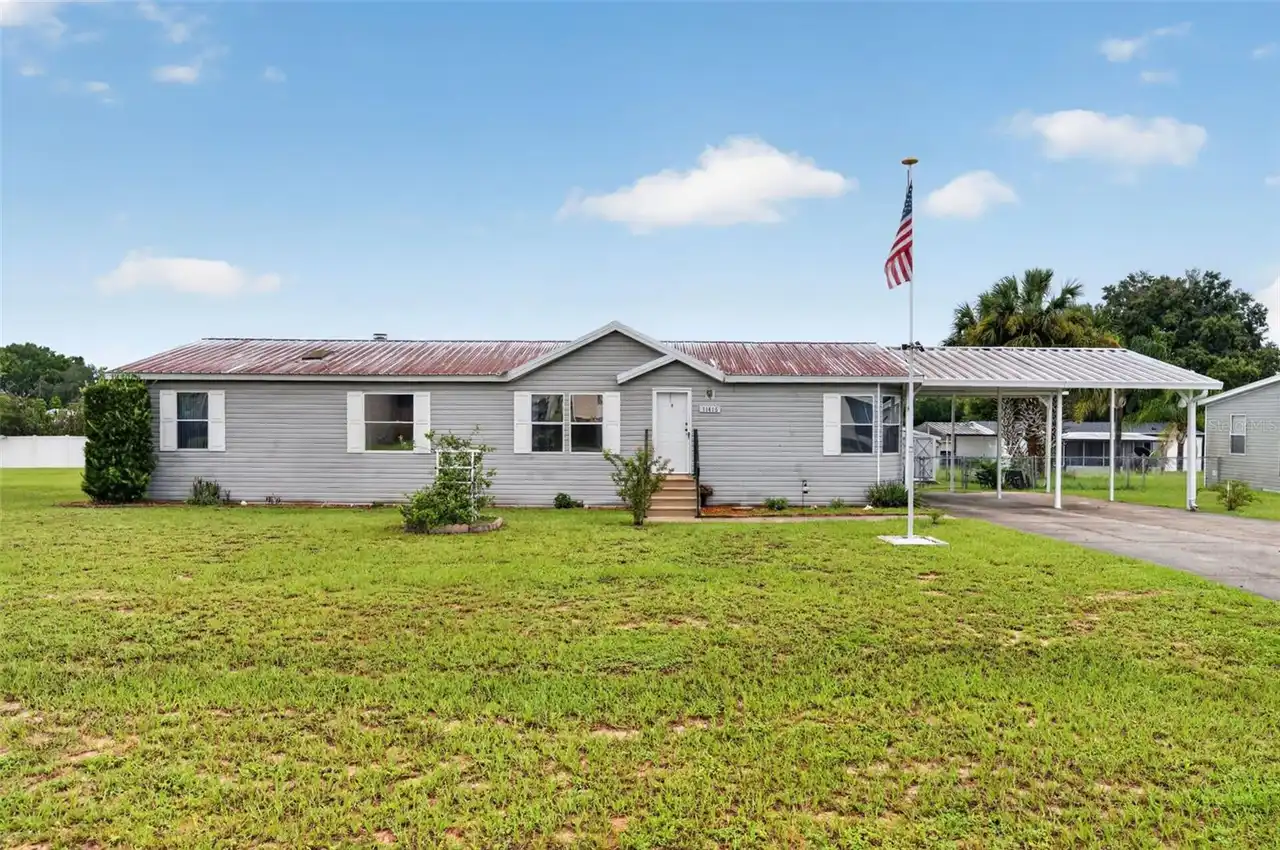
11416 Pheasant Trail
Leesburg
3BR/2BA
| Active
$248,500
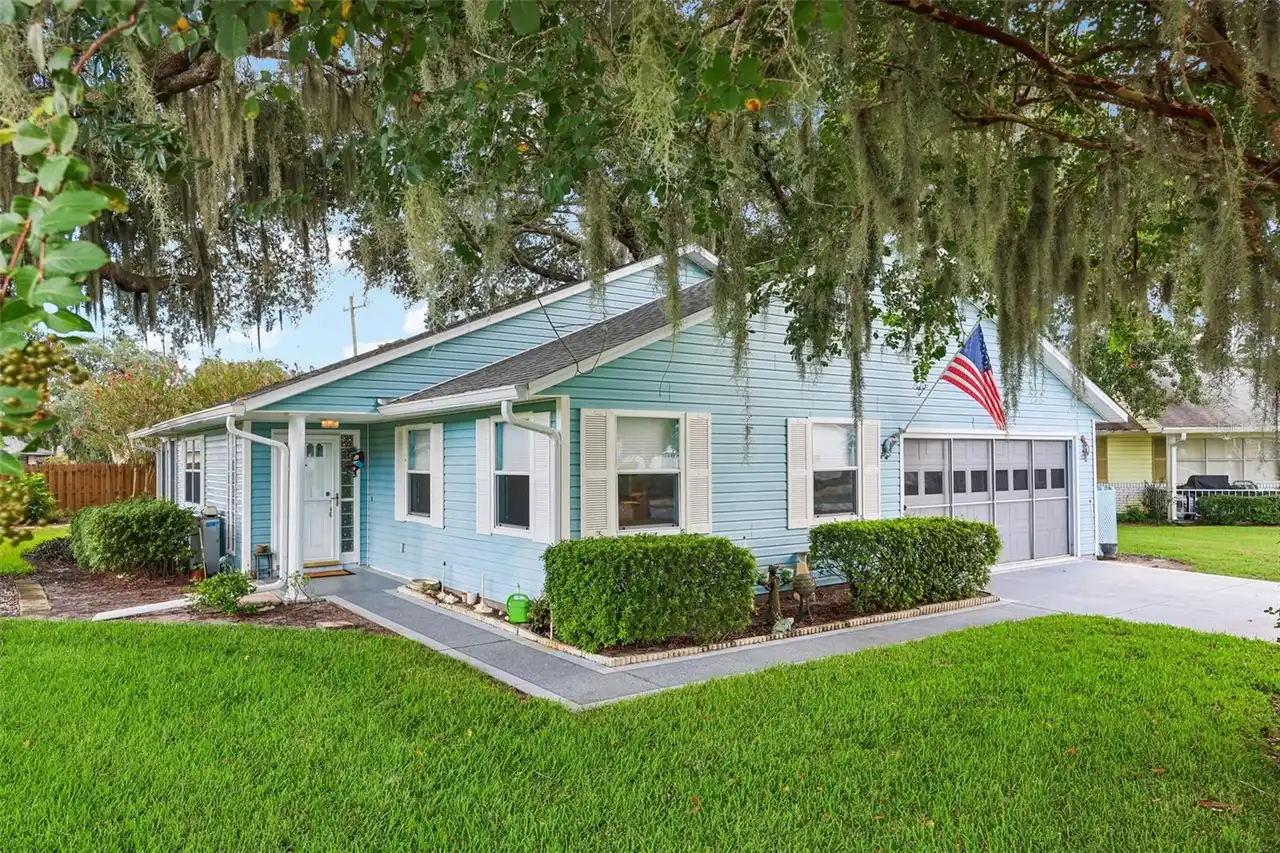
1607 Selkirk Drive
Leesburg
3BR/2BA
| Active
$249,000
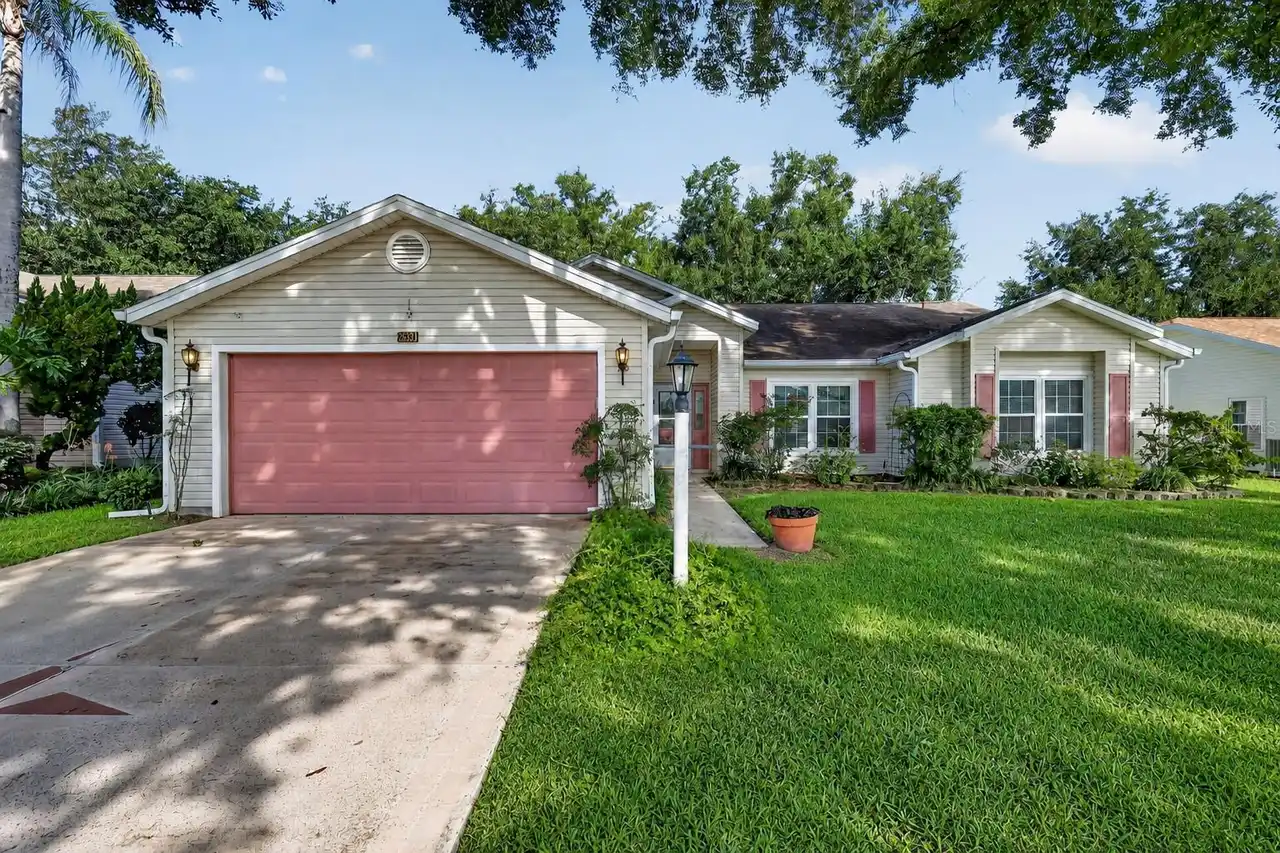
25333 River Crest Drive
Leesburg
3BR/2BA
| Active


All listing information is deemed reliable but not guaranteed and should be independently verified through personal inspection by appropriate professionals. Listings displayed on this website may be subject to prior sale or removal from sale; availability of any listing should always be independent verified. Listing information is provided for consumer personal, non-commercial use, solely to identify potential properties for potential purchase; all other use is strictly prohibited and may violate relevant federal and state law. The source of the listing data is as follows: Stellar MLS (updated 10/6/26 8:14 AM) |

Listing Search


Translate Tool

Featured Listings
St Petersburg Real Estate
$1,000,000
3 BED
3 BATH
Right in the heart of St. Petersburg’s Grand Central District, House C at Clemmons Court gives you the convenience of be... Read More
Bradenton Real Estate
$949,999
3 BED
3 BATH
Motivated Seller! Welcome to luxury living in the prestigious Country Club at Lakewood Ranch. Offering 3,187 square feet... Read More
Orlando Real Estate
$825,000
4 BED
4 BATH
Some homes make you stop scrolling. This one deserves a visit. Brand new and move-in ready on 1.03 dry acres in Wedgefie... Read More
Tampa Real Estate
$1,250,000
3 BED
2 BATH
TRULY ONE-OF-A-KIND CUSTOM HOME WITH RESORT-STYLE POOL & TESLA SOLAR ROOF IN WALKABLE NEIGHBORHOOD AND A+ RATED SCHOOLS!... Read More
Clermont Real Estate
$815,000
4 BED
4 BATH
Virtually Staged. Welcome to 17535 Cobblestone Lane, an impressive pool home situated within Magnolia Pointe, Clermont’s... Read More
Bradenton Real Estate
$1,375,000
4 BED
3 BATH
Shouldn’t everyday living feel like a vacation? Here, it can. Beautifully upgraded and meticulously maintained, this stu... Read More
Brandon Real Estate
$999,500
5 BED
4 BATH
Welcome to Hickory Creek, Brandon’s premier horse-friendly community renowned for its tree-lined streets and custom esta... Read More
Longboat Key Real Estate
$1,495,000
3 BED
2 BATH
Set within the gated BAY ISLES community, this MARINA BAY residence offers a rare combination on Longboat Key: the scale... Read More
Port Charlotte Real Estate
$1,324,000
3 BED
2 BATH
Listed below appraised value, this LUXURY WATERFRONT POOL HOME sits on nearly AN ACRE with almost 300 FEET OF WATERFRONT... Read More
The Villages Real Estate
$950,000
3 BED
2 BATH
RARE Panoramic Championship Golf & Water views, stunning sunrise and glowing sunsets in this extended Laurel Oak located... Read More
Contact Sandra Pardo

407-990-2746

Wendy Morris LLC

Licensed in the State of Florida
BK 3146762
16797 Broadwater Avenue
Winter Garden, Florida 34787

Your privacy is our utmost concern. We will never sell your personal information. Privacy Policy
©2026 sandrapardohomes.com - all rights reserved. | Site Map