407-990-2746
Menu

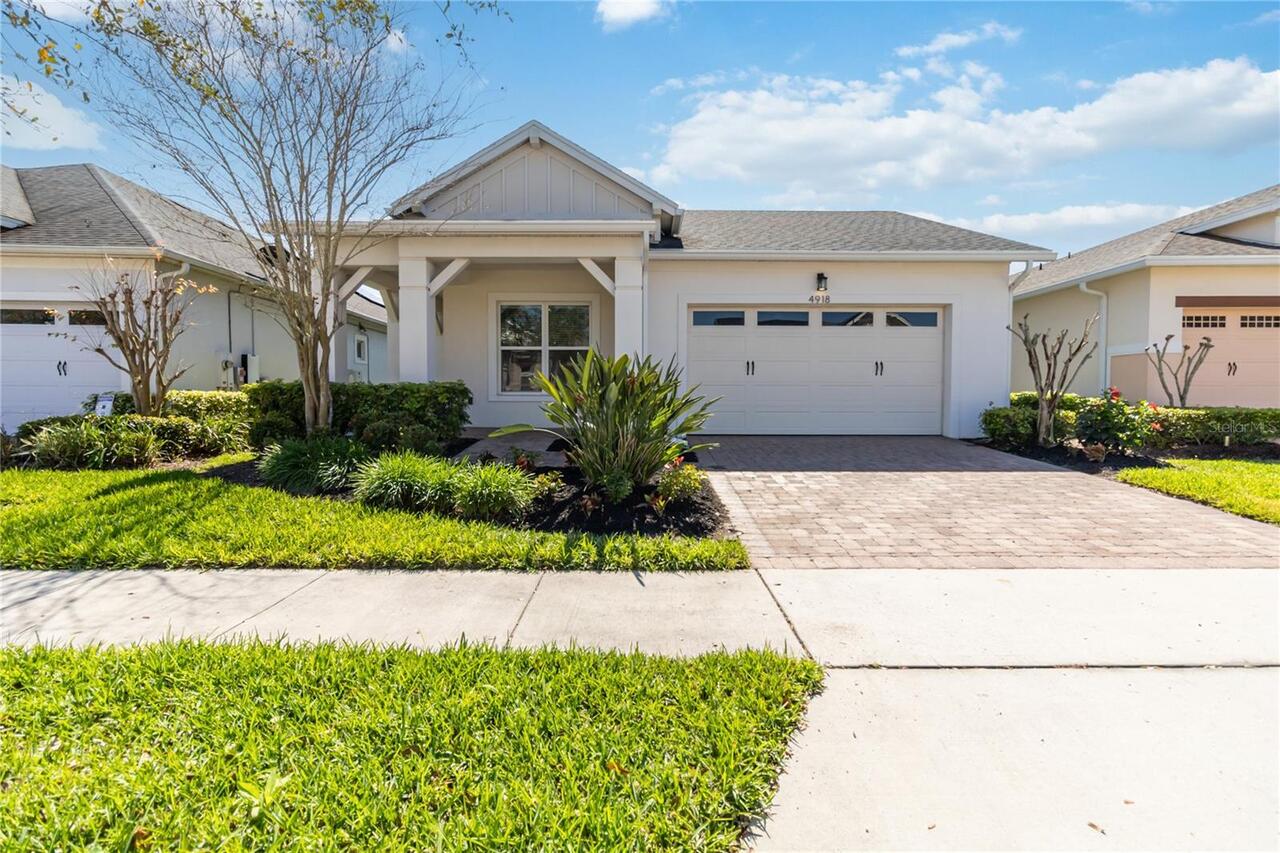
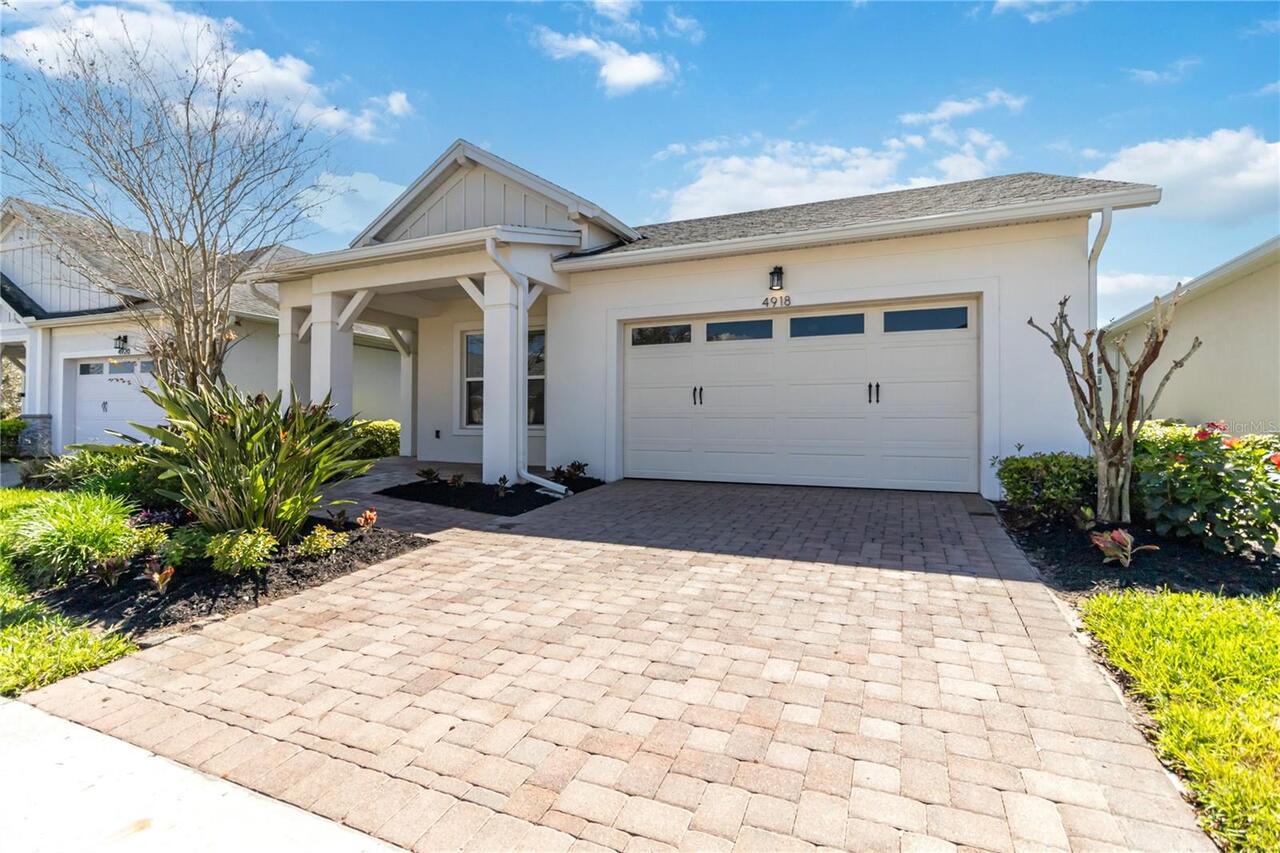
4918 Drawdy Court, St Cloud, FL

NEXT
PREV
$479,900

($203/sqft)

List Status: Active
4918 Drawdy Court
St Cloud, FL 34772


3 beds
3 baths
2365 living sqft
Top Features
  • View: Trees/Woods
  • Subdivision: Twin Lakes Ph 1
  • Built in  2017
  • Single Family Residence
Description
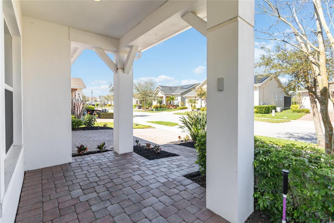
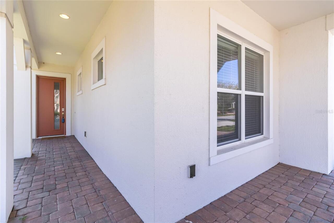
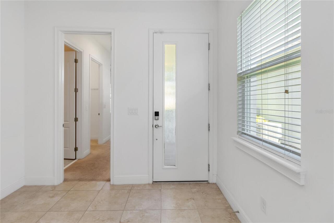
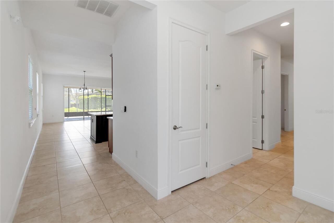
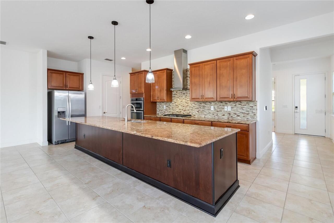
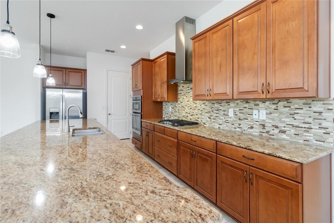
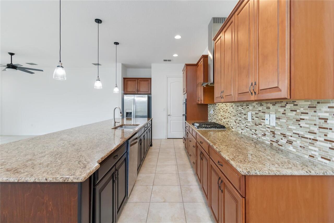
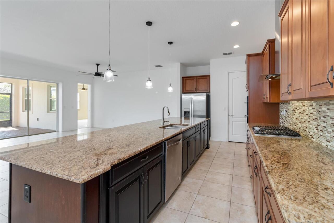
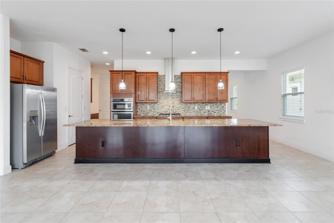
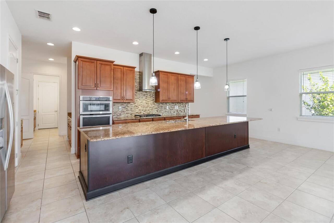
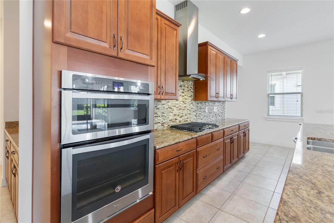
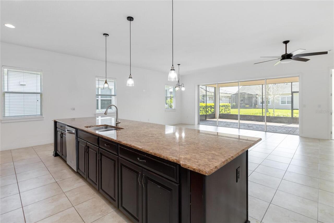
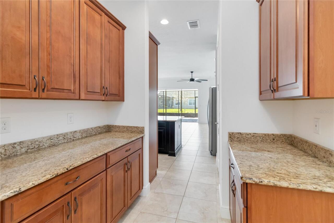
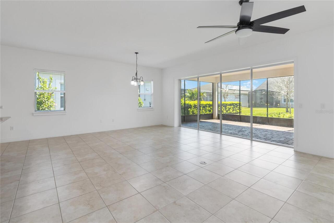
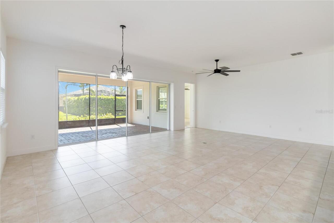
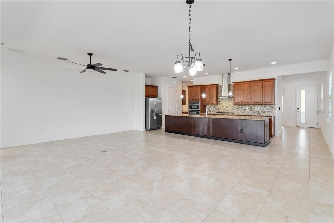
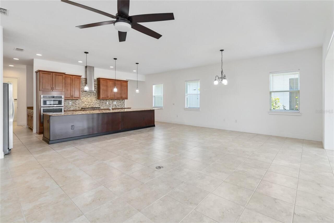
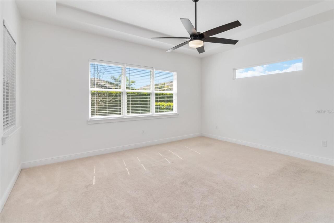
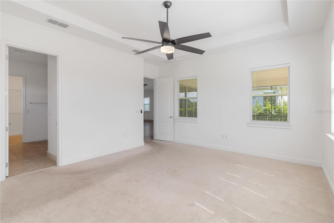
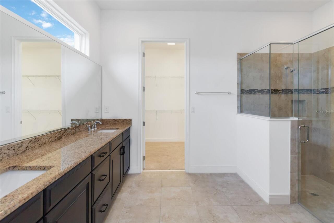
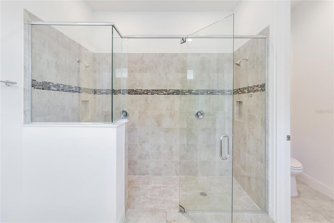
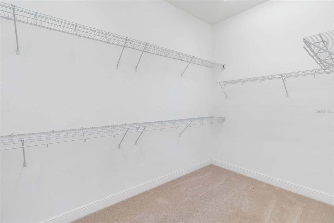
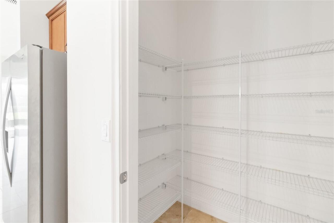
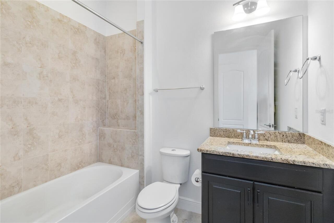
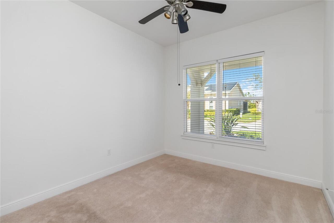
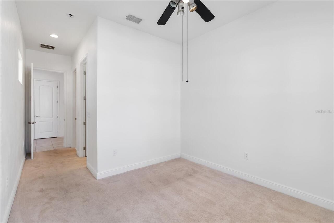
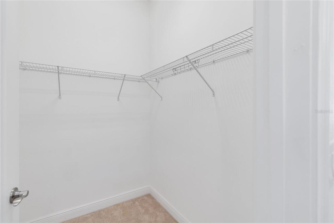
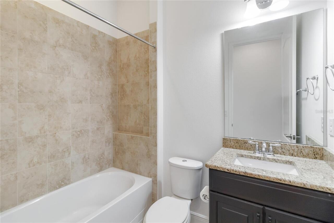
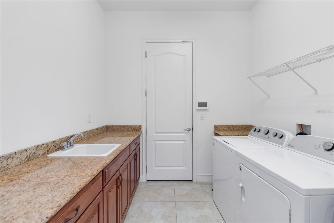
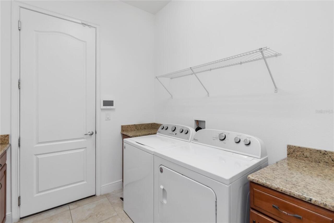
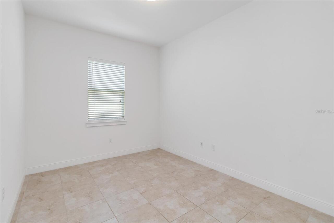
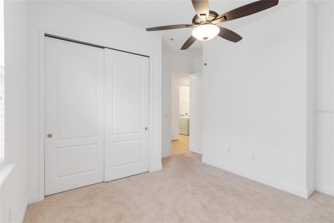
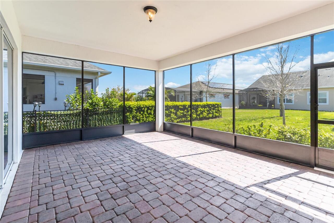
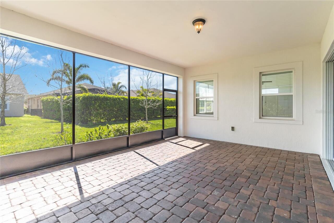
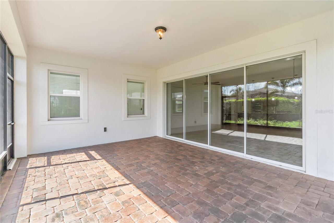
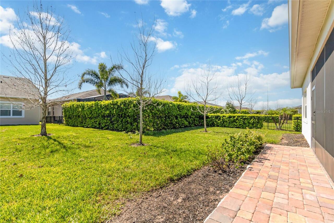
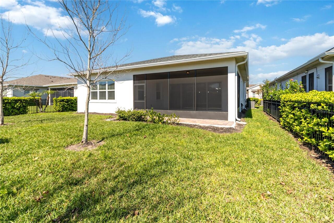
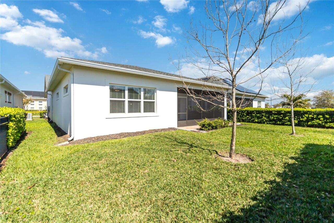
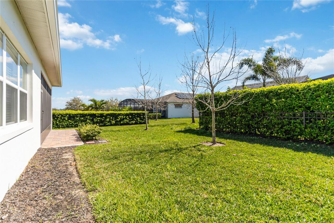
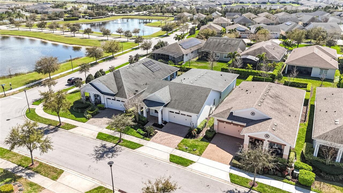
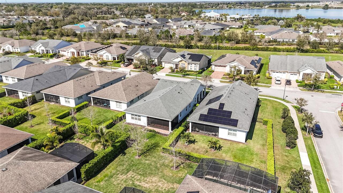
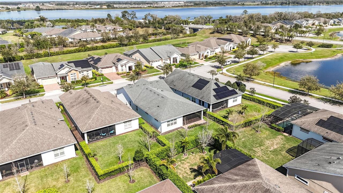
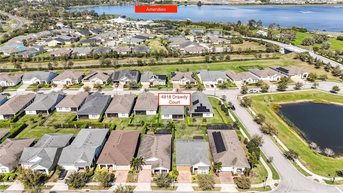
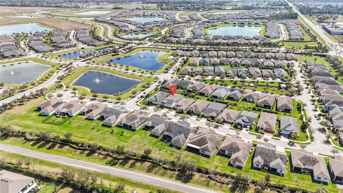
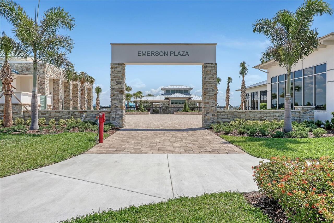
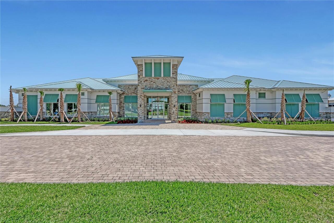
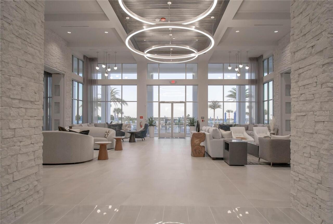
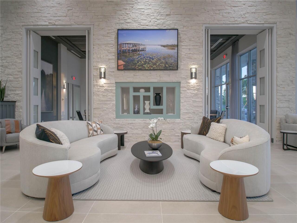
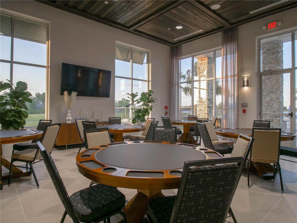
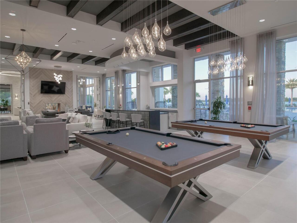
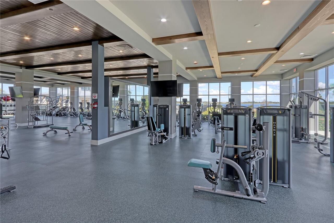
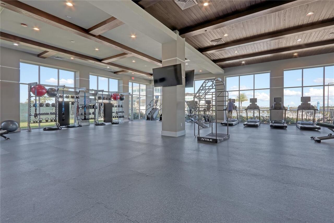
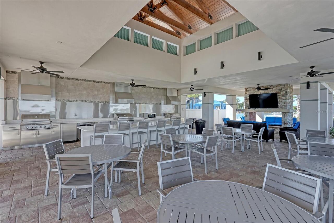
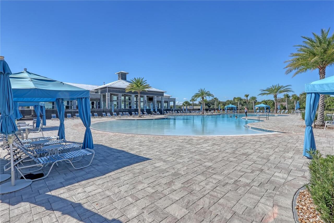
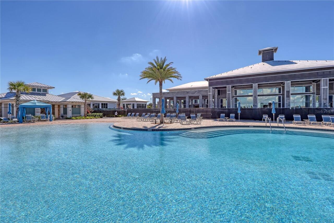
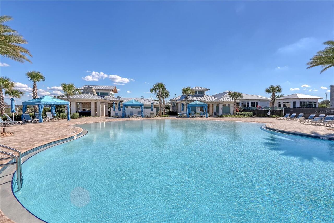
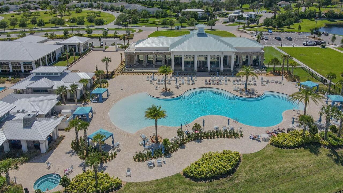
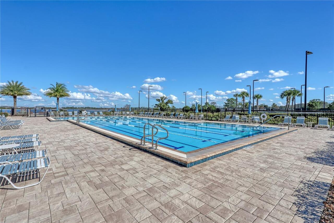
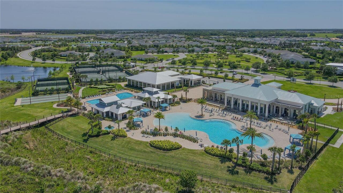
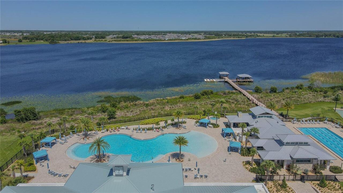
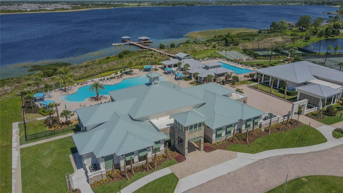
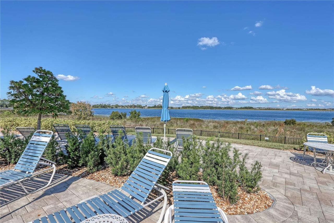
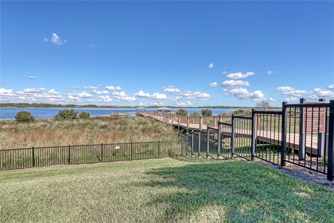
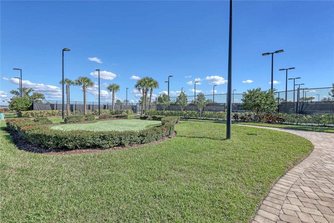
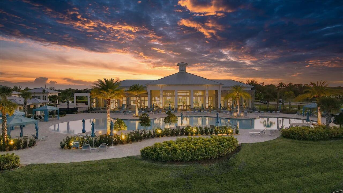
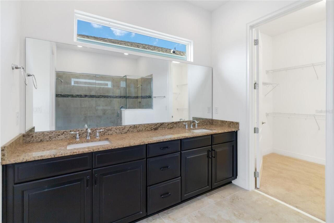
Present owner spent over 13K for upgrades, via., screen walls for the patio, seamless gutters, walkway pavers next to Patio etc., January 2026 Epoxy Garage floor, & Storage racks in Garage. Phase I has four ponds at the four-road junction with a beautiful view of the 4 fountains, making it extremely pleasant to walk around and walk to the club house. It's a 5-minute walk to the club house. Seller offering home warranty with American Home Shield. Marco floor plan located in the well sought after Twin Lakes 55+ Active lifestyle community. This property has so much to offer. 3 Bedrooms and 3 Full baths, you could use the 2nd bedroom as a second master bedroom suite. Den/Study/office area. Step inside to the 10' Ceiling with the flexible layout and neutral coloring custom paint. Large 16' Island. Ceramic Tile throughout home. Kitchen is well equipped with 42" upgraded cabinets, custom glass tile backsplash, double sink, pendant lights, and a very large granite island that accommodates setting for a quick bite. large walk-in pantry, Stainless steel appliances, Gourmet Custom kitchen hood fan, Microwave and oven combination. Separate drop zone area with cabinets and granite countertops. Living room features large glass sliding doors that open all the way for entertaining in the screened in Lanai. Backyard with the upgraded landscaping package & Fence for privacy. Master bedroom with tray ceiling, ceiling fan. Large walk-in closet. Frameless shower doors to master luxurious two separate shower heads & Custom granite vanity. Amenities include a Resort style pool and Lap Pool and 3rd pool on the carriage house side, 20,000 square foot Clubhouse, State of the art Fitness Center, Tennis Courts, Putting Green, Walking Trails, Pickle Ball Court, Fishing, and Pontoon Boats and Jon boat to use on Live Oak Lake! The community has many active and socializing activities to keep you VERY busy!! All of this in a GREAT gated community located in Central Florida close to Lake Nona Medica
Property Details
Property Features
Property Sub Type
Single Family Residence
View
Trees/Woods
Parking
Garage Door Opener
County
Osceola
Subdivision
TWIN LAKES PH 1
Additional Information
Additional Lease Restrictions
Contact HOA for Additional Lease Restrictions.
Additional Parcels YN
false
Additional Rooms
Den/Library/Office
Alternate Key Folio Num
172631526100011490
Appliances
Built-In Oven, Cooktop, Dishwasher, Disposal, Dryer, Exhaust Fan, Microwave, Range Hood, Refrigerator, Tankless Water Heater, Washer
Approval Process
Contact HOA for Approval Process.
Architectural Style
Traditional
Association Amenities
Basketball Court, Clubhouse, Fence Restrictions, Fitness Center, Gated, Maintenance, Park, Pickleball Court(s), Pool, Recreation Facilities, Sauna, Security, Spa/Hot Tub, Tennis Court(s)
Association Approval Required YN
1
Association Email
info@mytwinlakeshoa.com
Association Fee
310
Association Fee Frequency
Monthly
Association Fee Includes
Common Area Taxes, Pool, Maintenance Grounds, Maintenance, Management, Trash
Association Fee Requirement
Required
Association URL
www.info@mytwinlakeshoa.com
Association YN
true
Attached Garage YN
true
Available For Lease YN
1
Bathrooms Total Integer
3
Builder Model
Marco
Builder Name
Jones Homes USA
Building Area Source
Public Records
Building Area Total
3485
Building Area Total Srch SqM
323.77
Building Area Units
Square Feet
CDDYN
1
Calculated List Price By Calculated SqFt
202.92
Carport YN
false
Community Features
Buyer Approval Required, Clubhouse, Community Mailbox, Deed Restrictions, Dog Park, Fitness Center, Gated Community - No Guard, Golf Carts OK, Irrigation-Reclaimed Water, Pool, Sidewalks, Special Community Restrictions, Tennis Court(s), Street Lights
Complex Community Name NCCB
TWIN LAKES
Construction Materials
Block, Stucco
Cooling
Central Air
Country
US
Cumulative Days On Market
15
Current Price
479900.00
Direction Faces
North
Elementary School
Hickory Tree Elem
Exterior Features
Lighting, Rain Gutters, Sidewalk, Sliding Doors, Sprinkler Metered
Fireplace YN
false
Flood Zone Code
X
Flooring
Carpet, Ceramic Tile
Foundation Details
Slab
Furnished
Unfurnished
Garage Spaces
2
Garage YN
true
Green Water Conservation
Irrigation-Reclaimed Water
Heating
Electric, Heat Pump
High School
Harmony High
Homestead YN
1
Interior Features
Ceiling Fans(s), Eat-in Kitchen, High Ceilings, Kitchen/Family Room Combo, Open Floorplan, Primary Bedroom Main Floor, Solid Wood Cabinets, Split Bedroom, Thermostat, Tray Ceiling(s), Walk-In Closet(s), Window Treatments
Internet Address Display YN
true
Internet Automated Valuation Display YN
true
Internet Consumer Comment YN
true
Internet Entire Listing Display YN
true
Laundry Features
Inside, Laundry Room
Lease Restrictions YN
1
Levels
One
List AOR
Osceola
Living Area Meters
219.72
Living Area Source
Public Records
Living Area Units
Square Feet
Lot Features
Landscaped, Sidewalk, Paved
Lot Size Acres
0.15
Lot Size Square Feet
6970
Lot Size Square Meters
648
Middle Or Junior School
Harmony Middle
Minimum Lease
6 Months
Modification Timestamp
2026-03-31T16:10:11.196Z
Monthly HOA Amount
310.00
New Construction YN
false
Occupant Type
Vacant
Other Equipment
Irrigation Equipment
Ownership
Fee Simple
Parcel Number
17-26-31-5261-0001-1490
Patio And Porch Features
Front Porch, Rear Porch, Screened, Side Porch
Pet Restrictions
Contact HOA for Pet Restrictions.
Pets Allowed
Yes
Pool Private YN
false
Postal Code Plus 4
7504
Previous List Price
499900
Price Change Timestamp
2026-03-31T16:09:20.000Z
Public Survey Range
31E
Public Survey Section
17
RATIO Current Price By Calculated SqFt
202.92
Realtor Info
Owner Motivated
Road Surface Type
Asphalt
Roof
Shingle
Room Count
9
Security Features
Gated Community, Security System, Smoke Detector(s), Touchless Entry
Senior Community YN
true
Sewer
Public Sewer
Showing Requirements
Supra Lock Box, Appointment Only, Contact Call Center, Lock Box Electronic, ShowingTime
Status Change Timestamp
2026-03-16T19:16:56.000Z
Stories Total
1
Tax Annual Amount
8871
Tax Block
0001
Tax Book Number
24-172-178
Tax Legal Description
TWIN LAKES PH 1 PB 24 PGS 172-178 LOT 149
Tax Lot
1490
Tax Other Annual Assessment Amount
1565
Tax Year
2025
Total Acreage
0 to less than 1/4
Total Annual Fees
3720.00
Total Monthly Fees
310.00
Township
26S
Universal Property Id
US-12097-N-172631526100011490-R-N
Unparsed Address
4918 DRAWDY CT
Utilities
Cable Connected, Electricity Connected, Natural Gas Connected, Public, Sewer Connected, Underground Utilities, Water Connected
Vegetation
Trees/Landscaped
Water Access
Lake, Pond
Water Access YN
1
Water Body Name
LIVE OAK LAKE
Water Extras
Fishing Pier
Water Extras YN
1
Water Source
Public
Water View
Pond
Water View YN
1
Waterfront YN
false
Window Features
Blinds, Thermal Windows
Zoning
0111
Neighborhood Map
Popup

Property Photos
Listing Photo
Listing Photo
Listing Photo
Listing Photo
Listing Photo
Listing Photo
Listing Photo
Listing Photo
Listing Photo
Listing Photo
Listing Photo
Listing Photo
Listing Photo
Listing Photo
Listing Photo
Listing Photo
Listing Photo
Listing Photo
Listing Photo
Listing Photo
Listing Photo
Listing Photo
Listing Photo
Listing Photo
Listing Photo
Listing Photo
Listing Photo
Listing Photo
Listing Photo
Listing Photo
Listing Photo
Listing Photo
Listing Photo
Listing Photo
Listing Photo
Listing Photo
Listing Photo
Listing Photo
Listing Photo
Listing Photo
Listing Photo
Listing Photo
Listing Photo
Listing Photo
Listing Photo
Listing Photo
Listing Photo
Listing Photo
Listing Photo
Listing Photo
Listing Photo
Listing Photo
Listing Photo
Listing Photo
Listing Photo
Listing Photo
Listing Photo
Listing Photo
Listing Photo
Listing Photo
Listing Photo
Listing Photo
Listing Photo
Listing Photo
Listing Photo
Listing Photo
Listing Photo
Listing Photo
Listing Photo
Listing Photo
Listing Photo
Listing Photo
Listing Photo
Listing Photo
Listing Photo
Listing Photo
Listing Photo
Listing Photo
Listing Photo
Listing Photo
Listing Photo
Listing Photo
Listing Photo
Listing Photo
Listing Photo
Listing Photo
Listing Photo
Listing Photo
Listing Photo
Listing Photo
Listing Photo
Listing Photo
Listing Photo
Listing Photo
Listing Photo
Listing Photo
Listing Photo
Listing Photo
Listing Photo
Listing Photo
Listing Photo
Listing Photo
Listing Photo
Listing Photo
Listing Photo
Listing Photo
Listing Photo
Listing Photo
Listing Photo
Listing Photo
Listing Photo
Listing Photo
Listing Photo
Listing Photo
Listing Photo
Listing Photo
Listing Photo
Listing Photo
Listing Photo
Listing Photo
Listing Photo
Listing Photo
Listing Photo
Listing Photo
Listing Photo
Listing Photo
Listing Photo
Listing Photo
Listing Photo
Listing Photo
Listing Photo
Listing Photo
Listing Photo
Listing Photo
Listing Photo
Listing Photo

MLS #MFRS5145892 Listing courtesy of Weichert Realtors Hallmark Pro provided by Stellar MLS.

Similar Listings

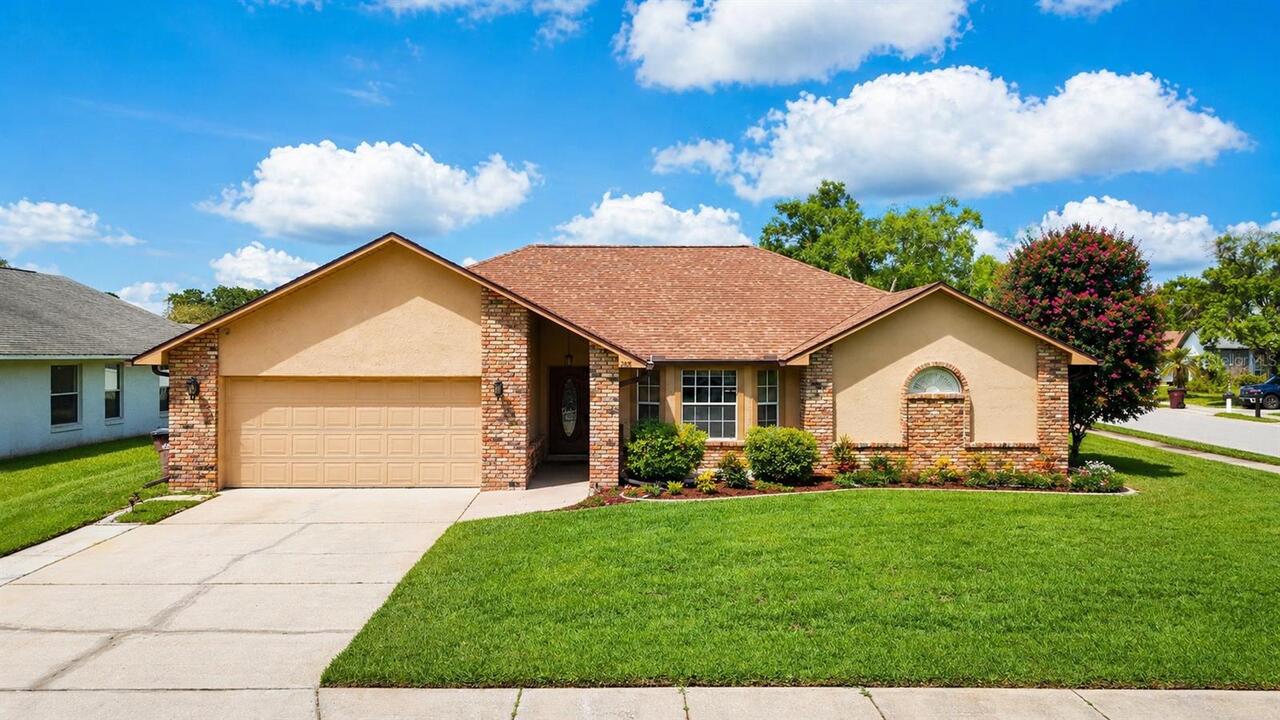
$449,900
1308 Cinda Court
St Cloud
3BR/3BA
| Active
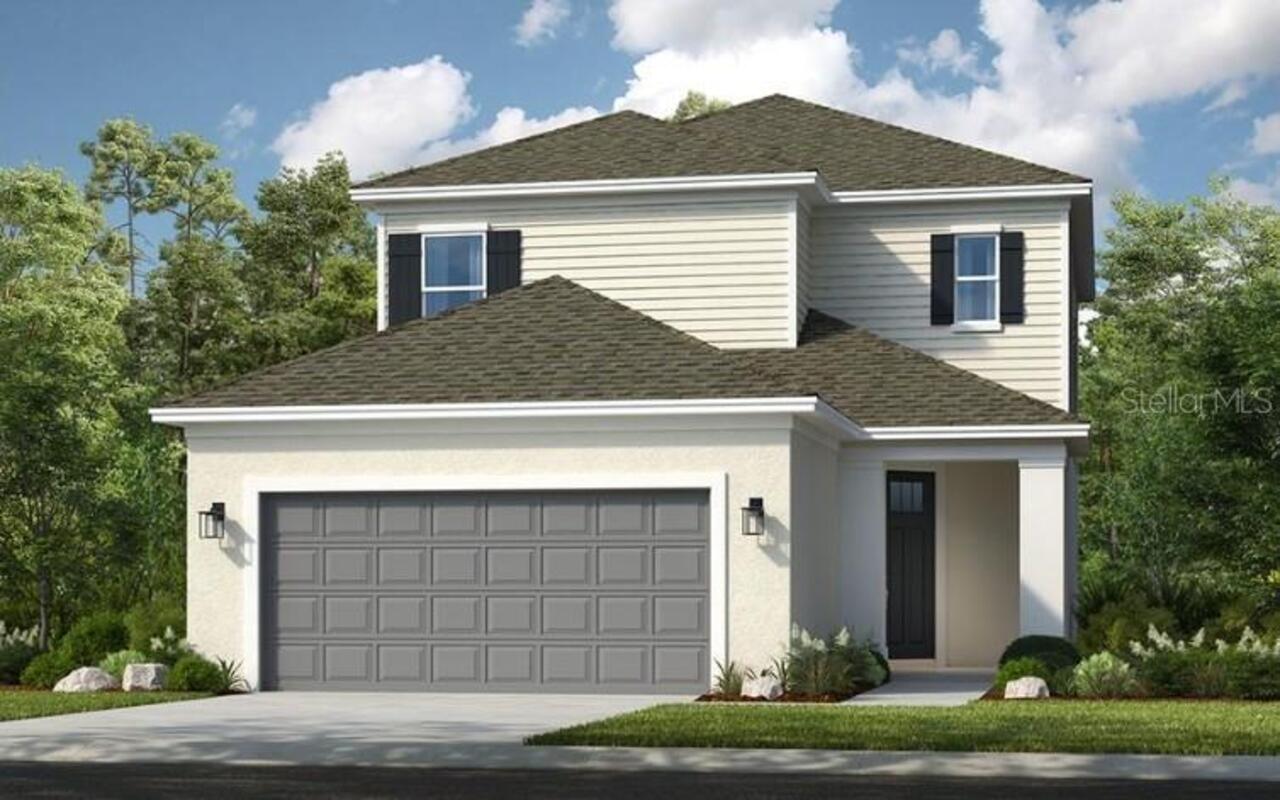
$461,870
1032 Top Minnow Road
St Cloud
3BR/3BA
| Active
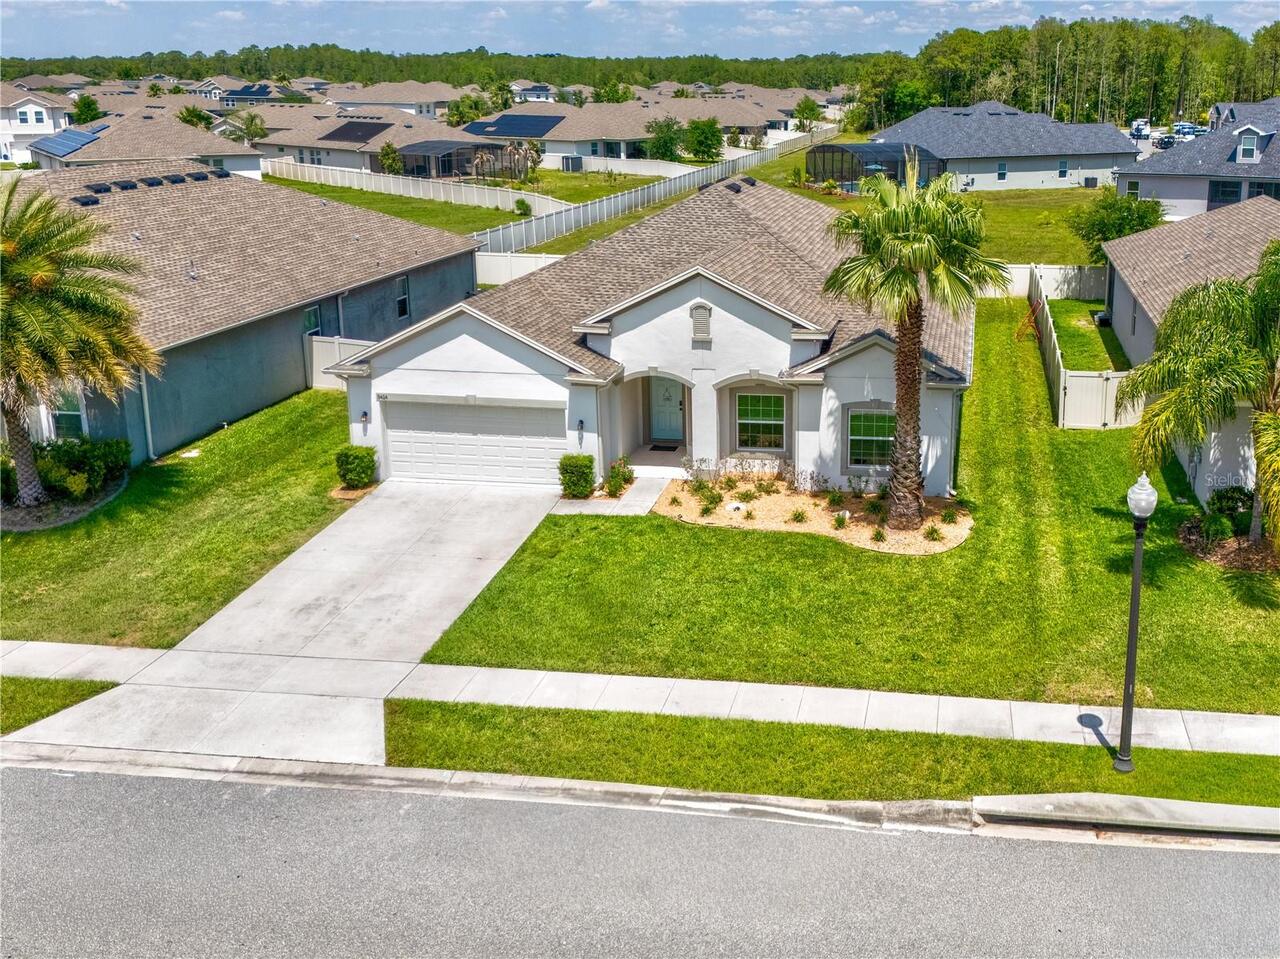
$474,000
5414 Manchester Drive
St Cloud
3BR/3BA
| Active
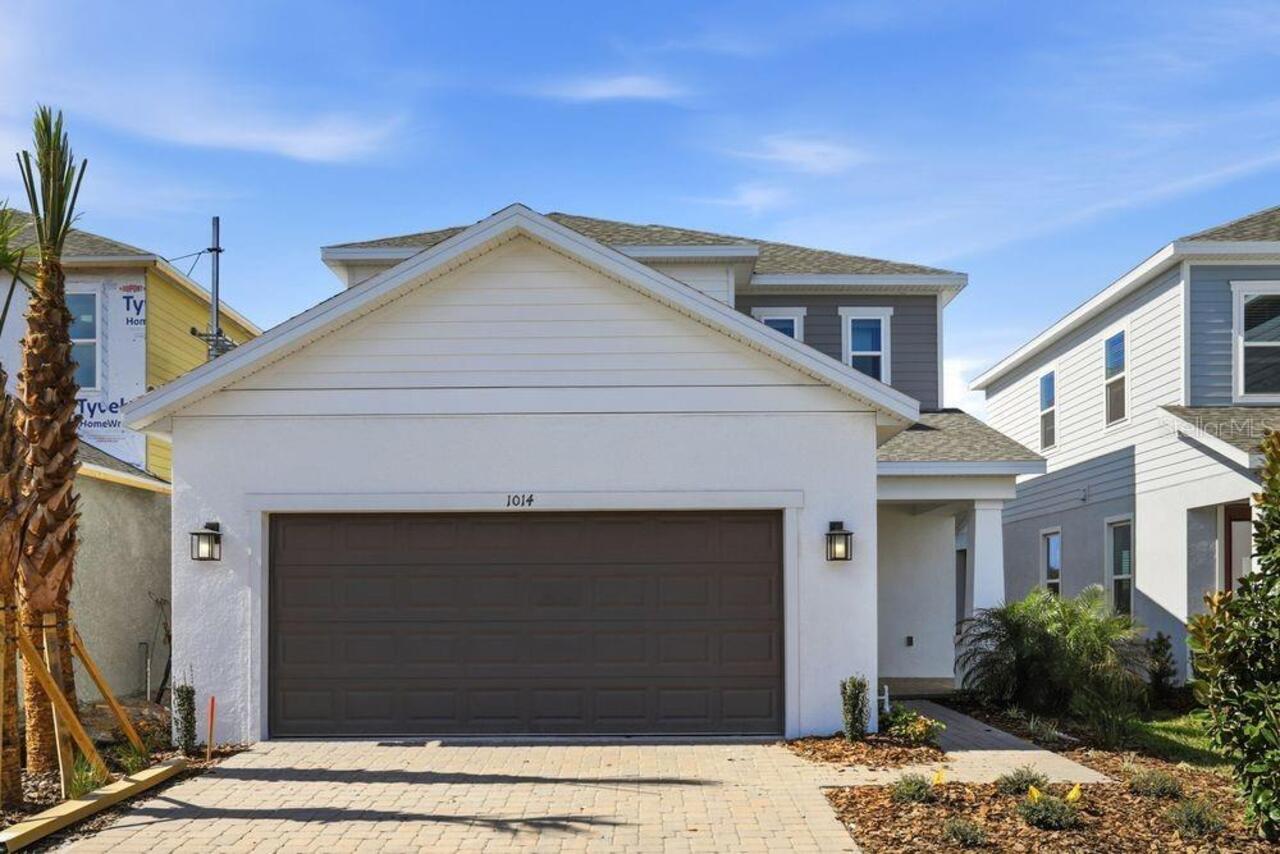
$477,000
1014 Top Minnow Road
St Cloud
3BR/3BA
| Pending


All listing information is deemed reliable but not guaranteed and should be independently verified through personal inspection by appropriate professionals. Listings displayed on this website may be subject to prior sale or removal from sale; availability of any listing should always be independent verified. Listing information is provided for consumer personal, non-commercial use, solely to identify potential properties for potential purchase; all other use is strictly prohibited and may violate relevant federal and state law. The source of the listing data is as follows: Stellar MLS (updated 5/26/26 8:39 PM) |

Listing Search


Translate Tool

Featured Listings
Longboat Key Real Estate
$1,400,000
2 BED
2 BATH
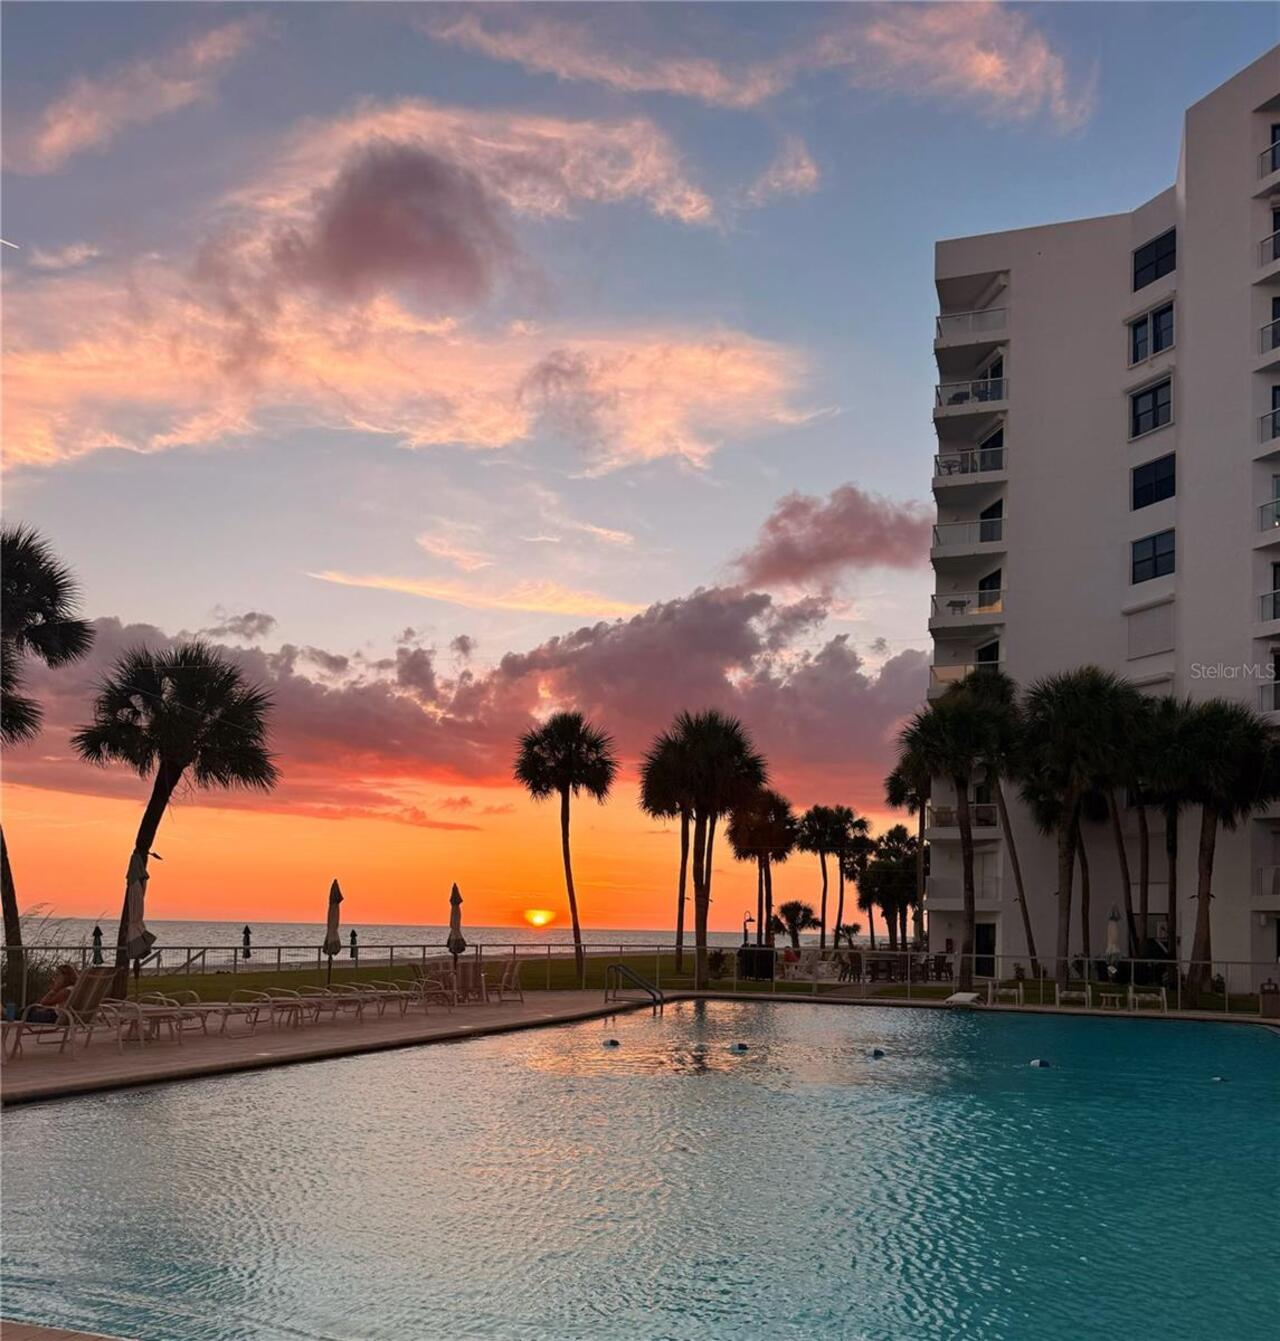
Welcome to your beachfront retreat in the sky. Perched on the 9th floor of the highly desirable Privateer North communit... Read More
Bradenton Real Estate
$845,000
3 BED
3 BATH
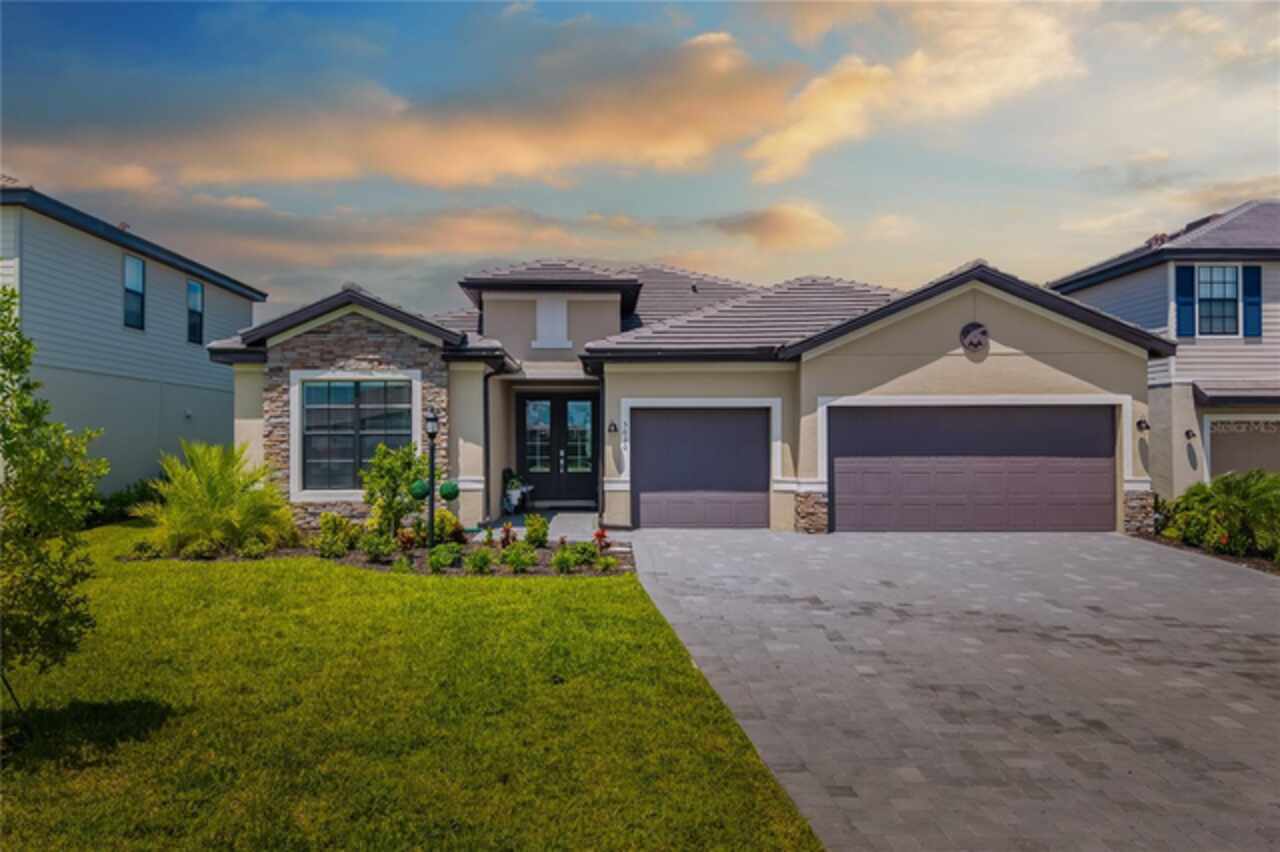
Welcome to this stunning Summerville model in the heart of the sought-after Lorraine Lakes community! This spacious 3-be... Read More
Kissimmee Real Estate
$849,000
8 BED
5 BATH
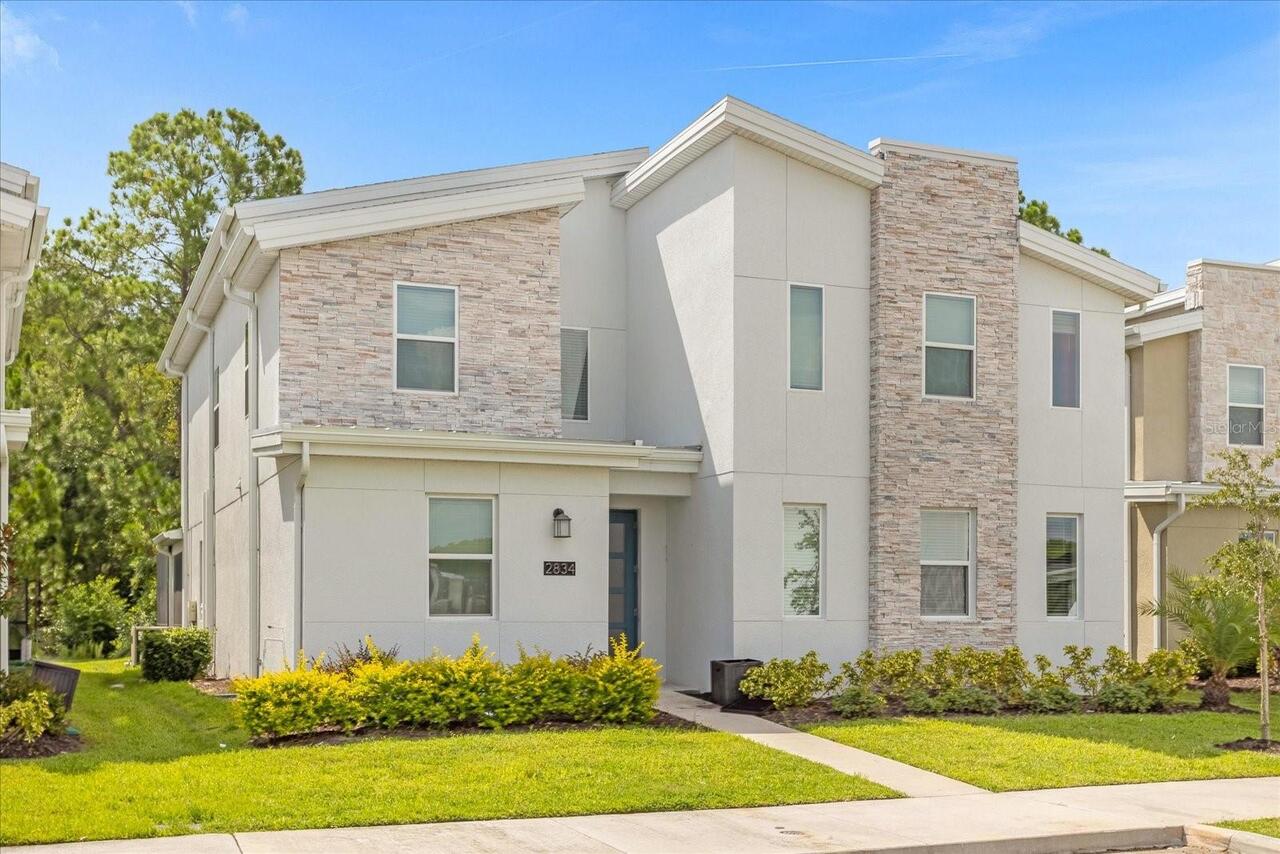
This INCOME PRODUCING property is a dream for SHORT-TERM VACATION RENTALS, offering the perfect blend of LUXURY, prime l... Read More
Riverview Real Estate
$850,000
5 BED
4 BATH
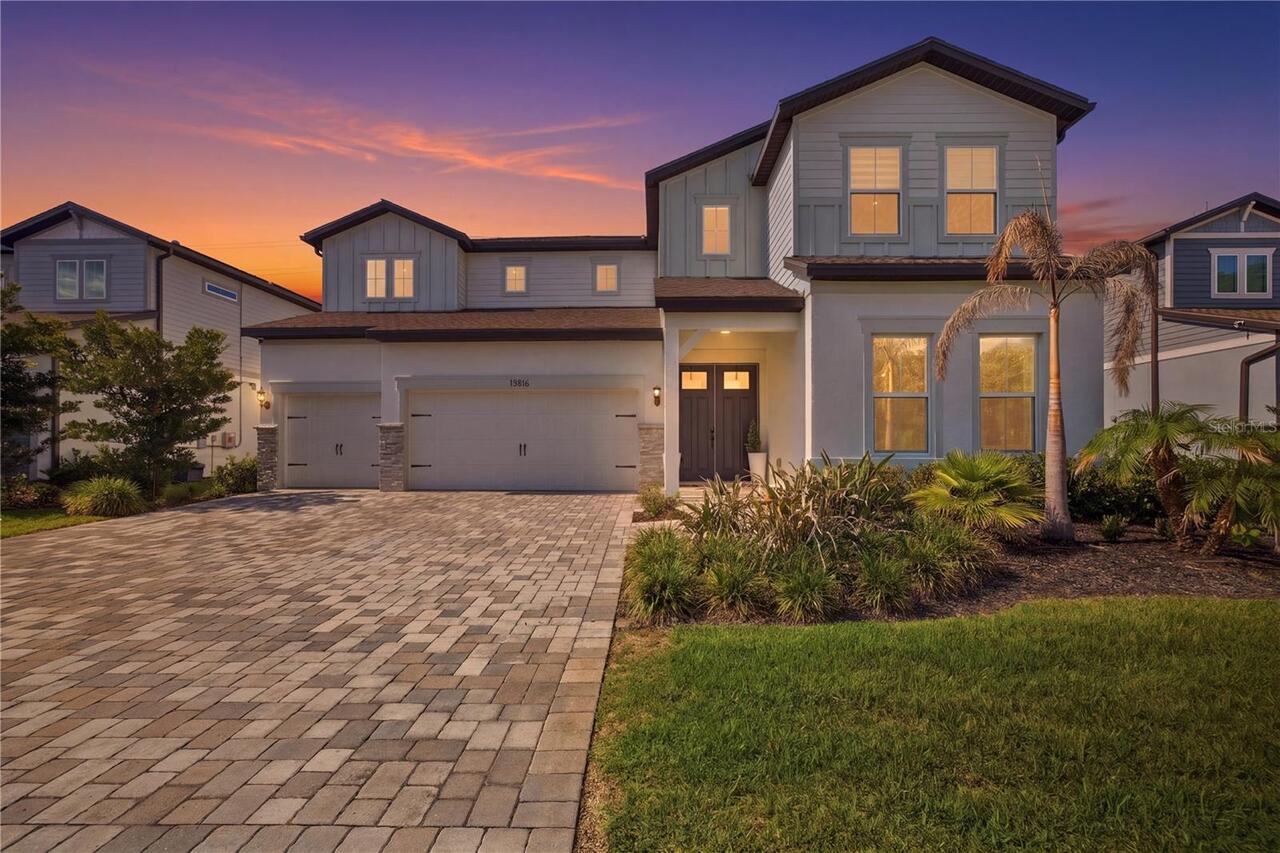
Welcome to this brand-new custom-built 5-bedroom residence located within an exclusive gated community. Thoughtfully des... Read More
Sarasota Real Estate
$875,000
4 BED
3 BATH
Better than new!!! This stunning 4-bedroom, 4-bathroom, almost 3,000 sq ft home in Windward, the southernmost community ... Read More
Orlando Real Estate
$1,450,000
5 BED
4 BATH
Lakefront living like this is almost impossible to find in Orlando. Sitting on 1.33 acres on quiet but skiable Lake Draw... Read More
Oxford Real Estate
$1,200,000
4 BED
4 BATH
Welcome to your private countryside retreat in the heart of Central Florida. Nestled on just over 5 beautifully usable a... Read More
St Petersburg Real Estate
$1,295,000
2 BED
2 BATH
Enter your own private world inside this thoughtfully crafted home in the charming Old Northeast neighborhood. The uniqu... Read More
Arcadia Real Estate
$950,000
3 BED
2 BATH
COME ENJOY THE PEACEFUL SERENITY OF COUNTRY LIVING AT ITS BEST!!! PANARAMIC VIEWS OF LUSH GREEN PASTURES THAT ARE FENCED... Read More
Gainesville Real Estate
$1,250,000
6 BED
3 BATH
Welcome to a truly one-of-a-kind Mid-Century Modern-inspired retreat, custom built with love and designed to stand the t... Read More
Contact Sandra Pardo

407-990-2746

Wendy Morris LLC

Licensed in the State of Florida
BK 3146762
16797 Broadwater Avenue
Winter Garden, Florida 34787

Your privacy is our utmost concern. We will never sell your personal information. Privacy Policy
©2026 sandrapardohomes.com - all rights reserved. | Site Map