407-990-2746
Menu

2510 Nw 30th Terrace, Gainesville, FL

NEXT
PREV
$825,000

($228/sqft)

List Status: Active
2510 Nw 30th Terrace
Gainesville, FL 32605


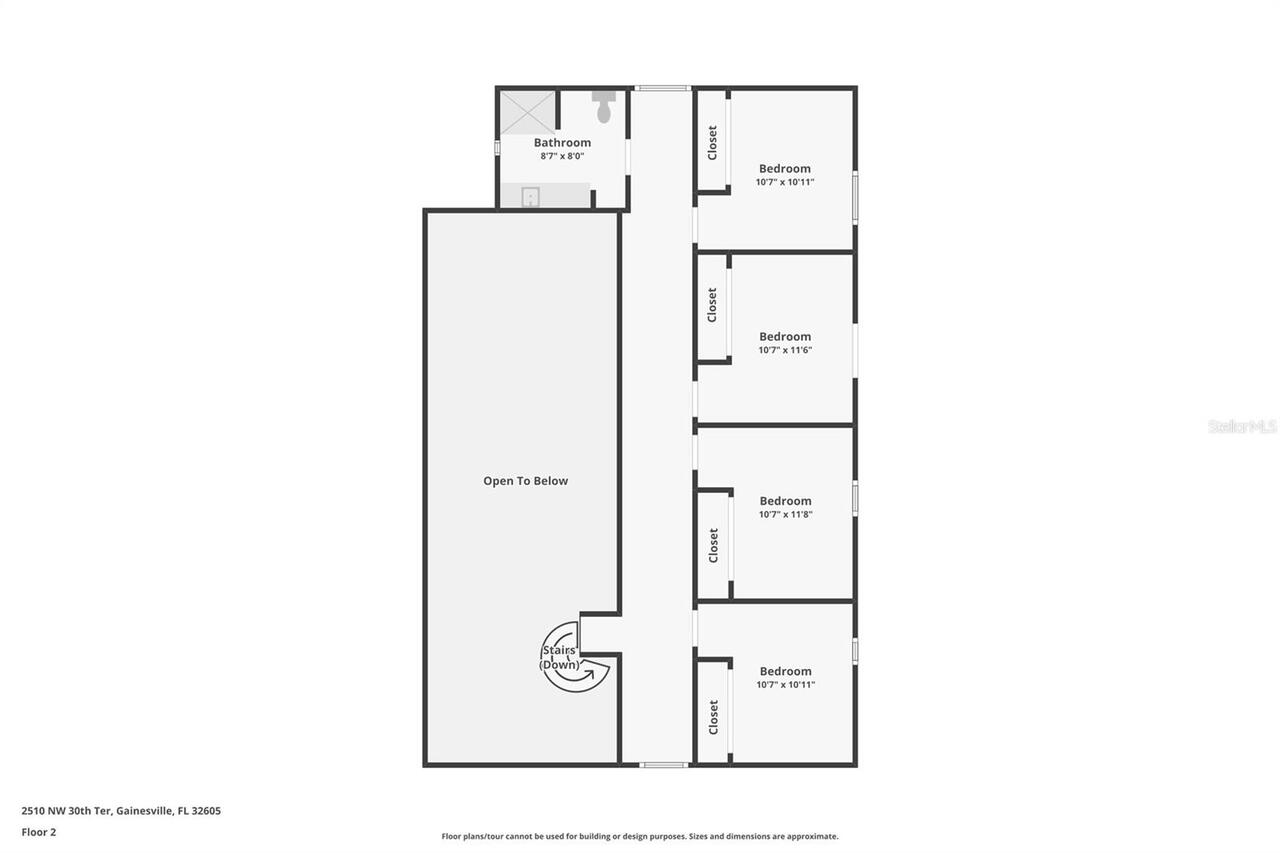
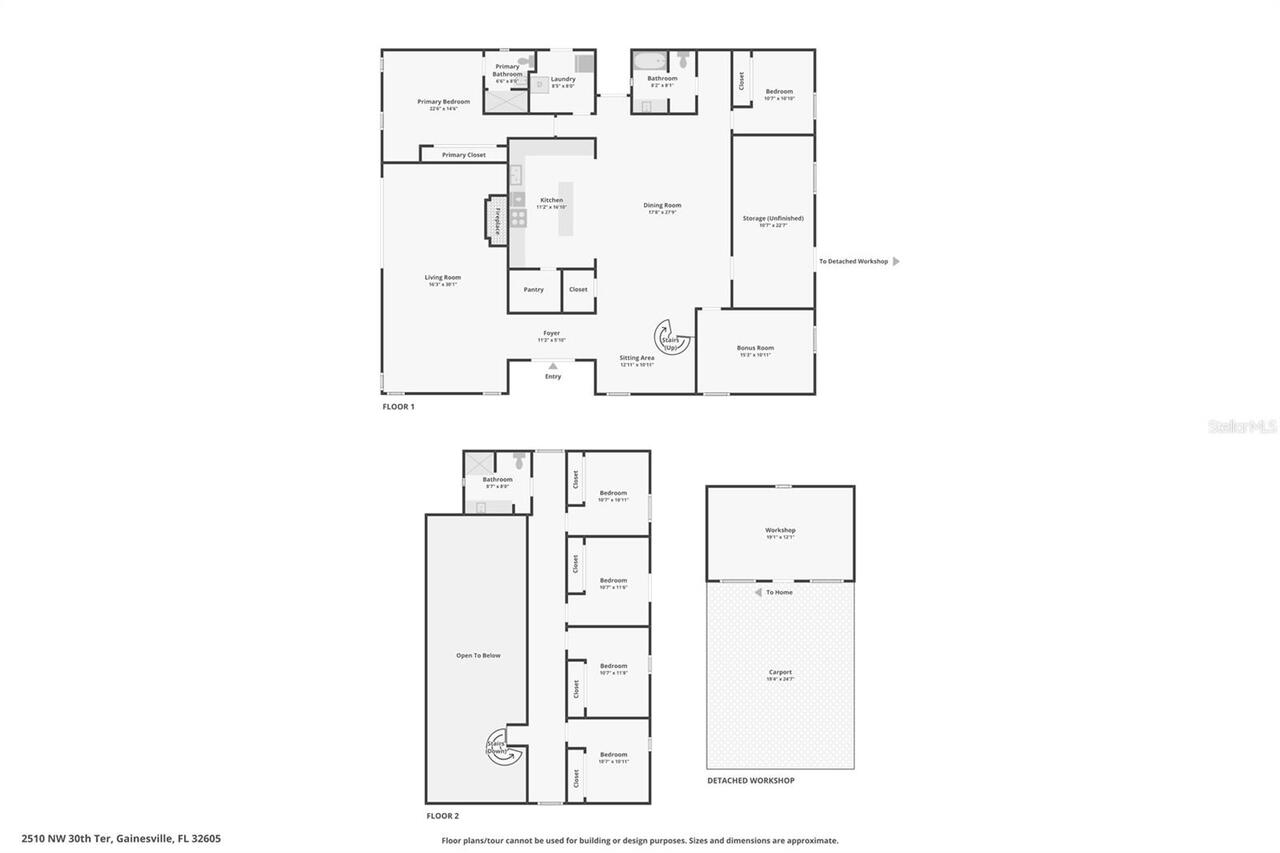
6 beds
3 baths
3625 living sqft
Top Features
  • View: Trees/Woods, Pool
  • Subdivision: Edgewood Hills
  • Built in  1968
  • Single Family Residence
Description
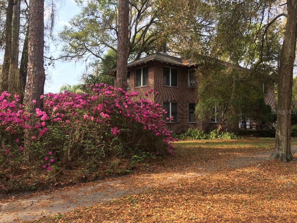
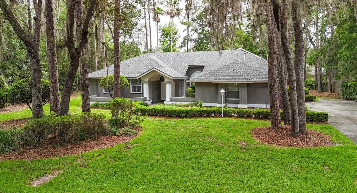
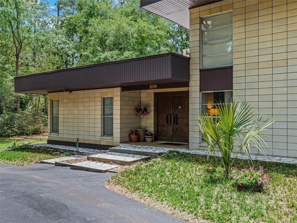
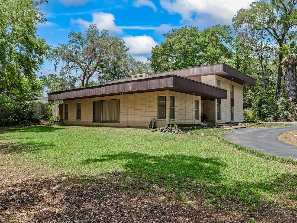
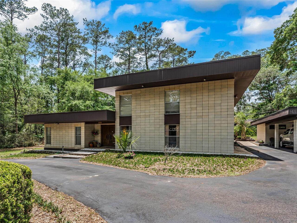
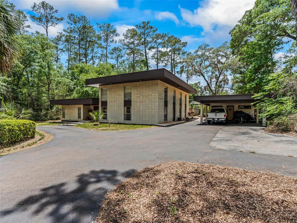
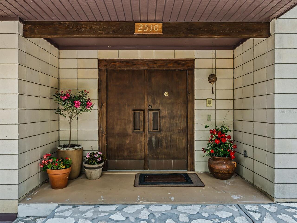
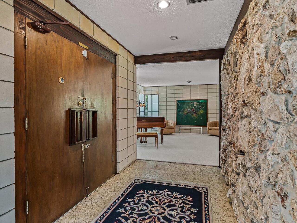
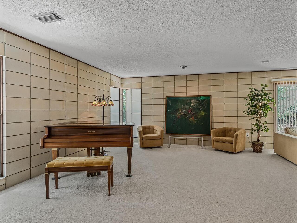
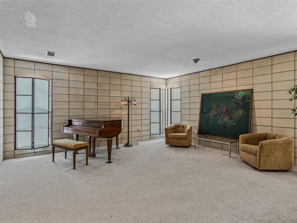
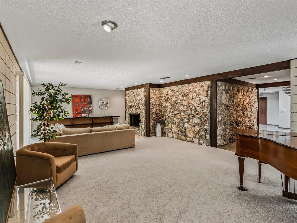
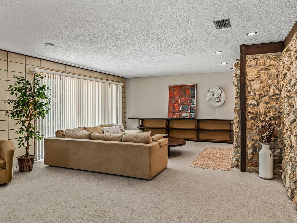
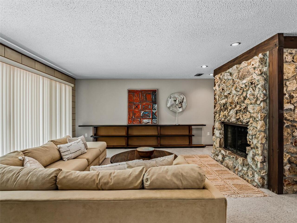
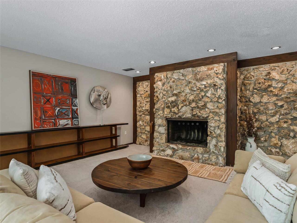
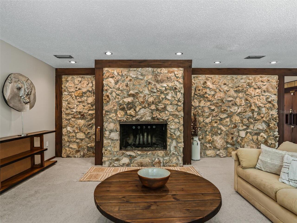
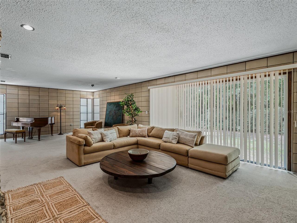
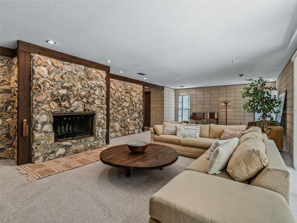
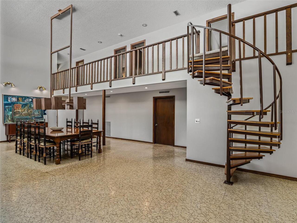
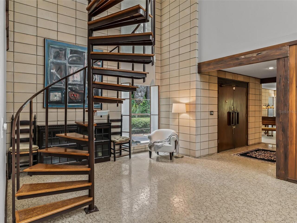
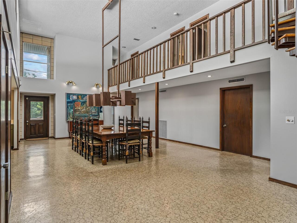
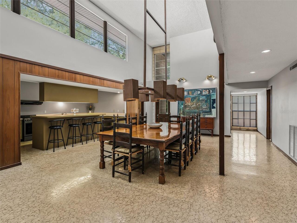
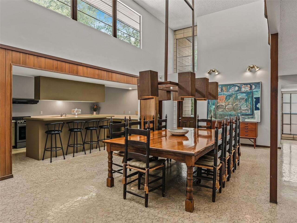
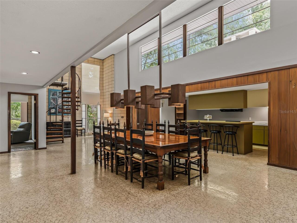
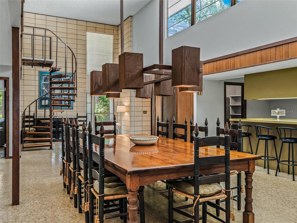
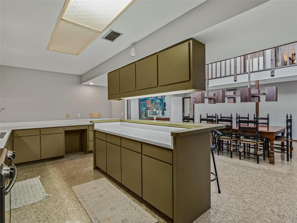
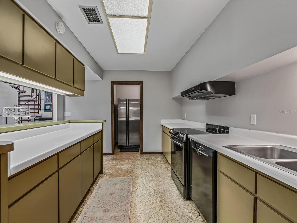
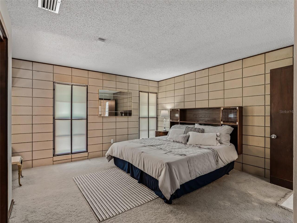
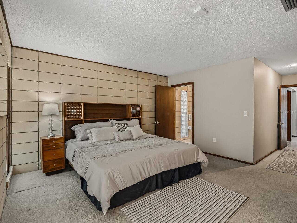
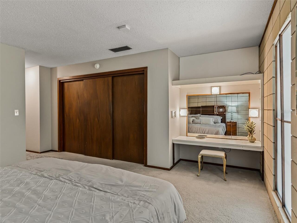
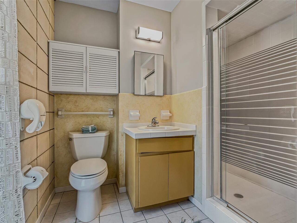
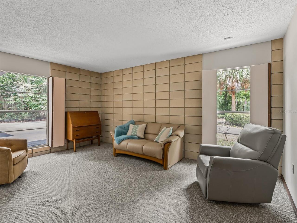
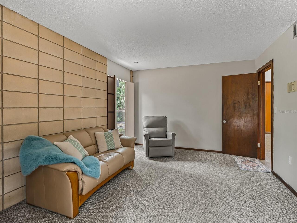
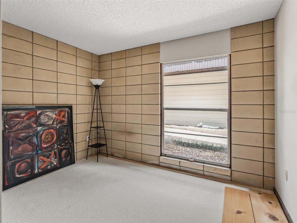
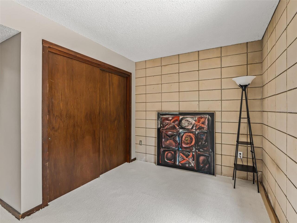
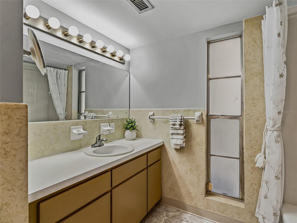
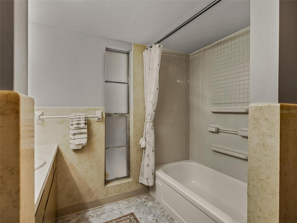
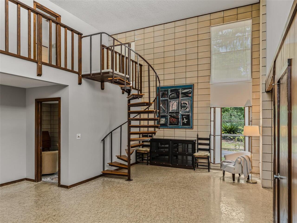
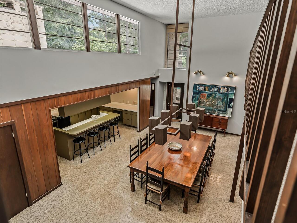
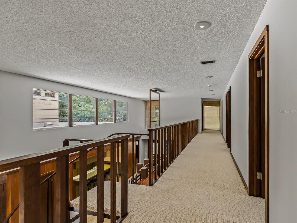
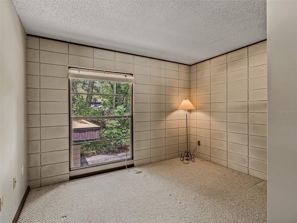
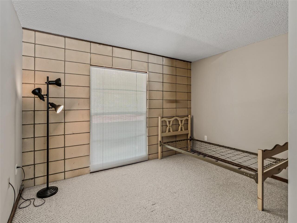
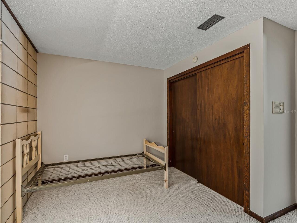
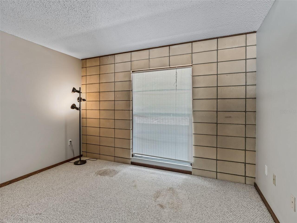
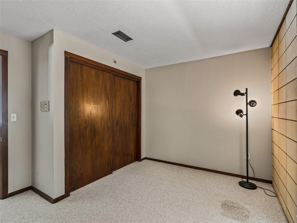
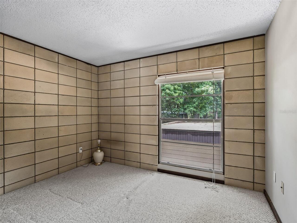
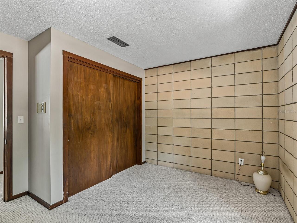
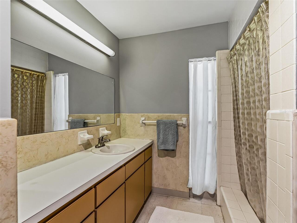
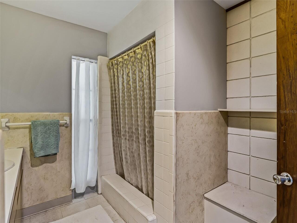
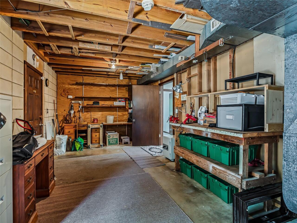
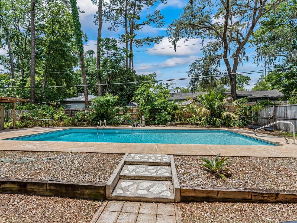
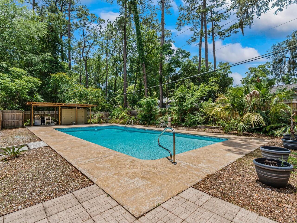
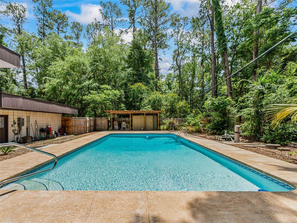
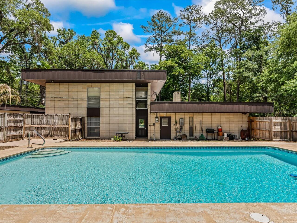
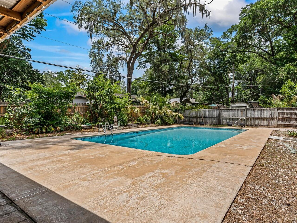
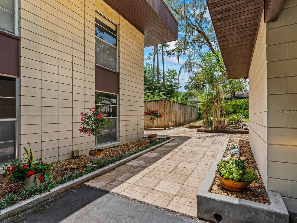
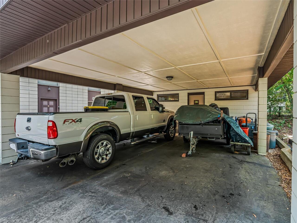
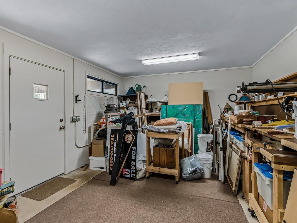
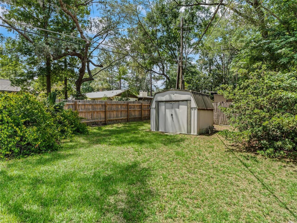
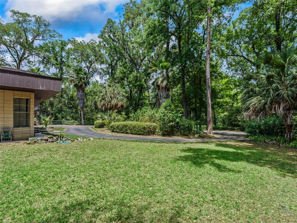
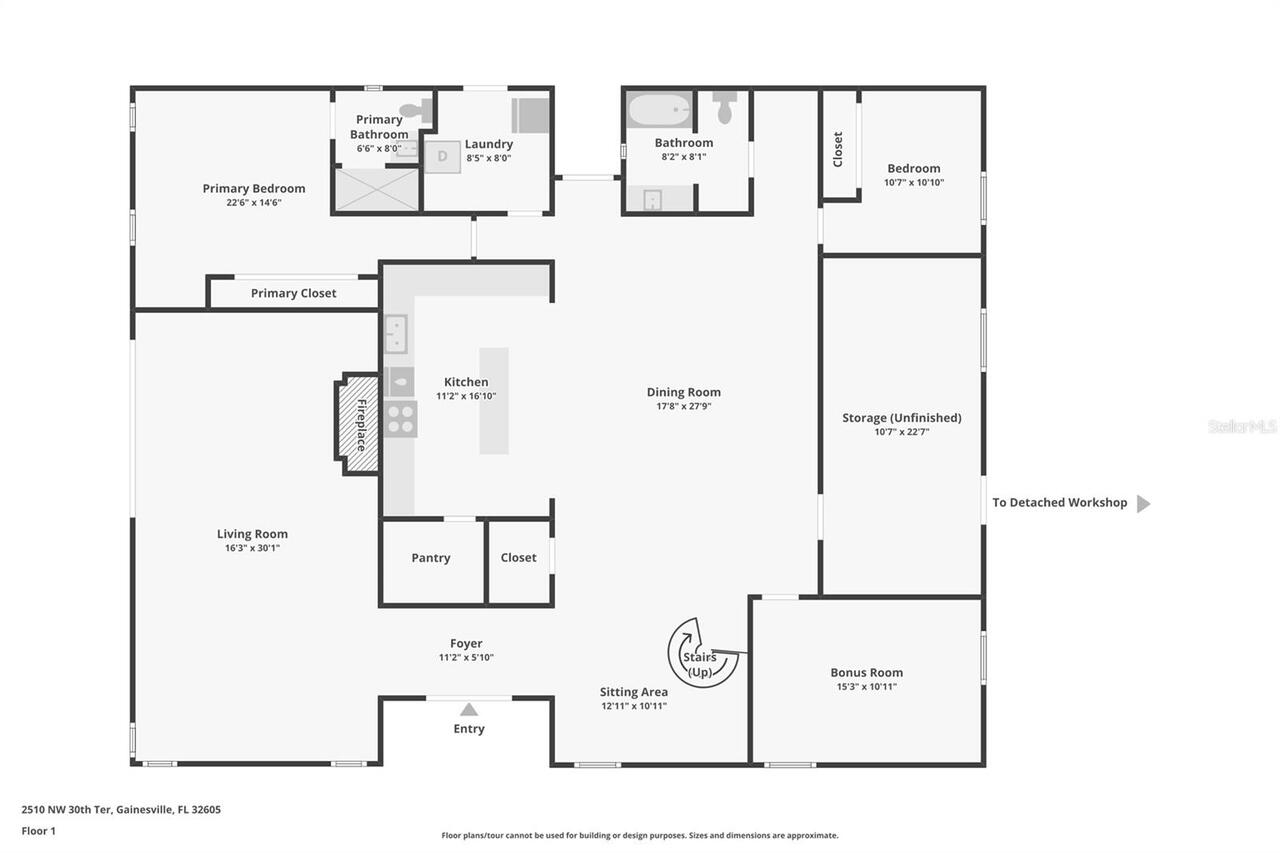
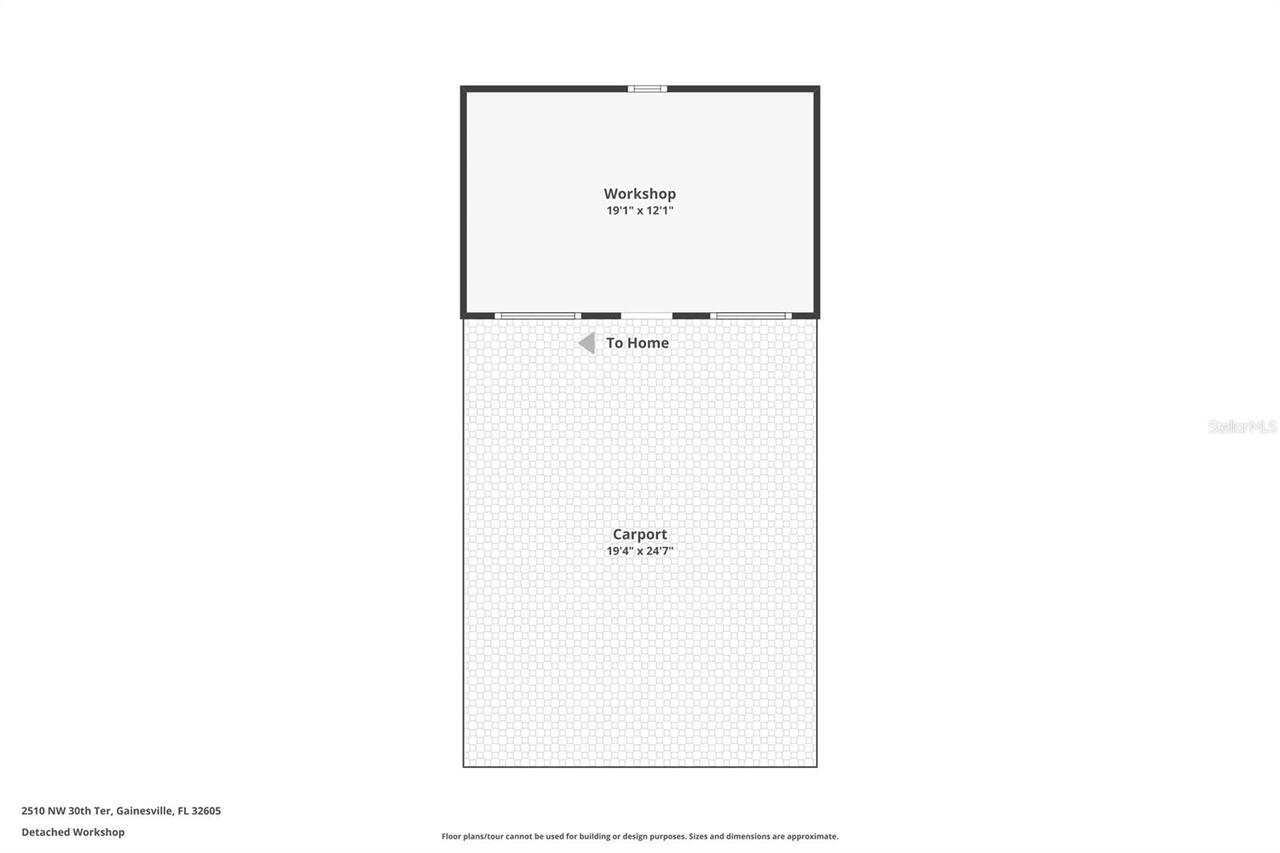
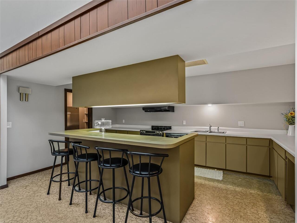
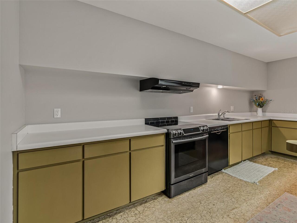
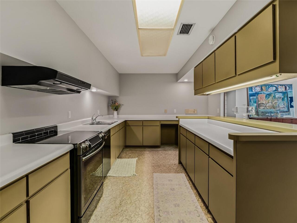
Welcome to a truly one-of-a-kind Mid-Century Modern-inspired retreat, custom built with love and designed to stand the test of time! Nestled on a beautifully private .90-acre lot with a perfect blend of cleared and wooded landscape, this exceptional property offers peace, privacy, and timeless character in a quiet neighborhood on a paved road. Built with durable Ocala block construction and stunning limestone rock walls, this spacious 2-story home was thoughtfully designed for large gatherings and comfortable living. Featuring 6 bedrooms and 3 bathrooms, there is room for everyone to spread out and enjoy. Inside, you’ll find soaring high ceilings, a dramatic spiral staircase, custom chandelier, sliding glass doors, and a cozy built-in wood-burning fireplace that adds warmth and charm. The home also offers a bonus room plus a separate studio space perfect for a craft room, art studio, home office, or guest overflow. Storage is abundant throughout the property. Outside, enjoy endless opportunities for entertaining with the impressive 20x40 swimming pool, spacious patio areas for grilling and gatherings, and the detached 2-car carport with attached studio/workspace. This gorgeous, unique home combines character, functionality, and privacy in a highly convenient location just minutes from the University of Florida, shopping, dining, entertainment, and hospitals. Walking distance to Glen Springs Elementary School. This home was designed for a family of 10 by its original & only owner, who's main focus was simplicity & functionality. This is a rare opportunity to own a custom-built home filled with personality, space, and endless possibilities!
Property Details
Property Features
Property Sub Type
Single Family Residence
View
Trees/Woods, Pool
Parking
Circular Driveway, Driveway, Guest, Boat, Covered
Pool
Gunite, Deck, Tile, In Ground
County
Alachua
Subdivision
EDGEWOOD HILLS
Additional Information
Additional Parcels YN
false
Additional Rooms
Family Room, Formal Dining Room Separate, Formal Living Room Separate, Inside Utility, Storage Rooms
Alternate Key Folio Num
06096030000
Appliances
Dishwasher, Electric Water Heater, Microwave, Range Hood
Architectural Style
Contemporary, Mid-Century Modern
Association YN
false
Available For Lease YN
1
Bathrooms Total Integer
3
Building Area Source
Public Records
Building Area Total
3625
Building Area Total Srch SqM
336.77
Building Area Units
Square Feet
Calculated List Price By Calculated SqFt
227.59
Carport Spaces
2
Carport YN
true
Construction Materials
Block
Cooling
Central Air
Country
US
Cumulative Days On Market
74
Current Price
825000.00
Direction Faces
East
Elementary School
Glen Springs Elementary School-AL
Exterior Features
Other, Sliding Doors, Storage
Fencing
Board, Other
Fireplace Features
Living Room, Stone, Wood Burning
Fireplace YN
true
Flood Zone Code
X
Flood Zone Date
2006-06-16
Flood Zone Panel
12001C0311D
Flooring
Carpet, Linoleum
Foundation Details
Slab
Furnished
Unfurnished
Garage YN
false
Heating
Central, Electric
High School
Gainesville High School-AL
Homestead YN
1
Interior Features
High Ceilings, Open Floorplan, Primary Bedroom Main Floor, Split Bedroom, Vaulted Ceiling(s)
Internet Address Display YN
true
Internet Automated Valuation Display YN
true
Internet Consumer Comment YN
true
Internet Entire Listing Display YN
true
Laundry Features
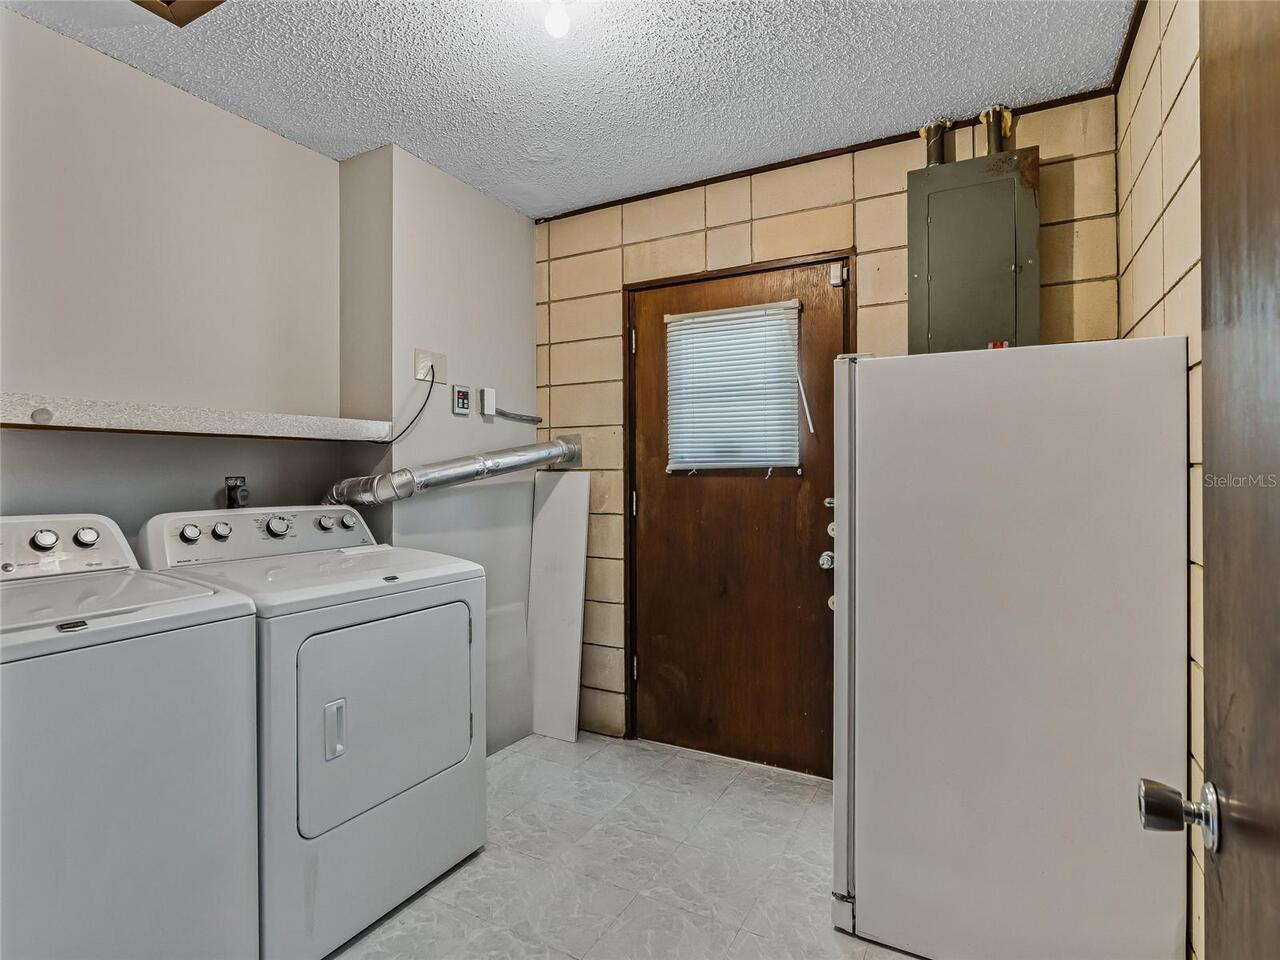
Electric Dryer Hookup, Inside, Laundry Chute, Laundry Room, Washer Hookup
Levels
Two
List AOR
Orlando Regional
Living Area Meters
336.77
Living Area Source
Public Records
Living Area Units
Square Feet
Lot Features
Cleared, Landscaped, Oversized Lot
Lot Size Acres
0.9
Lot Size Square Feet
39204
Lot Size Square Meters
3642
Middle Or Junior School
Westwood Middle School-AL
Minimum Lease
No Minimum
Modification Timestamp
2026-08-08T14:25:38.204Z
New Construction YN
false
Occupant Type
Vacant
Ownership
Fee Simple
Parcel Number
06096-030-000
Pets Allowed
Cats OK, Dogs OK
Pool Dimensions
20x40
Pool Private YN
true
Postal Code Plus 4
2721
Previous List Price
847900
Price Change Timestamp
2026-08-08T12:55:15.000Z
Public Survey Range
19
Public Survey Section
25
RATIO Current Price By Calculated SqFt
227.59
Realtor Info
As-Is, List Agent is Related to Owner
Road Surface Type
Asphalt, Paved
Roof
Other
Room Count
12
Senior Community YN
false
Sewer
Public Sewer
Showing Requirements
Appointment Only, Call Listing Agent, Combination Lock Box, Go Direct, See Remarks, ShowingTime
Spa YN
false
Status Change Timestamp
2026-05-26T17:38:51.000Z
Stories Total
2
Tax Annual Amount
4295.52
Tax Legal Description
COM AT SW COR OF SE1/4 OF SW1/4 RUN N 666.5 FT TO POB CONT N 200 FT E 195.47 FT S 200 FT W 195.08 FT TO POB AS PER OR 263/614) OR 4647/1779
Tax Year
2025
Total Acreage
1/2 to less than 1
Total Annual Fees
0.00
Total Monthly Fees
0.00
Township
09
Universal Property Id
US-12001-N-06096030000-R-N
Unparsed Address
2510 NW 30TH TER
Utilities
Cable Available, Electricity Available, Electricity Connected, Phone Available
Vegetation
Mature Landscaping, Oak Trees, Wooded
Water Source
Public
Waterfront YN
false
Zoning
RSF1
Neighborhood Map
Popup

Property Photos
Listing Photo
Listing Photo
Listing Photo
Listing Photo
Listing Photo
Listing Photo
Listing Photo
Listing Photo
Listing Photo
Listing Photo
Listing Photo
Listing Photo
Listing Photo
Listing Photo
Listing Photo
Listing Photo
Listing Photo
Listing Photo
Listing Photo
Listing Photo
Listing Photo
Listing Photo
Listing Photo
Listing Photo
Listing Photo
Listing Photo
Listing Photo
Listing Photo
Listing Photo
Listing Photo
Listing Photo
Listing Photo
Listing Photo
Listing Photo
Listing Photo
Listing Photo
Listing Photo
Listing Photo
Listing Photo
Listing Photo
Listing Photo
Listing Photo
Listing Photo
Listing Photo
Listing Photo
Listing Photo
Listing Photo
Listing Photo
Listing Photo
Listing Photo
Listing Photo
Listing Photo
Listing Photo
Listing Photo
Listing Photo
Listing Photo
Listing Photo
Listing Photo
Listing Photo
Listing Photo
Listing Photo
Listing Photo
Listing Photo
Listing Photo
Listing Photo
Listing Photo
Listing Photo
Listing Photo
Listing Photo
Listing Photo
Listing Photo
Listing Photo
Listing Photo
Listing Photo
Listing Photo
Listing Photo
Listing Photo
Listing Photo
Listing Photo
Listing Photo
Listing Photo
Listing Photo
Listing Photo
Listing Photo
Listing Photo
Listing Photo
Listing Photo
Listing Photo
Listing Photo
Listing Photo
Listing Photo
Listing Photo
Listing Photo
Listing Photo
Listing Photo
Listing Photo
Listing Photo
Listing Photo
Listing Photo
Listing Photo
Listing Photo
Listing Photo
Listing Photo
Listing Photo
Listing Photo
Listing Photo
Listing Photo
Listing Photo
Listing Photo
Listing Photo
Listing Photo
Listing Photo
Listing Photo
Listing Photo
Listing Photo
Listing Photo
Listing Photo
Listing Photo
Listing Photo
Listing Photo
Listing Photo
Listing Photo
Listing Photo
Listing Photo
Listing Photo
Listing Photo
Listing Photo
Listing Photo
Listing Photo
Listing Photo
Listing Photo
Listing Photo

MLS #MFRG5112206 Listing courtesy of Lpt Realty, Llc provided by Stellar MLS.
Similar Listings

$754,000
635 Ne 9th Avenue
Gainesville
6BR/3BA
| Active
$798,000
4616 Nw 57th Drive
Gainesville
6BR/3BA
| Active


All listing information is deemed reliable but not guaranteed and should be independently verified through personal inspection by appropriate professionals. Listings displayed on this website may be subject to prior sale or removal from sale; availability of any listing should always be independent verified. Listing information is provided for consumer personal, non-commercial use, solely to identify potential properties for potential purchase; all other use is strictly prohibited and may violate relevant federal and state law. The source of the listing data is as follows: Stellar MLS (updated 8/8/26 10:31 AM) |
Listing Search


Translate Tool

Featured Listings
Dunedin Real Estate
$939,500
4 BED
2 BATH
Spectacular 4-bedroom plus study or 5-bedroom pool home nestled on a private, well landscaped 1/3-acre cul-de-sac homesi... Read More
Winter Garden Real Estate
$989,000
4 BED
3 BATH
Welcome to 14038 Jomatt Loop, where impressive curb appeal, spacious living, and exceptional outdoor entertaining come t... Read More
Winter Garden Real Estate
$1,100,000
3 BED
2 BATH
Welcome to your LAKEFRONT dream home and backyard oasis! This popular “Delmar” floor plan with 120’ of DOCKABLE lake fro... Read More
Flagler Beach Real Estate
$1,100,000
3 BED
3 BATH
Luxury Waterfront Living in Seaside Landings Experience refined coastal living in one of Flagler Beach’s most sought-aft... Read More
Bradenton Real Estate
$840,000
3 BED
3 BATH
Need garage space for an oversized vehicle? This home features a 23 FOOT DEEP EXTENDED 3-CAR GARAGE included in over $75... Read More
St Petersburg Real Estate
$1,190,000
6 BED
5 BATH
PRICED $160,000 UNDER APPRAISED VALUE! Sellers say "Our grandkids aren't getting any younger and we wanted to be near th... Read More
Bradenton Real Estate
$830,000
3 BED
3 BATH
Seller is offering a $5000 credit towards buyers closing costs. ** NO CDD FEES ** HOA includes Landscaping, irrigation, ... Read More
Odessa Real Estate
$1,449,900
4 BED
2 BATH
Welcome to this exceptional Odessa estate, where privacy, luxury, and modern updates come together on over 4.5 acres of ... Read More
Celebration Real Estate
$849,999
3 BED
2 BATH
Welcome to this beautifully appointed David Weekley “Arabella” Craftsman, ideally situated on a quiet, tree-lined cul-de... Read More
Ruskin Real Estate
$1,395,000
3 BED
3 BATH
Virtually Staged. A truly rare opportunity to own a private waterfront estate in the exclusive community of Lost River P... Read More
Contact Sandra Pardo

407-990-2746

Wendy Morris LLC

Licensed in the State of Florida
BK 3146762
16797 Broadwater Avenue
Winter Garden, Florida 34787

Your privacy is our utmost concern. We will never sell your personal information. Privacy Policy
©2026 sandrapardohomes.com - all rights reserved. | Site Map