407-990-2746
Menu

1308 Cinda Court, St Cloud, FL

NEXT
PREV
$449,900

($201/sqft)

List Status: Active
1308 Cinda Court
St Cloud, FL 34772


3 beds
3 baths
2234 living sqft
Top Features
  • View: Trees/Woods
  • Subdivision: Canoe Creek Woods Unit 11
  • Built in  1996
  • Single Family Residence
Description
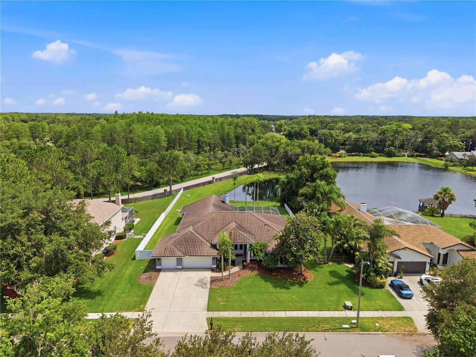
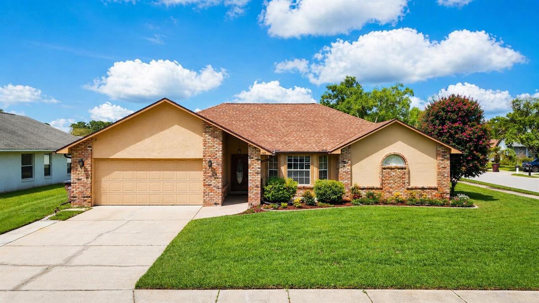
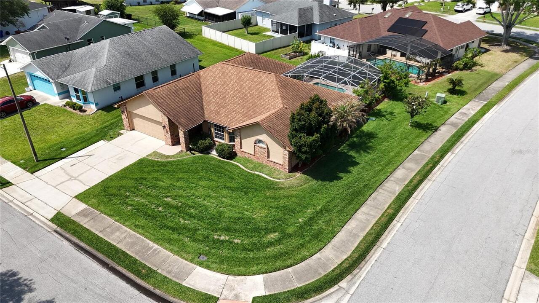
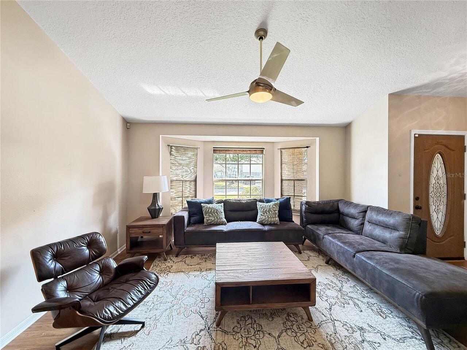
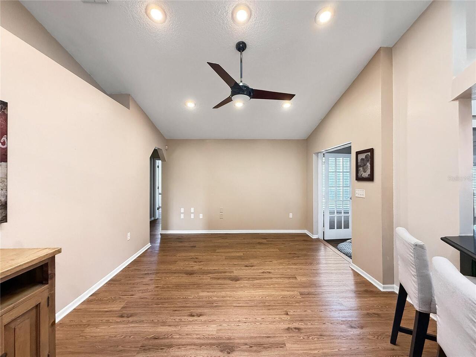
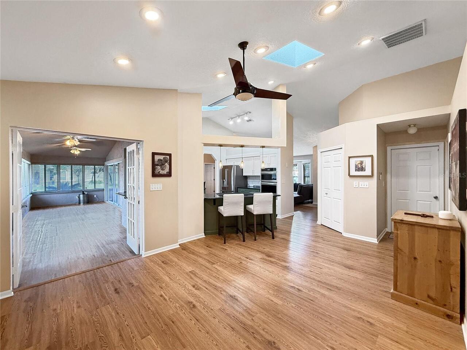
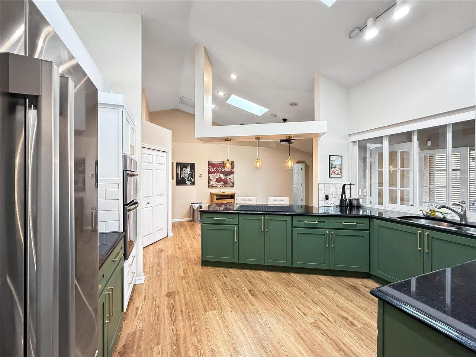
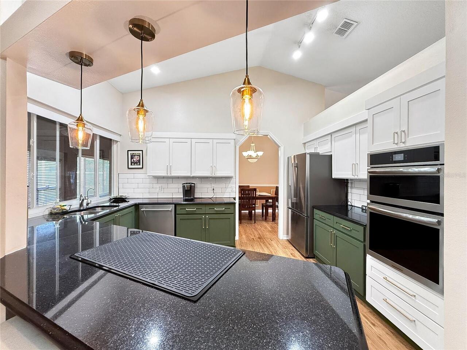
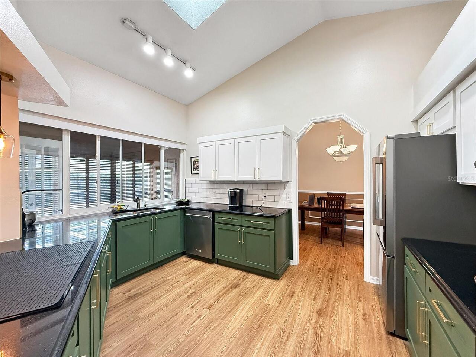
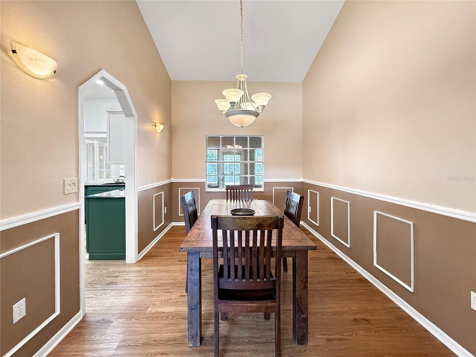
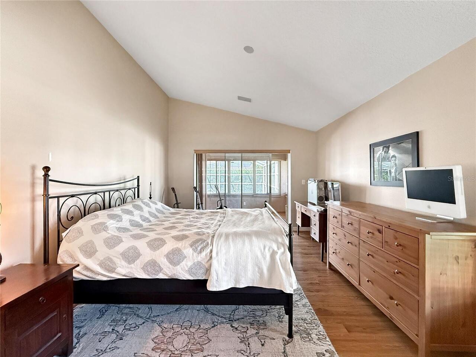
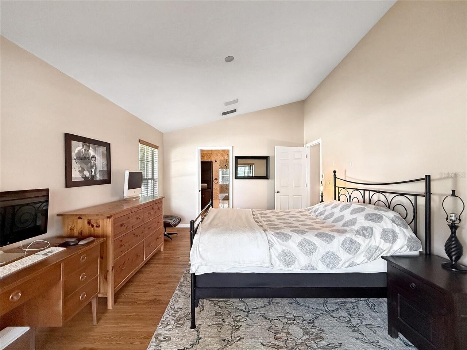
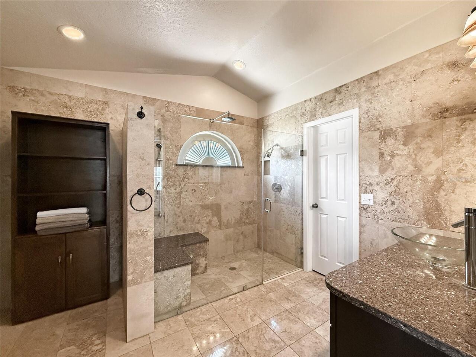
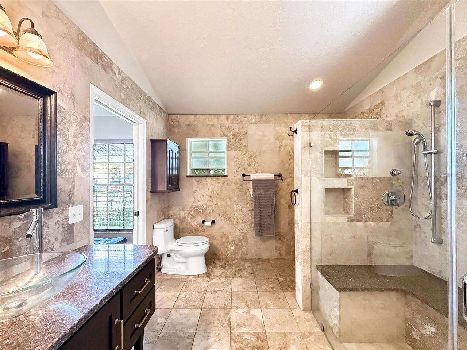
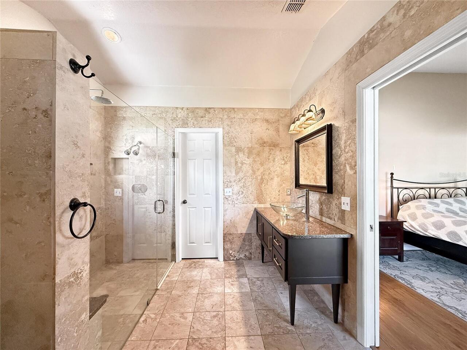
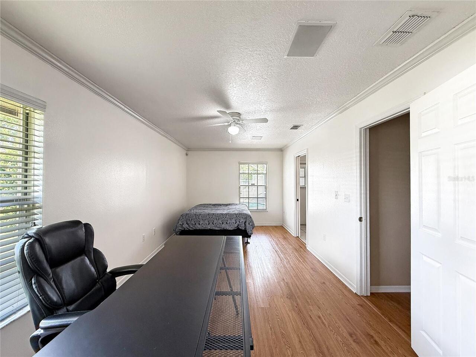
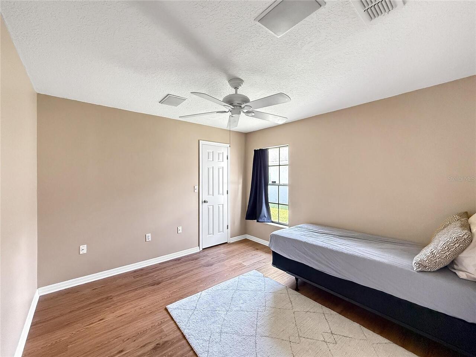
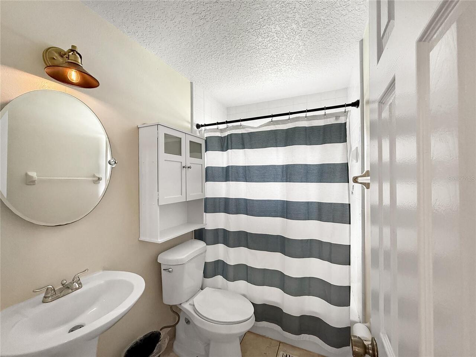
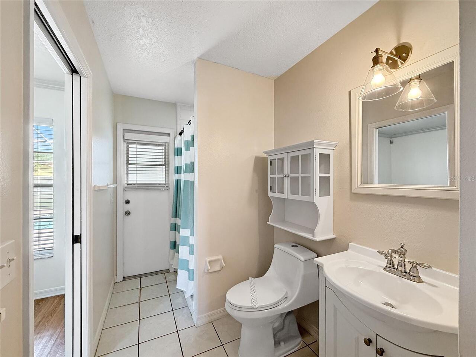
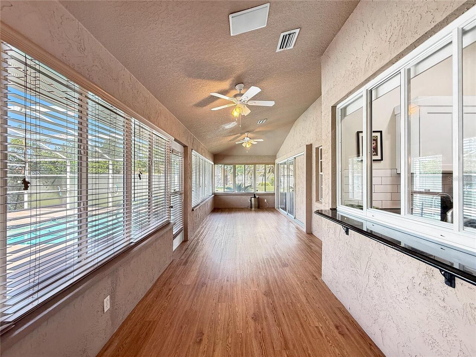
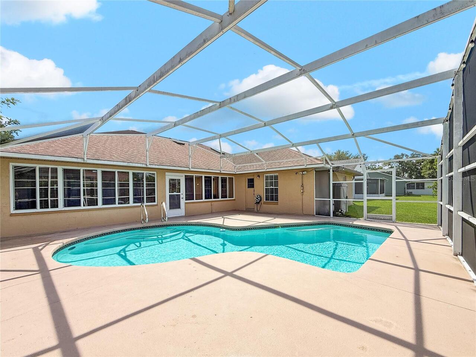
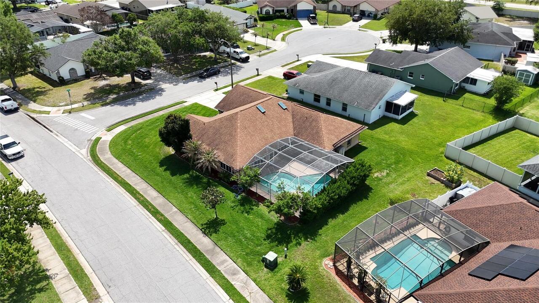
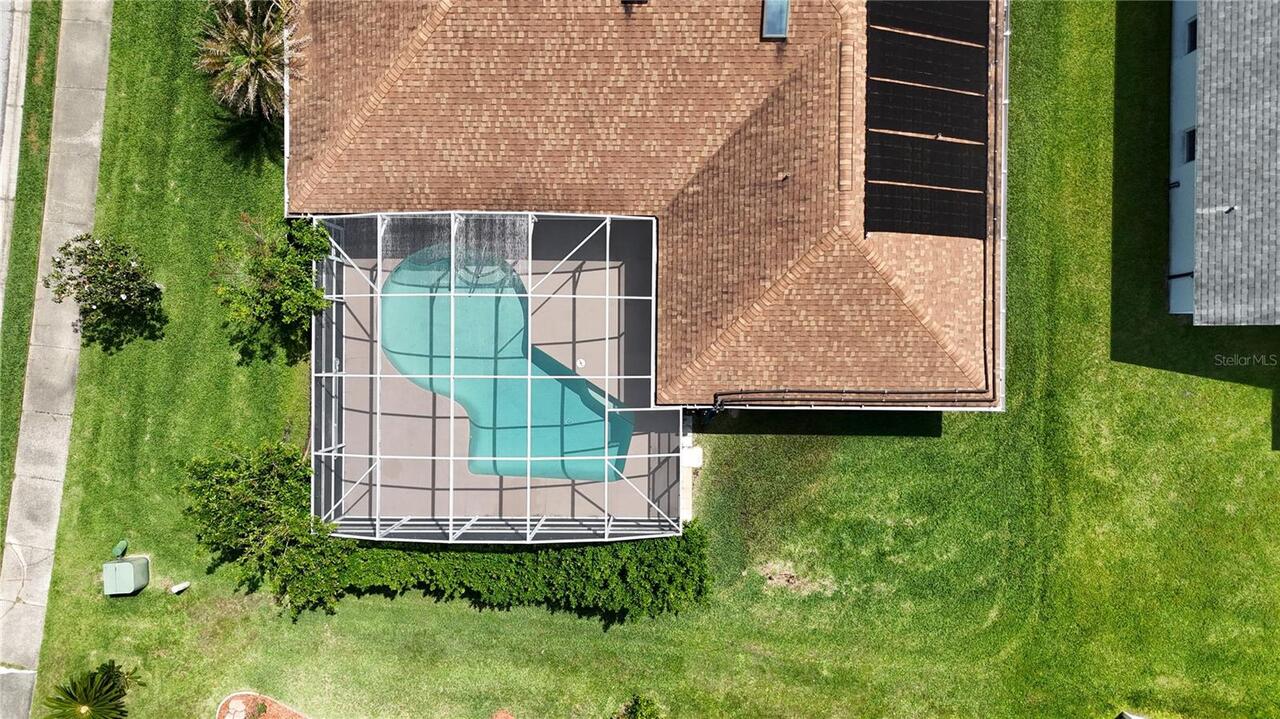
THIS IS WHAT FLORIDA LIVING IS SUPPOSED TO FEEL LIKE. This 3-bedroom, 3-bath home delivers the space and layout today’s buyers are searching for, with high ceilings and an open, airy floor plan that feels bright and inviting from the moment you walk in. Situated on a huge corner lot just under ¼ acre, you’ll immediately notice something rare—extra distance between homes, added privacy, and true elbow room. At the heart of the home is a gourmet kitchen designed for both everyday living and entertaining, featuring granite countertops, built-in microwave and oven, a countertop cooktop, new appliances, and abundant cabinetry. It opens seamlessly to the main living areas, keeping everyone connected. A standout feature you don’t see every day—a pass-through window from the kitchen to the enclosed Florida room, making it easy to serve food and drinks while hosting, whether guests are inside or enjoying the pool. The primary suite offers a spacious walk-in closet and a spa-inspired bathroom featuring an oversized shower and plenty of room to unwind. Step outside and enjoy your private screened-in pool area, complete with a full pool bath with direct access from the 3rd bedroom—perfect for entertaining, relaxing weekends, and true Florida living. Located in a beautiful St. Cloud community with walking and biking trails, multiple lakes, and a low HOA of just $350/year, this home offers both lifestyle and value—just minutes from Lake Nona, the Turnpike, and Central Florida attractions. Homes with this kind of lot size, layout, and entertaining potential don’t come around often. Make sure this is one you see in person before it’s gone.
Property Details
Property Features
Property Sub Type
Single Family Residence
View
Trees/Woods
Parking
Driveway, Garage Door Opener
Pool
Screen Enclosure, Gunite, In Ground
County
Osceola
Subdivision
CANOE CREEK WOODS UNIT 11
Additional Information
Additional Lease Restrictions
Check with HOA for lease restrictions
Additional Parcels YN
false
Additional Rooms
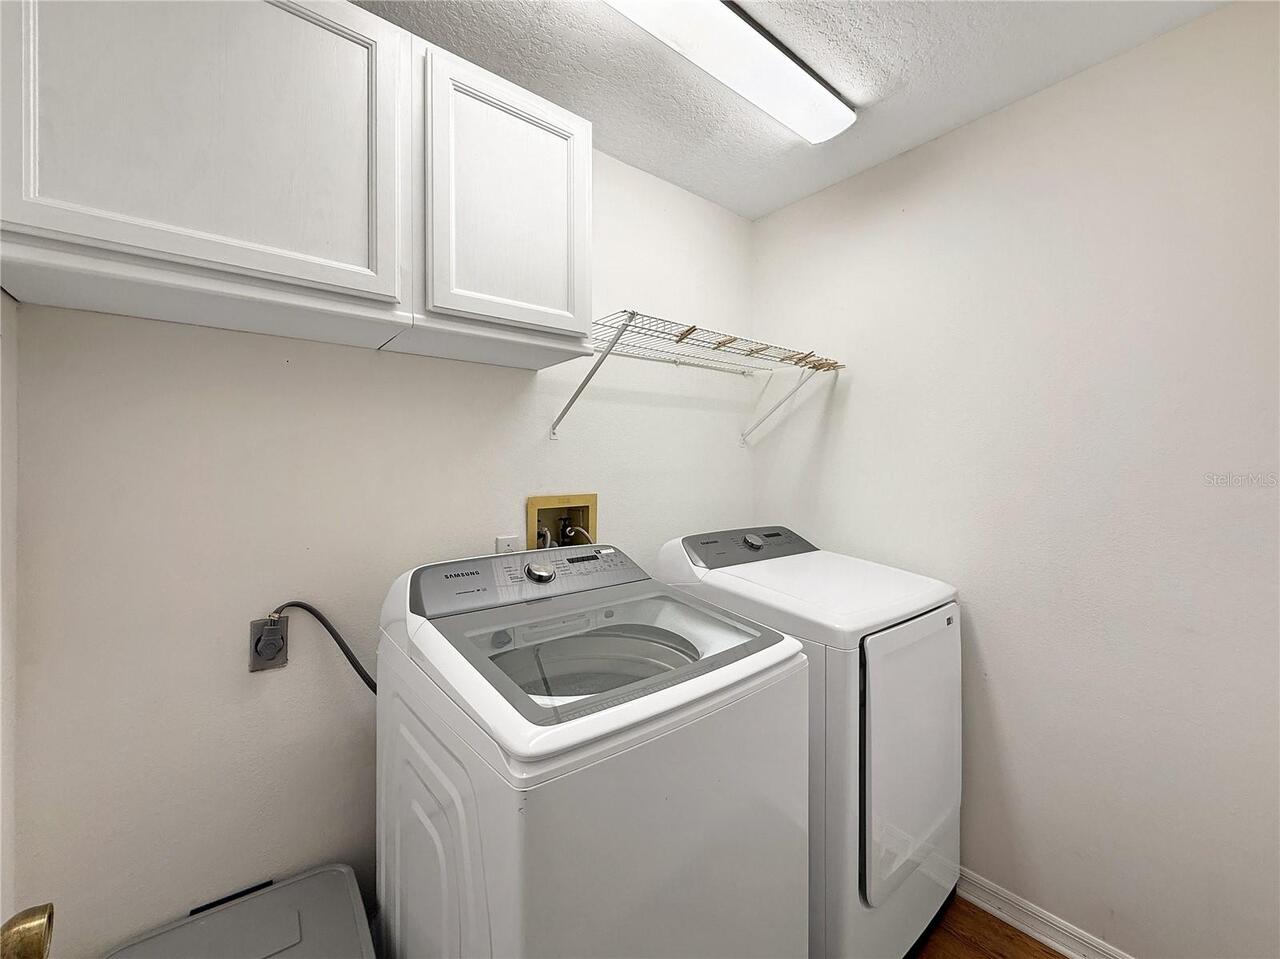
Bonus Room, Breakfast Room Separate, Family Room, Florida Room, Formal Dining Room Separate, Formal Living Room Separate, Inside Utility
Alternate Key Folio Num
26-30-23-0573-0001-018.0
Appliances
Cooktop, Dishwasher, Dryer, Microwave, Range, Refrigerator, Washer
Architectural Style
Ranch
Association Email
kmarshall@lelandmanagement.com
Association Fee
349
Association Fee Frequency
Annually
Association Fee Requirement
Required
Association URL
www.LelandManagement.com
Association YN
true
Attached Garage YN
true
Available For Lease YN
1
Bathrooms Total Integer
3
Building Area Source
Public Records
Building Area Total
2804
Building Area Total Srch SqM
260.50
Building Area Units
Square Feet
Calculated List Price By Calculated SqFt
201.39
Carport YN
false
Community Features
Deed Restrictions, Sidewalks
Construction Materials
Brick, Stucco
Cooling
Central Air
Country
US
Cumulative Days On Market
18
Current Price
449900.00
Direction Faces
Southeast
Exterior Features
Sidewalk
Fireplace YN
false
Flood Zone Code
X
Flood Zone Date
2013-06-18
Flood Zone Panel
12097C0260G
Flooring
Ceramic Tile, Laminate
Foundation Details
Slab
Furnished
Unfurnished
Garage Spaces
2
Garage YN
true
Heating
Central, Electric
Home Warranty YN
false
Homestead YN
1
Interior Features
Cathedral Ceiling(s), Ceiling Fans(s), Chair Rail, High Ceilings, Open Floorplan, Solid Surface Counters, Split Bedroom, Walk-In Closet(s)
Internet Address Display YN
true
Internet Automated Valuation Display YN
true
Internet Consumer Comment YN
true
Internet Entire Listing Display YN
true
Laundry Features
Inside
Levels
One
List AOR
Orlando Regional
Living Area Meters
207.55
Living Area Source
Public Records
Living Area Units
Square Feet
Lot Features
Corner Lot, Cul-De-Sac, Paved
Lot Size Acres
0.21
Lot Size Square Feet
9278
Lot Size Square Meters
862
Minimum Lease
8-12 Months
Modification Timestamp
2026-05-22T19:03:10.390Z
Monthly HOA Amount
29.08
New Construction YN
false
Occupant Type
Owner
Ownership
Fee Simple
Parcel Number
23-26-30-0573-0001-0180
Patio And Porch Features
Rear Porch, Screened
Pets Allowed
Cats OK, Dogs OK
Pool Private YN
true
Postal Code Plus 4
9188
Previous List Price
459900
Price Change Timestamp
2026-05-22T19:02:27.000Z
Property Attached YN
false
Property Description
Corner Unit
Public Survey Range
30
Public Survey Section
23
RATIO Current Price By Calculated SqFt
201.39
Realtor Info
No Sign, Owner Motivated, Owner Will Assist with closing costs
Road Surface Type
Asphalt
Roof
Shingle
Room Count
8
Senior Community YN
false
Sewer
Public Sewer
Showing Requirements
Sentri Lock Box, 24 Hour Notice, Appointment Only
Spa YN
false
Status Change Timestamp
2026-05-04T14:57:55.000Z
Tax Annual Amount
5723
Tax Block
1
Tax Book Number
7-144
Tax Legal Description
CANOE CREEK WOODS UNIT 11 PB 7 PG 144-145 LOT 18
Tax Lot
18
Tax Year
2025
Total Acreage
0 to less than 1/4
Total Annual Fees
349.00
Total Monthly Fees
29.08
Township
26
Universal Property Id
US-12097-N-232630057300010180-R-N
Unparsed Address
1308 CINDA CT
Utilities
BB/HS Internet Available, Public
Vegetation
Trees/Landscaped
Waterfront YN
false
Window Features
Blinds
Zoning
SR2
Neighborhood Map
Popup

Property Photos
Listing Photo
Listing Photo
Listing Photo
Listing Photo
Listing Photo
Listing Photo
Listing Photo
Listing Photo
Listing Photo
Listing Photo
Listing Photo
Listing Photo
Listing Photo
Listing Photo
Listing Photo
Listing Photo
Listing Photo
Listing Photo
Listing Photo
Listing Photo
Listing Photo
Listing Photo
Listing Photo
Listing Photo
Listing Photo
Listing Photo
Listing Photo
Listing Photo
Listing Photo
Listing Photo
Listing Photo
Listing Photo
Listing Photo
Listing Photo
Listing Photo
Listing Photo
Listing Photo
Listing Photo
Listing Photo
Listing Photo
Listing Photo
Listing Photo
Listing Photo
Listing Photo
Listing Photo
Listing Photo

MLS #MFRO6404531 Listing courtesy of Exp Realty Llc provided by Stellar MLS.
Similar Listings

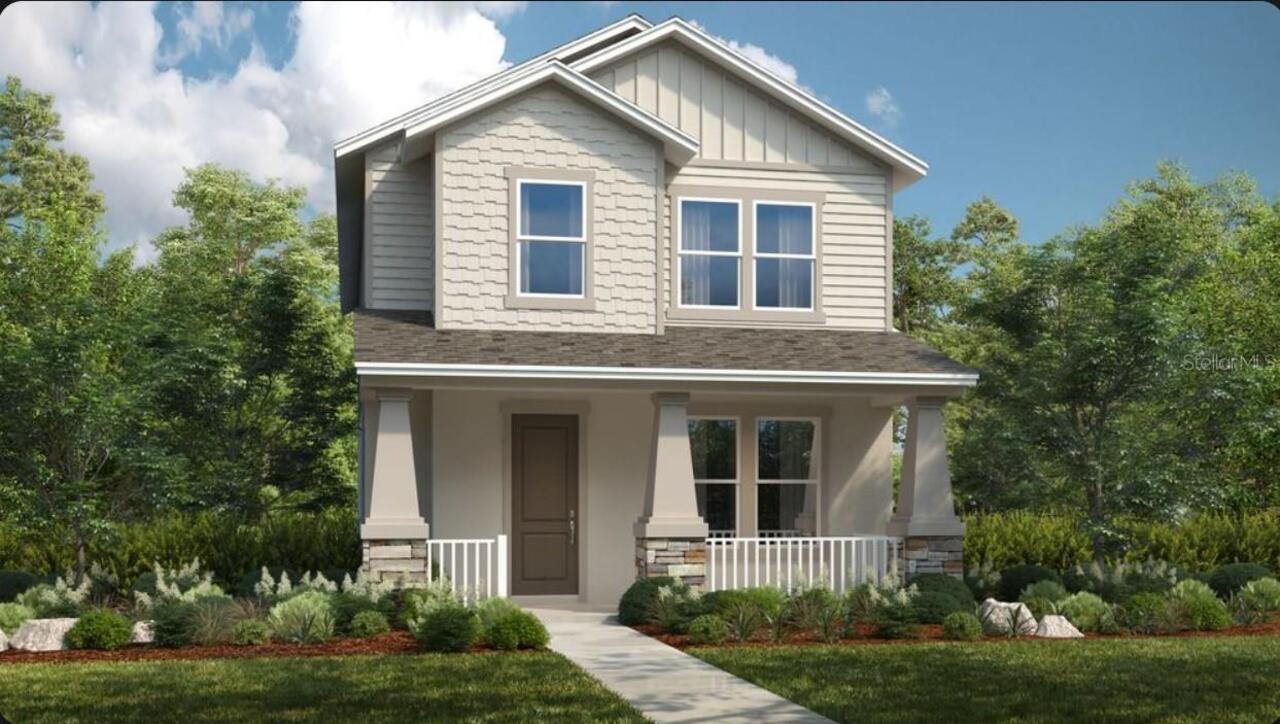
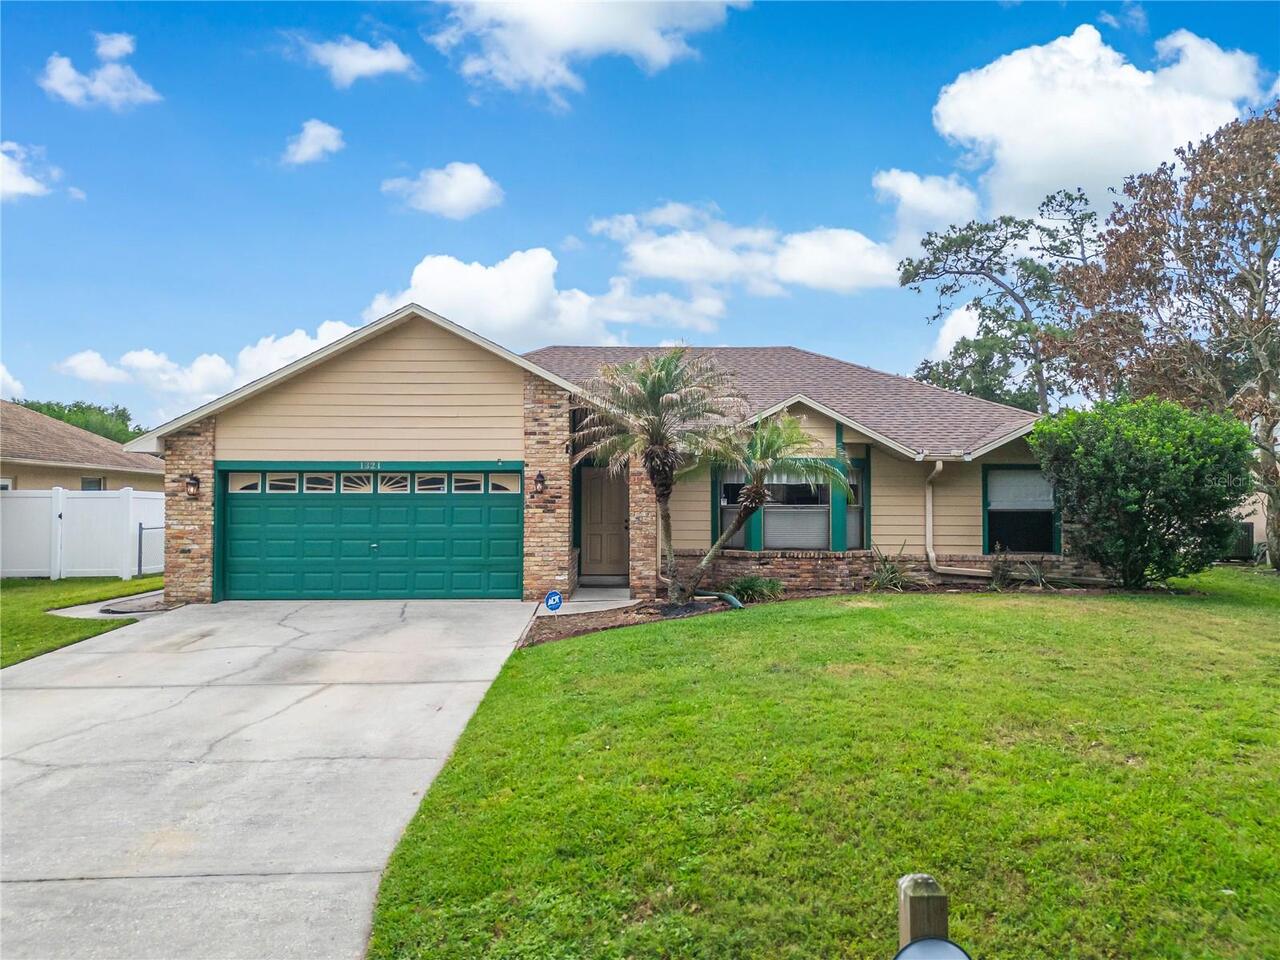
$425,000
1321 Wood Lake Circle
St Cloud
3BR/3BA
| Active
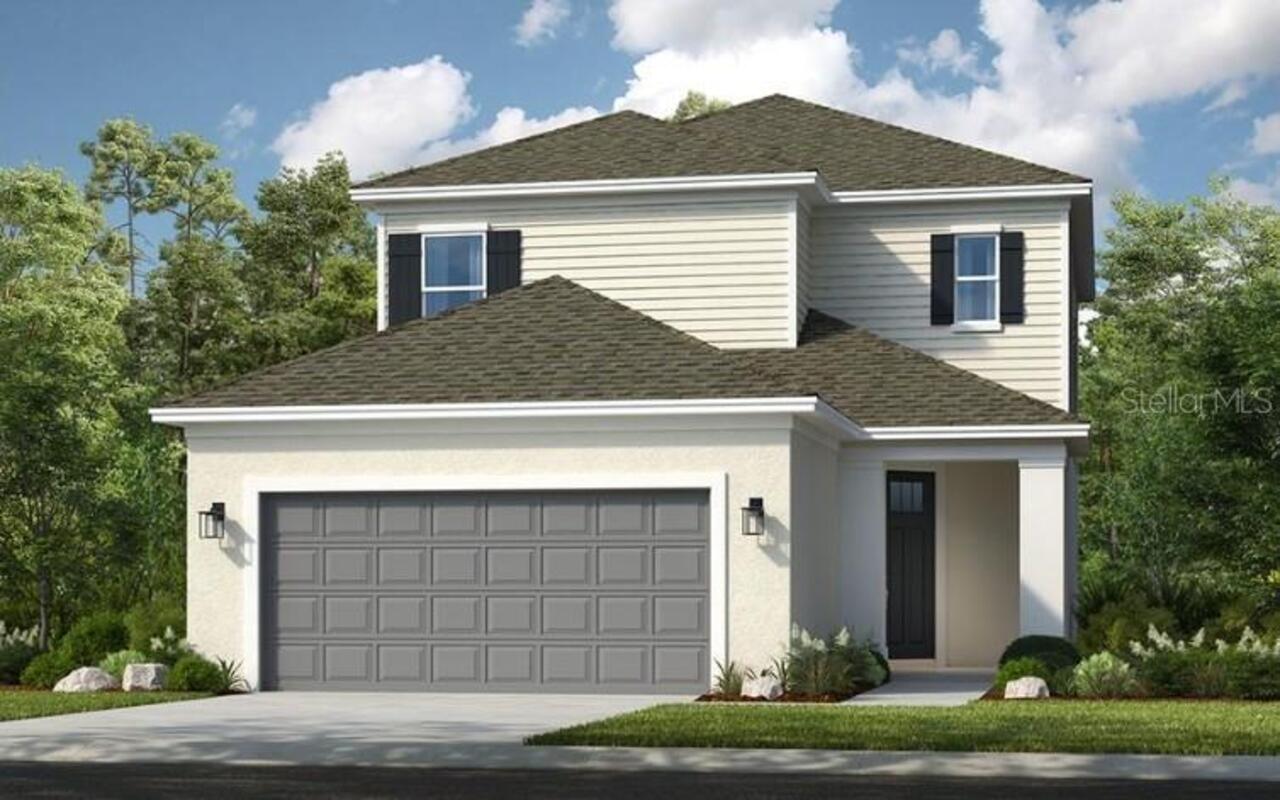
$461,870
1032 Top Minnow Road
St Cloud
3BR/3BA
| Active
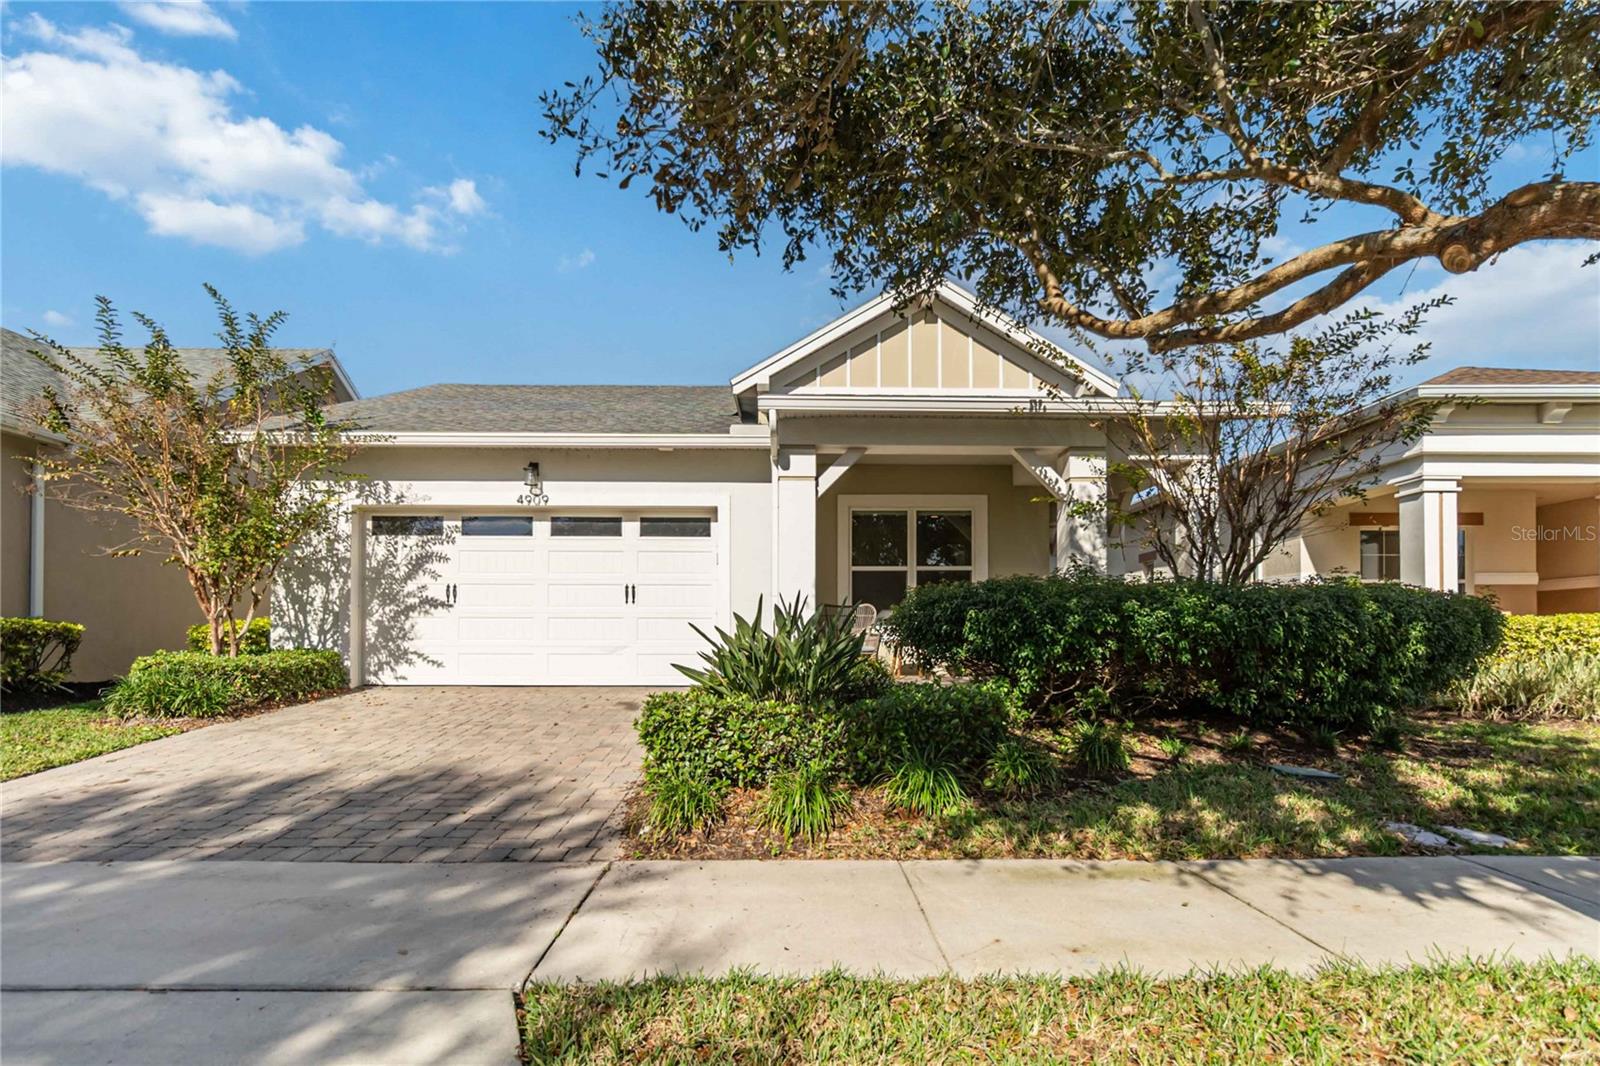
$474,000
5414 Manchester Drive
St Cloud
3BR/3BA
| Active
$477,000
1014 Top Minnow Road
St Cloud
3BR/3BA
| Pending


All listing information is deemed reliable but not guaranteed and should be independently verified through personal inspection by appropriate professionals. Listings displayed on this website may be subject to prior sale or removal from sale; availability of any listing should always be independent verified. Listing information is provided for consumer personal, non-commercial use, solely to identify potential properties for potential purchase; all other use is strictly prohibited and may violate relevant federal and state law. The source of the listing data is as follows: Stellar MLS (updated 5/26/26 10:09 PM) |

Listing Search


Translate Tool

Featured Listings
Land O Lakes Real Estate
$975,000
5 BED
3 BATH
Tucked inside one of Bexley’s most sought-after sections, this beautifully designed newer (2021) built home offers the r... Read More
Apollo Beach Real Estate
$1,399,000
5 BED
3 BATH
6528 Simone Shores Circle | The Halcyon Floorplan 5 Beds | 4 Baths | 2,654 Living Sq. Ft. | 12 ft Elevation Welcome to 6... Read More
Apollo Beach Real Estate
$1,399,000
5 BED
4 BATH
Welcome to 6526 Simone Shores Dr, Apollo Beach, FL – Brand-New Custom Waterfront Pool Home with Contemporary Design! Ste... Read More
Apollo Beach Real Estate
$1,399,000
5 BED
3 BATH
Welcome to 6520 Simone Shores Dr, Apollo Beach, FL – Brand-New Custom Waterfront Pool Home with Contemporary Design! Ste... Read More
Apollo Beach Real Estate
$1,029,000
3 BED
3 BATH
6532 Simone Shores Circle | The Marlin Floorplan 3 Beds | 3 Baths | Saltwater Pool, Spa & Dock with 10K Lift | 2-Car Gar... Read More
Apollo Beach Real Estate
$1,449,000
7 BED
4 BATH
6530 Simone Shores Circle | Custom Bistro Builders Design 7 Beds | 5 Baths | 3,967 Living Sq. Ft. | 12 ft Elevation Welc... Read More
Apollo Beach Real Estate
$1,399,000
5 BED
4 BATH
Welcome to 6536 Simone Shores Dr, Apollo Beach, FL – Brand-New Custom Waterfront Pool Home with Contemporary Design! Ste... Read More
Apollo Beach Real Estate
$1,229,000
5 BED
3 BATH
6538 Simone Shores Circle | The Orion Floorplan 5 Beds | 4 Baths | 2,654 Living Sq. Ft. | 12 ft Elevation Welcome to 653... Read More
Parrish Real Estate
$950,000
4 BED
4 BATH
This exceptional lakefront estate in the sought-after FoxBrook community, set on 5 beautiful acres, is ready to be yours... Read More
Orlando Real Estate
$1,450,000
5 BED
4 BATH
Set on a rare oversized conservation homesite in Laureate Park, this private, resort-caliber residence delivers a level ... Read More
Contact Sandra Pardo

407-990-2746

Wendy Morris LLC

Licensed in the State of Florida
BK 3146762
16797 Broadwater Avenue
Winter Garden, Florida 34787

Your privacy is our utmost concern. We will never sell your personal information. Privacy Policy
©2026 sandrapardohomes.com - all rights reserved. | Site Map