407-990-2746
Menu

4915 Troydale Road, Tampa, FL

NEXT
PREV
$2,295,000

($529/sqft)

List Status: Active
4915 Troydale Road
Tampa, FL 33615


5 beds
4 baths
4337 living sqft
Top Features
  • Frontage: Canal - Saltwater
  • View: Water, Pool
  • Subdivision: Unplatted
  • Built in  1993
  • Single Family Residence
Description
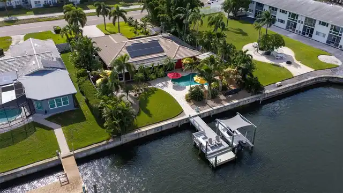
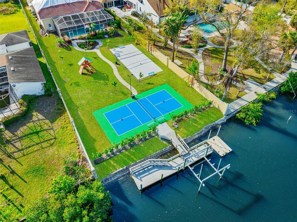
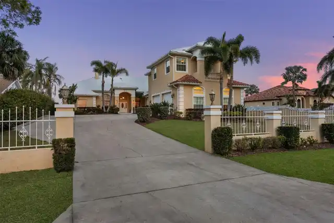
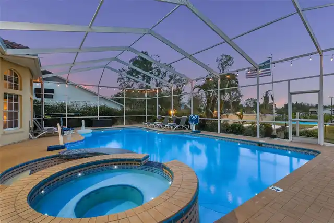
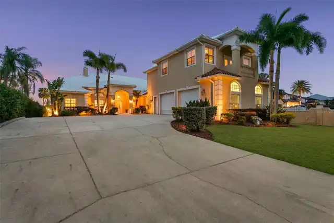
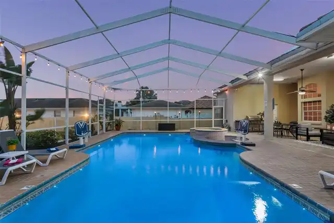
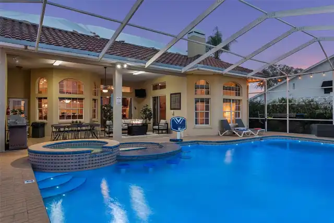
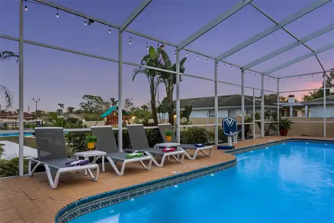
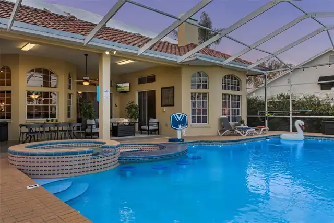
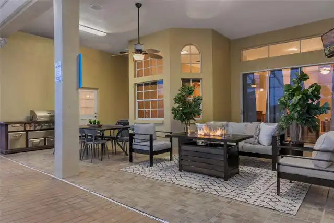
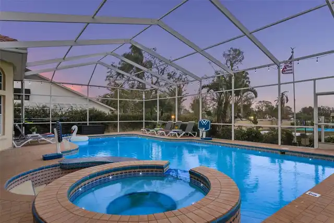
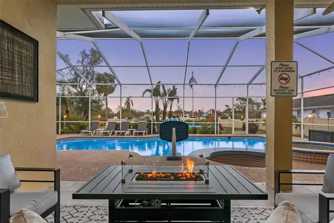
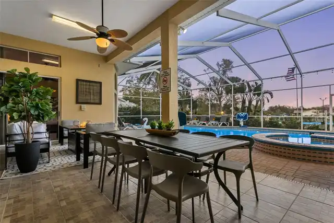
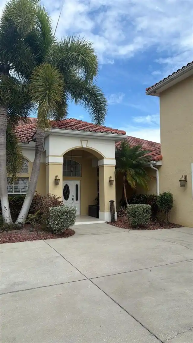
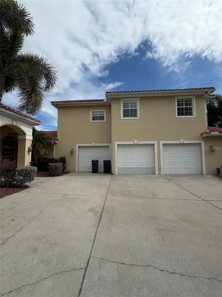
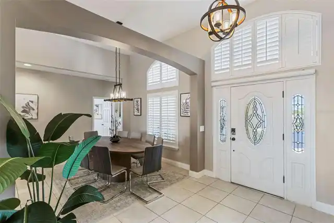
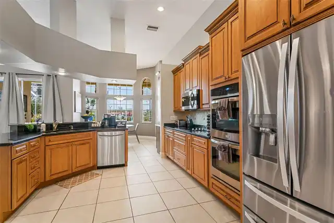
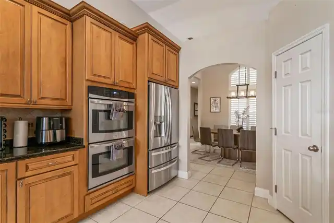
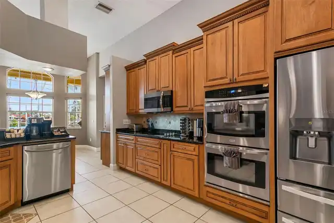
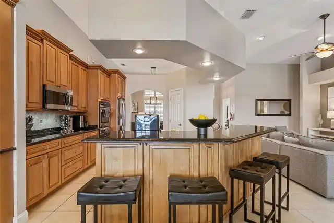
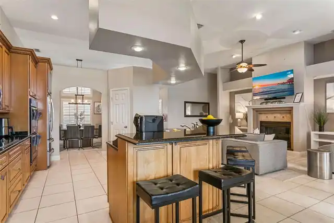
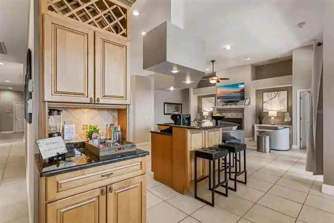
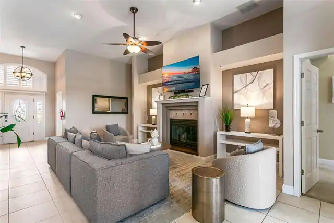
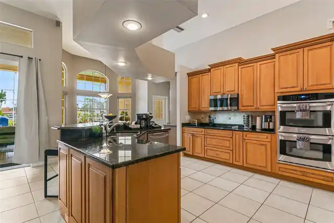
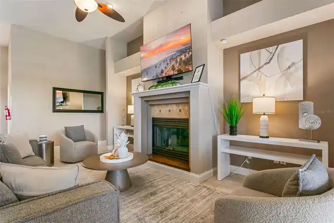
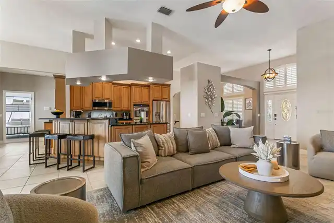
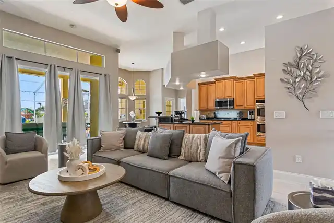
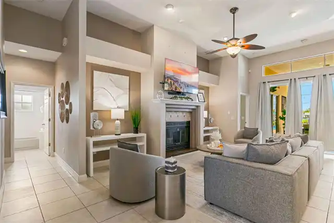
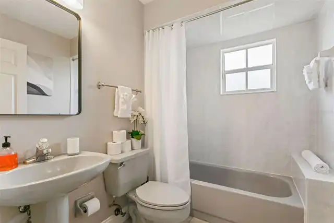
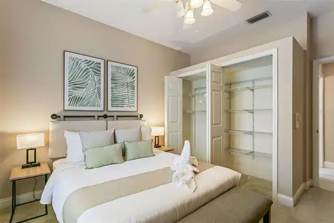
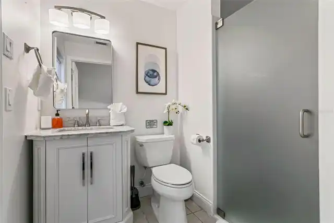
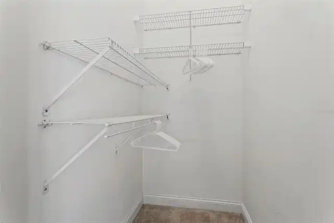
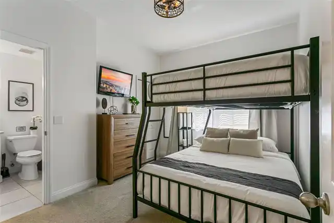
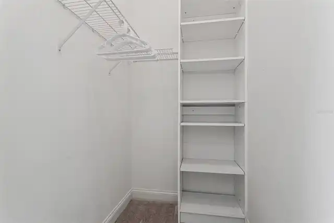
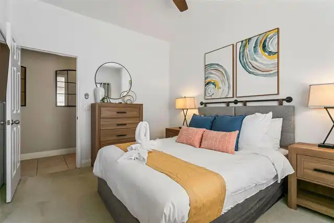
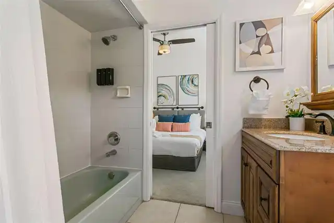
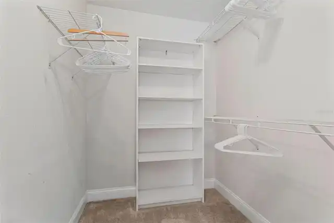
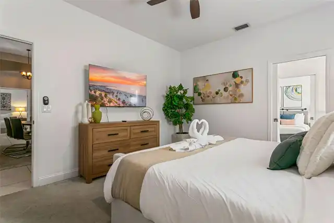
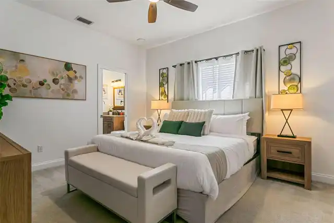
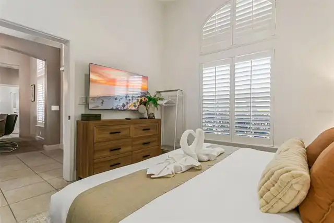
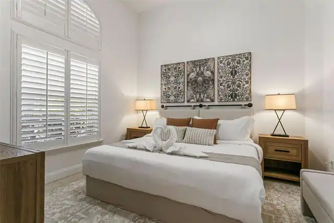
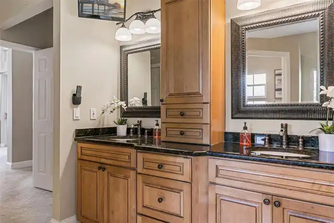
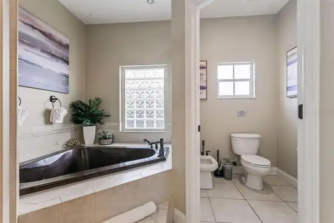
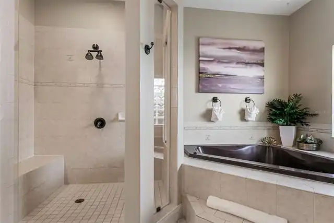
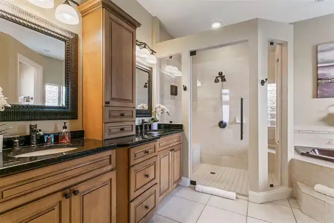
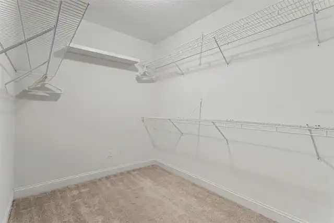
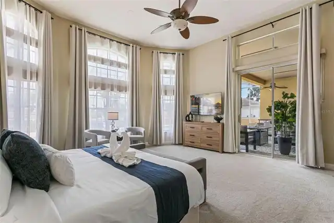
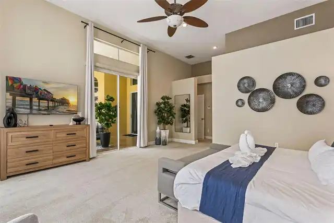
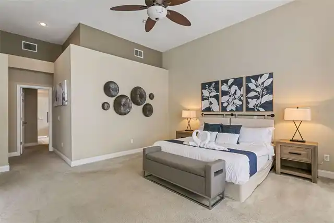
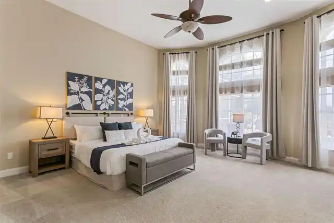
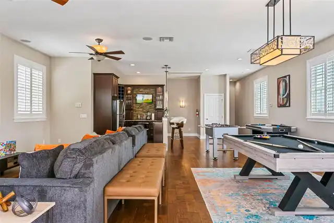
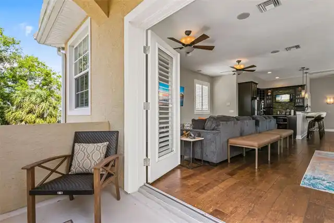
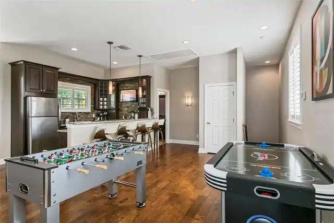
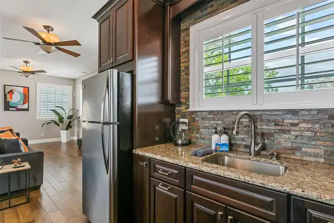
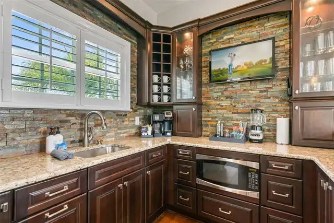
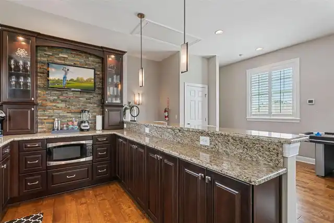
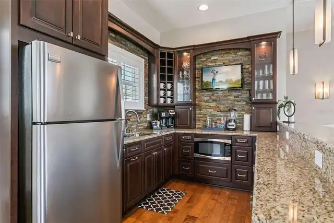
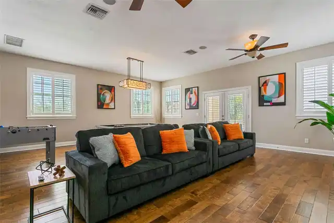
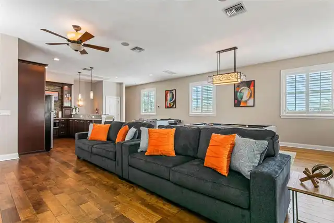
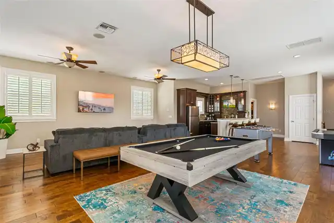
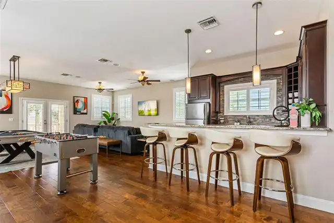
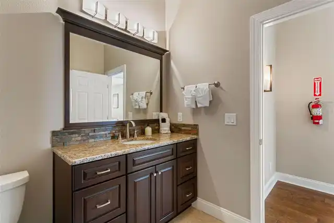
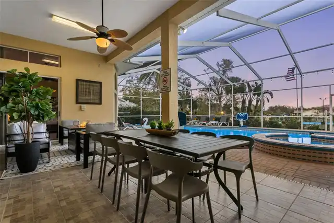
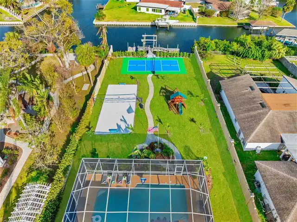
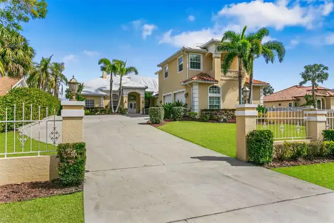
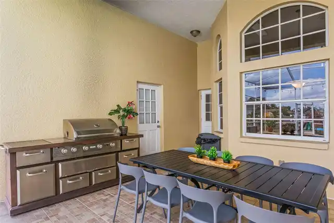
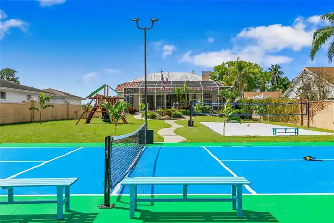
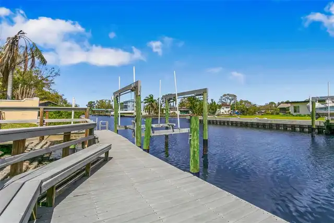
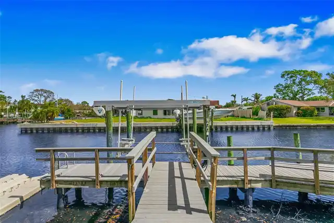
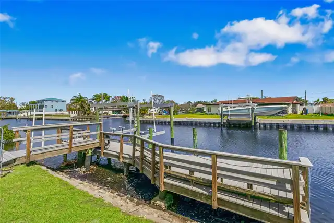
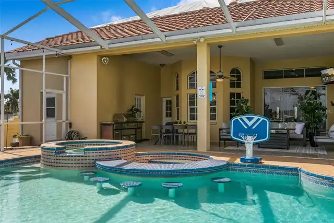
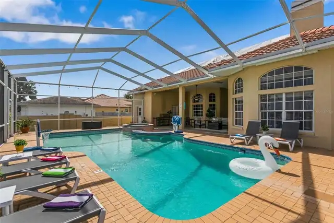
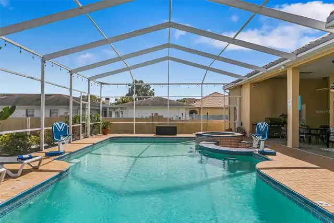
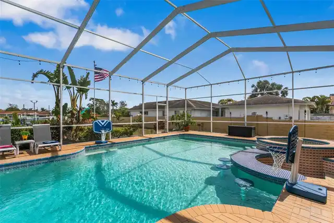
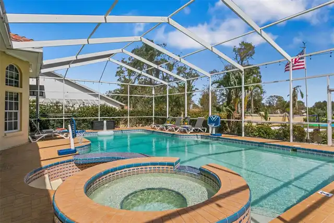
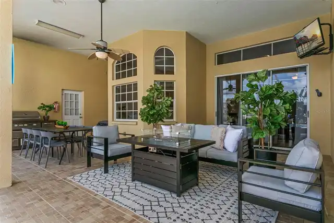
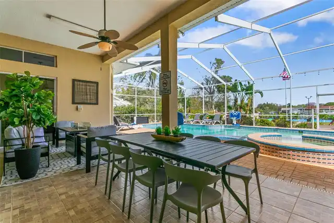
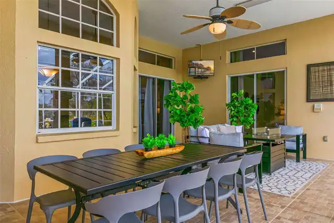
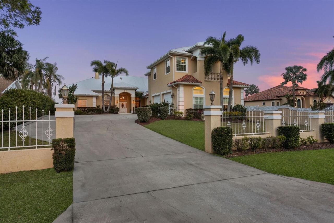
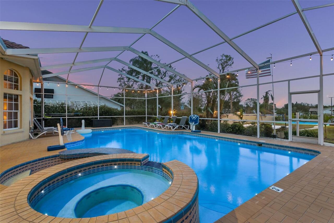
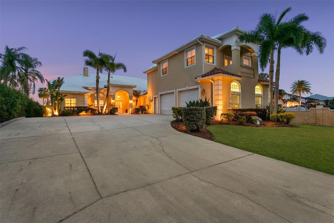
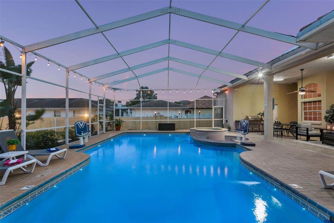
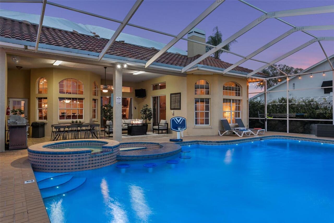
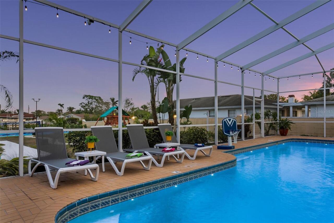
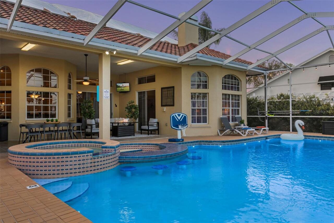
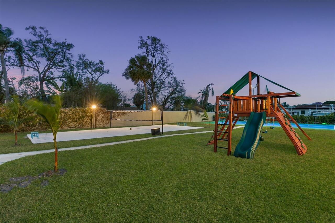
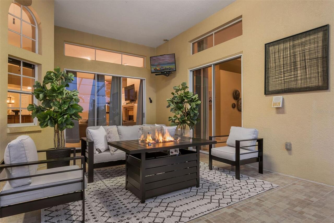
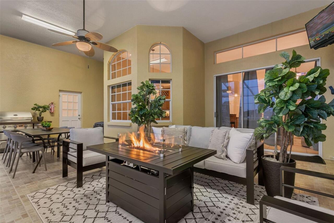
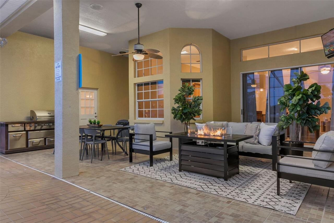
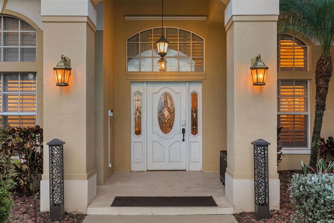
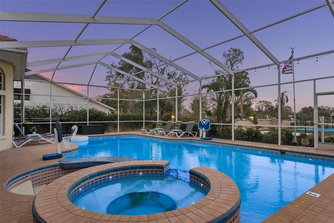
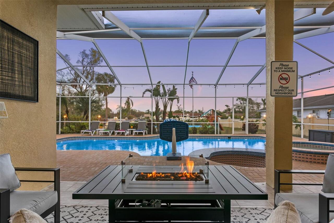
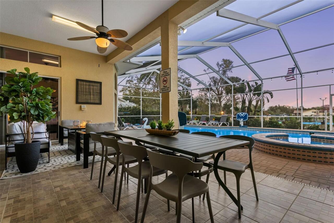
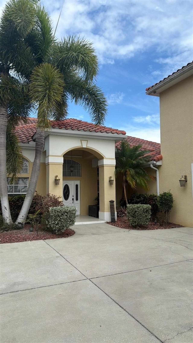
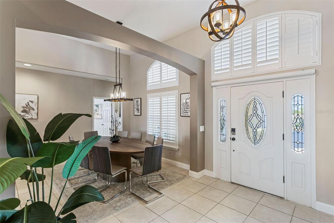
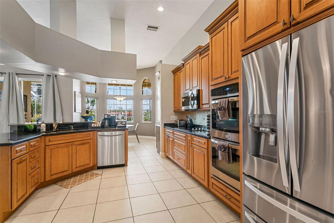
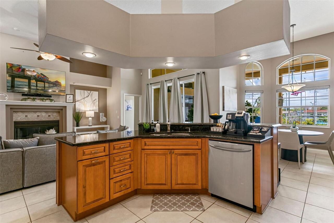
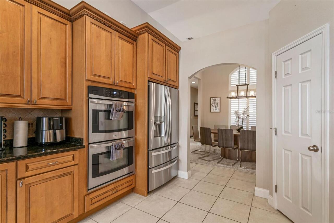
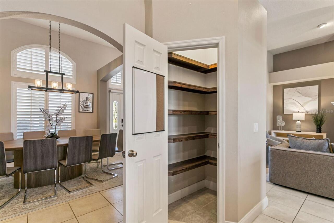
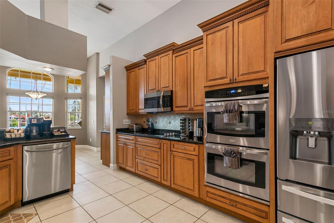
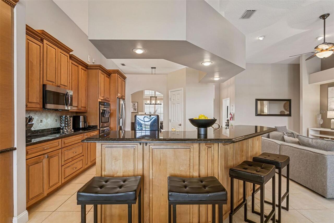
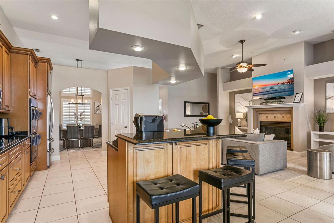
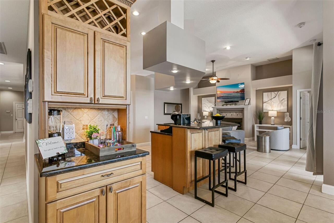
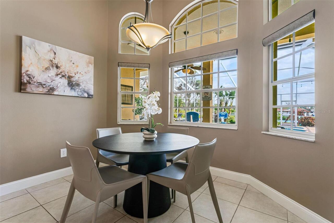
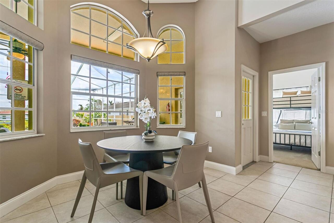
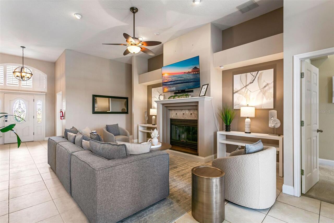
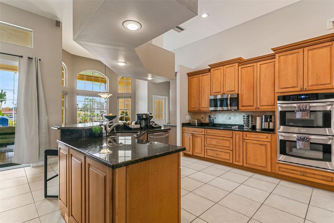
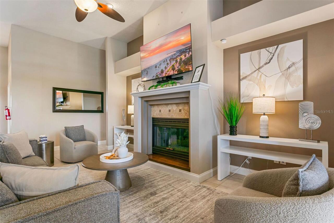
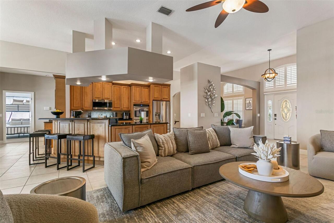
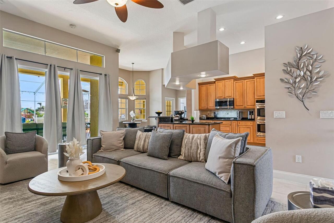
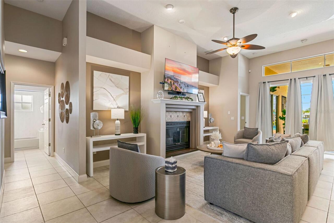
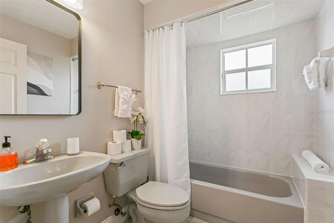
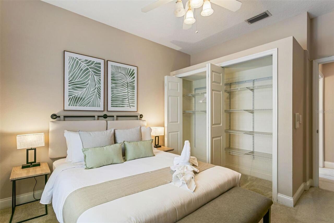
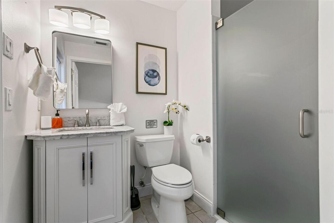
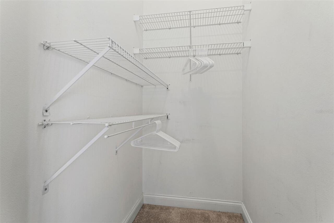
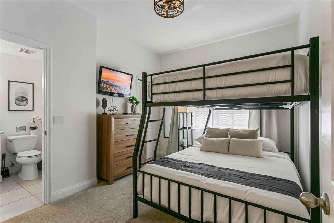
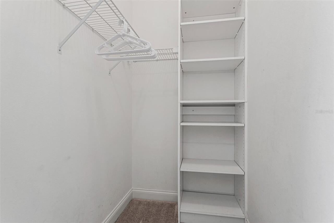
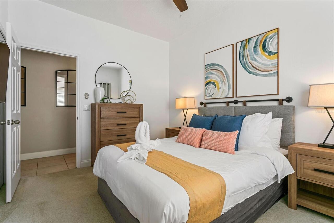
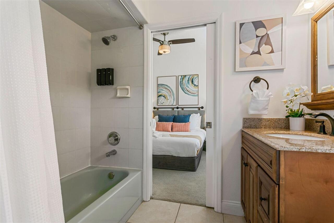
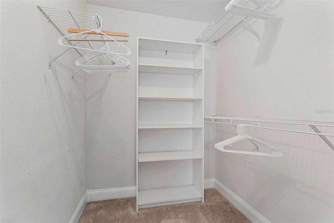
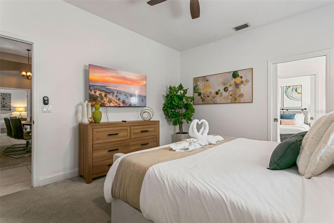
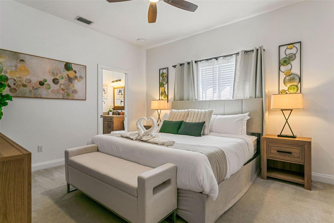
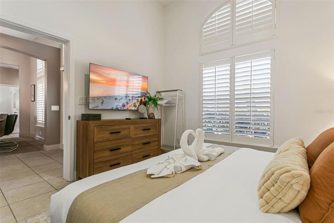
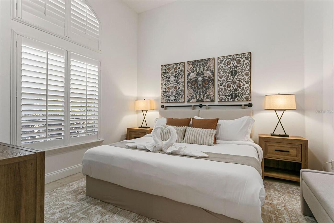
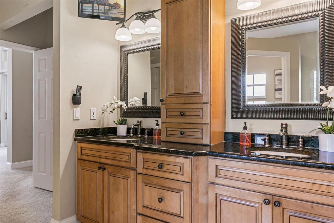
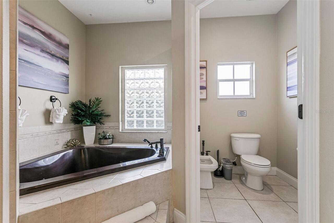
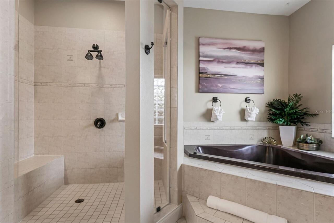
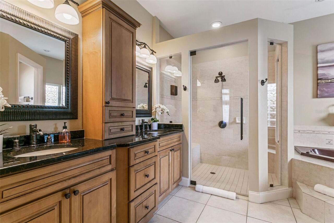
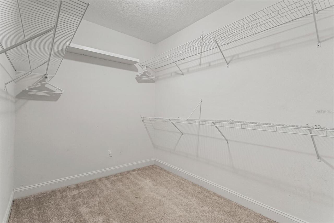
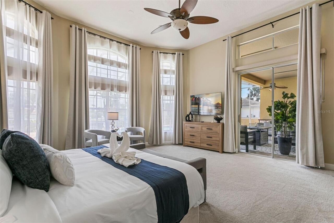
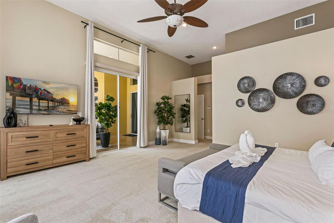
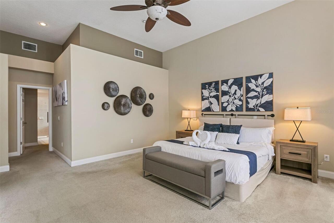
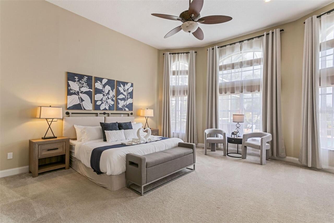
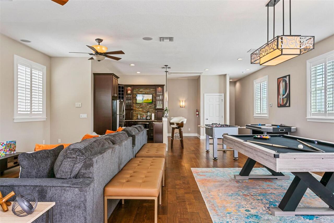
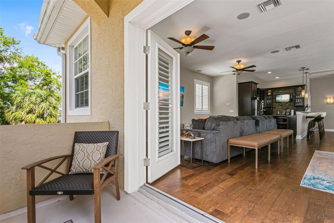
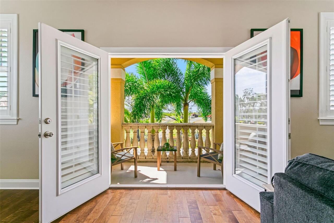
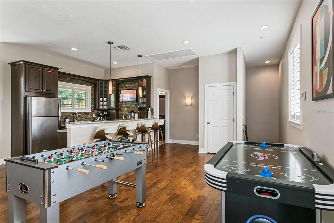
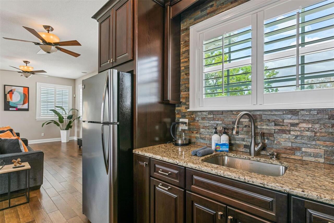
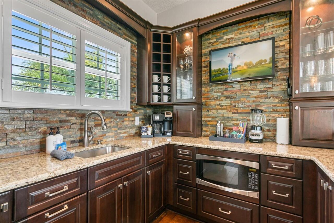
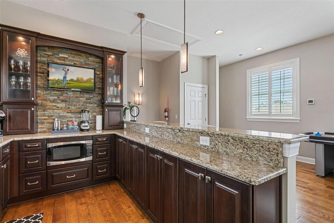
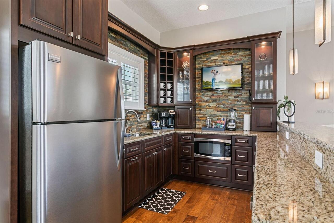
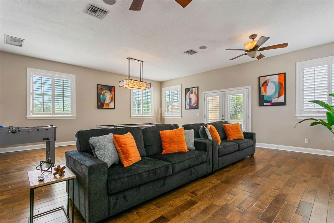
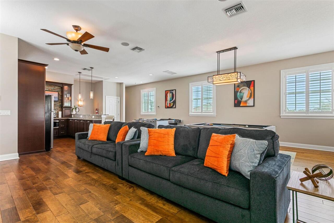
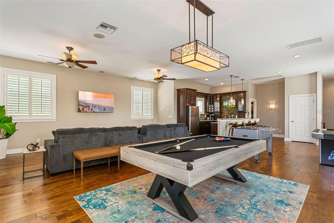
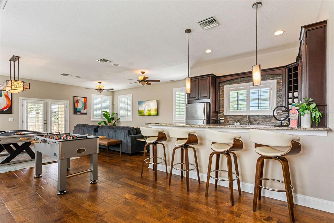
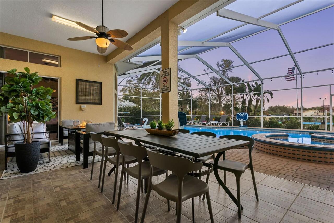
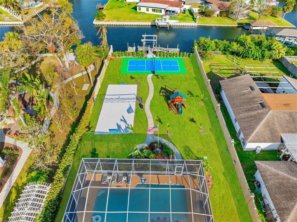
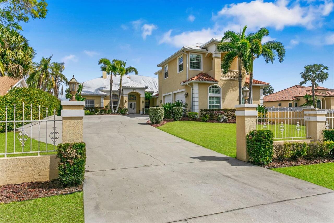
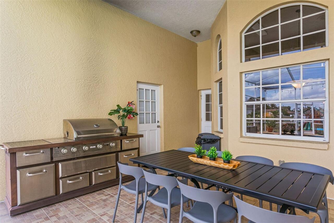
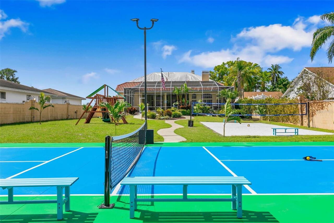
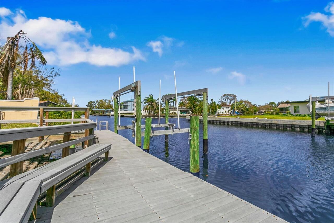
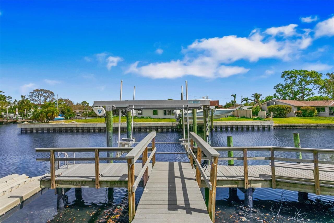
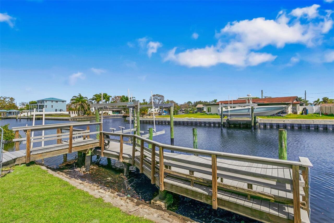
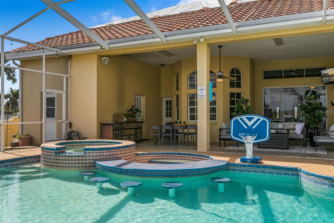
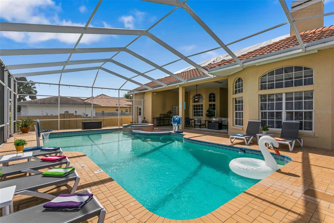
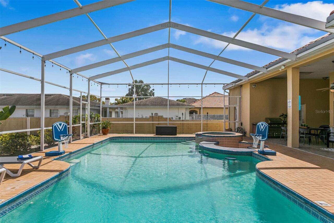
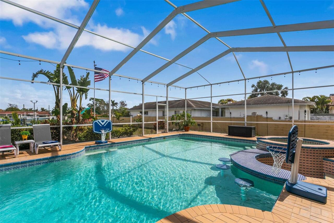
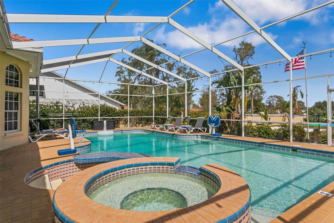
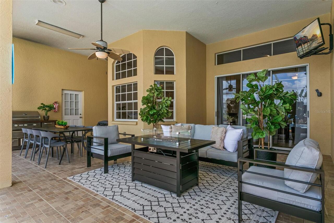
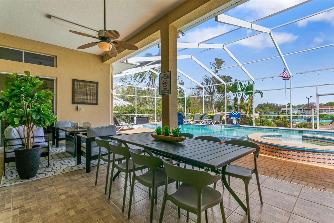
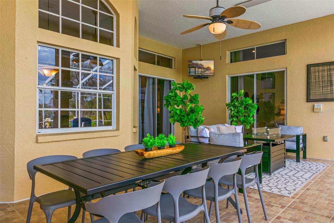
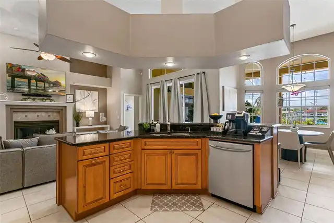
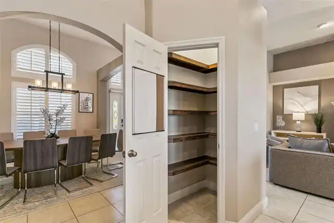
Experience the pinnacle of waterfront luxury in this extraordinary fully furnished estate, perfectly positioned on over half an acre with more than 80 feet of deep-water canal frontage and direct access to the open waters of Tampa Bay within minutes. From breathtaking sunrises to spectacular sunsets, this exceptional residence offers the ultimate Florida boating lifestyle with a private dock, 13,000-pound boat lift, and floating platform for personal watercraft. Recently transformed with extensive high-end renovations, this impressive 5-bedroom, 4-bath residence spans 4,337 square feet and showcases all-new designer bathrooms, a stunning chef's kitchen, and premium furnishings throughout. Every detail has been thoughtfully curated, creating a truly turnkey opportunity where luxury, comfort, and sophistication seamlessly converge. The newly upgraded gourmet kitchen serves as the heart of the home, featuring premium stainless-steel appliances, double wall ovens, expansive stone countertops, a breakfast bar, built-in coffee station, butler's pantry, custom cabinetry, soft-close drawers, and abundant storage. The adjoining family room is equally impressive, highlighted by a gas fireplace, custom mantel, surround sound system, and expansive windows overlooking the resort-style pool and waterfront setting. The luxurious primary suite provides a private retreat with soaring ceilings, oversized windows, dual walk-in closets, and generous accommodations for large-scale furnishings. The spa-inspired primary bath has been beautifully updated, offering a relaxing sanctuary with premium finishes and designer details. Additional guest accommodations are thoughtfully arranged, including a private guest suite with its own ensuite bath and walk-in closet, while the remaining bedrooms offer spacious layouts and exceptional comfort for family and visitors alike. A spectacular second-floor bonus room spanning over 1,000 square feet creates the ultimate entertainment destination. Comple
Property Details
Property Features
Property Sub Type
Single Family Residence
View
Water, Pool
Frontage
Canal - Saltwater
Parking
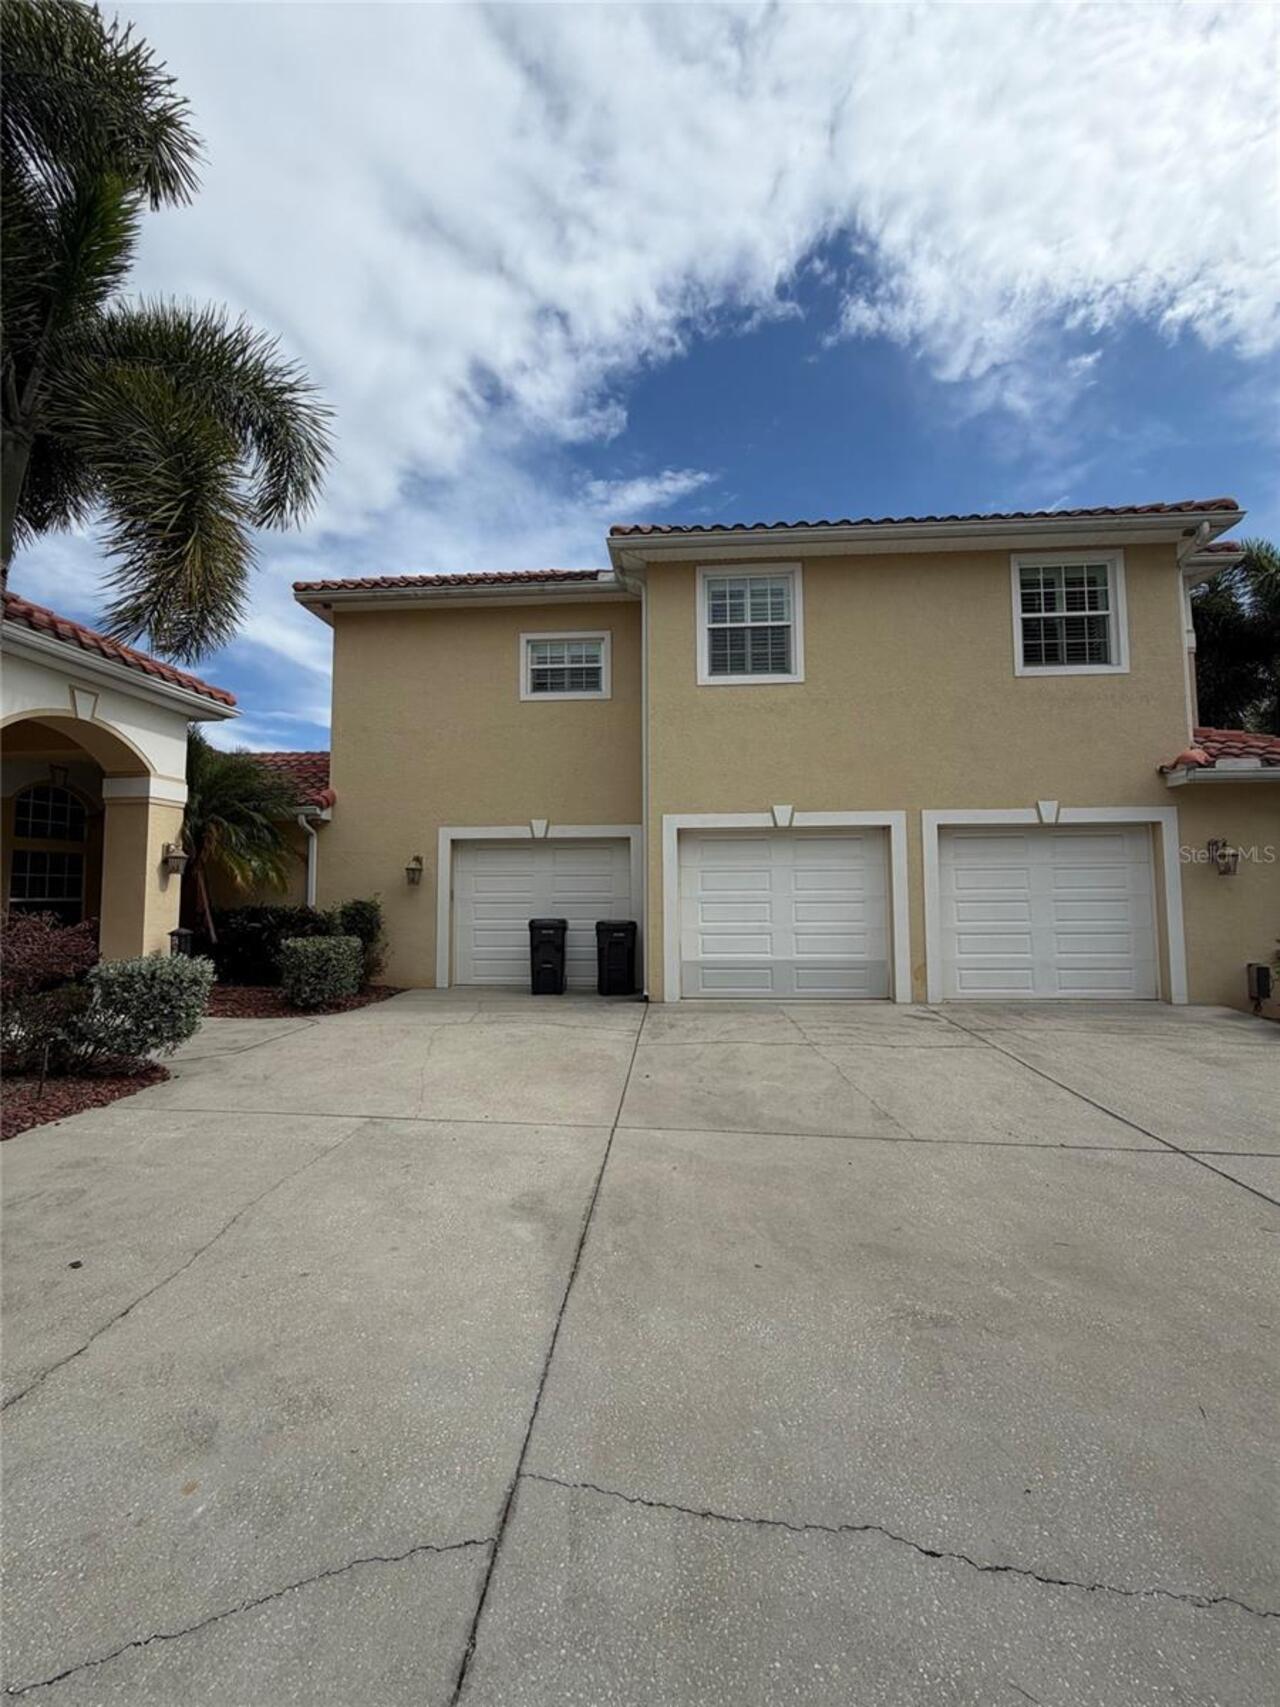
Garage Faces Side, Oversized, Driveway, Parking Pad
Pool
Screen Enclosure, Gunite, Lighting, In Ground
County
Hillsborough
Subdivision
UNPLATTED
Additional Information
Additional Parcels YN
false
Additional Rooms
Bonus Room, Family Room, Formal Dining Room Separate, Formal Living Room Separate
Appliances
Bar Fridge, Built-In Oven, Cooktop, Dishwasher, Disposal, Dryer, Microwave, Range, Range Hood, Refrigerator, Washer
Architectural Style
Florida
Association YN
false
Attached Garage YN
true
Available For Lease YN
1
Bathrooms Total Integer
5
Building Area Source
Public Records
Building Area Total
4337
Building Area Total Srch SqM
402.92
Building Area Units
Square Feet
Calculated List Price By Calculated SqFt
529.17
Carport YN
false
Community Features
Street Lights
Construction Materials
Block, Stucco, Frame
Cooling
Central Air
Country
US
Cumulative Days On Market
102
Current Price
2295000.00
Direction Faces
West
Exist Lease Tenant YN
1
Exterior Features
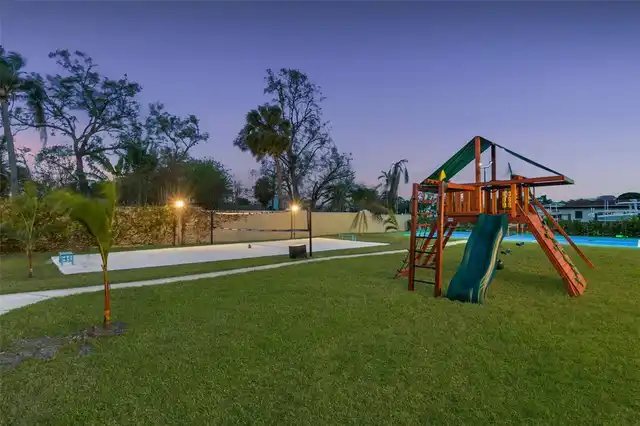
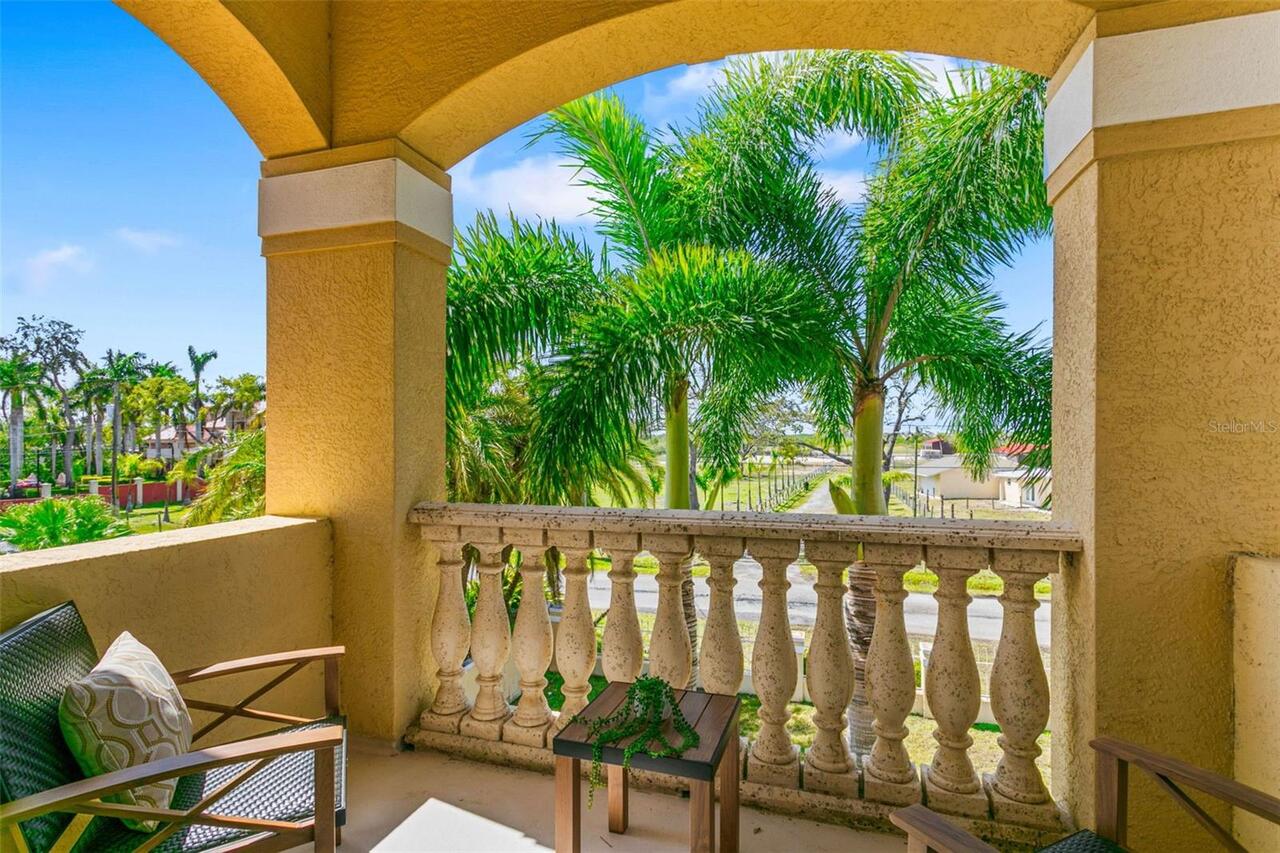
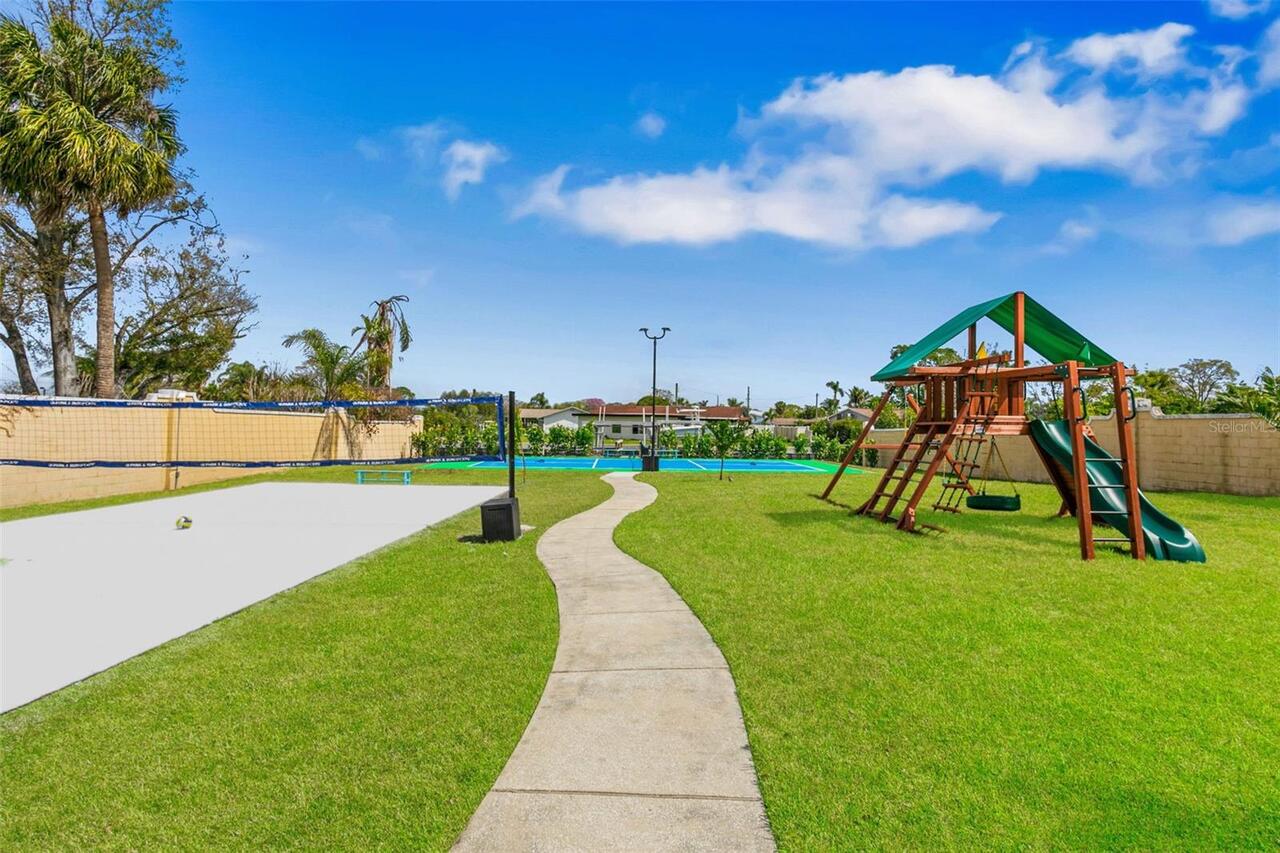
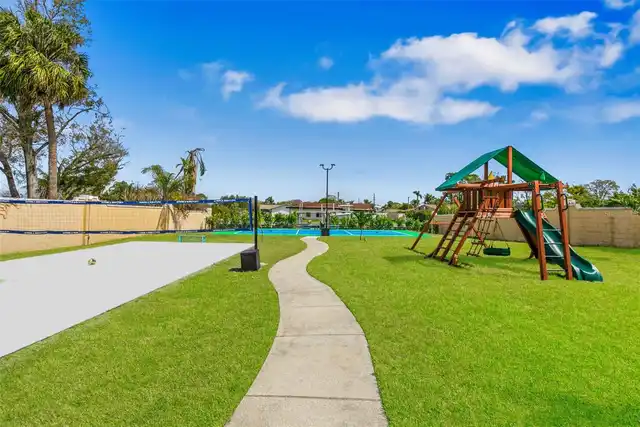
Balcony, Lighting, Outdoor Grill, Playground, Private Yard, Rain Gutters, Sidewalk, Tennis Court(s)
Fencing
Fenced
Fireplace Features
Family Room, Gas
Fireplace YN
true
Flood Zone Code
AE
Flooring
Carpet, Ceramic Tile, Hardwood
Foundation Details
Slab
Furnished
Turnkey
Garage Spaces
3
Garage YN
true
Heating
Central
Interior Features
Ceiling Fans(s), Crown Molding, Dry Bar, Eat-in Kitchen, High Ceilings, Kitchen/Family Room Combo, Living Room/Dining Room Combo, Primary Bedroom Main Floor, Solid Surface Counters, Solid Wood Cabinets, Split Bedroom, Walk-In Closet(s), Wet Bar, Window Treatments
Internet Address Display YN
true
Internet Automated Valuation Display YN
true
Internet Consumer Comment YN
true
Internet Entire Listing Display YN
true
Laundry Features
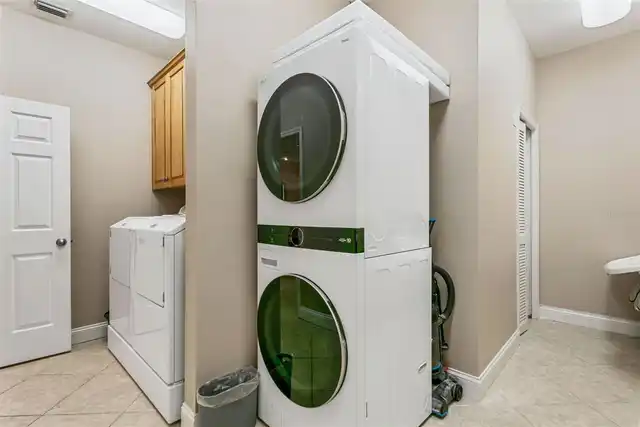
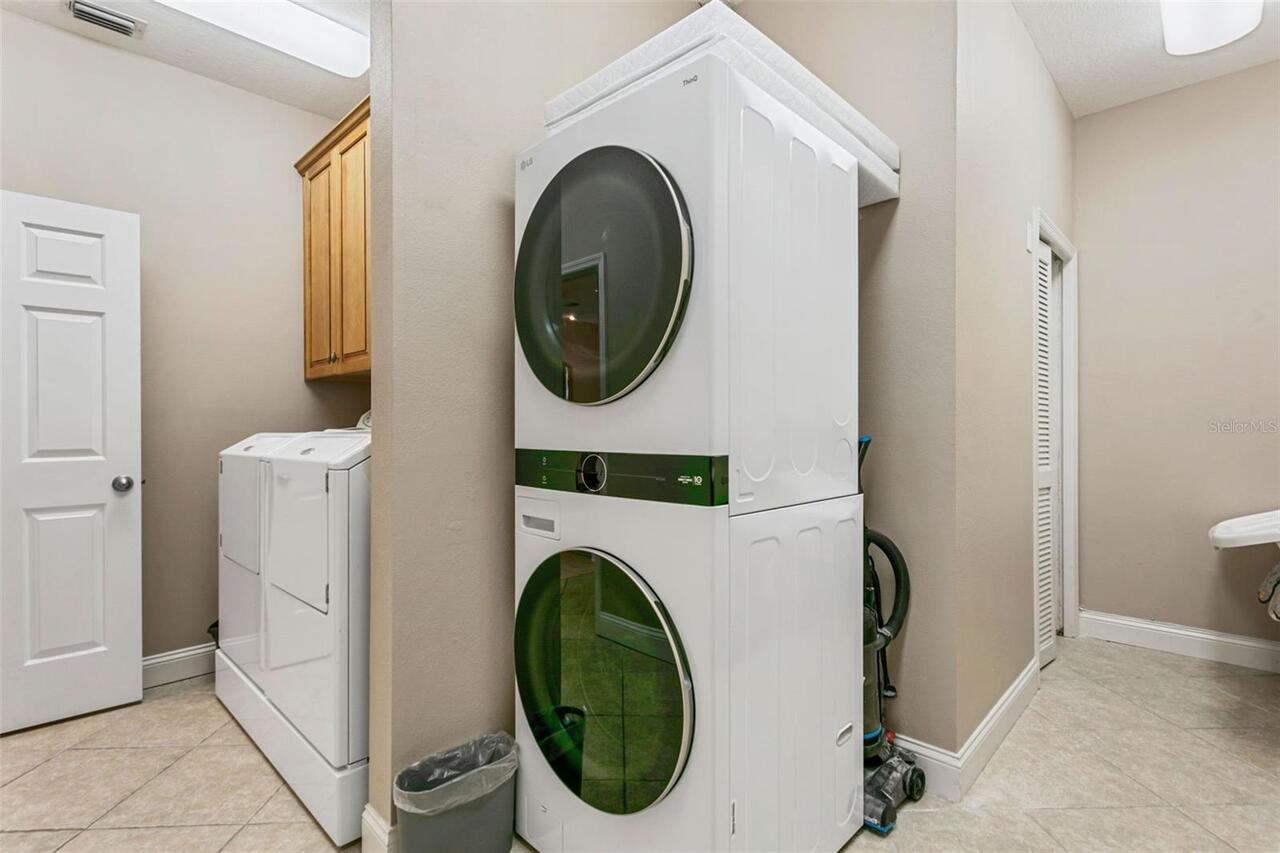
Inside, Laundry Room
Levels
Two
List AOR
Suncoast Tampa
Living Area Meters
402.92
Living Area Source
Public Records
Living Area Units
Square Feet
Lot Size Acres
0.6
Lot Size Dimensions
80x325
Lot Size Square Feet
26000
Lot Size Square Meters
2415
Minimum Lease
No Minimum
Modification Timestamp
2026-09-13T20:05:20.583Z
Month To Month Or Weekly YN
1
New Construction YN
false
Occupant Type
Tenant
Other Equipment
Irrigation Equipment, Playground, Private Yard
Other Structures
Other, Tennis Court(s)
Ownership
Fee Simple
Parcel Number
U-03-29-17-ZZZ-000000-44820.0
Patio And Porch Features
Covered, Patio, Screened
Pool Private YN
true
Postal Code Plus 4
4311
Public Survey Range
17
Public Survey Section
03
RATIO Current Price By Calculated SqFt
529.17
Realtor Info
As-Is
Road Surface Type
Paved
Roof
Shingle
Room Count
10
Security Features
Smoke Detector(s)
Senior Community YN
false
Sewer
Septic Tank
Showing Requirements
Appointment Only, Call Listing Agent
Spa YN
true
Status Change Timestamp
2026-06-03T18:53:56.000Z
Stories Total
2
Tax Annual Amount
25771.92
Tax Block
000000
Tax Book Number
CB07-80
Tax Legal Description
TRACT BEG 1773 FT S OF NE COR OF SEC AND RUN S 80 FT N 89 DEG 23 MIN 00 SEC W 325 FT N 80 FT S 89 DEG 23 MIN 00 SEC E 325 FT TO POB
Tax Lot
448200
Tax Year
2025
Total Acreage
1/2 to less than 1
Total Annual Fees
0.00
Total Monthly Fees
0.00
Township
29
Universal Property Id
US-12057-N-032917000000448200-R-N
Unparsed Address
4915 TROYDALE RD
Utilities
BB/HS Internet Available, Cable Available, Cable Connected, Electricity Available, Electricity Connected, Propane, Public, Sprinkler Meter, Water Available, Water Connected
Vegetation
Trees/Landscaped
Water Access
Canal - Saltwater, Creek
Water Access YN
1
Water Body Name
WOODS CREEK TO OLD TAMPA BAY
Water Extras
Lift
Water Extras YN
1
Water Frontage Feet Canal Saltwater
80
Water Source
Public
Water View
Canal, Creek
Water View YN
1
Waterfront Feet Total
80
Waterfront YN
true
Window Features
Shutters
Zoning
RSC-4
Neighborhood Map
Popup

Property Photos
Listing Photo
Listing Photo
Listing Photo
Listing Photo
Listing Photo
Listing Photo
Listing Photo
Listing Photo
Listing Photo
Listing Photo
Listing Photo
Listing Photo
Listing Photo
Listing Photo
Listing Photo
Listing Photo
Listing Photo
Listing Photo
Listing Photo
Listing Photo
Listing Photo
Listing Photo
Listing Photo
Listing Photo
Listing Photo
Listing Photo
Listing Photo
Listing Photo
Listing Photo
Listing Photo
Listing Photo
Listing Photo
Listing Photo
Listing Photo
Listing Photo
Listing Photo
Listing Photo
Listing Photo
Listing Photo
Listing Photo
Listing Photo
Listing Photo
Listing Photo
Listing Photo
Listing Photo
Listing Photo
Listing Photo
Listing Photo
Listing Photo
Listing Photo
Listing Photo
Listing Photo
Listing Photo
Listing Photo
Listing Photo
Listing Photo
Listing Photo
Listing Photo
Listing Photo
Listing Photo
Listing Photo
Listing Photo
Listing Photo
Listing Photo
Listing Photo
Listing Photo
Listing Photo
Listing Photo
Listing Photo
Listing Photo
Listing Photo
Listing Photo
Listing Photo
Listing Photo
Listing Photo
Listing Photo
Listing Photo
Listing Photo
Listing Photo
Listing Photo
Listing Photo
Listing Photo
Listing Photo
Listing Photo
Listing Photo
Listing Photo
Listing Photo
Listing Photo
Listing Photo
Listing Photo
Listing Photo
Listing Photo
Listing Photo
Listing Photo
Listing Photo
Listing Photo
Listing Photo
Listing Photo
Listing Photo
Listing Photo
Listing Photo
Listing Photo
Listing Photo
Listing Photo
Listing Photo
Listing Photo
Listing Photo
Listing Photo
Listing Photo
Listing Photo
Listing Photo
Listing Photo
Listing Photo
Listing Photo
Listing Photo
Listing Photo
Listing Photo
Listing Photo
Listing Photo
Listing Photo
Listing Photo
Listing Photo
Listing Photo
Listing Photo
Listing Photo
Listing Photo
Listing Photo
Listing Photo
Listing Photo
Listing Photo
Listing Photo
Listing Photo
Listing Photo
Listing Photo
Listing Photo
Listing Photo
Listing Photo
Listing Photo
Listing Photo
Listing Photo
Listing Photo
Listing Photo
Listing Photo
Listing Photo
Listing Photo
Listing Photo
Listing Photo
Listing Photo
Listing Photo
Listing Photo
Listing Photo
Listing Photo
Listing Photo
Listing Photo
Listing Photo
Listing Photo
Listing Photo
Listing Photo
Listing Photo
Listing Photo
Listing Photo
Listing Photo
Listing Photo
Listing Photo
Listing Photo
Listing Photo
Listing Photo
Listing Photo
Listing Photo
Listing Photo
Listing Photo
Listing Photo
Listing Photo
Listing Photo
Listing Photo
Listing Photo
Listing Photo
Listing Photo
Listing Photo
Listing Photo
Listing Photo
Listing Photo

MLS #MFRTB8515012 Listing courtesy of Bhhs Florida Properties Group provided by Stellar MLS.

Similar Listings

$2,075,000
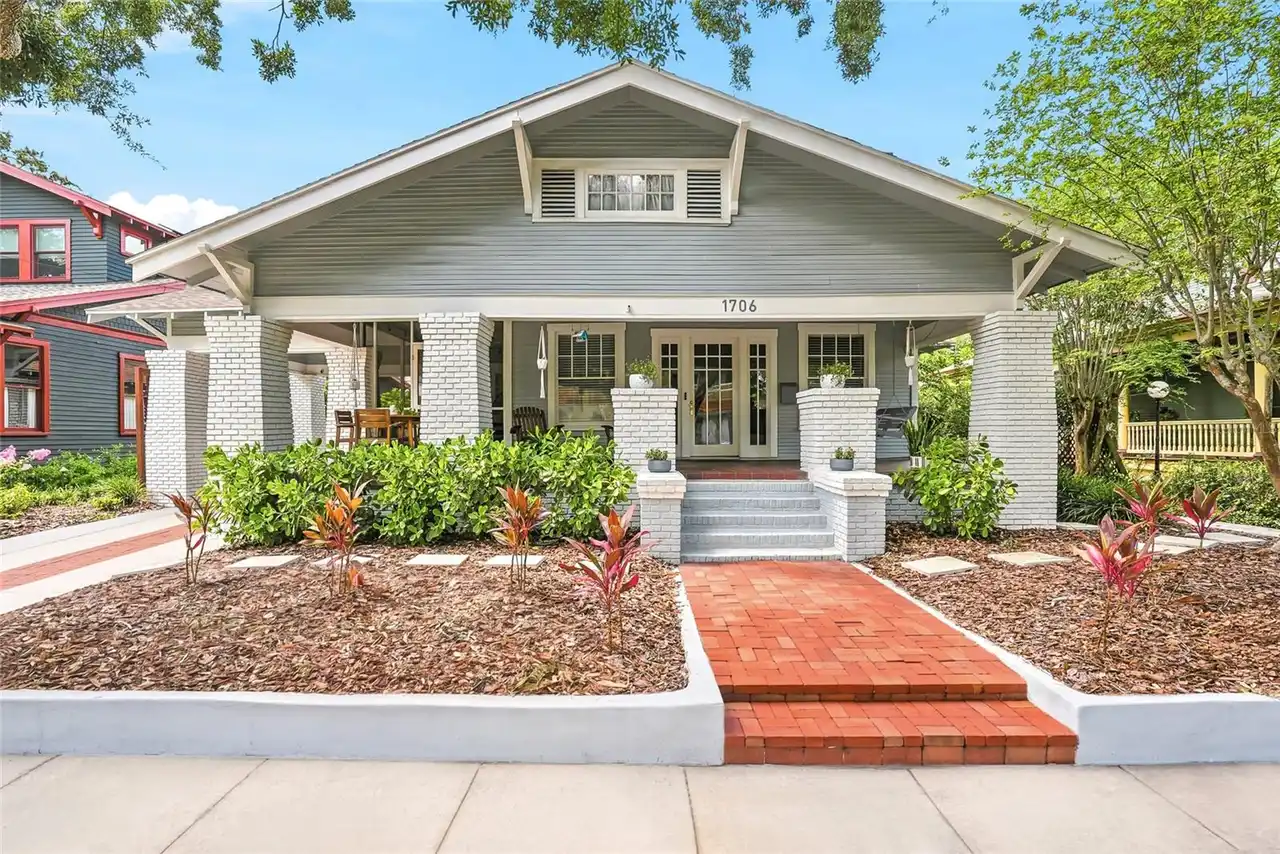
1706 W Jetton Avenue
Tampa
5BR/4BA
| Active
$2,110,000
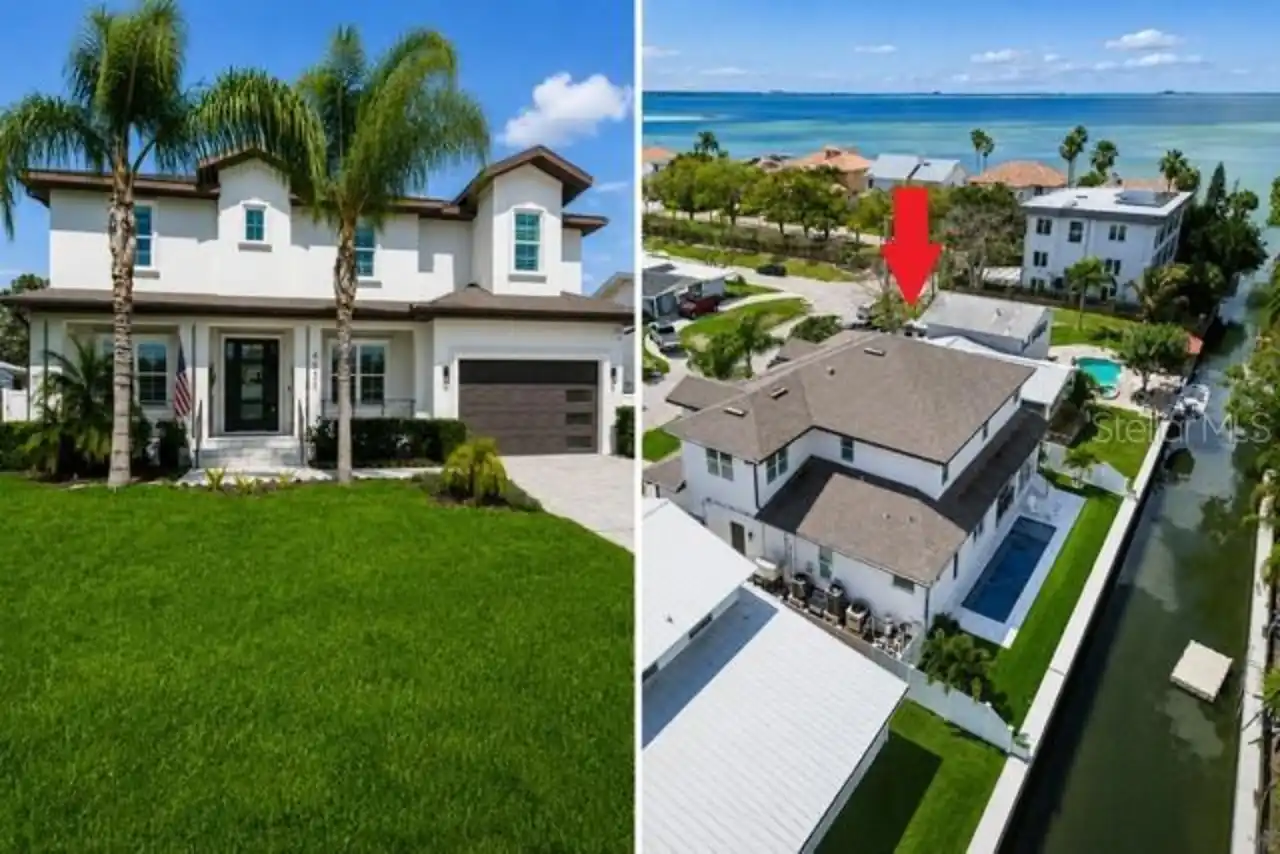
4835 W Bay Villa Avenue
Tampa
5BR/4BA
| Active
$2,139,000
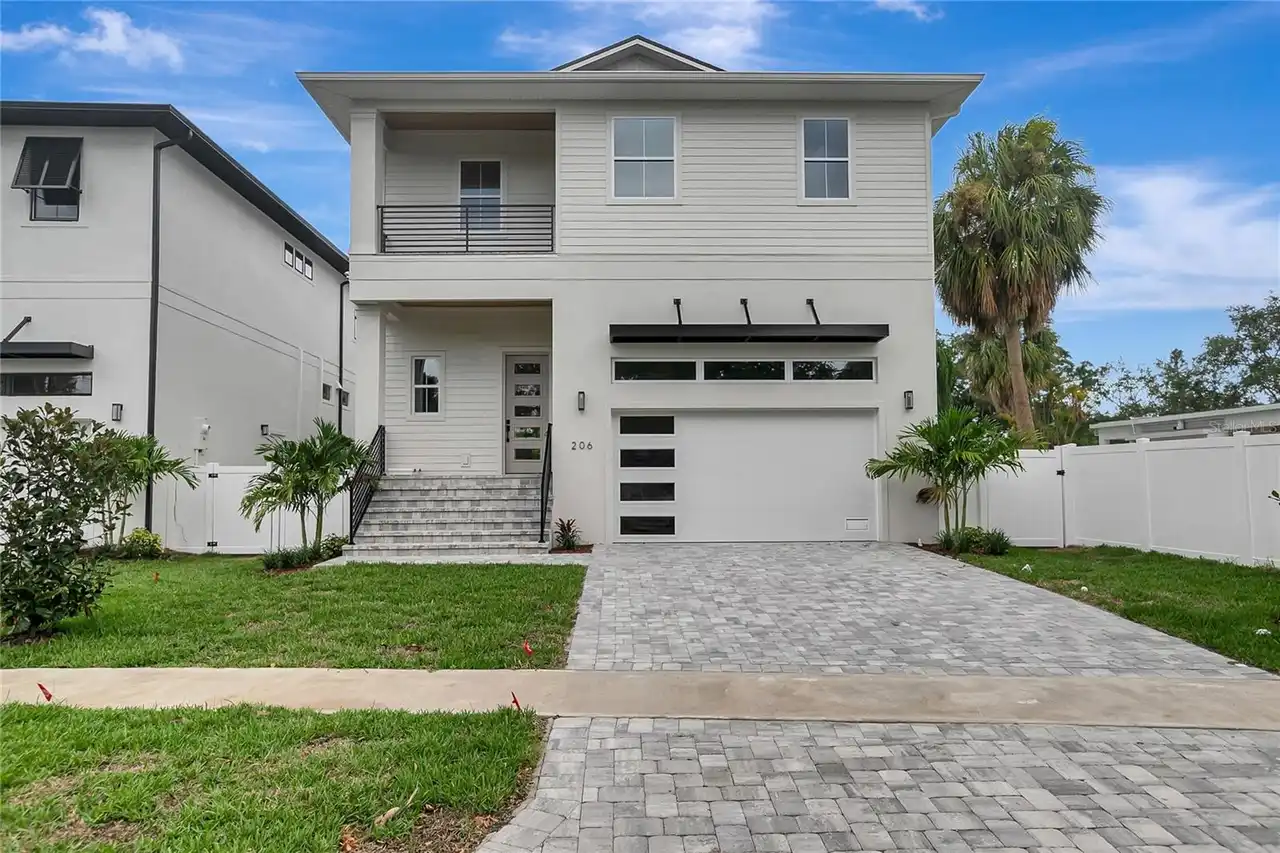
206 Chippewa Avenue
Tampa
5BR/4BA
| Active
$2,175,000
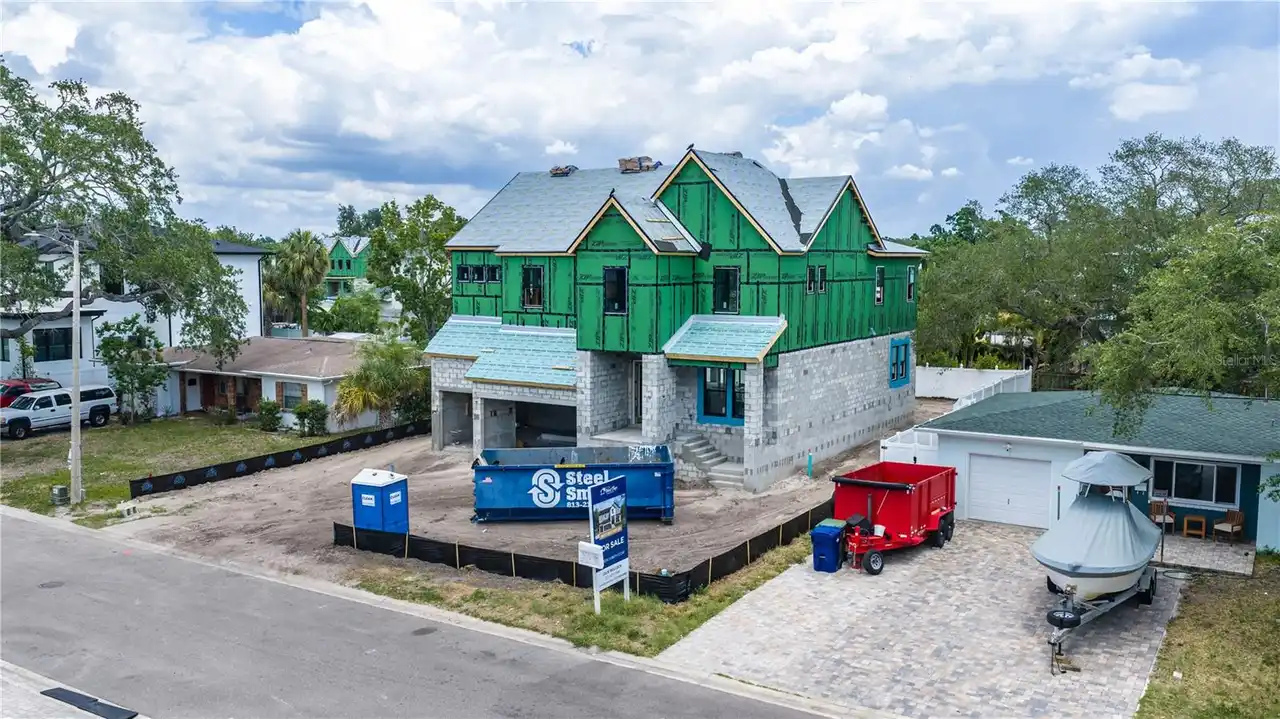
3606 S Belcher Drive
Tampa
5BR/4BA
| Active


All listing information is deemed reliable but not guaranteed and should be independently verified through personal inspection by appropriate professionals. Listings displayed on this website may be subject to prior sale or removal from sale; availability of any listing should always be independent verified. Listing information is provided for consumer personal, non-commercial use, solely to identify potential properties for potential purchase; all other use is strictly prohibited and may violate relevant federal and state law. The source of the listing data is as follows: Stellar MLS (updated 9/29/26 8:08 PM) |

Listing Search


Translate Tool

Featured Listings
Lakewood Ranch Real Estate
$1,040,000
3 BED
3 BATH
This former model home showcases exceptional craftsmanship, designer finishes, and an ideal maintenance-free lifestyle i... Read More
Wimauma Real Estate
$869,000
4 BED
3 BATH
Resort-Style Outdoor Living on 1 Acre MOL!!! Exceptional 4-bedroom, 3-bath custom-style home situated on approximately .... Read More
St Cloud Real Estate
$859,000
4 BED
2 BATH
Under contract-accepting backup offers. Experience country elegance and modern craftsmanship in this custom-built farmho... Read More
Winter Park Real Estate
$1,399,900
4 BED
3 BATH
Under contract-accepting backup offers. NEW CONSTRUCTION!!! Welcome to Winter Park Grove — Winter Park’s newest communit... Read More
Tampa Real Estate
$1,385,000
3 BED
3 BATH
Under contract-accepting backup offers. WATERFRONT SHOWPLACE IN DANA SHORES! Experience the resort-style Florida lifesty... Read More
Reunion Real Estate
$1,485,000
5 BED
5 BATH
Custom Quality Built Home centrally located in the Reunion Florida Gated Community. 15 Minutes to Disney, 15 Minutes to ... Read More
Winter Garden Real Estate
$865,000
4 BED
3 BATH
Welcome to exceptional living in OAKLAND PARK, a Parade of Homes-winning community, where thoughtful design, extensive u... Read More
Apollo Beach Real Estate
$1,495,000
4 BED
4 BATH
715 Islebay Dr, Apollo Beach, FL 33572 | 4 Beds | 4 Baths | 4,070 Sq Ft | 84 Ft Saltwater Canal Frontage & Tampa Bay Acc... Read More
Orlando Real Estate
$1,180,000
4 BED
3 BATH
Under contract-accepting backup offers. LAKEFRONT! NO HOA! BUILT IN 2023! DAVID WEEKLEY SEABERG FLOOR PLAN! A rare oppor... Read More
St Petersburg Real Estate
$1,295,000
3 BED
2 BATH
Waterfront living in Broadwater simply does not get much better than this. Immaculate inside and out, this 3-bedroom, 2-... Read More
Contact Sandra Pardo

407-990-2746

Wendy Morris LLC

Licensed in the State of Florida
BK 3146762
16797 Broadwater Avenue
Winter Garden, Florida 34787

Your privacy is our utmost concern. We will never sell your personal information. Privacy Policy
©2026 sandrapardohomes.com - all rights reserved. | Site Map