407-990-2746
Menu

4914 Torrey Pines Run, Bradenton, FL

NEXT
PREV
$424,900

($241/sqft)

List Status: Active
4914 Torrey Pines Run
Bradenton, FL 34211


3 beds
2 baths
1766 living sqft
Top Features
  • View: Trees/Woods
  • Subdivision: Central Park Ph B-1
  • Built in  2011
  • Single Family Residence
Description
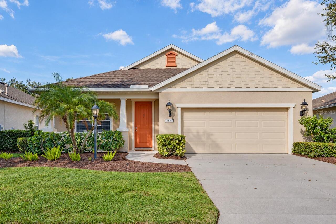
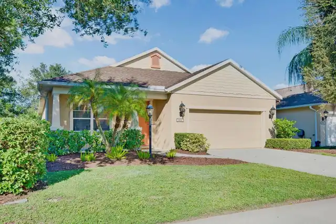
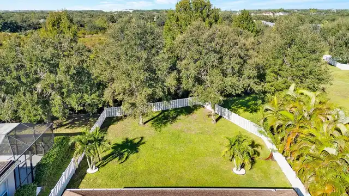
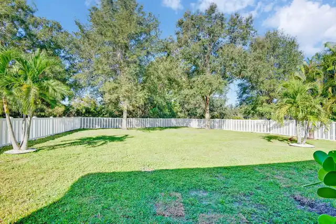
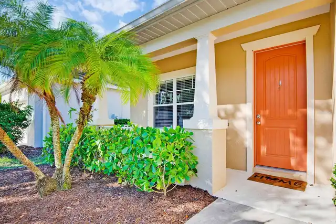
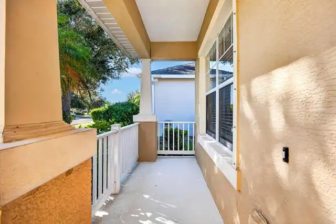
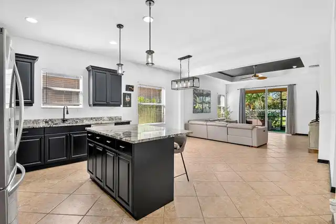
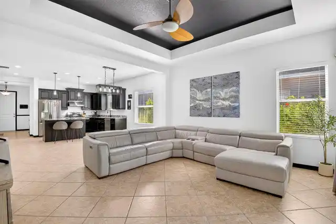
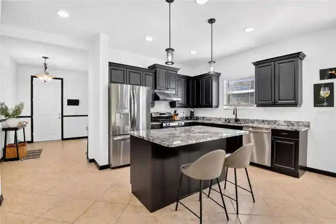
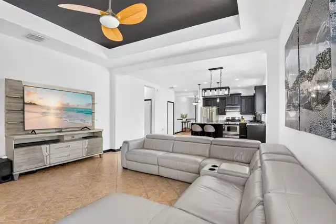
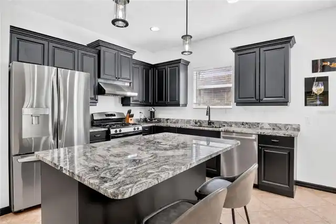
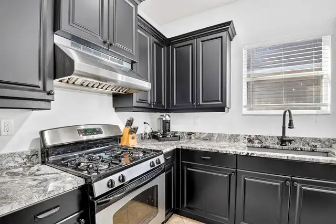
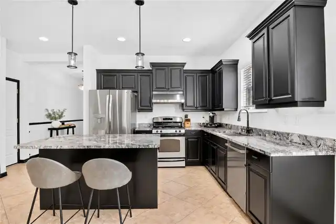
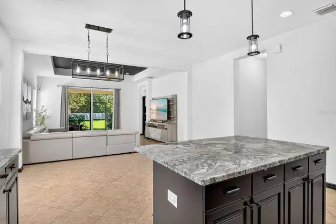
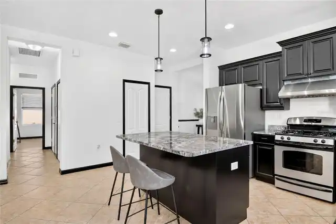
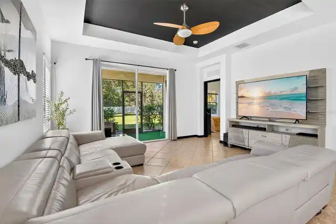
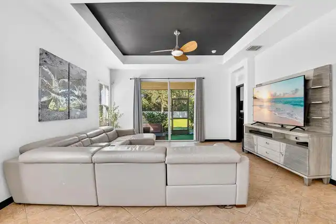
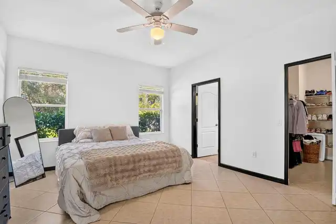
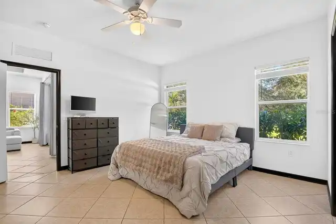
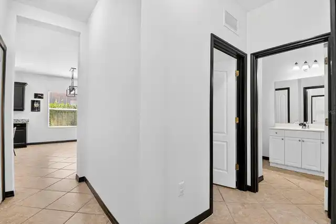
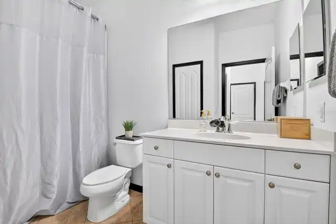
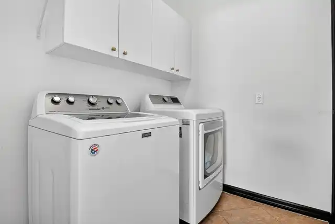
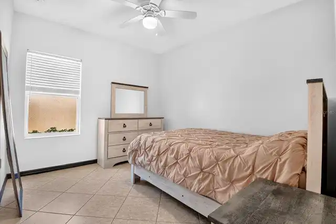
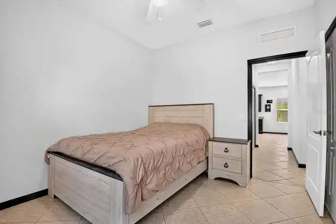
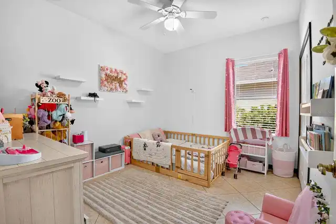
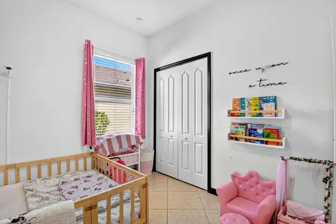
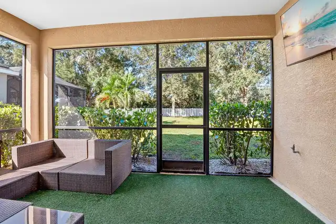
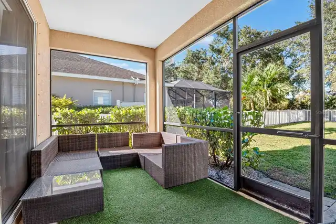
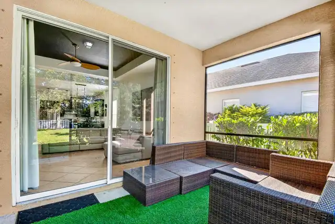
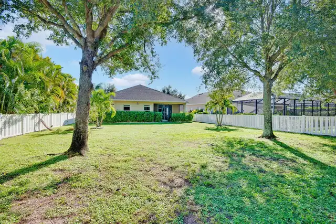
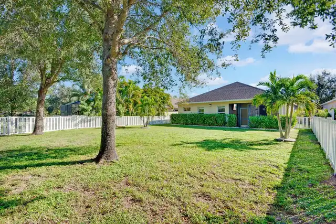
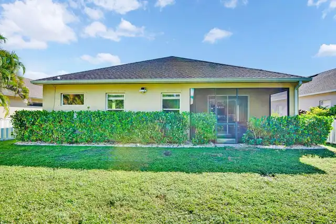
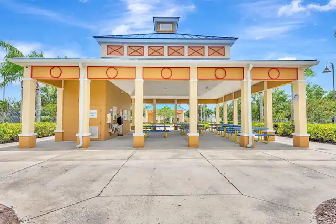
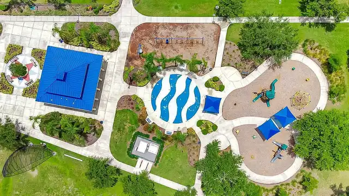
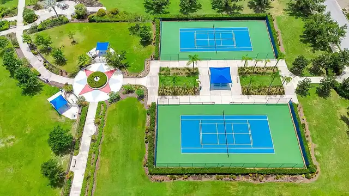
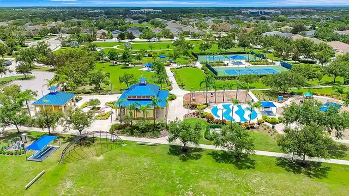
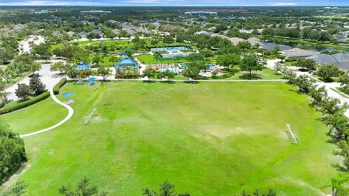
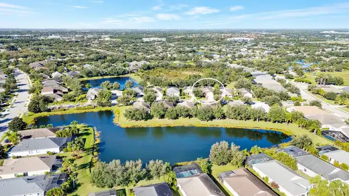
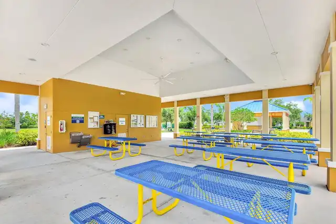
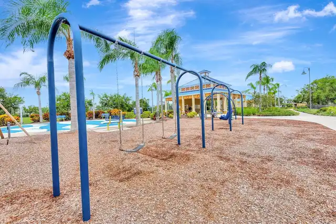
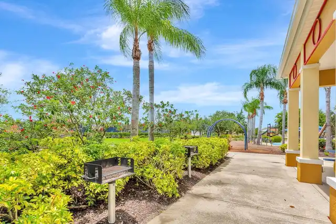
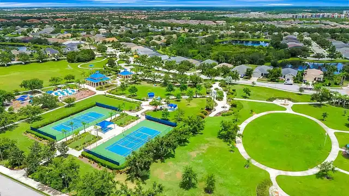
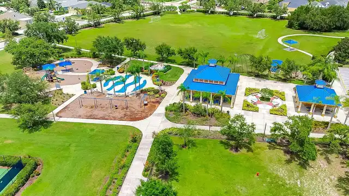
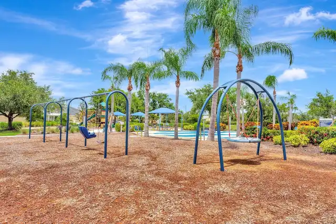
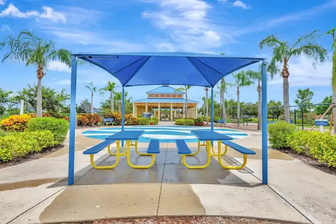
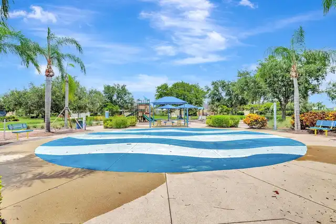
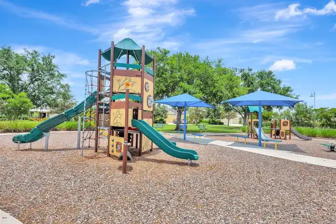
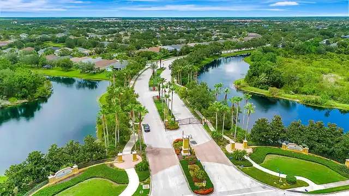
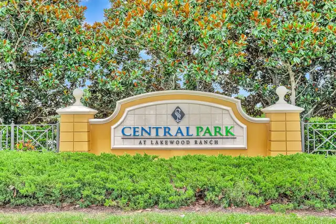
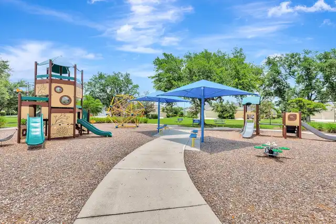
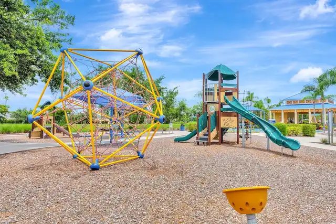
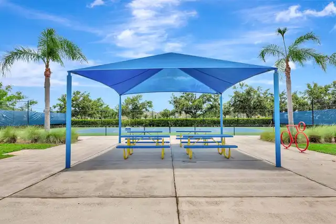
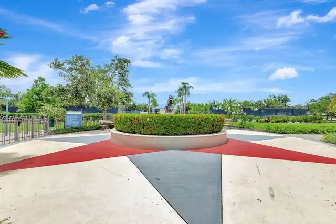
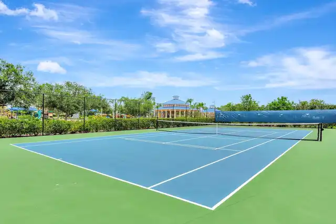
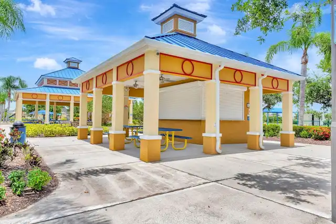
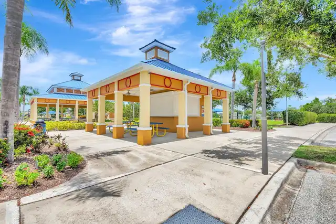
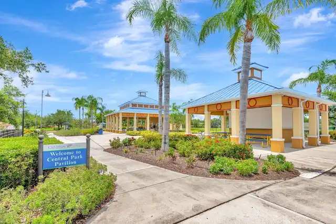
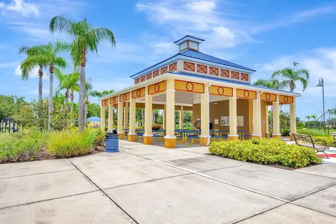
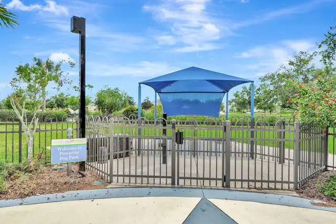
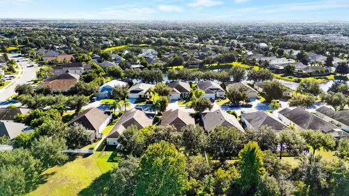
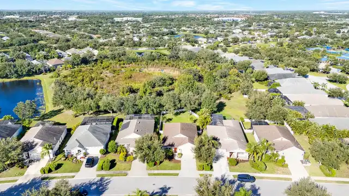
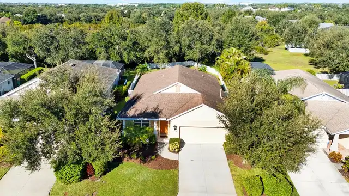
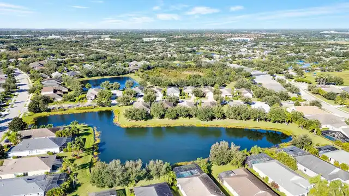
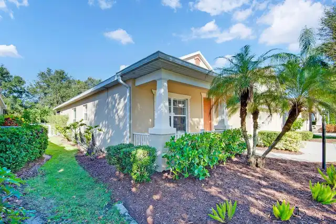
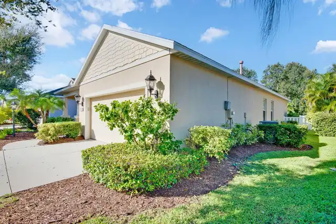
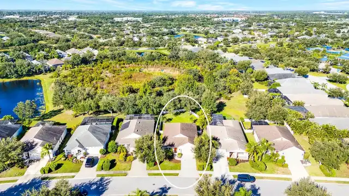
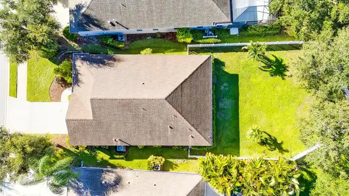
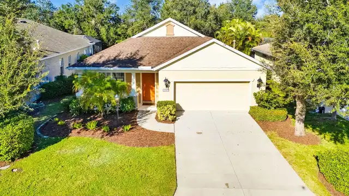
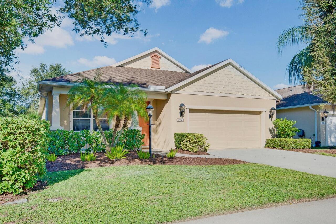
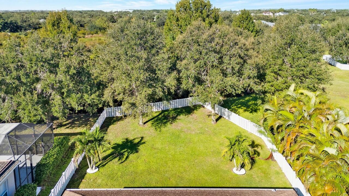
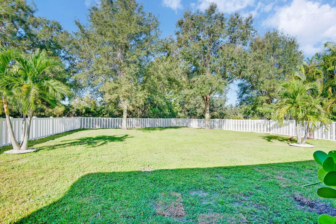
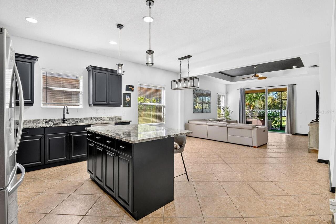
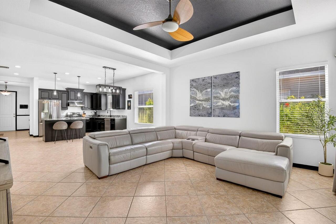
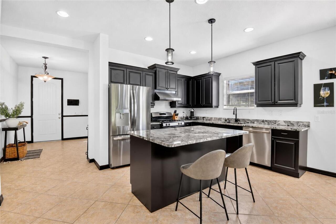
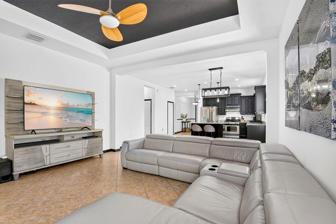
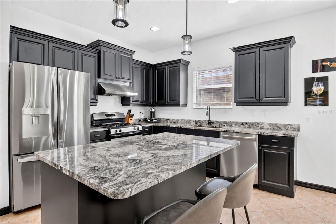
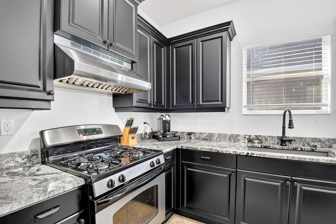
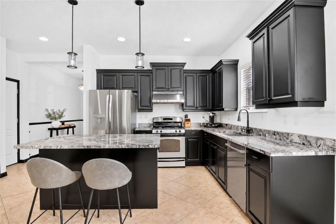
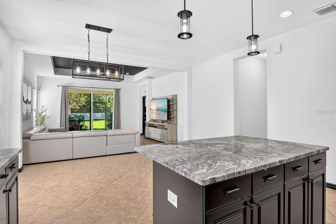
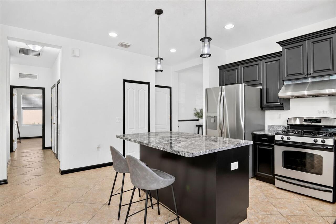
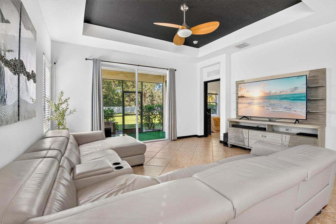
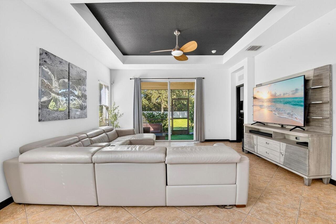
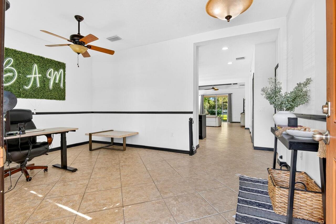
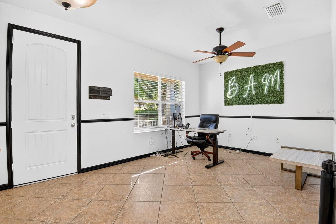
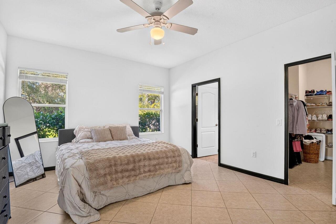
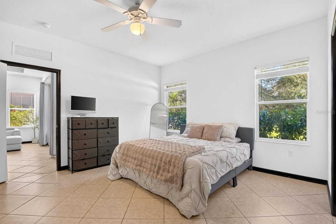
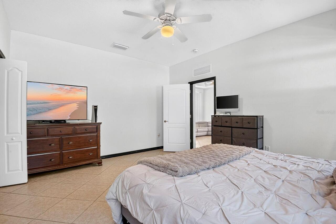
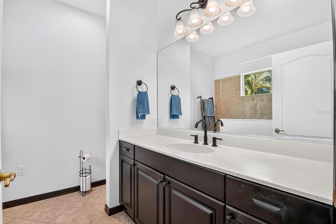
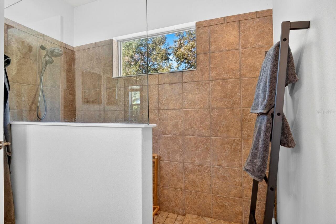
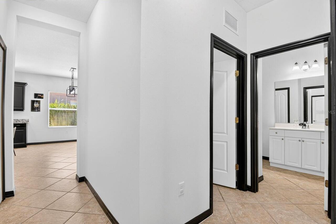
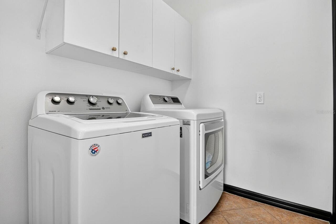
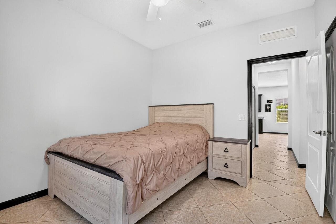
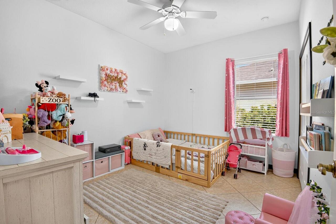
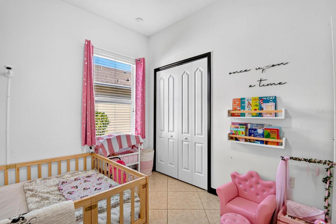
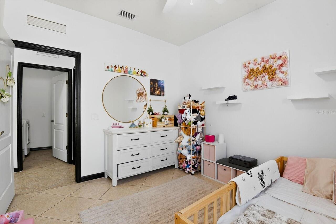
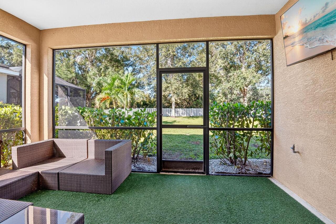
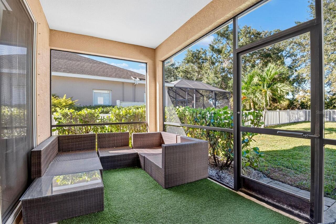
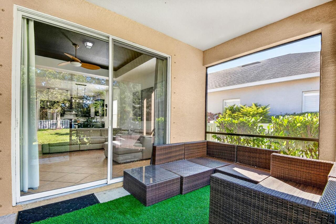
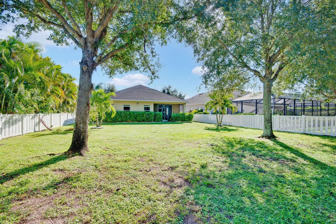
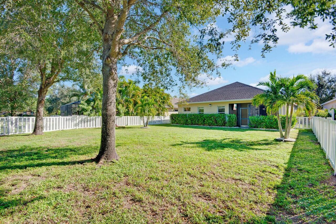
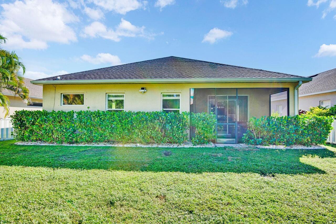
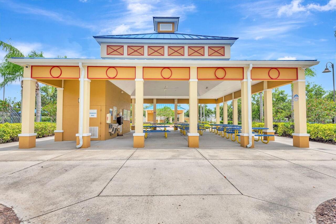
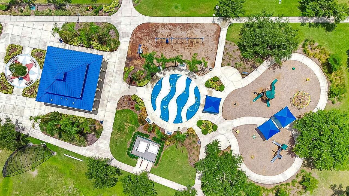
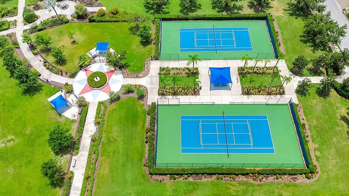
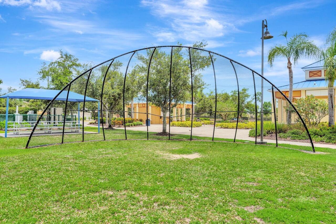
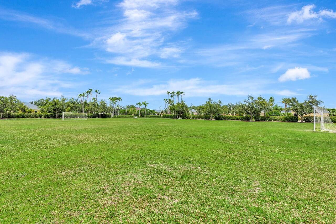
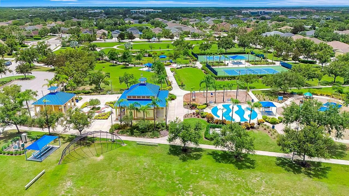
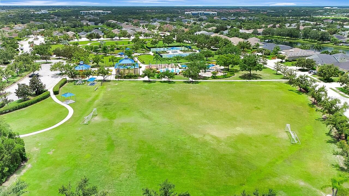
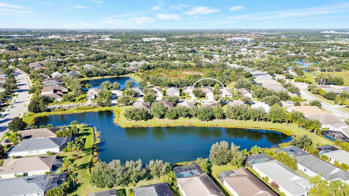
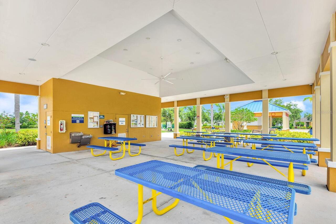
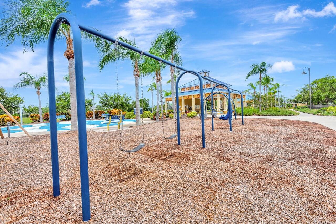
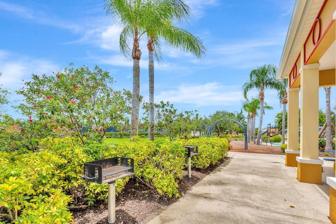
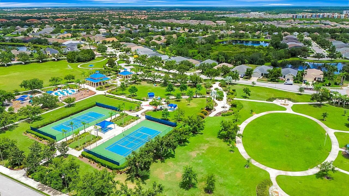
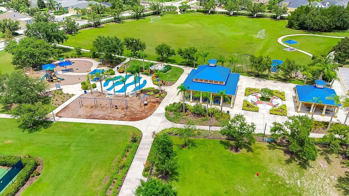
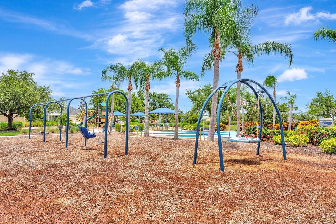
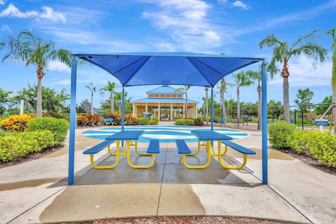
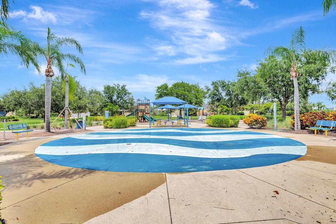
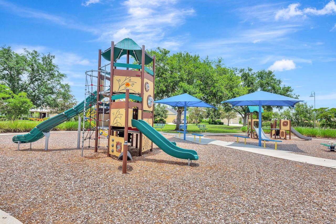
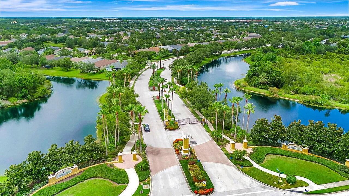
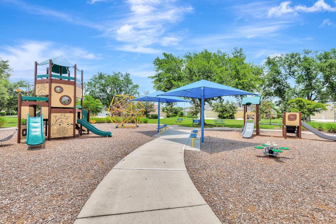
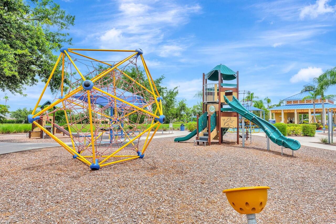
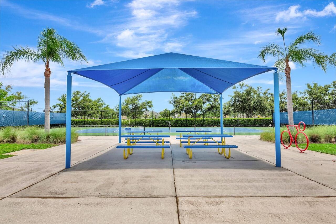
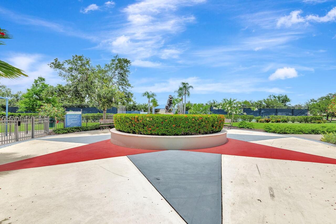
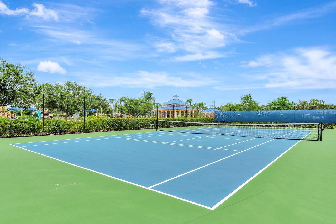
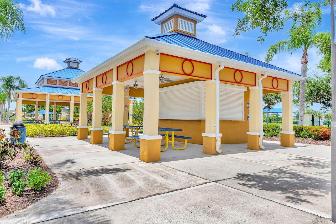
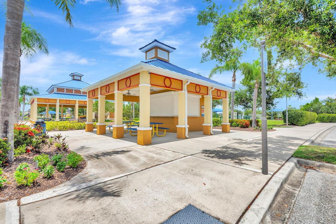
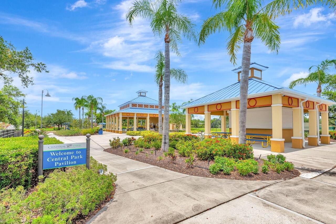
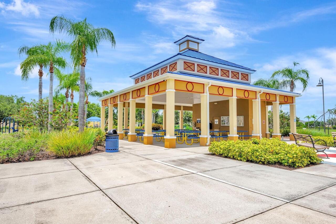
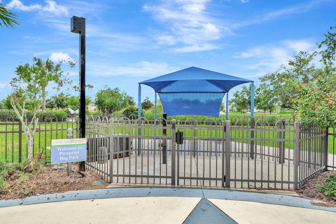
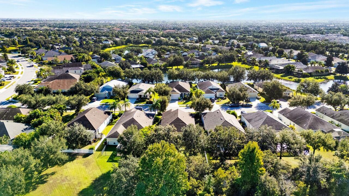
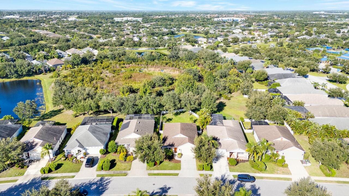
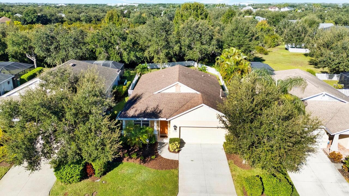
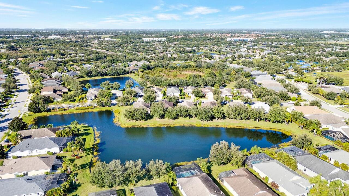
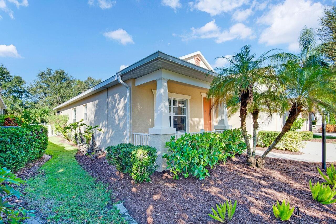
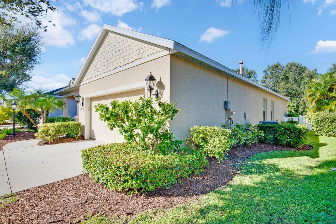
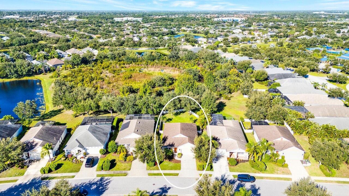
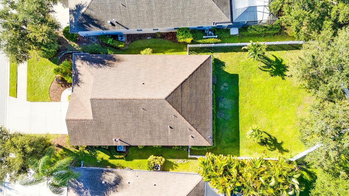
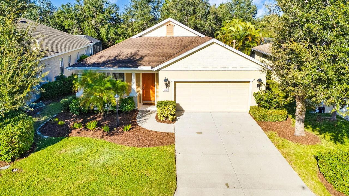
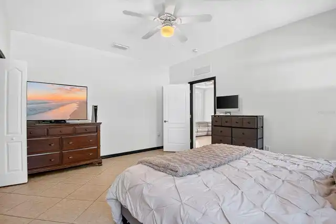
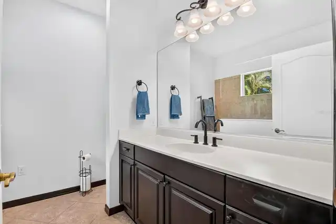
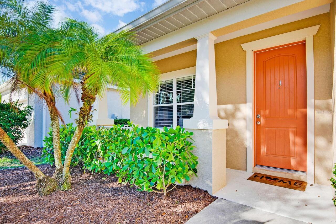
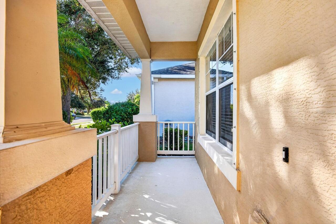
Welcome to 4914 Torrey Pines Run in Central Park, a gated community right in the heart of Lakewood Ranch! This inviting three-bedroom, two-bath home combines bright, open living spaces with distinctive finishes and plenty of room to enjoy the Florida lifestyle. HUGE BACKYARD with room for all your favorite outdoor activities—and plenty of space to envision a future pool, subject to applicable approvals! Whether you’re dreaming of lawn games, weekend cookouts, gardening, or simply relaxing in the sunshine, this spacious outdoor setting gives you room to create your own backyard retreat. A covered, screened lanai offers a comfortable spot for morning coffee or winding down at the end of the day. Inside, the open kitchen and living area keep everyone connected, making everyday living and entertaining easy. The kitchen features rich dark cabinetry, stainless steel appliances, a gas range, and a generous center island with seating and pendant lighting. Enjoy the convenience of gas cooking in this NATURAL GAS COMMUNITY! Light walls and contrasting dark accents create a distinctive look, while diagonally laid tile flows through the main living spaces. A tray ceiling adds character to the living room, where sliding glass doors open to the lanai and backyard. An indoor laundry room with overhead cabinetry adds practical storage, and updates include a 2024 water heater and 2021 HVAC system. Enjoy Central Park’s tennis courts, playground, dog parks, sidewalks, and open green spaces, offering plenty of ways to spend time outdoors. The central Lakewood Ranch location puts shopping, dining, and everyday conveniences within easy reach, with Lakewood Ranch Main Street, Waterside Place, and the UTC area offering even more to explore. Access to I-75 connects you to Sarasota, Bradenton, and the surrounding Gulf Coast for beach days, entertainment, and evenings downtown. Come discover the possibilities at 4914 Torrey Pines Run!
Property Details
Property Features
Property Sub Type
Single Family Residence
View
Trees/Woods
Parking
Driveway, Garage Door Opener
County
Manatee
Subdivision
CENTRAL PARK PH B-1
Interior Features
MlsStatus
Active
Additional Information
Additional Lease Restrictions
Confirm with HOA Manager. The minimum lease term is 6 months.
Additional Rooms
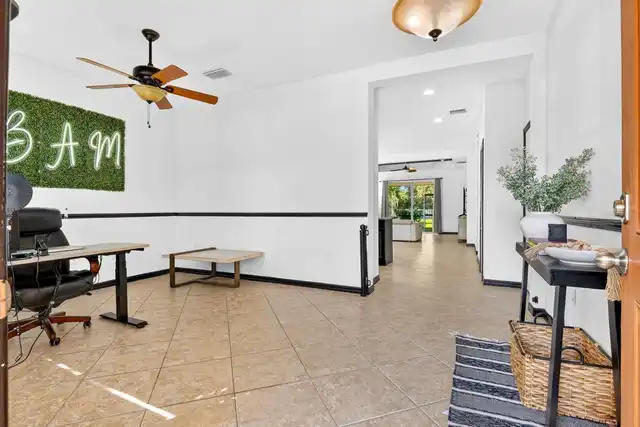
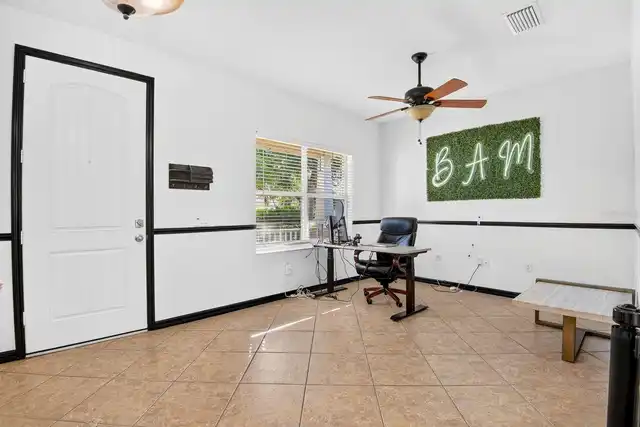
Den/Library/Office, Family Room, Great Room
Alternate Key Folio Num
05796-0695-9
Appliances
Gas Water Heater, Dishwasher, Cooktop, Gas Cooktop, Range Hood, Refrigerator, Disposal, Dryer, Range, Washer
Approval Process
The HOA requires a copy of the signed lease with the application and a check in the amount of $100 payable to the HOA.
Association Amenities
Wheelchair Access, Tennis Court(s), Barbecue, Gated, Playground
Association Fee
623.38
Association Fee Frequency
Quarterly
Association Fee Includes
Maintenance Grounds, Escrow Reserves Fund, Common Area Taxes
Association Fee Requirement
Required
Bathrooms Total Integer
2
Builder Name
Neal Homes
Building Area Source
Public Records
Building Area Total
2462
Building Area Total Srch SqM
228.73
Building Area Units
Square Feet
Calculated List Price By Calculated SqFt
240.60
Community Features
Gated Community - No Guard, Dog Park, Golf Carts OK, Community Mailbox, Wheelchair Access, Tennis Court(s), Irrigation-Reclaimed Water, Sidewalks, Deed Restrictions, Park, Playground
Construction Materials
Block
Cooling
Central Air
Country
US
Cumulative Days On Market
3
Current Price
424900.00
Direction Faces
East
Elementary School
Gullett Elementary
Exterior Features
Private Yard, Hurricane Shutters, Sidewalk, Sprinkler Metered
Fencing
Vinyl
Flood Zone Code
X
Flood Zone Date
2014-03-17
Flood Zone Panel
12081C0333E
Flooring
Ceramic Tile
Foundation Details
Block
Furnished
Unfurnished
Garage Dimensions
20x22
Garage Spaces
2
Green Landscaping
Fl. Friendly/Native Landscape
Heating
Central
High School
Lakewood Ranch High
Interior Features
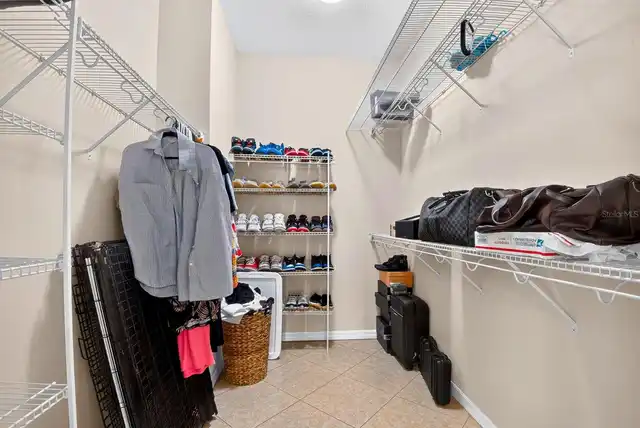
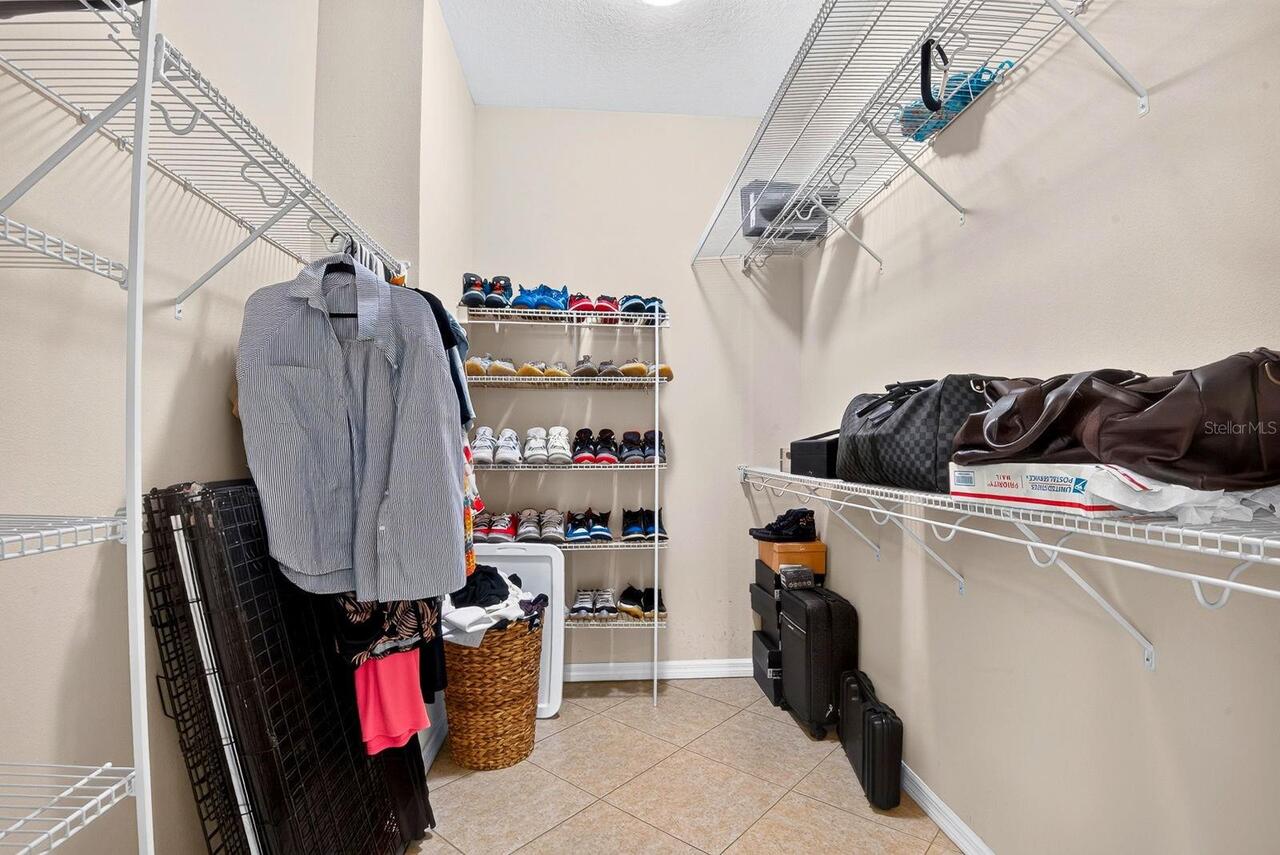
Thermostat, Eat-in Kitchen, Open Floorplan, High Ceilings, Split Bedroom, Stone Counters, Kitchen/Family Room Combo, Primary Bedroom Main Floor, Ceiling Fans(s), Living Room/Dining Room Combo, Tray Ceiling(s), Walk-In Closet(s)
Laundry Features
Washer Hookup, Laundry Room, Inside, Gas Dryer Hookup
Levels
One
List AOR
Sarasota - Manatee
Living Area Meters
164.07
Living Area Source
Public Records
Living Area Units
Square Feet
Lot Features
Conservation Area, Private
Lot Size Acres
0.21
Lot Size Square Feet
9095
Lot Size Square Meters
845
Middle Or Junior School
Dr Mona Jain Middle
Minimum Lease
6 Months
Modification Timestamp
2026-10-25T20:05:43.227Z
Monthly HOA Amount
207.79
Num Times per Year
2
Number Of Lots
1
Number Of Pets
3
Occupant Type
Owner
Other Equipment
Irrigation Equipment, Private Yard
Ownership
Fee Simple
Parcel Number
579606959
Patio And Porch Features
Front Porch, Rear Porch, Screened
Pet Size
Extra Large (101+ Lbs.)
Pets Allowed
Yes
Postal Code Plus 4
4977
Public Survey Range
19
Public Survey Section
08
RATIO Current Price By Calculated SqFt
240.60
Road Responsibility
Private Maintained Road
Road Surface Type
Asphalt
Roof
Shingle
Room Count
7
SW Subdiv Community Name
Central Park
Sewer
Public Sewer
Tax Annual Amount
6086
Tax Lot
167
Tax Other Annual Assessment Amount
1019
Tax Year
2025
Total Acreage
0 to less than 1/4
Total Annual Fees
2493.52
Total Monthly Fees
207.79
Township
35
Universal Property Id
US-12081-N-579606959-R-N
Unparsed Address
4914 TORREY PINES RUN
Utilities
Underground Utilities, Water Connected, Cable Connected, Sprinkler Well, Natural Gas Connected, Electricity Connected, Public, Natural Gas Available, Sewer Connected
Vegetation
Mature Landscaping, Trees/Landscaped
Water Source
Public
Window Features
Shutters
Zoning
PDMU
Neighborhood Map
Popup

Property Photos
Listing Photo
Listing Photo
Listing Photo
Listing Photo
Listing Photo
Listing Photo
Listing Photo
Listing Photo
Listing Photo
Listing Photo
Listing Photo
Listing Photo
Listing Photo
Listing Photo
Listing Photo
Listing Photo
Listing Photo
Listing Photo
Listing Photo
Listing Photo
Listing Photo
Listing Photo
Listing Photo
Listing Photo
Listing Photo
Listing Photo
Listing Photo
Listing Photo
Listing Photo
Listing Photo
Listing Photo
Listing Photo
Listing Photo
Listing Photo
Listing Photo
Listing Photo
Listing Photo
Listing Photo
Listing Photo
Listing Photo
Listing Photo
Listing Photo
Listing Photo
Listing Photo
Listing Photo
Listing Photo
Listing Photo
Listing Photo
Listing Photo
Listing Photo
Listing Photo
Listing Photo
Listing Photo
Listing Photo
Listing Photo
Listing Photo
Listing Photo
Listing Photo
Listing Photo
Listing Photo
Listing Photo
Listing Photo
Listing Photo
Listing Photo
Listing Photo
Listing Photo
Listing Photo
Listing Photo
Listing Photo
Listing Photo
Listing Photo
Listing Photo
Listing Photo
Listing Photo
Listing Photo
Listing Photo
Listing Photo
Listing Photo
Listing Photo
Listing Photo
Listing Photo
Listing Photo
Listing Photo
Listing Photo
Listing Photo
Listing Photo
Listing Photo
Listing Photo
Listing Photo
Listing Photo
Listing Photo
Listing Photo
Listing Photo
Listing Photo
Listing Photo
Listing Photo
Listing Photo
Listing Photo
Listing Photo
Listing Photo
Listing Photo
Listing Photo
Listing Photo
Listing Photo
Listing Photo
Listing Photo
Listing Photo
Listing Photo
Listing Photo
Listing Photo
Listing Photo
Listing Photo
Listing Photo
Listing Photo
Listing Photo
Listing Photo
Listing Photo
Listing Photo
Listing Photo
Listing Photo
Listing Photo
Listing Photo
Listing Photo
Listing Photo
Listing Photo
Listing Photo
Listing Photo
Listing Photo
Listing Photo
Listing Photo
Listing Photo
Listing Photo
Listing Photo
Listing Photo
Listing Photo
Listing Photo
Listing Photo
Listing Photo
Listing Photo
Listing Photo
Listing Photo
Listing Photo
Listing Photo
Listing Photo
Listing Photo
Listing Photo
Listing Photo
Listing Photo
Listing Photo
Listing Photo
Listing Photo
Listing Photo
Listing Photo
Listing Photo
Listing Photo
Listing Photo

MLS #MFRA4710464 Listing courtesy of Marcus & Company Realty provided by Stellar MLS.
Similar Listings

$385,000
207 39th E Street
Bradenton
3BR/2BA
| Contingent
$385,000
11212 White Rock Terrace
Bradenton
3BR/2BA
| Contingent
$385,900
9460 Discovery Terrace
Bradenton
3BR/2BA
| Active
$387,500
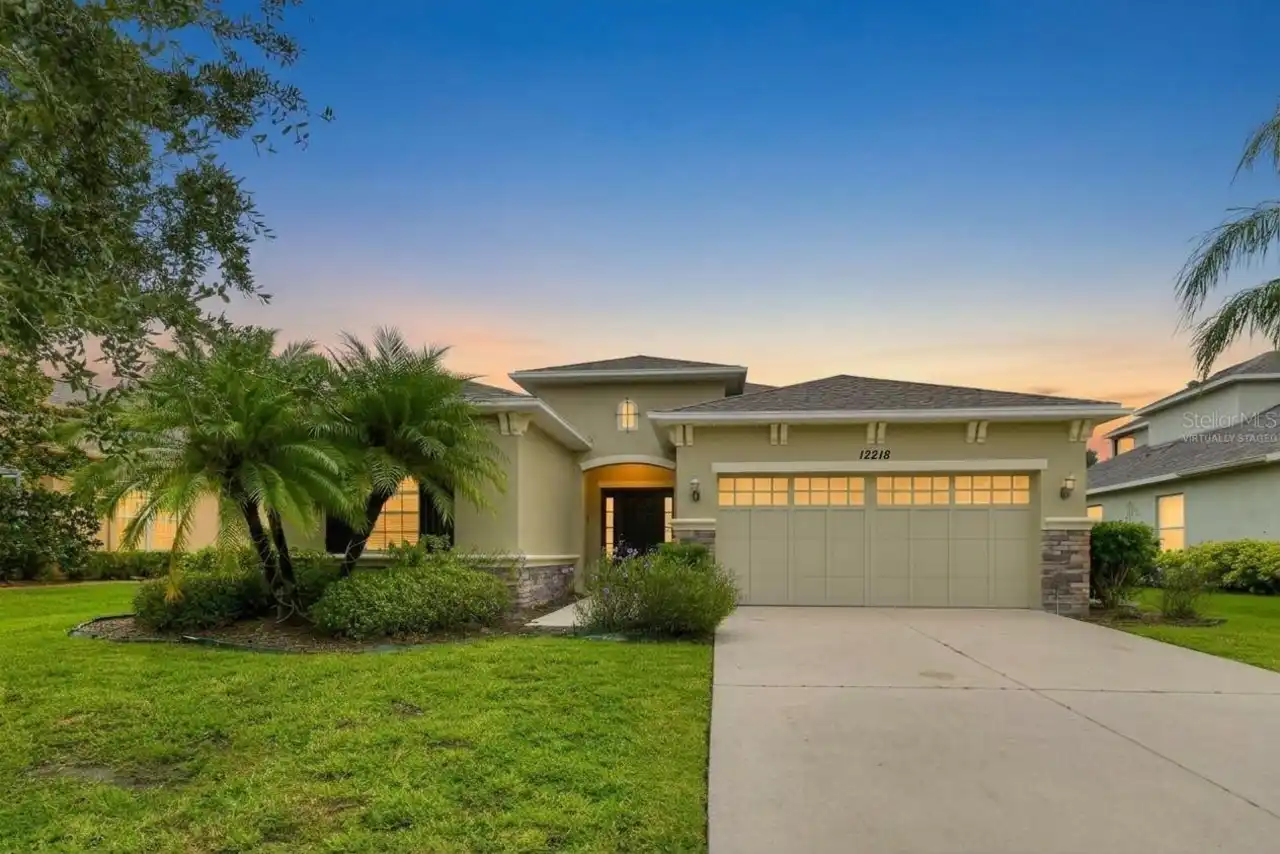
12218 Lavender Loop
Bradenton
3BR/2BA
| Pending


All listing information is deemed reliable but not guaranteed and should be independently verified through personal inspection by appropriate professionals. Listings displayed on this website may be subject to prior sale or removal from sale; availability of any listing should always be independent verified. Listing information is provided for consumer personal, non-commercial use, solely to identify potential properties for potential purchase; all other use is strictly prohibited and may violate relevant federal and state law. The source of the listing data is as follows: Stellar MLS (updated 11/9/26 8:03 PM) |
Listing Search


Translate Tool

Featured Listings
Winter Garden Real Estate
$819,500
4 BED
3 BATH
Priced to Sell! Contingency offer fell through~ Now is your opportunity to own this Gorgeous home!~ A Private Creekside ... Read More
Sarasota Real Estate
$820,000
4 BED
2 BATH
Virtually Staged. New construction and under $1m in the sought after Southside school district this is very rare, but yo... Read More
Tampa Real Estate
$849,000
4 BED
3 BATH
NO FLOOD ZONE! Stunning Contemporary Design in the Heart of Tampa! Built in 2022, this beautifully maintained 4-bedroom,... Read More
Tampa Real Estate
$875,000
3 BED
2 BATH
Virtually Staged. Discover refined South Tampa living in this custom-built luxury townhome, ideally located on a beautif... Read More
Venice Real Estate
$970,000
4 BED
3 BATH
NEW PRICE REDUCTION & BACK ON MARKET FROM RENTAL RESERVATIONS TODAY | COASTAL LUXURY REDEFINED | FULLY RENOVATED | HEATE... Read More
Orlando Real Estate
$1,480,000
5 BED
5 BATH
Welcome to your dream vacation home in the Paradiso Grande community in Orlando! This stunning 5-bedroom, 5-bathroom est... Read More
Indian Rocks Beach Real Estate
$1,295,000
2 BED
2 BATH
Sellers willing to close before December 31st 2026. Welcome to one of only 16 residences at Chez Soleil, a Pet-Friendly ... Read More
Tarpon Springs Real Estate
$1,068,000
4 BED
3 BATH
Back on the market. Buyers loved the house and looked forward to the future, but financing fell through. Therefore it is... Read More
Belleair Real Estate
$950,000
3 BED
2 BATH
Welcome to this stunning, fully renovated, move-in ready home in the heart of beautiful Belleair, where timeless charm m... Read More
Tavares Real Estate
$1,195,000
4 BED
3 BATH
With a significant recent PRICE IMPROVEMENT, this exceptional estate presents a rare opportunity to own a custom luxury ... Read More
Contact Sandra Pardo

407-990-2746

Wendy Morris LLC

Licensed in the State of Florida
BK 3146762
16797 Broadwater Avenue
Winter Garden, Florida 34787

Your privacy is our utmost concern. We will never sell your personal information. Privacy Policy
©2026 sandrapardohomes.com - all rights reserved. | Site Map