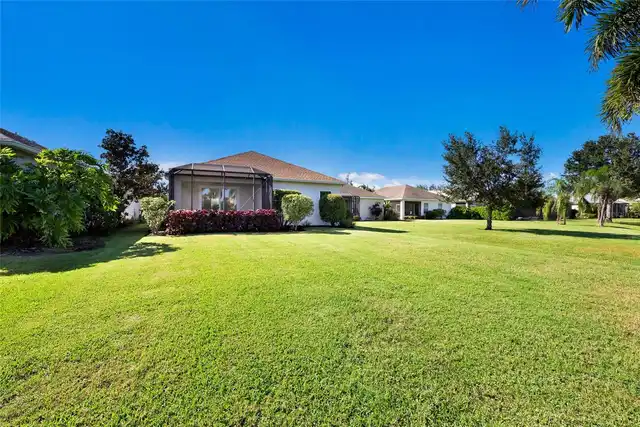
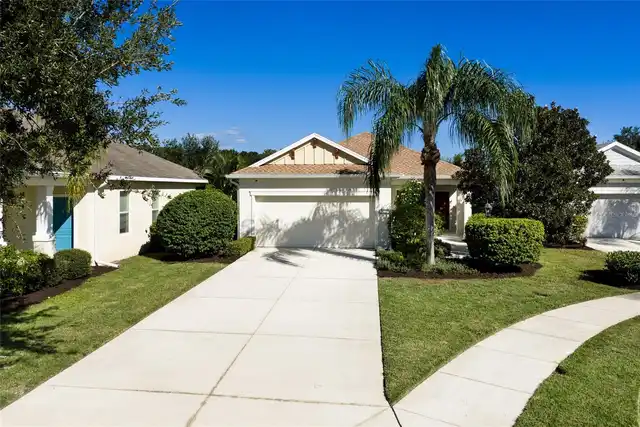
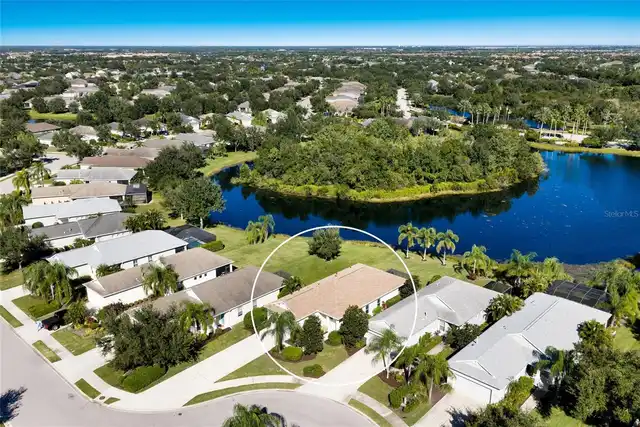
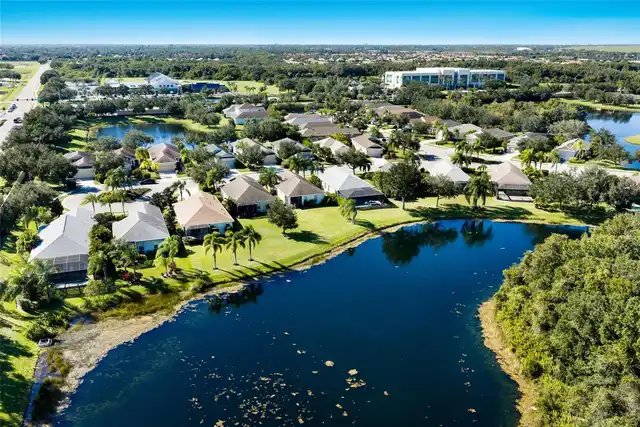
Property Features
Property Sub Type
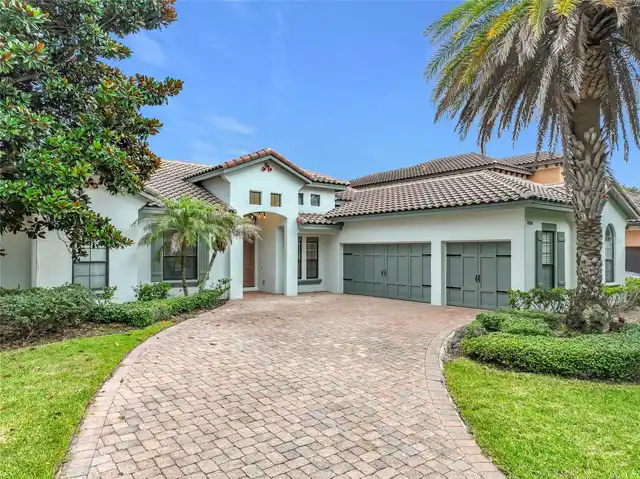
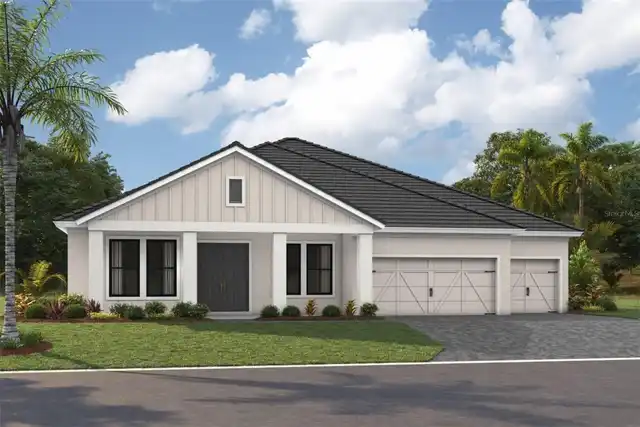
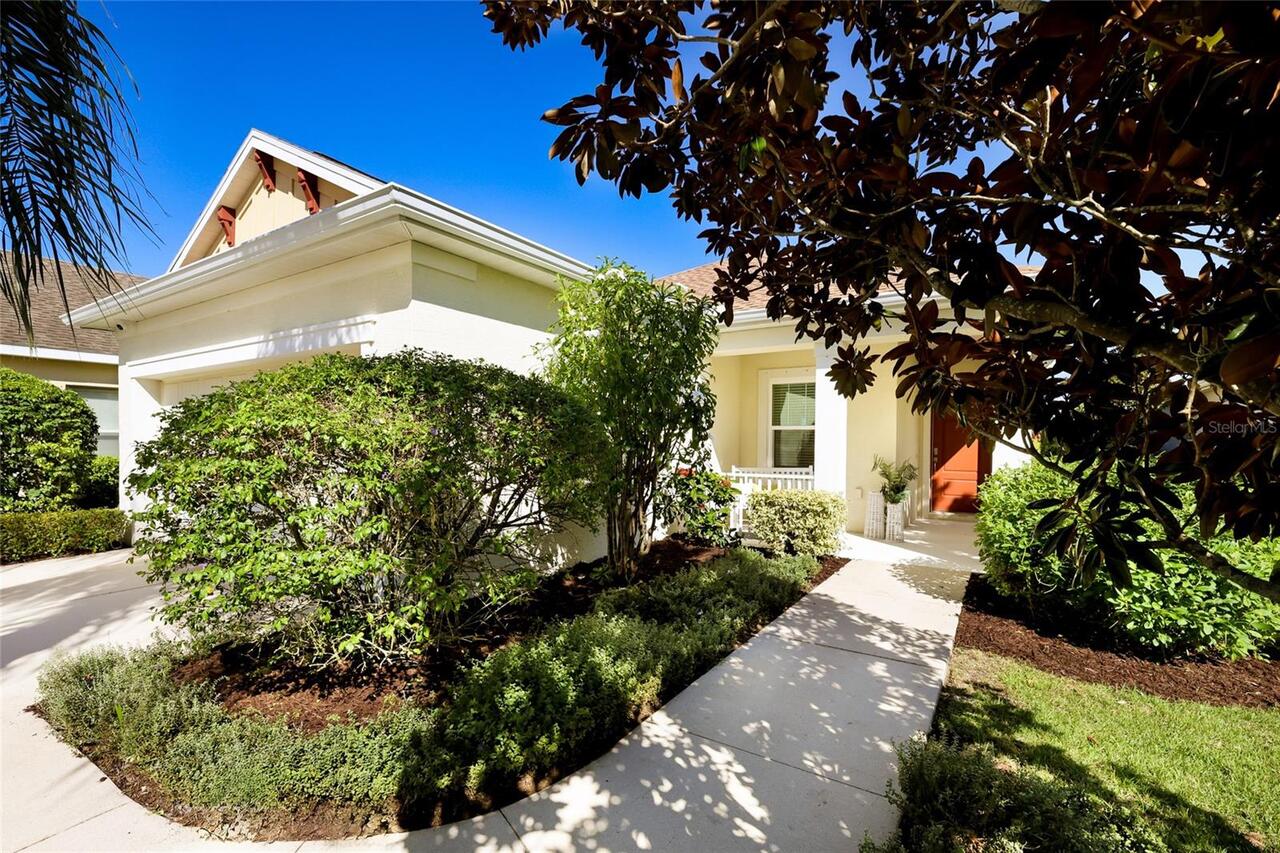
Single Family Residence
Parking
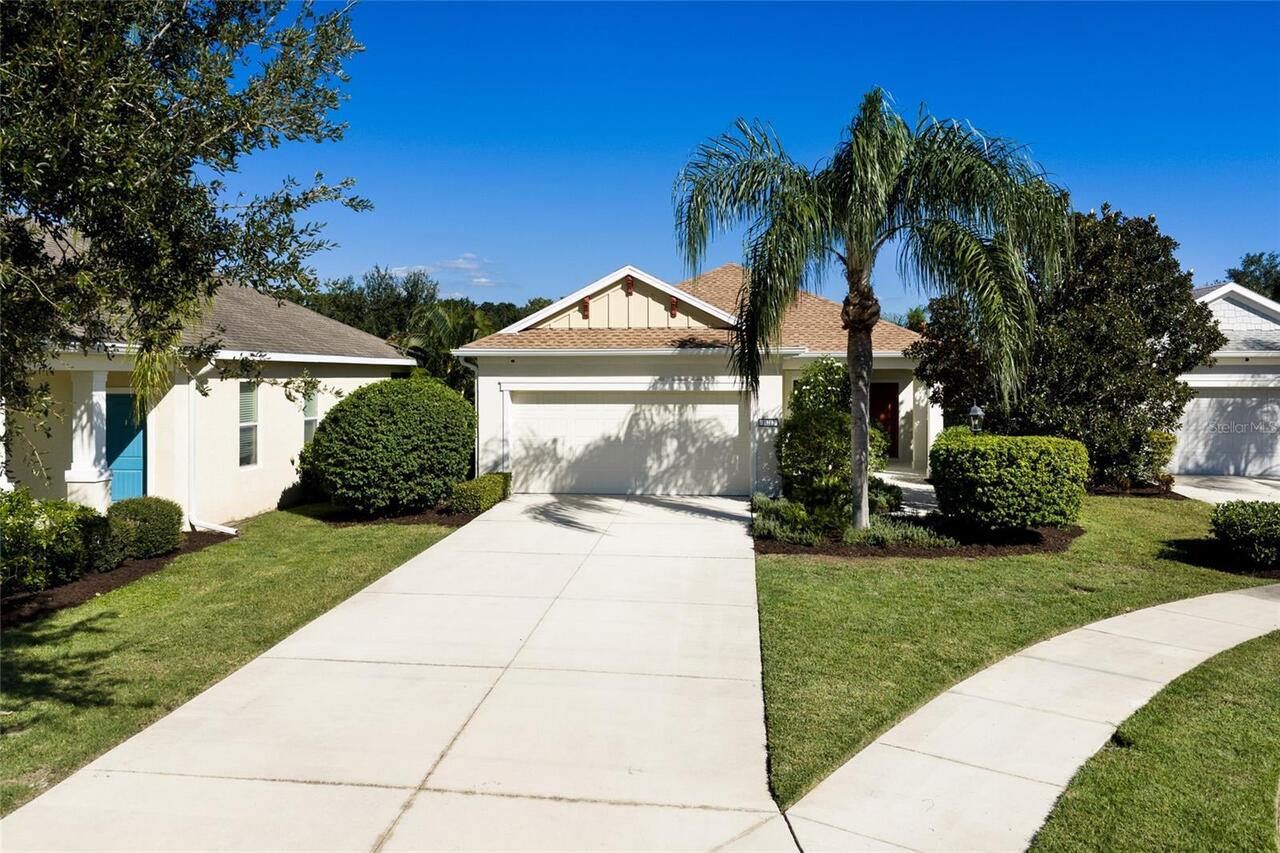
Driveway, Garage Door Opener
Subdivision
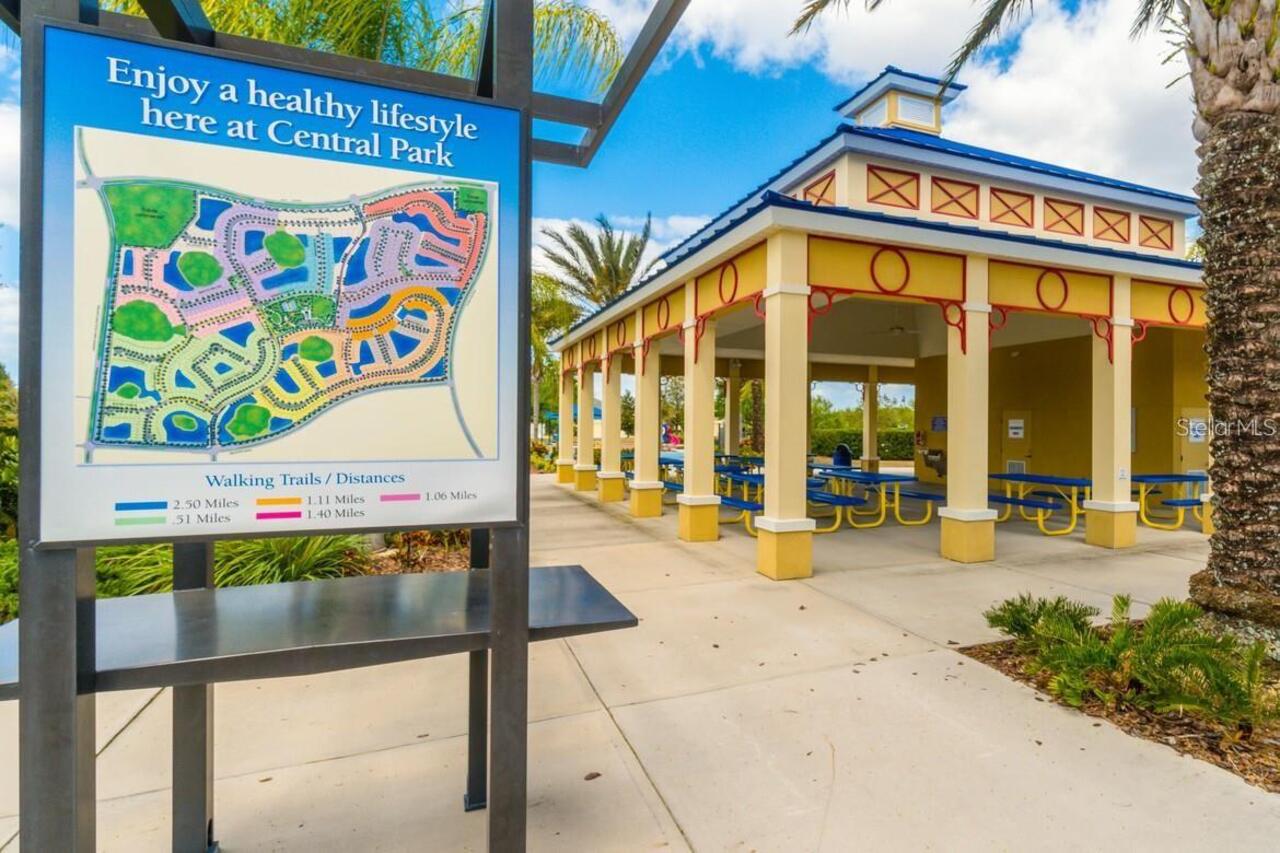
CENTRAL PARK SUBPHASE A-2B
Interior Features
Additional Information
Additional Lease Restrictions
6 month min, 2x's a year
Additional Rooms
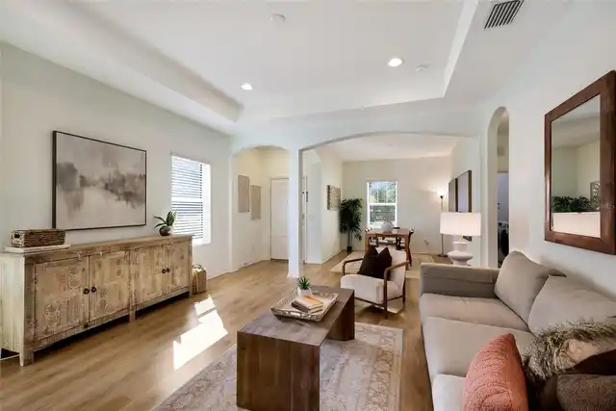
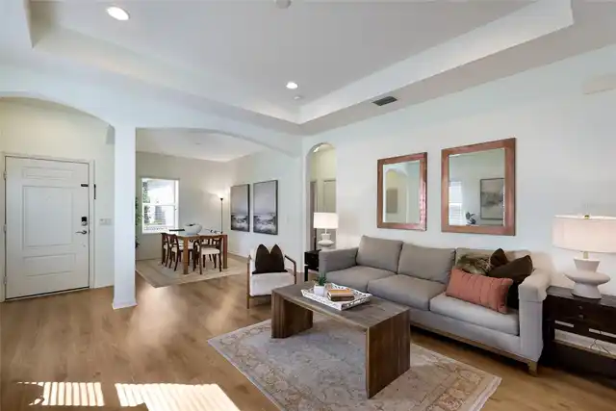
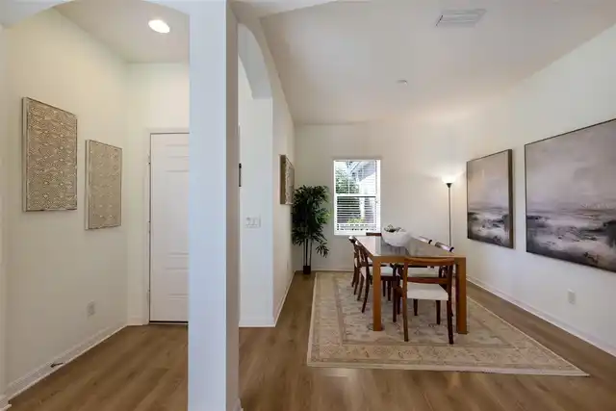
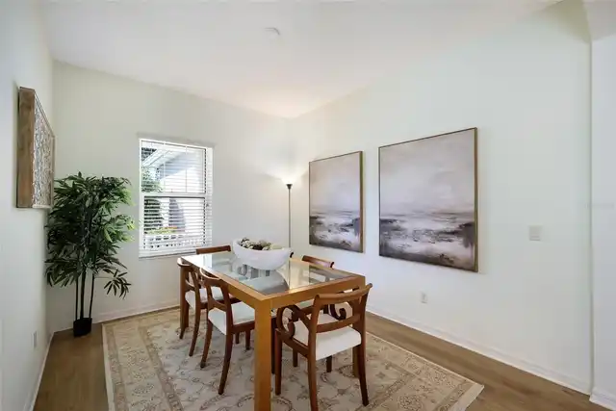
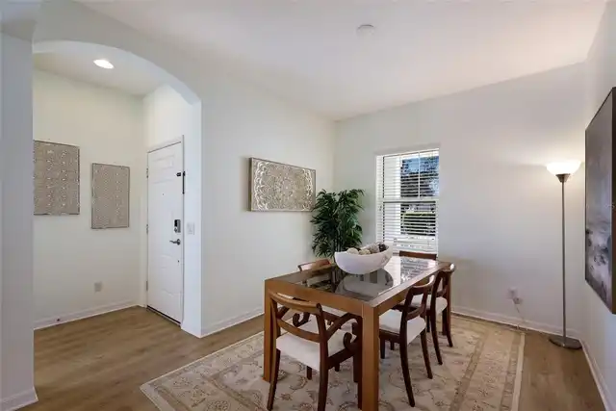
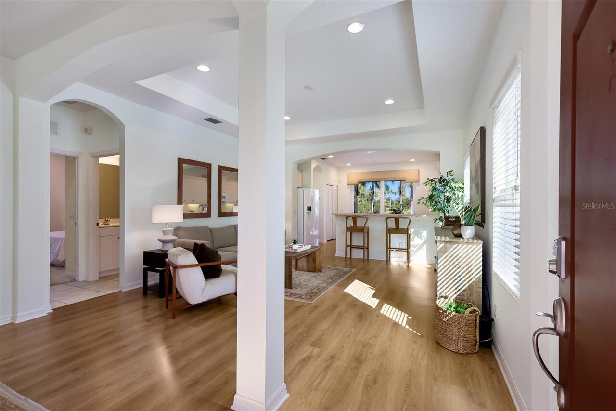
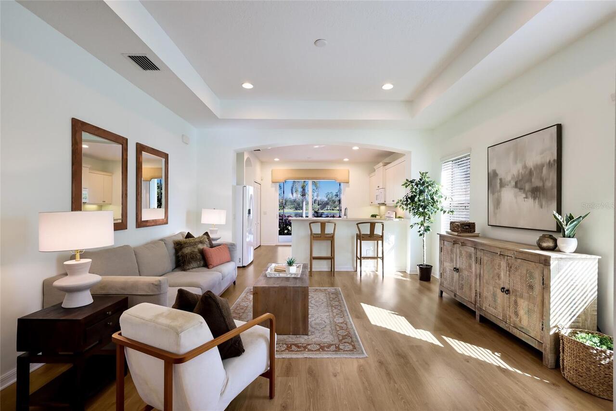
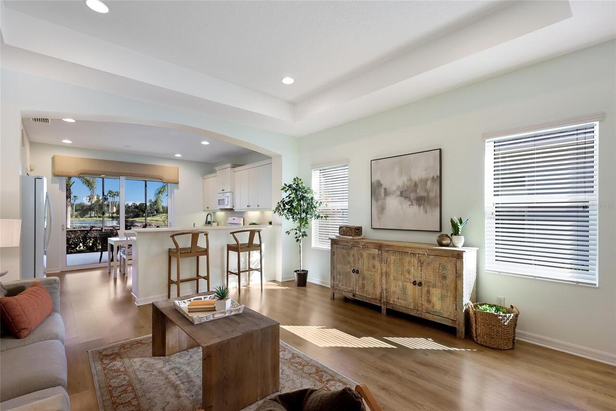
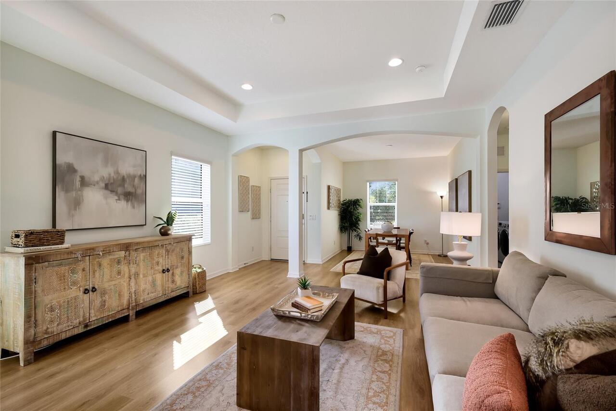
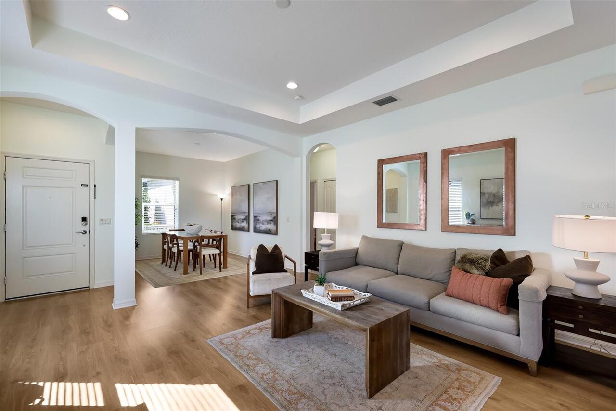
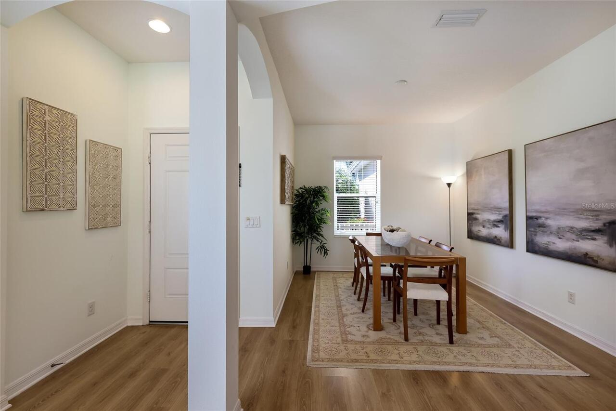
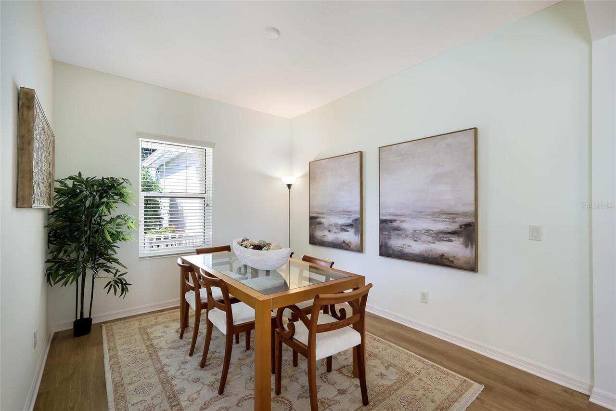
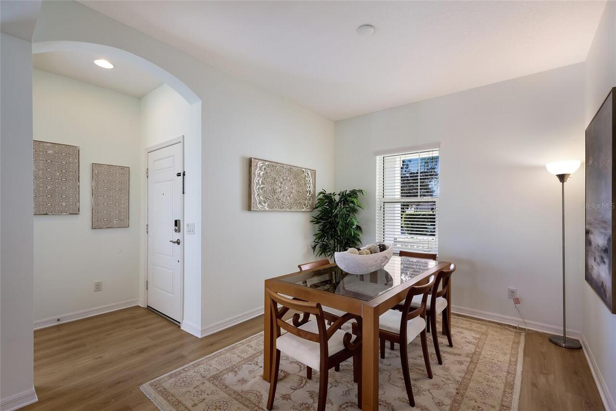
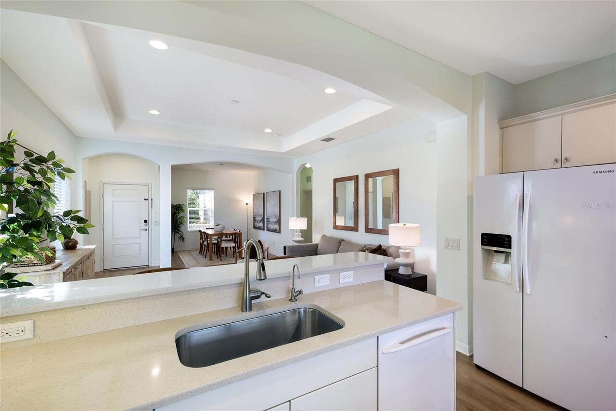
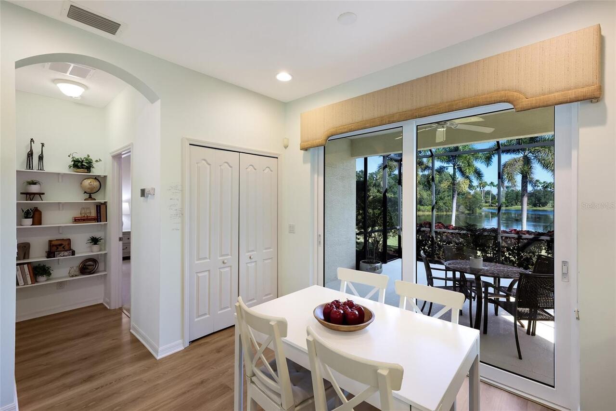
Great Room, Formal Dining Room Separate
Alternate Key Folio Num
579632459
Appliances
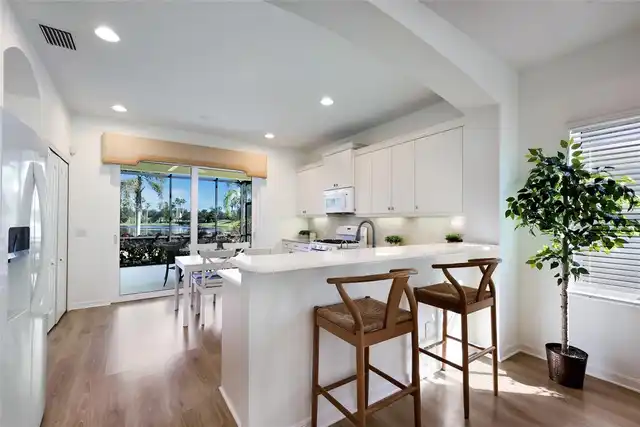
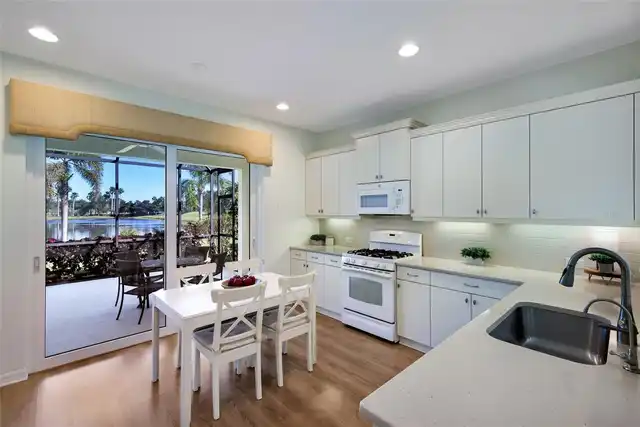
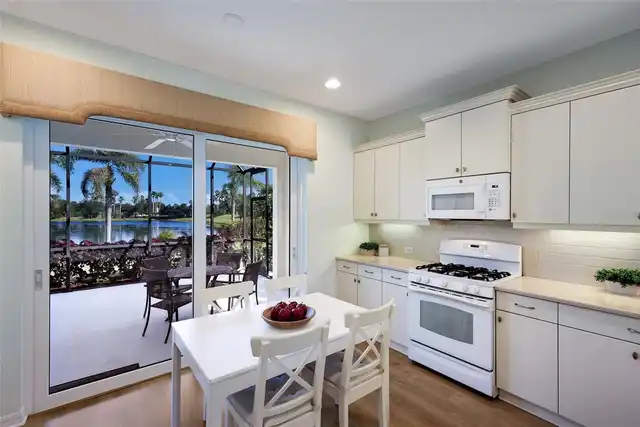
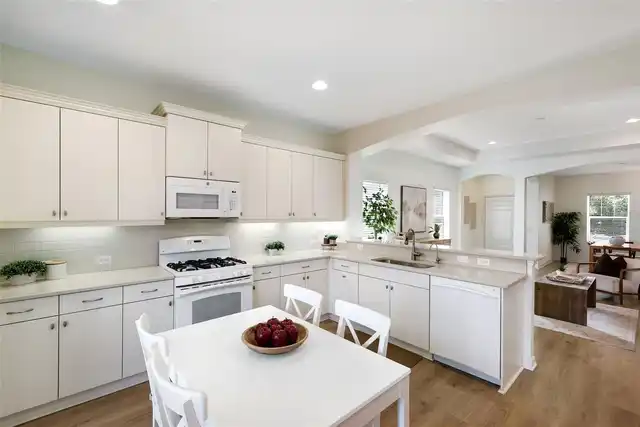
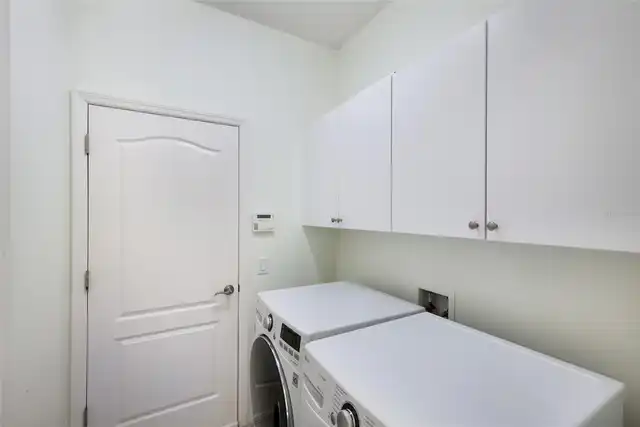
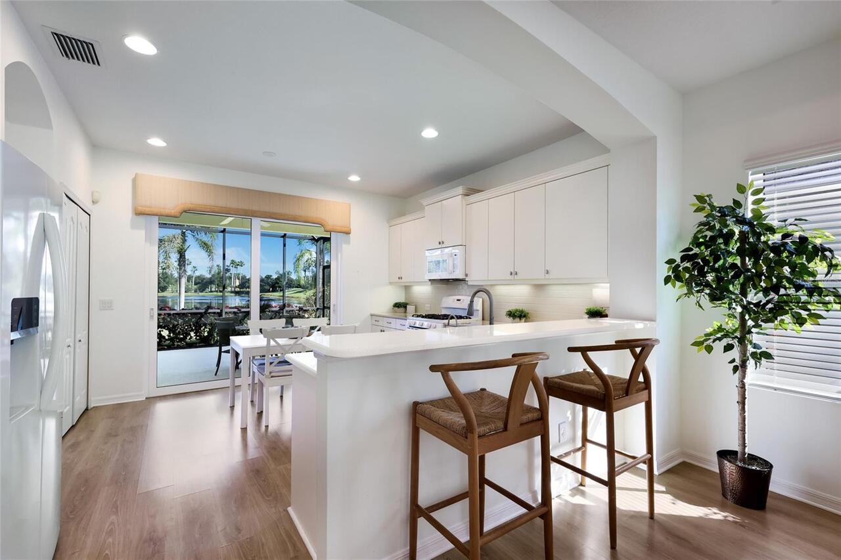
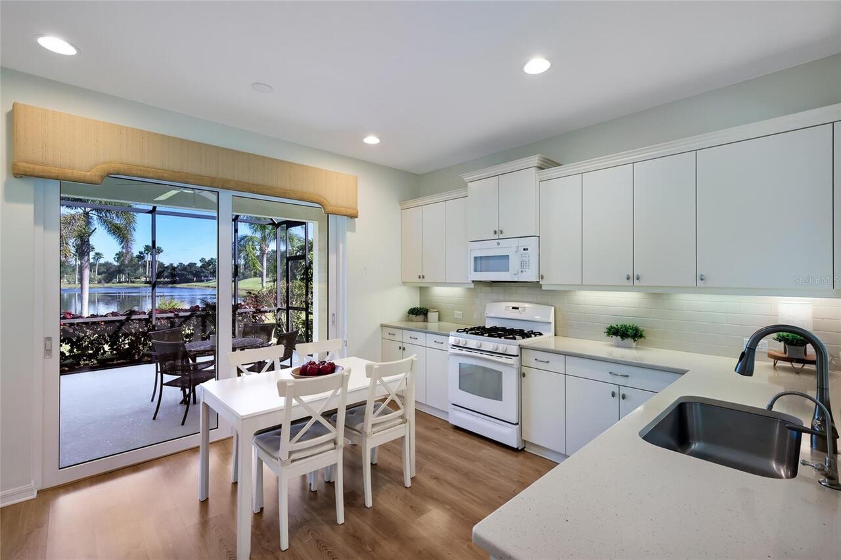
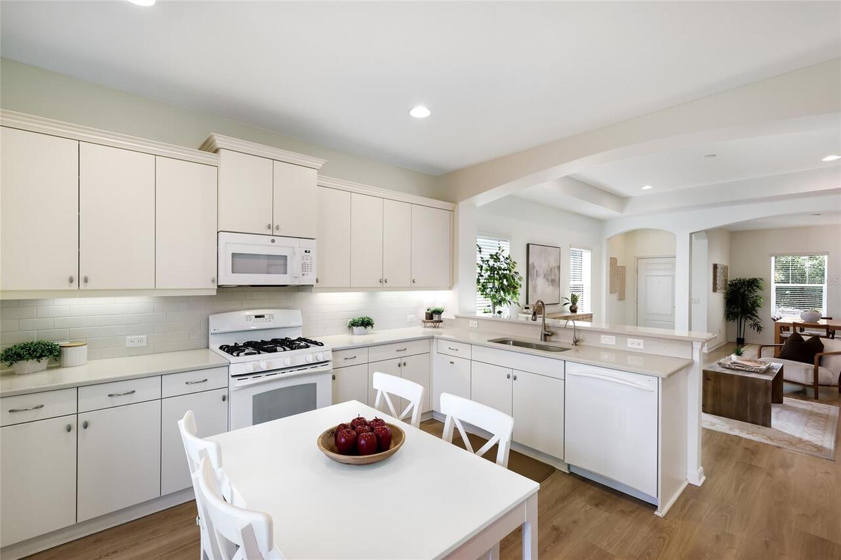
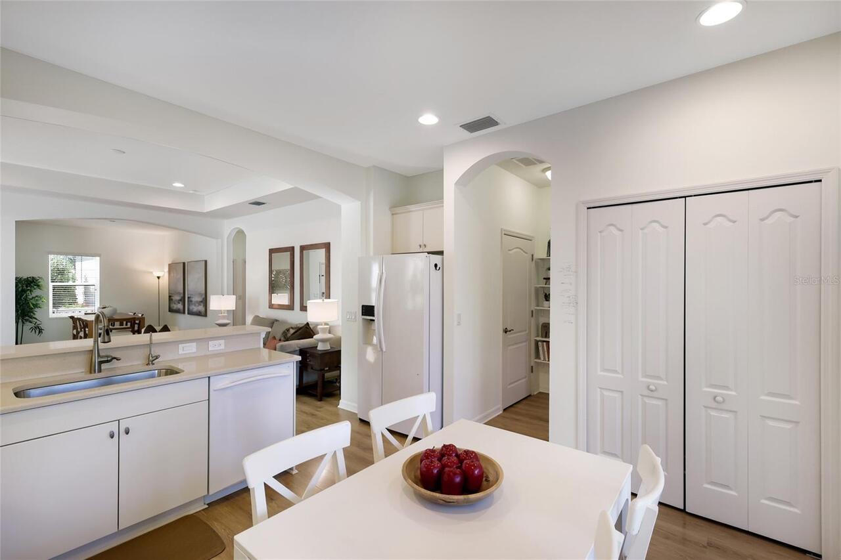
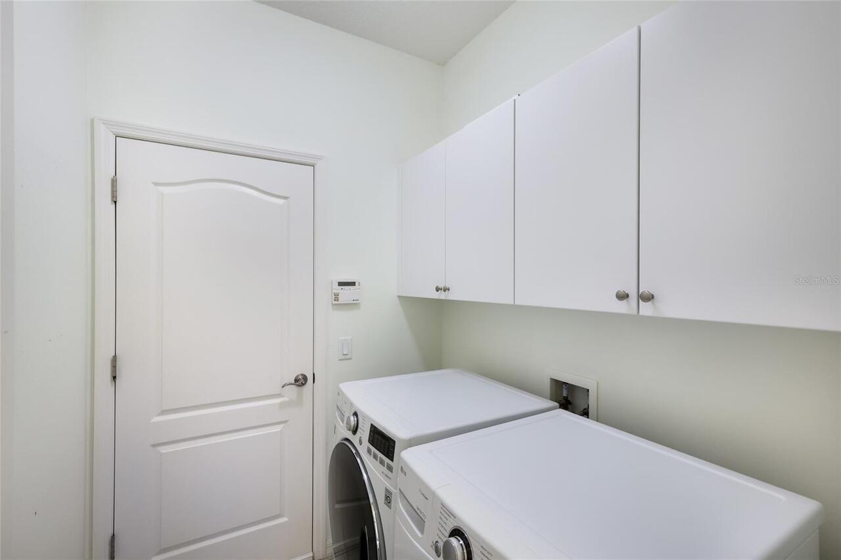
Dishwasher, Microwave, Refrigerator, Disposal, Dryer, Range, Washer
Approval Process
Contact Castle Group
Association Amenities
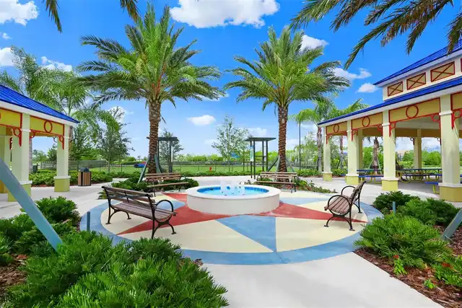
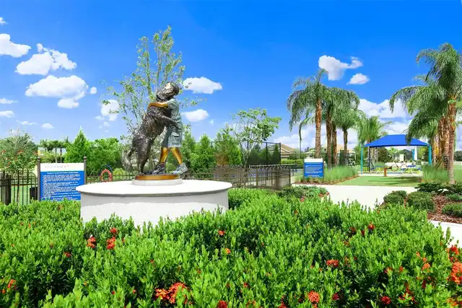
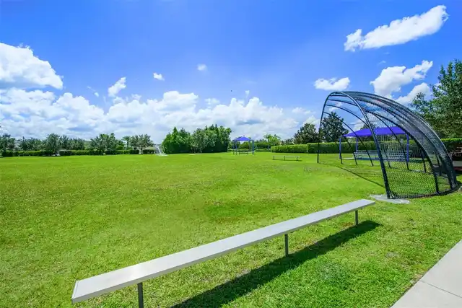
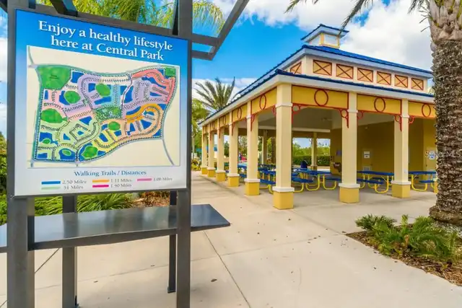
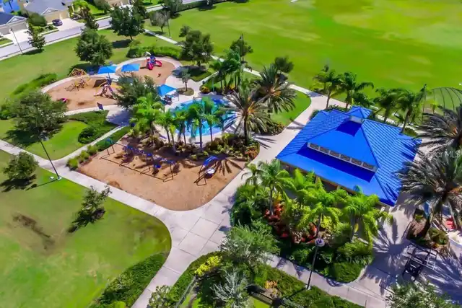
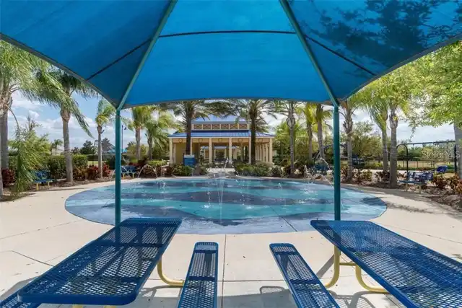
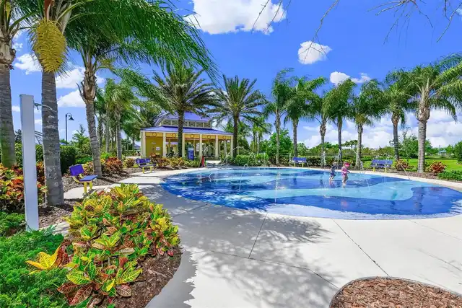
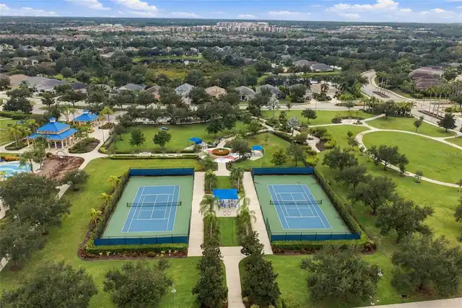
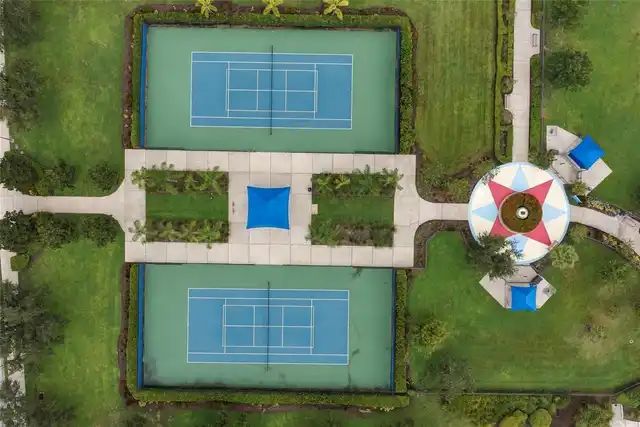
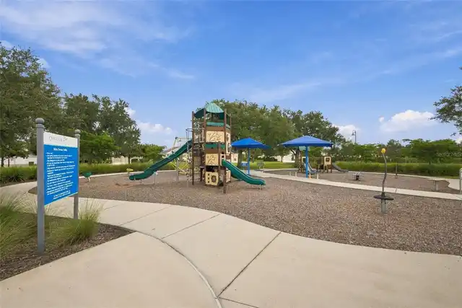
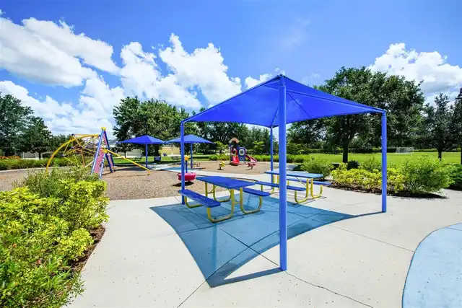
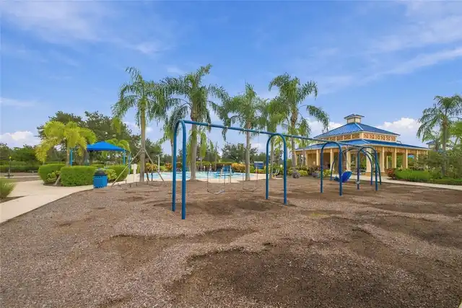
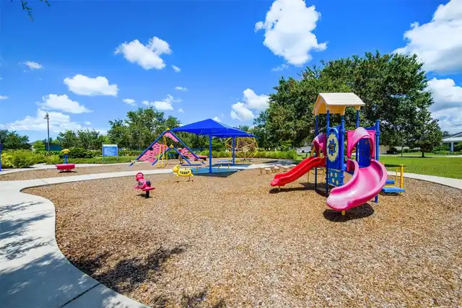
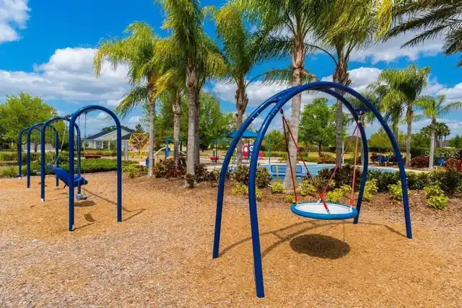
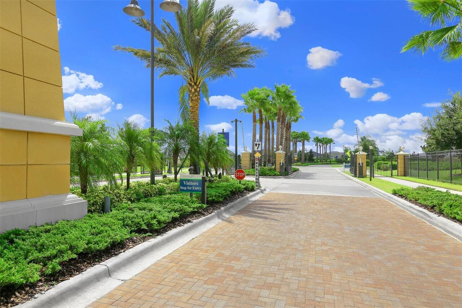
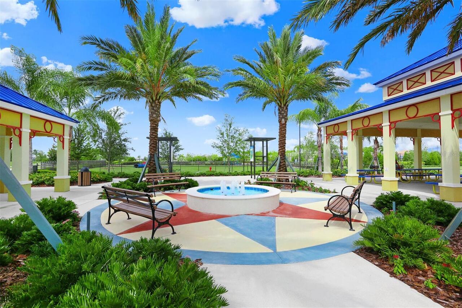
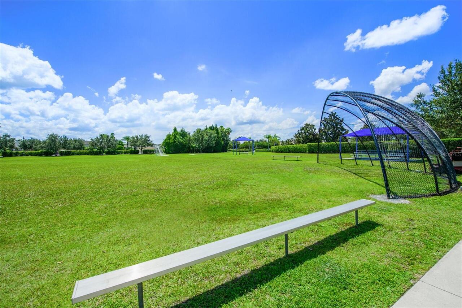
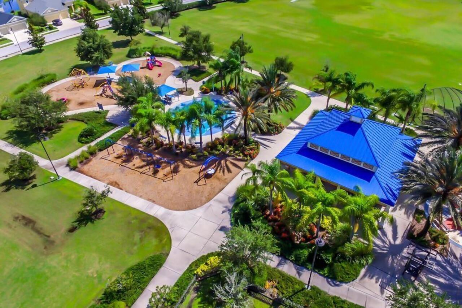
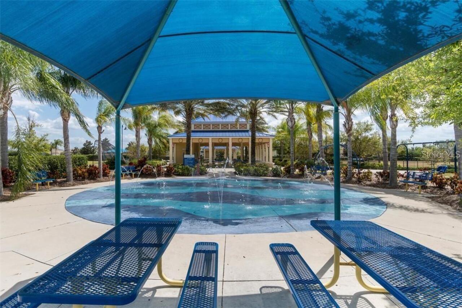
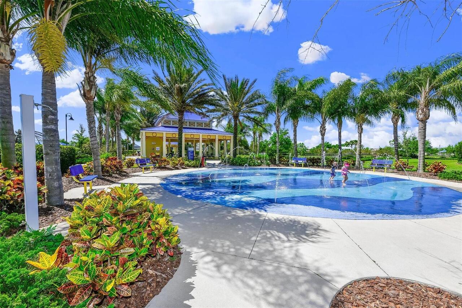
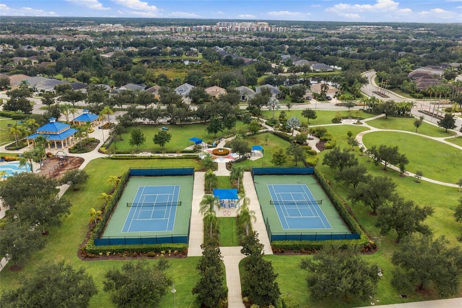
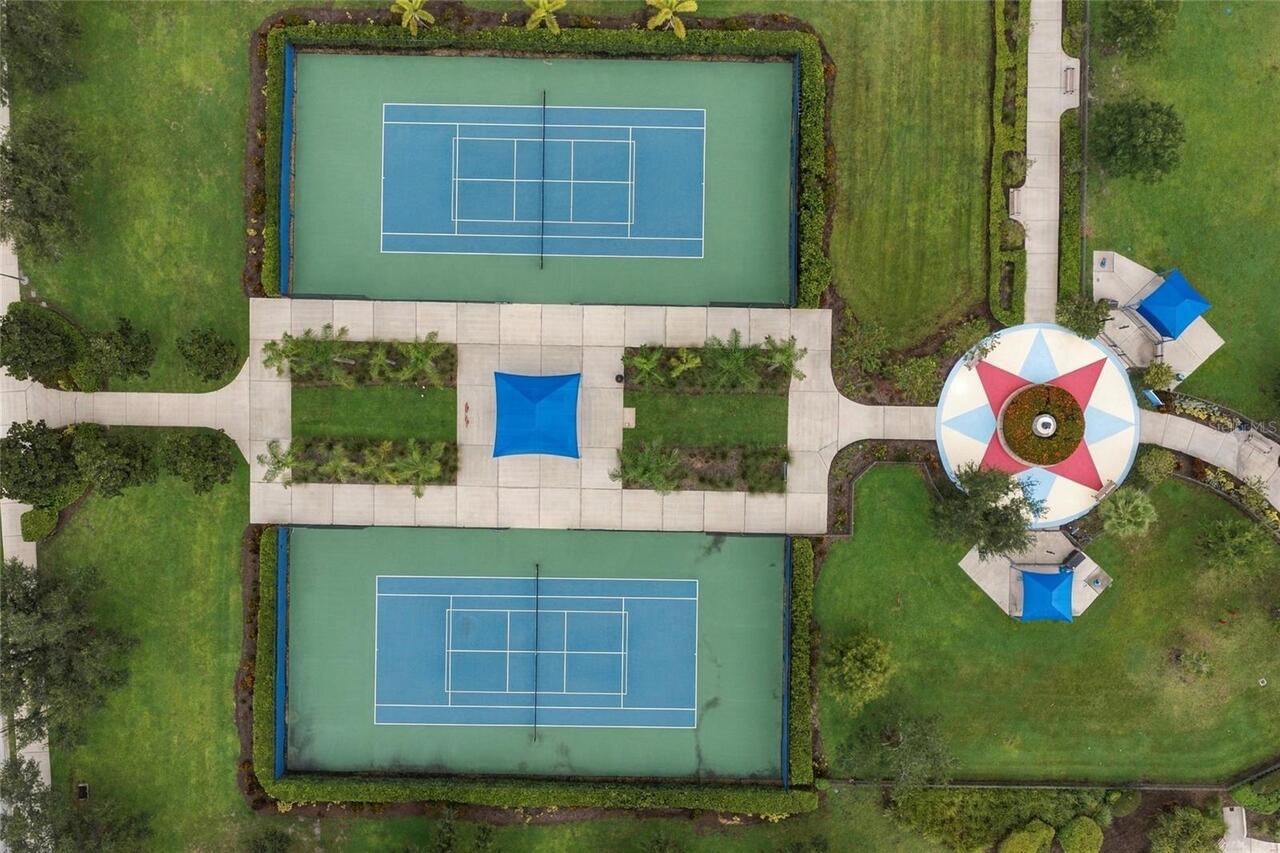
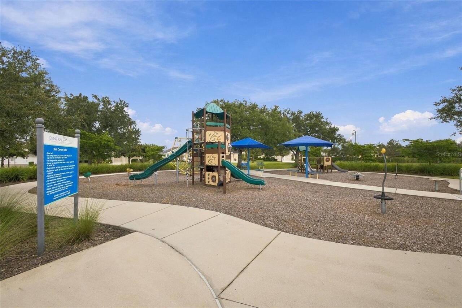
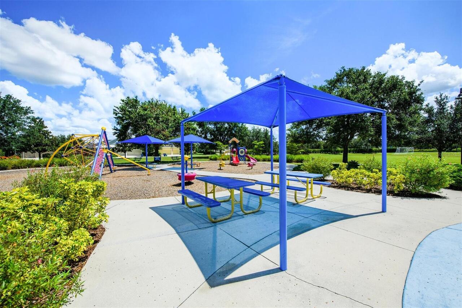
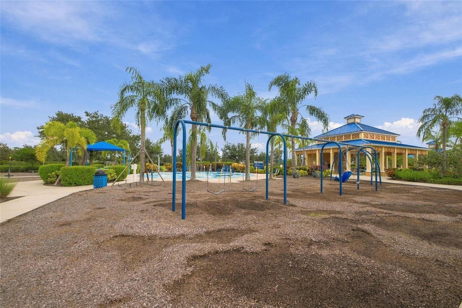
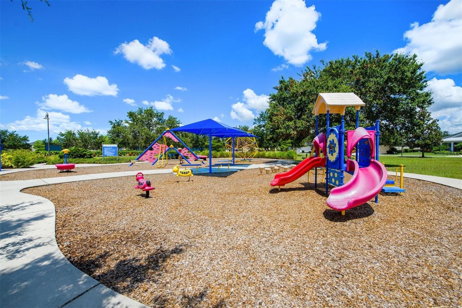
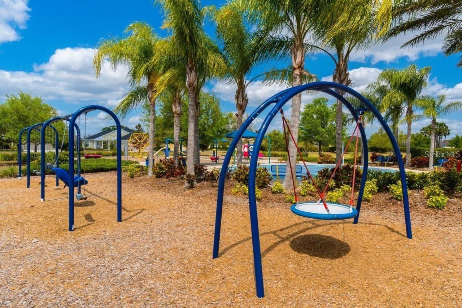
Tennis Court(s), Pickleball Court(s), Gated, Park, Playground
Association Fee Frequency
Quarterly
Association Fee Includes
Escrow Reserves Fund, Common Area Taxes
Association Fee Requirement
Required
Building Area Source
Public Records
Building Area Total Srch SqM
200.76
Building Area Units
Square Feet
Calculated List Price By Calculated SqFt
257.53
Community Features
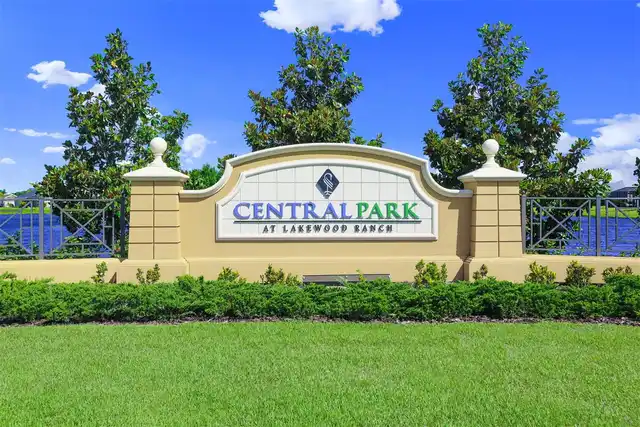
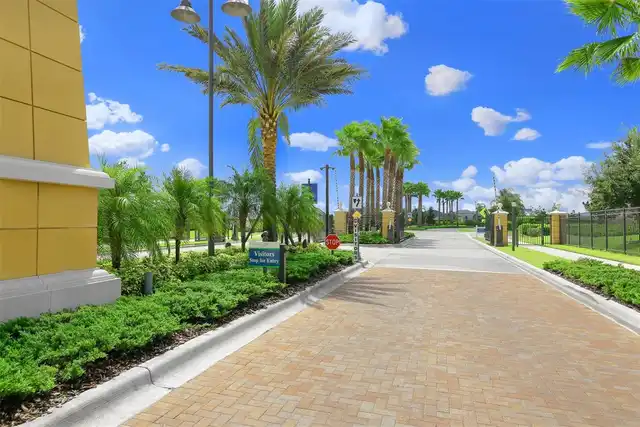
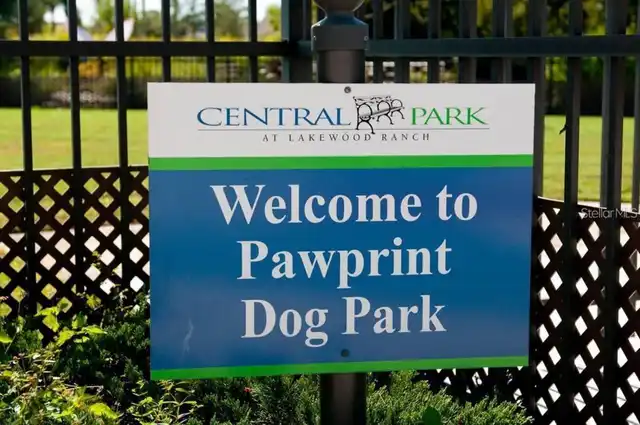
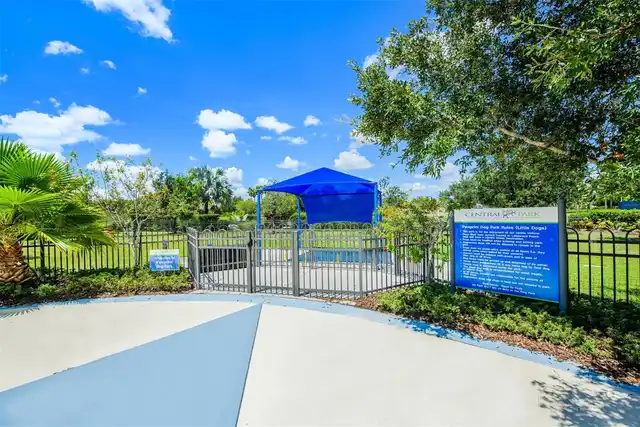
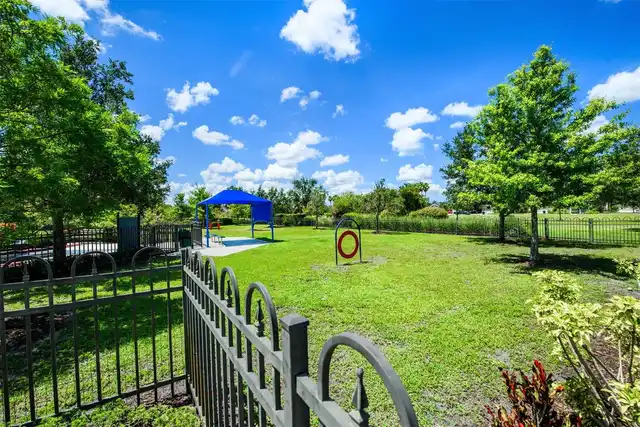
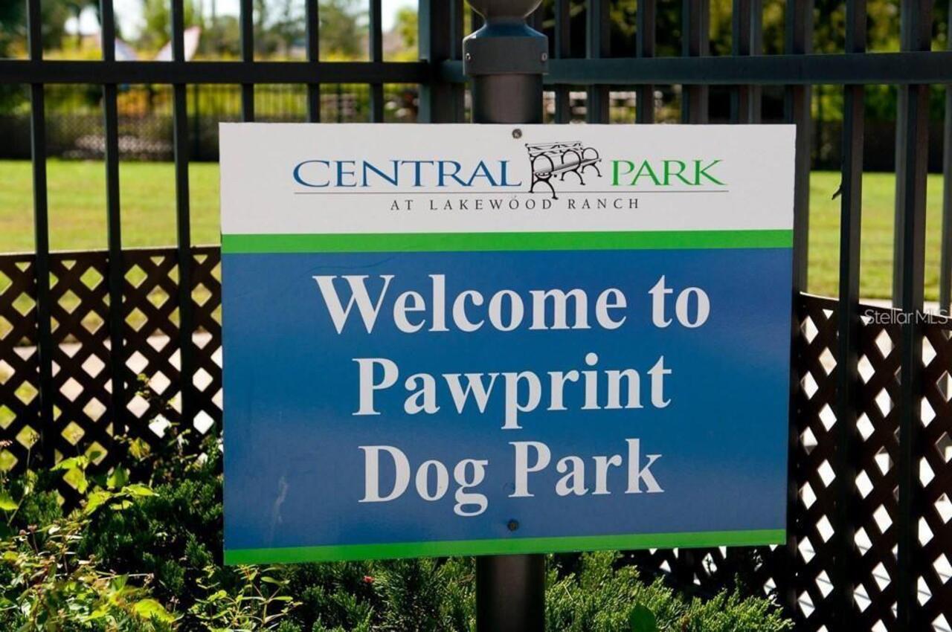
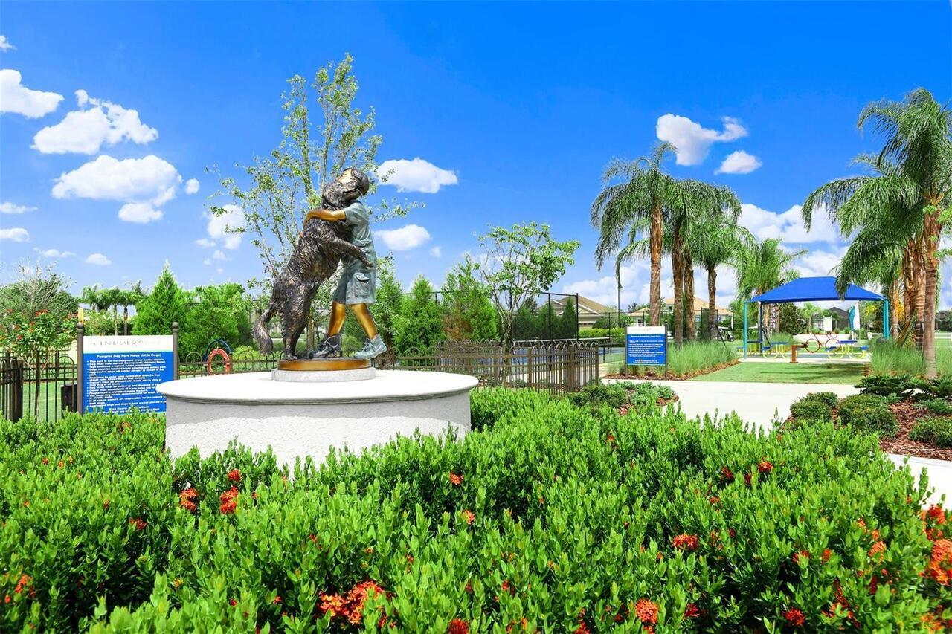
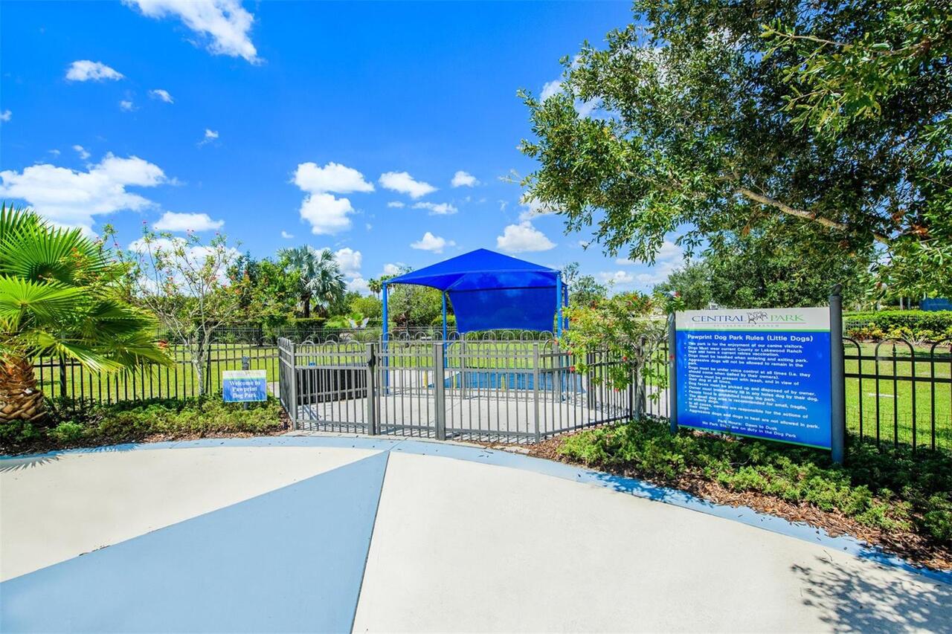
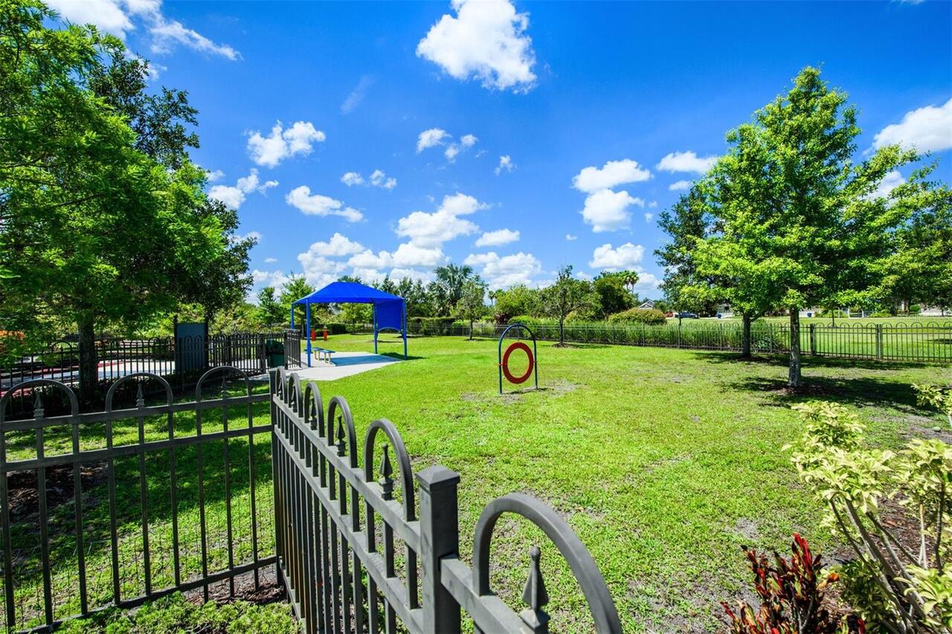
Gated Community - No Guard, Dog Park, Golf Carts OK, Community Mailbox, Tennis Court(s), Irrigation-Reclaimed Water, Association Recreation - Owned, Sidewalks, Deed Restrictions, Park, Playground
Construction Materials
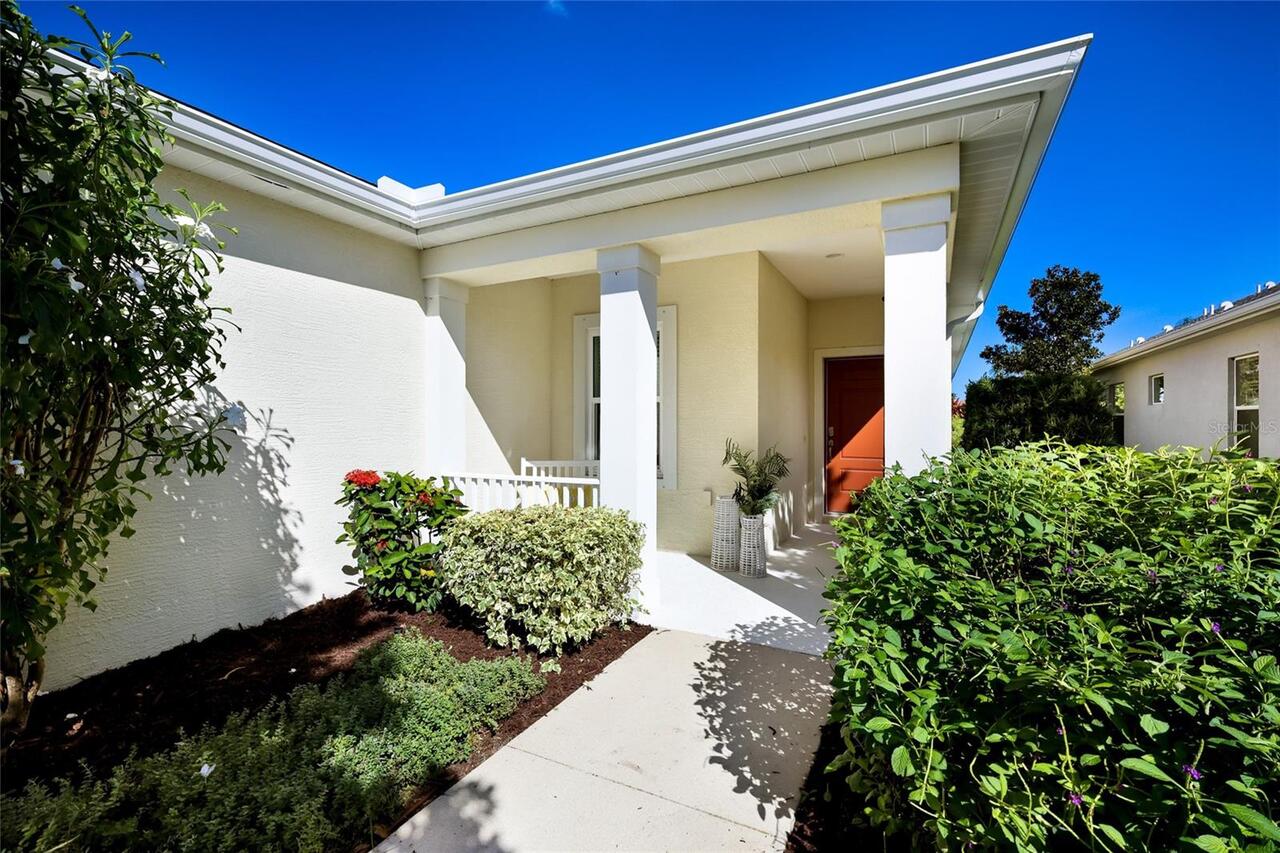
Stucco, Block
Cumulative Days On Market
6
Disaster Mitigation
Hurricane Shutters/Windows
Elementary School
Gullett Elementary
Exterior Features
Lighting, Rain Gutters, Sidewalk
Flood Zone Date
2014-03-17
Flood Zone Panel
12081C0333E
Green Landscaping
Fl. Friendly/Native Landscape
Green Verification Count
1
Green Water Conservation
Irrigation-Reclaimed Water
High School
Lakewood Ranch High
Interior Features
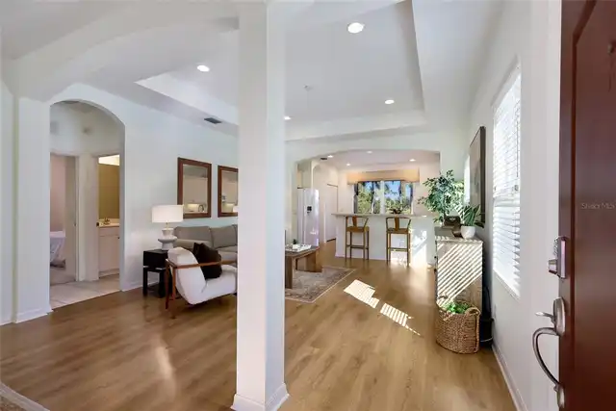
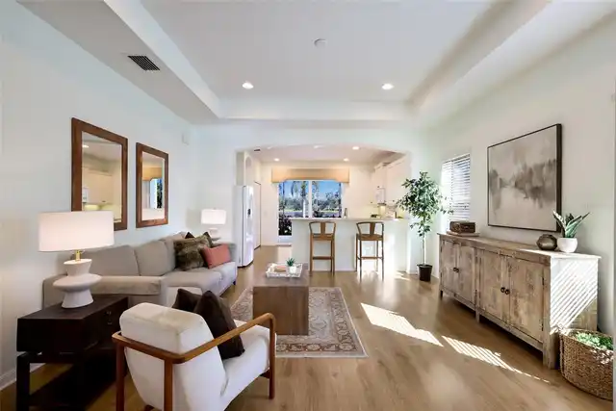
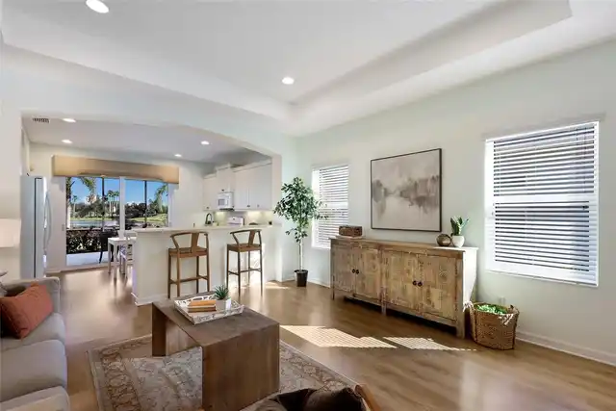
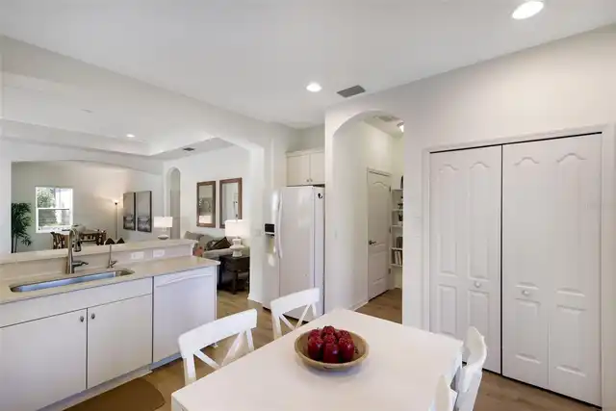
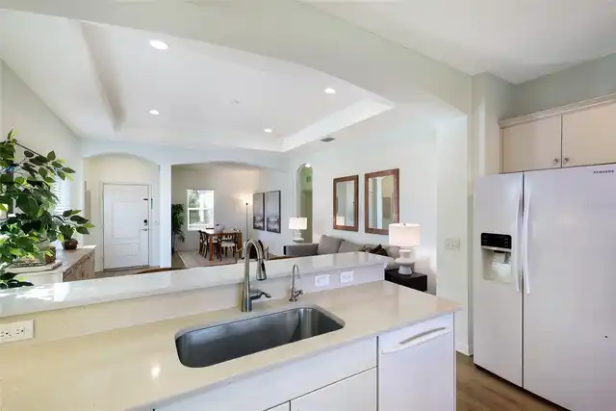
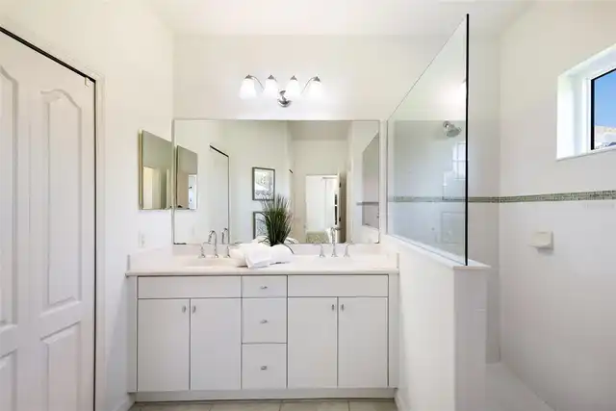
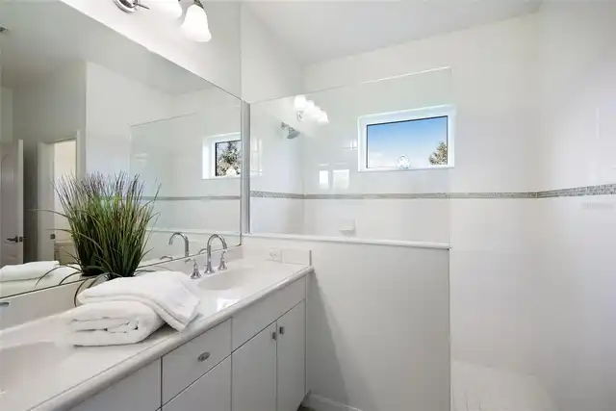
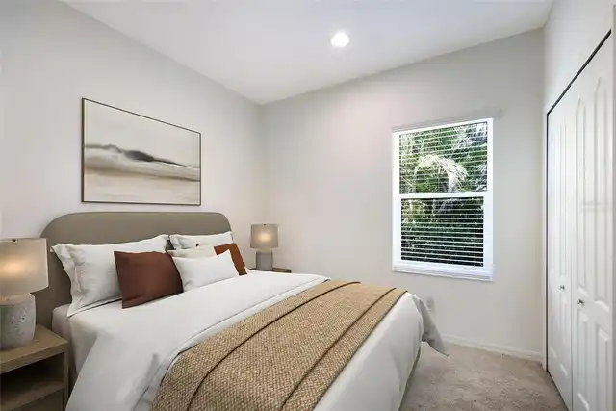
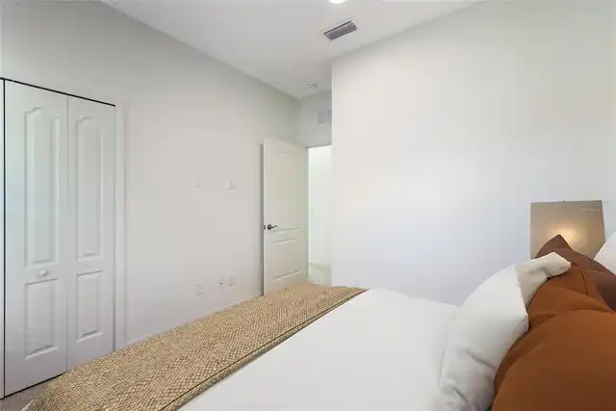
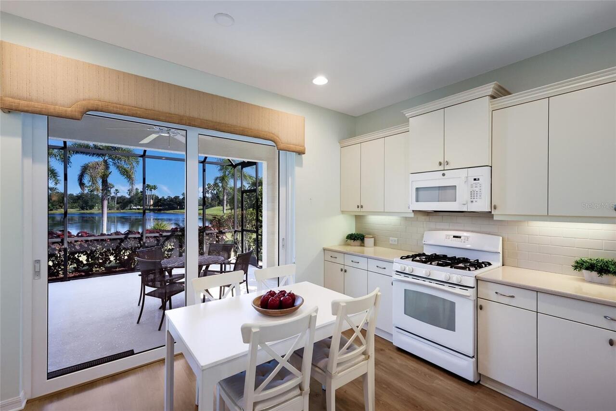
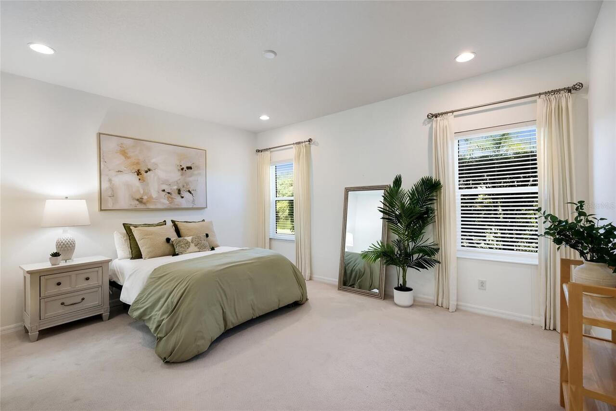
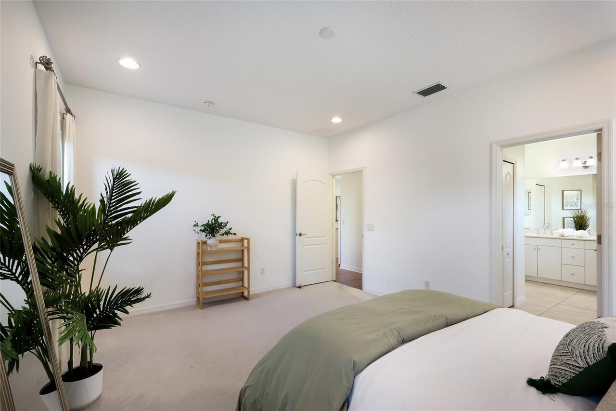
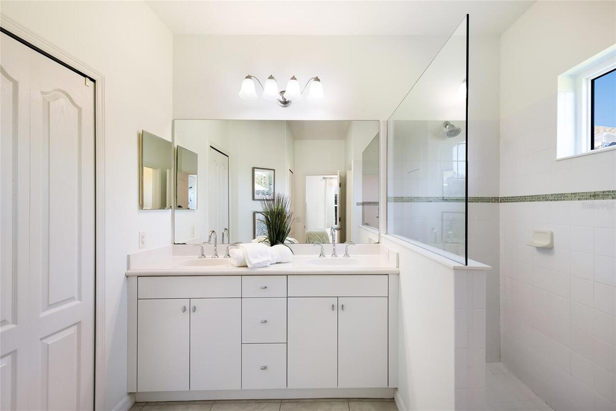
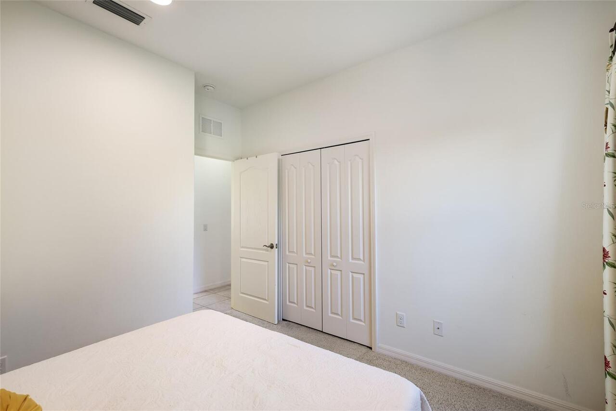
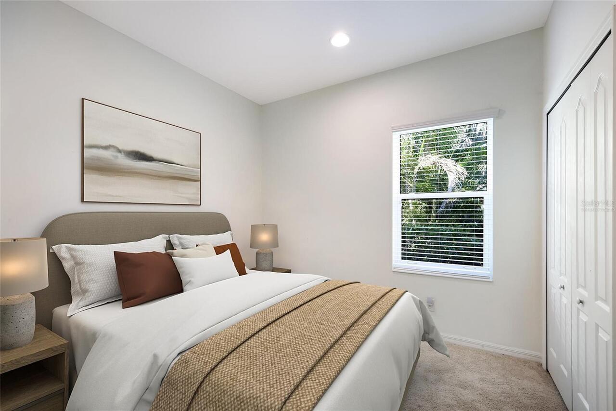
Thermostat, Eat-in Kitchen, Open Floorplan, Kitchen/Family Room Combo, Primary Bedroom Main Floor, Living Room/Dining Room Combo, Tray Ceiling(s), Walk-In Closet(s)
Laundry Features
Laundry Room, Inside
List AOR
Sarasota - Manatee
Living Area Source
Public Records
Living Area Units
Square Feet
Lot Features
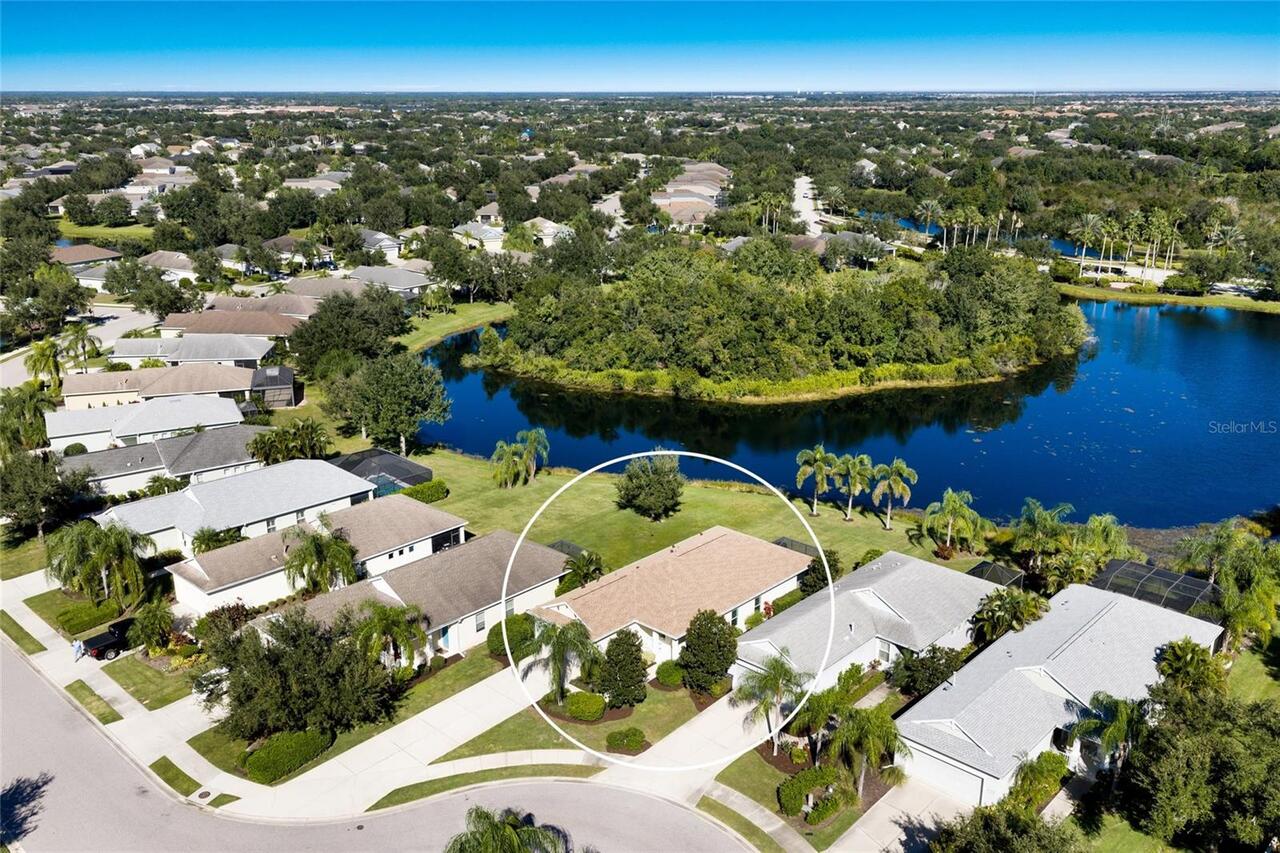
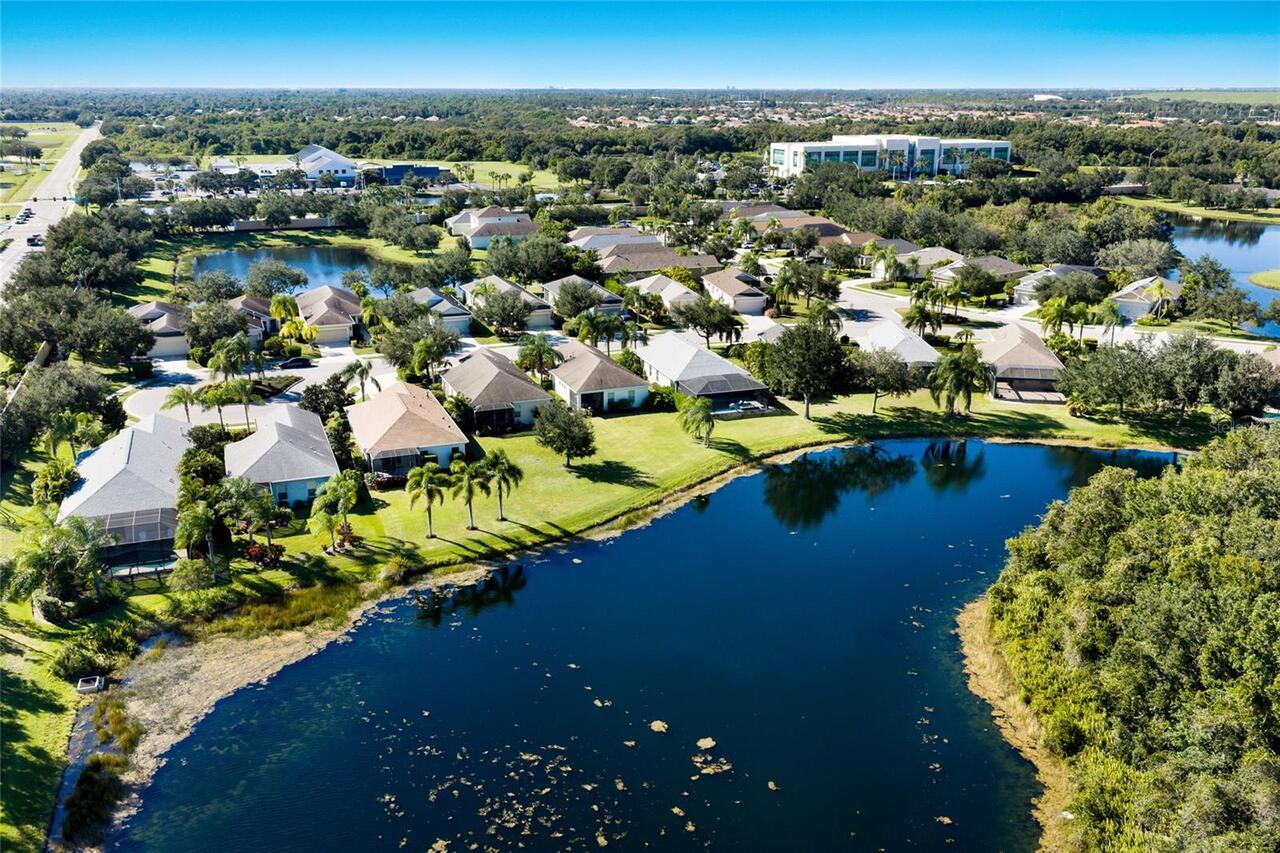
In County, Paved, Landscaped, Cul-De-Sac, Sidewalk
Lot Size Square Meters
791
Middle Or Junior School
Dr Mona Jain Middle
Modification Timestamp
2026-10-30T20:45:12.727Z
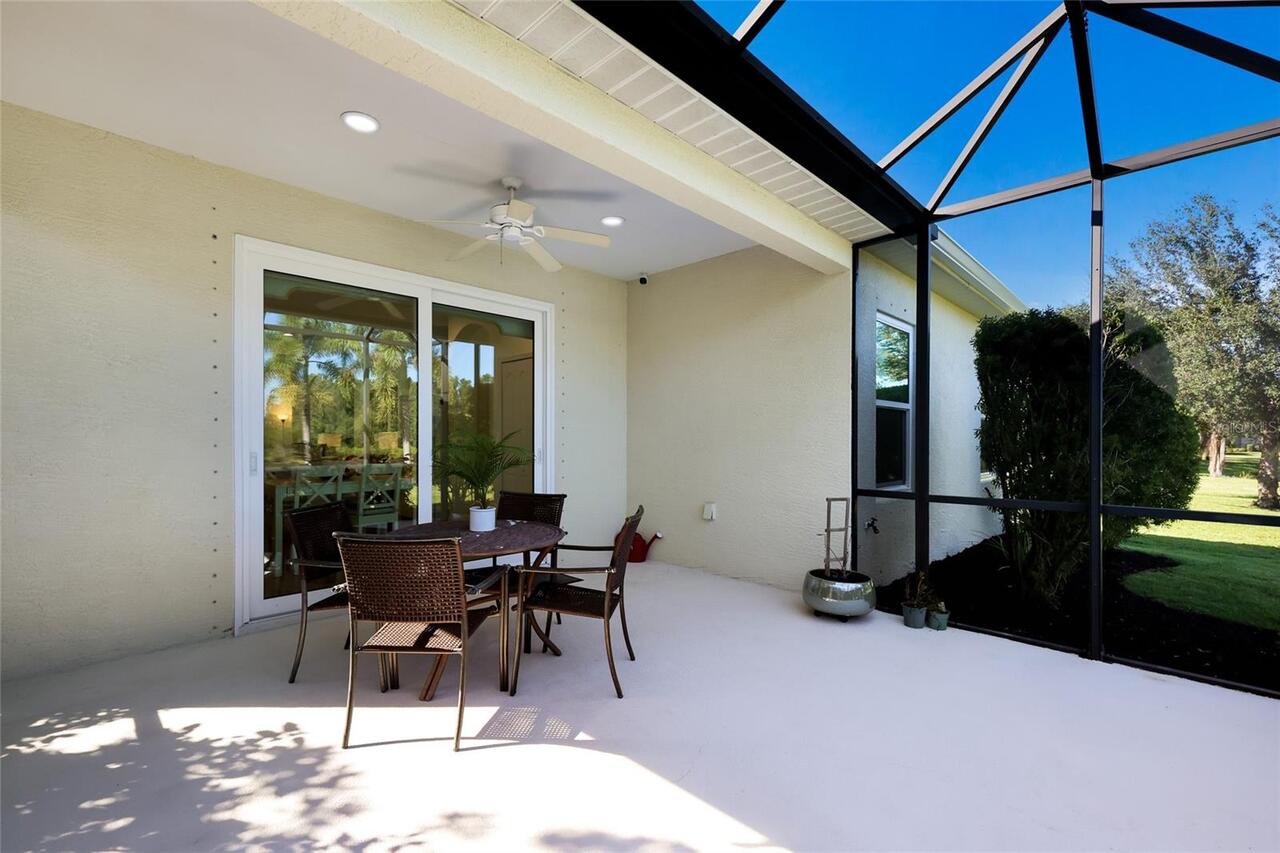
Patio And Porch Features
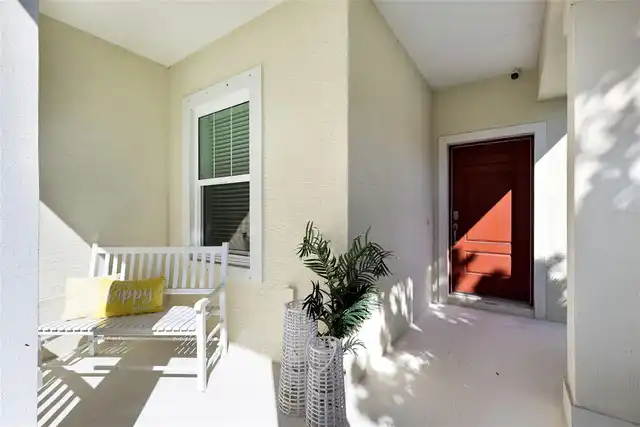
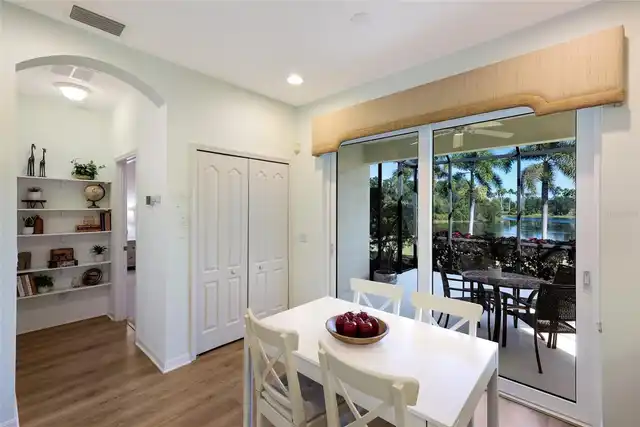
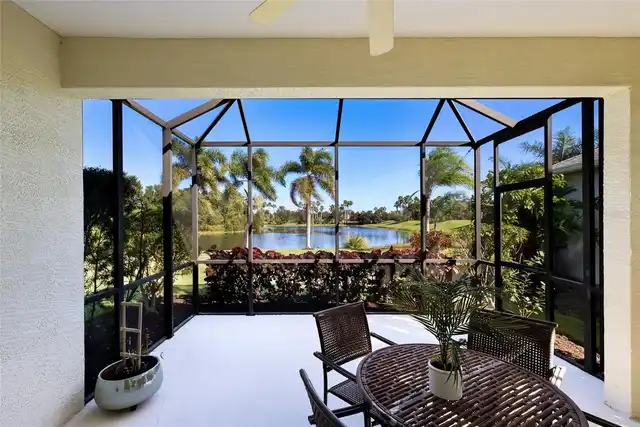
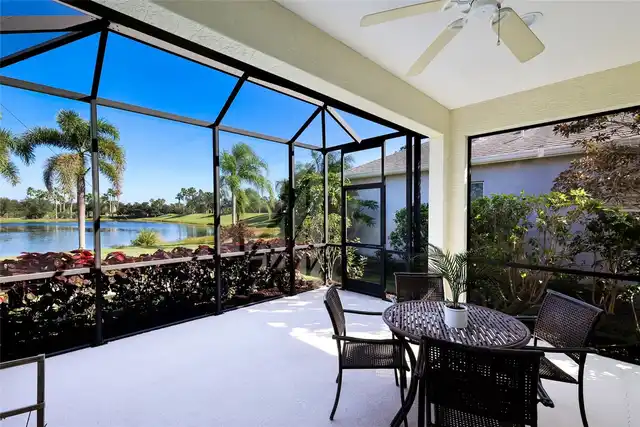
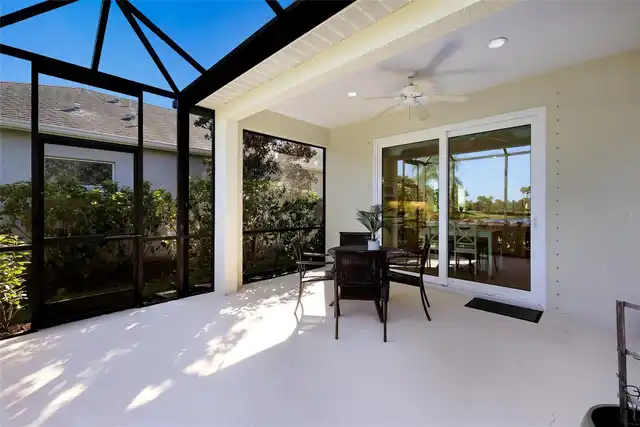
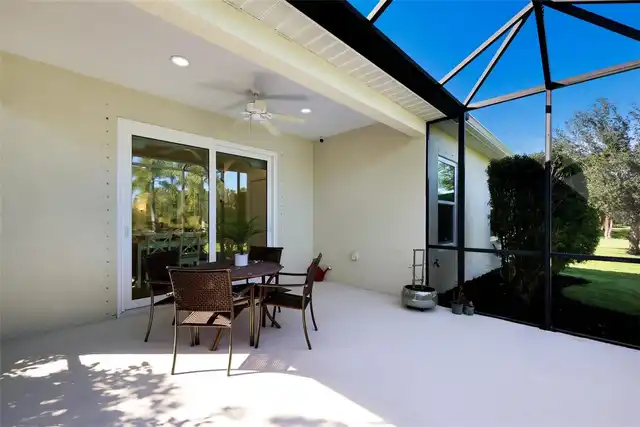
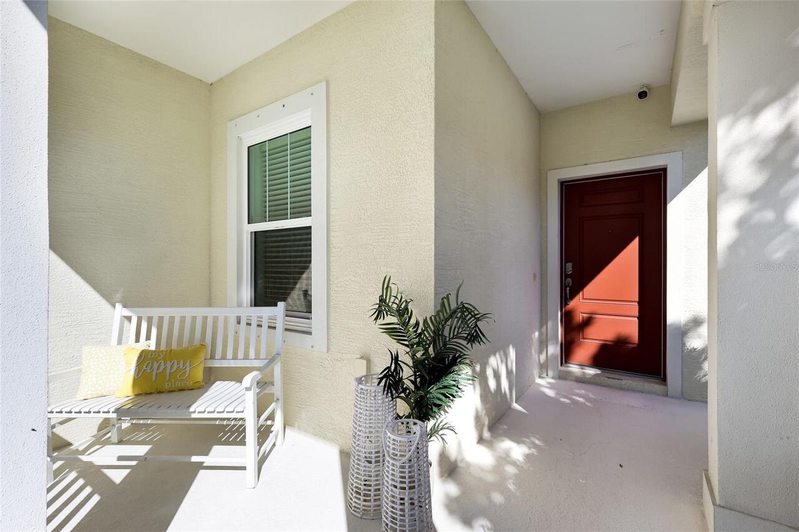
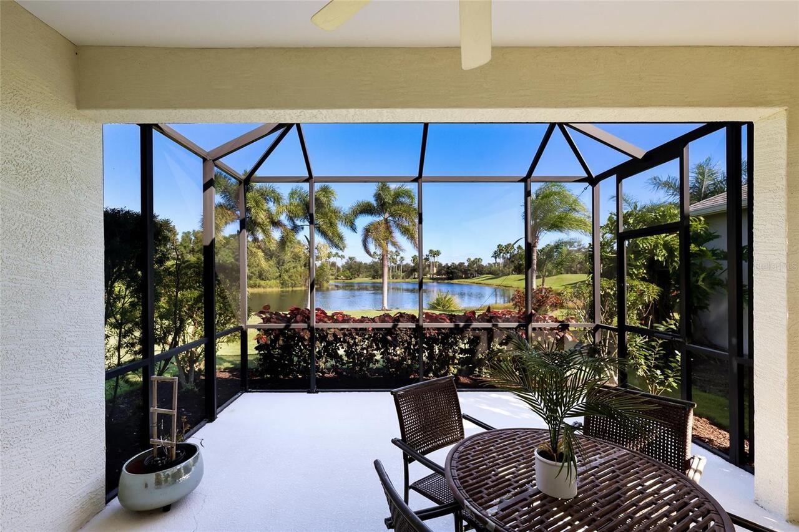
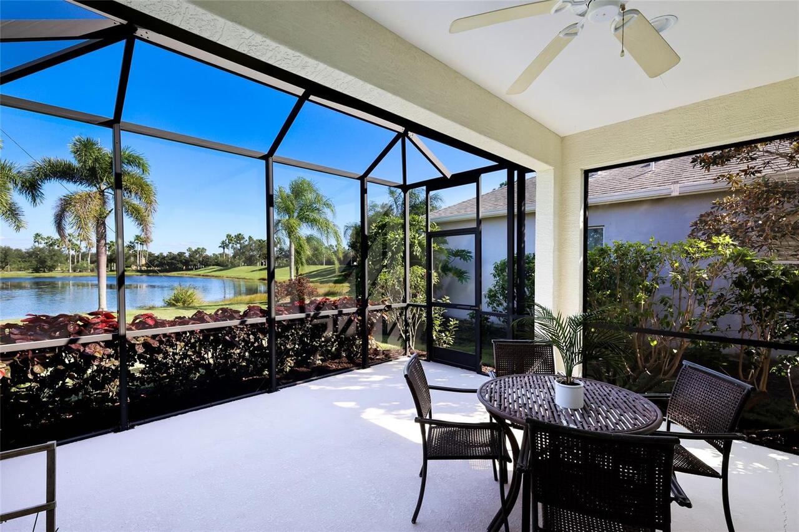
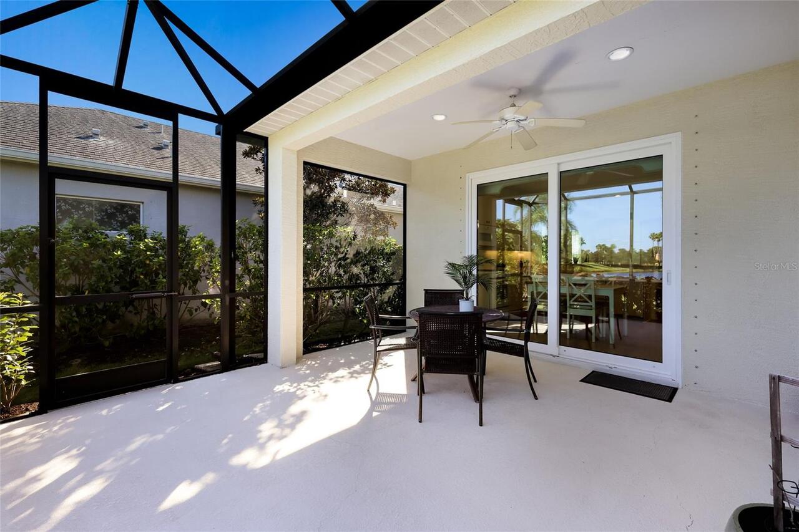
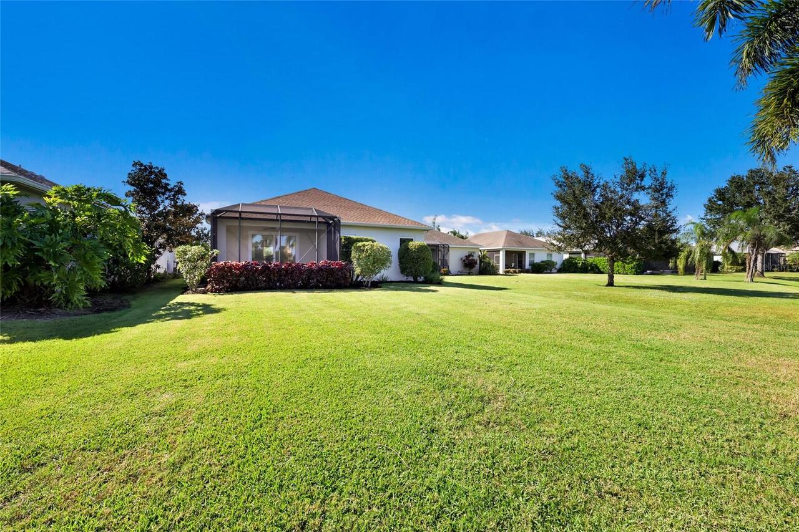
Screened, Patio
Pet Restrictions
2 common household pets, breed restrictions, see HOA
Pets Allowed
Cats OK, Dogs OK
Price Change Timestamp
2026-10-24T15:55:51.000Z
RATIO Current Price By Calculated SqFt
257.53
SW Subdiv Community Name
Central Park
Security Features
Gated Community, Smoke Detector(s)
Tax Other Annual Assessment Amount
1143
Total Acreage
0 to less than 1/4
Universal Property Id
US-12081-N-579632459-R-N
Unparsed Address
11212 WHITE ROCK TER
Utilities
BB/HS Internet Available, Underground Utilities, Water Connected, Cable Connected, Natural Gas Connected, Electricity Connected, Sprinkler Meter, Sewer Connected
Vegetation
Mature Landscaping, Trees/Landscaped
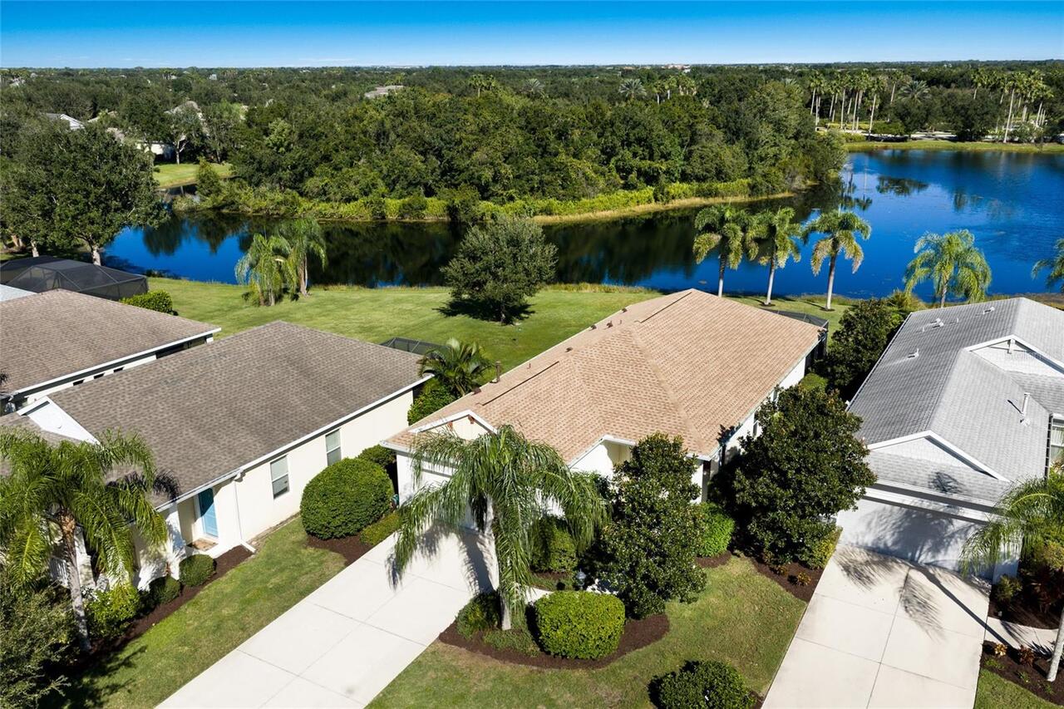
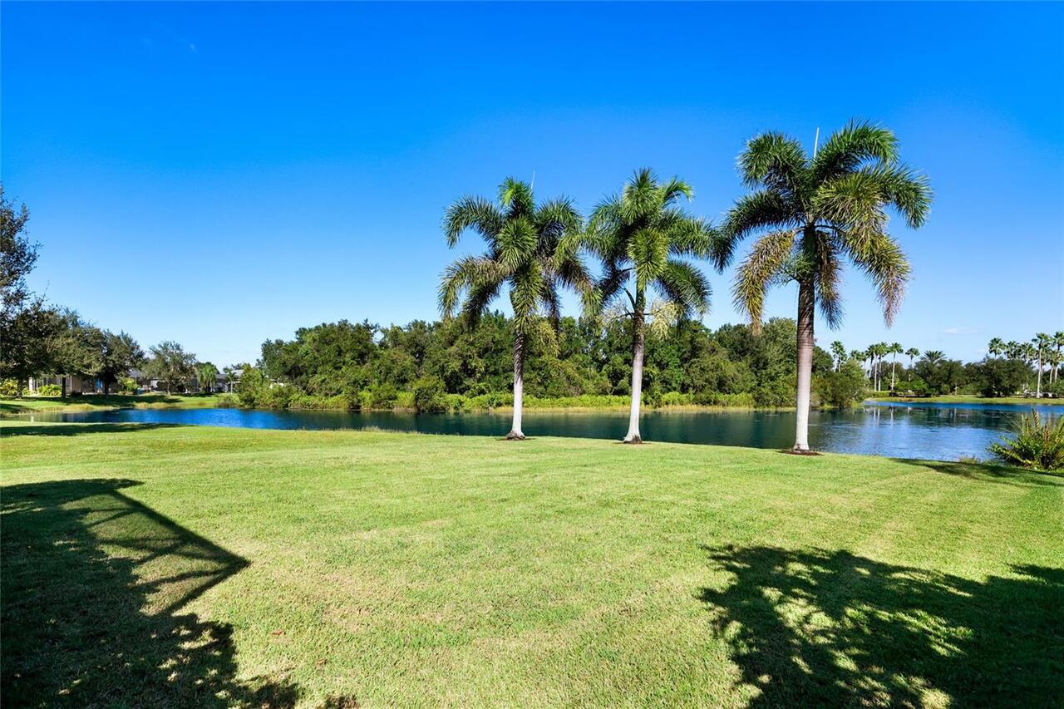
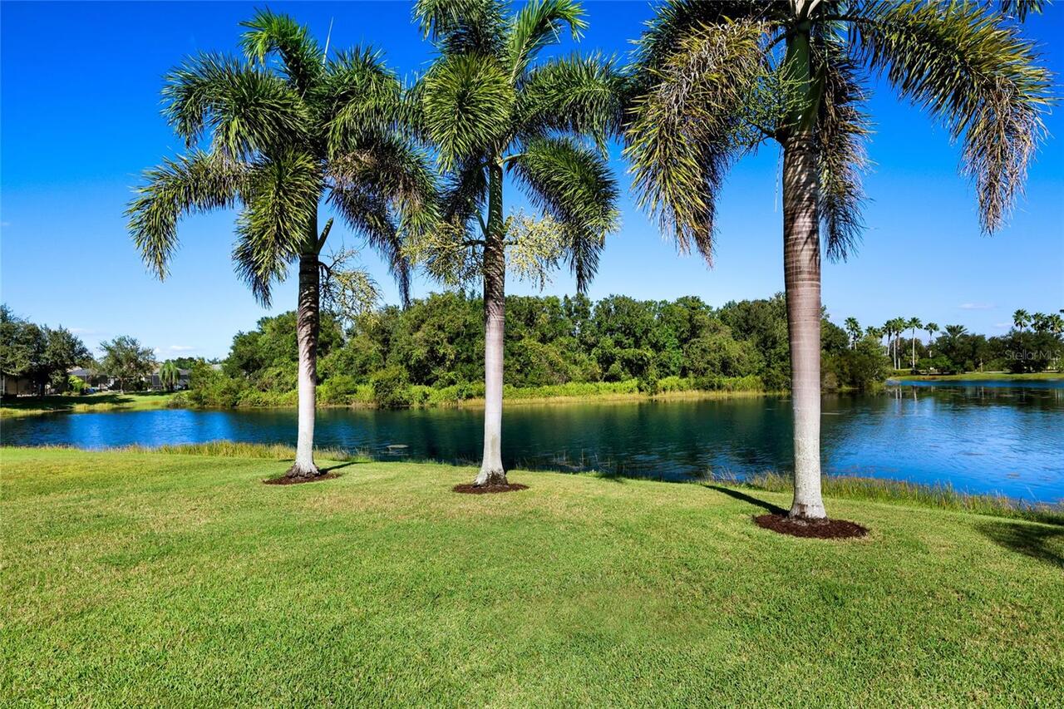
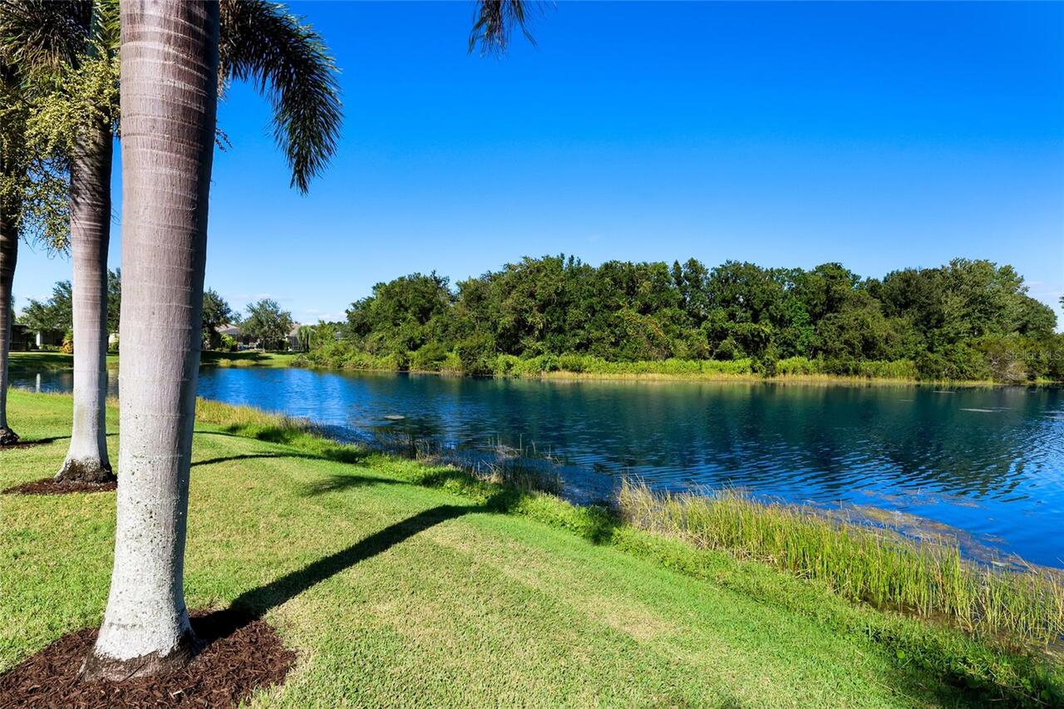
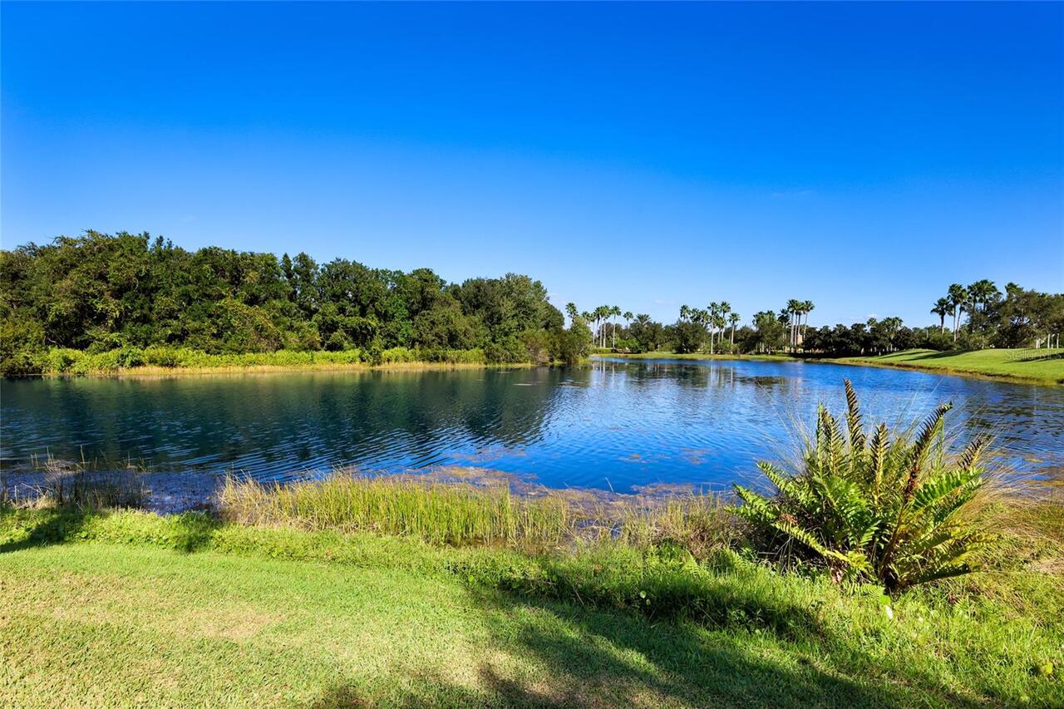
Water Frontage Feet Pond
48