407-990-2746
Menu

4900 Brittany S Drive Unit: Unit: 313, St Petersburg, FL

NEXT
PREV
$329,000

($291/sqft)

List Status: Active
4900 Brittany S Drive
St Petersburg, FL 33715


2 beds
2 baths
1130 living sqft
Top Features
  • Frontage: Bay/Harbor
  • View: Water, Pool, City
  • Subdivision: Bayway Isles Point Brittany Six
  • Built in  1974
  • Condominium
Description
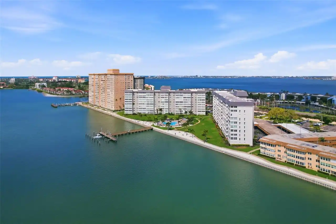
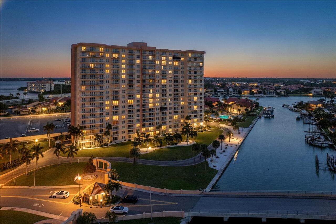
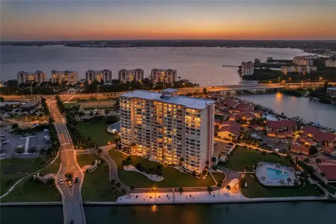
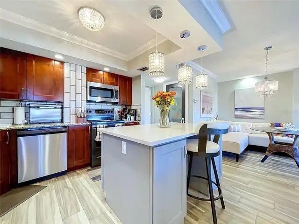
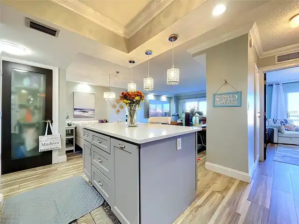
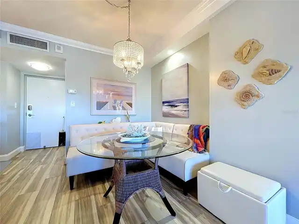
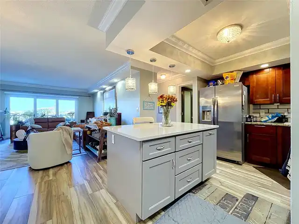
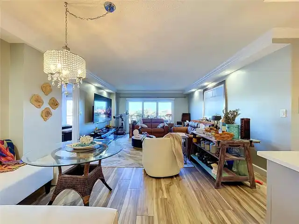
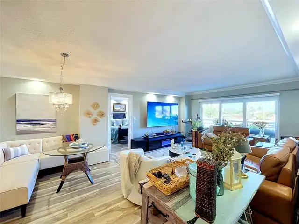
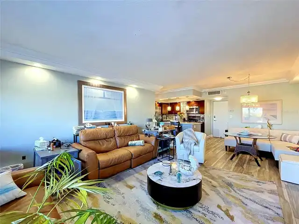
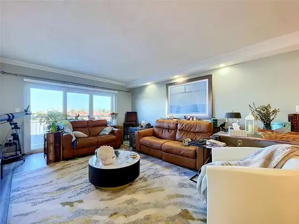
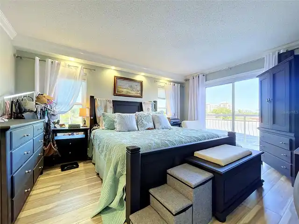
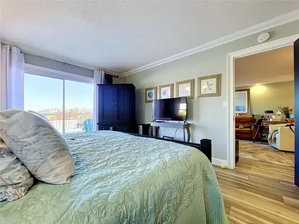
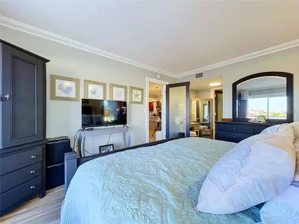
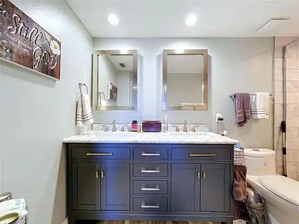
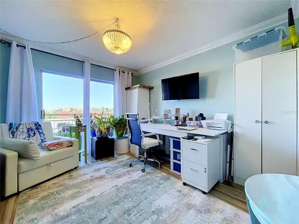
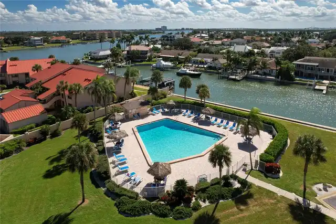
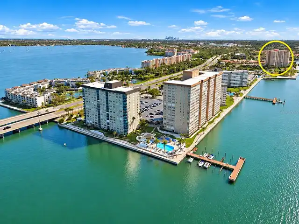
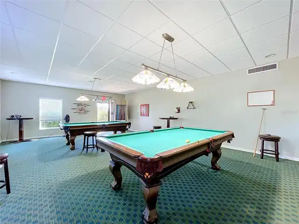
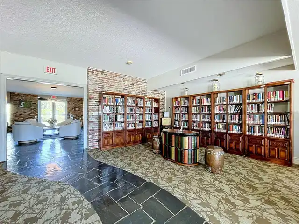
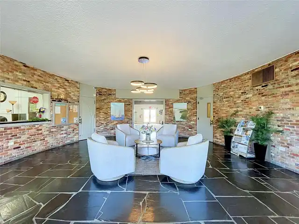
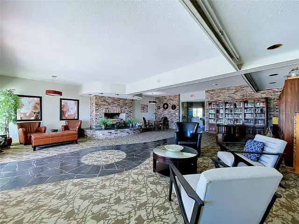
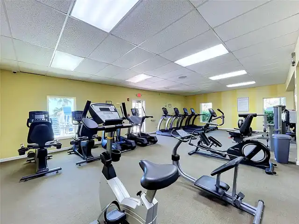
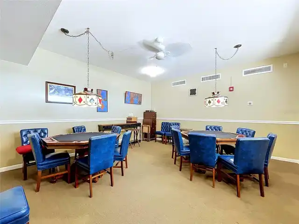
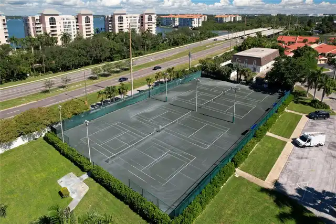
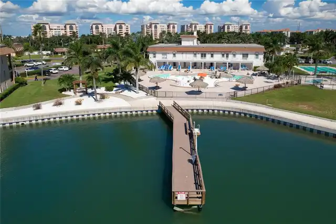
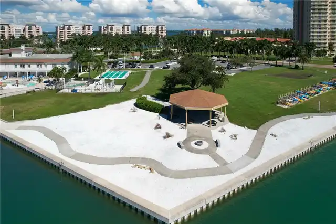
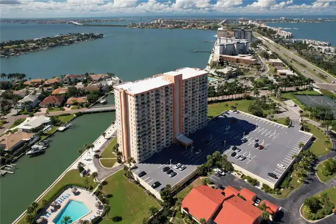
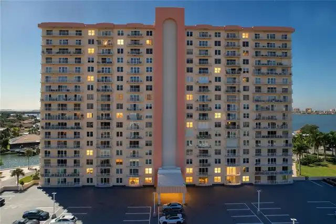
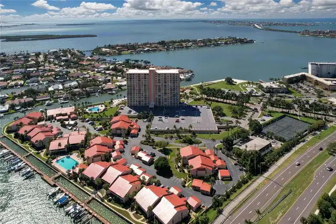
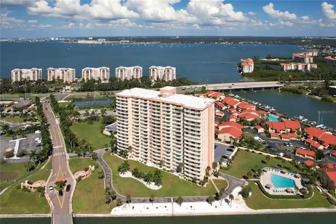
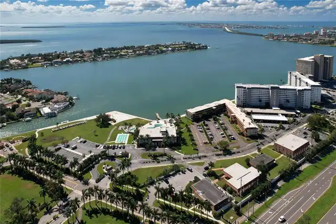
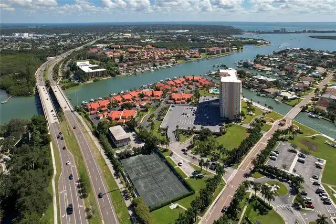
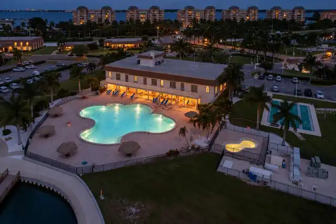
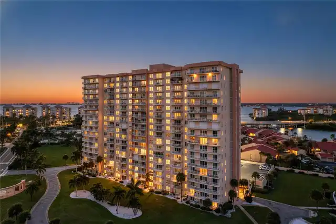
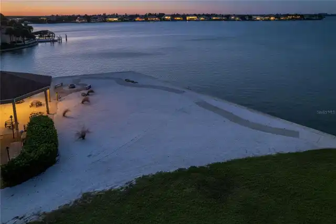
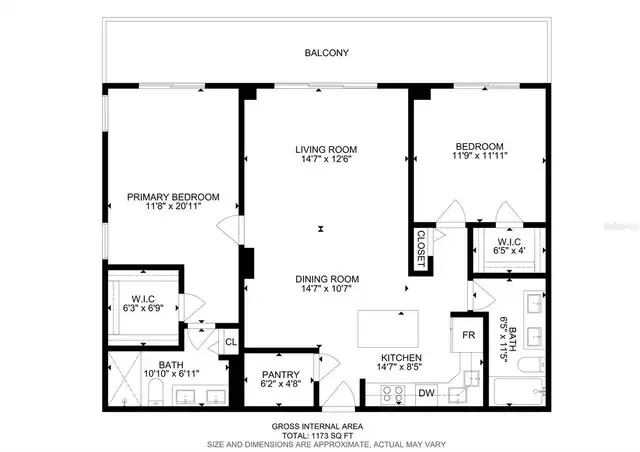
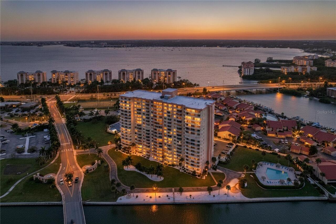
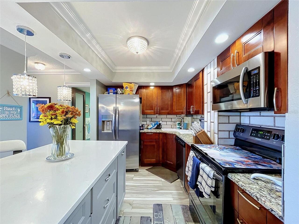
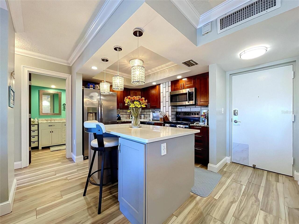
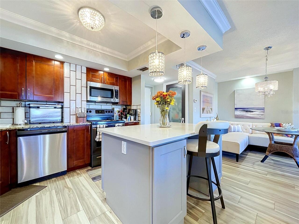
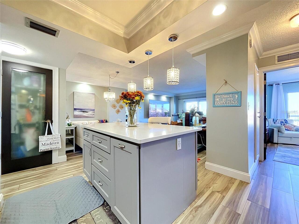
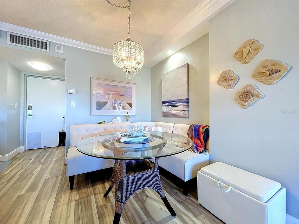
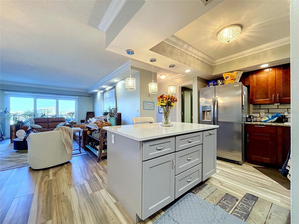
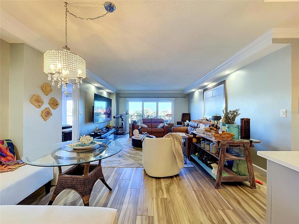
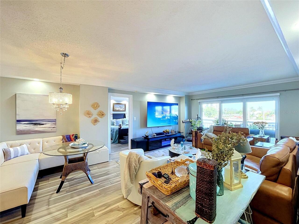
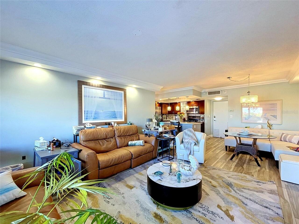
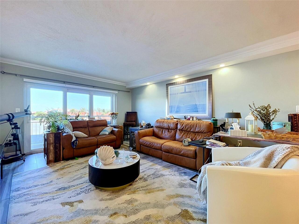
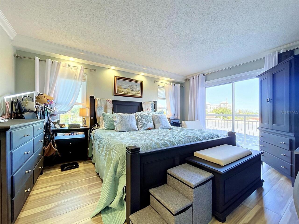
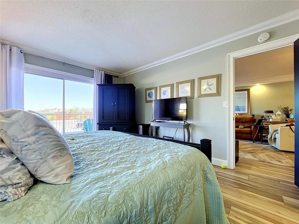
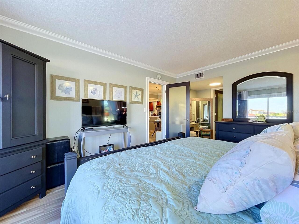
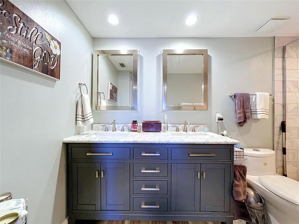
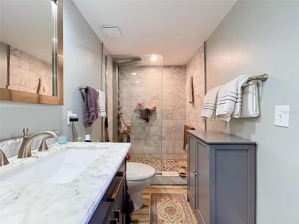
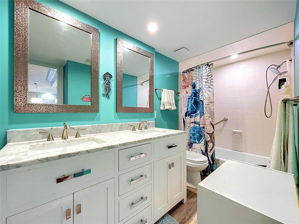
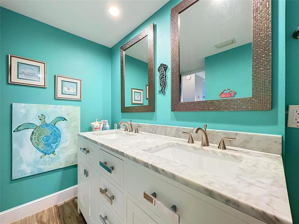
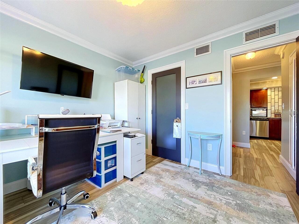
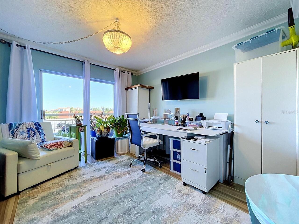
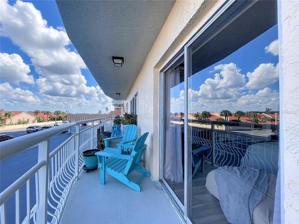
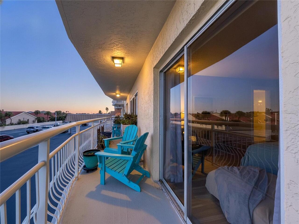
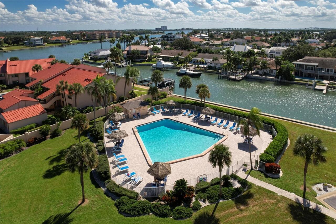
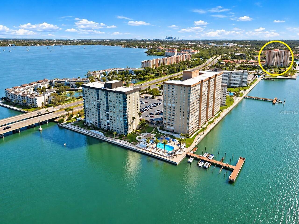
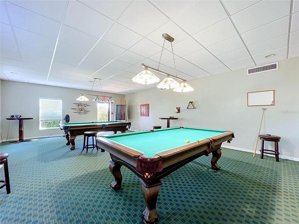
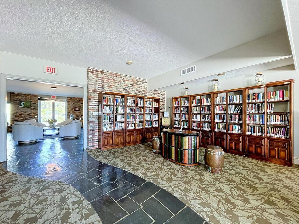
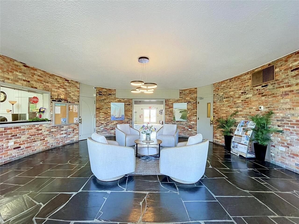
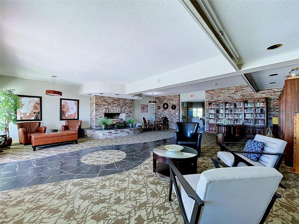
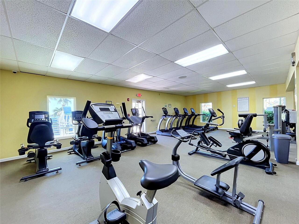
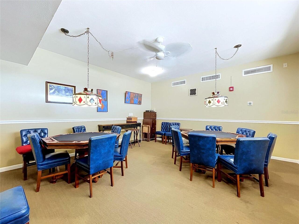
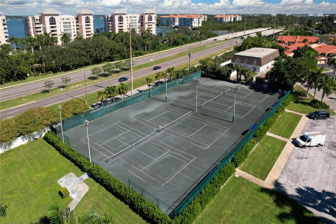
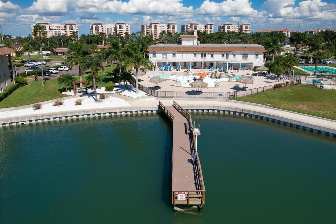
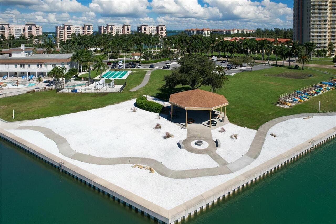
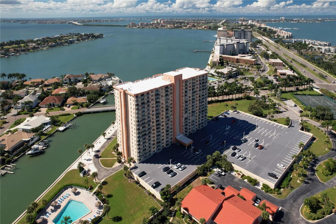
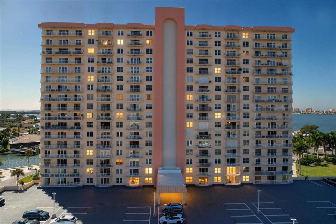
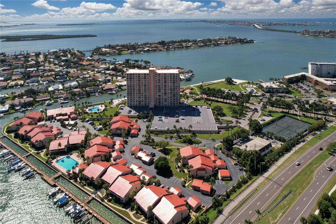
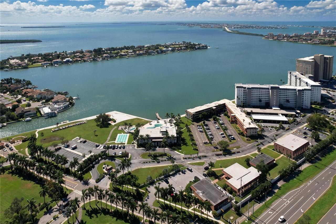
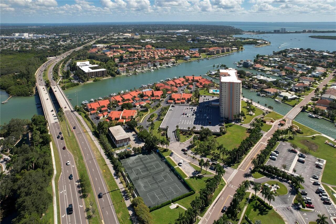
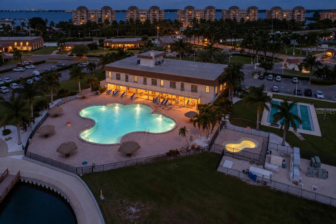
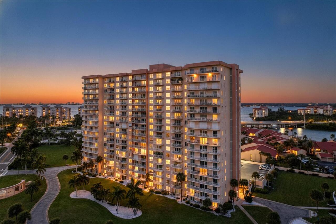
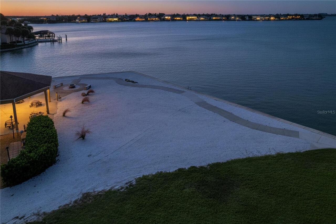
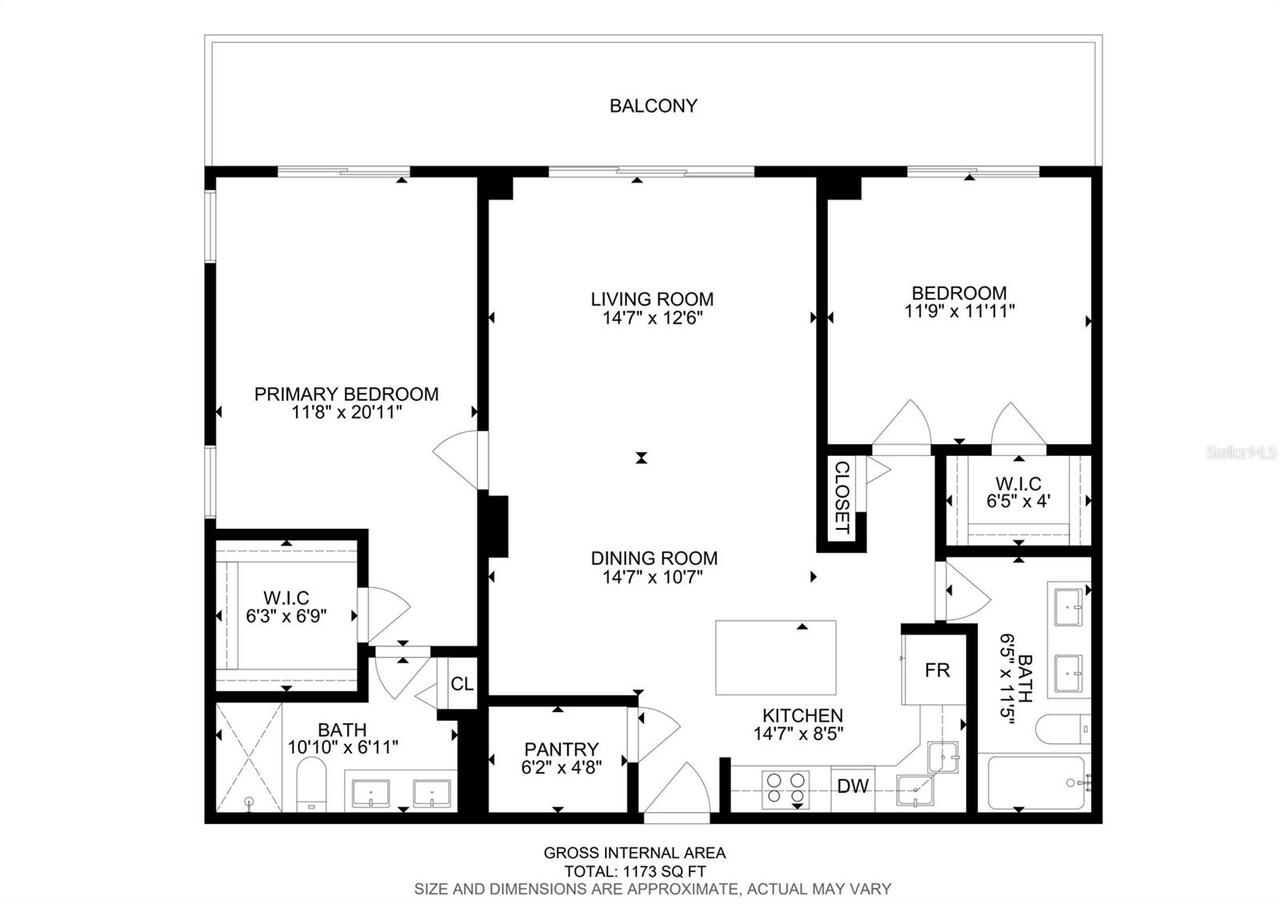
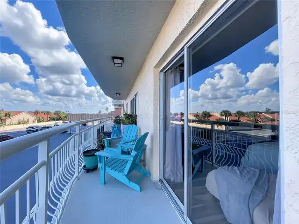
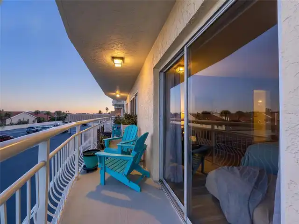
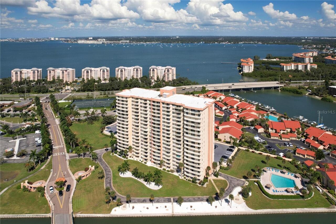
SPACIOUS END UNIT in the highly desirable POINT BRITTANY waterfront community! This spacious 2 BEDROOM, 2 BATH residence offers 1,130 SQ FT and a thoughtfully designed SPLIT-BEDROOM FLOOR PLAN with added privacy, abundant natural light and EXTRA WINDOWS in the primary suite. One of the standout features is the FULL-LENGTH BALCONY, accessible through THREE SETS OF SLIDING GLASS DOORS, creating seamless indoor-outdoor living and beautiful VIEWS from both the balcony and PRIMARY BEDROOM. The END-UNIT LOCATION provides additional light and privacy, while convenient UNDER-BUILDING ASSIGNED PARKING adds everyday ease. POINT BRITTANY is a GATED, WATERFRONT 55+ COMMUNITY offering an exceptional Florida lifestyle with FOUR HEATED POOLS, fitness center, saunas, hot tub, tennis, PICKLEBALL, shuffleboard, waterfront walking paths, kayak storage and launch, fishing pier, DEEP-WATER BOAT DOCKS, waterfront pavilion with fire pit, billiards, library, ballroom and an extensive calendar of clubs, classes and social activities. Ideally located just minutes from ST. PETE BEACH (2.6 walking miles), PASS-A-GRILLE, FORT DE SOTO and vibrant DOWNTOWN ST. PETERSBURG, with outstanding dining, arts and entertainment nearby. Whether enjoying morning coffee overlooking the water, an evening waterfront walk or the active Point Brittany lifestyle, this residence offers an outstanding opportunity to enjoy COASTAL FLORIDA LIVING in one of St. Petersburg's most established waterfront communities.
Property Details
Property Features
Property Sub Type
Condominium
View
Water, Pool, City
Frontage
Bay/Harbor
Parking
Assigned, Electric Vehicle Charging Station(s), Guest, Underground
Pool
In Ground
County
Pinellas
Subdivision
BAYWAY ISLES POINT BRITTANY SIX
Building Name
6
Interior Features
MlsStatus
Active
Additional Information
Additional Lease Restrictions
Buyer to verify
Additional Water Information
Kayak launch ramp
Appliances
Freezer, Built-In Oven, Electric Water Heater, Exhaust Fan, Dishwasher, Cooktop, Microwave, Refrigerator, Disposal, Ice Maker, Range
Approval Process
Buyer to verify
Association Amenities
Vehicle Restrictions, Clubhouse, Recreation Facilities, Sauna, Tennis Court(s), Fitness Center, Elevators, Pickleball Court(s), Spa/Hot Tub, Gated, Trail(s), Storage, Wheelchair Access, Handicap Modified, Pool, Barbecue, Lobby Key Required, Laundry, Shuffleboard Court
Association Fee Frequency
Monthly
Association Fee Includes
Pest Control, Water, Cable TV, Management, Security, Trash, Maintenance Grounds, Recreational Facilities, Sewer, Maintenance Structure, Guard - 24 Hour, Insurance, Pool, Escrow Reserves Fund, Common Area Taxes
Association Fee Requirement
Required
Bathrooms Total Integer
2
Building Area Source
Public Records
Building Area Total
1130
Building Area Total Srch SqM
104.98
Building Area Units
Square Feet
Calculated List Price By Calculated SqFt
291.15
Community Features
Buyer Approval Required, Clubhouse, Community Mailbox, Tennis Court(s), Fitness Center, Association Recreation - Owned, No Truck/RV/Motorcycle Parking, Wheelchair Access, Gated Community - Guard, Handicap Modified, Pool, Barbecue, Sidewalks
Condo Fees
1231
Condo Fees Term
Monthly
Construction Materials
Block, Concrete
Cooling
Central Air
Country
US
Cumulative Days On Market
9
Current Price
329000.00
Direction Faces
East
Elementary School
Gulfport Elementary-PN
Exterior Features
Outdoor Grill, Balcony, Sauna, Tennis Court(s), Fire Pit
Flood Zone Code
AE
Flood Zone Date
2021-08-24
Flood Zone Panel
12103C0279H
Floor Number
3
Flooring
Hardwood, Ceramic Tile
Foundation Details
Block
Furnished
Unfurnished
Heating
Electric, Central
High School
Lakewood High-PN
Interior Features
Window Treatments, Thermostat, Open Floorplan, Stone Counters, Primary Bedroom Main Floor, Ceiling Fans(s), Walk-In Closet(s)
Laundry Features
Common Area
Levels
One
List AOR
Suncoast Tampa
Living Area Meters
104.98
Living Area Source
Public Records
Living Area Units
Square Feet
Middle Or Junior School
Bay Point Middle-PN
Minimum Lease
3 Months
Modification Timestamp
2026-11-06T17:19:14.456Z
Monthly Condo Fee Amount
1231
Num Of Own Years Prior To Lease
1
Num Times per Year
4
Number Of Pets
1
Occupant Type
Owner
Other Equipment
Fire Pit
Ownership
Condominium
Parcel Number
09-32-16-05632-000-0313
Patio And Porch Features
Patio, Covered
Pet Size
Very Small (Under 15 Lbs.)
Pets Allowed
Cats OK, Dogs OK
Postal Code Plus 4
1641
Public Survey Range
16
Public Survey Section
09
RATIO Current Price By Calculated SqFt
291.15
Road Surface Type
Asphalt
Roof
Built-Up, Membrane
Room Count
5
Security Features
Security Gate, Fire Alarm, Gated Community, Security Fencing/Lighting/Alarms, Security Lights, Medical Alarm, Fire Sprinkler System, Secured Garage/Parking, Smoke Detector(s)
Sewer
Public Sewer
Spa Features
In Ground
Stories Total
1
Tax Annual Amount
1008
Tax Block
000
Tax Book Number
20-42
Tax Lot
0313
Tax Year
2025
Total Acreage
Non-Applicable
Total Annual Fees
14772.00
Total Monthly Fees
1231.00
Township
32
Universal Property Id
US-12103-N-093216056320000313-S-313
Unparsed Address
4900 BRITTANY DR S #313
Utilities
Underground Utilities, Water Connected, Cable Connected, Electricity Connected, Public, Sewer Connected
Vegetation
Mature Landscaping
Water Access
Bay/Harbor, Gulf/Ocean to Bay
Water Body Name
GULF OF AMERICA
Water Extras
Fishing Pier, Seawall - Concrete, Boat Port, Sailboat Water
Water Frontage Feet Bay Harbor
200
Water Source
Public
Waterfront Feet Total
200
Window Features
ENERGY STAR Qualified Windows, Window Treatments, Double Pane Windows
Zoning
NMS-1
Neighborhood Map
Popup

Property Photos
Listing Photo
Listing Photo
Listing Photo
Listing Photo
Listing Photo
Listing Photo
Listing Photo
Listing Photo
Listing Photo
Listing Photo
Listing Photo
Listing Photo
Listing Photo
Listing Photo
Listing Photo
Listing Photo
Listing Photo
Listing Photo
Listing Photo
Listing Photo
Listing Photo
Listing Photo
Listing Photo
Listing Photo
Listing Photo
Listing Photo
Listing Photo
Listing Photo
Listing Photo
Listing Photo
Listing Photo
Listing Photo
Listing Photo
Listing Photo
Listing Photo
Listing Photo
Listing Photo
Listing Photo
Listing Photo
Listing Photo
Listing Photo
Listing Photo
Listing Photo
Listing Photo
Listing Photo
Listing Photo
Listing Photo
Listing Photo
Listing Photo
Listing Photo
Listing Photo
Listing Photo
Listing Photo
Listing Photo
Listing Photo
Listing Photo
Listing Photo
Listing Photo
Listing Photo
Listing Photo
Listing Photo
Listing Photo
Listing Photo
Listing Photo
Listing Photo
Listing Photo
Listing Photo
Listing Photo
Listing Photo
Listing Photo
Listing Photo
Listing Photo
Listing Photo
Listing Photo
Listing Photo
Listing Photo
Listing Photo
Listing Photo
Listing Photo
Listing Photo
Listing Photo
Listing Photo
Listing Photo
Listing Photo
Listing Photo
Listing Photo
Listing Photo
Listing Photo
Listing Photo
Listing Photo

MLS #MFRTB8561881 Listing courtesy of Realty One Group Beyond provided by Stellar MLS.

Similar Listings

$299,000
1065 28th S Avenue
St Petersburg
2BR/2BA
| Pending
$299,000
5108 Brittany S Drive
St Petersburg
2BR/2BA
| Active
$299,000
6495 Shoreline Drive
St Petersburg
2BR/2BA
| Active
$299,000
6826 Stones Throw N Circle
St Petersburg
2BR/2BA
| Active


All listing information is deemed reliable but not guaranteed and should be independently verified through personal inspection by appropriate professionals. Listings displayed on this website may be subject to prior sale or removal from sale; availability of any listing should always be independent verified. Listing information is provided for consumer personal, non-commercial use, solely to identify potential properties for potential purchase; all other use is strictly prohibited and may violate relevant federal and state law. The source of the listing data is as follows: Stellar MLS (updated 11/18/26 9:14 PM) |

Listing Search


Translate Tool

Featured Listings
Venice Real Estate
$947,000
3 BED
3 BATH
Experience waterfront Florida living in the Lakes portion of Sarasota National, where resort-style amenities, natural be... Read More
Clearwater Beach Real Estate
$1,425,000
3 BED
2 BATH
EXCEPTIONAL WATERFRONT OPPORTUNITY in Island Estates highly desirable waterfront community. Offering DEEP WATER, BOAT LI... Read More
Riverview Real Estate
$845,000
5 BED
3 BATH
ASSUMABLE 2.25% VA LOAN ($427,000 fixed-rate balance available to qualified buyers, subject to servicer approval)! Homes... Read More
Tampa Real Estate
$1,100,000
3 BED
2 BATH
SOUTH TAMPA CHARM, A STUNNING SALTWATER POOL & SPA, AND AN UNBEATABLE LOCATION! Nestled in the highly sought-after New S... Read More
Bradenton Real Estate
$825,000
3 BED
2 BATH
Fully updated waterfront living in The Inlets. Set along 75 feet of canal frontage with boating access to the Manatee Ri... Read More
Lakeland Real Estate
$1,200,000
4 BED
3 BATH
A remarkable expression of custom craftsmanship, this distinguished Hulbert Homes residence is nestled within Delphi Woo... Read More
North Venice Real Estate
$875,000
3 BED
2 BATH
LUXURY NEAL SIGNATURE HOME | PRIVATE POOL & SPA | NATURAL POND & PRESERVE VIEWS | NO CDD Exceptional Florida living in t... Read More
Wesley Chapel Real Estate
$965,000
3 BED
3 BATH
Welcome to your private Saddlebrook Resort retreat, where sweeping golf-course and nature views take center stage. An ex... Read More
St Petersburg Real Estate
$1,390,000
3 BED
3 BATH
Virtually Staged. Introducing a Showcase of Modern Luxury and Superior Craftsmanship. Exceptional Opportunity in St. Pet... Read More
Hudson Real Estate
$890,000
5 BED
2 BATH
3000sqft house 5/2/2 - Plus 1600sqft detached finished garage/workshop. 400 amp service for the house and property. 4 in... Read More
Contact Sandra Pardo

407-990-2746

Wendy Morris LLC
Licensed in the State of Florida
BK 3146762
16797 Broadwater Avenue
Winter Garden, Florida 34787

Your privacy is our utmost concern. We will never sell your personal information. Privacy Policy
©2026 sandrapardohomes.com - all rights reserved. | Site Map