Property Features
Property Sub Type
Condominium
View
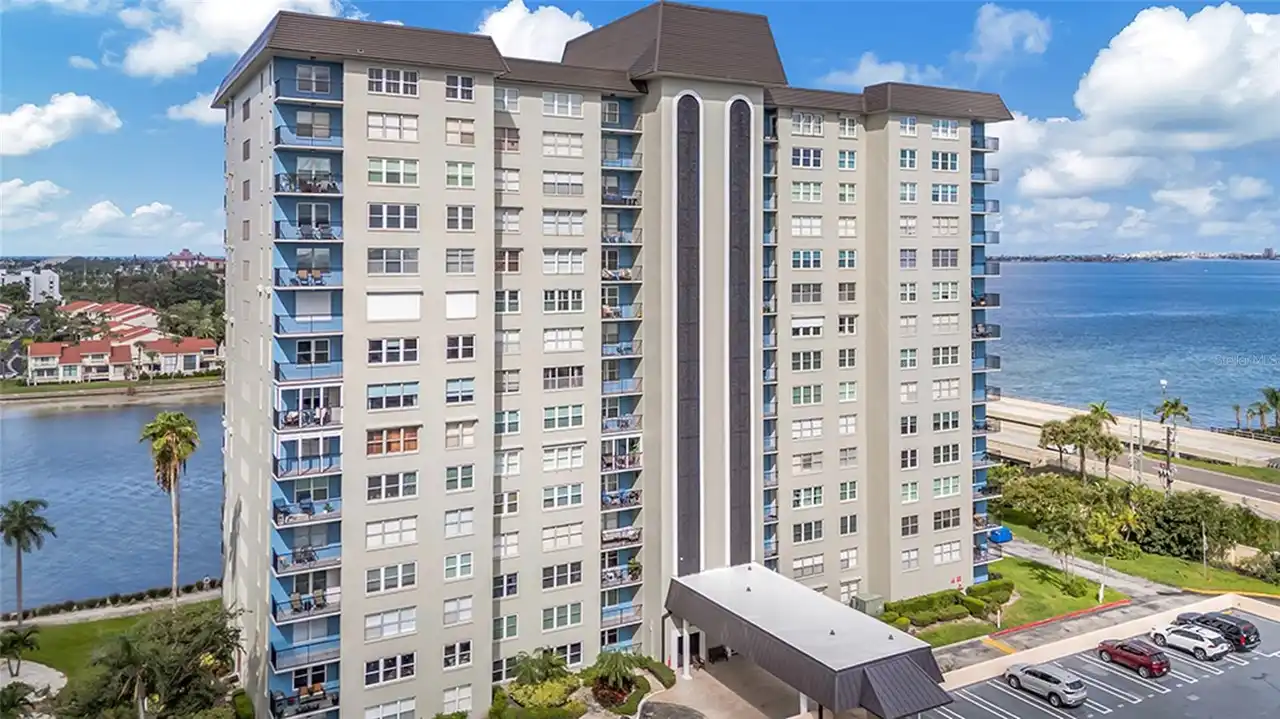
Water, Gulf/Ocean - Full
Parking
Assigned, Electric Vehicle Charging Station(s), Guest
Subdivision
BAYWAY ISLES POINT BRITTANY SIX
Building Name
BAYWAY ISLES PT BRITTANY SIX
Interior Features
Additional Information
Accessibility Features
Accessible Entrance, Accessible Hallway(s), Accessible Kitchen, Accessible Bedroom, Accessible Central Living Area
Additional Lease Restrictions
Buyers to verify all Lease Restrictions with Association info above. Their office horus are M-F 8:30am to 5pm and closed for lunch 12-1.
Additional Water Information
Building Six Water Frontage Also Point Brittany Community water frontage Three Docks: Sailboat, Powerboat and Fishing Kayak Ramp and Storage on site.
Amenities Additional Fees
Kayak Storage Rental Boat Slip Rental
Appliances
Electric Water Heater, Exhaust Fan, Dishwasher, Microwave, Refrigerator, Disposal, Range
Approval Process
Complete Application, Background Check & Interview
Architectural Style
Florida
Association Amenities
Vehicle Restrictions, Cable TV, Clubhouse, Recreation Facilities, Sauna, Tennis Court(s), Fitness Center, Elevators, Pickleball Court(s), Spa/Hot Tub, Maintenance, Security, Gated, Trail(s), Storage, Wheelchair Access, Pool, Shuffleboard Court
Association Fee Frequency
Monthly
Association Fee Includes
Pest Control, Water, Cable TV, Management, Security, Trash, Maintenance Grounds, Recreational Facilities, Private Road, Sewer, Maintenance Structure, Guard - 24 Hour, Insurance, Pool, Internet, Escrow Reserves Fund, Common Area Taxes
Association Fee Requirement
Required
Building Area Source
Public Records
Building Area Total Srch SqM
10.22
Building Area Units
Square Feet
Calculated List Price By Calculated SqFt
292.79
Community Features
Clubhouse, Tennis Court(s), Fitness Center, Pool, Sidewalks
Construction Materials
Cement Siding
Cumulative Days On Market
410
Disaster Mitigation
Fire Resistant Exterior
Elementary School
Gulfport Elementary-PN
Exterior Features
Gray Water System, Storage, Outdoor Grill, Balcony, Sauna, Lighting, Outdoor Shower, Tennis Court(s), Sidewalk
Foundation Details
Stilt/On Piling
High School
Lakewood High-PN
Interior Features
Thermostat, Eat-in Kitchen, Open Floorplan, Pest Guard System, Living Room/Dining Room Combo, Walk-In Closet(s)
Laundry Features
Common Area
Living Area Source
Public Records
Living Area Units
Square Feet
Lot Size Square Feet
229768
Lot Size Square Meters
21346
Middle Or Junior School
Bay Point Middle-PN
Modification Timestamp
2026-08-18T20:21:09.704Z
Monthly Condo Fee Amount
1107
Parcel Number
32-16-09-05632-000-1011
Patio And Porch Features
Other
Pet Restrictions
1 Pet, Less than 25lbs
Pet Size
Small (16-35 Lbs.)
Pets Allowed
Number Limit, Yes, Breed Restrictions, Size Limit
Previous List Price
349990
Price Change Timestamp
2026-06-04T13:30:51.000Z
RATIO Current Price By Calculated SqFt
292.79
Security Features
Security Gate, Key Card Entry, Fire Alarm, Gated Community, Smoke Detector(s)
Total Acreage
5 to less than 10
Total Annual Fees
13284.00
Total Monthly Fees
1107.00
Universal Property Id
US-12103-N-321609056320001011-S-1011
Unparsed Address
4900 BRITTANY DR S #1011
Utilities
Fiber Optics, Sewer Available, BB/HS Internet Available, Electricity Available, Underground Utilities, Water Connected, Cable Connected, Sprinkler Recycled, Electricity Connected, Water Available, Cable Available, Public
Vegetation
Trees/Landscaped
Water Body Name
BOCA CIEGA BAY
Water Extras
Skiing Allowed, No Wake Zone, Fishing Pier, Seawall - Concrete
Water View
Bay/Harbor - Full, Gulf/Ocean - Full
Window Features
ENERGY STAR Qualified Windows, Double Pane Windows