407-990-2746
Menu

489 Arborview Lane, Venice, FL

NEXT
PREV
$850,000

($330/sqft)

List Status: Active
489 Arborview Lane
Venice, FL 34292


3 beds
3 baths
2572 living sqft
Top Features
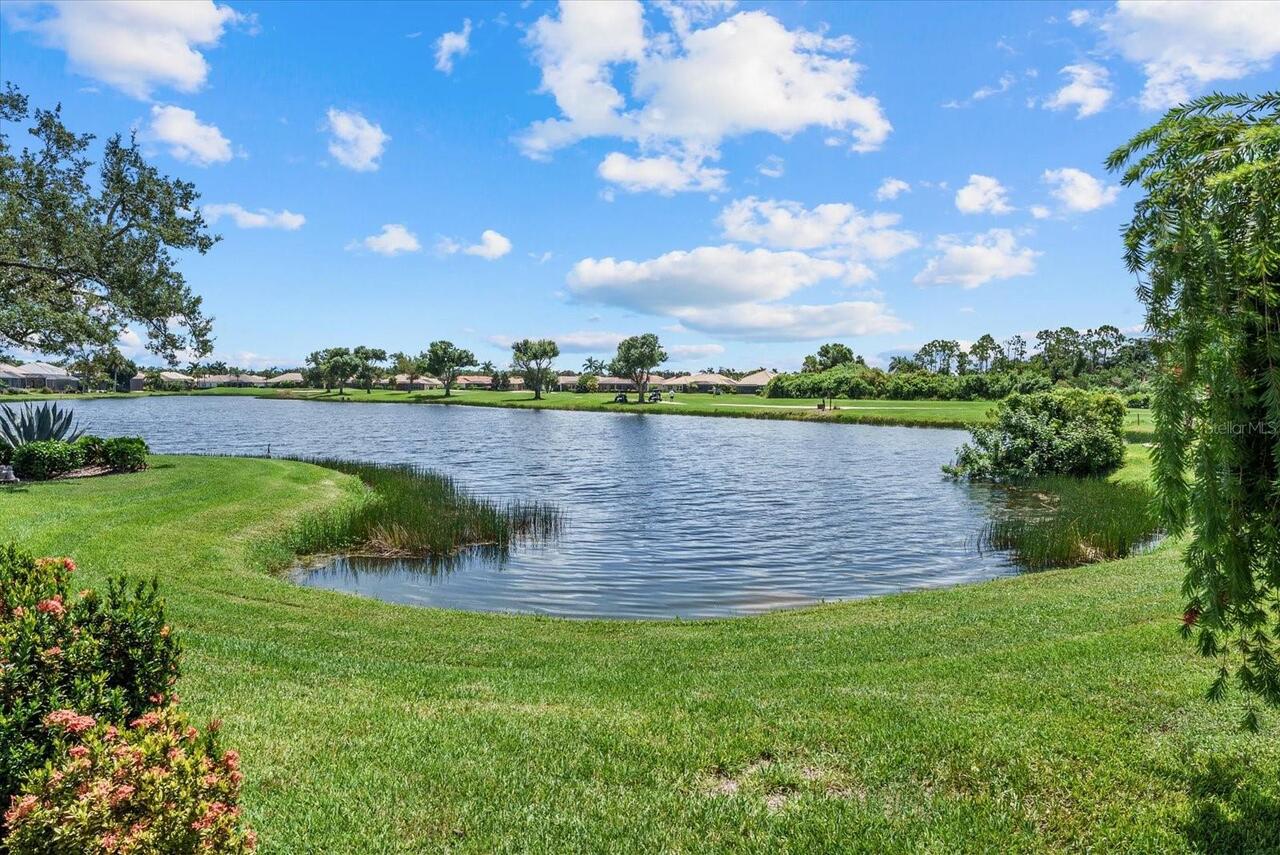
  • View: Water
  • Subdivision: Sawgrass
  • Built in  2017
  • Single Family Residence
Description
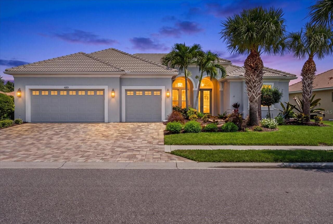
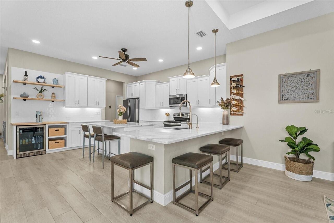
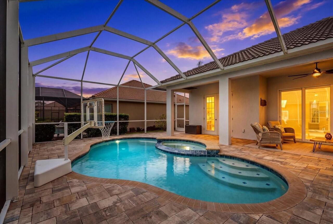
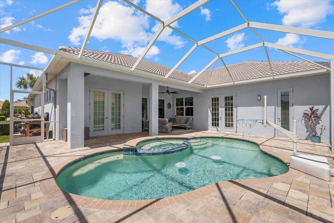
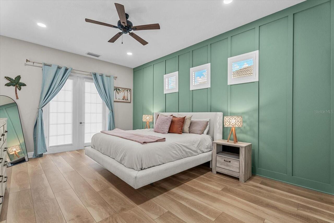
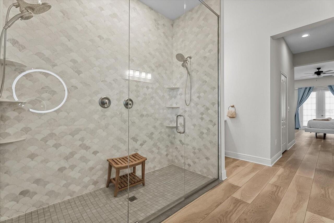
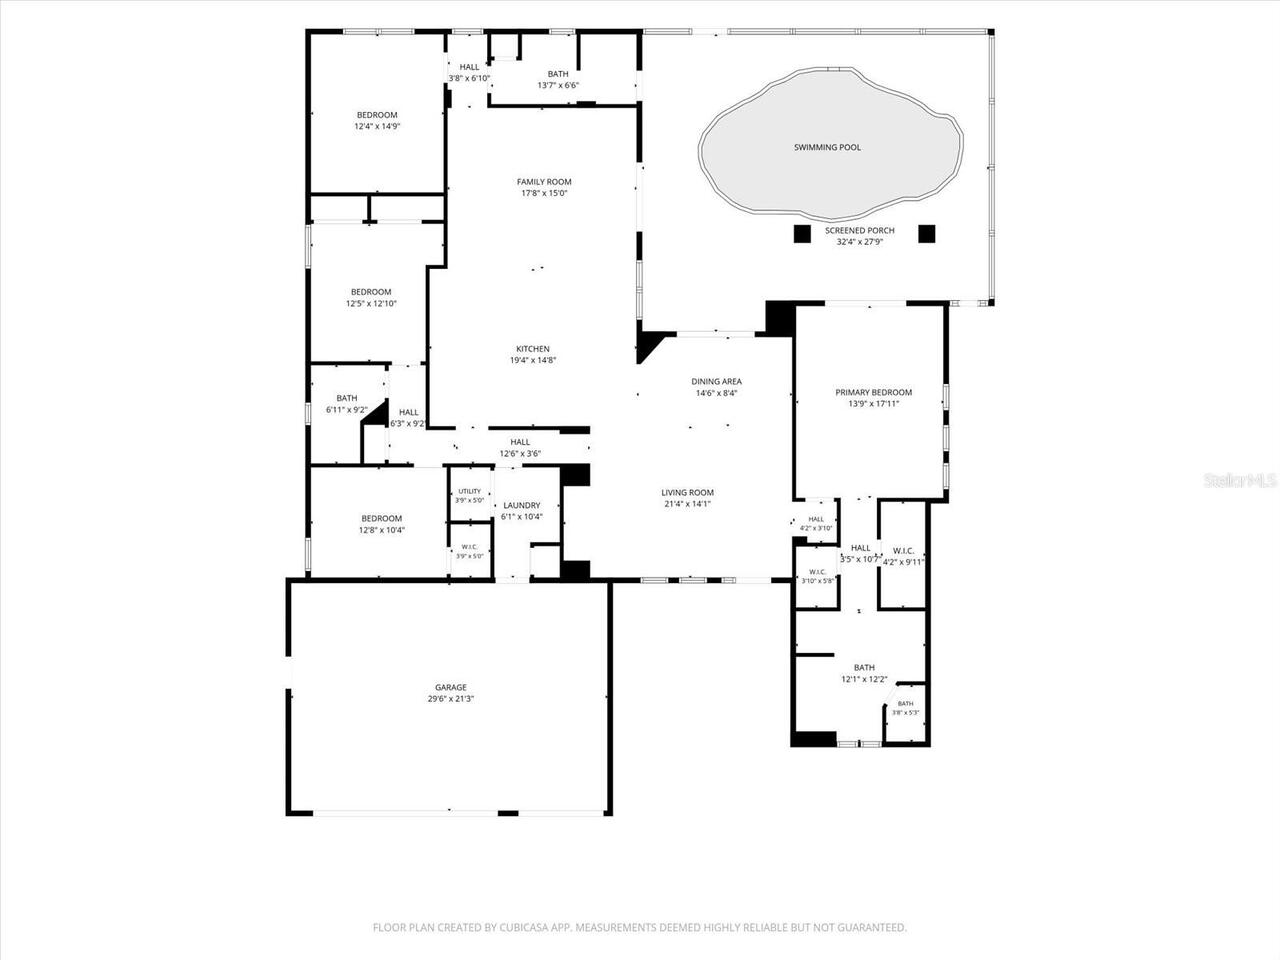
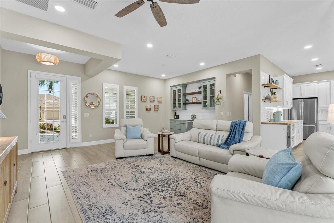
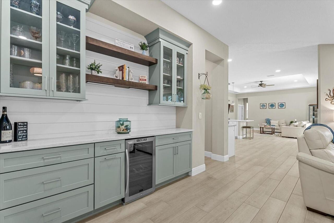
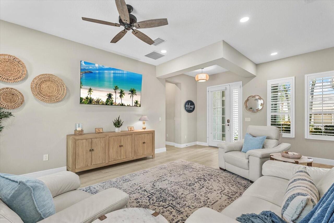
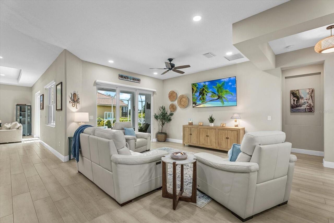
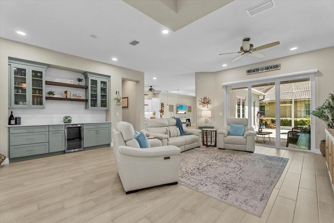
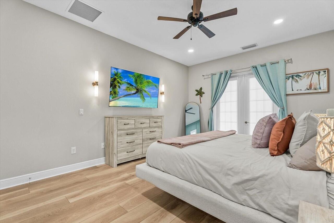
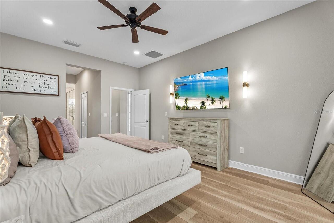
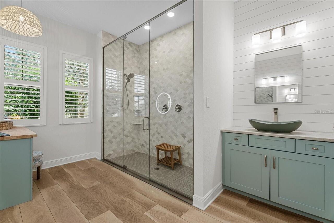
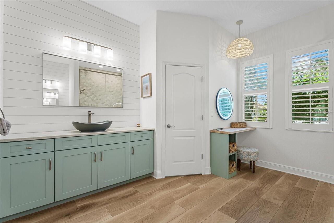
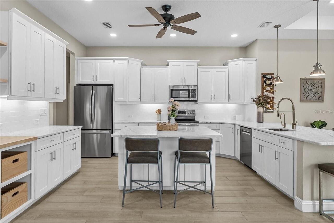
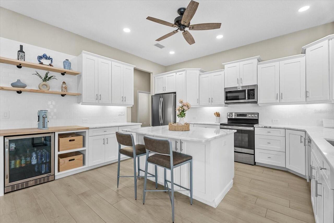
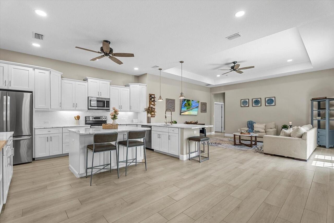
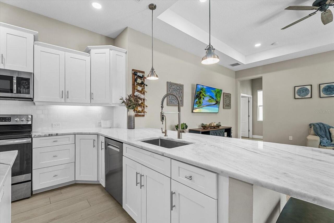
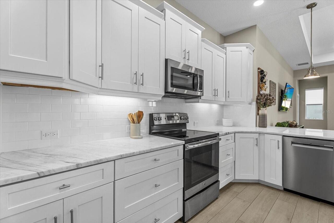
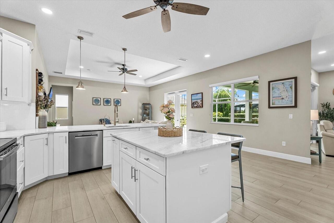
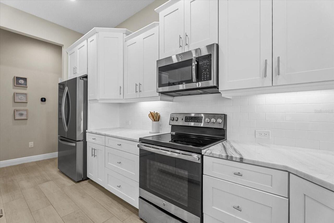
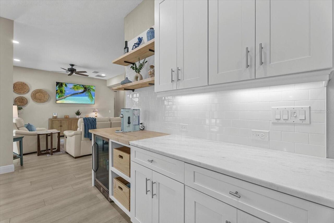
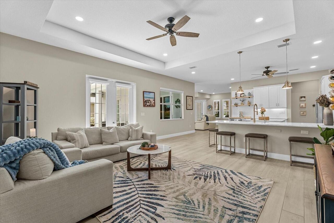
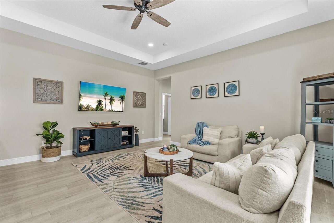
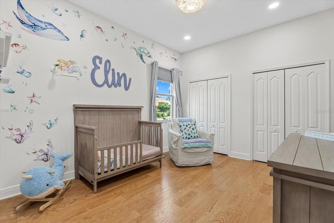
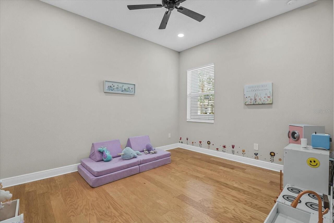
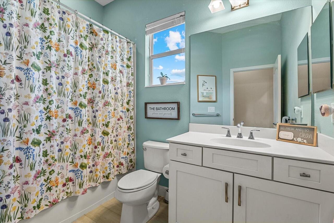

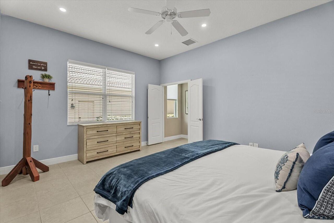
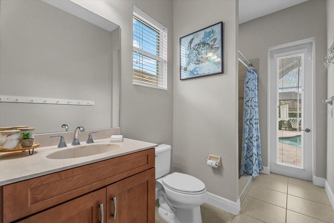
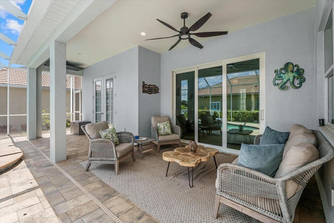
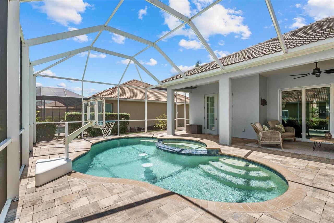
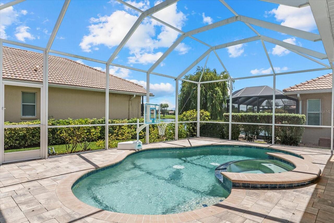
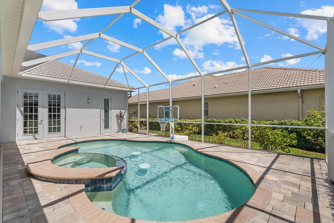
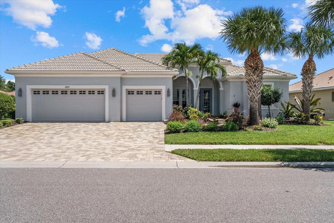
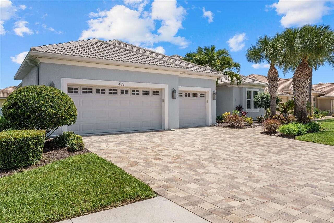
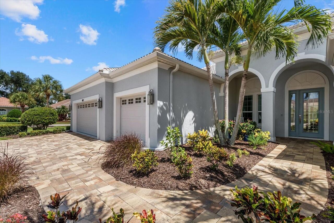
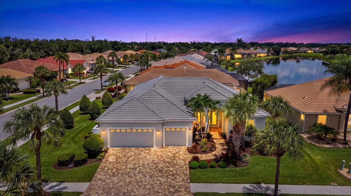
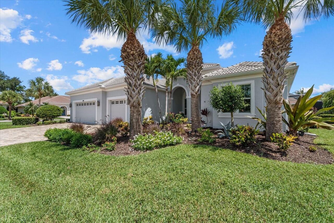
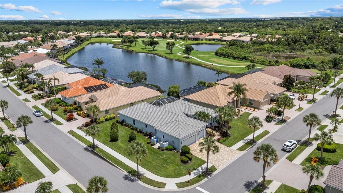
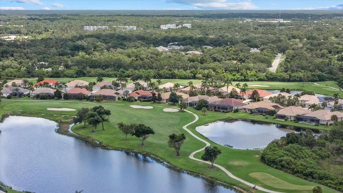
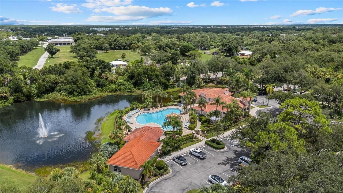
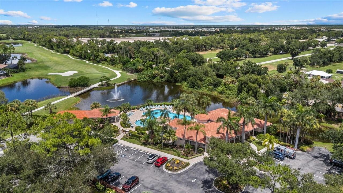
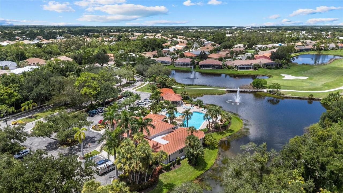
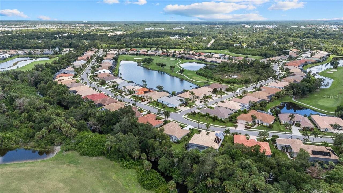
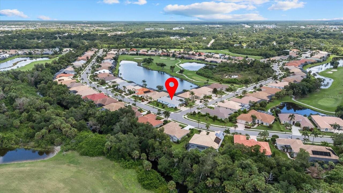
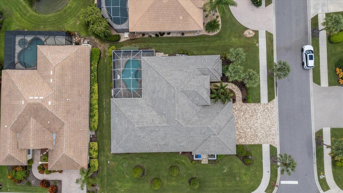
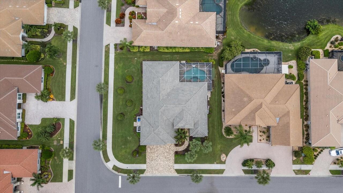
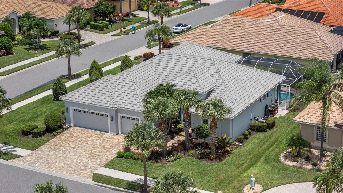
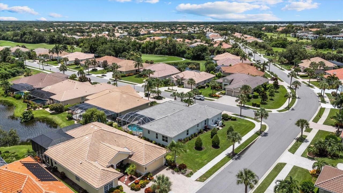
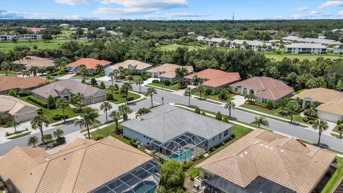
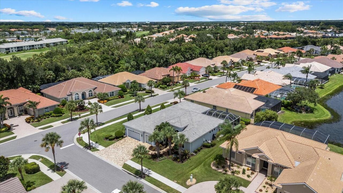
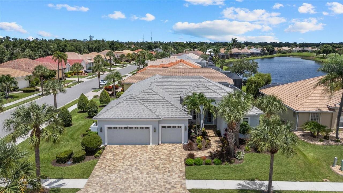
STUNNING REMODELED POOL HOME IN GATED GOLF COURSE COMMUNITY | 3-CAR GARAGE | 2023 KITCHEN & 2025 PRIMARY BED AND BATH RENOVATION. Welcome to 489 Arborview, a 2017 Neal -built Oakmont model that has been beautifully updated 3-bedroom, 3-bathroom home with a versatile den/office (easily a 4th bedroom) and an oversized 3-car garage, tucked inside the sought-after, gated Sawgrass golf course community in the heart of Venice. UPGRADES INCLUDE: PROPANE, SALTWATER, HEATED POOL AND SPA, IMPACT WINDOWS AND DOORS, 2026 HOT WATER HEATER, UPDATED FLOORING THROUGHOUT, KITCHEN REMODELED in 2023, PRIMARY BEDROOM AND BATHROOM REMODELED IN 2025, MOST APPLIANCES LESS THAN 3 YEARS OLD. Your journey begins on the welcoming front porch, with plenty of room for seating-the perfect spot for morning coffee before the Florida heat sets in. Step through the front door into the spacious living room, anchored by a built-in bar and wine fridge, ideal for entertaining. From there, the space flows into the completely remodeled kitchen, where gorgeous quartzite countertops offer ample prep space and abundant storage keeps every cooking essential within reach. The kitchen area overlooks a spacious family room that creates another entertaining area. Down their own private wing, two guest bedrooms share a full bathroom, offering guests or family members a quiet retreat of their own. Nearby, the den/office is generously sized and could easily serve as a fourth bedroom. This area is complete with a full bathroom, which conveniently doubles as a pool bath with direct access from the lanai. On the other side of the home, the primary suite impresses with two walk-in closets and a spa-like en-suite bathroom, freshly remodeled with a mermaid tile shower rising floor-to-ceiling behind expansive glass doors. Separate dual vanities provide ample space for two, and a private water closet completes this elegant retreat. Step outside to the lanai, where the heated pool and spa, warmed by an efficient propane heat
Property Details
Property Features
Property Sub Type
Single Family Residence
View
Water
Parking
Driveway, Garage Door Opener, Other
Pool
Heated, Gunite, Lighting, Outside Bath Access, Child Safety Fence, In Ground, Other, Salt Water
County
Sarasota
Subdivision
SAWGRASS
Additional Information
Additional Lease Restrictions
Please see HOA Rules and Regulations for more information on leasing.
Additional Parcels YN
false
Additional Rooms
Den/Library/Office, Family Room, Inside Utility
Alternate Key Folio Num
0402070018
Appliances
Bar Fridge, Dishwasher, Disposal, Dryer, Electric Water Heater, Microwave, Range, Washer, Wine Refrigerator
Association Amenities
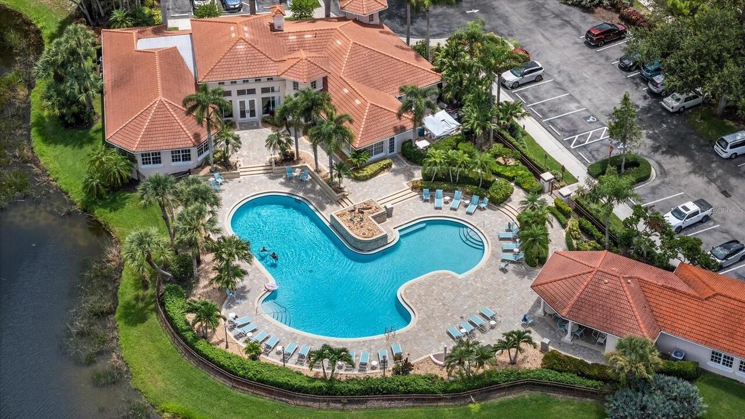
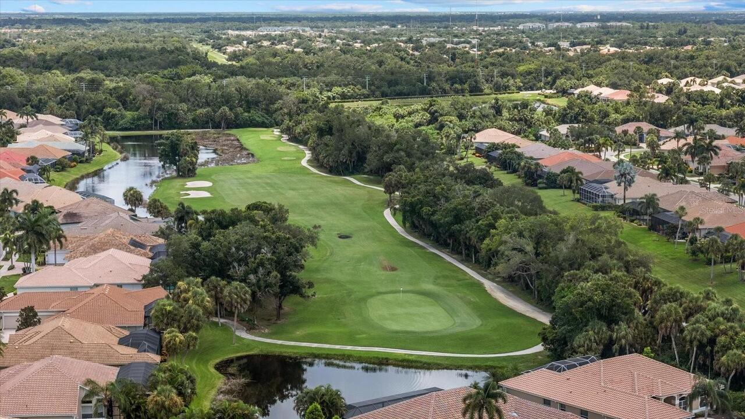
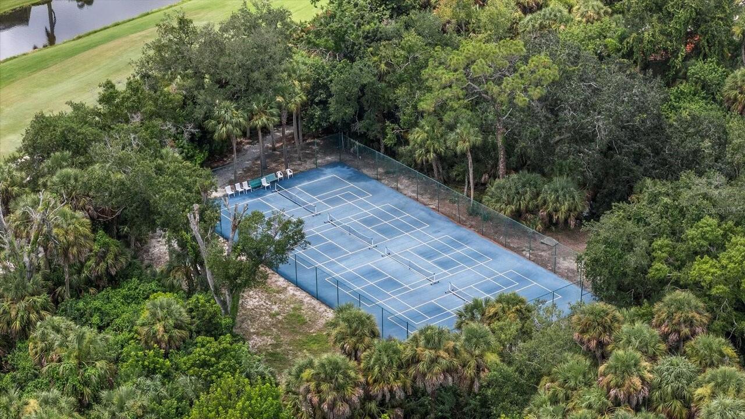
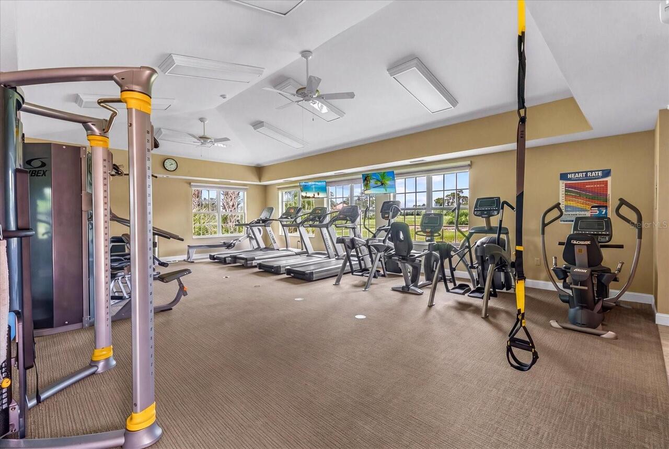
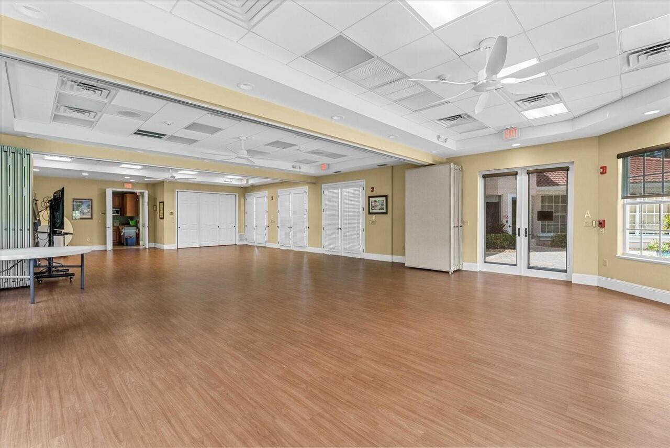
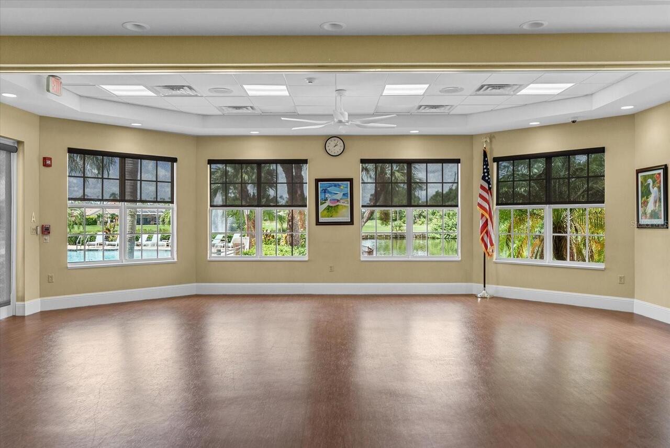
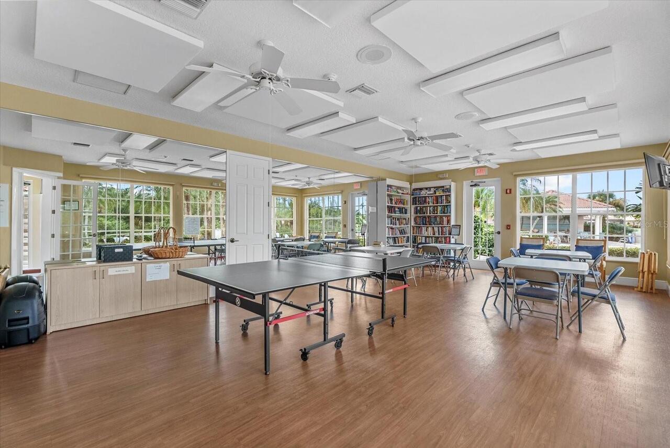
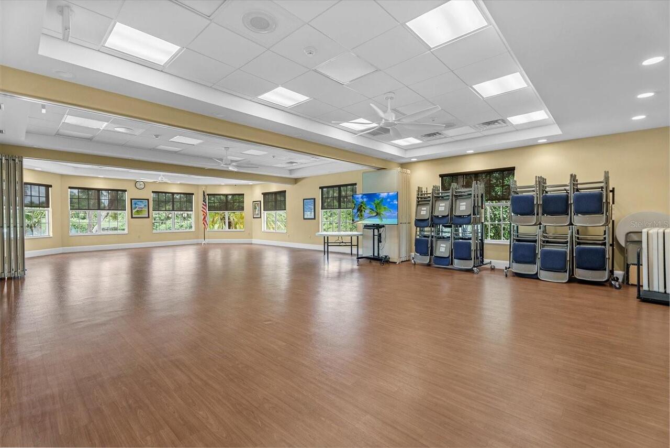
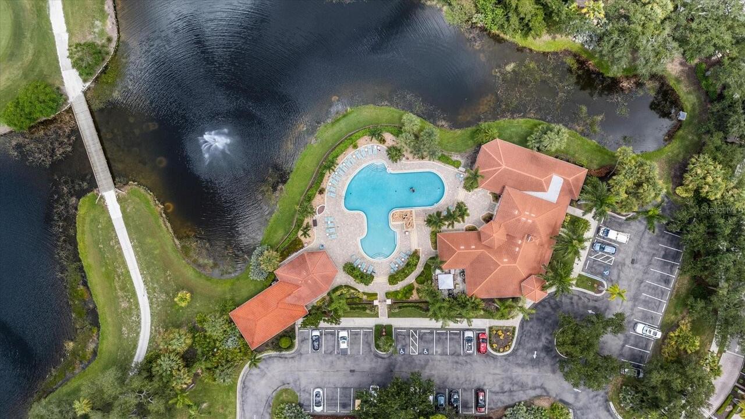
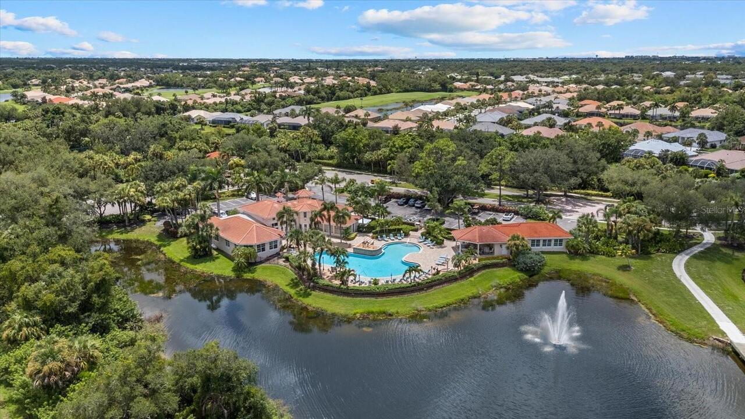
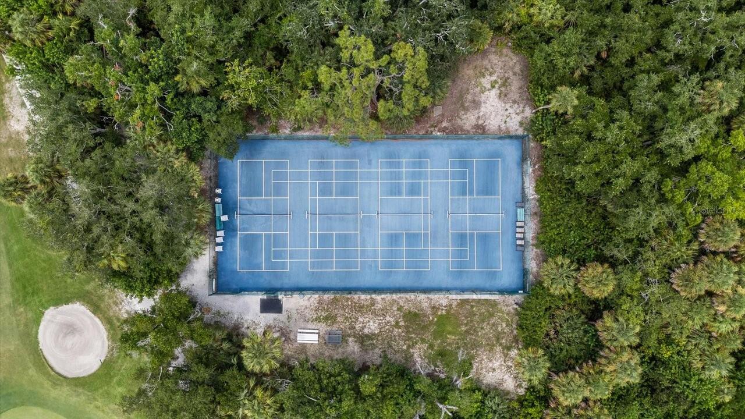
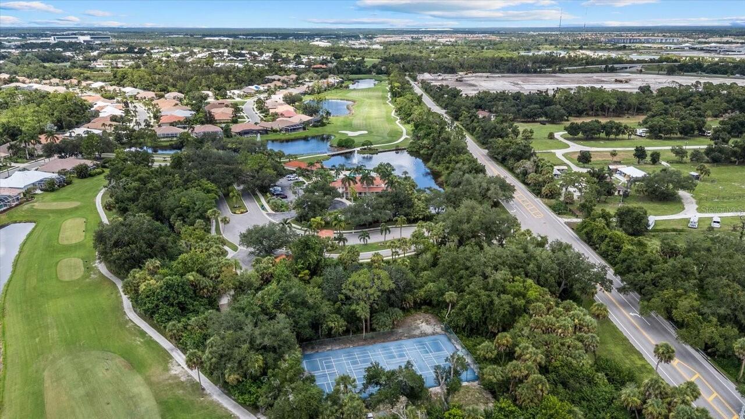
Fitness Center, Gated, Golf Course, Pickleball Court(s), Pool, Tennis Court(s)
Association Email
brian@sunstatemanagement.com
Association Fee
2382
Association Fee Frequency
Annually
Association Fee Includes
Common Area Taxes, Pool, Escrow Reserves Fund, Management, Security
Association Fee Requirement
Required
Association URL
https://www.sawgrassvenice.org/
Association YN
true
Attached Garage YN
true
Available For Lease YN
1
Bathrooms Total Integer
3
Building Area Source
Public Records
Building Area Total
3727
Building Area Total Srch SqM
346.25
Building Area Units
Square Feet
Calculated List Price By Calculated SqFt
330.48
Carport YN
false
Community Features
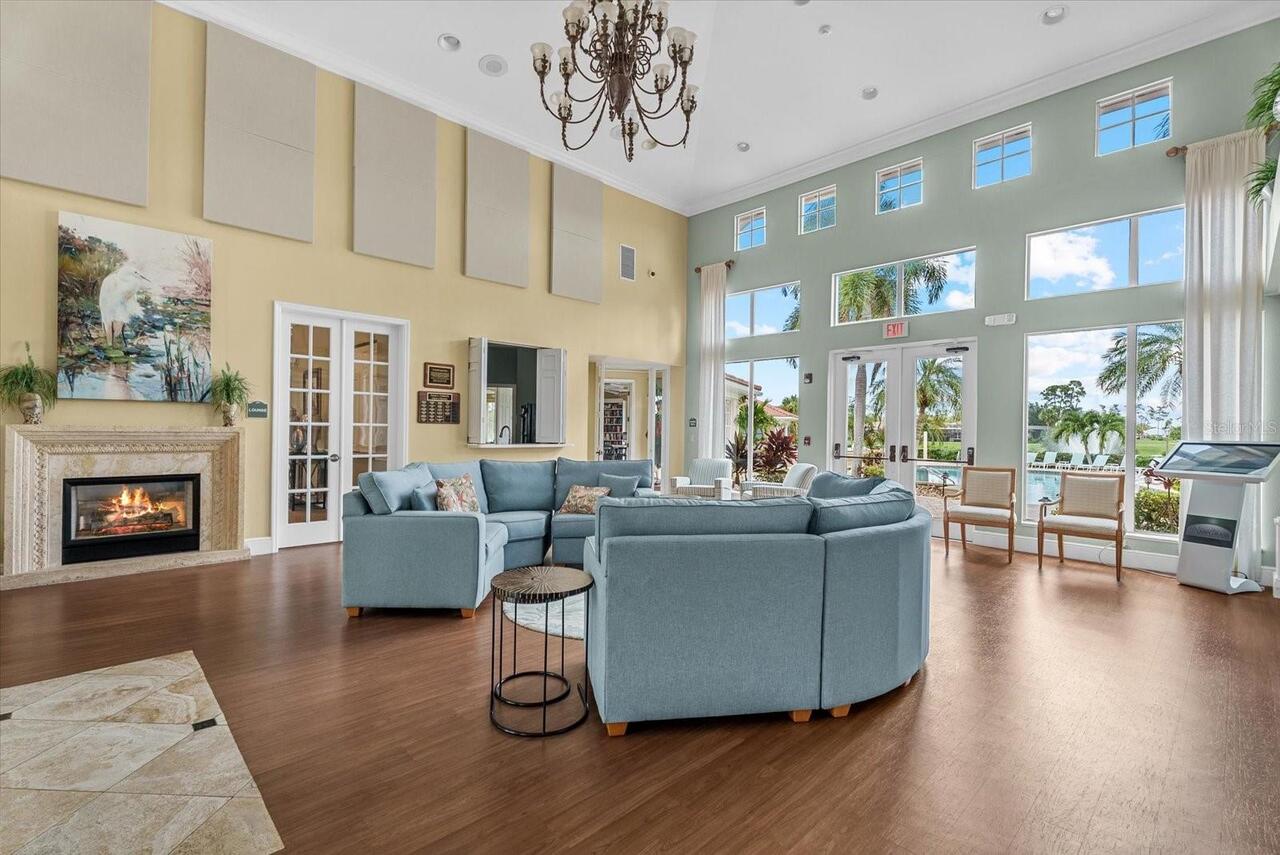
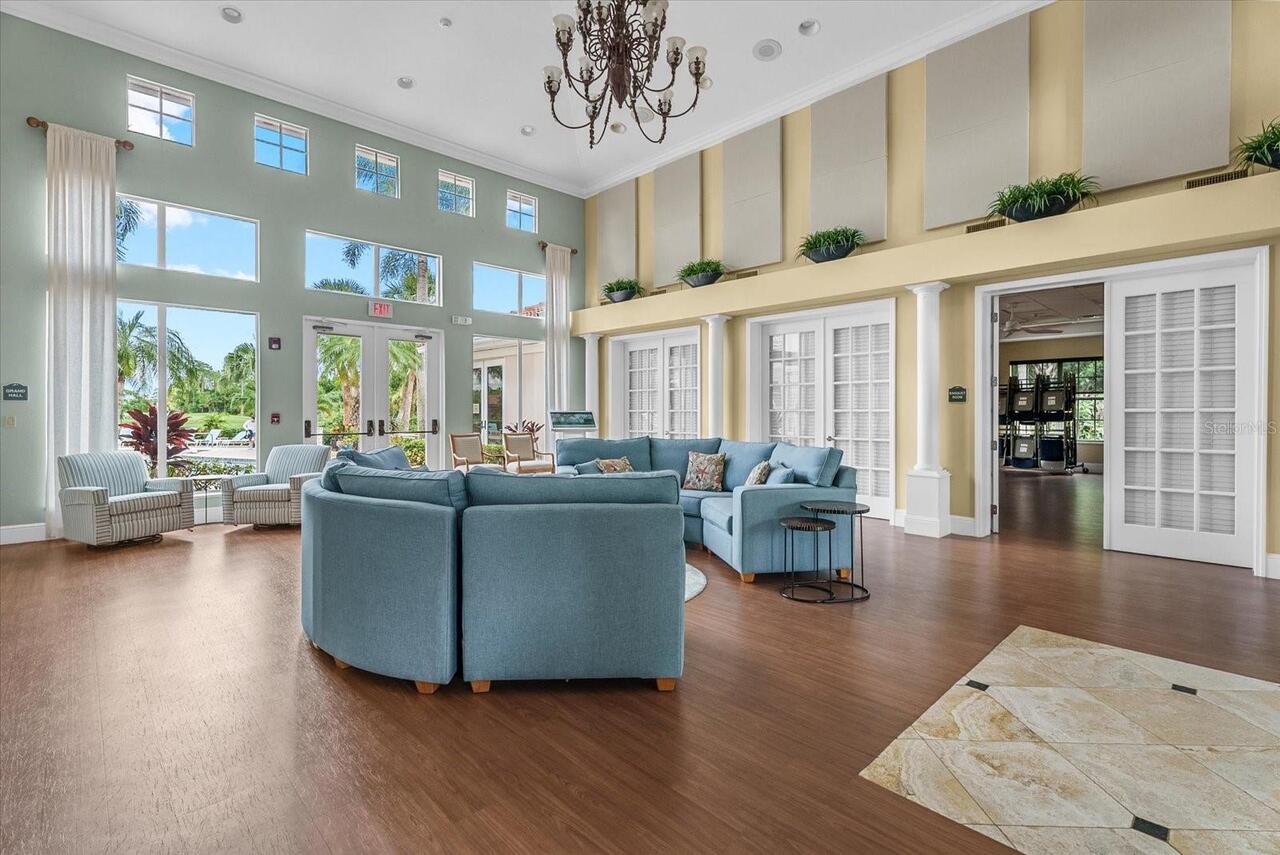
Buyer Approval Required, Clubhouse, Deed Restrictions, Fitness Center, Gated Community - Guard, Golf Carts OK, Golf, Pool, Sidewalks, Tennis Court(s), Street Lights
Construction Materials
Block, Stucco
Cooling
Central Air
Country
US
Current Price
850000.00
Direction Faces
Southwest
Exterior Features
Lighting, Other, Rain Gutters, Sidewalk, Sliding Doors, Sprinkler Metered
Fireplace YN
false
Flood Zone Code
X
Flood Zone Date
2024-03-27
Flood Zone Panel
12115C0332G
Flooring
Hardwood, Tile
Foundation Details
Slab
Furnished
Negotiable
Garage Spaces
3
Garage YN
true
Heating
Central, Electric
Homestead YN
1
Interior Features
Built-in Features, Ceiling Fans(s), Crown Molding, Dry Bar, Eat-in Kitchen, Kitchen/Family Room Combo, Open Floorplan, Other, Primary Bedroom Main Floor, Stone Counters, Thermostat, Walk-In Closet(s), Window Treatments
Internet Address Display YN
true
Internet Automated Valuation Display YN
false
Internet Consumer Comment YN
false
Internet Entire Listing Display YN
true
Laundry Features
Inside, Laundry Room
Lease Restrictions YN
1
Levels
One
List AOR
Venice
Living Area Meters
238.95
Living Area Source
Public Records
Living Area Units
Square Feet
Lot Features
Corner Lot, City Limits, Landscaped, Sidewalk, Paved
Lot Size Acres
0.27
Lot Size Square Feet
11634
Lot Size Square Meters
1081
Minimum Lease
3 Months
Modification Timestamp
2026-08-08T13:17:09.770Z
Monthly HOA Amount
198.50
New Construction YN
false
Num Times per Year
2
Number Of Pets
10+
Occupant Type
Owner
Other Equipment
Irrigation Equipment
Ownership
Fee Simple
Parcel Number
0402070018
Patio And Porch Features
Covered, Front Porch, Other, Patio, Screened
Pet Restrictions
See Community Rules and Regulations for clarification.
Pet Size
Extra Large (101+ Lbs.)
Pets Allowed
Breed Restrictions, Cats OK, Dogs OK, Yes
Pool Private YN
true
Postal Code Plus 4
5312
Public Survey Range
19
Public Survey Section
04
RATIO Current Price By Calculated SqFt
330.48
Realtor Info
As-Is, Assoc approval required, Floor Plan Available, Lease Restrictions, No Sign, See Attachments
Road Surface Type
Asphalt, Paved
Roof
Concrete, Tile
Room Count
9
SW Subdiv Community Name
Sawgrass
Security Features
Gated Community, Key Card Entry, Security Gate, Smoke Detector(s)
Senior Community YN
false
Sewer
Public Sewer
Showing Requirements
Coming Soon - Allowing Showings, Supra Lock Box, Gate Code Required, Listing Agent Must Accompany, See Remarks, ShowingTime
Spa Features
Heated, In Ground
Spa YN
true
Status Change Timestamp
2026-08-08T12:47:51.000Z
Tax Annual Amount
9248
Tax Legal Description
LOT 351 SAWGRASS UNIT 4
Tax Lot
351
Tax Year
2025
Total Acreage
1/4 to less than 1/2
Total Annual Fees
2382.00
Total Monthly Fees
198.50
Township
39
Universal Property Id
US-12115-N-0402070018-R-N
Unparsed Address
489 ARBORVIEW LN
Utilities
Cable Connected, Electricity Connected, Propane, Public, Sewer Connected, Sprinkler Meter, Water Connected
Water Source
Public
Water View
Pond
Water View YN
1
Waterfront YN
false
Window Features
Storm Window(s), Window Treatments
Zoning
PUD
Neighborhood Map
Popup

Property Photos
Listing Photo
Listing Photo
Listing Photo
Listing Photo
Listing Photo
Listing Photo
Listing Photo
Listing Photo
Listing Photo
Listing Photo
Listing Photo
Listing Photo
Listing Photo
Listing Photo
Listing Photo
Listing Photo
Listing Photo
Listing Photo
Listing Photo
Listing Photo
Listing Photo
Listing Photo
Listing Photo
Listing Photo
Listing Photo
Listing Photo
Listing Photo
Listing Photo
Listing Photo
Listing Photo
Listing Photo
Listing Photo
Listing Photo
Listing Photo
Listing Photo
Listing Photo
Listing Photo
Listing Photo
Listing Photo
Listing Photo
Listing Photo
Listing Photo
Listing Photo
Listing Photo
Listing Photo
Listing Photo
Listing Photo
Listing Photo
Listing Photo
Listing Photo
Listing Photo
Listing Photo
Listing Photo
Listing Photo
Listing Photo
Listing Photo
Listing Photo
Listing Photo
Listing Photo
Listing Photo
Listing Photo
Listing Photo
Listing Photo
Listing Photo
Listing Photo
Listing Photo
Listing Photo
Listing Photo
Listing Photo
Listing Photo
Listing Photo
Listing Photo
Listing Photo
Listing Photo
Listing Photo
Listing Photo
Listing Photo
Listing Photo
Listing Photo
Listing Photo
Listing Photo
Listing Photo
Listing Photo
Listing Photo
Listing Photo
Listing Photo
Listing Photo
Listing Photo
Listing Photo
Listing Photo
Listing Photo
Listing Photo
Listing Photo
Listing Photo
Listing Photo
Listing Photo
Listing Photo
Listing Photo
Listing Photo
Listing Photo
Listing Photo
Listing Photo
Listing Photo
Listing Photo
Listing Photo
Listing Photo
Listing Photo
Listing Photo
Listing Photo
Listing Photo
Listing Photo
Listing Photo
Listing Photo
Listing Photo
Listing Photo
Listing Photo
Listing Photo
Listing Photo
Listing Photo
Listing Photo
Listing Photo
Listing Photo
Listing Photo
Listing Photo
Listing Photo
Listing Photo
Listing Photo
Listing Photo
Listing Photo
Listing Photo
Listing Photo
Listing Photo
Listing Photo
Listing Photo
Listing Photo
Listing Photo
Listing Photo
Listing Photo
Listing Photo
Listing Photo
Listing Photo
Listing Photo

MLS #MFRN6145257 Listing courtesy of Keller Williams Island Life Real Estate provided by Stellar MLS.

Similar Listings

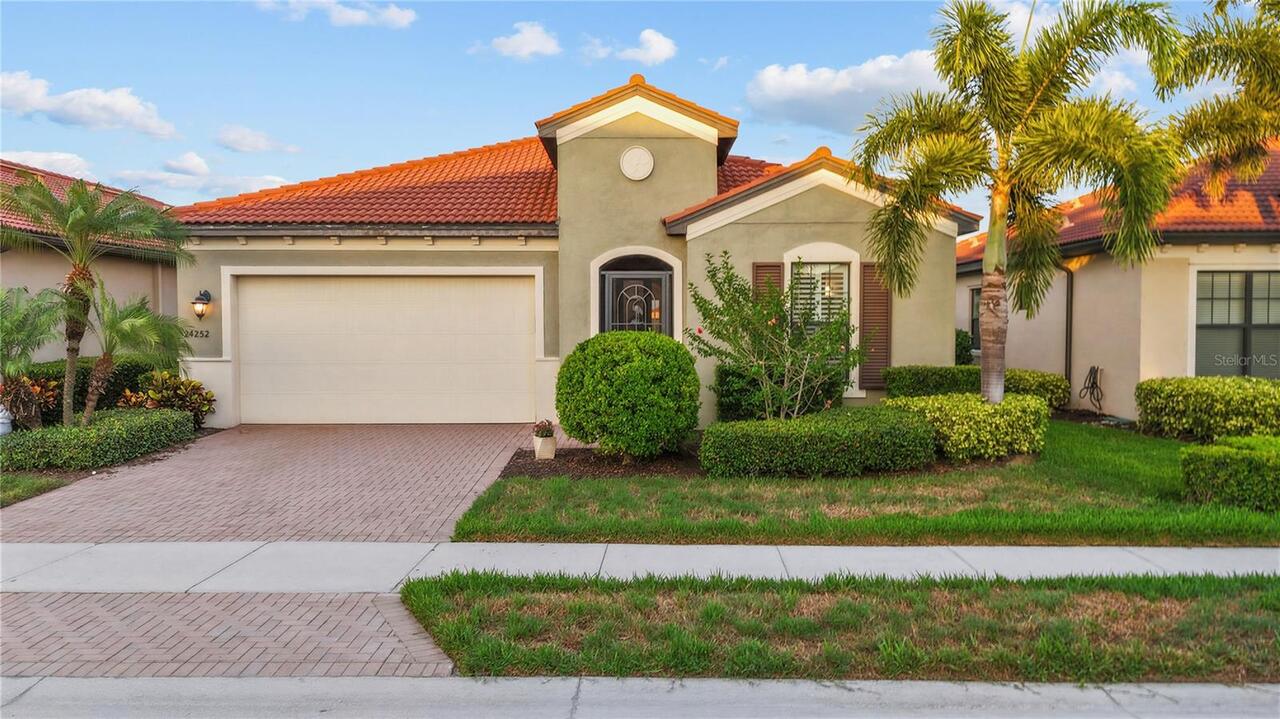
$769,999
24252 Gallberry Drive
Venice
3BR/3BA
| Active
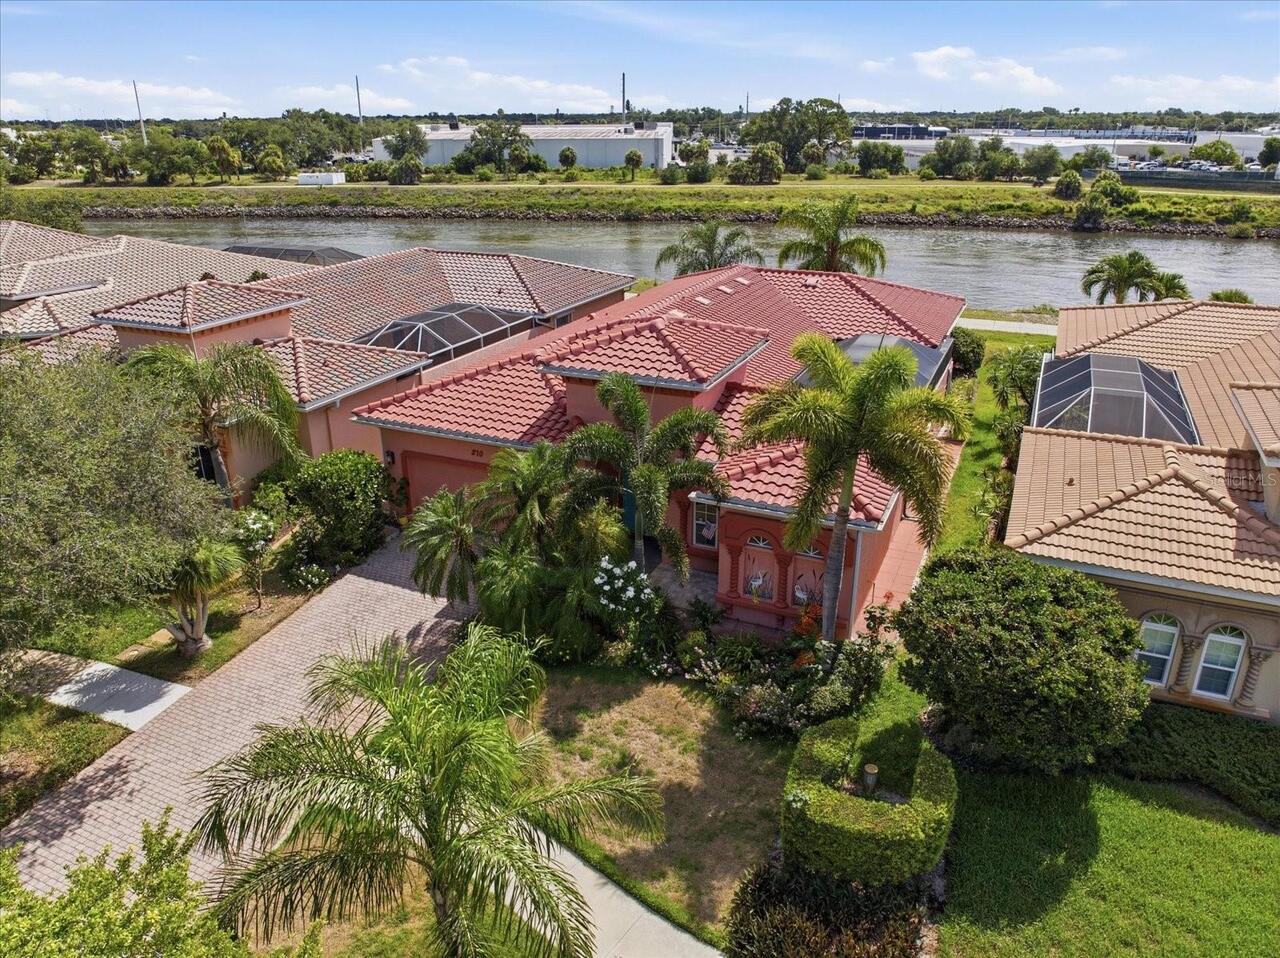
$775,000
210 Rio Terra
Venice
3BR/3BA
| Active
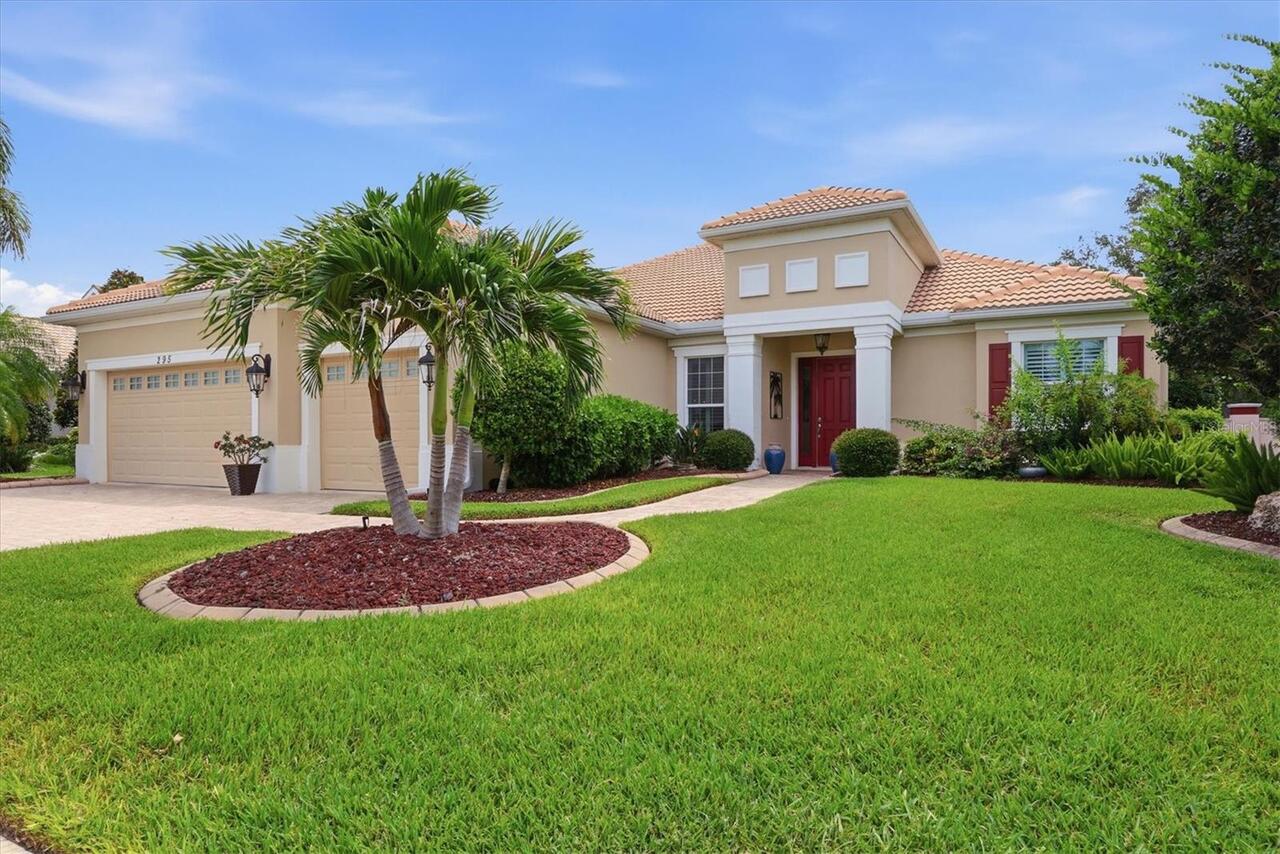
$789,000
295 Marsh Creek Road
Venice
3BR/3BA
| Contingent
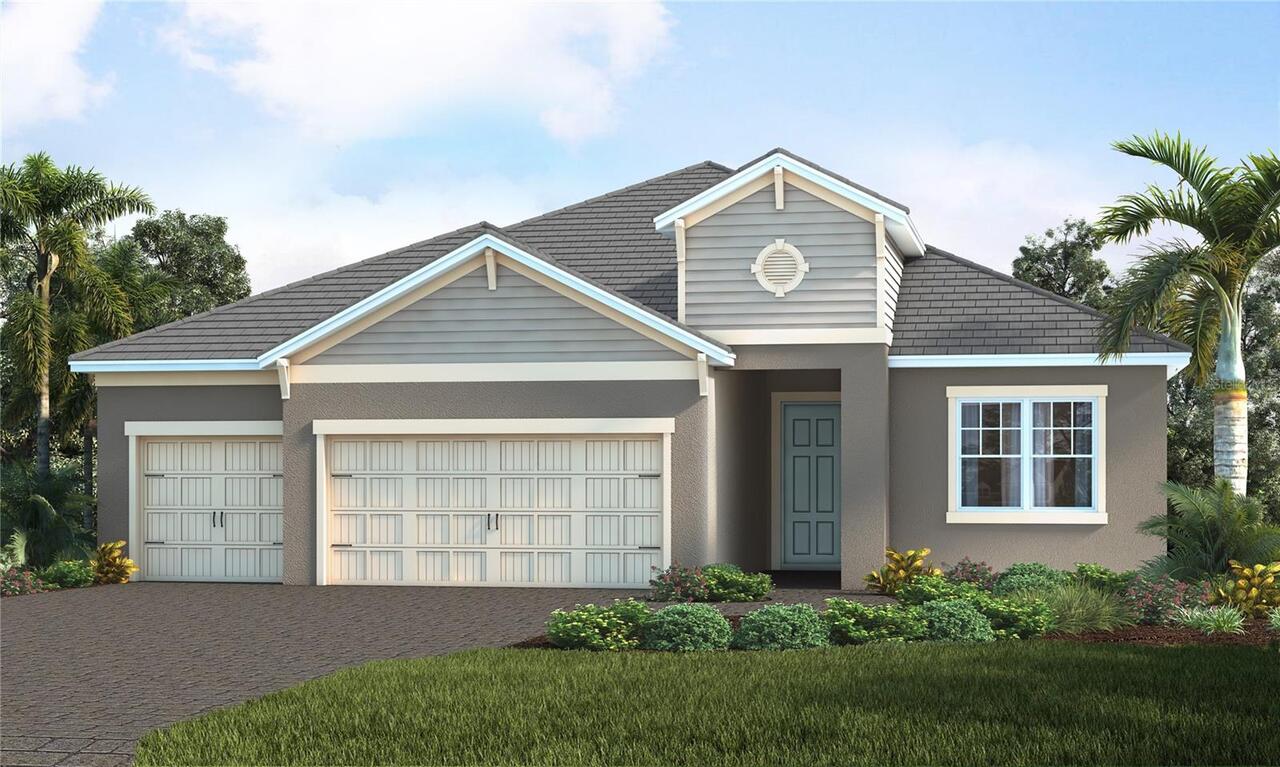
$795,990
12573 Meribel Street
Venice
3BR/3BA
| Pending


All listing information is deemed reliable but not guaranteed and should be independently verified through personal inspection by appropriate professionals. Listings displayed on this website may be subject to prior sale or removal from sale; availability of any listing should always be independent verified. Listing information is provided for consumer personal, non-commercial use, solely to identify potential properties for potential purchase; all other use is strictly prohibited and may violate relevant federal and state law. The source of the listing data is as follows: Stellar MLS (updated 8/8/26 10:31 AM) |

Listing Search


Translate Tool

Featured Listings
Dunedin Real Estate
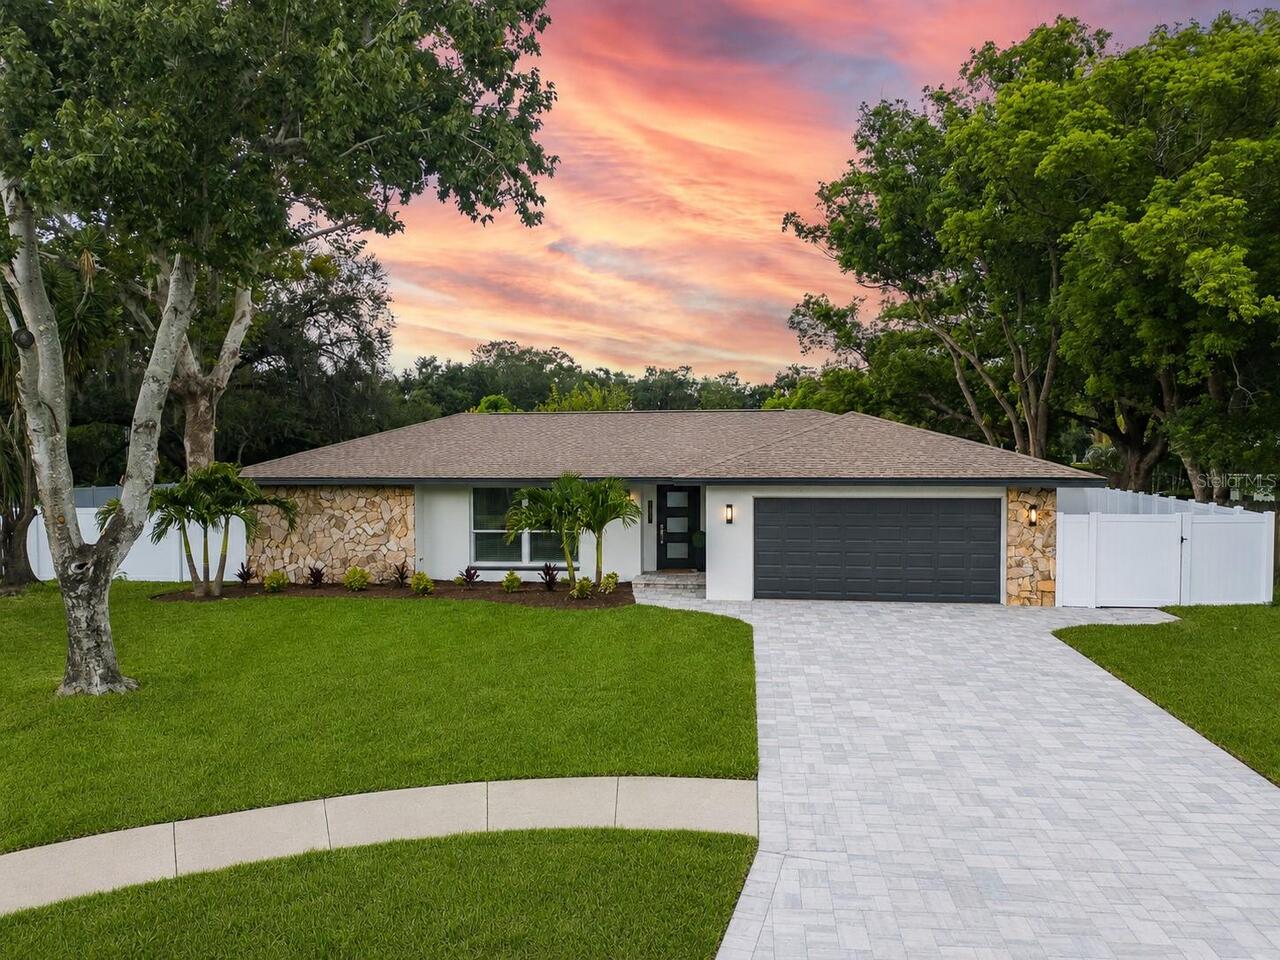
$939,500
4 BED
2 BATH
Spectacular 4-bedroom plus study or 5-bedroom pool home nestled on a private, well landscaped 1/3-acre cul-de-sac homesi... Read More
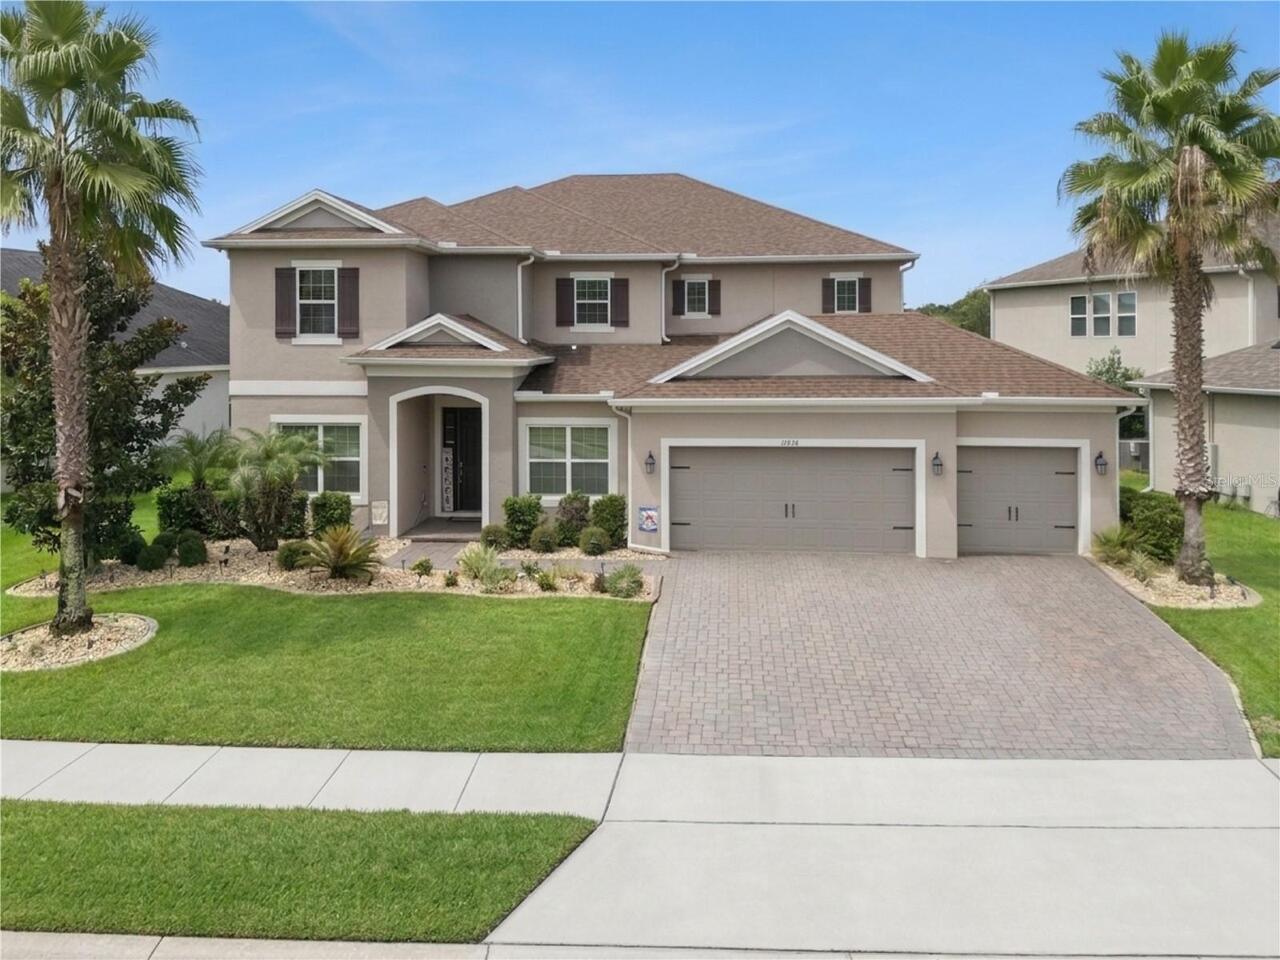
Winter Garden Real Estate
$989,000
4 BED
3 BATH
Welcome to 14038 Jomatt Loop, where impressive curb appeal, spacious living, and exceptional outdoor entertaining come t... Read More
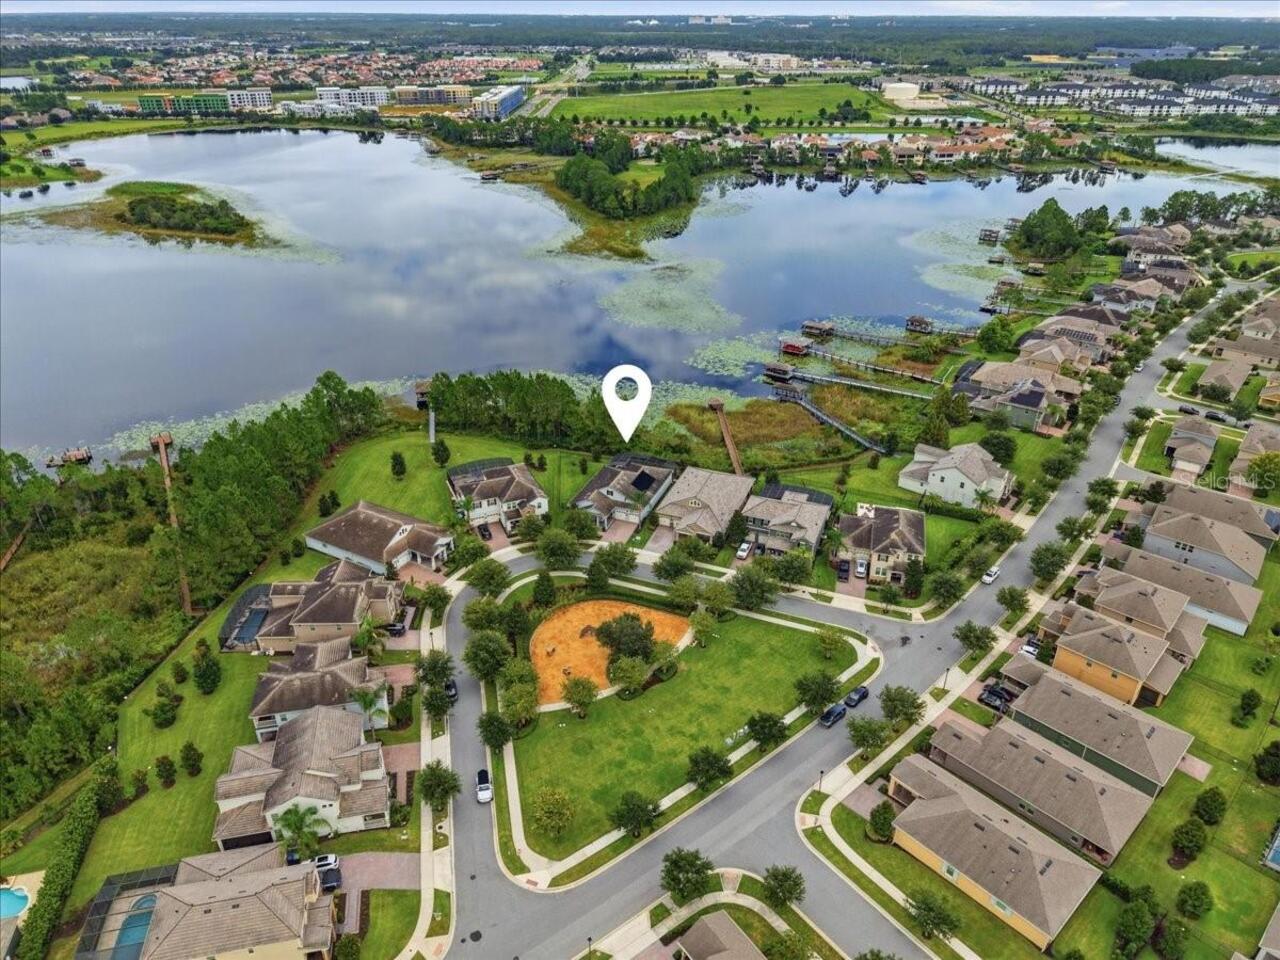
Winter Garden Real Estate
$1,100,000
3 BED
2 BATH
Welcome to your LAKEFRONT dream home and backyard oasis! This popular “Delmar” floor plan with 120’ of DOCKABLE lake fro... Read More
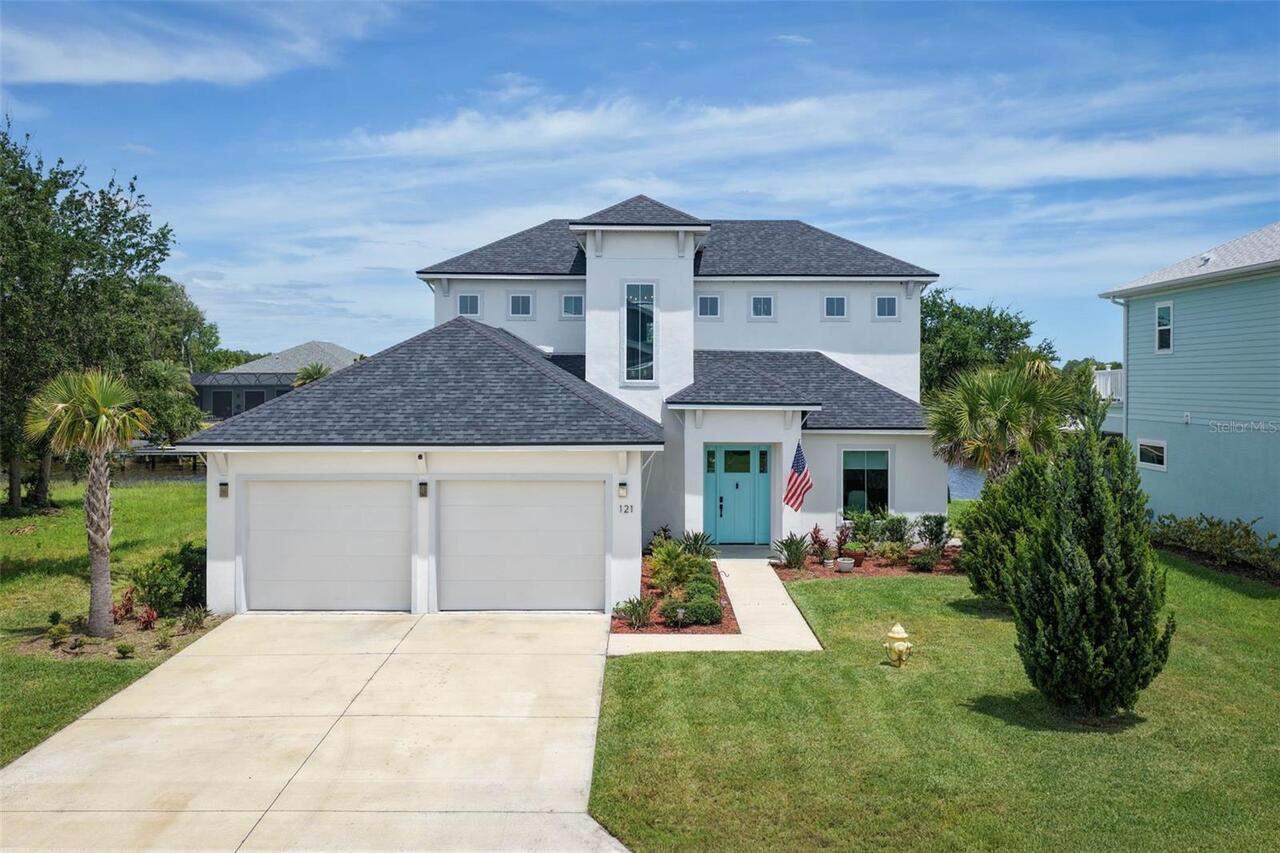
Flagler Beach Real Estate
$1,100,000
3 BED
3 BATH
Luxury Waterfront Living in Seaside Landings Experience refined coastal living in one of Flagler Beach’s most sought-aft... Read More
Bradenton Real Estate
$840,000
3 BED
3 BATH
Need garage space for an oversized vehicle? This home features a 23 FOOT DEEP EXTENDED 3-CAR GARAGE included in over $75... Read More
St Petersburg Real Estate
$1,190,000
6 BED
5 BATH
PRICED $160,000 UNDER APPRAISED VALUE! Sellers say "Our grandkids aren't getting any younger and we wanted to be near th... Read More
Bradenton Real Estate
$830,000
3 BED
3 BATH
Seller is offering a $5000 credit towards buyers closing costs. ** NO CDD FEES ** HOA includes Landscaping, irrigation, ... Read More
Odessa Real Estate
$1,449,900
4 BED
2 BATH
Welcome to this exceptional Odessa estate, where privacy, luxury, and modern updates come together on over 4.5 acres of ... Read More
Celebration Real Estate
$849,999
3 BED
2 BATH
Welcome to this beautifully appointed David Weekley “Arabella” Craftsman, ideally situated on a quiet, tree-lined cul-de... Read More
Ruskin Real Estate
$1,395,000
3 BED
3 BATH
Virtually Staged. A truly rare opportunity to own a private waterfront estate in the exclusive community of Lost River P... Read More
Contact Sandra Pardo

407-990-2746

Wendy Morris LLC

Licensed in the State of Florida
BK 3146762
16797 Broadwater Avenue
Winter Garden, Florida 34787

Your privacy is our utmost concern. We will never sell your personal information. Privacy Policy
©2026 sandrapardohomes.com - all rights reserved. | Site Map