407-990-2746
Menu

15532 Lake Grace Drive, Odessa, FL

NEXT
PREV
$1,449,900

($499/sqft)

List Status: Active
15532 Lake Grace Drive
Odessa, FL 33556


4 beds
2 baths
2903 living sqft
Top Features
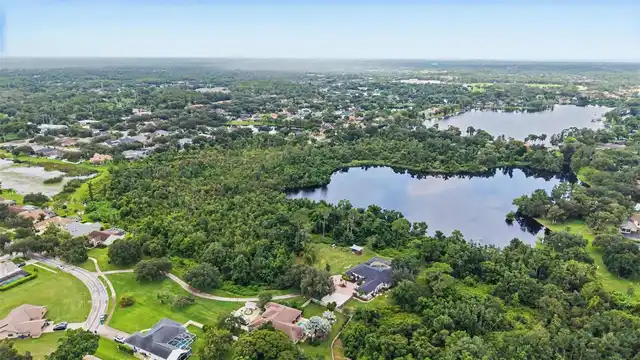
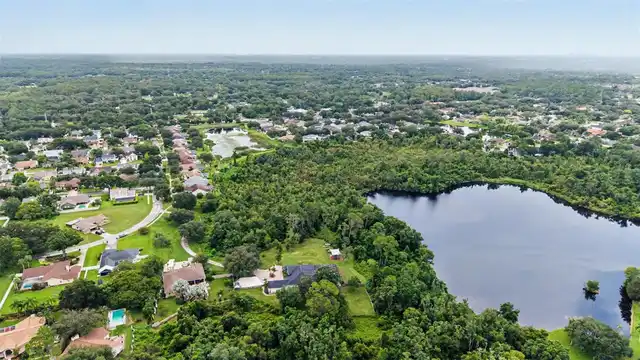
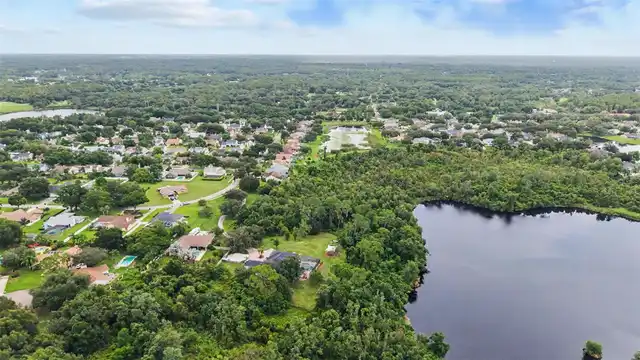
  • View: Water, Trees/Woods
  • Subdivision: Unplatted
  • Built in  2002
  • Single Family Residence
Description
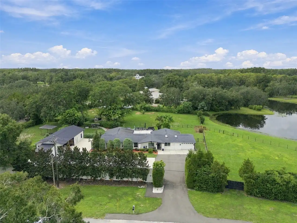
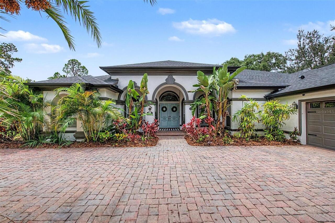
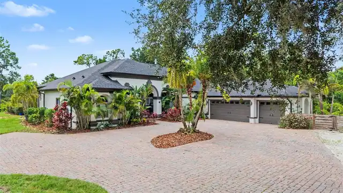
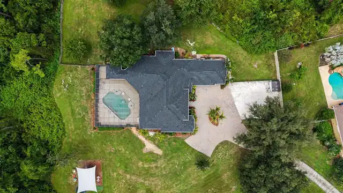
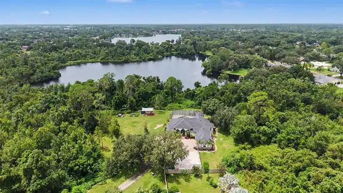
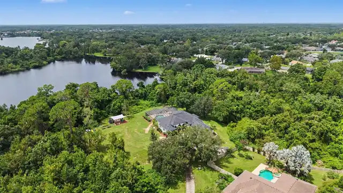
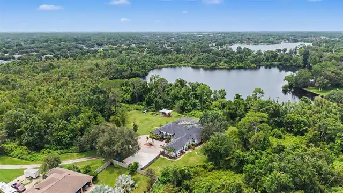
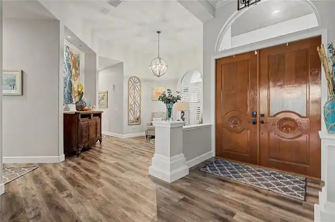
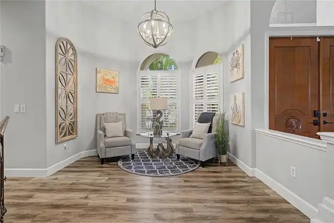
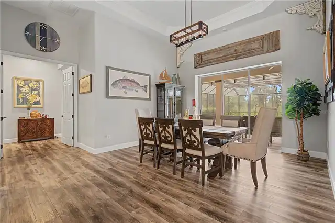
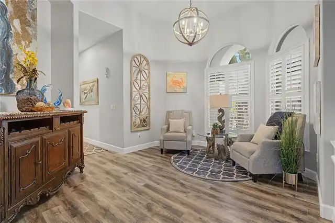
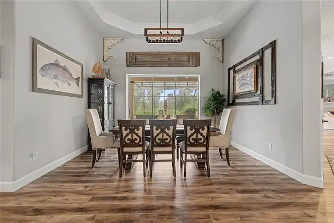
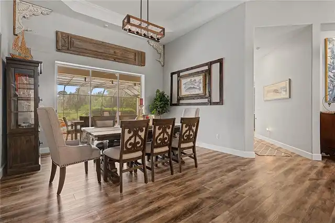
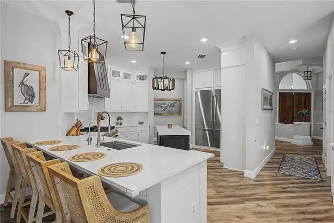
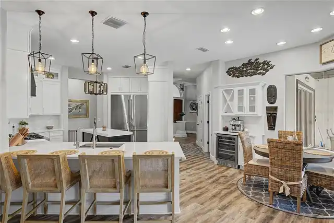
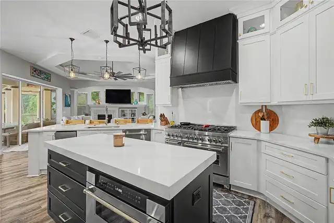
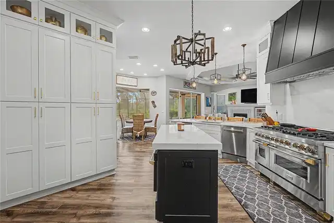
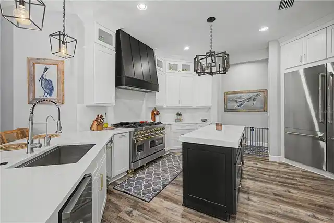
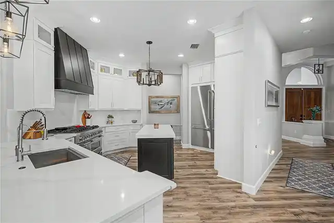
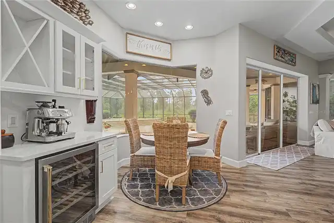
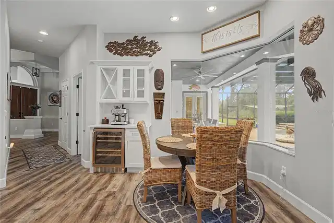
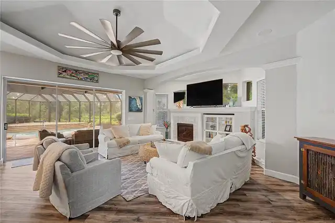
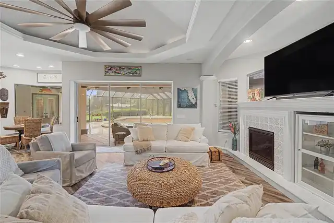
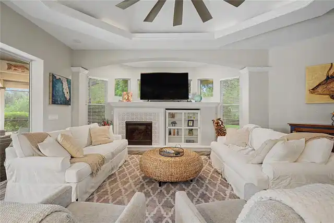
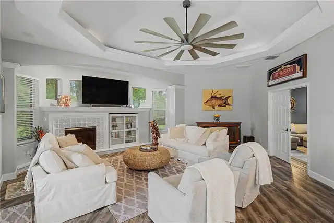
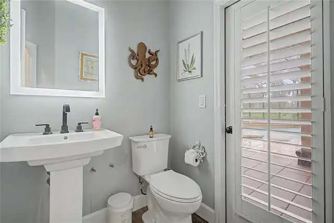
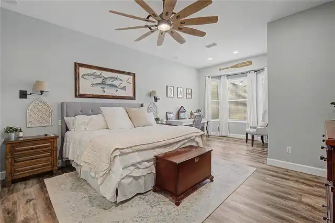
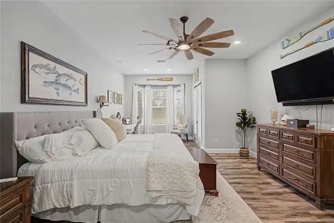
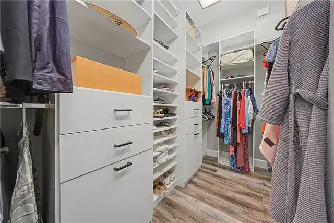
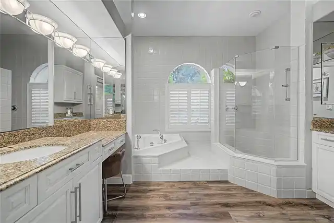
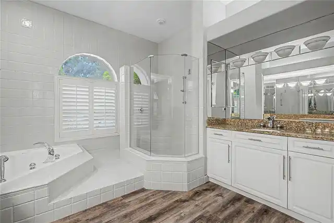
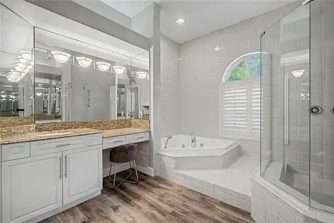
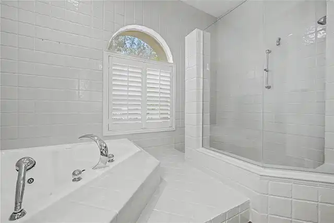
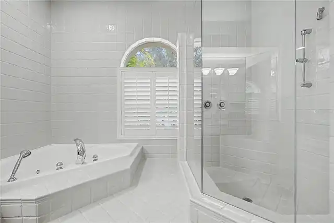
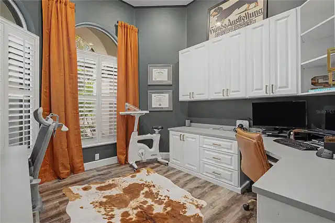
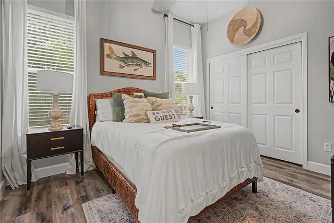
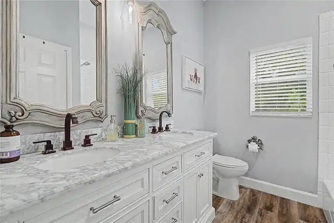
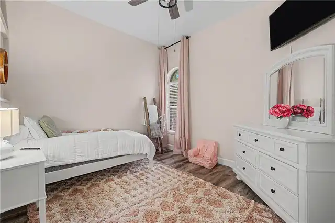
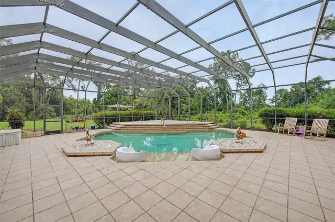
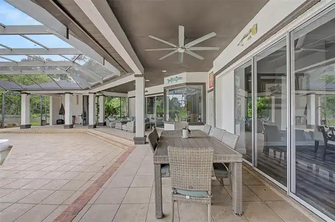
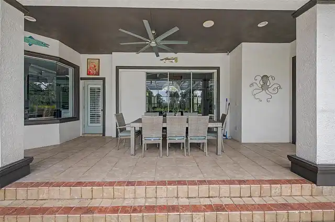
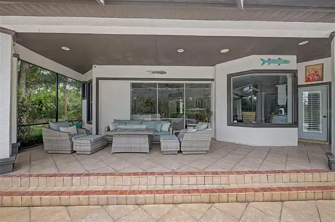
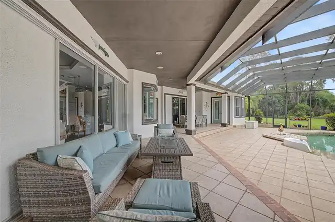
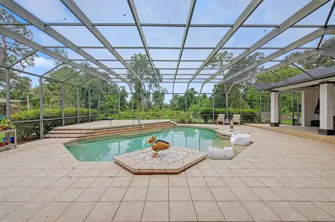
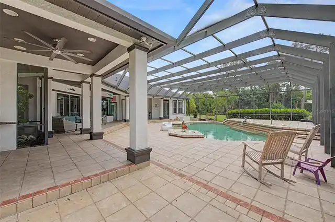
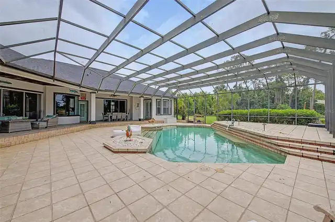
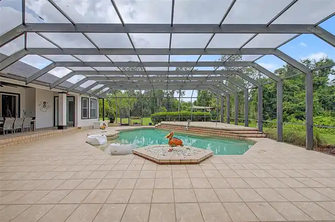
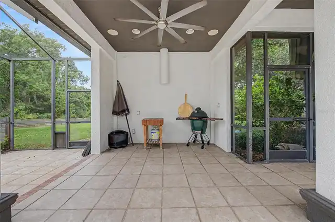
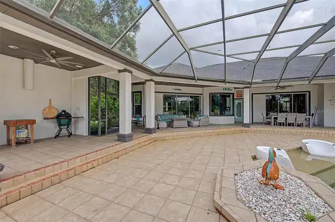
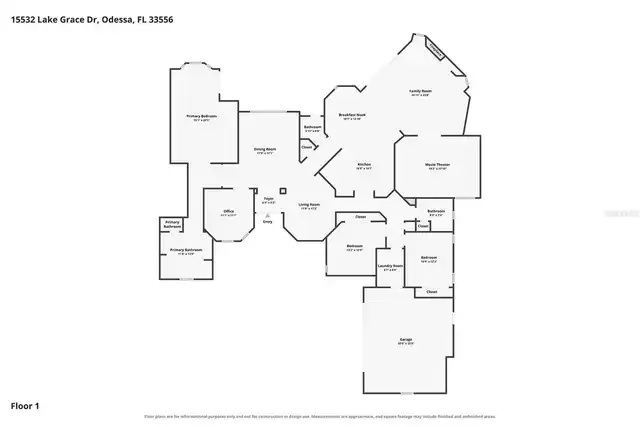
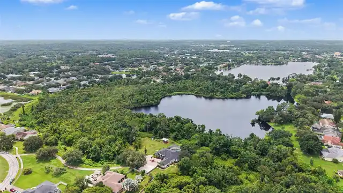
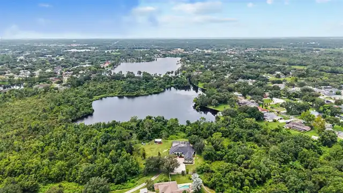
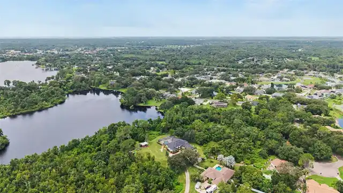
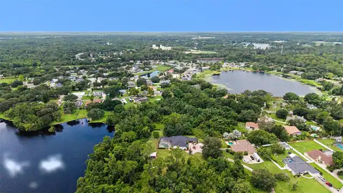
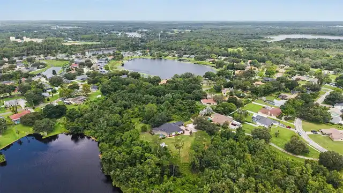
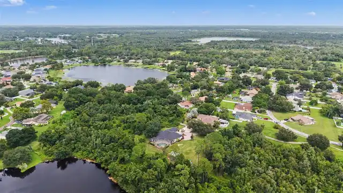
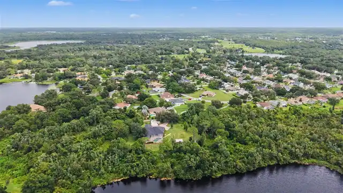
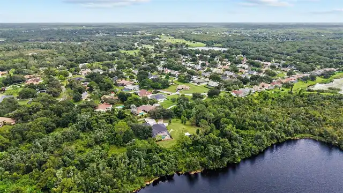
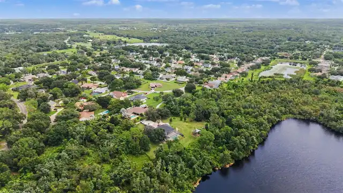
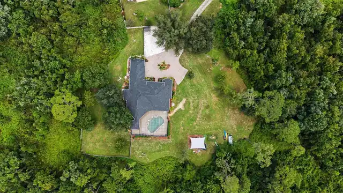
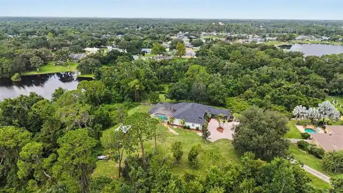
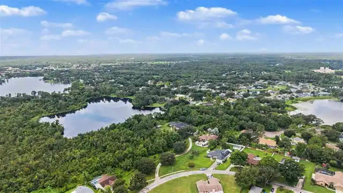
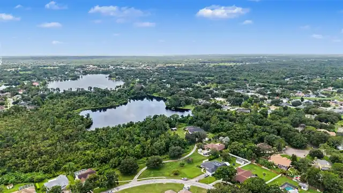
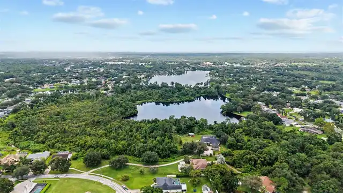
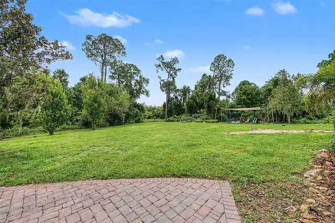
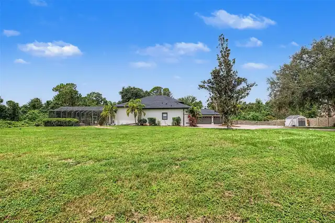
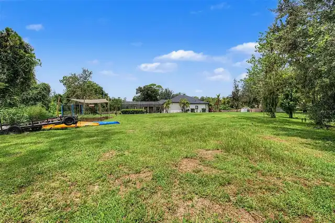
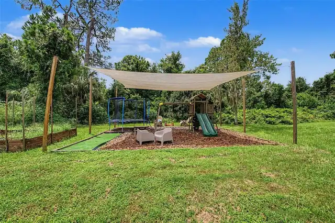
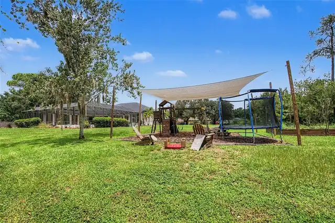
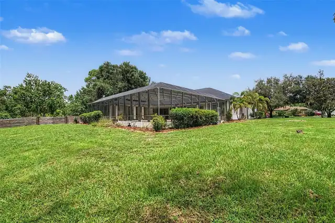
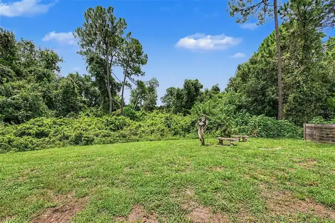
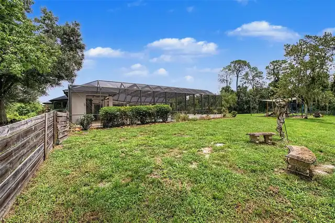
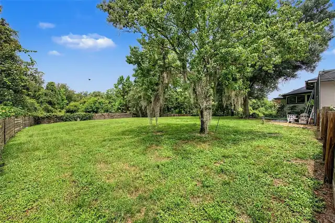
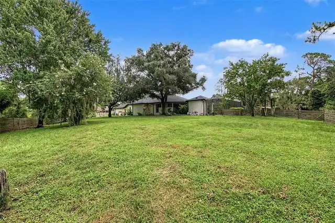
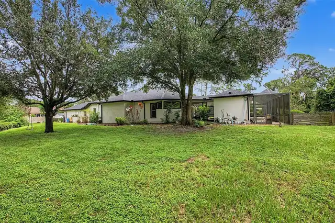
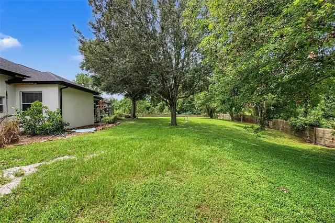
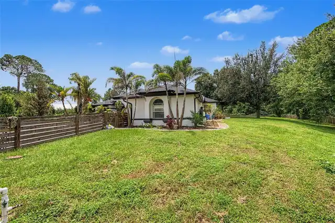
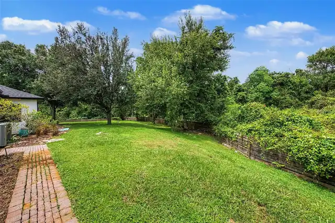
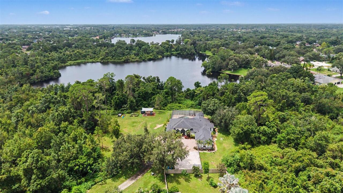
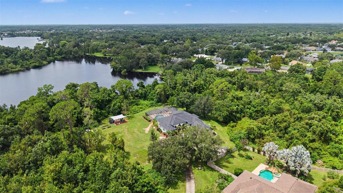
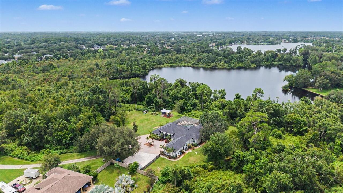
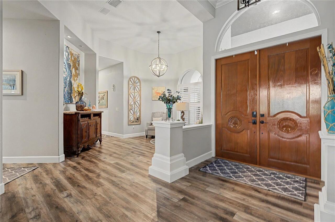
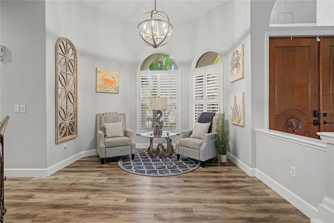
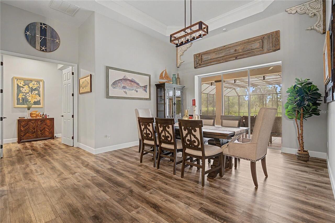
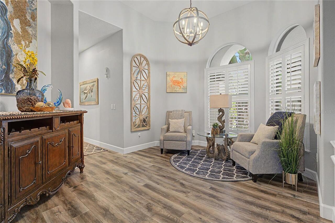
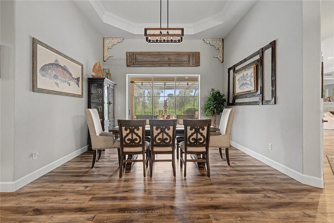
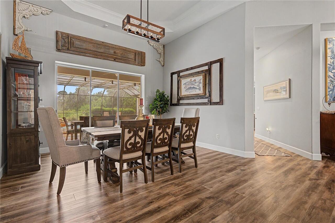
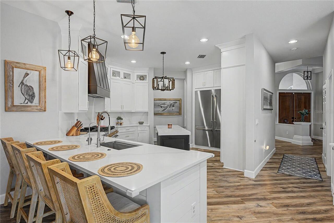
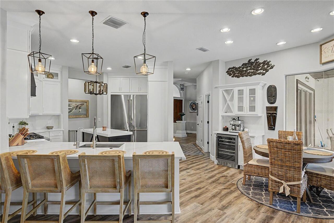
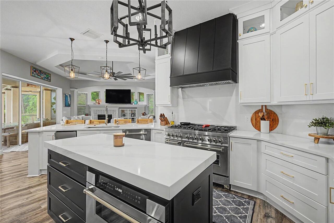
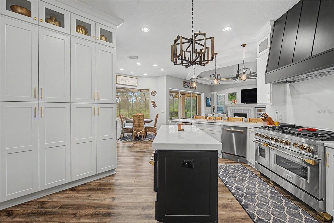
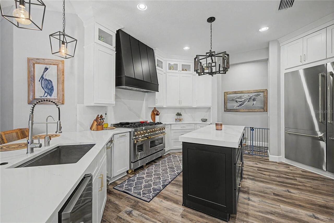
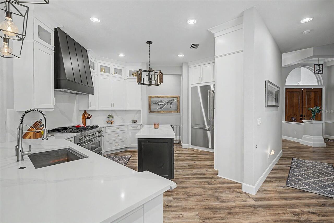
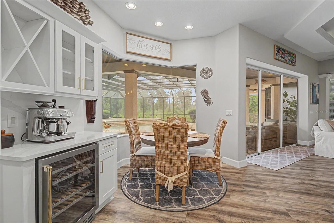
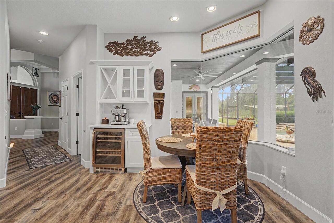
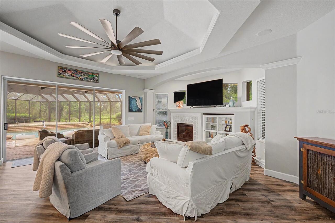
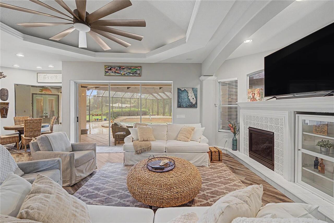
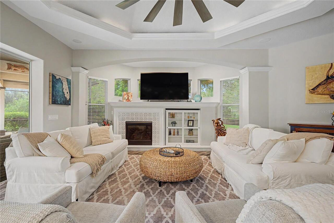
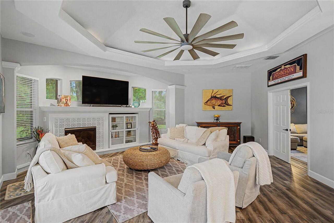
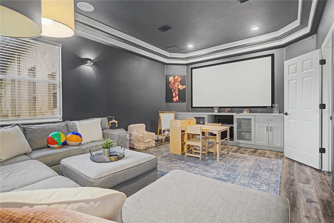
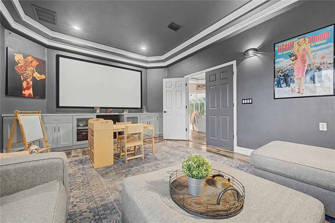
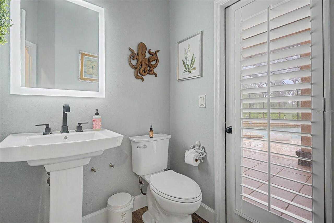
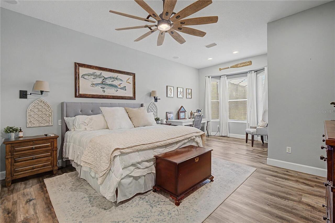
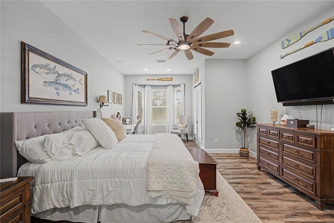
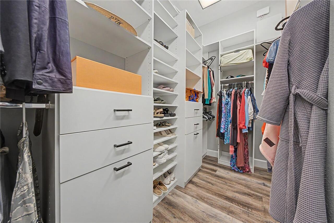
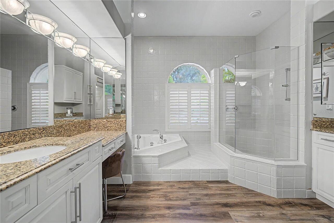
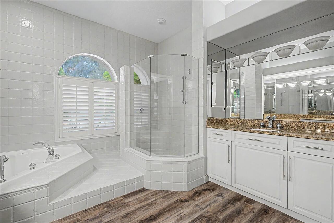
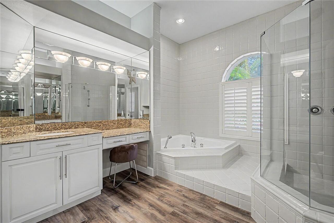
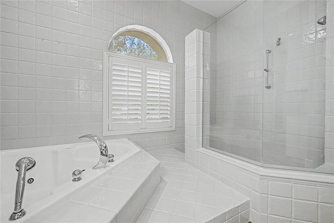
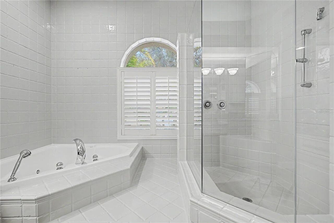
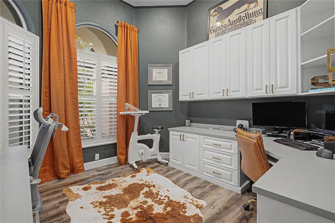
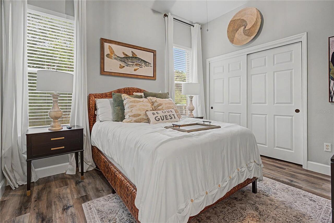
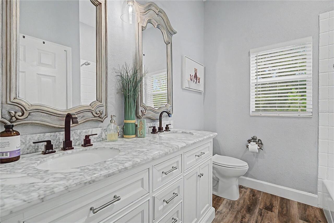
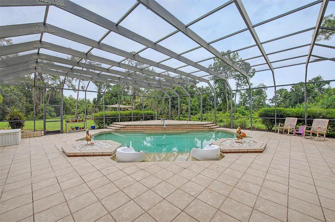
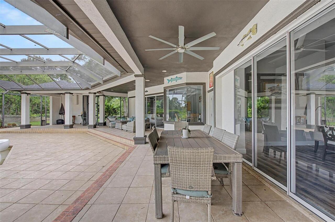
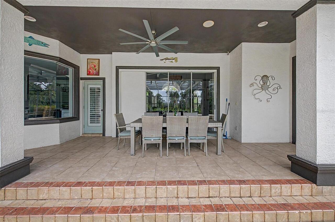
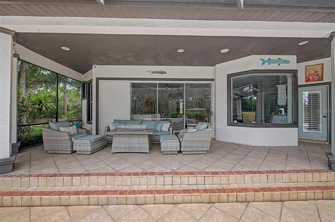
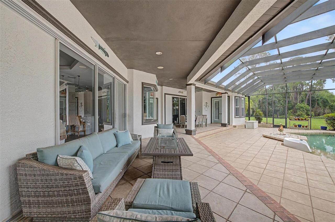
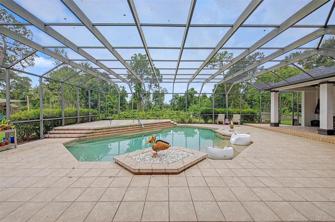
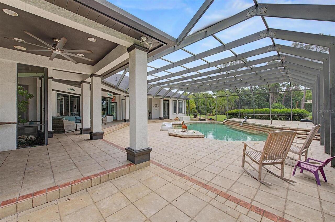
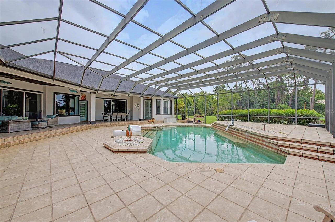
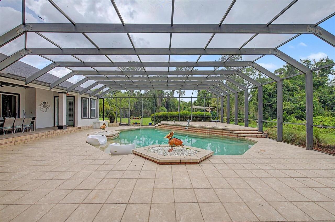
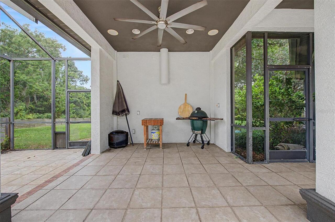
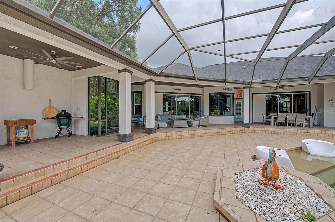
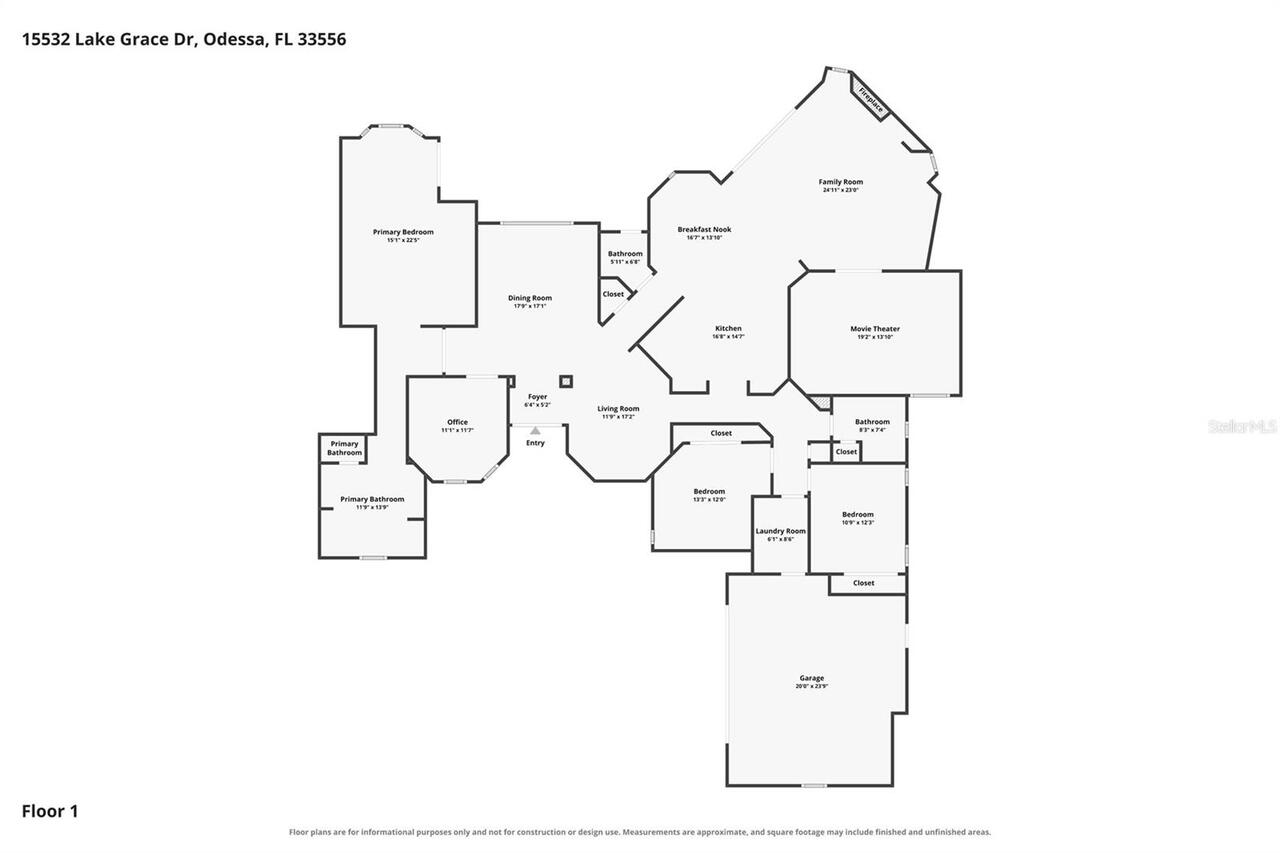
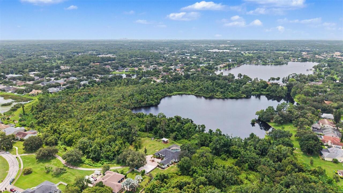
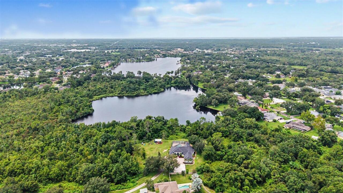
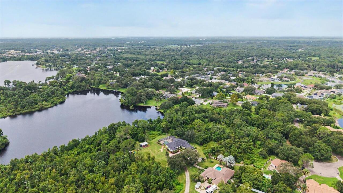
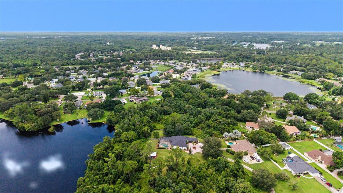
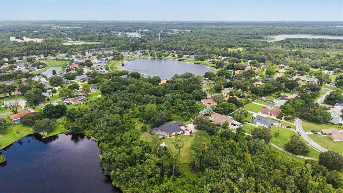
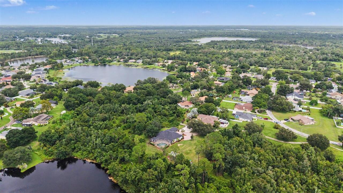
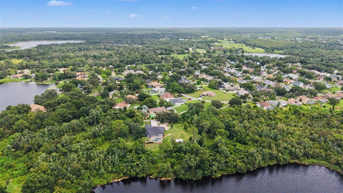
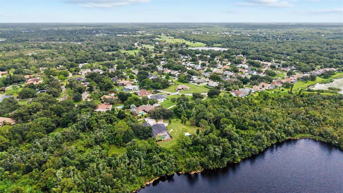
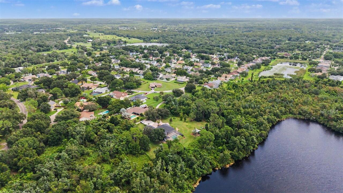
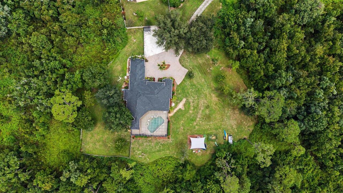
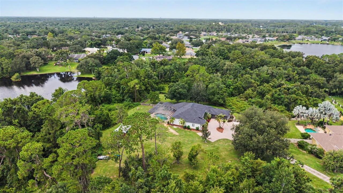
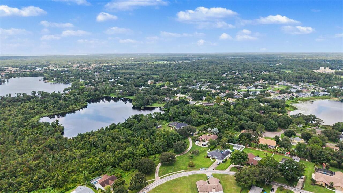
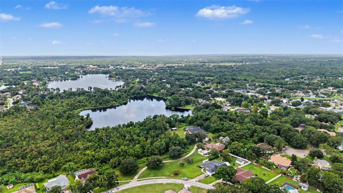
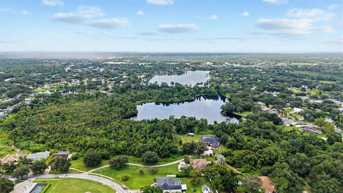
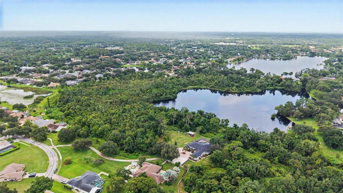
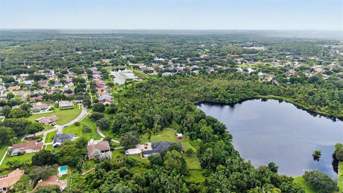
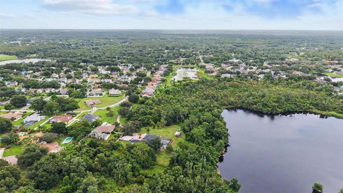
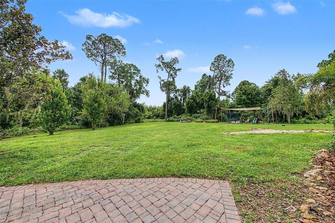
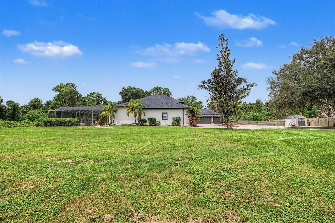
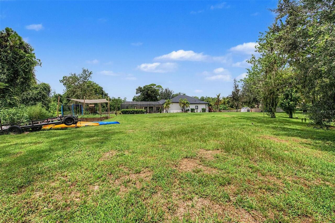
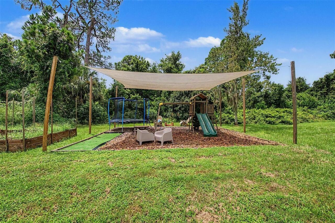
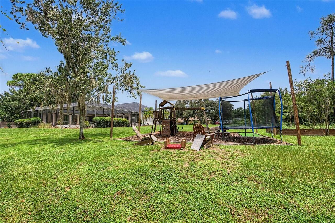
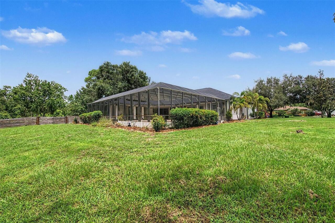
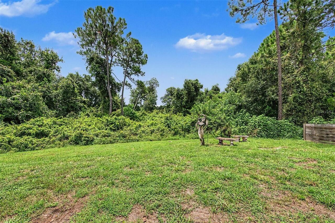
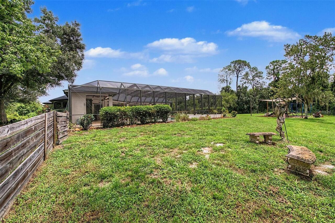
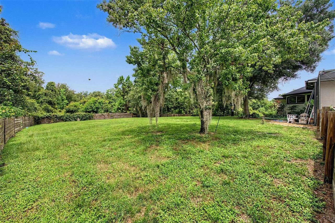
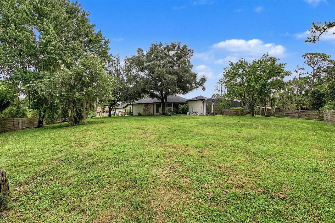
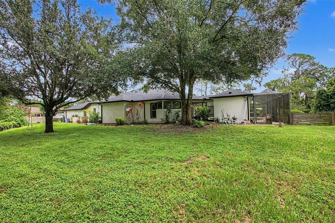
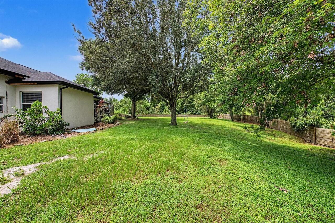
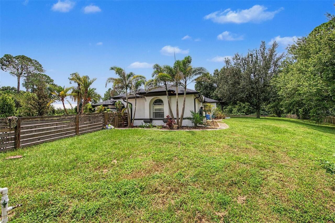
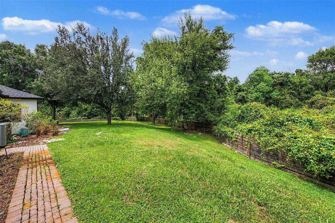
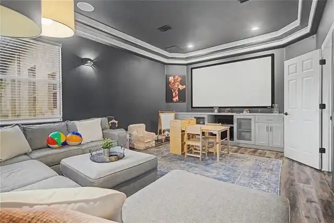
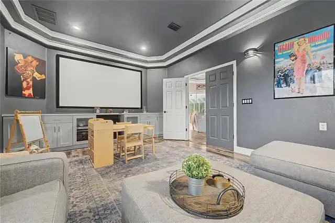
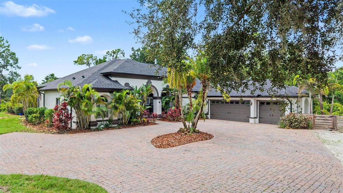
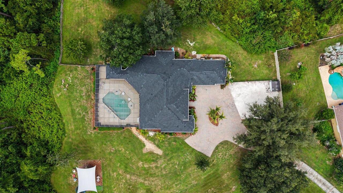
Welcome to this exceptional Odessa estate, where privacy, luxury, and modern updates come together on over 4.5 acres of beautiful upland property. Offering a new roof, newer AC units, newer hot water heater, 3 bedrooms, a dedicated office, home theater, 2.5 bathrooms, and an oversized 3-car garage, this home provides the perfect blend of comfortable everyday living and exceptional entertaining. As you arrive, you'll be impressed by the expansive circular driveway, mature landscaping, fenced pet area, and endless space to enjoy the outdoors. Step through the impressive 8-foot solid wood double entry doors into a bright, open interior highlighted by soaring tray ceilings, newer luxury vinyl plank flooring, fresh interior paint, and breathtaking views through 8-foot sliding glass doors overlooking the screened pool and peaceful wooded conservation. The thoughtfully designed split floor plan offers privacy and functionality. The owner's retreat occupies its own wing of the home and features a spacious bedroom, oversized walk-in closet, and a luxurious spa-inspired ensuite complete with dual vanities, a soaking tub, large walk-in shower, and a private water closet. Adjacent to the primary suite is a dedicated office, perfect for working from home. At the heart of the home is the stunning, fully remodeled chef's kitchen. Designed with both style and functionality in mind, it features solid wood soft-close white shaker cabinetry, Calacatta quartz countertops, a massive ZLINE gas range with a custom hood, separate full-size refrigerator and freezer, built-in microwave, ice maker, and abundant storage. The adjoining breakfast nook is complemented by a beautifully appointed coffee bar complete with a wine refrigerator, creating the perfect space for morning coffee or evening entertaining. The spacious family room showcases tray ceilings, a gas-burning fireplace, and oversized 8-foot sliding glass doors that seamlessly connect the indoor living spaces to the outdoor oasis. Jus
Property Details
Property Features
Property Sub Type
Single Family Residence
View
Water, Trees/Woods
Pool
Gunite, In Ground
County
Hillsborough
Subdivision
UNPLATTED
Additional Information
Additional Lease Restrictions
No HOA. Buyer should check if the county has any rental restrictions.
Additional Parcels YN
false
Additional Rooms
Den/Library/Office, Family Room, Formal Dining Room Separate, Formal Living Room Separate, Media Room
Alternate Key Folio Num
0027260110
Appliances
Bar Fridge, Disposal, Ice Maker, Microwave, Range, Range Hood, Washer
Association YN
false
Attached Garage YN
true
Available For Lease YN
1
Bathrooms Total Integer
3
Building Area Source
Public Records
Building Area Total
4480
Building Area Total Srch SqM
416.21
Building Area Units
Square Feet
Calculated List Price By Calculated SqFt
499.45
Carport YN
false
Construction Materials
Block, Stucco
Cooling
Central Air
Country
US
Cumulative Days On Market
2
Current Price
1449900.00
Direction Faces
North
Elementary School
Hammond Elementary School
Exterior Features
Dog Run, Fire Pit, French Doors, Outdoor Shower, Private Mailbox
Fencing
Wood
Fireplace Features
Gas
Fireplace YN
true
Flood Zone Code
X*
Flood Zone Date
2008-08-28
Flood Zone Panel
12057C0180H
Flooring
Luxury Vinyl
Foundation Details
Slab
Furnished
Negotiable
Garage Spaces
3
Garage YN
true
Heating
Central
High School
Sickles-HB
Homestead YN
1
Interior Features
Built-in Features, Dry Bar, Kitchen/Family Room Combo, Living Room/Dining Room Combo, Open Floorplan, Solid Wood Cabinets, Split Bedroom, Stone Counters, Tray Ceiling(s), Walk-In Closet(s)
Internet Address Display YN
true
Internet Automated Valuation Display YN
true
Internet Consumer Comment YN
true
Internet Entire Listing Display YN
true
Laundry Features
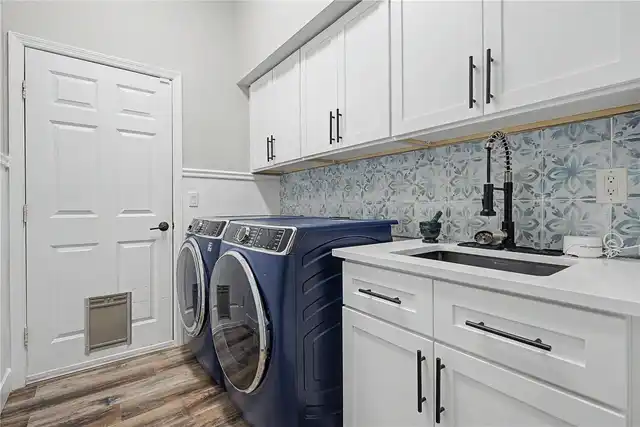
Laundry Room
Levels
One
List AOR
Suncoast Tampa
Living Area Meters
269.70
Living Area Source
Public Records
Living Area Units
Square Feet
Lot Features
Conservation Area
Lot Size Acres
4.85
Lot Size Square Feet
211266
Lot Size Square Meters
19627
Middle Or Junior School
Sergeant Smith Middle-HB
Minimum Lease
8-12 Months
Modification Timestamp
2026-08-08T13:50:09.697Z
New Construction YN
false
Occupant Type
Owner
Other Equipment
Fire Pit
Other Structures
Shed(s)
Ownership
Fee Simple
Parcel Number
U-34-27-17-ZZZ-000000-22330.1
Pool Private YN
true
Postal Code Plus 4
3037
Public Survey Range
17
Public Survey Section
34
RATIO Current Price By Calculated SqFt
499.45
Realtor Info
As-Is, Floor Plan Available
Road Surface Type
Asphalt
Roof
Shingle
Room Count
4
Senior Community YN
false
Sewer
Septic Tank
Showing Requirements
Listing Agent Must Accompany
Spa YN
false
Status Change Timestamp
2026-08-06T13:10:28.000Z
Stories Total
1
Tax Annual Amount
11637.93
Tax Block
00
Tax Book Number
52-2
Tax Legal Description
PART OF NE 1/4 DESC AS COMM AT SE COR OF LOT 41 OF LAKE GRACE ESTATES PB52 PG2 SD PT ALSO BEING ON SLY CURVED ROW OF LAKE GRACE DRIVE SD CURVE BEING CONCAVE TO NE RAD 270 FT THN SELY 85.81 FT ALG ARC OF SD CURVE CB S 63 DEG 07 MIN 24 SEC E 85.45 FT T O POB CONT 81.97 FT ALG ARC OF CURVE CONCAVE TO NE W/RAD 270 FT CB S 80 DEG 55 MIN 30 SEC E TO PRC THN 4.33 FT ALG ARC OF SD CURVE CONCAVE TO SOUTH W/RAD 4089.71 FT CB S 69 DEG 45 MIN 57 SEC E 4.34 FT THN S 01 DEG 03 MIN 39 SEC E 399.92 FT THN N 89 D EG 59 MIN 40 SEC W 454.32 FT THN N 00 DEG 00 MIN 06 SEC W 73.08 FT THN N 78 DEG 54 MIN 39 SEC W 220.45 FT THN N 78 DEG 54 MIN 39 SEC W 220.45 FT THN N 25 DEG 01 MIN 24 SEC E 149.72 FT THN N 34 DEG 30 MIN 57 SEC E 88.57 FT THN S 82 DEG 09 MIN 09 SEC
Tax Lot
41
Tax Year
2025
Total Acreage
2 to less than 5
Total Annual Fees
0.00
Total Monthly Fees
0.00
Township
27
Universal Property Id
US-12057-N-342717000000223301-R-N
Unparsed Address
15532 LAKE GRACE DR
Utilities
BB/HS Internet Available, Cable Available, Electricity Connected, Propane
Water Source
Well
Waterfront YN
false
Zoning
RSC-2
Neighborhood Map
Popup

Property Photos
Listing Photo
Listing Photo
Listing Photo
Listing Photo
Listing Photo
Listing Photo
Listing Photo
Listing Photo
Listing Photo
Listing Photo
Listing Photo
Listing Photo
Listing Photo
Listing Photo
Listing Photo
Listing Photo
Listing Photo
Listing Photo
Listing Photo
Listing Photo
Listing Photo
Listing Photo
Listing Photo
Listing Photo
Listing Photo
Listing Photo
Listing Photo
Listing Photo
Listing Photo
Listing Photo
Listing Photo
Listing Photo
Listing Photo
Listing Photo
Listing Photo
Listing Photo
Listing Photo
Listing Photo
Listing Photo
Listing Photo
Listing Photo
Listing Photo
Listing Photo
Listing Photo
Listing Photo
Listing Photo
Listing Photo
Listing Photo
Listing Photo
Listing Photo
Listing Photo
Listing Photo
Listing Photo
Listing Photo
Listing Photo
Listing Photo
Listing Photo
Listing Photo
Listing Photo
Listing Photo
Listing Photo
Listing Photo
Listing Photo
Listing Photo
Listing Photo
Listing Photo
Listing Photo
Listing Photo
Listing Photo
Listing Photo
Listing Photo
Listing Photo
Listing Photo
Listing Photo
Listing Photo
Listing Photo
Listing Photo
Listing Photo
Listing Photo
Listing Photo
Listing Photo
Listing Photo
Listing Photo
Listing Photo
Listing Photo
Listing Photo
Listing Photo
Listing Photo
Listing Photo
Listing Photo
Listing Photo
Listing Photo
Listing Photo
Listing Photo
Listing Photo
Listing Photo
Listing Photo
Listing Photo
Listing Photo
Listing Photo
Listing Photo
Listing Photo
Listing Photo
Listing Photo
Listing Photo
Listing Photo
Listing Photo
Listing Photo
Listing Photo
Listing Photo
Listing Photo
Listing Photo
Listing Photo
Listing Photo
Listing Photo
Listing Photo
Listing Photo
Listing Photo
Listing Photo
Listing Photo
Listing Photo
Listing Photo
Listing Photo
Listing Photo
Listing Photo
Listing Photo
Listing Photo
Listing Photo
Listing Photo
Listing Photo
Listing Photo
Listing Photo
Listing Photo
Listing Photo
Listing Photo
Listing Photo
Listing Photo
Listing Photo
Listing Photo
Listing Photo
Listing Photo
Listing Photo
Listing Photo
Listing Photo
Listing Photo
Listing Photo
Listing Photo
Listing Photo
Listing Photo
Listing Photo
Listing Photo
Listing Photo
Listing Photo
Listing Photo
Listing Photo
Listing Photo
Listing Photo
Listing Photo
Listing Photo
Listing Photo
Listing Photo
Listing Photo
Listing Photo
Listing Photo
Listing Photo
Listing Photo
Listing Photo
Listing Photo

MLS #MFRTB8536000 Listing courtesy of Charles Rutenberg Realty Inc provided by Stellar MLS.


All listing information is deemed reliable but not guaranteed and should be independently verified through personal inspection by appropriate professionals. Listings displayed on this website may be subject to prior sale or removal from sale; availability of any listing should always be independent verified. Listing information is provided for consumer personal, non-commercial use, solely to identify potential properties for potential purchase; all other use is strictly prohibited and may violate relevant federal and state law. The source of the listing data is as follows: Stellar MLS (updated 8/8/26 11:31 AM) |

Listing Search


Translate Tool

Featured Listings
Venice Real Estate
$1,497,430
4 BED
3 BATH
Under Construction. Welcome to the Egret V, a thoughtfully crafted and spacious four-bedroom, three-bathroom home that’s... Read More
Winter Garden Real Estate
$1,460,000
5 BED
4 BATH
Welcome to 16548 Raven Rock Place, an exceptional residence located in the highly desirable Twinwaters community of Wint... Read More
Eustis Real Estate
$969,000
3 BED
2 BATH
Virtually Staged. Welcome to 35405 Stage Coach Trail, where rolling hills, beautiful ranches, and stately country homes ... Read More
Odessa Real Estate
$1,399,000
7 BED
6 BATH
LOCATION,LOCATION,LOCATION Private Gated waterfront home with endless possibilities! Direct Lake Keystone access, one of... Read More
Sarasota Real Estate
$850,000
3 BED
2 BATH
Experience unrivaled luxury and views at Penshurst Park! Spacious elegance, exquisite finishes and breathtaking pond and... Read More
Orlando Real Estate
$1,390,000
5 BED
4 BATH
Stunning Lakeview 5-Bedroom Home in the Heart of Orlando- Sand Lake Sound. Experience modern elegance and breathtaking l... Read More
Port Charlotte Real Estate
$939,989
3 BED
2 BATH
Stunning 2023 Waterfront Home with Direct Gulf Access – No Bridges Welcome to a rare waterfront masterpiece built in 202... Read More
Eustis Real Estate
$1,195,000
5 BED
4 BATH
Additional Pictures and Video Coming Soon! Framed by majestic oak trees and overlooking a scenic pond, this timeless cus... Read More
Tierra Verde Real Estate
$1,099,000
3 BED
2 BATH
Perfectly positioned in one of Tampa Bay's most sought-after island communities, this beautifully updated residence comb... Read More
Zephyrhills Real Estate
$985,000
4 BED
4 BATH
RARE ESTATE-SCALE LIVING AT AN EXCEPTIONAL VALUE! Set on 0.57 acres beneath majestic oaks, this distinctive Mediterranea... Read More
Contact Sandra Pardo

407-990-2746

Wendy Morris LLC

Licensed in the State of Florida
BK 3146762
16797 Broadwater Avenue
Winter Garden, Florida 34787

Your privacy is our utmost concern. We will never sell your personal information. Privacy Policy
©2026 sandrapardohomes.com - all rights reserved. | Site Map