407-990-2746
Menu

4798 Rosatti Road, Wesley Chapel, FL

NEXT
PREV
$690,000

($297/sqft)

List Status: Active
4798 Rosatti Road
Wesley Chapel, FL 33543


3 beds
3 baths
2320 living sqft
Top Features
  • View: Trees/Woods
  • Subdivision: Esplanade/wiregrass Ranch Ph
  • Built in  2024
  • Single Family Residence
Description
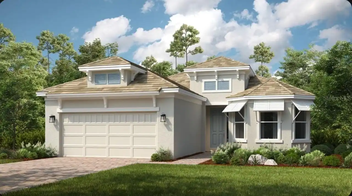
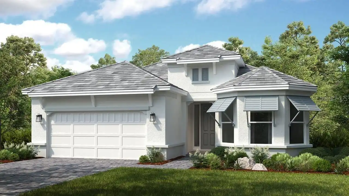
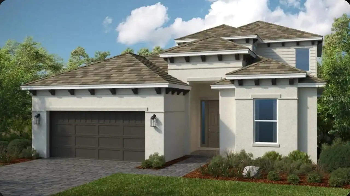
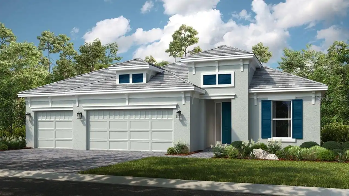
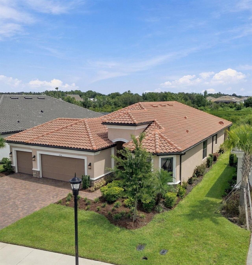
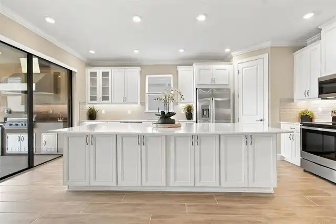
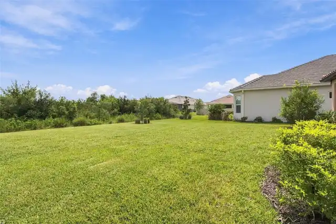
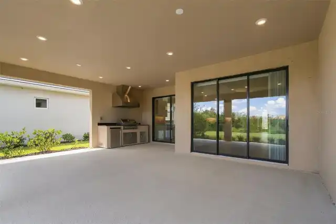
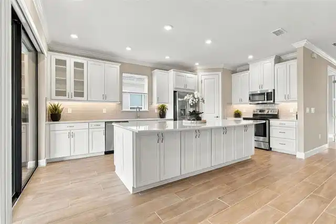
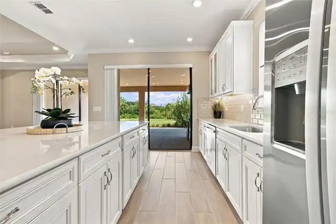
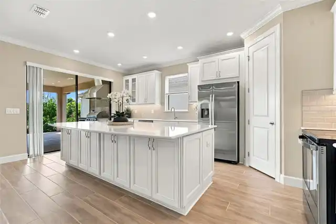
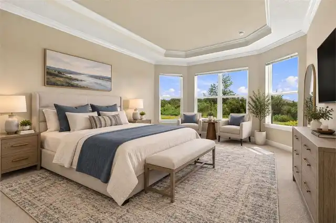
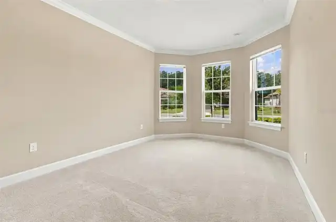
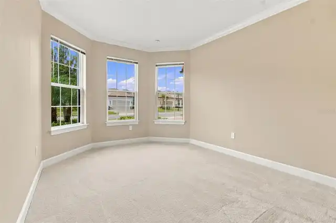
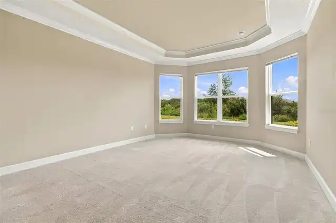
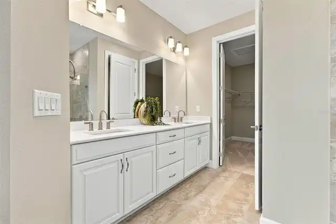
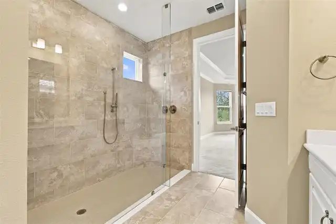
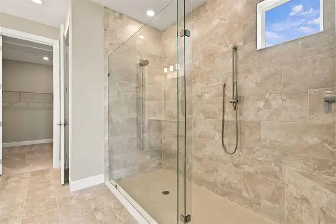
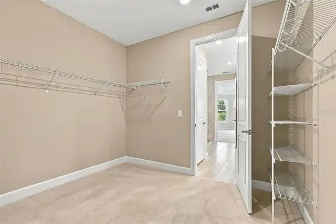
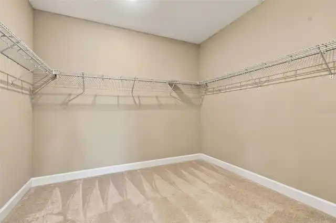
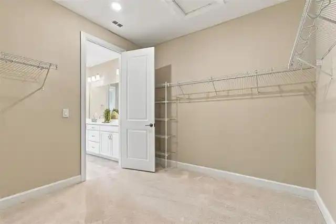
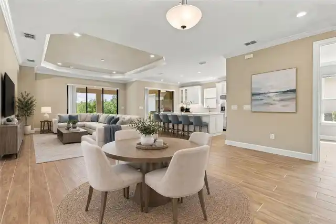
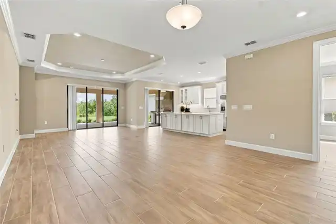
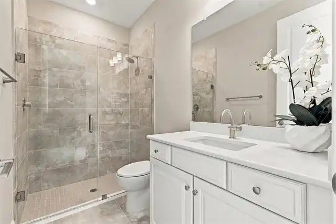
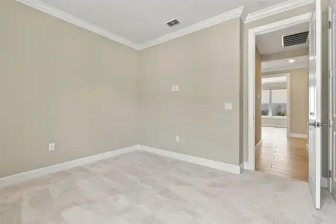
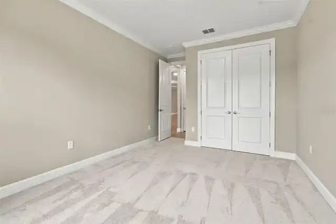
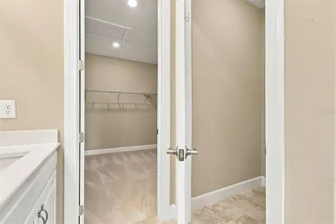
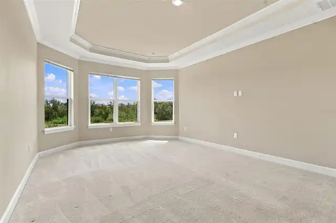
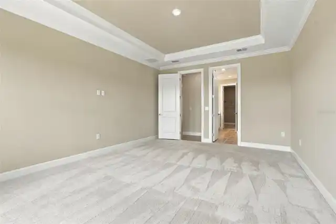
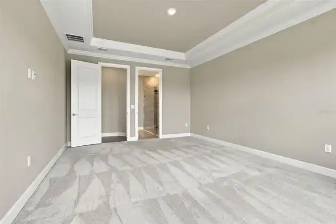
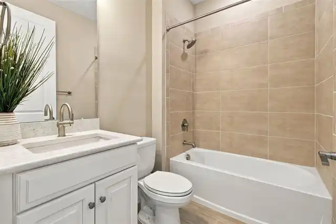
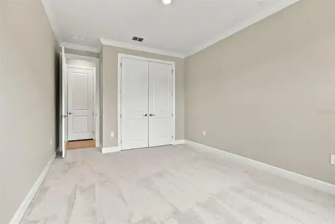
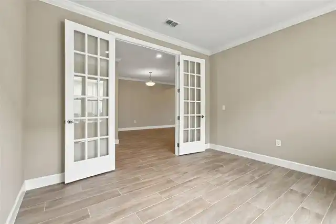
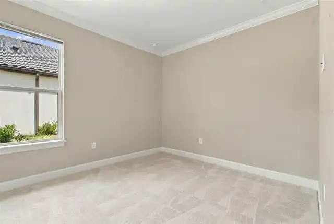
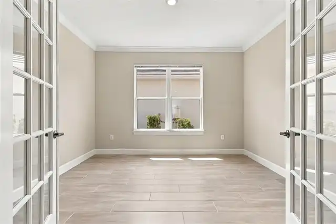
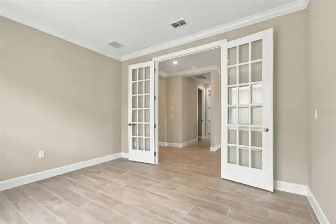
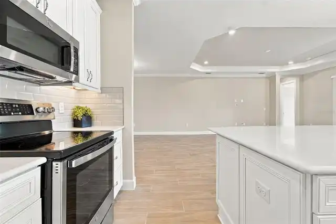
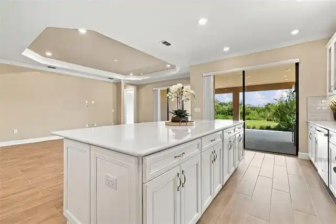
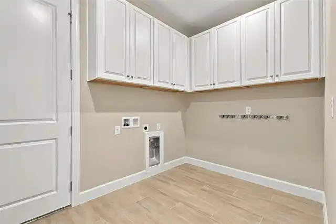
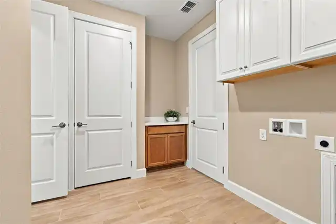
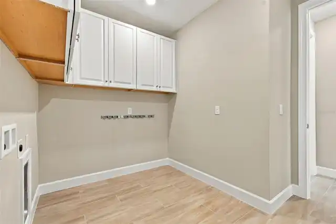
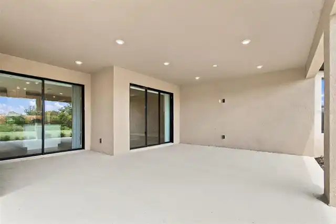
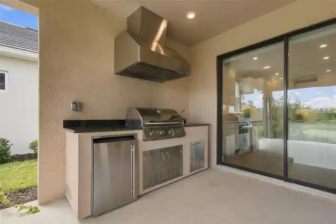
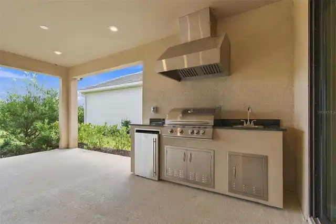
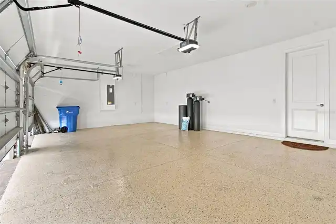
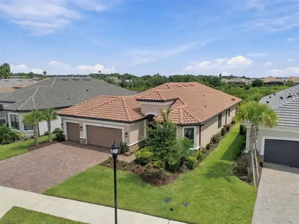
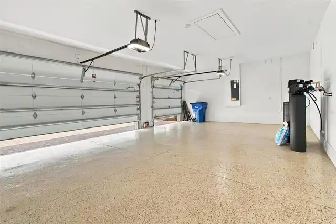
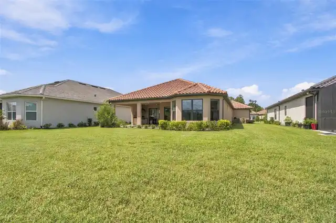
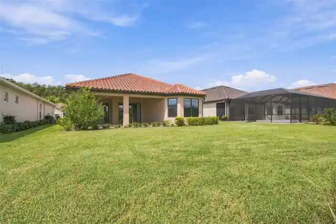
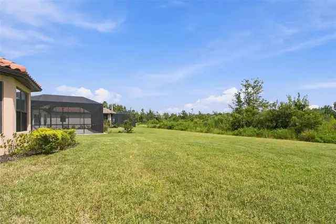
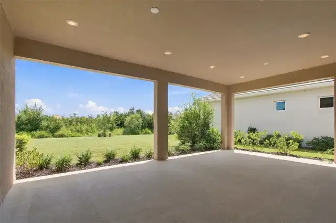
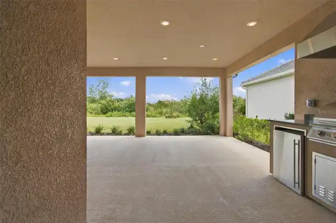
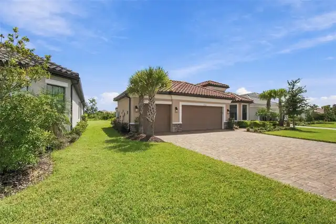
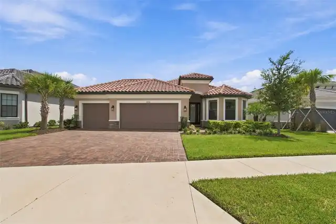
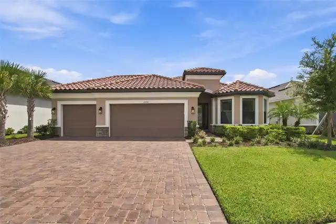
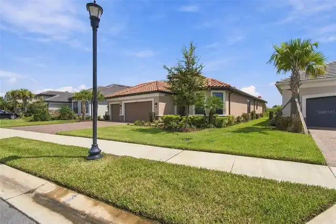
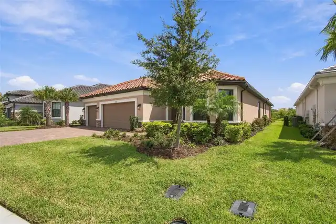
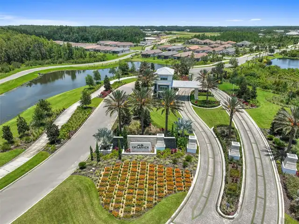
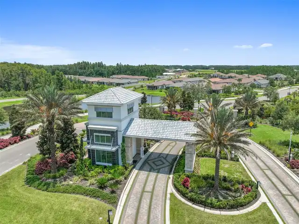
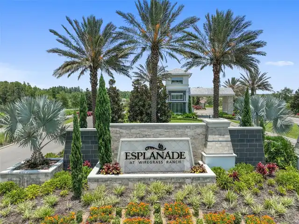
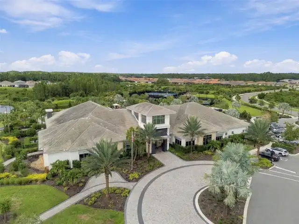
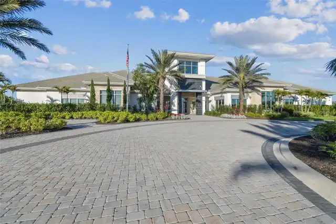
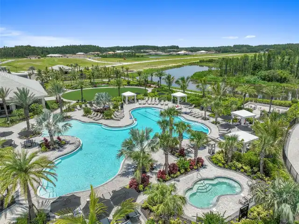
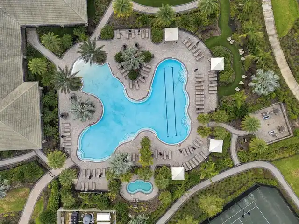
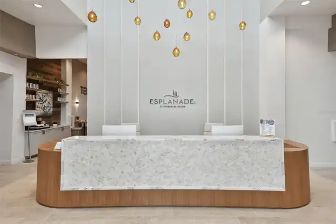
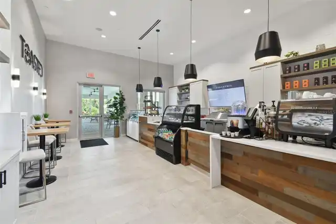
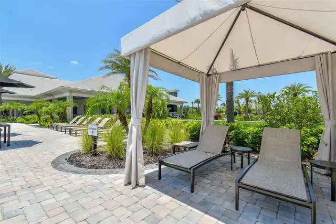
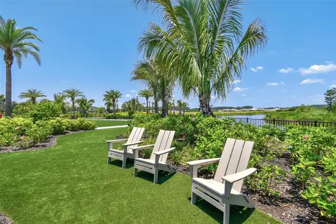
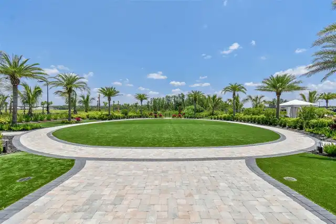
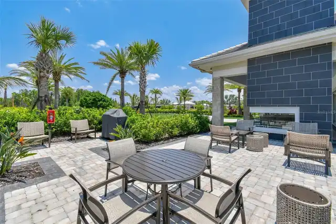
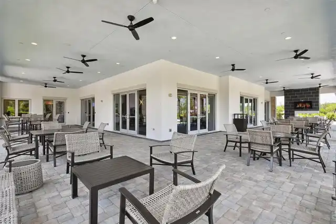
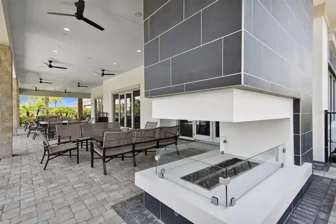
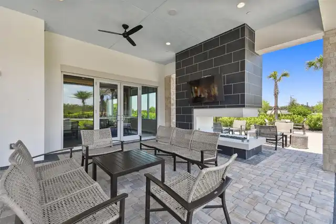
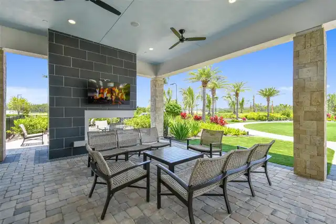
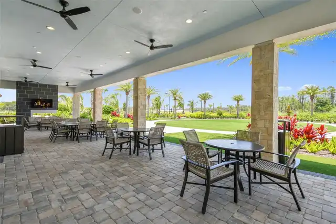
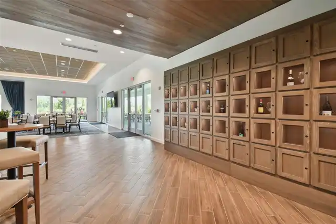
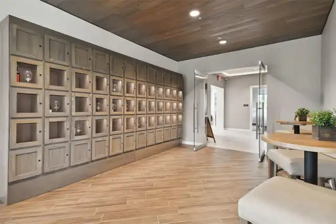
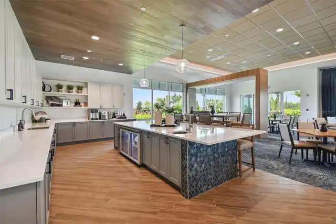
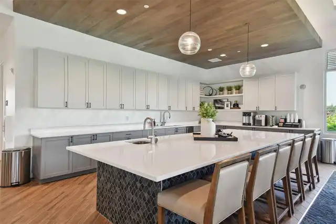
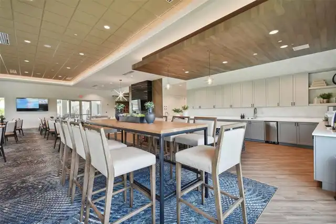
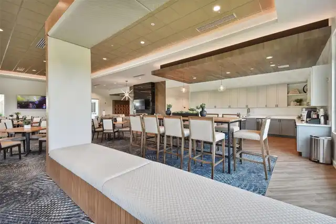
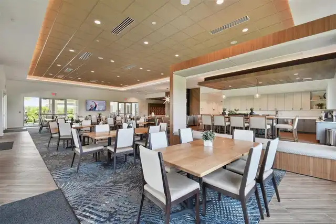
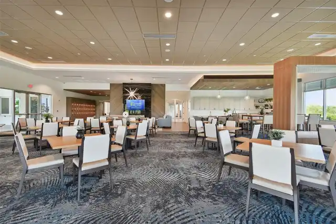
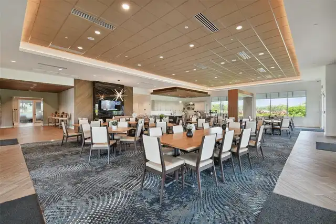
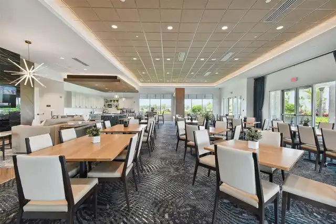
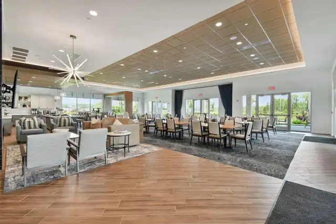
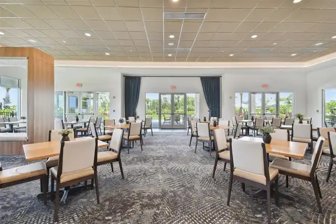
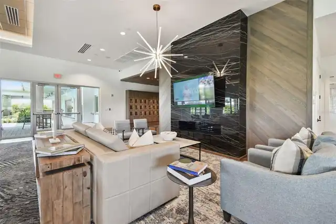
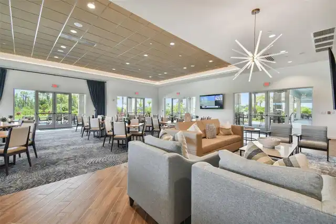
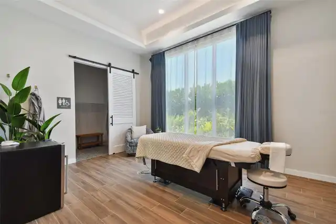
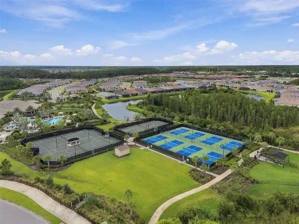
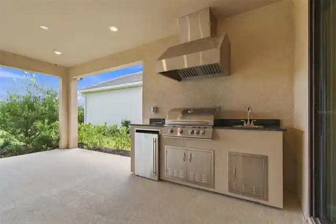
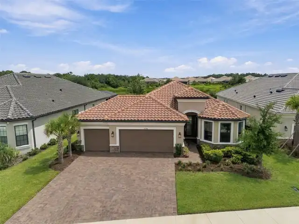
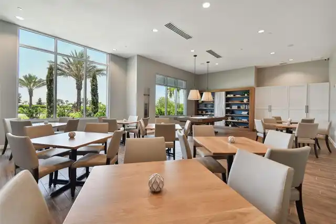
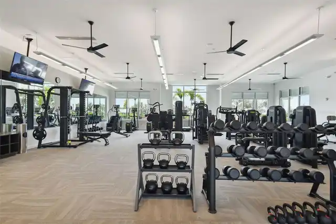
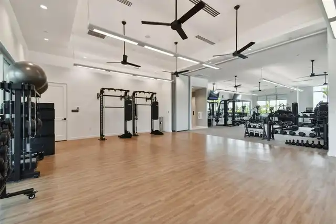
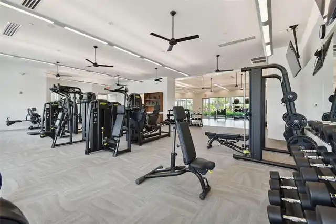
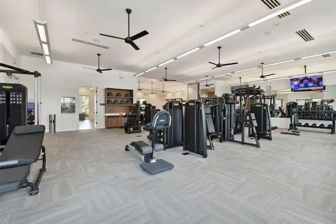
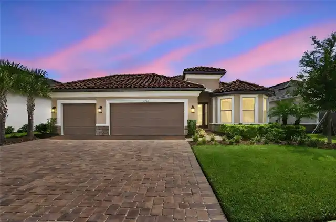
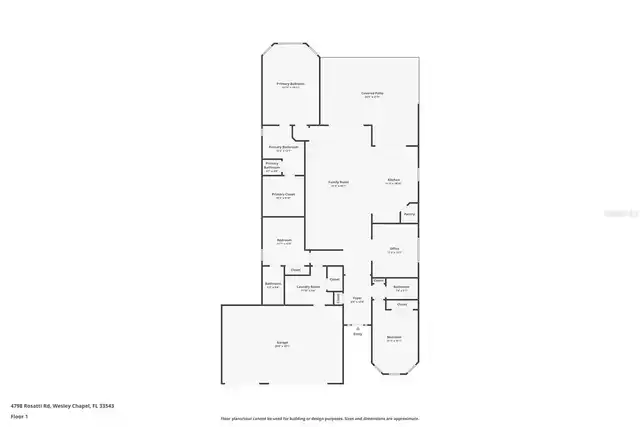
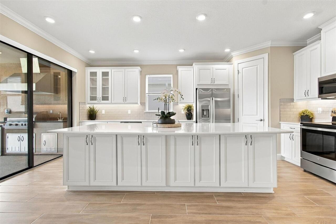
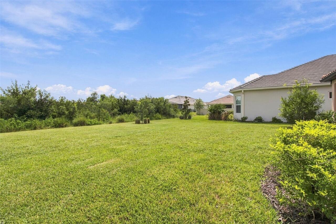
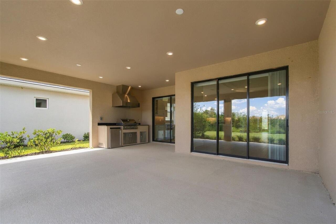
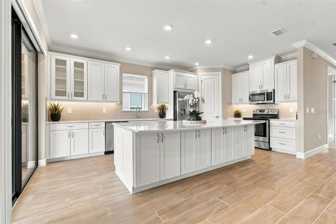
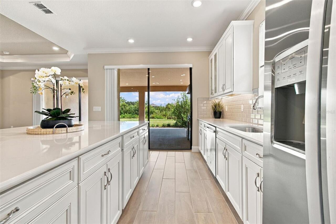
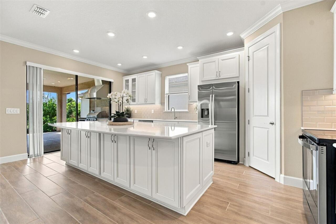
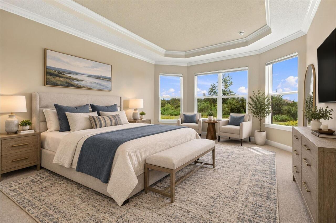
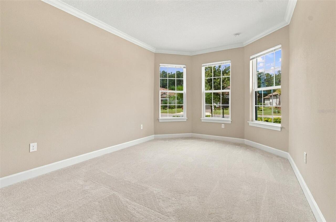
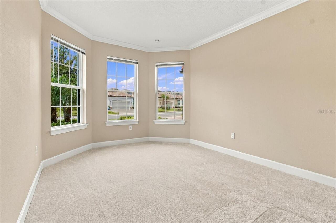
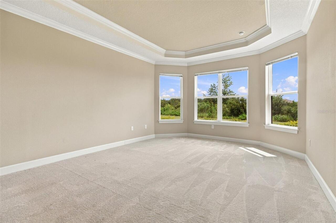
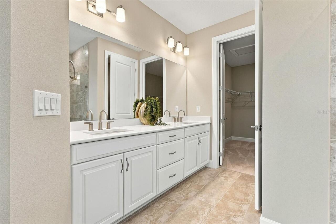
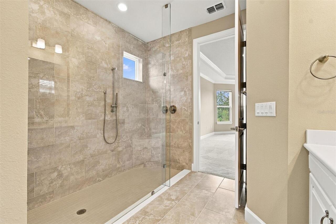
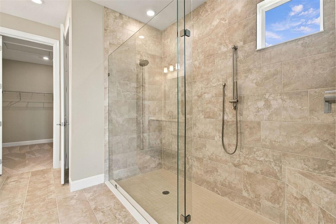
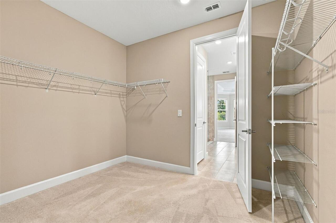
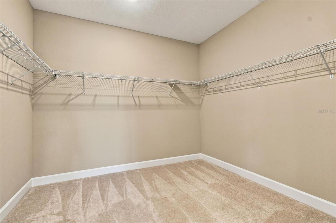
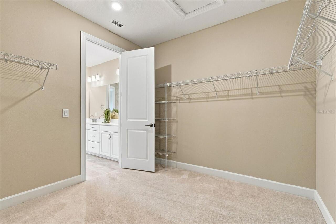
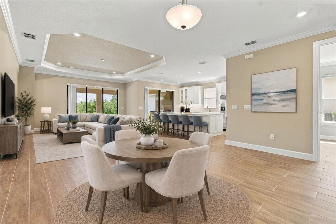
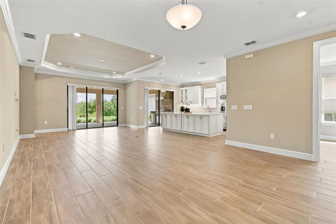
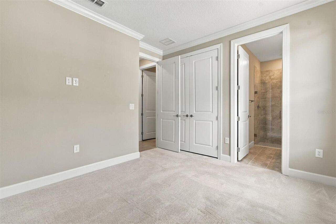
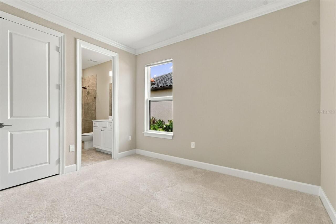
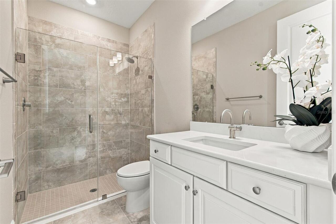
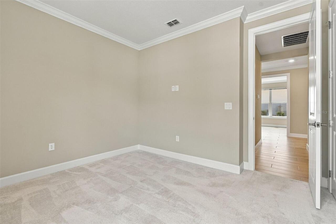
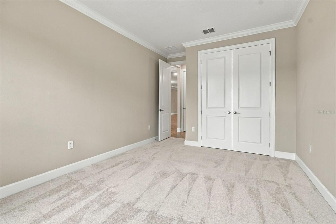
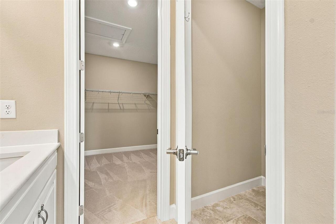
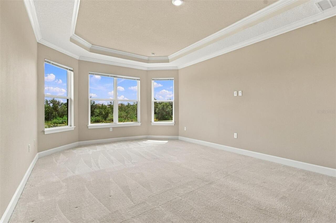
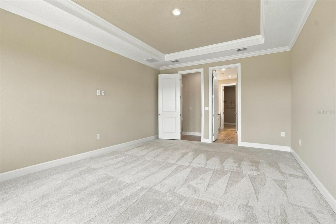
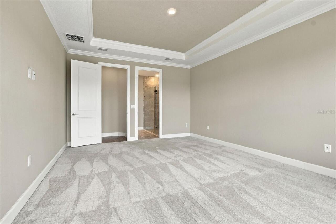
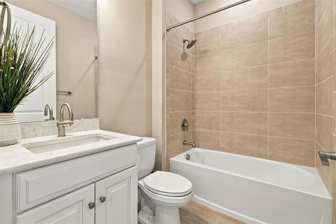
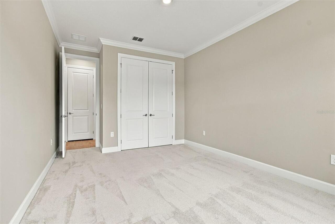
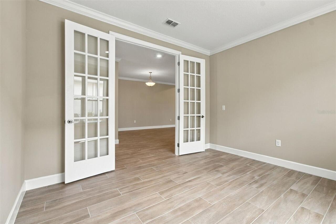
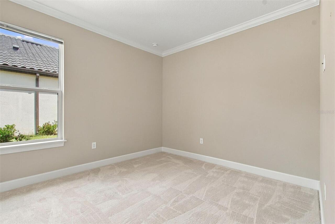
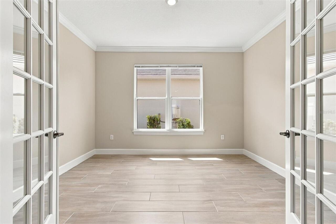
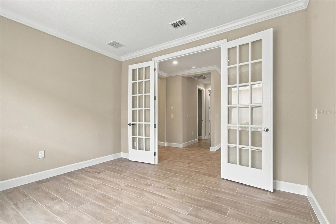
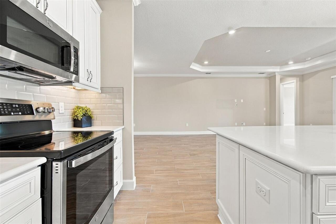
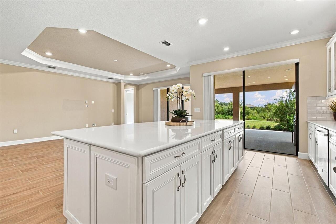
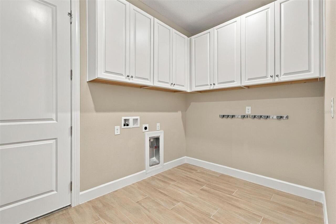
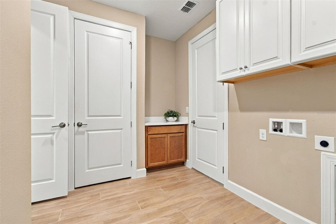
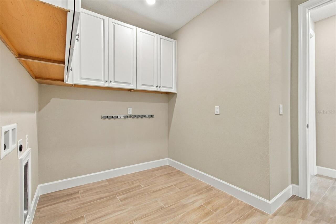
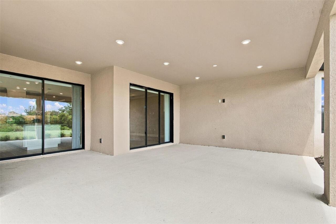
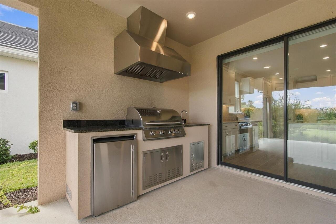
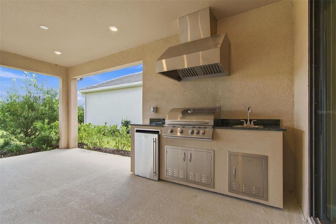
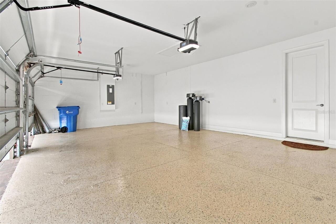
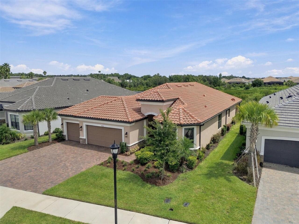
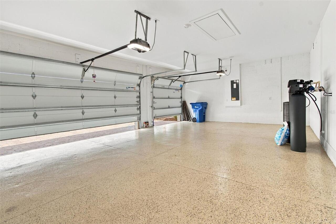
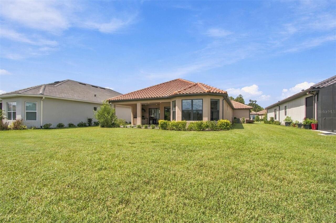
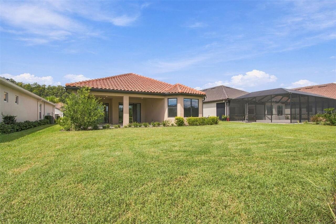
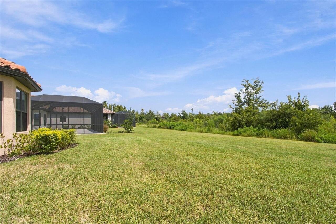
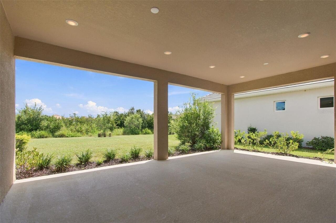
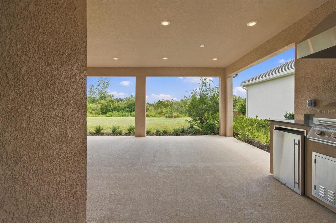
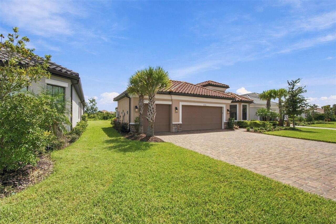
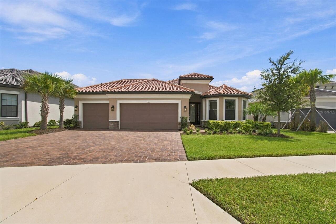
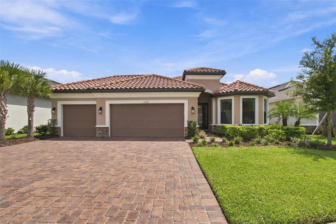
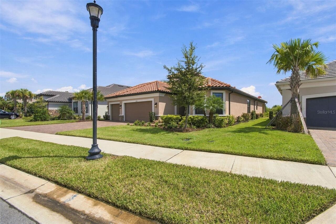
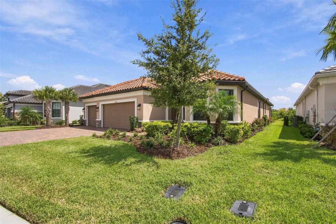
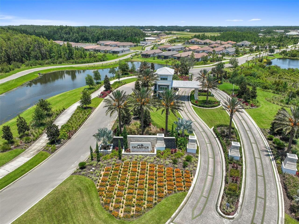
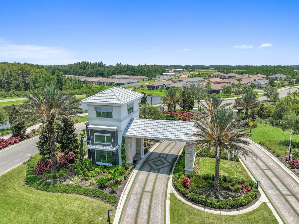
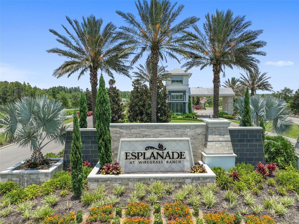
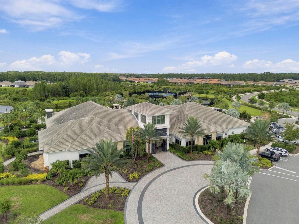
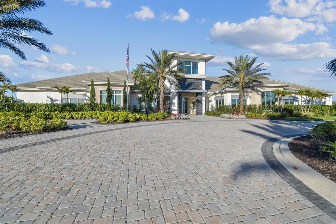
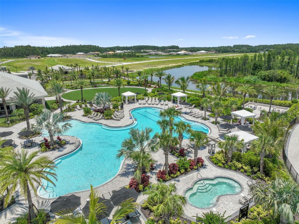
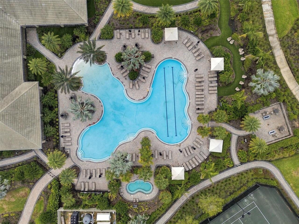
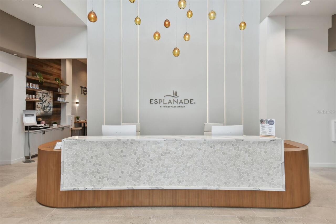
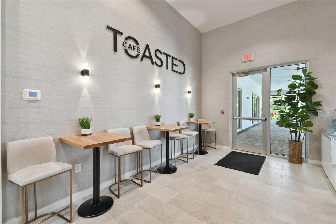
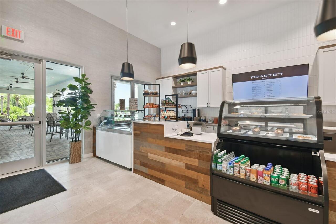
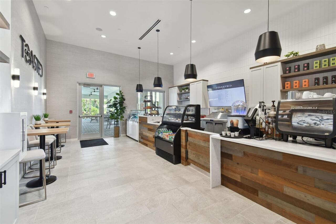
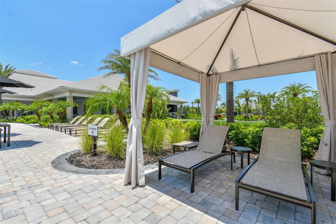
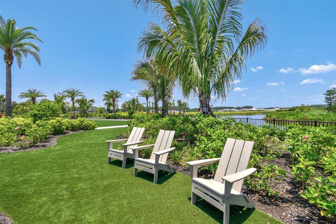
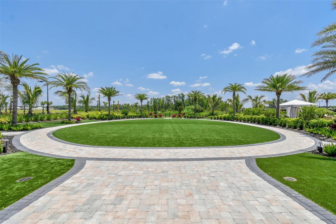
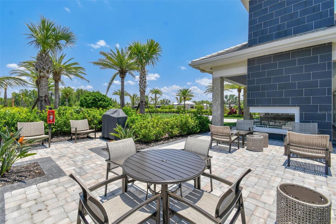
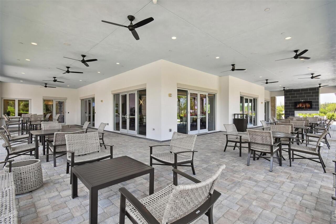
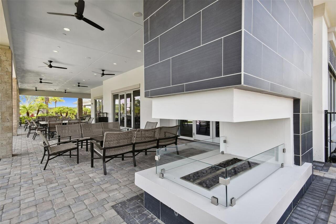
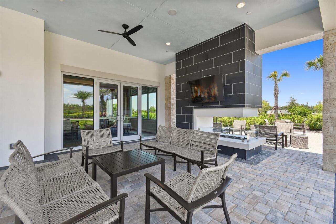
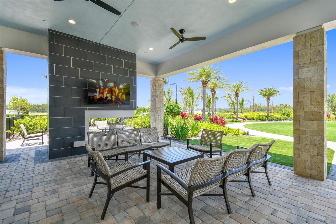
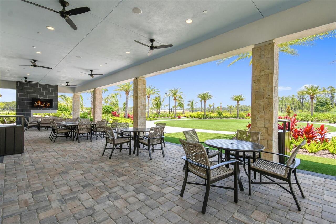
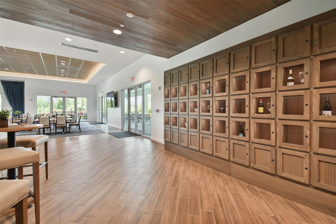
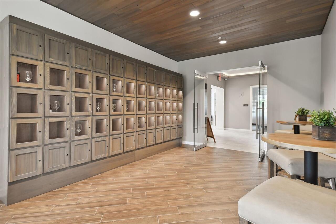
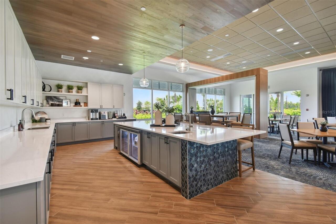
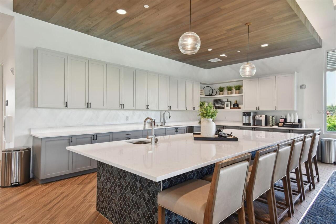
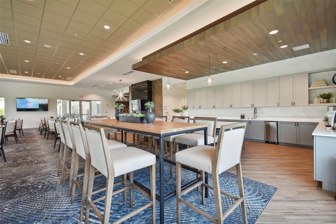
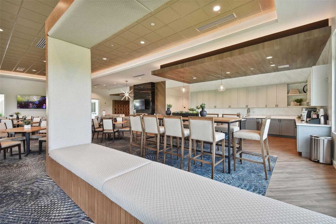
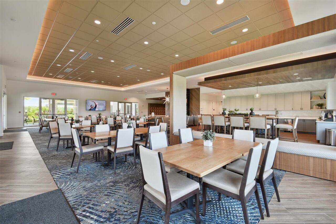
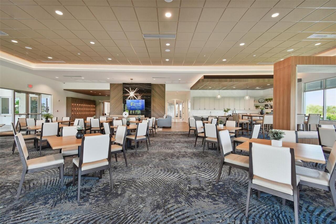
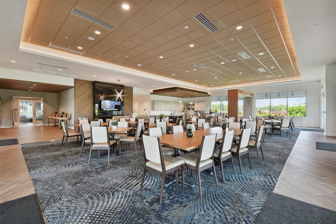
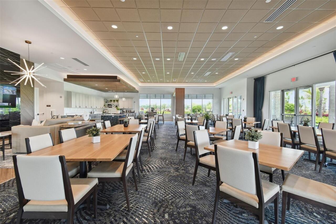
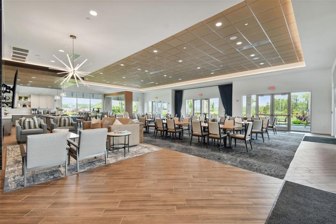
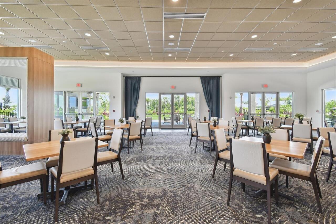
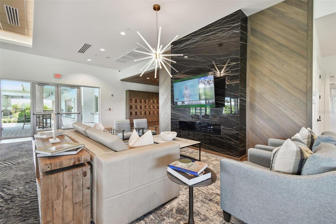
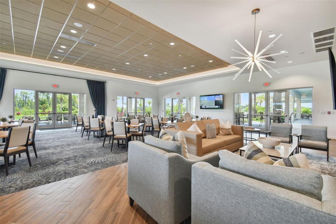
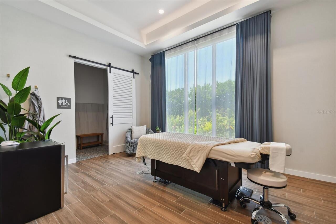
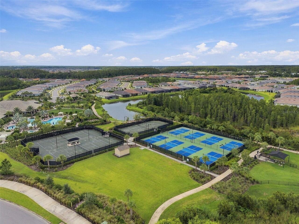
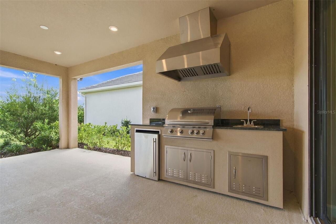
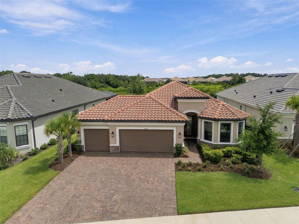
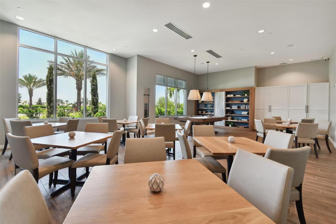
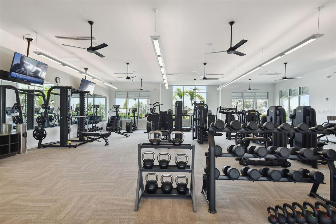
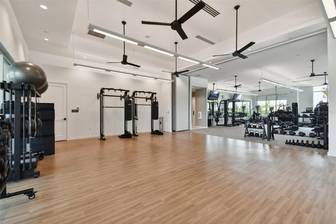
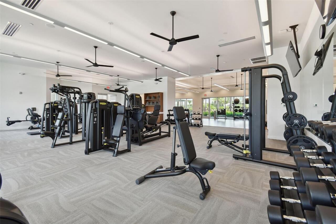
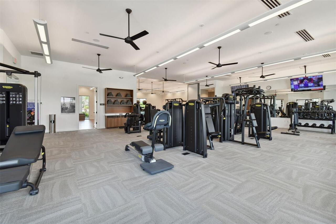
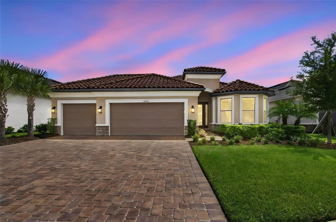
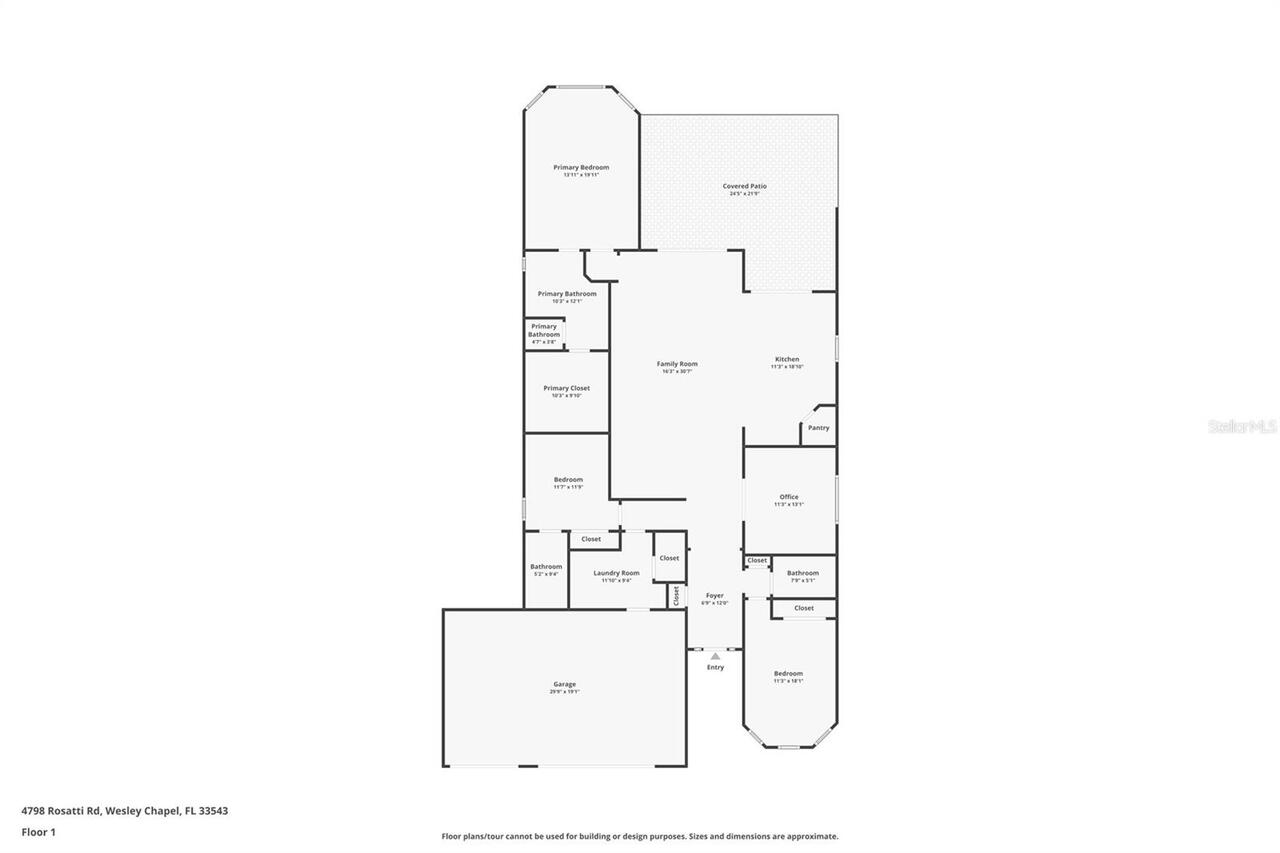
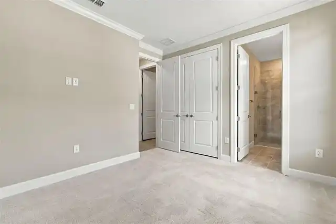
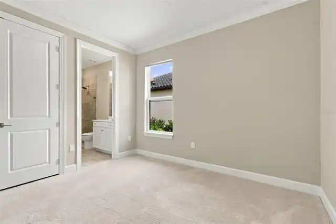
Enjoy resort style living at Esplanade at Wiregrass in this highly desired Lazio floorplan featuring 2,320 SF, 3 bedrooms, 3 baths, plus an office/flex room, a 3-car garage on a beautiful conservation lot. You will notice the attention to detail as you enter this bright and open floor plan, kitchen overlooks a large family room and dining room, featuring 42” solid wood cushion close cabinets with crown molding, quartz counters, under cabinet LED lighting, and upgraded stainless steel appliances. The oversized quartz island with an ample walk-in pantry and extra counter space, are all designed for entertainment. The owner’s expanded suite with tray ceiling, crown molding, dual sinks, shower with dual heads and tile to the ceiling, an expanded closet, and extra vanity drawers. The family room boasts coffered ceilings with crown molding, and lots of natural light. Bedroom two has an ensuite bath and bedroom three has a bay window extension. This one-story Taylor Morrison custom home has an open floor plan with an extensive list of upgrades. These upgrades include but are not limited to an office/flex room with French doors, dining room, designer tile floors throughout in common areas, quartz counters and custom tile in baths, extended paver driveway, tile roof, gas tankless water heater, large laundry room with cabinets, a drop zone, water softener and an expanded outdoor patio. Step out on to the extended covered lanai, to enjoy the custom outdoor kitchen that includes a grill, sink, fridge and vented hood so you will be ready to enjoy the Florida outdoors overlooking this premium conservation lot. Esplanade of Wiregrass Ranch is a gated 55+ with a luxurious upscale club house with full-time lifestyle and fitness directors. The Venue includes a resort style pool, hot tub, pickleball, tennis bocci, cabanas, dog park, state-of-the-art 24-hour fitness center, billiard/card room, and a spa room. For active outdoor entertainment there is a firepit, tennis, pickleball, bocc
Property Details
Property Features
Property Sub Type
Single Family Residence
View
Trees/Woods
Parking
Driveway, Garage Door Opener
County
Pasco
Subdivision
ESPLANADE/WIREGRASS RANCH PH
Interior Features
MlsStatus
Active
Additional Information
Additional Lease Restrictions
Buyer to confirm lease restrictions with HOA and property management
Alternate Key Folio Num
2026170090000000990
Appliances
Tankless Water Heater, Dishwasher, Microwave, Refrigerator, Disposal, Range, Water Softener
Architectural Style
Contemporary
Association Amenities
Cable TV, Tennis Court(s), Pickleball Court(s), Pool, Lobby Key Required, Gated, Playground
Association Fee
539
Association Fee Frequency
Monthly
Association Fee Includes
Maintenance Grounds, Recreational Facilities, Cable TV, Private Road, Pool, Internet, Management, Trash
Association Fee Requirement
Required
Bathrooms Total Integer
3
Building Area Source
Public Records
Building Area Total
2992
Building Area Total Srch SqM
277.97
Building Area Units
Square Feet
Calculated List Price By Calculated SqFt
297.41
Community Features
Gated Community - No Guard, Dog Park, Clubhouse, Community Mailbox, Tennis Court(s), Fitness Center, Irrigation-Reclaimed Water, Park, Playground, Golf Carts OK, Street Lights, Pool, Sidewalks
Construction Materials
Stucco, Block
Cooling
Central Air
Country
US
Cumulative Days On Market
361
Current Price
690000.00
Direction Faces
West
Elementary School
Wiregrass Elementary
Exterior Features
Outdoor Grill, Outdoor Kitchen
Flood Zone Code
X
Flood Zone Date
2014-09-26
Flood Zone Panel
12101C0427F
Flooring
Tile, Carpet
Foundation Details
Slab
Furnished
Unfurnished
Garage Spaces
3
Heating
Central
High School
Wiregrass Ranch High-PO
Interior Features
Crown Molding, Open Floorplan, Smart Home, High Ceilings, Kitchen/Family Room Combo, Primary Bedroom Main Floor, Living Room/Dining Room Combo, Tray Ceiling(s), Walk-In Closet(s)
Laundry Features
Laundry Room
Levels
One
List AOR
Suncoast Tampa
Living Area Meters
215.53
Living Area Source
Public Records
Living Area Units
Square Feet
Lot Size Acres
0.24
Lot Size Square Feet
10356
Lot Size Square Meters
962
Middle Or Junior School
John Long Middle-PO
Minimum Lease
7 Months
Modification Timestamp
2026-11-17T18:33:09.231Z
Monthly HOA Amount
539.00
Occupant Type
Owner
Other Equipment
Irrigation Equipment
Ownership
Fee Simple
Parcel Number
20-26-17-009.0-000.00-099.0
Patio And Porch Features
Rear Porch, Patio, Covered
Pet Restrictions
Buyer to confirm pet restrictions with HOA and property management
Pets Allowed
Yes
Postal Code Plus 4
2245
Previous List Price
700000
Price Change Timestamp
2026-11-17T18:32:18.000Z
Public Survey Range
20E
Public Survey Section
17
RATIO Current Price By Calculated SqFt
297.41
Road Surface Type
Paved, Asphalt
Roof
Tile
Room Count
7
Sewer
Public Sewer
Stories Total
1
Tax Annual Amount
11724.57
Tax Block
0000
Tax Book Number
87-033
Tax Lot
99
Tax Other Annual Assessment Amount
3316
Tax Year
2025
Total Acreage
0 to less than 1/4
Total Annual Fees
6468.00
Total Monthly Fees
539.00
Township
26S
Universal Property Id
US-12101-N-2026170090000000990-R-N
Unparsed Address
4798 ROSATTI RD
Utilities
BB/HS Internet Available, Underground Utilities, Water Connected, Electricity Connected, Cable Available, Phone Available, Public, Natural Gas Available, Sewer Connected
Vegetation
Mature Landscaping
Water Source
Public
Zoning
MPUD
Neighborhood Map
Popup

Property Photos
Listing Photo
Listing Photo
Listing Photo
Listing Photo
Listing Photo
Listing Photo
Listing Photo
Listing Photo
Listing Photo
Listing Photo
Listing Photo
Listing Photo
Listing Photo
Listing Photo
Listing Photo
Listing Photo
Listing Photo
Listing Photo
Listing Photo
Listing Photo
Listing Photo
Listing Photo
Listing Photo
Listing Photo
Listing Photo
Listing Photo
Listing Photo
Listing Photo
Listing Photo
Listing Photo
Listing Photo
Listing Photo
Listing Photo
Listing Photo
Listing Photo
Listing Photo
Listing Photo
Listing Photo
Listing Photo
Listing Photo
Listing Photo
Listing Photo
Listing Photo
Listing Photo
Listing Photo
Listing Photo
Listing Photo
Listing Photo
Listing Photo
Listing Photo
Listing Photo
Listing Photo
Listing Photo
Listing Photo
Listing Photo
Listing Photo
Listing Photo
Listing Photo
Listing Photo
Listing Photo
Listing Photo
Listing Photo
Listing Photo
Listing Photo
Listing Photo
Listing Photo
Listing Photo
Listing Photo
Listing Photo
Listing Photo
Listing Photo
Listing Photo
Listing Photo
Listing Photo
Listing Photo
Listing Photo
Listing Photo
Listing Photo
Listing Photo
Listing Photo
Listing Photo
Listing Photo
Listing Photo
Listing Photo
Listing Photo
Listing Photo
Listing Photo
Listing Photo
Listing Photo
Listing Photo
Listing Photo
Listing Photo
Listing Photo
Listing Photo
Listing Photo
Listing Photo
Listing Photo
Listing Photo
Listing Photo
Listing Photo
Listing Photo
Listing Photo
Listing Photo
Listing Photo
Listing Photo
Listing Photo
Listing Photo
Listing Photo
Listing Photo
Listing Photo
Listing Photo
Listing Photo
Listing Photo
Listing Photo
Listing Photo
Listing Photo
Listing Photo
Listing Photo
Listing Photo
Listing Photo
Listing Photo
Listing Photo
Listing Photo
Listing Photo
Listing Photo
Listing Photo
Listing Photo
Listing Photo
Listing Photo
Listing Photo
Listing Photo
Listing Photo
Listing Photo
Listing Photo
Listing Photo
Listing Photo
Listing Photo
Listing Photo
Listing Photo
Listing Photo
Listing Photo
Listing Photo
Listing Photo
Listing Photo
Listing Photo
Listing Photo
Listing Photo
Listing Photo
Listing Photo
Listing Photo
Listing Photo
Listing Photo
Listing Photo
Listing Photo
Listing Photo
Listing Photo
Listing Photo
Listing Photo
Listing Photo
Listing Photo
Listing Photo
Listing Photo
Listing Photo
Listing Photo
Listing Photo
Listing Photo
Listing Photo
Listing Photo
Listing Photo
Listing Photo
Listing Photo
Listing Photo
Listing Photo
Listing Photo
Listing Photo
Listing Photo
Listing Photo
Listing Photo
Listing Photo
Listing Photo
Listing Photo
Listing Photo
Listing Photo
Listing Photo
Listing Photo
Listing Photo
Listing Photo
Listing Photo
Listing Photo
Listing Photo
Listing Photo
Listing Photo
Listing Photo
Listing Photo
Listing Photo
Listing Photo
Listing Photo
Listing Photo
Listing Photo
Listing Photo

MLS #MFRTB8546062 Listing courtesy of Bhhs Florida Properties Group provided by Stellar MLS.

Similar Listings

$629,999
3826 Masaniello Way
Wesley Chapel
3BR/3BA
| Pending
$639,999
30189 Imperati Boulevard
Wesley Chapel
3BR/3BA
| Active
$689,328
30247 Imperati Boulevard
Wesley Chapel
3BR/3BA
| Pending
$729,999
29668 Imperati Boulevard
Wesley Chapel
3BR/3BA
| Pending


All listing information is deemed reliable but not guaranteed and should be independently verified through personal inspection by appropriate professionals. Listings displayed on this website may be subject to prior sale or removal from sale; availability of any listing should always be independent verified. Listing information is provided for consumer personal, non-commercial use, solely to identify potential properties for potential purchase; all other use is strictly prohibited and may violate relevant federal and state law. The source of the listing data is as follows: Stellar MLS (updated 11/18/26 9:44 PM) |

Listing Search


Translate Tool

Featured Listings
Venice Real Estate
$947,000
3 BED
3 BATH
Experience waterfront Florida living in the Lakes portion of Sarasota National, where resort-style amenities, natural be... Read More
Clearwater Beach Real Estate
$1,425,000
3 BED
2 BATH
EXCEPTIONAL WATERFRONT OPPORTUNITY in Island Estates highly desirable waterfront community. Offering DEEP WATER, BOAT LI... Read More
Riverview Real Estate
$845,000
5 BED
3 BATH
ASSUMABLE 2.25% VA LOAN ($427,000 fixed-rate balance available to qualified buyers, subject to servicer approval)! Homes... Read More
Tampa Real Estate
$1,100,000
3 BED
2 BATH
SOUTH TAMPA CHARM, A STUNNING SALTWATER POOL & SPA, AND AN UNBEATABLE LOCATION! Nestled in the highly sought-after New S... Read More
Bradenton Real Estate
$825,000
3 BED
2 BATH
Fully updated waterfront living in The Inlets. Set along 75 feet of canal frontage with boating access to the Manatee Ri... Read More
Lakeland Real Estate
$1,200,000
4 BED
3 BATH
A remarkable expression of custom craftsmanship, this distinguished Hulbert Homes residence is nestled within Delphi Woo... Read More
North Venice Real Estate
$875,000
3 BED
2 BATH
LUXURY NEAL SIGNATURE HOME | PRIVATE POOL & SPA | NATURAL POND & PRESERVE VIEWS | NO CDD Exceptional Florida living in t... Read More
Wesley Chapel Real Estate
$965,000
3 BED
3 BATH
Welcome to your private Saddlebrook Resort retreat, where sweeping golf-course and nature views take center stage. An ex... Read More
St Petersburg Real Estate
$1,390,000
3 BED
3 BATH
Virtually Staged. Introducing a Showcase of Modern Luxury and Superior Craftsmanship. Exceptional Opportunity in St. Pet... Read More
Hudson Real Estate
$890,000
5 BED
2 BATH
3000sqft house 5/2/2 - Plus 1600sqft detached finished garage/workshop. 400 amp service for the house and property. 4 in... Read More
Contact Sandra Pardo

407-990-2746

Wendy Morris LLC

Licensed in the State of Florida
BK 3146762
16797 Broadwater Avenue
Winter Garden, Florida 34787

Your privacy is our utmost concern. We will never sell your personal information. Privacy Policy
©2026 sandrapardohomes.com - all rights reserved. | Site Map