407-990-2746
Menu

4747 Pinnacle Drive, Bradenton, FL

NEXT
PREV
$1,025,000

($328/sqft)

List Status: Active
4747 Pinnacle Drive
Bradenton, FL 34208


4 beds
3 baths
3127 living sqft
Top Features
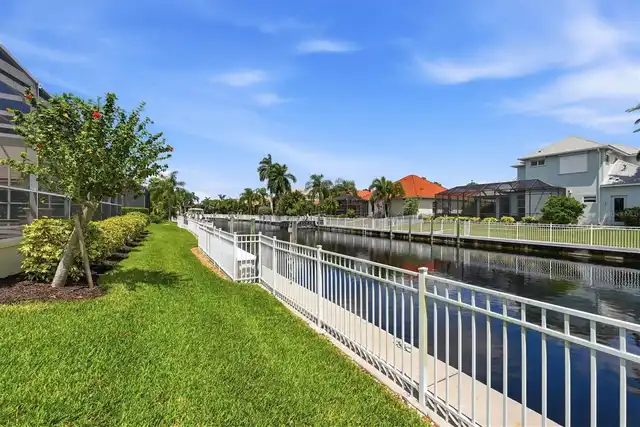
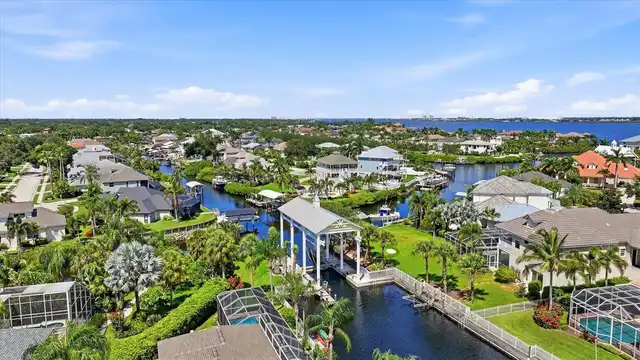
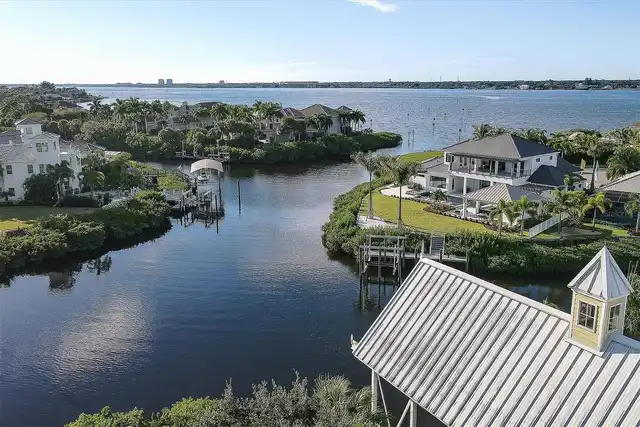
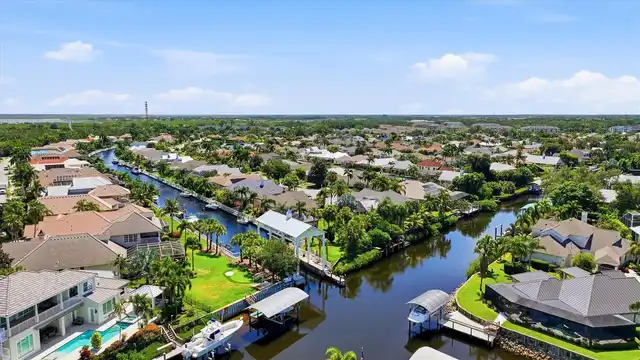
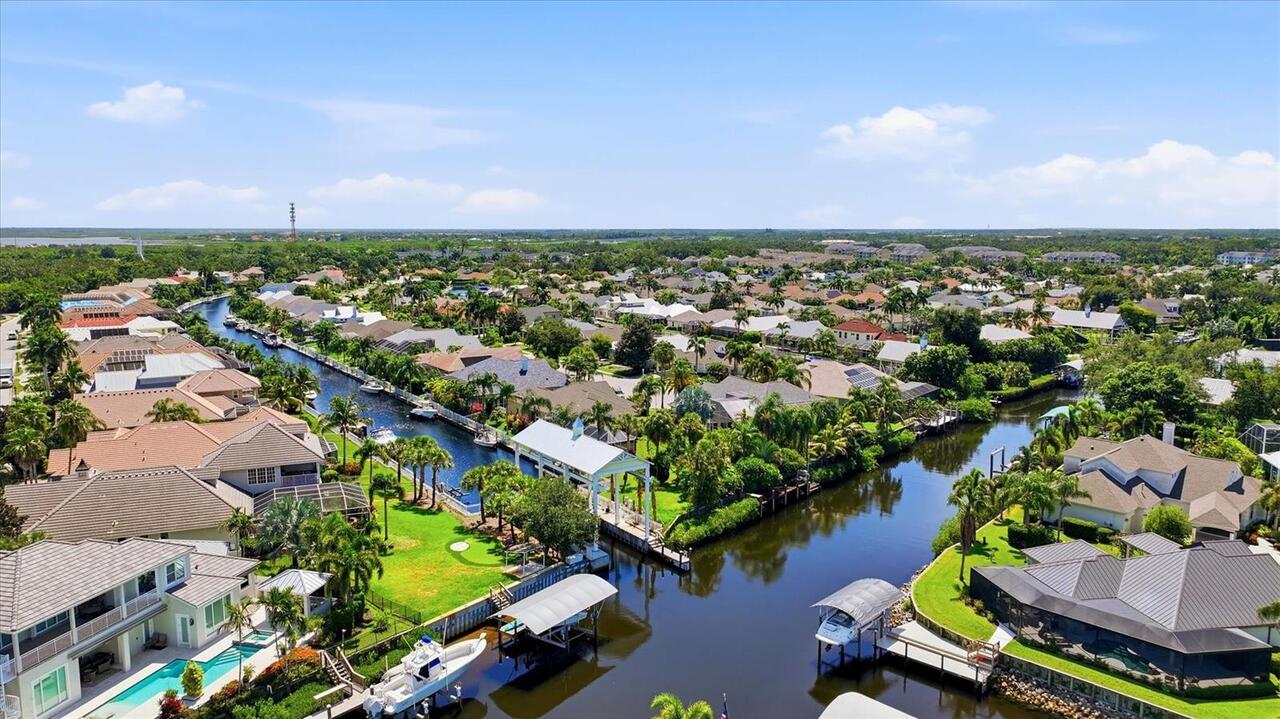
  • Frontage: Freshwater Canal w/Lift to Saltwater Canal
  • View: Water
  • Subdivision: The Inlets / Riverdale Rev
  • Built in  2003
  • Single Family Residence
Description
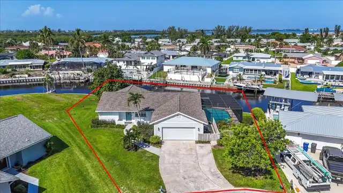
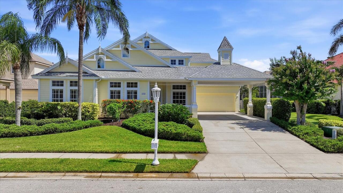
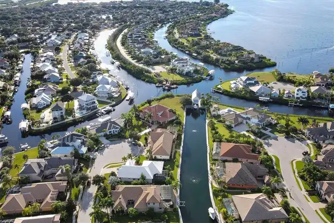
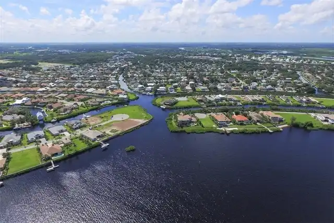
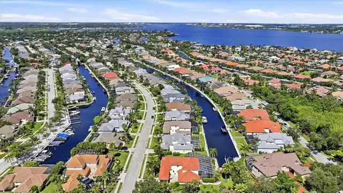
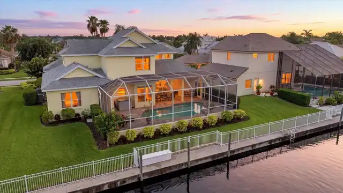
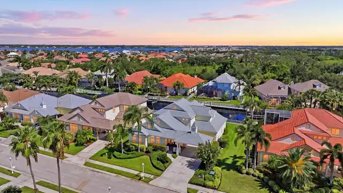
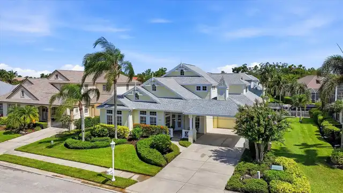
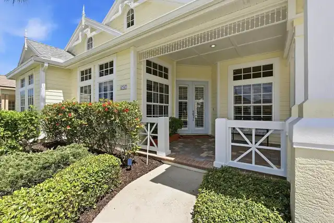
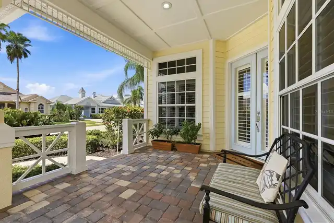
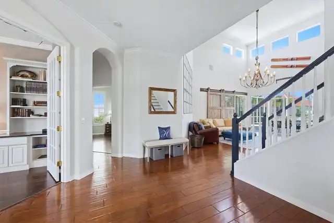
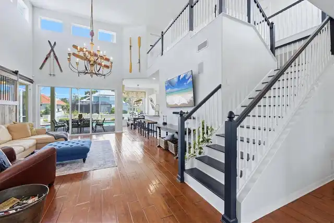
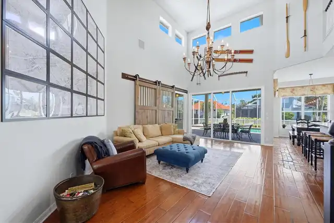
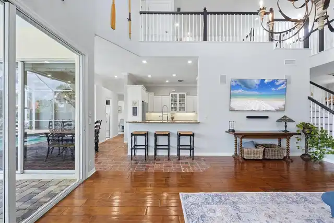
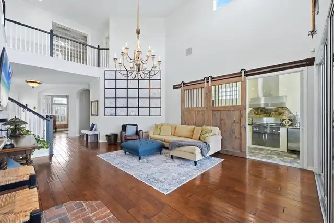
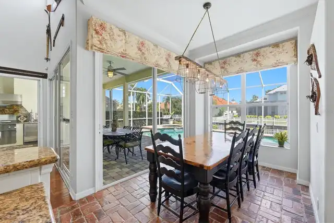
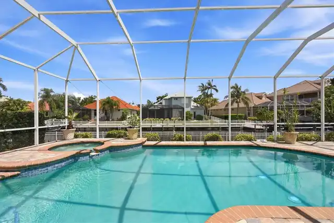
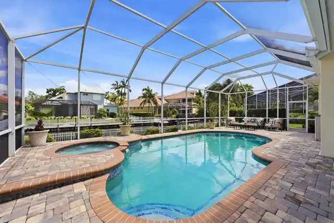
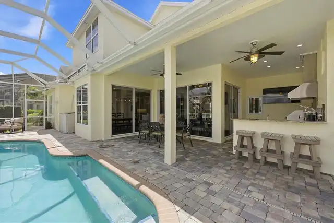
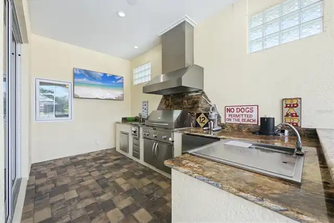
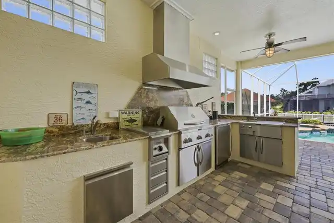
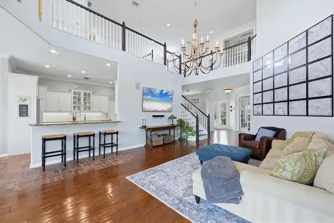
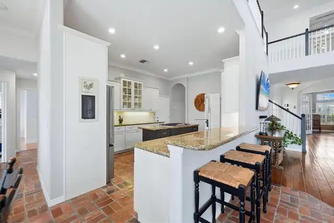
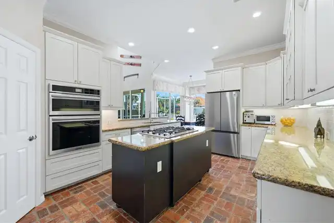
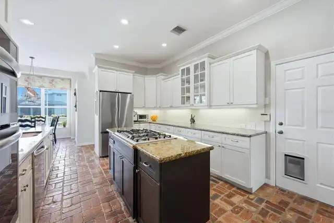
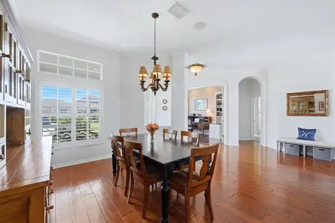
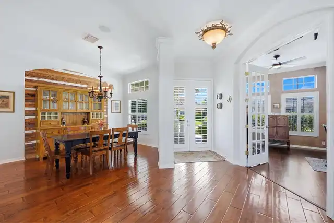
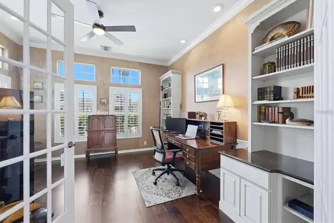
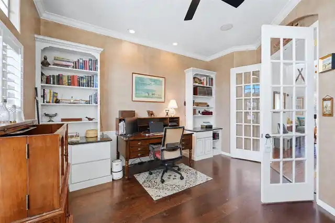
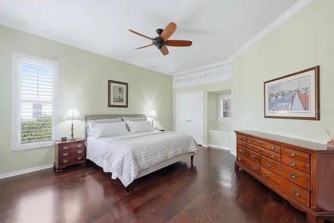
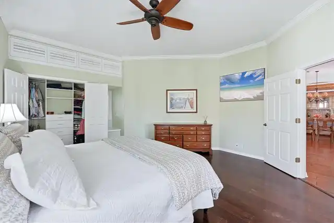
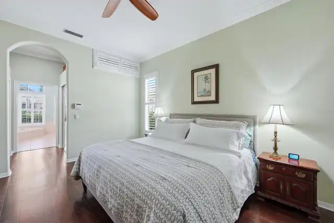
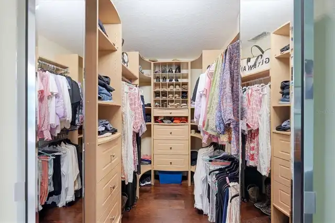
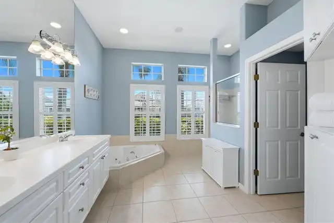
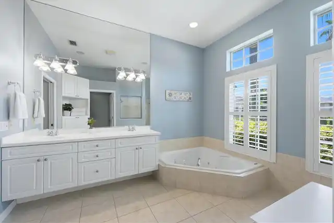
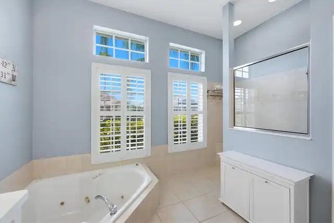
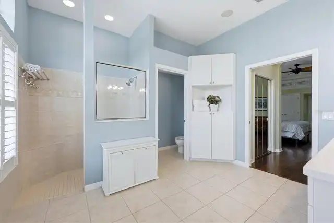
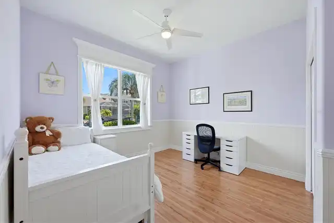
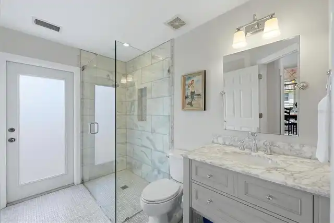
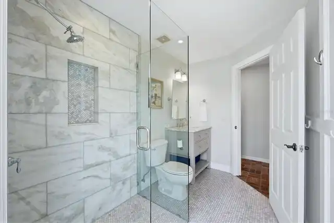
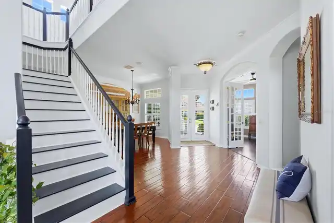
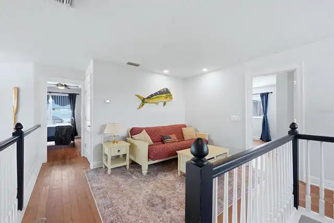
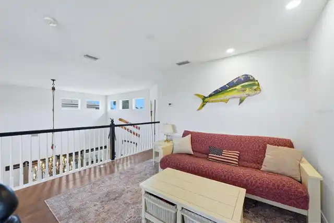
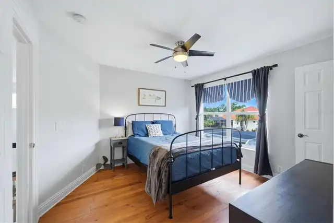
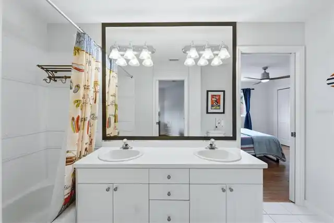
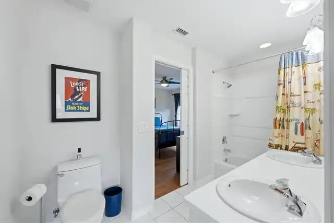
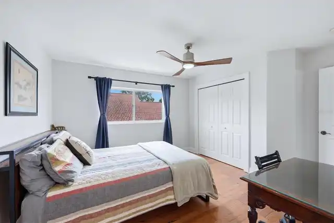
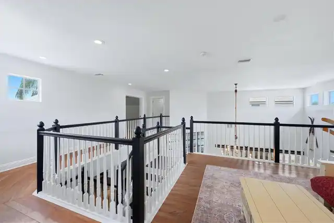
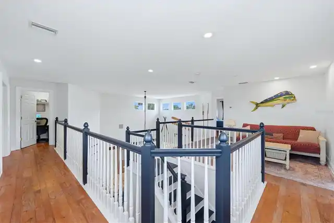
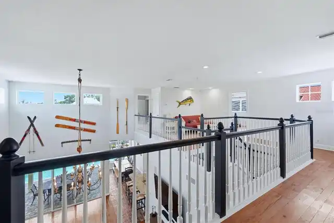
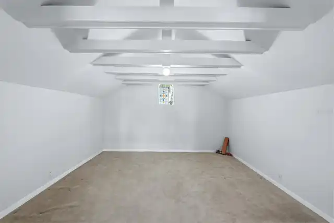
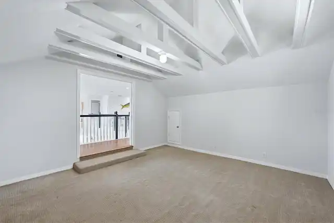
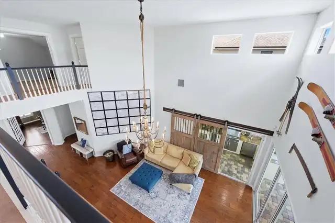
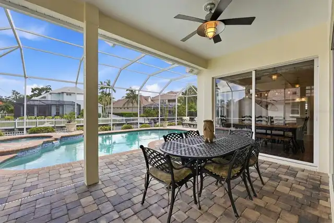
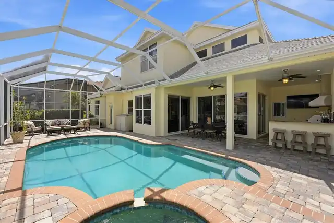
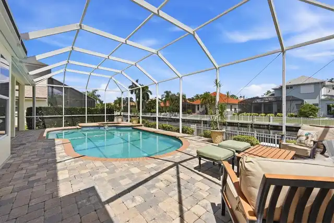
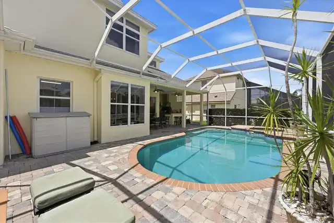
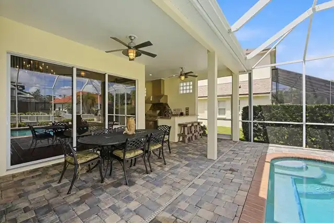
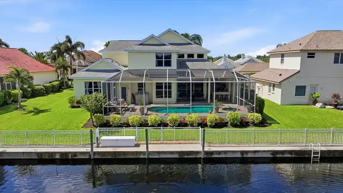
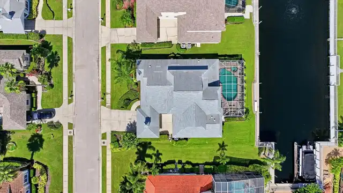
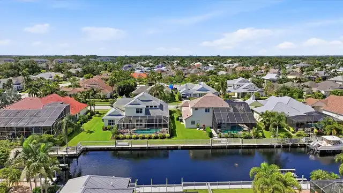
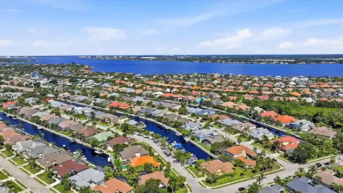
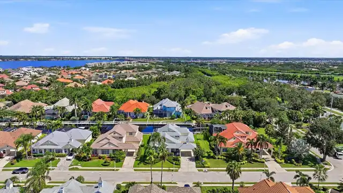
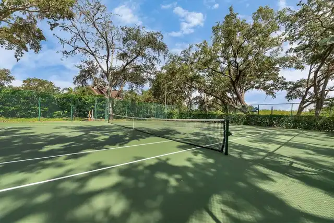
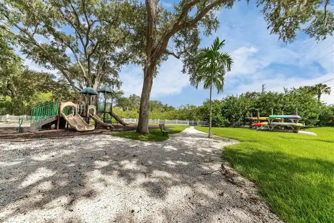
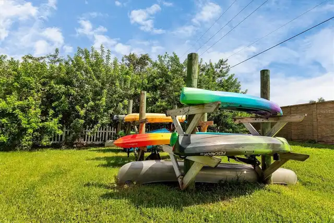
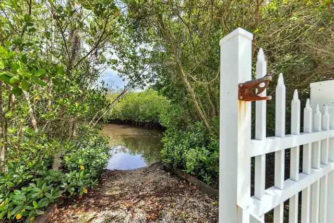
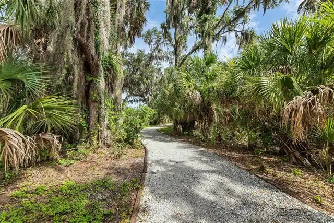
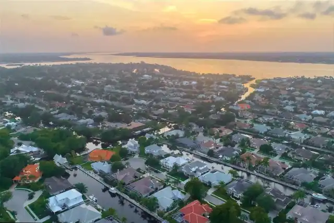
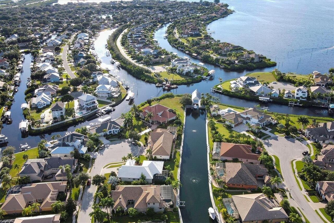
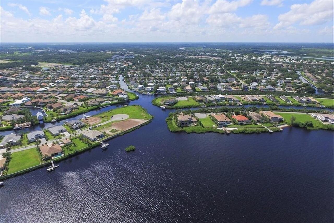
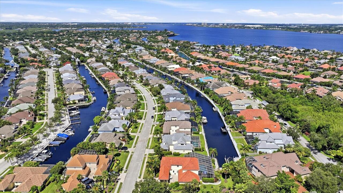
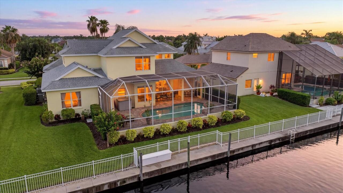
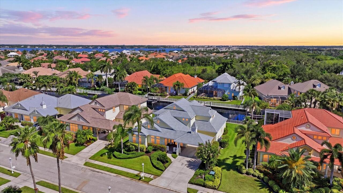
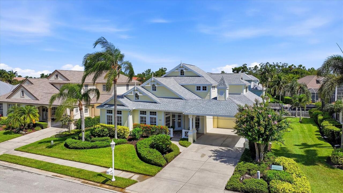
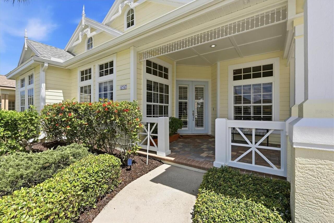
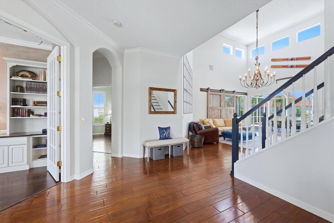
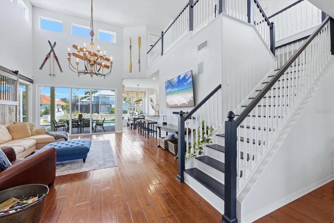
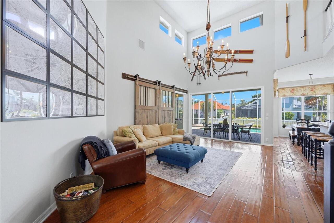
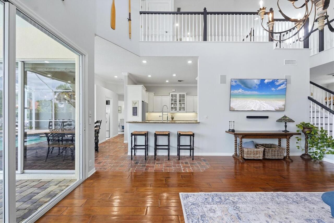
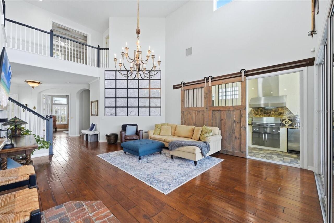
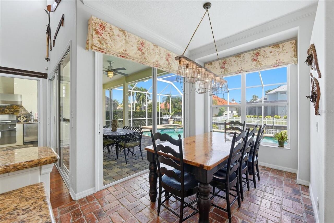
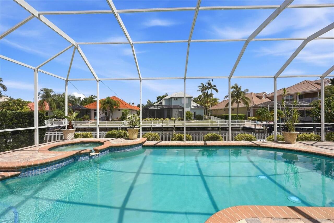
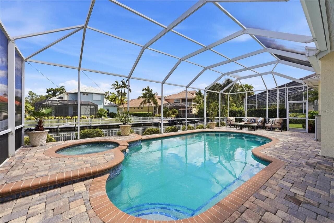
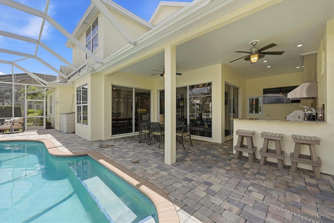
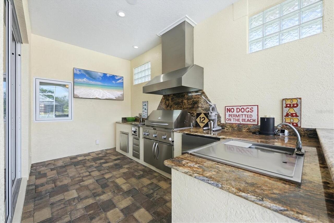
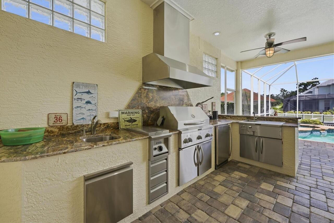
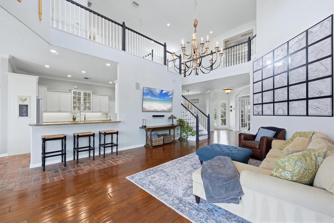
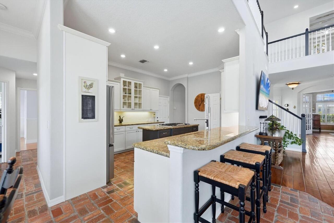
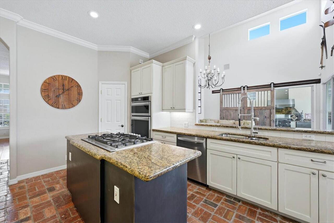
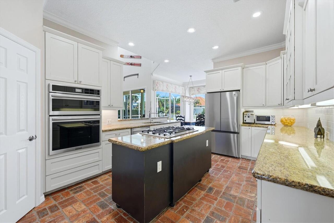
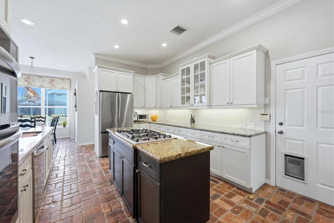
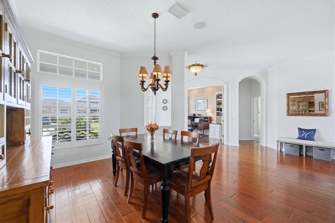
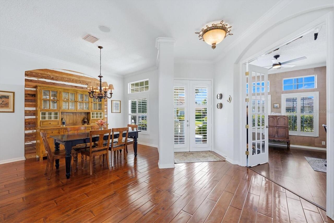
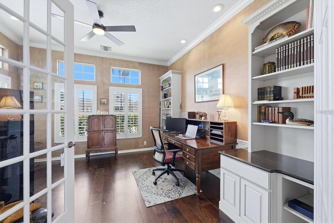
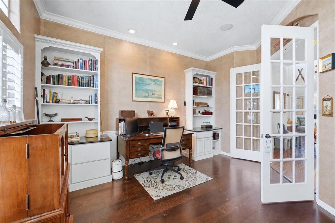
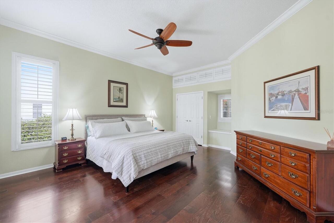
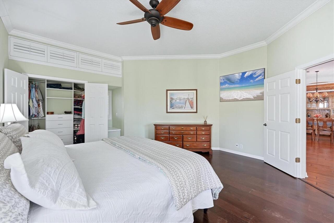
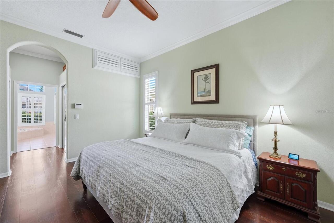
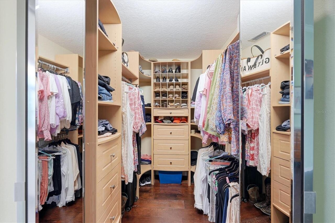
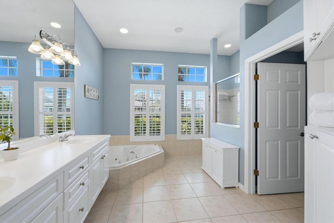
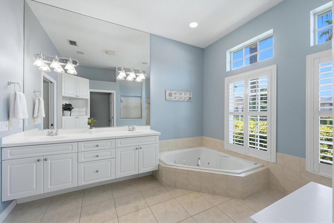
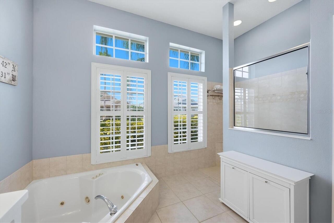
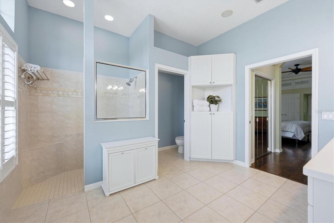
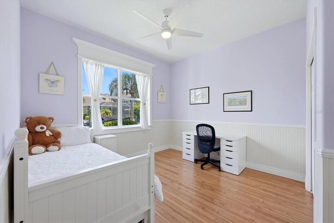
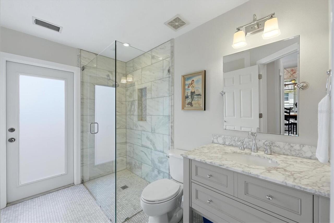
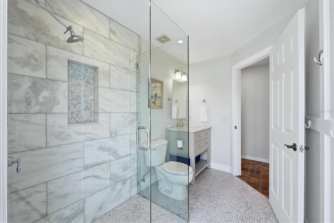
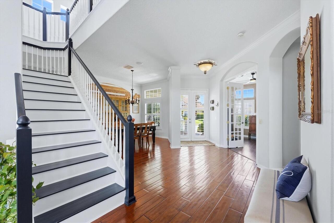
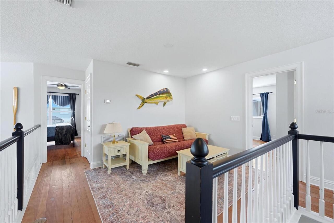
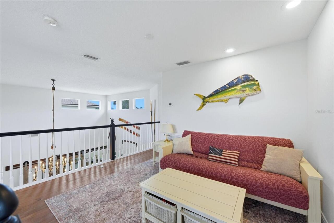
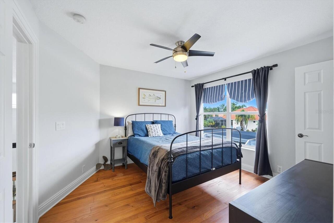
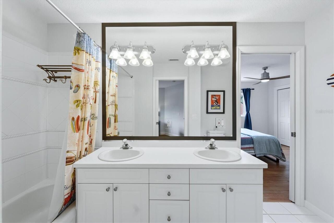
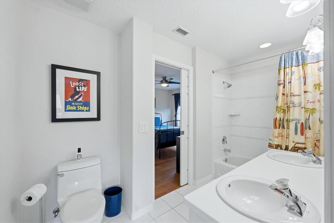
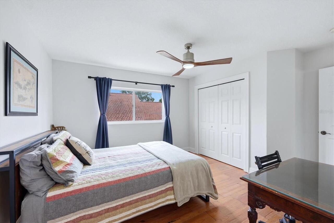
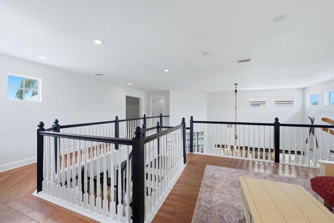
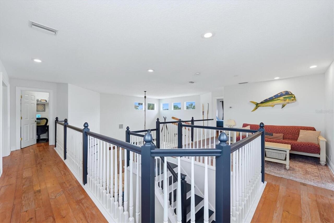
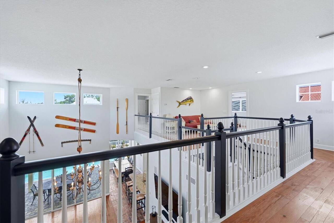
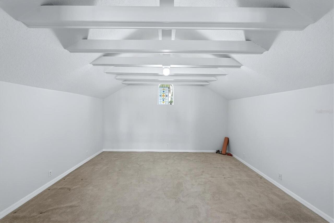
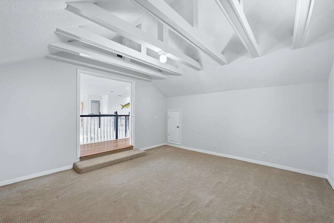
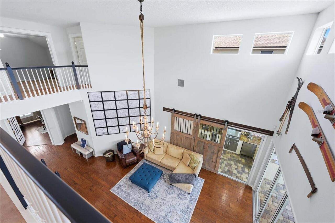
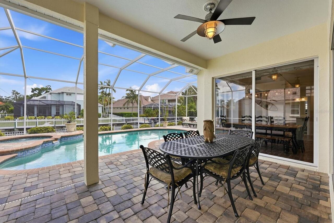
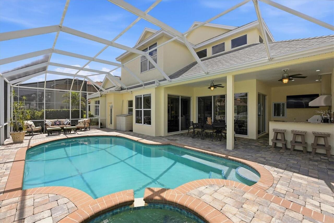
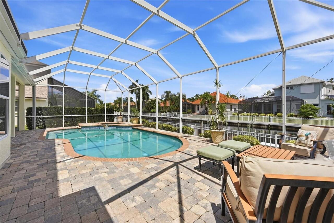
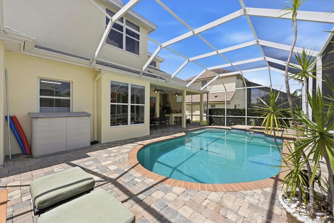
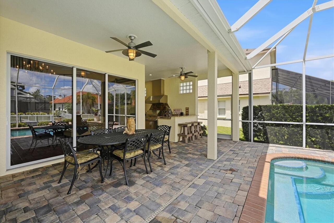
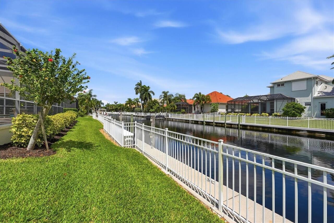
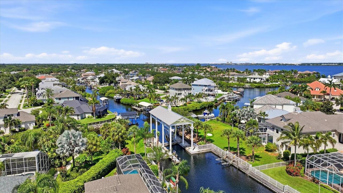
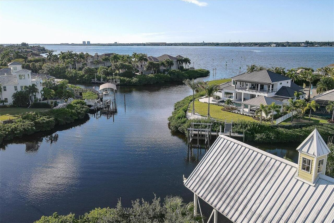
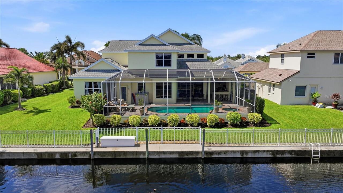
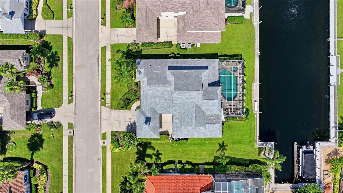
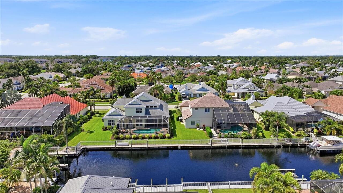
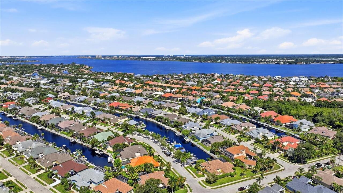
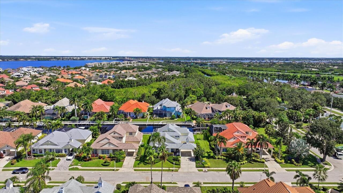
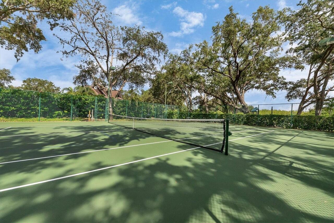
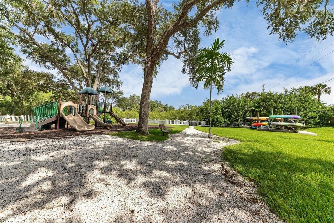
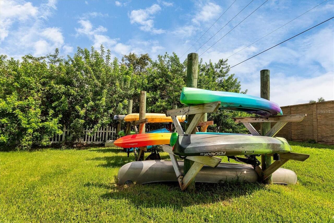
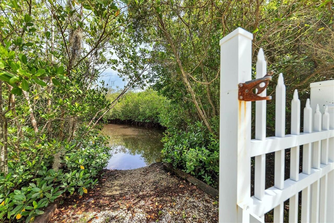
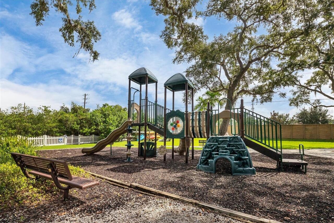
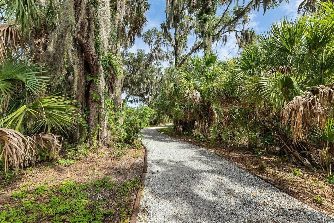
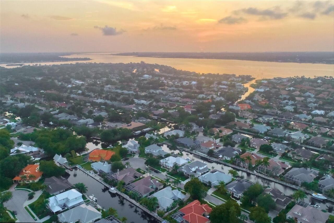
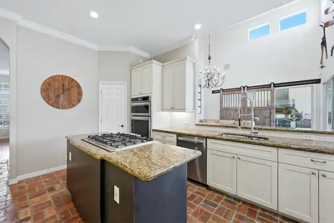
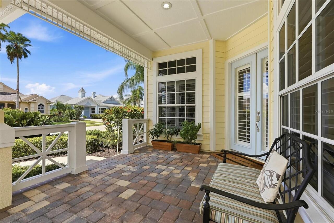
Coastal Vintage Meets Modern Farmhouse in The Inlets. Set along the protected Grand Canal, this custom waterfront home blends timeless character and warm architectural detail with protected deep-water dockage and easy access to the Manatee River, Intracoastal Waterway, and Gulf. Every space is designed to embrace the beauty and ease of Florida waterfront living. Step inside to soaring 20-foot ceilings and a light-filled great room, where disappearing walls of glass blur the line between indoors and out. Massive reclaimed wood barn doors add warmth and privacy while framing peaceful water views beyond. The open floor plan centers on a beautifully appointed kitchen: a generous island, distressed wood cabinetry with pull-outs and glass mullion doors, granite counters, stainless appliances, and a walk-in pantry, all flowing naturally to the outdoor living space. A secluded first-floor primary suite offers a quiet retreat with generous closets and bath, while a private den with custom built-ins and an additional guest suite with updated pool bath round out the first floor. Upstairs, an open loft, two guest bedrooms, a Jack-and-Jill bath, and a bonus/media room give family and guests room to spread out. Open the glass walls to a fully equipped outdoor kitchen, wall mounted TV, heated pool & spa, and brick paver lanai, the ideal setting to entertain or unwind after a day on the water. Beyond the lanai, your boat waits just steps away for a sunset cruise, a morning of fishing, or dinner at a nearby waterfront restaurant. Rich wood flooring, a distinctive brick kitchen floor, plantation shutters, crown molding, and designer lighting round out the home's character, backed by recent updates including fresh exterior paint, a 2020 shingle roof, and updated A/C systems. Life in The Inlets extends well past the front door: morning walks along nature trails, an afternoon paddle from the community's canoe and kayak launch, and a match on the racquet courts, all just a short walk awa
Property Details
Property Features
Property Sub Type
Single Family Residence
View
Water
Frontage
Freshwater Canal w/Lift to Saltwater Canal
Parking
Driveway, Garage Door Opener, Portico, Covered
Pool
Screen Enclosure, Heated, Gunite, In Ground
County
Manatee
Subdivision
THE INLETS / RIVERDALE REV
Additional Information
Additional Lease Restrictions
Check with HOA
Additional Parcels YN
false
Additional Rooms
Bonus Room, Breakfast Room Separate, Den/Library/Office, Formal Dining Room Separate, Great Room, Inside Utility, Loft
Appliances
Built-In Oven, Dishwasher, Disposal, Dryer, Gas Water Heater, Microwave, Refrigerator, Washer
Approval Process
Check with HOA
Architectural Style
Custom, Key West
Association Amenities
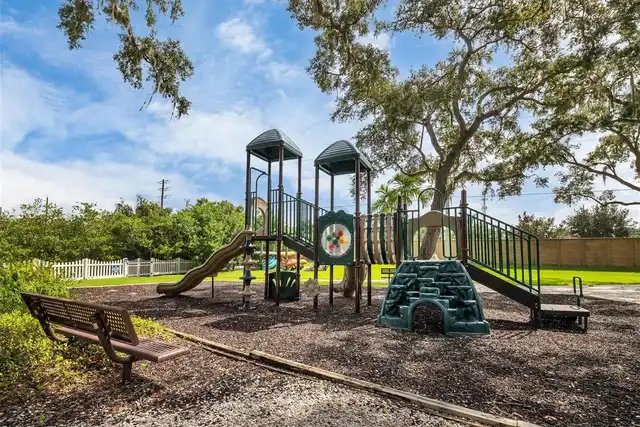
Park, Playground, Tennis Court(s)
Association Approval Required YN
1
Association Email
cam@choosegulfcoast.com
Association Fee
90
Association Fee Frequency
Quarterly
Association Fee Requirement
Required
Association URL
ehagar@amiwra.com
Association YN
true
Attached Garage YN
true
Available For Lease YN
1
Bathrooms Total Integer
3
Building Area Source
Public Records
Building Area Total
4506
Building Area Total Srch SqM
418.62
Building Area Units
Square Feet
Calculated List Price By Calculated SqFt
327.79
Carport Spaces
1
Carport YN
true
Community Features
Deed Restrictions, Park, Playground, Tennis Court(s)
Construction Materials
Block, Stucco
Cooling
Central Air, Zoned
Country
US
Cumulative Days On Market
1
Current Price
1025000.00
Direction Faces
South
Elementary School
William H. Bashaw Elementary
Exterior Features
Lighting, Outdoor Grill, Outdoor Kitchen, Sliding Doors
Fireplace YN
false
Flood Zone Code
AE
Flood Zone Date
2021-08-10
Flood Zone Panel
12081C0169F
Flooring
Brick, Carpet, Laminate, Tile, Wood
Foundation Details
Slab
Furnished
Unfurnished
Garage Spaces
2
Garage YN
true
Heating
Central, Electric, Zoned
High School
Braden River High
Home Warranty YN
false
Homestead YN
1
Interior Features
Built-in Features, Ceiling Fans(s), Crown Molding, High Ceilings, Open Floorplan, Primary Bedroom Main Floor, Solid Wood Cabinets, Split Bedroom, Stone Counters, Walk-In Closet(s)
Internet Address Display YN
true
Internet Automated Valuation Display YN
false
Internet Consumer Comment YN
false
Internet Entire Listing Display YN
true
Laundry Features
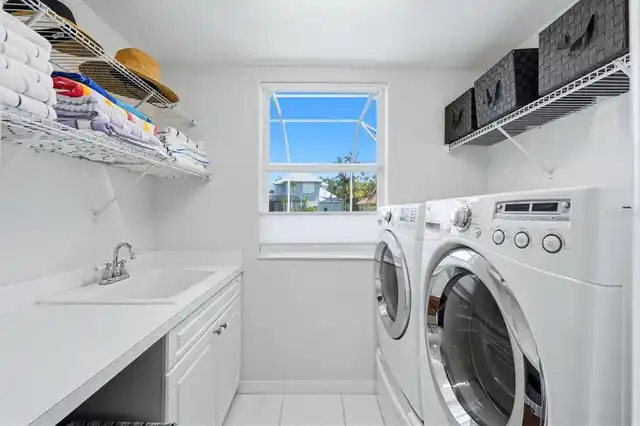
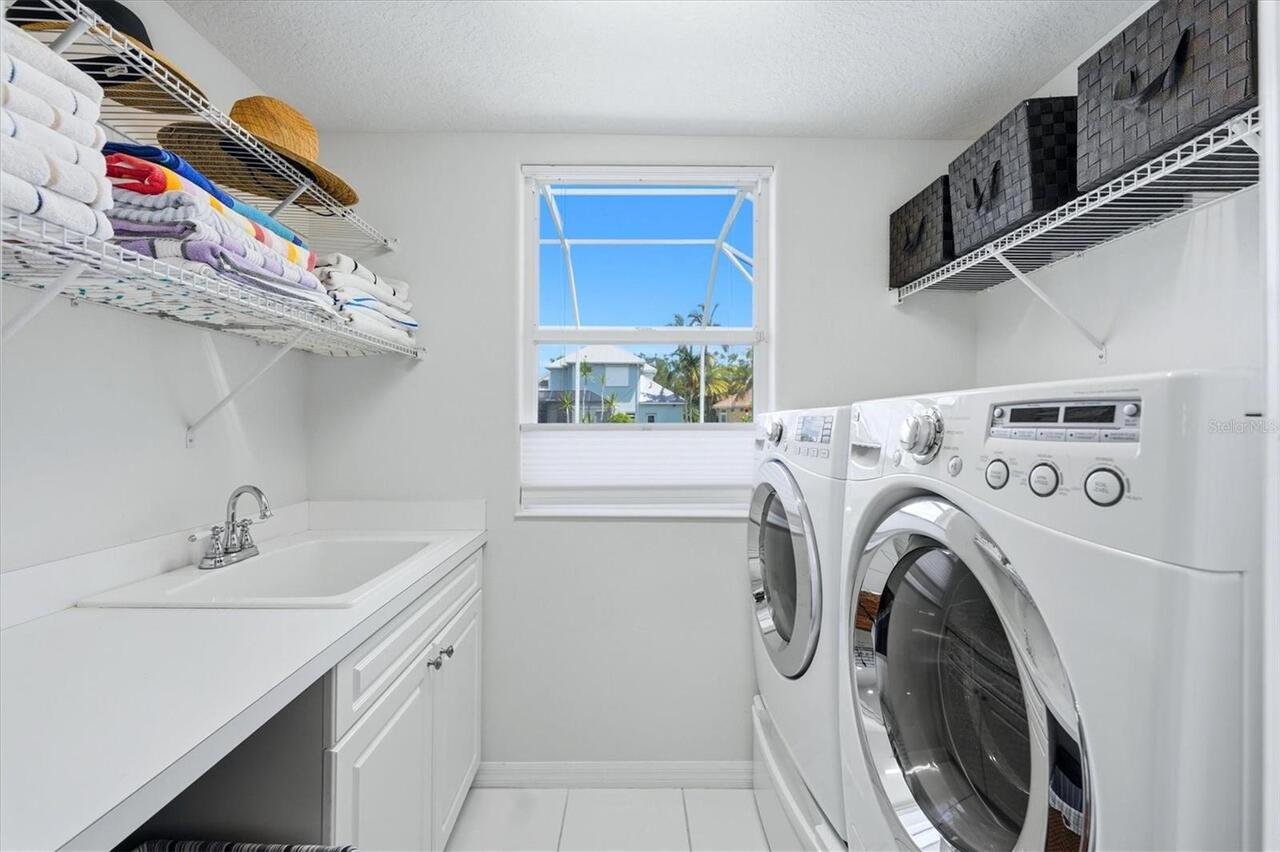
Gas Dryer Hookup, Laundry Room
Lease Restrictions YN
1
Levels
Two
List AOR
Sarasota - Manatee
Living Area Meters
290.51
Living Area Source
Public Records
Living Area Units
Square Feet
Lot Features
FloodZone, In County, Sidewalk, Street Dead-End, Paved
Lot Size Acres
0.21
Lot Size Square Feet
8973
Lot Size Square Meters
834
Middle Or Junior School
Carlos E. Haile Middle
Minimum Lease
3 Months
Modification Timestamp
2026-08-11T10:48:35.781Z
Monthly HOA Amount
30.00
New Construction YN
false
Num Times per Year
2
Occupant Type
Owner
Other Equipment
Irrigation Equipment
Other Structures
Outdoor Kitchen
Ownership
Fee Simple
Parcel Number
1075104159
Patio And Porch Features
Covered, Deck, Patio, Porch, Screened
Pet Restrictions
Leash law applies. Check with HOA for all restrictions
Pets Allowed
Yes
Pool Private YN
true
Postal Code Plus 4
8498
Public Survey Range
18
Public Survey Section
28
RATIO Current Price By Calculated SqFt
327.79
Realtor Info
Brochure Available, Docs Available, Floor Plan Available
Road Responsibility
Public Maintained Road
Road Surface Type
Asphalt
Roof
Shingle
Room Count
12
SW Subdiv Community Name
Riverdale
Senior Community YN
false
Sewer
Public Sewer
Showing Requirements
Listing Agent Must Accompany, ShowingTime
Spa Features
Heated
Spa YN
true
Status Change Timestamp
2026-08-10T18:47:25.000Z
Tax Annual Amount
7868
Tax Book Number
10-40
Tax Legal Description
LOT 418 RIVERDALE REV LESS THE WLY 16.94 FT THEREOF; TOGETHER WITH THE WLY 16.94 FT OF LOT 419 RIVERDALE REV; TOGETHER WITH A PORTION OF THAT CERTAIN PARCEL OF LAND REFERRED TO IN ADM DET 94-98 AND DESC IN VACATION OF CANAL (R-94-33V), REC IN O.R. 14 28 PGS. 86-89 PRMCF AND BEING MORE PARTICULARLY DESC AS FOLLOWS: BEG AT THE NE COR OF SD LOT
Tax Lot
418
Tax Year
2025
Total Acreage
0 to less than 1/4
Total Annual Fees
1888.68
Total Monthly Fees
157.39
Township
34
Universal Property Id
US-12081-N-1075104159-R-N
Unparsed Address
4747 PINNACLE DR
Utilities
BB/HS Internet Available, Cable Available, Electricity Connected, Fiber Optics, Public, Underground Utilities
Vegetation
Mature Landscaping
Water Access
Freshwater Canal w/Lift to Saltwater Canal, Gulf/Ocean to Bay, Intracoastal Waterway, River
Water Access YN
1
Water Body Name
MANATEE RIVER
Water Extras
Fishing Pier, Seawall - Concrete
Water Extras YN
1
Water Frontage Feet FCWLSC
75
Water Source
Public
Water View
Canal
Water View YN
1
Waterfront Feet Total
75
Waterfront YN
true
Window Features
Drapes, Shades, Shutters
Zoning
R1A
Neighborhood Map
Popup

Property Photos
Listing Photo
Listing Photo
Listing Photo
Listing Photo
Listing Photo
Listing Photo
Listing Photo
Listing Photo
Listing Photo
Listing Photo
Listing Photo
Listing Photo
Listing Photo
Listing Photo
Listing Photo
Listing Photo
Listing Photo
Listing Photo
Listing Photo
Listing Photo
Listing Photo
Listing Photo
Listing Photo
Listing Photo
Listing Photo
Listing Photo
Listing Photo
Listing Photo
Listing Photo
Listing Photo
Listing Photo
Listing Photo
Listing Photo
Listing Photo
Listing Photo
Listing Photo
Listing Photo
Listing Photo
Listing Photo
Listing Photo
Listing Photo
Listing Photo
Listing Photo
Listing Photo
Listing Photo
Listing Photo
Listing Photo
Listing Photo
Listing Photo
Listing Photo
Listing Photo
Listing Photo
Listing Photo
Listing Photo
Listing Photo
Listing Photo
Listing Photo
Listing Photo
Listing Photo
Listing Photo
Listing Photo
Listing Photo
Listing Photo
Listing Photo
Listing Photo
Listing Photo
Listing Photo
Listing Photo
Listing Photo
Listing Photo
Listing Photo
Listing Photo
Listing Photo
Listing Photo
Listing Photo
Listing Photo
Listing Photo
Listing Photo
Listing Photo
Listing Photo
Listing Photo
Listing Photo
Listing Photo
Listing Photo
Listing Photo
Listing Photo
Listing Photo
Listing Photo
Listing Photo
Listing Photo
Listing Photo
Listing Photo
Listing Photo
Listing Photo
Listing Photo
Listing Photo
Listing Photo
Listing Photo
Listing Photo
Listing Photo
Listing Photo
Listing Photo
Listing Photo
Listing Photo
Listing Photo
Listing Photo
Listing Photo
Listing Photo
Listing Photo
Listing Photo
Listing Photo
Listing Photo
Listing Photo
Listing Photo
Listing Photo
Listing Photo
Listing Photo
Listing Photo
Listing Photo
Listing Photo
Listing Photo
Listing Photo
Listing Photo
Listing Photo
Listing Photo
Listing Photo
Listing Photo
Listing Photo
Listing Photo
Listing Photo
Listing Photo
Listing Photo
Listing Photo
Listing Photo
Listing Photo
Listing Photo
Listing Photo
Listing Photo
Listing Photo
Listing Photo
Listing Photo
Listing Photo
Listing Photo
Listing Photo
Listing Photo
Listing Photo
Listing Photo
Listing Photo
Listing Photo
Listing Photo

MLS #MFRTB8537322 Listing courtesy of Fine Properties provided by Stellar MLS.
Similar Listings

$924,000
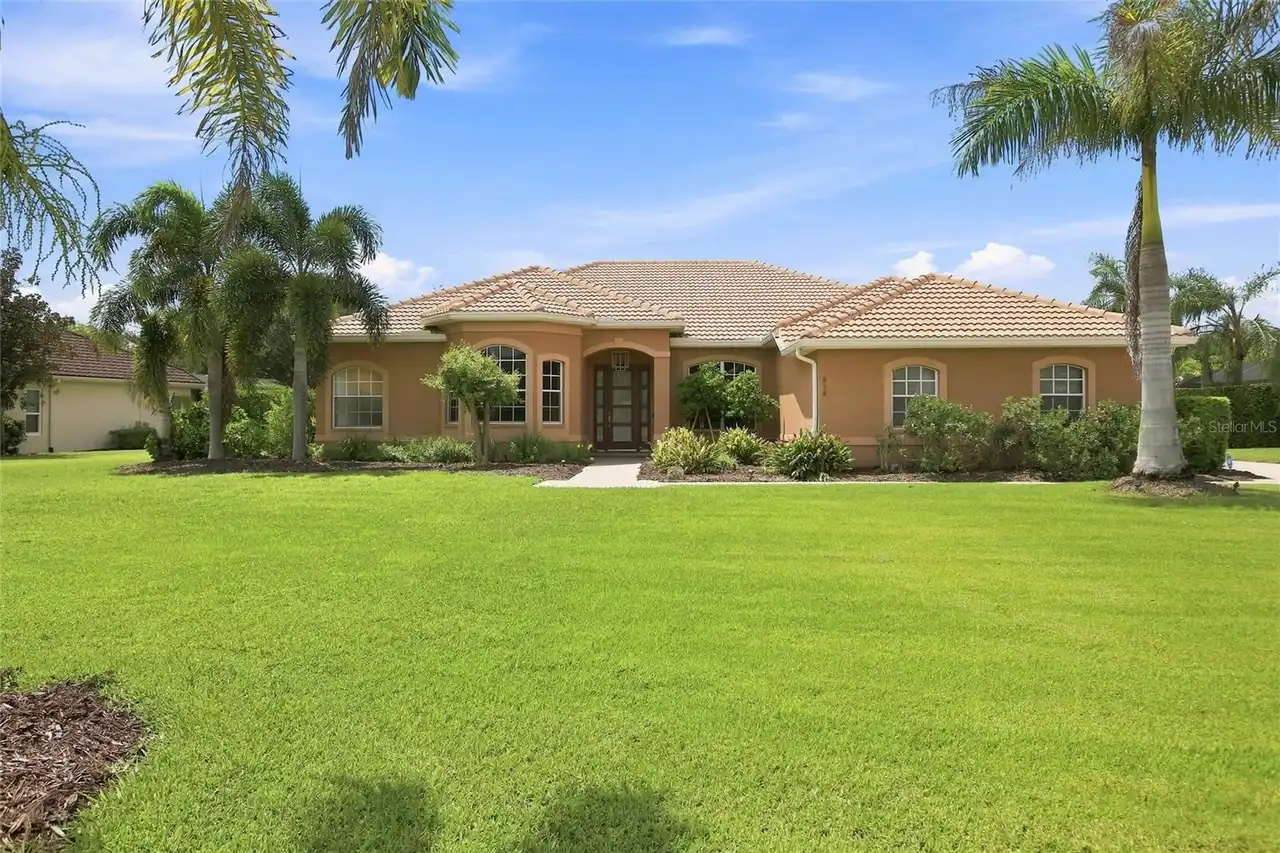
15208 21st E Avenue
Bradenton
4BR/3BA
| Active
$925,000
17814 Cropside Trail
Bradenton
4BR/3BA
| Active
$946,900
3816 Country View Court
Bradenton
4BR/3BA
| Active
$949,000
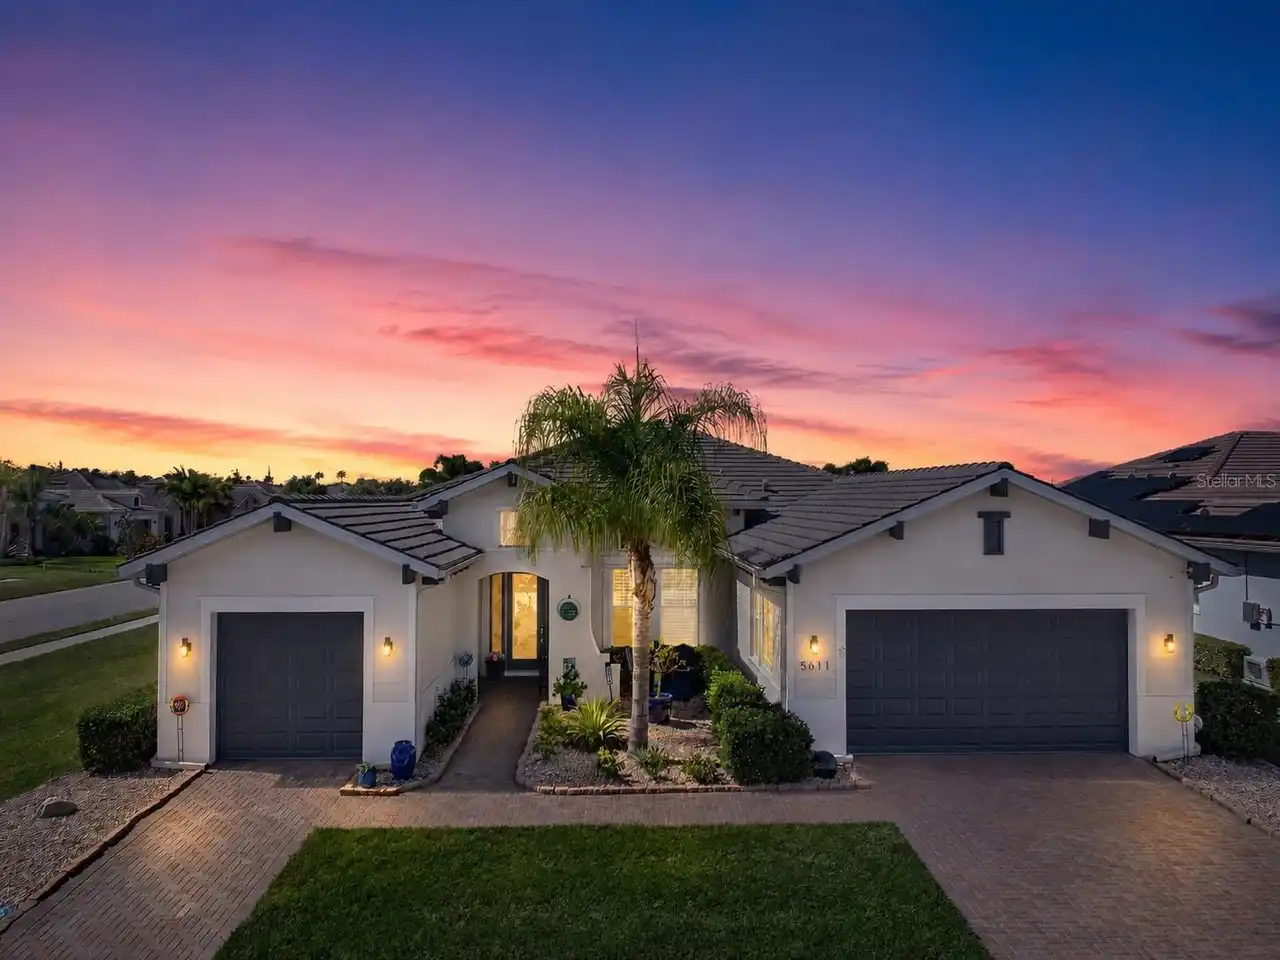
5611 Tidewater Preserve Boulevard
Bradenton
4BR/3BA
| Active


All listing information is deemed reliable but not guaranteed and should be independently verified through personal inspection by appropriate professionals. Listings displayed on this website may be subject to prior sale or removal from sale; availability of any listing should always be independent verified. Listing information is provided for consumer personal, non-commercial use, solely to identify potential properties for potential purchase; all other use is strictly prohibited and may violate relevant federal and state law. The source of the listing data is as follows: Stellar MLS (updated 8/11/26 7:37 AM) |

Listing Search


Translate Tool

Featured Listings
Babson Park Real Estate
$985,000
6 BED
3 BATH
Virtually Staged. **NEW PRICE – BELOW $1 MILLION! Seller relocation has created an incredible opportunity for a new buye... Read More
Dade City Real Estate
$915,000
6 BED
4 BATH
SKY RIDGE — Extraordinary Views. Exceptional Craftsmanship. Unparalleled Space.The address says it all… Sky Ridge.Perche... Read More
Hernando Beach Real Estate
$877,000
3 BED
2 BATH
Discover the ultimate Florida boating lifestyle in this exceptional waterfront home in Hernando Beach, where direct Gulf... Read More
Ormond Beach Real Estate
$1,200,000
3 BED
2 BATH
Offered for the first time since its construction, 448 Riverside Drive has been beautifully maintained over the decades ... Read More
Oak Hill Real Estate
$880,000
1 BED
2 BATH
Private country living at it's finest! Over 28 acres of true, beautiful Florida nature. This 2 story home is nestled amo... Read More
St Petersburg Real Estate
$839,500
3 BED
3 BATH
Virtually Staged. Welcome to 2134 Serpentine Circle S, a beautifully updated and distinctive home in St. Petersburg’s so... Read More
New Smyrna Beach Real Estate
$1,150,000
3 BED
2 BATH
Exceptional opportunity to own a prime homesite on a private canal with 75 foot of water frontage in the highly desirabl... Read More
St Petersburg Real Estate
$1,250,000
2 BED
2 BATH
Elevated Downtown St. Petersburg Living at Reflection Imagine waking up above the heart of downtown St. Petersburg, open... Read More
Spring Hill Real Estate
$949,000
4 BED
3 BATH
Over five acres in the heart of Spring Hill, a true private oasis. Opportunities like this are becoming incredibly hard ... Read More
Bradenton Real Estate
$1,025,000
4 BED
3 BATH
Coastal Vintage Meets Modern Farmhouse in The Inlets. Set along the protected Grand Canal, this custom waterfront home b... Read More
Contact Sandra Pardo

407-990-2746

Wendy Morris LLC

Licensed in the State of Florida
BK 3146762
16797 Broadwater Avenue
Winter Garden, Florida 34787

Your privacy is our utmost concern. We will never sell your personal information. Privacy Policy
©2026 sandrapardohomes.com - all rights reserved. | Site Map