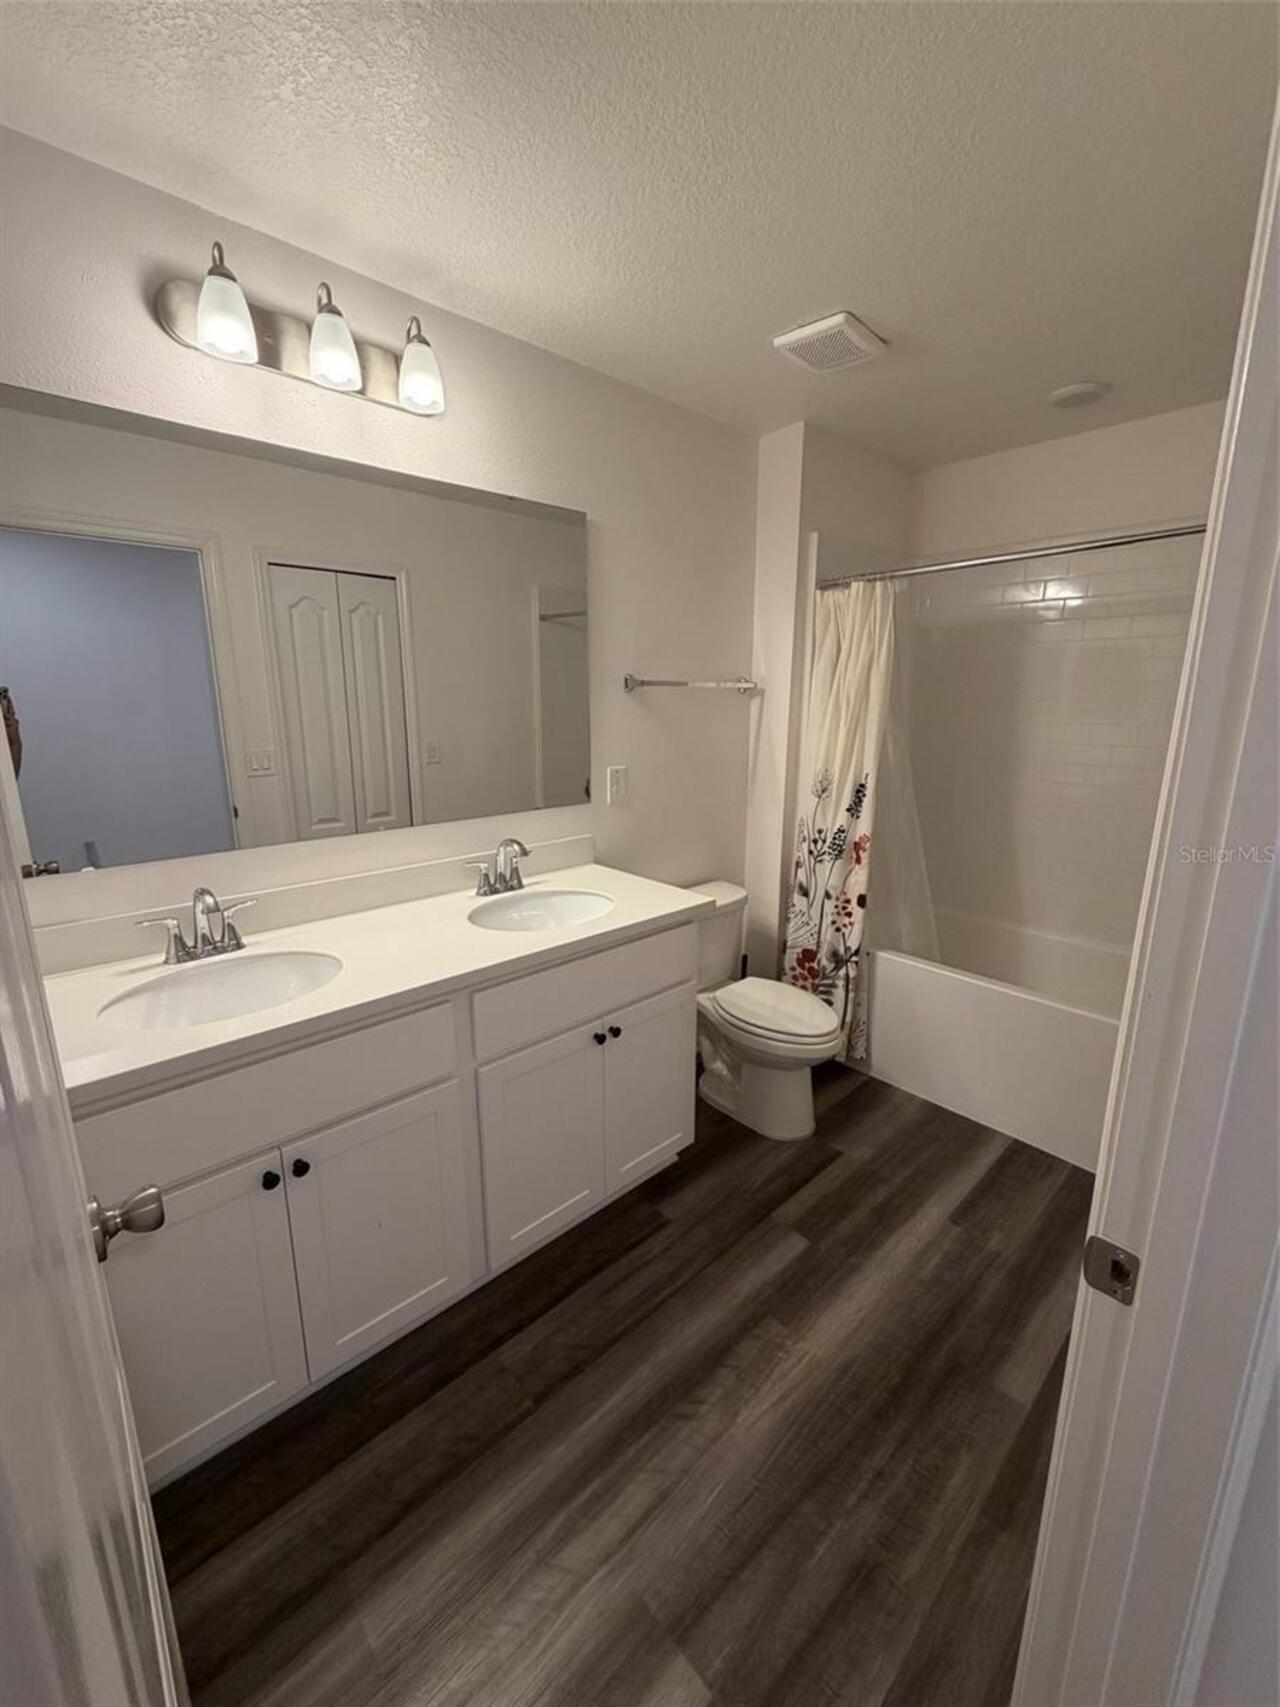
Property Features
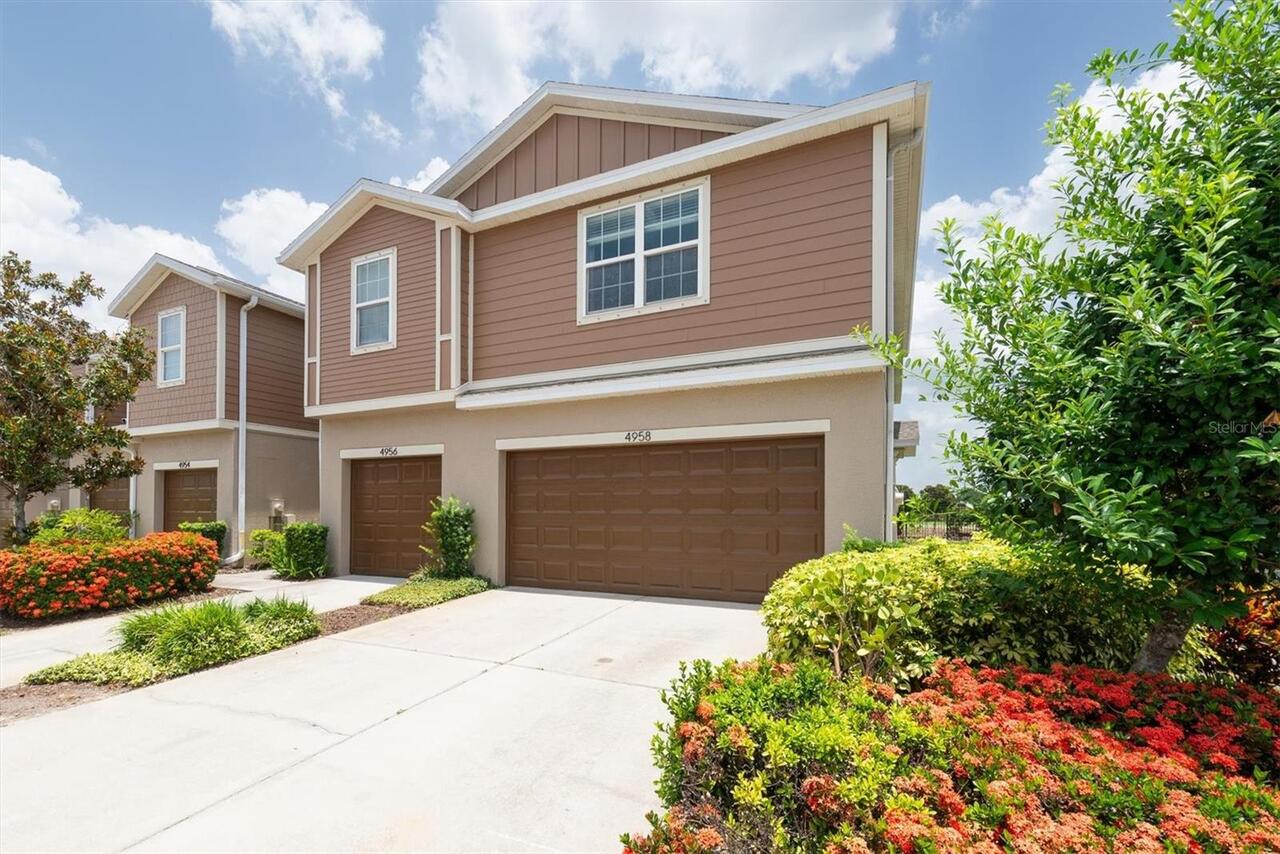
Property Sub Type
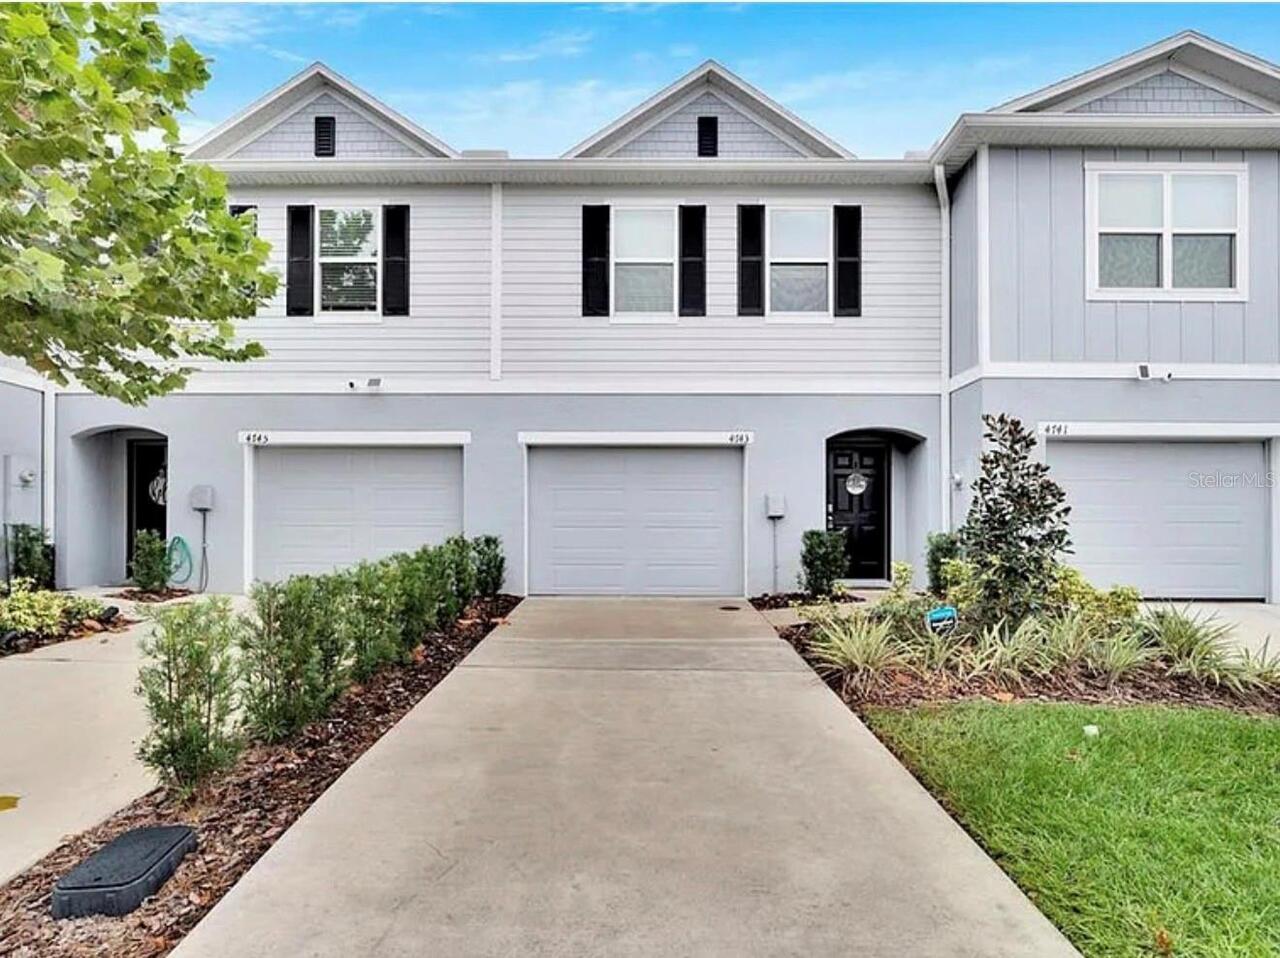
Townhouse
Subdivision
CP & WILLIAMS TWNHMS
Additional Information
Additional Parcels YN
false
Alternate Key Folio Num
0650266830
Appliances
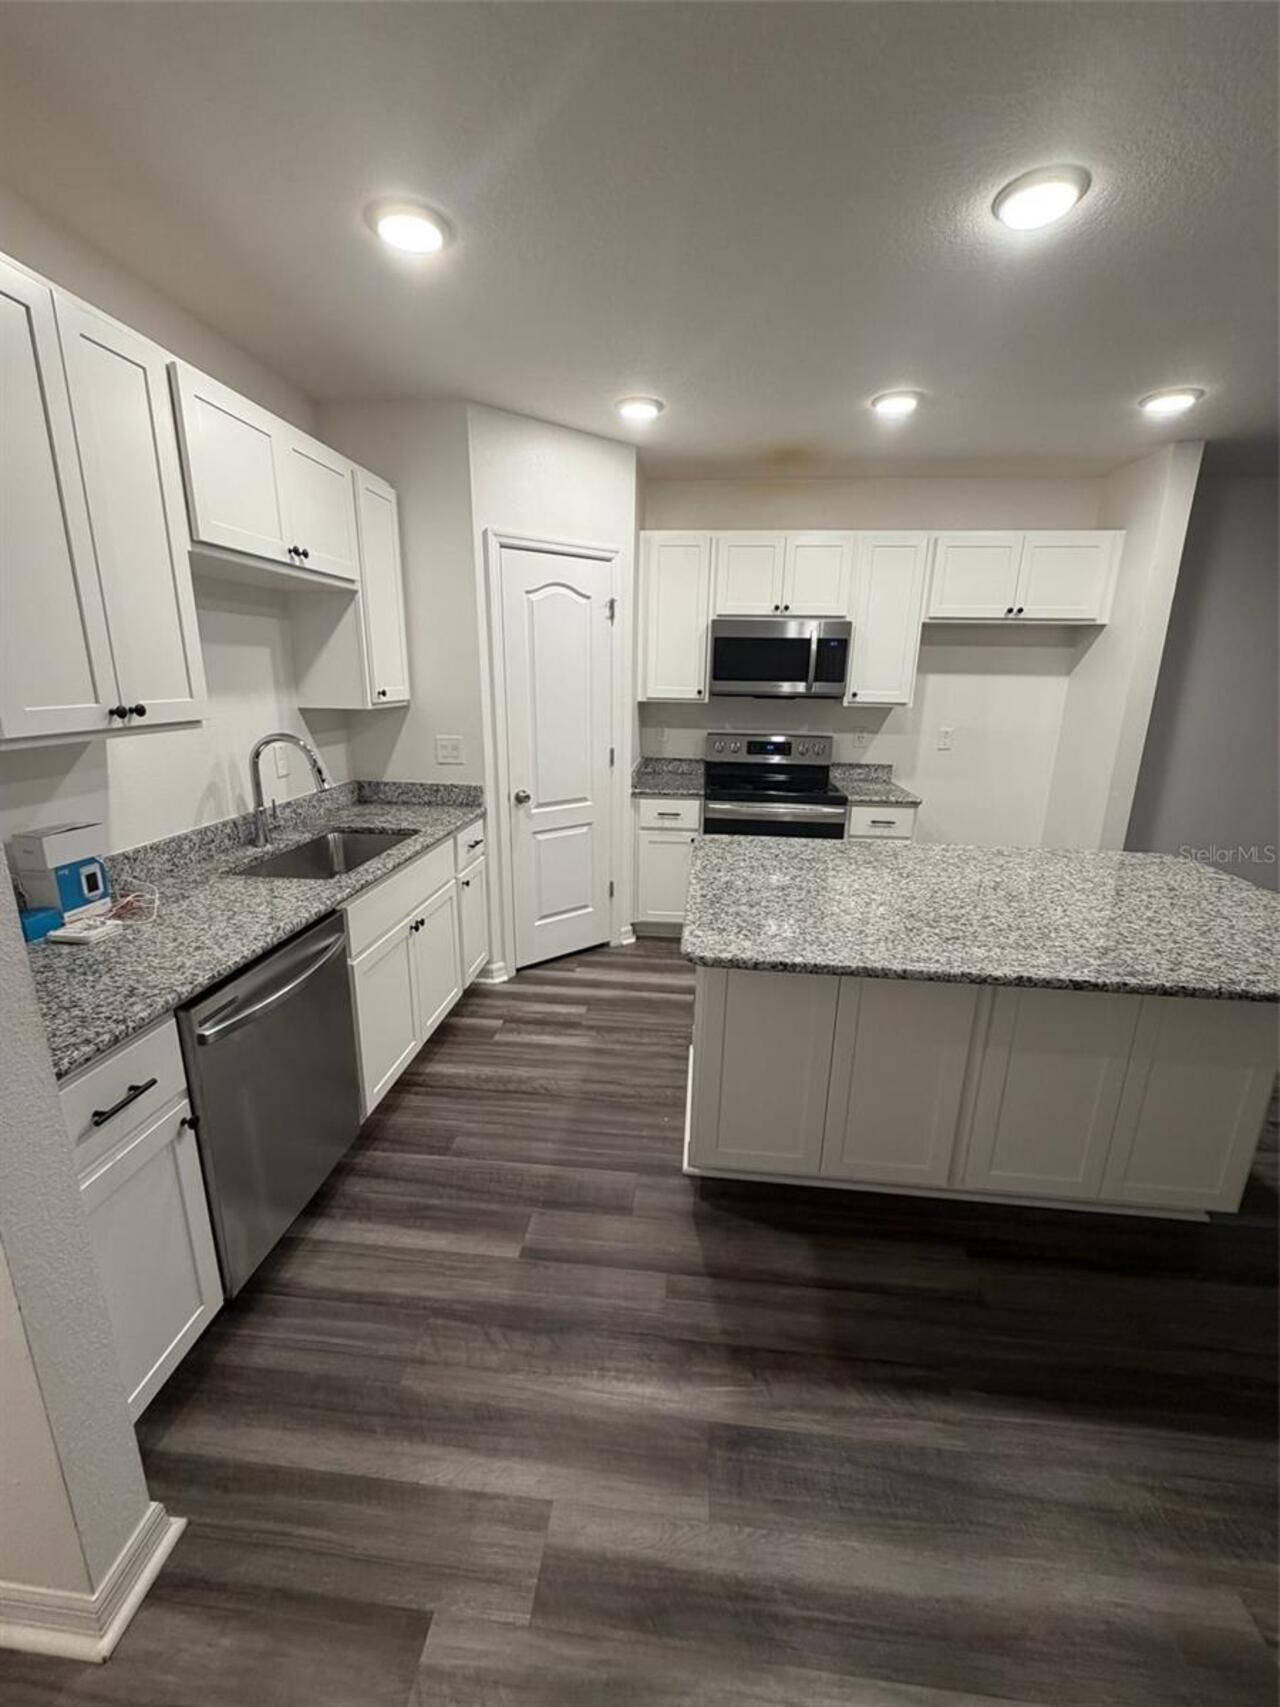
Dishwasher, Disposal, Dryer, Microwave, Range, Washer
Approval Process
Contact hoa
Association Approval Required YN
1
Association Fee Frequency
Monthly
Association Fee Includes
Insurance, Maintenance Structure, Maintenance Grounds, Maintenance
Association Fee Requirement
Required
Building Area Source
Public Records
Building Area Total Srch SqM
151.90
Building Area Units
Square Feet
Calculated List Price By Calculated SqFt
180.43
Community Features
Buyer Approval Required, Deed Restrictions
Construction Materials
Block, Stucco
Cumulative Days On Market
2
Exterior Features
Sliding Doors
Flood Zone Date
2021-10-07
Flood Zone Panel
12057C0380K
Interior Features
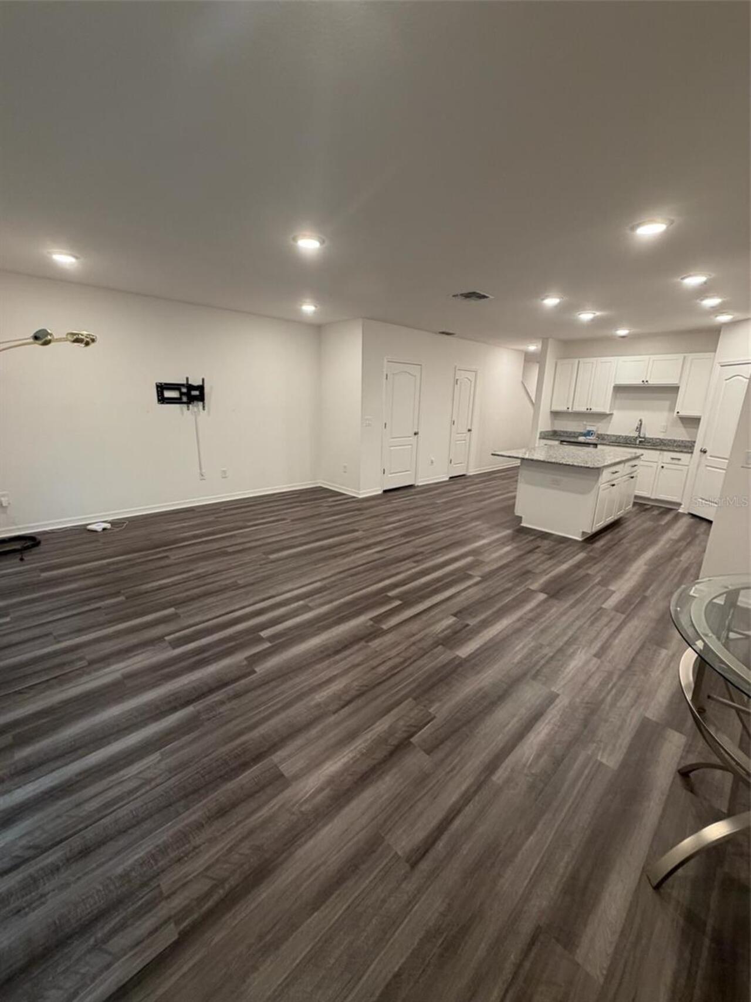
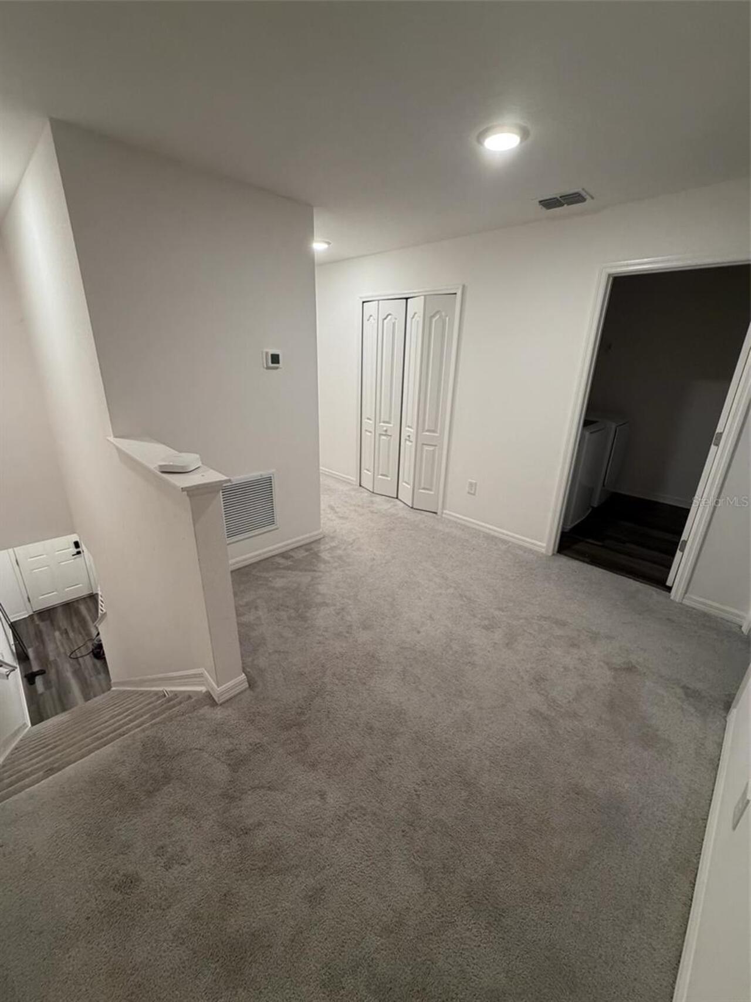
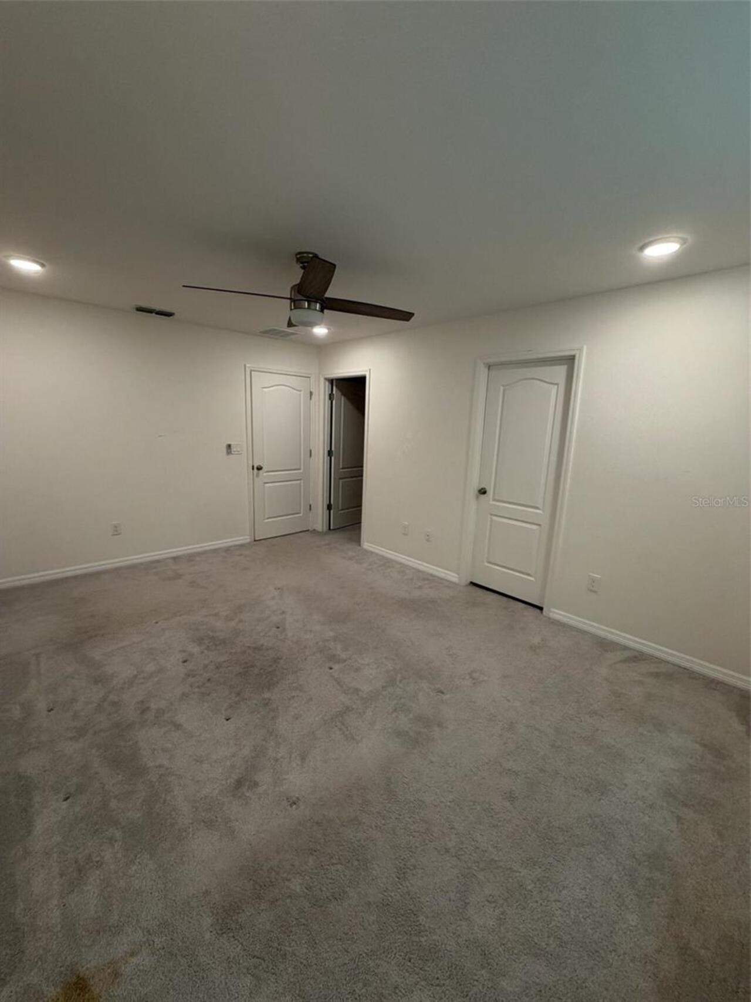
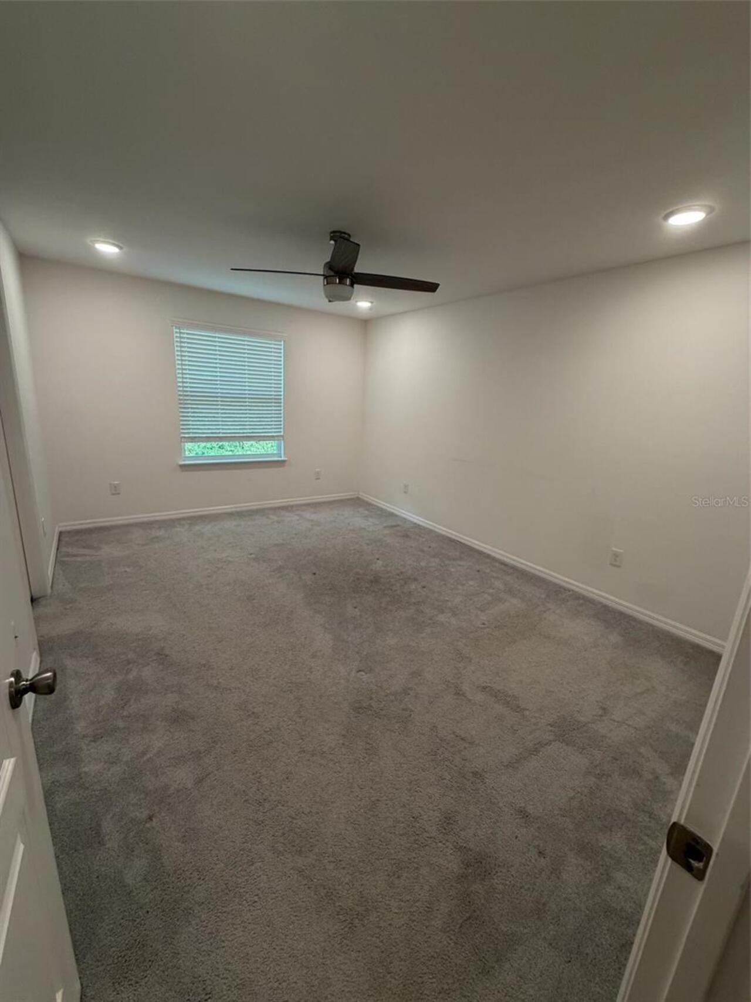
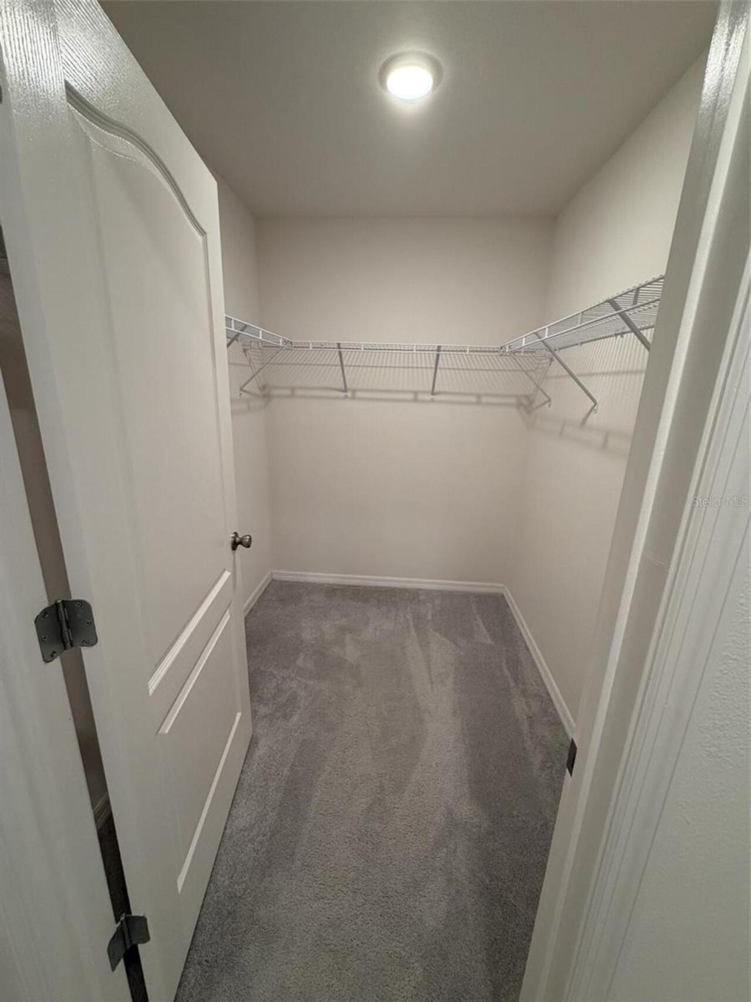
Kitchen/Family Room Combo, PrimaryBedroom Upstairs, Walk-In Closet(s)
Internet Address Display YN
true
Internet Automated Valuation Display YN
false
Internet Consumer Comment YN
false
Internet Entire Listing Display YN
true
Laundry Features
Laundry Room
Living Area Source
Public Records
Living Area Units
Square Feet
Lot Size Square Meters
153
Modification Timestamp
2026-07-21T15:45:10.894Z
Parcel Number
U-04-29-20-C0N-000000-00075.0
RATIO Current Price By Calculated SqFt
180.43
Road Surface Type
Asphalt, Paved
Showing Requirements
Supra Lock Box, See Remarks
Status Change Timestamp
2026-07-20T03:05:21.000Z
Tax Legal Description
CP AND WILLIAMS TOWNHOMES LOT 75
Total Acreage
0 to less than 1/4
Universal Property Id
US-12057-N-0429200000000000750-R-N
Unparsed Address
4743 DEER TRACK ST
Utilities
Cable Connected, Electricity Connected, Sewer Connected