407-990-2746
Menu

4737 Foxshire Circle, Tampa, FL

NEXT
PREV
$599,000

($274/sqft)

List Status: Pending
4737 Foxshire Circle
Tampa, FL 33624


3 beds
3 baths
2186 living sqft
Top Features
  • View: Trees/Woods
  • Subdivision: Stonehedge
  • Built in  1985
  • Single Family Residence
Description
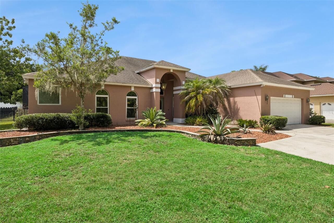
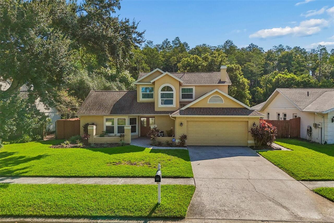
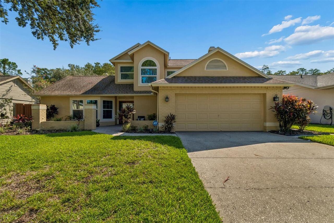
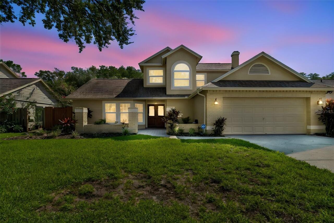
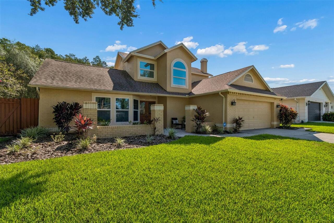
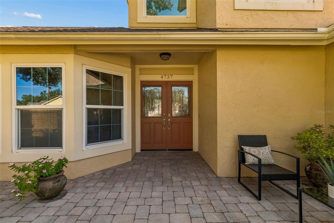
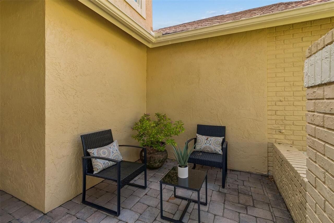
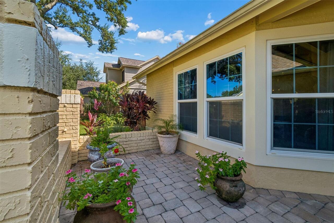
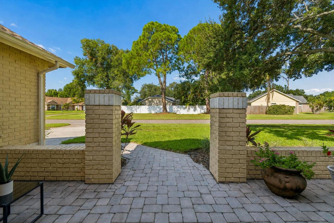
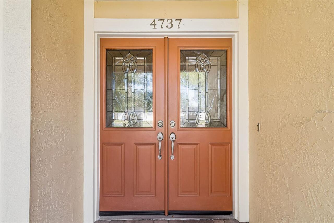
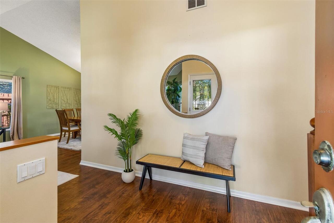
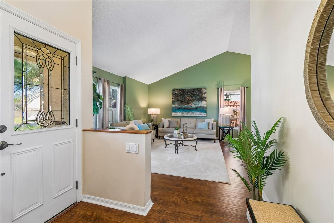
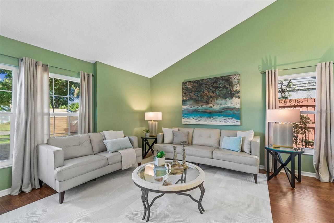
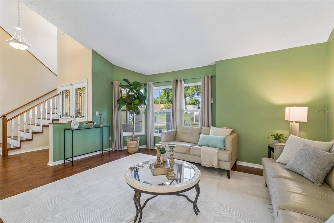
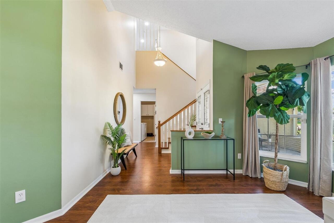
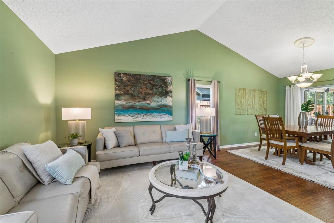
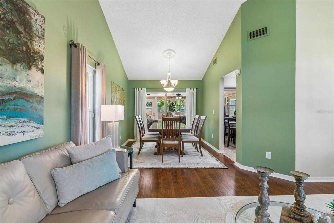
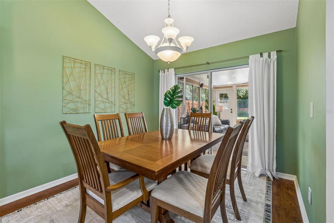
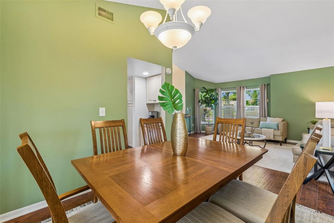
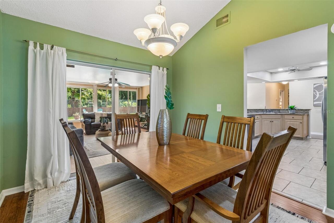
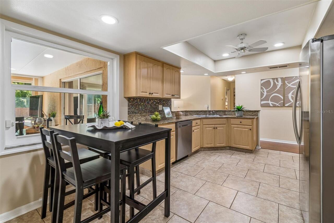
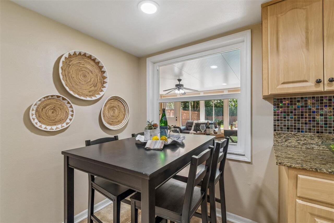
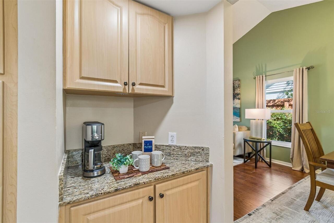
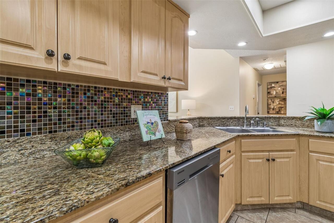
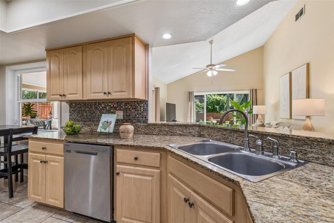
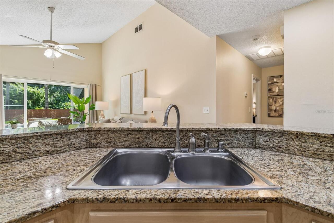
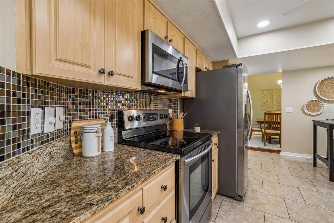
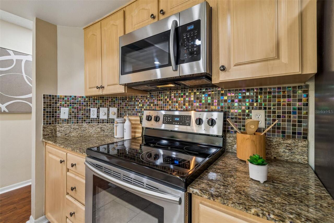
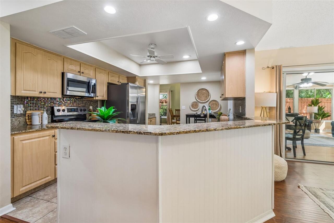
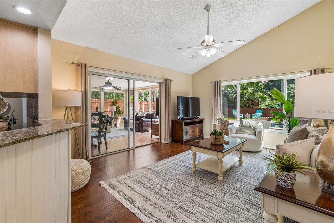
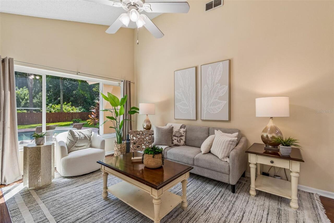
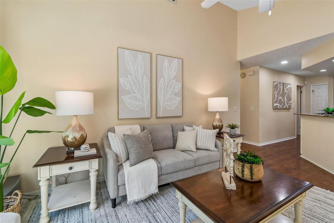
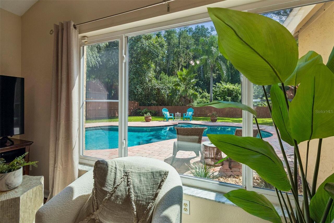
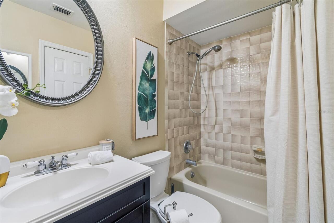
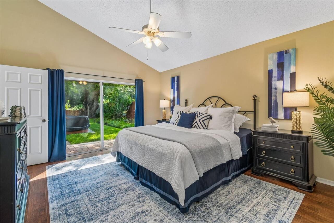
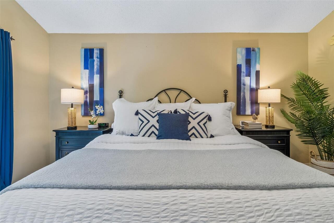
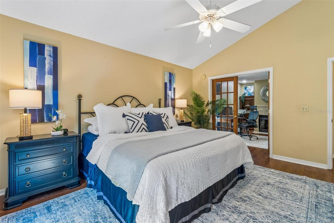
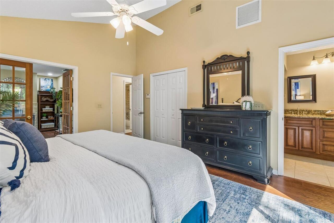
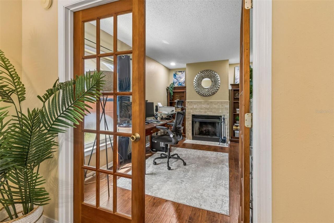
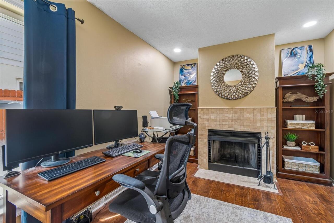
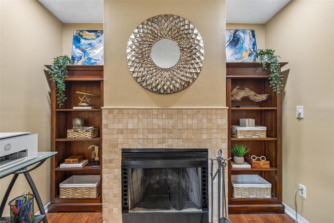
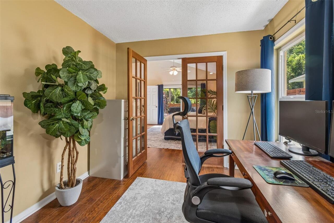
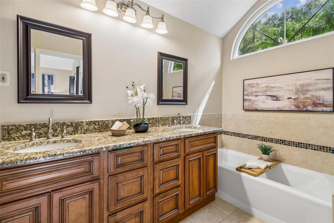
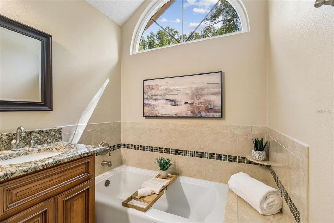
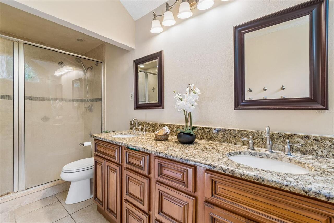
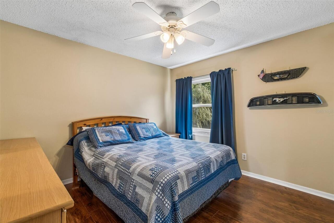
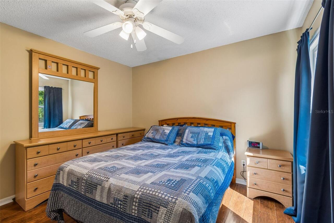
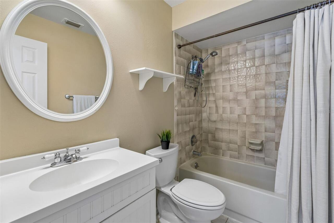
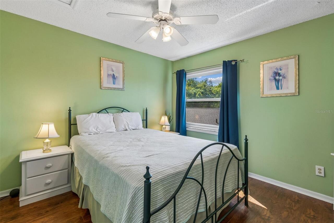
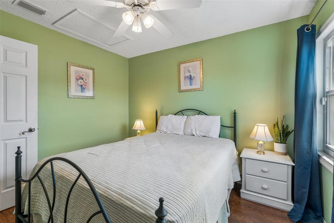
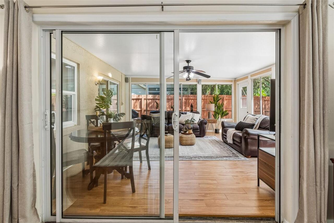
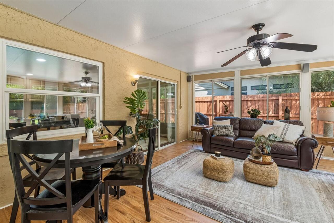
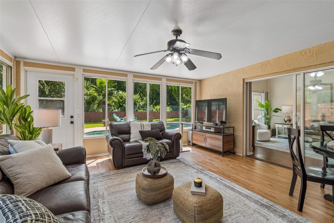
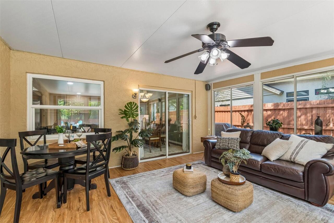
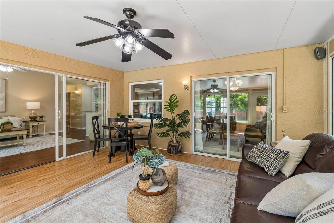
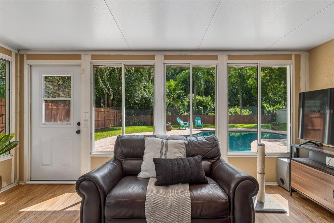
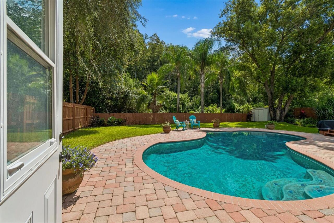
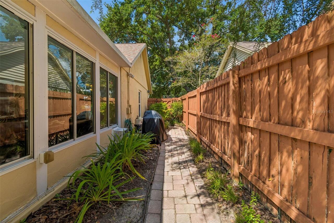
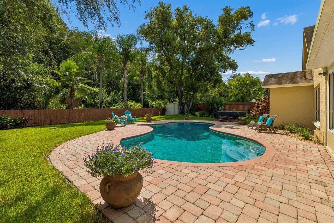
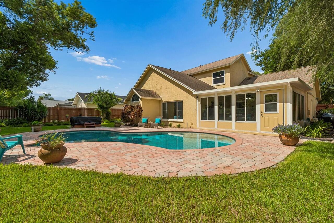
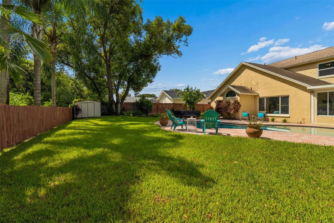
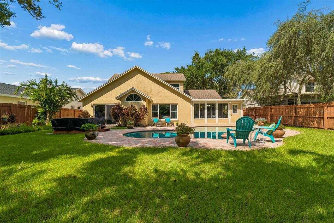
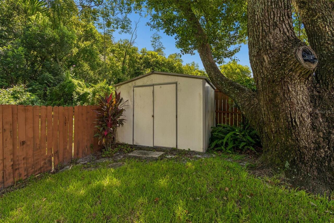
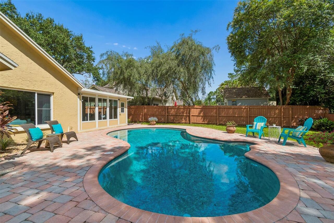
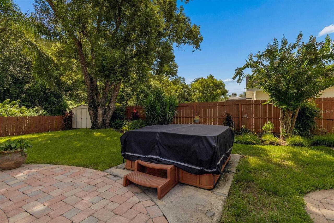
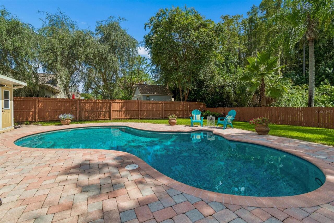
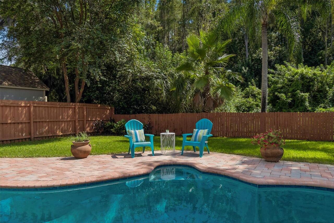
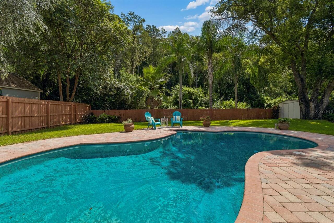
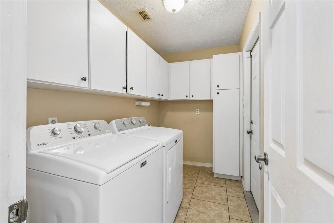
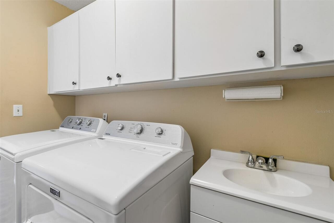
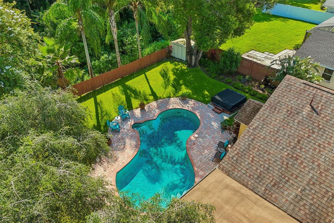
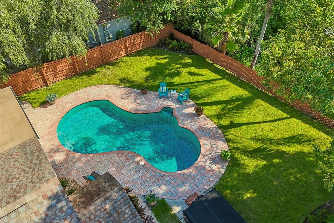
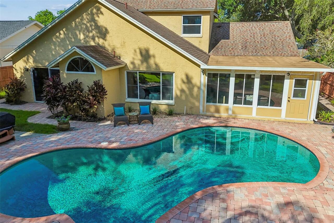
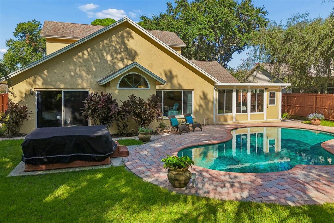
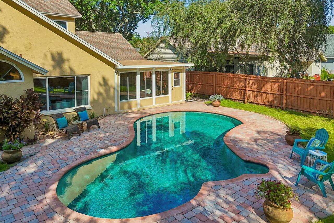
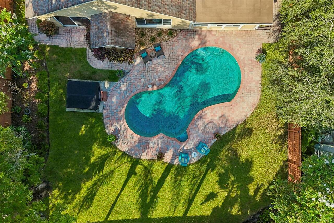
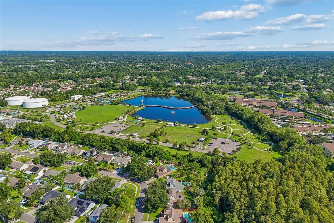
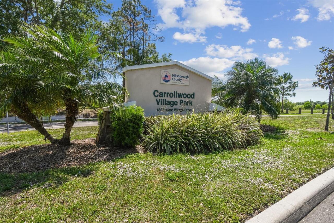
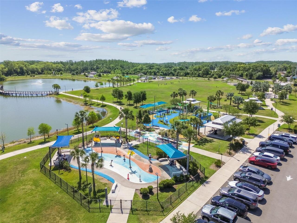
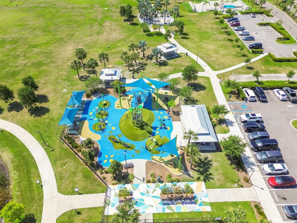
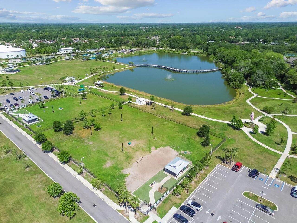
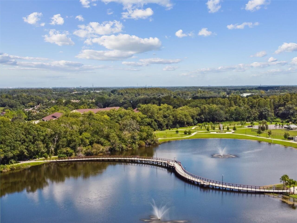
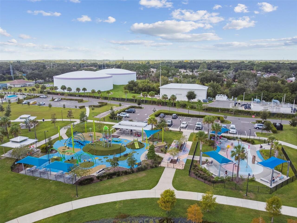
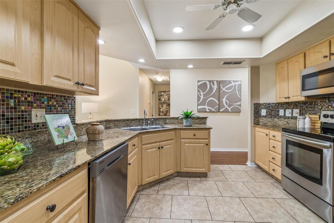
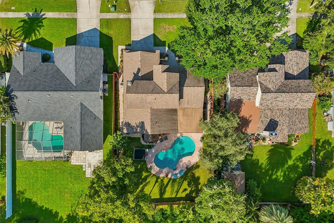
SPACE. COMFORT. POSSIBILITIES. Welcome to this beautiful pool home ideally situated in one of Carrollwood's most desirable locations, offering flexible living spaces, a spacious conservation backyard. Step inside to soaring ceilings, abundant natural light, warm wood flooring, and multiple living and dining areas. The kitchen features granite countertops, stainless steel appliances, generous cabinetry, and a distinctive tile backsplash. A true highlight is the spacious PRIMARY SUITE, where French doors open to an incredible PRIVATE FLEX ROOM featuring a FIREPLACE, and abundant natural light. Currently used as a home office, this versatile space could also serve as a sitting room, library, fitness area, nursery, or private retreat. The primary bath offers a dual-sink granite vanity and relaxing soaking tub. The EXPANSIVE FLORIDA ROOM provides even more space for relaxing and entertaining while overlooking the backyard. Step outside to your own private escape featuring a beautiful FREE-FORM POOL, brick paver deck, and an impressively large fenced yard backing to a peaceful CONSERVATION AREA—with plenty of green space still available for pets, play, gardening, and outdoor gatherings. Additional highlights include updated windows, consistent flooring throughout, updated appliances, a new washer and dryer in 2026, brick-paver walkways and front porch, a two-car garage, and desirable Flood Zone X location. Enjoy the best of Carrollwood living just minutes from Carrollwood Village Park, shopping, dining, recreation, and major roadways. POOL. PRIVACY. POSSIBILITIES. Come experience the space, versatility, and Florida lifestyle this special home has to offer. Schedule your private showing today!
Property Details
Property Features
Property Sub Type
Single Family Residence
View
Trees/Woods
Pool
Gunite, Lighting, Tile, In Ground, Pool Sweep
County
Hillsborough
Subdivision
STONEHEDGE
Additional Information
Additional Lease Restrictions
Buyers to confirm any leasing restrictions.
Additional Parcels YN
false
Additional Rooms
Den/Library/Office, Family Room, Florida Room, Formal Living Room Separate
Alternate Key Folio Num
0193745064
Appliances
Built-In Oven, Convection Oven, Cooktop, Dishwasher, Disposal, Dryer, Electric Water Heater, Exhaust Fan, Freezer, Ice Maker, Indoor Grill, Microwave, Range, Refrigerator, Trash Compactor, Washer, Water Filtration System, Water Softener
Association YN
false
Attached Garage YN
true
Available For Lease YN
1
Bathrooms Total Integer
3
Building Area Source
Public Records
Building Area Total
2953
Building Area Total Srch SqM
274.34
Building Area Units
Square Feet
Calculated List Price By Calculated SqFt
274.02
Carport YN
false
Community Features
Street Lights
Construction Materials
Block, Concrete, Frame
Cooling
Central Air, Attic Fan
Country
US
Cumulative Days On Market
4
Current Price
599000.00
Direction Faces
West
Elementary School
Essrig-HB
Expected Closing Date
2026-09-30T00:00:00.000
Exterior Features
Courtyard, Private Yard, Rain Gutters, Storage
Fencing
Fenced, Wood
Fireplace Features
Primary Bedroom, Wood Burning
Fireplace YN
true
Flood Zone Code
X
Flood Zone Date
2008-08-28
Flood Zone Panel
12057C0184H
Floor Number
2
Flooring
Ceramic Tile, Laminate
Foundation Details
Block
Furnished
Negotiable
Garage Spaces
2
Garage YN
true
Heating
Heat Pump
High School
Gaither-HB
Homestead YN
1
Interior Features
Attic Ventilator, Ceiling Fans(s), Eat-in Kitchen, Kitchen/Family Room Combo, L Dining, Living Room/Dining Room Combo, Primary Bedroom Main Floor, Stone Counters, Thermostat, Vaulted Ceiling(s), Walk-In Closet(s)
Internet Address Display YN
true
Internet Automated Valuation Display YN
true
Internet Consumer Comment YN
true
Internet Entire Listing Display YN
true
Laundry Features
Electric Dryer Hookup, Inside, Laundry Room
Levels
Two
List AOR
Suncoast Tampa
Living Area Meters
203.09
Living Area Source
Public Records
Living Area Units
Square Feet
Lot Features
Cleared, Conservation Area, Landscaped, Sidewalk, Paved
Lot Size Acres
0.21
Lot Size Dimensions
70x130
Lot Size Square Feet
9100
Lot Size Square Meters
845
Middle Or Junior School
Hill-HB
Minimum Lease
No Minimum
Modification Timestamp
2026-08-24T23:37:09.818Z
New Construction YN
false
Occupant Type
Owner
Other Equipment
Irrigation Equipment, Private Yard
Other Structures
Shed(s), Storage
Ownership
Fee Simple
Parcel Number
U-08-28-18-0Y4-000001-00032.0
Patio And Porch Features
Enclosed, Front Porch, Rear Porch
Pool Private YN
true
Postal Code Plus 4
4307
Public Survey Range
18
Public Survey Section
08
Purchase Contract Date
2026-08-24
RATIO Current Price By Calculated SqFt
274.02
Realtor Info
As-Is
Road Responsibility
Public Maintained Road
Road Surface Type
Asphalt
Roof
Shingle
Room Count
13
Security Features
Fire Alarm, Security System, Smoke Detector(s)
Senior Community YN
false
Sewer
Public Sewer
Showing Requirements
Coming Soon - Allowing Showings, Supra Lock Box, Appointment Only, Lock Box Electronic-CBS Code Required, ShowingTime
Spa Features
Above Ground, Heated
Spa YN
true
Status Change Timestamp
2026-08-24T23:36:08.000Z
Stories Total
2
Tax Annual Amount
3469.08
Tax Block
1
Tax Book Number
48-63
Tax Legal Description
STONEHEDGE LOT 32 BLOCK 1
Tax Lot
32
Tax Year
2025
Total Acreage
0 to less than 1/4
Total Annual Fees
0.00
Total Monthly Fees
0.00
Township
28
Universal Property Id
US-12057-N-08281804000001000320-R-N
Unparsed Address
4737 FOXSHIRE CIR
Utilities
Cable Connected, Sprinkler Recycled, Underground Utilities
Water Source
Public
Waterfront YN
false
Window Features
ENERGY STAR Qualified Windows, Insulated Windows, Tinted Windows
Zoning
RSC-6
Neighborhood Map
Popup

Property Photos
Listing Photo
Listing Photo
Listing Photo
Listing Photo
Listing Photo
Listing Photo
Listing Photo
Listing Photo
Listing Photo
Listing Photo
Listing Photo
Listing Photo
Listing Photo
Listing Photo
Listing Photo
Listing Photo
Listing Photo
Listing Photo
Listing Photo
Listing Photo
Listing Photo
Listing Photo
Listing Photo
Listing Photo
Listing Photo
Listing Photo
Listing Photo
Listing Photo
Listing Photo
Listing Photo
Listing Photo
Listing Photo
Listing Photo
Listing Photo
Listing Photo
Listing Photo
Listing Photo
Listing Photo
Listing Photo
Listing Photo
Listing Photo
Listing Photo
Listing Photo
Listing Photo
Listing Photo
Listing Photo
Listing Photo
Listing Photo
Listing Photo
Listing Photo
Listing Photo
Listing Photo
Listing Photo
Listing Photo
Listing Photo
Listing Photo
Listing Photo
Listing Photo
Listing Photo
Listing Photo
Listing Photo
Listing Photo
Listing Photo
Listing Photo
Listing Photo
Listing Photo
Listing Photo
Listing Photo
Listing Photo
Listing Photo
Listing Photo
Listing Photo
Listing Photo
Listing Photo
Listing Photo
Listing Photo
Listing Photo
Listing Photo
Listing Photo
Listing Photo
Listing Photo
Listing Photo
Listing Photo
Listing Photo
Listing Photo
Listing Photo
Listing Photo
Listing Photo
Listing Photo
Listing Photo
Listing Photo
Listing Photo
Listing Photo
Listing Photo
Listing Photo
Listing Photo
Listing Photo
Listing Photo
Listing Photo
Listing Photo
Listing Photo
Listing Photo
Listing Photo
Listing Photo
Listing Photo
Listing Photo
Listing Photo
Listing Photo
Listing Photo
Listing Photo
Listing Photo
Listing Photo
Listing Photo
Listing Photo
Listing Photo
Listing Photo
Listing Photo
Listing Photo
Listing Photo
Listing Photo
Listing Photo
Listing Photo
Listing Photo
Listing Photo
Listing Photo
Listing Photo
Listing Photo
Listing Photo
Listing Photo
Listing Photo
Listing Photo
Listing Photo
Listing Photo
Listing Photo
Listing Photo
Listing Photo
Listing Photo
Listing Photo
Listing Photo
Listing Photo
Listing Photo
Listing Photo
Listing Photo
Listing Photo
Listing Photo
Listing Photo
Listing Photo
Listing Photo
Listing Photo
Listing Photo
Listing Photo
Listing Photo
Listing Photo
Listing Photo
Listing Photo
Listing Photo
Listing Photo
Listing Photo
Listing Photo
Listing Photo
Listing Photo
Listing Photo
Listing Photo
Listing Photo
Listing Photo
Listing Photo
Listing Photo
Listing Photo
Listing Photo
Listing Photo
Listing Photo
Listing Photo
Listing Photo
Listing Photo
Listing Photo
Listing Photo
Listing Photo
Listing Photo
Listing Photo
Listing Photo
Listing Photo
Listing Photo
Listing Photo
Listing Photo

MLS #MFRTB8538938 Listing courtesy of Keller Williams Tampa Properties provided by Stellar MLS.
Similar Listings

$539,900
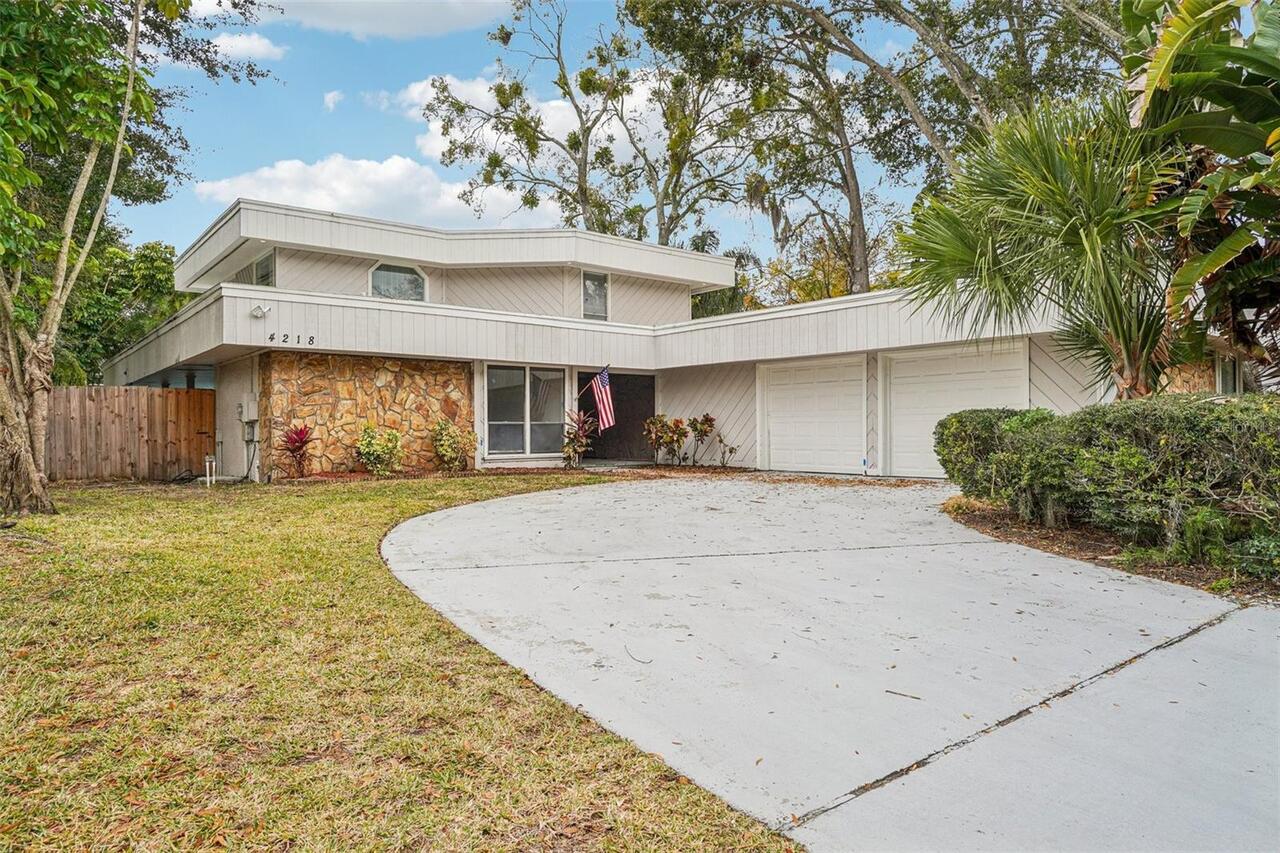
4218 Water Oaks Lane
Tampa
3BR/3BA
| Pending
$539,900
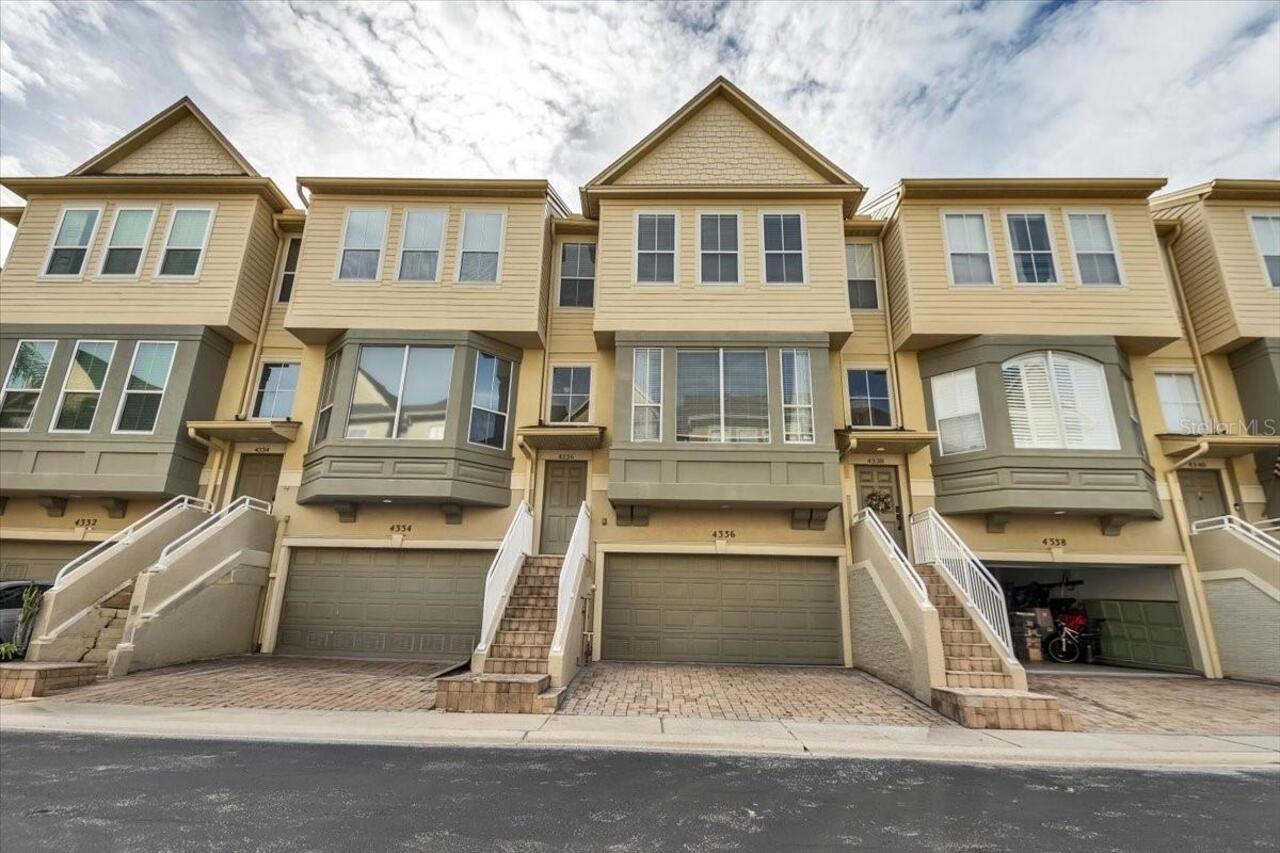
4336 Spinnaker Cove Lane
Tampa
3BR/3BA
| Active
$551,500
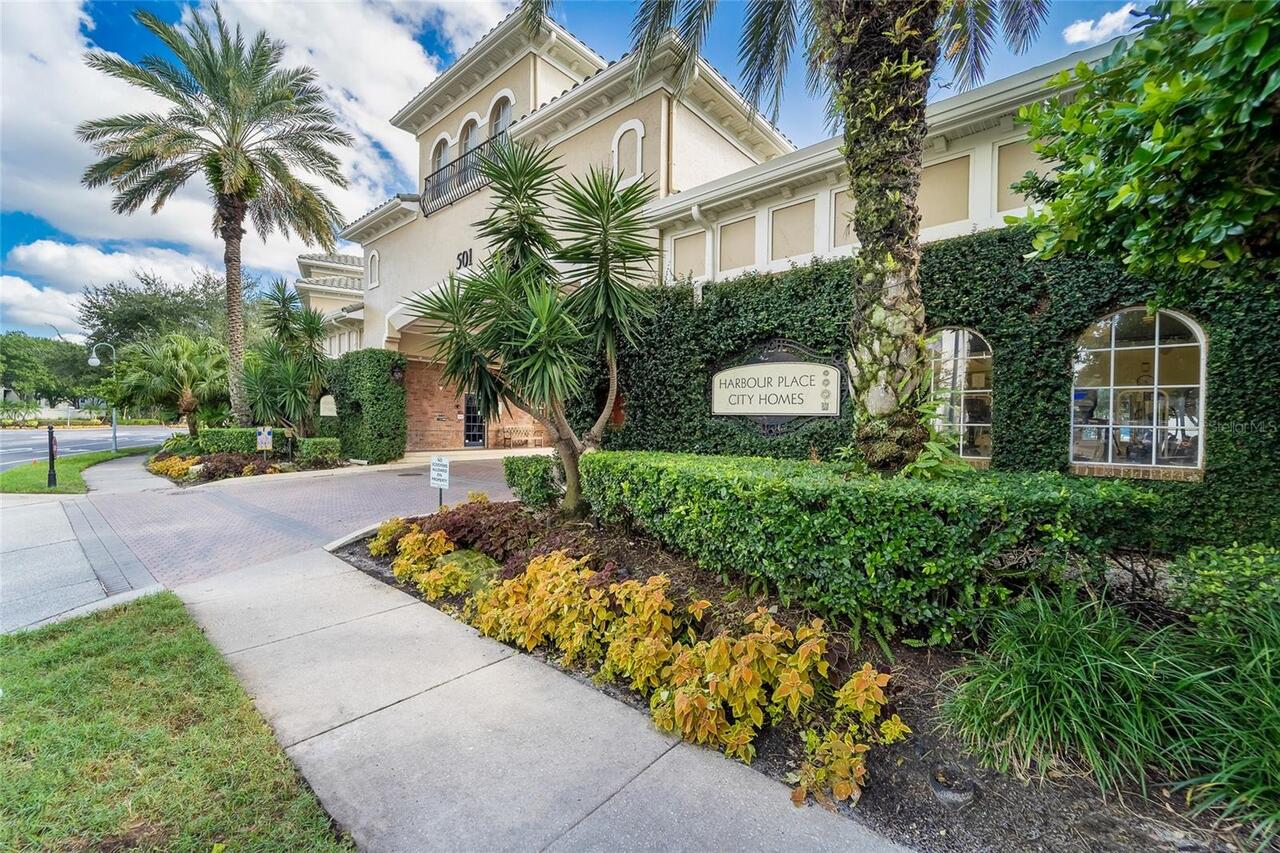
501 Knights Run Avenue
Tampa
3BR/3BA
| Pending
$559,500
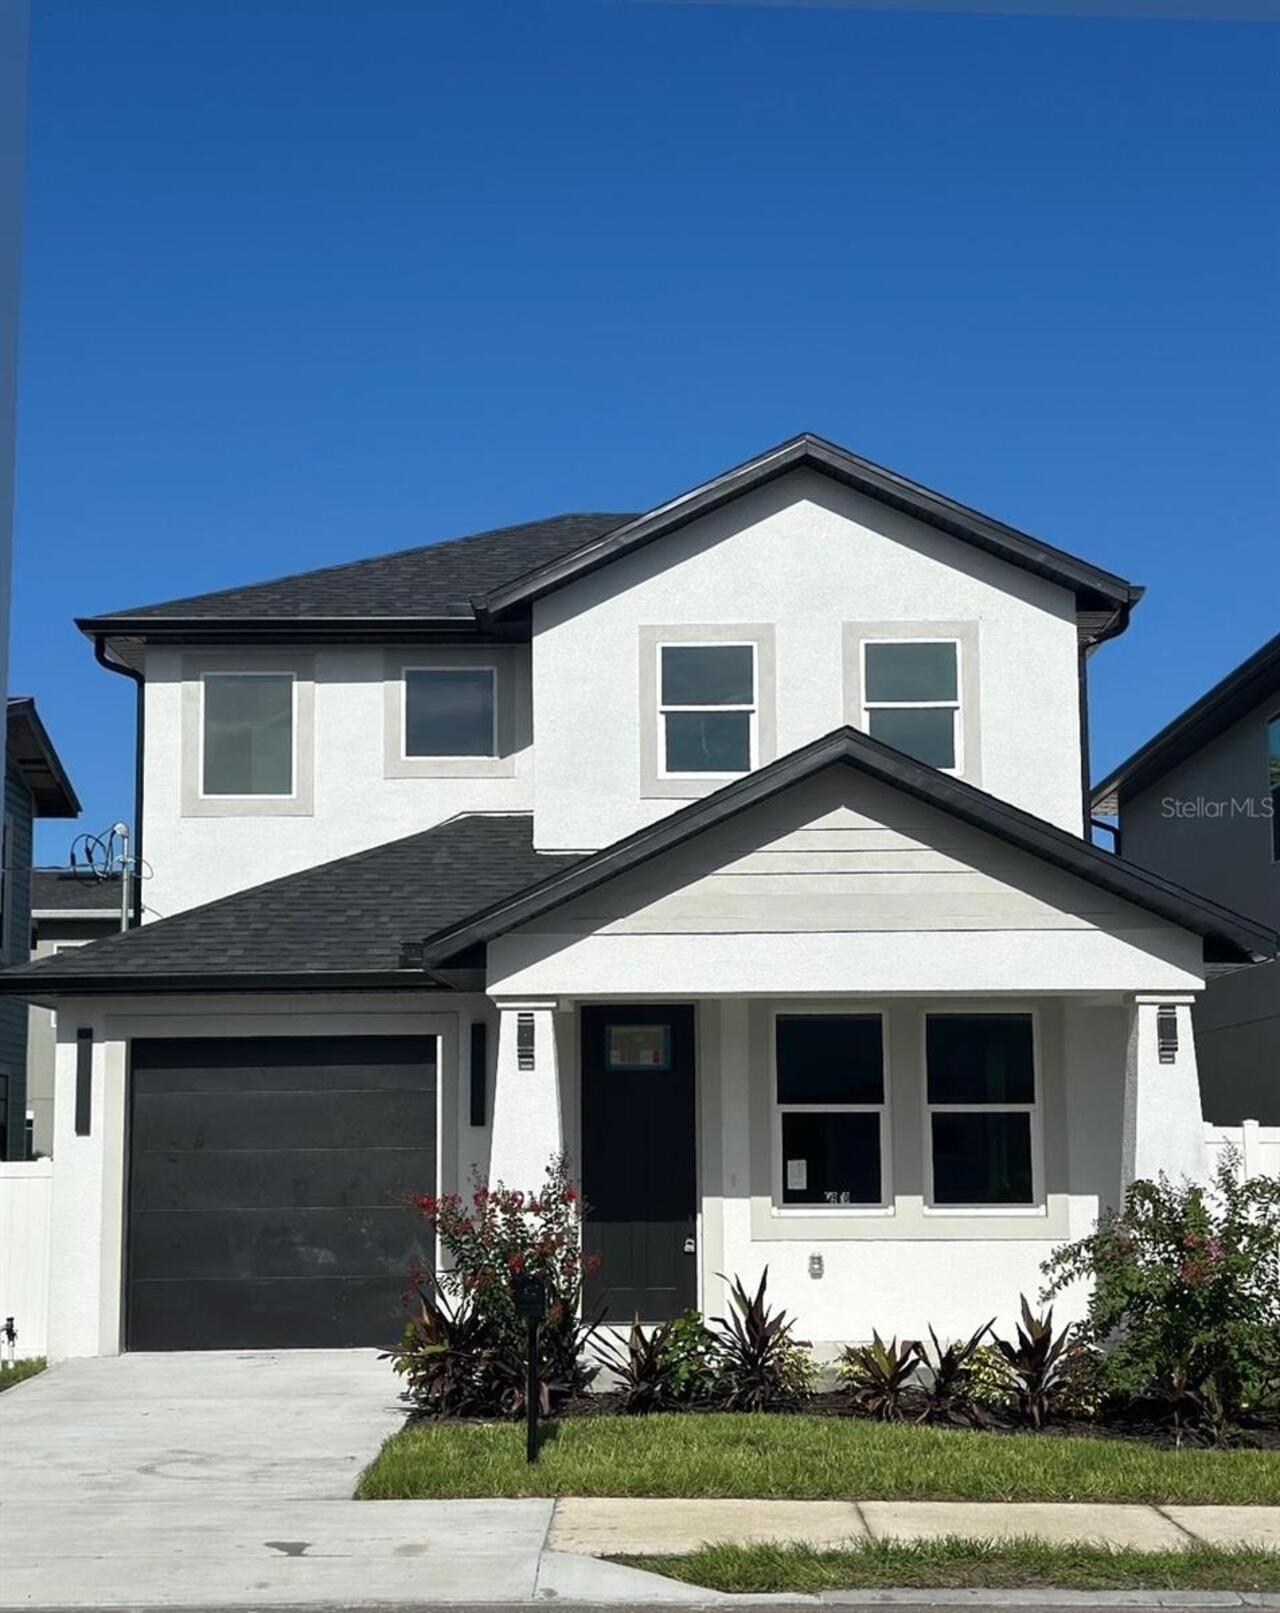
2910 N 21st Street
Tampa
3BR/3BA
| Active


All listing information is deemed reliable but not guaranteed and should be independently verified through personal inspection by appropriate professionals. Listings displayed on this website may be subject to prior sale or removal from sale; availability of any listing should always be independent verified. Listing information is provided for consumer personal, non-commercial use, solely to identify potential properties for potential purchase; all other use is strictly prohibited and may violate relevant federal and state law. The source of the listing data is as follows: Stellar MLS (updated 8/28/26 5:01 PM) |

Listing Search


Translate Tool

Featured Listings
Tampa Real Estate
$1,425,000
4 BED
3 BATH
** Major PRICE IMPROVEMENT ** Welcome to an extraordinary custom residence in South Seminole Heights, offering 3,328 squ... Read More
Haines City Real Estate
$966,000
4 BED
3 BATH
This custom-built luxury home at 91 Woodland Drive in Haines City was completed in 2020 and offers exceptional craftsman... Read More
Oviedo Real Estate
$847,900
5 BED
3 BATH
Welcome to an extraordinary 5-bedroom, 3-bath home offering over 3,000 square feet of beautifully appointed living space... Read More
Lutz Real Estate
$969,999
4 BED
2 BATH
Welcome to 17238 Bridlepath Court, a beautifully renovated four-bedroom, two-bath residence set on an expansive 2.07-acr... Read More
Port Charlotte Real Estate
$1,024,000
4 BED
3 BATH
EXPERIENCE UNPARALLELED SAILBOAT GULF WATER ACCESS in this stunning custom built 4 bedroom, 3 bath, 3 car garage pool ho... Read More
Port Charlotte Real Estate
$1,074,000
4 BED
3 BATH
One or more photo(s) has been virtually staged. One or more photo(s) have been virtually staged. Stunning QUICK SAILBOAT... Read More
Punta Gorda Real Estate
$1,250,000
4 BED
2 BATH
Experience the ultimate Southwest Florida waterfront lifestyle in this stunning 4-bedroom, 2.5-bath residence offering 2... Read More
Oakland Real Estate
$825,000
5 BED
4 BATH
Virtually Staged. Price improved and ready for its next owner, this beautifully maintained pool home in the sought-after... Read More
Belleair Beach Real Estate
$1,449,900
3 BED
2 BATH
Back on the market for no reason involving the property or the Seller. Buyer had a change of direction due to external s... Read More
Tampa Real Estate
$899,000
5 BED
4 BATH
Welcome to this truly unique Forest Hills property featuring 5 bedrooms and 4 full bathrooms, including a separate detac... Read More
Contact Sandra Pardo

407-990-2746

Wendy Morris LLC

Licensed in the State of Florida
BK 3146762
16797 Broadwater Avenue
Winter Garden, Florida 34787

Your privacy is our utmost concern. We will never sell your personal information. Privacy Policy
©2026 sandrapardohomes.com - all rights reserved. | Site Map