Property Features
Property Sub Type
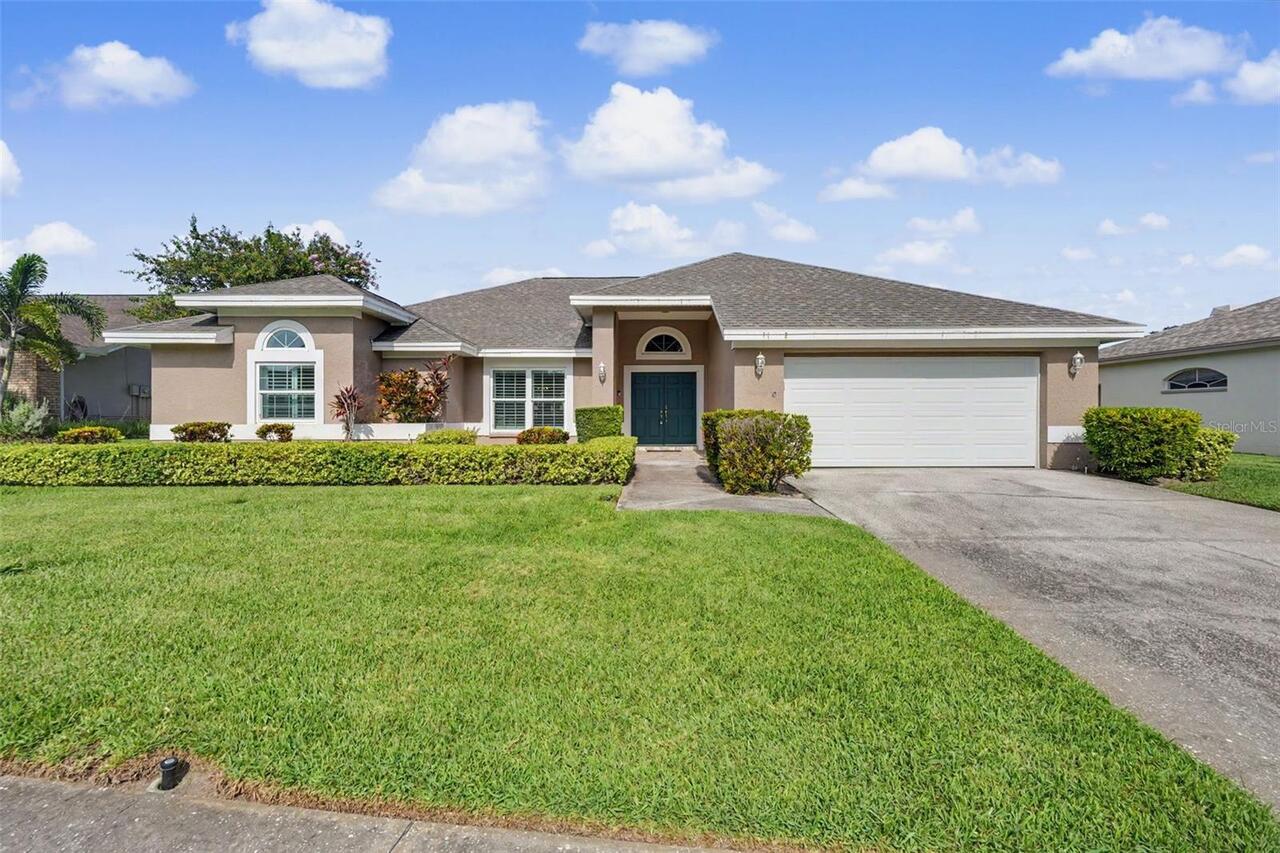
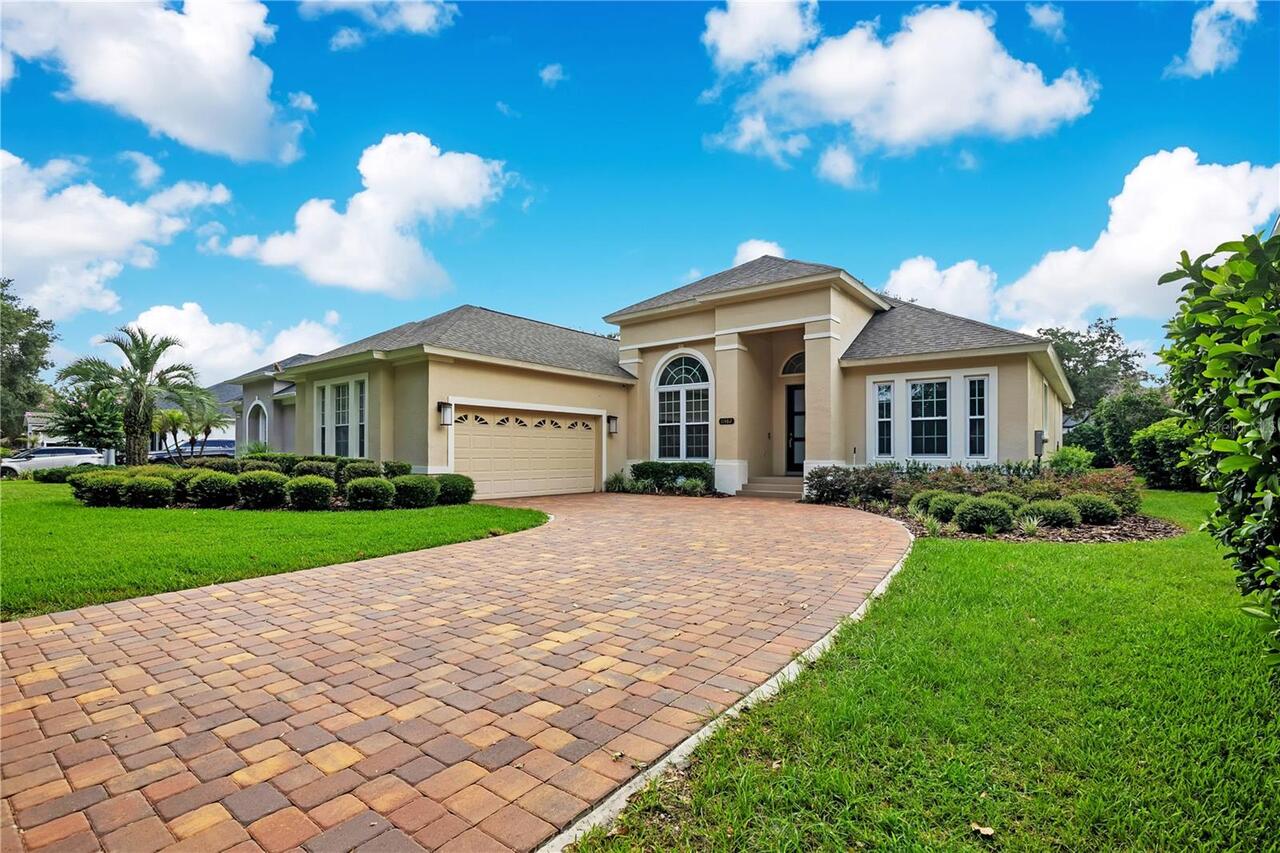
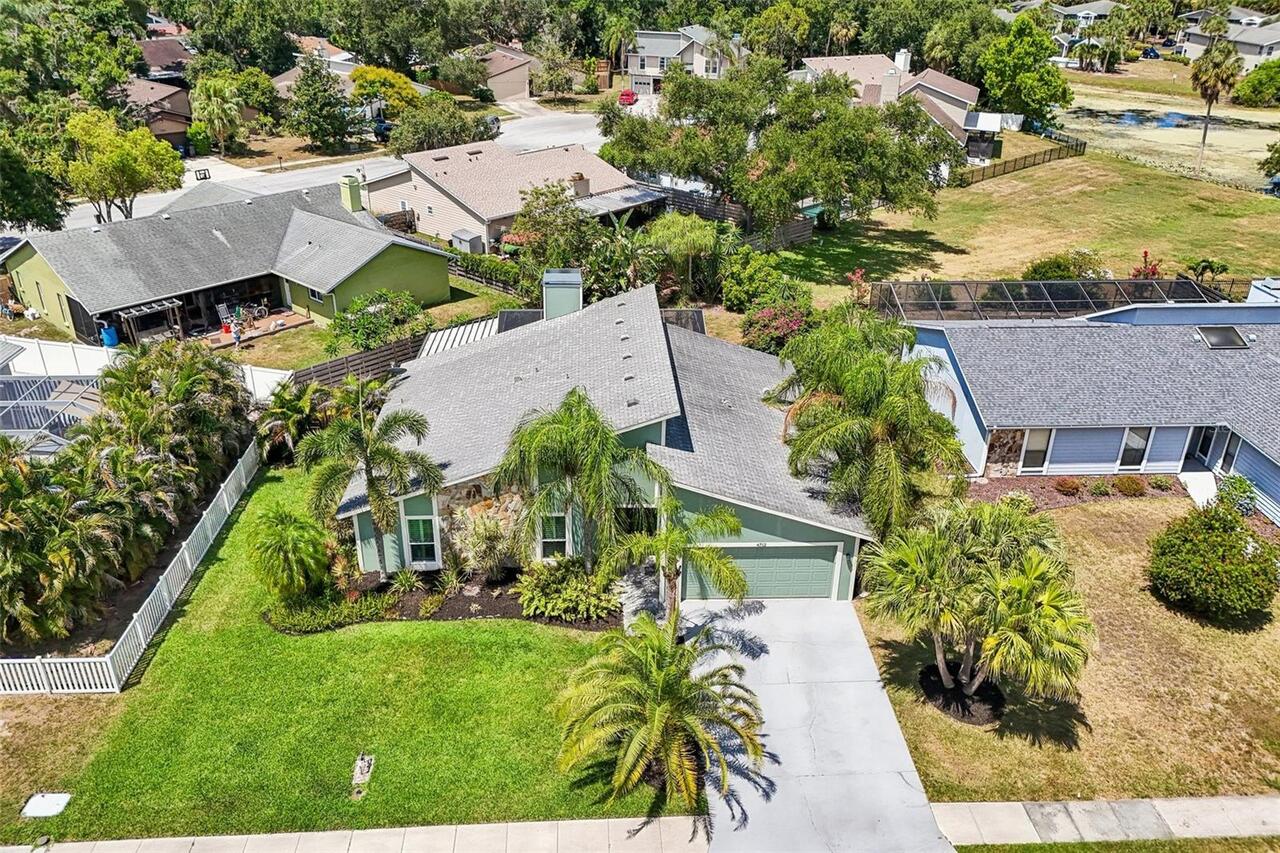
Single Family Residence
Parking
Driveway, Garage Door Opener
Pool
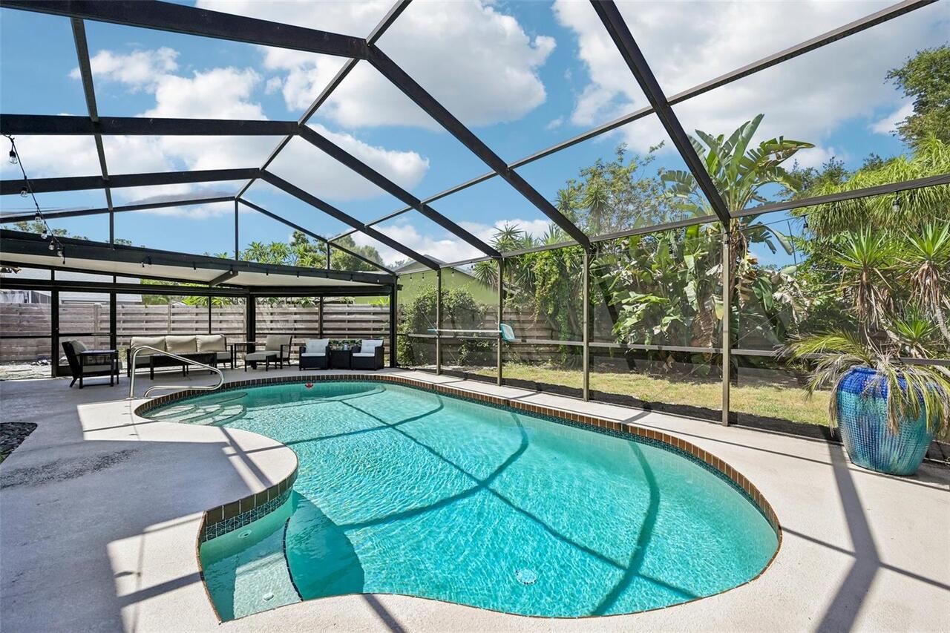
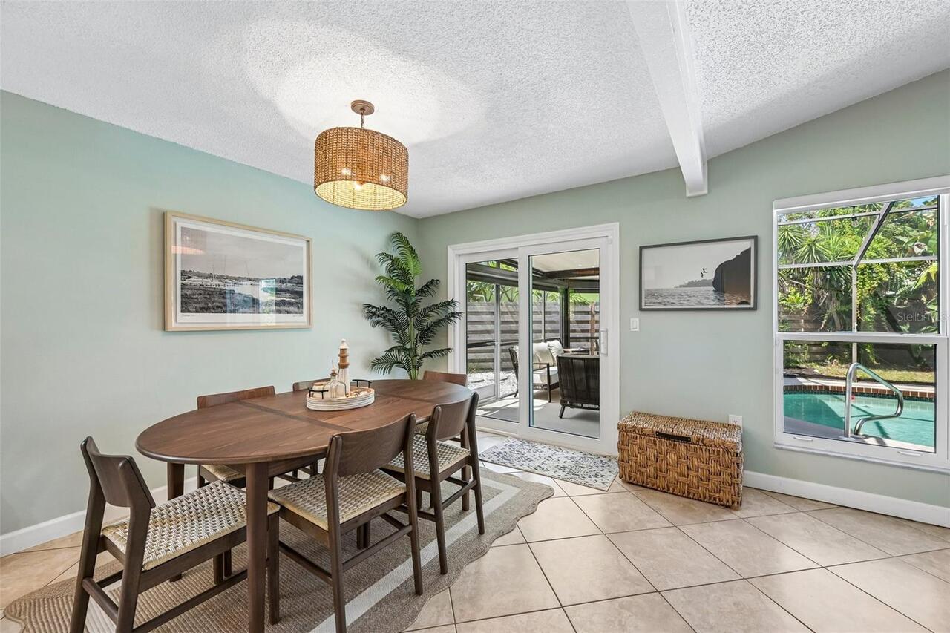
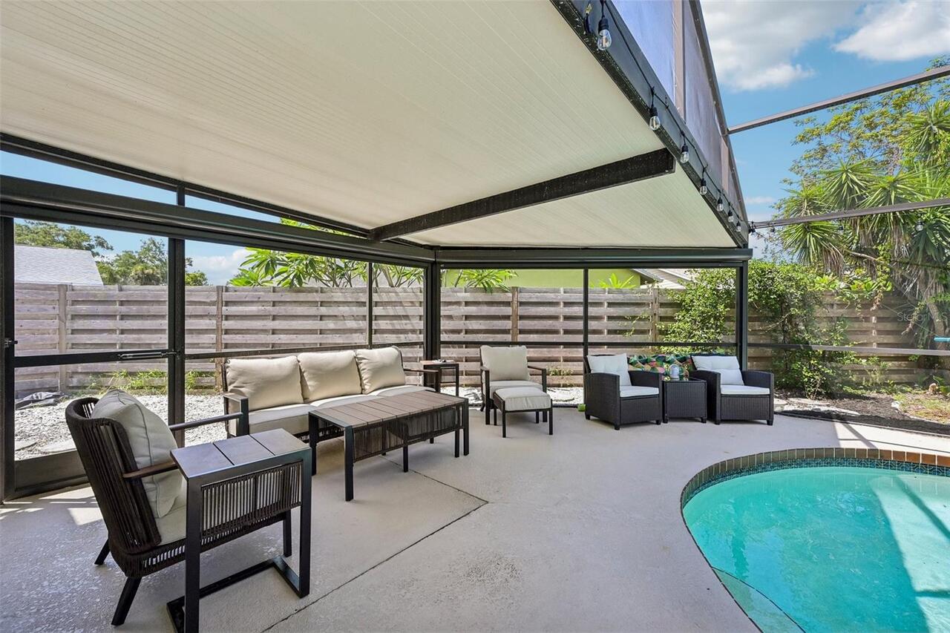
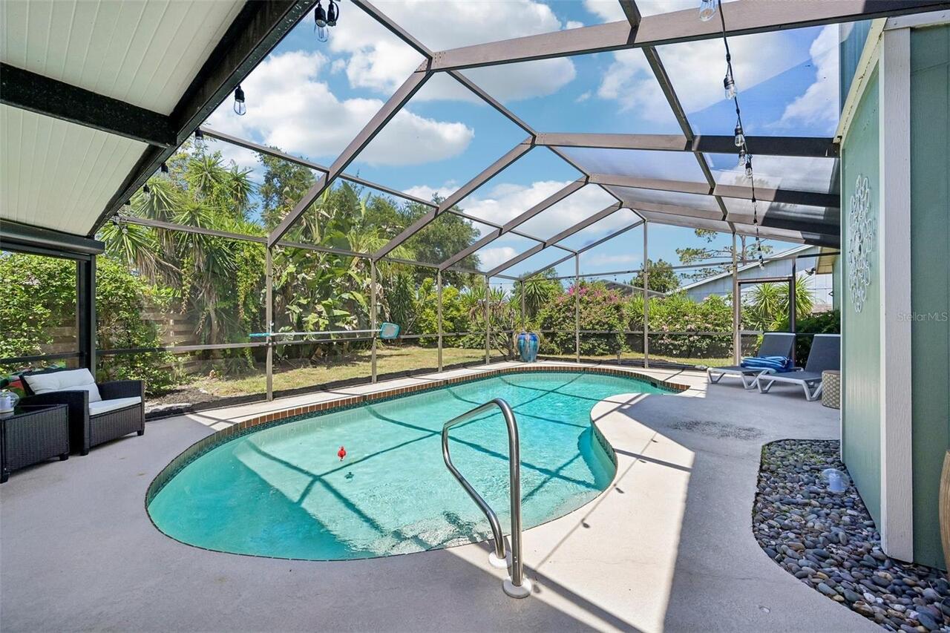
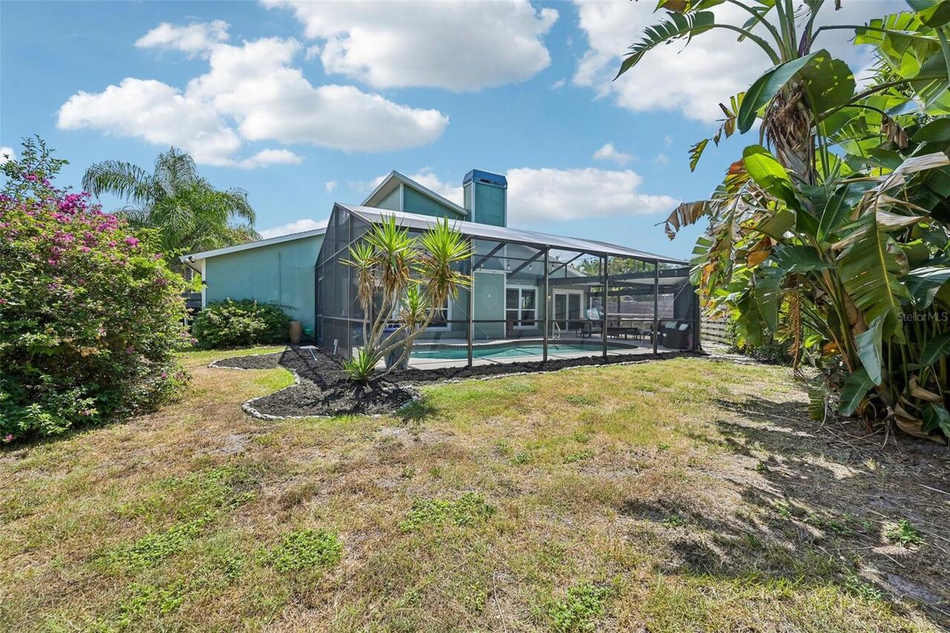
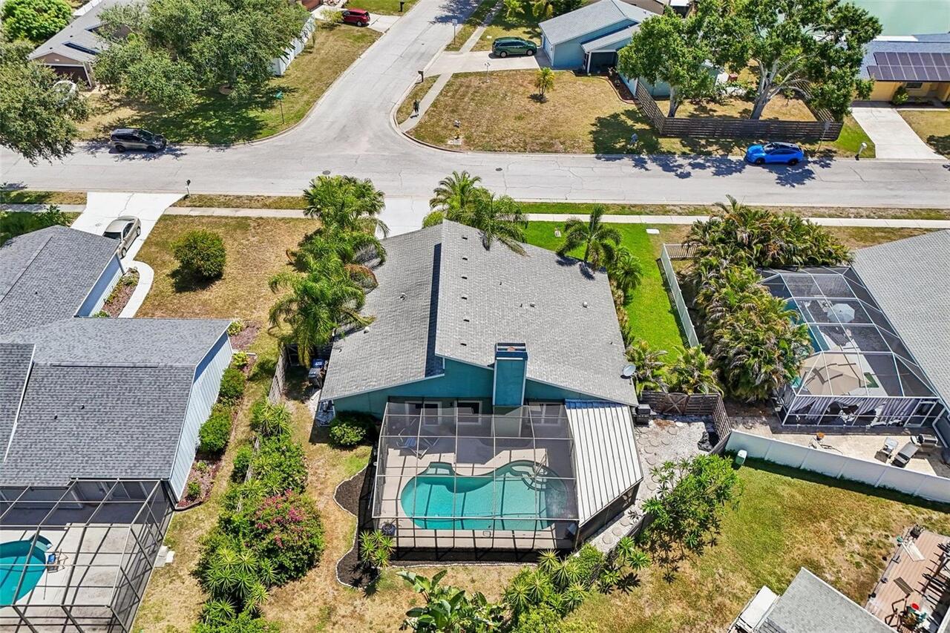
Screen Enclosure, Heated, Gunite, Lighting, Child Safety Fence, In Ground
Additional Information
Additional Lease Restrictions
Please check the HOA and local zoning.
Additional Parcels YN
false
Additional Rooms
Attic, Inside Utility
Alternate Key Folio Num
2046102758
Appliances
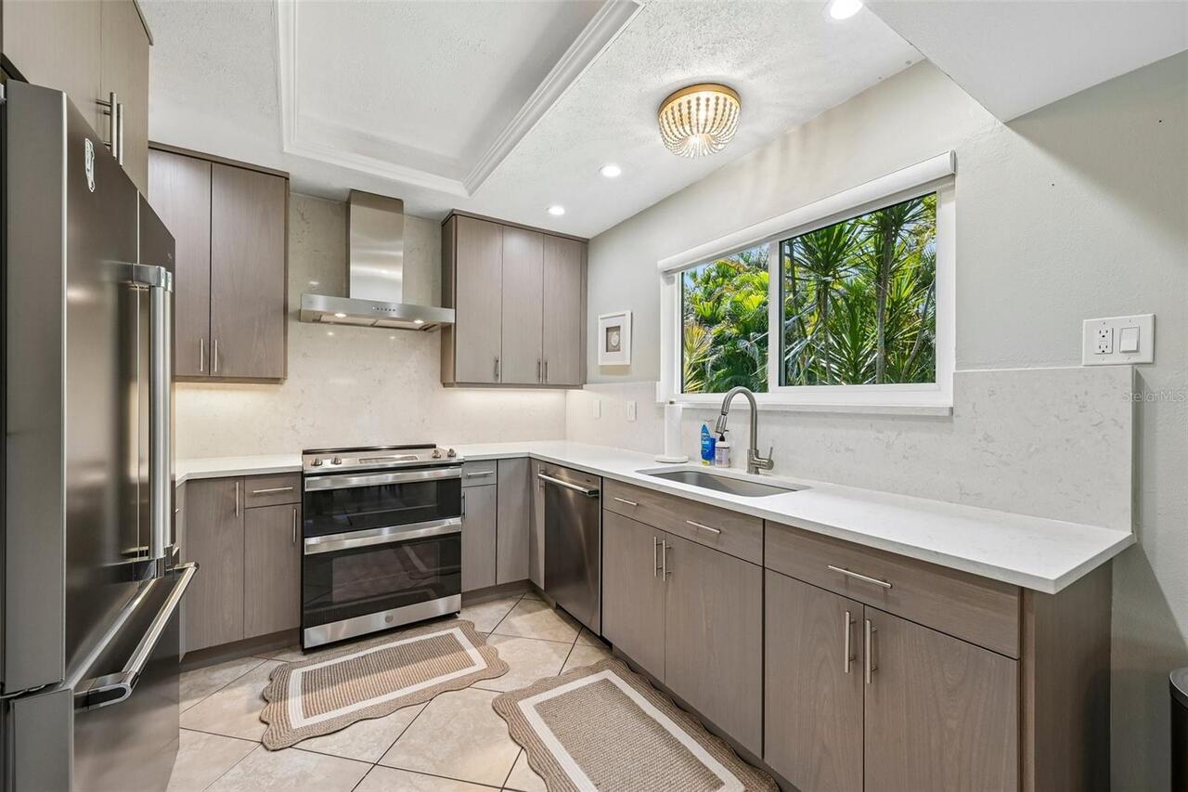
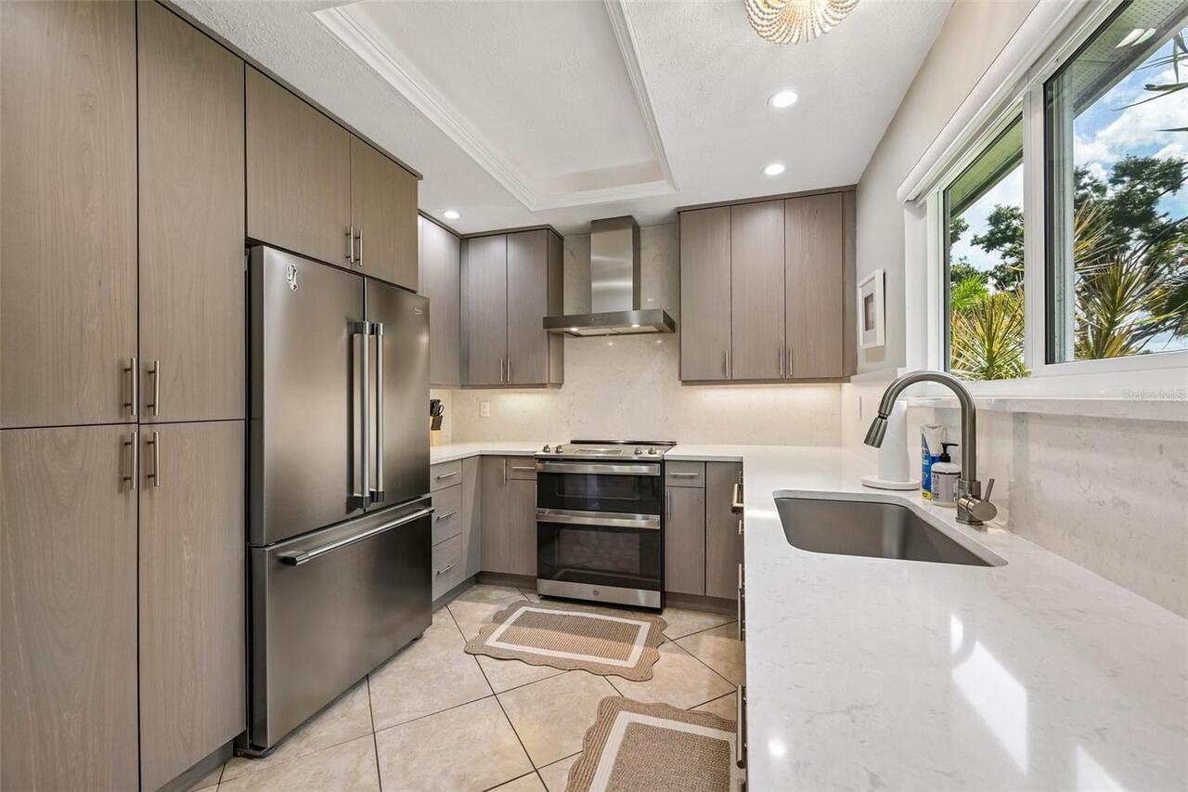
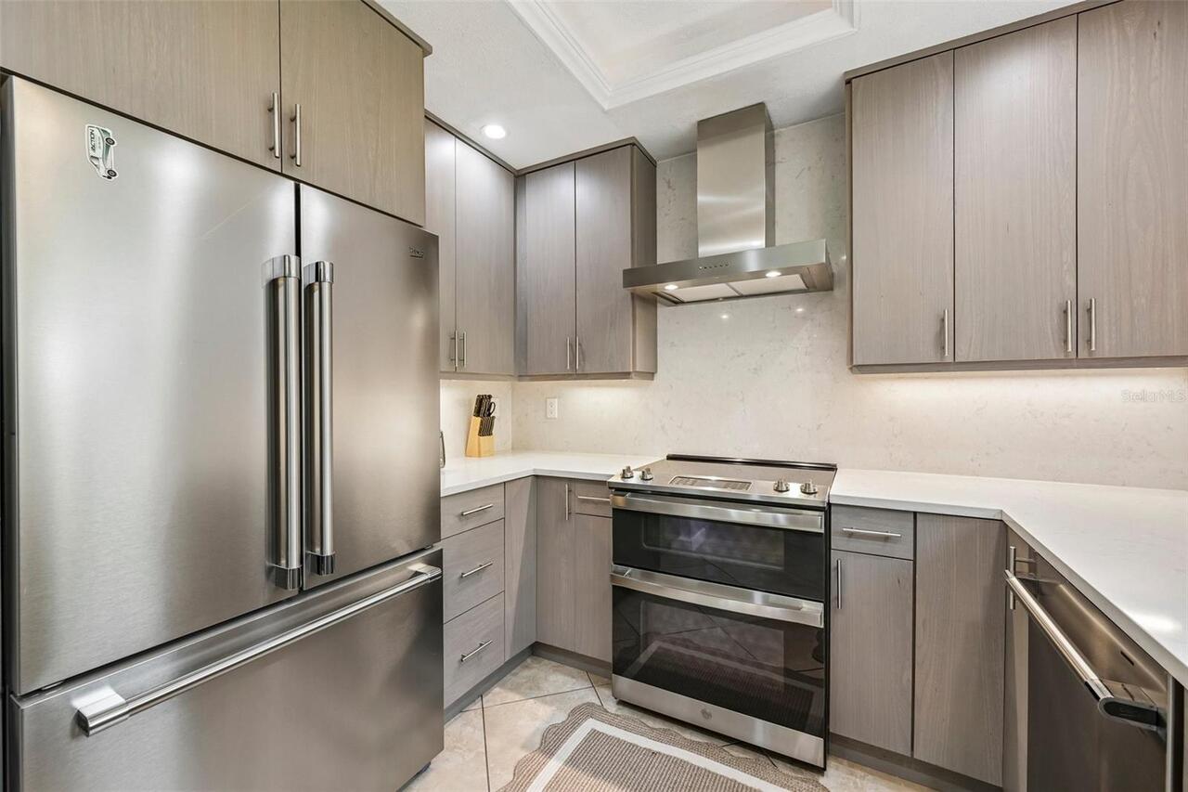
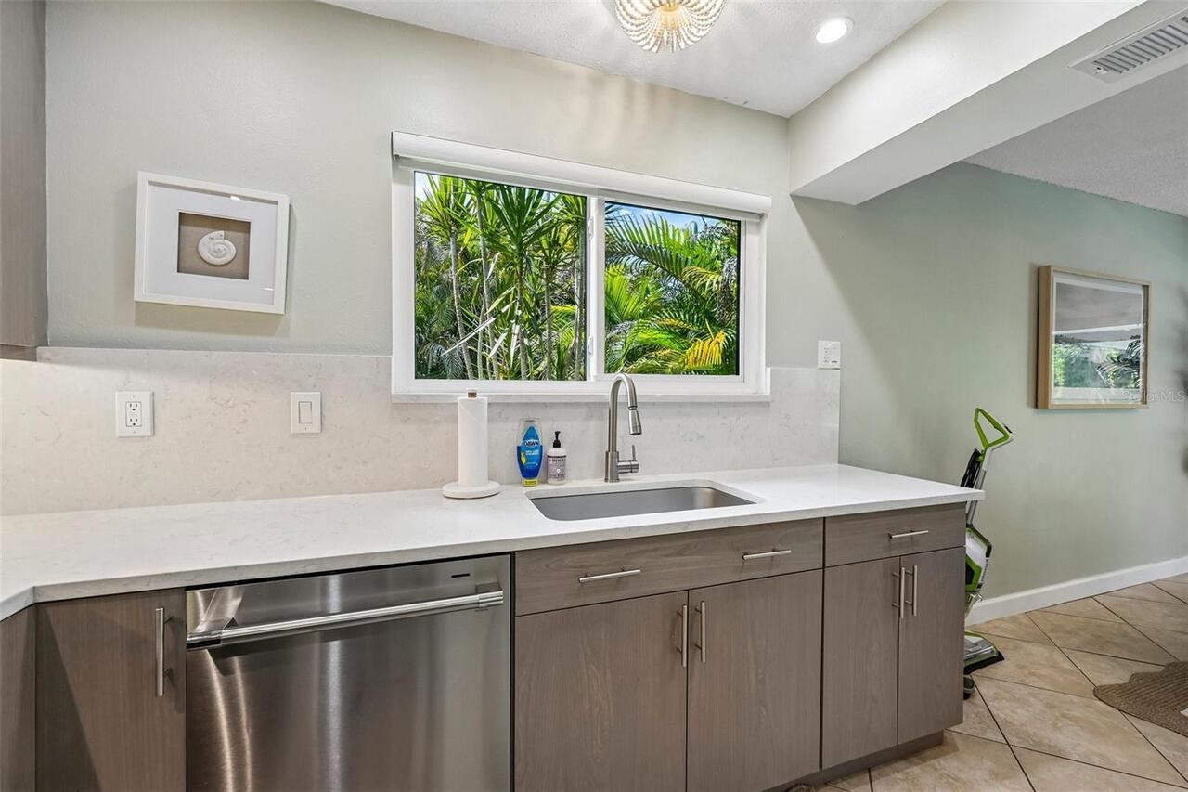
Convection Oven, Dishwasher, Disposal, Electric Water Heater, Microwave, Range, Refrigerator
Architectural Style
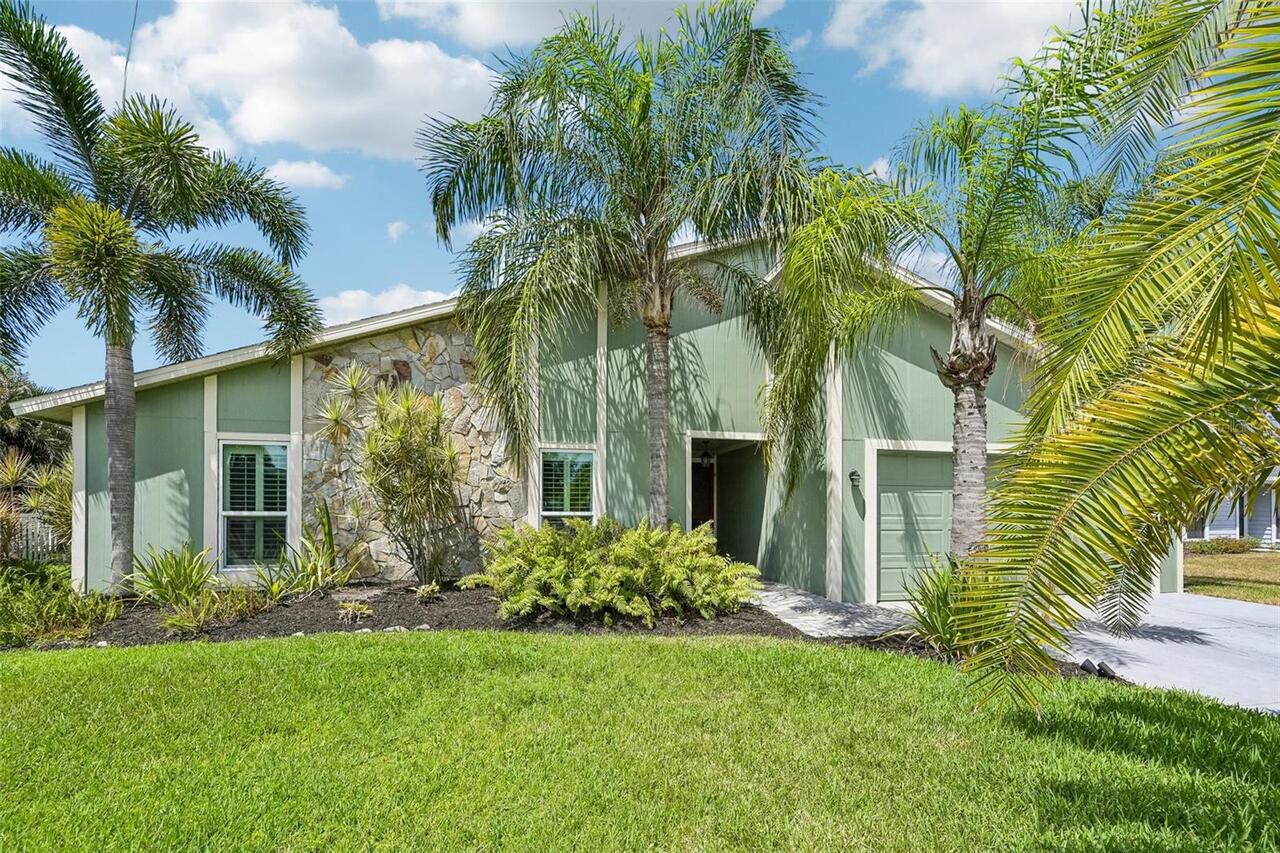
Contemporary
Association Email
nbennetsen@sentrymgt.com
Association Fee Frequency
Annually
Association Fee Requirement
Required
Association URL
https://www.homeowners-associations-florida.com/fl
Building Area Source
Public Records
Building Area Total Srch SqM
194.72
Building Area Units
Square Feet
Calculated List Price By Calculated SqFt
297.33
Community Features
Deed Restrictions, Sidewalks, Street Lights
Construction Materials
Frame, Wood Siding
Contract Status
Appraisal, Financing, Inspections, Other Contract Contingencies
Cumulative Days On Market
10
Elementary School
Kinnan Elementary
Expected Closing Date
2026-08-18T00:00:00.000
Exterior Features
Garden, Lighting, Private Mailbox, Rain Gutters, Shade Shutter(s), Sidewalk, Sliding Doors
Fireplace Features
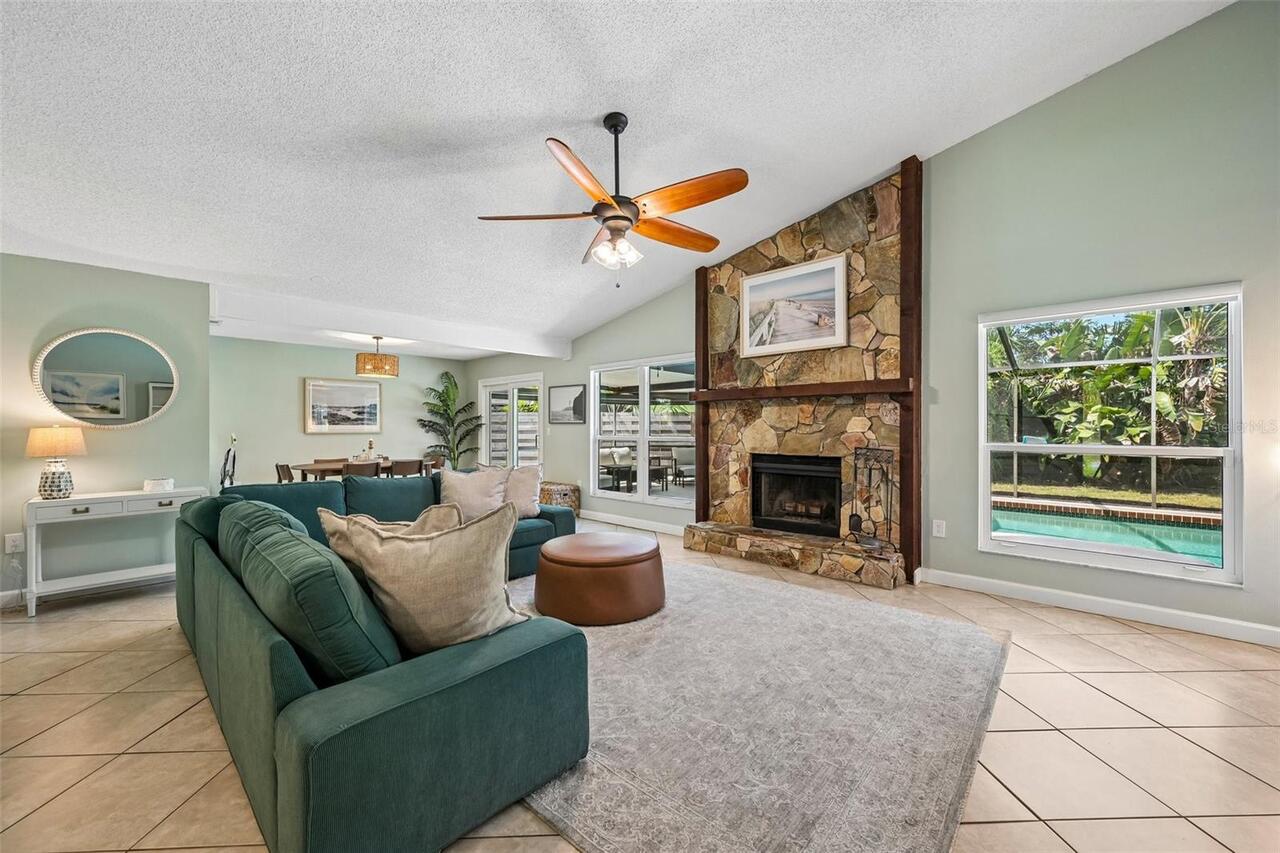
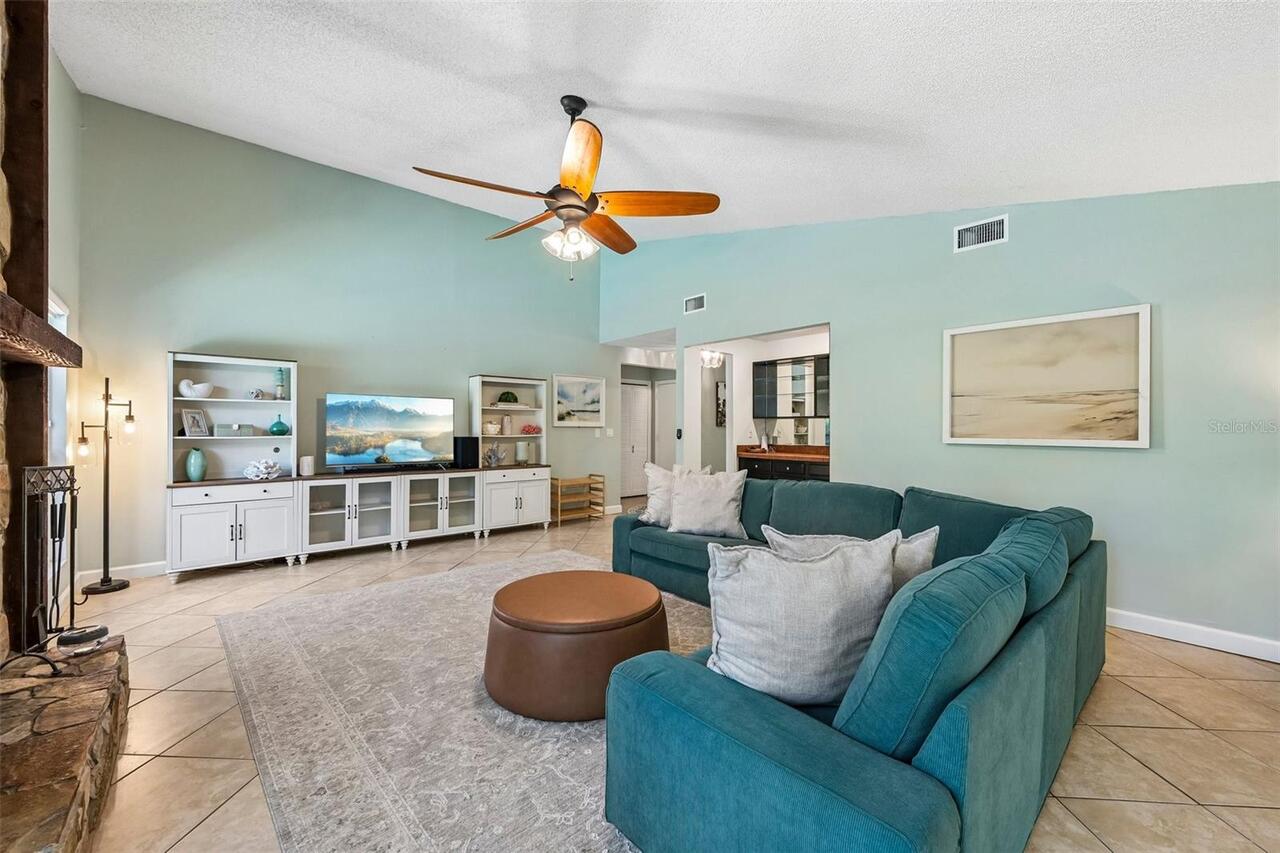
Living Room, Stone, Wood Burning
Flood Zone Date
2014-03-17
Flood Zone Panel
12081C0319E
Flooring
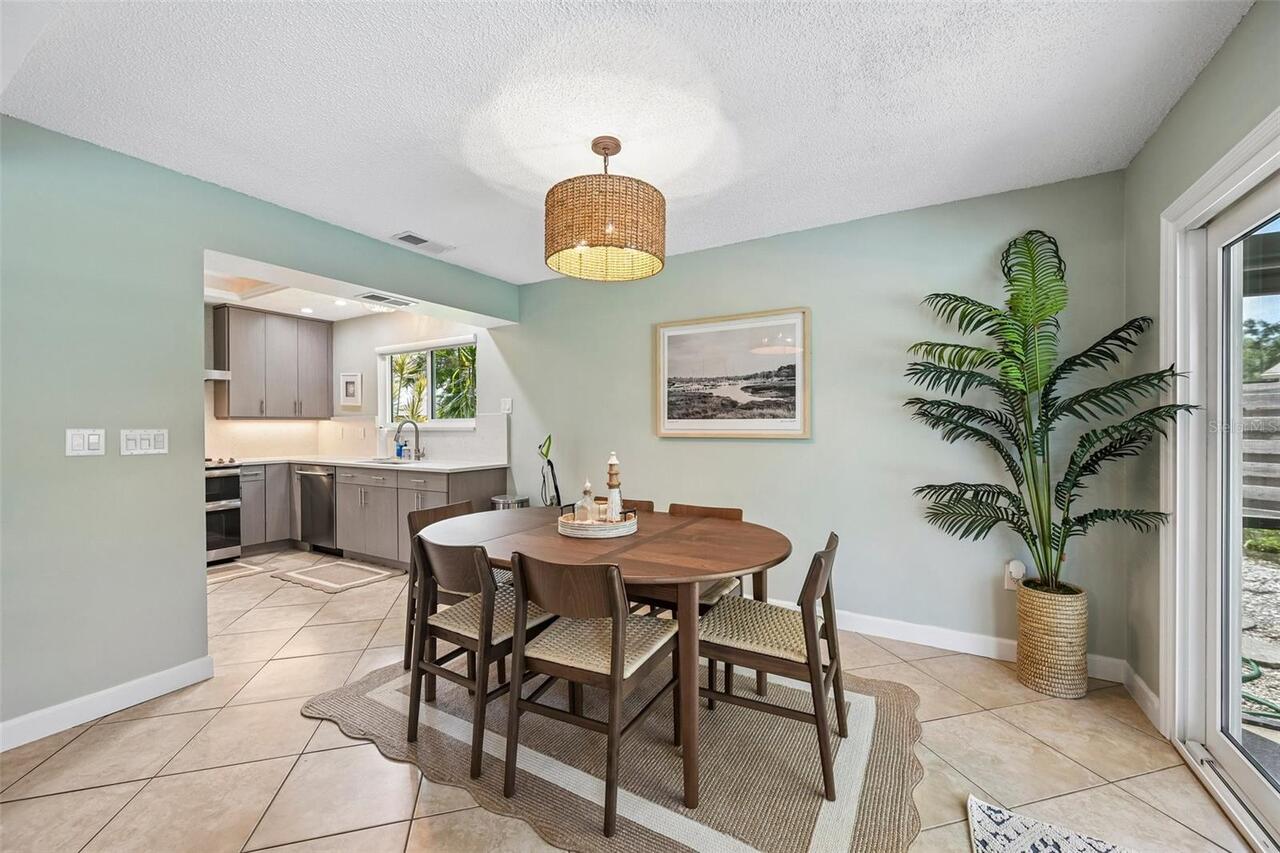
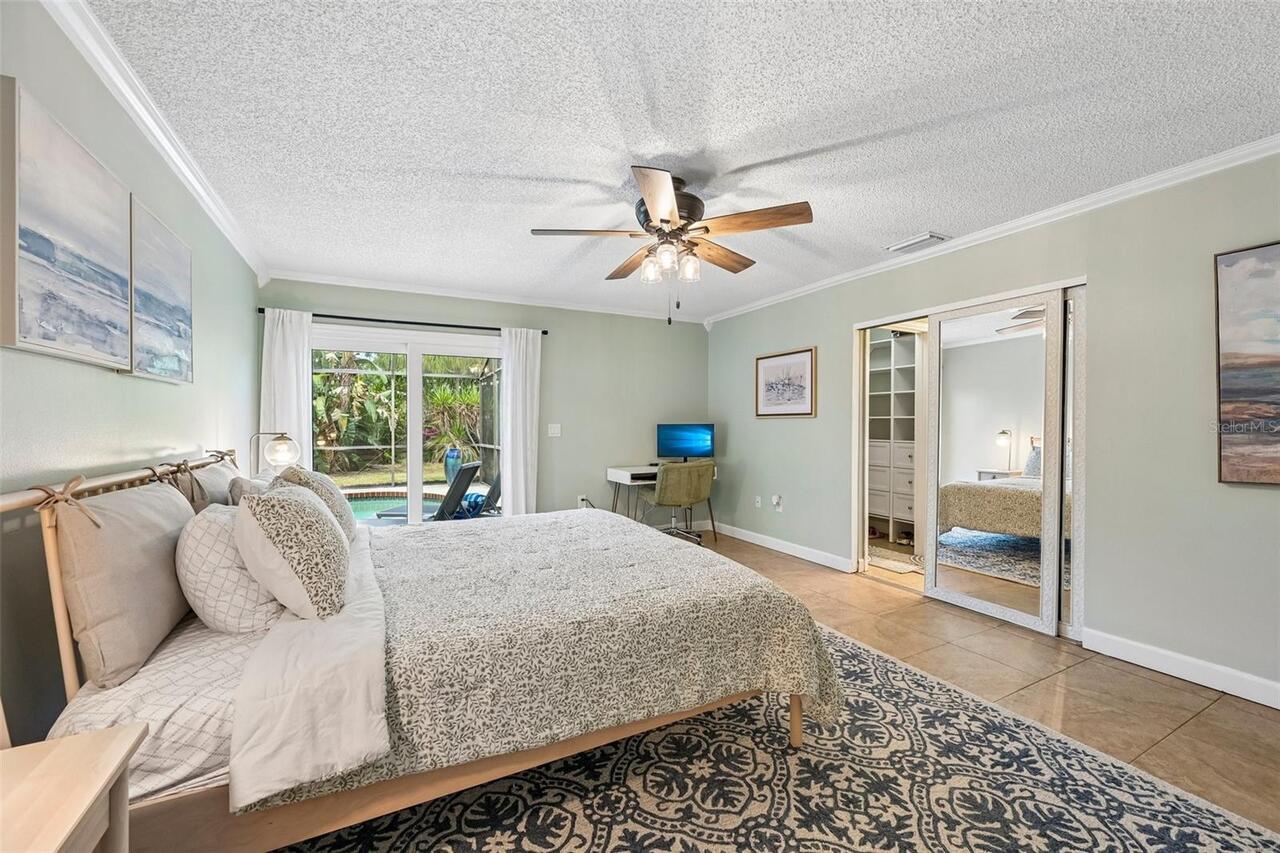
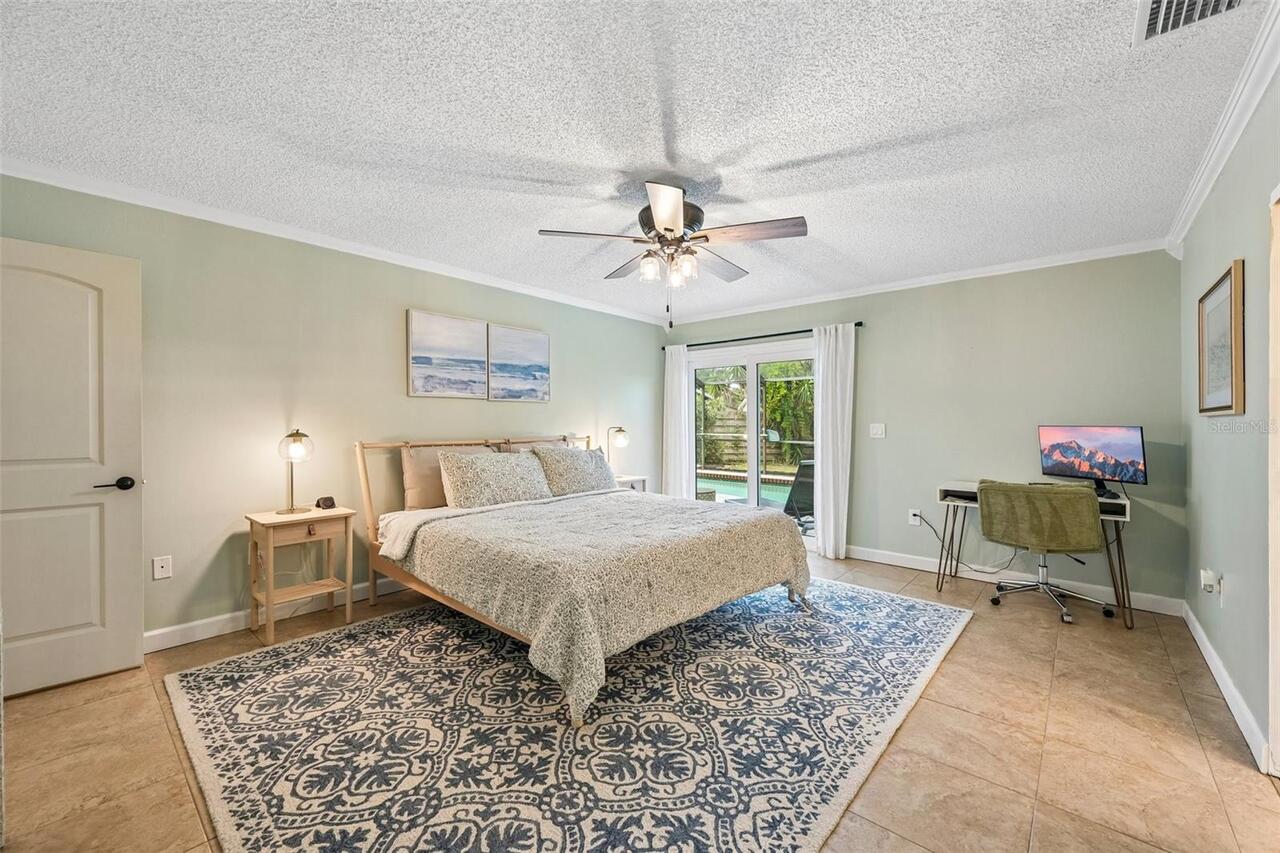
Carpet, Ceramic Tile
High School
Braden River High
Interior Features
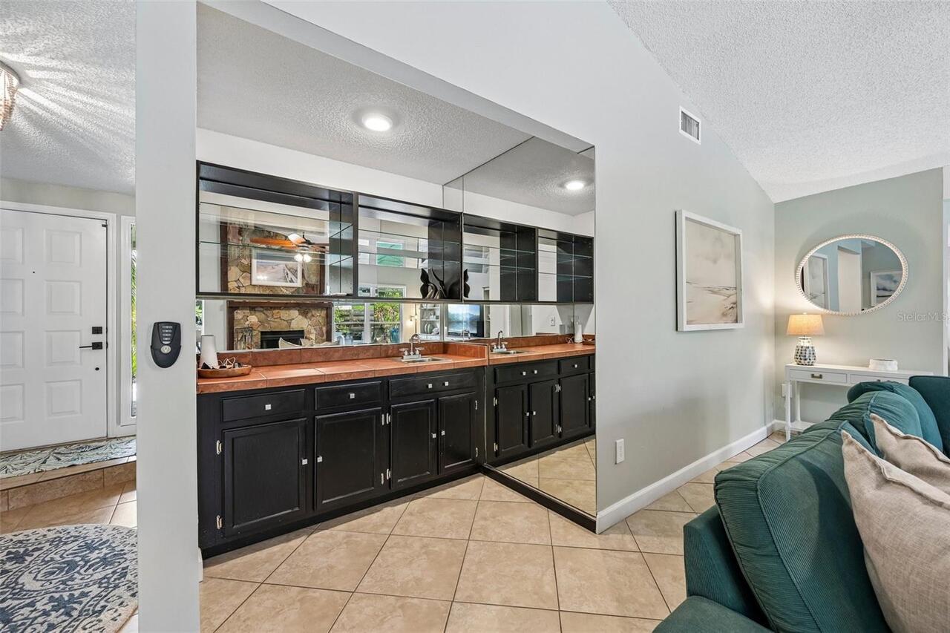
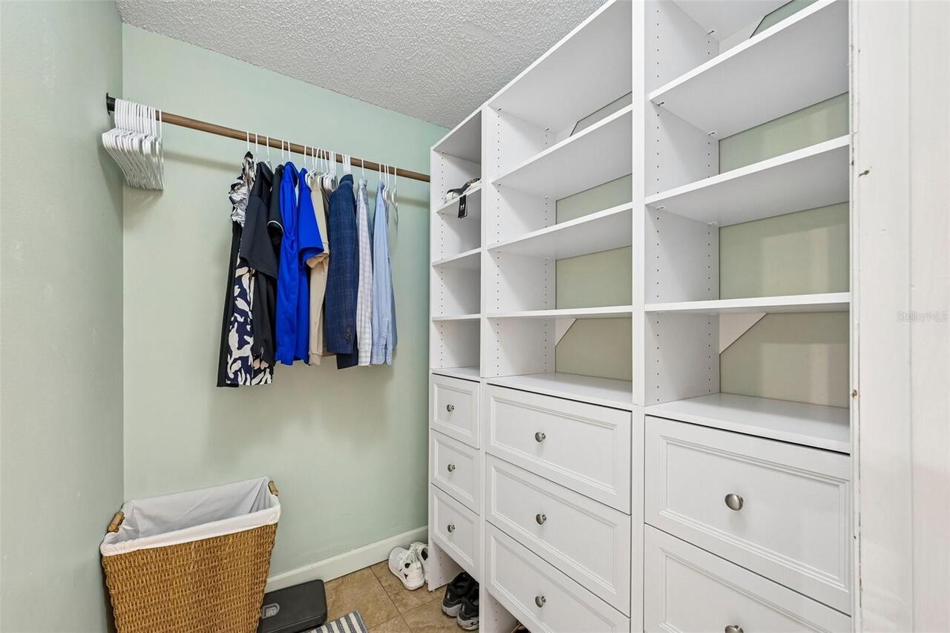
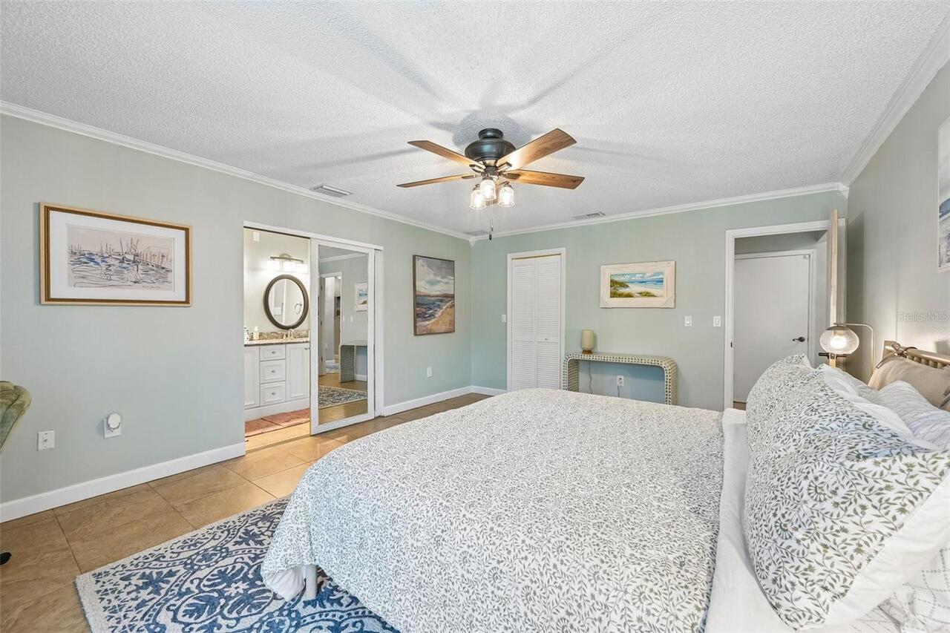
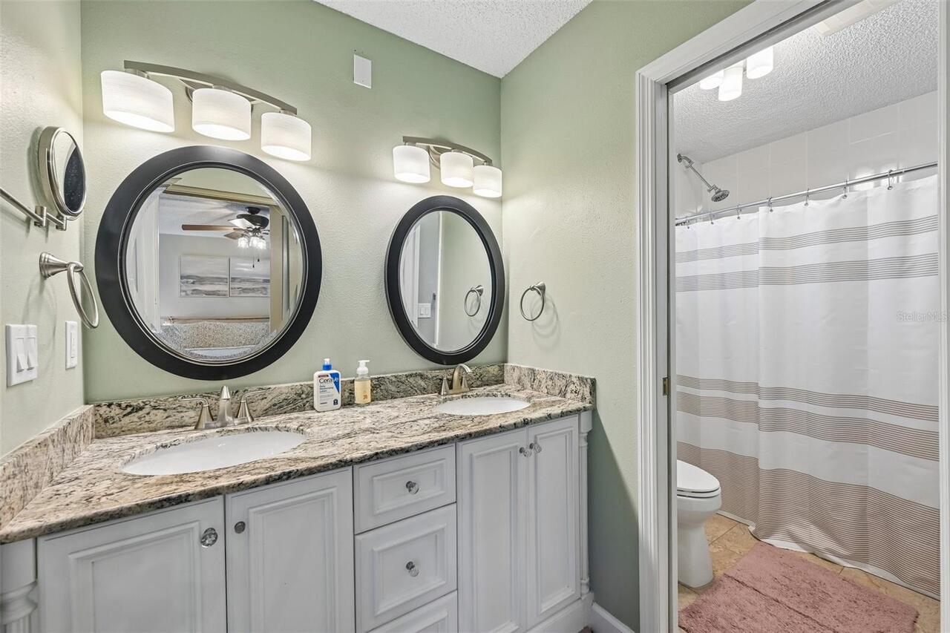
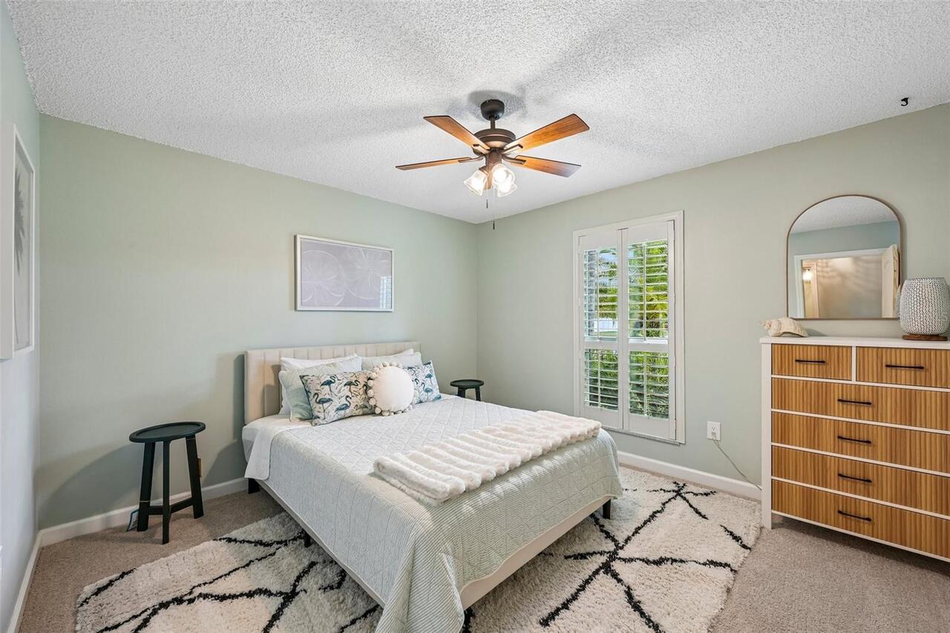
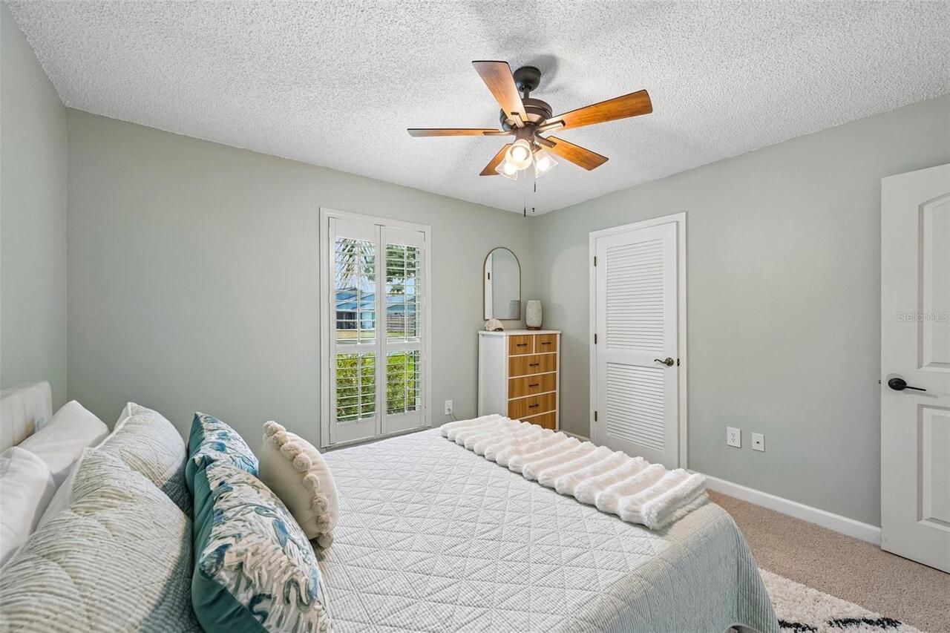
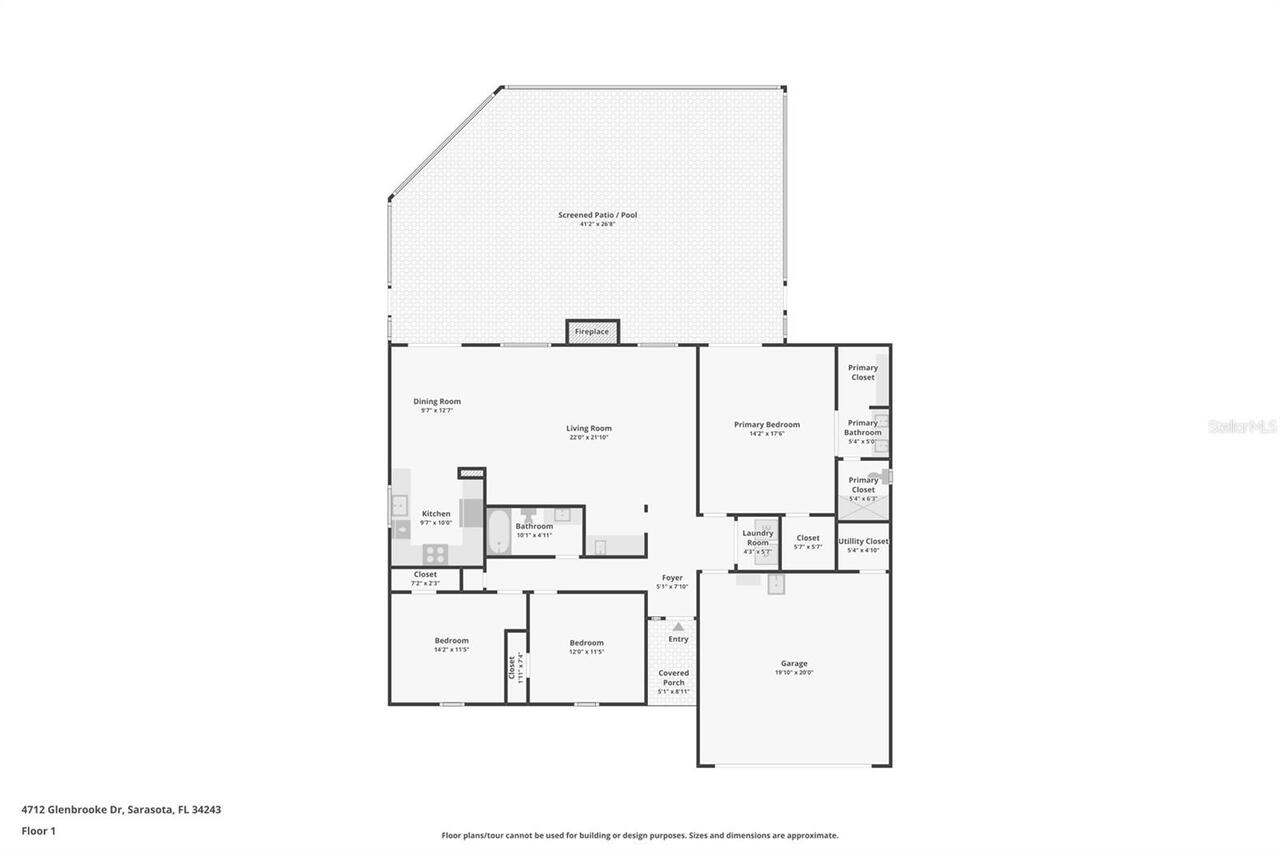
Cathedral Ceiling(s), Ceiling Fans(s), Crown Molding, Eat-in Kitchen, High Ceilings, Living Room/Dining Room Combo, Open Floorplan, Primary Bedroom Main Floor, Split Bedroom, Stone Counters, Thermostat, Walk-In Closet(s), Window Treatments
Internet Address Display YN
true
Internet Automated Valuation Display YN
true
Internet Consumer Comment YN
false
Internet Entire Listing Display YN
true
Laundry Features
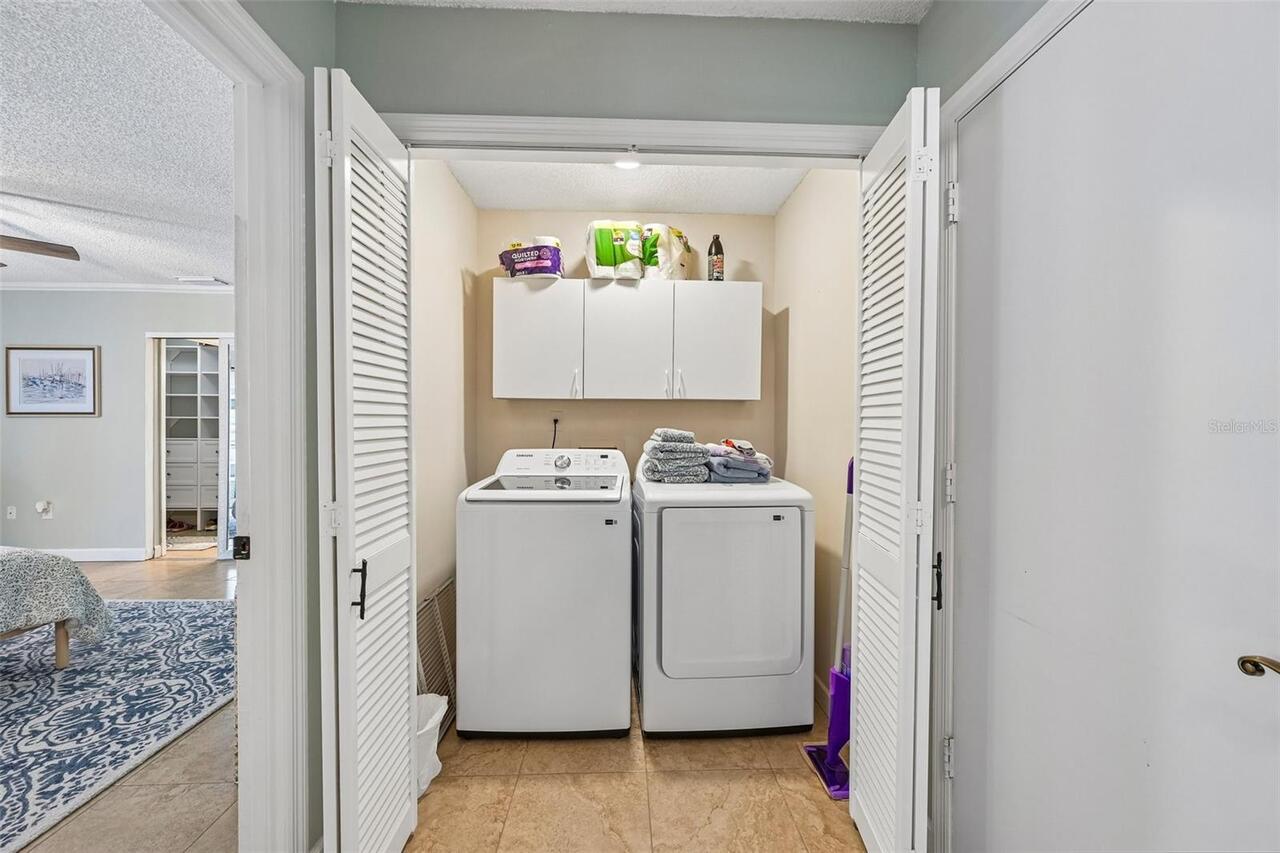
Inside, Laundry Closet
Living Area Source
Public Records
Living Area Units
Square Feet
Lot Features
Cleared, In County, Landscaped, Near Public Transit, Sidewalk
Lot Size Square Meters
834
Middle Or Junior School
Braden River Middle
Modification Timestamp
2026-07-06T20:16:09.991Z
Other Equipment
Irrigation Equipment
Patio And Porch Features
Covered, Deck, Front Porch, Patio, Screened
Pet Size
Extra Large (101+ Lbs.)
Pets Allowed
Cats OK, Dogs OK
Property Attached YN
false
Property Condition
Completed
Purchase Contract Date
2026-07-06
RATIO Current Price By Calculated SqFt
297.33
Road Responsibility
Public Maintained Road
SW Subdiv Community Name
Glenbrooke Subdivision
Security Features
Secured Garage/Parking
Showing Requirements
ShowingTime
Status Change Timestamp
2026-07-06T20:15:53.000Z
Tax Legal Description
LOT 44 BLK B GLENBROOKE SUB PI#20461.0275/8
Total Acreage
0 to less than 1/4
Universal Property Id
US-12081-N-2046102758-R-N
Unparsed Address
4712 GLENBROOKE DR
Utilities
BB/HS Internet Available, Cable Connected, Electricity Connected, Public, Sewer Connected, Underground Utilities, Water Connected
Window Features
Shutters, Storm Window(s)