407-990-2746
Menu

4309 N Central Avenue, Tampa, FL

NEXT
PREV
$1,275,000

($359/sqft)

List Status: Active
4309 N Central Avenue
Tampa, FL 33603


6 beds
3 baths
3555 living sqft
Top Features
  • Subdivision: Georgia Park
  • Built in  2026
  • Single Family Residence
Description
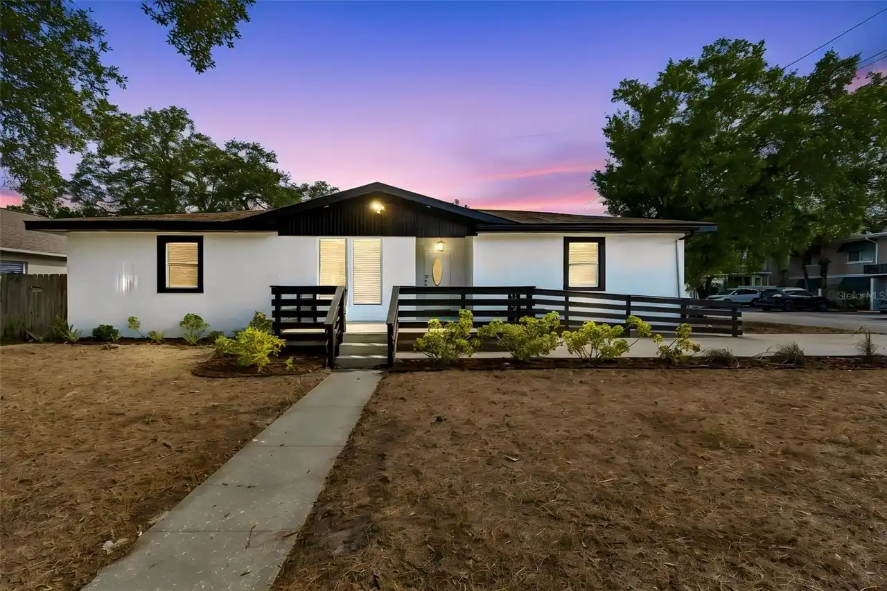
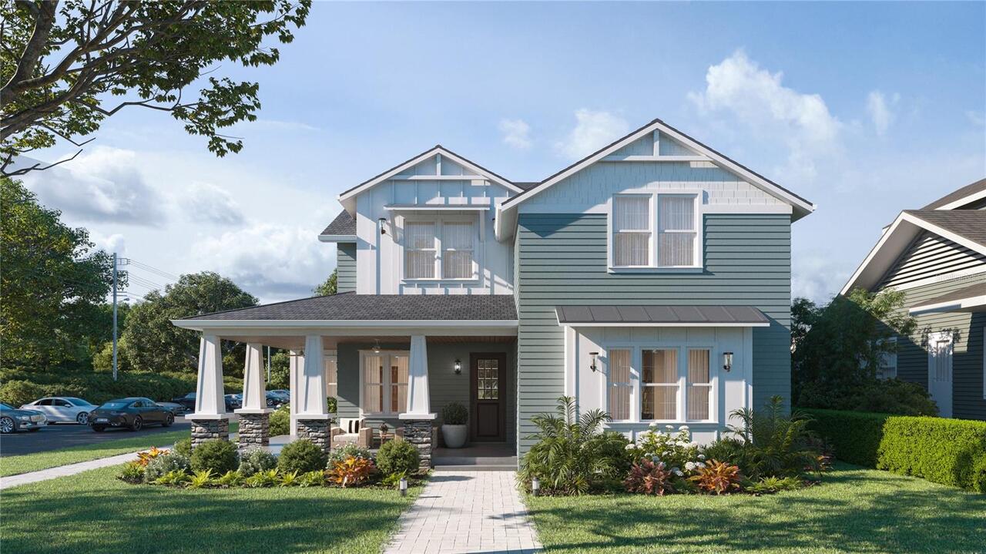
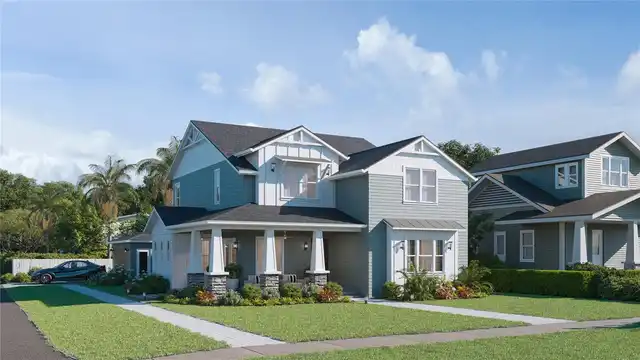
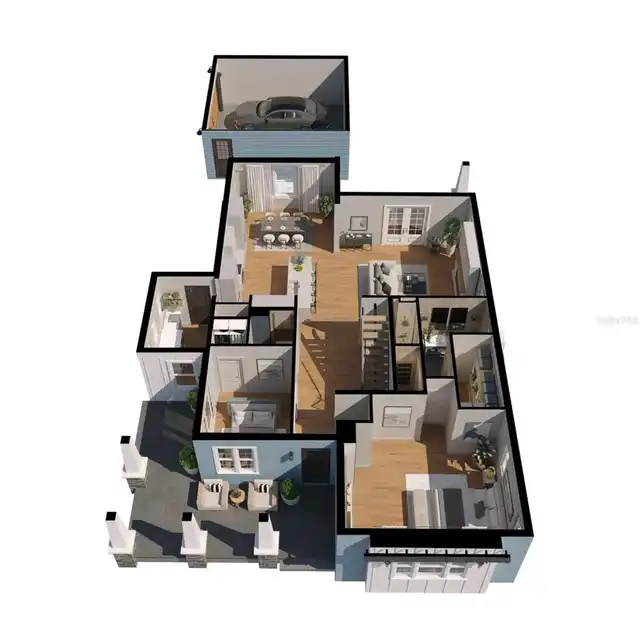
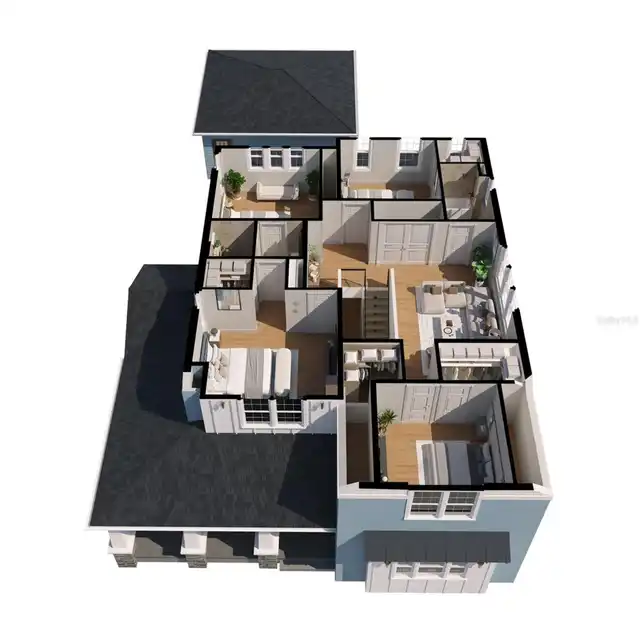
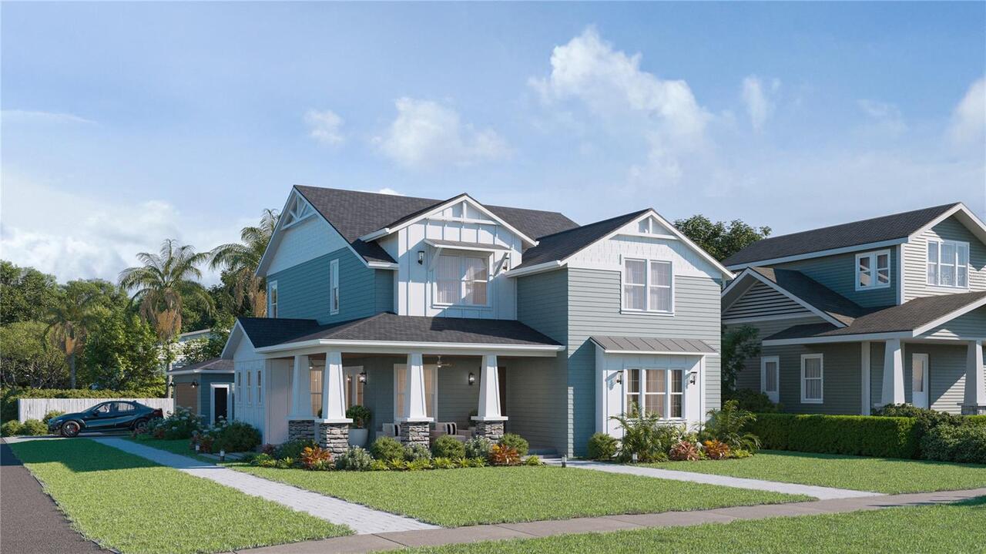
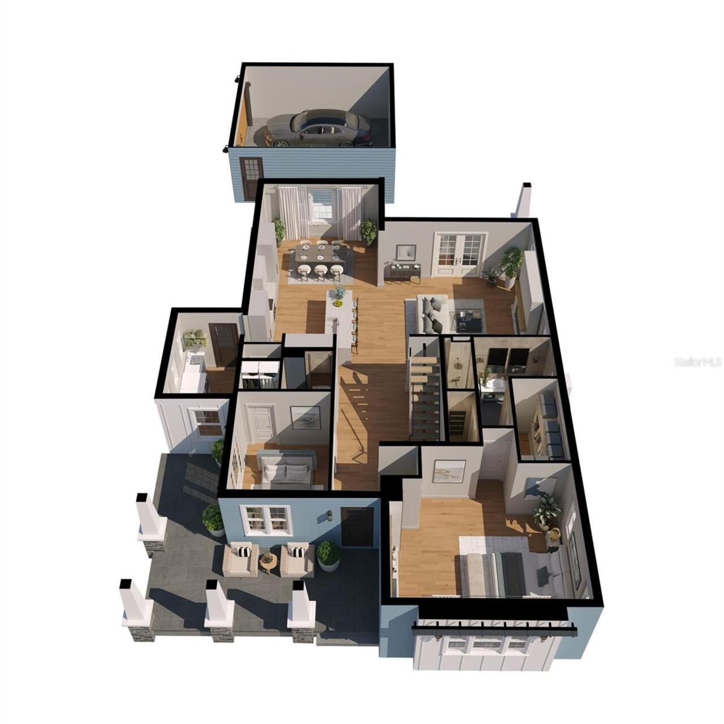
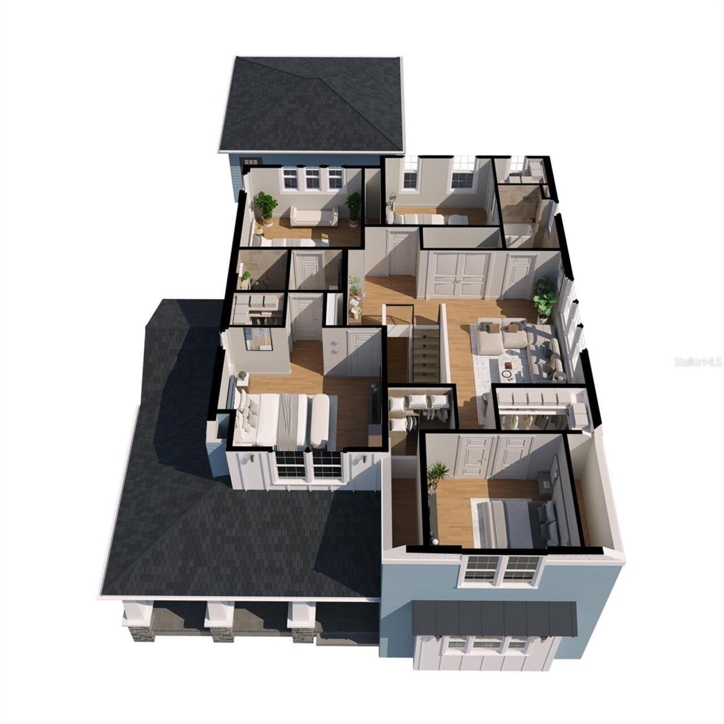
Under Construction. Brand-New Craftsman on Iconic N Central Ave in South Seminole Heights! Introducing another exceptional new construction by VIKIN Homes, perfectly situated on one of South Seminole Heights' most iconic streets. Positioned on an expansive corner lot with an oversized yard, this thoughtfully designed Craftsman offers the ideal blend of timeless architecture, premium construction, and modern functionality. Designed with today's buyers in mind, this home features a highly sought-after first-floor primary suite, providing the convenience of single-level living while still offering generous space for family and guests. With 5 bedrooms, 3 full bathrooms, a dedicated office, and a spacious loft, the flexible floor plan is perfectly suited for multigenerational living, remote work, or growing families. The detached two-car garage creates an inviting backyard retreat while preserving an expansive yard with plenty of room for a custom pool, outdoor kitchen, or entertaining space. Inside, every detail has been carefully selected with quality and longevity in mind. Premium finishes include engineered wood flooring, Level 4 smooth drywall finish, designer cabinetry, quartz countertops, custom millwork, and a chef-inspired kitchen featuring natural gas appliances. The open-concept living areas are filled with natural light and designed for effortless entertaining while maintaining the warmth and character expected from a true Craftsman home. Built well beyond today's standards, this home includes hurricane impact windows, spray foam insulation, a high-efficiency HVAC system, natural gas service throughout, a tankless gas water heater, and numerous energy-efficient features that deliver year-round comfort and long-term value. Located in the heart of South Seminole Heights, you'll enjoy one of Tampa's most desirable historic neighborhoods, known for its canopy-lined streets, local breweries, award-winning restaurants, coffee shops, parks, and convenient access to
Property Details
Property Features
Property Sub Type
Single Family Residence
County
Hillsborough
Subdivision
GEORGIA PARK
Additional Information
Additional Parcels YN
false
Alternate Key Folio Num
1660860000
Appliances
Bar Fridge, Cooktop, Dishwasher, Disposal, Gas Water Heater, Microwave, Range, Range Hood, Refrigerator, Wine Refrigerator
Association YN
false
Attached Garage YN
false
Bathrooms Total Integer
4
Builder License Number
CGC1525819
Builder Model
The Ashford
Builder Name
VIKIN Homes
Building Area Source
Builder
Building Area Total
4873
Building Area Total Srch SqM
452.72
Building Area Units
Square Feet
Calculated List Price By Calculated SqFt
358.65
Carport YN
false
Construction Materials
Block, Cement Siding, Frame
Cooling
Central Air
Country
US
Current Price
1275000.00
Direction Faces
West
Exterior Features
French Doors, Rain Gutters, Sidewalk, Sprinkler Metered
Fencing
Vinyl
Fireplace Features
Electric
Fireplace YN
true
Flood Zone Code
X
Flood Zone Date
2021-10-07
Flood Zone Panel
12057C0352J
Flooring
Hardwood
Foundation Details
Block, Slab, Stem Wall
Furnished
Unfurnished
Garage Dimensions
21x22
Garage Spaces
2
Garage YN
true
Heating
Central, Electric
Home Warranty YN
true
Interior Features
Built-in Features, Ceiling Fans(s), Crown Molding, Dry Bar, Solid Wood Cabinets, Stone Counters, Walk-In Closet(s)
Internet Address Display YN
true
Internet Automated Valuation Display YN
true
Internet Consumer Comment YN
true
Internet Entire Listing Display YN
true
Laundry Features
Gas Dryer Hookup, Laundry Room
Levels
Two
List AOR
Suncoast Tampa
Living Area Meters
330.27
Living Area Source
Builder
Living Area Units
Square Feet
Lot Size Acres
0.2
Lot Size Dimensions
58x153
Lot Size Square Feet
8874
Lot Size Square Meters
824
Modification Timestamp
2026-07-26T05:01:14.910Z
New Construction YN
true
Occupant Type
Vacant
Ownership
Fee Simple
Parcel Number
A-01-29-18-4GQ-A00000-00005.0
Permit Number
BLD-26-123456
Pool Private YN
false
Postal Code Plus 4
3914
Projected Completion Date
2026-12-01T00:00:00.000
Property Condition
Under Construction
Public Survey Range
18
Public Survey Section
01
RATIO Current Price By Calculated SqFt
358.65
Road Surface Type
Paved
Roof
Shingle
Room Count
7
Senior Community YN
false
Sewer
Public Sewer
Showing Requirements
Combination Lock Box, ShowingTime
Status Change Timestamp
2026-07-25T18:22:54.000Z
Tax Annual Amount
1576.6
Tax Block
A
Tax Book Number
7-57
Tax Legal Description
GEORGIA PARK LOT 5 BLOCK A
Tax Lot
5
Tax Year
2025
Total Acreage
0 to less than 1/4
Total Annual Fees
0.00
Total Monthly Fees
0.00
Township
29
Universal Property Id
US-12057-N-012918400000000050-R-N
Unparsed Address
4309 N CENTRAL AVE
Utilities
Cable Available, Electricity Connected, Natural Gas Connected, Public, Sewer Connected, Water Connected
Water Source
Public
Waterfront YN
false
Window Features
ENERGY STAR Qualified Windows, Insulated Windows, Low-Emissivity Windows
Zoning
SH-RS
Neighborhood Map
Popup

Property Photos
Listing Photo
Listing Photo
Listing Photo
Listing Photo
Listing Photo
Listing Photo
Listing Photo
Listing Photo

MLS #MFRTB8532781 Listing courtesy of Madison Heights Realty Group provided by Stellar MLS.

Similar Listings

$1,197,888
307 S Newport #1-2 Avenue
Tampa
6BR/3BA
| Active


All listing information is deemed reliable but not guaranteed and should be independently verified through personal inspection by appropriate professionals. Listings displayed on this website may be subject to prior sale or removal from sale; availability of any listing should always be independent verified. Listing information is provided for consumer personal, non-commercial use, solely to identify potential properties for potential purchase; all other use is strictly prohibited and may violate relevant federal and state law. The source of the listing data is as follows: Stellar MLS (updated 7/26/26 2:59 AM) |

Listing Search


Translate Tool

Featured Listings
Venice Real Estate
$1,200,000
4 BED
4 BATH
Experience elevated coastal living in this exceptional 4-bedroom, 4-bath residence with Wine Cellar and Private Sauna. T... Read More
Bradenton Real Estate
$1,270,000
3 BED
3 BATH
Stunning River Club Estate is set on almost three acres and backing to the tranquil Braden River, offering sweeping view... Read More
Clearwater Beach Real Estate
$1,150,000
2 BED
2 BATH
GULF OF AMERICA DIRECT VIEWS! LUXURY WATERFRONT ....at its finest! The Grande on Sand Key of Clearwater introduces one o... Read More
Kissimmee Real Estate
$819,000
6 BED
6 BATH
THIS EXCEPTIONAL fully furnished LAKEFRONT vacation home in the highly sought-after Storey Lake Resort, one of Central F... Read More
Palm Harbor Real Estate
$804,900
3 BED
2 BATH
Beautifully updated pool home in highly desirable Waterford Crossings, just minutes from Honeymoon Island Beach, Calades... Read More
Sarasota Real Estate
$950,000
2 BED
2 BATH
Priced below $1 million in one of downtown Sarasota's newest luxury addresses, this exceptional residence at The DeMarca... Read More
Windermere Real Estate
$979,500
3 BED
3 BATH
Luxury Pool Home in the Keene’s Pointe Golf Community – Windermere Nestled within the highly sought-after Keene’s Pointe... Read More
Tampa Real Estate
$1,275,000
6 BED
3 BATH
Under Construction. Brand-New Craftsman on Iconic N Central Ave in South Seminole Heights! Introducing another exception... Read More
St Petersburg Real Estate
$1,299,000
2 BED
2 BATH
Welcome to Art House, a sleek 42-story tower where downtown St. Pete's energy meets effortless, elevated living. This is... Read More
Punta Gorda Real Estate
$1,350,000
4 BED
3 BATH
AS FEATURED ON FOX 4 NEWS | BRAND-NEW WATERFRONT CUSTOM HOME | SAILBOAT WATER | PEACE RIVER VIEWS | NO HOA | NO CDD A ra... Read More
Contact Sandra Pardo

407-990-2746

Wendy Morris LLC

Licensed in the State of Florida
BK 3146762
16797 Broadwater Avenue
Winter Garden, Florida 34787

Your privacy is our utmost concern. We will never sell your personal information. Privacy Policy
©2026 sandrapardohomes.com - all rights reserved. | Site Map