407-990-2746
Menu

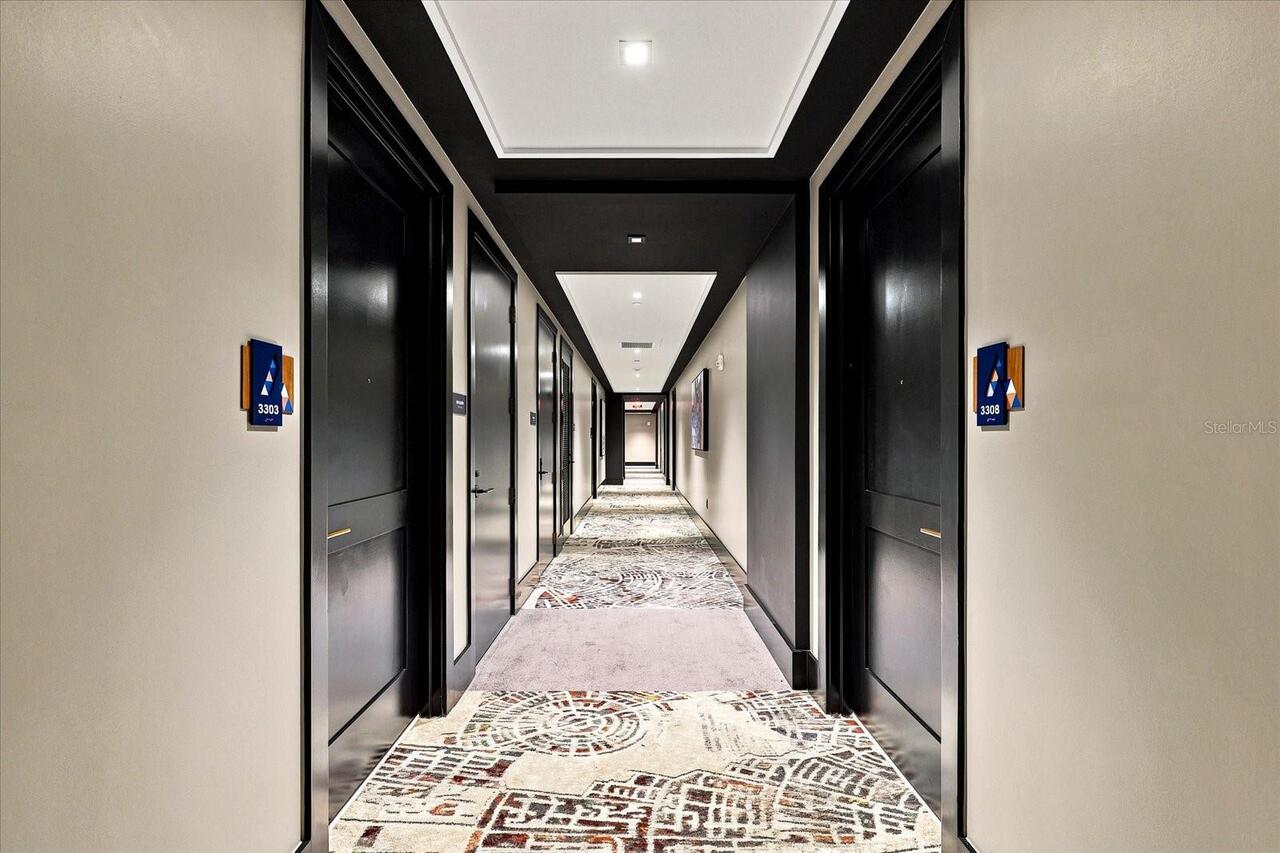
275 1st S Avenue Unit: Unit: 3308, St Petersburg, FL

NEXT
PREV
$1,299,000

($970/sqft)

List Status: Active
275 1st S Avenue
St Petersburg, FL 33701


2 beds
2 baths
1339 living sqft
Top Features
  • View: Water, City
  • Subdivision: Art House Condo
  • Built in  2025
  • Condominium
Description
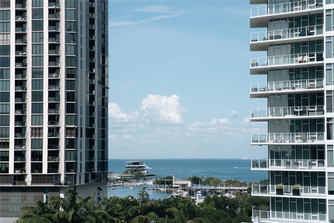
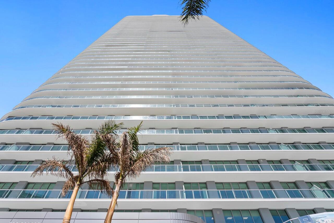
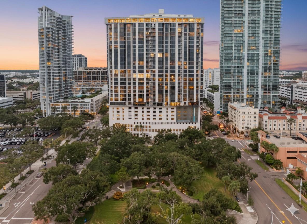
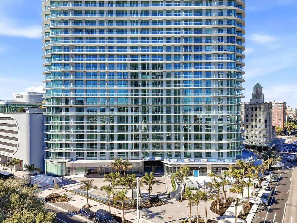
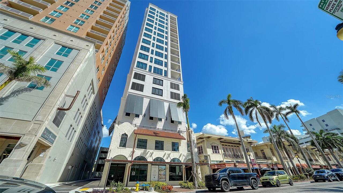
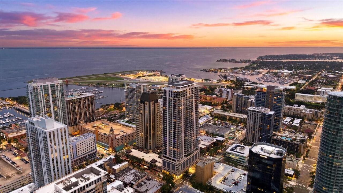
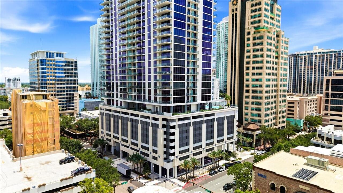
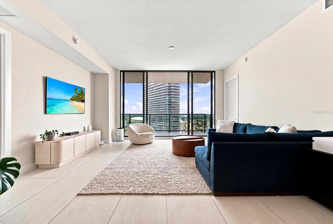
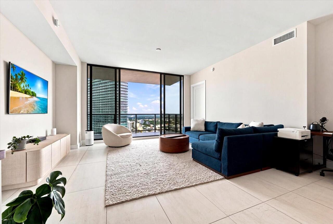
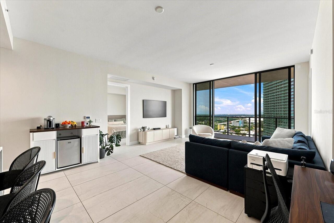
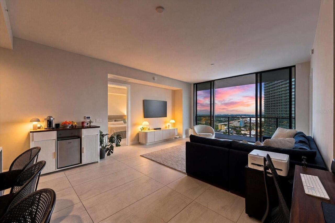
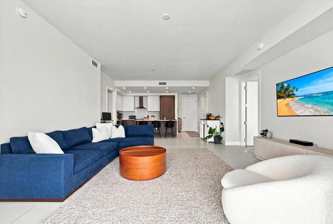
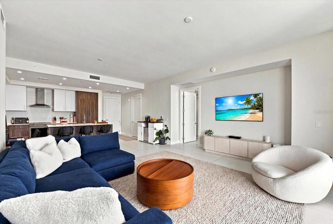
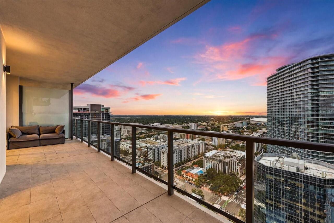
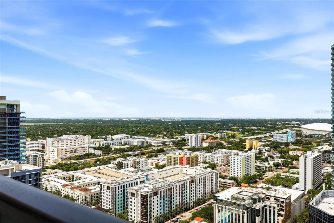
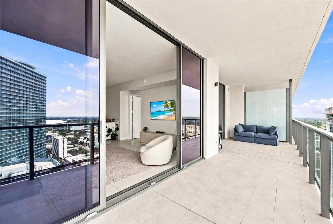
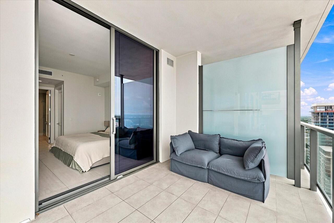
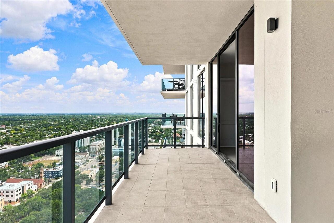
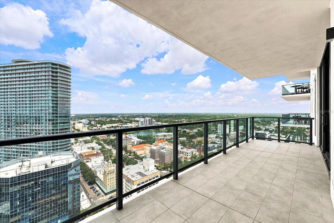
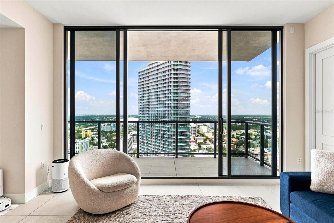
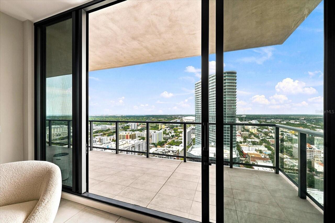
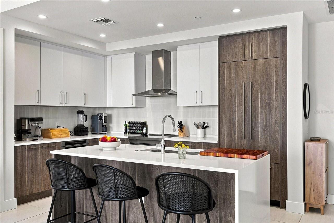
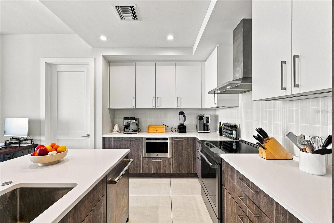
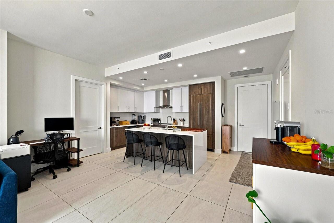
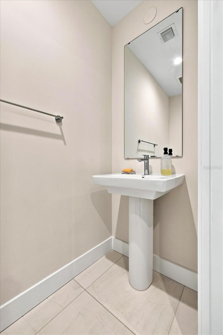
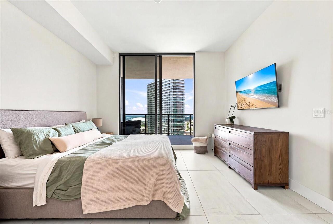
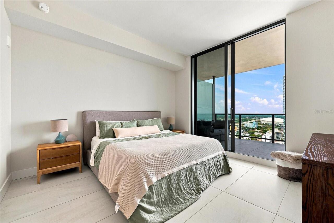
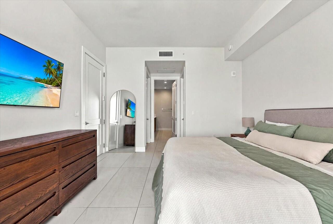
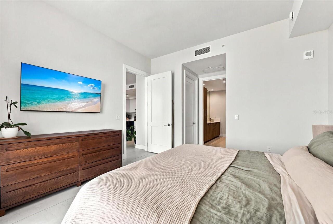
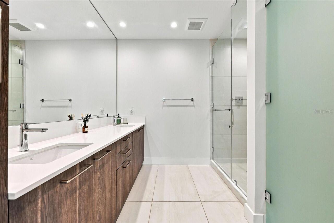
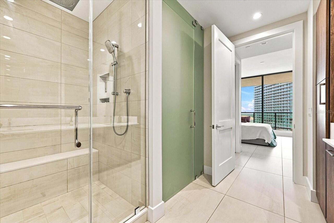
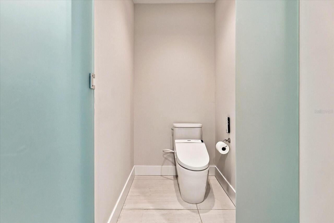
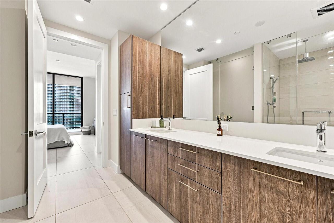
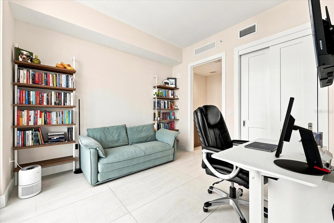
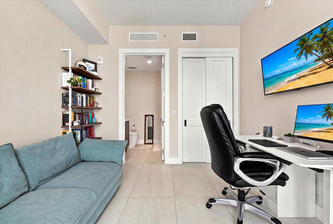
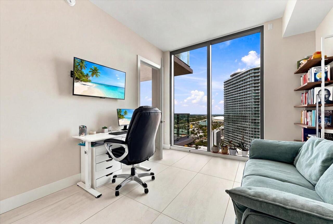
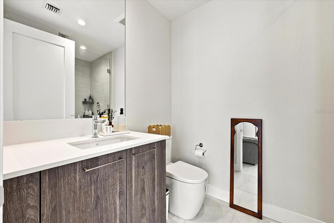
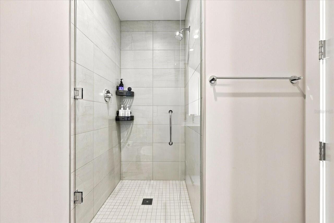
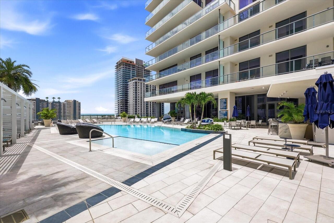
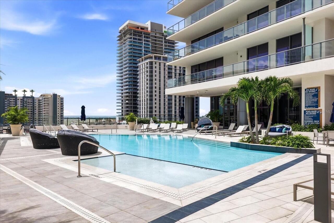
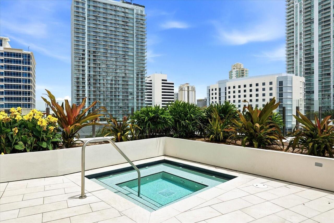
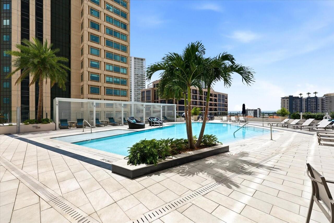
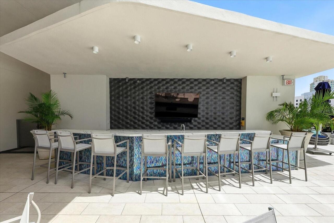
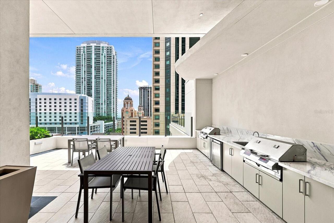
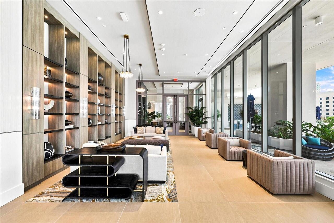
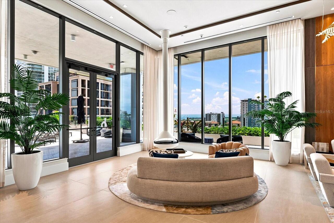
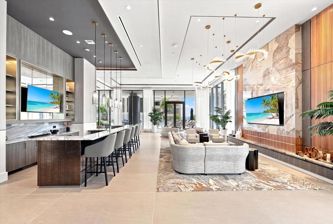
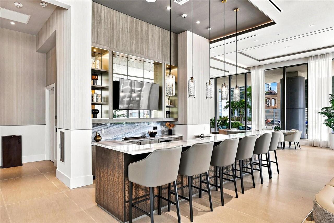
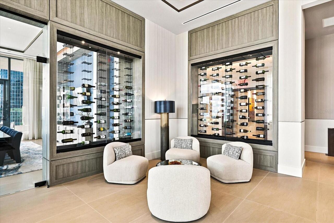
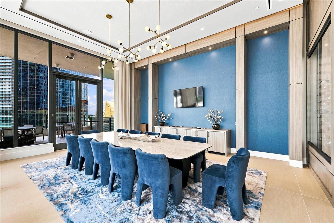
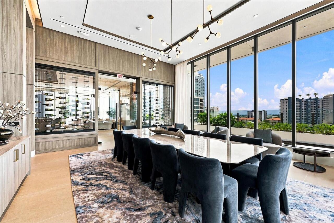
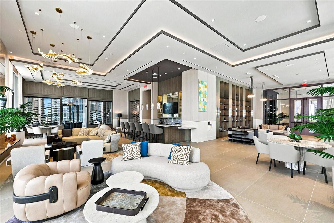
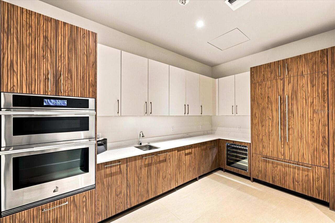
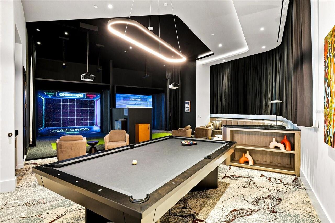
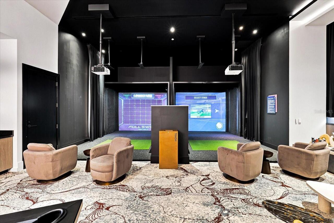
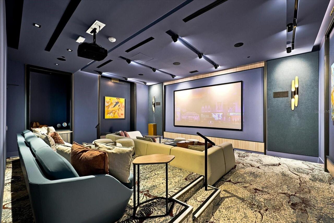
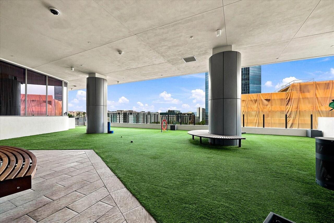
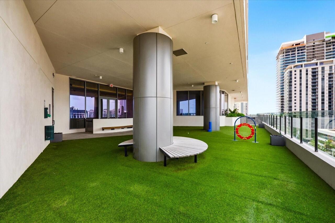
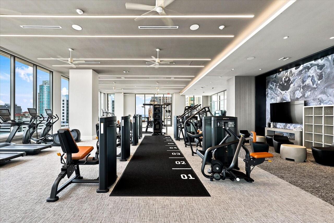
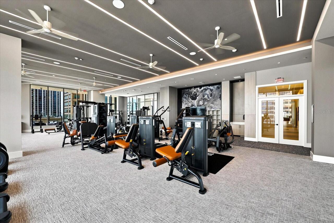
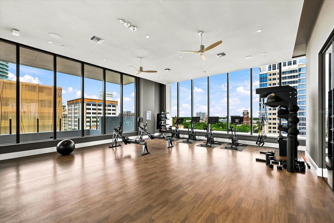
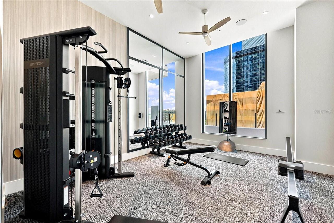
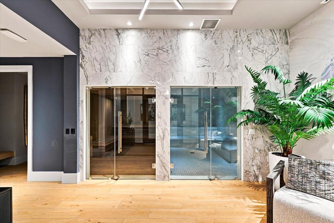
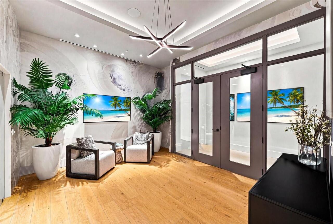
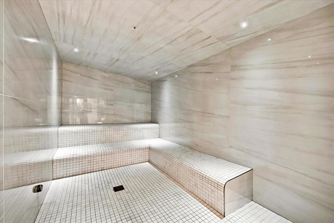
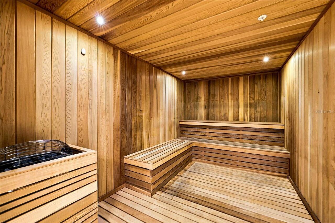
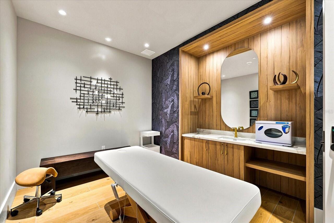
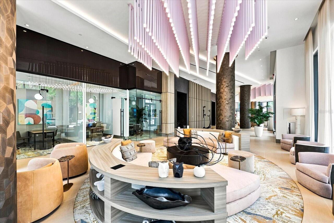
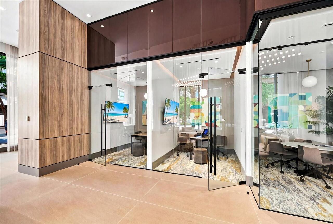
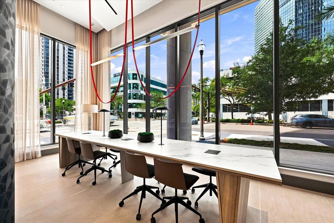
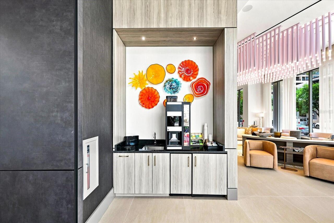
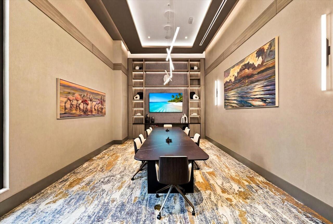
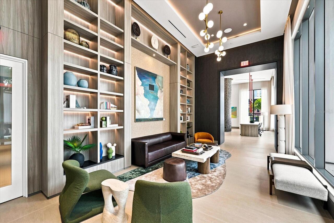
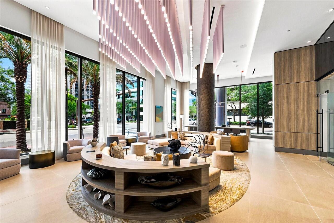
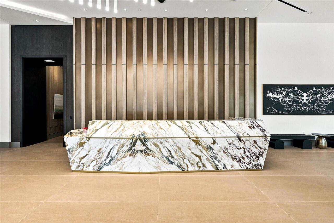
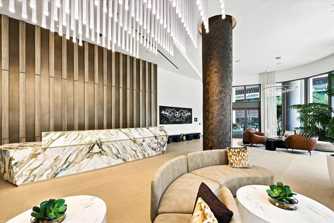
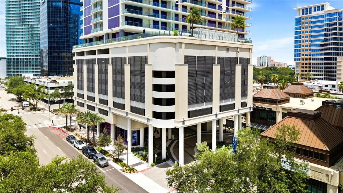
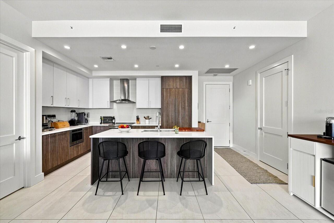
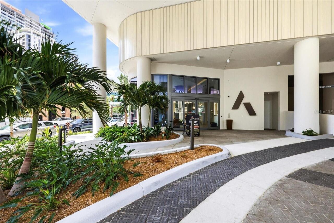
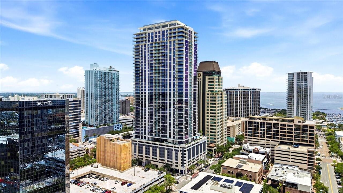
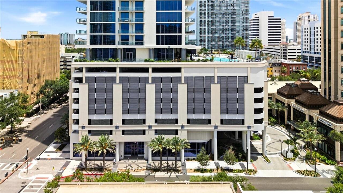
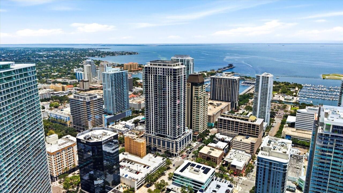
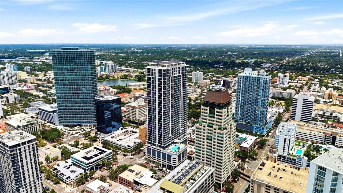
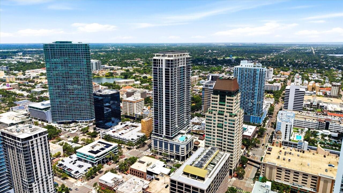
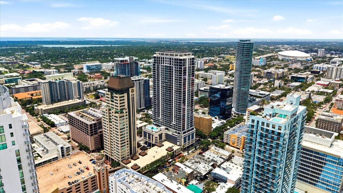
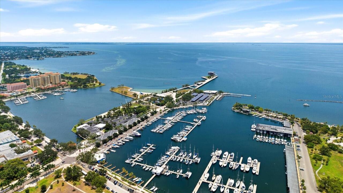
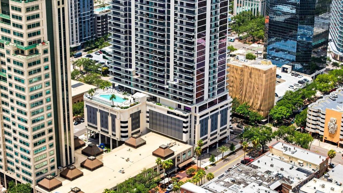
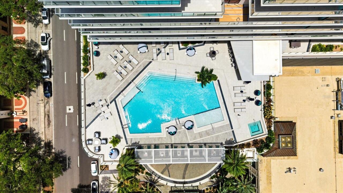
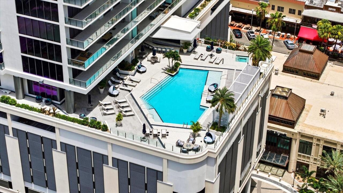
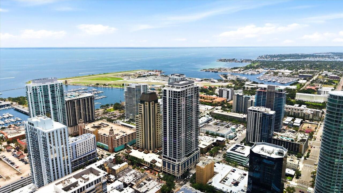
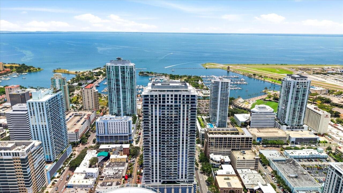
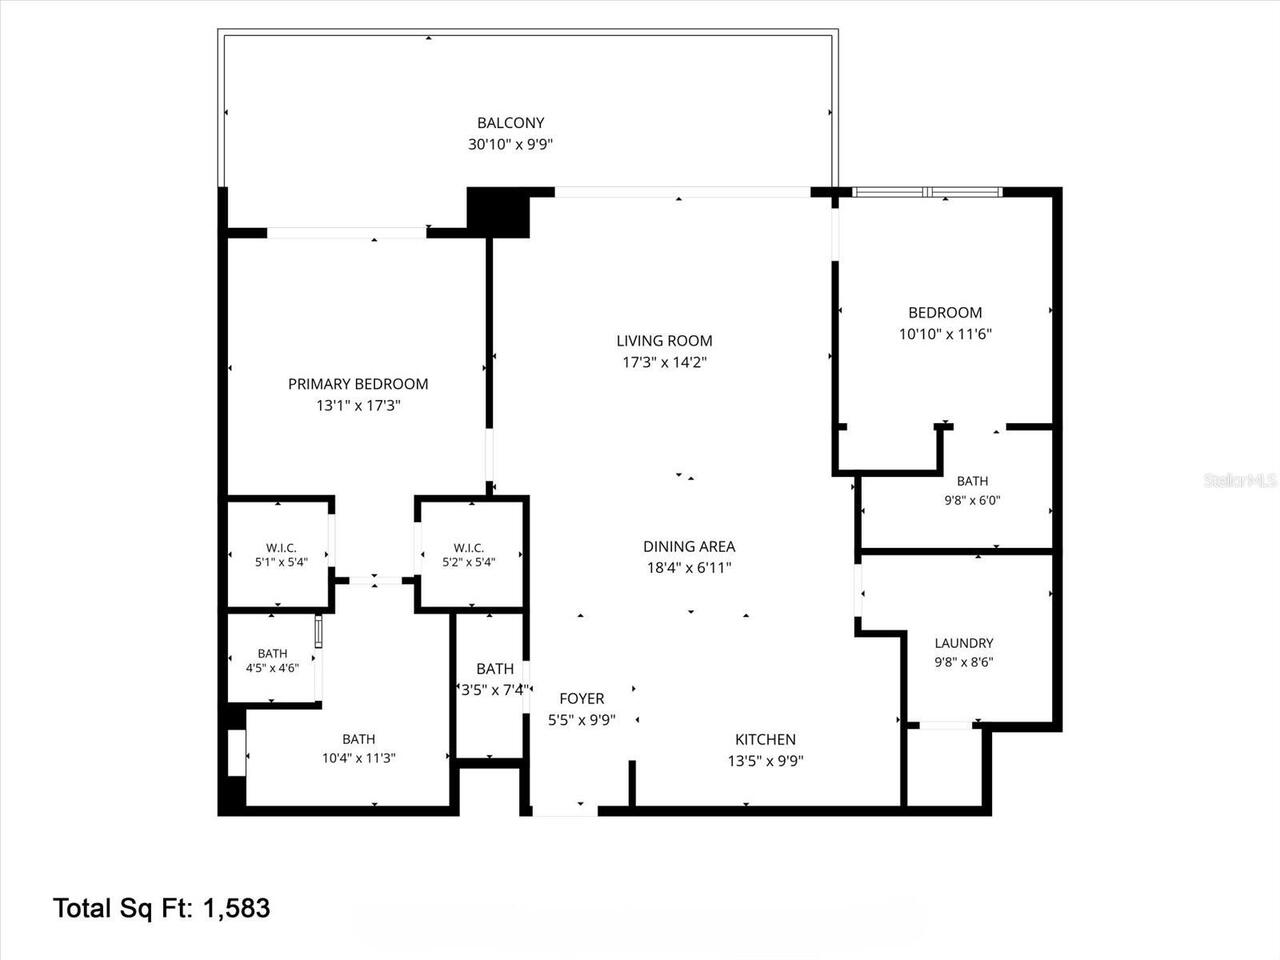
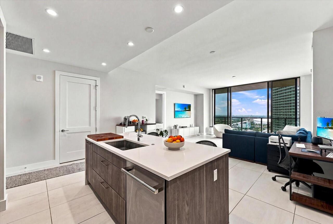
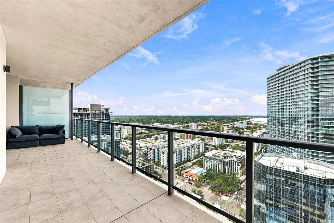
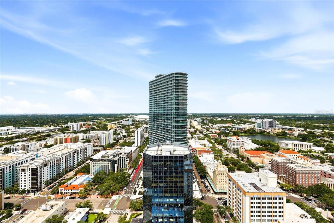
Welcome to Art House, a sleek 42-story tower where downtown St. Pete's energy meets effortless, elevated living. This isn't just an address, it's the center of it all, steps from the city's best restaurants, breweries, bars, boutiques, museums, and parks, and just two blocks from the sparkling waters of Tampa Bay. And because Art House sits on higher ground outside the flood zone, and on the same priority electric grid as the city's hospitals, you get all the beauty of waterfront proximity with real peace of mind. Downtown is downstairs, everything else is upstairs. The Harmony is a beautifully designed two-bedroom, two-and-a-half-bath home with 1,339 square feet of open-concept living, built for both everyday comfort and easy entertaining. The designer kitchen flows right into the Great Room, and the whole space stretches out onto an oversized terrace with sweeping city and sunset views, your own front-row seat to golden hour, every day. Inside you'll find a sun-filled open floorplan with seamless indoor-outdoor flow, a chef-inspired kitchen with premium finishes, a flexible den perfect for a home office or creative space, and a spacious owner's suite with a spa-inspired en-suite bath, all opening onto that oversized private terrace with its panoramic skyline views. Art House brings together the best amenity package in Tampa Bay, all under one roof. Residents can unwind at the resort-style pool with hot tub and fire pit lounge, or push their limits in the massive state-of-the-art gym outfitted with Peloton bikes and a private workout studio featuring a virtual trainer screen. The full spa offers a steam room, sauna, and a private treatment room where you're welcome to bring in your own massage therapist. For entertaining and downtime, there's a game room with a pool table and a golf simulator loaded with over 100 games including tennis, soccer, and football, plus a clubhouse lounge with a full bar, caterer's kitchen, and a private dining room that can be reserved f
Property Details
Property Features
Property Sub Type
Condominium
View
Water, City
Pool
Heated, Gunite, Salt Water
County
Pinellas
Subdivision
ART HOUSE CONDO
Building Name
ART HOUSE
Additional Information
Additional Lease Restrictions
See HOA docs for rules
Additional Parcels YN
false
Alternate Key Folio Num
193117016250003308
Appliances
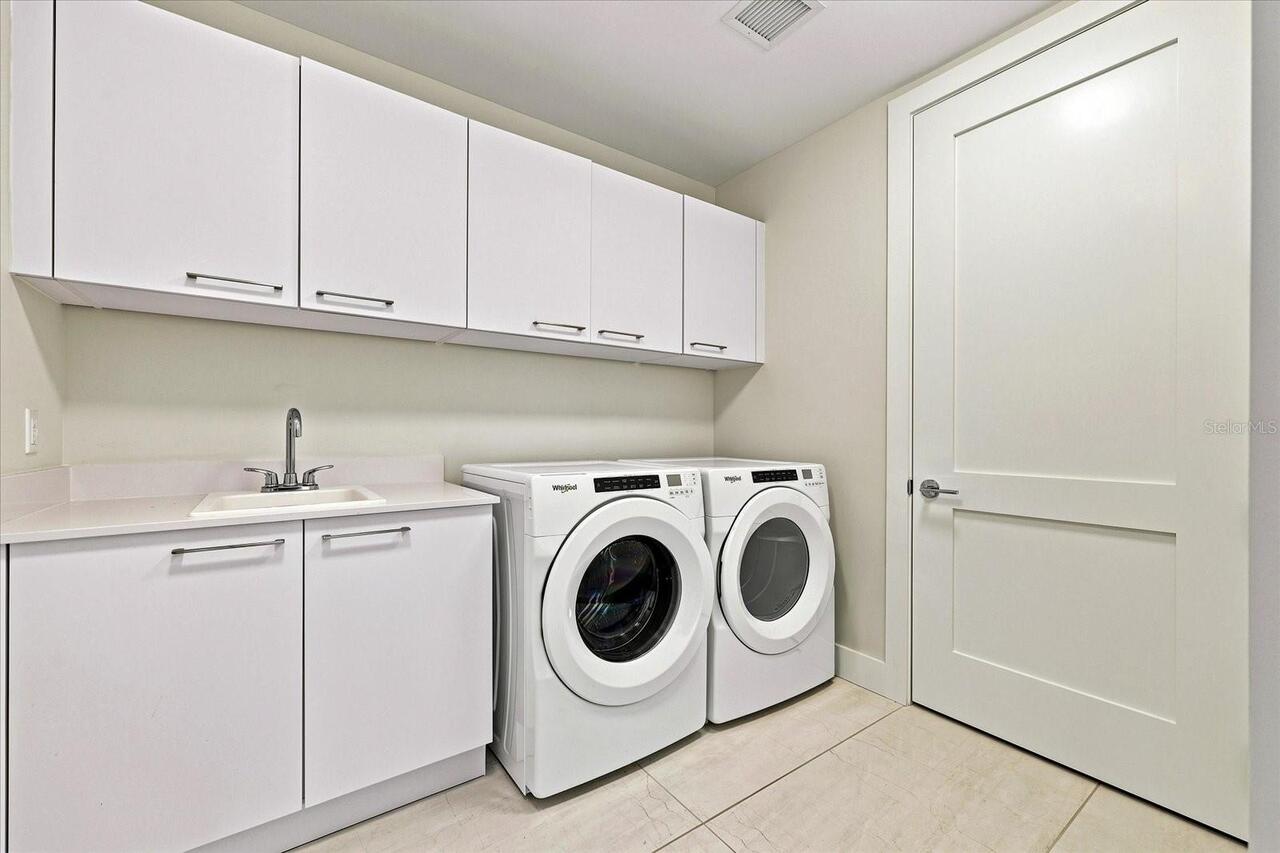
Convection Oven, Dishwasher, Disposal, Dryer, Freezer, Ice Maker, Microwave, Range, Range Hood, Refrigerator, Washer
Approval Process
HOA
Architectural Style
Contemporary
Association Amenities
Clubhouse, Elevators, Fitness Center, Pool, Sauna, Spa/Hot Tub, Storage
Association Approval Required YN
1
Association Email
sandra.adamski@fsresidential.com
Association Fee
1078
Association Fee Frequency
Monthly
Association Fee Includes
Guard - 24 Hour, Cable TV, Common Area Taxes, Pool, Escrow Reserves Fund, Insurance, Internet, Maintenance Structure, Maintenance Grounds, Maintenance, Management, Pest Control, Recreational Facilities, Security, Sewer, Trash, Water
Association Fee Requirement
Required
Association URL
ArtHouseCondo.connectresident.com
Association YN
true
Attached Garage YN
true
Available For Lease YN
1
Bathrooms Total Integer
3
Building Area Source
Builder
Building Area Total
1610
Building Area Total Srch SqM
149.57
Building Area Units
Square Feet
Building Elevator YN
1
Calculated List Price By Calculated SqFt
970.13
Carport YN
false
Community Features
Association Recreation - Owned, Clubhouse, Dog Park, Fitness Center, Gated Community - No Guard, Golf Carts OK, Pool, Sidewalks
Construction Materials
Concrete
Cooling
Central Air
Country
US
Current Price
1299000.00
Direction Faces
West
Exterior Features
Balcony, Fire Pit, French Doors, Garden, Outdoor Kitchen, Private Mailbox, Sauna, Sidewalk, Sliding Doors, Storage
Fireplace YN
false
Flood Zone Code
X
Floor Number
15+
Flooring
Ceramic Tile
Foundation Details
Pillar/Post/Pier
Furnished
Unfurnished
Garage Spaces
1
Garage YN
true
Heating
Central
Homestead YN
1
Interior Features
Eat-in Kitchen, Elevator, High Ceilings, Kitchen/Family Room Combo, Living Room/Dining Room Combo, Open Floorplan, Primary Bedroom Main Floor, Sauna, Solid Surface Counters, Thermostat, Walk-In Closet(s)
Internet Address Display YN
true
Internet Automated Valuation Display YN
true
Internet Consumer Comment YN
true
Internet Entire Listing Display YN
true
Laundry Features
Laundry Room
Lease Restrictions YN
1
Levels
One
List AOR
Suncoast Tampa
Living Area Meters
124.40
Living Area Source
Builder
Living Area Units
Square Feet
Lot Size Acres
0.5
Lot Size Square Feet
21780
Lot Size Square Meters
2023
Minimum Lease
6 Months
Modification Timestamp
2026-07-26T05:01:14.210Z
Monthly HOA Amount
1078.00
New Construction YN
false
Num Times per Year
2
Number Of Pets
2
Occupant Type
Owner
Other Equipment
Fire Pit, Irrigation Equipment
Ownership
Condominium
Parcel Number
19-31-17-01625-000-3308
Pet Restrictions
See HOA docs for rules
Pet Size
Extra Large (101+ Lbs.)
Pets Allowed
Cats OK, Dogs OK
Pool Private YN
false
Postal Code Plus 4
4845
Property Description
Elevated, High Rise
Public Survey Range
17
Public Survey Section
19
RATIO Current Price By Calculated SqFt
970.13
Road Surface Type
Asphalt
Roof
Membrane
Room Count
3
Senior Community YN
false
Sewer
Public Sewer
Showing Requirements
Appointment Only, Call Listing Agent
Spa Features
Heated
Spa YN
true
Status Change Timestamp
2026-07-25T17:23:37.000Z
Stories Total
1
Tax Annual Amount
10120
Tax Book Number
5
Tax Legal Description
ART HOUSE CONDO UNIT 3308
Tax Lot
1
Tax Year
2026
Total Annual Fees
12936.00
Total Monthly Fees
1078.00
Township
31
Universal Property Id
US-12103-N-193117016250003308-S-3308
Unparsed Address
275 1ST AVE S #3308
Utilities
Cable Connected, Electricity Connected, Sewer Connected, Water Connected
Water Source
Public
Waterfront YN
false
Neighborhood Map
Popup

Property Photos
Listing Photo
Listing Photo
Listing Photo
Listing Photo
Listing Photo
Listing Photo
Listing Photo
Listing Photo
Listing Photo
Listing Photo
Listing Photo
Listing Photo
Listing Photo
Listing Photo
Listing Photo
Listing Photo
Listing Photo
Listing Photo
Listing Photo
Listing Photo
Listing Photo
Listing Photo
Listing Photo
Listing Photo
Listing Photo
Listing Photo
Listing Photo
Listing Photo
Listing Photo
Listing Photo
Listing Photo
Listing Photo
Listing Photo
Listing Photo
Listing Photo
Listing Photo
Listing Photo
Listing Photo
Listing Photo
Listing Photo
Listing Photo
Listing Photo
Listing Photo
Listing Photo
Listing Photo
Listing Photo
Listing Photo
Listing Photo
Listing Photo
Listing Photo
Listing Photo
Listing Photo
Listing Photo
Listing Photo
Listing Photo
Listing Photo
Listing Photo
Listing Photo
Listing Photo
Listing Photo
Listing Photo
Listing Photo
Listing Photo
Listing Photo
Listing Photo
Listing Photo
Listing Photo
Listing Photo
Listing Photo
Listing Photo
Listing Photo
Listing Photo
Listing Photo
Listing Photo
Listing Photo
Listing Photo
Listing Photo
Listing Photo
Listing Photo
Listing Photo
Listing Photo
Listing Photo
Listing Photo
Listing Photo
Listing Photo
Listing Photo
Listing Photo
Listing Photo
Listing Photo
Listing Photo
Listing Photo
Listing Photo
Listing Photo
Listing Photo
Listing Photo
Listing Photo
Listing Photo
Listing Photo
Listing Photo
Listing Photo
Listing Photo
Listing Photo
Listing Photo
Listing Photo
Listing Photo
Listing Photo
Listing Photo
Listing Photo
Listing Photo
Listing Photo
Listing Photo
Listing Photo
Listing Photo
Listing Photo
Listing Photo
Listing Photo
Listing Photo
Listing Photo
Listing Photo
Listing Photo
Listing Photo
Listing Photo
Listing Photo
Listing Photo
Listing Photo
Listing Photo
Listing Photo
Listing Photo
Listing Photo
Listing Photo
Listing Photo
Listing Photo
Listing Photo
Listing Photo
Listing Photo
Listing Photo
Listing Photo
Listing Photo
Listing Photo
Listing Photo
Listing Photo
Listing Photo
Listing Photo
Listing Photo
Listing Photo
Listing Photo
Listing Photo
Listing Photo
Listing Photo
Listing Photo
Listing Photo
Listing Photo
Listing Photo
Listing Photo
Listing Photo
Listing Photo
Listing Photo
Listing Photo
Listing Photo
Listing Photo
Listing Photo
Listing Photo
Listing Photo
Listing Photo
Listing Photo
Listing Photo
Listing Photo
Listing Photo
Listing Photo
Listing Photo
Listing Photo
Listing Photo
Listing Photo
Listing Photo
Listing Photo
Listing Photo
Listing Photo
Listing Photo
Listing Photo
Listing Photo
Listing Photo
Listing Photo
Listing Photo
Listing Photo
Listing Photo
Listing Photo
Listing Photo
Listing Photo
Listing Photo
Listing Photo
Listing Photo
Listing Photo
Listing Photo
Listing Photo

MLS #MFRTB8532806 Listing courtesy of Compass Florida Llc provided by Stellar MLS.

Similar Listings

$1,189,000
175 2nd S Street
St Petersburg
2BR/2BA
| Active
$1,195,000
400 Central Avenue
St Petersburg
2BR/2BA
| Active
$1,199,000
1 Beach Se Drive
St Petersburg
2BR/2BA
| Active
$1,229,000
400 Central Avenue
St Petersburg
2BR/2BA
| Active


All listing information is deemed reliable but not guaranteed and should be independently verified through personal inspection by appropriate professionals. Listings displayed on this website may be subject to prior sale or removal from sale; availability of any listing should always be independent verified. Listing information is provided for consumer personal, non-commercial use, solely to identify potential properties for potential purchase; all other use is strictly prohibited and may violate relevant federal and state law. The source of the listing data is as follows: Stellar MLS (updated 7/26/26 2:59 AM) |
Listing Search


Translate Tool

Featured Listings
Venice Real Estate
$1,200,000
4 BED
4 BATH
Experience elevated coastal living in this exceptional 4-bedroom, 4-bath residence with Wine Cellar and Private Sauna. T... Read More
Bradenton Real Estate
$1,270,000
3 BED
3 BATH
Stunning River Club Estate is set on almost three acres and backing to the tranquil Braden River, offering sweeping view... Read More
Clearwater Beach Real Estate
$1,150,000
2 BED
2 BATH
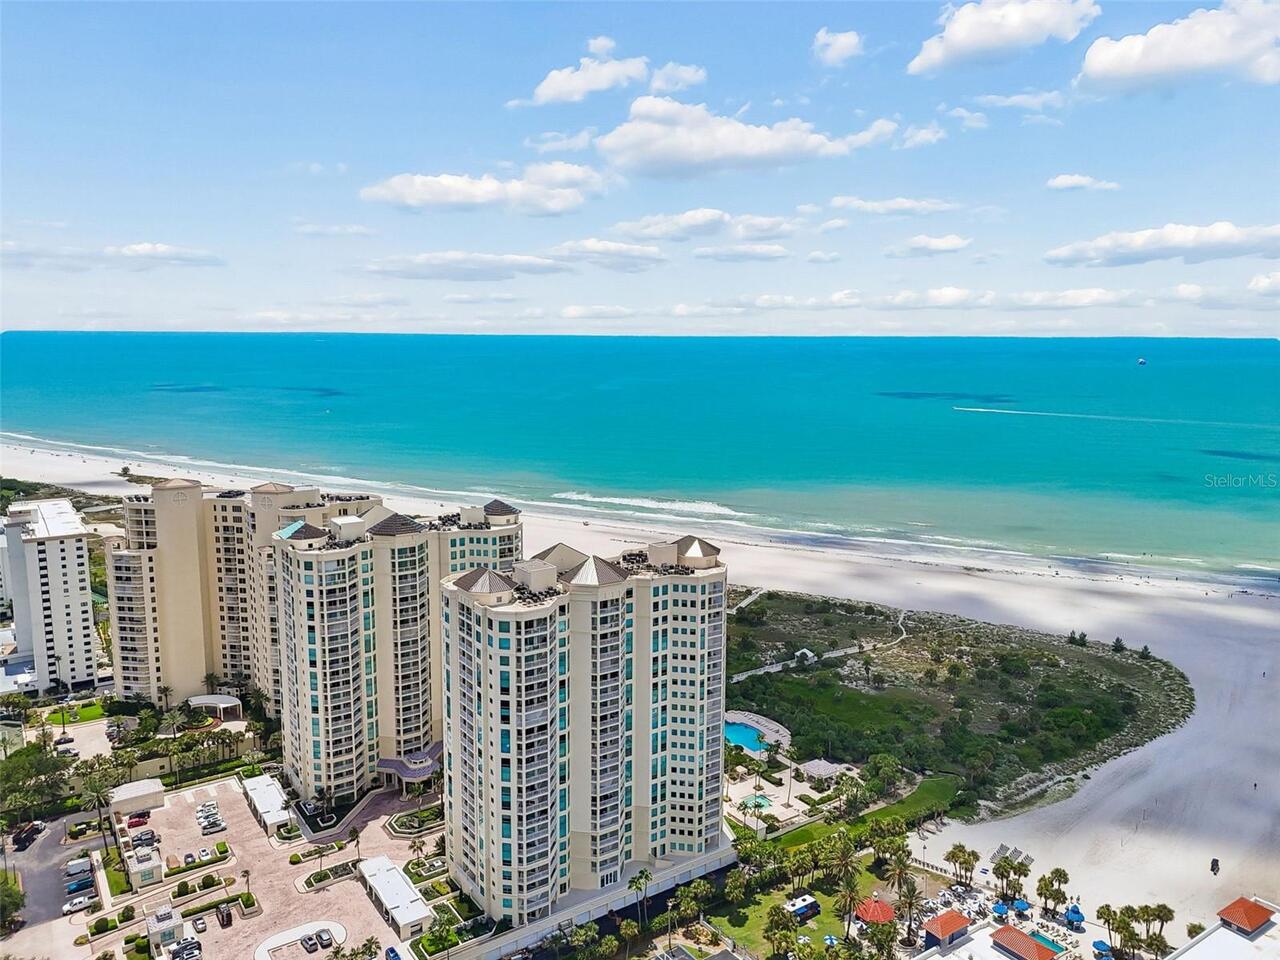
GULF OF AMERICA DIRECT VIEWS! LUXURY WATERFRONT ....at its finest! The Grande on Sand Key of Clearwater introduces one o... Read More
Kissimmee Real Estate
$819,000
6 BED
6 BATH
THIS EXCEPTIONAL fully furnished LAKEFRONT vacation home in the highly sought-after Storey Lake Resort, one of Central F... Read More
Palm Harbor Real Estate
$804,900
3 BED
2 BATH
Beautifully updated pool home in highly desirable Waterford Crossings, just minutes from Honeymoon Island Beach, Calades... Read More
Sarasota Real Estate
$950,000
2 BED
2 BATH
Priced below $1 million in one of downtown Sarasota's newest luxury addresses, this exceptional residence at The DeMarca... Read More
Windermere Real Estate
$979,500
3 BED
3 BATH
Luxury Pool Home in the Keene’s Pointe Golf Community – Windermere Nestled within the highly sought-after Keene’s Pointe... Read More
Tampa Real Estate
$1,275,000
6 BED
3 BATH
Under Construction. Brand-New Craftsman on Iconic N Central Ave in South Seminole Heights! Introducing another exception... Read More
St Petersburg Real Estate
$1,299,000
2 BED
2 BATH
Welcome to Art House, a sleek 42-story tower where downtown St. Pete's energy meets effortless, elevated living. This is... Read More
Punta Gorda Real Estate
$1,350,000
4 BED
3 BATH
AS FEATURED ON FOX 4 NEWS | BRAND-NEW WATERFRONT CUSTOM HOME | SAILBOAT WATER | PEACE RIVER VIEWS | NO HOA | NO CDD A ra... Read More
Contact Sandra Pardo

407-990-2746

Wendy Morris LLC

Licensed in the State of Florida
BK 3146762
16797 Broadwater Avenue
Winter Garden, Florida 34787

Your privacy is our utmost concern. We will never sell your personal information. Privacy Policy
©2026 sandrapardohomes.com - all rights reserved. | Site Map