407-990-2746
Menu

4603 Dogwood Hills Court, Brandon, FL

NEXT
PREV
$995,000

($224/sqft)

List Status: Active
4603 Dogwood Hills Court
Brandon, FL 33511


4 beds
4 baths
4434 living sqft
Top Features
  • Subdivision: Dogwood Hills
  • Built in  1984
  • Single Family Residence
Description
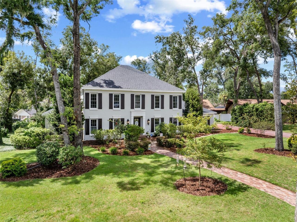
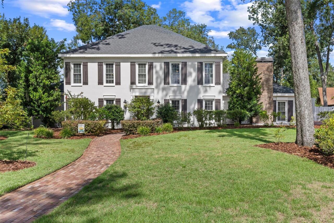
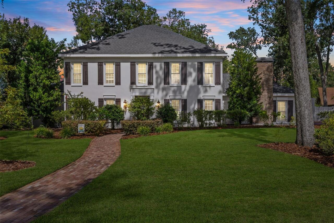
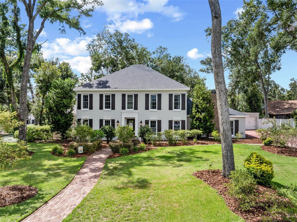
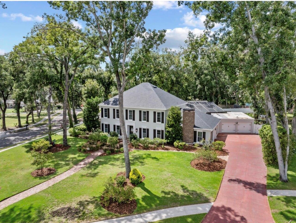
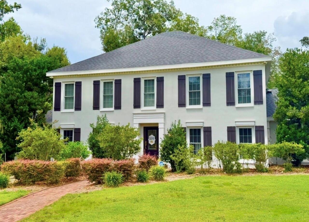
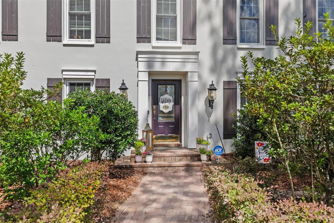
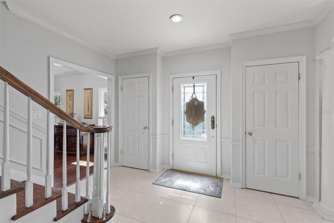
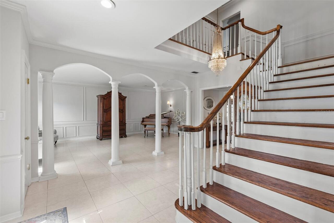
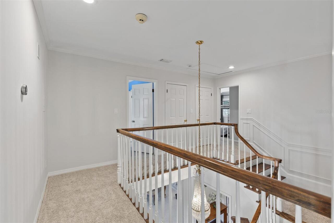
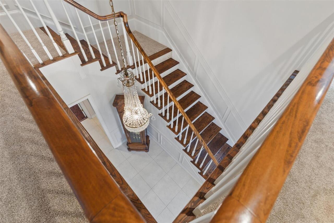
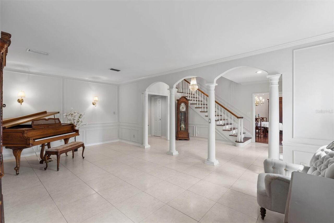
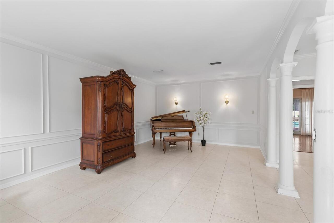
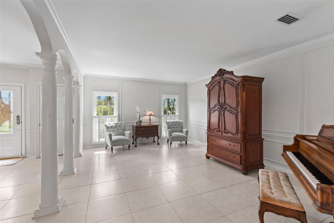
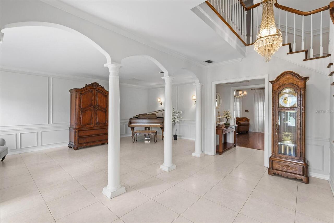
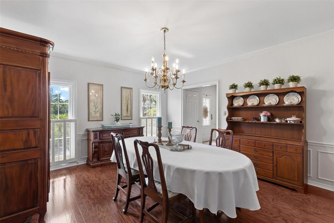
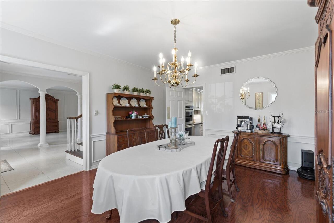
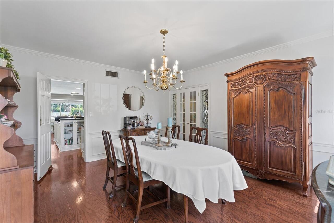
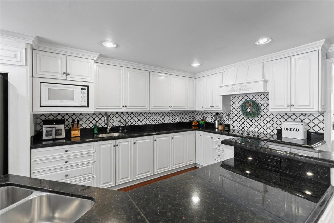
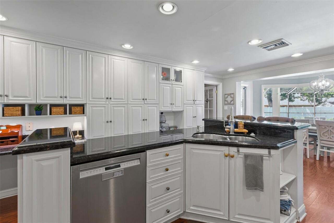
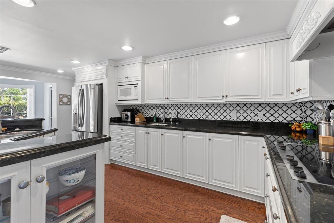
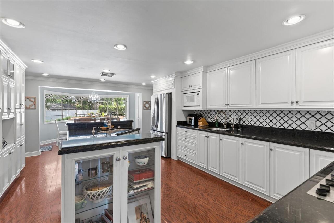
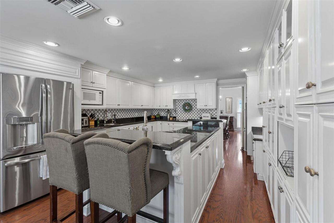
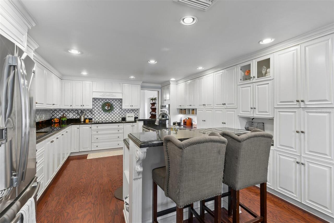
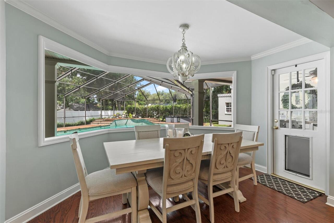
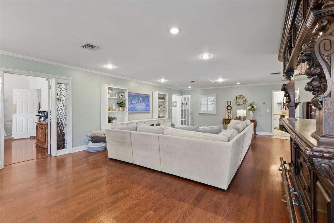
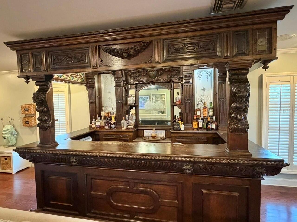
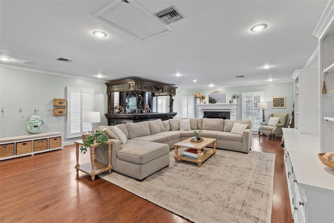
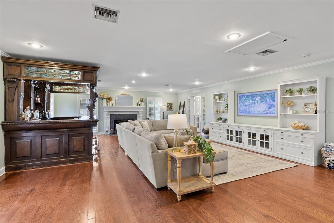
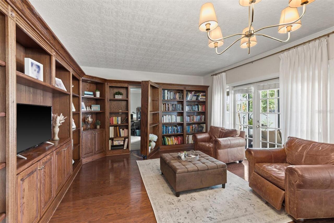
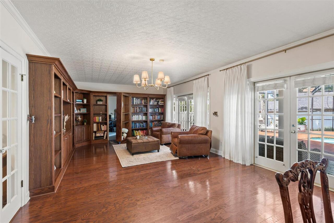
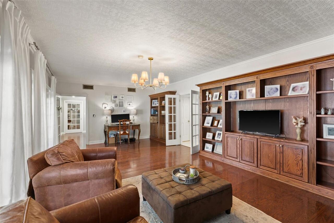
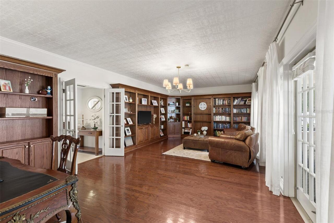
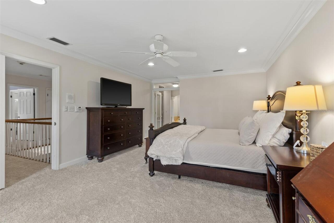
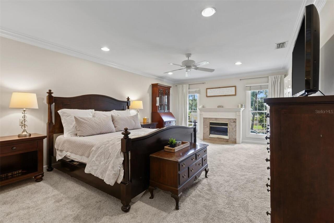
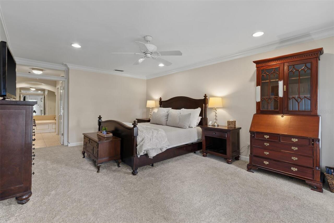
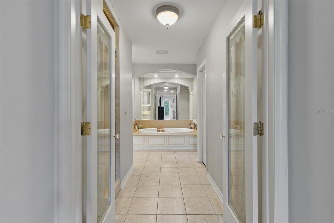
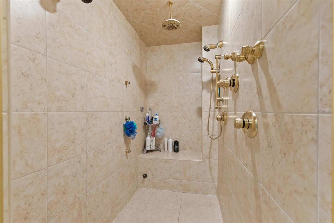
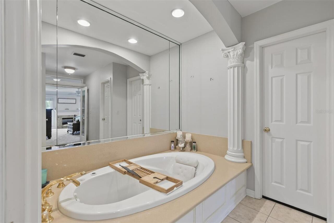
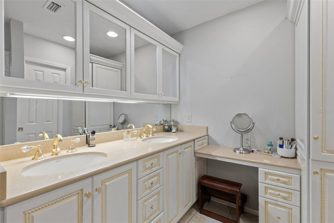
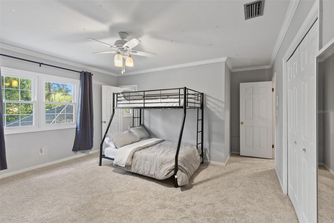
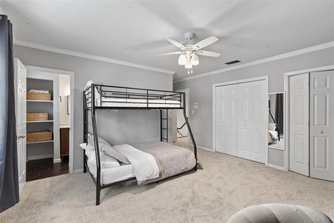
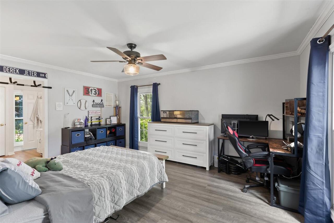
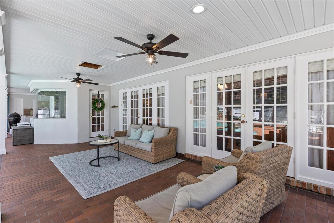
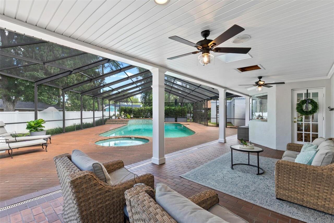
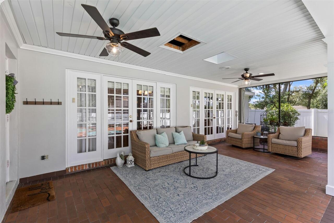
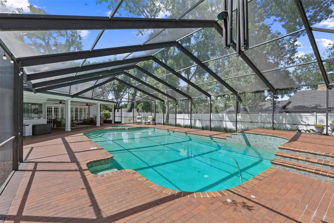
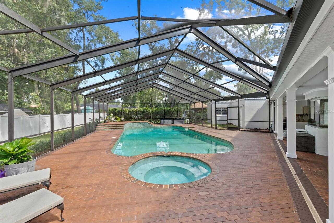
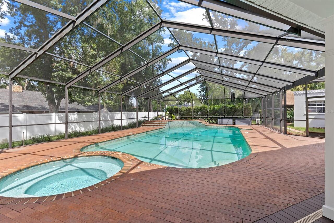
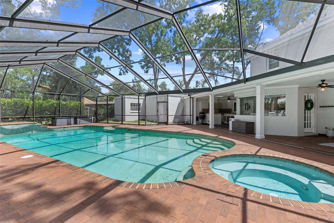
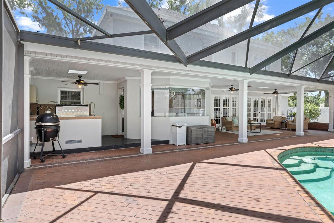
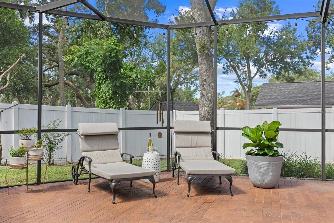
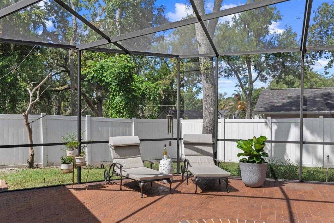
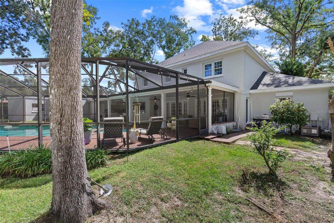
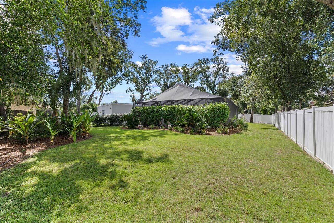
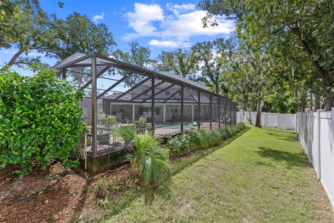
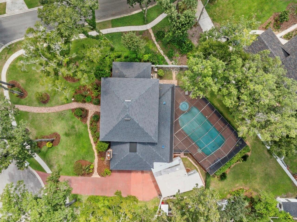
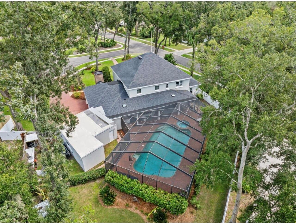
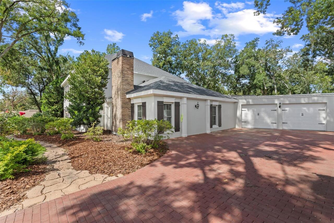
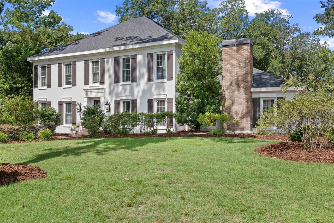
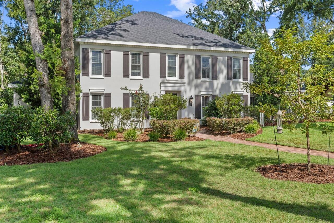
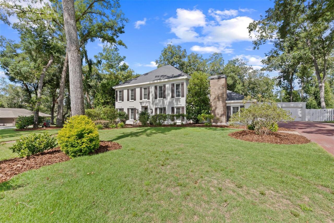
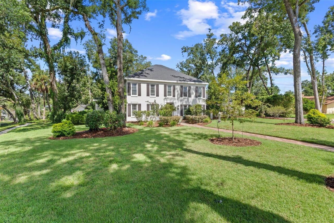
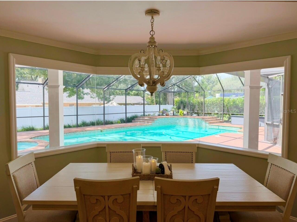
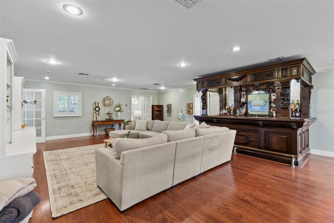
Nestled on a peaceful cul-de-sac within a picturesque community of colonial homes and majestic oaks and hickory trees, this stunning, two-story beauty sits on a .63-acre corner lot, offering a one-of-a-kind retreat while remaining conveniently close to everything in Brandon. From the moment you step inside, you’ll appreciate the architectural details and timeless finishes, including cathedral ceilings, an impressive staircase, crown molding, and elegant tile flooring. Generously sized living spaces create an ideal setting for entertaining. The beautifully appointed Kitchen is both sophisticated and inviting, featuring an abundance of light cream cabinetry accented with crown molding, granite countertops, a spacious center island, and stainless appliances....including a Thermador Double Oven, Monogram Cooktop, Bosch Dishwasher, and a GE Profile Fridge. A stunning Range Hood over the cooktop is complemented by the convenience of a pot-filler faucet. The charming breakfast nook features a bay window overlooking the expansive Lanai and Pool—an ideal spot for morning coffee, casual meals, and enjoying peaceful outdoor views. The formal dining room is designed for everyday enjoyment and special occasions, accented with wainscoting, crown molding, hardwood flooring, and a beautiful chandelier. The oversized 800-square-foot Living Room will bring memorable gatherings. A beautiful WOOD-BURNING FIREPLACE creates a warm focal point, while an EXTRAORDINARY 100-year-old mahogany WET BAR crafted in Liverpool, adds a remarkable sense of history, craftsmanship, and character. Another unforgettable feature is the Library, complete with wood floors and custom mahogany built-in bookcases. But the real surprise is a HIDDEN DOOR cleverly built into the bookcase that opens to an oversized bedroom featuring LVP flooring and a private ensuite with walk-in shower. Upstairs, brand-new plush carpeting provides a luxurious feel throughout. The spacious Primary Suite offers TWO LARGE WALK-IN CL
Property Details
Property Features
Property Sub Type
Single Family Residence
Parking
Oversized, Driveway, Electric Vehicle Charging Station(s), Garage Door Opener
Pool
Screen Enclosure, Gunite, Lighting, Tile, Child Safety Fence, In Ground, Salt Water
County
Hillsborough
Subdivision
DOGWOOD HILLS
Additional Information
Additional Parcels YN
false
Additional Rooms
Bonus Room, Breakfast Room Separate, Family Room, Formal Dining Room Separate, Formal Living Room Separate, Inside Utility, Interior In-Law Suite w/No Private Entry
Appliances
Bar Fridge, Built-In Oven, Convection Oven, Cooktop, Dishwasher, Disposal, Dryer, Electric Water Heater, Exhaust Fan, Kitchen Reverse Osmosis System, Microwave, Range, Range Hood, Refrigerator, Washer, Water Filtration System, Water Purifier
Architectural Style
Colonial, Traditional
Association YN
false
Attached Garage YN
true
Available For Lease YN
1
Bathrooms Total Integer
5
Building Area Source
Public Records
Building Area Total
5674
Building Area Total Srch SqM
527.13
Building Area Units
Square Feet
Calculated List Price By Calculated SqFt
224.40
Carport YN
false
Community Features
Sidewalks, Street Lights
Construction Materials
Block, Stucco
Cooling
Central Air
Country
US
Current Price
995000.00
Direction Faces
Southeast
Elementary School
Cimino-HB
Exterior Features
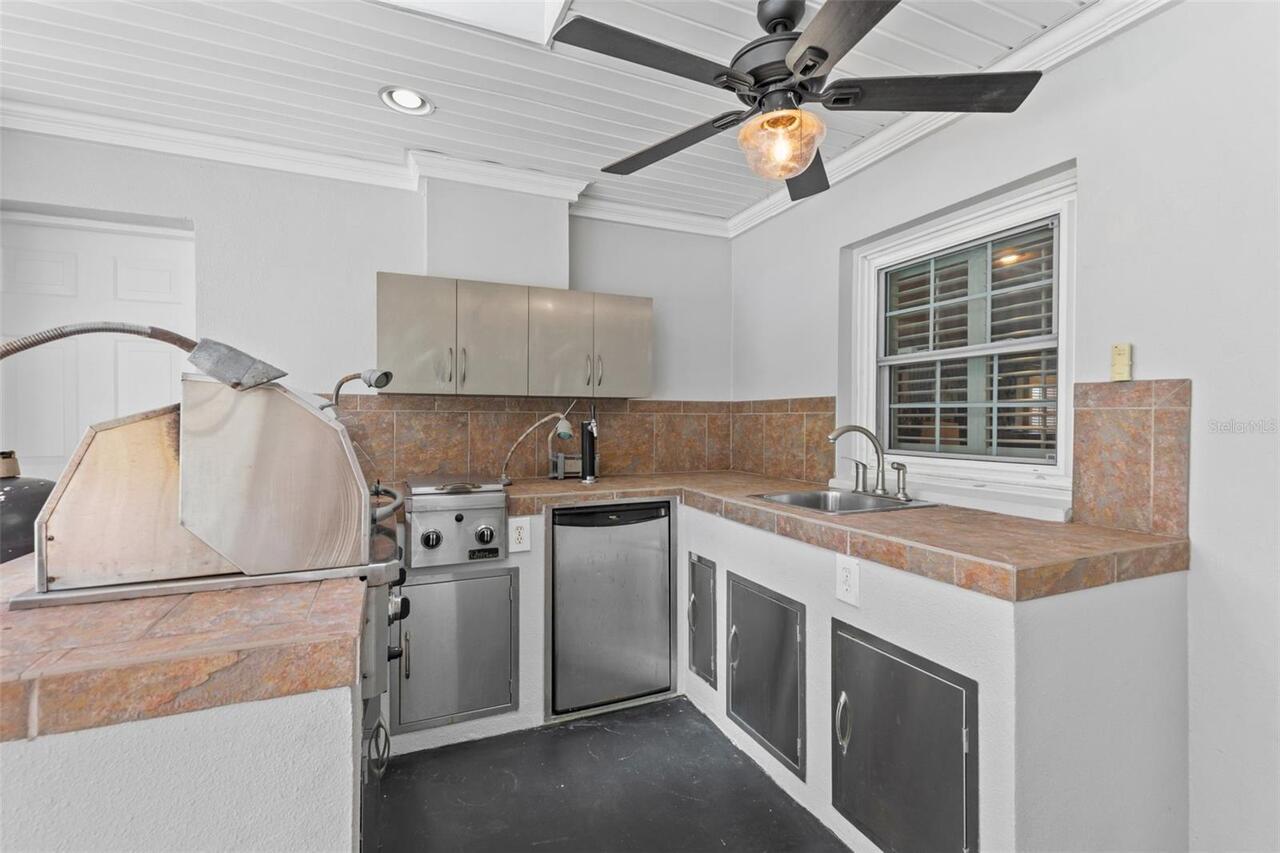
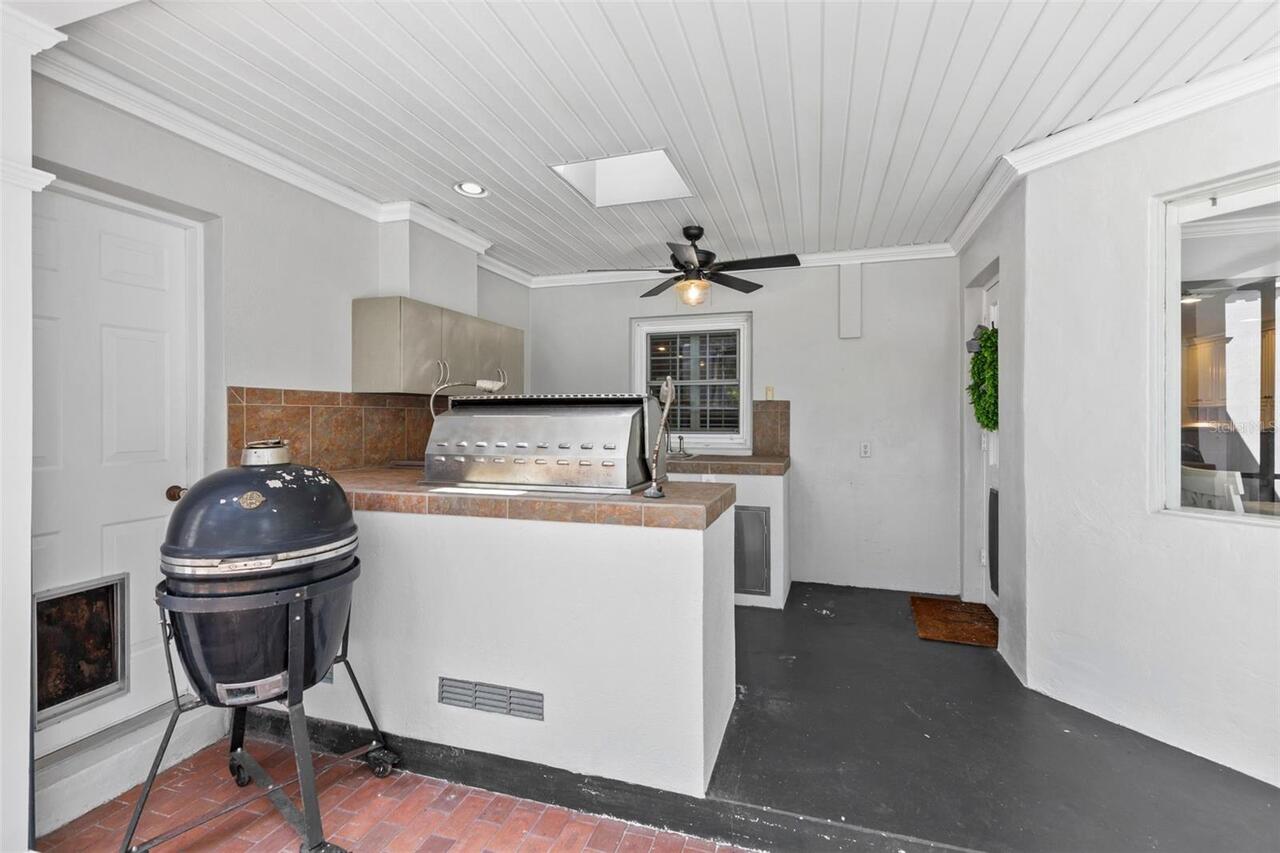
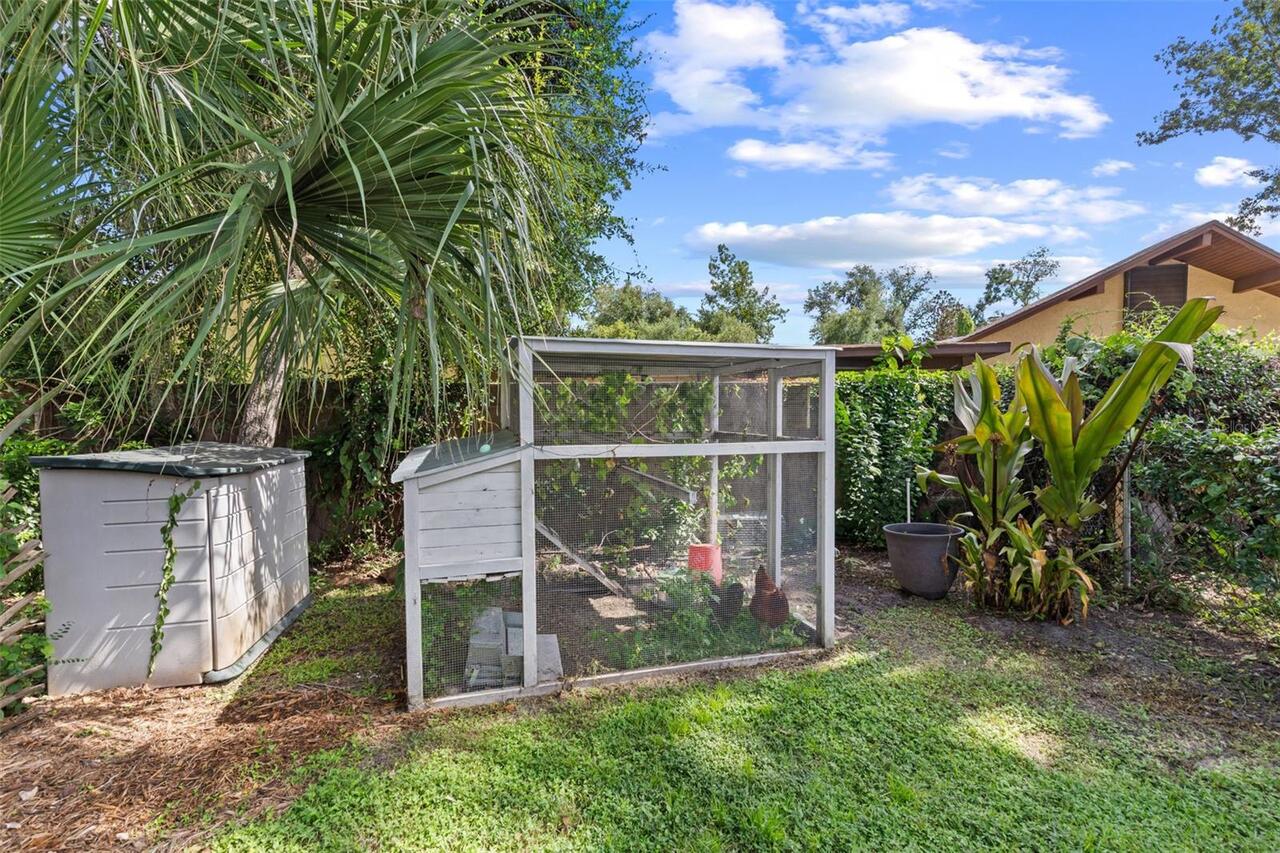
Lighting, Outdoor Grill, Outdoor Kitchen, Private Mailbox, Rain Gutters, Sidewalk, Sprinkler Metered, Storage
Fencing
Fenced, Vinyl
Fireplace Features
Electric, Family Room, Primary Bedroom, Wood Burning
Fireplace YN
true
Flood Zone Code
X
Flood Zone Date
2008-08-28
Flood Zone Panel
12057C0506H
Flooring
Carpet, Hardwood, Tile
Foundation Details
Slab
Furnished
Unfurnished
Garage Dimensions
22x23
Garage Spaces
2
Garage YN
true
Heating
Central, Electric
High School
Bloomingdale-HB
Homestead YN
1
Interior Features
Built-in Features, Cathedral Ceiling(s), Ceiling Fans(s), Chair Rail, Crown Molding, Eat-in Kitchen, High Ceilings, PrimaryBedroom Upstairs, Solid Wood Cabinets, Stone Counters, Thermostat, Walk-In Closet(s), Wet Bar, Window Treatments
Internet Address Display YN
true
Internet Automated Valuation Display YN
false
Internet Consumer Comment YN
false
Internet Entire Listing Display YN
true
Laundry Features
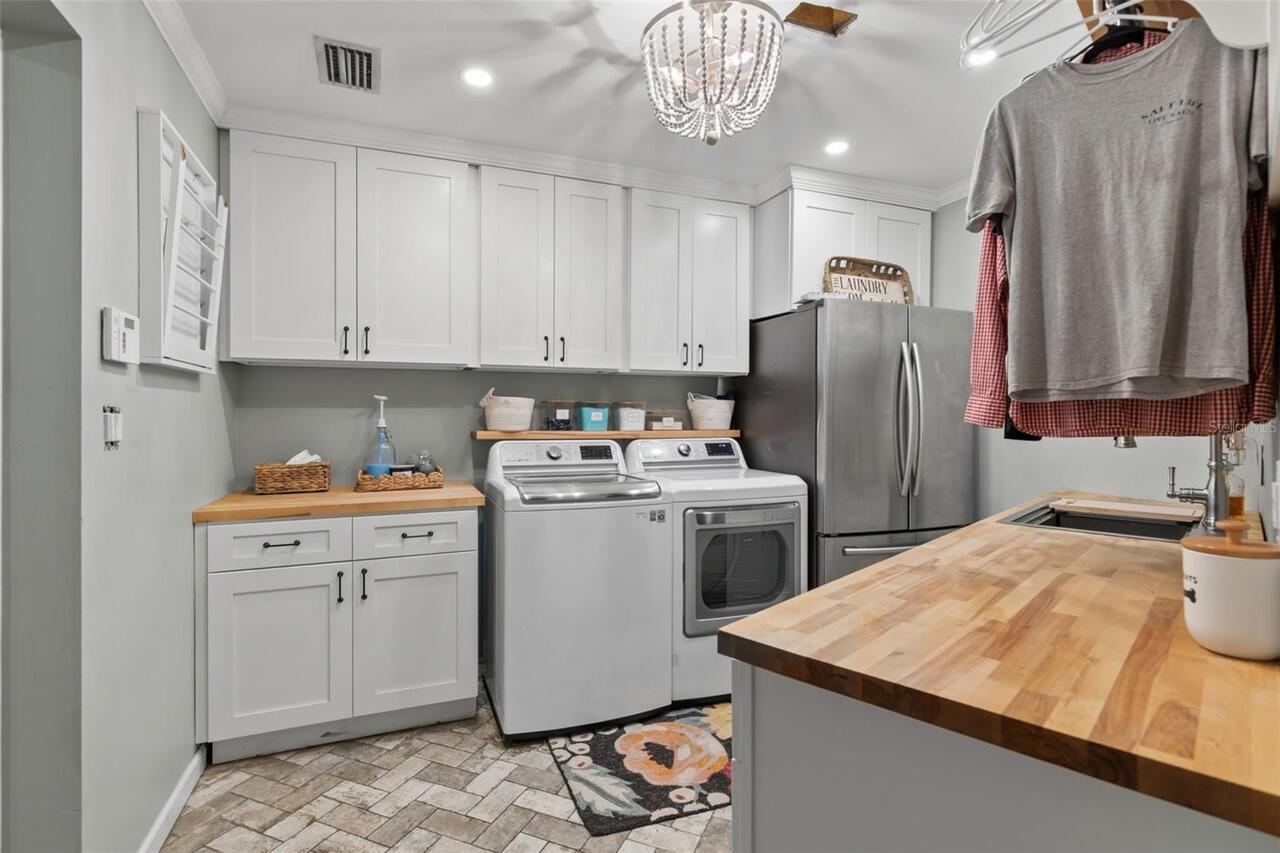
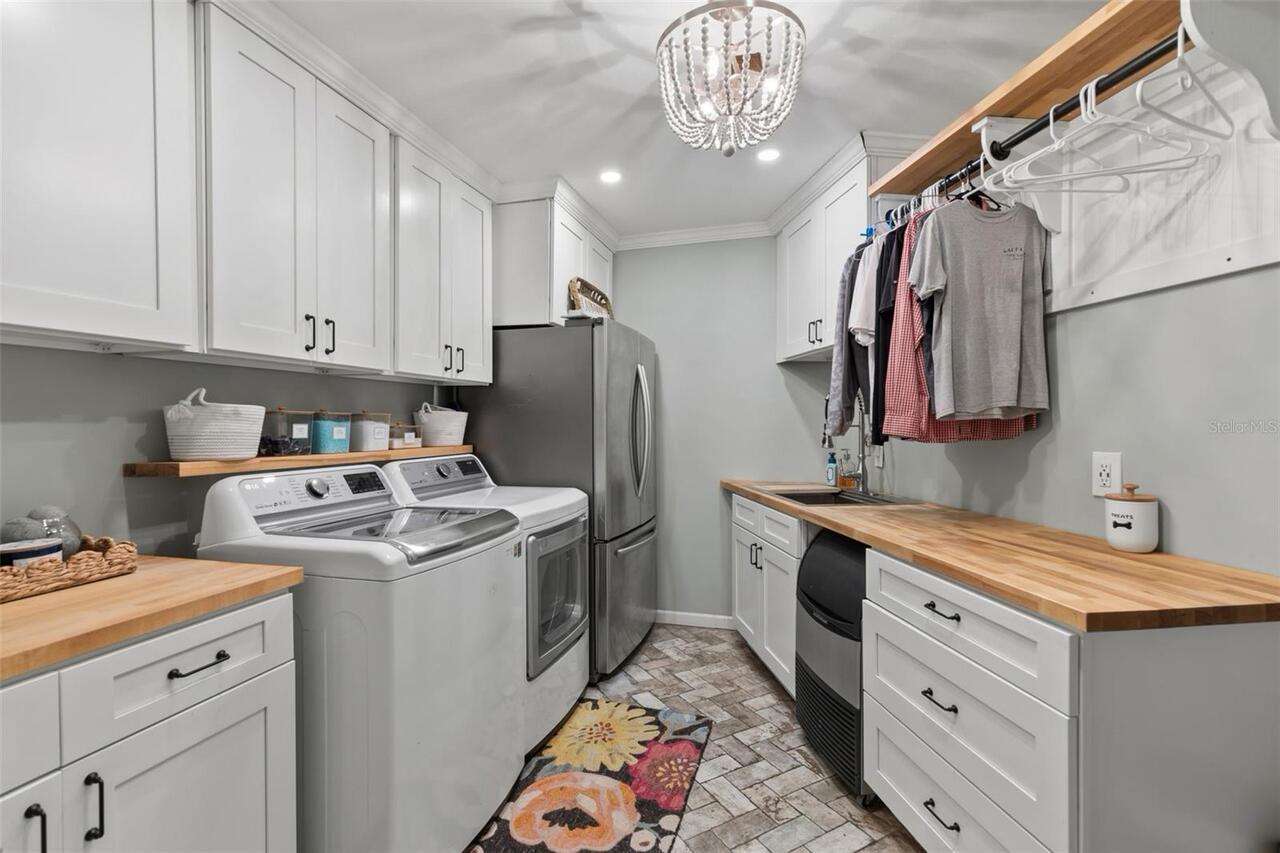
Inside, Laundry Room
Levels
Two
List AOR
Suncoast Tampa
Living Area Meters
411.93
Living Area Source
Public Records
Living Area Units
Square Feet
Lot Features
Corner Lot, Cul-De-Sac, In County, Oversized Lot, Sidewalk, Paved
Lot Size Acres
0.63
Lot Size Square Feet
27520
Lot Size Square Meters
2557
Middle Or Junior School
Burns-HB
Minimum Lease
No Minimum
Modification Timestamp
2026-09-07T14:16:09.630Z
New Construction YN
false
Occupant Type
Owner
Other Equipment
Irrigation Equipment
Other Structures
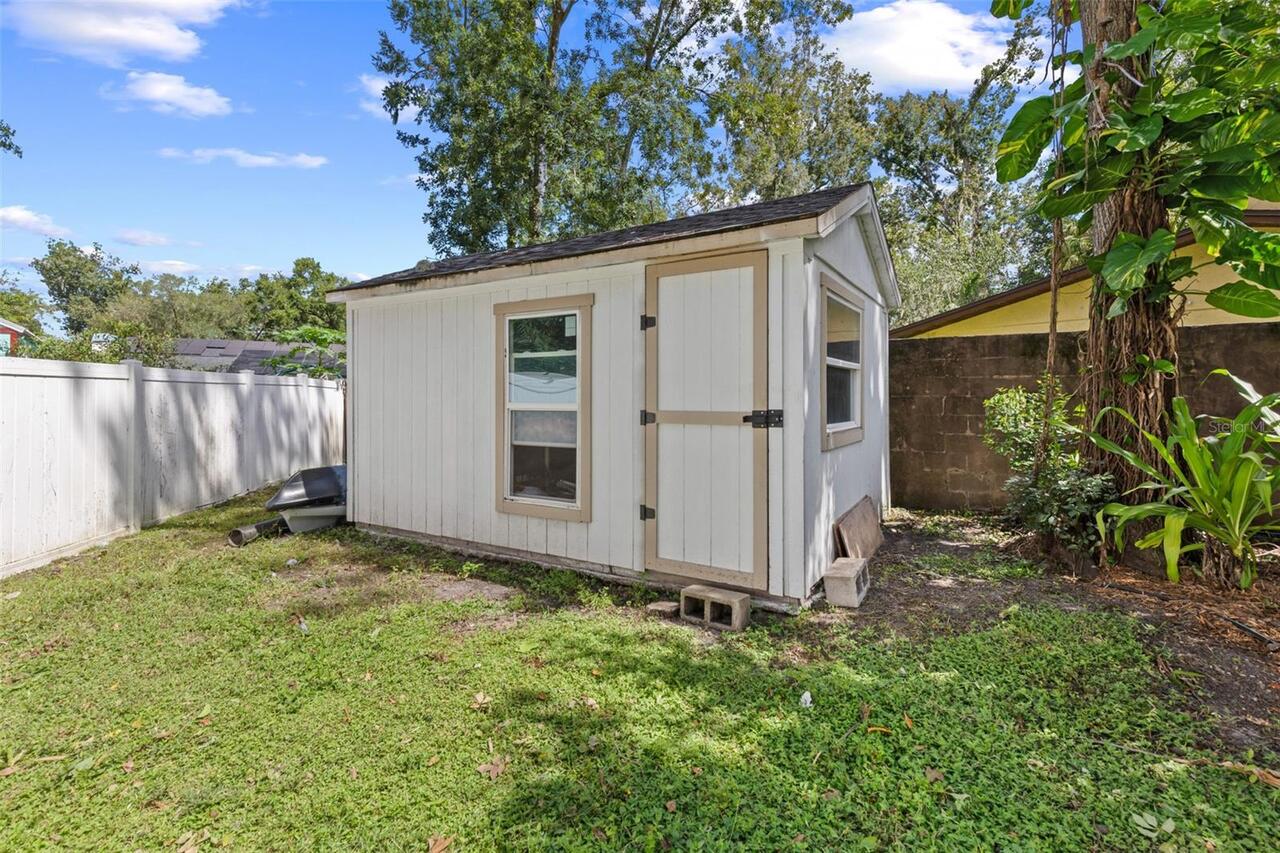
Outdoor Kitchen, Shed(s)
Ownership
Fee Simple
Parcel Number
U-14-30-20-2QJ-000003-00018.0
Patio And Porch Features
Covered, Rear Porch, Screened
Pets Allowed
Yes
Pool Private YN
true
Postal Code Plus 4
8004
Public Survey Range
20
Public Survey Section
14
RATIO Current Price By Calculated SqFt
224.40
Road Surface Type
Paved
Roof
Shingle
Room Count
10
Security Features
Smoke Detector(s)
Senior Community YN
false
Sewer
Septic Tank
Showing Requirements
Appointment Only, Lock Box Electronic-CBS Code Required, ShowingTime
Spa Features
In Ground
Spa YN
true
Status Change Timestamp
2026-09-07T13:46:20.000Z
Tax Annual Amount
8385.06
Tax Block
3
Tax Book Number
48-66
Tax Legal Description
DOGWOOD HILLS UNIT NO 3 LOT 18 BLOCK 3
Tax Lot
18
Tax Year
2025
Total Acreage
1/2 to less than 1
Total Annual Fees
0.00
Total Monthly Fees
0.00
Township
30
Universal Property Id
US-12057-N-1430202000003000180-R-N
Unparsed Address
4603 DOGWOOD HILLS CT
Utilities
Cable Connected, Electricity Connected, Public, Sprinkler Well
Vegetation
Trees/Landscaped
Water Source
Public
Waterfront YN
false
Window Features
Blinds, Shutters
Zoning
RSC-3
Neighborhood Map
Popup

Property Photos
Listing Photo
Listing Photo
Listing Photo
Listing Photo
Listing Photo
Listing Photo
Listing Photo
Listing Photo
Listing Photo
Listing Photo
Listing Photo
Listing Photo
Listing Photo
Listing Photo
Listing Photo
Listing Photo
Listing Photo
Listing Photo
Listing Photo
Listing Photo
Listing Photo
Listing Photo
Listing Photo
Listing Photo
Listing Photo
Listing Photo
Listing Photo
Listing Photo
Listing Photo
Listing Photo
Listing Photo
Listing Photo
Listing Photo
Listing Photo
Listing Photo
Listing Photo
Listing Photo
Listing Photo
Listing Photo
Listing Photo
Listing Photo
Listing Photo
Listing Photo
Listing Photo
Listing Photo
Listing Photo
Listing Photo
Listing Photo
Listing Photo
Listing Photo
Listing Photo
Listing Photo
Listing Photo
Listing Photo
Listing Photo
Listing Photo
Listing Photo
Listing Photo
Listing Photo
Listing Photo
Listing Photo
Listing Photo
Listing Photo
Listing Photo
Listing Photo
Listing Photo
Listing Photo
Listing Photo
Listing Photo
Listing Photo
Listing Photo
Listing Photo
Listing Photo
Listing Photo
Listing Photo
Listing Photo
Listing Photo
Listing Photo
Listing Photo
Listing Photo
Listing Photo
Listing Photo
Listing Photo
Listing Photo
Listing Photo
Listing Photo
Listing Photo
Listing Photo
Listing Photo
Listing Photo
Listing Photo
Listing Photo
Listing Photo
Listing Photo
Listing Photo
Listing Photo
Listing Photo
Listing Photo
Listing Photo
Listing Photo
Listing Photo
Listing Photo
Listing Photo
Listing Photo
Listing Photo
Listing Photo
Listing Photo
Listing Photo
Listing Photo
Listing Photo
Listing Photo
Listing Photo
Listing Photo
Listing Photo
Listing Photo
Listing Photo
Listing Photo
Listing Photo
Listing Photo
Listing Photo
Listing Photo
Listing Photo
Listing Photo
Listing Photo
Listing Photo
Listing Photo
Listing Photo
Listing Photo
Listing Photo
Listing Photo
Listing Photo
Listing Photo
Listing Photo
Listing Photo
Listing Photo
Listing Photo
Listing Photo
Listing Photo
Listing Photo
Listing Photo
Listing Photo
Listing Photo
Listing Photo
Listing Photo
Listing Photo
Listing Photo
Listing Photo
Listing Photo
Listing Photo
Listing Photo
Listing Photo
Listing Photo
Listing Photo
Listing Photo
Listing Photo
Listing Photo
Listing Photo
Listing Photo
Listing Photo
Listing Photo

MLS #MFRTB8540414 Listing courtesy of Keller Williams Suburban Tampa provided by Stellar MLS.


All listing information is deemed reliable but not guaranteed and should be independently verified through personal inspection by appropriate professionals. Listings displayed on this website may be subject to prior sale or removal from sale; availability of any listing should always be independent verified. Listing information is provided for consumer personal, non-commercial use, solely to identify potential properties for potential purchase; all other use is strictly prohibited and may violate relevant federal and state law. The source of the listing data is as follows: Stellar MLS (updated 9/7/26 10:52 AM) |

Listing Search


Translate Tool

Featured Listings
Brandon Real Estate
$995,000
4 BED
4 BATH
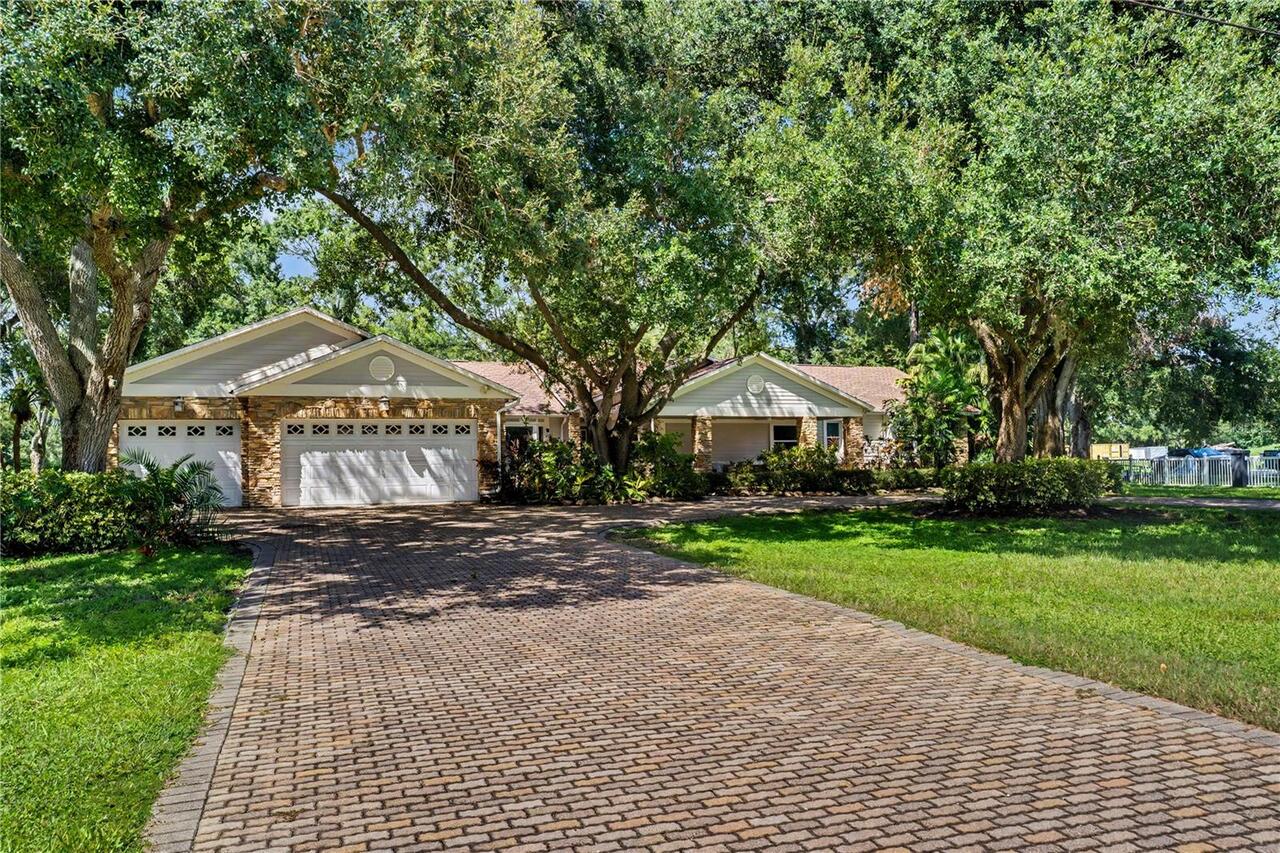
Nestled on a peaceful cul-de-sac within a picturesque community of colonial homes and majestic oaks and hickory trees, t... Read More
Tampa Real Estate
$999,000
4 BED
4 BATH
A rare 1.01-acre retreat where space, privacy and resort-style living come together! This 4-bedroom, 4-bath Tampa home o... Read More
Wesley Chapel Real Estate
$1,074,900
6 BED
5 BATH
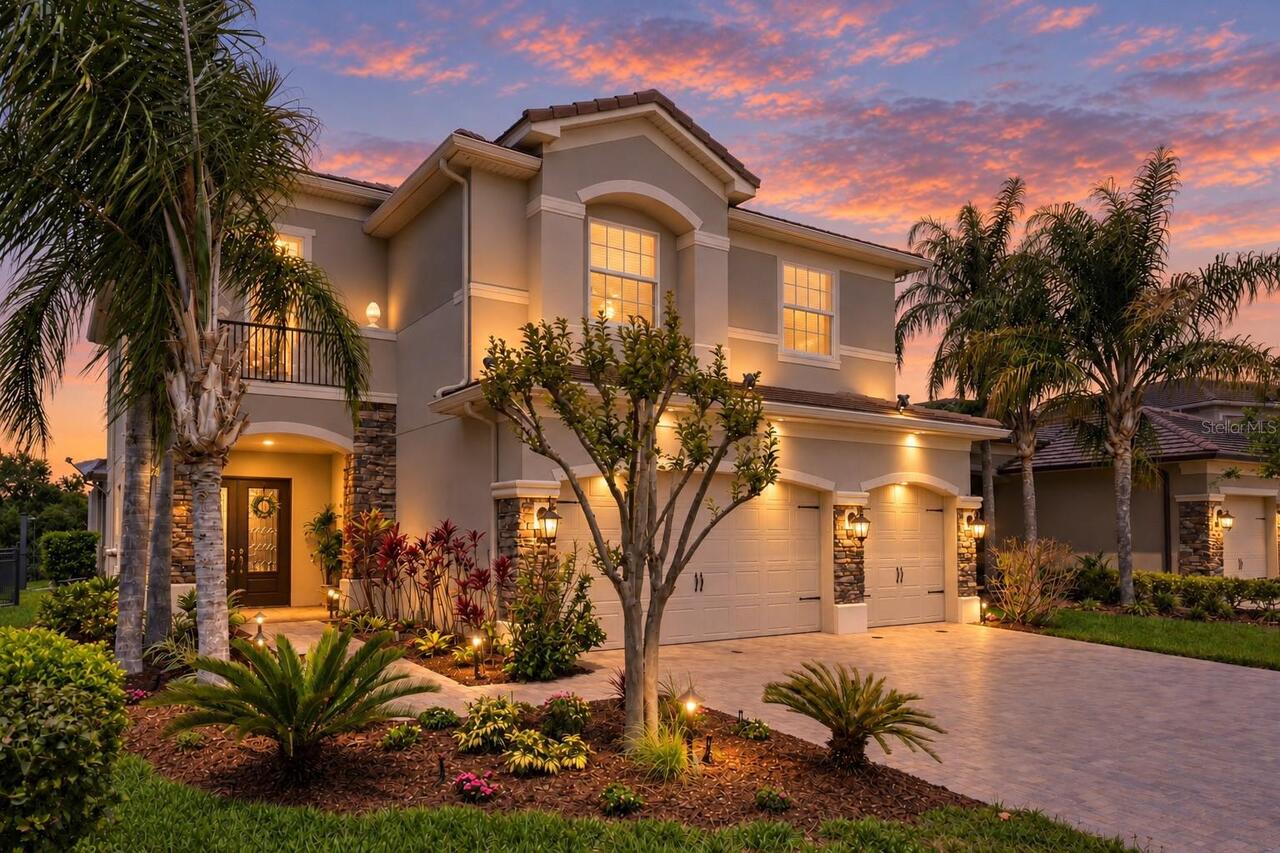
~~NOW WELL BELOW MARKET VALUE!!!~~ (Previous Buyer couldn't perform) ***WHERE LUXURY, LOCATION & LIFESTYLE ALIGN: THIS E... Read More
Dunedin Real Estate
$869,500
5 BED
2 BATH
NEW PRICE! FABULOUS DUNEDIN POOL HOME FEATURING AN EXTRAORDINARY AMOUNT OF VALUE ADDED AND THIS RESIDENCE IS AS CLOSE AS... Read More
Sarasota Real Estate
$925,000
3 BED
2 BATH
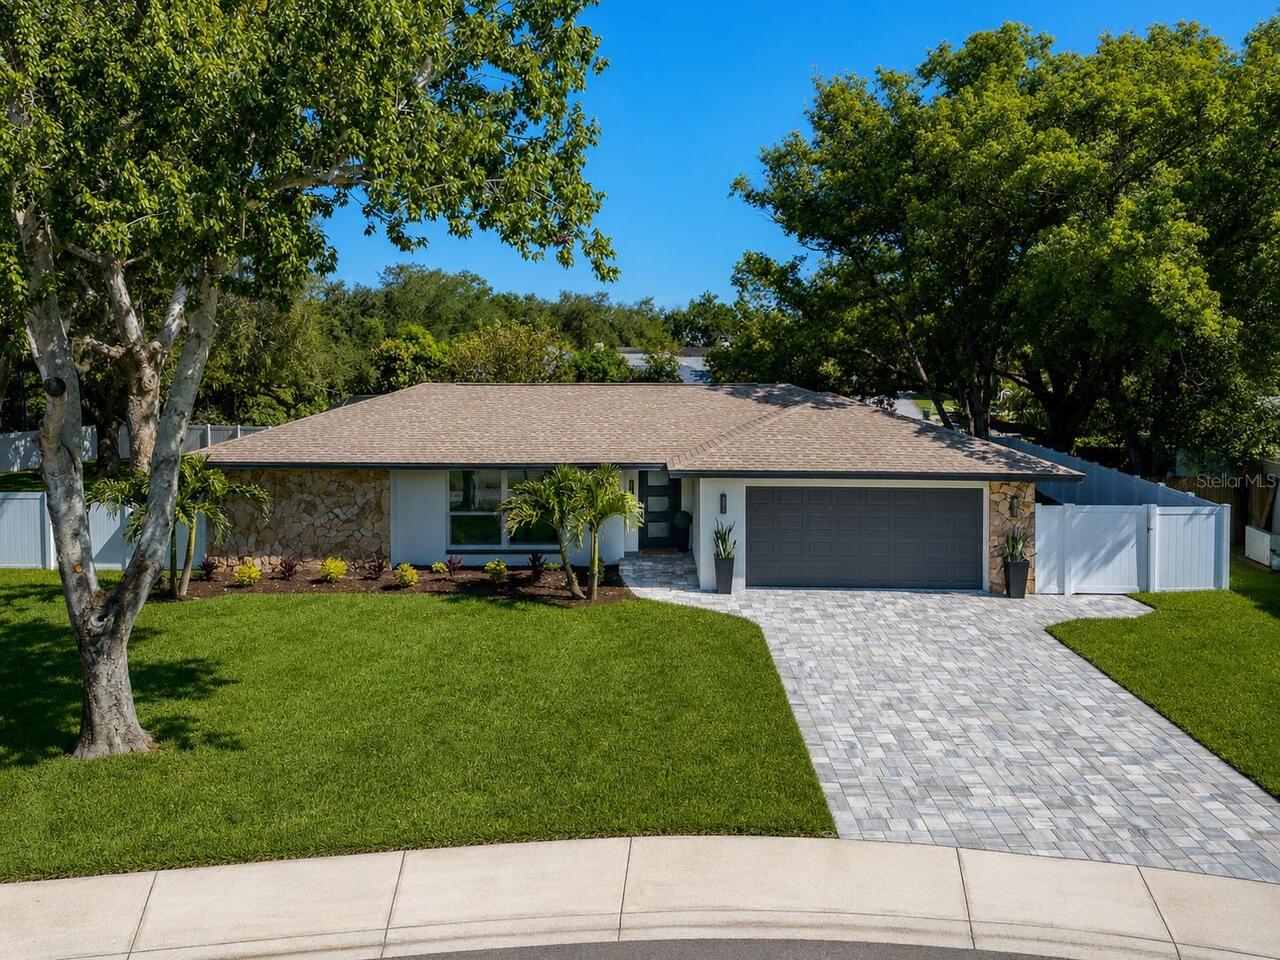
New Price - Great Opportunity! Seller is ready for the next owner to enjoy this beautifully updated home in sought-after... Read More
Oldsmar Real Estate
$829,000
4 BED
3 BATH
PRICE ADJUSTMENT! Buy now to get settled in over the summer! Welcome to Warwick Hills within the Eastlake Woodlands comm... Read More
Bradenton Real Estate
$889,900
4 BED
3 BATH
Welcome to this beautifully updated 4-bedroom, 3-bathroom pool home with a 3-car garage, ideally situated on a cul-de-sa... Read More
Clearwater Beach Real Estate
$1,099,000
2 BED
2 BATH
Beach living takes on a whole new meaning at 525 Mandalay Avenue, Unit 11, a beautifully positioned two-story end-unit w... Read More
Venice Real Estate
$950,000
3 BED
3 BATH
Rare Venice Island Opportunity — Nearly Half an Acre with Deeded Beach Access. Opportunities like this are hard to find.... Read More
Winter Garden Real Estate
$890,000
5 BED
5 BATH
UNBEATABLE OPPORTUNITY IN WATERLEIGH! 5/5 This stunning move-in ready home offers the perfect combination of luxury, pri... Read More
Contact Sandra Pardo

407-990-2746

Wendy Morris LLC
Licensed in the State of Florida
BK 3146762
16797 Broadwater Avenue
Winter Garden, Florida 34787

Your privacy is our utmost concern. We will never sell your personal information. Privacy Policy
©2026 sandrapardohomes.com - all rights reserved. | Site Map