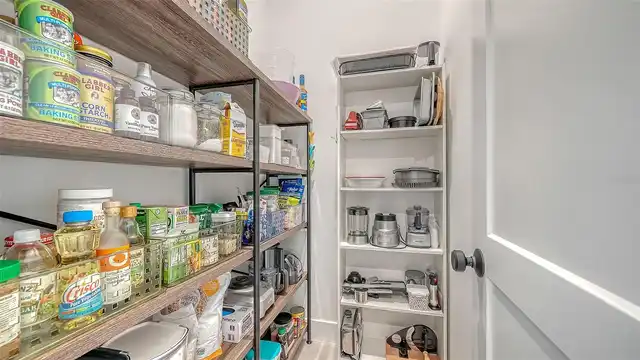
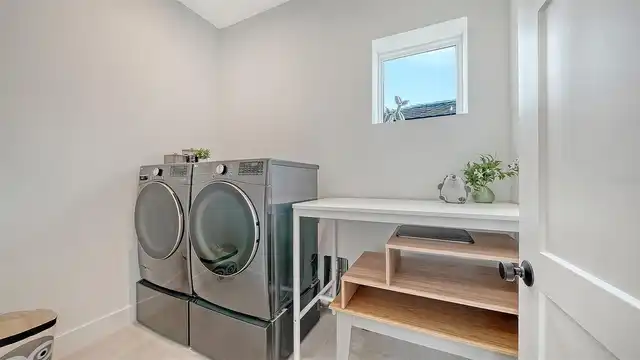
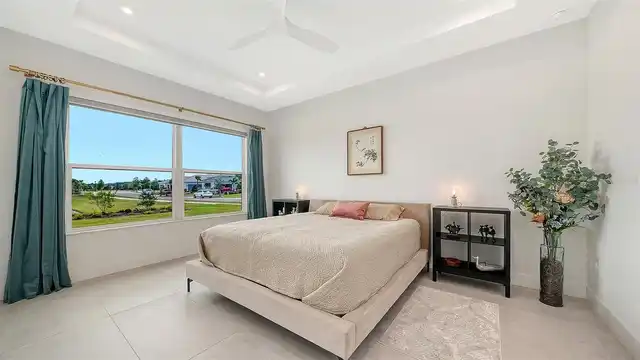
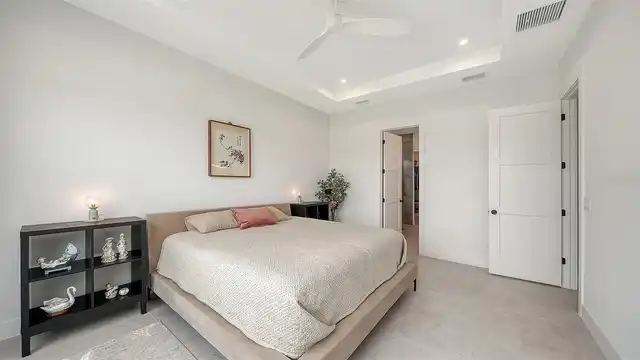
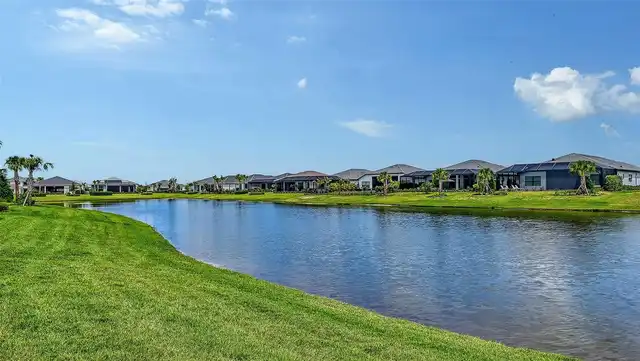
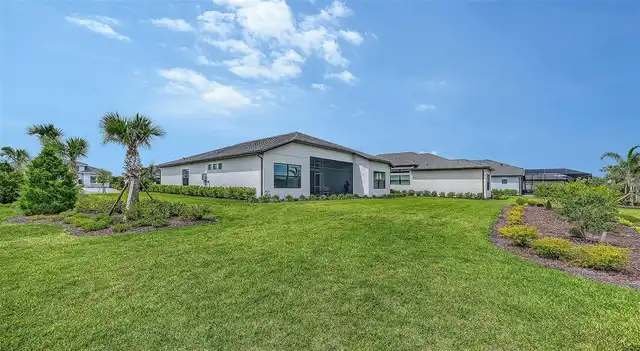
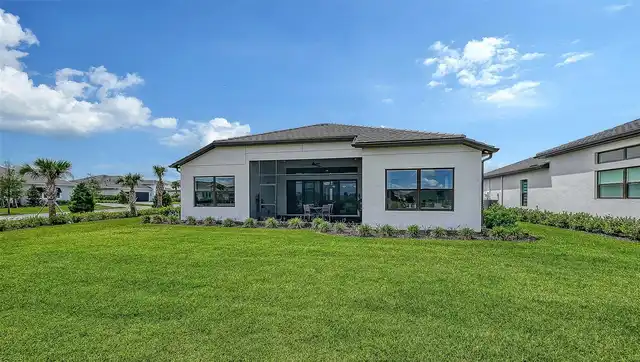
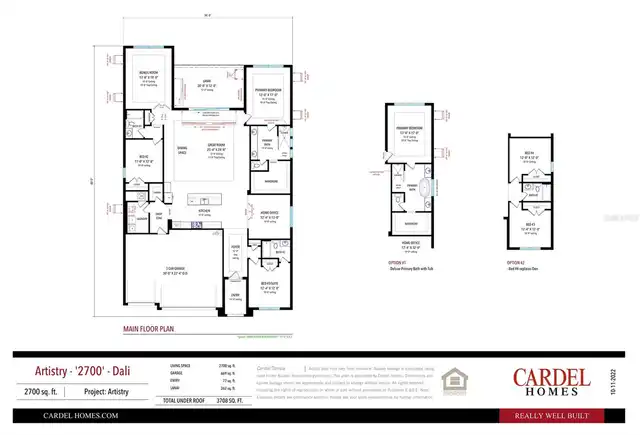
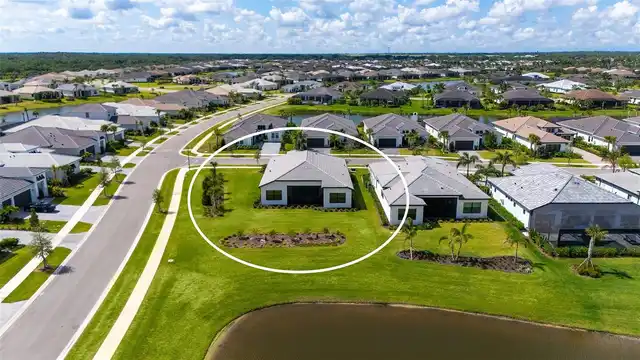
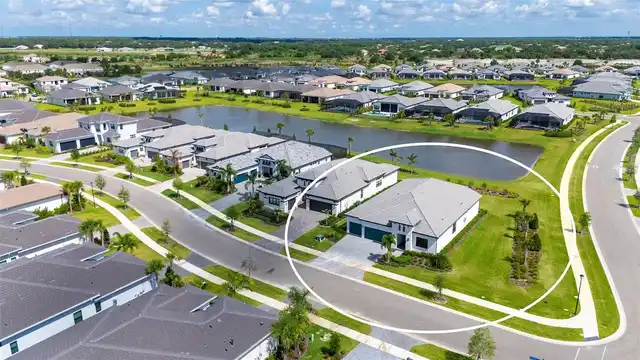
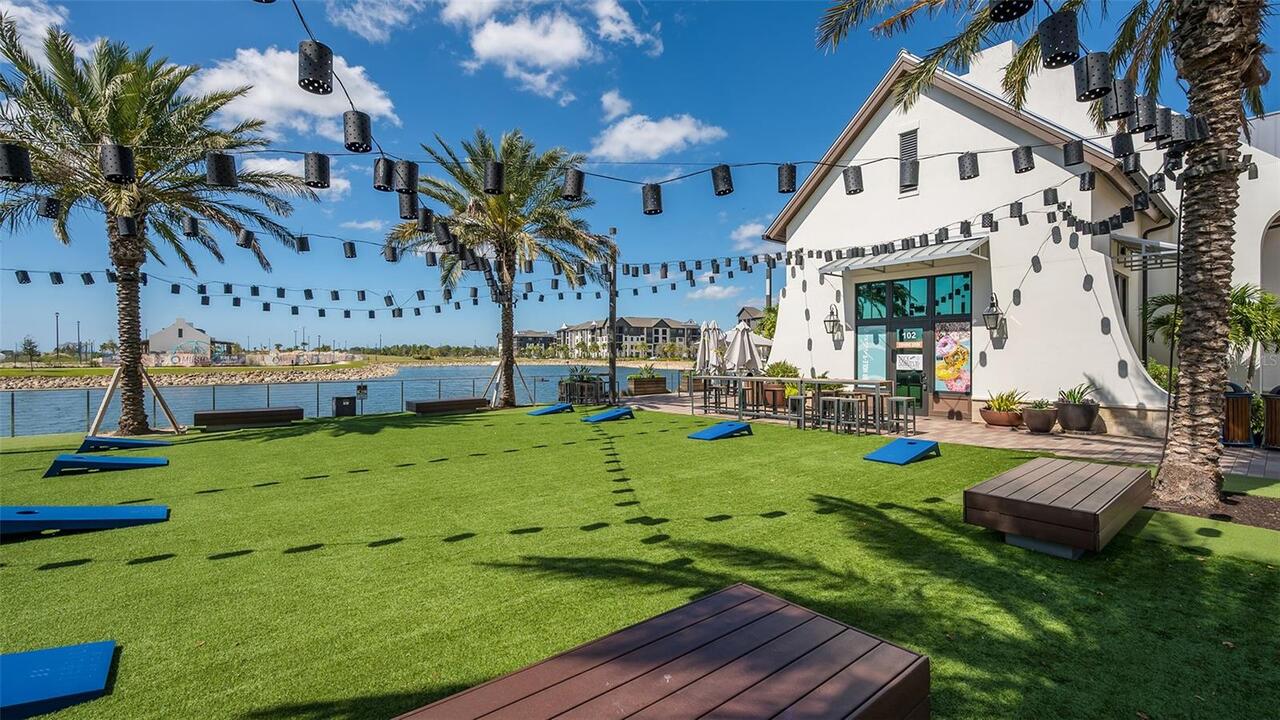
Property Features
Property Sub Type
Single Family Residence
Parking
Driveway, Garage Door Opener, Guest, Golf Cart Parking
Subdivision
ARTISTRY PH 3A
Interior Features
Additional Information
Additional Lease Restrictions
Please refer to HOA documents.
Additional Rooms
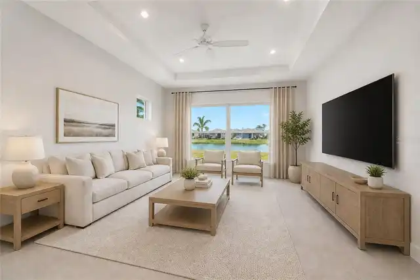
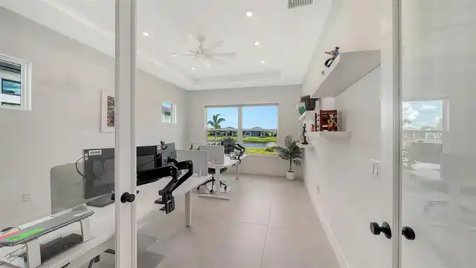
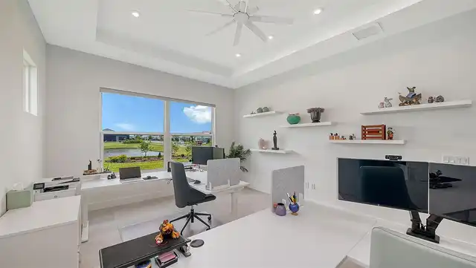
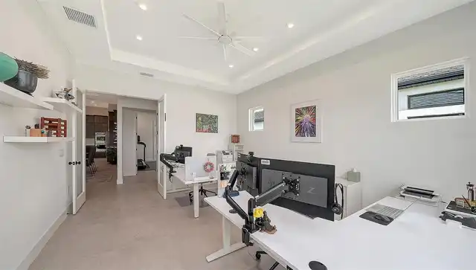
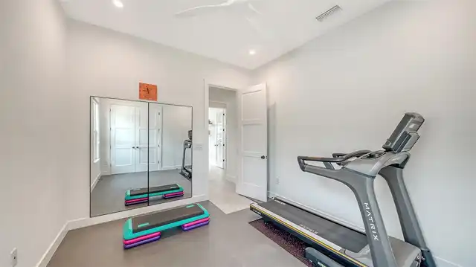
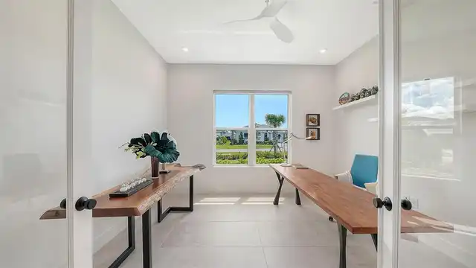
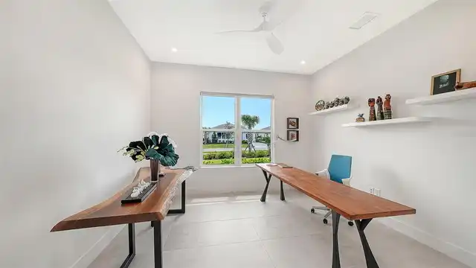
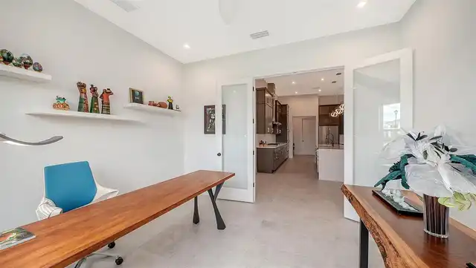
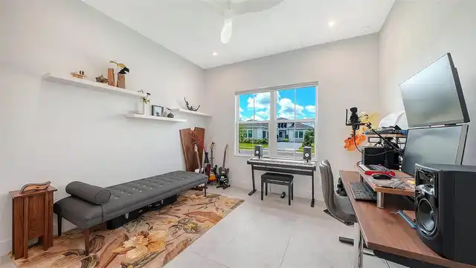
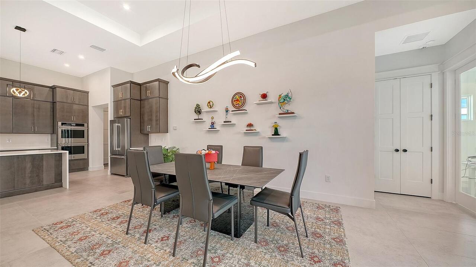
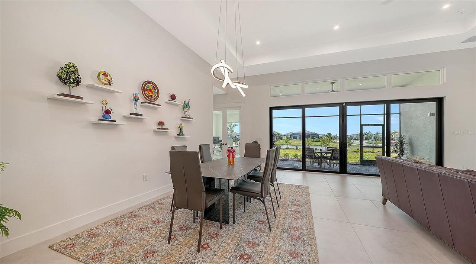
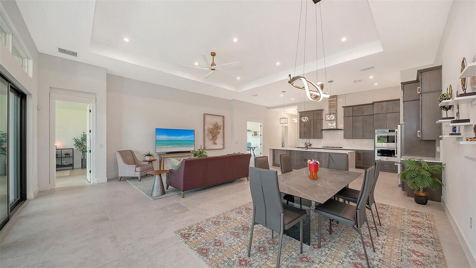
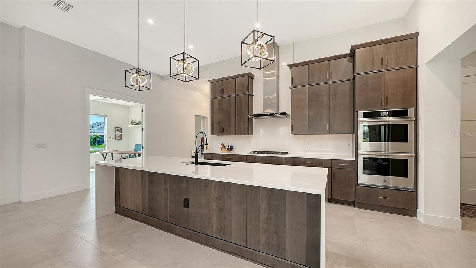
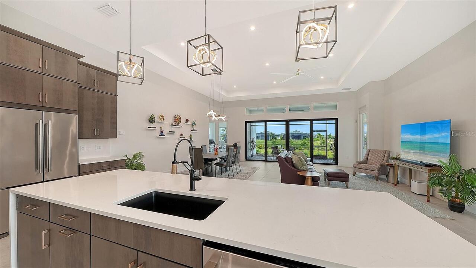
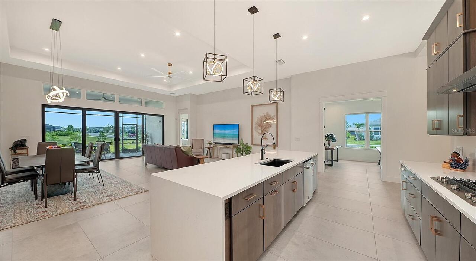
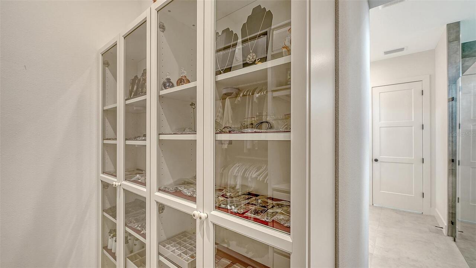
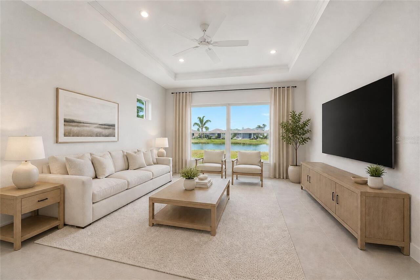
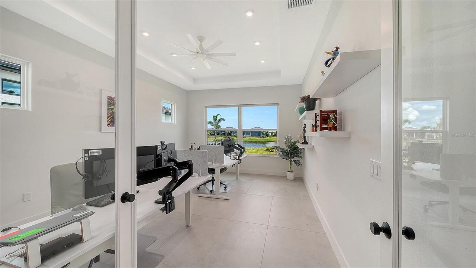
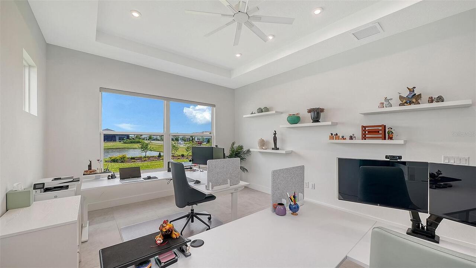
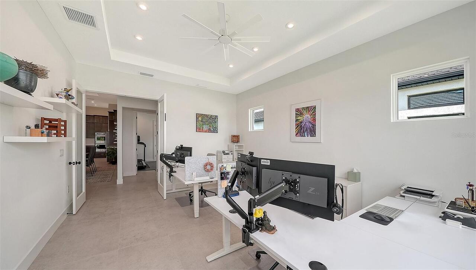
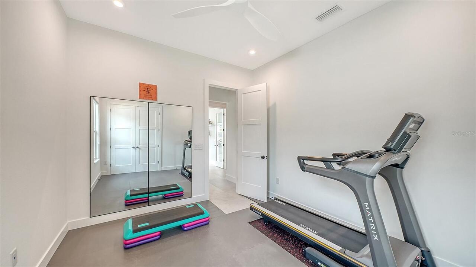
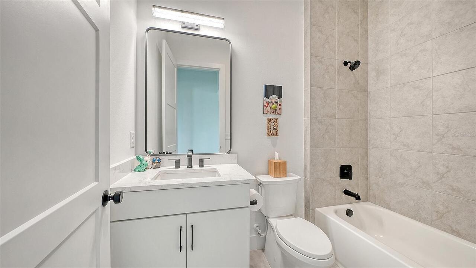
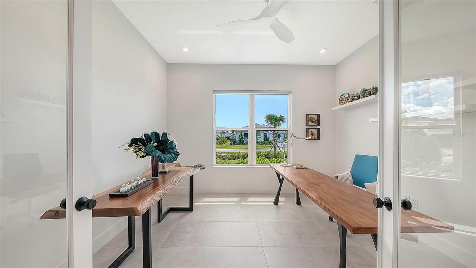
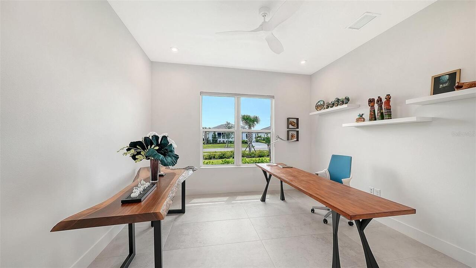
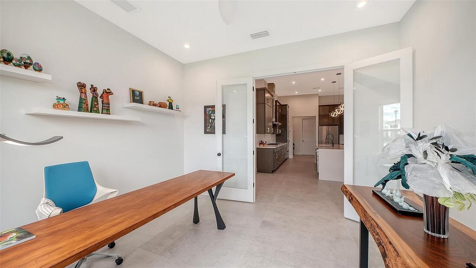
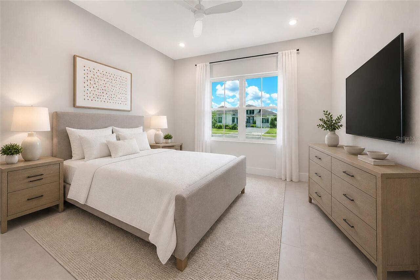
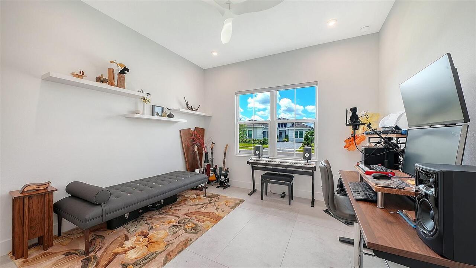
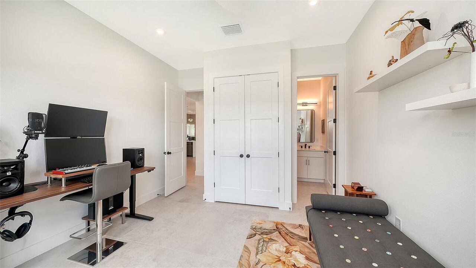
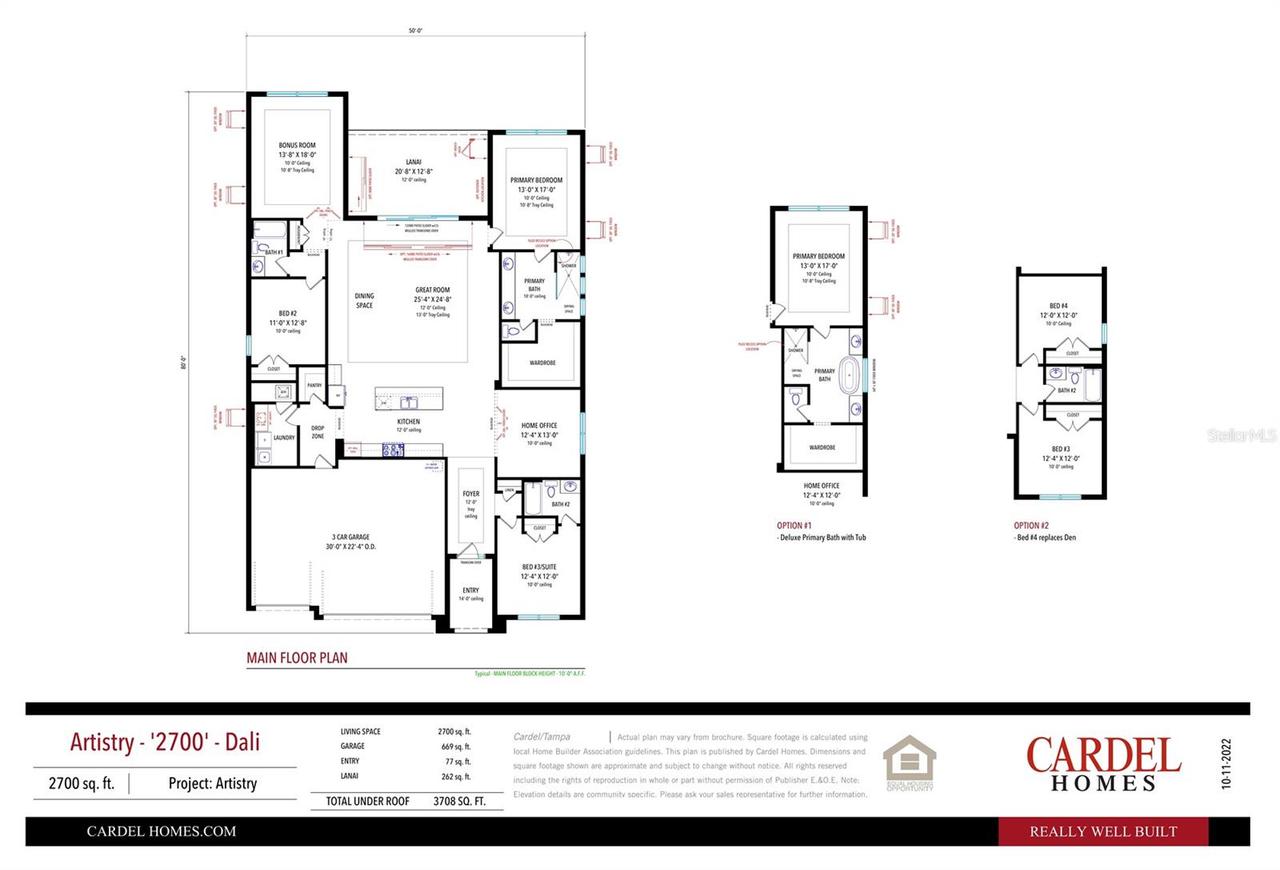
Bonus Room, Den/Library/Office, Great Room
Alternate Key Folio Num
0232010387
Appliances
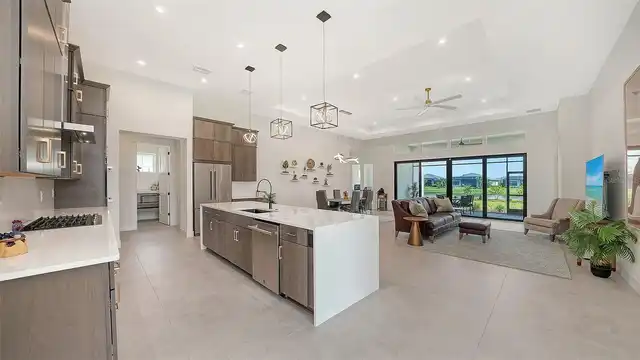
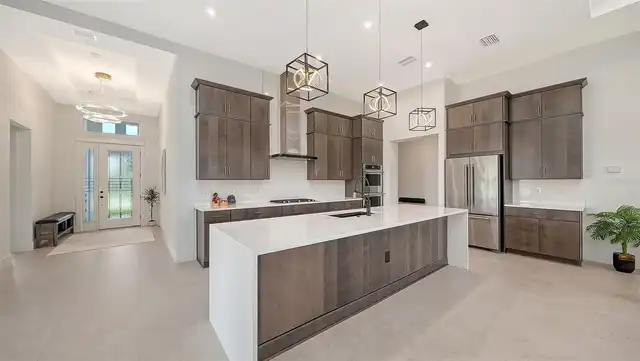
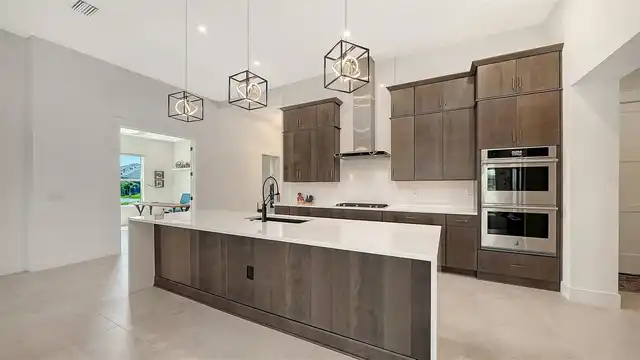
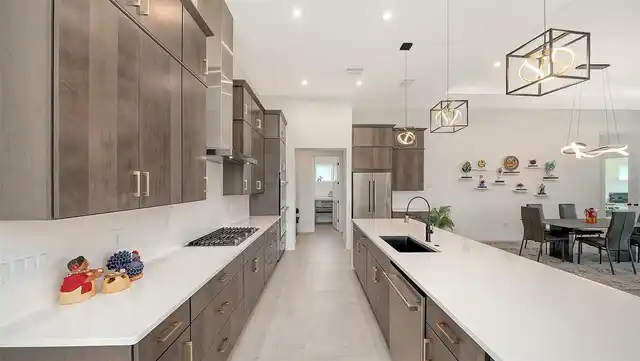
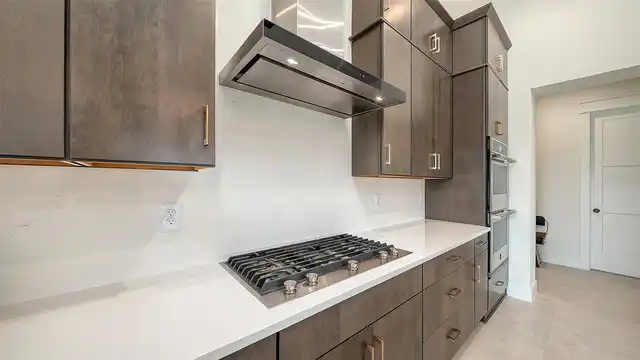
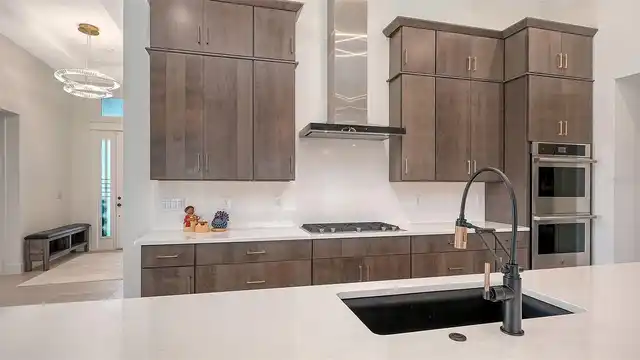
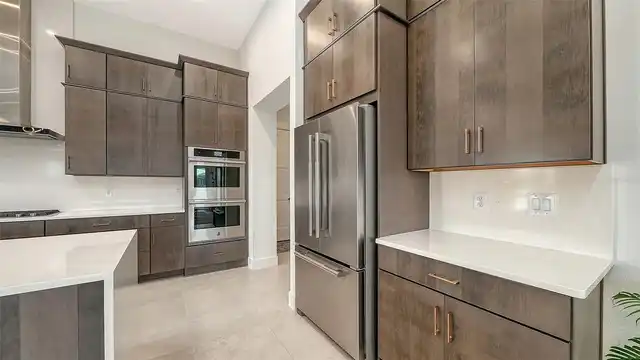
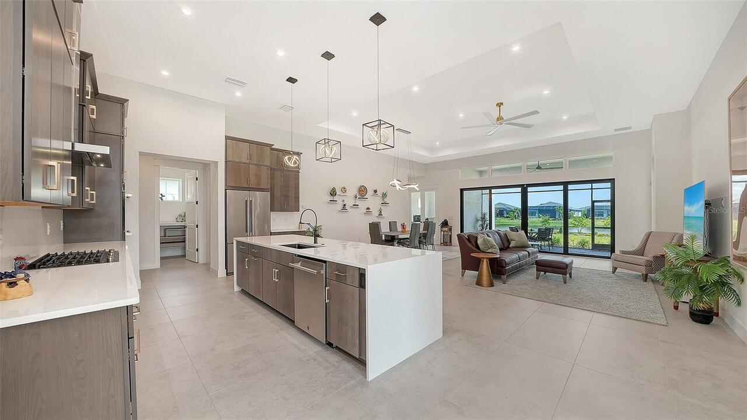
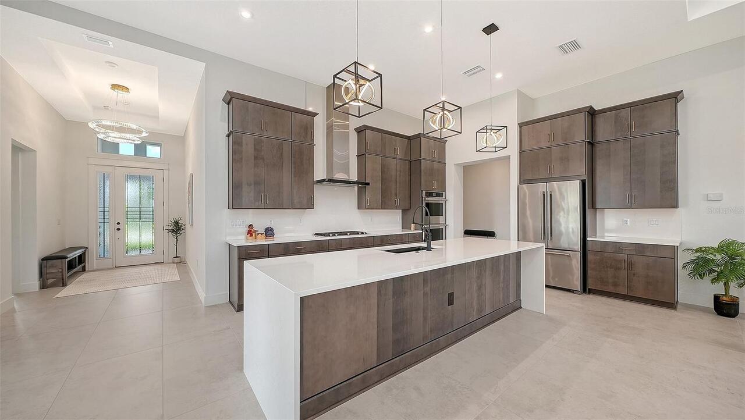
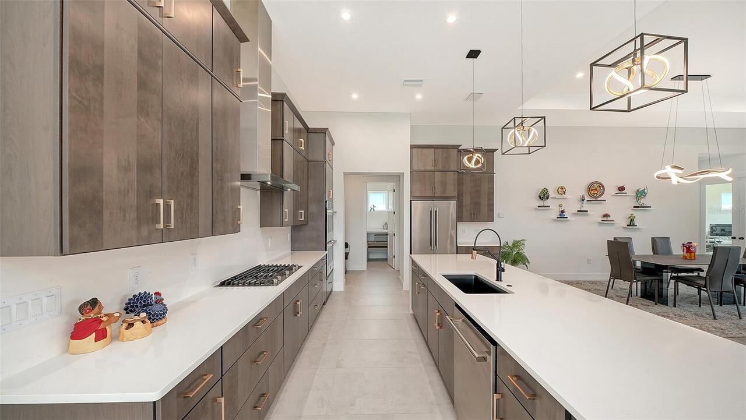
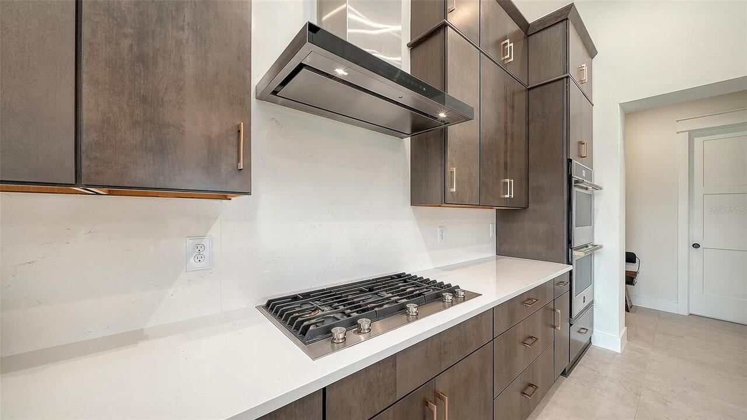
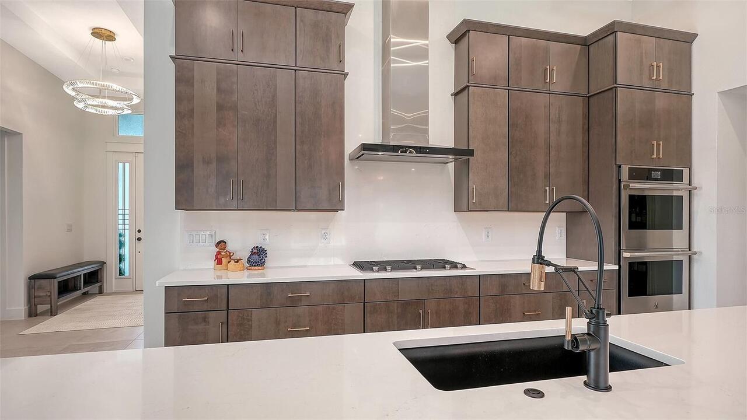
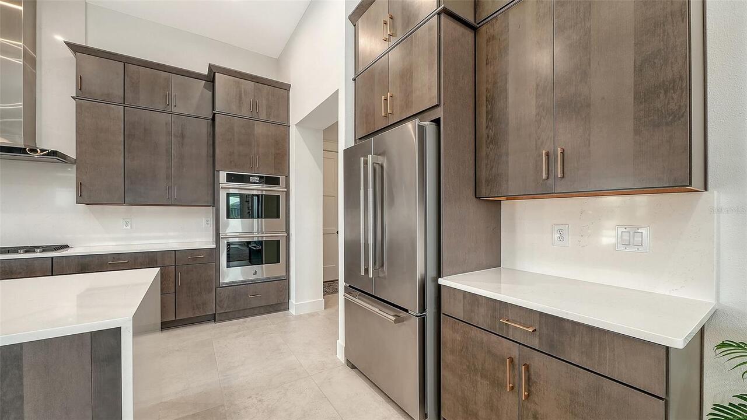
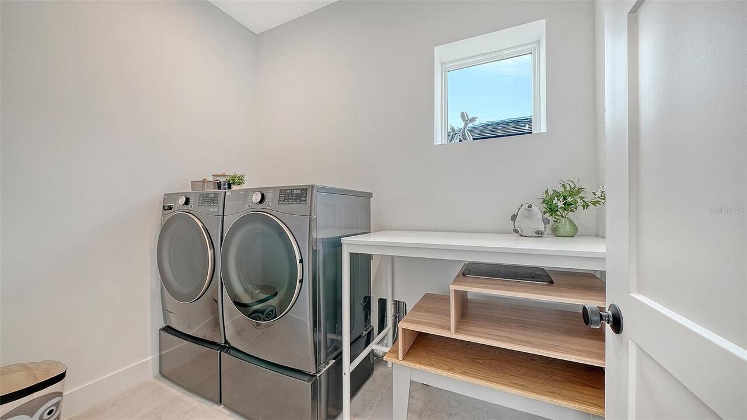
Built-In Oven, Exhaust Fan, Dishwasher, Range Hood, Refrigerator, Disposal, Dryer, Washer, Tankless Water Heater, Cooktop, Water Filtration System, Convection Oven, Water Softener
Approval Process
Please refer to HOA documents.
Architectural Style
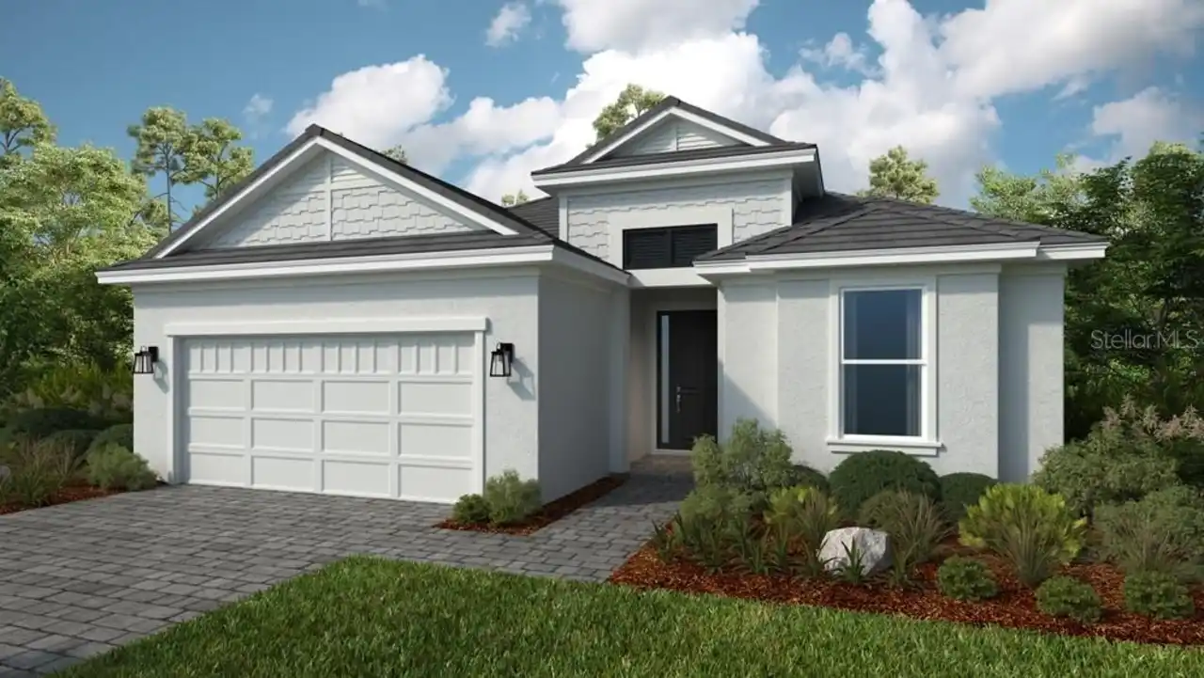
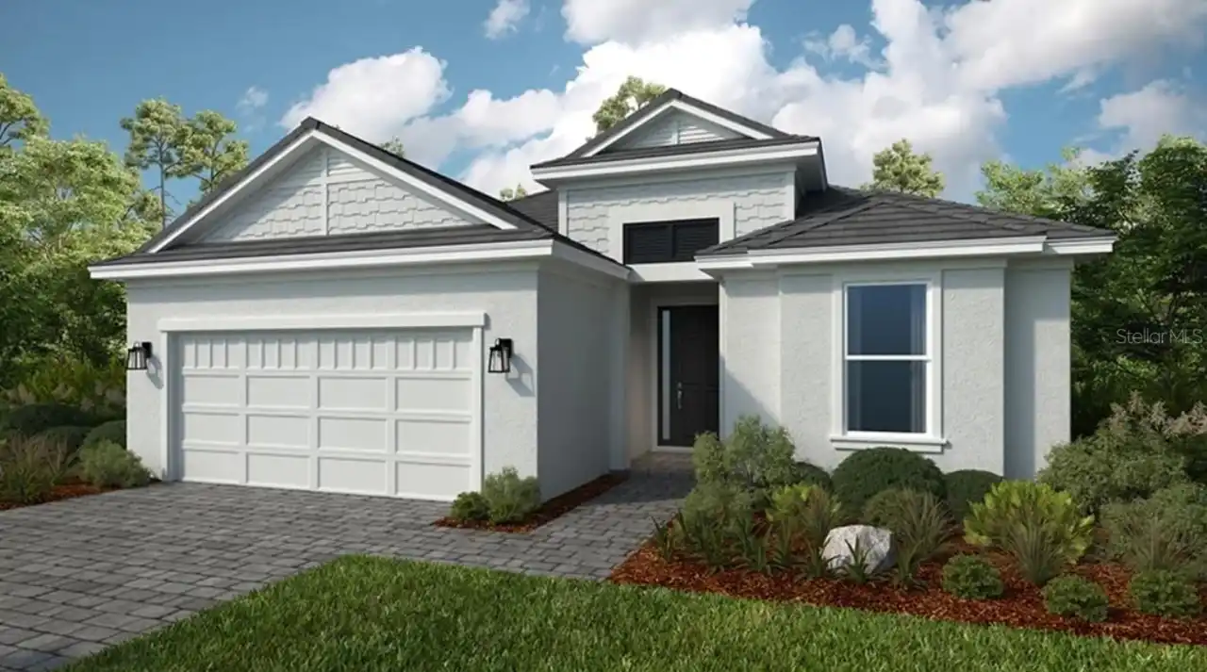
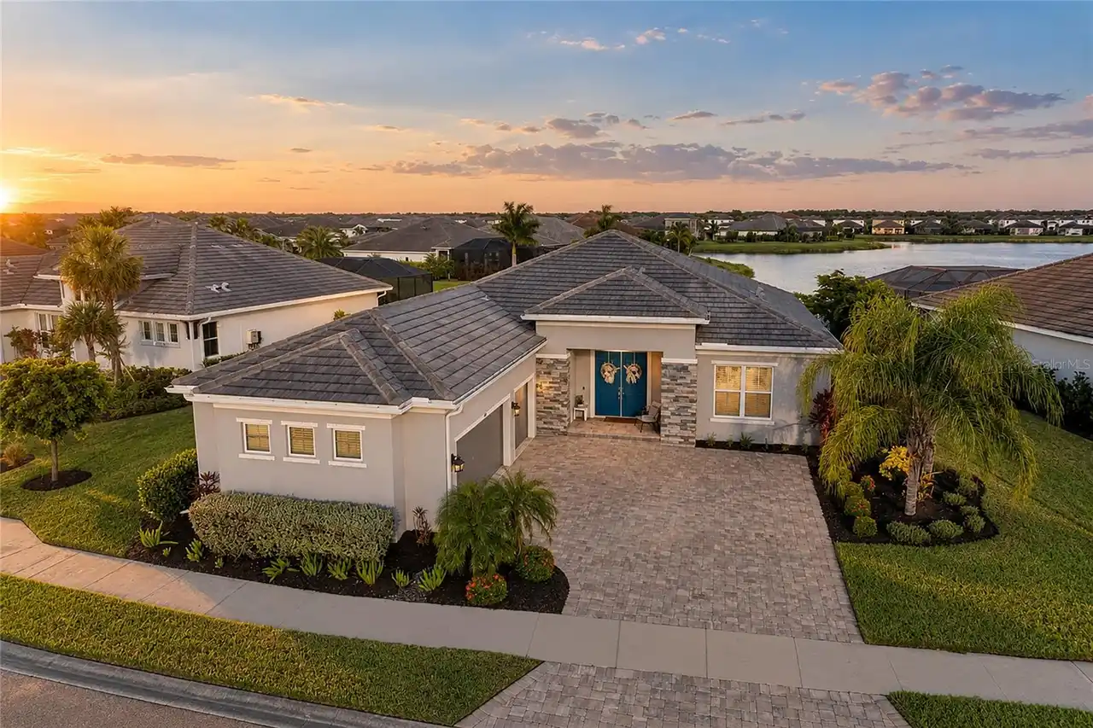
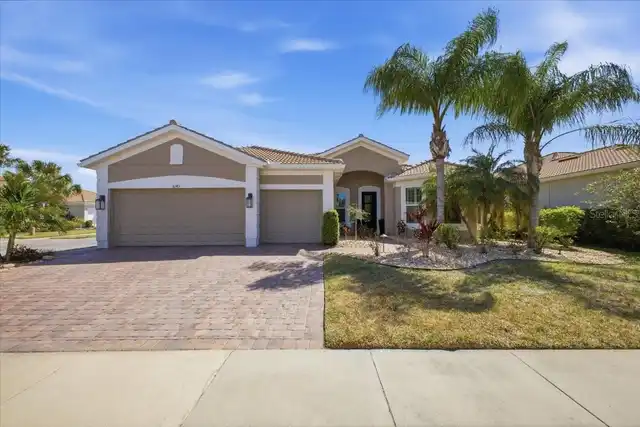
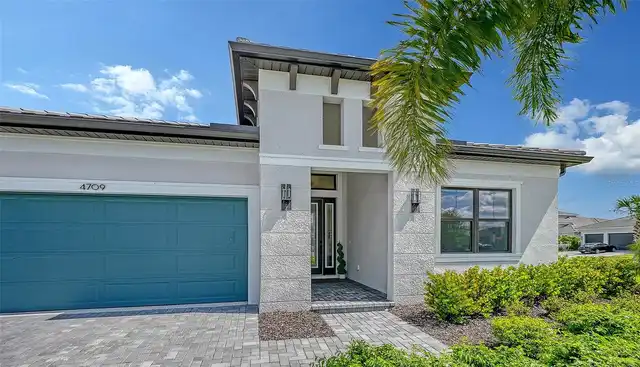
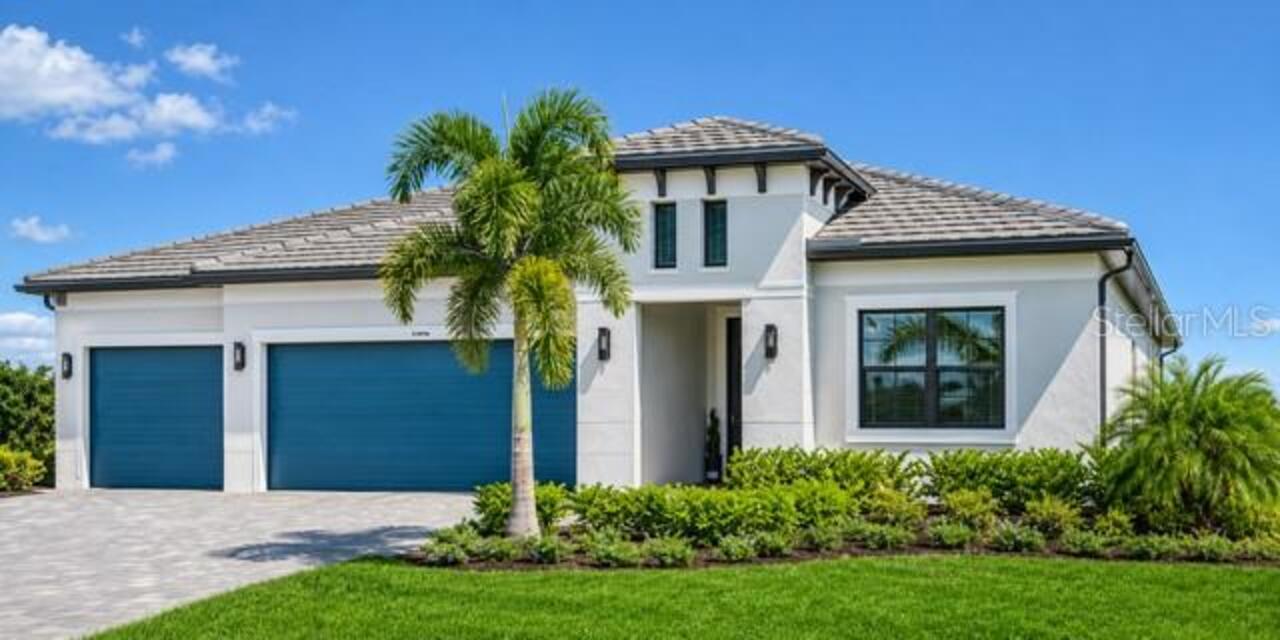
Coastal
Association Amenities
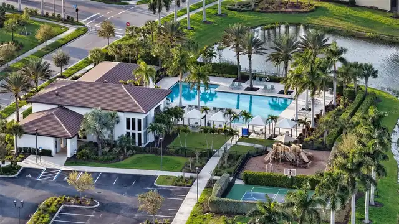
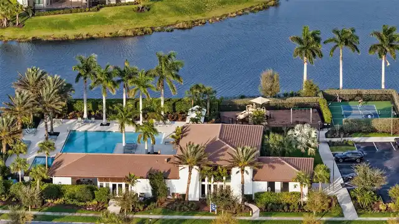
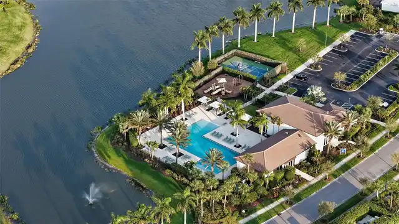
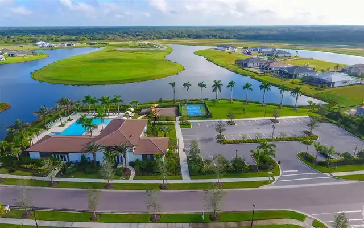
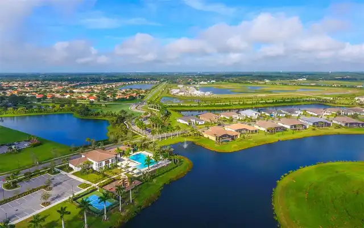
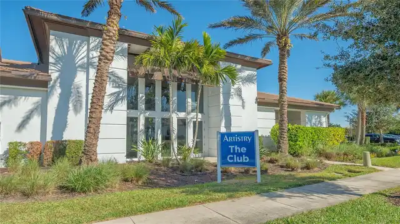
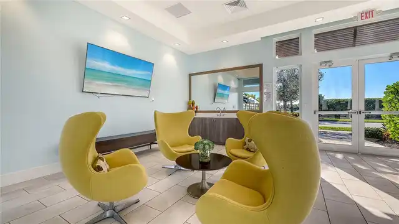
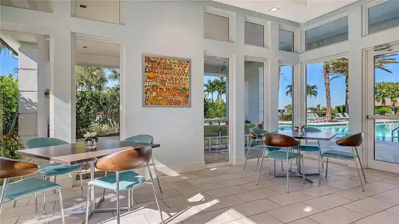
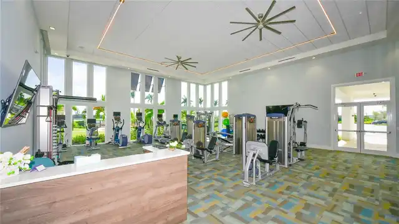
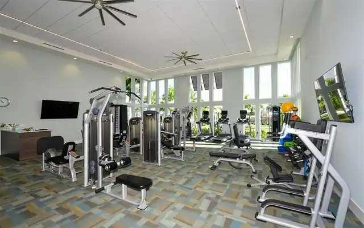
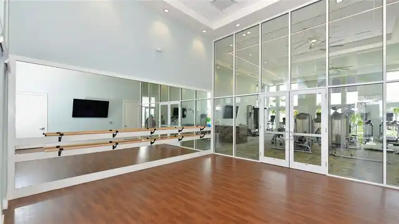
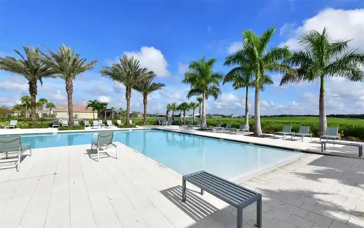
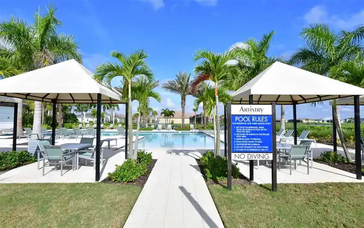
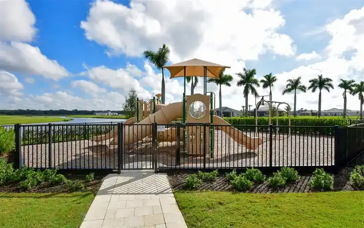
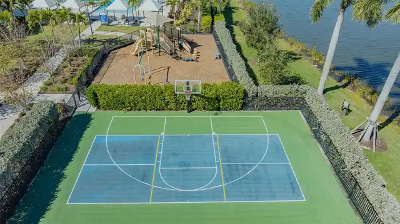
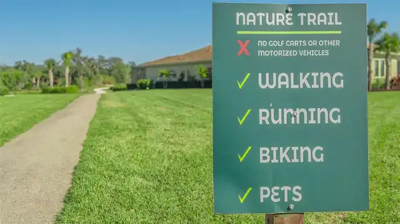
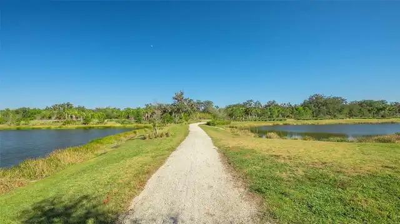
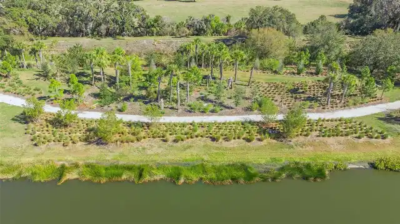
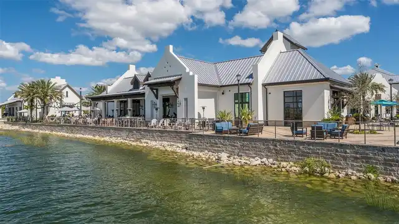
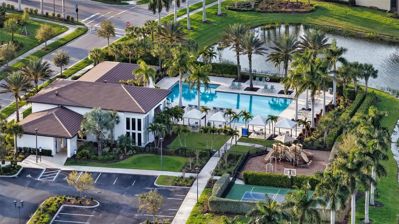
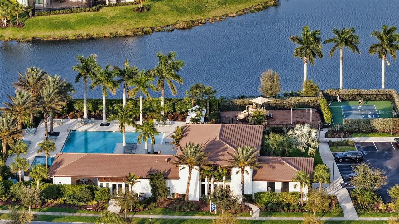
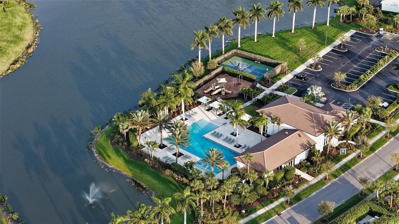
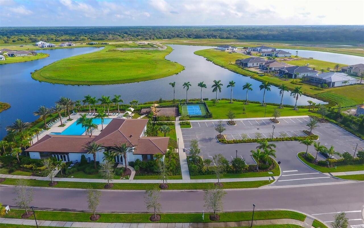
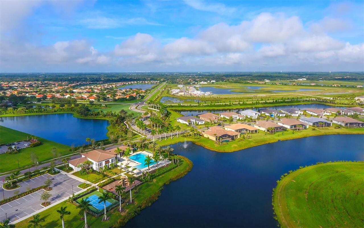
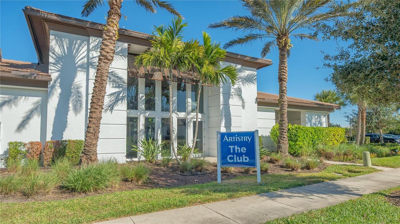
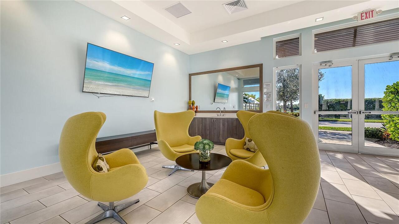
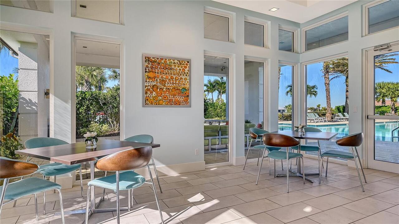
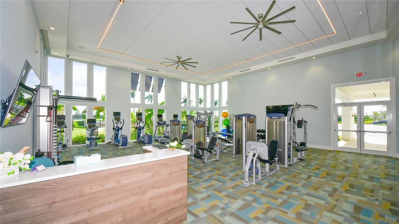
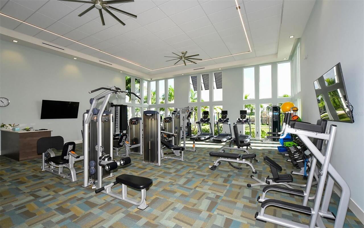
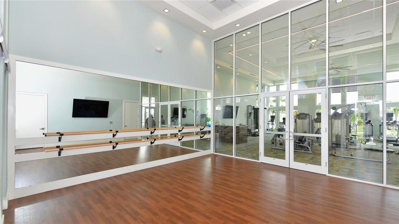
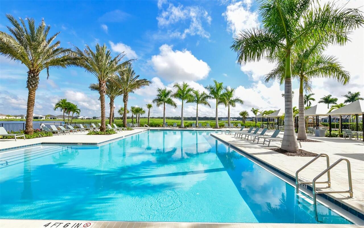
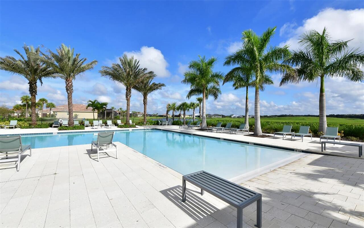
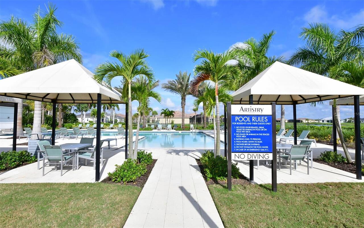
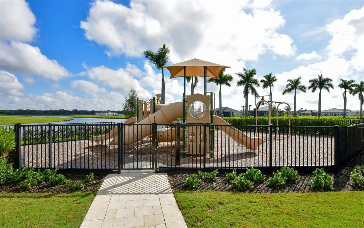
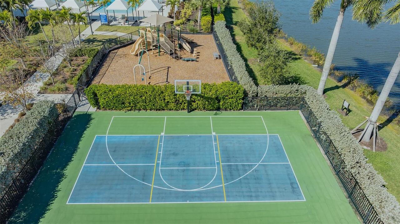
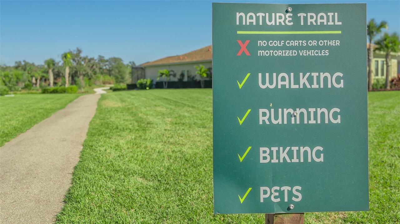
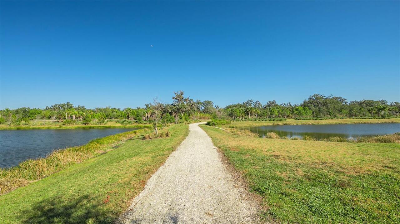
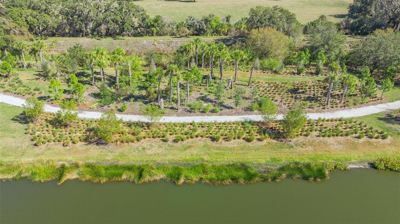
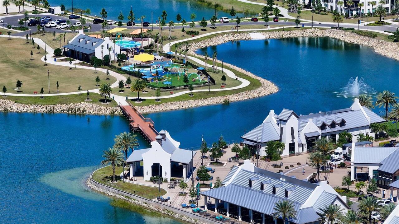
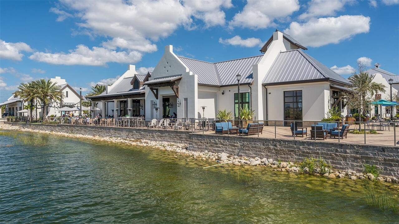
Trail(s), Cable TV, Clubhouse, Basketball Court, Recreation Facilities, Fitness Center, Pickleball Court(s), Pool, Maintenance, Security, Gated, Playground
Association Fee Frequency
Quarterly
Association Fee Includes
Maintenance Grounds, Recreational Facilities, Pool, Management
Association Fee Requirement
Required
Building Area Source
Builder
Building Area Total Srch SqM
344.48
Building Area Units
Square Feet
Calculated List Price By Calculated SqFt
379.63
Community Features
Gated Community - No Guard, Clubhouse, Golf Carts OK, Fitness Center, Irrigation-Reclaimed Water, Pool, Sidewalks, Deed Restrictions, Playground
Construction Materials
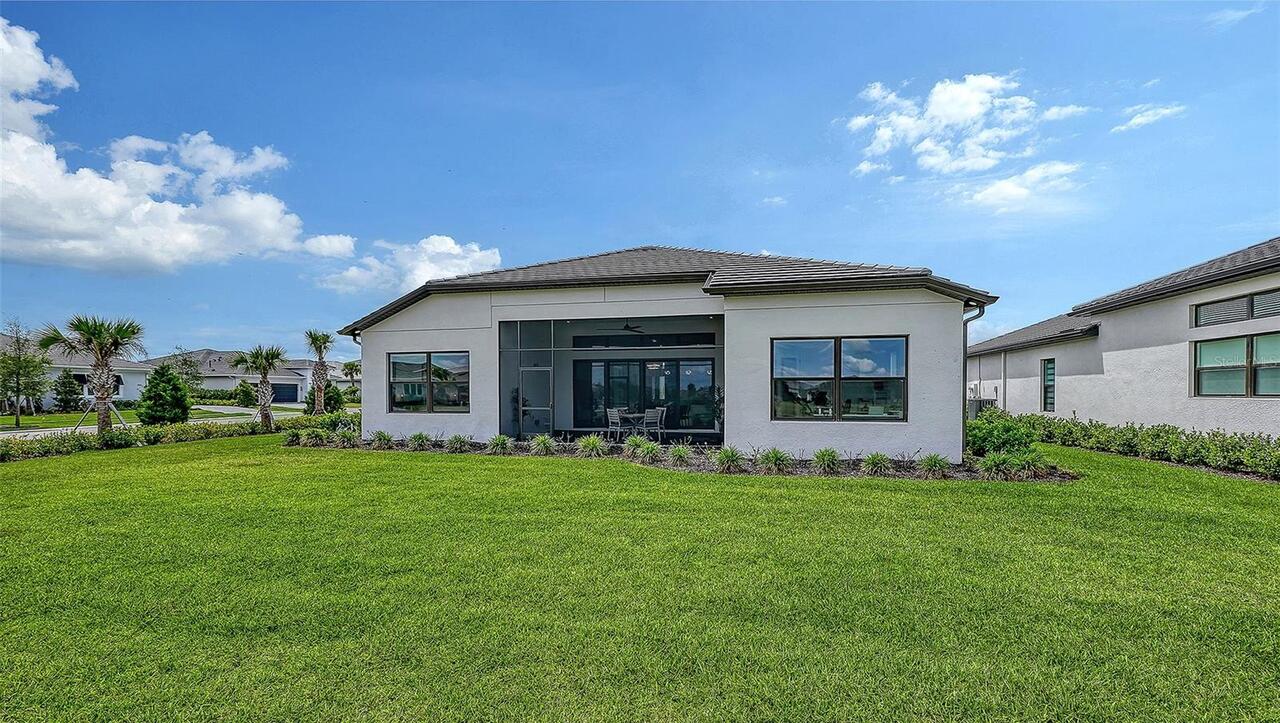
Stucco, Block
Cooling
Zoned, Central Air, Other
Cumulative Days On Market
10
Disaster Mitigation
Hurricane Shutters/Windows
Elementary School
Tatum Ridge Elementary
Exterior Features
Sidewalk, Sprinkler Metered
Flood Zone Code
Partial AE
Flood Zone Date
2024-03-27
Flood Zone Panel
12115C0159G
Flooring
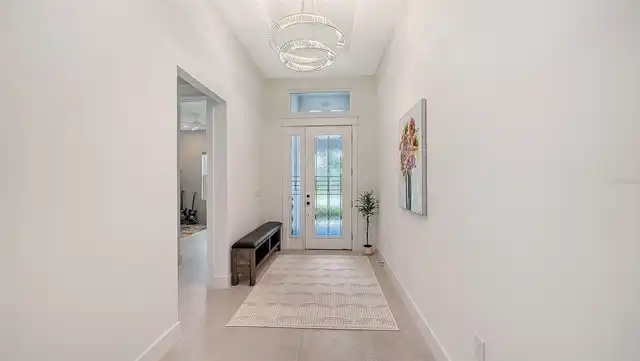
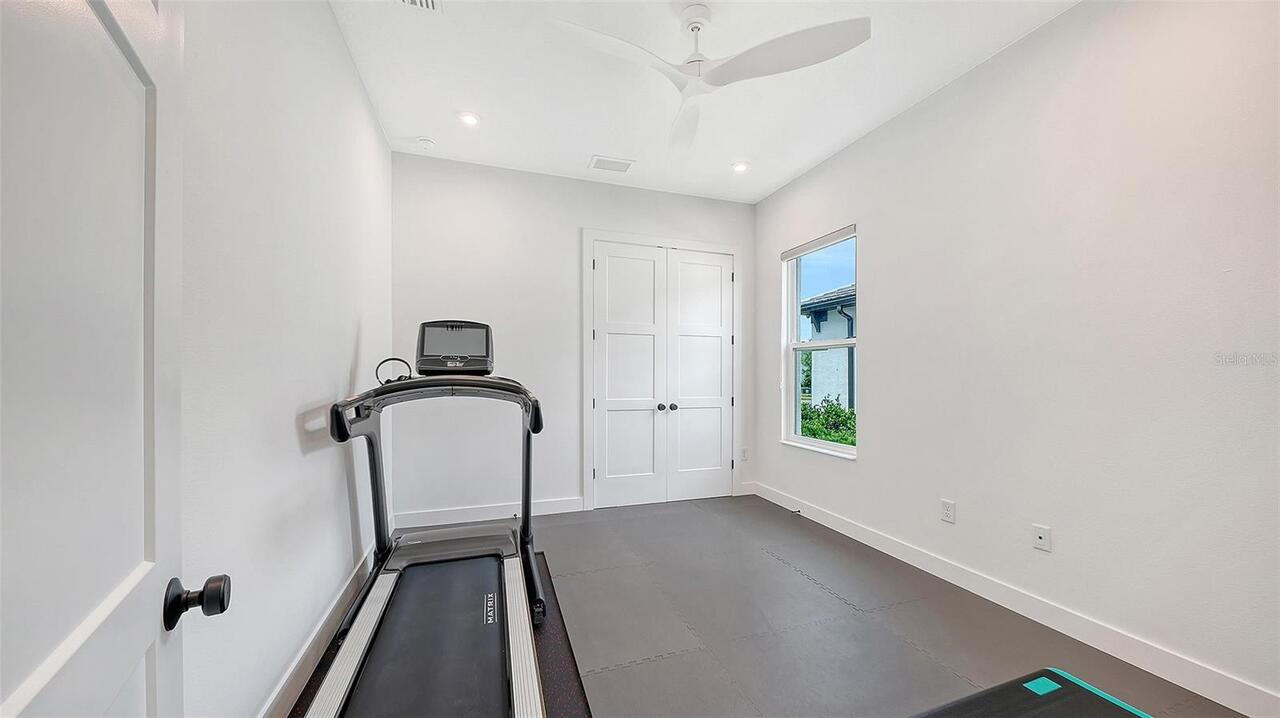
Epoxy, Tile, Other
Green Energy Efficient
Windows
Green Indoor Air Quality
HVAC UV/Elec. Filtration
Green Water Conservation
Irrigation-Reclaimed Water, Whole House Water Purification
Interior Features
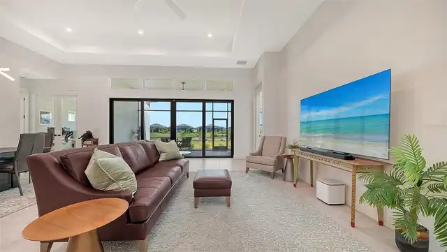
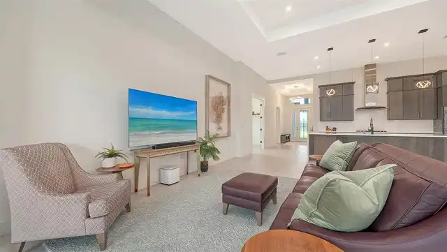
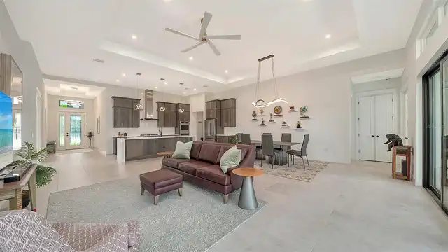
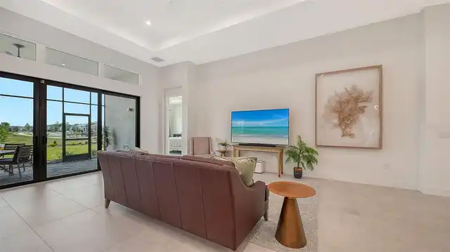
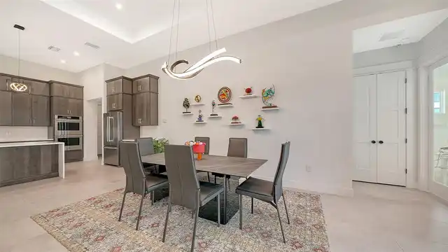
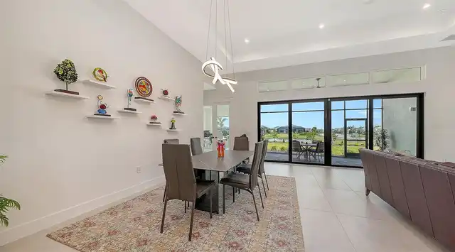
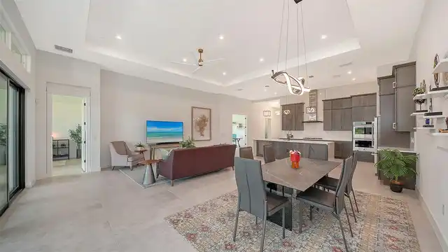
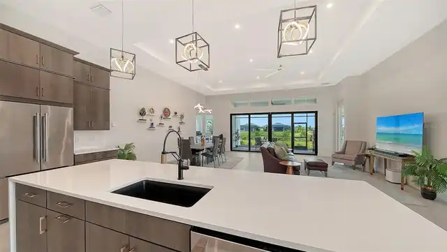
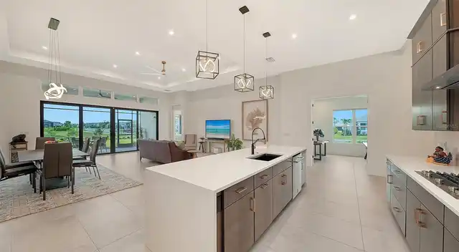
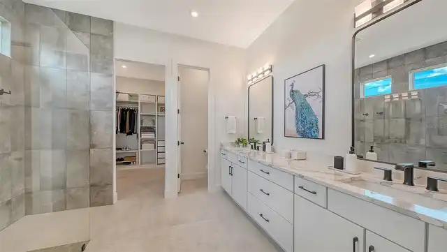
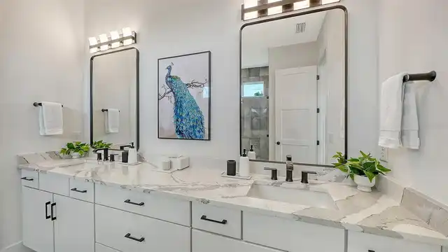
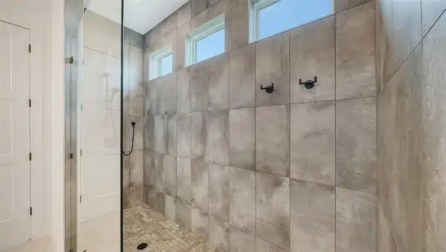
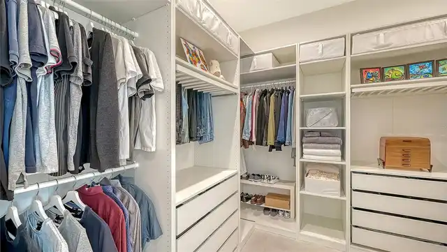
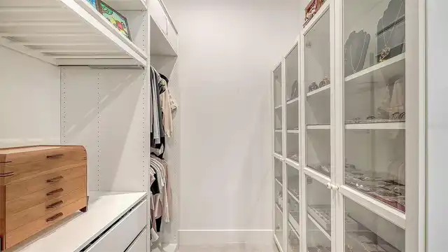
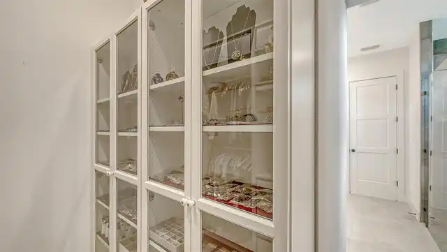
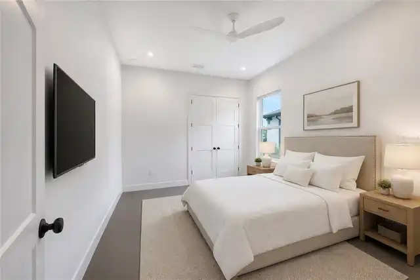
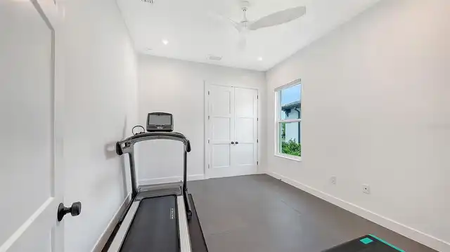
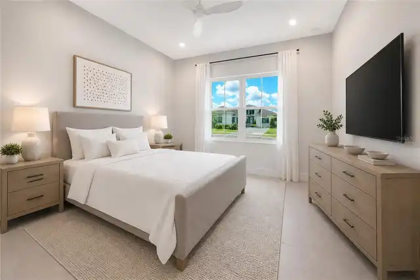
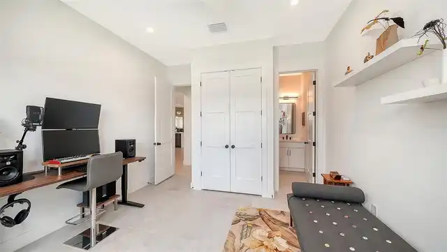
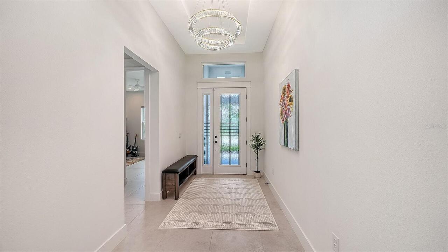
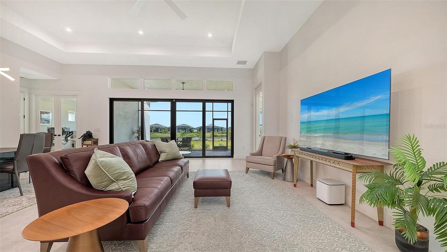
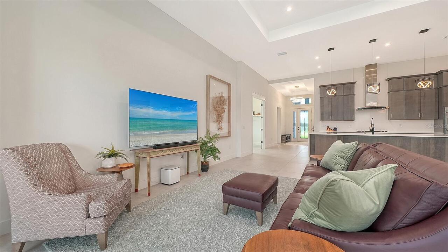
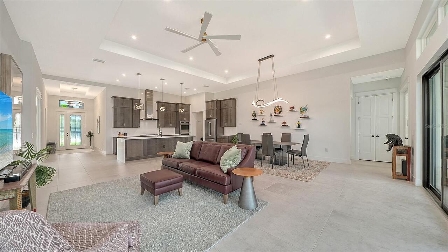
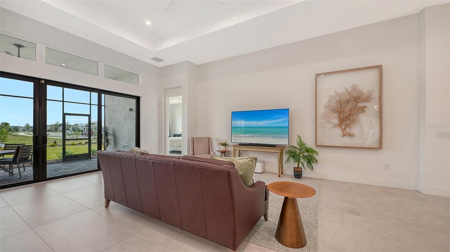
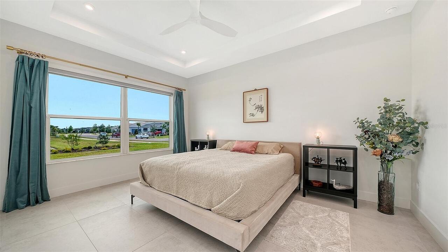
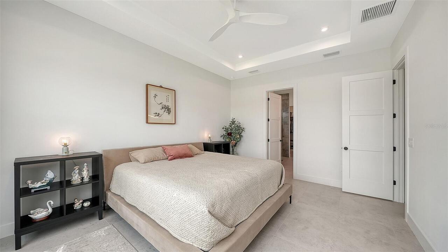
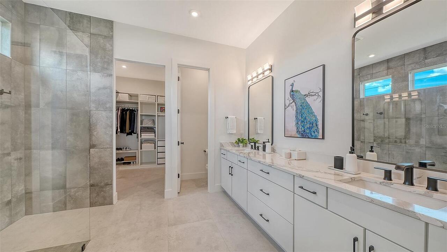
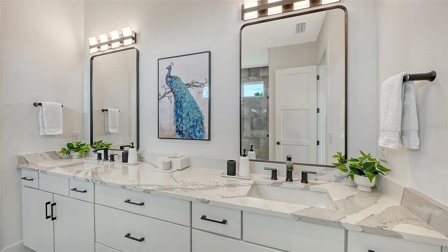
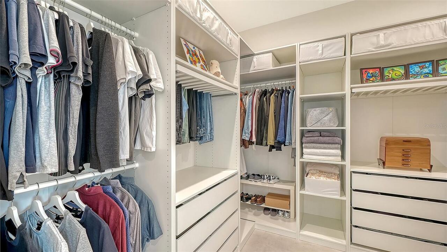
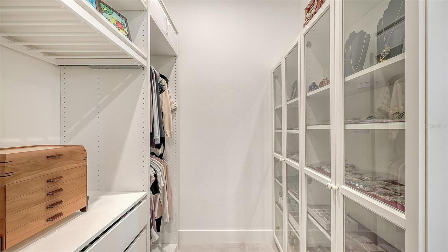
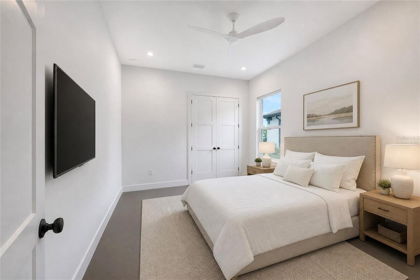
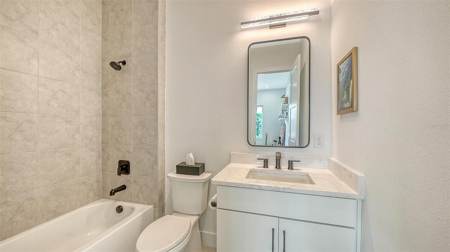
Thermostat, Open Floorplan, High Ceilings, Coffered Ceiling(s), Living Room/Dining Room Combo, Walk-In Closet(s), Solid Surface Counters, Window Treatments, Split Bedroom, Solid Wood Cabinets, Kitchen/Family Room Combo, Primary Bedroom Main Floor, Ceiling Fans(s), Tray Ceiling(s)
Laundry Features
Washer Hookup, Laundry Room, Electric Dryer Hookup, Inside
List AOR
Sarasota - Manatee
Living Area Source
Builder
Living Area Units
Square Feet
Lot Features
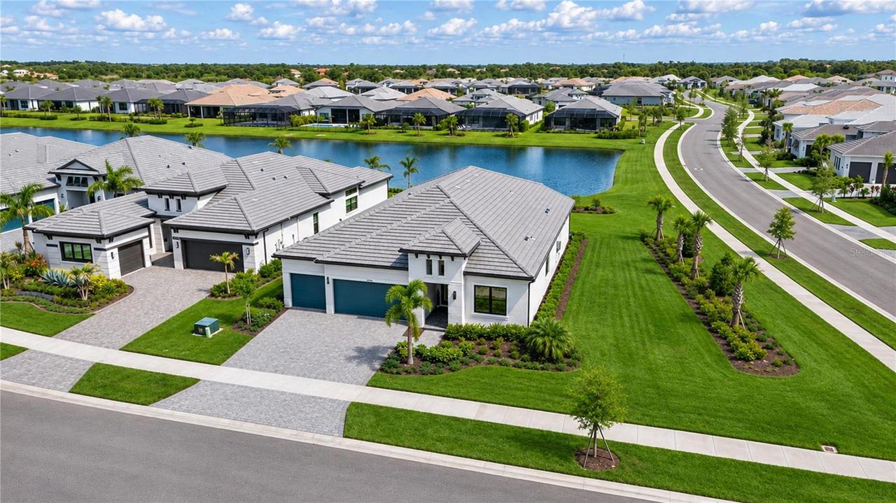
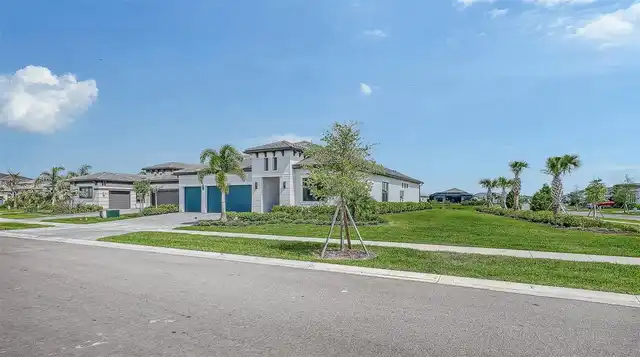
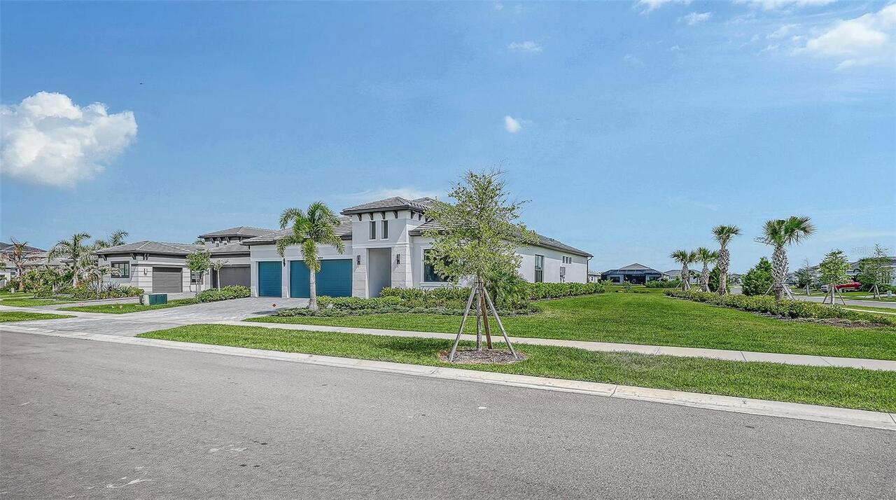
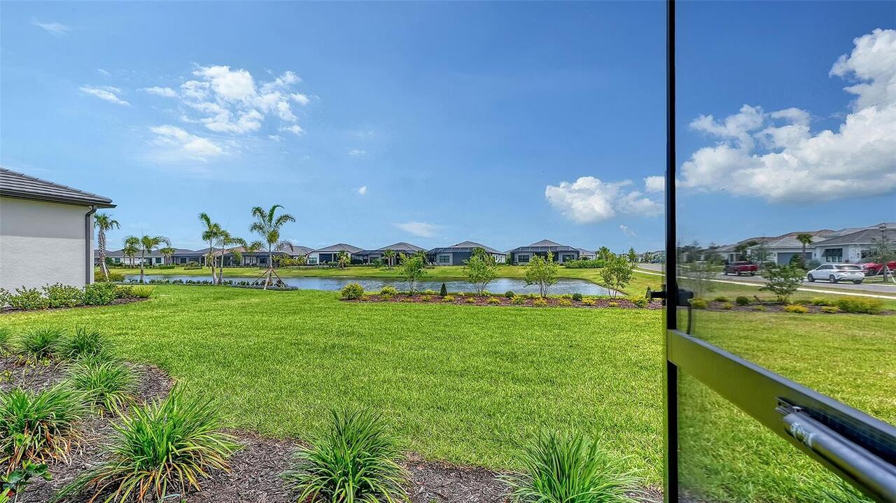
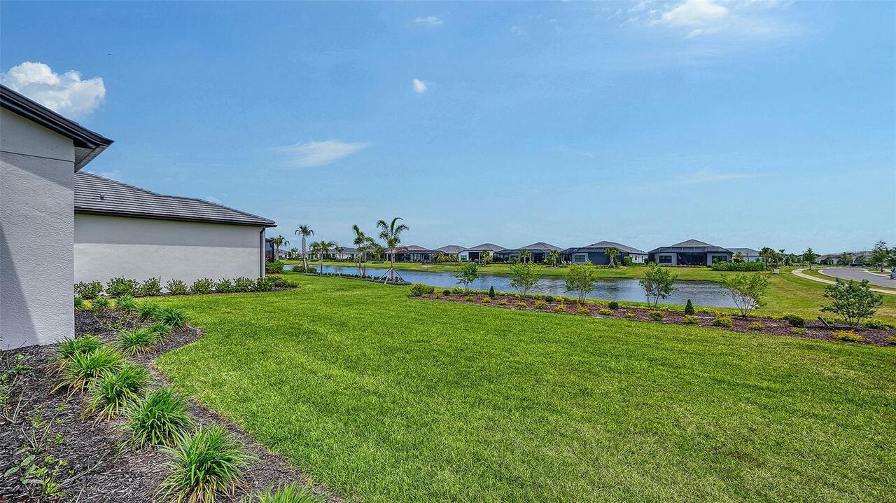
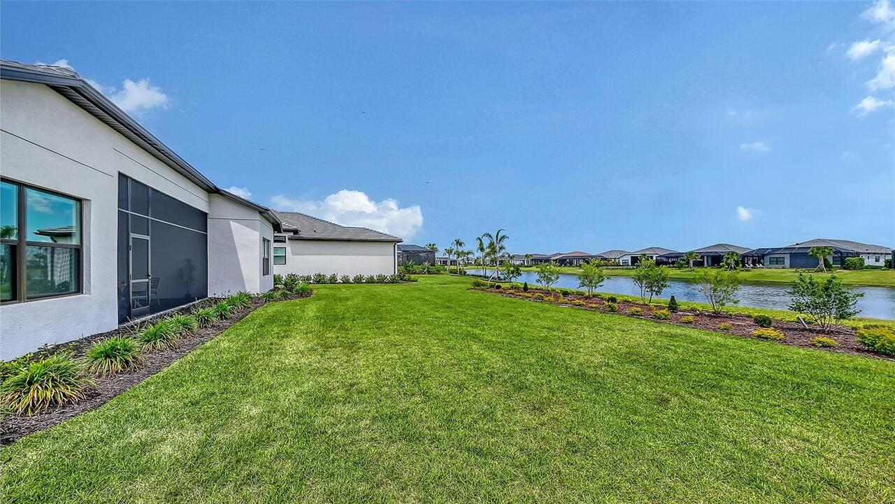
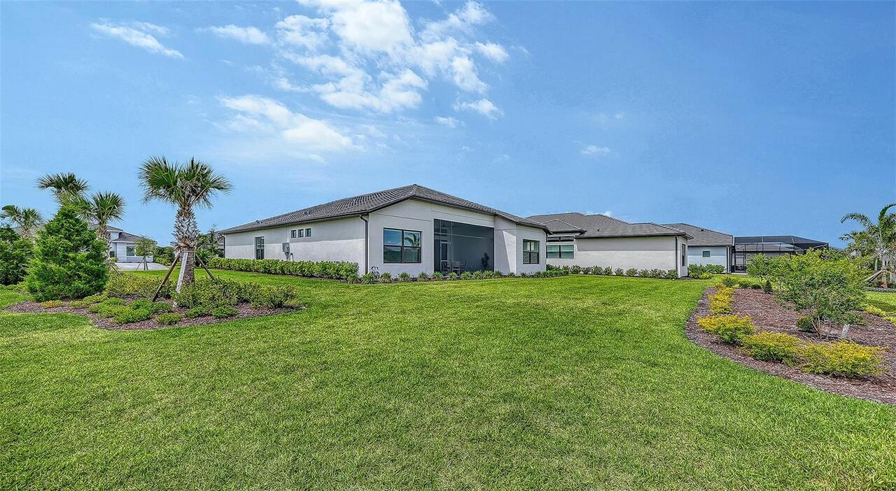
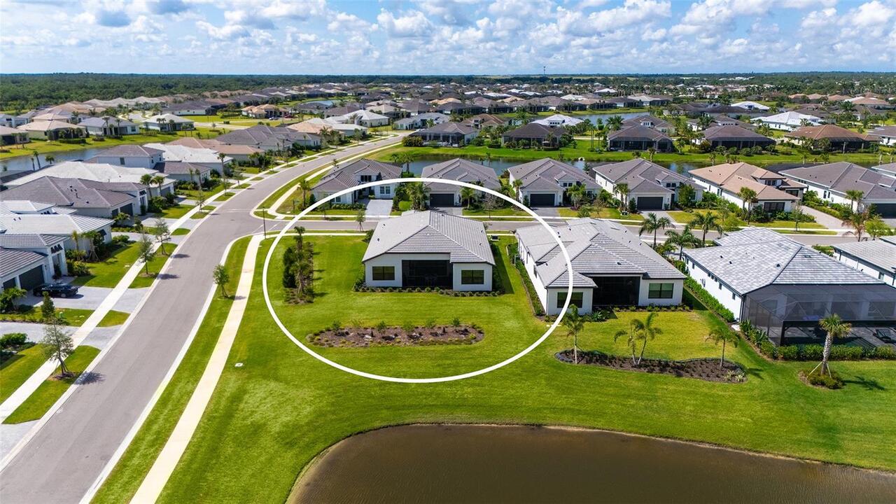
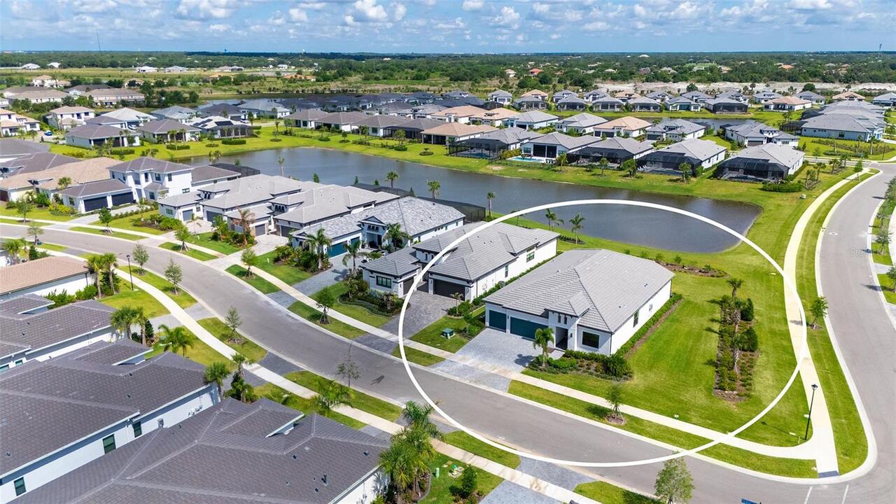
Corner Lot, Landscaped, Near Golf Course, Level, Oversized Lot, Sidewalk
Lot Size Square Feet
17826
Lot Size Square Meters
1656
Middle Or Junior School
McIntosh Middle
Modification Timestamp
2026-11-15T21:05:39.639Z
Patio And Porch Features
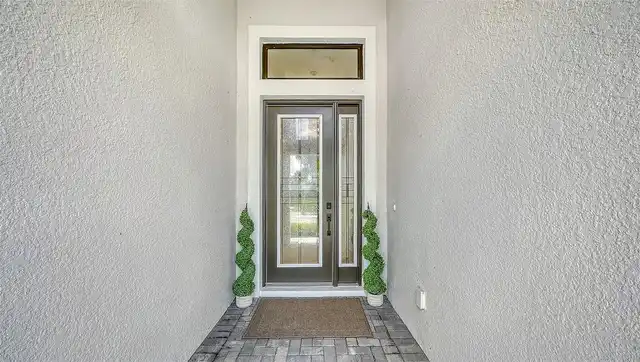
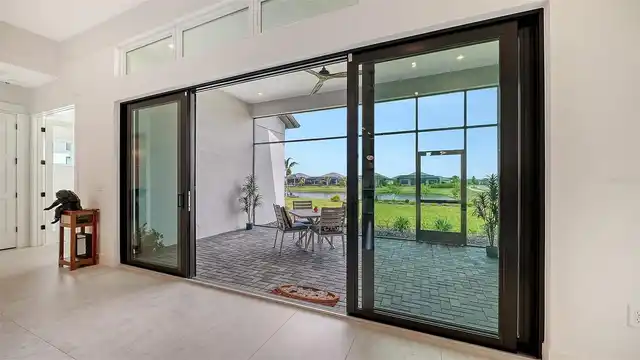
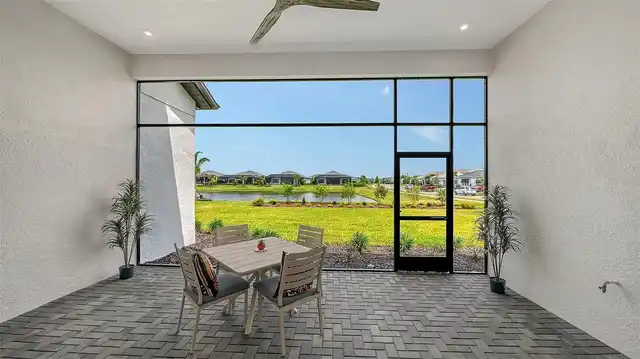
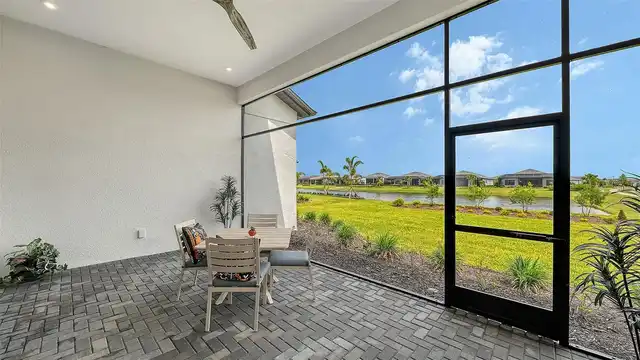
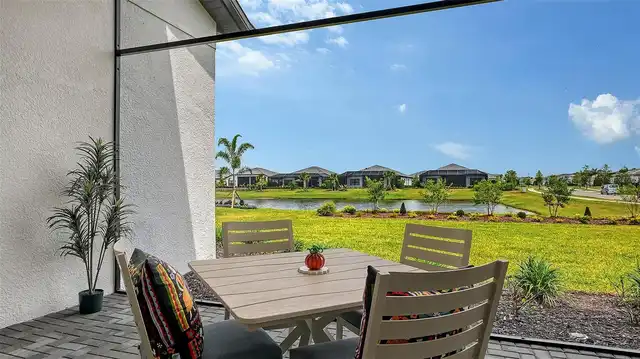
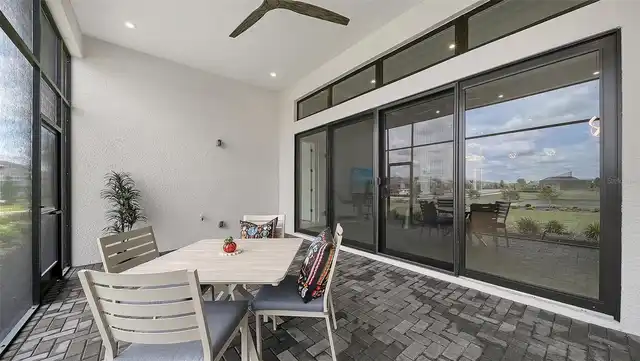
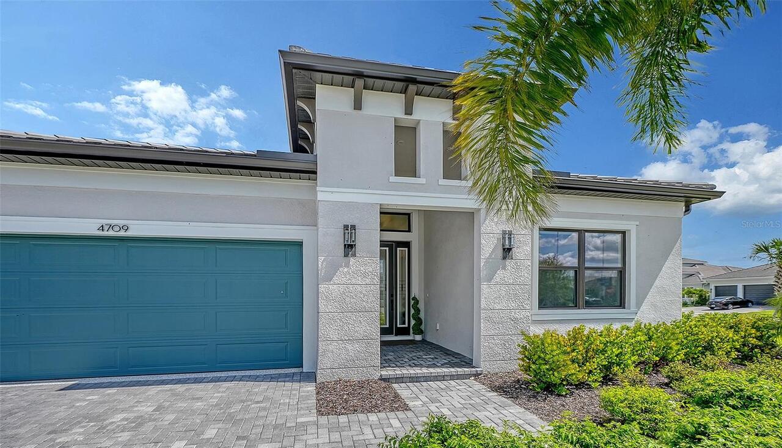
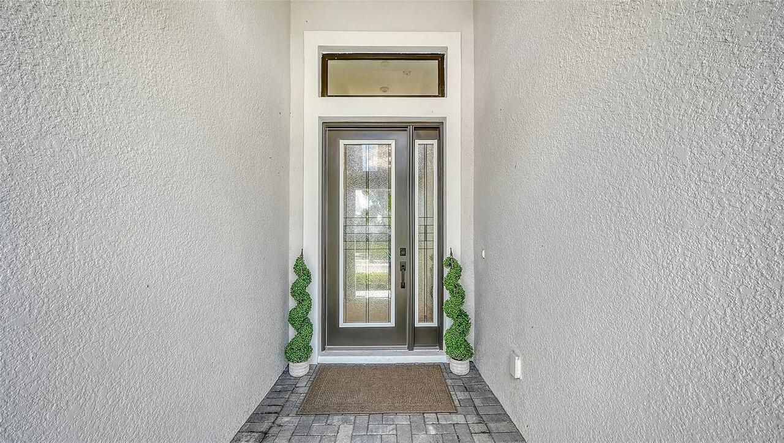
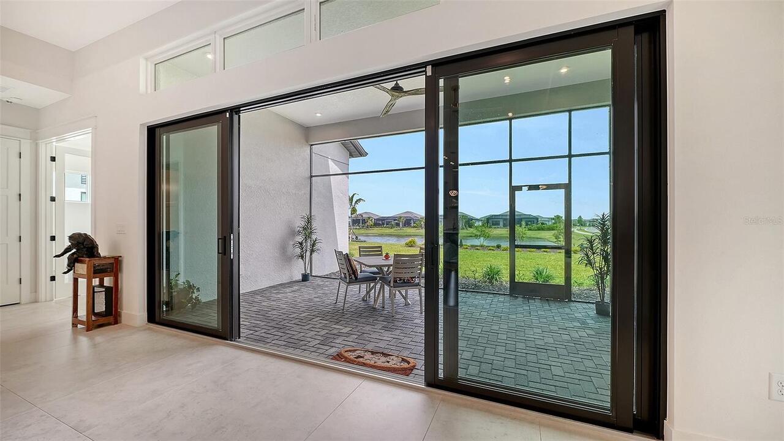
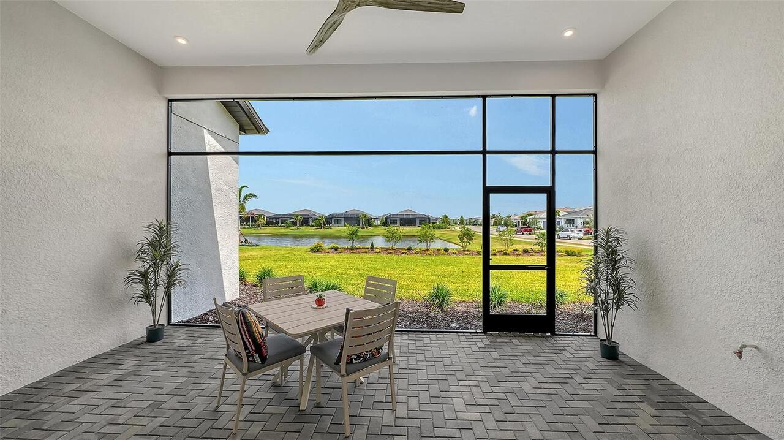
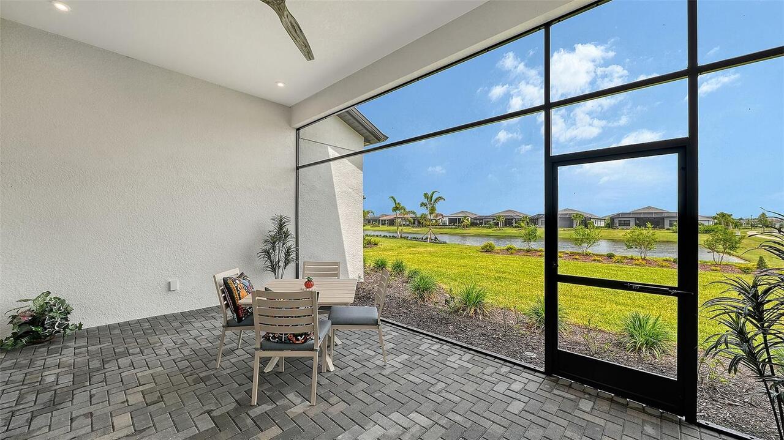
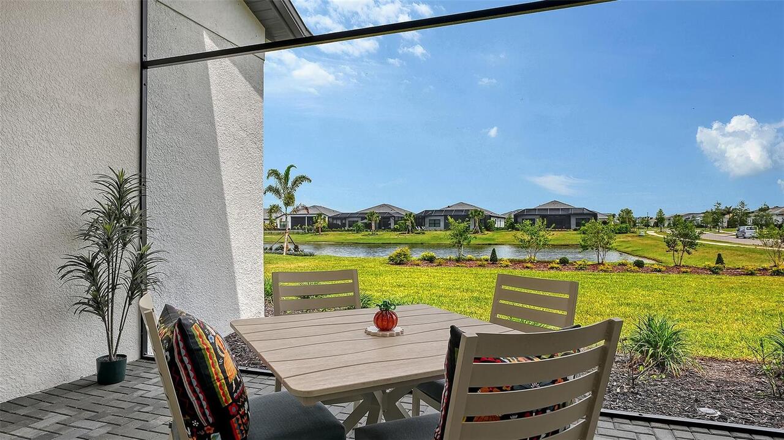
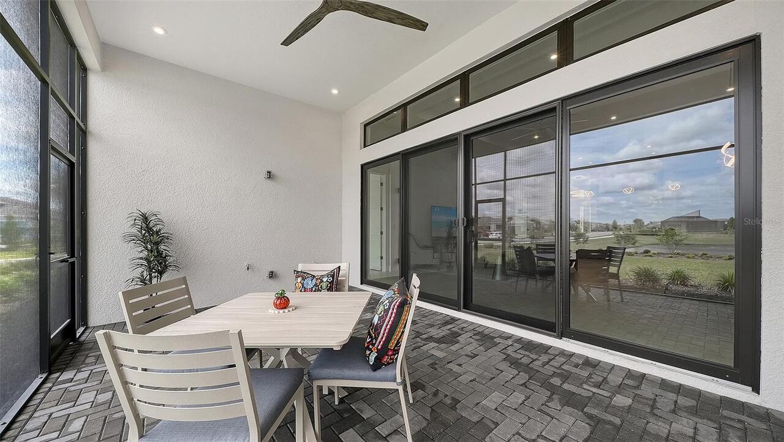
Front Porch, Rear Porch, Screened
Pet Restrictions
Please refer to HOA documents.
Pets Allowed
Cats OK, Dogs OK
Property Condition
Completed
RATIO Current Price By Calculated SqFt
379.63
Road Responsibility
Private Maintained Road
SW Subdiv Community Name
Artistry Sarasota
Total Acreage
1/4 to less than 1/2
Universal Property Id
US-12115-N-0232010387-R-N
Unparsed Address
4709 CEDRON CT
Utilities
BB/HS Internet Available, Underground Utilities, Water Connected, Cable Connected, Natural Gas Connected, Sprinkler Recycled, Electricity Connected, Public, Sewer Connected
Vegetation
Trees/Landscaped
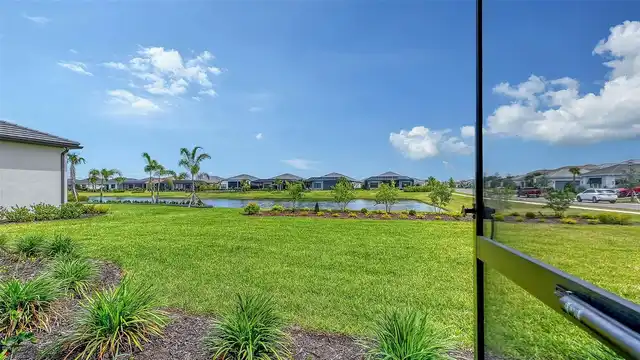
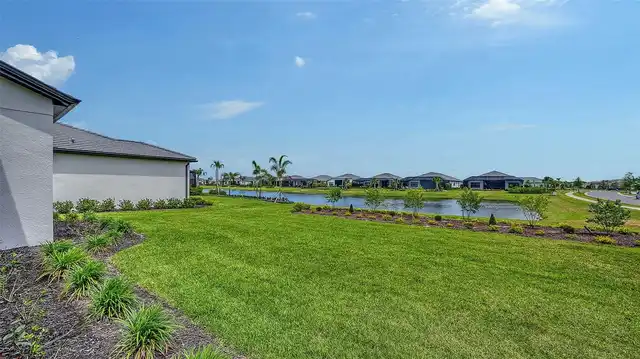
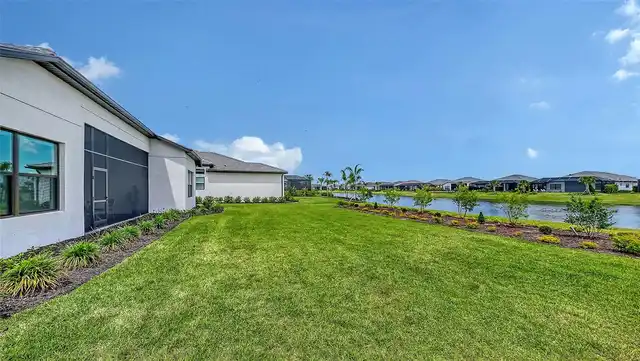
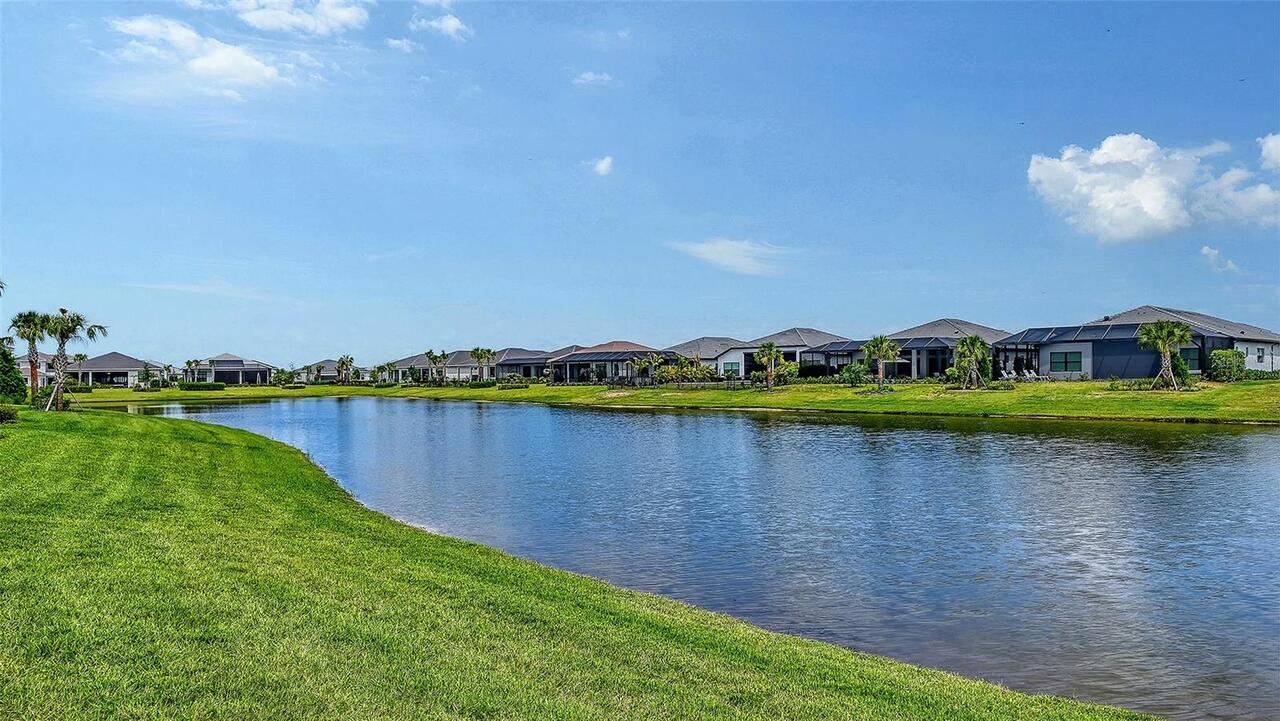
Water Frontage Feet Lake
83
Window Features
Window Treatments, Storm Window(s), Shades