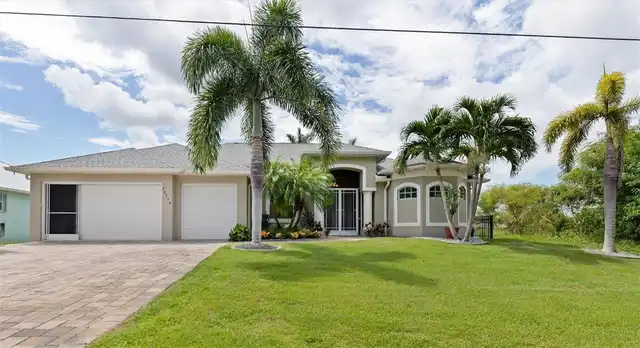
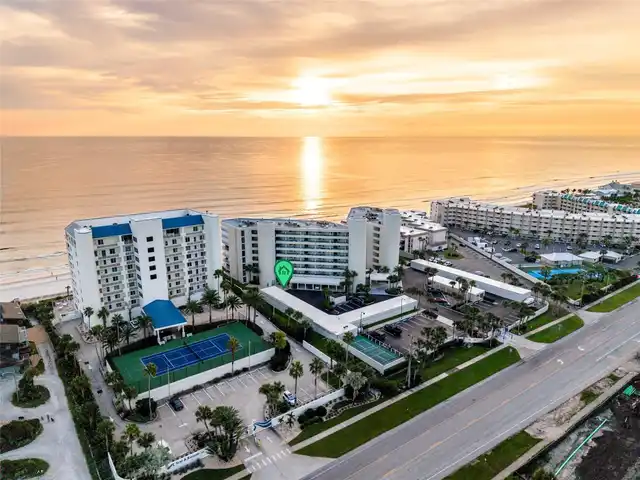
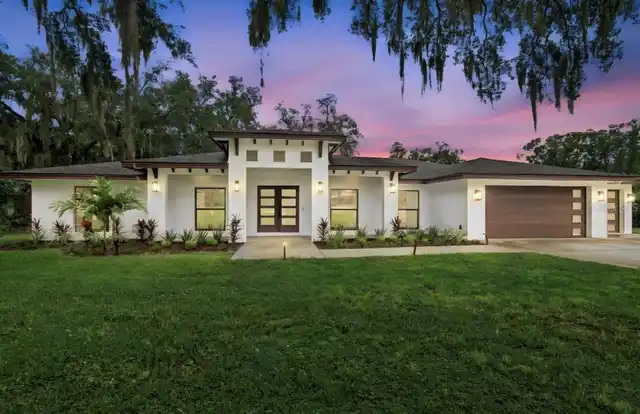
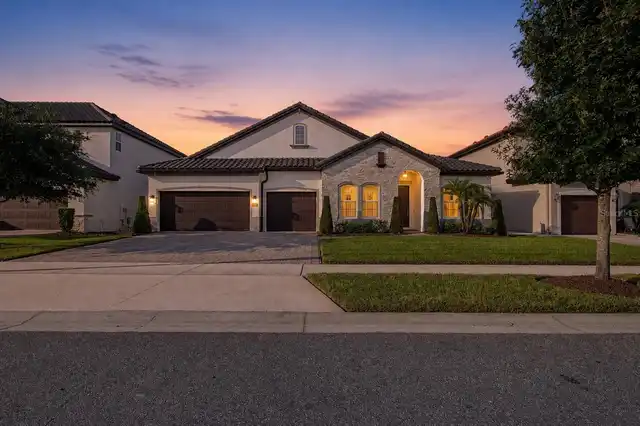
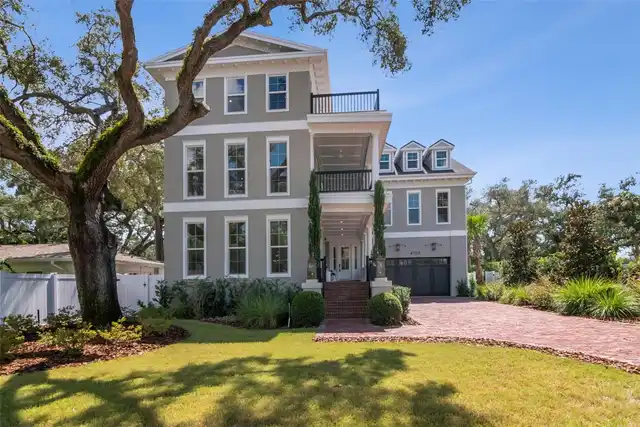
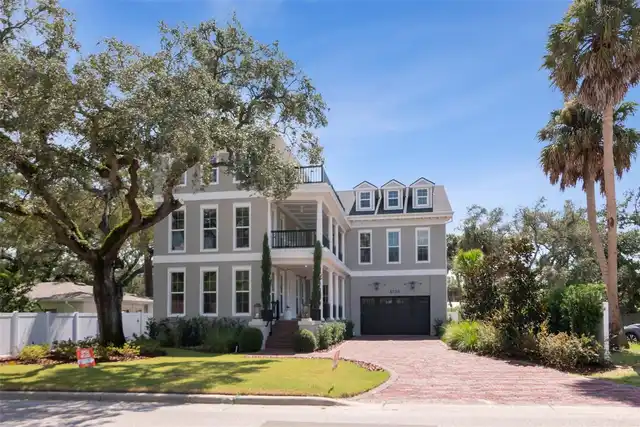
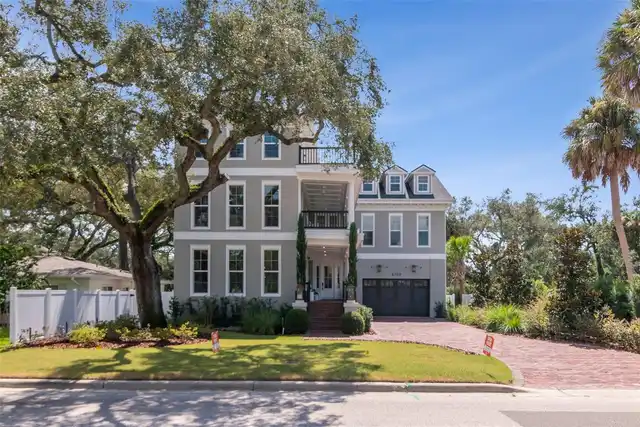
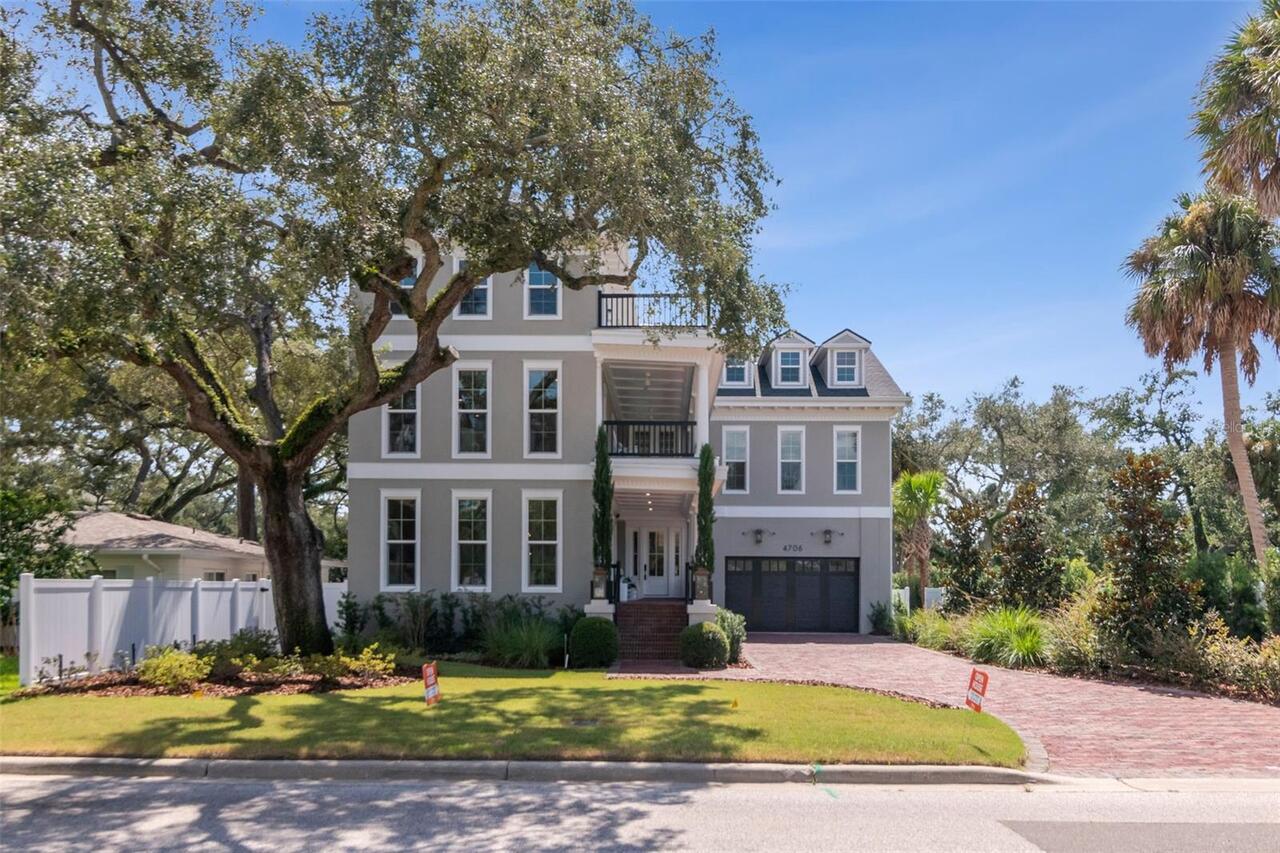
Property Features
Property Sub Type
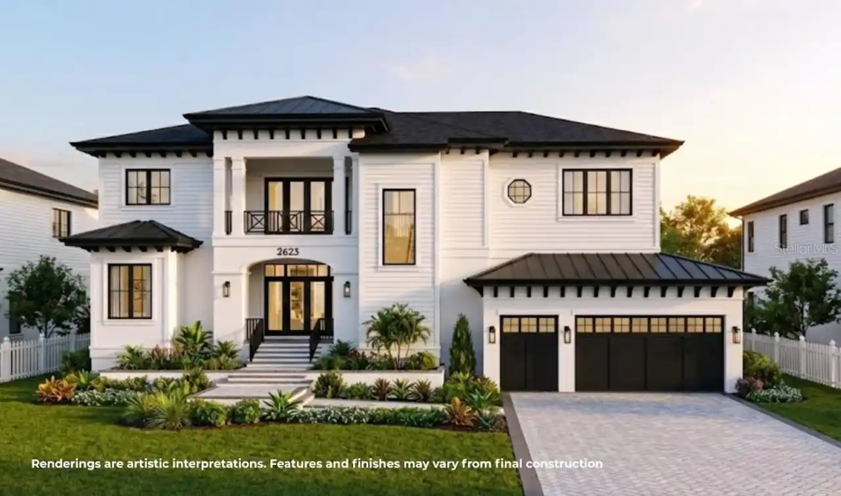
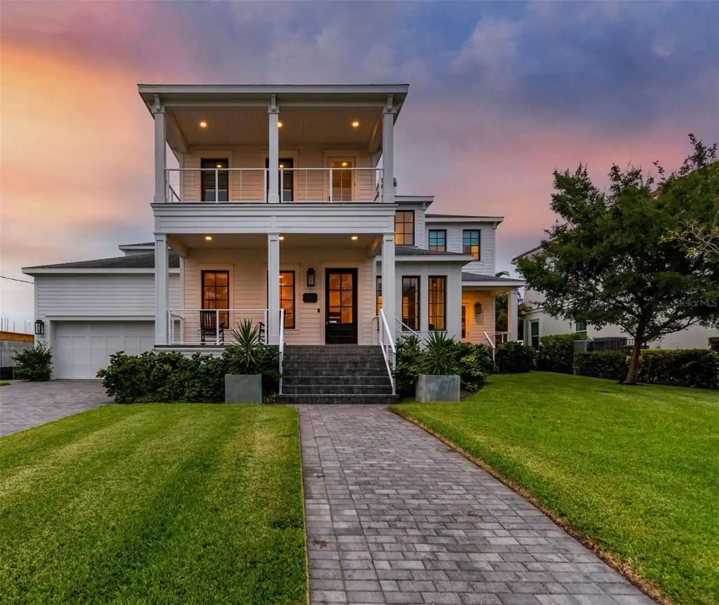
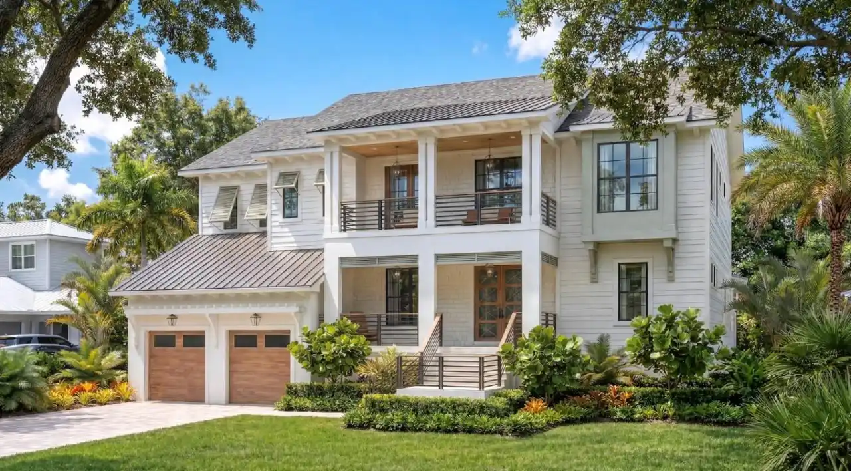
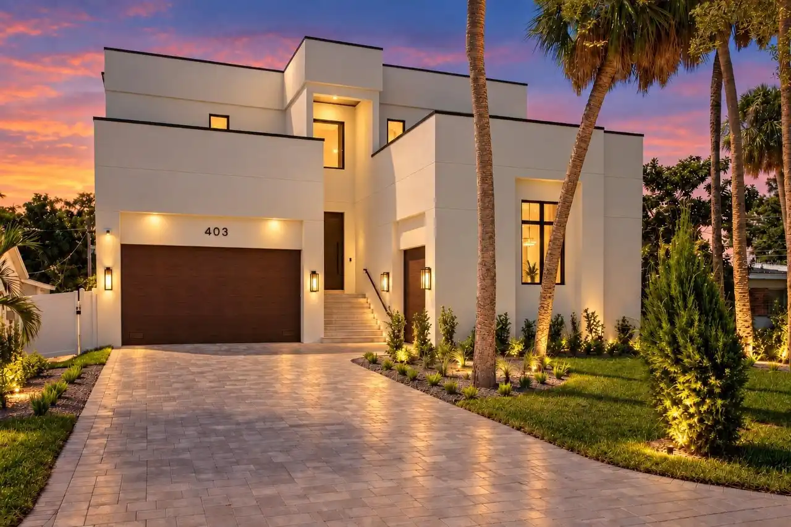
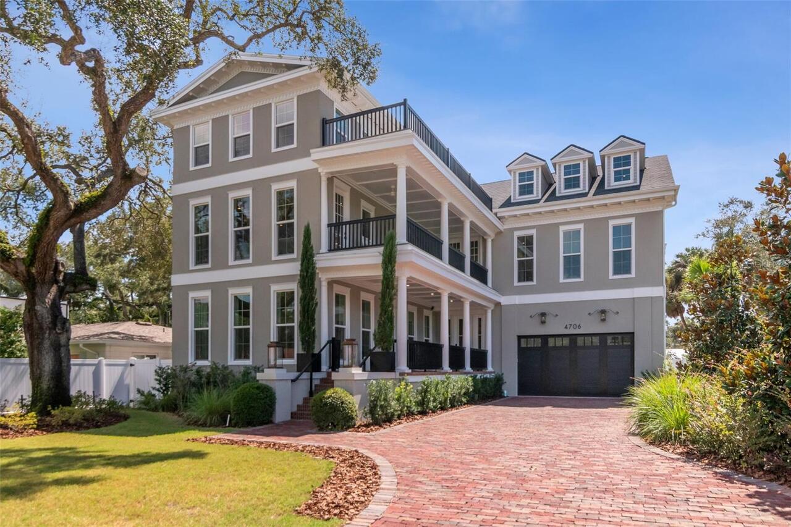
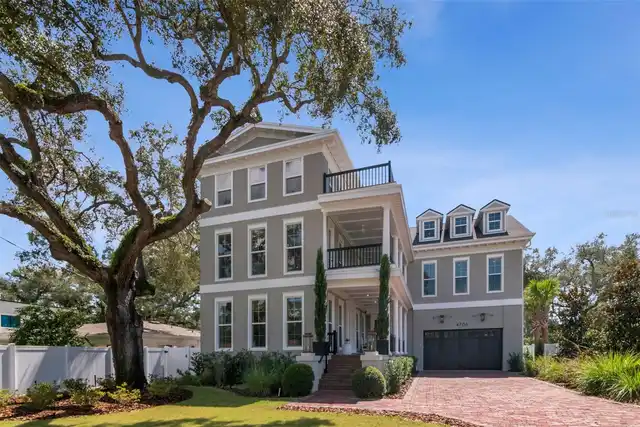
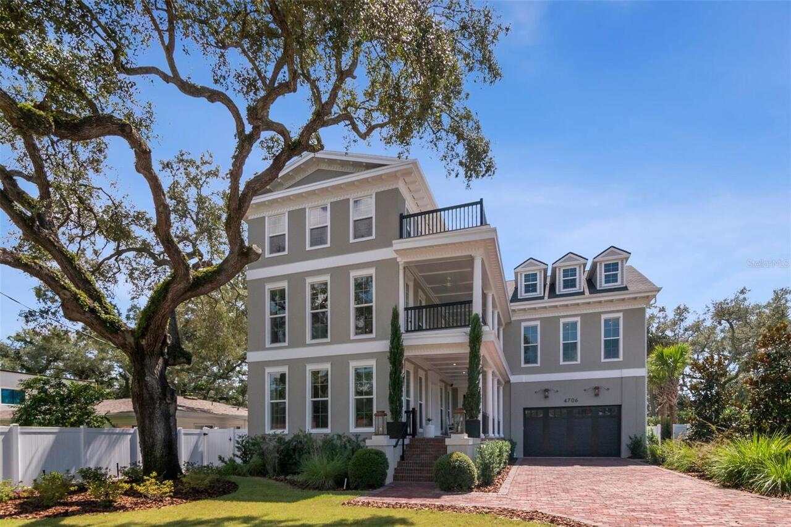
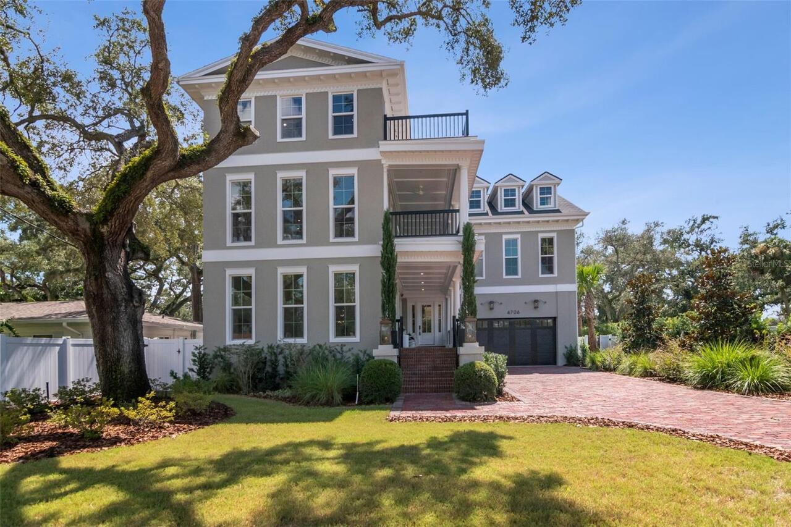
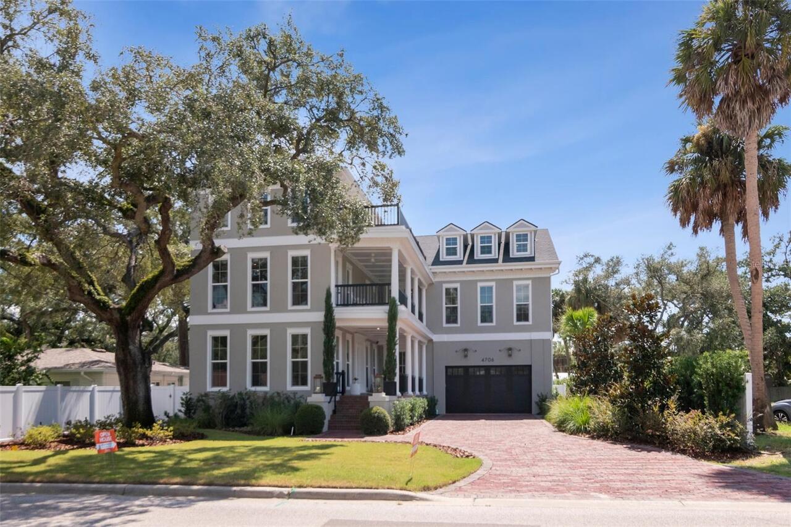
Single Family Residence
Parking
Garage Door Opener
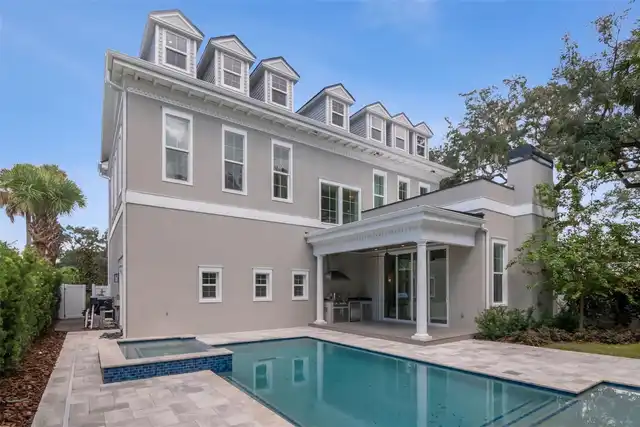
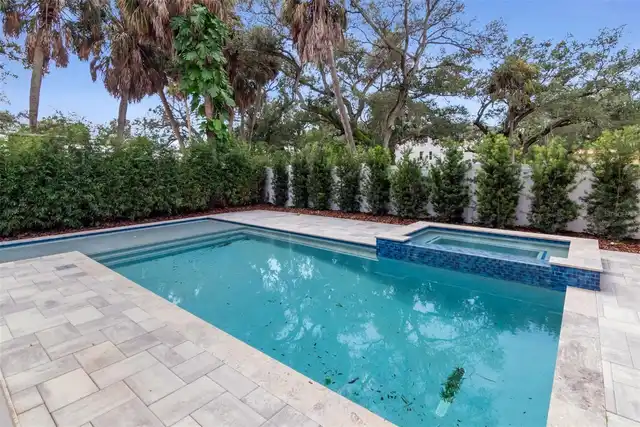
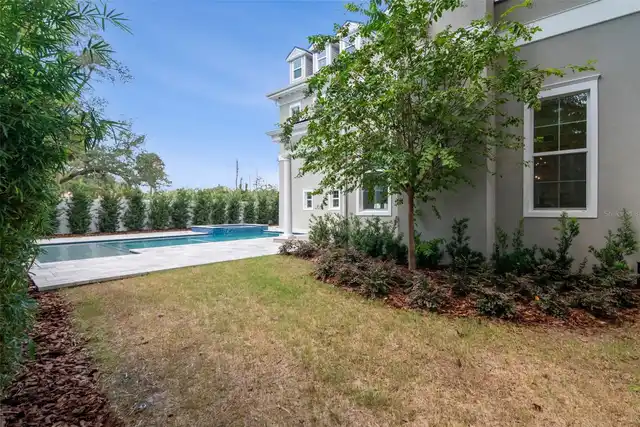
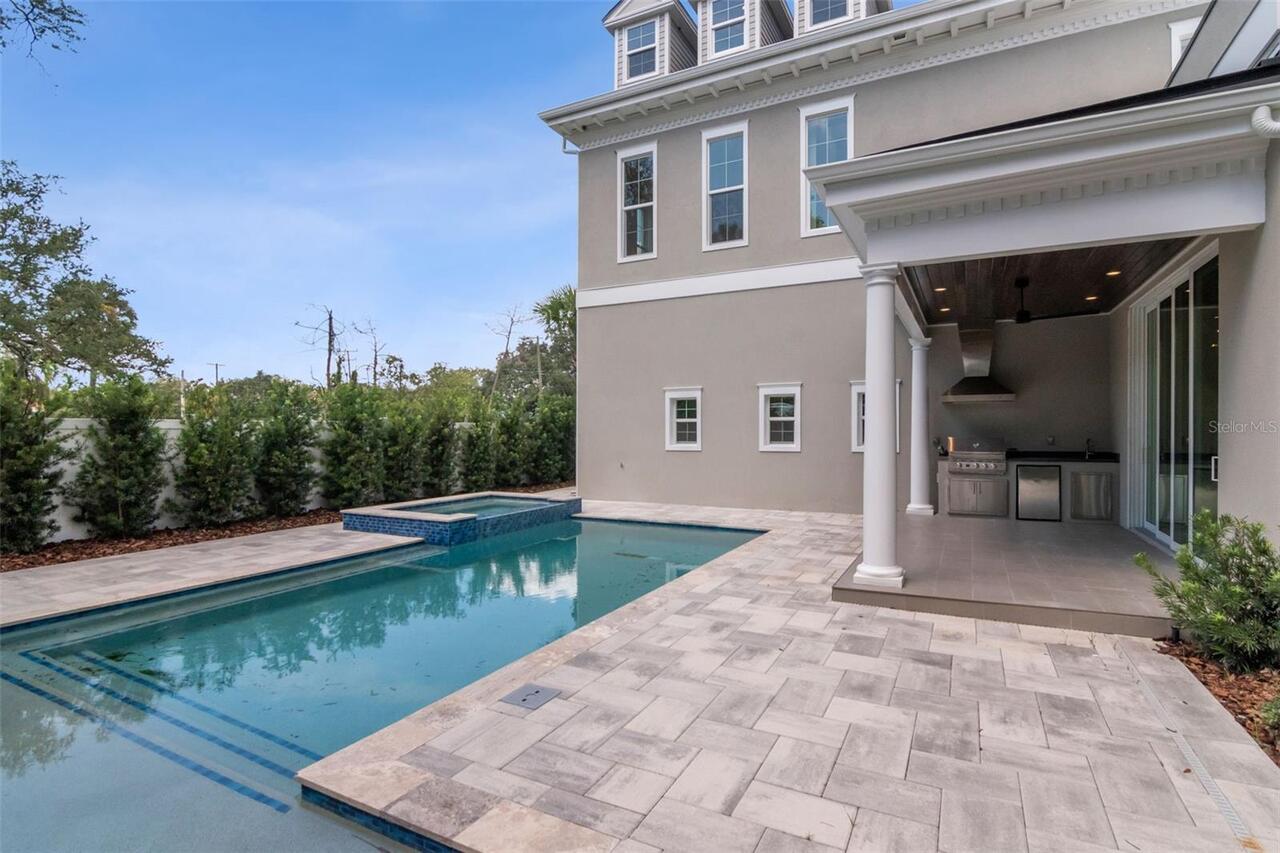
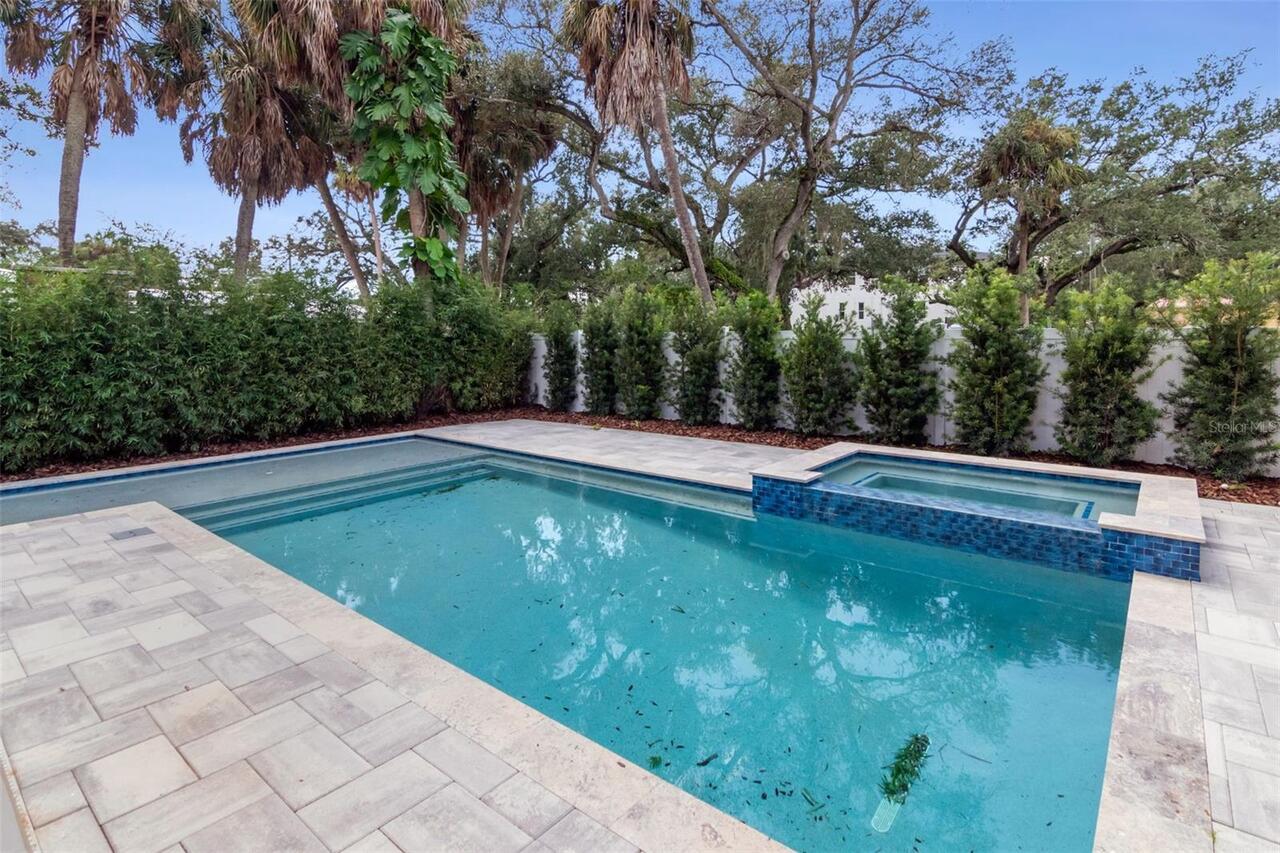
Pool
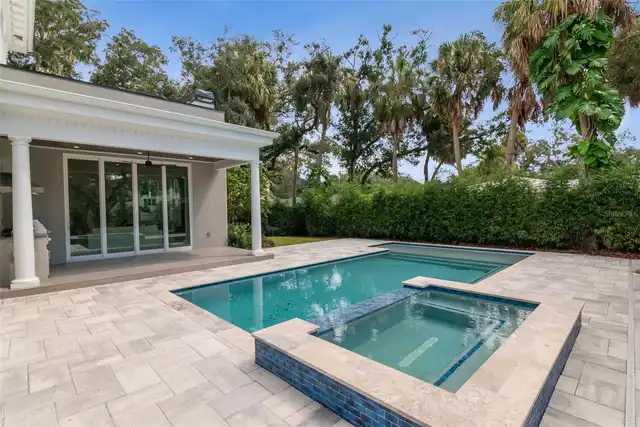
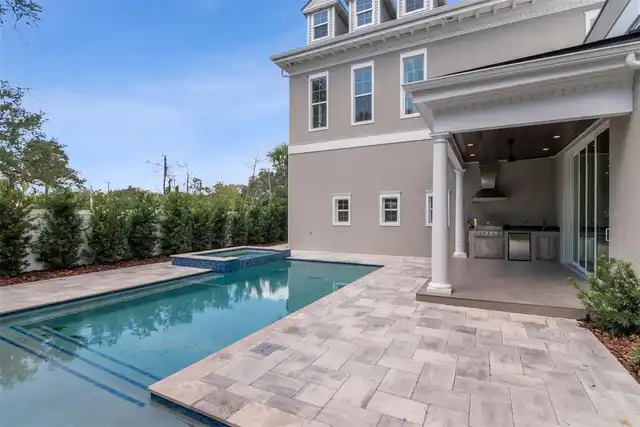
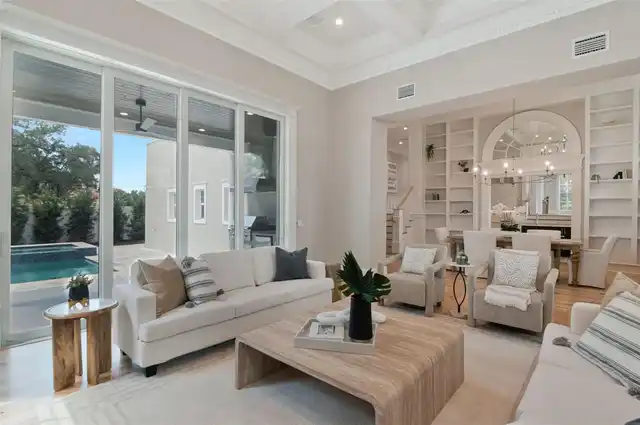
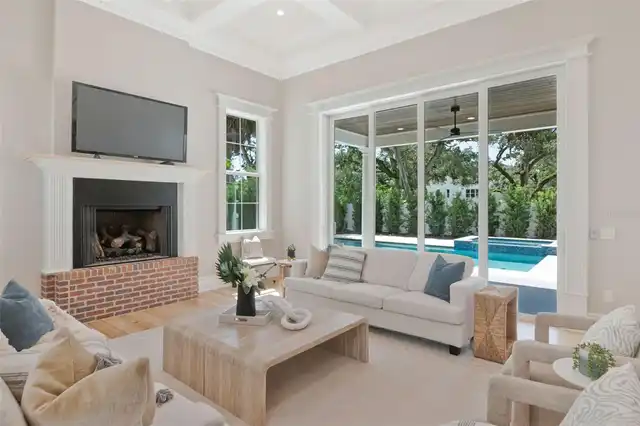
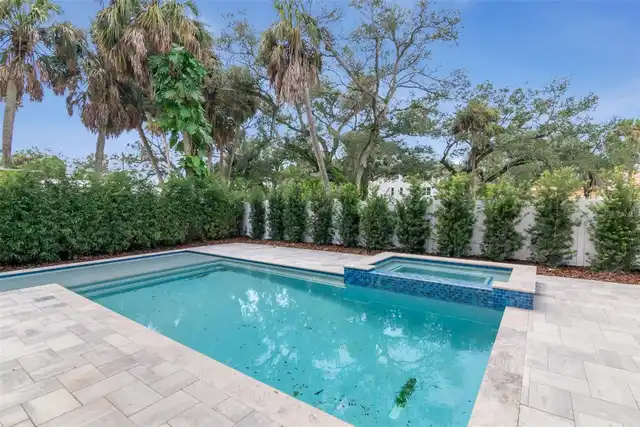
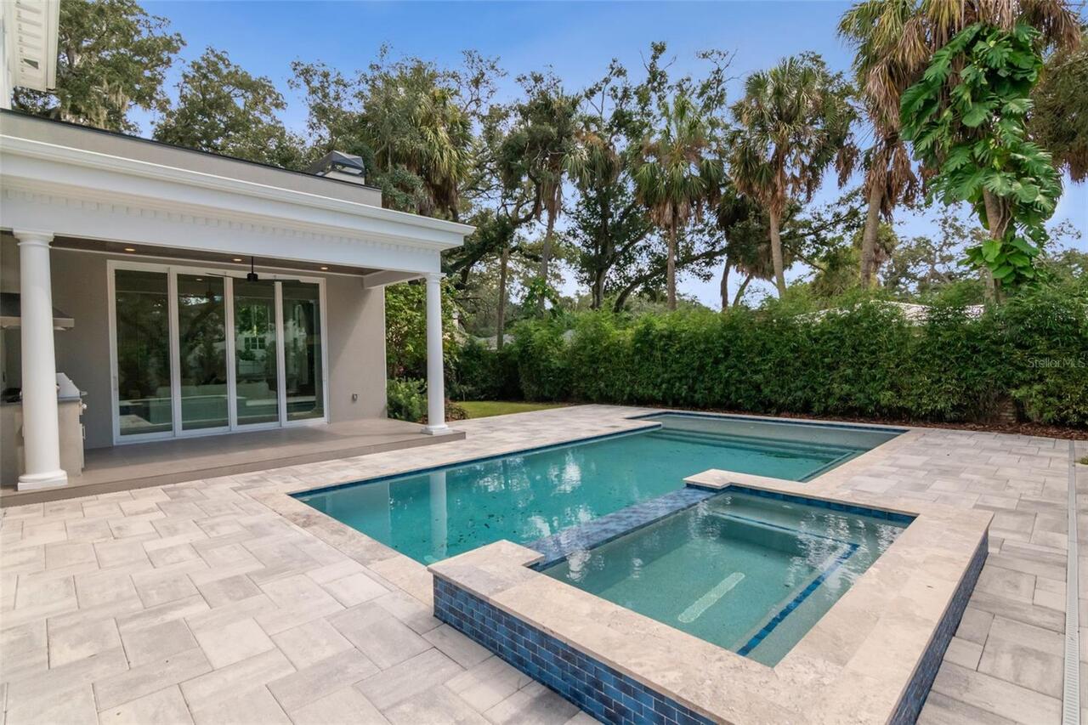
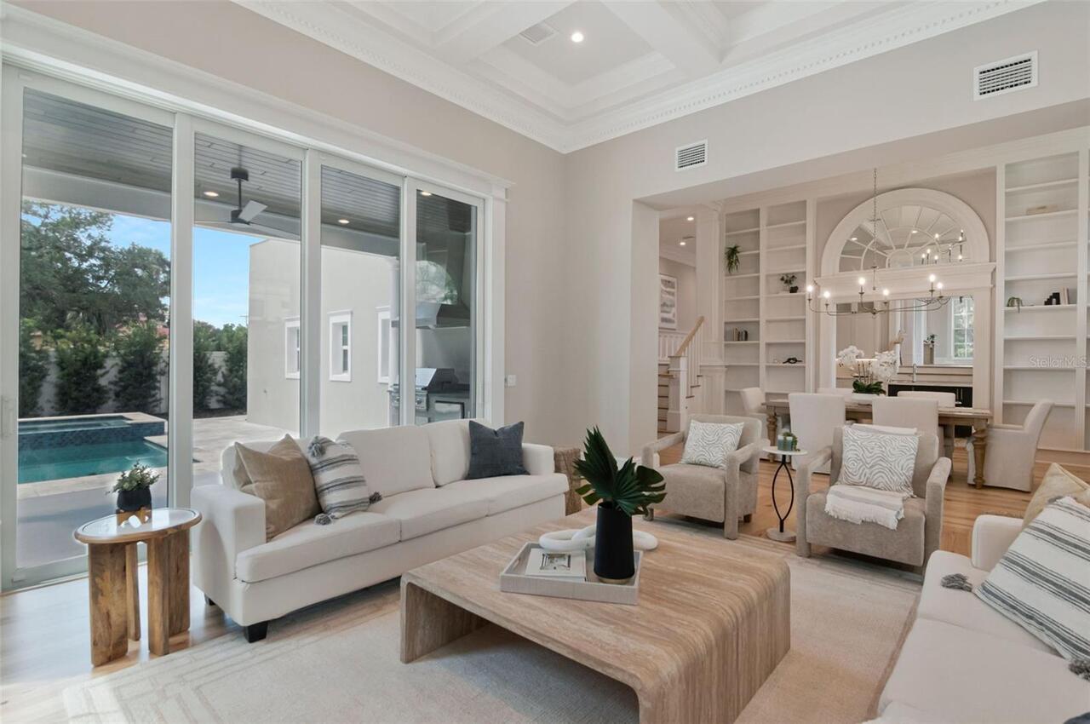
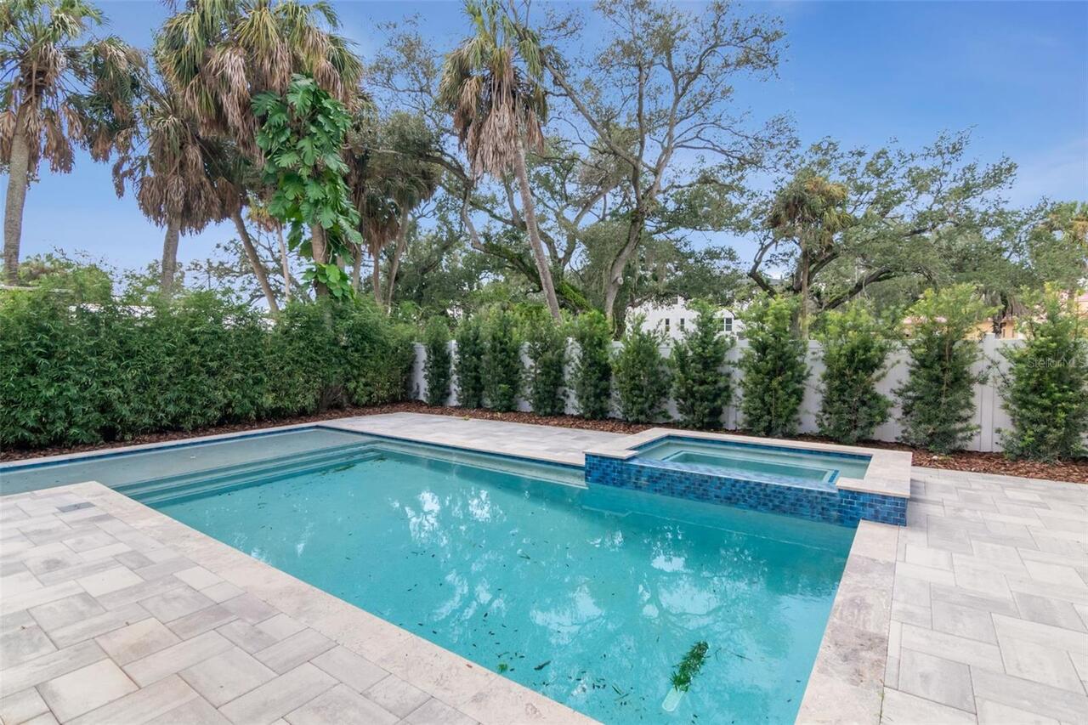
Heated, Lighting, Outside Bath Access, Tile, In Ground, Salt Water
Additional Information
Additional Parcels YN
false
Additional Rooms
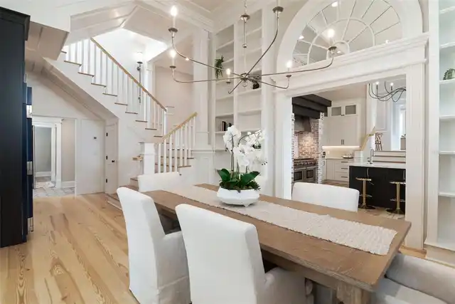
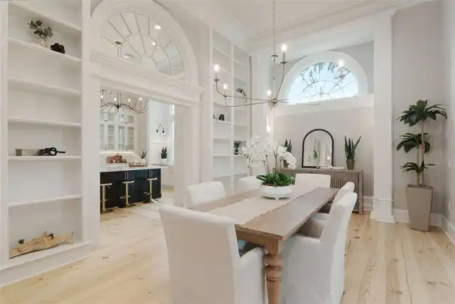
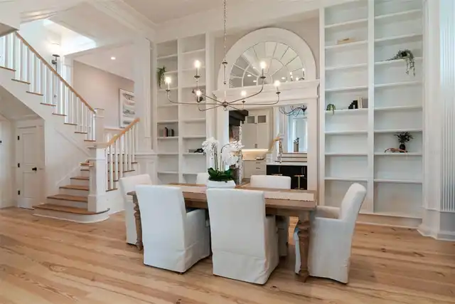
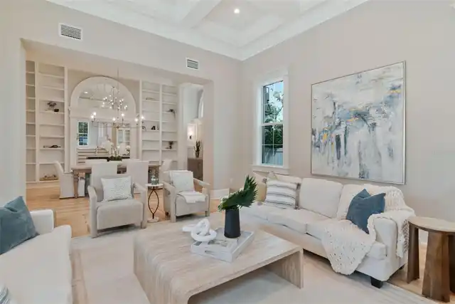
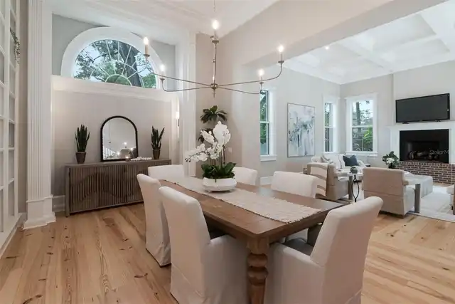
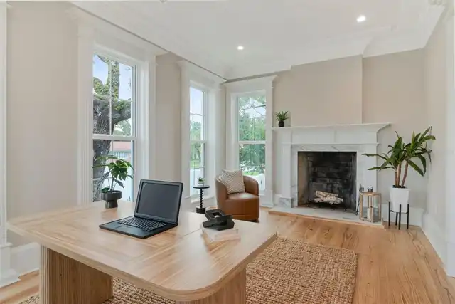
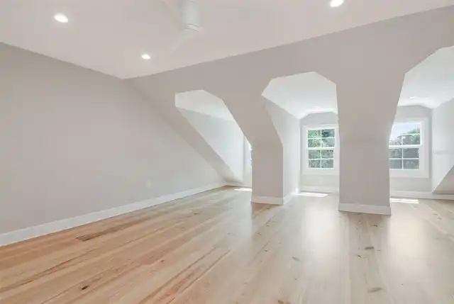
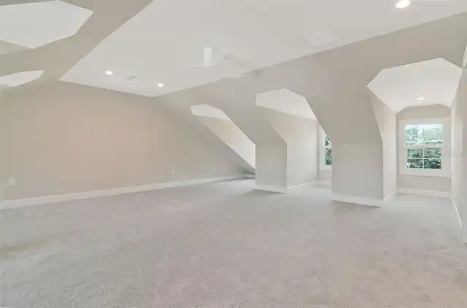
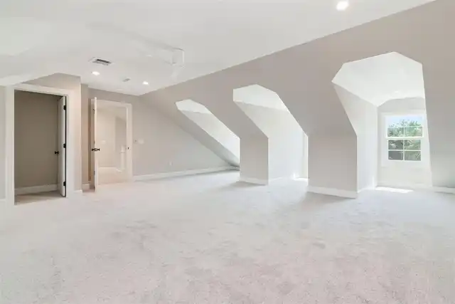
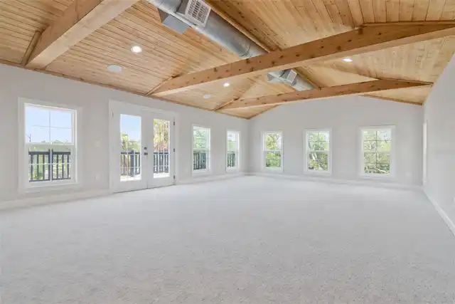
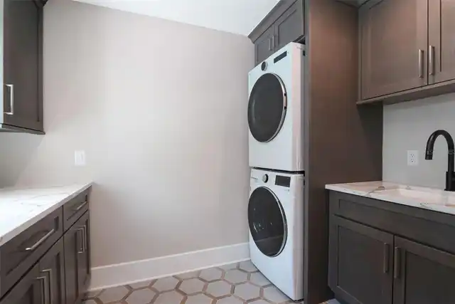
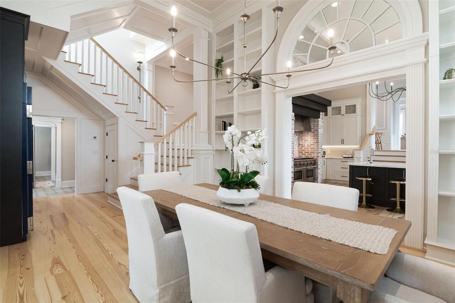
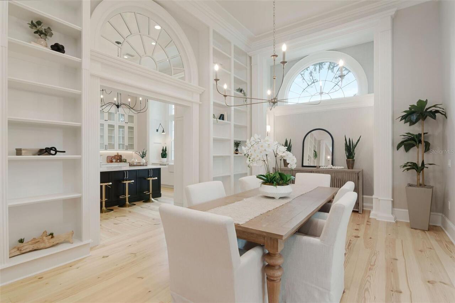
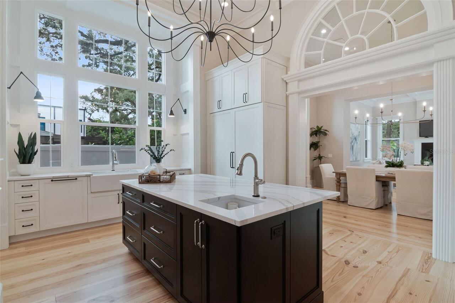
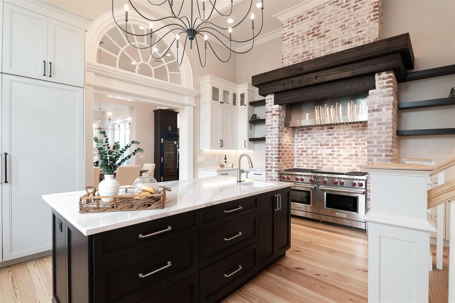
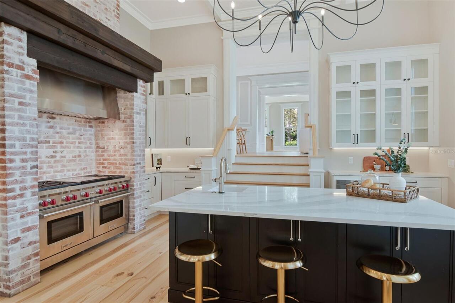
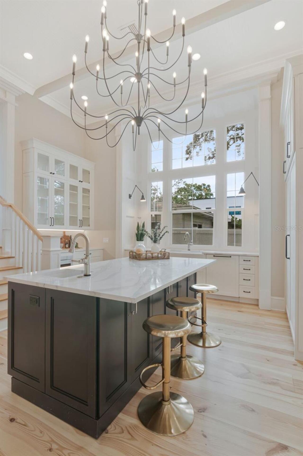
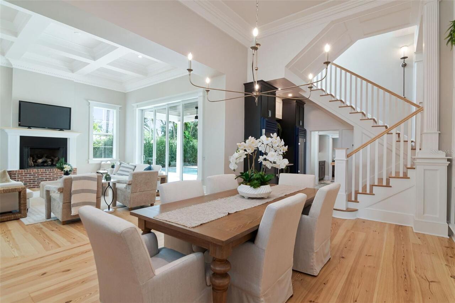
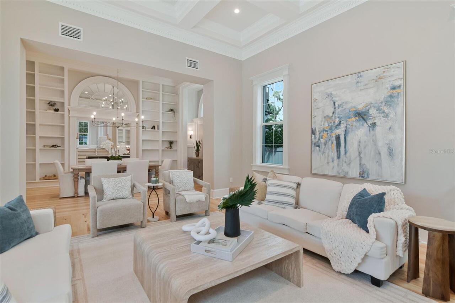
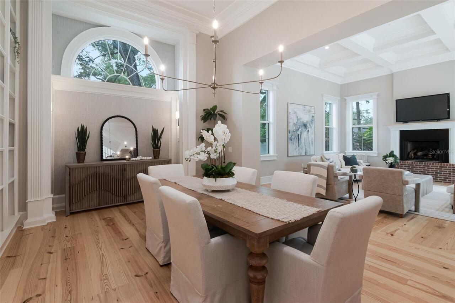
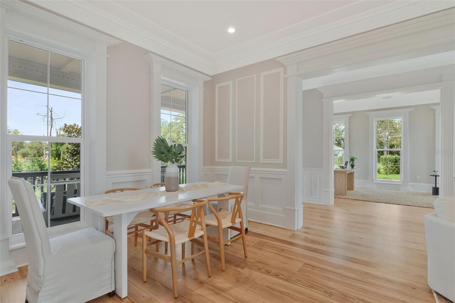
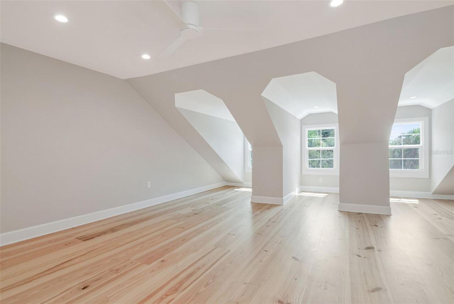
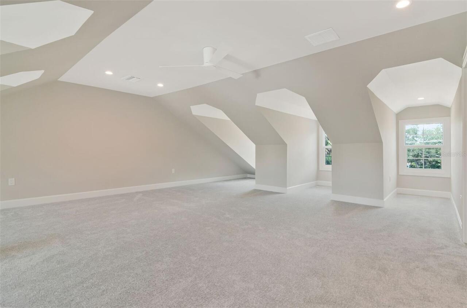
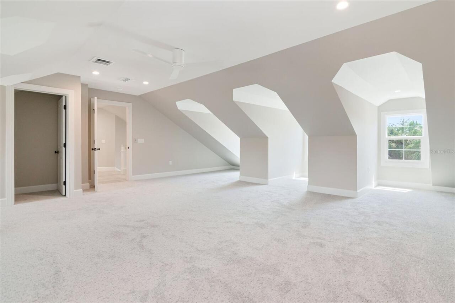
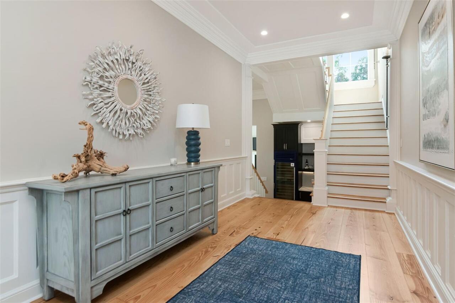
Bonus Room, Breakfast Room Separate, Den/Library/Office, Family Room, Formal Dining Room Separate, Formal Living Room Separate, Inside Utility, Media Room
Alternate Key Folio Num
A-32-29-18-3T7-000001-00019.1
Appliances
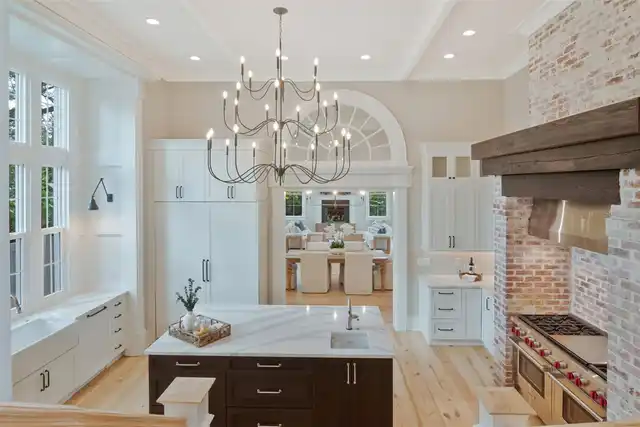
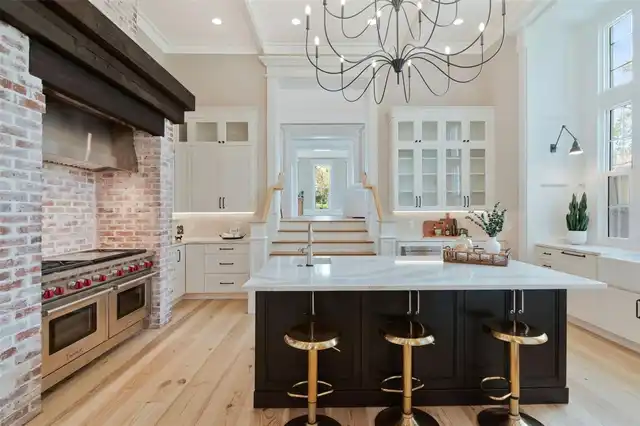
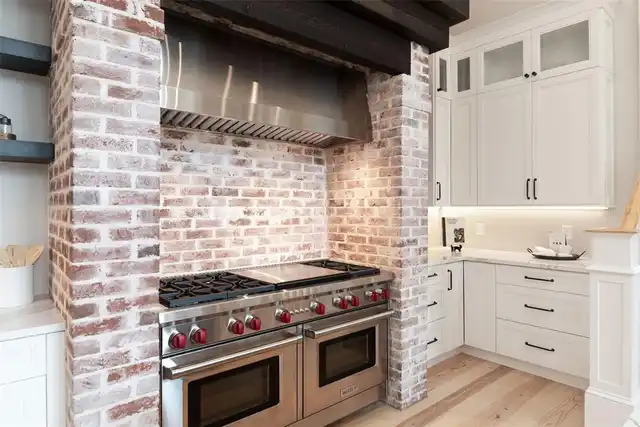
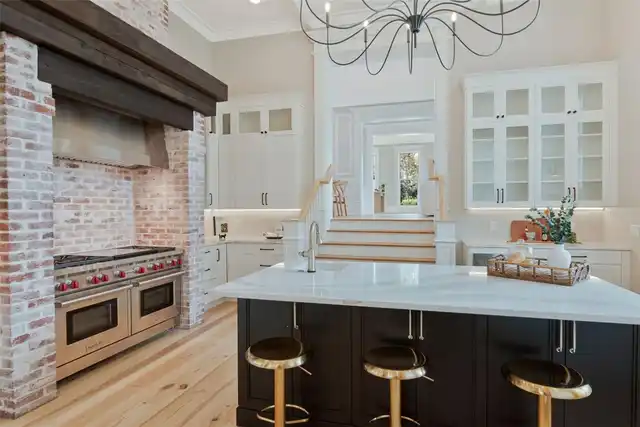
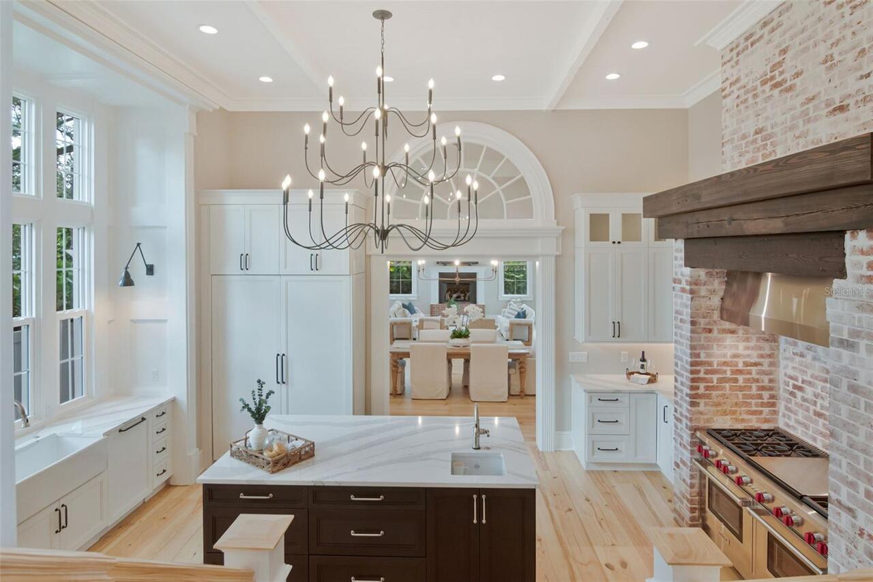
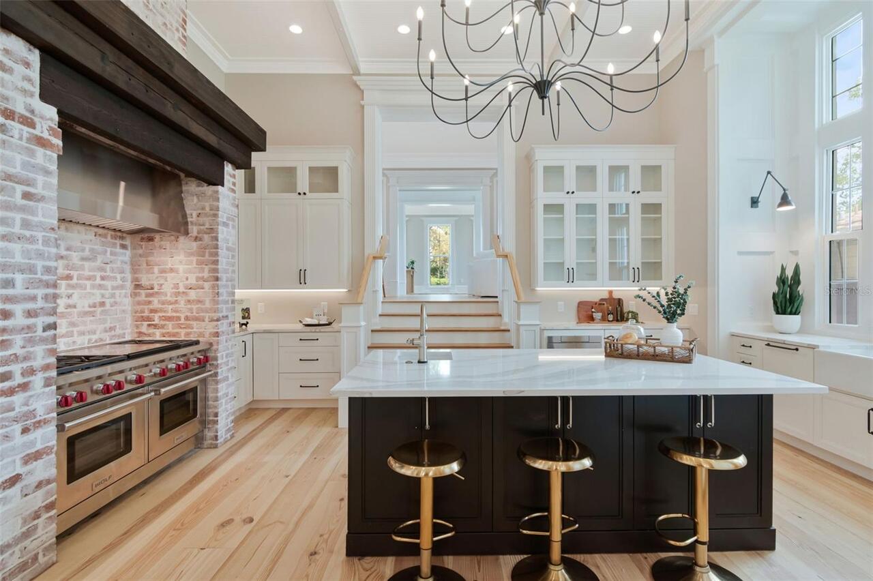
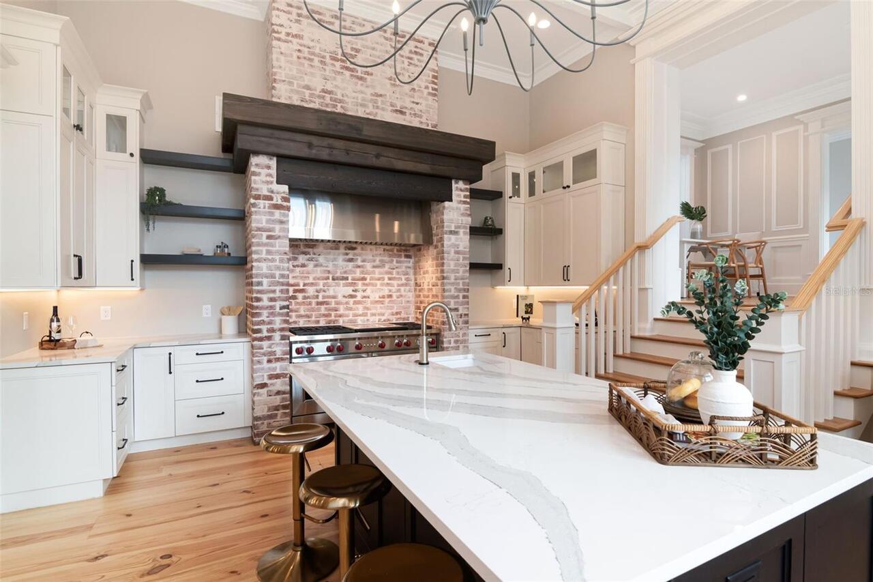
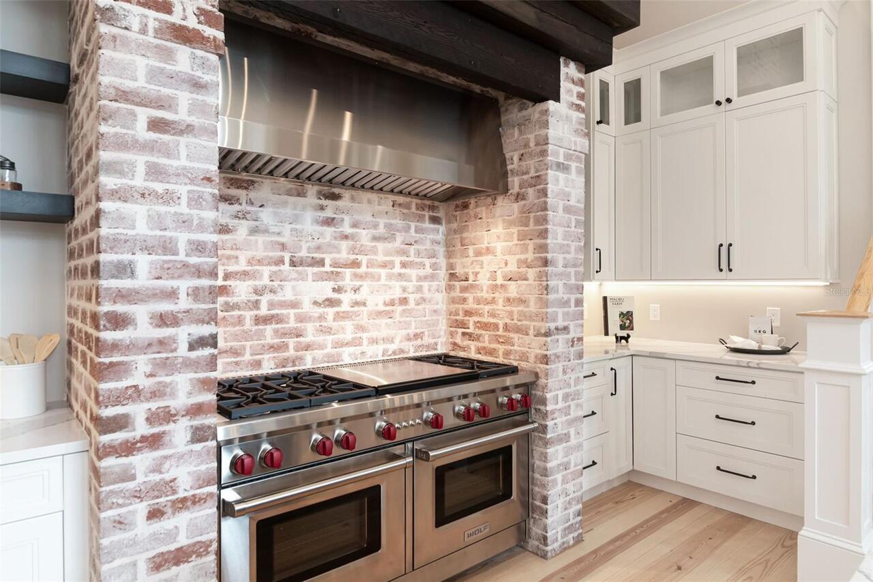
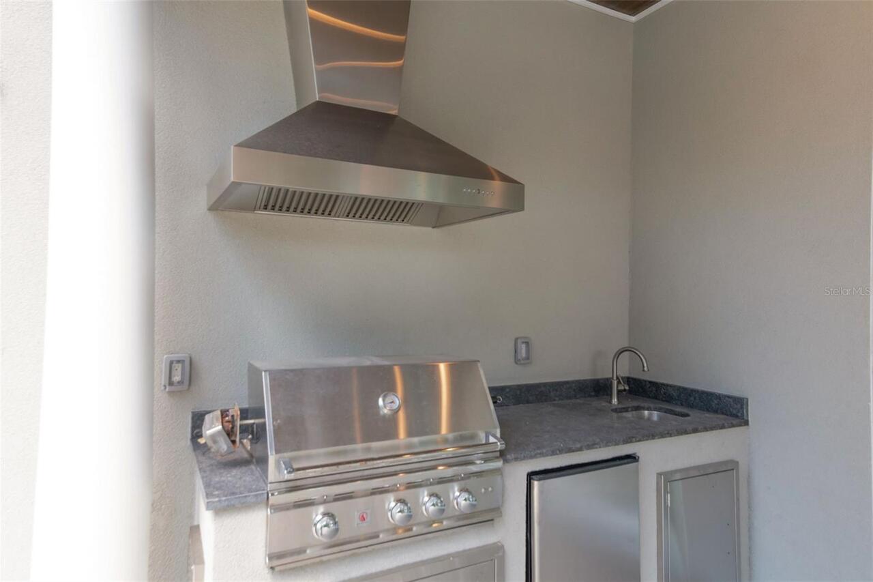
Bar Fridge, Cooktop, Dishwasher, Disposal, Gas Water Heater, Ice Maker, Microwave, Range, Range Hood, Refrigerator, Tankless Water Heater, Washer, Wine Refrigerator
Architectural Style
Traditional
Building Area Source
Public Records
Building Area Total Srch SqM
851.46
Building Area Units
Square Feet
Calculated List Price By Calculated SqFt
517.61
Community Features
Street Lights
Construction Materials
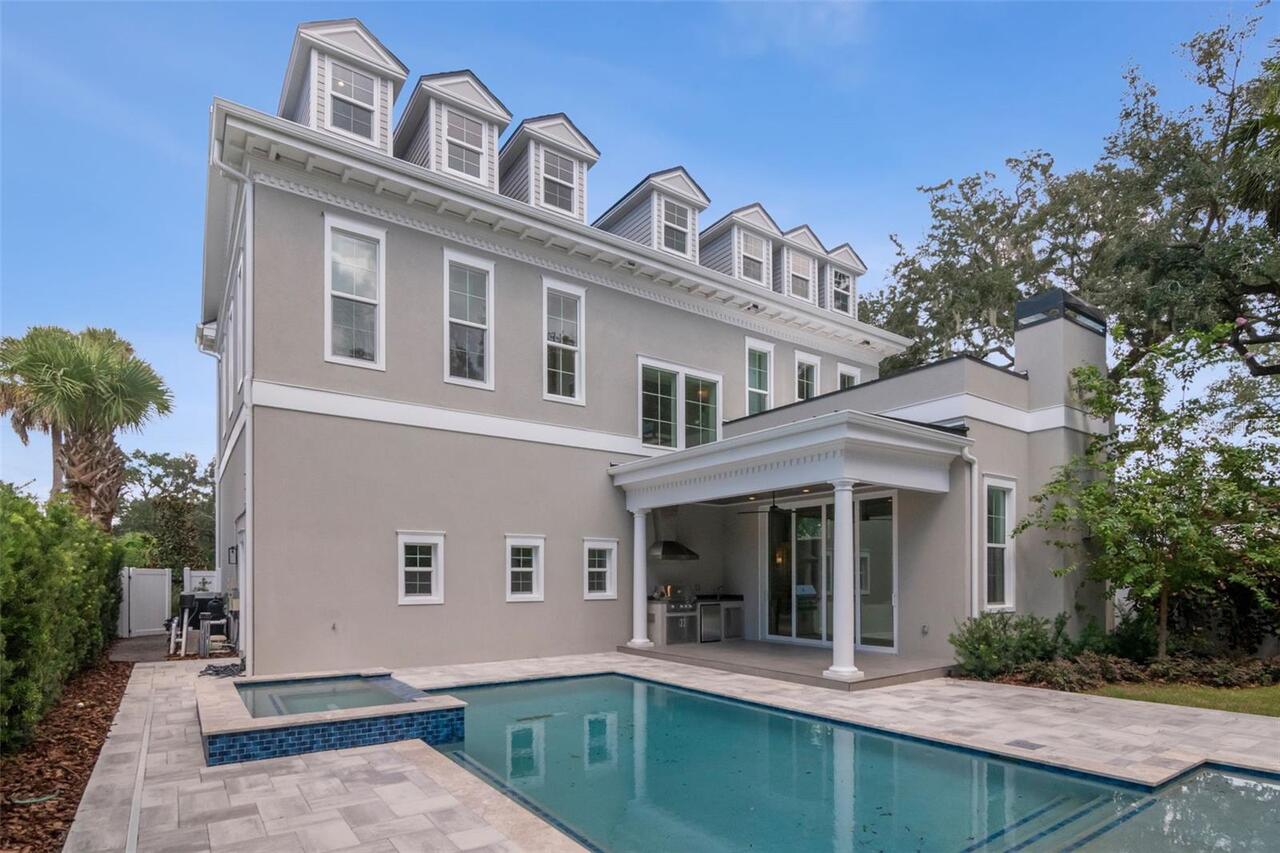
Block, Stucco
Cumulative Days On Market
1
Elementary School
Dale Mabry Elementary-HB
Exterior Features
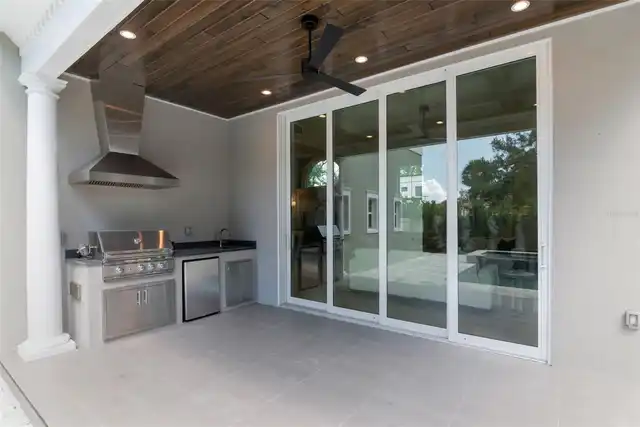
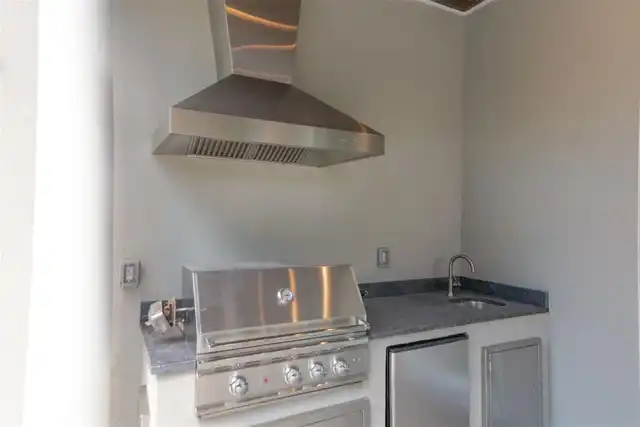
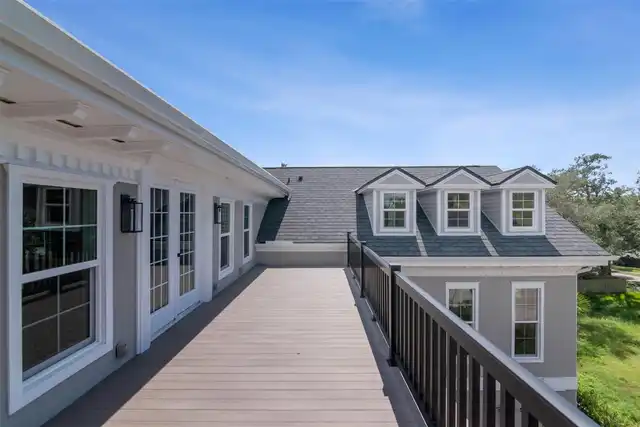
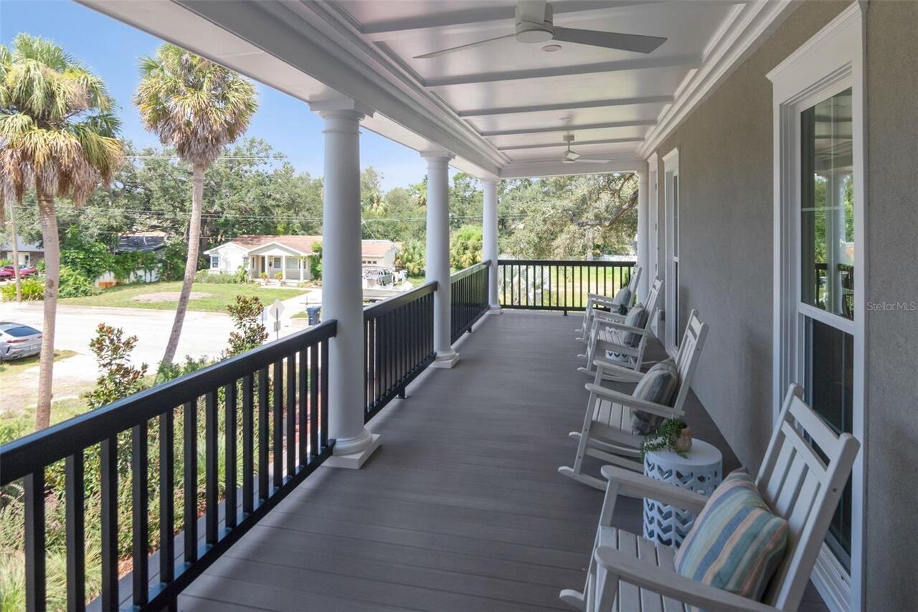
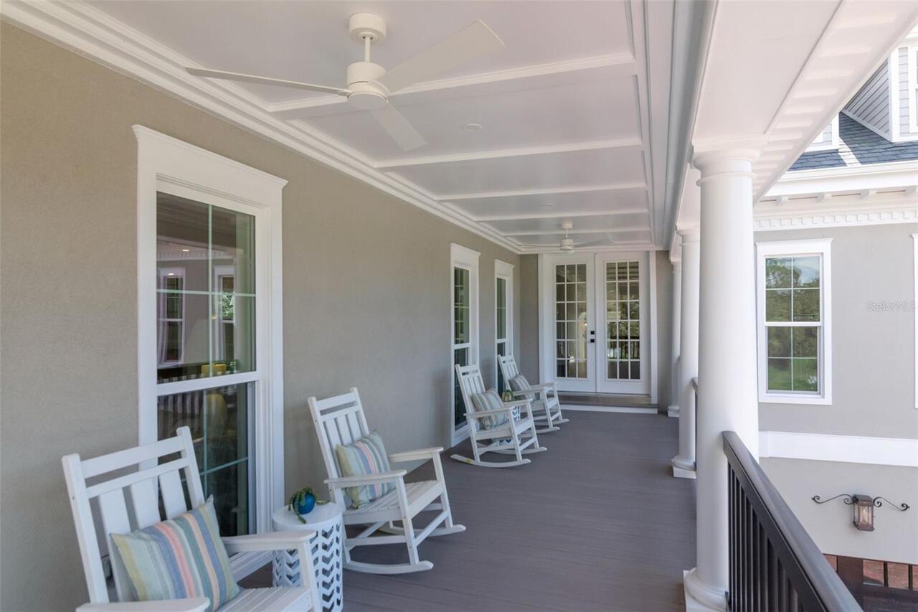
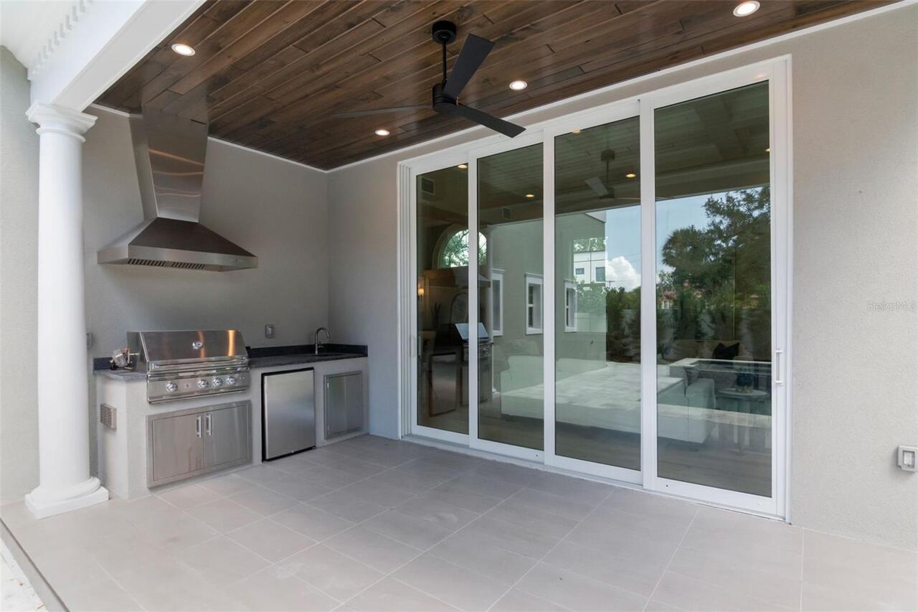
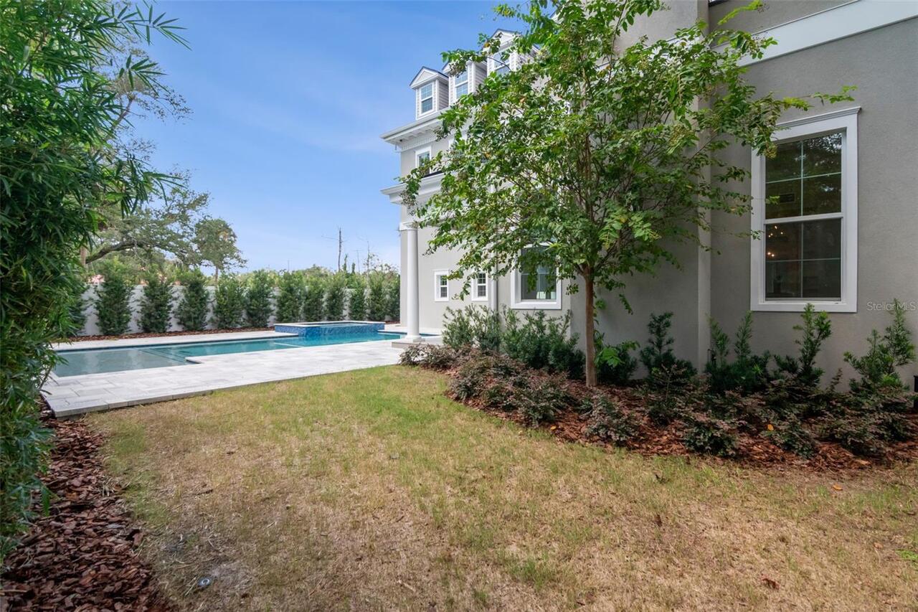
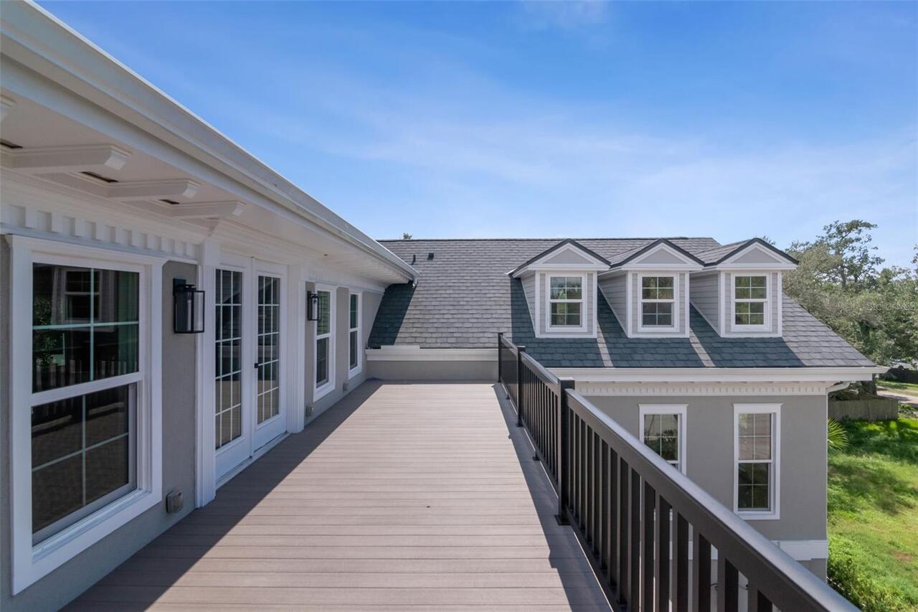
Balcony, Lighting, Outdoor Kitchen, Private Yard, Rain Gutters
Fireplace Features
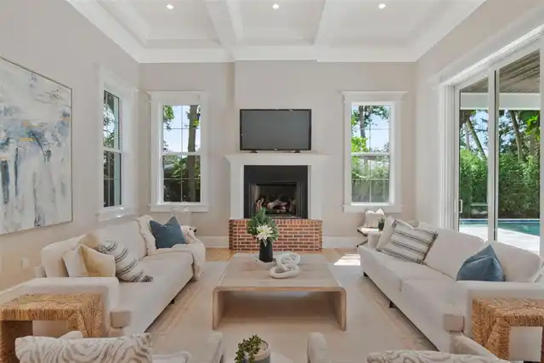
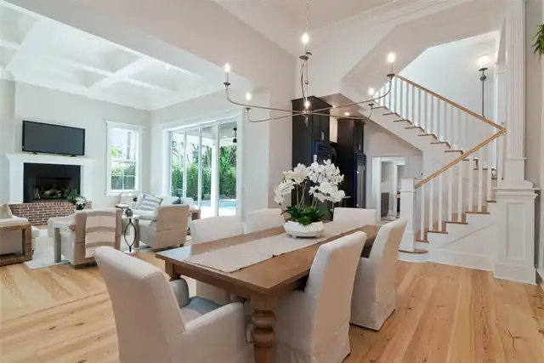
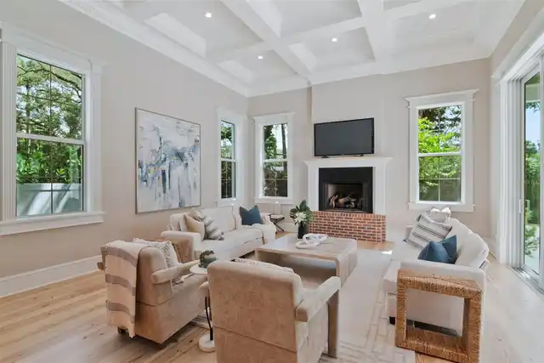
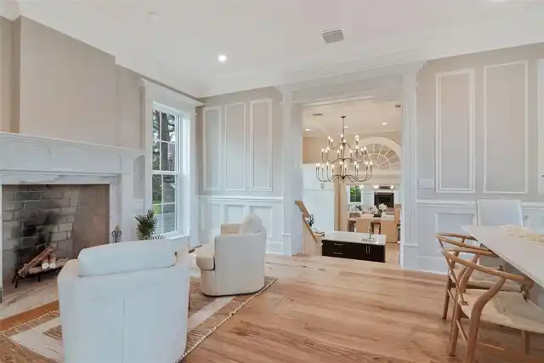
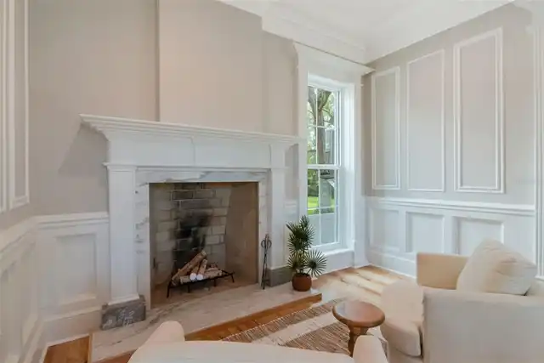
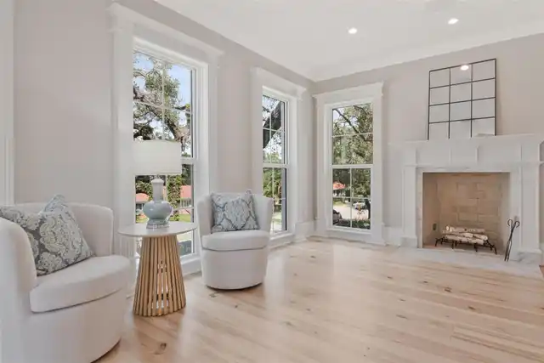
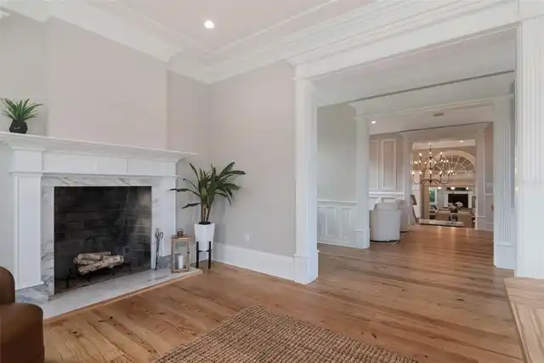
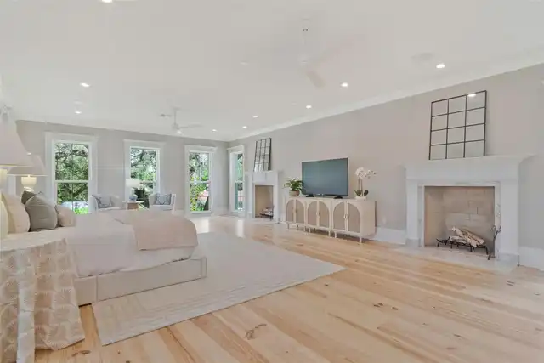
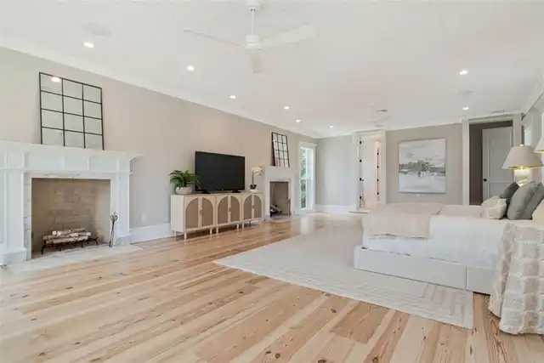
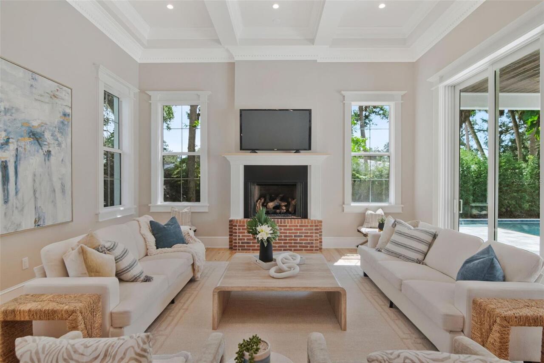
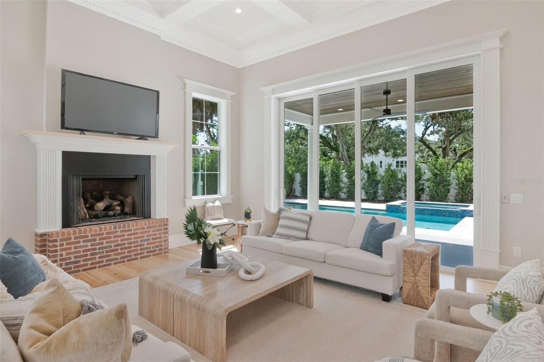
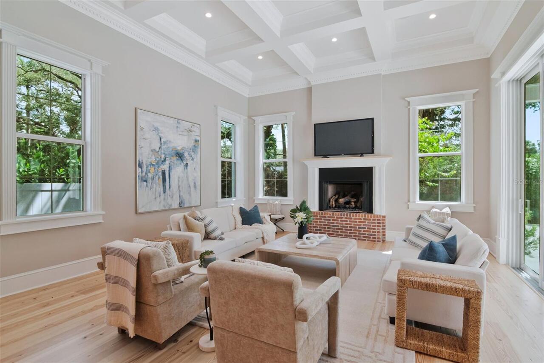
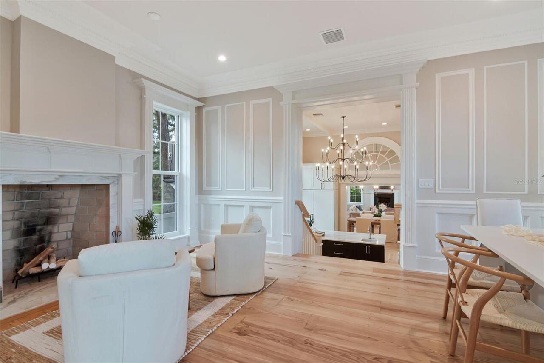
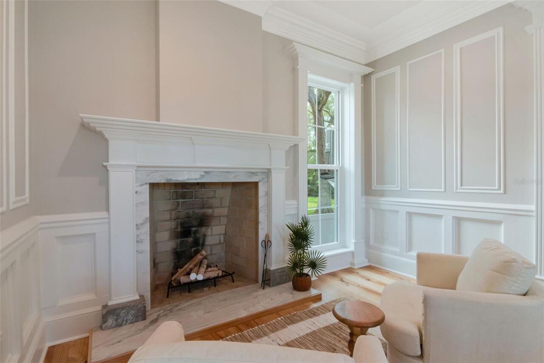
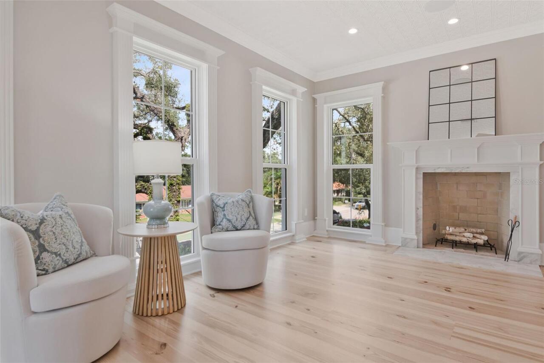
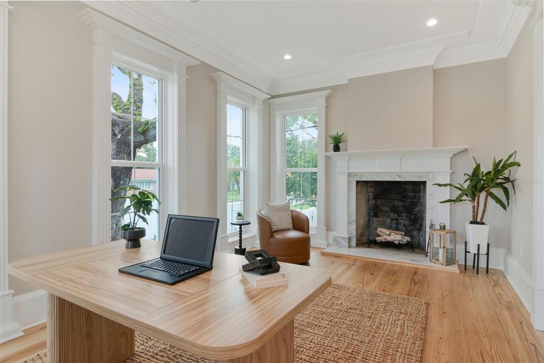
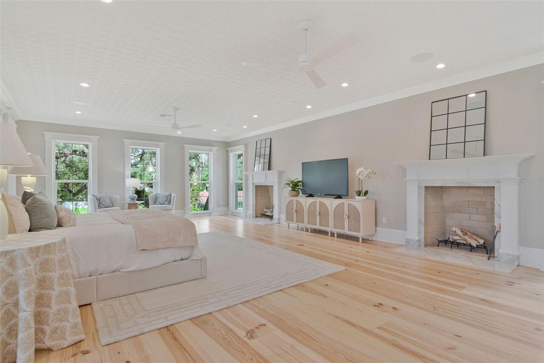
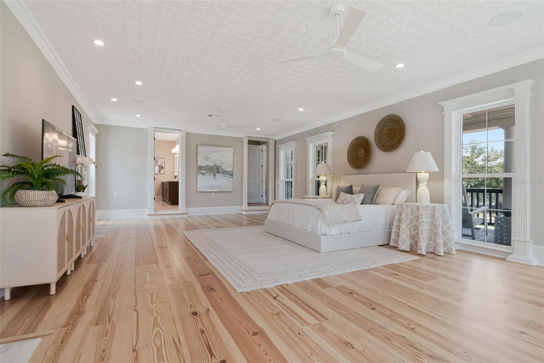
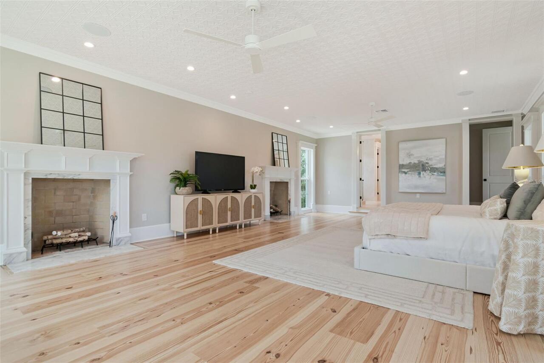
Family Room, Living Room, Primary Bedroom, Wood Burning
Flood Zone Date
2021-10-07
Flood Zone Panel
12057C0342J
Flooring
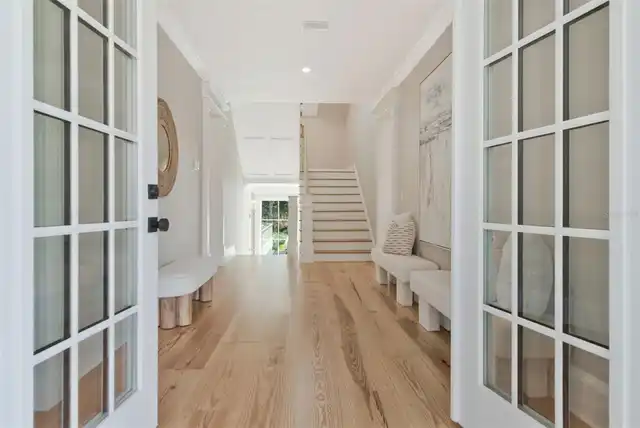
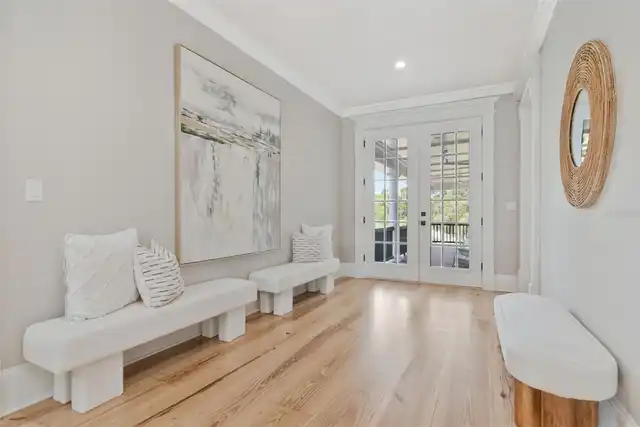
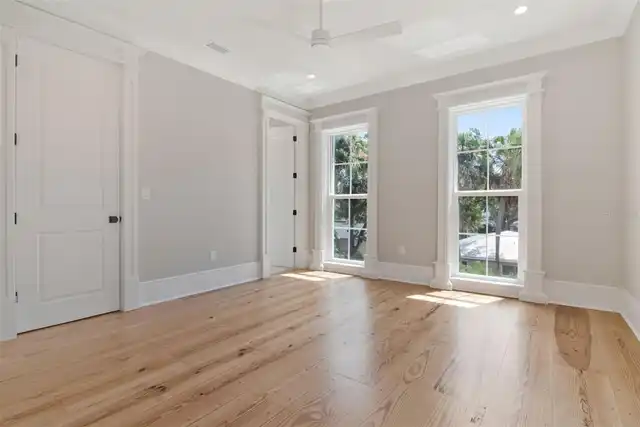
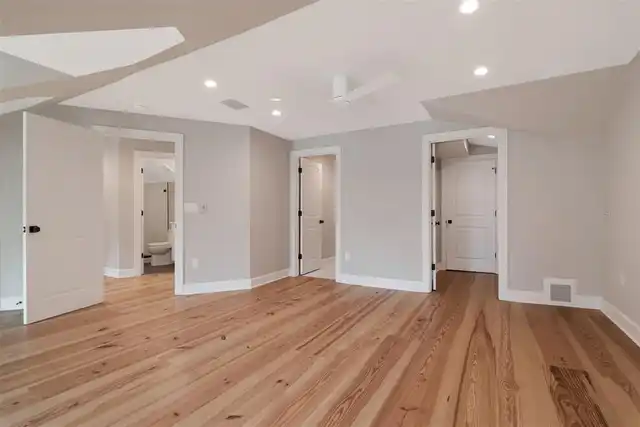
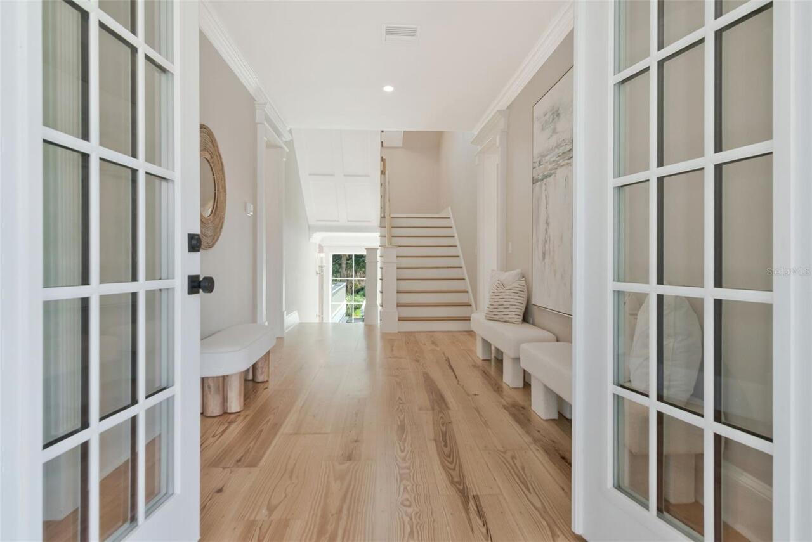
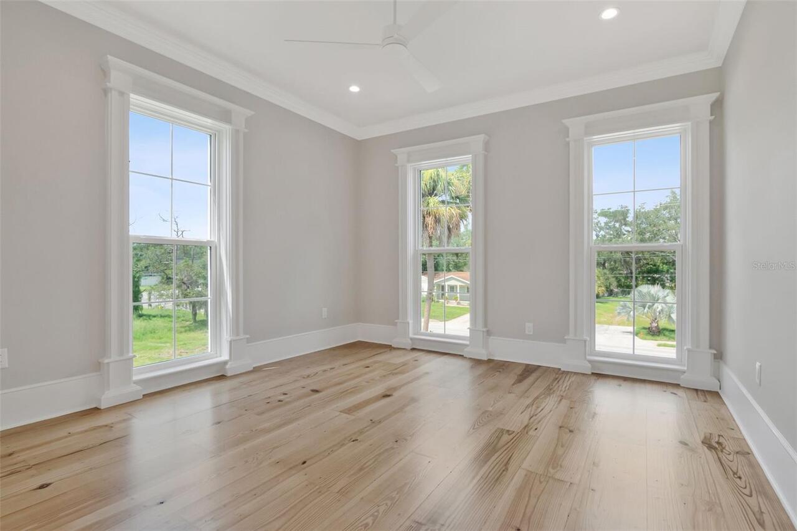
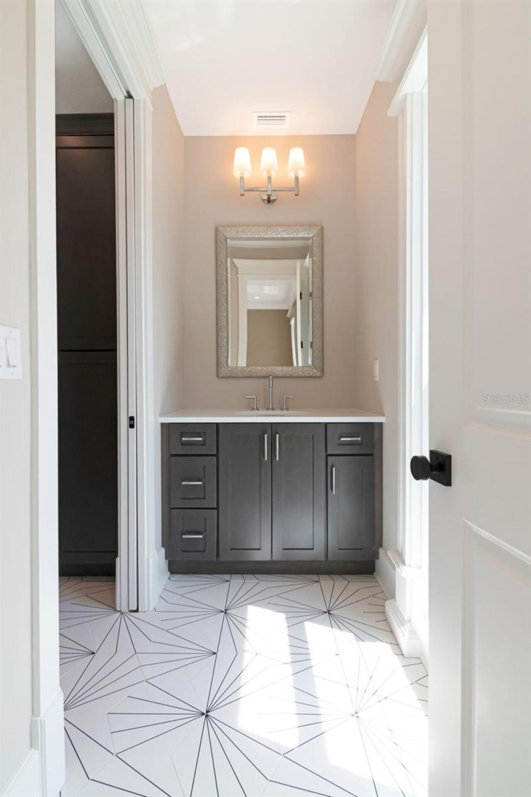
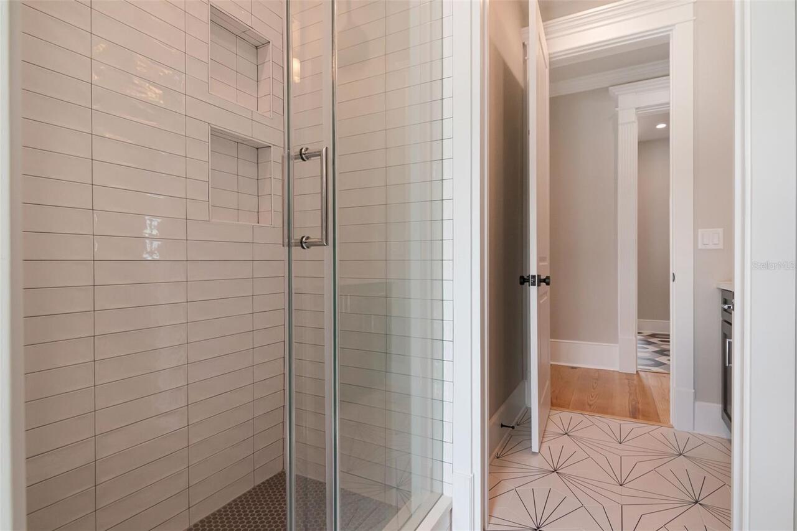
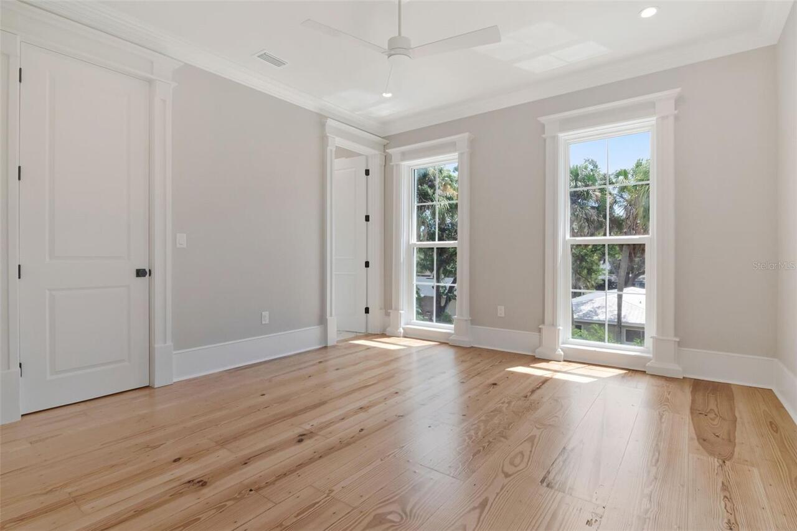
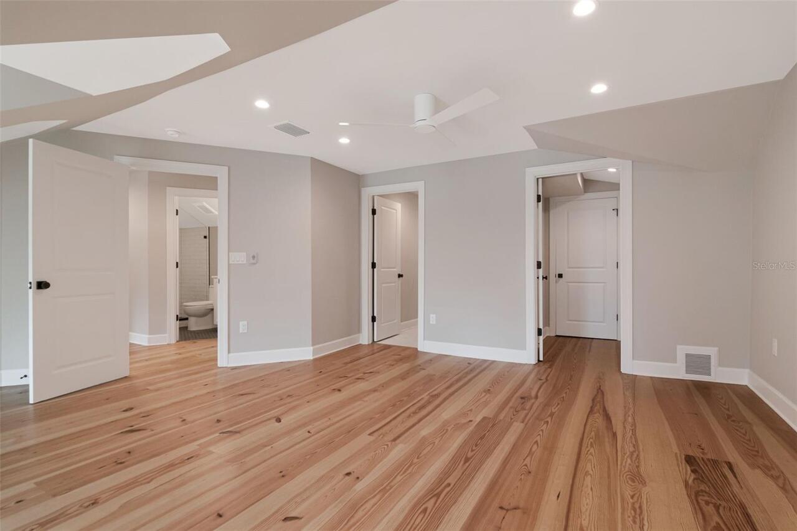
Carpet, Tile, Wood
Foundation Details
Crawlspace, Slab
Interior Features
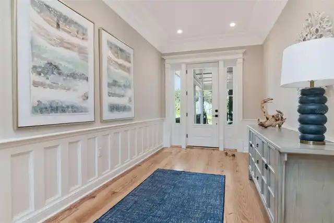
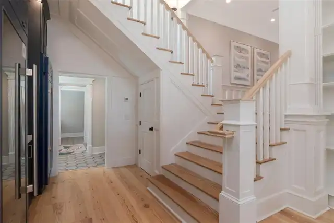
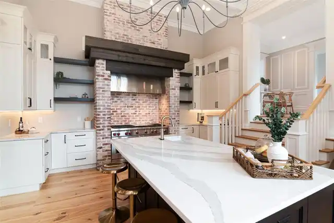
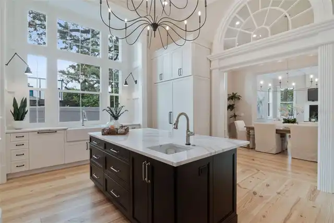
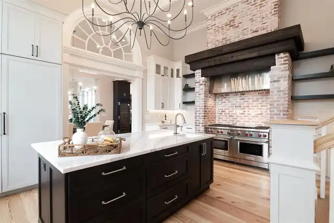
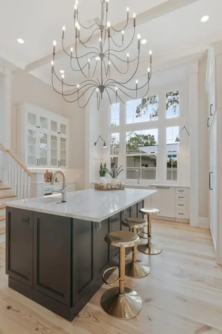
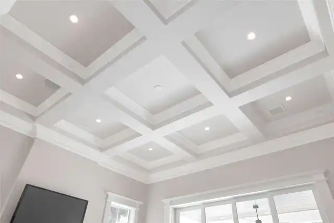
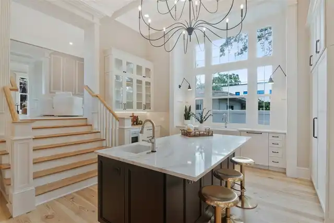
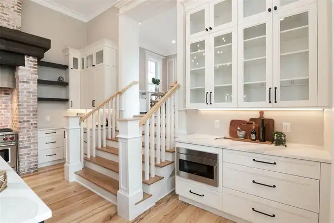
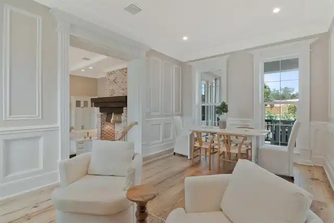
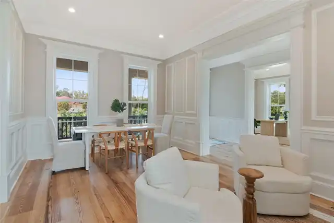
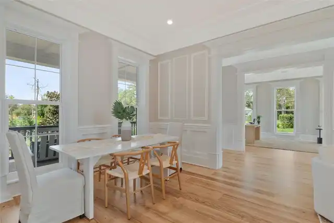
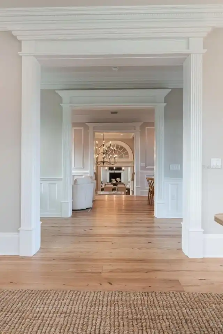
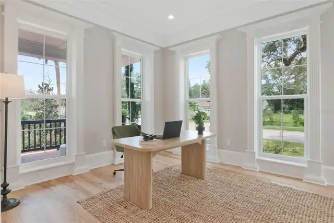
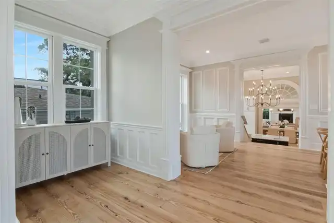
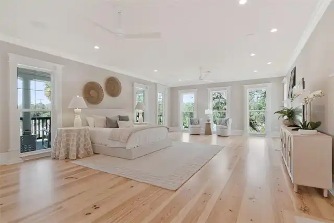
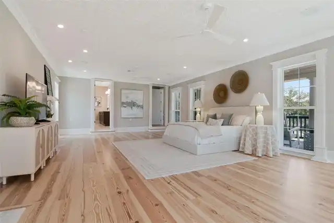
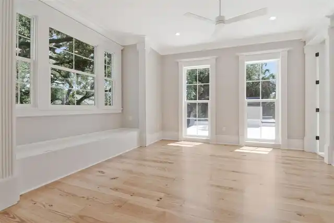
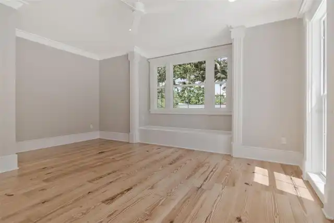
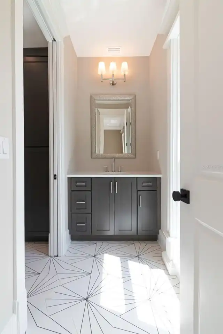
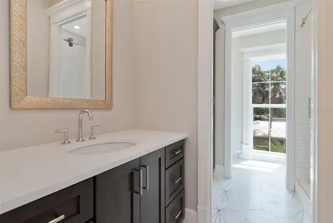
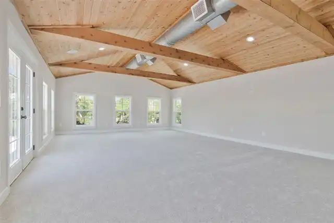
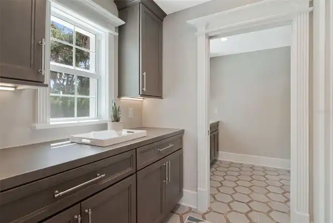
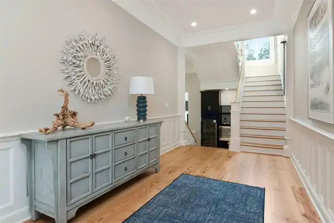
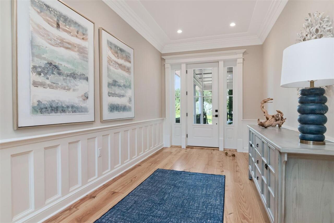
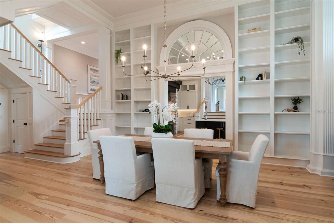
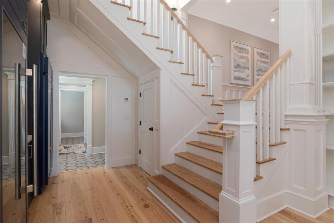
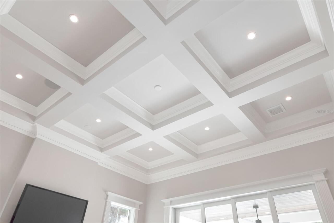
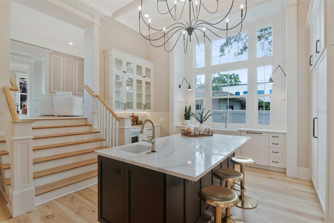
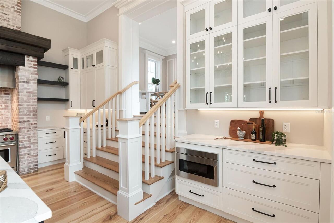
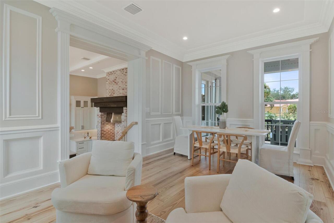
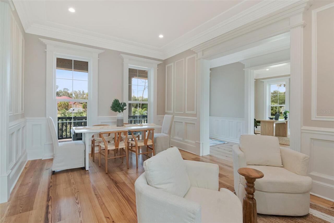
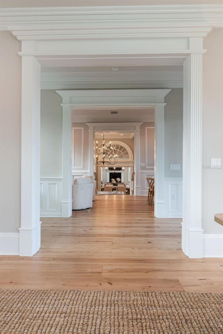
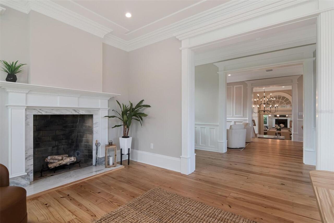
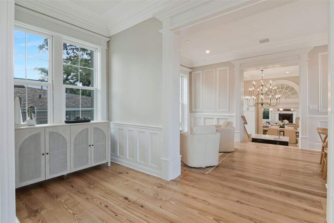
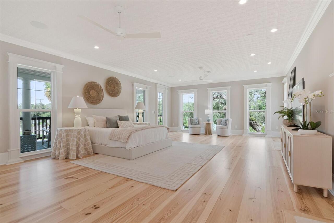
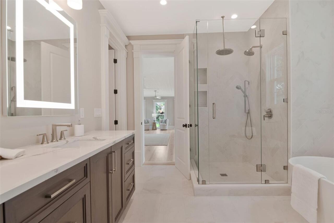
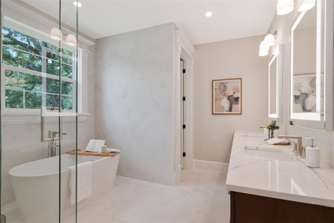
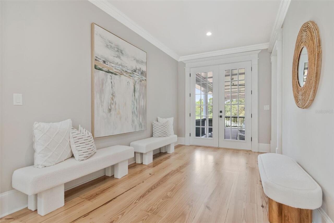
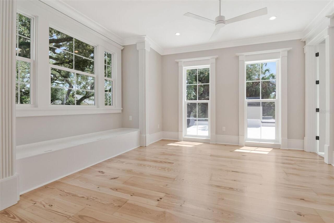
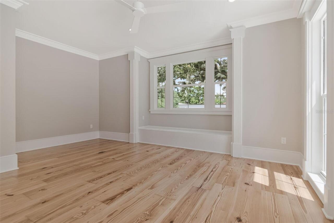
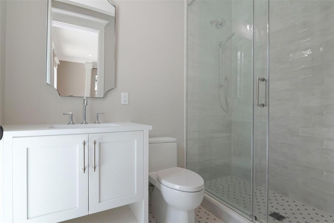
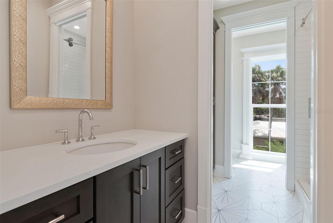
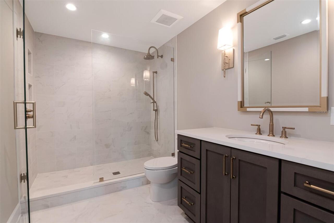
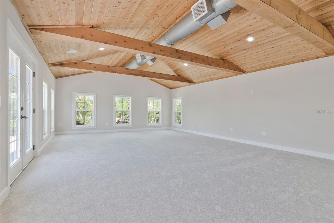
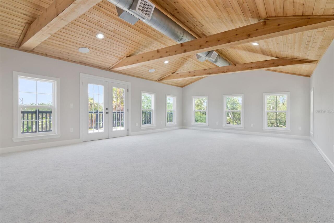
Built-in Features, Cathedral Ceiling(s), Chair Rail, Coffered Ceiling(s), Crown Molding, Eat-in Kitchen, High Ceilings, PrimaryBedroom Upstairs, Solid Wood Cabinets, Stone Counters, Vaulted Ceiling(s), Walk-In Closet(s)
Internet Address Display YN
true
Internet Automated Valuation Display YN
false
Internet Consumer Comment YN
false
Internet Entire Listing Display YN
true
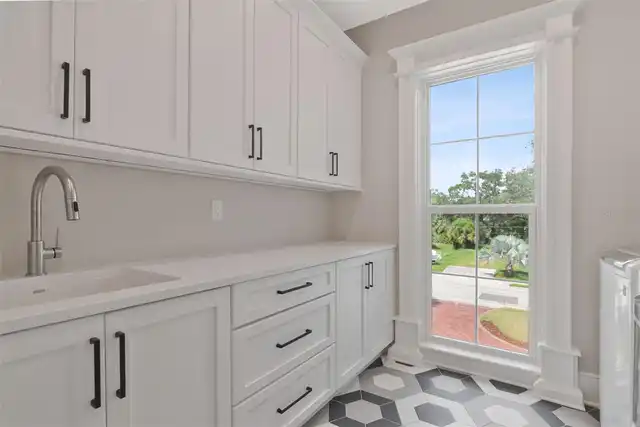
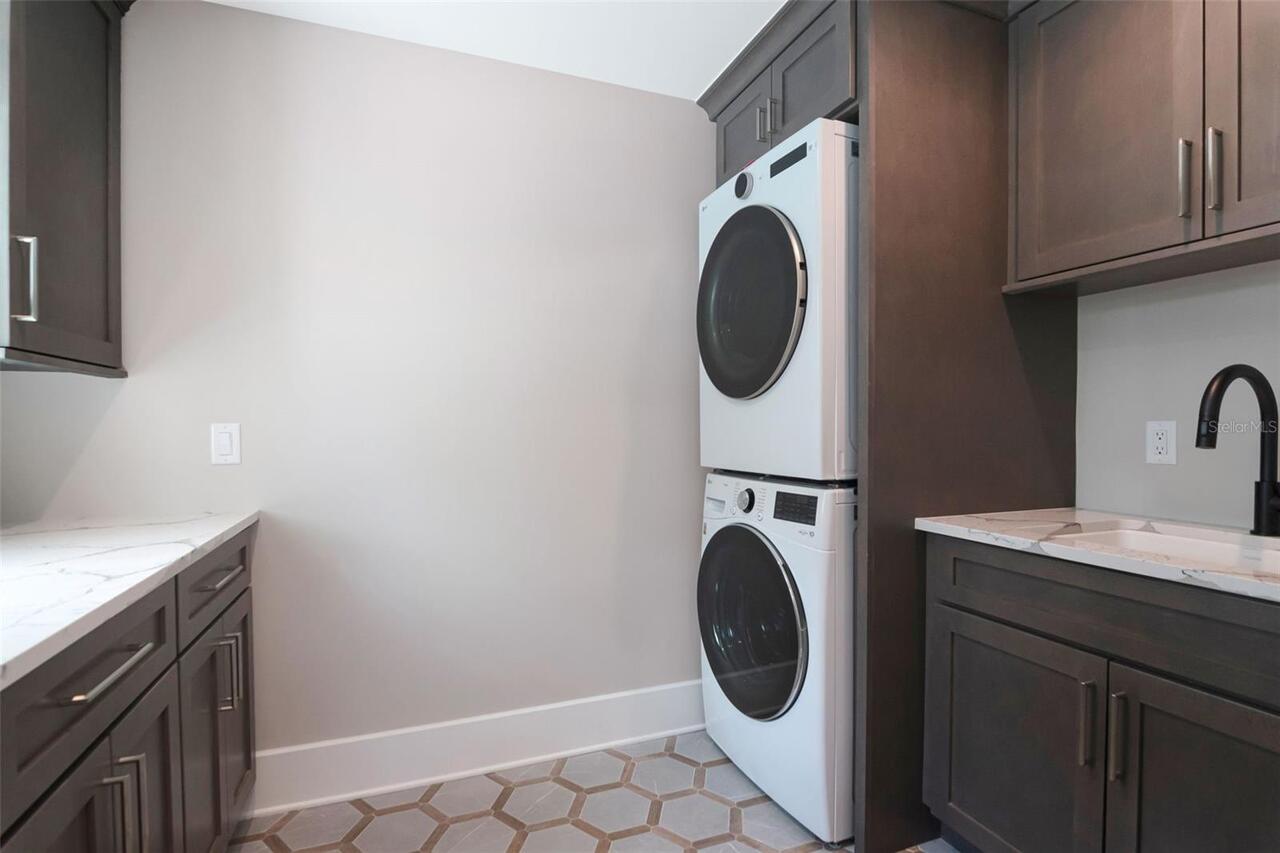
Laundry Features
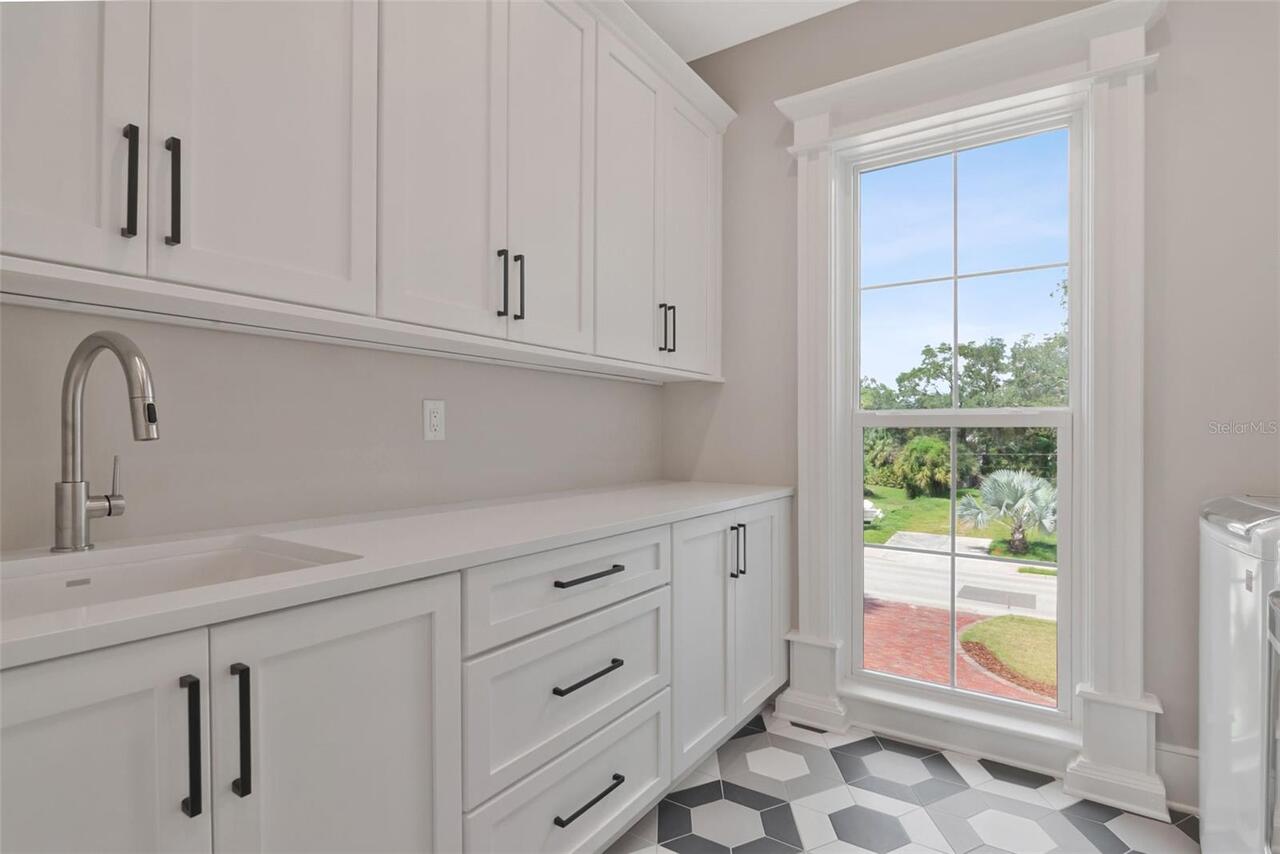
Inside, Laundry Room, Upper Level
Living Area Source
Public Records
Living Area Units
Square Feet
Lot Features
Flood Insurance Required, FloodZone, City Limits, Landscaped, Paved
Lot Size Square Feet
10500
Lot Size Square Meters
975
Middle Or Junior School
Coleman-HB
Modification Timestamp
2026-10-02T10:49:18.910Z
Other Equipment
Irrigation Equipment, Private Yard
Parcel Number
A-32-29-18-3T7-000001-00019.1
Patio And Porch Features
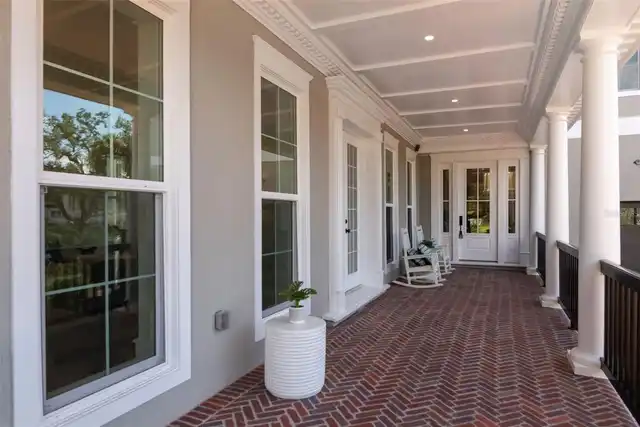
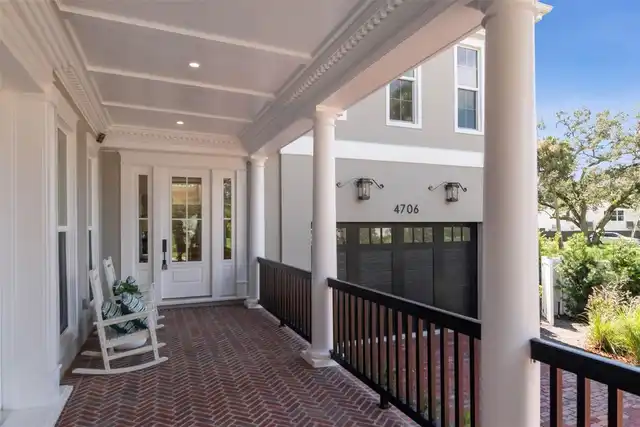
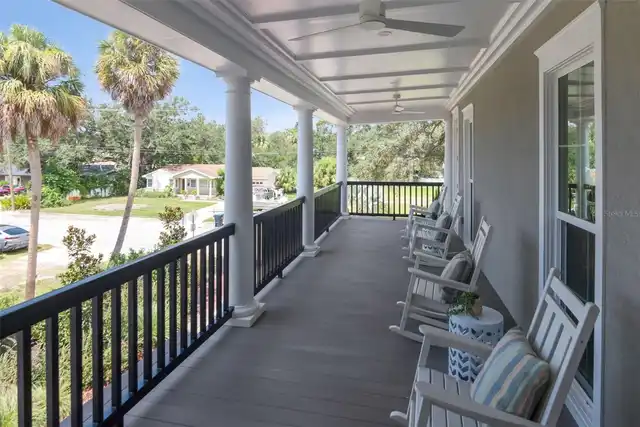
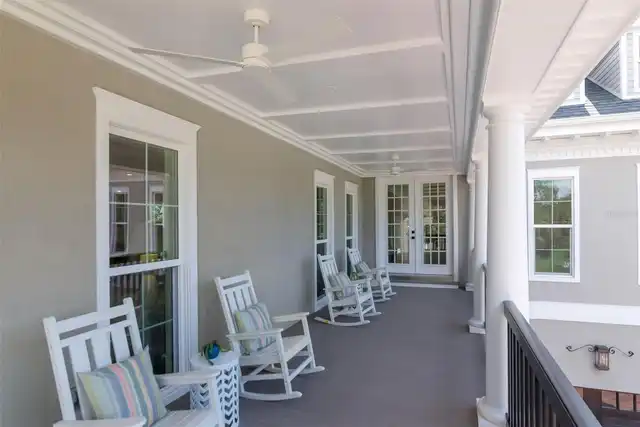
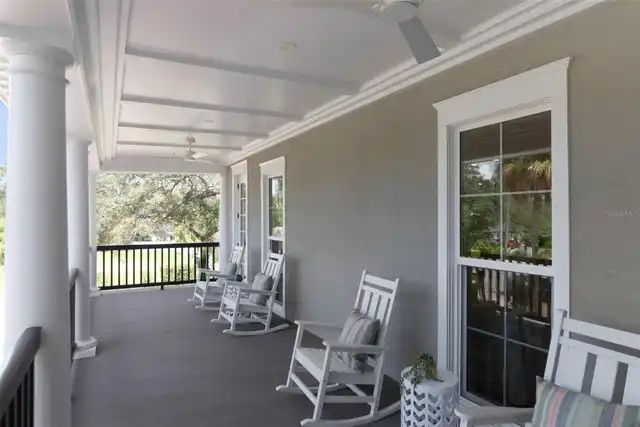
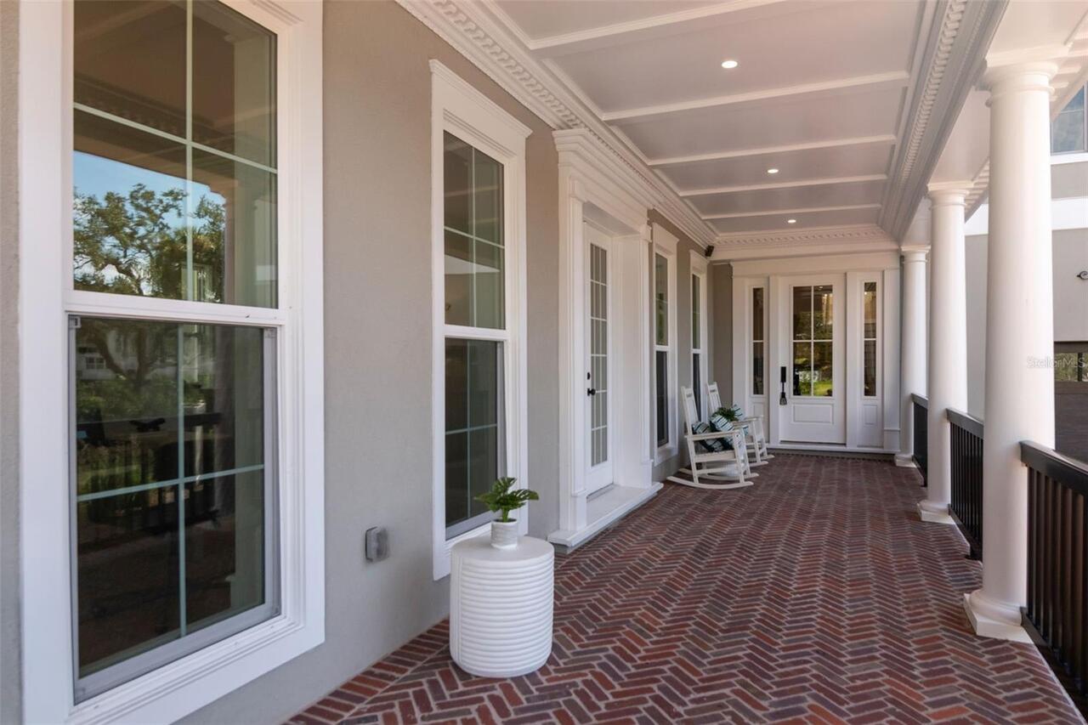
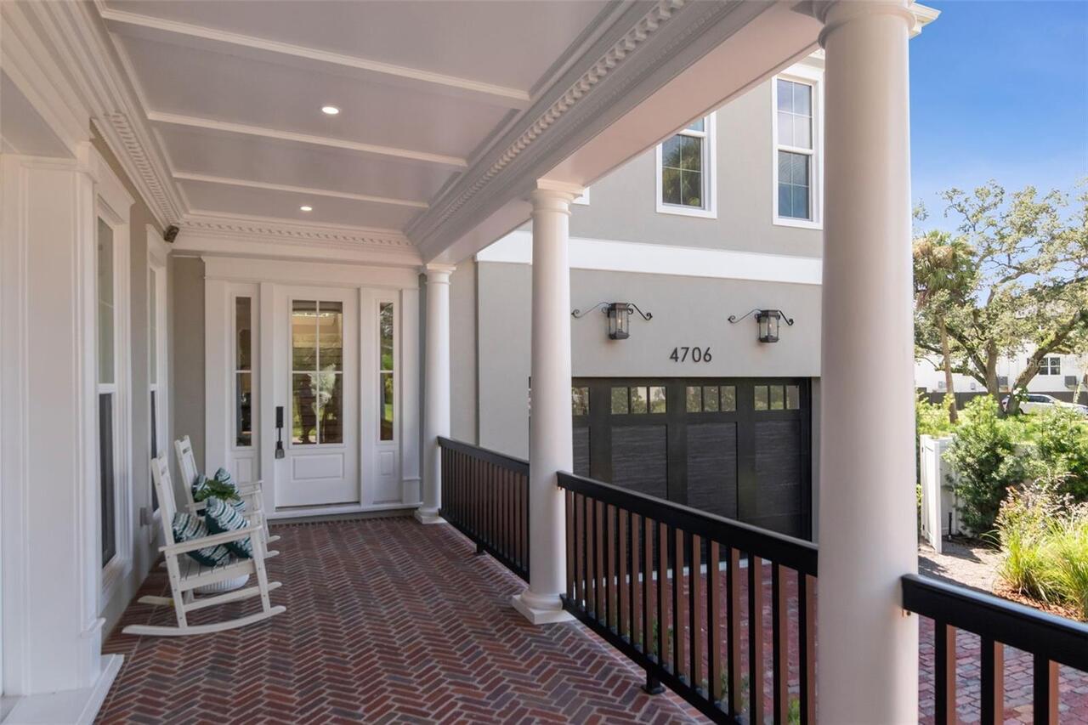
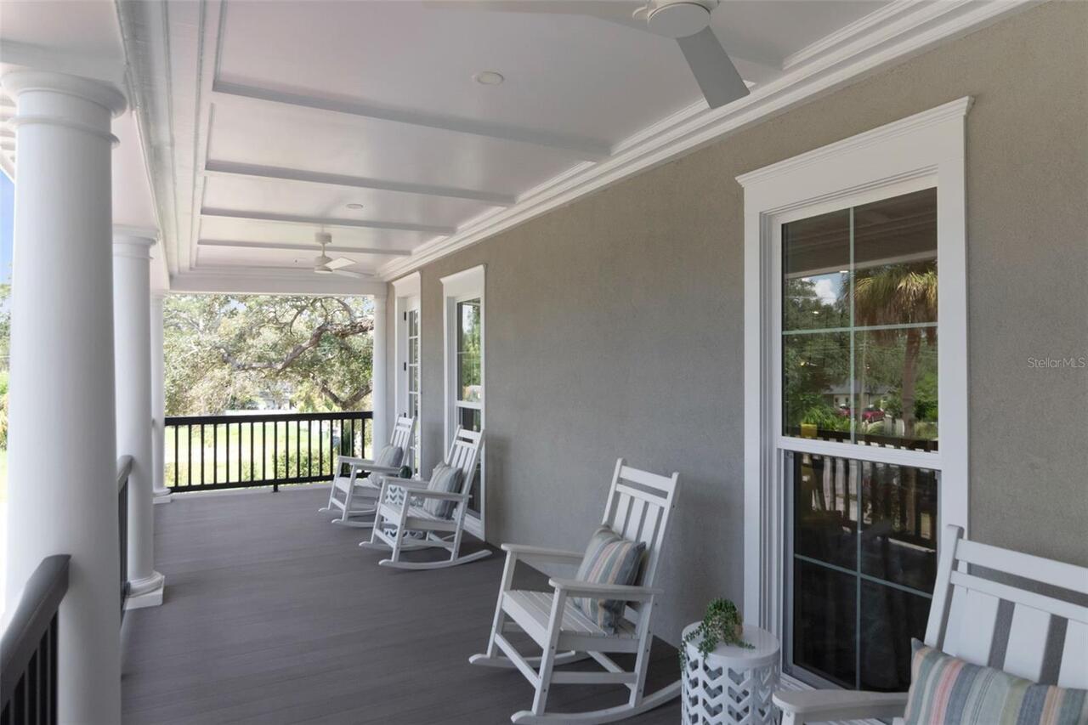
Covered, Deck, Front Porch, Porch, Rear Porch
RATIO Current Price By Calculated SqFt
517.61
Road Surface Type
Asphalt, Paved
Security Features
Smoke Detector(s)
Showing Requirements
24 Hour Notice, Appointment Only, Call Listing Agent, Listing Agent Must Accompany
Status Change Timestamp
2026-10-01T13:36:10.000Z
Tax Legal Description
SUNSET PARK THAT PART OF LOTS 19 20 21 & 22 FROM NE COR OF LOT 19 RUN SLY ALONG E BDRY 150 FT TO NW COR OF LOT 30 WLY P/L TO N BDRY OF LOT 19 21 FT N 1 DEG 3 MIN 20 SEC W 10 FT W 48.88 FT N 140 FT TO N BDRY AND E 70 FT TO BEG BLOCK 1 TRACT B
Total Acreage
0 to less than 1/4
Universal Property Id
US-12057-N-32291837000001000191-R-N
Unparsed Address
4706 W SAN JOSE ST
Utilities
Electricity Connected, Natural Gas Connected, Public, Sewer Connected, Water Connected
Vegetation
Trees/Landscaped
Window Features
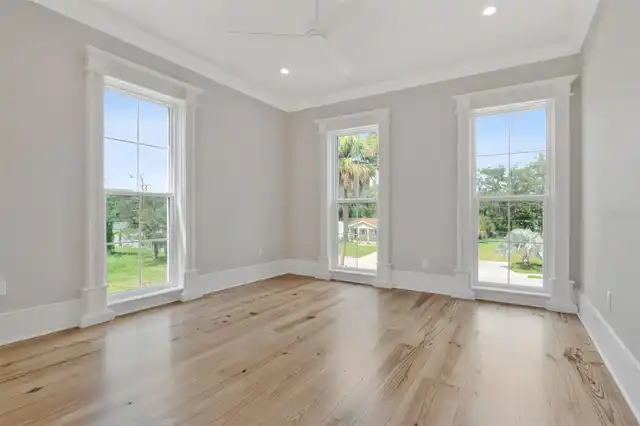
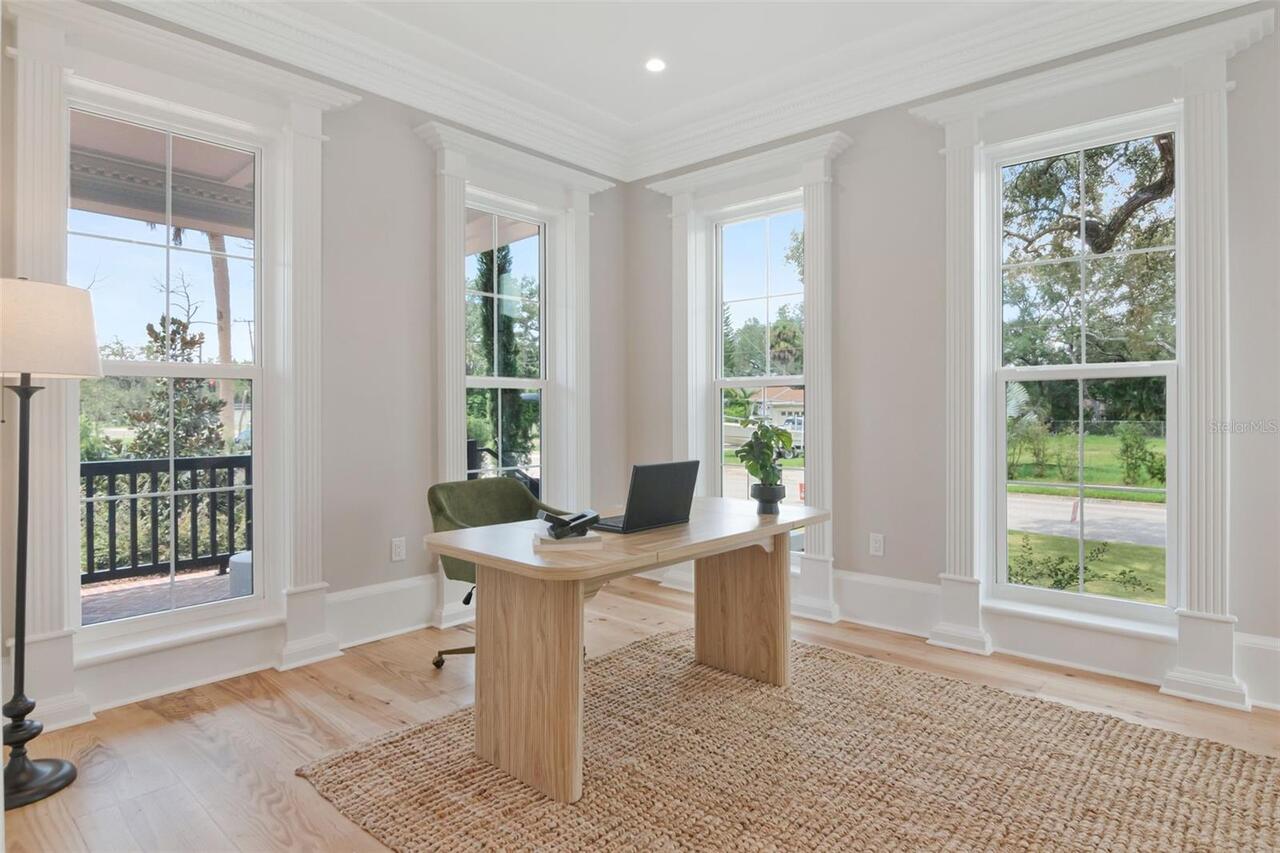
Double Pane Windows, Insulated Windows, Storm Window(s)