407-990-2746
Menu

403 S Barbara Lane, Tampa, FL

NEXT
PREV
$3,795,000

($751/sqft)

List Status: Active
403 S Barbara Lane
Tampa, FL 33609


5 beds
5 baths
5053 living sqft
Top Features
  • Subdivision: Barbara Lane Sub
  • Built in  2026
  • Single Family Residence
Description
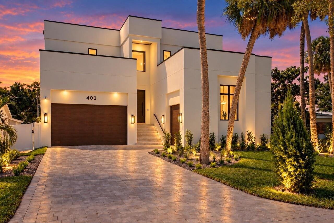
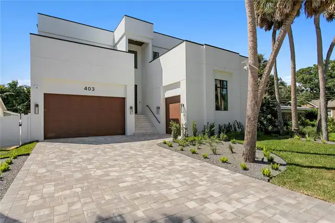
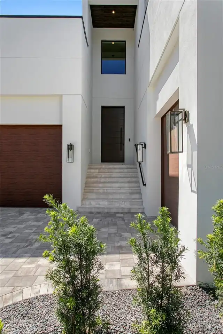
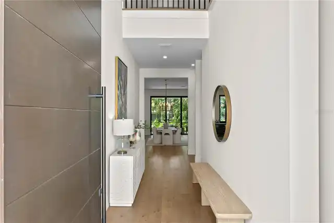
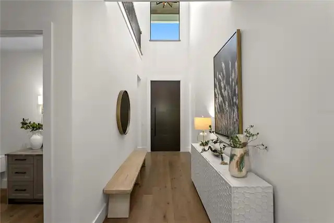
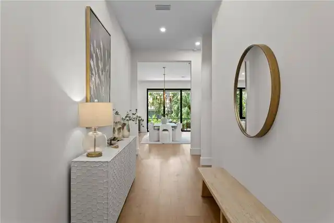
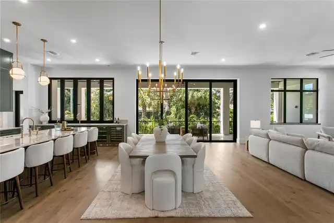
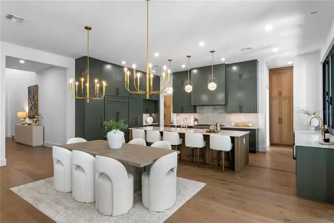
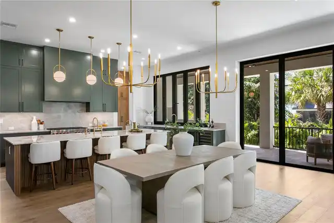
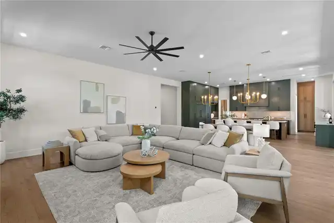
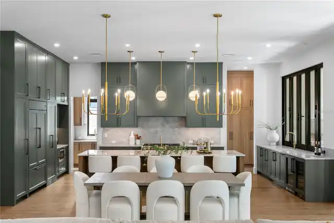
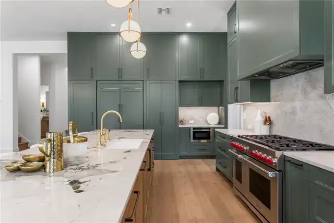
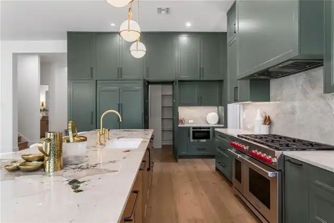
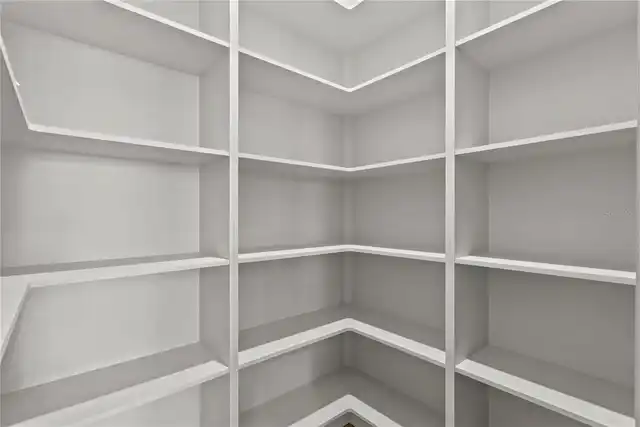
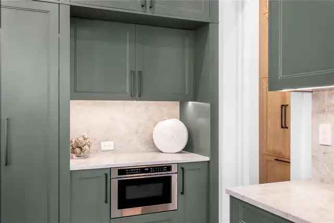
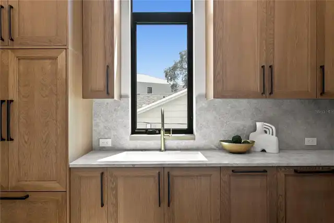
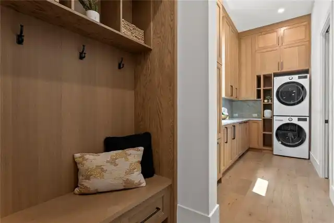
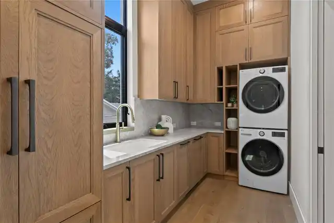
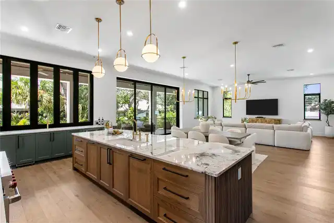
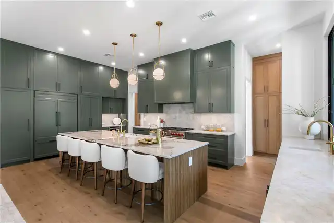
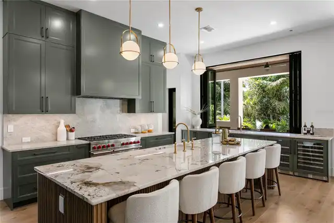
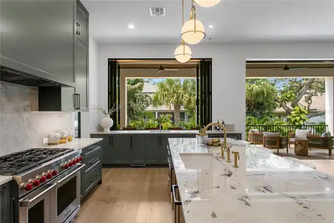
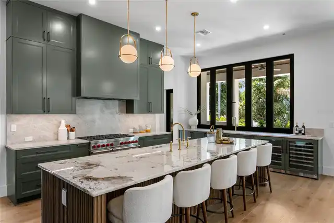
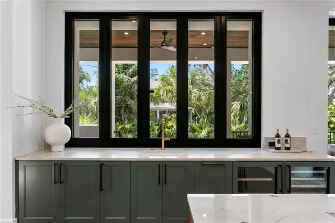
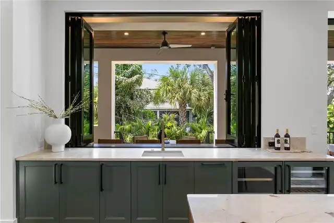
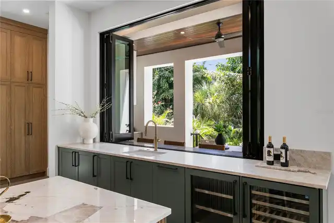
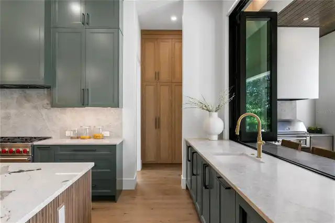
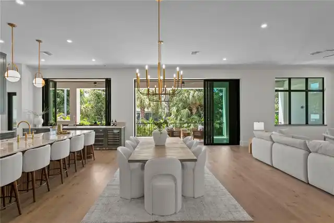
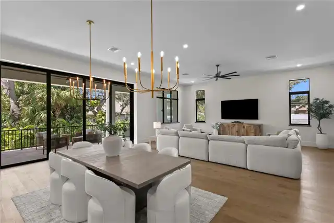
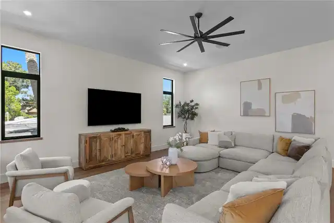
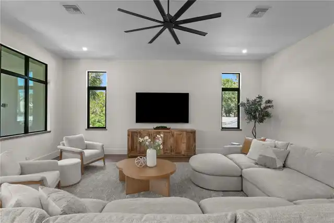
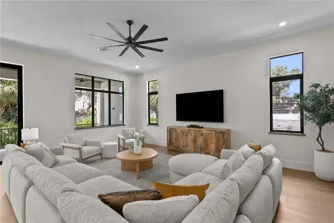
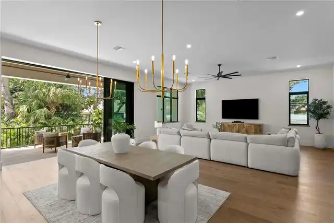
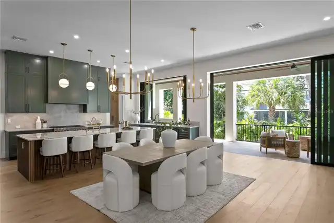
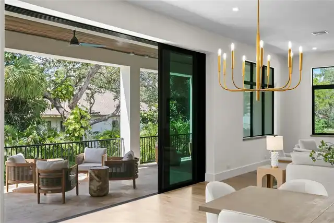
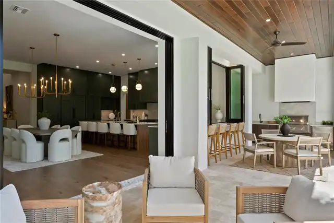
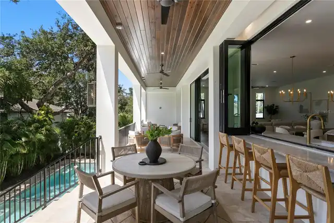
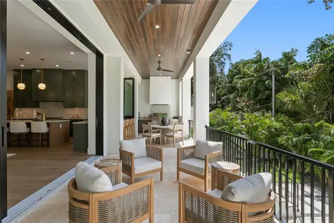
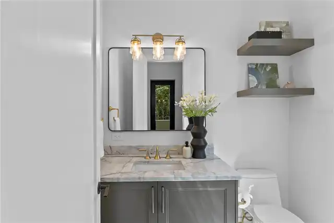
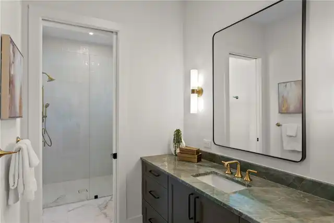
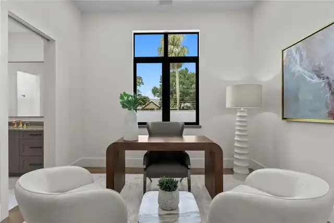
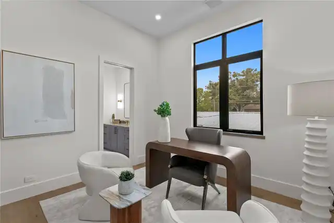
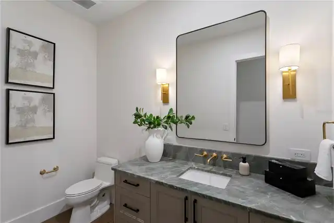
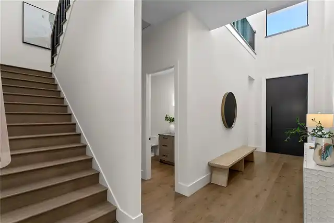
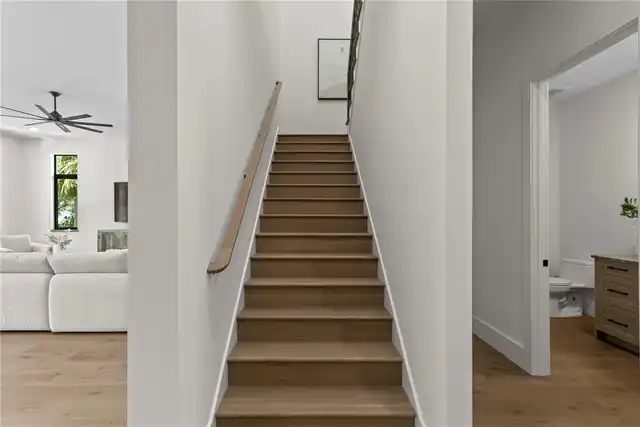
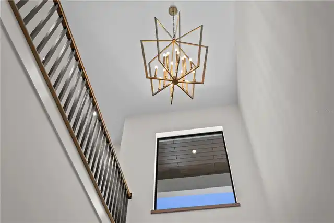
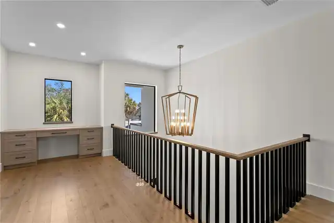
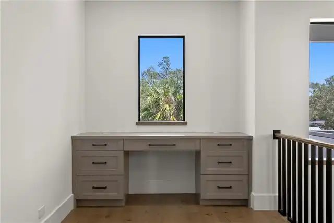
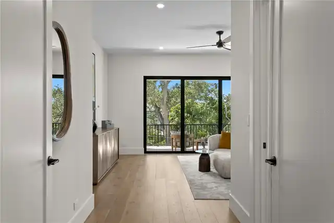
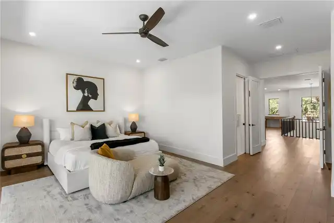
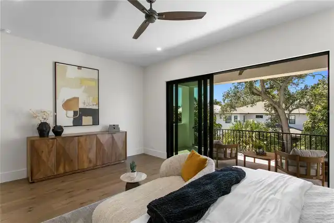
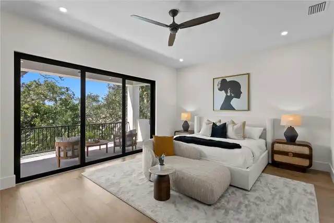
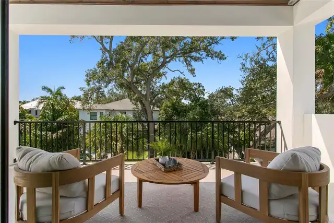
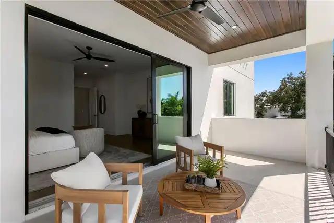
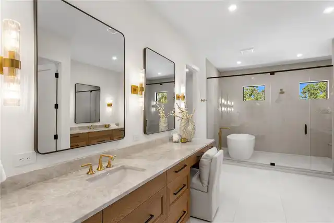
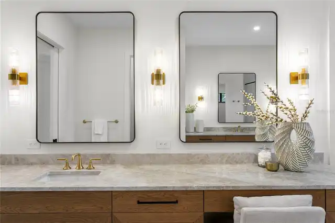
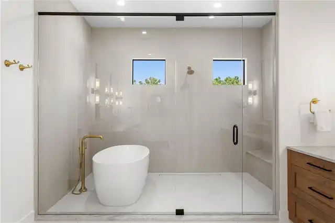
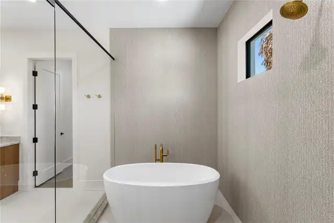
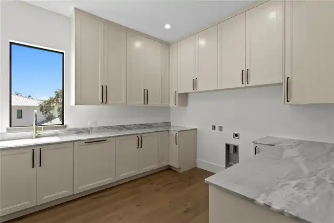
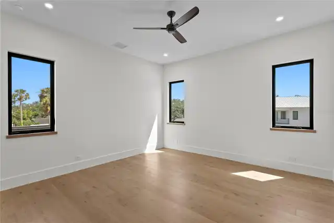
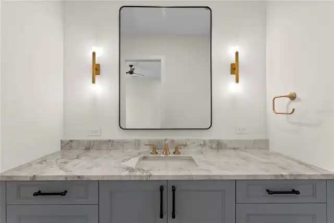
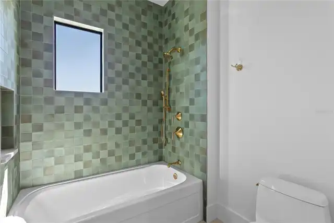
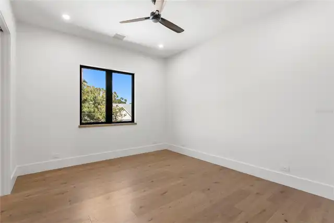
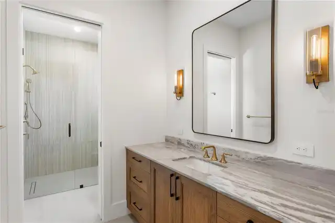
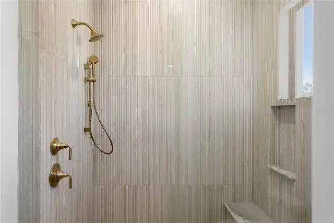
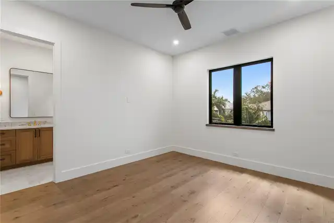
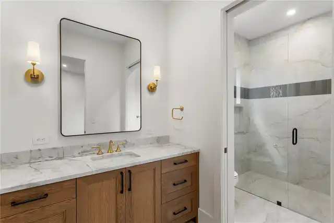
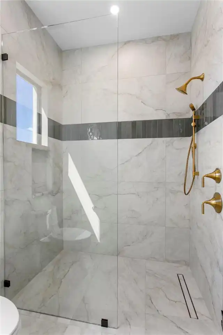
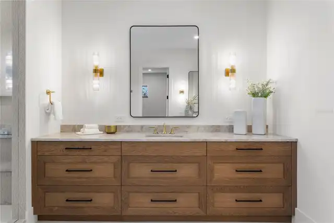
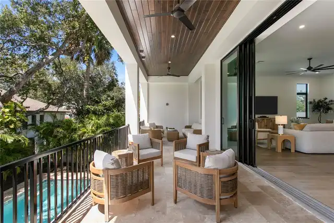
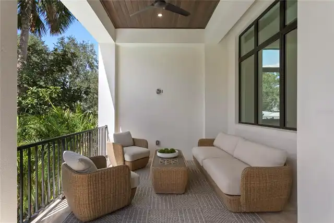
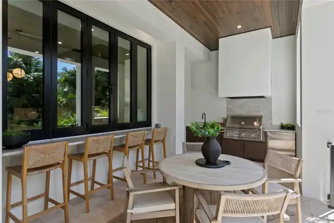
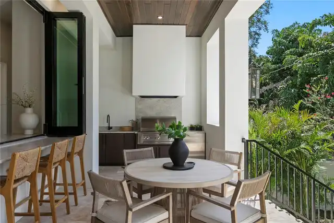
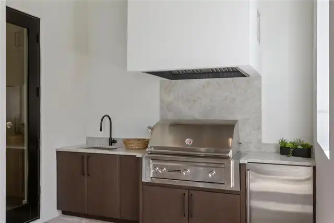
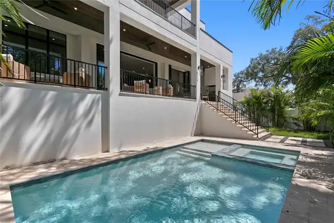
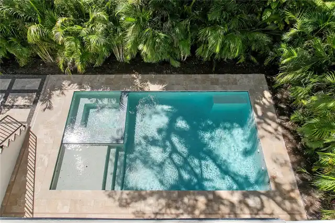
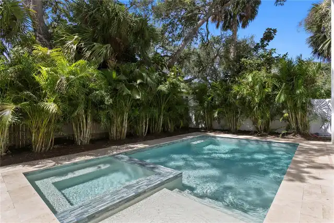
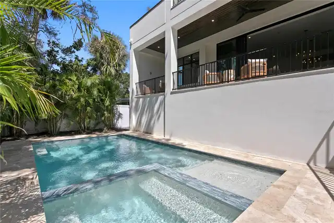
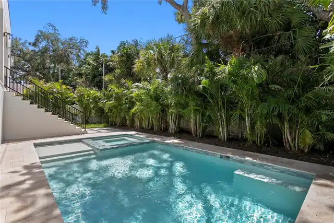
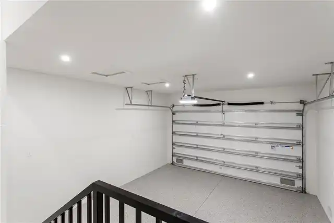
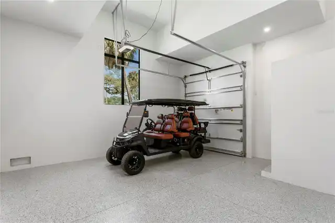
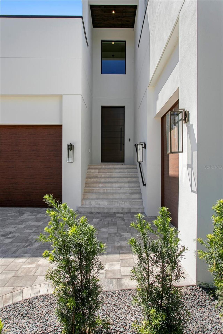
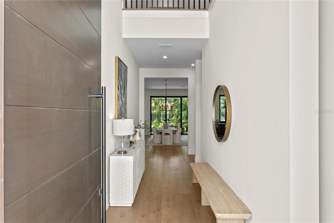
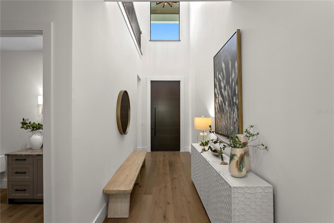
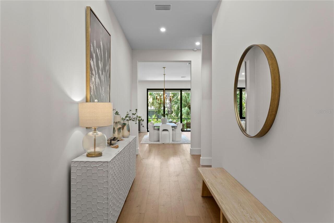
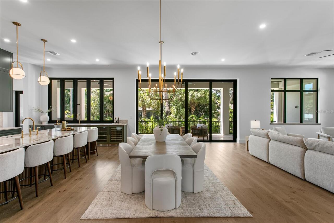
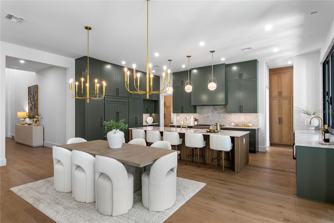
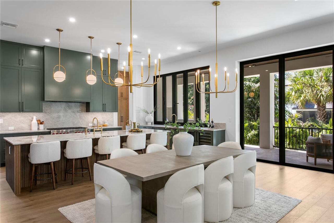
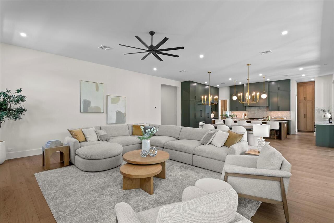
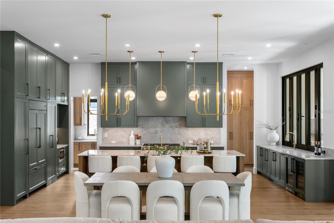
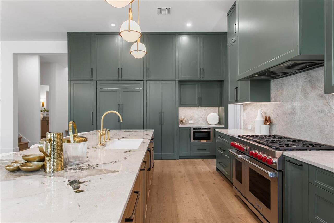
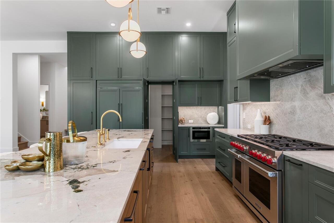
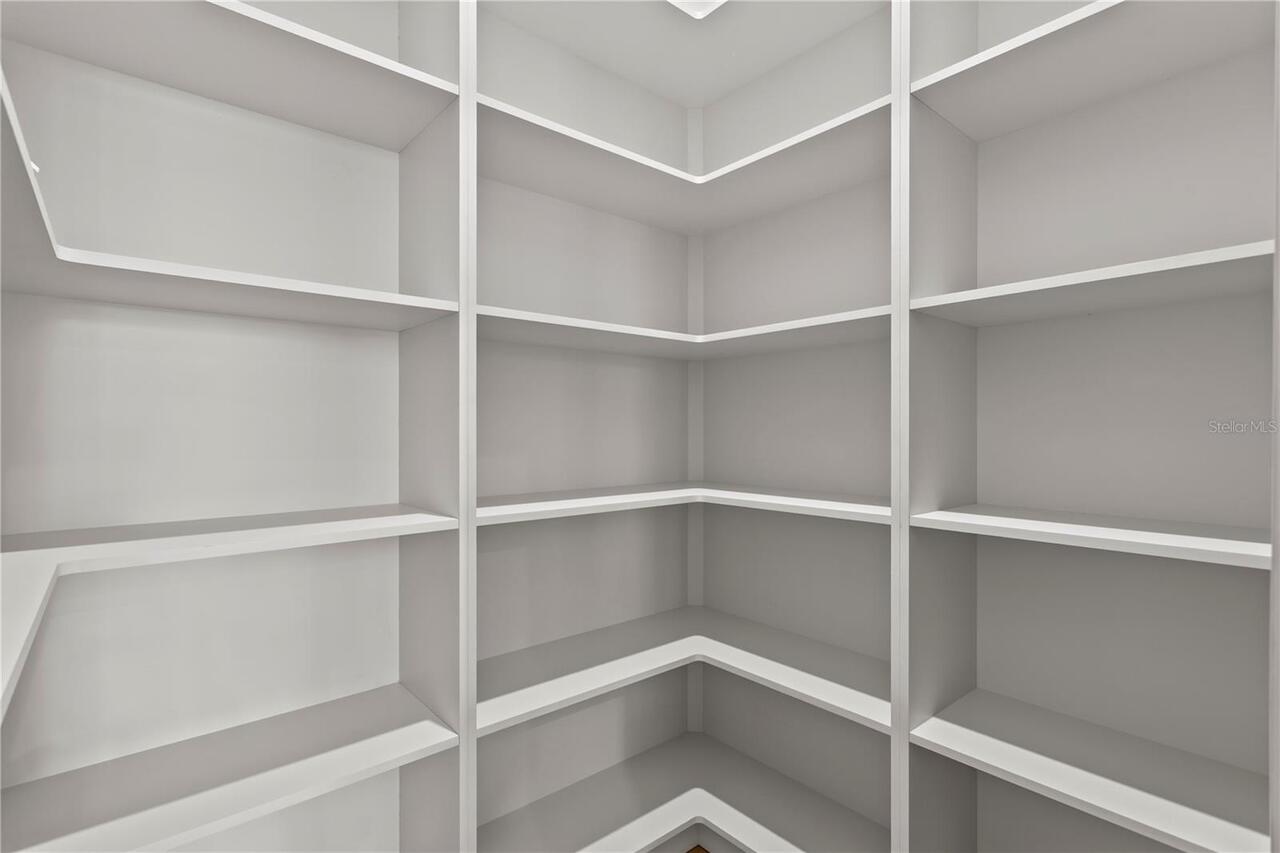
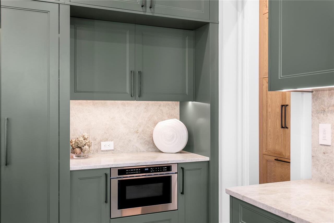
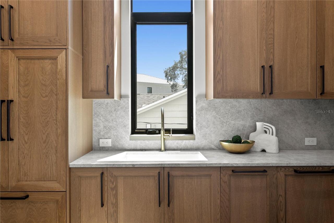
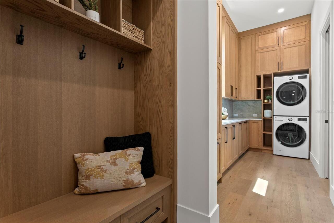
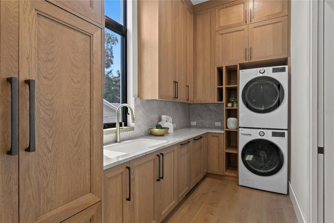
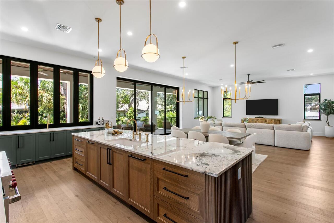
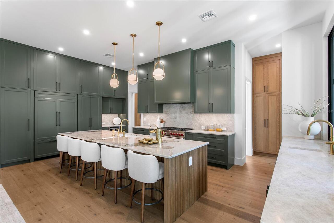
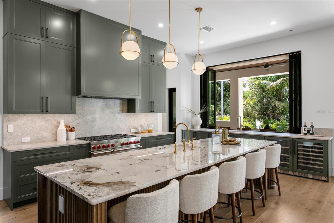
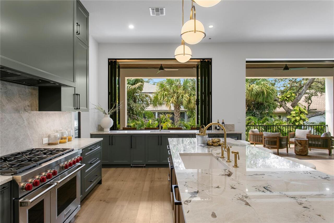
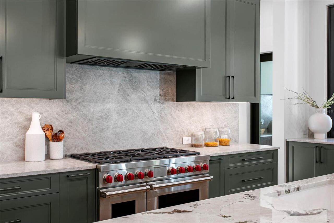
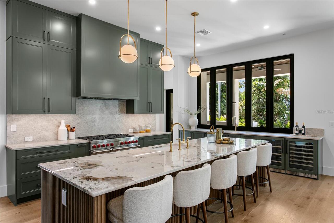
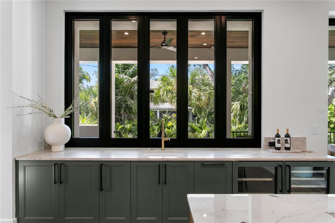
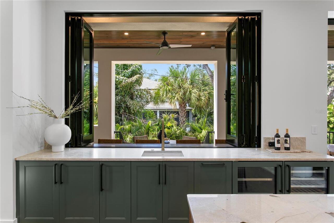
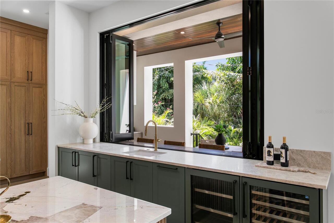
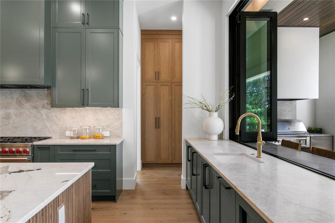
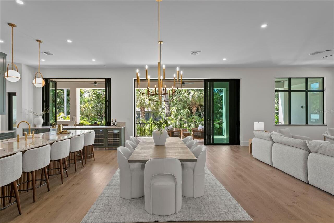
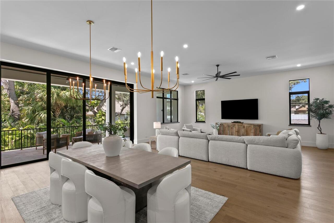
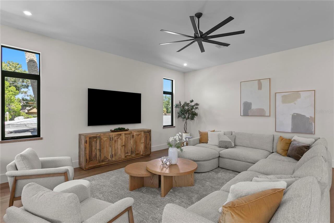
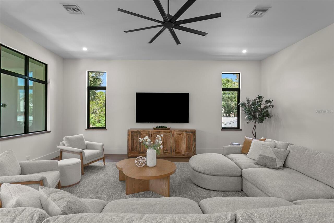
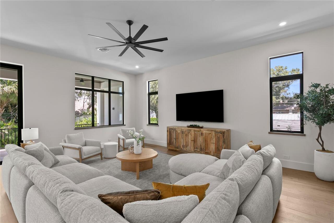
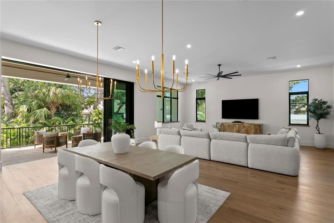
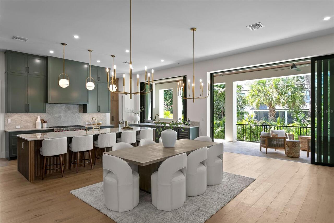
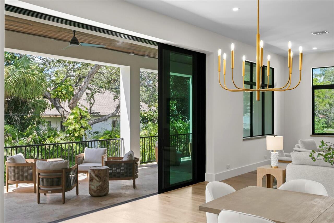
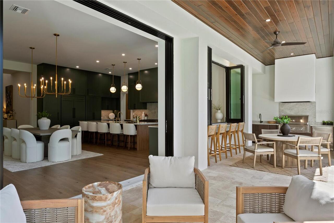
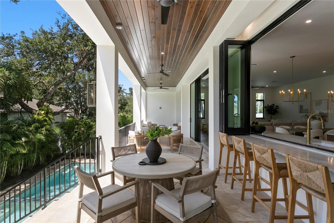
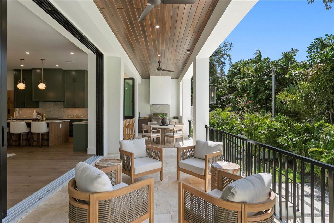
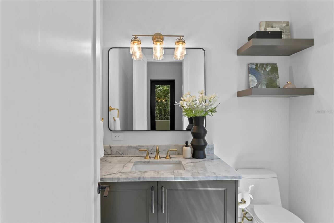
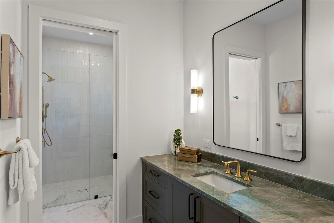
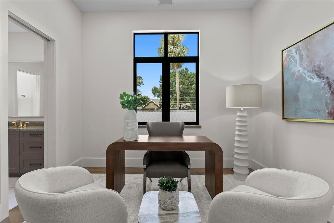
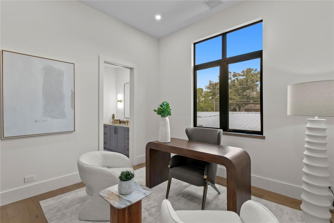
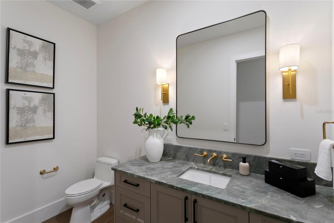
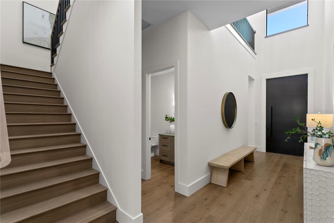
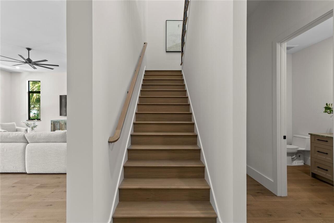
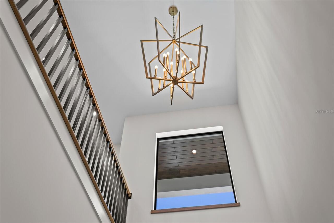
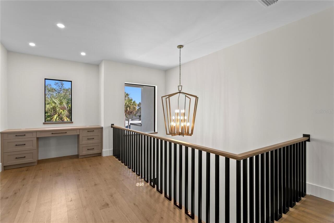
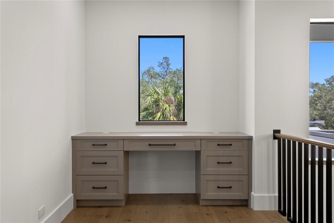
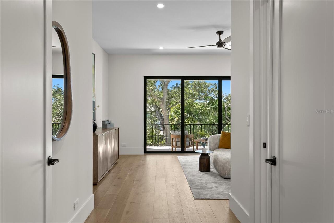
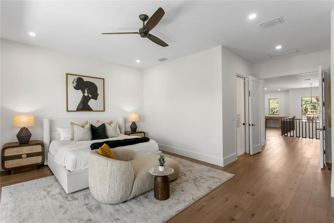
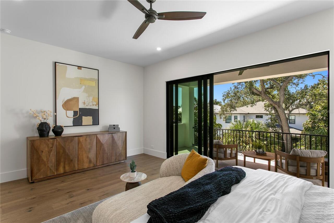
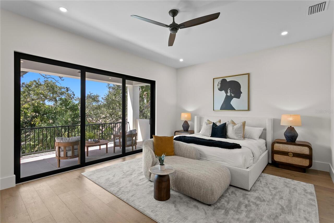
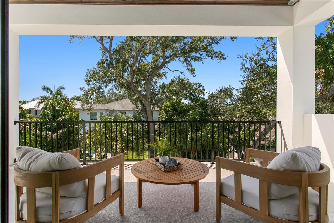
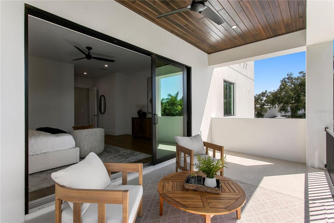
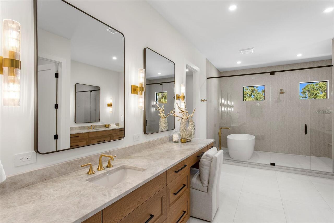
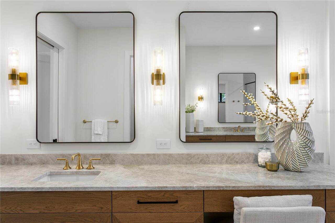
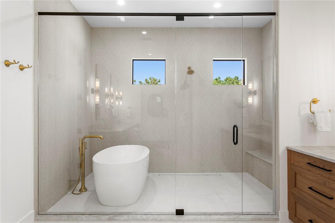
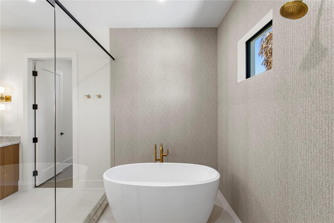
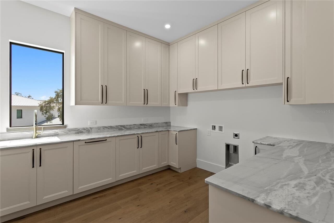
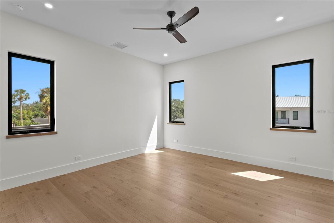
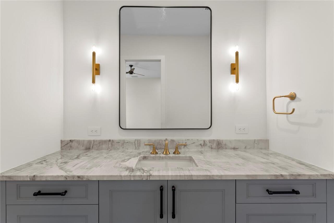
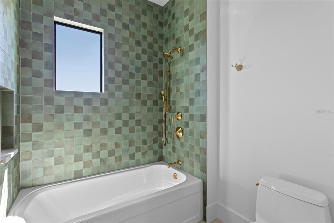
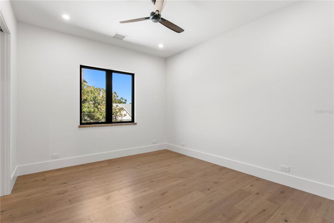
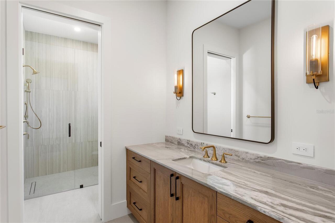
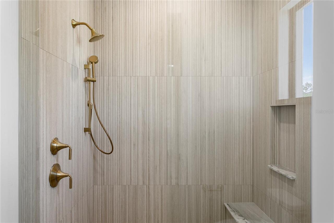
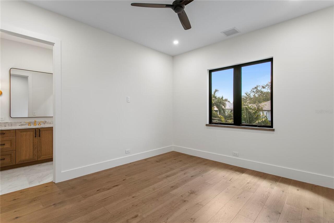
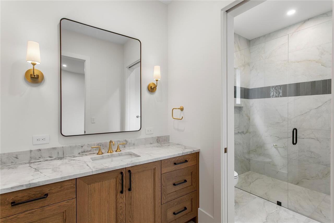
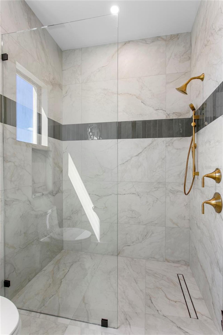
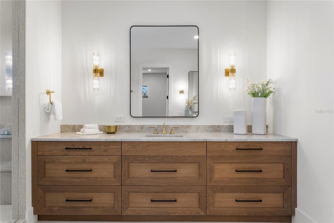
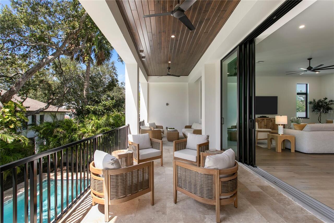
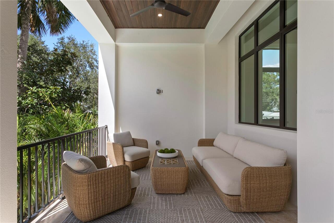
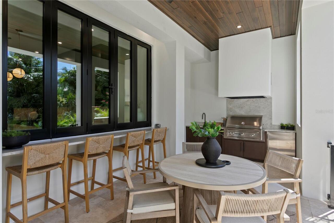
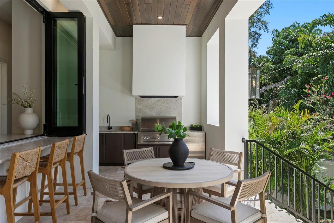
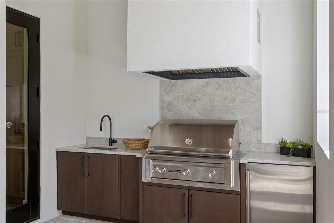
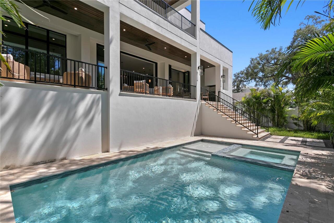
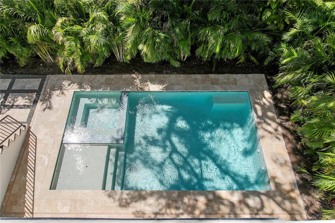
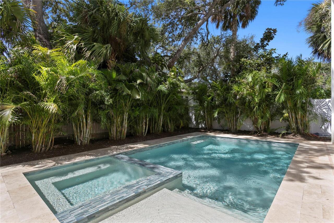
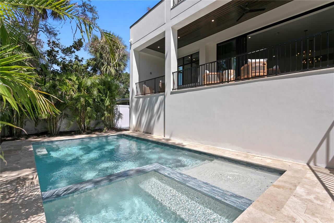
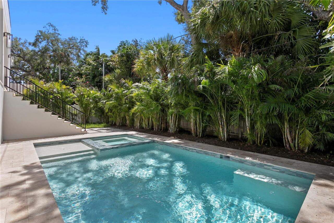
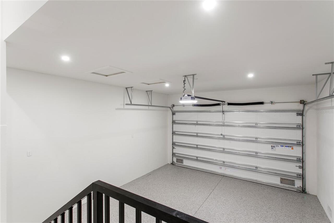
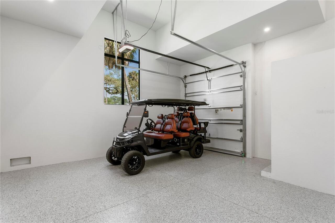
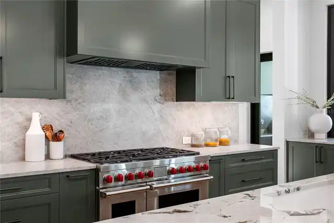
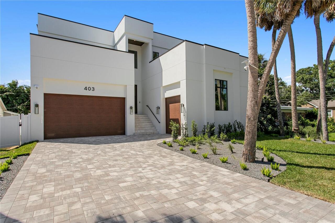
New construction by Crescent Homes, ideally positioned on a quiet cul-de-sac in the heart of Beach Park. Set on a 67' × 139' homesite, this residence offers 5,053 square feet of heated living space and 7,052 total square feet, with 5 bedrooms, 5 full bathrooms, 2 half bathrooms and an attached three-car garage. Designed with an emphasis on construction quality, functionality and long-term livability, the home features all-block construction with a stucco exterior and an elevated stem-wall foundation. Double-pane insulated energy-efficient windows, a tankless water heater, gas appliances and integrated smart-home technology add to the home's efficiency. The interior combines open living spaces with thoughtful separation where it matters. Engineered hardwood flooring, high ceilings, solid wood cabinetry, built-in features and carefully coordinated finishes extend throughout the home. Every selection was curated by Crescent Homes' in-house NCIDQ-certified designer, creating a cohesive design from room to room. At the center of the home, the kitchen is designed for both daily living and entertaining, with gas appliances, a dedicated ice maker and wine refrigerator. A spacious butler's pantry provides additional storage and prep space and includes a secondary downstairs washer and dryer. The great room and kitchen transition naturally to the outdoor living areas through stacked sliding glass doors and an indoor-outdoor pass-through window. The outdoor kitchen includes a grill and bar refrigerator, extending the entertaining space to the covered patio. Beyond the patio is a heated saltwater pool and spa. The approximately 14' × 26' gunite pool includes lighting and a self-cleaning system and conveys with a pool warranty. Additional exterior features include a private yard, irrigation system, exterior lighting, permeable paving, balcony and rain gutters. The primary suite is located on the second floor and offers an oversized vanity, walk-in shower, freestanding soaking tu
Property Details
Property Features
Property Sub Type
Single Family Residence
Pool
Heated, Gunite, Lighting, Self Cleaning, In Ground, Salt Water
County
Hillsborough
Subdivision
BARBARA LANE SUB
Additional Information
Additional Lease Restrictions
Check with local Beach Park community for minimum lease restrictions or short term rentals.
Additional Parcels YN
false
Alternate Key Folio Num
1128050000
Appliances
Bar Fridge, Dishwasher, Disposal, Dryer, Exhaust Fan, Gas Water Heater, Ice Maker, Microwave, Range, Range Hood, Refrigerator, Tankless Water Heater, Washer
Association YN
false
Attached Garage YN
true
Available For Lease YN
1
Bathrooms Total Integer
7
Builder License Number
CGC1532991
Builder Model
C)H
Builder Name
Crescent Homes
Building Area Source
Builder
Building Area Total
7052
Building Area Total Srch SqM
655.15
Building Area Units
Square Feet
Calculated List Price By Calculated SqFt
751.04
Carport YN
false
Construction Materials
Block, Stucco
Cooling
Central Air
Country
US
Cumulative Days On Market
10
Current Price
3795000.00
Direction Faces
East
Elementary School
Grady-HB
Exterior Features
Balcony, Lighting, Outdoor Grill, Outdoor Kitchen, Permeable Paving, Private Yard, Rain Gutters
Fireplace YN
false
Flood Zone Code
AE
Flood Zone Date
2021-10-07
Flood Zone Panel
12057C0334J
Flooring
Hardwood, Epoxy, Tile
Foundation Details
Stem Wall
Furnished
Unfurnished
Garage Dimensions
24x21
Garage Spaces
3
Garage YN
true
Heating
Central
High School
Plant City-HB
Interior Features
Built-in Features, Ceiling Fans(s), Eat-in Kitchen, High Ceilings, Kitchen/Family Room Combo, PrimaryBedroom Upstairs, Smart Home, Solid Surface Counters, Solid Wood Cabinets, Thermostat, Walk-In Closet(s), Wet Bar
Internet Address Display YN
true
Internet Automated Valuation Display YN
true
Internet Consumer Comment YN
true
Internet Entire Listing Display YN
true
Laundry Features
Electric Dryer Hookup, Laundry Closet, Laundry Room, Upper Level, Washer Hookup
Levels
Two
List AOR
Suncoast Tampa
Living Area Meters
469.44
Living Area Source
Builder
Living Area Units
Square Feet
Lot Features
Cul-De-Sac
Lot Size Acres
0.21
Lot Size Dimensions
67x139
Lot Size Square Feet
9313
Lot Size Square Meters
865
Middle Or Junior School
Coleman-HB
Minimum Lease
No Minimum
Modification Timestamp
2026-10-02T15:31:11.706Z
New Construction YN
true
Occupant Type
Vacant
Other Equipment
Irrigation Equipment, Permeable Paving, Private Yard
Ownership
Fee Simple
Parcel Number
A-20-29-18-3KA-000000-00002.0
Permit Number
BLD-26-0519593
Pool Dimensions
14' x 26'
Pool Private YN
true
Postal Code Plus 4
3595
Projected Completion Date
2026-09-23T00:00:00.000
Property Attached YN
false
Property Condition
Completed
Public Survey Range
18
Public Survey Section
20
RATIO Current Price By Calculated SqFt
751.04
Road Surface Type
Asphalt
Roof
Membrane
Room Count
3
Security Features
Closed Circuit Camera(s), Smoke Detector(s), Touchless Entry
Senior Community YN
false
Sewer
Public Sewer
Showing Requirements
Appointment Only, Call Listing Agent, Listing Agent Must Accompany, ShowingTime
Spa Features
In Ground
Spa YN
true
Status Change Timestamp
2026-09-22T13:40:47.000Z
Stories Total
2
Tax Annual Amount
11229.34
Tax Book Number
34-88
Tax Legal Description
BARBARA LANE SUBDIVISION LOT 2
Tax Lot
2
Tax Year
2025
Total Acreage
0 to less than 1/4
Total Annual Fees
0.00
Total Monthly Fees
0.00
Township
29
Universal Property Id
US-12057-N-2029183000000000020-R-N
Unparsed Address
403 S BARBARA LN
Utilities
Cable Available, Electricity Connected, Sewer Connected, Water Connected
Water Source
Public
Waterfront YN
false
Window Features
Aluminum Frames, Double Pane Windows, ENERGY STAR Qualified Windows, Insulated Windows, Low-Emissivity Windows
Zoning
RS-75
Neighborhood Map
Popup

Property Photos
Listing Photo
Listing Photo
Listing Photo
Listing Photo
Listing Photo
Listing Photo
Listing Photo
Listing Photo
Listing Photo
Listing Photo
Listing Photo
Listing Photo
Listing Photo
Listing Photo
Listing Photo
Listing Photo
Listing Photo
Listing Photo
Listing Photo
Listing Photo
Listing Photo
Listing Photo
Listing Photo
Listing Photo
Listing Photo
Listing Photo
Listing Photo
Listing Photo
Listing Photo
Listing Photo
Listing Photo
Listing Photo
Listing Photo
Listing Photo
Listing Photo
Listing Photo
Listing Photo
Listing Photo
Listing Photo
Listing Photo
Listing Photo
Listing Photo
Listing Photo
Listing Photo
Listing Photo
Listing Photo
Listing Photo
Listing Photo
Listing Photo
Listing Photo
Listing Photo
Listing Photo
Listing Photo
Listing Photo
Listing Photo
Listing Photo
Listing Photo
Listing Photo
Listing Photo
Listing Photo
Listing Photo
Listing Photo
Listing Photo
Listing Photo
Listing Photo
Listing Photo
Listing Photo
Listing Photo
Listing Photo
Listing Photo
Listing Photo
Listing Photo
Listing Photo
Listing Photo
Listing Photo
Listing Photo
Listing Photo
Listing Photo
Listing Photo
Listing Photo
Listing Photo
Listing Photo
Listing Photo
Listing Photo
Listing Photo
Listing Photo
Listing Photo
Listing Photo
Listing Photo
Listing Photo
Listing Photo
Listing Photo
Listing Photo
Listing Photo
Listing Photo
Listing Photo
Listing Photo
Listing Photo
Listing Photo
Listing Photo
Listing Photo
Listing Photo
Listing Photo
Listing Photo
Listing Photo
Listing Photo
Listing Photo
Listing Photo
Listing Photo
Listing Photo
Listing Photo
Listing Photo
Listing Photo
Listing Photo
Listing Photo
Listing Photo
Listing Photo
Listing Photo
Listing Photo
Listing Photo
Listing Photo
Listing Photo
Listing Photo
Listing Photo
Listing Photo
Listing Photo
Listing Photo
Listing Photo
Listing Photo
Listing Photo
Listing Photo
Listing Photo
Listing Photo
Listing Photo
Listing Photo
Listing Photo
Listing Photo
Listing Photo
Listing Photo
Listing Photo
Listing Photo
Listing Photo
Listing Photo
Listing Photo
Listing Photo
Listing Photo
Listing Photo
Listing Photo
Listing Photo
Listing Photo
Listing Photo
Listing Photo
Listing Photo
Listing Photo
Listing Photo
Listing Photo
Listing Photo
Listing Photo
Listing Photo
Listing Photo
Listing Photo
Listing Photo
Listing Photo
Listing Photo

MLS #MFRTB8550771 Listing courtesy of Compass Florida Llc provided by Stellar MLS.
Similar Listings

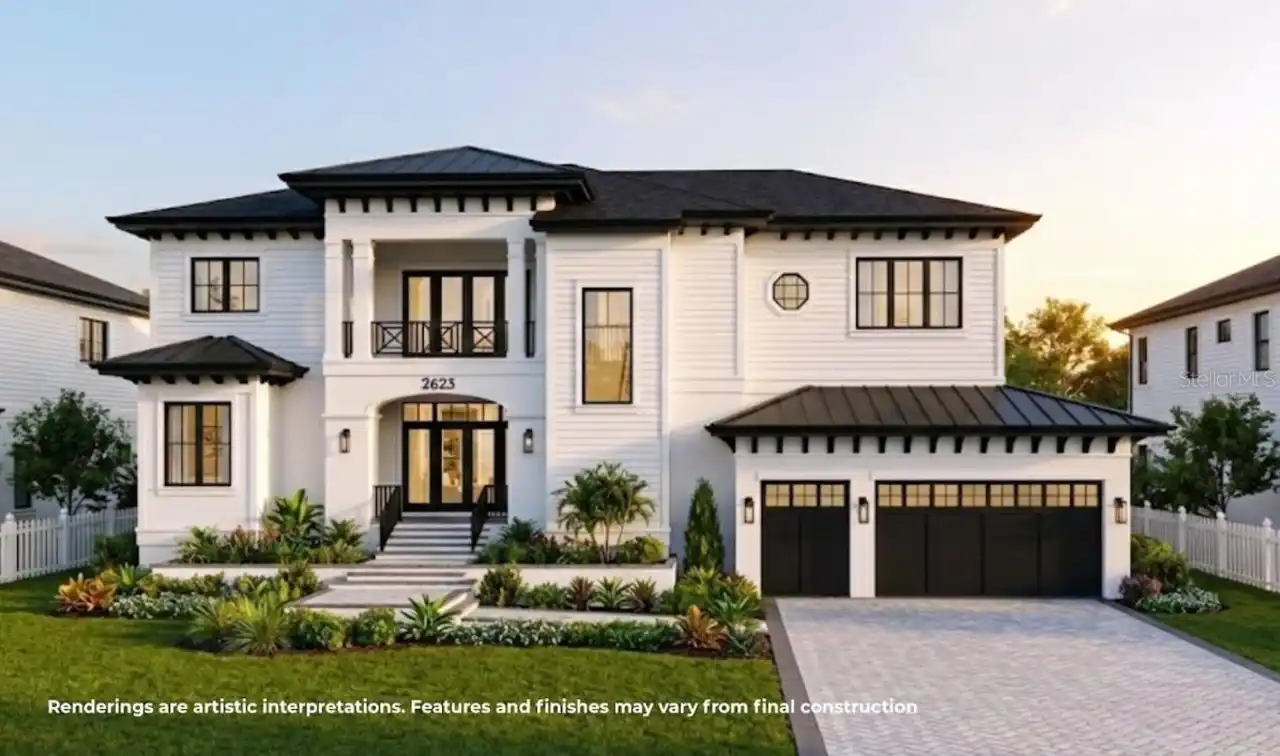
$3,499,000
2623 S Bryant Circle
Tampa
5BR/5BA
| Active
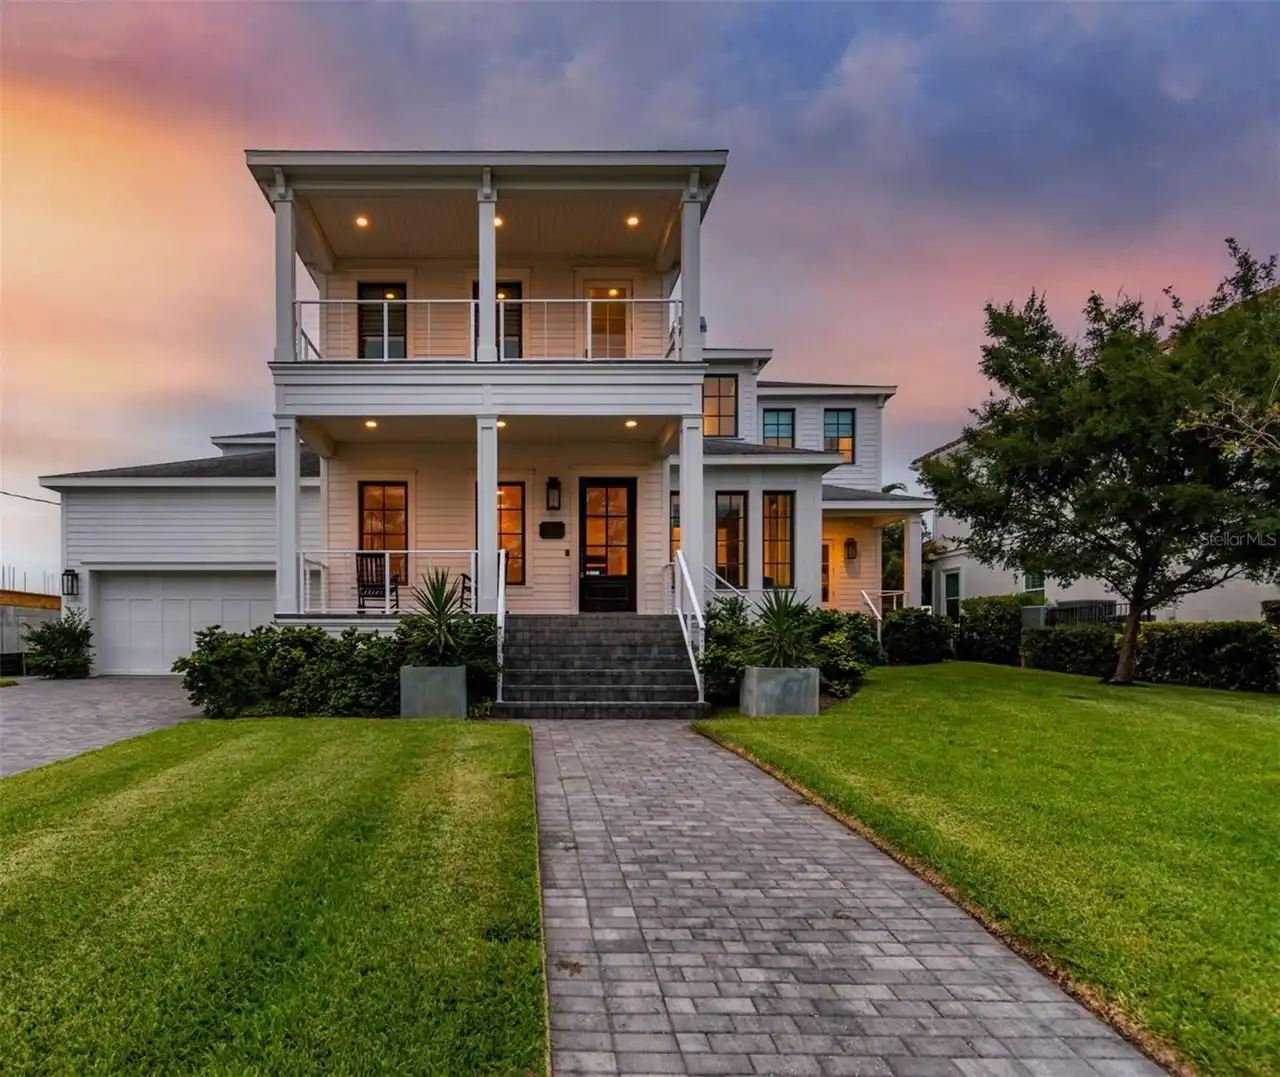
$3,500,000
5811 Mariner Street
Tampa
5BR/5BA
| Active
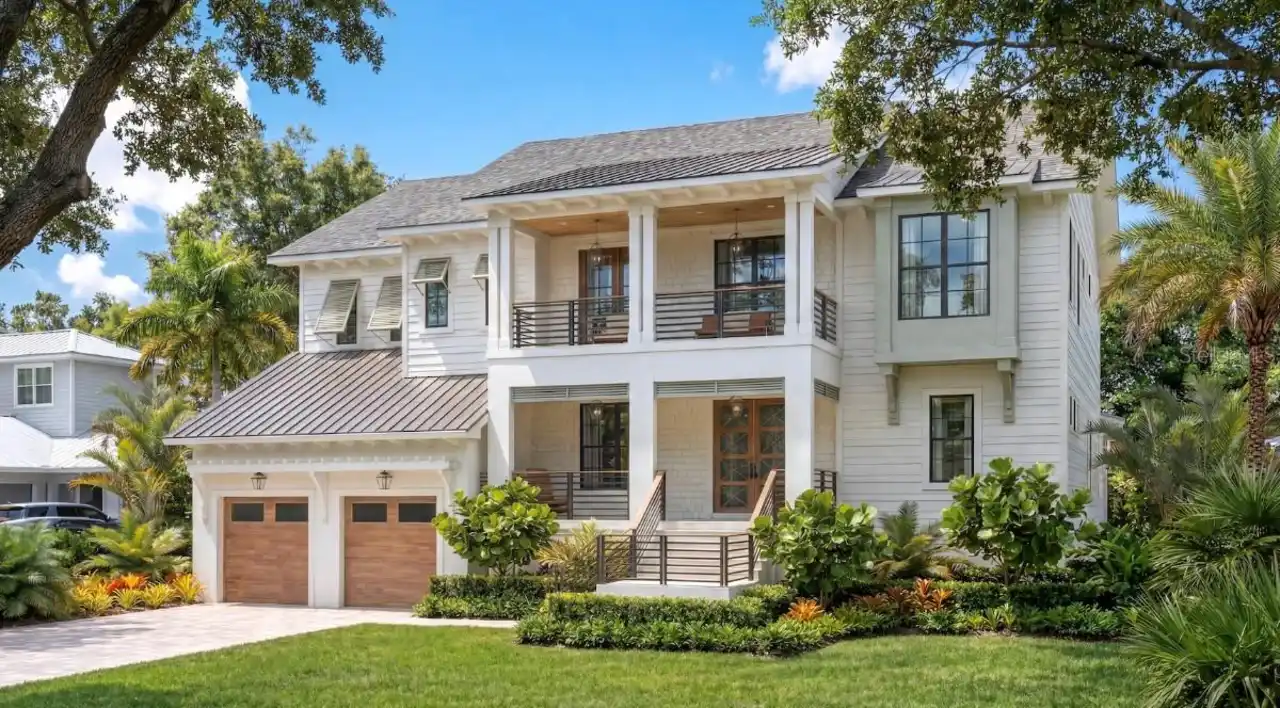
$3,549,000
618 Luzon Avenue
Tampa
5BR/5BA
| Pending
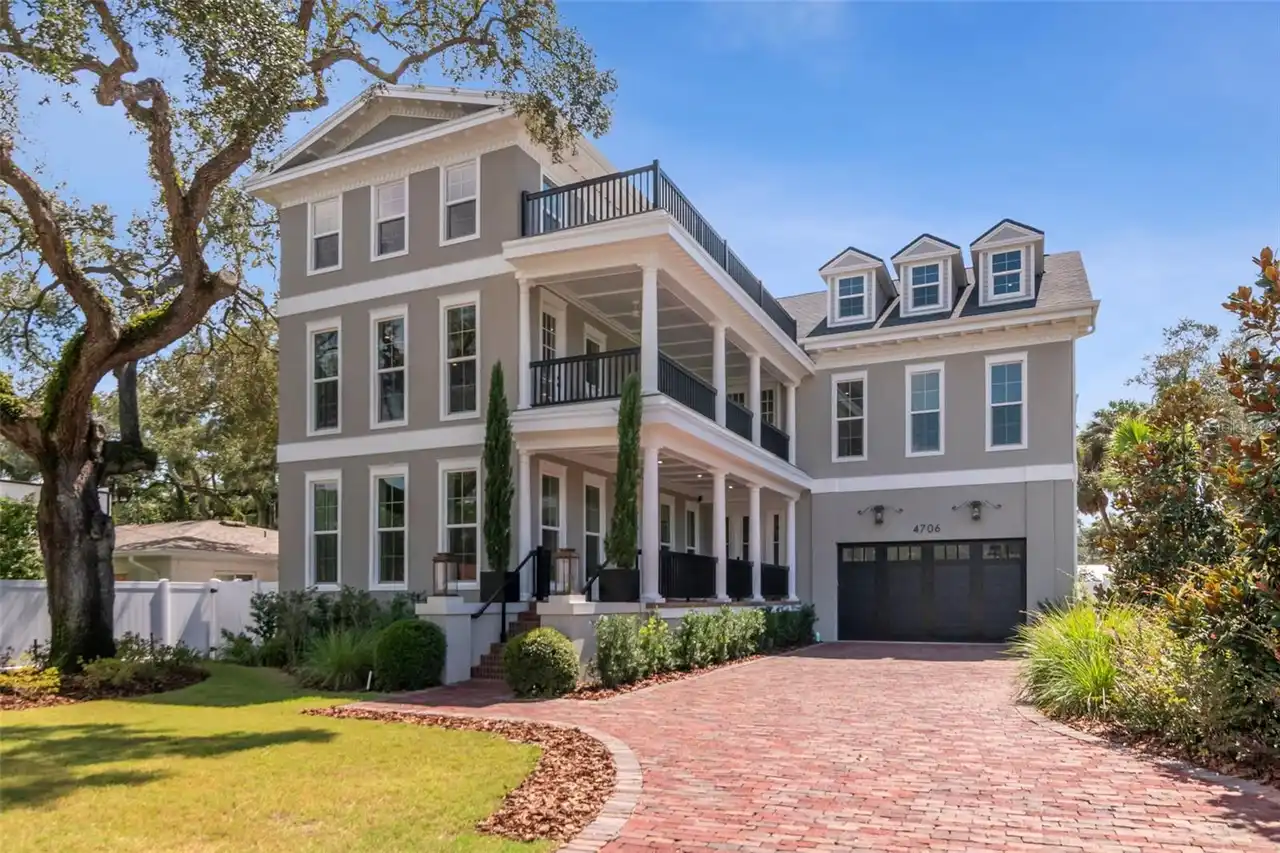
$3,850,000
4706 W San Jose Street
Tampa
5BR/5BA
| Active


All listing information is deemed reliable but not guaranteed and should be independently verified through personal inspection by appropriate professionals. Listings displayed on this website may be subject to prior sale or removal from sale; availability of any listing should always be independent verified. Listing information is provided for consumer personal, non-commercial use, solely to identify potential properties for potential purchase; all other use is strictly prohibited and may violate relevant federal and state law. The source of the listing data is as follows: Stellar MLS (updated 10/2/26 9:17 PM) |

Listing Search


Translate Tool

Featured Listings
Port Charlotte Real Estate
$829,000
3 BED
2 BATH
NEW PRICE IMPROVEMENT ON THIS UPGRADED '2014 BUILT" SOUTH GULF COVE 3/4-BEDROOM WATERFRONT POOL HOME WITH QUICK GULF ACC... Read More
BELLA COLLINA Real Estate
$1,149,900
5 BED
3 BATH
Welcome to this beautiful 5-bedroom, 3.5-bath home located within the well-know guard-gated community of Bella Collina, ... Read More
New Smyrna Beach Real Estate
$899,000
3 BED
2 BATH
Welcome to beachfront living at its best! Located at Ebb Tide in New Smyrna Beach, this beautifully renovated first-floo... Read More
Tampa Real Estate
$895,000
5 BED
3 BATH
Welcome to GAIA Nova, a beautifully reimagined 5-bedroom, 3-bath pool home in the heart of Tampa Palms, where modern des... Read More
Odessa Real Estate
$1,284,900
5 BED
3 BATH
Welcome to this exceptional lakefront residence on the shores of Lake Keystone in highly desirable Odessa. Offering 5 be... Read More
Orlando Real Estate
$1,198,900
4 BED
3 BATH
Exceptional Luxury Living in the Heart of Dr. Phillips! Welcome to this beautifully appointed 4-bedroom, 3-bath, 3-car g... Read More
Orlando Real Estate
$1,325,000
5 BED
4 BATH
Pre-Construction. To be built. Custom New Construction In College Park! An exceptional opportunity to build your dream h... Read More
Palm Coast Real Estate
$1,100,000
4 BED
3 BATH
POND-VIEW POOL & SPA HOME IN OCEAN HAMMOCK! Beautifully UPDATED 4-bedroom, 3-full-bath home offering a spacious and vers... Read More
Bronson Real Estate
$1,100,000
5 BED
4 BATH
Virtually Staged. First time ever offered on the market! Bring your animals and discover this exceptional 15-acre proper... Read More
Groveland Real Estate
$1,150,000
3 BED
3 BATH
*** NO HOA! GATED 9+ ACRE PRIVATE EQUISTRIAN ESTATE WITH SCREENED IN SALTWATER POOL AND OUTDOOR KITCHEN/ BAR ENTERTAINME... Read More
Contact Sandra Pardo

407-990-2746

Wendy Morris LLC

Licensed in the State of Florida
BK 3146762
16797 Broadwater Avenue
Winter Garden, Florida 34787

Your privacy is our utmost concern. We will never sell your personal information. Privacy Policy
©2026 sandrapardohomes.com - all rights reserved. | Site Map