407-990-2746
Menu

4706 Tuscan Loon Drive, Tampa, FL

NEXT
PREV
$349,000

($168/sqft)

List Status: Active
4706 Tuscan Loon Drive
Tampa, FL 33619


4 beds
3 baths
2077 living sqft
Top Features
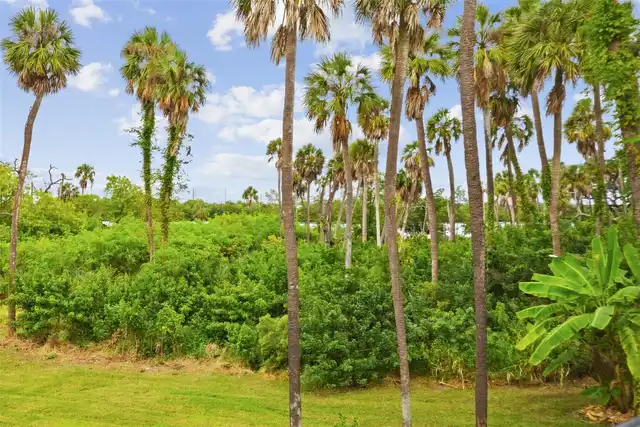
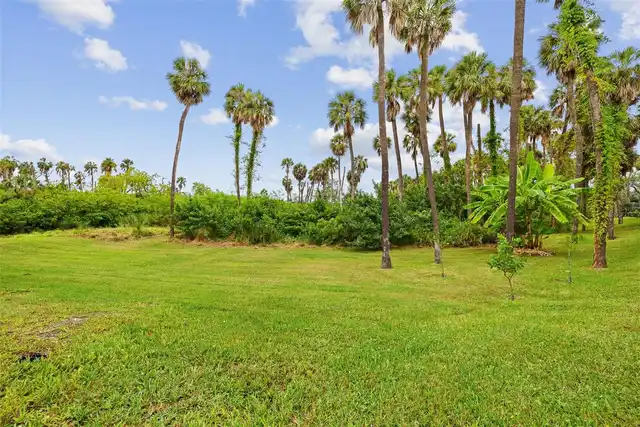
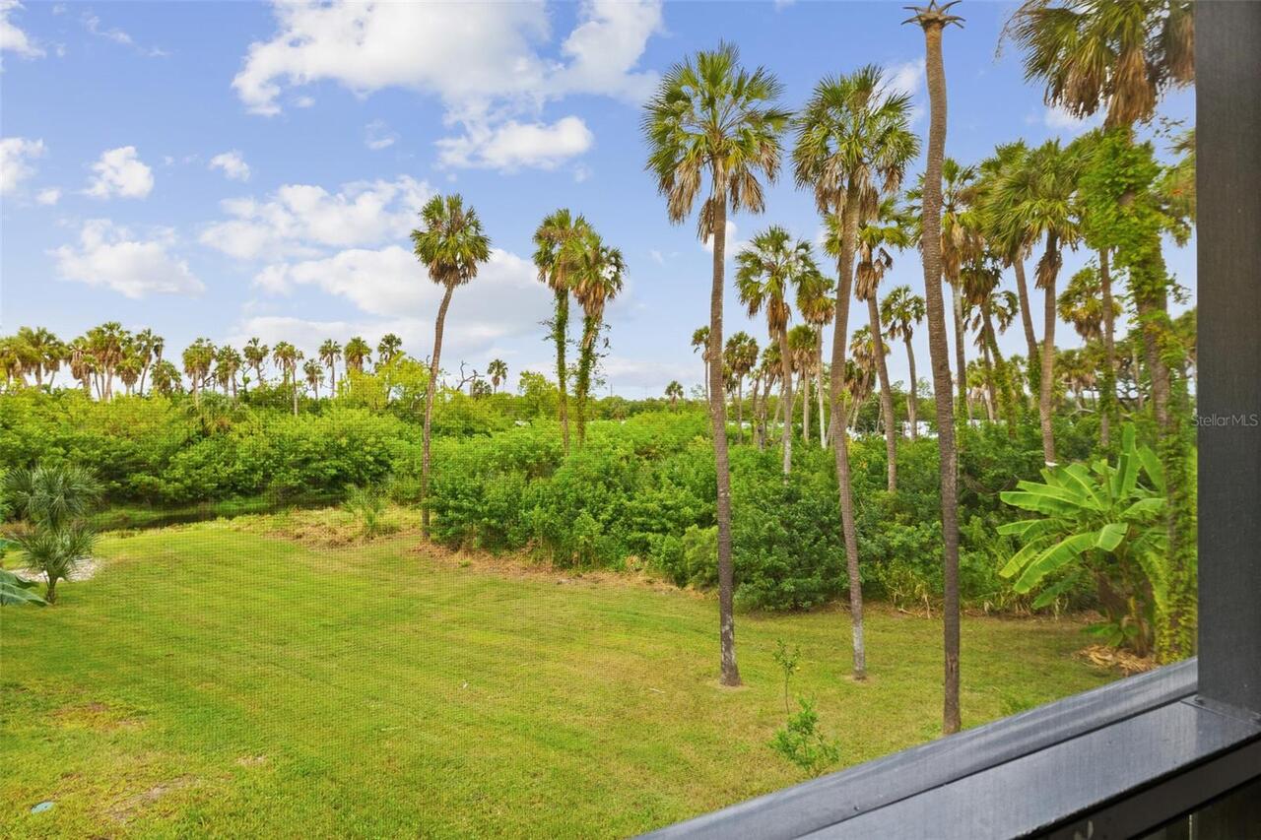
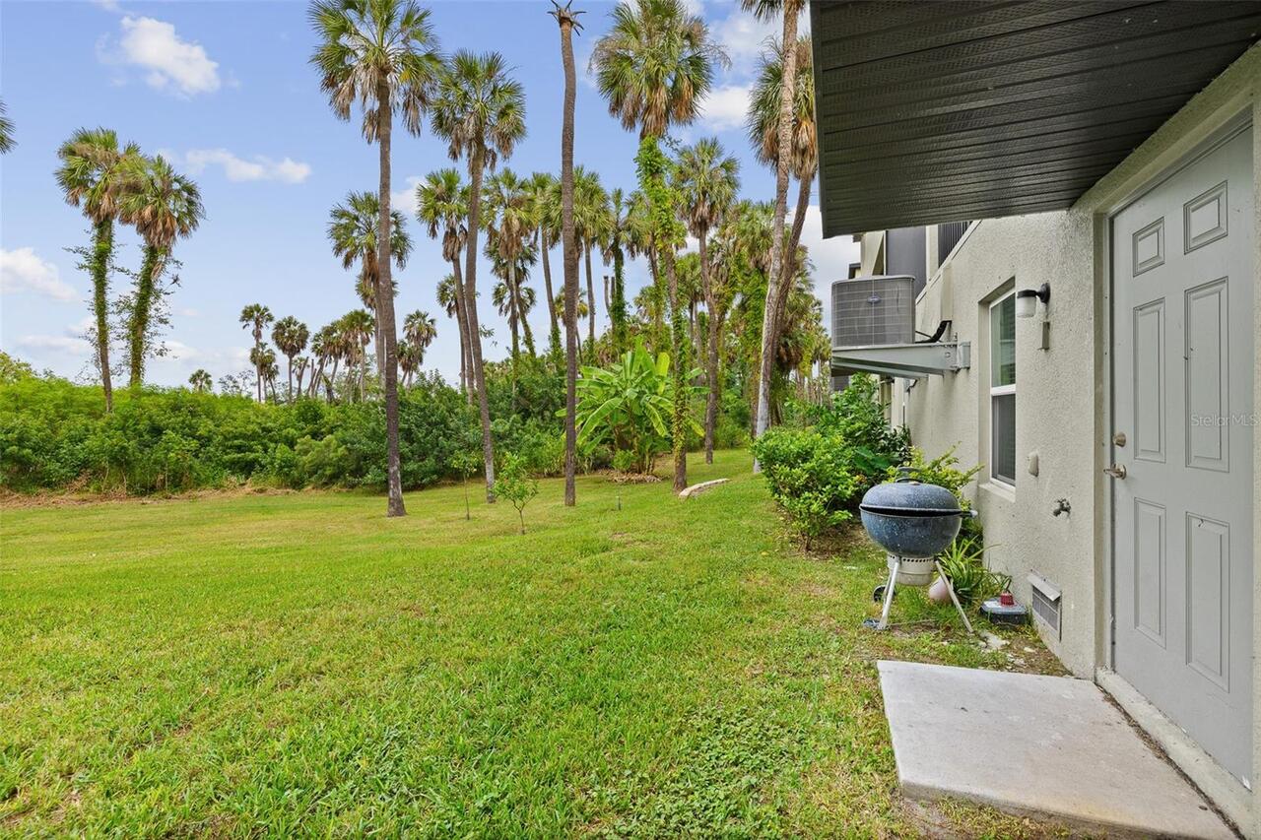
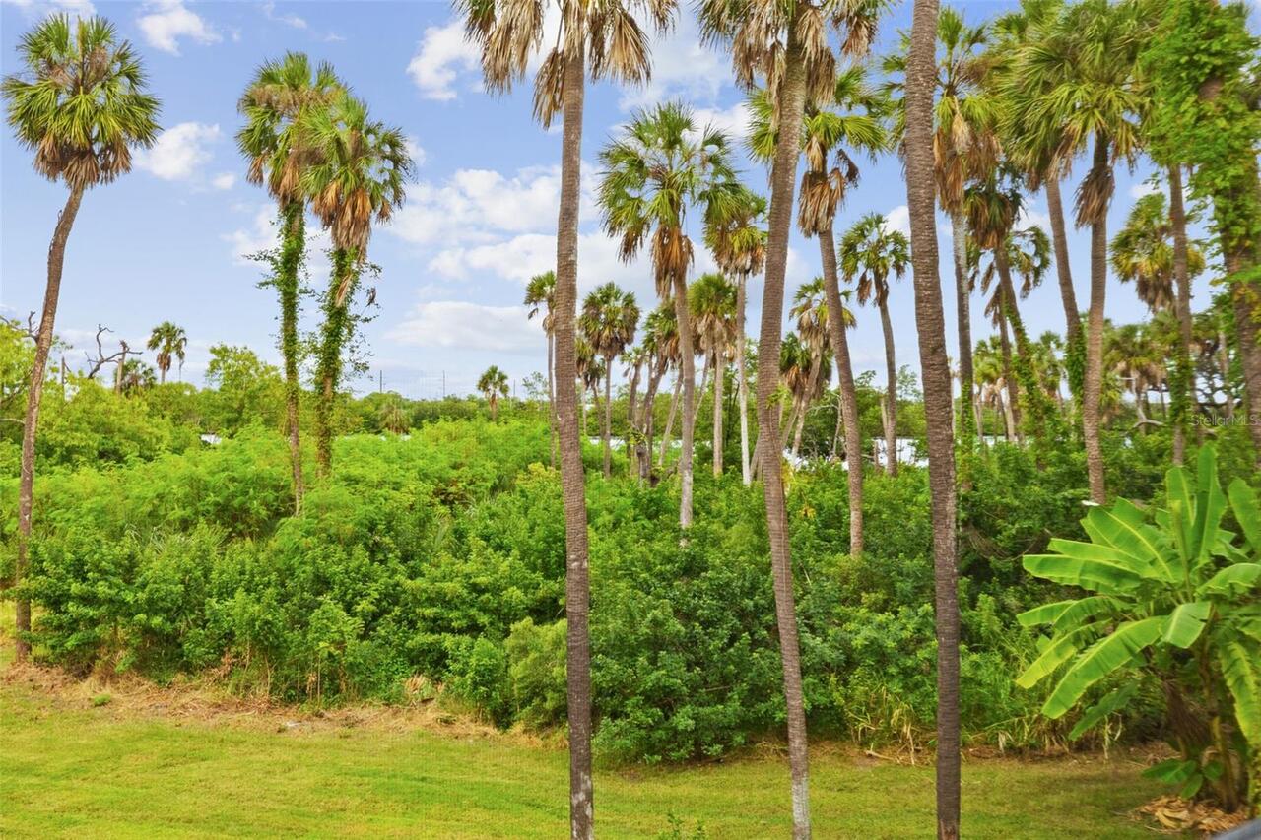
  • View: Water, Trees/Woods
  • Subdivision: Palm River Twnhms Ph 2
  • Built in  2023
  • Townhouse
Description
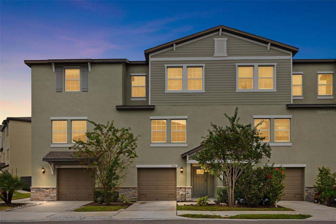
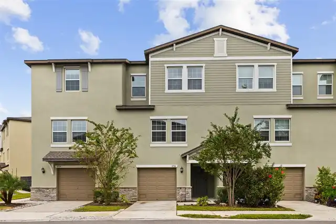
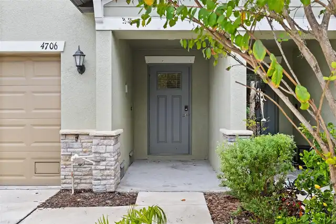
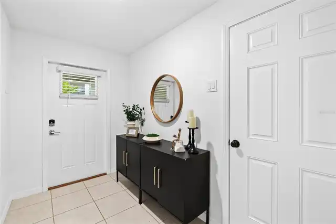
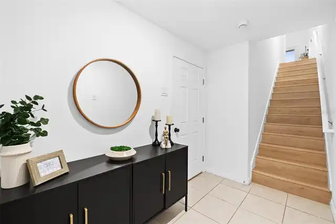
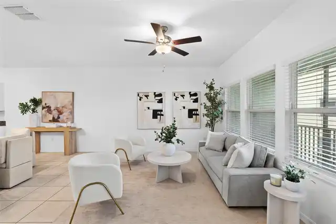
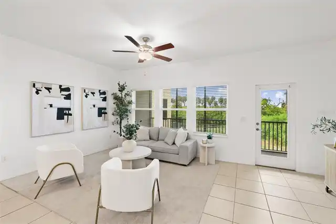
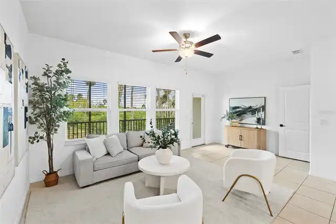
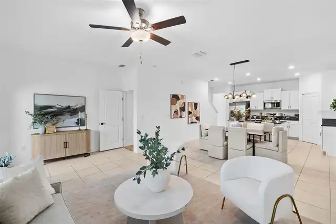
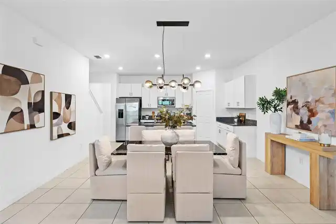
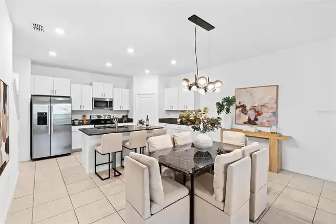
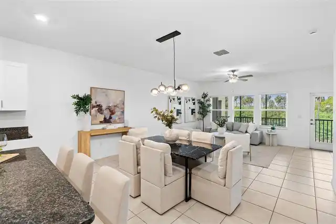
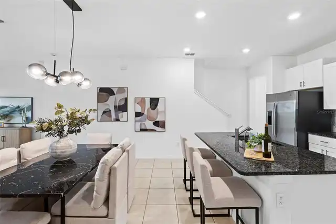
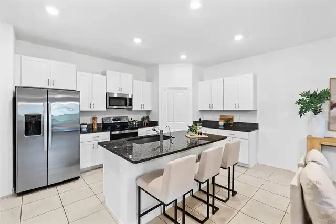
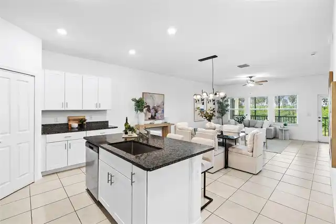
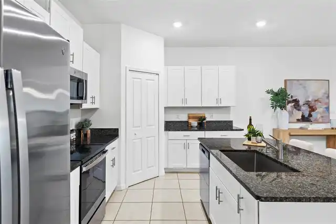
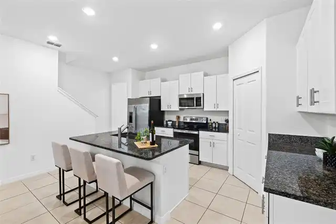
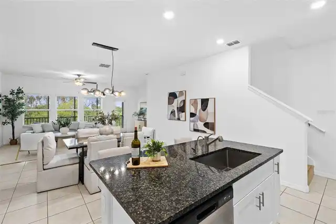
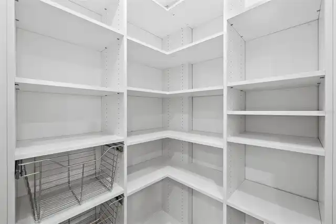
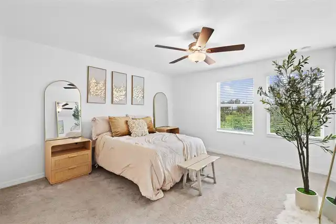
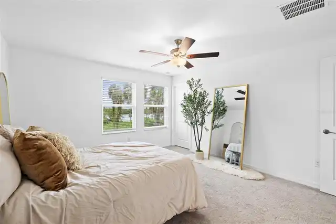
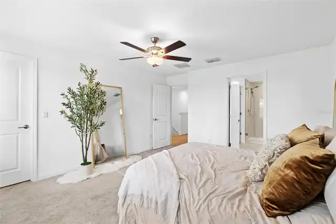
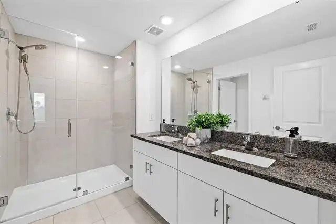
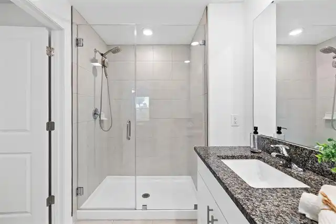
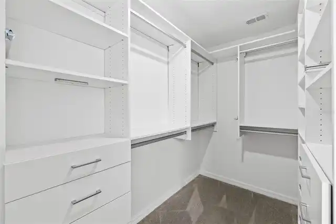
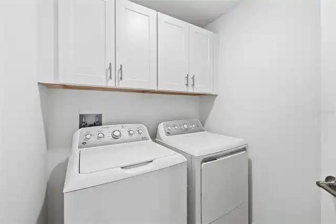
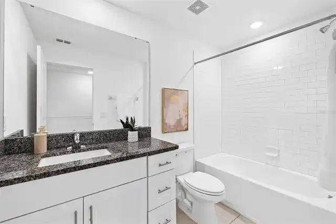
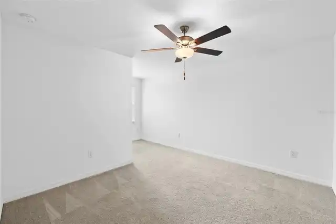
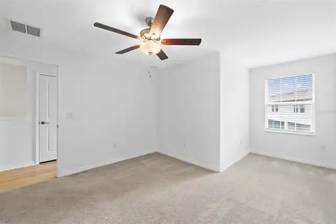
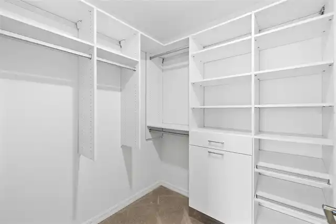
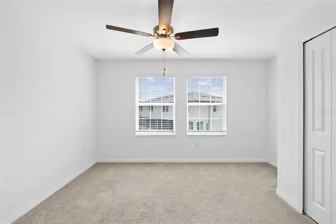
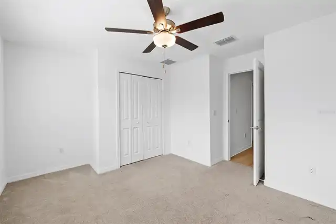
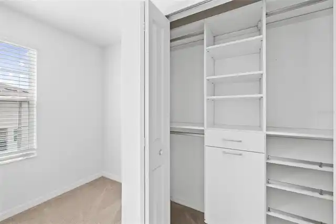
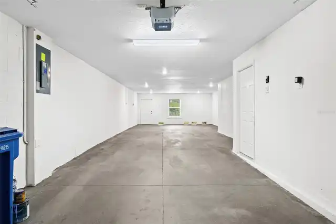
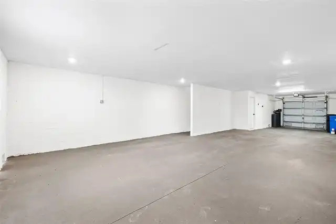
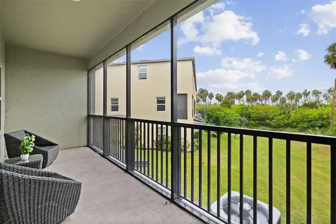
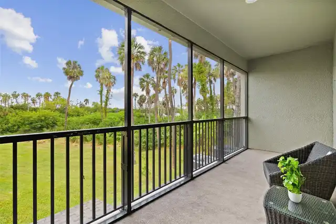
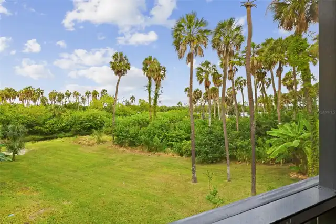
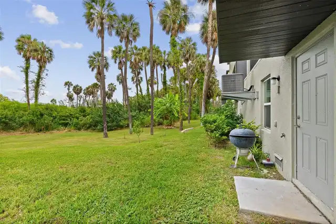
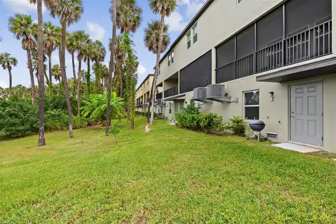
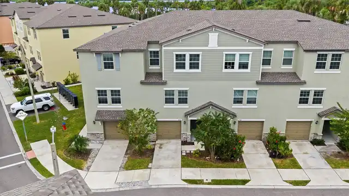
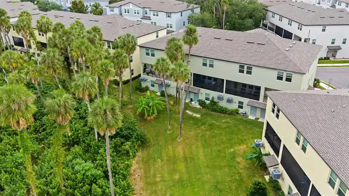
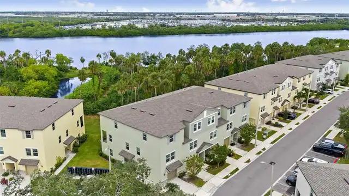
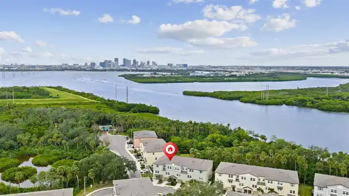
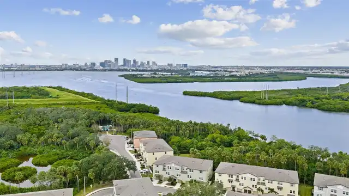
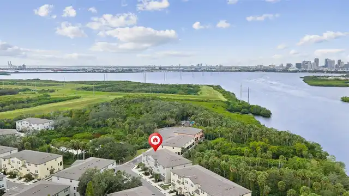
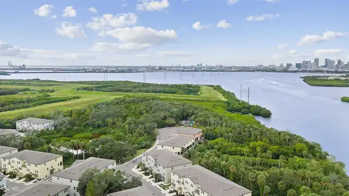
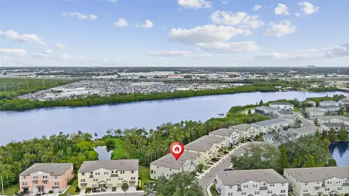
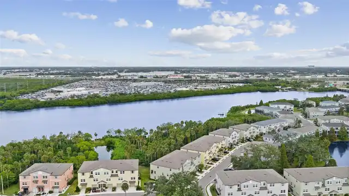
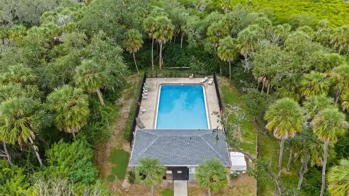
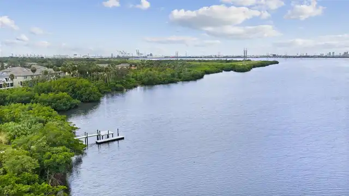
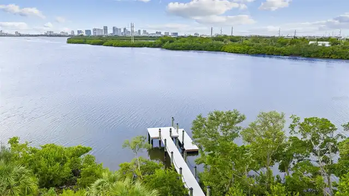
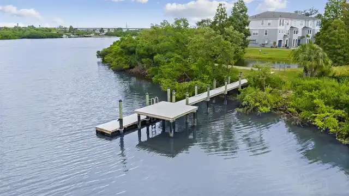
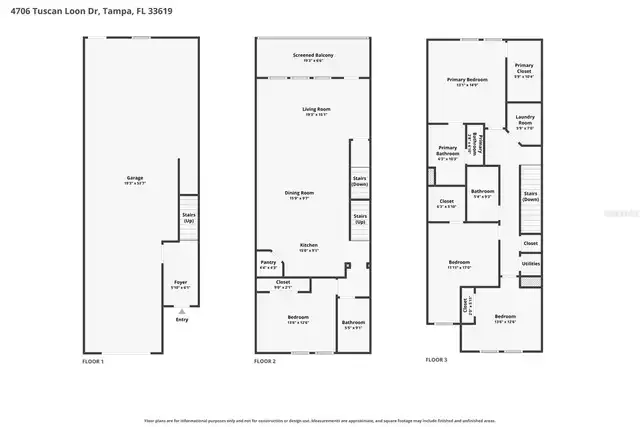
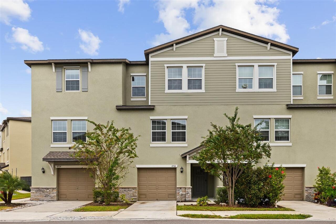
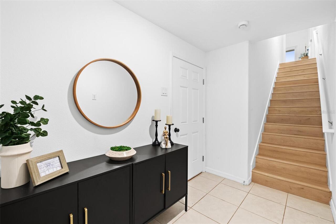
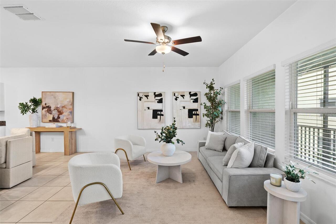
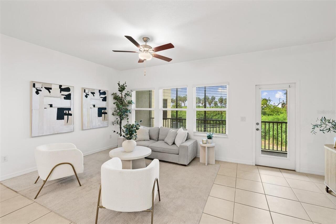
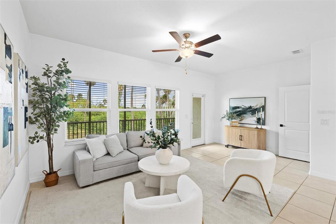
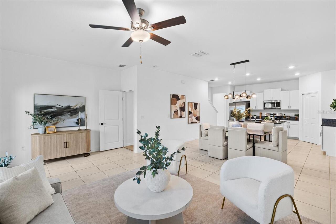
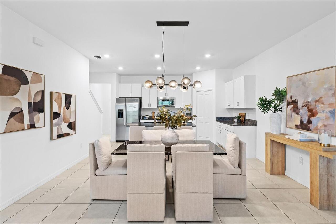
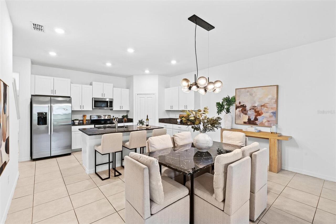
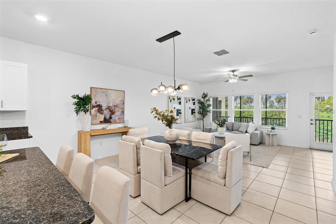
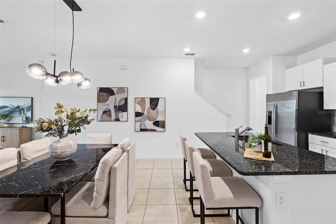
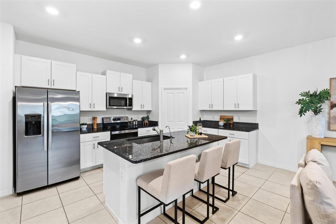
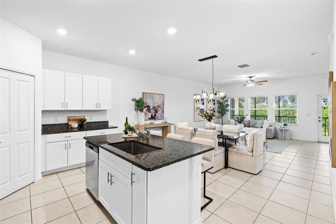
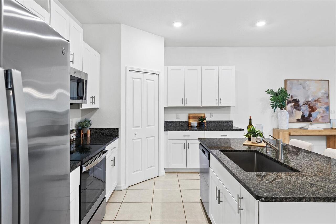
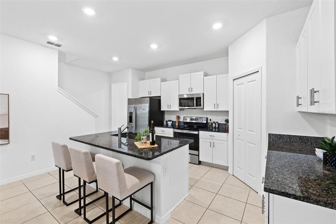
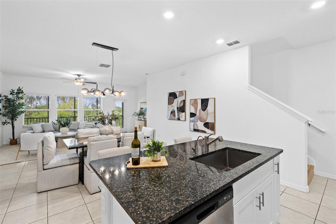
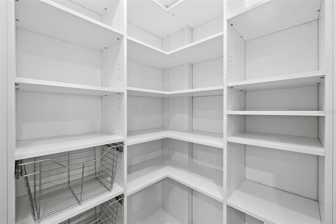
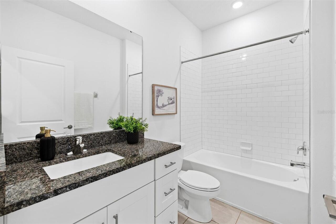
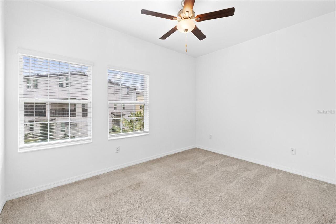
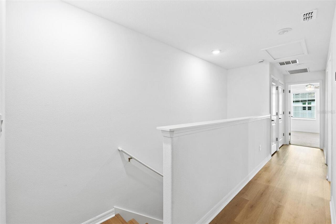
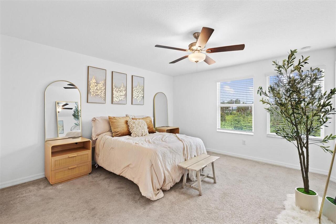
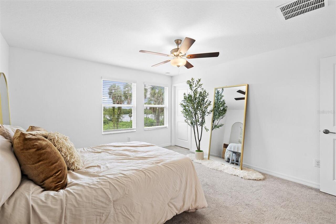
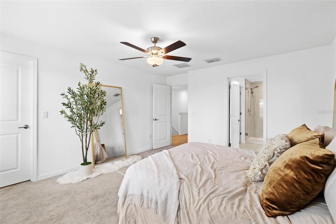
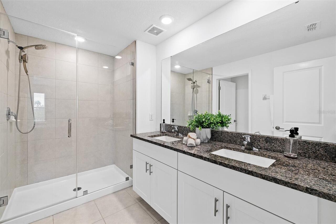
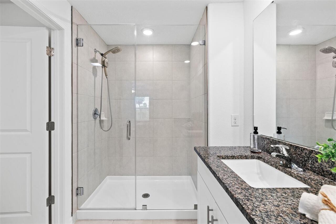
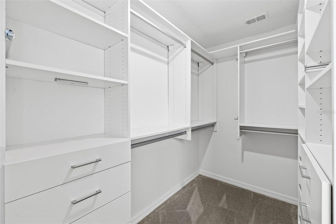
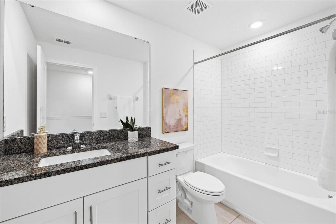
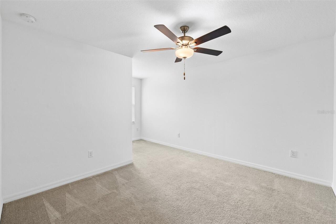
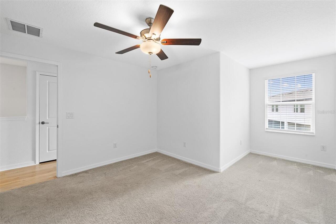
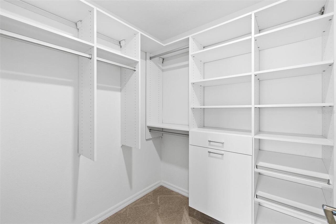
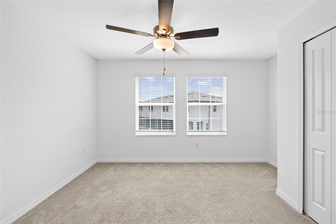
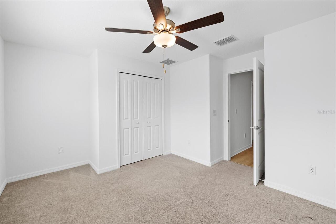
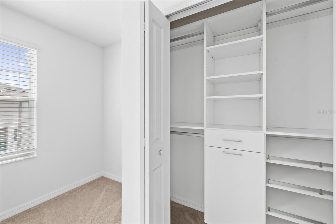
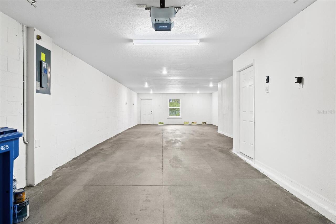
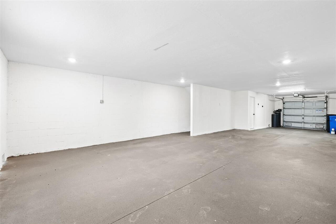
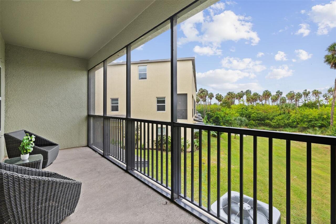
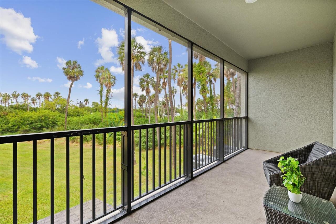
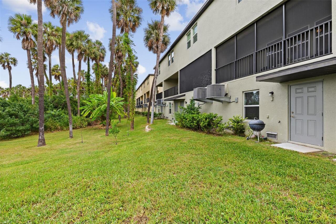
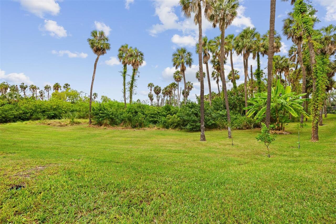
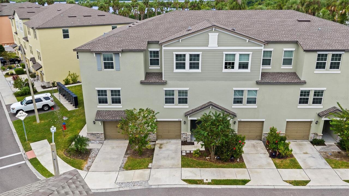
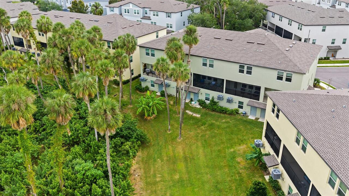
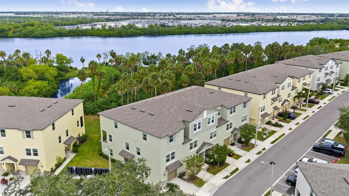
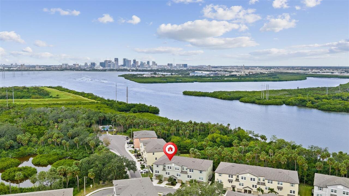
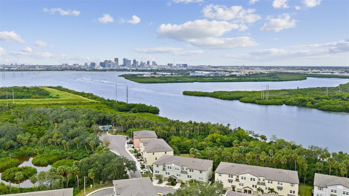
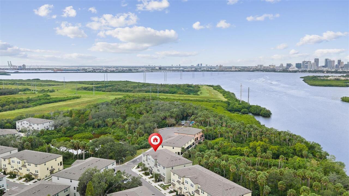
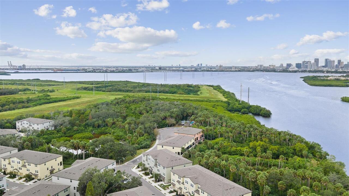
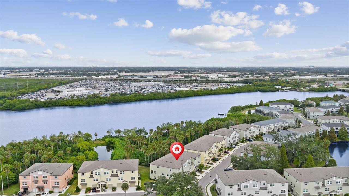
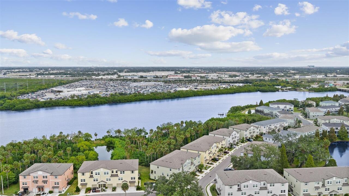
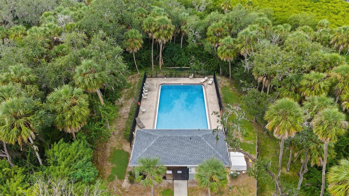
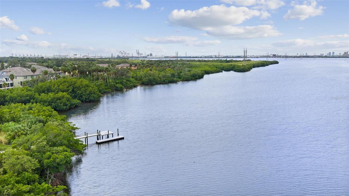
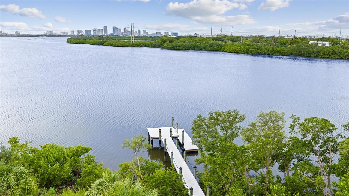
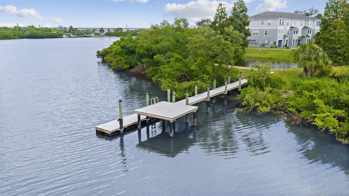
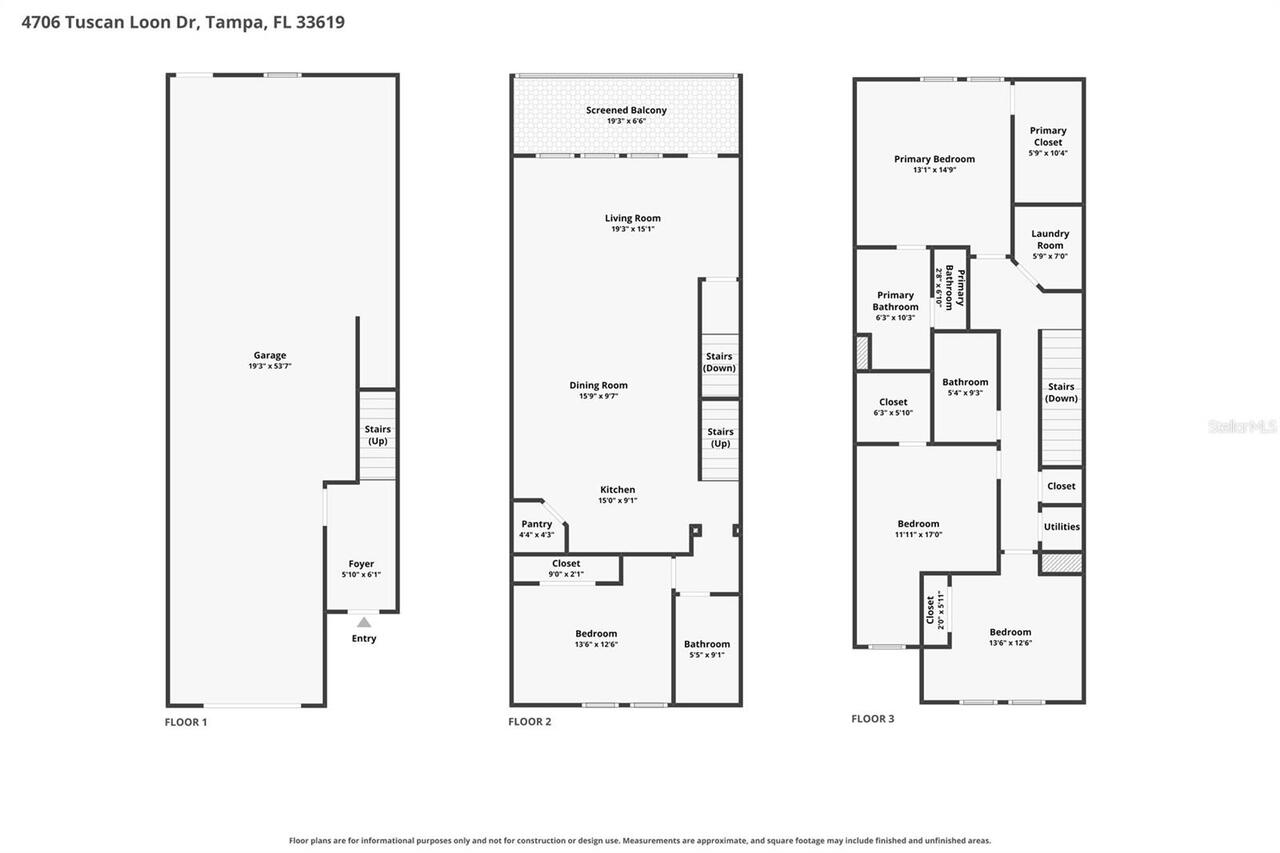
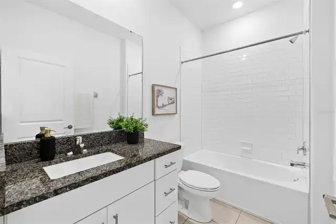
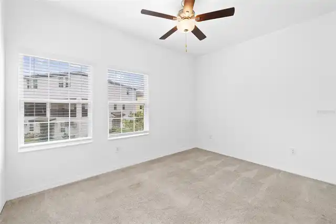
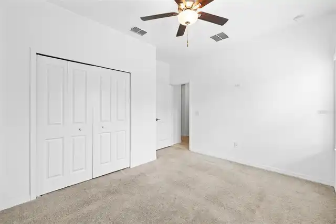
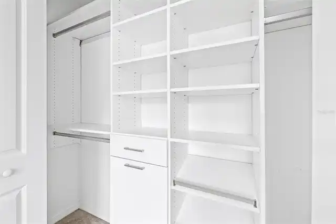
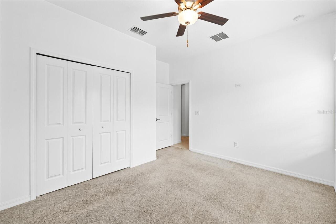
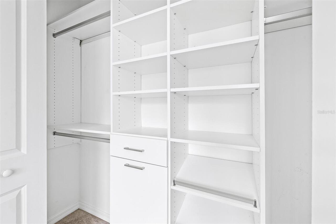
Welcome to this beautifully appointed, three-story townhouse, built in 2023 and ideally situated within the gated community of Palm River, just 8 minutes from Downtown Tampa. Blending modern design, thoughtful upgrades, and a desirable waterfront setting, this home offers an exceptional combination of style, comfort, and convenience. The ground level features an oversized two-plus-car garage, along with the added luxury of rare additional storage space. The main living level welcomes you with a bright, open-concept floor plan designed for effortless everyday living and entertaining. The sleek, contemporary kitchen flows seamlessly into the spacious living and dining areas, creating an inviting atmosphere. This level also offers a generously sized bedroom and full bathroom, ideal for guests, a home office, or multigenerational living. Step outside to the screened-in balcony, where peaceful views of the Hillsborough River provide the perfect backdrop for morning coffee or unwinding at the end of the day. The upper level serves as a private retreat, highlighted by a luxurious primary suite featuring tranquil water views, a custom walk-in closet, and a spa-inspired en-suite bathroom with dual vanities and a glass-enclosed walk-in shower. Two additional bedrooms and a full bathroom complete this level, offering comfortable accommodations and flexibility for family or guests. Thoughtful upgrades throughout include custom California Closets and a whole-home water treatment system. Recently refreshed with fresh interior paint and professionally cleaned carpeting, the home has been meticulously prepared and is truly move-in ready. Enjoy a maintenance-free lifestyle with HOA services that include water, sewer, trash, cable, and internet, along with access to the community pool. Residents also enjoy a private community dock with a kayak launch and breathtaking views of Tampa Bay, creating the perfect opportunity to embrace the waterfront lifestyle. Offering modern construction
Property Details
Property Features
Property Sub Type
Townhouse
View
Water, Trees/Woods
Parking
Oversized, Driveway, Tandem
County
Hillsborough
Subdivision
PALM RIVER TWNHMS PH 2
Building Name
4706
Interior Features
MlsStatus
Active
Additional Information
Additional Lease Restrictions
Buyer to verify and review all HOA documents, restrictions, and amendments, and to direct any Buyer specific questions to the HOA for clarification.
Alternate Key Folio Num
0434880342
Appliances
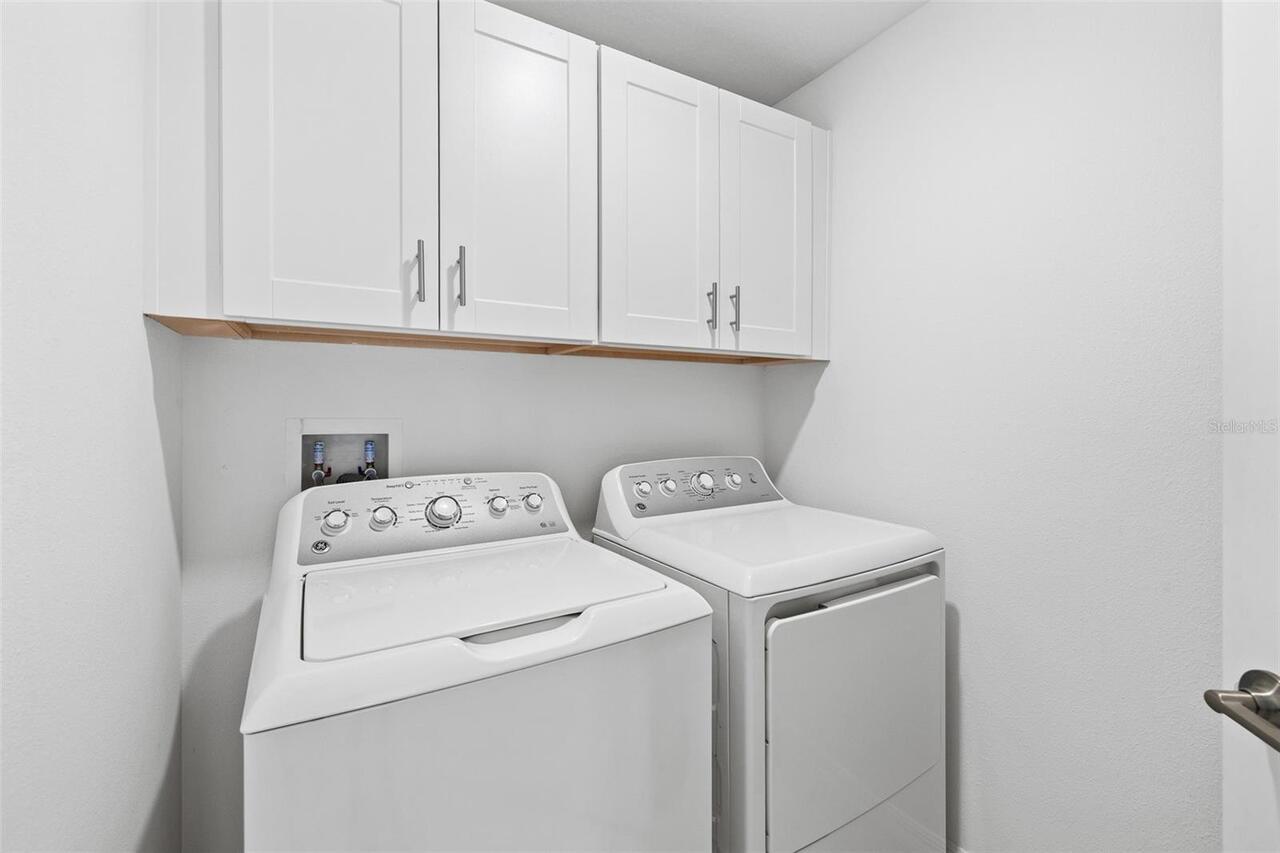
Water Purifier, Dishwasher, Microwave, Refrigerator, Water Filtration System, Disposal, Dryer, Range, Washer
Approval Process
Please refer to HOA and HOA documents including amendments for full leasing restrictions.
Association Fee
350
Association Fee Frequency
Monthly
Association Fee Includes
Maintenance Grounds, Water, Cable TV, Sewer, Maintenance Structure, Pool, Internet, Trash
Association Fee Requirement
Required
Bathrooms Total Integer
3
Building Area Source
Public Records
Building Area Total
3210
Building Area Total Srch SqM
298.22
Building Area Units
Square Feet
Calculated List Price By Calculated SqFt
168.03
Community Features
Gated Community - No Guard, Community Mailbox, Pool, Sidewalks, Deed Restrictions
Construction Materials
Stucco, Block
Cooling
Central Air
Country
US
Cumulative Days On Market
5
Current Price
349000.00
Direction Faces
East
Elementary School
Palm River-HB
Exterior Features
Balcony, Sidewalk
Flood Zone Code
AE
Flood Zone Date
2021-10-07
Flood Zone Panel
12057C0358J
Flooring
Laminate, Carpet, Ceramic Tile
Foundation Details
Slab
Furnished
Unfurnished
Heating
Electric, Central
High School
Blake-HB
Interior Features
Solid Surface Counters, Thermostat, PrimaryBedroom Upstairs, Open Floorplan, High Ceilings, Split Bedroom, Solid Wood Cabinets, Ceiling Fans(s), Living Room/Dining Room Combo, Walk-In Closet(s)
Laundry Features
Inside
Levels
Three Or More
List AOR
Suncoast Tampa
Living Area Meters
192.96
Living Area Source
Public Records
Living Area Units
Square Feet
Lot Features
Paved, Landscaped, Sidewalk
Lot Size Acres
0.02
Lot Size Square Feet
825
Lot Size Square Meters
77
Middle Or Junior School
Dowdell-HB
Minimum Lease
6 Months
Modification Timestamp
2026-11-07T20:06:26.966Z
Monthly HOA Amount
350.00
Num Of Own Years Prior To Lease
1
Num Times per Year
2
Number Of Pets
2
Occupant Type
Vacant
Ownership
Fee Simple
Parcel Number
U-21-29-19-D03-000027-00004.A
Patio And Porch Features
Rear Porch, Screened, Covered
Pet Restrictions
Please refer to HOA and HOA documents including amendments for full pet restrictions.
Pet Size
Large (61-100 Lbs.)
Pets Allowed
Cats OK, Dogs OK, Yes
Postal Code Plus 4
0806
Public Survey Range
19
Public Survey Section
21
RATIO Current Price By Calculated SqFt
168.03
Road Surface Type
Paved
Roof
Shingle
Room Count
6
Sewer
Public Sewer
Stories Total
3
Tax Annual Amount
5504.37
Tax Block
27
Tax Book Number
143-223
Tax Lot
4A
Tax Year
2025
Total Acreage
0 to less than 1/4
Total Annual Fees
4200.00
Total Monthly Fees
350.00
Township
29
Universal Property Id
US-12057-N-2129190300002700004-R-N
Unparsed Address
4706 TUSCAN LOON DR
Utilities
Sewer Available, BB/HS Internet Available, Electricity Available, Water Connected, Cable Connected, Electricity Connected, Water Available, Cable Available, Public, Sewer Connected
Water Access
Bay/Harbor
Water Source
Public
Water View
Bay/Harbor - Partial

Zoning
PD
Neighborhood Map
Popup

Property Photos
Listing Photo
Listing Photo
Listing Photo
Listing Photo
Listing Photo
Listing Photo
Listing Photo
Listing Photo
Listing Photo
Listing Photo
Listing Photo
Listing Photo
Listing Photo
Listing Photo
Listing Photo
Listing Photo
Listing Photo
Listing Photo
Listing Photo
Listing Photo
Listing Photo
Listing Photo
Listing Photo
Listing Photo
Listing Photo
Listing Photo
Listing Photo
Listing Photo
Listing Photo
Listing Photo
Listing Photo
Listing Photo
Listing Photo
Listing Photo
Listing Photo
Listing Photo
Listing Photo
Listing Photo
Listing Photo
Listing Photo
Listing Photo
Listing Photo
Listing Photo
Listing Photo
Listing Photo
Listing Photo
Listing Photo
Listing Photo
Listing Photo
Listing Photo
Listing Photo
Listing Photo
Listing Photo
Listing Photo
Listing Photo
Listing Photo
Listing Photo
Listing Photo
Listing Photo
Listing Photo
Listing Photo
Listing Photo
Listing Photo
Listing Photo
Listing Photo
Listing Photo
Listing Photo
Listing Photo
Listing Photo
Listing Photo
Listing Photo
Listing Photo
Listing Photo
Listing Photo
Listing Photo
Listing Photo
Listing Photo
Listing Photo
Listing Photo
Listing Photo
Listing Photo
Listing Photo
Listing Photo
Listing Photo
Listing Photo
Listing Photo
Listing Photo
Listing Photo
Listing Photo
Listing Photo
Listing Photo
Listing Photo
Listing Photo
Listing Photo
Listing Photo
Listing Photo
Listing Photo
Listing Photo
Listing Photo
Listing Photo
Listing Photo
Listing Photo
Listing Photo
Listing Photo
Listing Photo
Listing Photo
Listing Photo
Listing Photo
Listing Photo
Listing Photo
Listing Photo
Listing Photo
Listing Photo
Listing Photo
Listing Photo
Listing Photo
Listing Photo
Listing Photo
Listing Photo
Listing Photo
Listing Photo
Listing Photo

MLS #MFRTB8563586 Listing courtesy of Kap Rate Living Llc provided by Stellar MLS.

Similar Listings

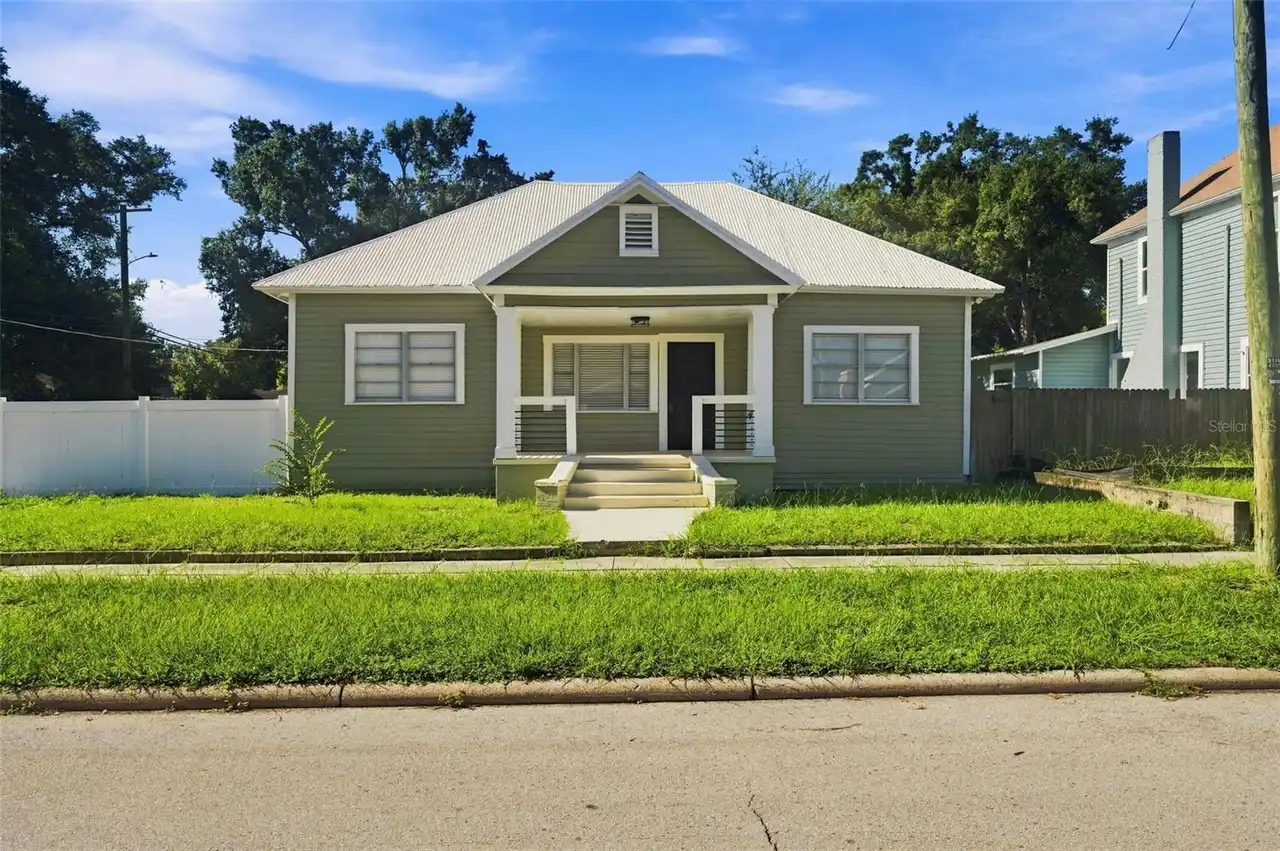
$319,900
917 E 25th Avenue
Tampa
4BR/3BA
| Active
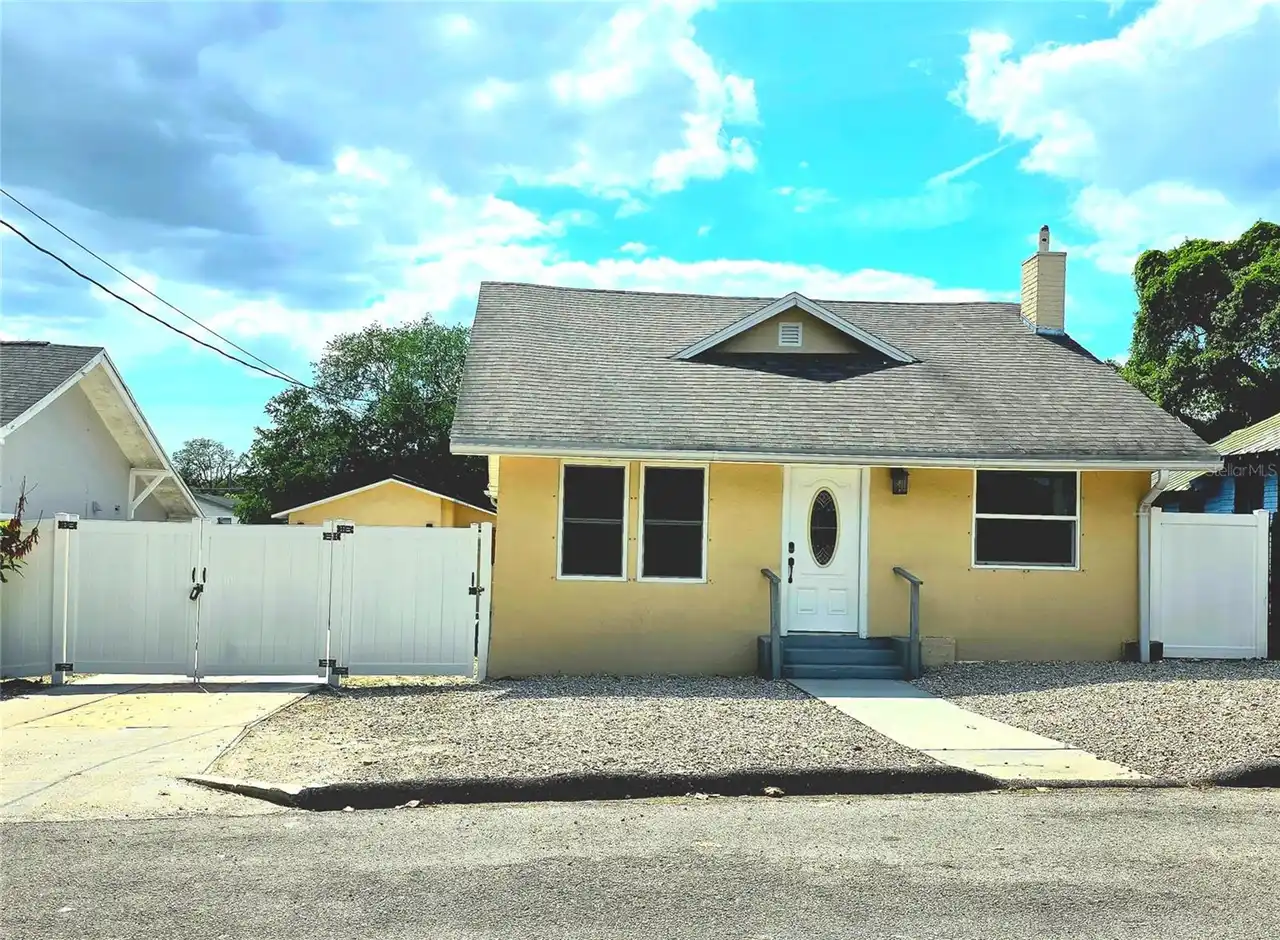
$338,000
8514 N Mitchell Avenue
Tampa
4BR/3BA
| Active
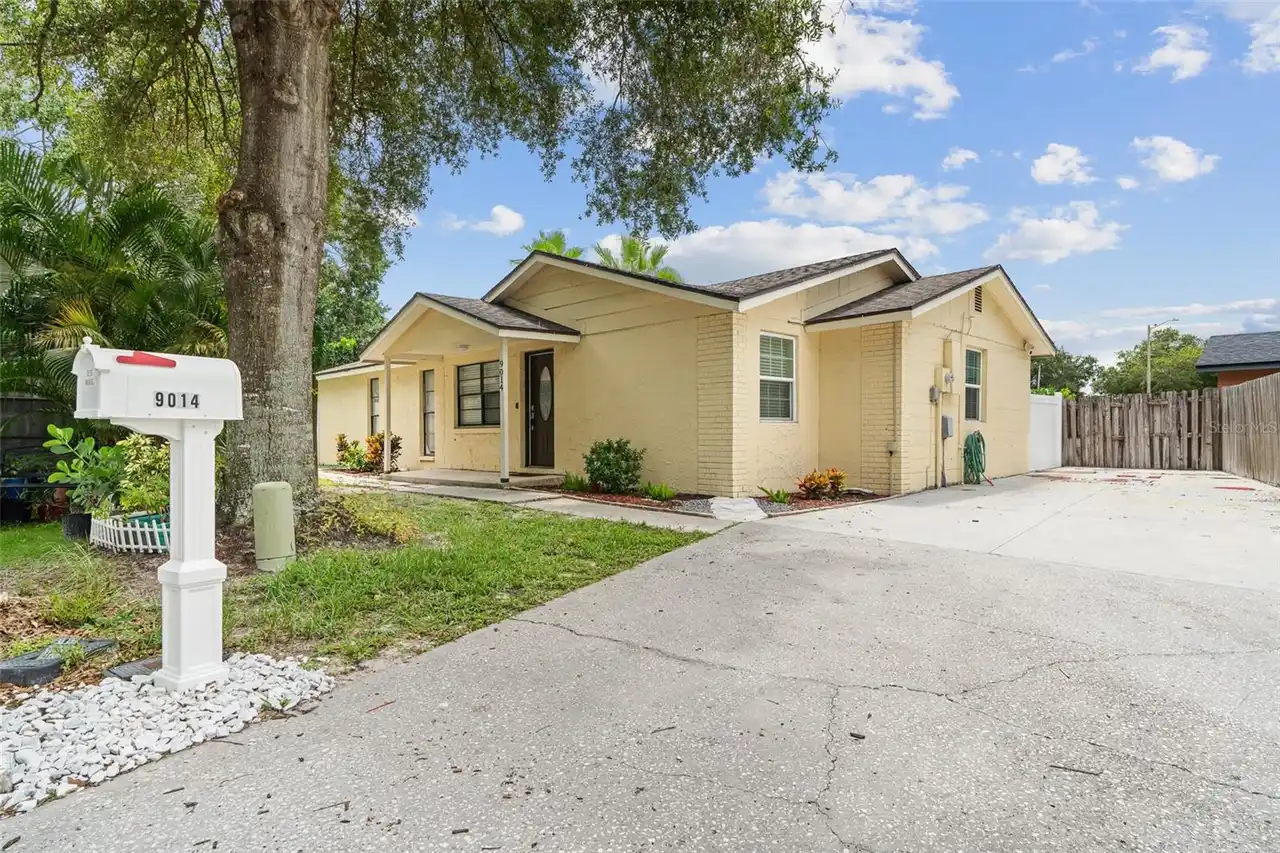
$340,000
9014 Wheathill Way
Tampa
4BR/3BA
| Pending
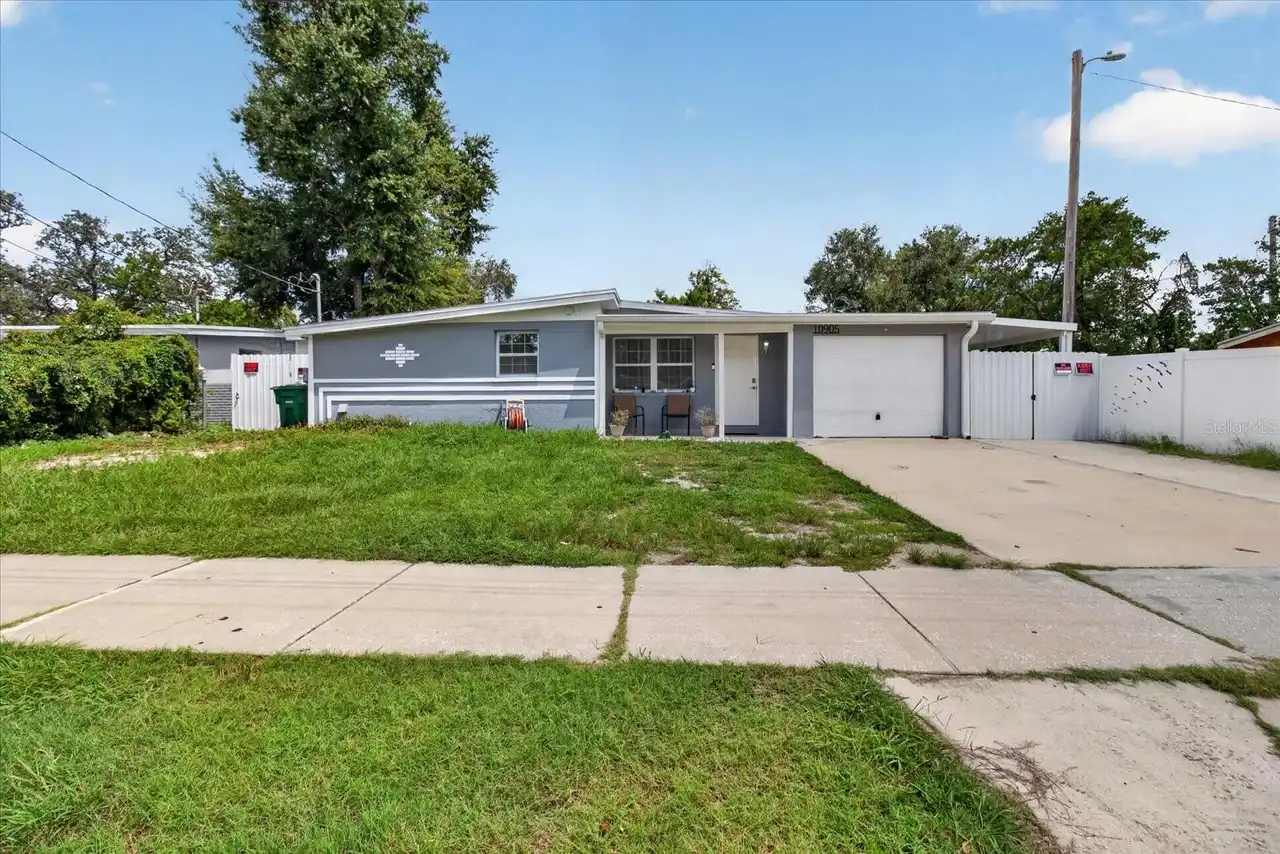
$342,000
10905 N 22nd Street
Tampa
4BR/3BA
| Contingent


All listing information is deemed reliable but not guaranteed and should be independently verified through personal inspection by appropriate professionals. Listings displayed on this website may be subject to prior sale or removal from sale; availability of any listing should always be independent verified. Listing information is provided for consumer personal, non-commercial use, solely to identify potential properties for potential purchase; all other use is strictly prohibited and may violate relevant federal and state law. The source of the listing data is as follows: Stellar MLS (updated 11/22/26 2:53 AM) |
Listing Search


Translate Tool
Featured Listings
Bushnell Real Estate
$1,195,000
4 BED
4 BATH
Gated. Private. Acreage. Pool. Shooting berm. Livestock ready. No HOA. No deed restrictions. We’ll wait while you call y... Read More
Punta Gorda Real Estate
$1,195,000
4 BED
3 BATH
Virtually Staged. Welcome to Casa de las Brisas, a beautifully remodeled waterfront retreat in the highly desirable sail... Read More
Punta Gorda Real Estate
$1,195,000
3 BED
2 BATH
WHY BUILD WHEN YOU CAN BUY THIS LUXURIOUS & STUNNING QUICK access to Charlotte harbor DEEP SAILBOAT WATERFRONT POOL HOME... Read More
Lakeland Real Estate
$844,900
3 BED
3 BATH
GOLF COURSE LIVING, A PRIVATE POOL, AND OVER $100,000 IN UPGRADES ALREADY DONE FOR YOU! Here's your opportunity to own a... Read More
Osprey Real Estate
$1,075,000
4 BED
3 BATH
Rarely does a property offer this much flexibility in such a prime Osprey location. Set on two private acres in Pine Ran... Read More
Kissimmee Real Estate
$890,000
5 BED
5 BATH
Welcome to 8032 Shaker Street, a beautiful waterfront tropical retreat located in the highly desirable Phase One of Marg... Read More
Bradenton Real Estate
$1,495,000
4 BED
4 BATH
The long welcoming foyer in this Toll Brothers 4 bedroom/4.5 bath Avery Elite pool home draws you into a dramatic, open ... Read More
Tampa Real Estate
$825,000
4 BED
3 BATH
PRIME SOUTH TAMPA LOCATION! Situated within the highly sought-after Plant High School district, this 2015-built residenc... Read More
Dunedin Real Estate
$1,175,000
4 BED
3 BATH
Welcome to this Executive home in the desirable Stirling Heights community of Dunedin! Situated on a spacious 0.31-acre ... Read More
Windermere Real Estate
$849,900
4 BED
3 BATH
Welcome to this beautiful and spacious residence located in the desirable gated community of Glenmuir in Windermere, Flo... Read More
Contact Sandra Pardo

407-990-2746

Wendy Morris LLC

Licensed in the State of Florida
BK 3146762
16797 Broadwater Avenue
Winter Garden, Florida 34787

Your privacy is our utmost concern. We will never sell your personal information. Privacy Policy
©2026 sandrapardohomes.com - all rights reserved. | Site Map