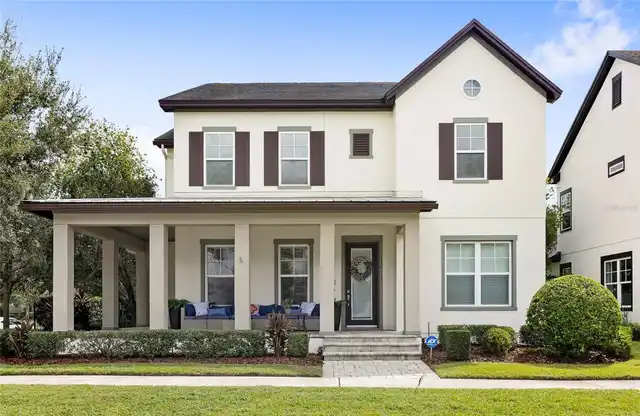
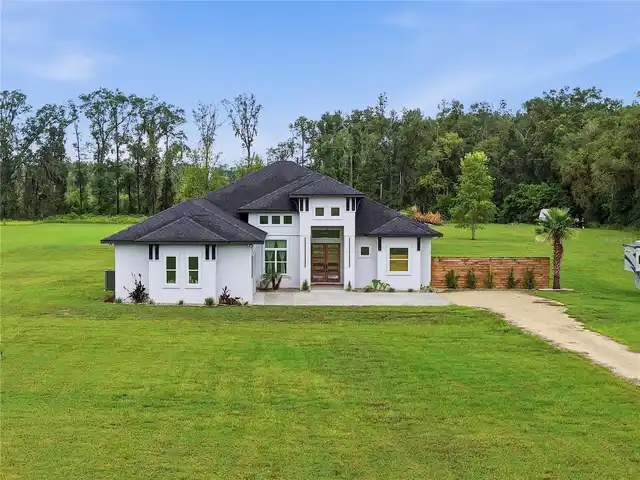
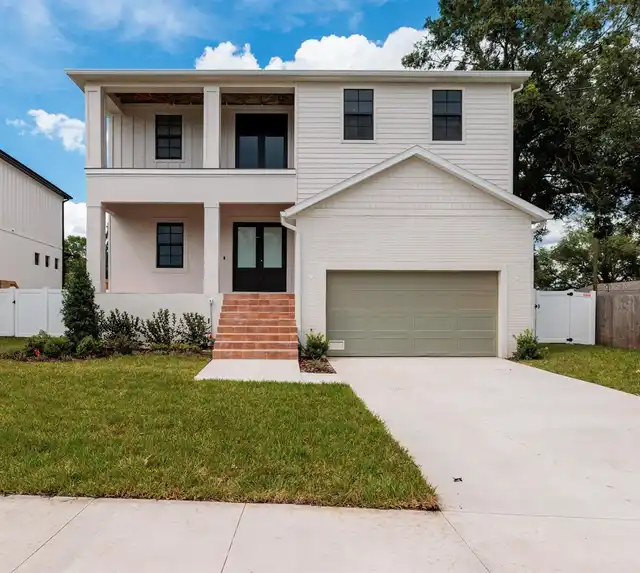
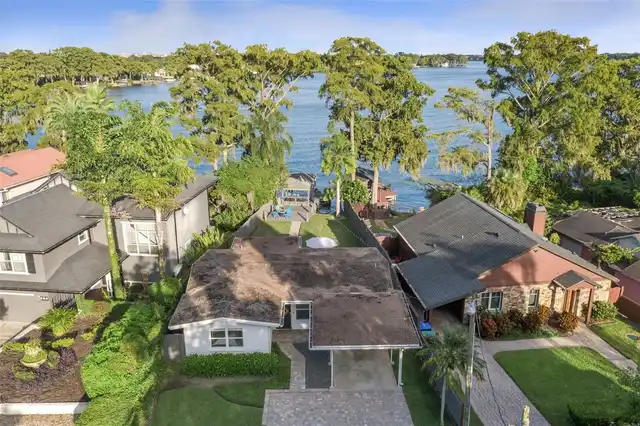
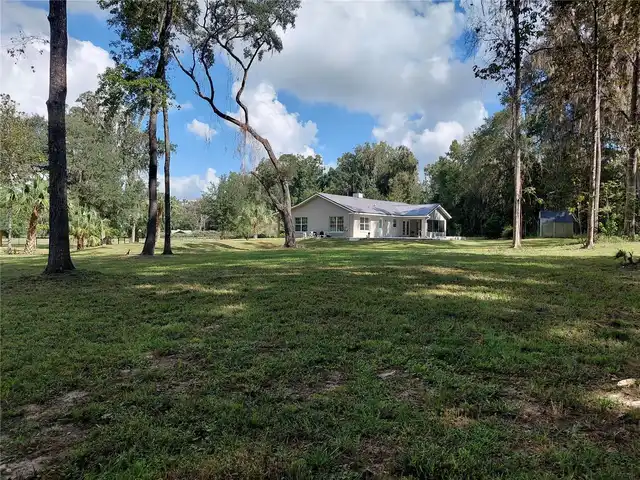
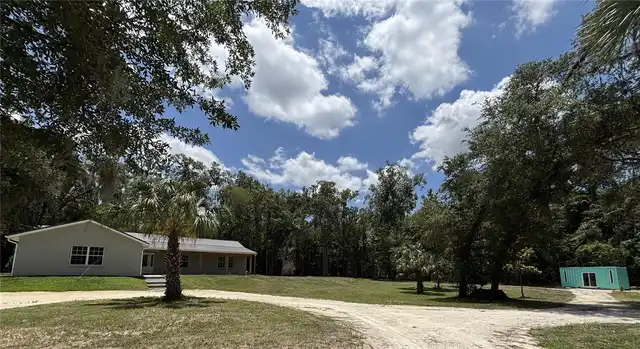
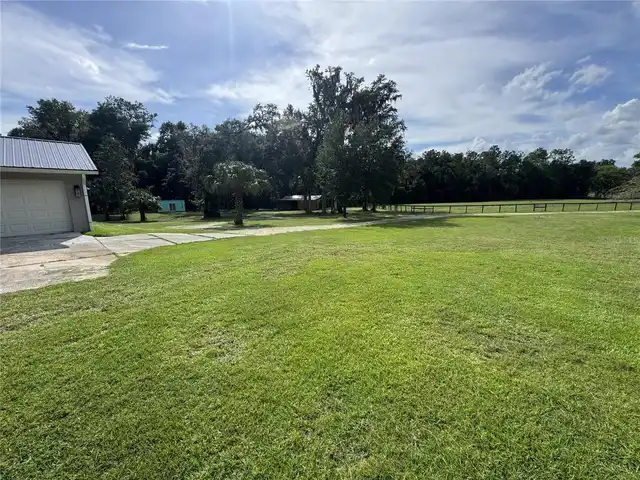
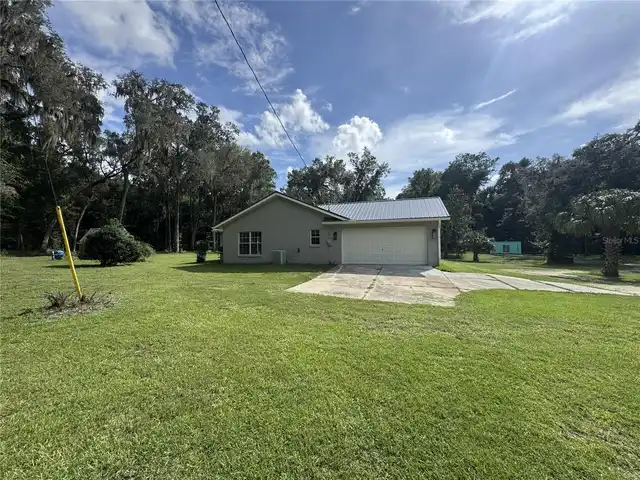
Property Features
Property Sub Type
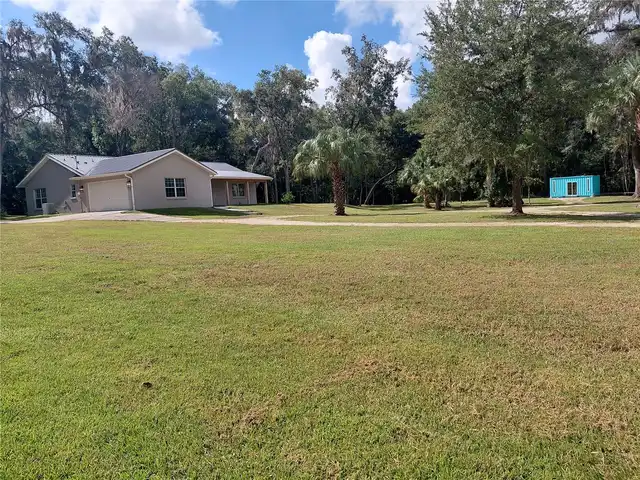
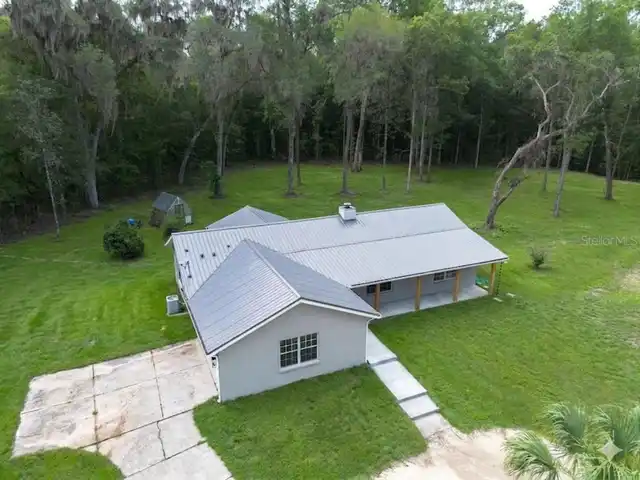
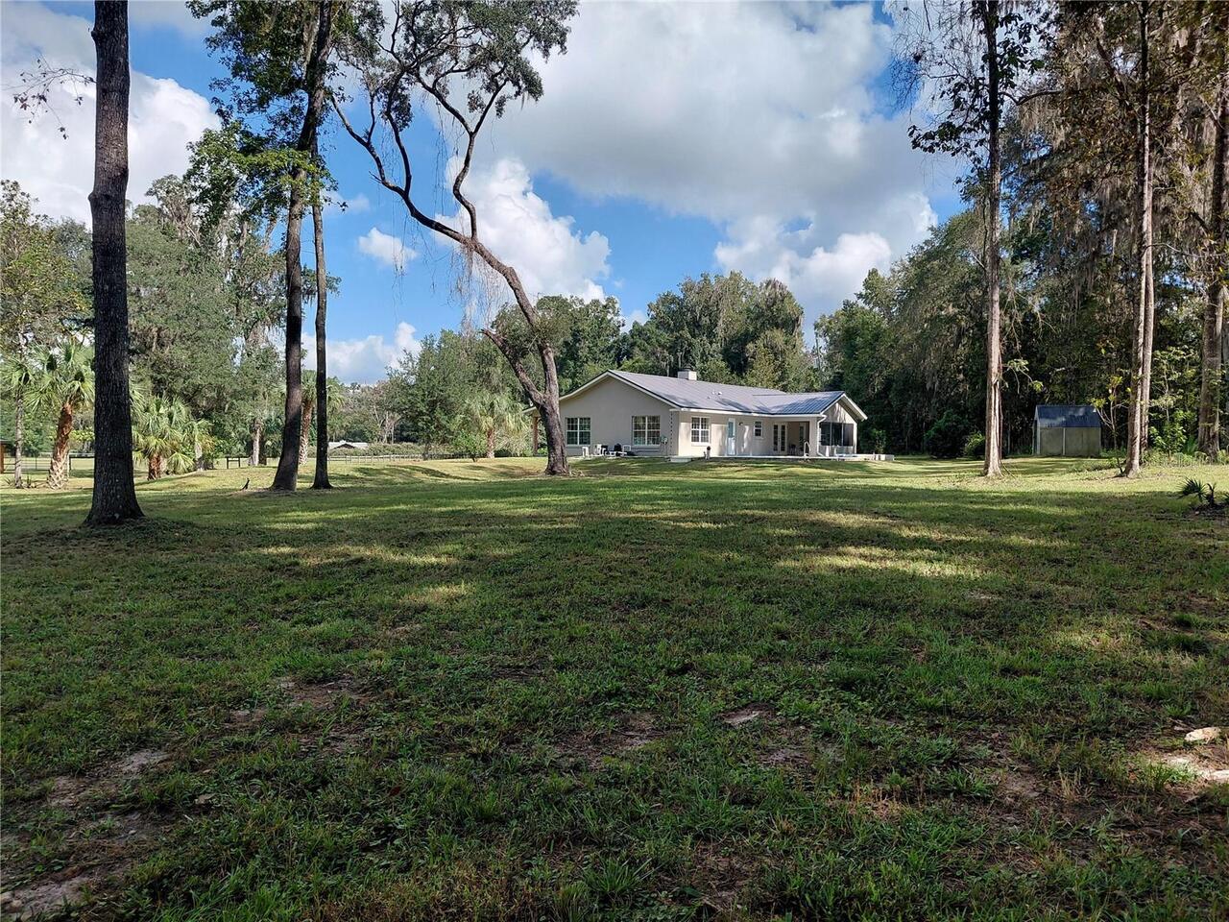
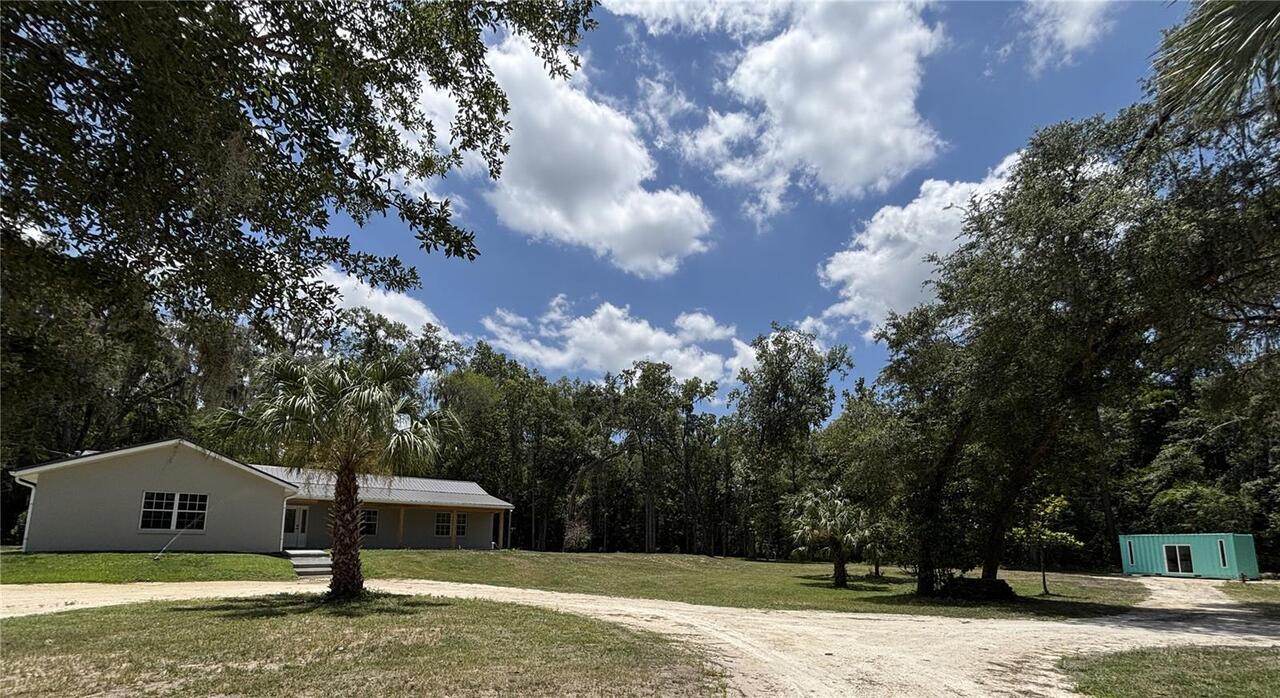
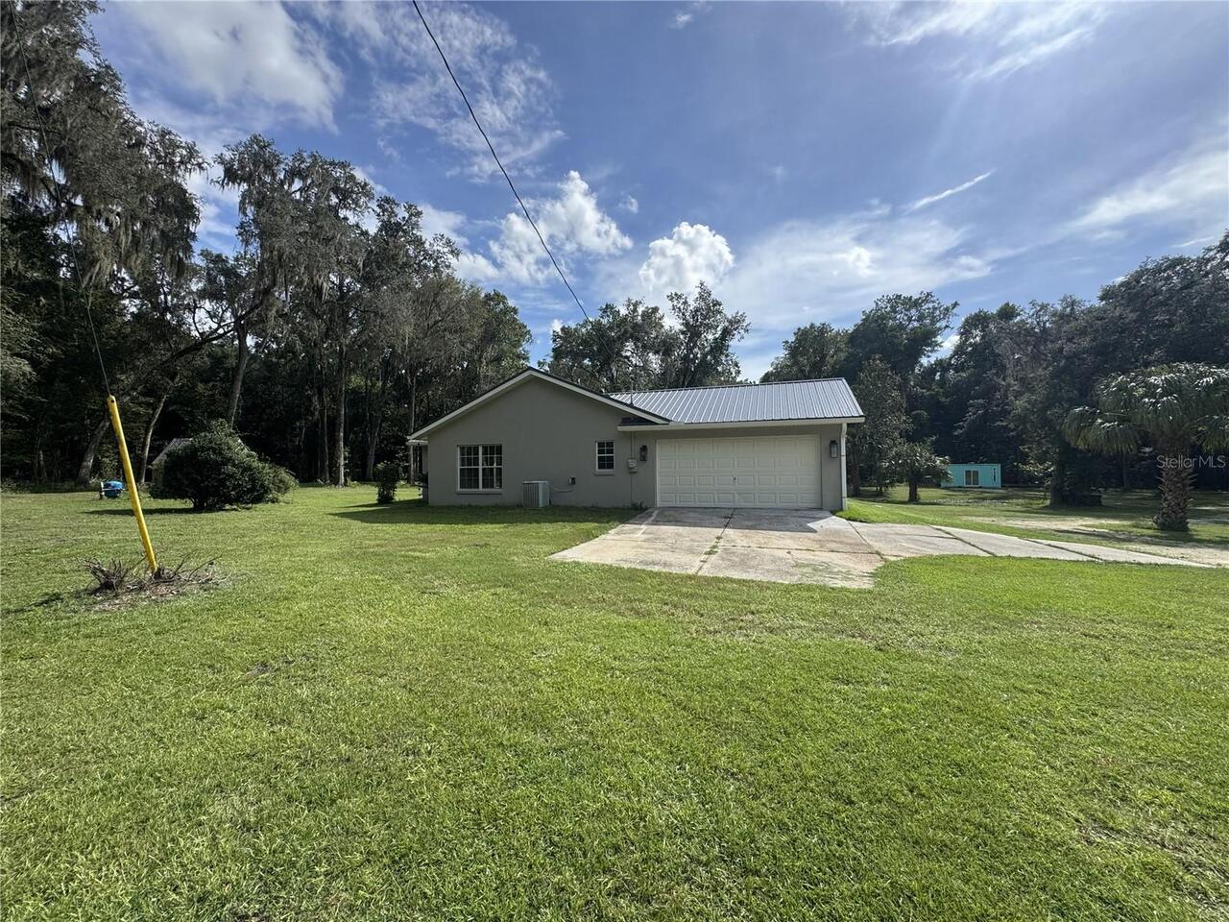
Single Family Residence
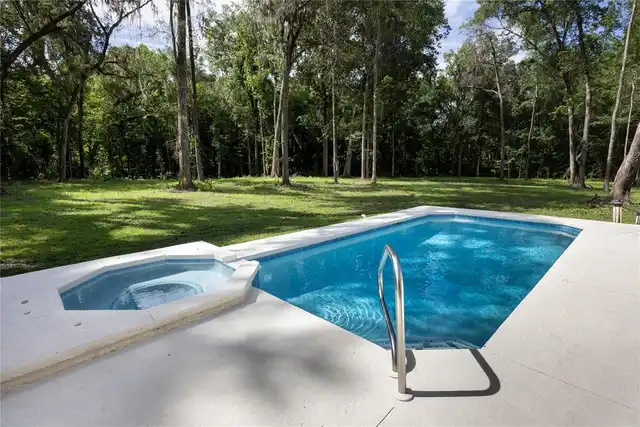
View
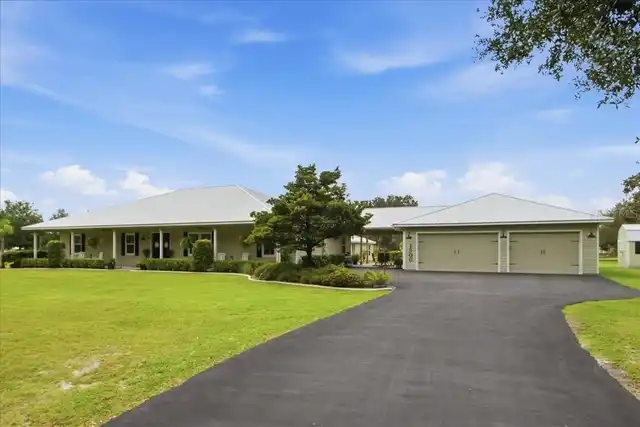
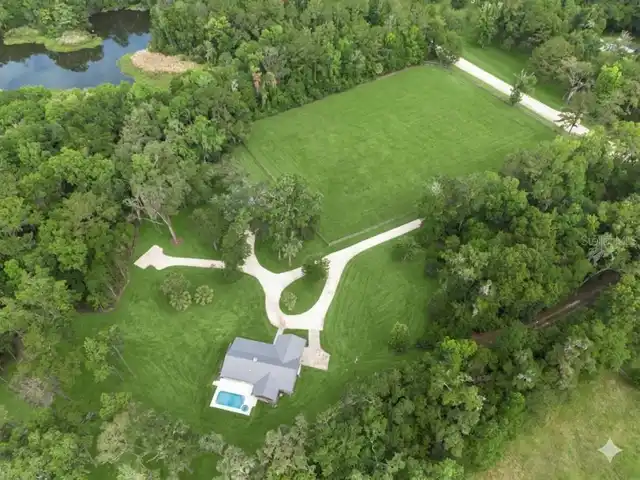
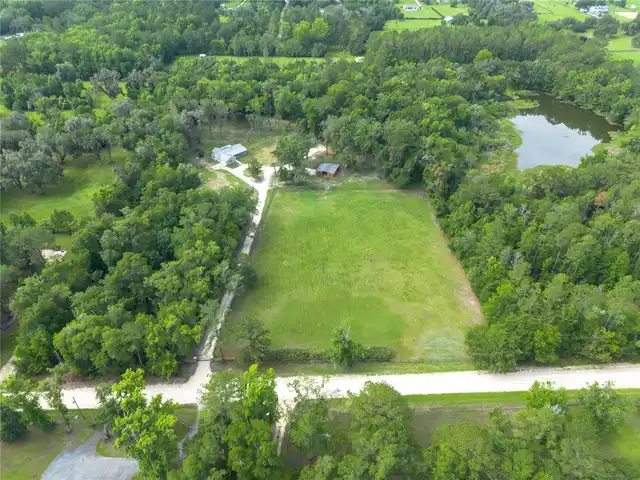
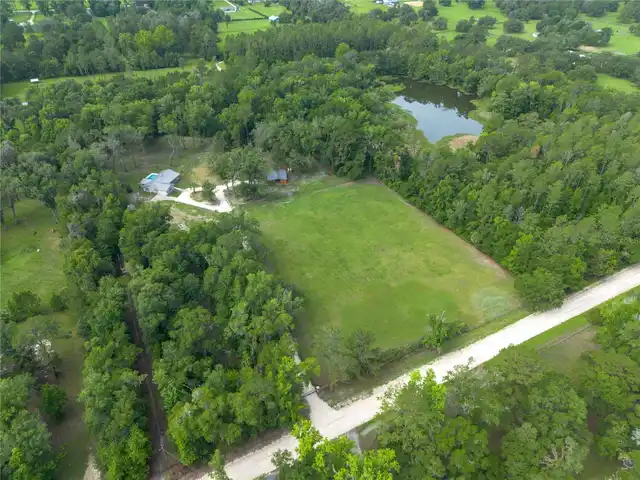
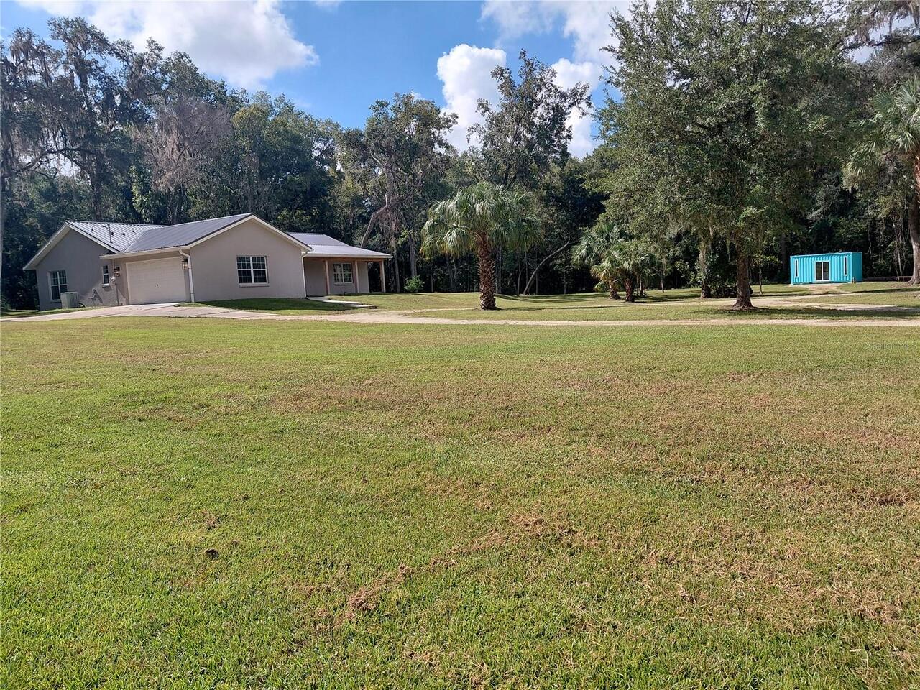
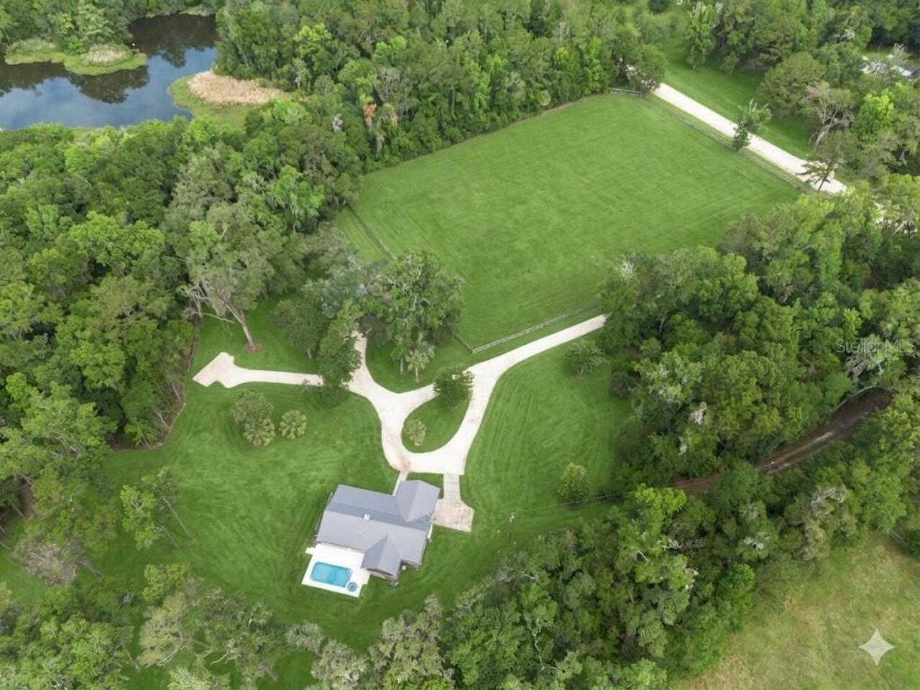
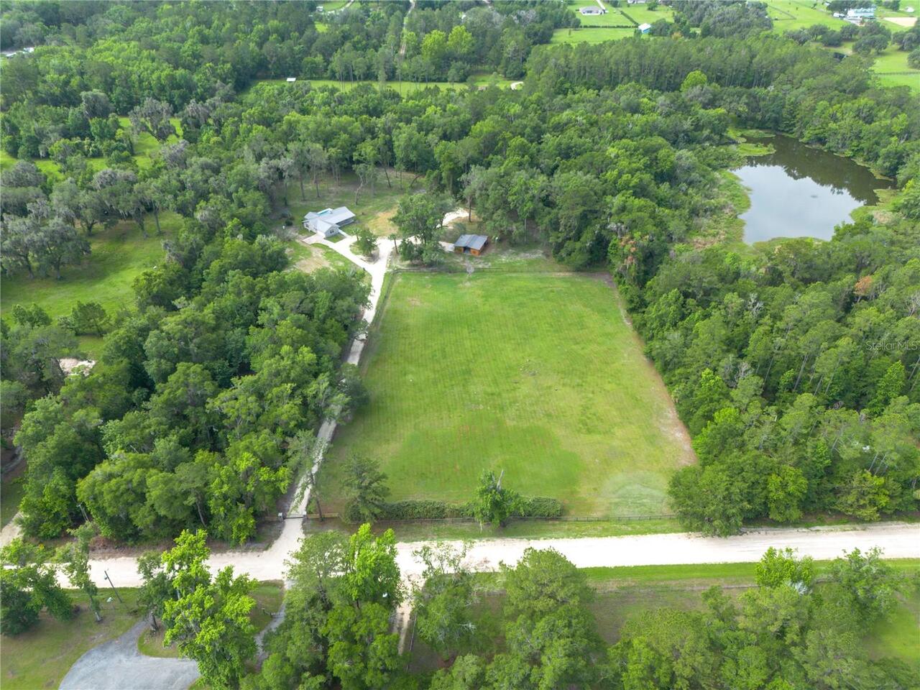
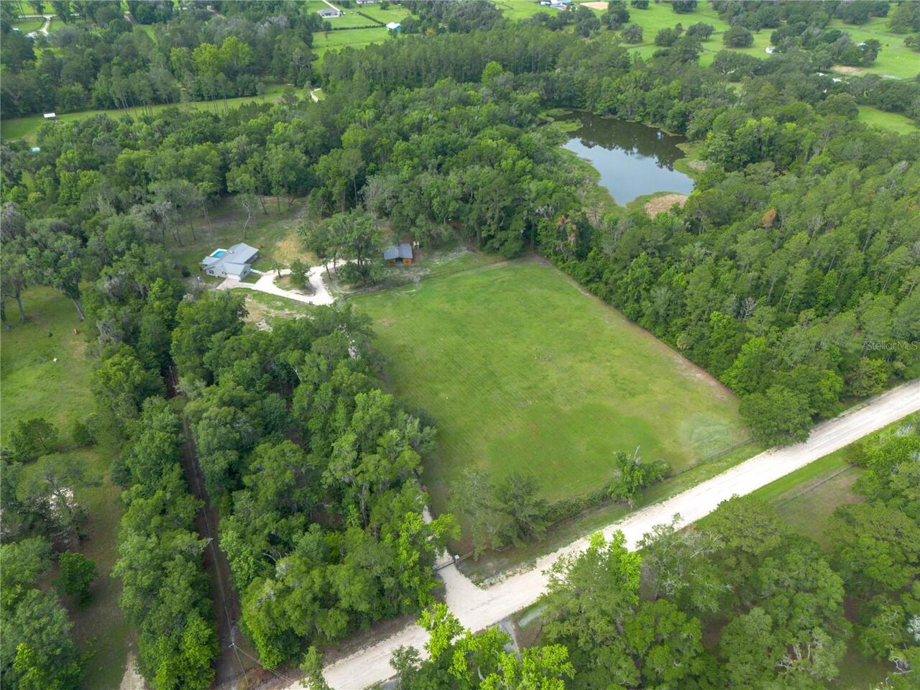
Water, Garden, Trees/Woods, Pool
Frontage
Canal Front, Creek
Parking
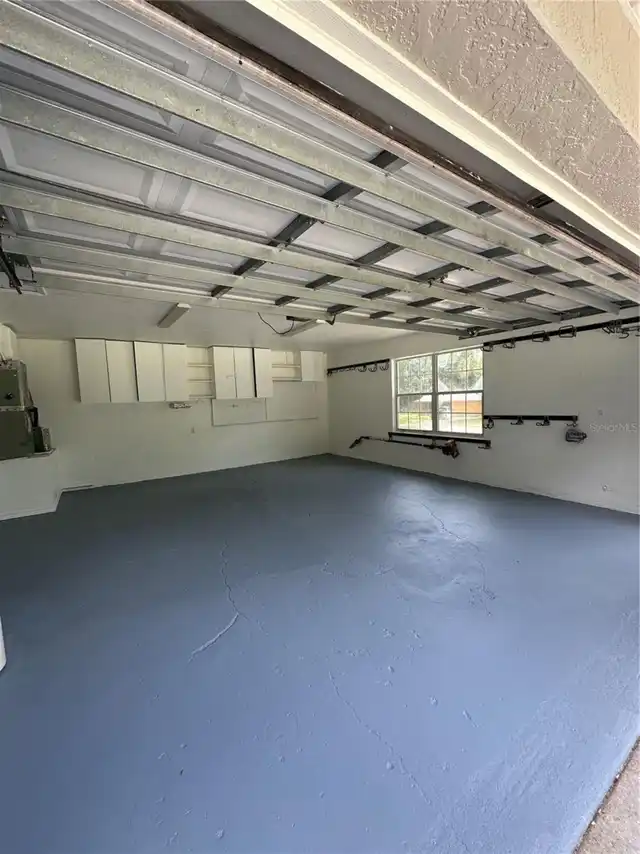
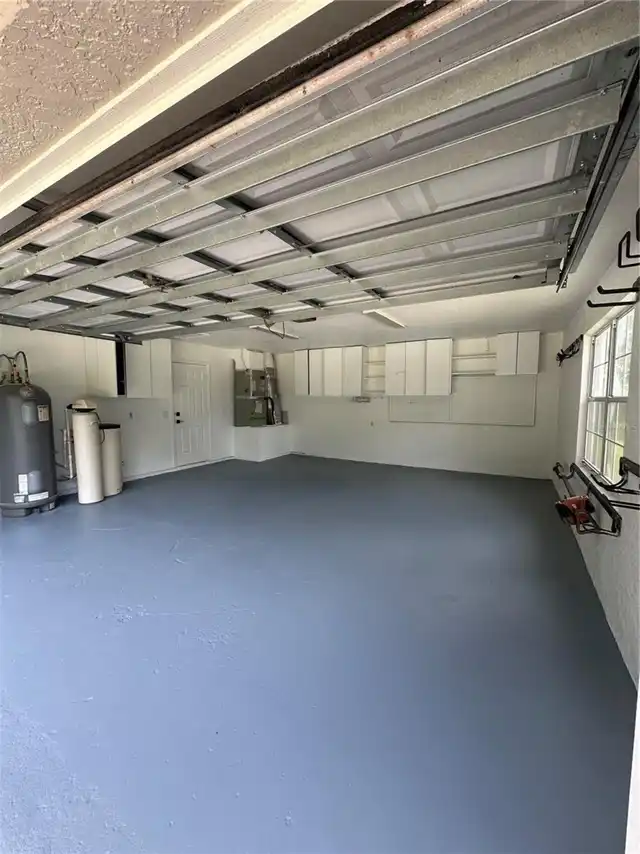
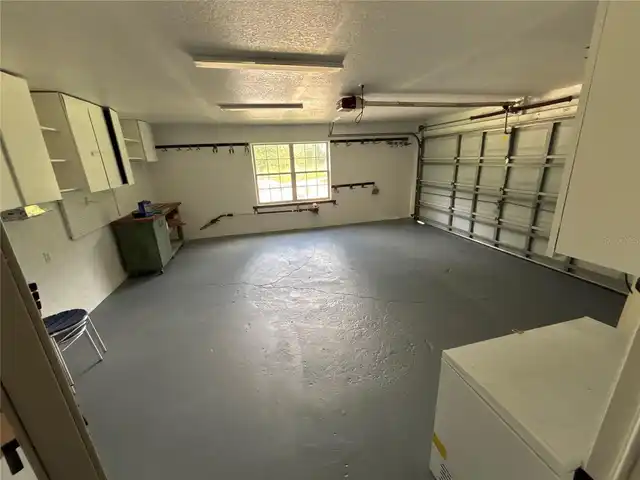
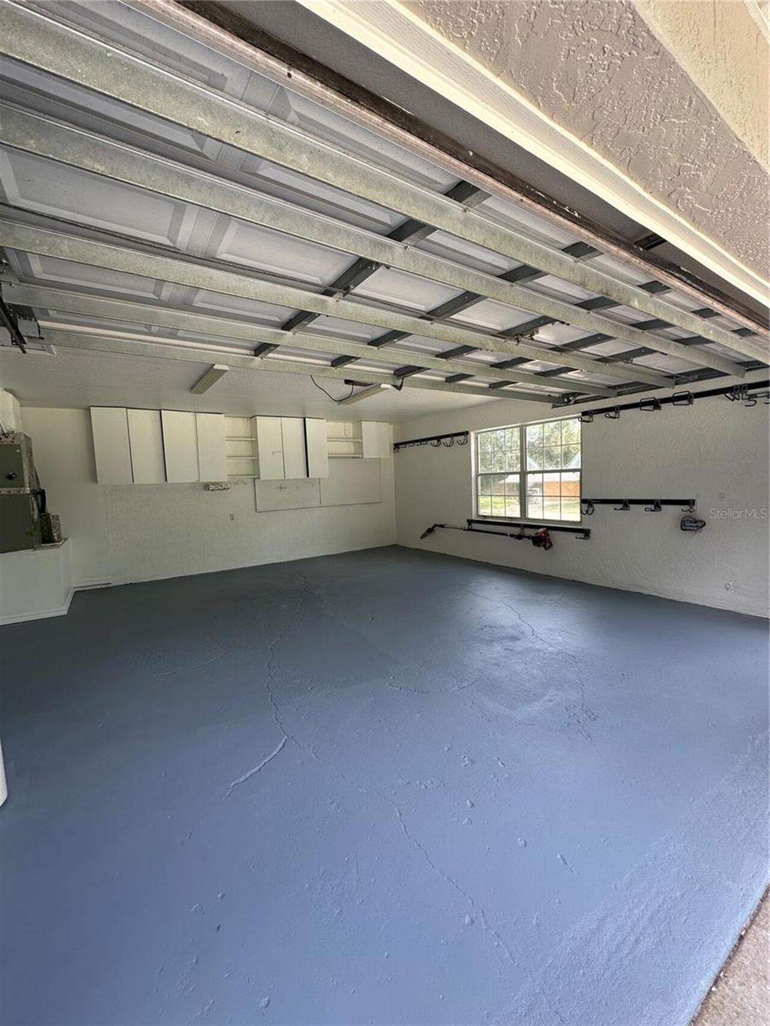
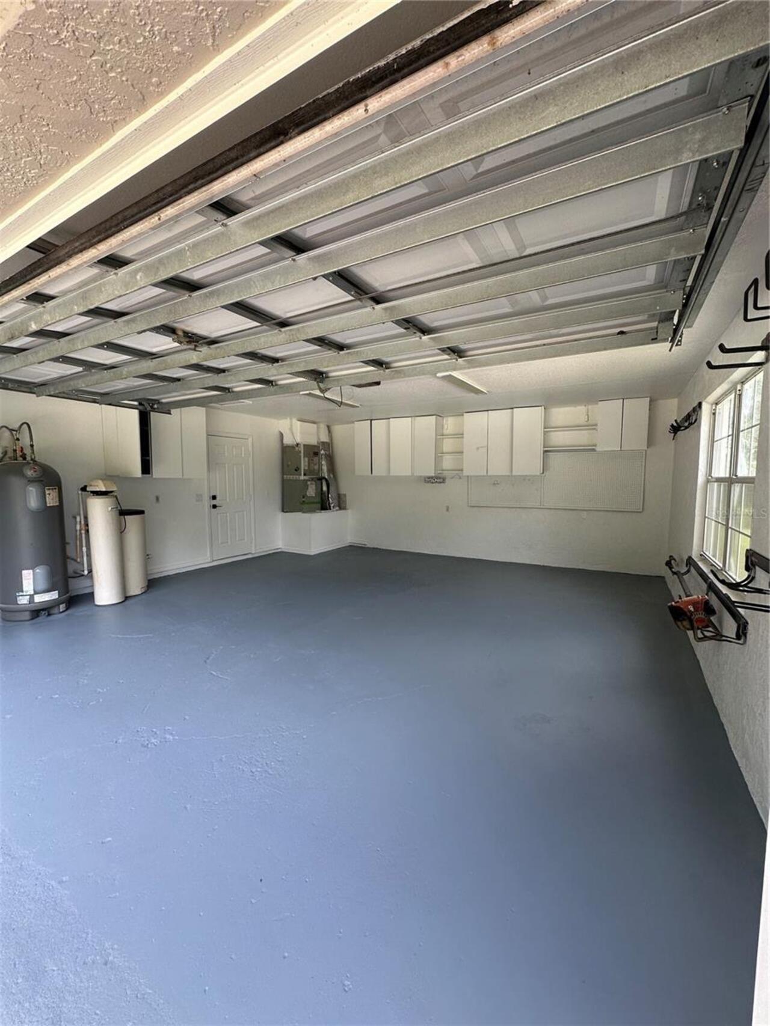
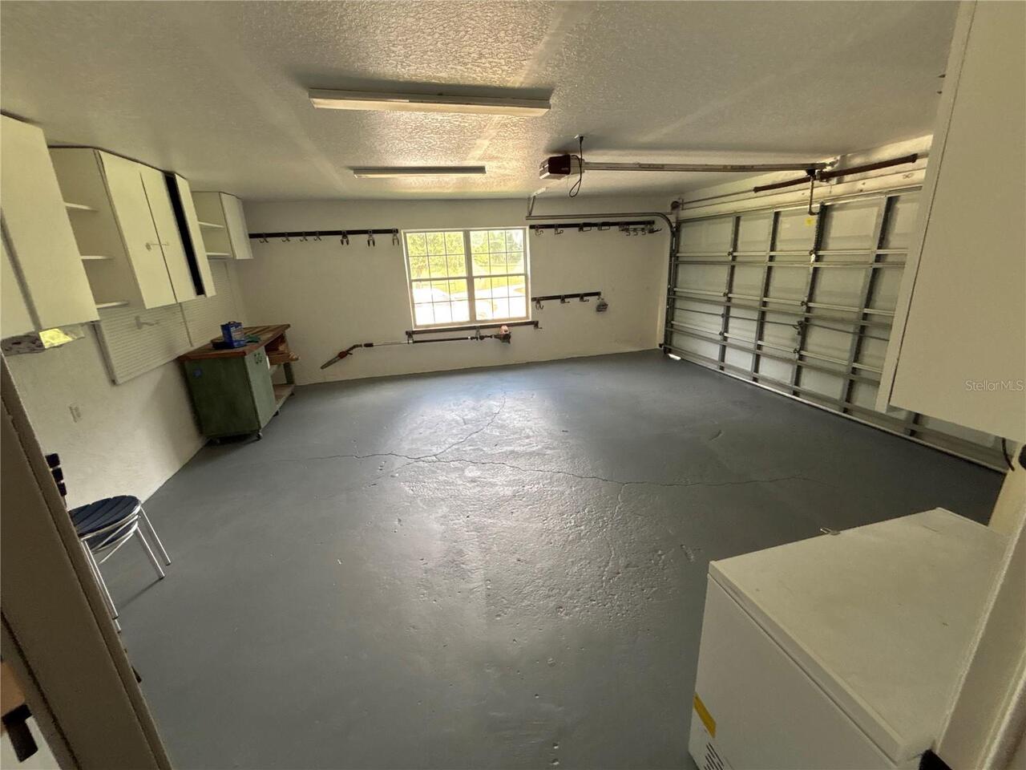
Garage Faces Side, Oversized, Guest, Golf Cart Parking, Parking Pad, RV Access/Parking, Covered, Circular Driveway, Driveway, Garage Door Opener, Golf Cart Garage, Workshop in Garage, Alley Access, Curb Parking, Boat
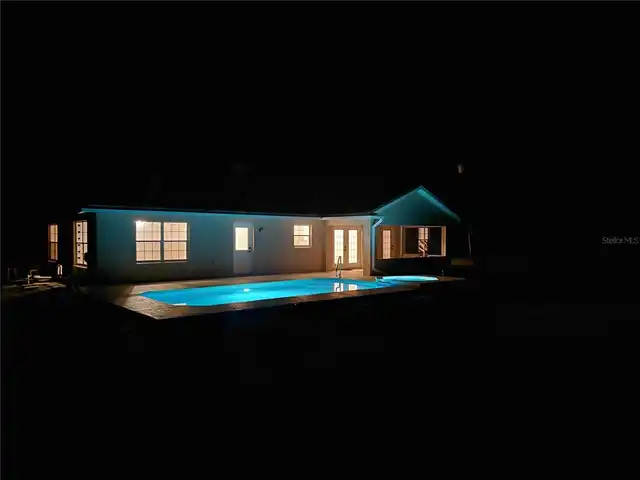
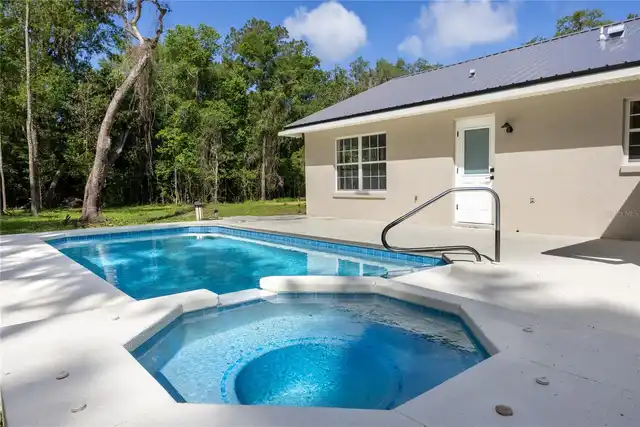
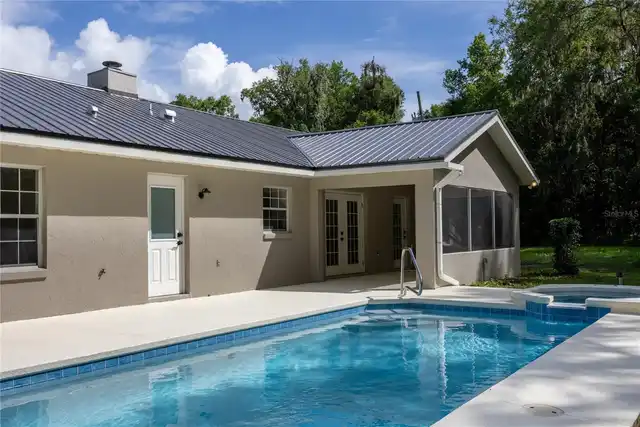
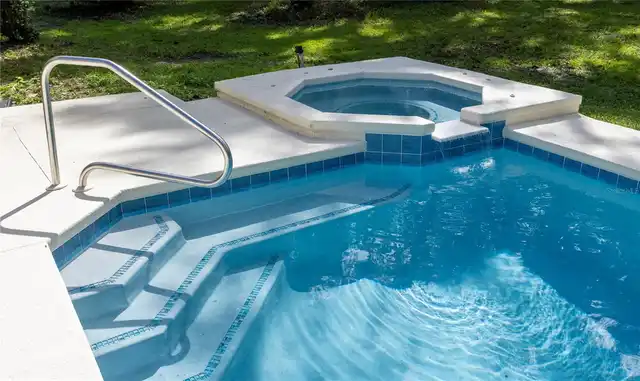
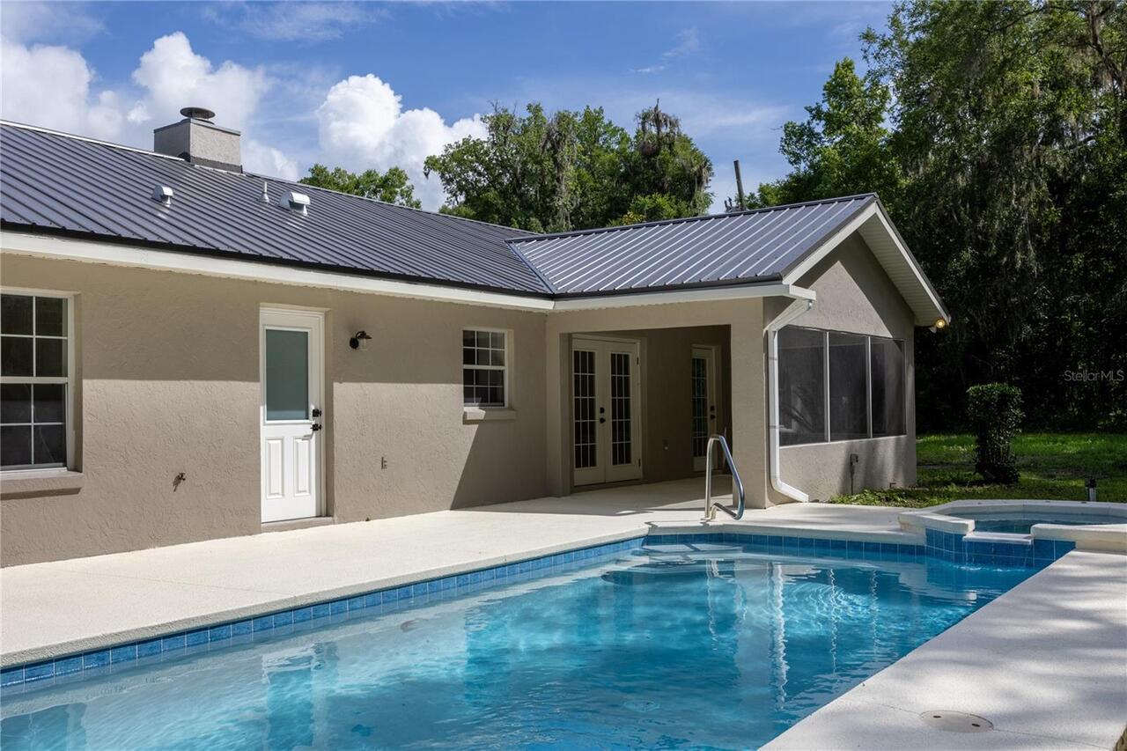
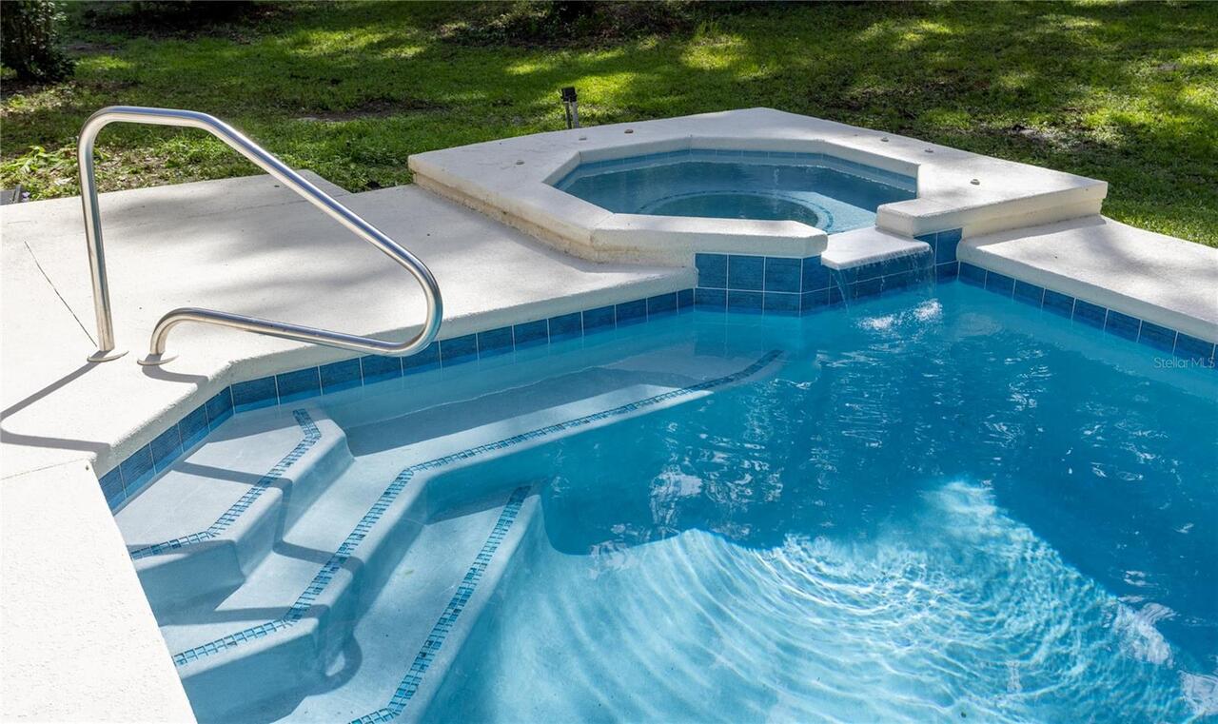
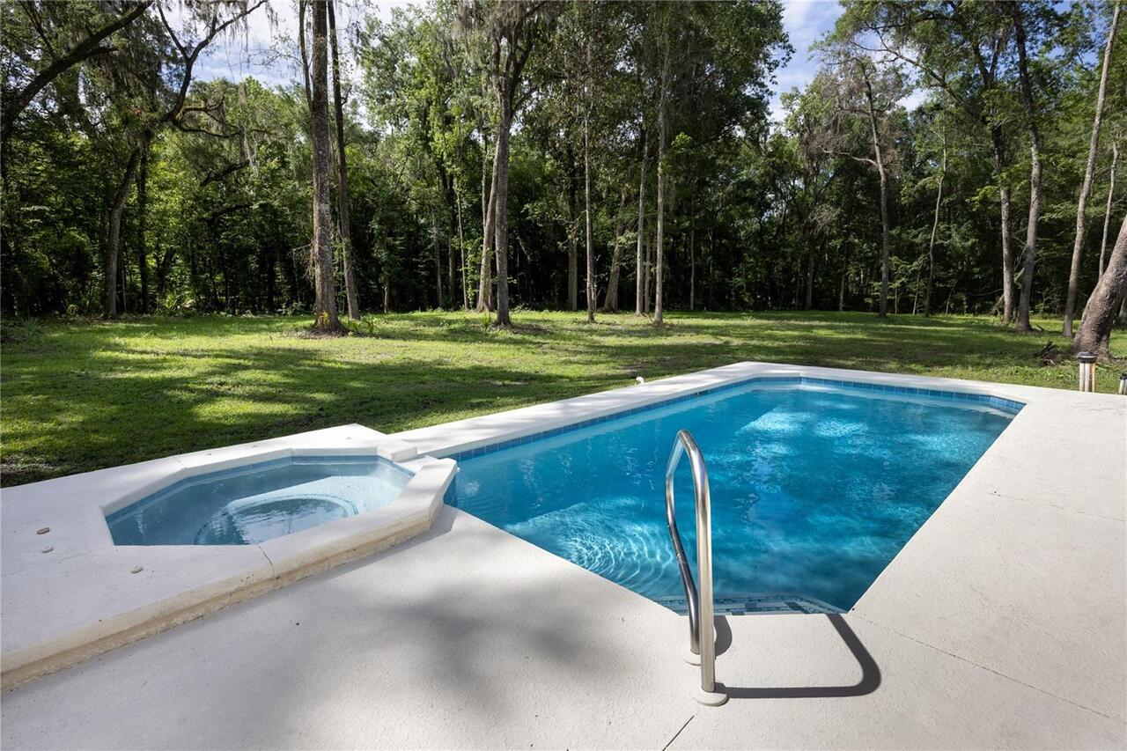
Pool
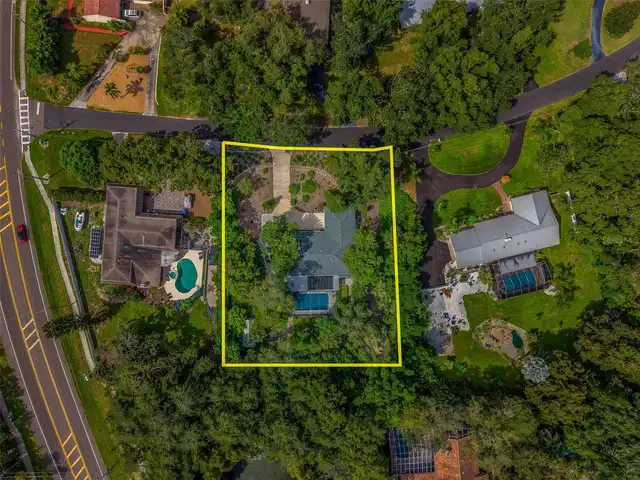
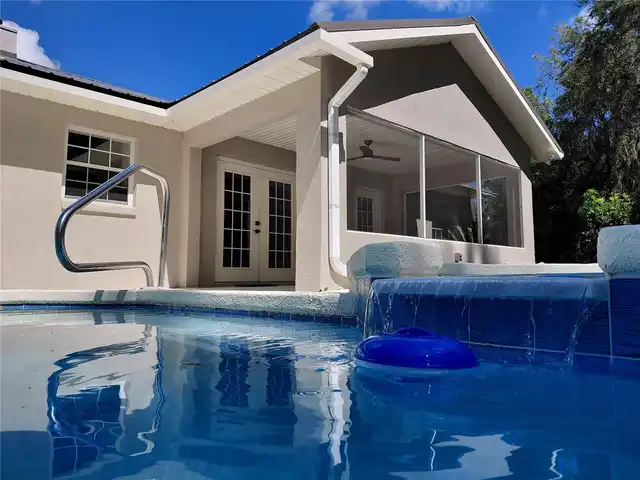
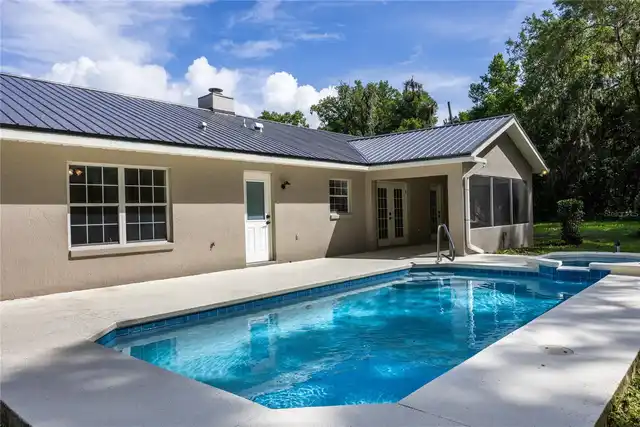
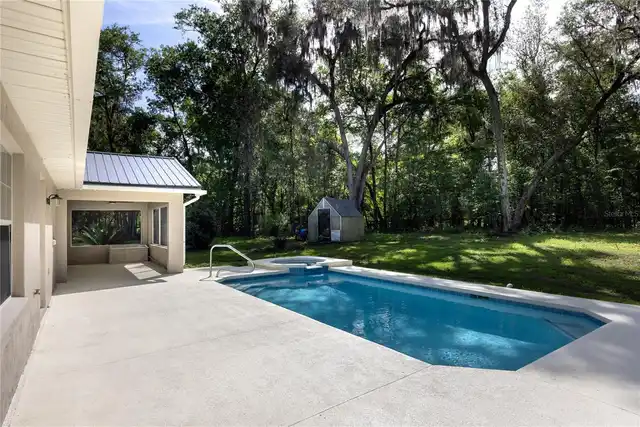
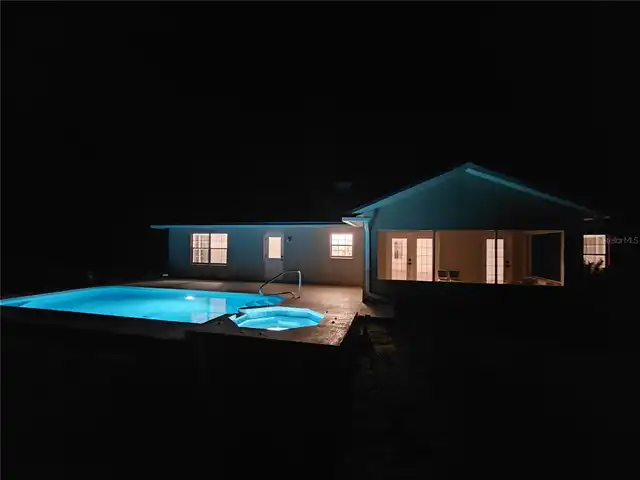
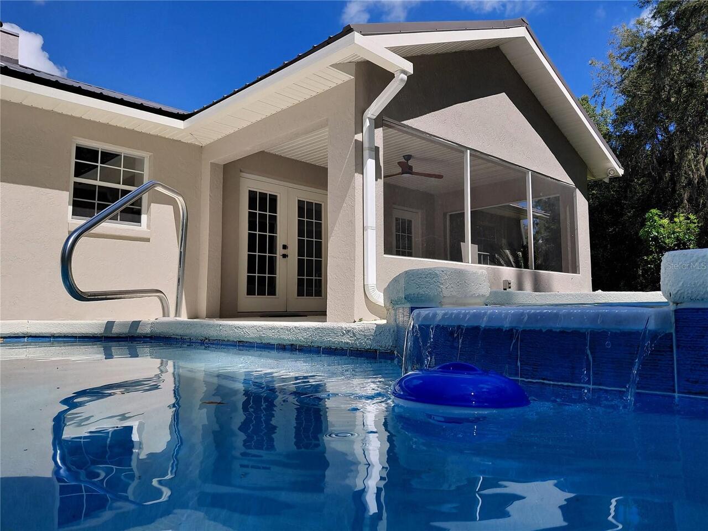
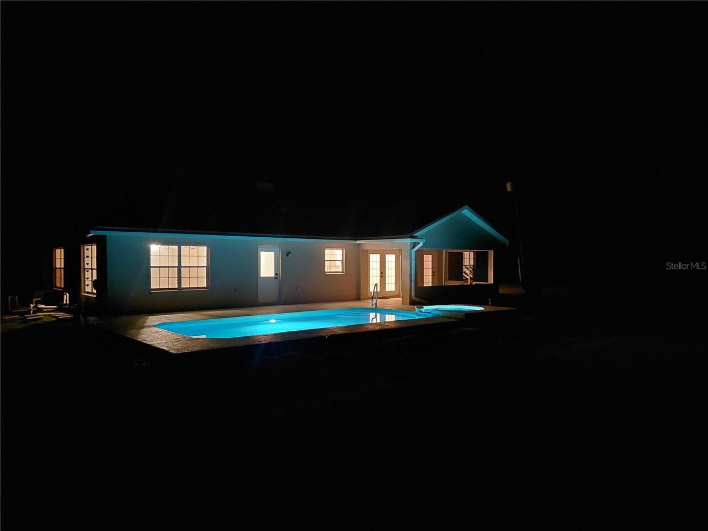
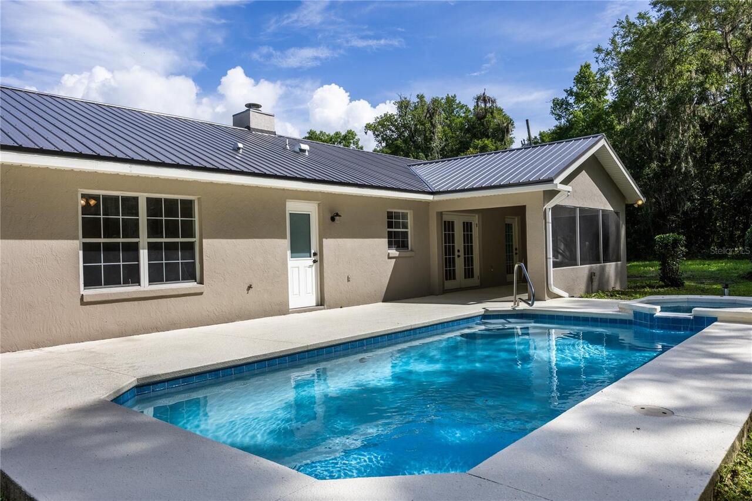
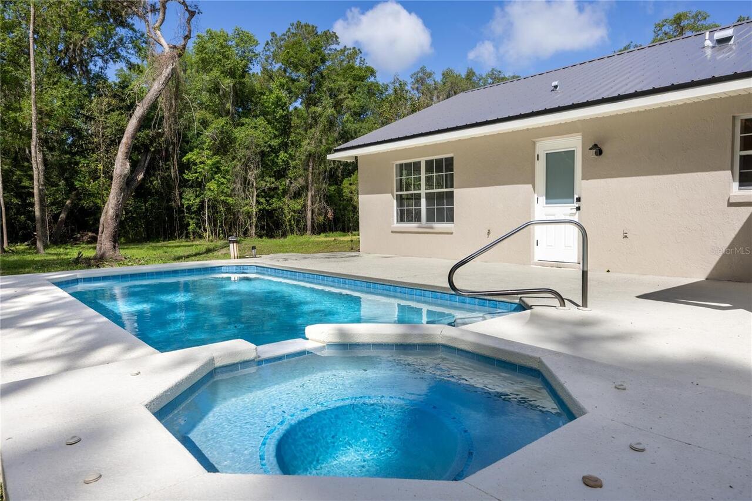
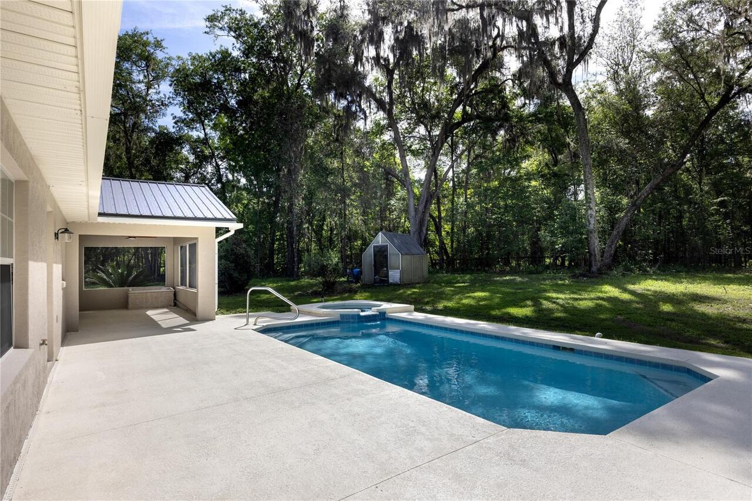
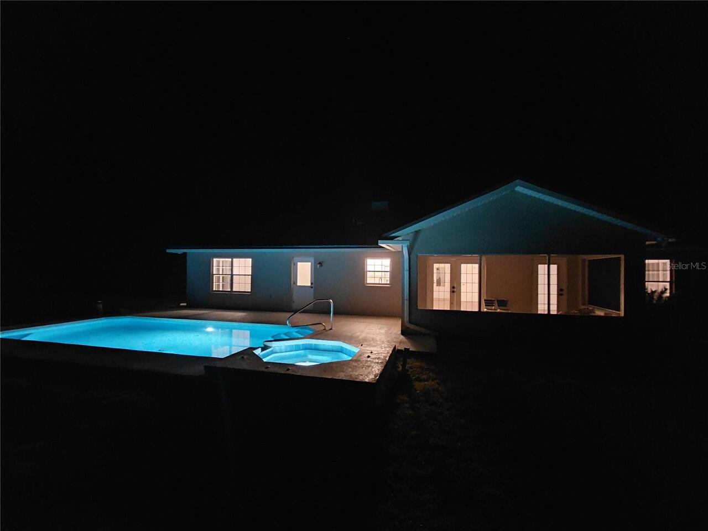
Fiber Optic Lighting, Heated, Lighting, Outside Bath Access, Deck, Tile, Self Cleaning, In Ground, Pool Sweep
Subdivision
SPRING HAMMOCK ACRES
Additional Information
Accessibility Features
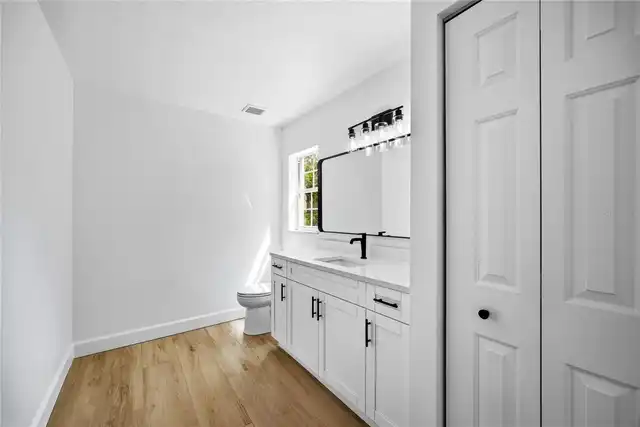
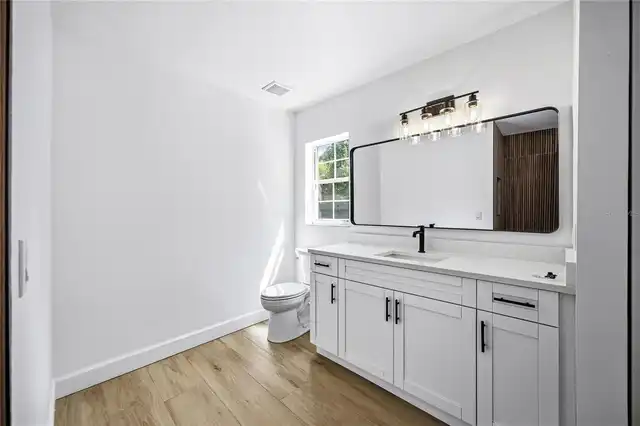
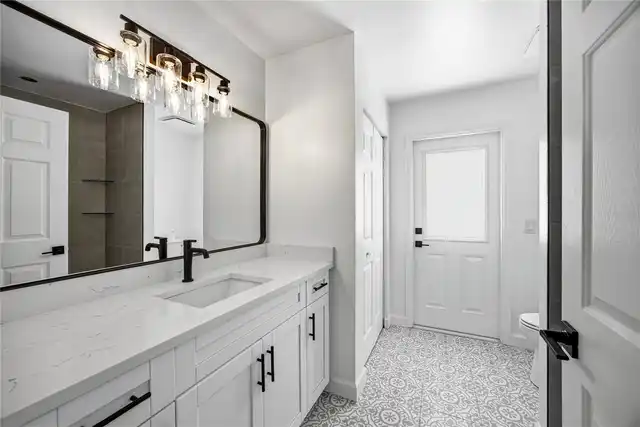
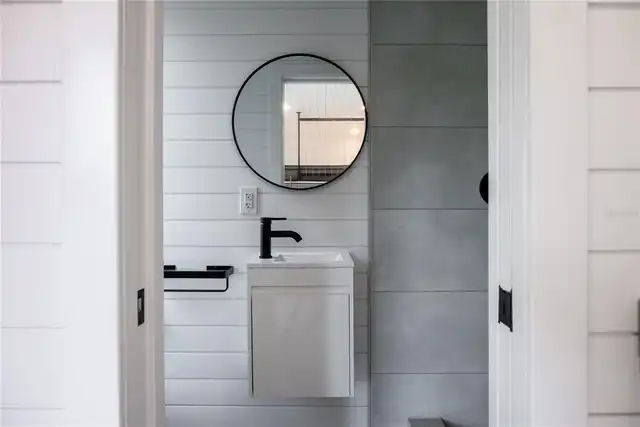
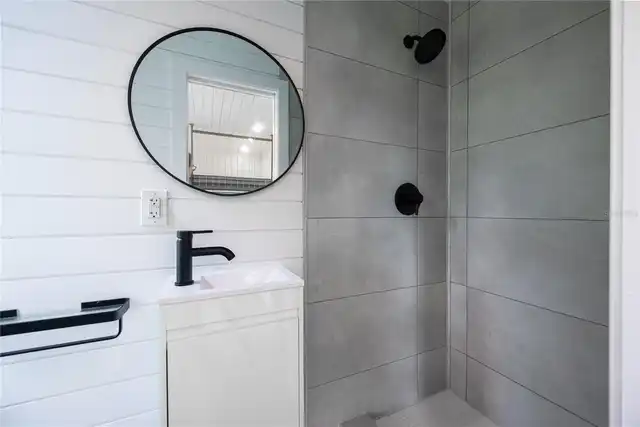
Accessible Entrance, Visitor Bathroom, Accessible Kitchen Appliances, Accessible Central Living Area, Accessible Washer/Dryer, Customized Wheelchair Accessible, Enhanced Accessible
Additional Parcels Description
Lot 25, Lot 26, Lot 27
Additional Parcels YN
true
Additional Rooms
Attic, Bonus Room, Den/Library/Office, Family Room, Florida Room, Formal Living Room Separate, Great Room, Inside Utility, Interior In-Law Suite w/Private Entry, Storage Rooms
Alternate Key Folio Num
01455-001-00
Appliances
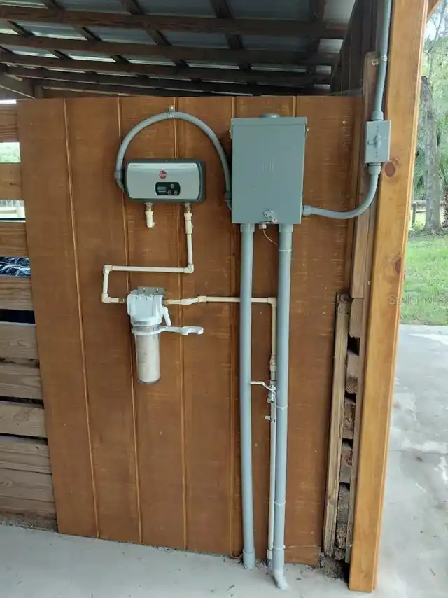
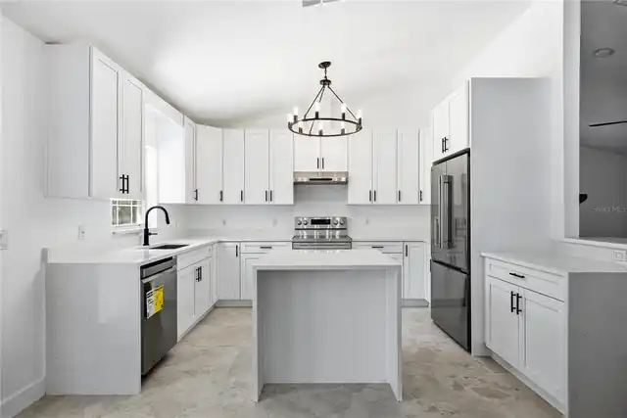
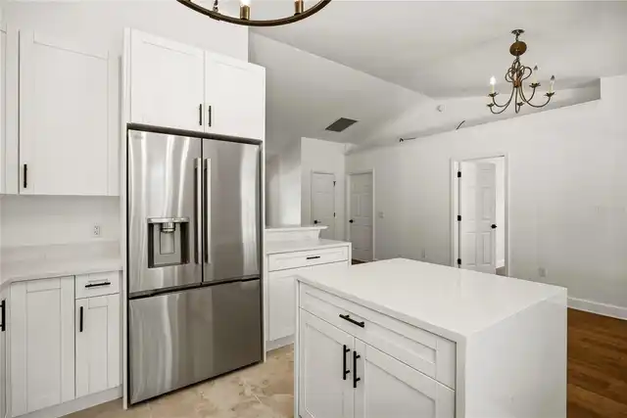
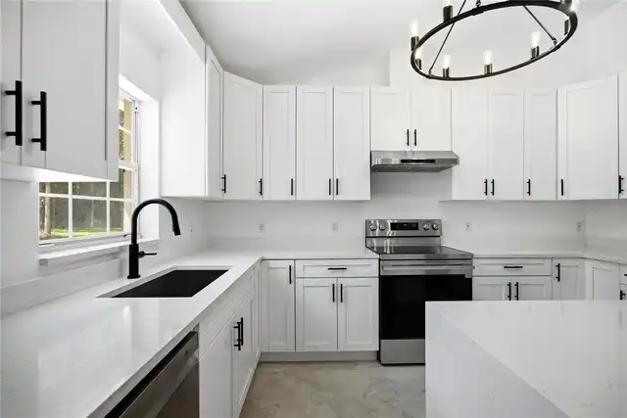
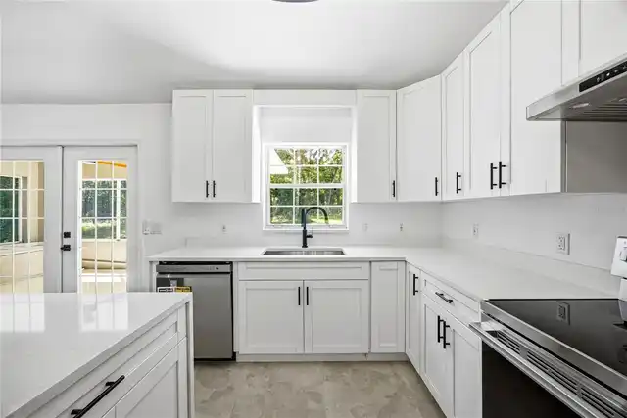
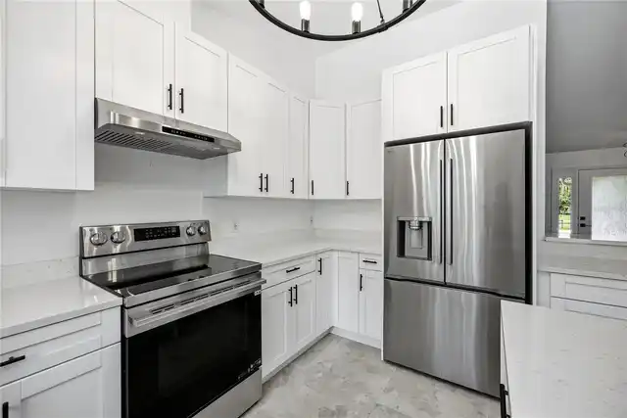
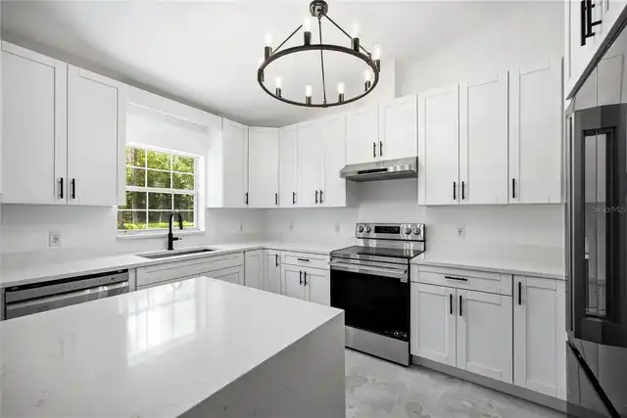
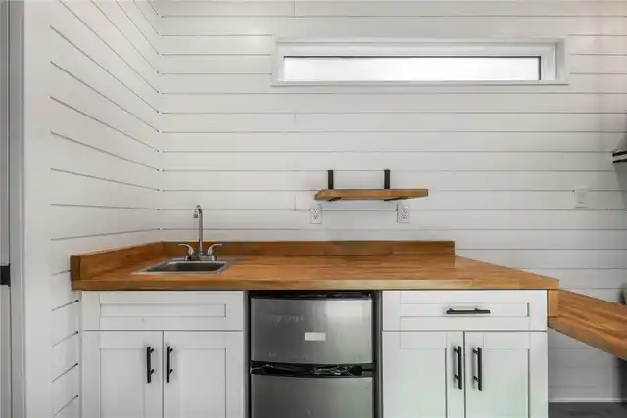
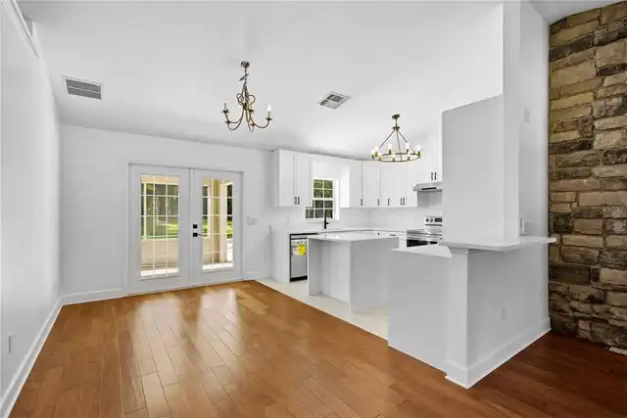
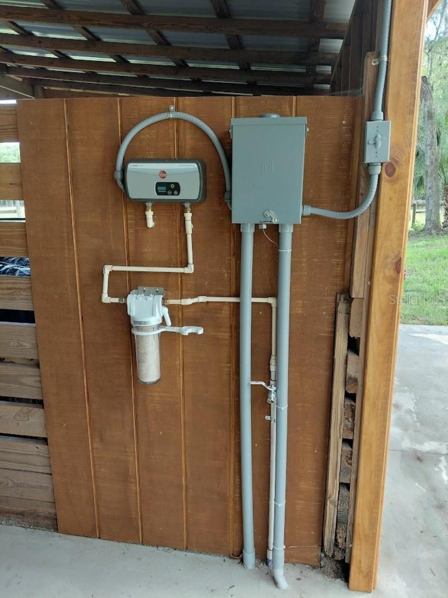
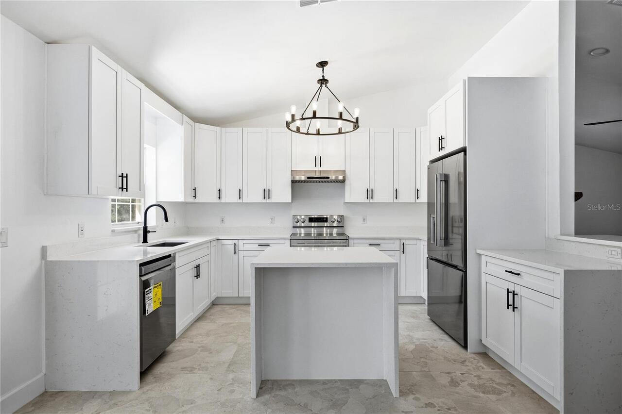
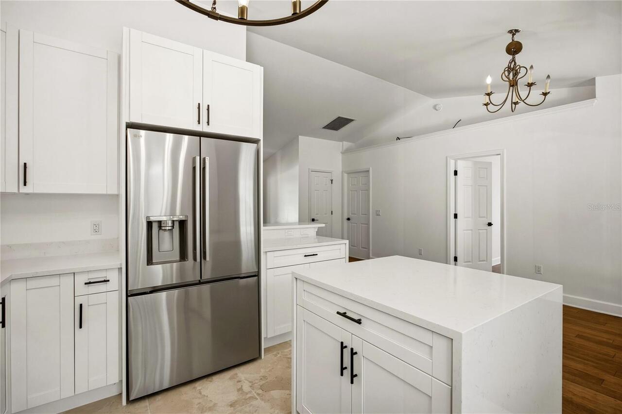
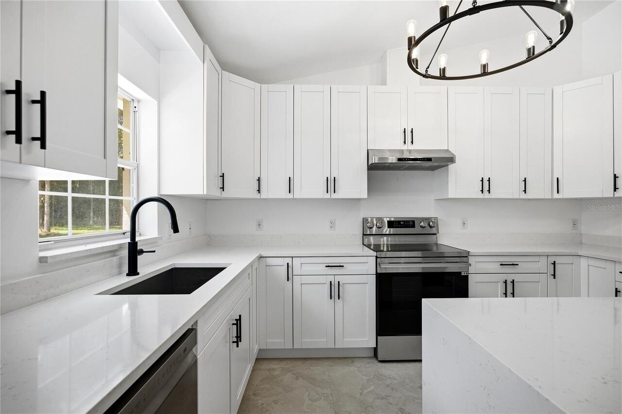
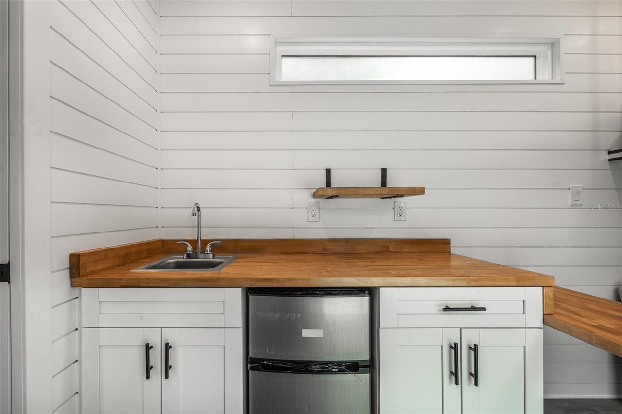
Bar Fridge, Convection Oven, Cooktop, Dishwasher, Dryer, Electric Water Heater, Exhaust Fan, Freezer, Ice Maker, Kitchen Reverse Osmosis System, Microwave, Range, Range Hood, Refrigerator, Tankless Water Heater, Washer, Water Filtration System, Water Purifier, Water Softener, Whole House R.O. System
Architectural Style
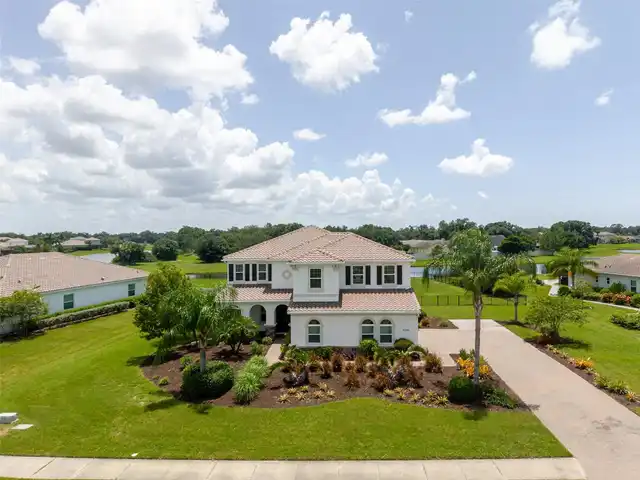
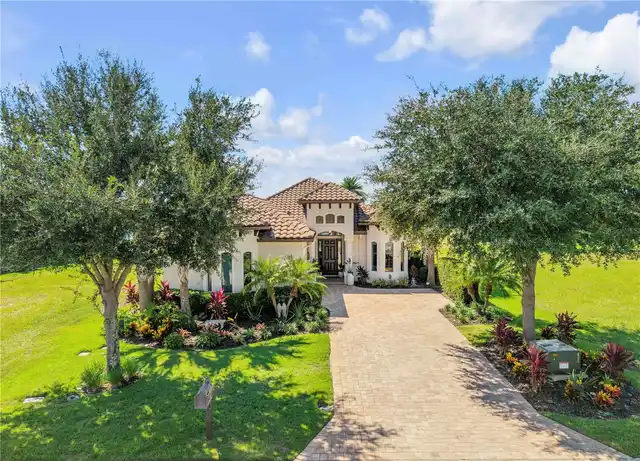
Contemporary, Florida, Historic, Key West, Patio Home, Ranch, Mediterranean, Traditional
Association Amenities
Stable(s), Trail(s)
Barn Features
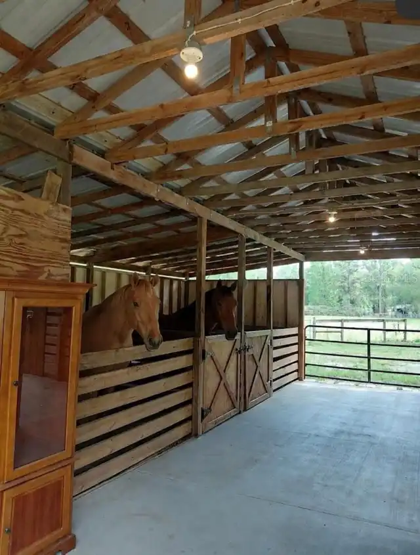
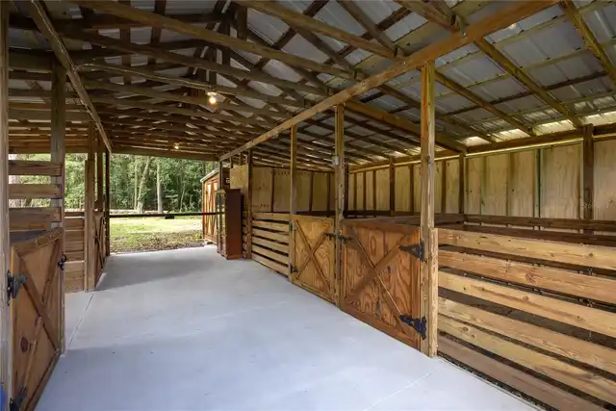
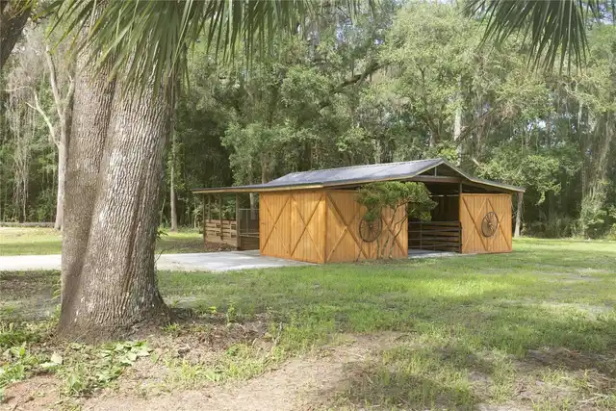
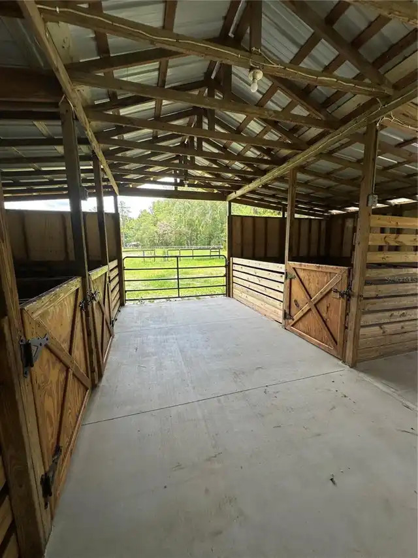
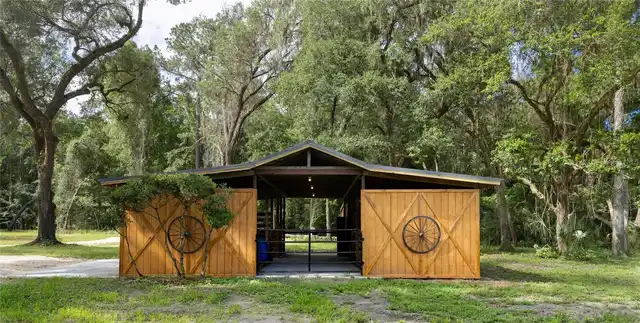
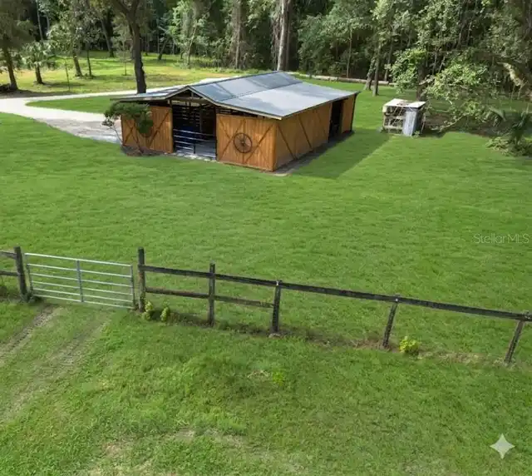
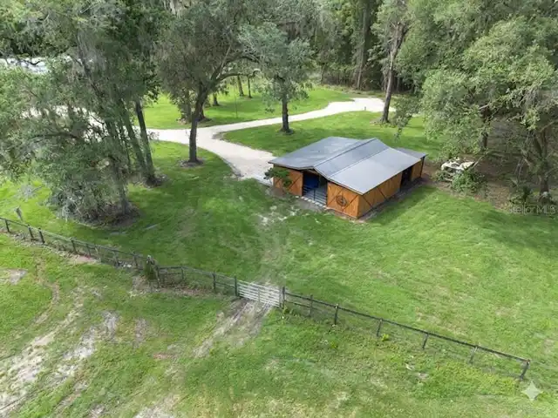
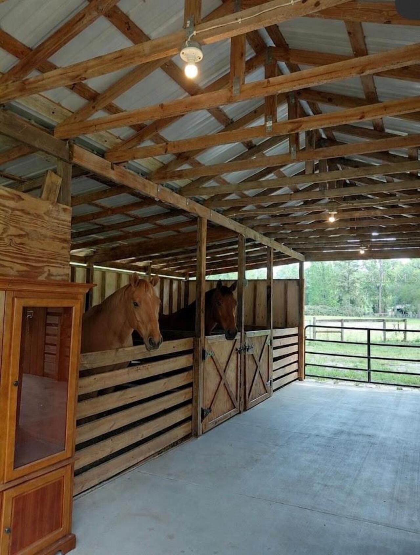
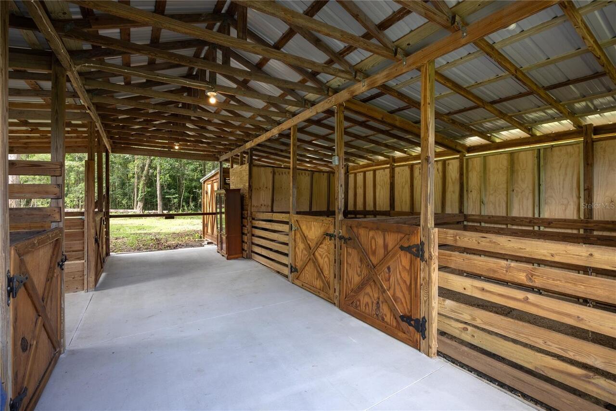
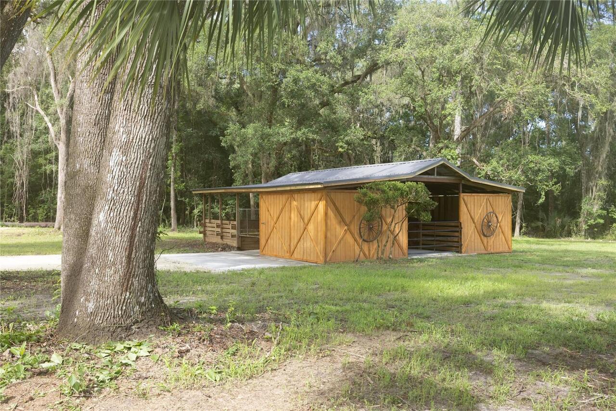
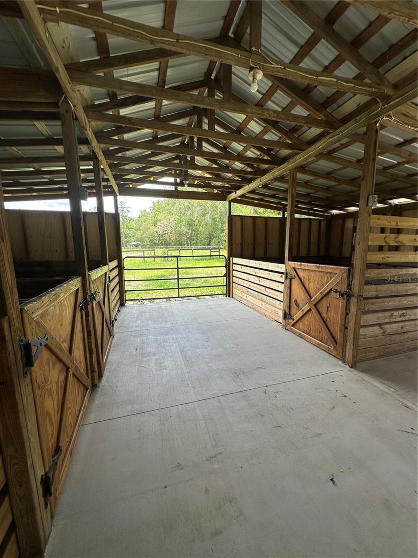
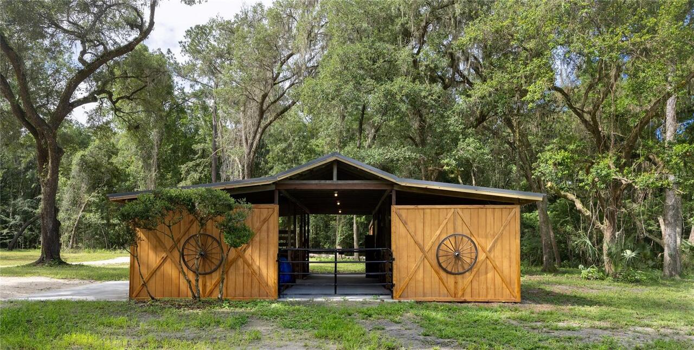
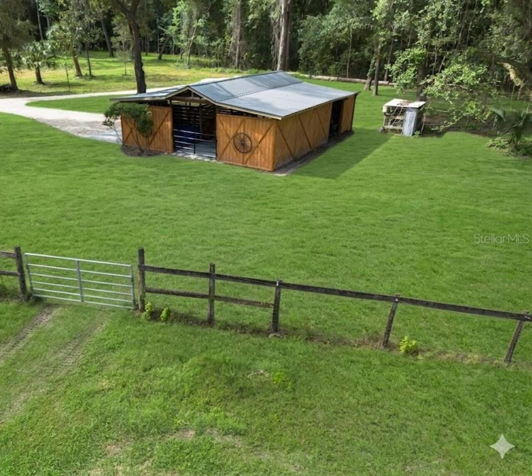
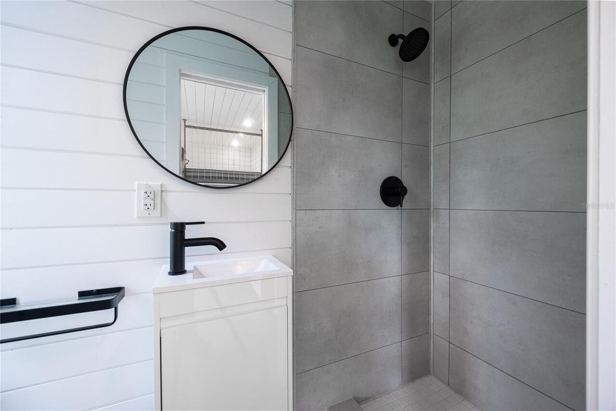
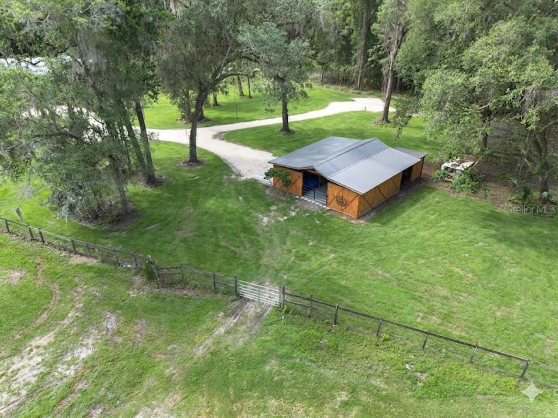
Barn Apartment, Barn Office, Bathroom, Equipment, Feed Room, Hay, Horse Barn, Hot Water, Pole Barn, Tack Room, Washrack
Building Area Source
Public Records
Building Area Total Srch SqM
310.85
Building Area Units
Square Feet
Calculated List Price By Calculated SqFt
457.53
Community Features
Stable(s), Horses Allowed, Pool
Construction Materials
Block, Cedar, Concrete
Cooling
Central Air, Mini-Split Unit(s)
Cumulative Days On Market
119
Disaster Mitigation
Above Flood Plain, Fire Resistant Exterior, Fire/Smoke Detection Integration, Safe Room
Exterior Features
Courtyard, Dog Run, Garden, Kennel, Lighting, Outdoor Shower, Private Entrance, Private Mailbox, Private Yard, Rain Barrel/Cistern(s), Rain Gutters, RV Hookup, Sprinkler Metered, Storage
Farm Type
Cattle, Chicken, Horse, Livestock
Fencing
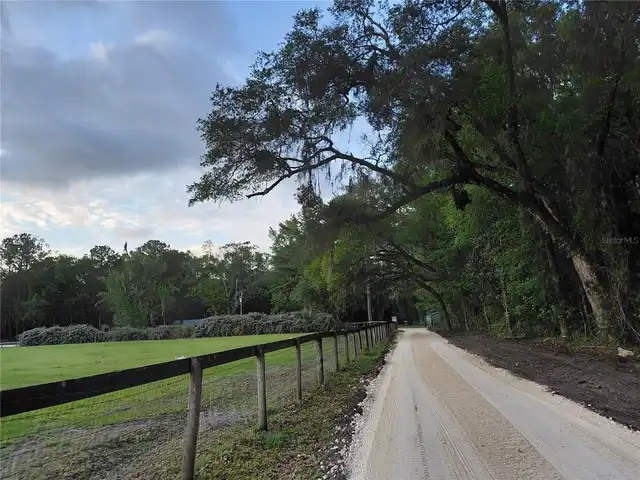
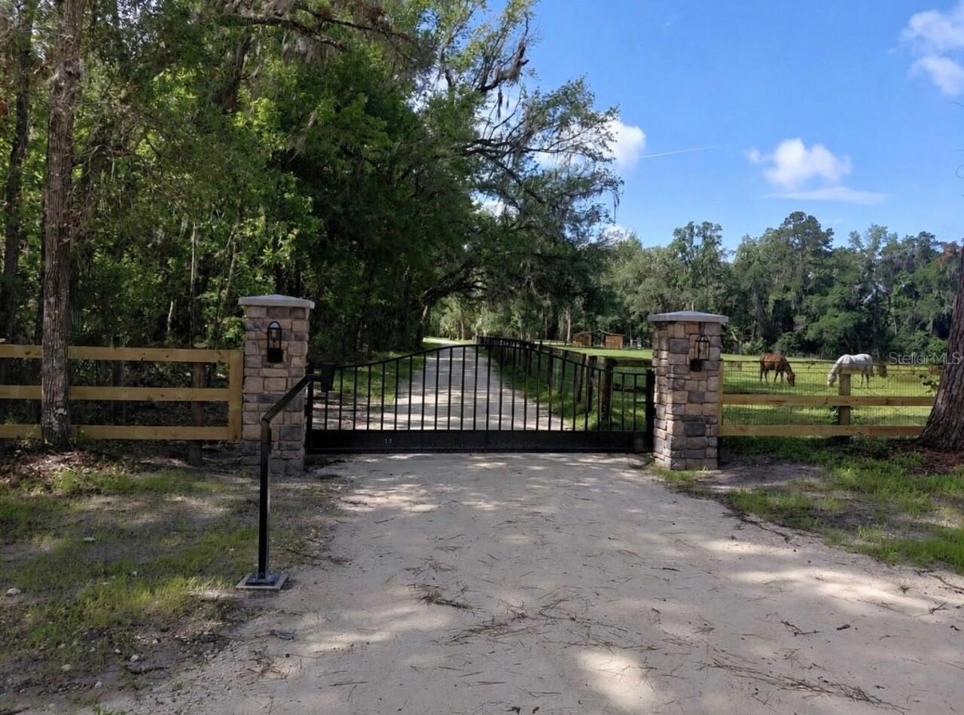
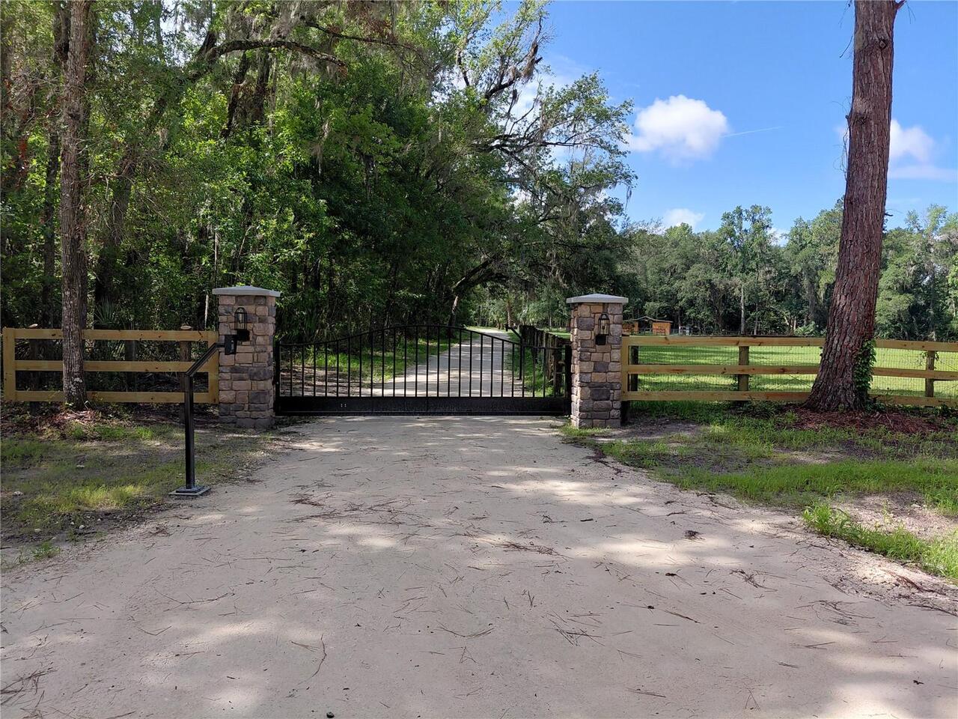
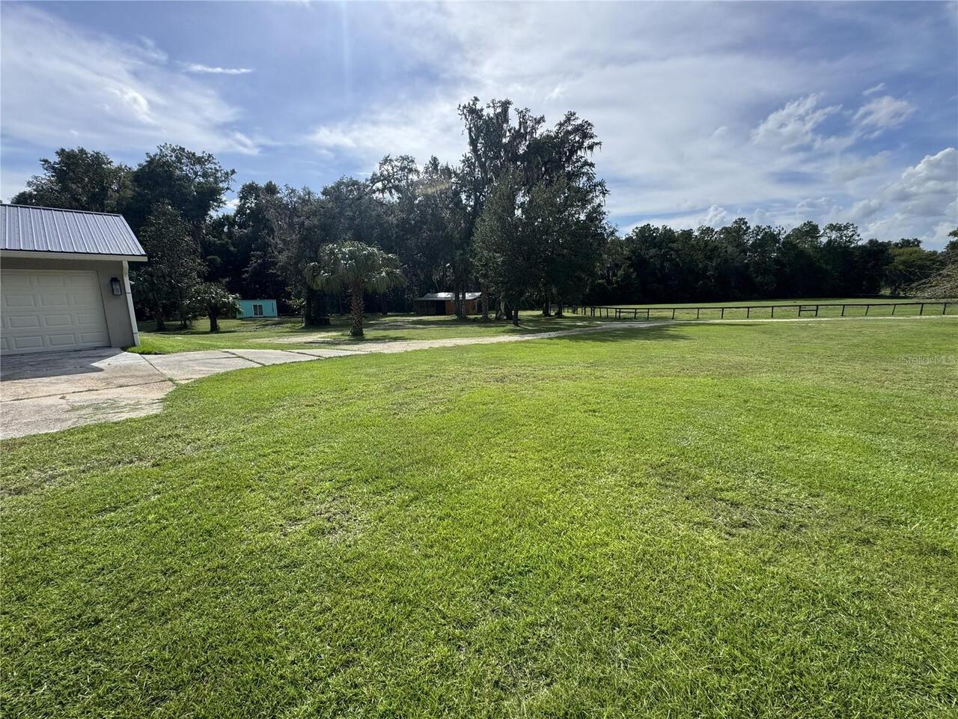
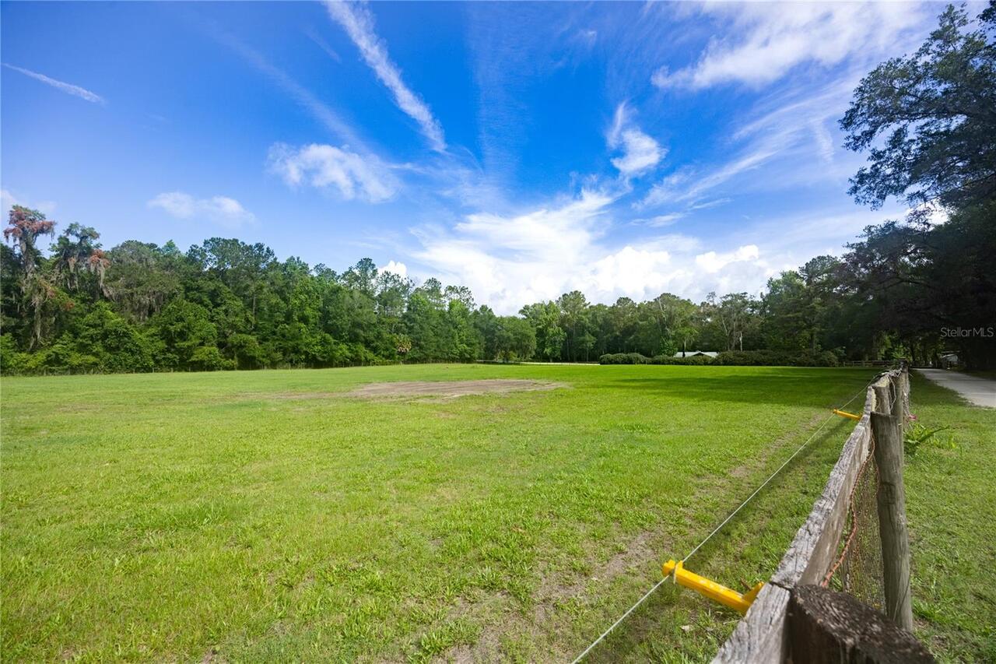
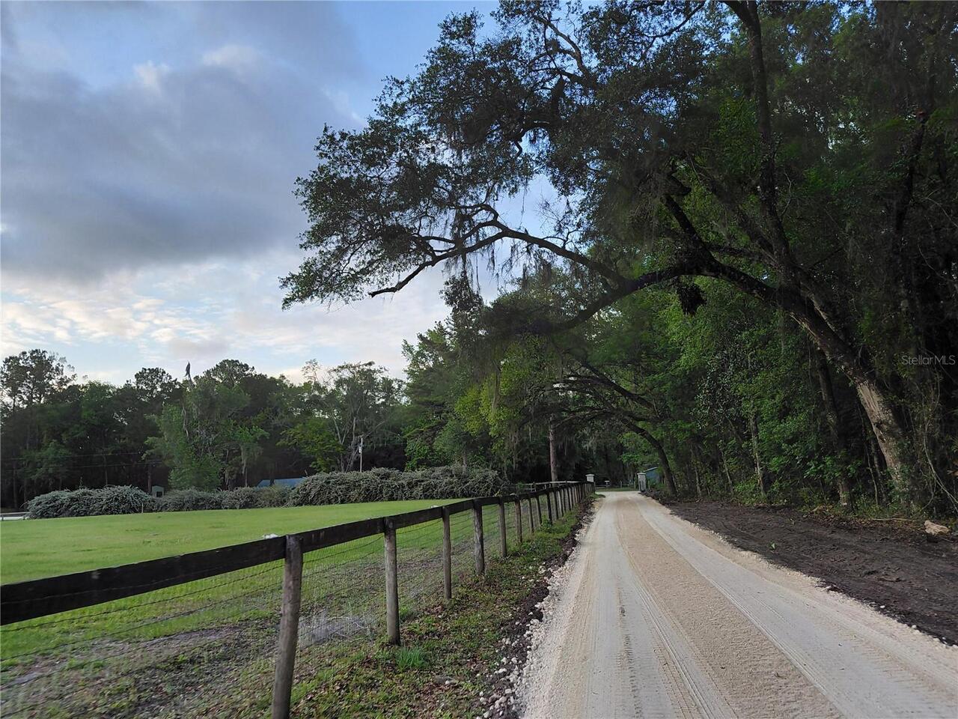
Electric, Fenced, Wood
Fireplace Features
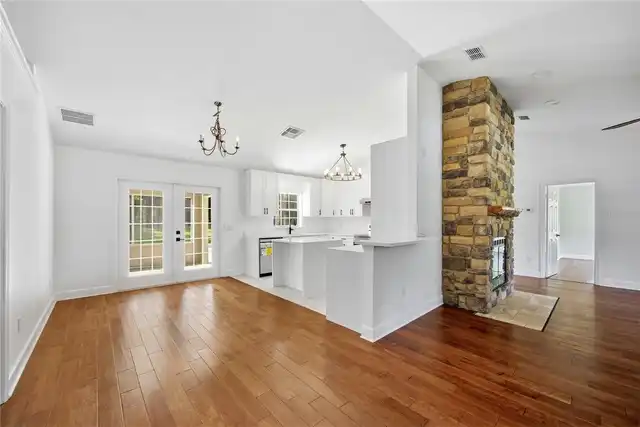
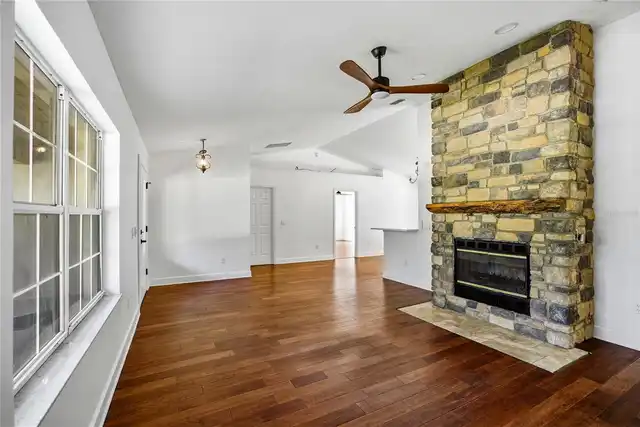
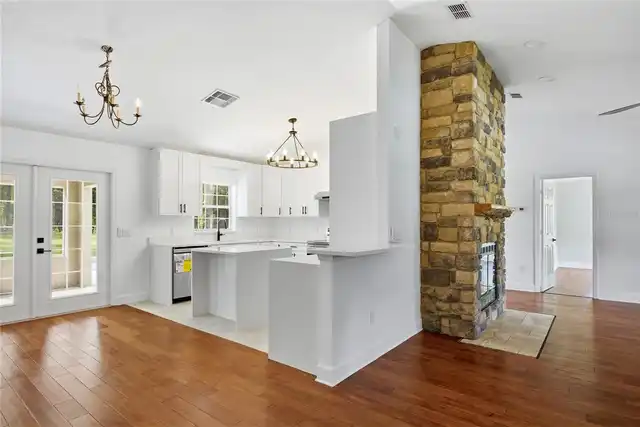
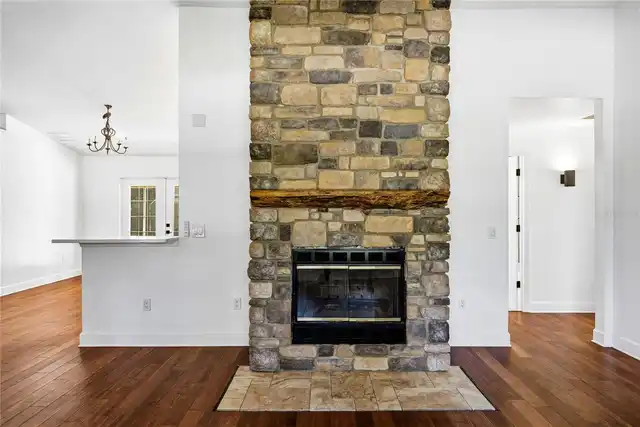
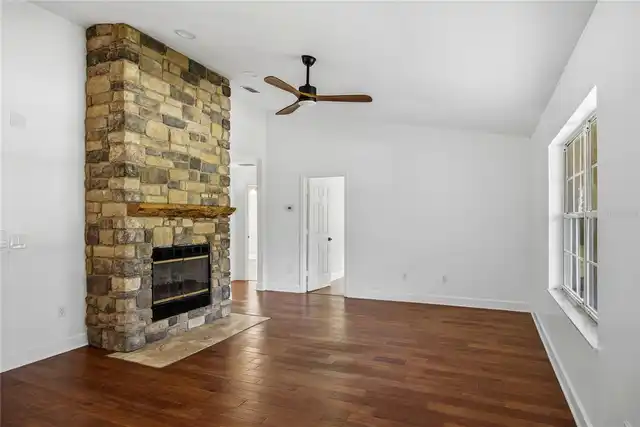
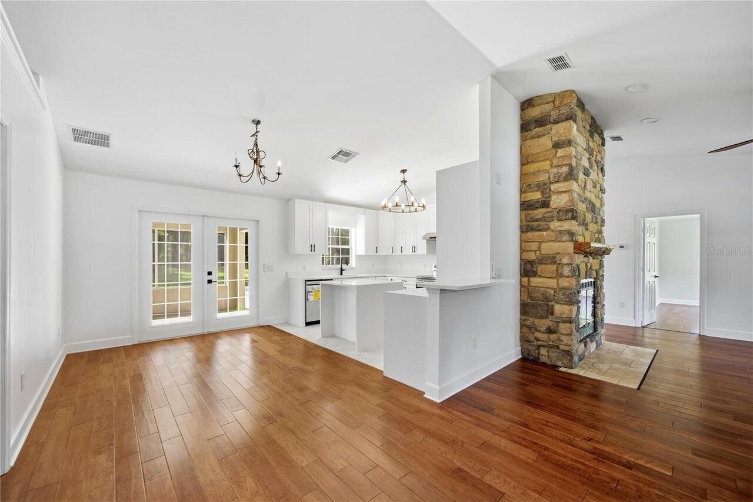
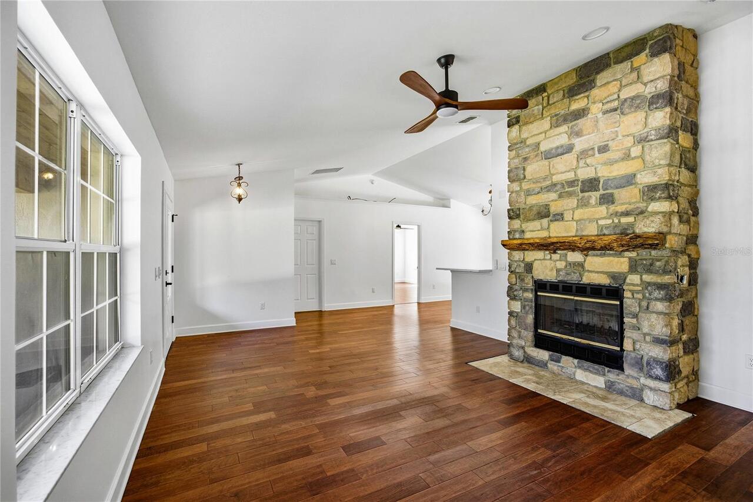
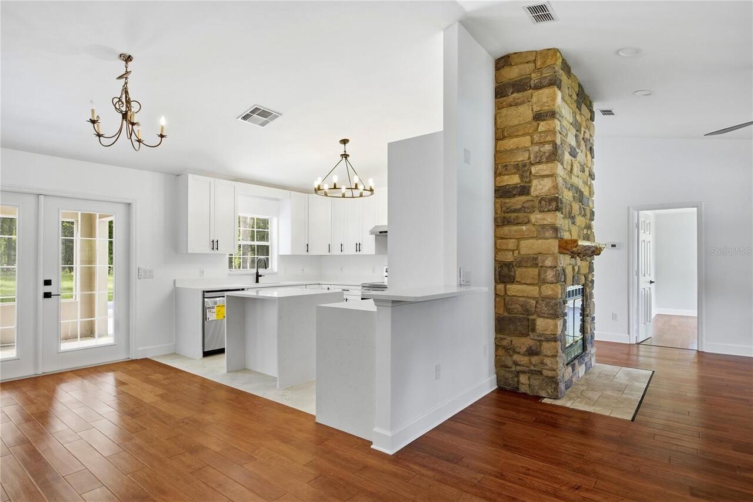
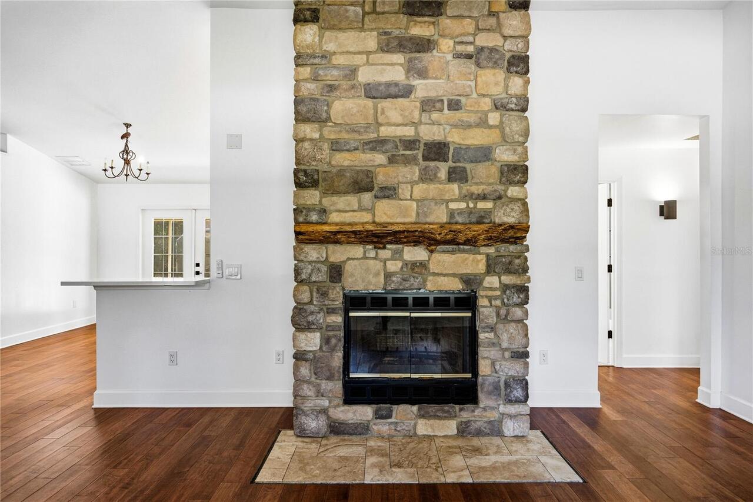
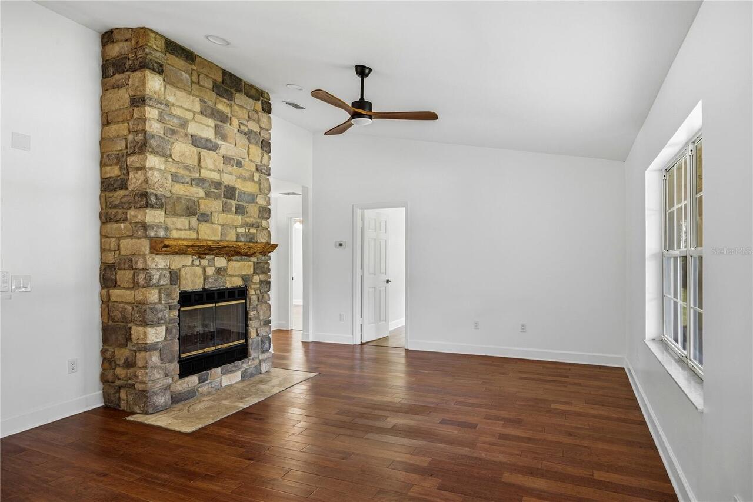
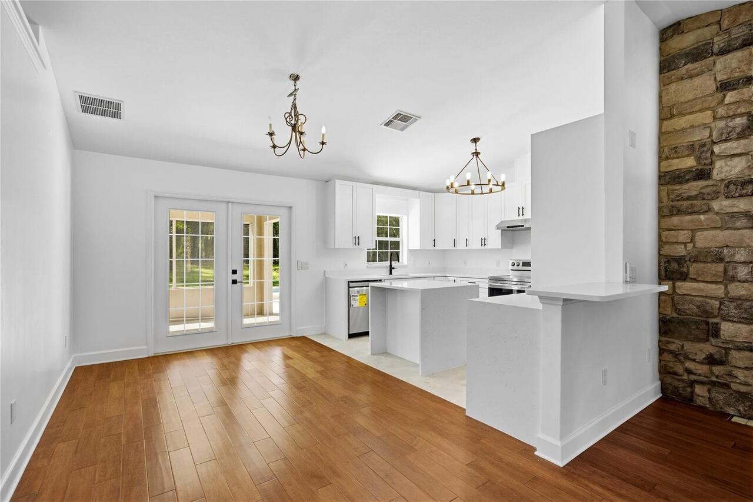
Family Room, Living Room, Masonry, Stone, Wood Burning
Flooring
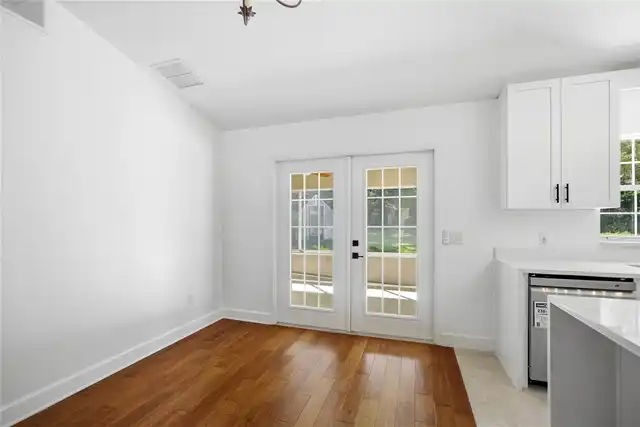
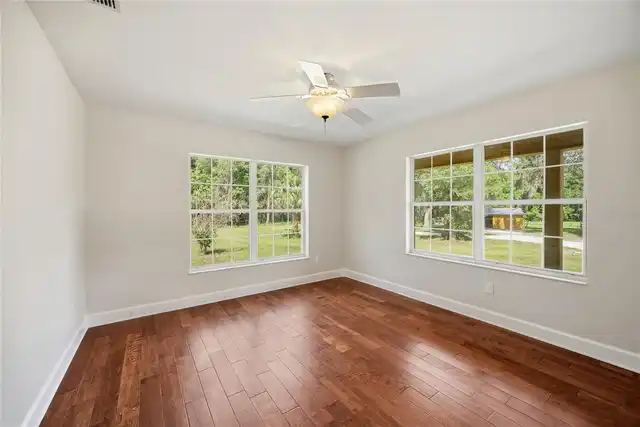
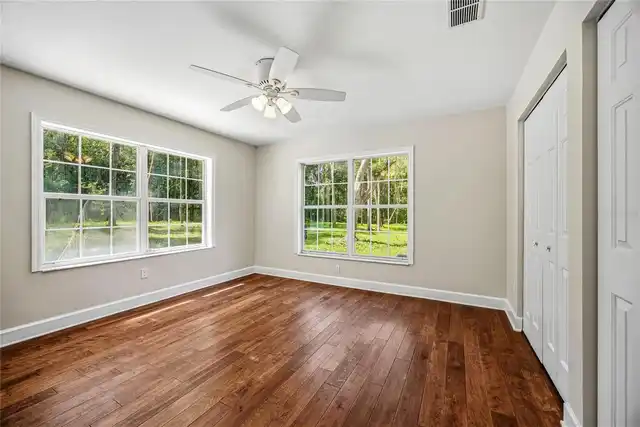
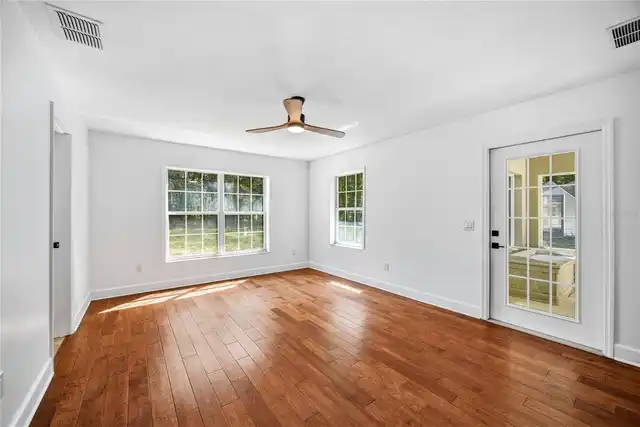
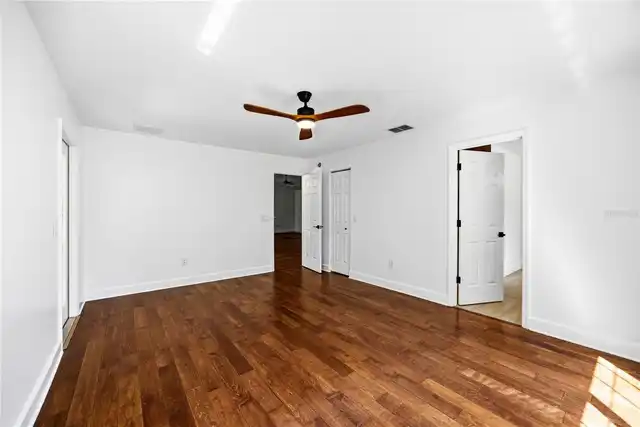
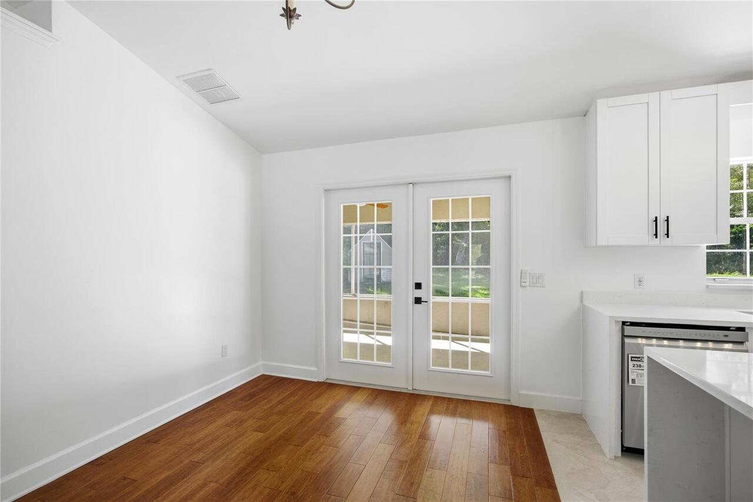
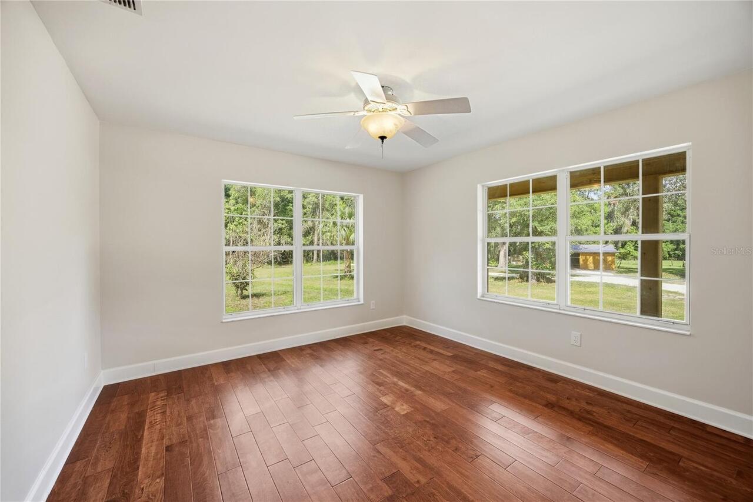
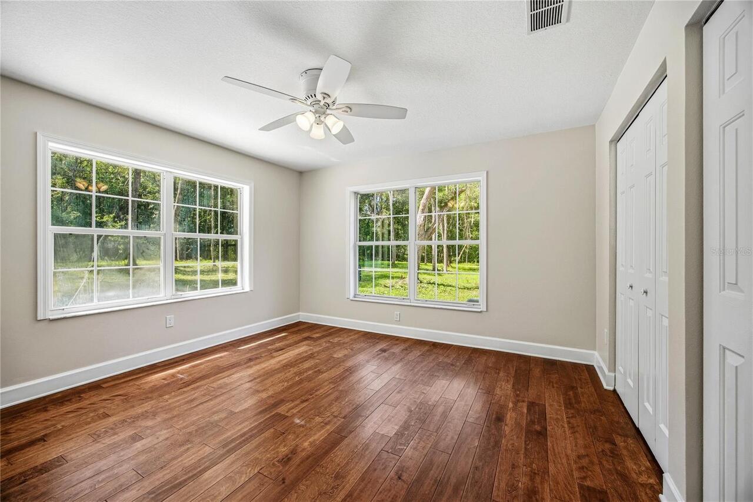
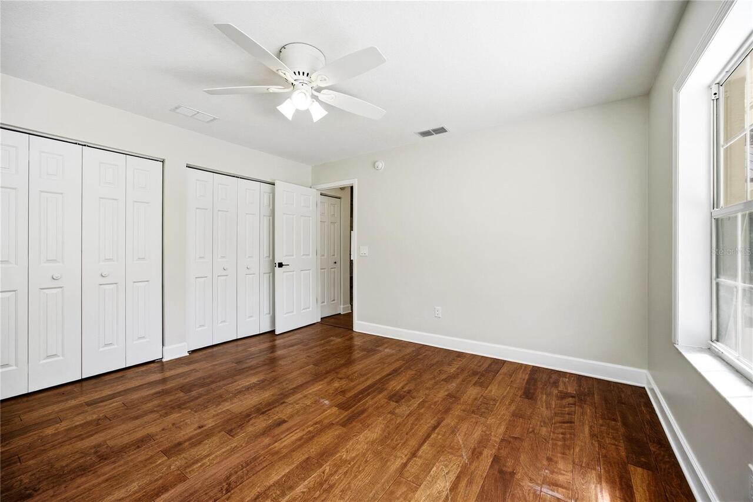
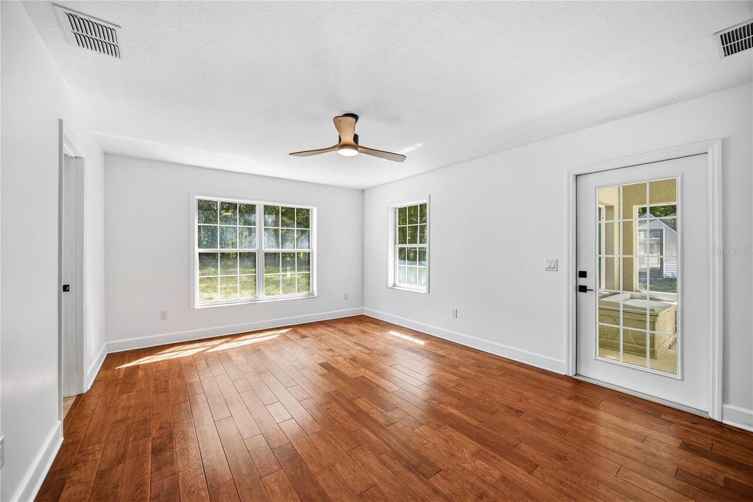
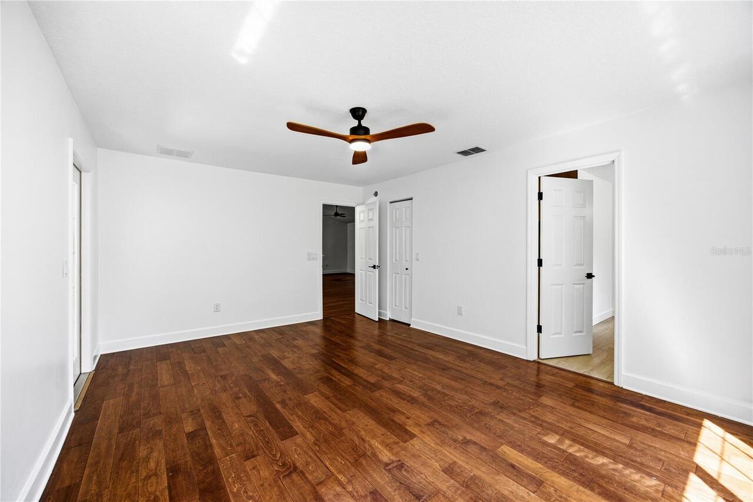
Ceramic Tile, Tile, Wood
Green Energy Efficient
Appliances, Construction, Doors, HVAC, Insulation, Lighting, Pool, Roof, Water Heater
Green Indoor Air Quality
Moisture Control, No Smoking-Interior Buildg, Non Toxic Pest Control, Ventilation
Green Landscaping
Fl. Friendly/Native Landscape, Non Toxic Fertilizer/Pesticides, Veg. (Productive) Garden
Green Sustainability
Conserving Methods, Recyclable Materials, Recycled Materials, Regionally-Sourced Materials, Salvaged Materials
Green Verification Count
2
Green Water Conservation
Efficient Hot Water Distribution, Green Infrastructure, Irrig. System-Drip/Microheads, Water-Smart Landscaping, Whole House Water Purification
Horse Amenities
Gallop Track, Horse Track, Other, Riding Ring, Stable(s), Track Access, Track Irrigation System
Interior Features
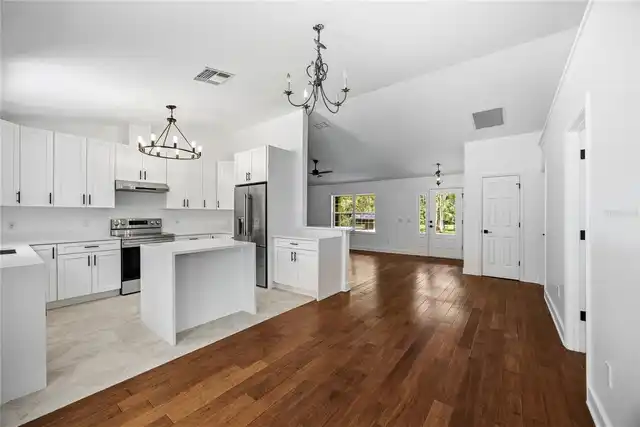
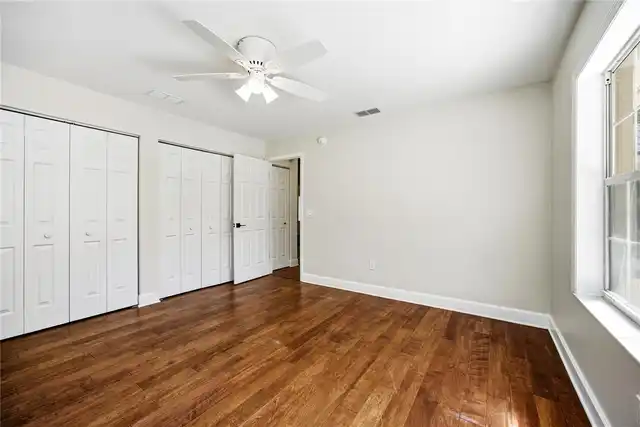
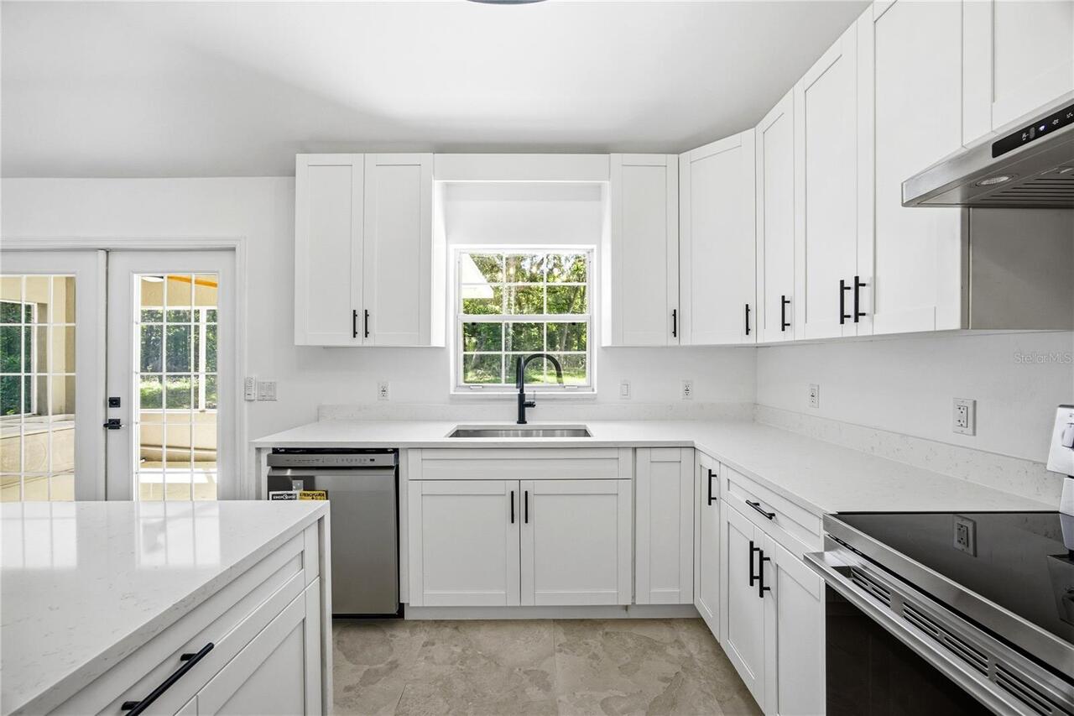
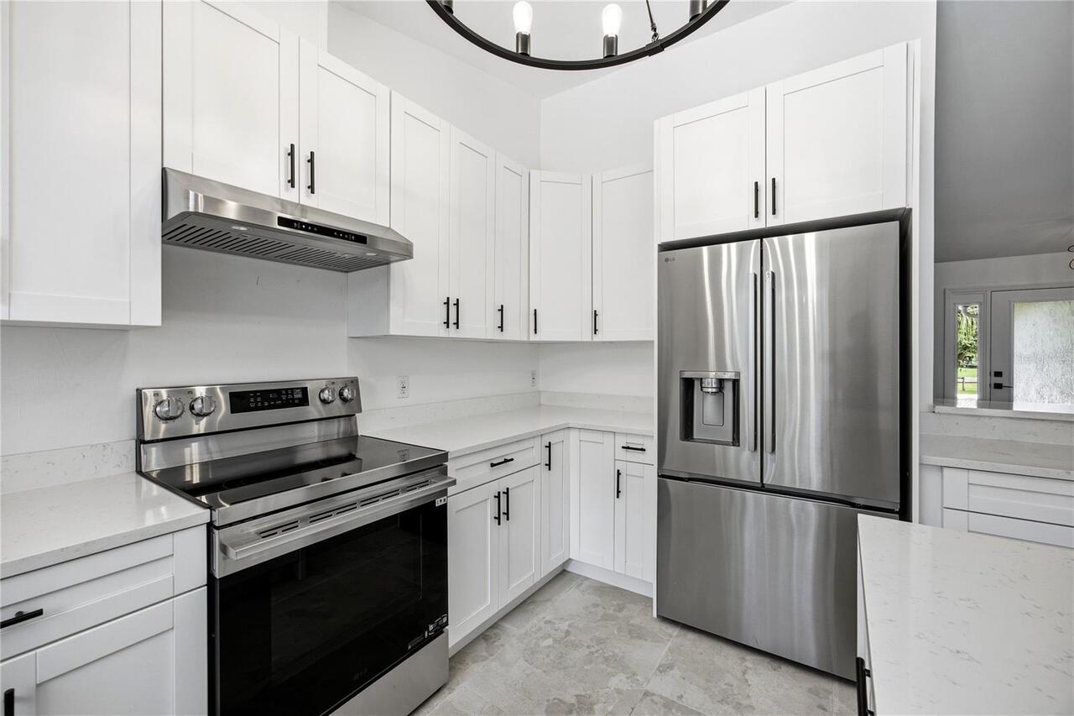
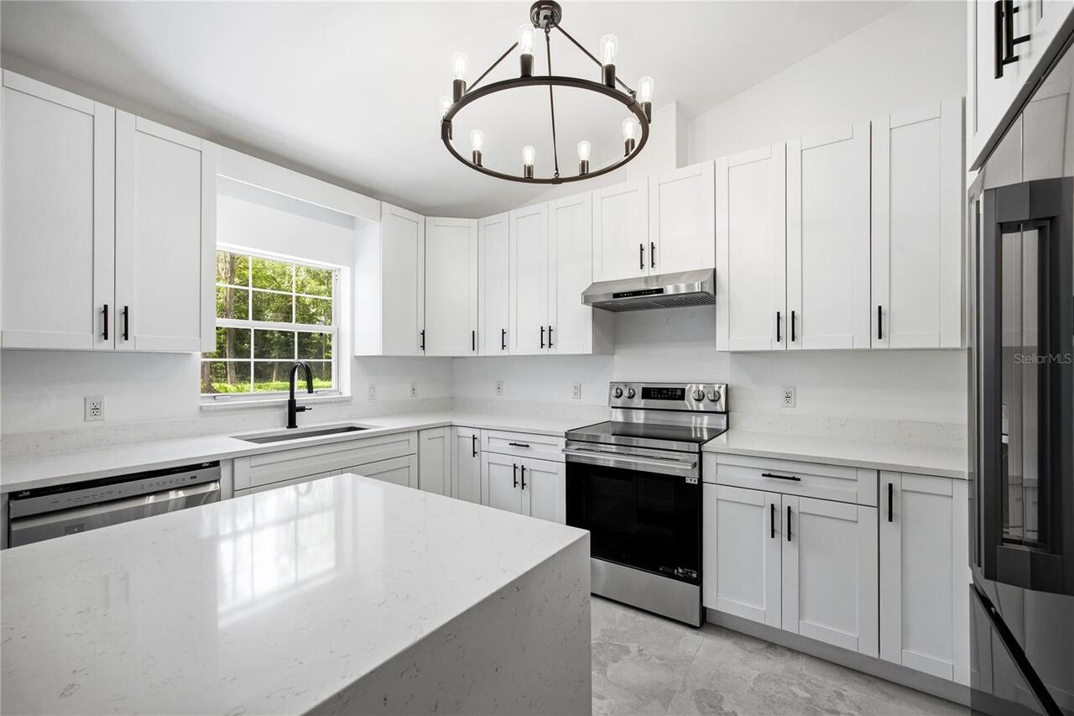
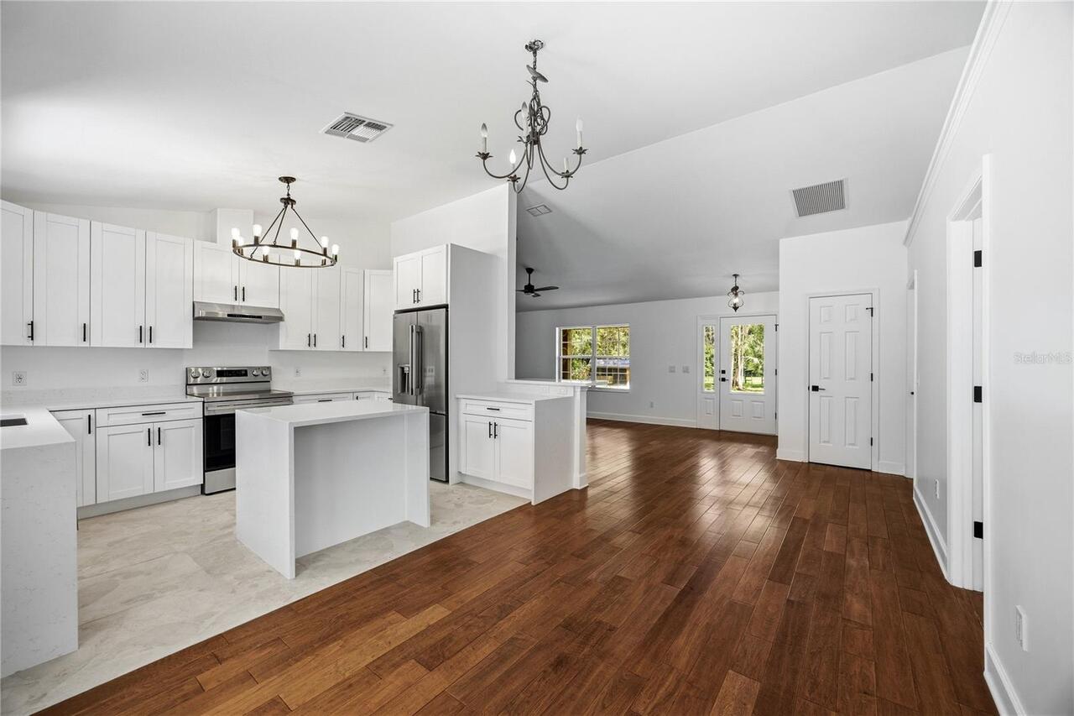
Accessibility Features, Attic Ventilator, Built-in Features, Cathedral Ceiling(s), Ceiling Fans(s), Crown Molding, Eat-in Kitchen, High Ceilings, Kitchen/Family Room Combo, Living Room/Dining Room Combo, Open Floorplan, Primary Bedroom Main Floor, Smart Home, Solid Wood Cabinets, Split Bedroom, Stone Counters, Thermostat, Vaulted Ceiling(s), Walk-In Closet(s), Window Treatments
Internet Address Display YN
true
Internet Automated Valuation Display YN
true
Internet Consumer Comment YN
true
Internet Entire Listing Display YN
true
Laundry Features
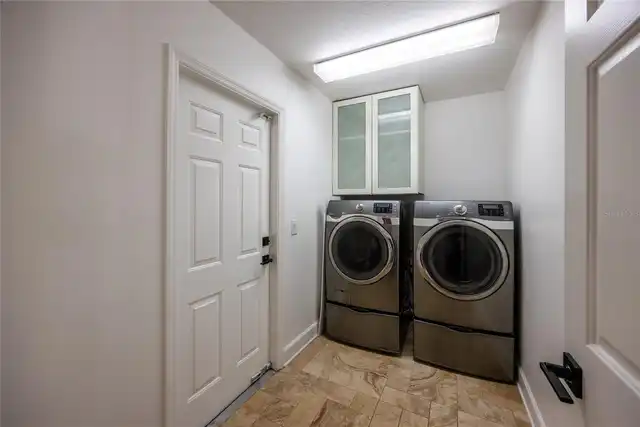
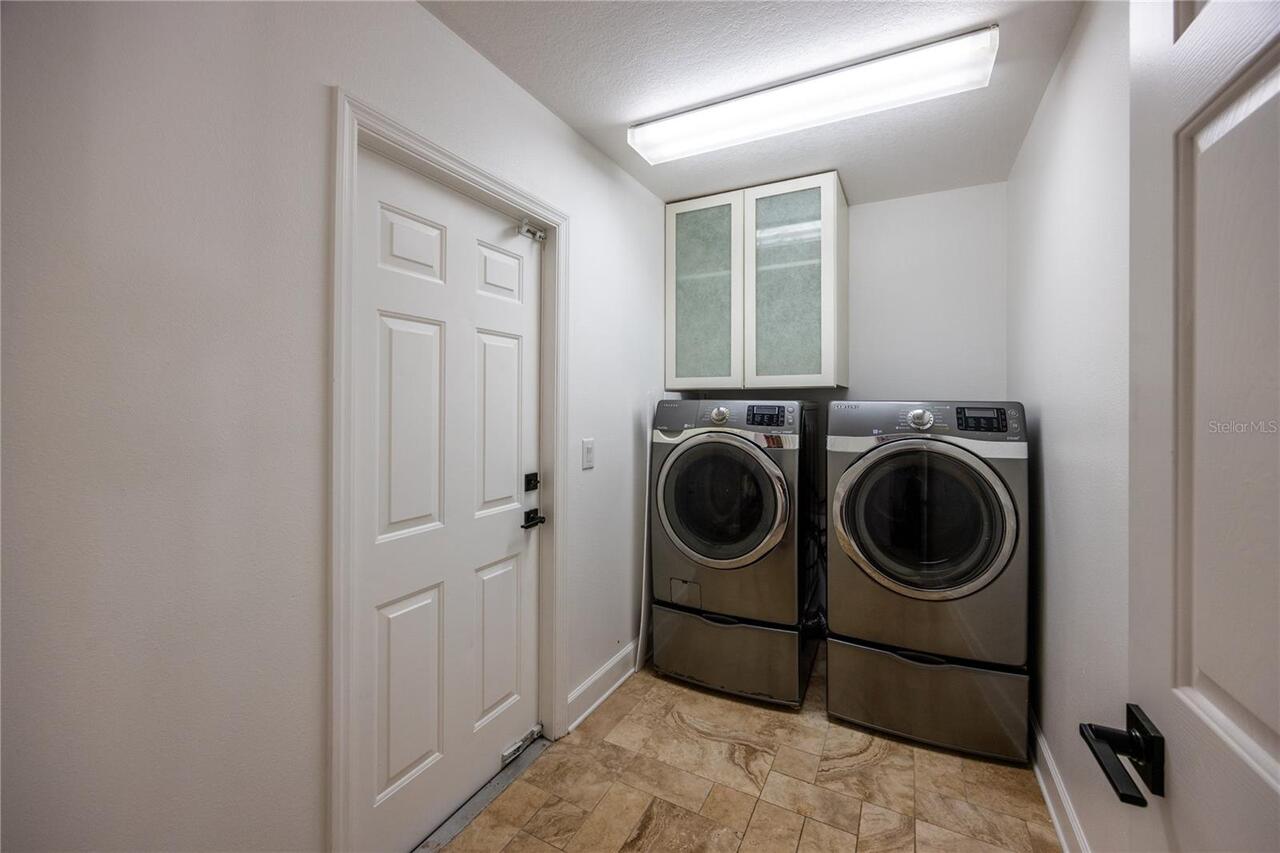
Inside, Laundry Room, Washer Hookup
List AOR
Gainesville-Alachua
Living Area Source
Public Records
Living Area Units
Square Feet
Lot Features
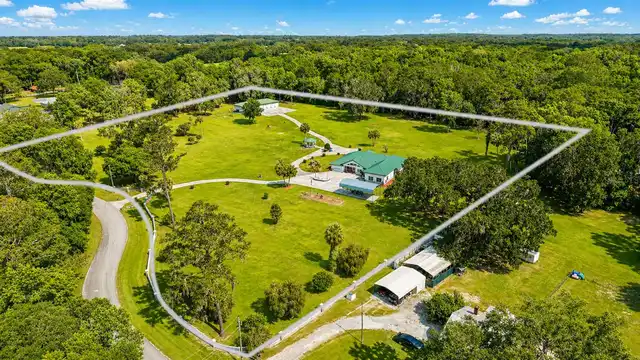
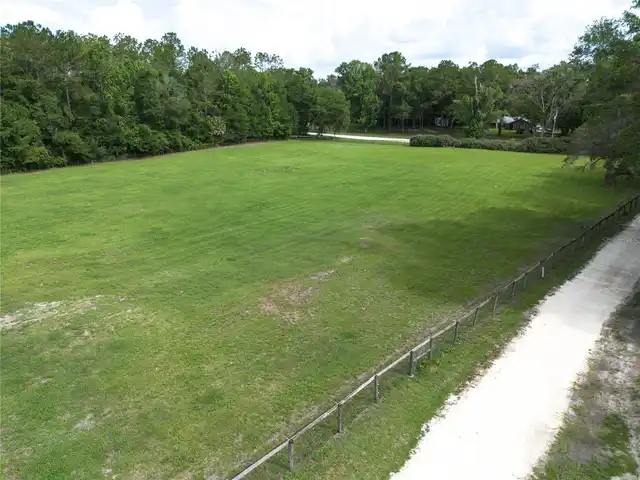
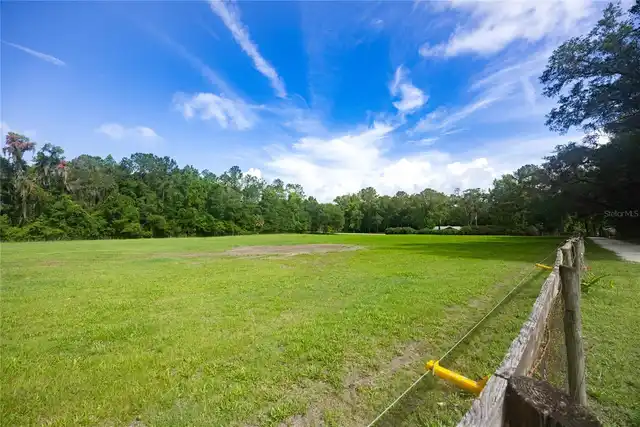
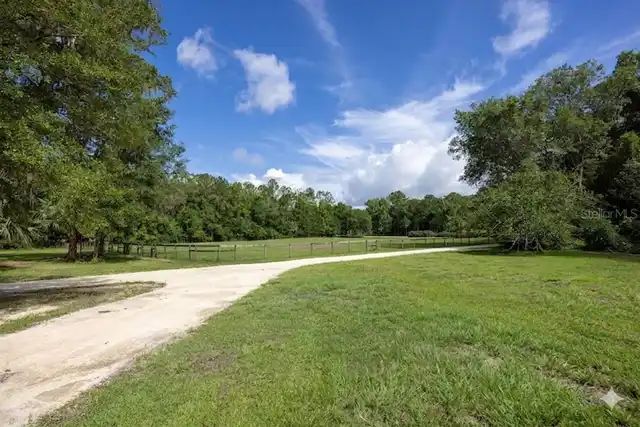
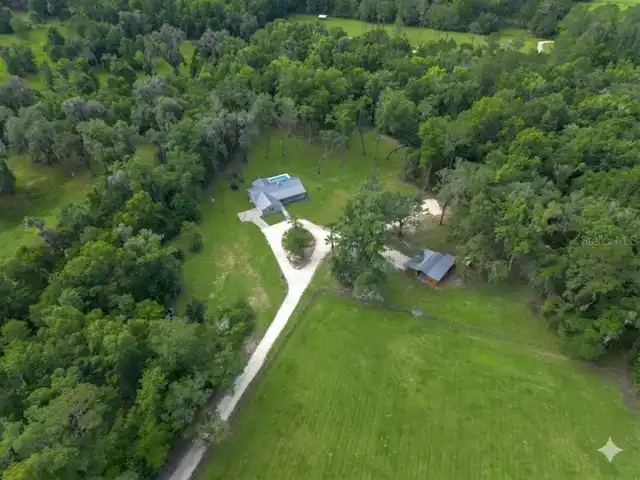
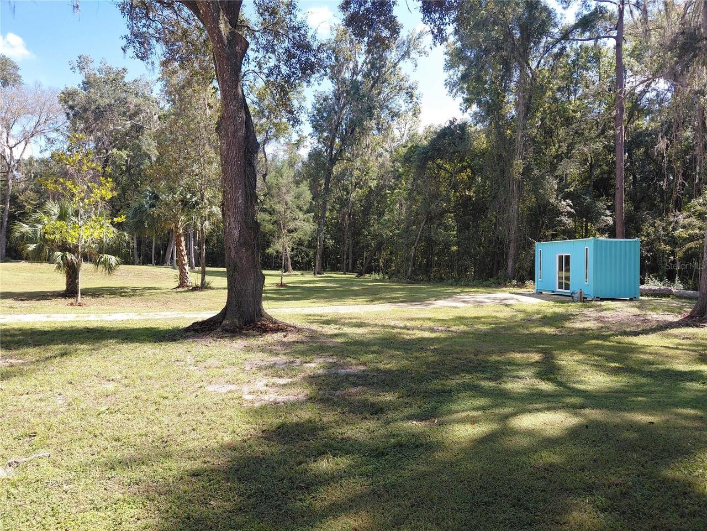
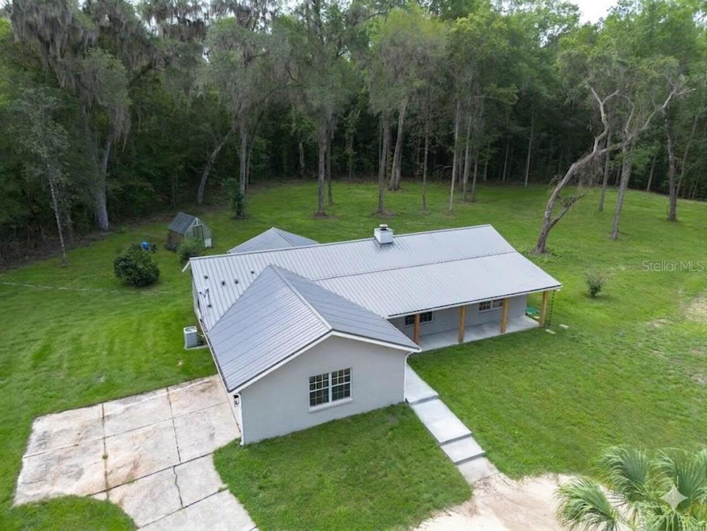
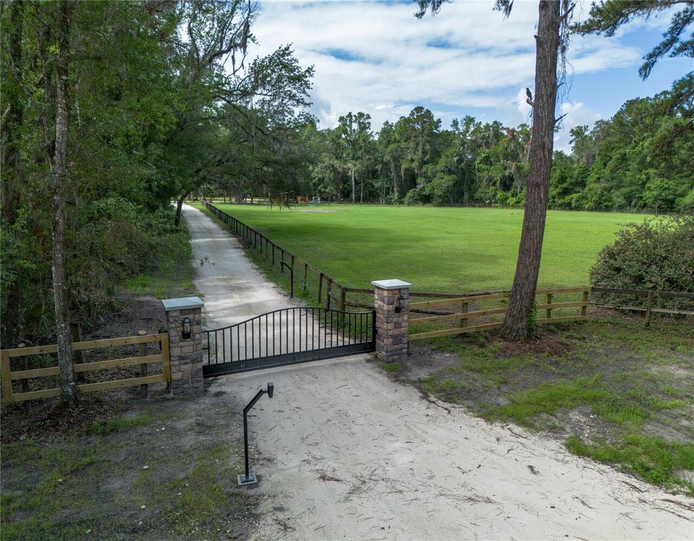
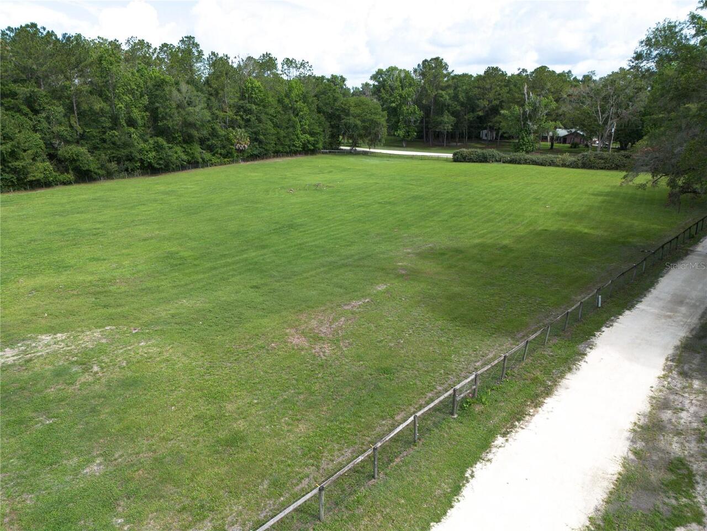
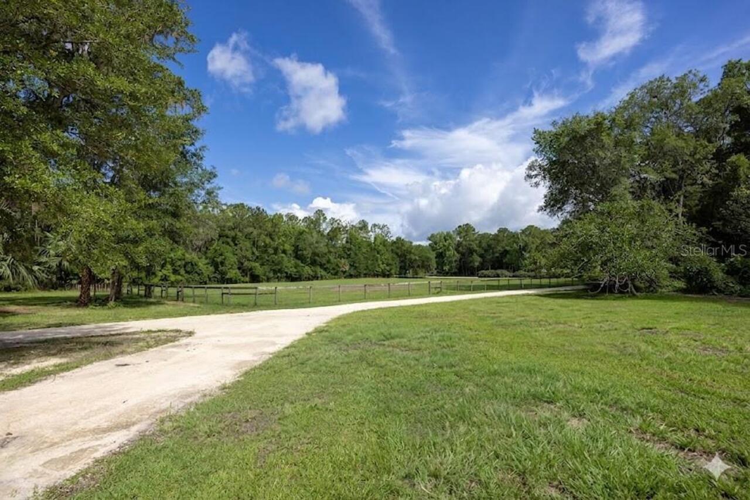
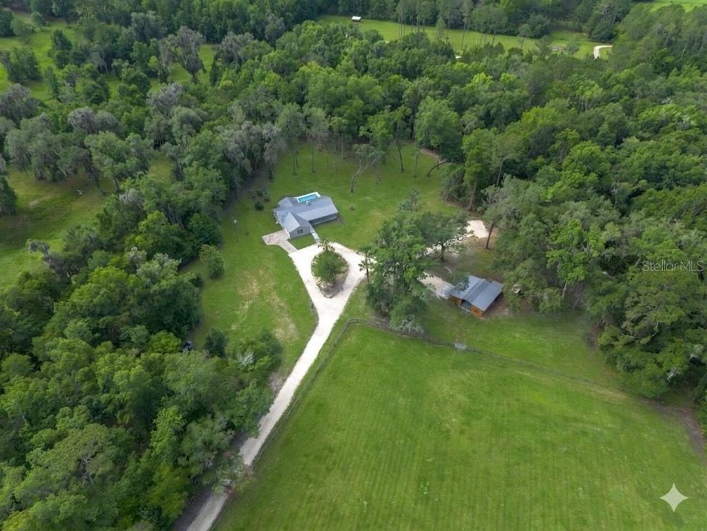
Cleared, Farm, Landscaped, Oversized Lot, Pasture, Private, Zoned for Horses
Lot Size Square Feet
534916
Lot Size Square Meters
49695
Modification Timestamp
2026-10-13T17:53:09.834Z
Number Of Paddocks Pastures
2
Other Equipment
Irrigation Equipment, Kennel, Private Entrance, Private Yard, RV Hookup, Feeding Station(s), Generator, Livestock Equipment, Loading Pens
Other Structures
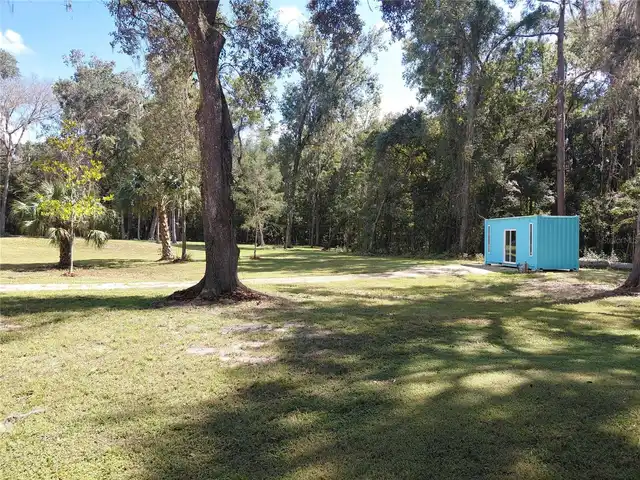
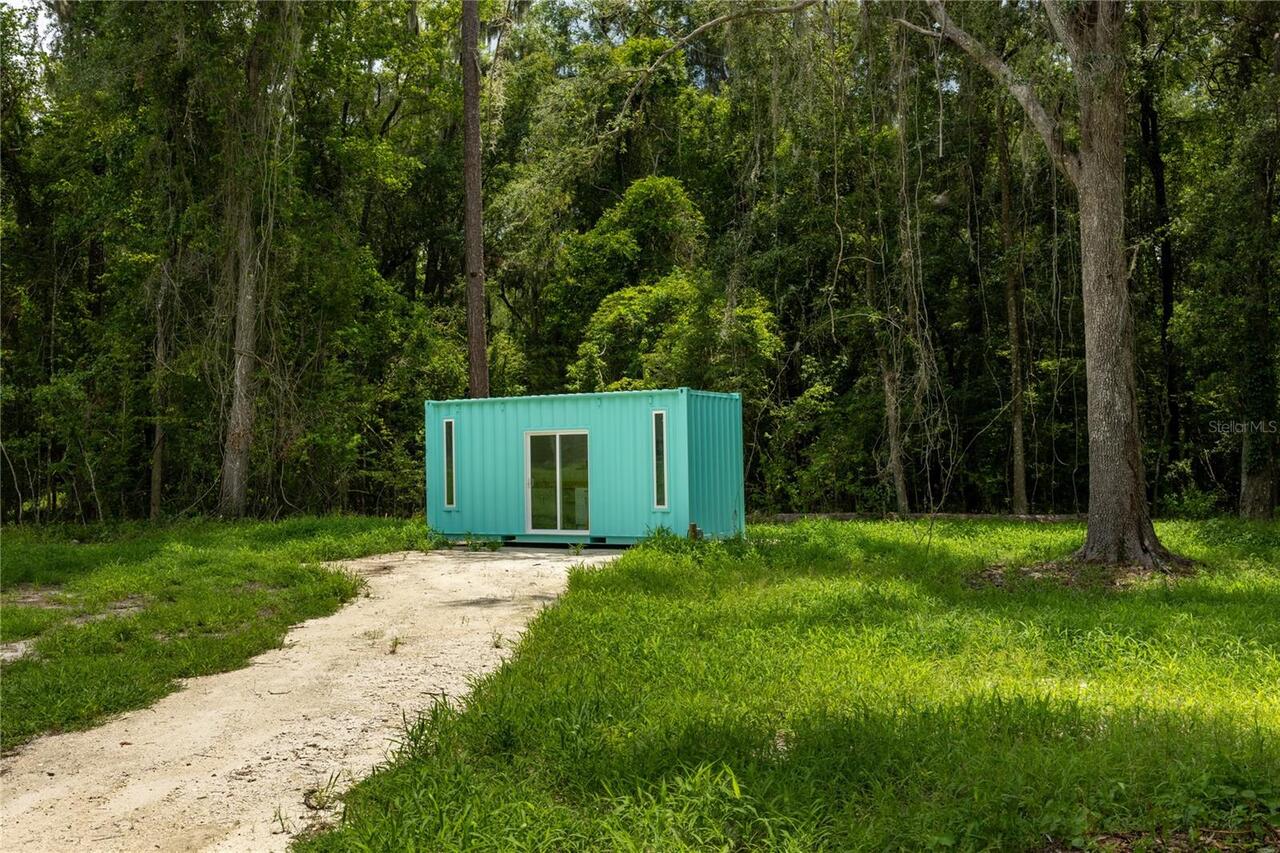
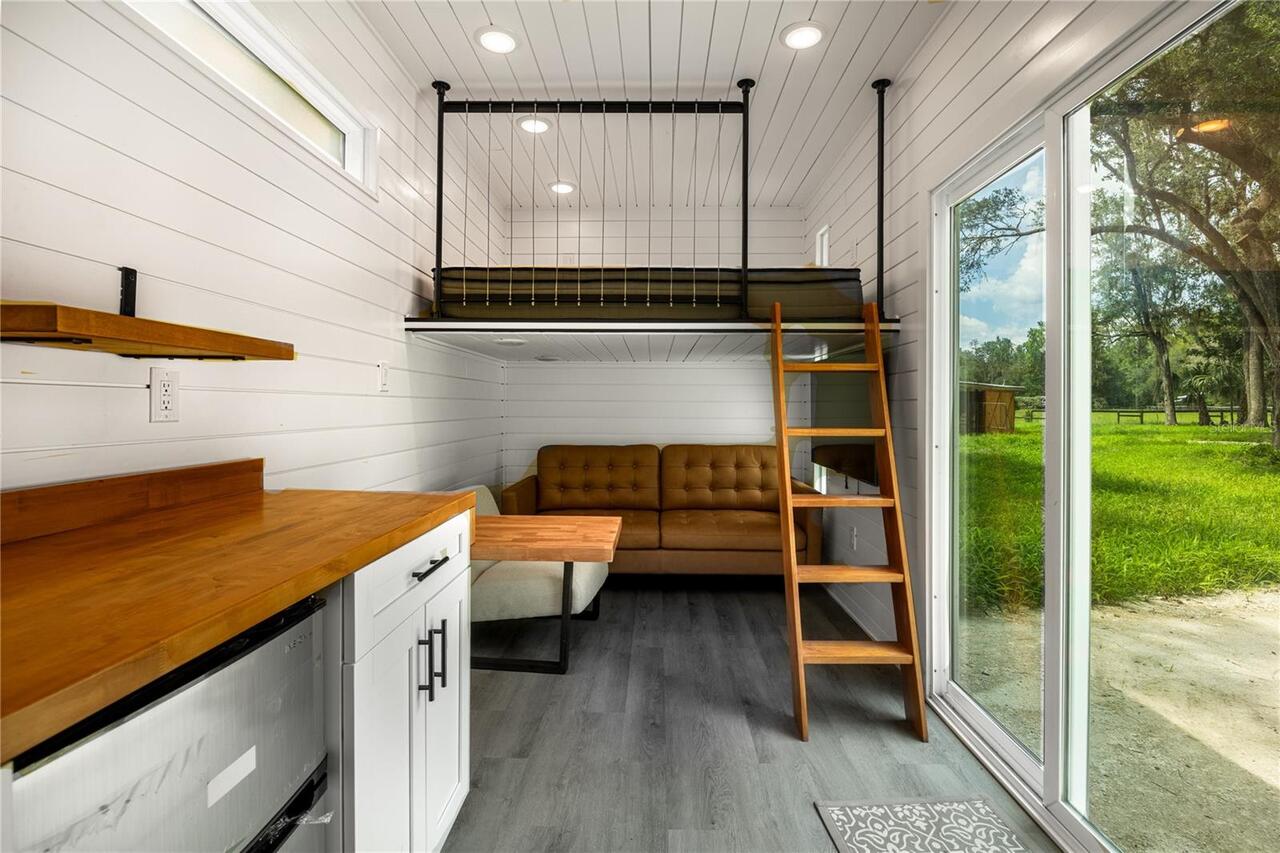
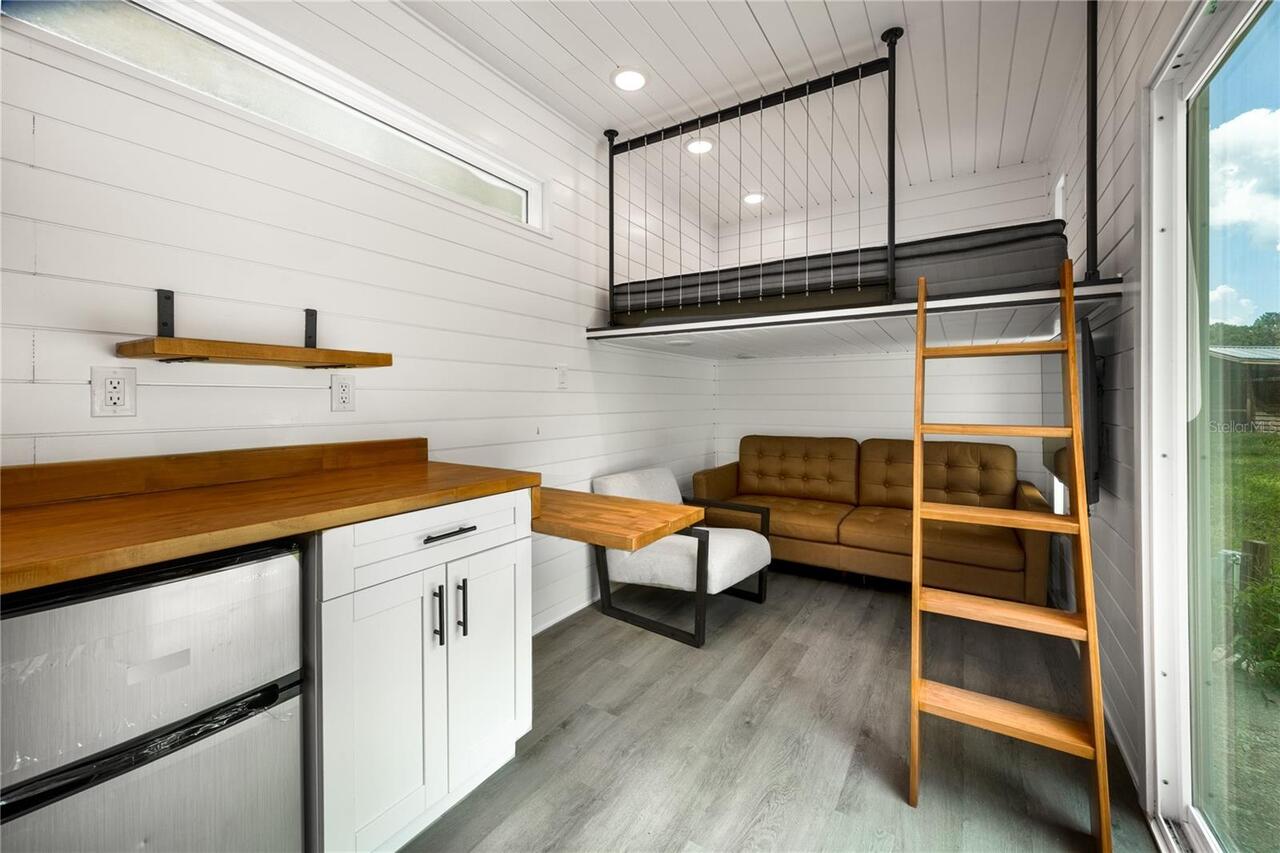
Additional Single Family Home, Barn(s), Cabana, Finished RV Port, Greenhouse, Guest House, Outdoor Kitchen, Outhouse, Shed(s), Storage, Workshop
Parcel Number
01455-001-25
Patio And Porch Features
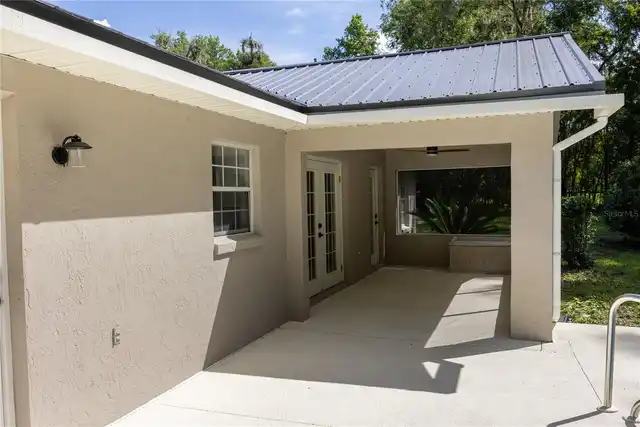
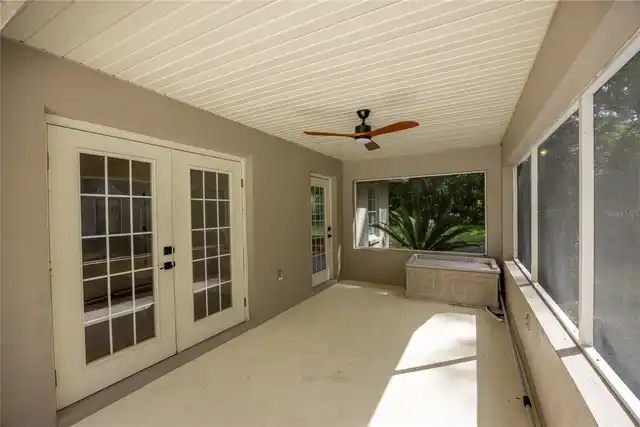
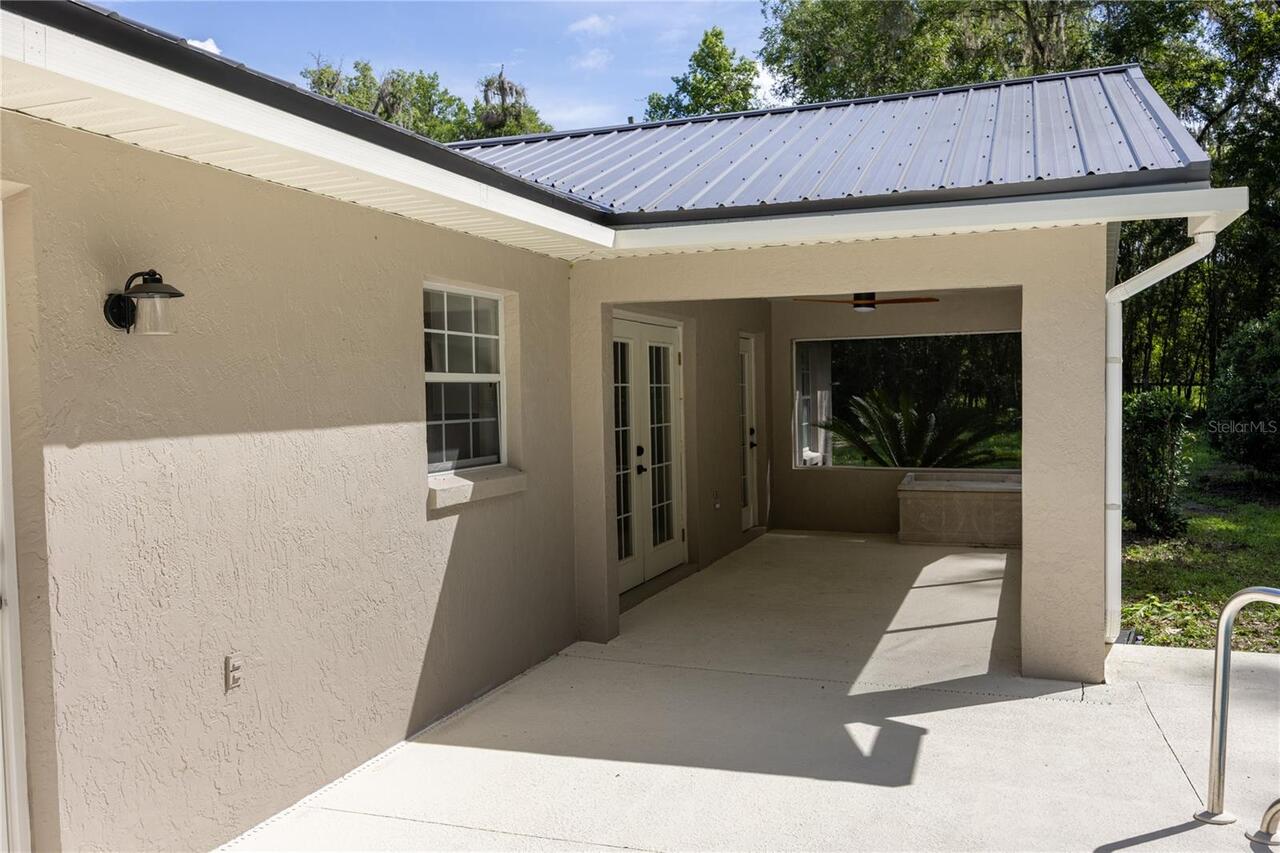
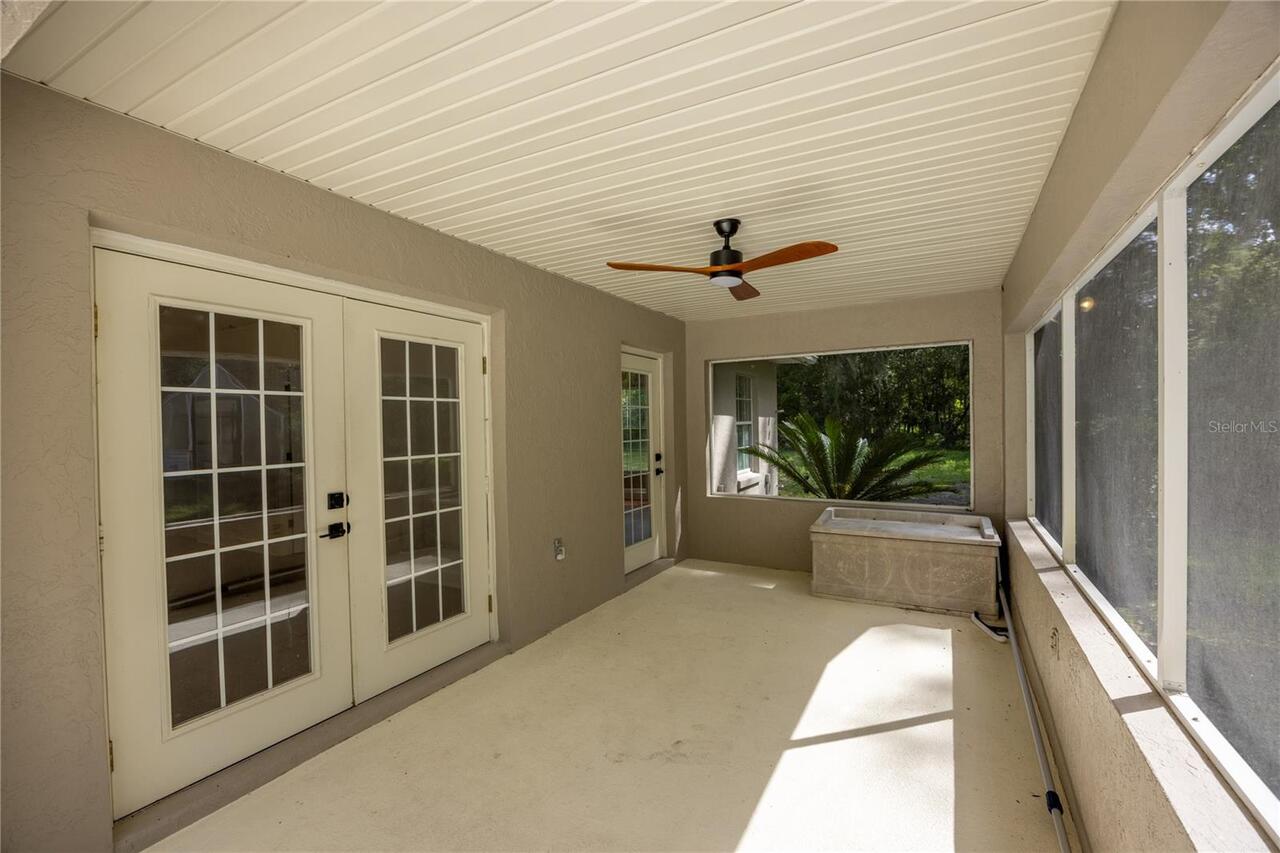
Covered, Deck, Front Porch, Rear Porch, Screened
Pet Restrictions
Horses Welcome! Cattle, Goats, Deer Welcome
Pet Size
Extra Large (101+ Lbs.)
Pets Allowed
Cats OK, Dogs OK, Yes
Previous List Price
1000000
Price Change Timestamp
2026-08-06T17:03:28.000Z
Property Attached YN
false
Property Condition
Completed
RATIO Current Price By Calculated SqFt
457.53
Realtor Info
Floor Plan Available, List Agent is Owner, List Agent is Related to Owner, Owner Will Assist with closing costs, Owner Will Consider financing, Title Insurance
Road Responsibility
Public Maintained Road
Road Surface Type
Concrete, Limerock
Security Features
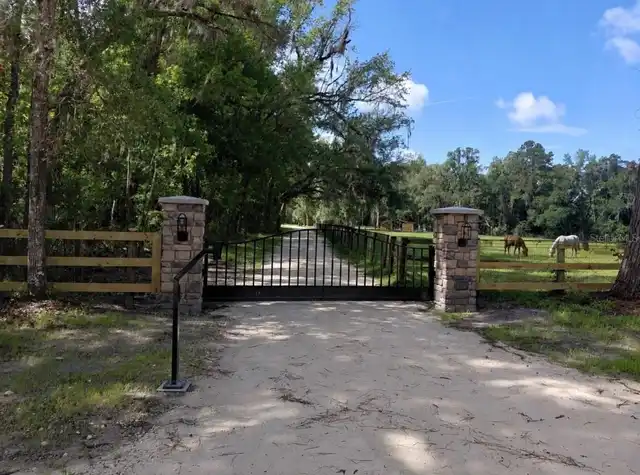
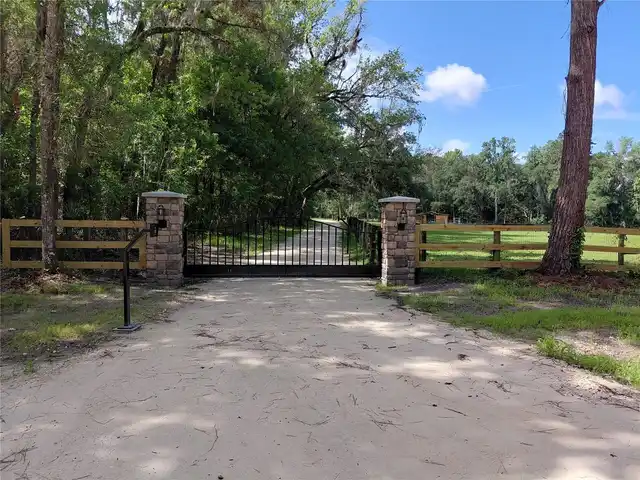
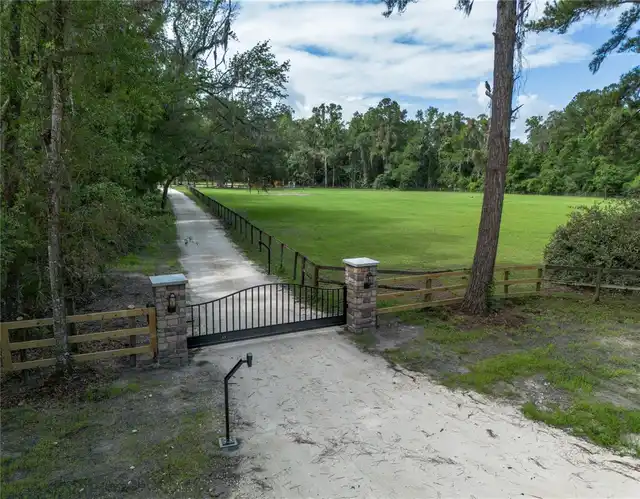
Secured Garage/Parking, Security Gate, Security Lights, Security System, Smoke Detector(s)
Showing Requirements
Supra Lock Box, Call Owner, Combination Lock Box, Gate Code Required, Gate Key In Lock Box, See Remarks
Spa Features
Heated, In Ground, Swim Spa
Status Change Timestamp
2026-06-16T16:08:48.000Z
Tax Book Number
SPRING HAM
Tax Legal Description
SEC 25 TWP 12 RGE 19 PLAT BOOK UNR SPRING HAMMOCK ACRES LOTS 25.26.27 AKA COM W 1/4 COR SEC 25 S 01-31-56 E 60 FT N 88-17-28 E 16.28 FT TO PT INTERSEC OF E ROW LN CNTY GRADED RD 14.0-W WITH S ROW LN OF RD 15.5-N N 88-17-28 E 643.99 FT TO E BNDY LN OF W 1/4 OF SW 1/4 POB N 88-17-28 E 472.58 FT S 01-27-07 E 610 FT S 88-17-28 W 472.16 FT TO E BNDY LN N 01-29-31 W 610 FT TO POB (L 25 & 26) & LOT 27 AKA COM W 1/4 COR SEC 25 S 01-31-56 E 60 FT N 88-17-28 E 16.28 FT TO PT OF INTERSEC E ROW LN CNTY GRADED RD 14.0-W N 88-17-28 E ALONG S ROW LN 1116.57 FT POB S 01-27-07 E 610 FT S 88-17-28 W 472.16 FT TO E BNDY LN S 01-29-31 E 398.16 FT N 89-07-28 E 551.90 FT N 01-27-07 W 406.19 FT S 88-17-28 W 40 FT N 01-27-07 W 610 FT TO S ROW LN S 88-17-28 W 40 FT TO POB AKA LOT 27
Total Acreage
10 to less than 20
Universal Property Id
US-12083-N-0145500125-R-N
Unparsed Address
14810 NW 185 ST
Utilities
BB/HS Internet Available, Cable Available, Electricity Available, Electricity Connected, Phone Available, Public, Sprinkler Well, Water Available, Water Connected
Vegetation
Fruit Trees, Mature Landscaping, Oak Trees, Trees/Landscaped, Wooded
Water Access
Canal - Freshwater, Creek
Water Extras
Bridges - Fixed
Water Frontage Feet Creek
549
Window Features
Blinds, Double Pane Windows, ENERGY STAR Qualified Windows, Thermal Windows, Window Treatments