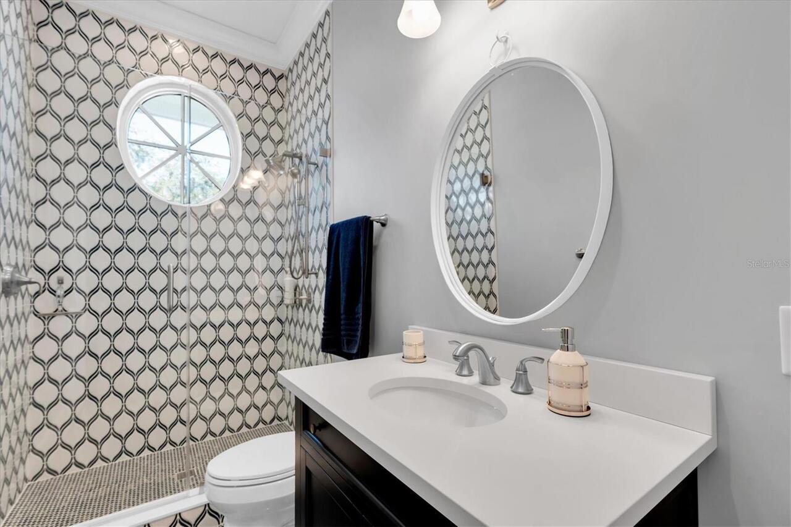
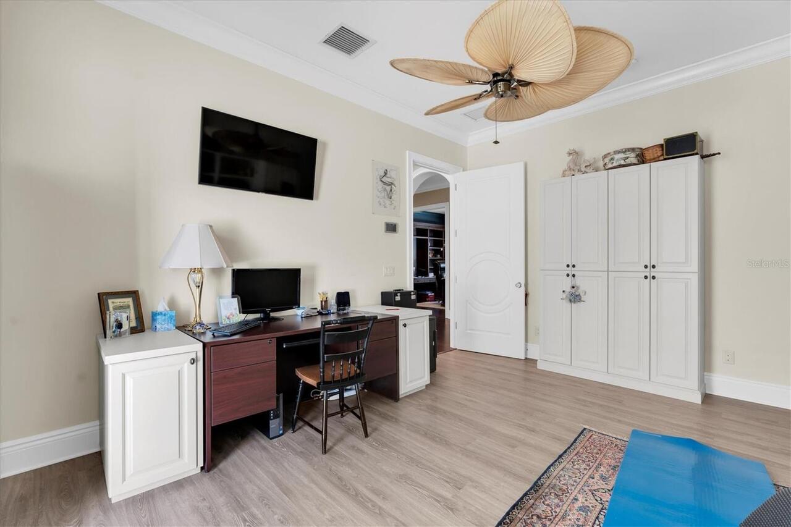
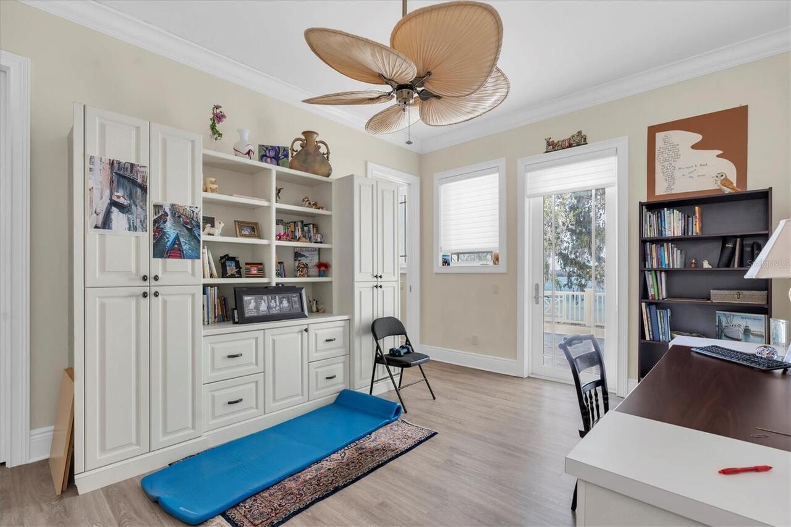
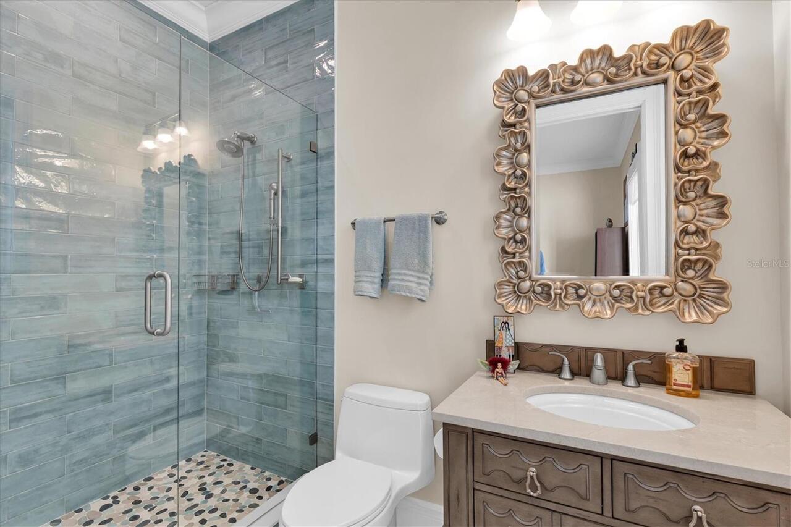
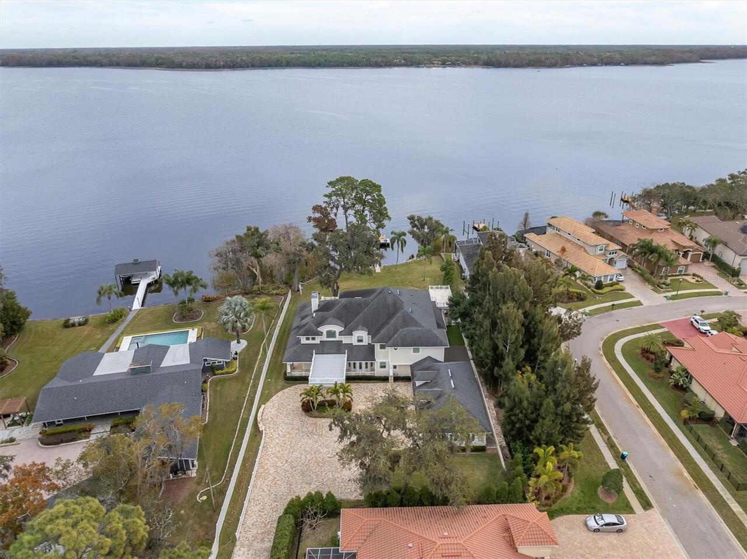
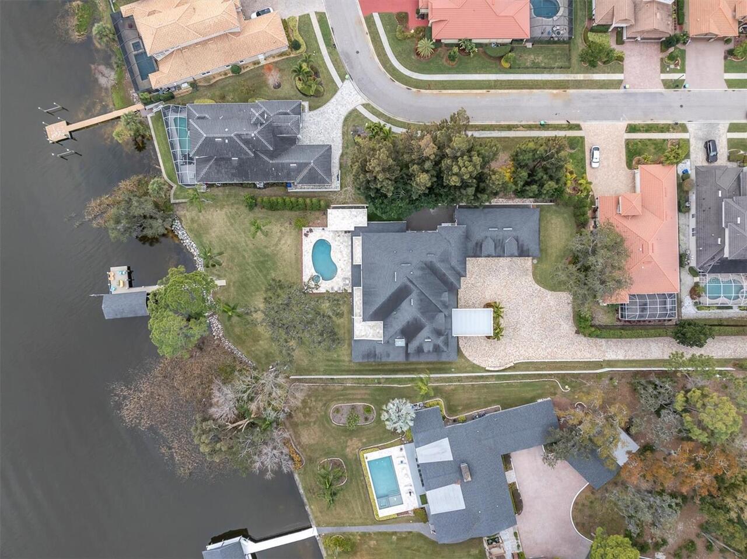
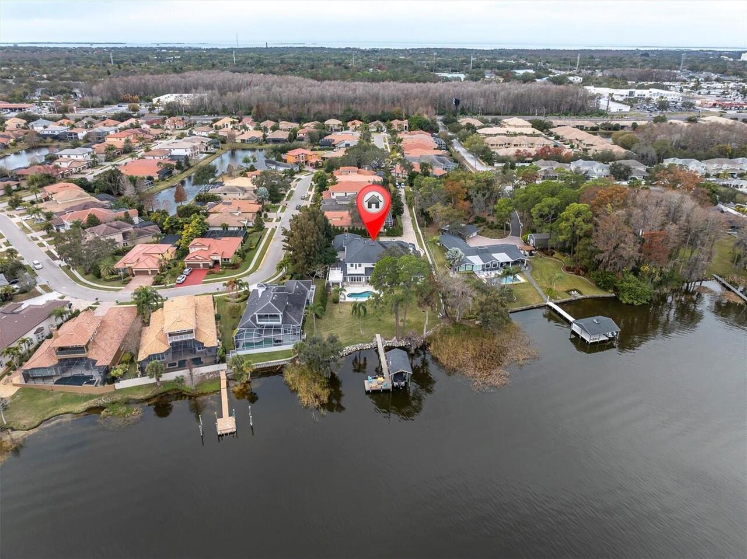
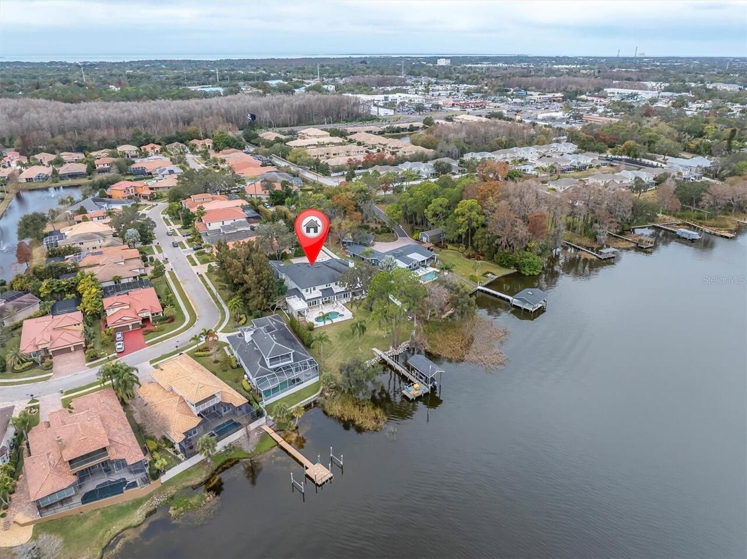
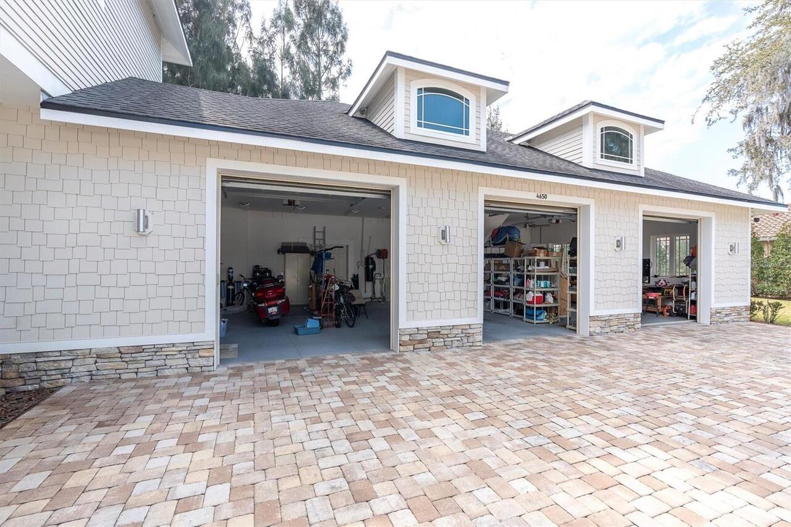
Property Features
Property Sub Type
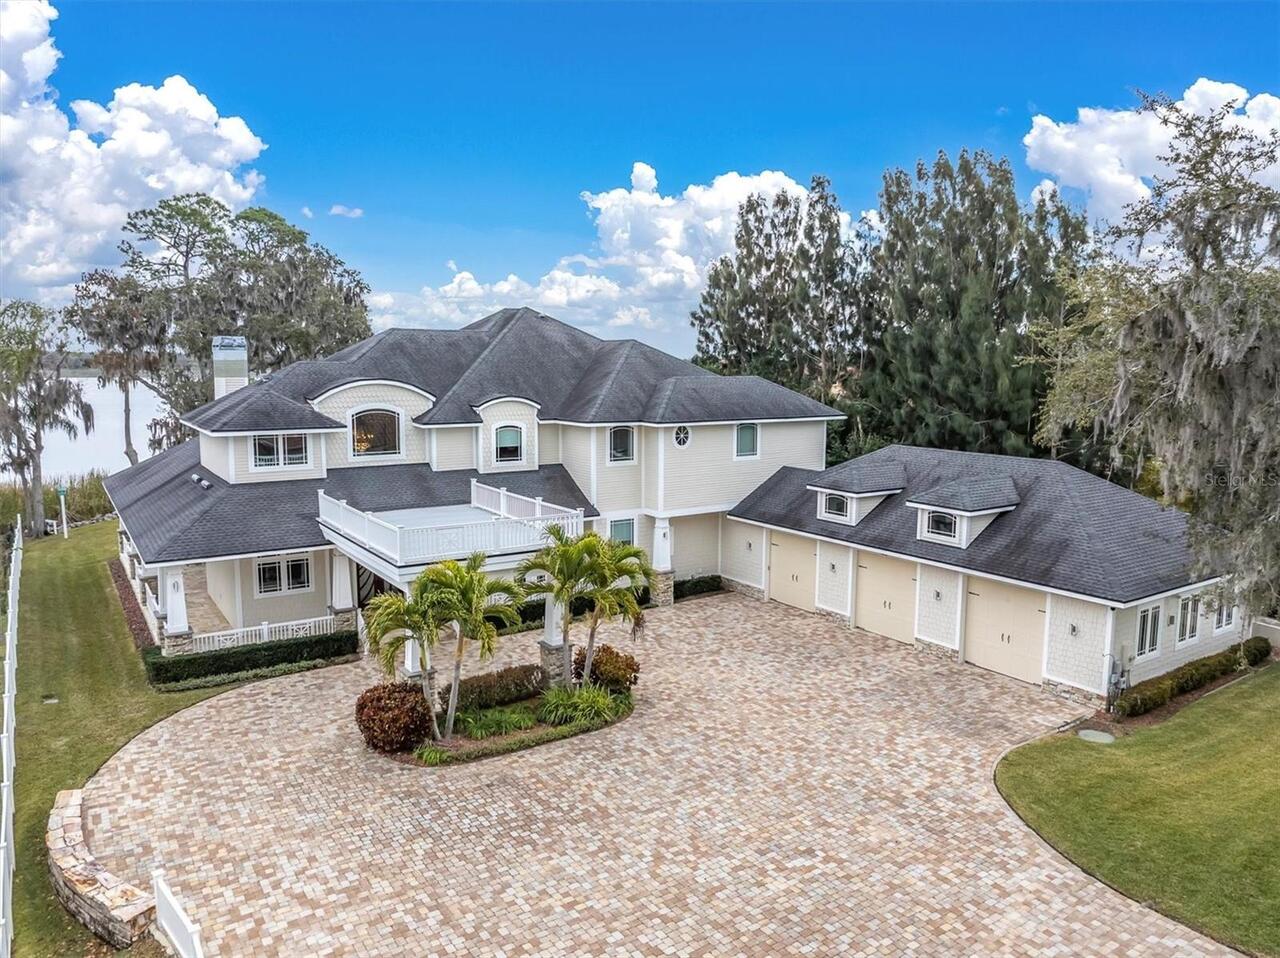
Single Family Residence
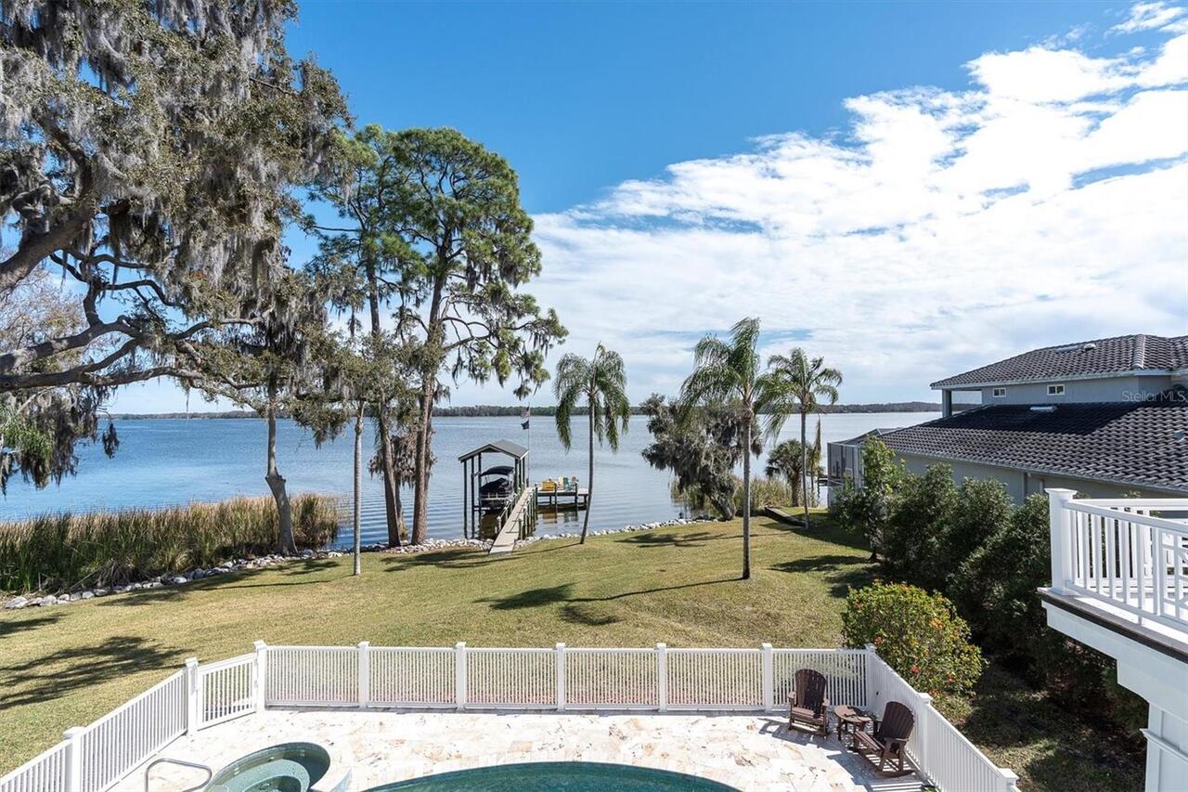
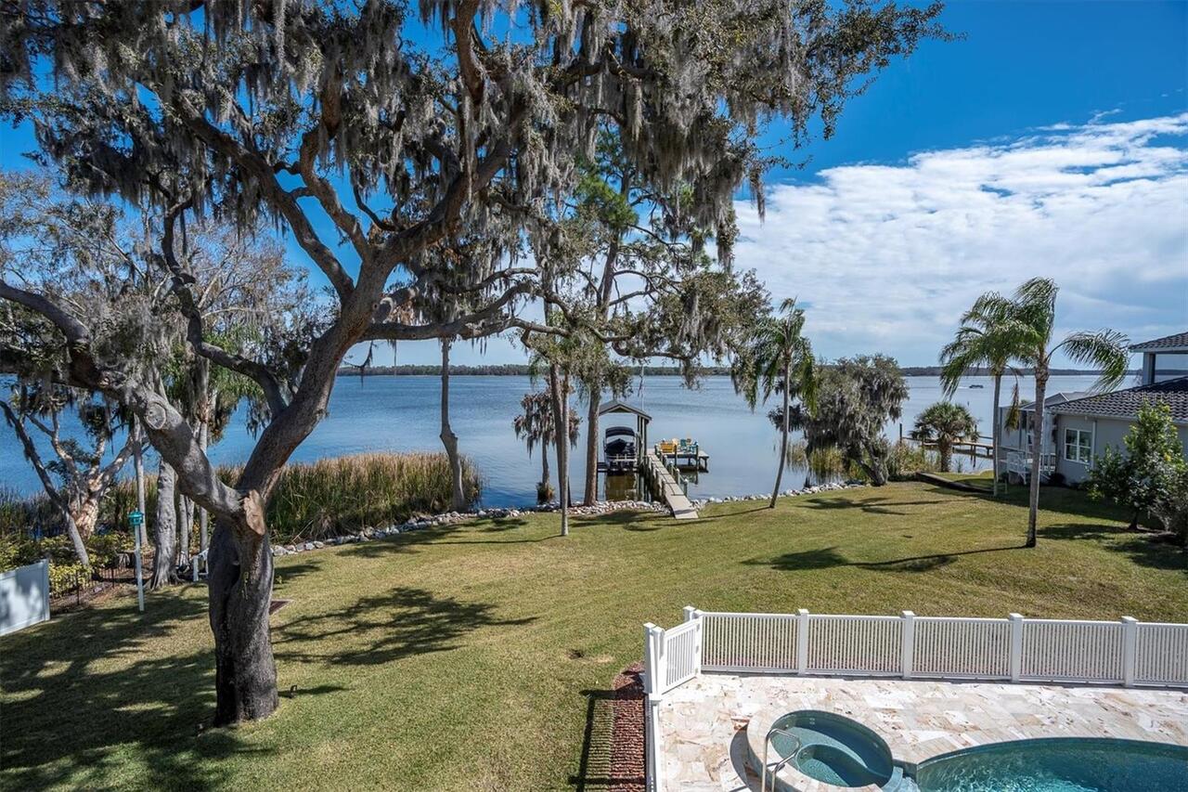
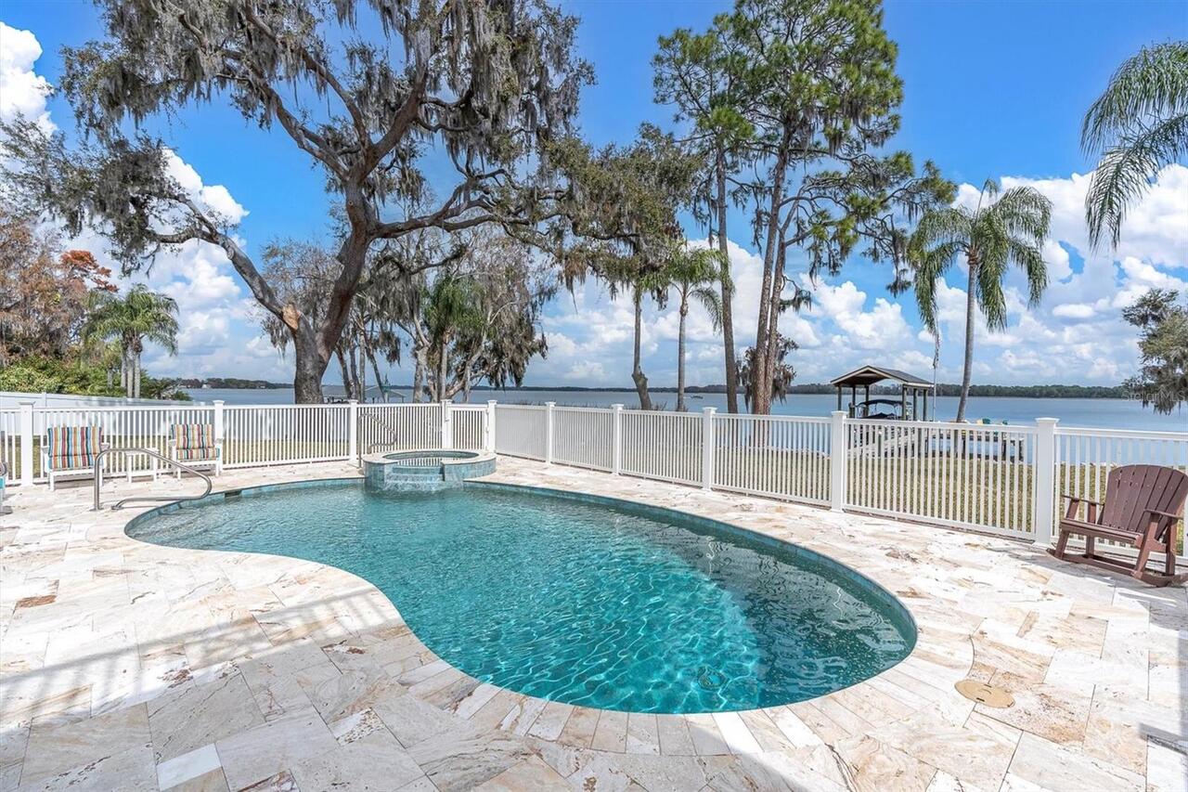
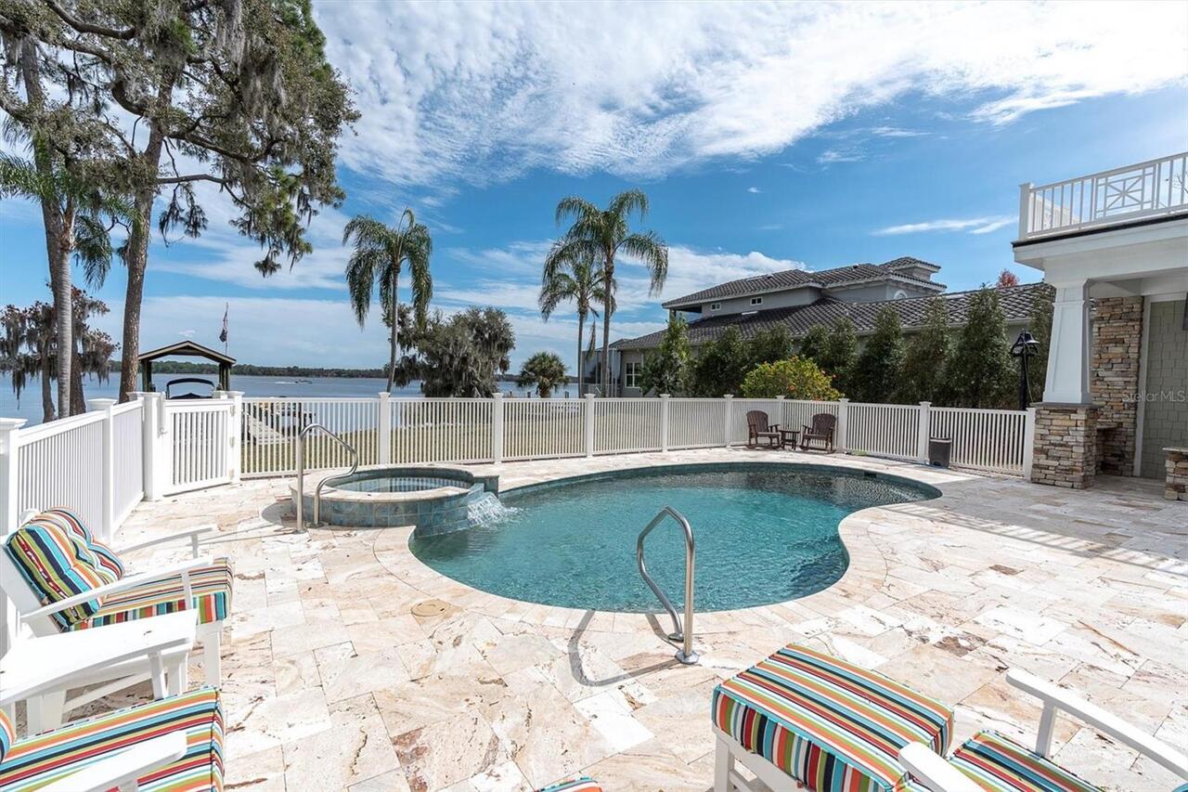
Pool
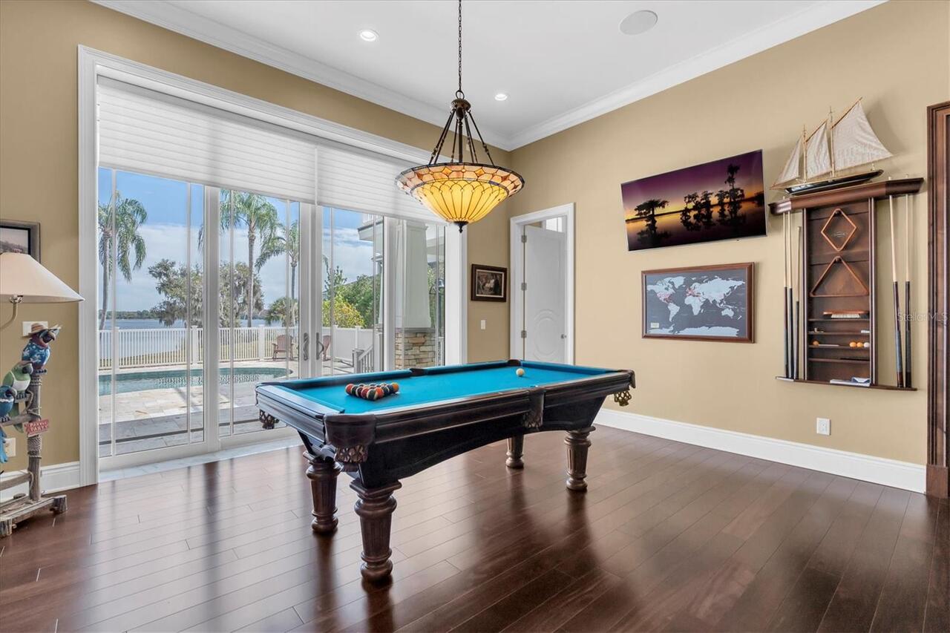
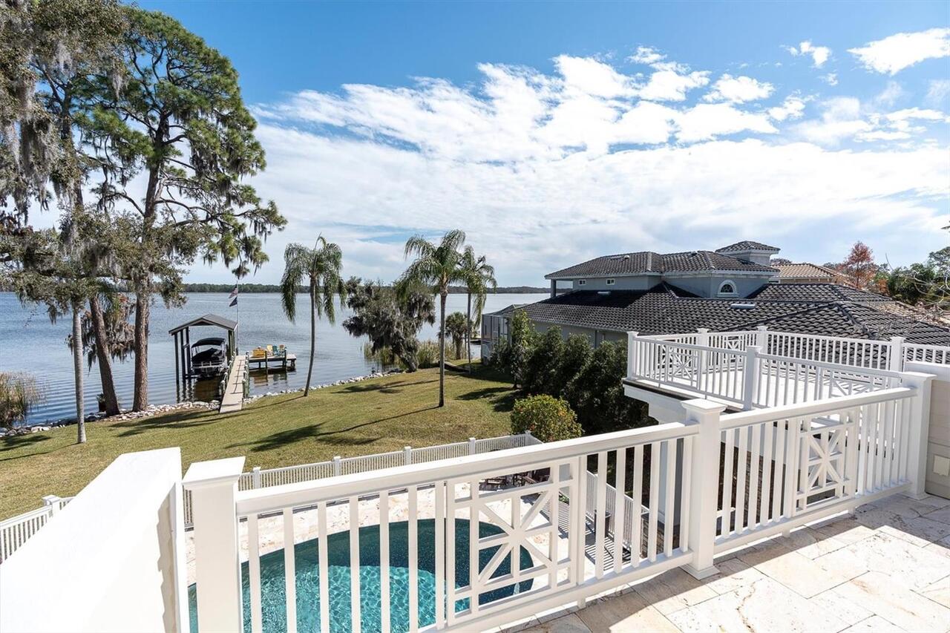
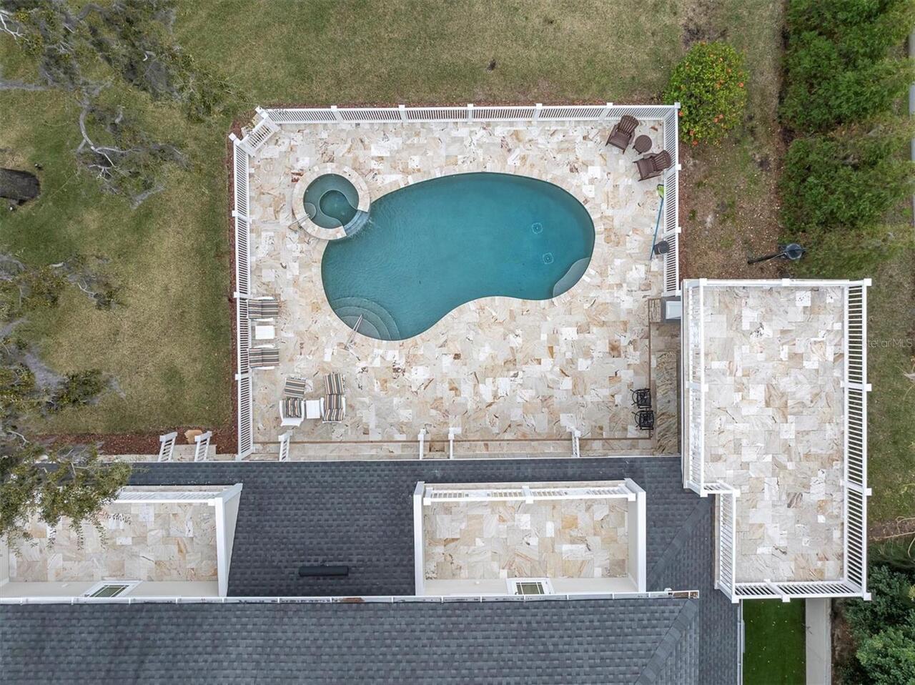
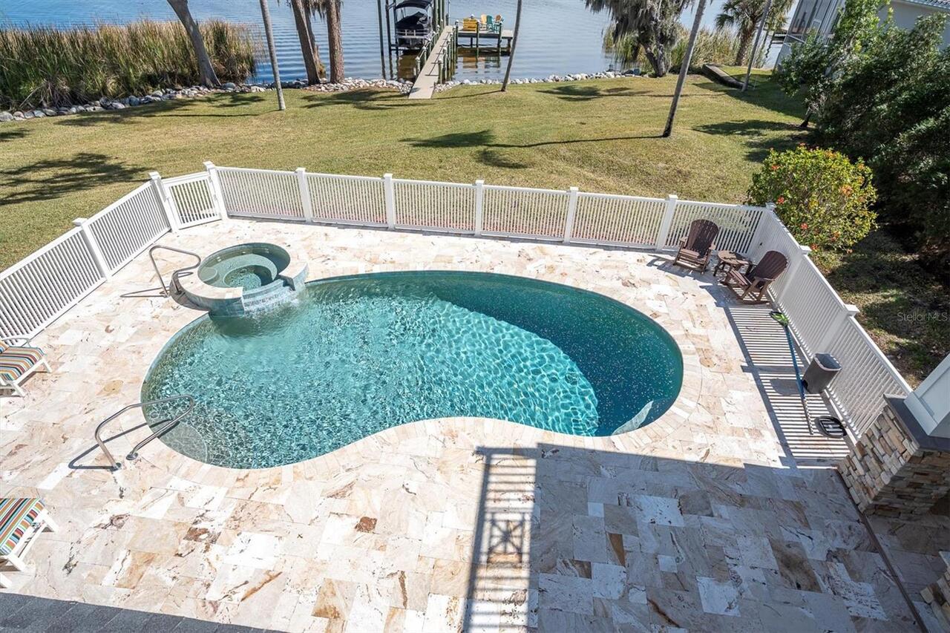
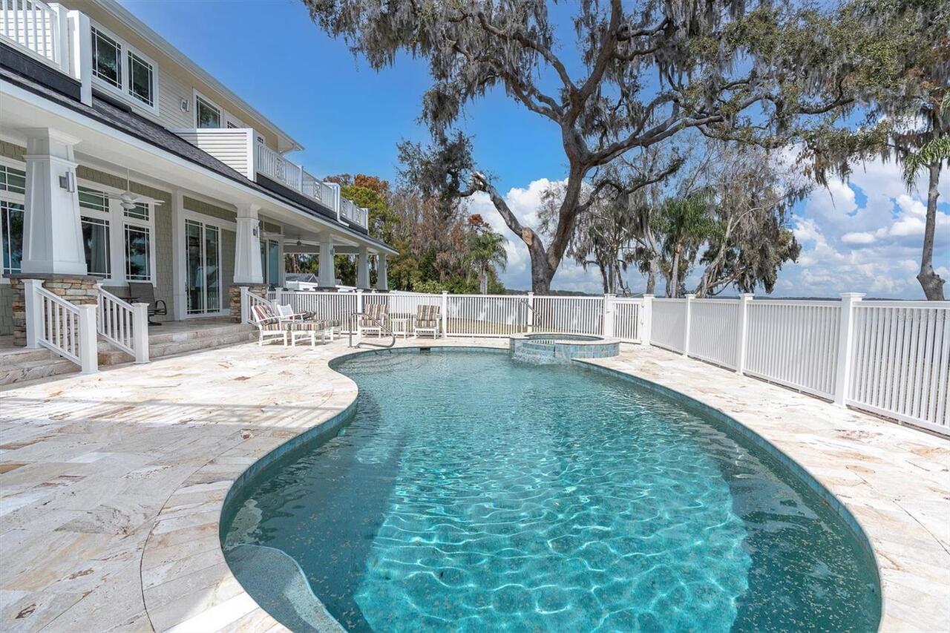
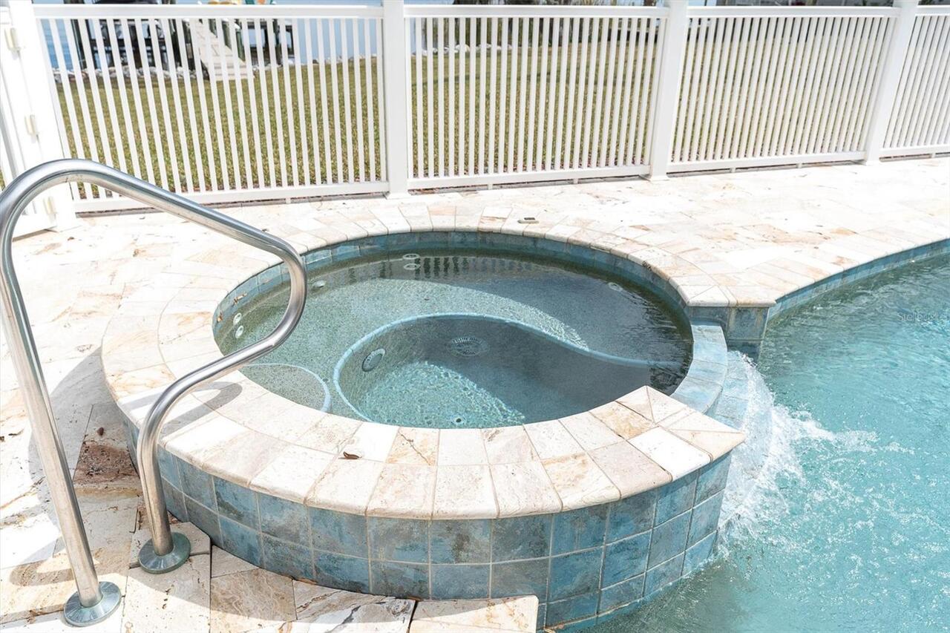
Heated, Outside Bath Access, Child Safety Fence, In Ground
Additional Information
Additional Parcels YN
false
Additional Rooms
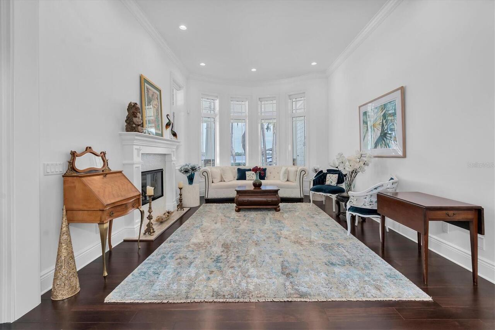
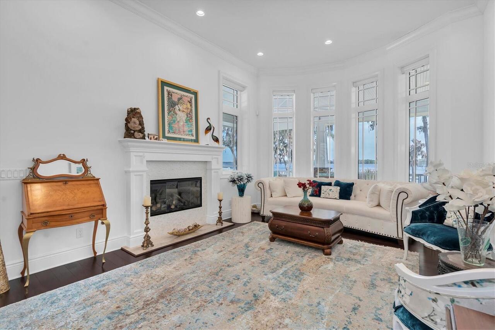
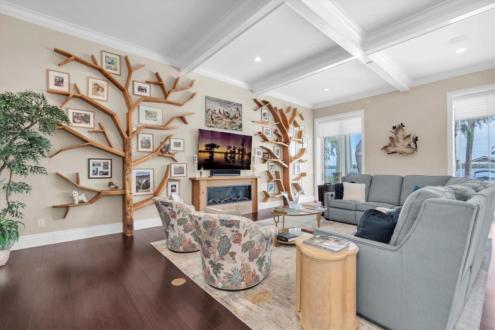
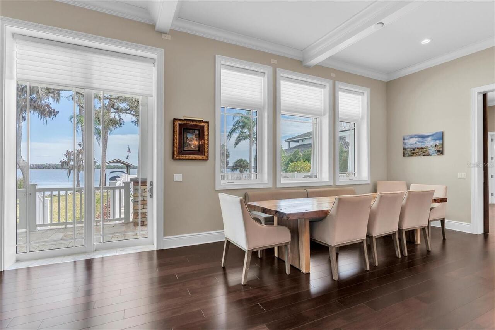
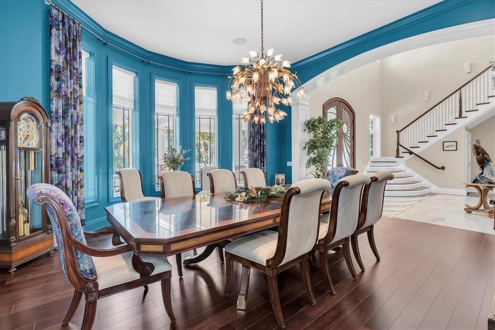
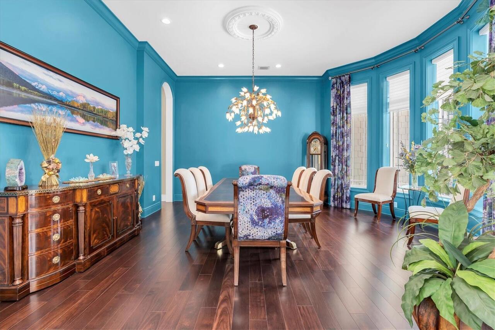
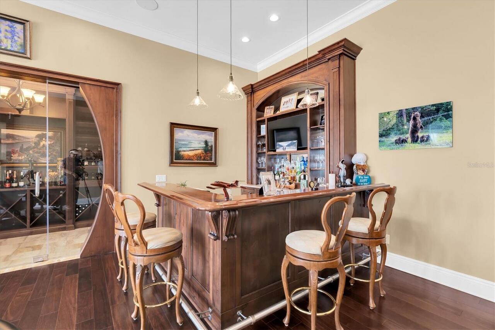
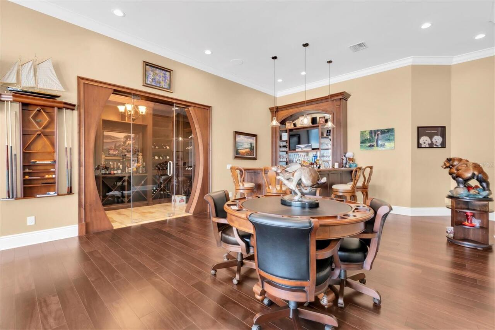
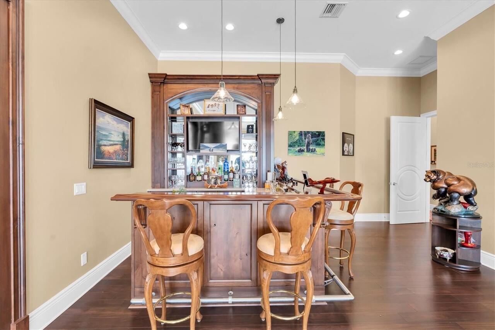
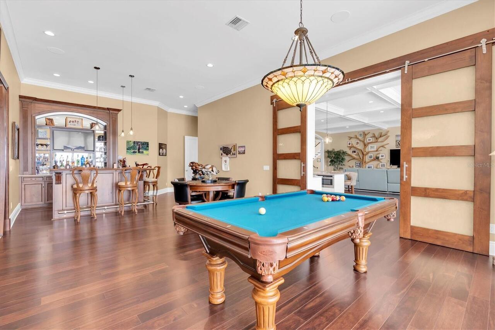
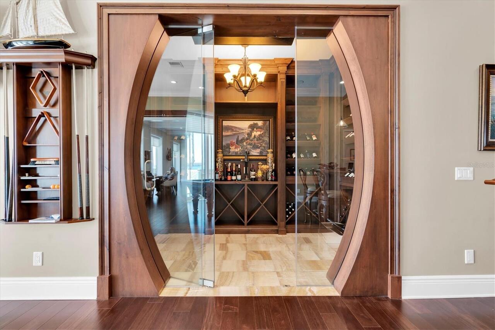
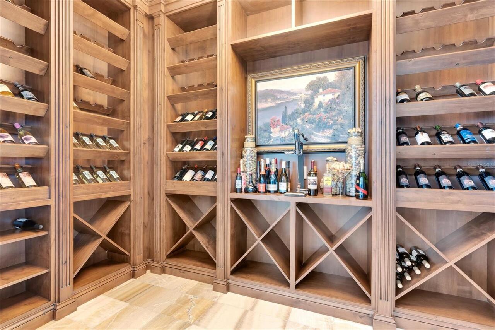
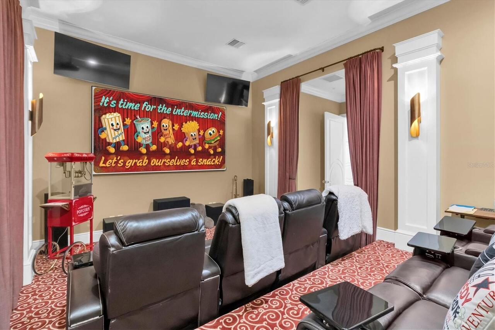
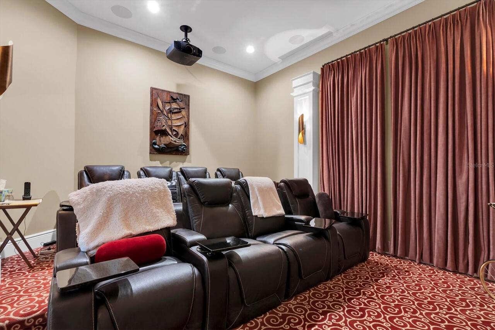
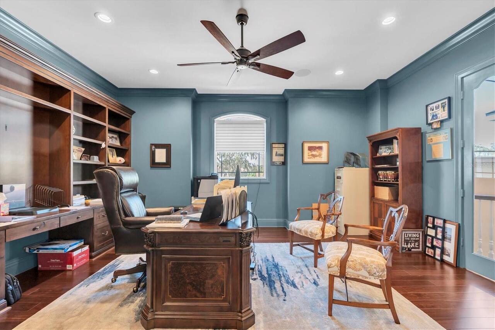
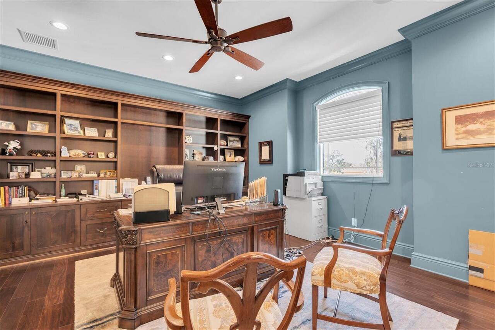
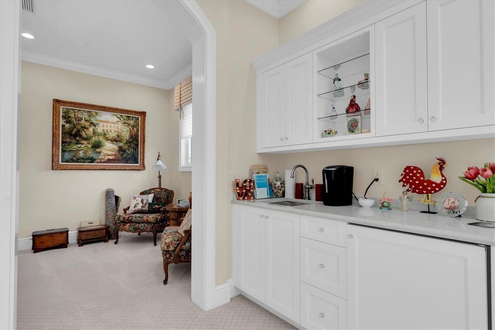
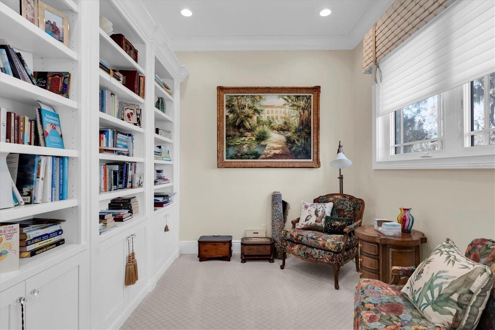
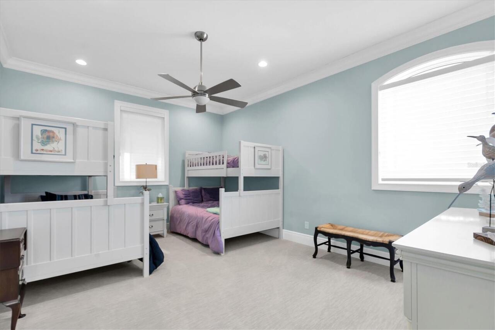
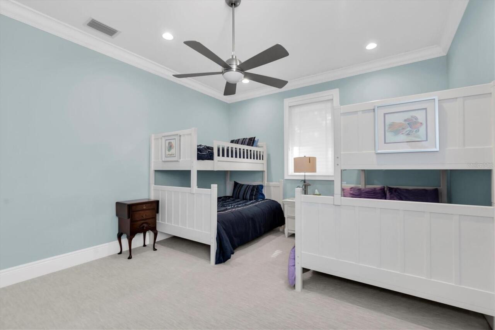
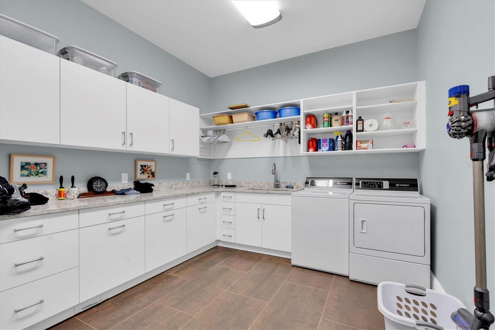
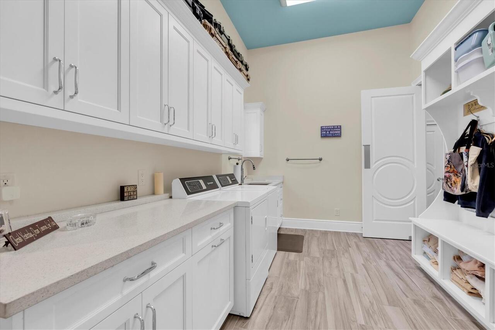
Den/Library/Office, Family Room, Formal Dining Room Separate, Formal Living Room Separate, Inside Utility, Media Room, Storage Rooms
Alternate Key Folio Num
192716000004300200
Appliances
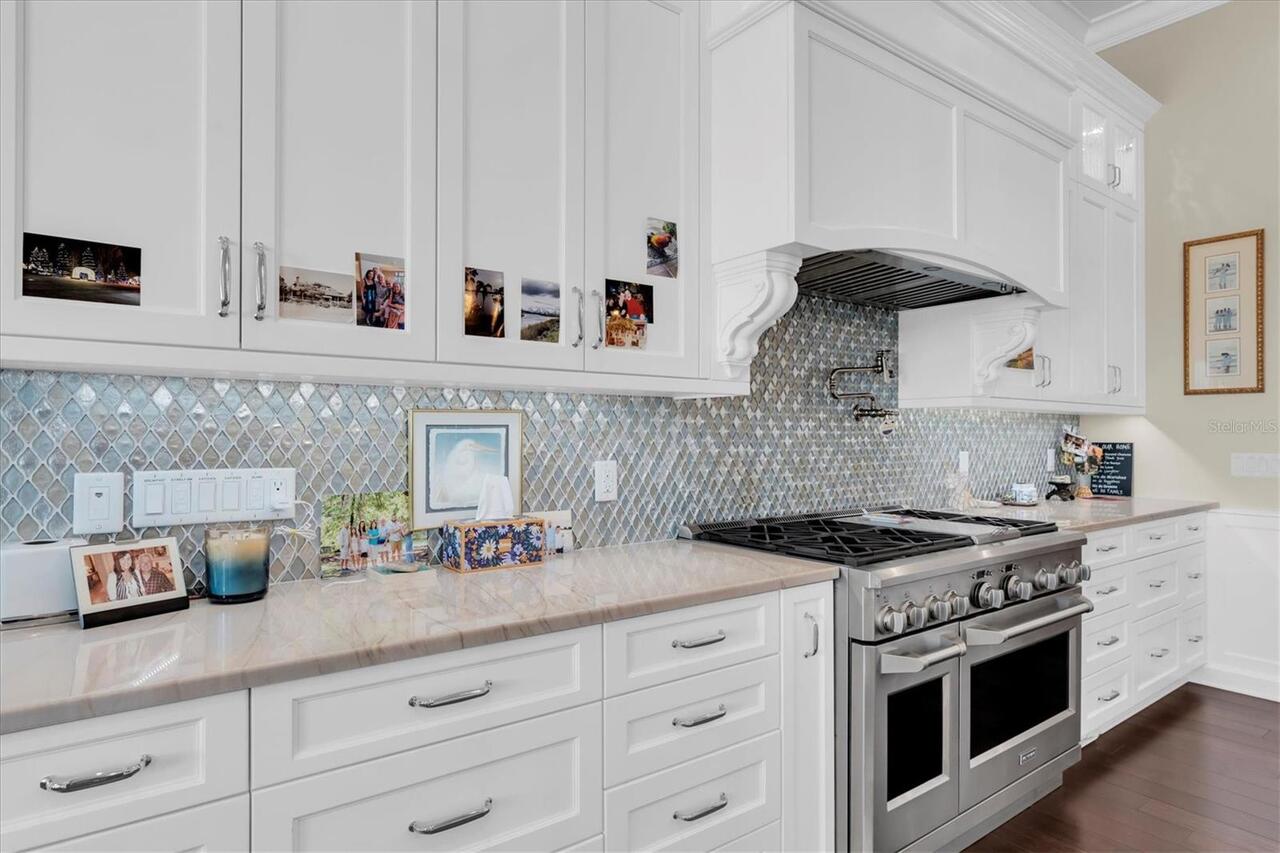
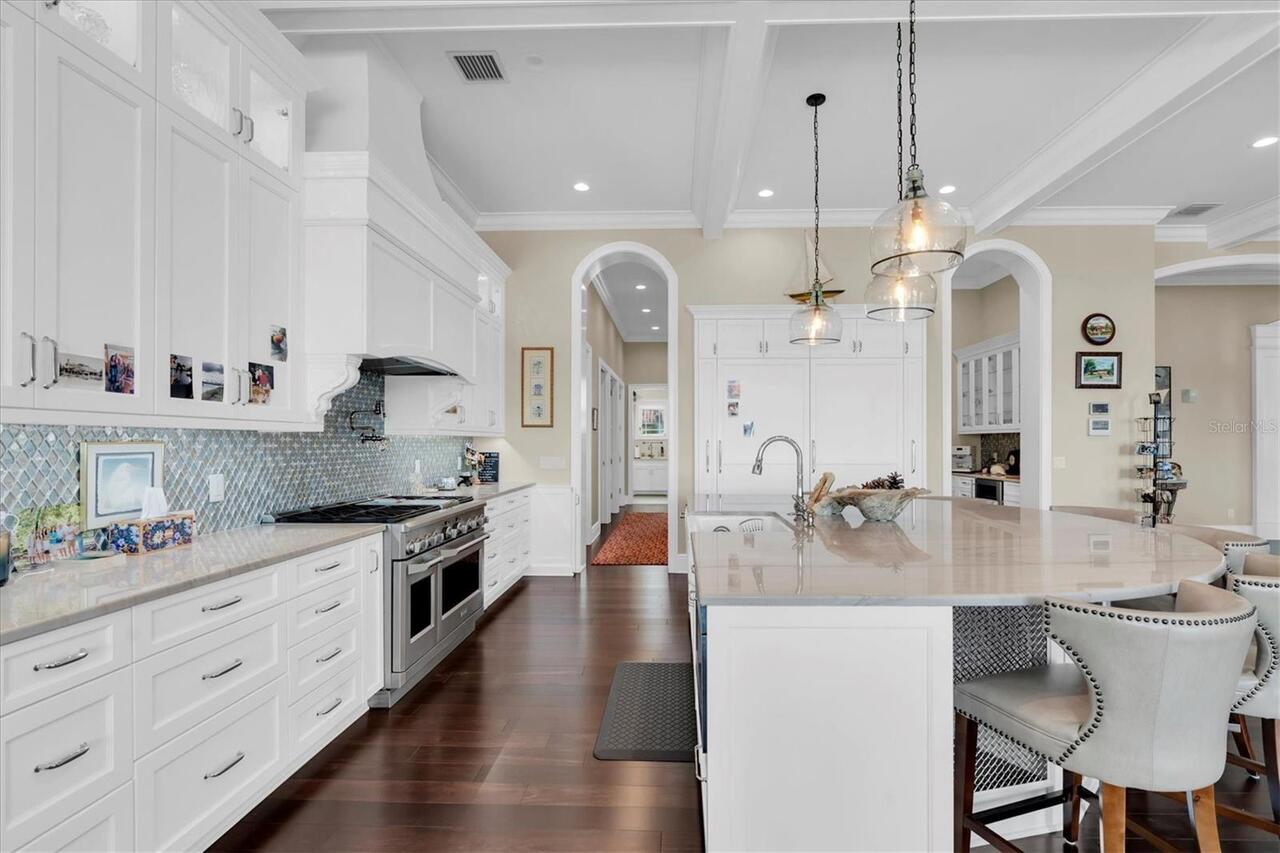
Bar Fridge, Built-In Oven, Dishwasher, Disposal, Dryer, Gas Water Heater, Microwave, Range, Range Hood, Refrigerator, Tankless Water Heater, Washer, Water Filtration System, Water Softener
Building Area Source
Public Records
Building Area Total Srch SqM
1112.70
Building Area Units
Square Feet
Calculated List Price By Calculated SqFt
631.70
Construction Materials
HardiPlank Type, Frame
Cumulative Days On Market
182
Exterior Features
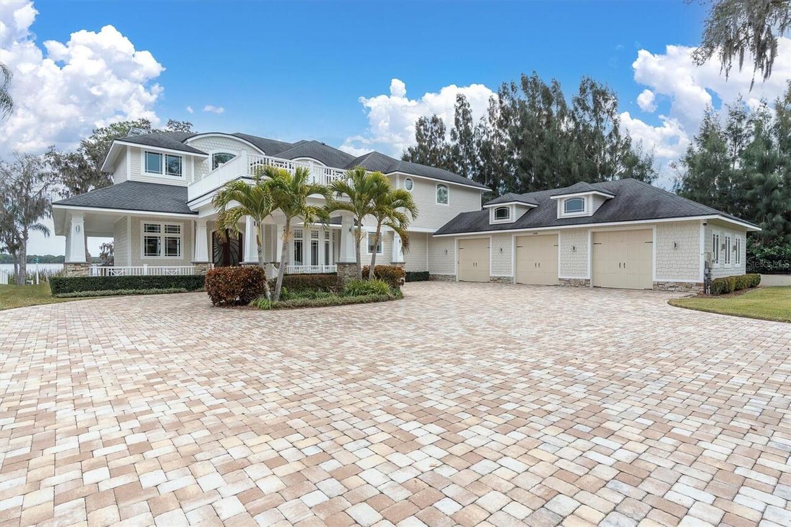
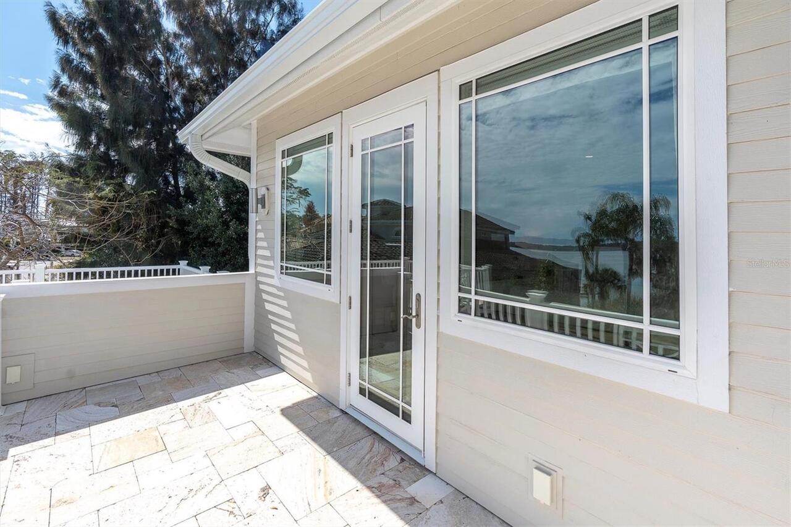
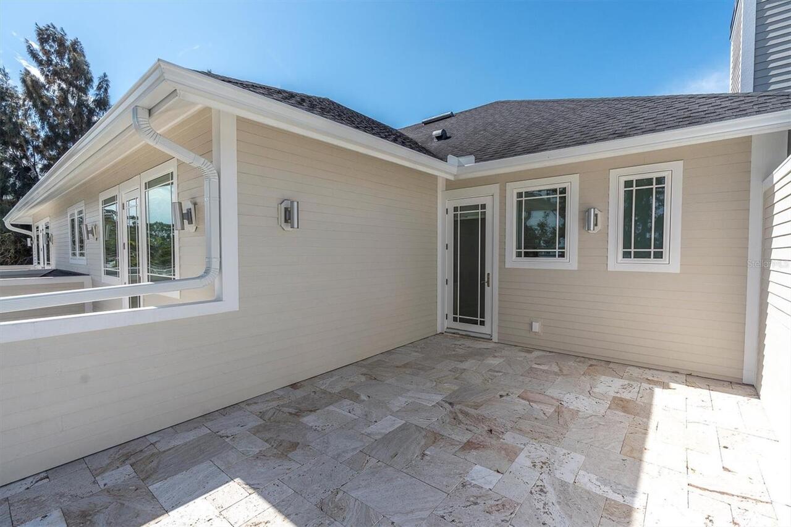
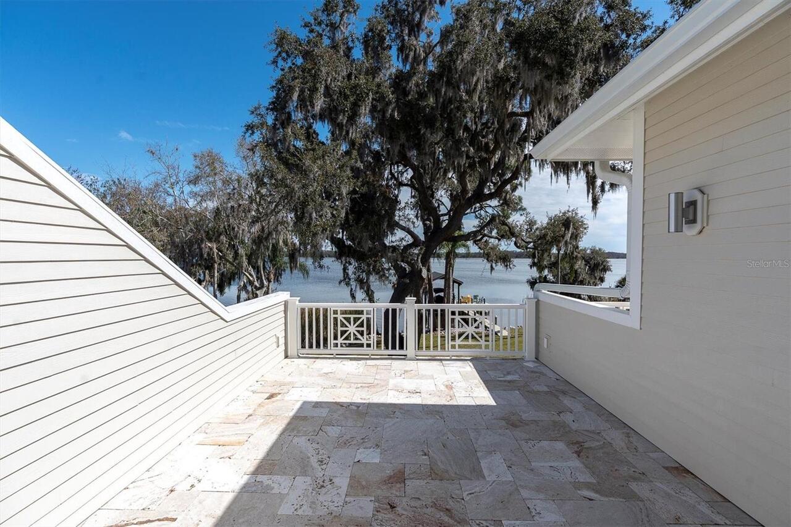
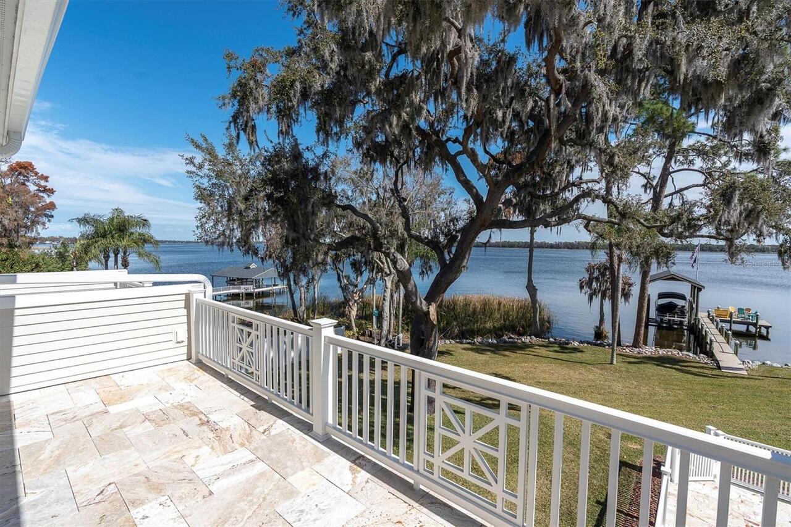
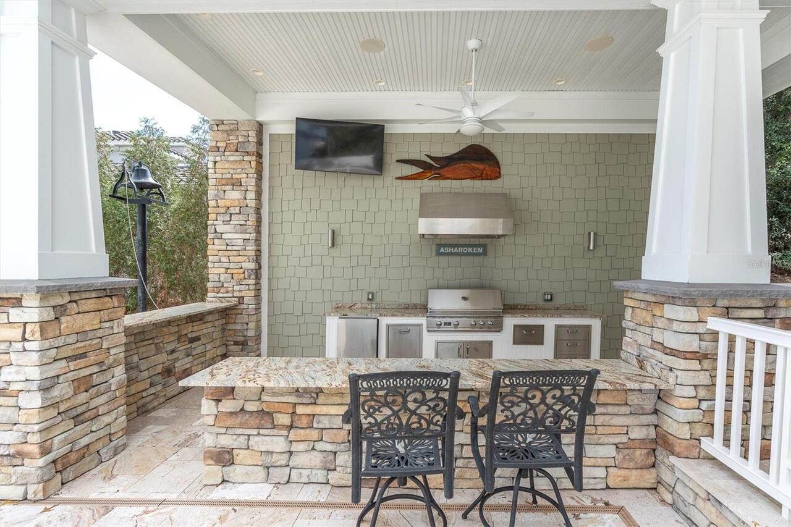
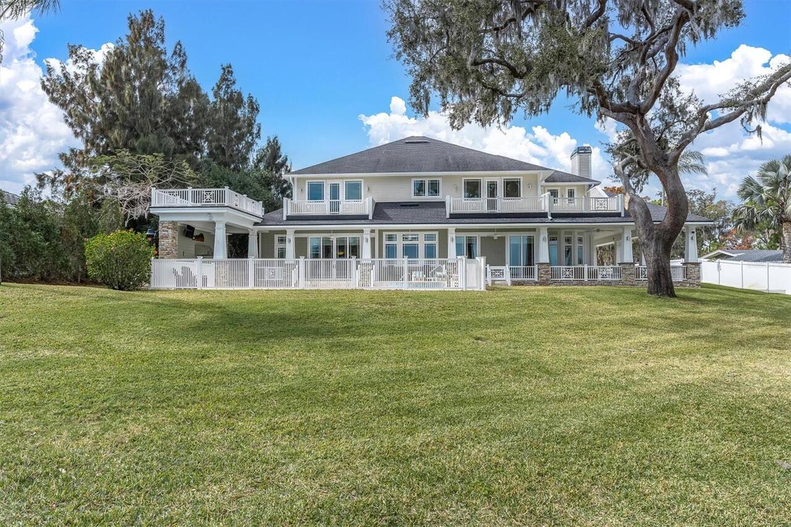
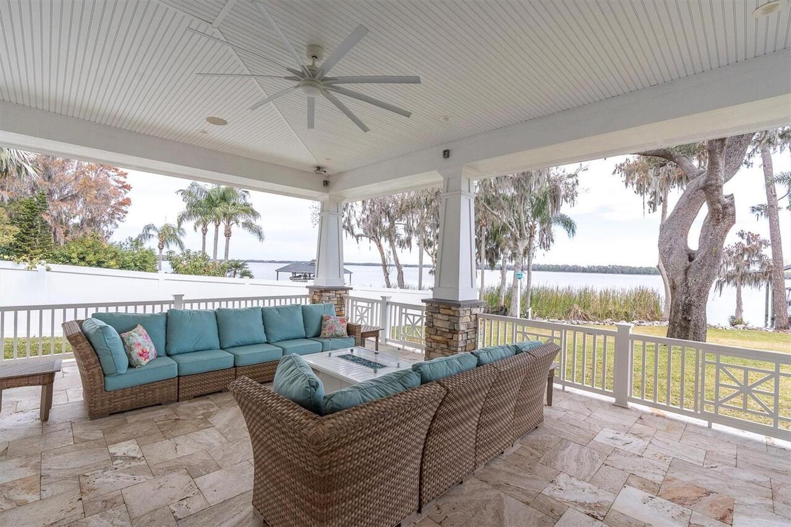
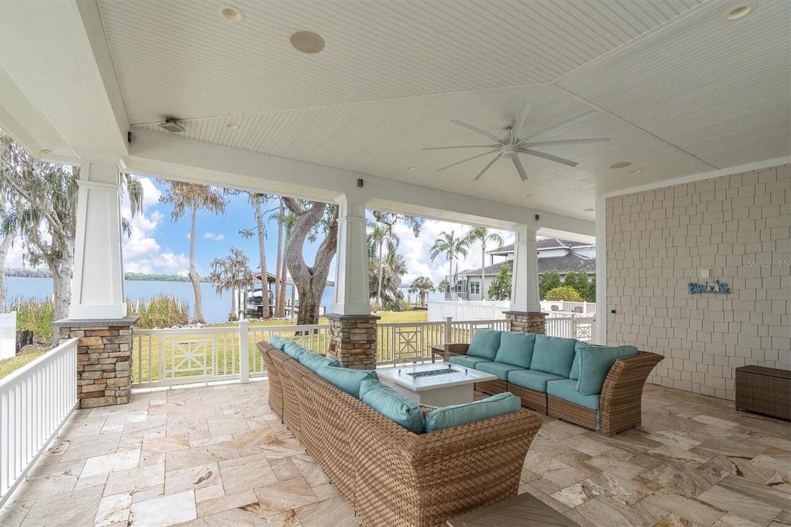
Balcony, Fire Pit, Outdoor Grill, Outdoor Kitchen, Private Entrance
Fireplace Features
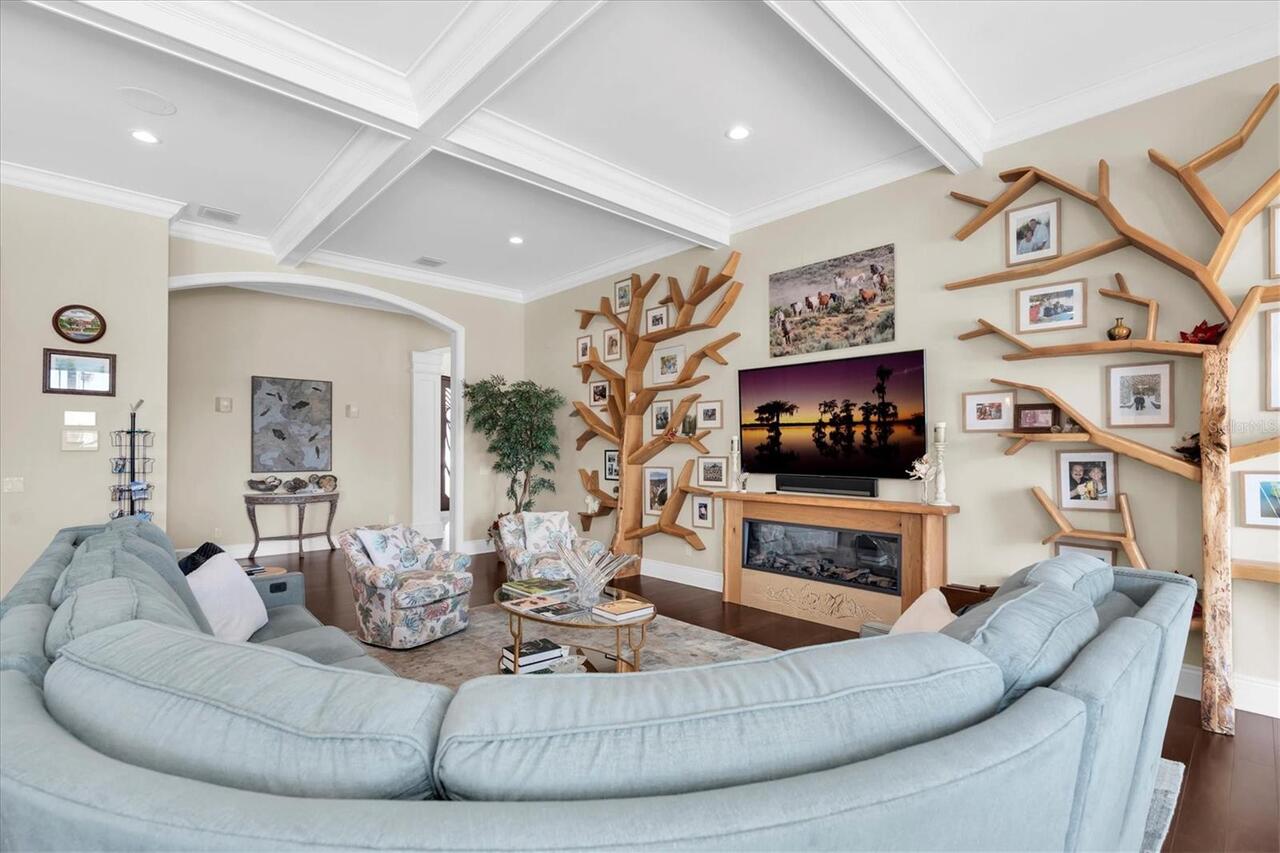
Electric, Gas, Living Room
Flood Zone Date
2021-08-24
Flood Zone Panel
12103C0076H
Flooring
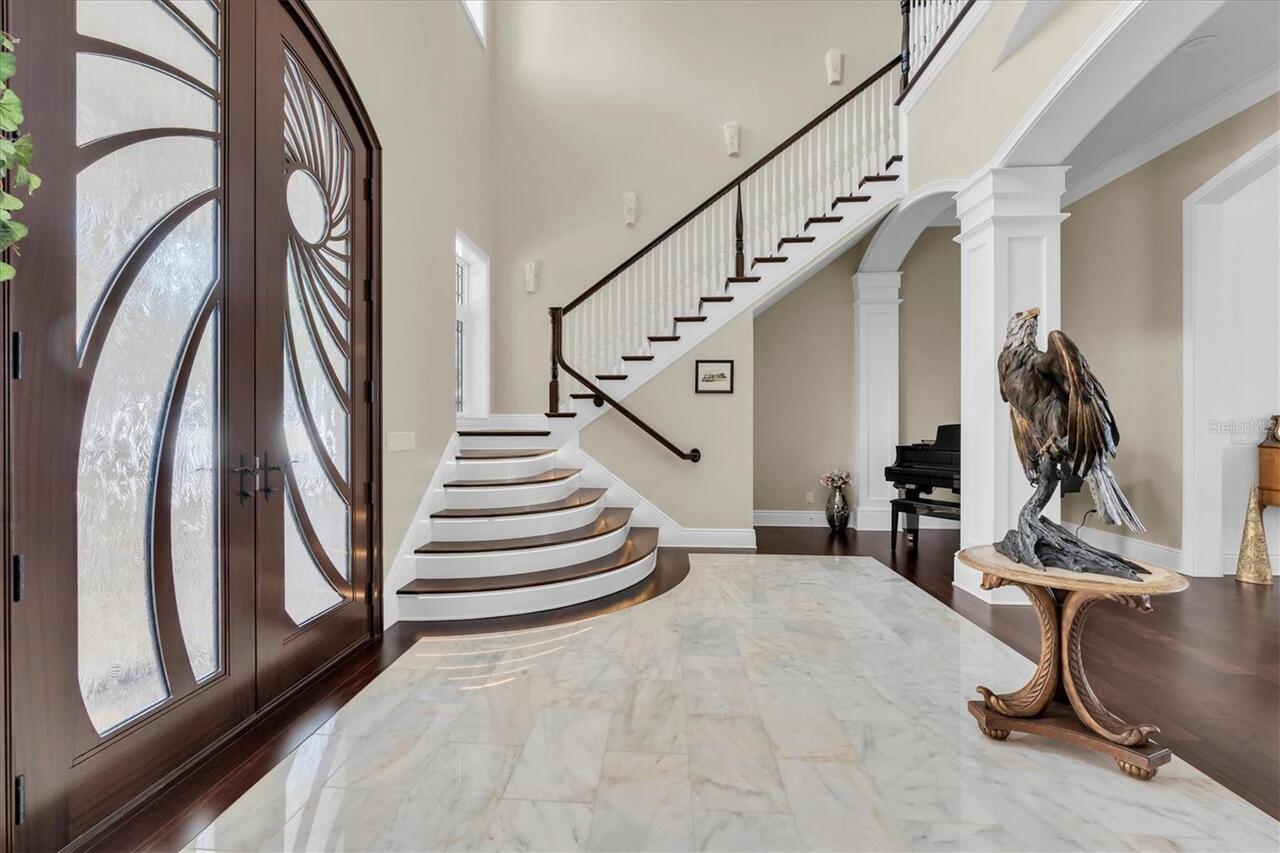
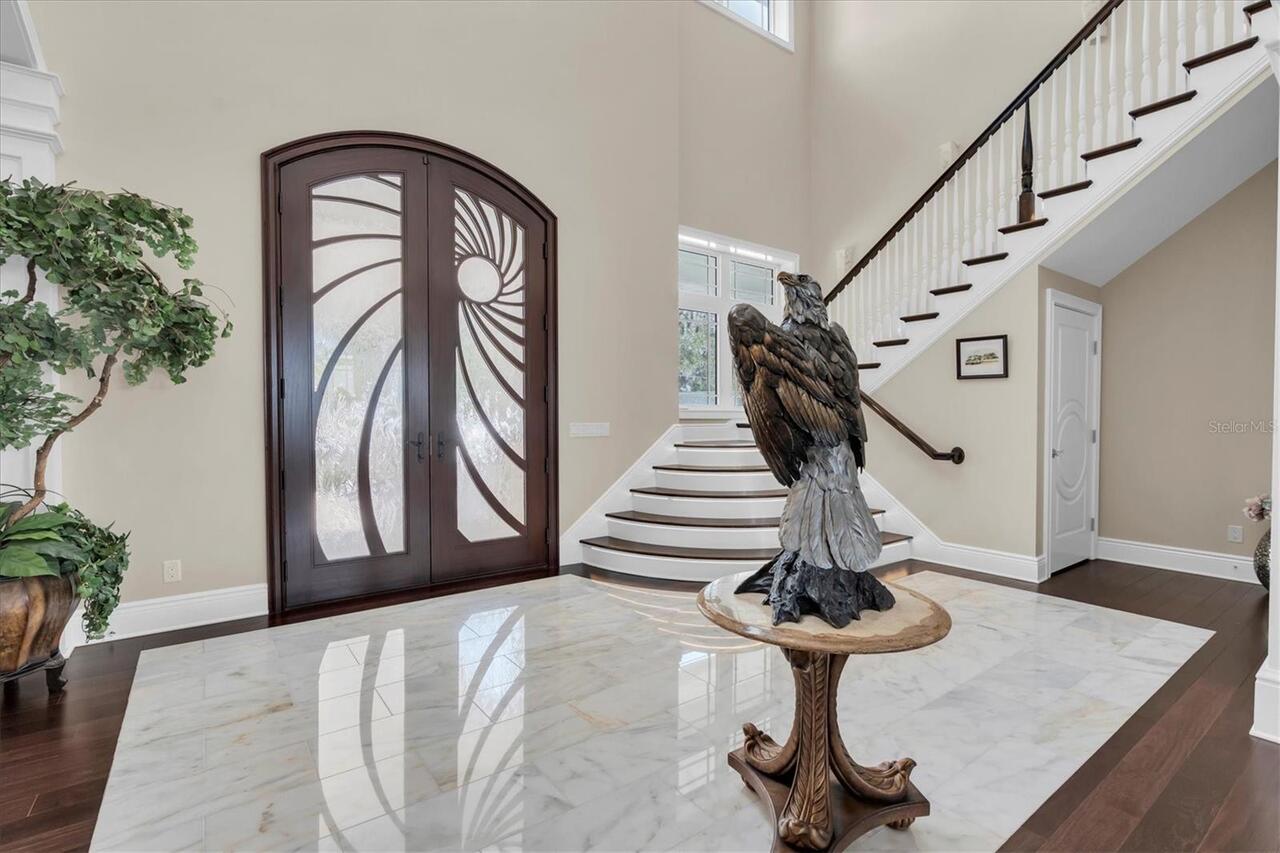
Ceramic Tile, Hardwood, Tile, Wood
Foundation Details
Pillar/Post/Pier, Slab
Interior Features
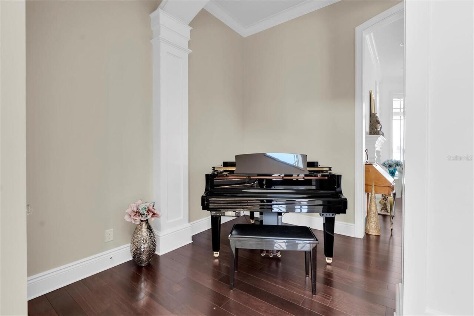
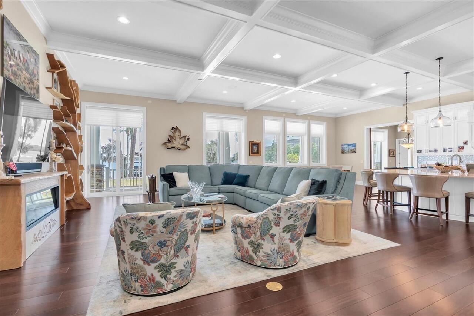
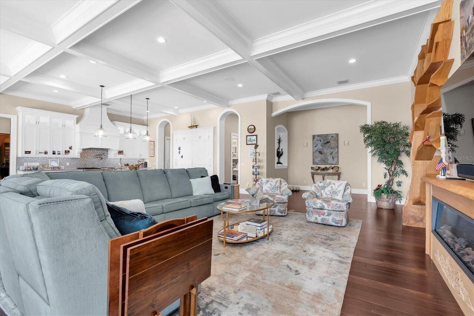
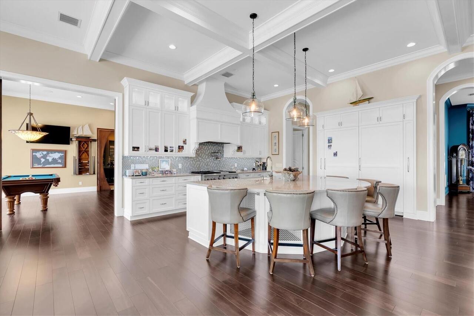
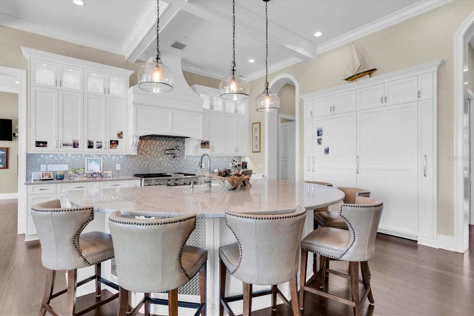
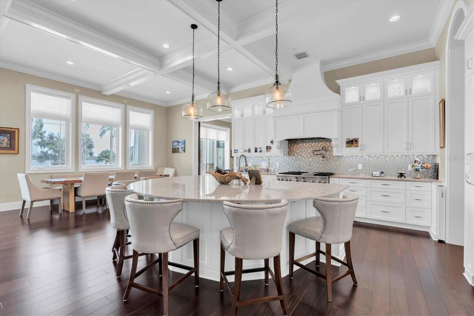
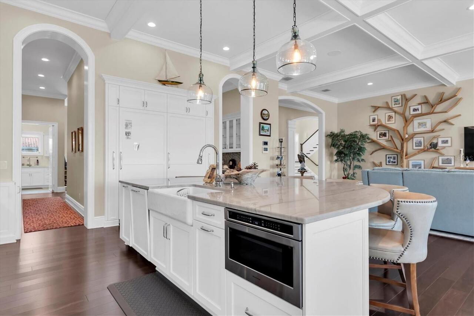
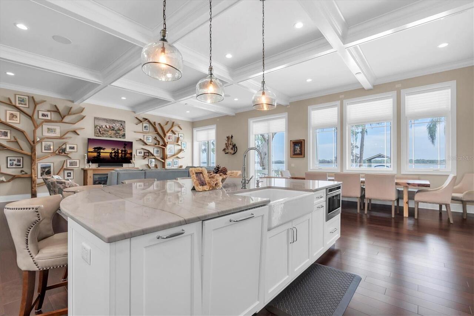
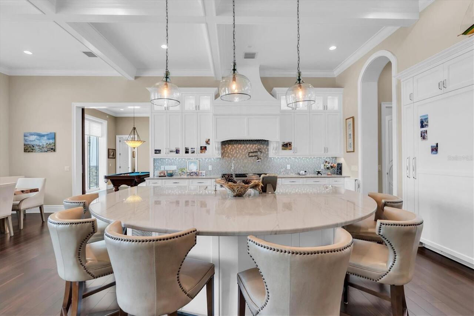
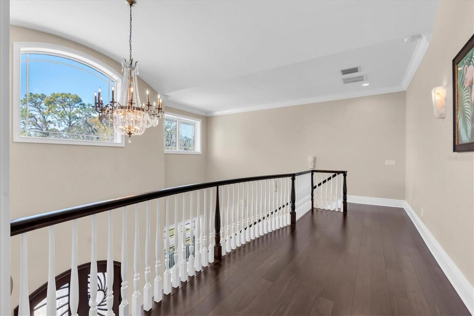
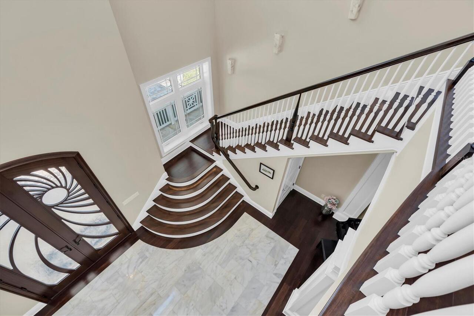
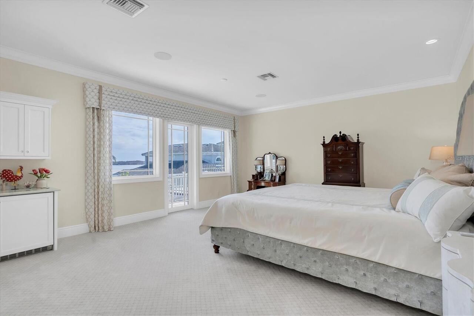
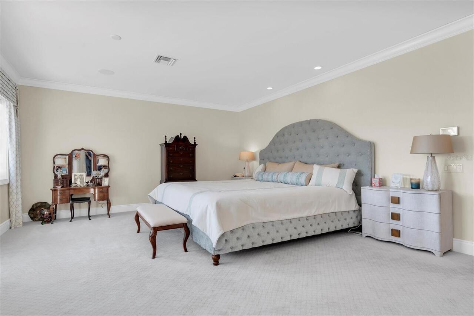
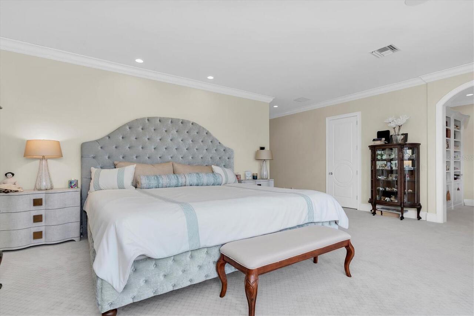
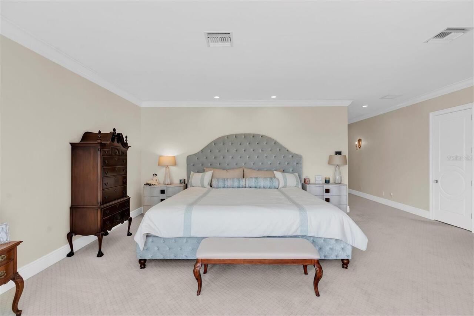
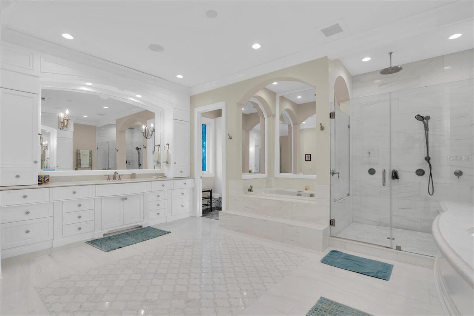
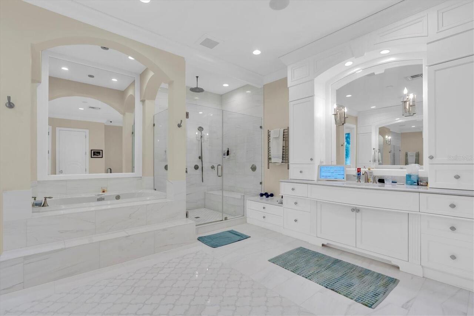
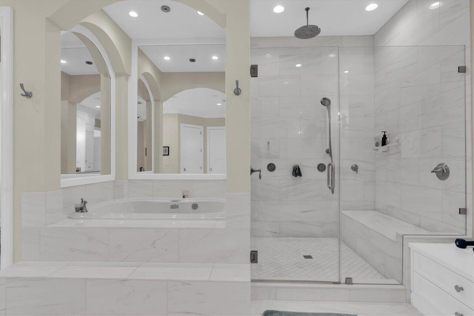
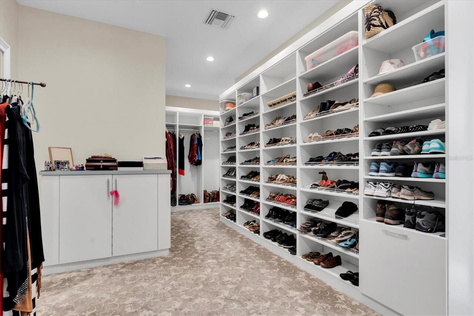
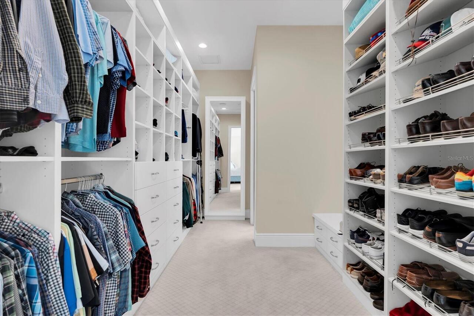
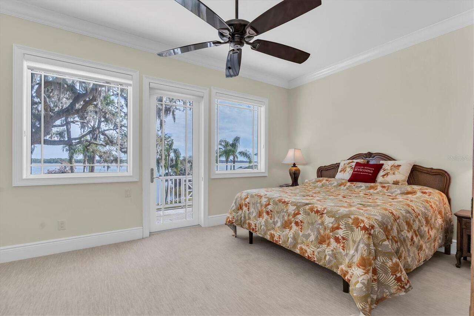
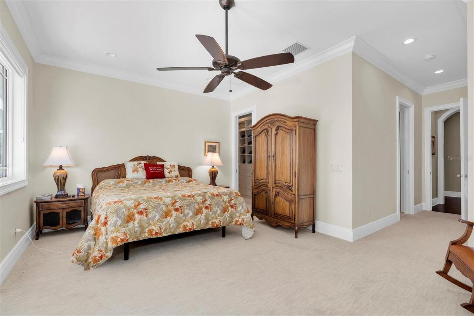
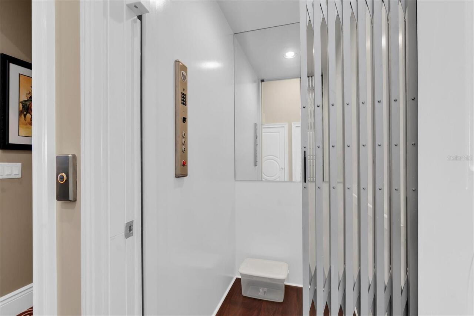
Ceiling Fans(s), Central Vaccum, Coffered Ceiling(s), Crown Molding, Eat-in Kitchen, Elevator, High Ceilings, Kitchen/Family Room Combo, PrimaryBedroom Upstairs, Solid Wood Cabinets, Split Bedroom, Stone Counters, Walk-In Closet(s)
Internet Address Display YN
true
Internet Automated Valuation Display YN
true
Internet Consumer Comment YN
true
Internet Entire Listing Display YN
true
Laundry Features
Inside, Laundry Room
Living Area Source
Public Records
Living Area Units
Square Feet
Lot Features
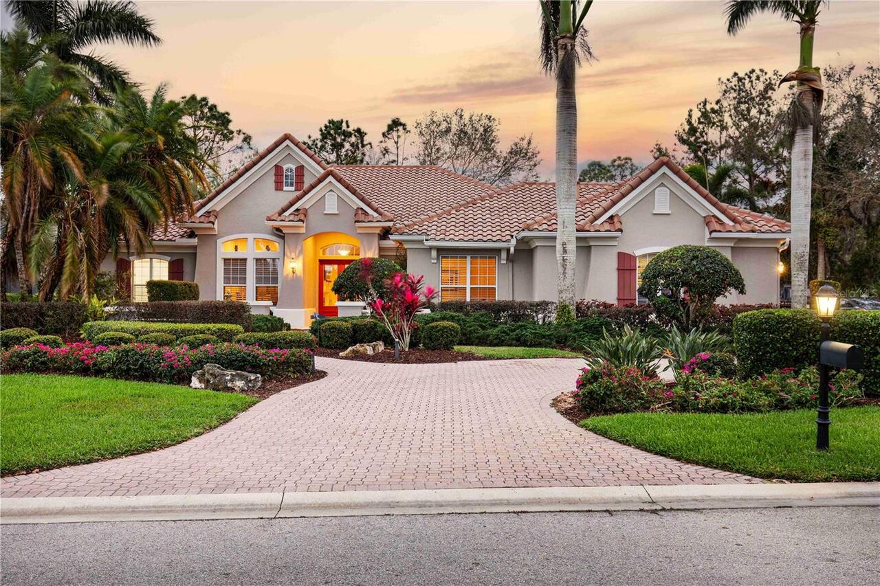
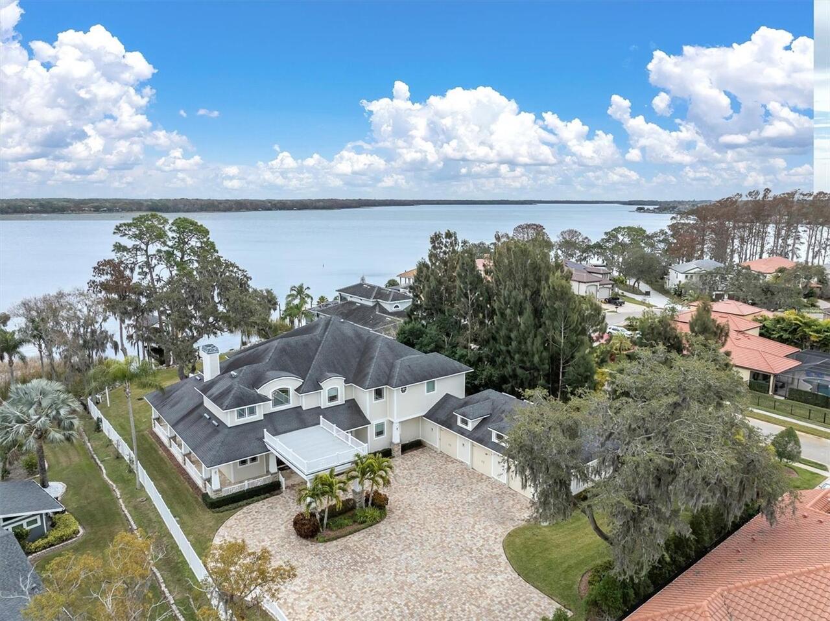
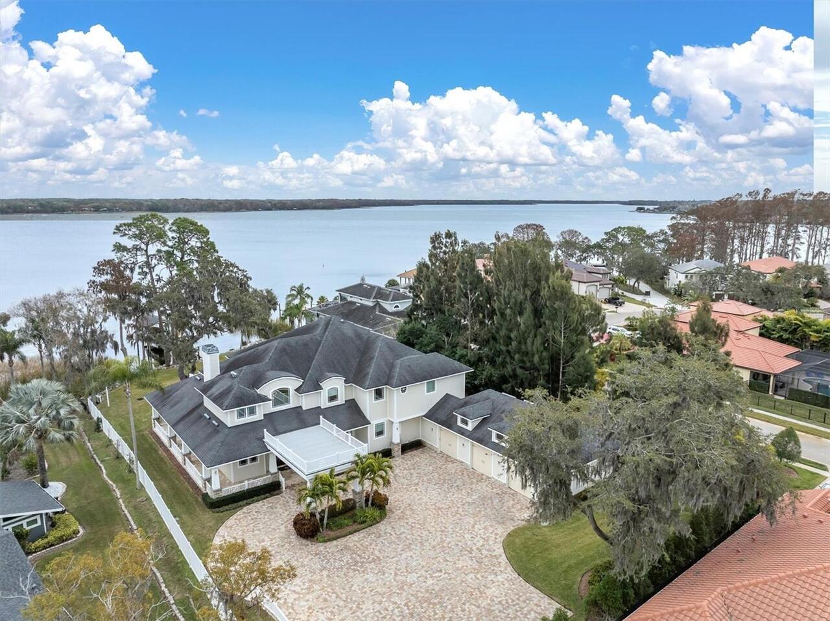
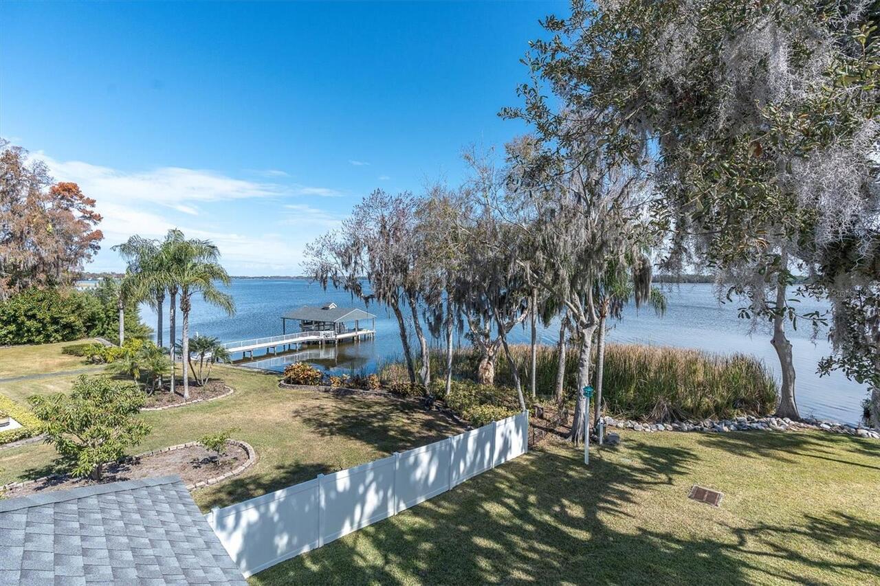
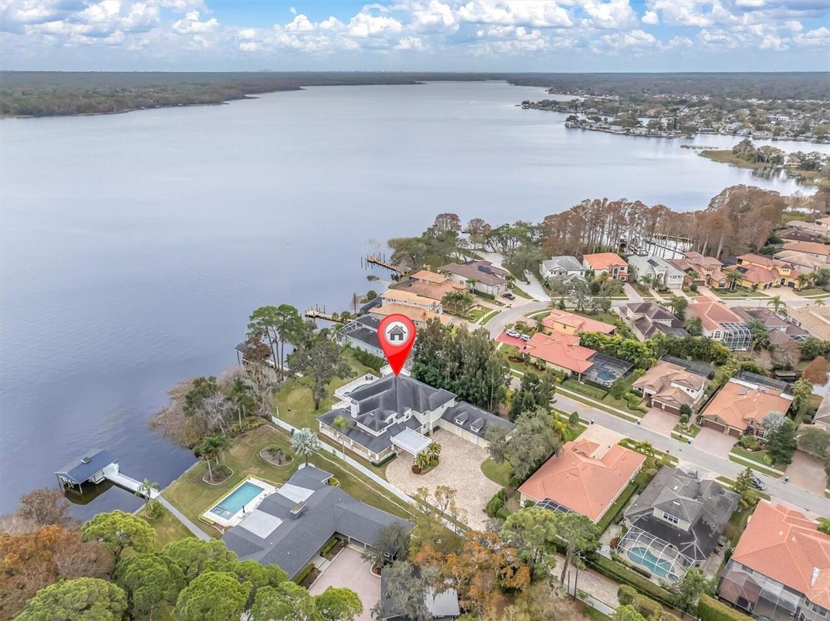
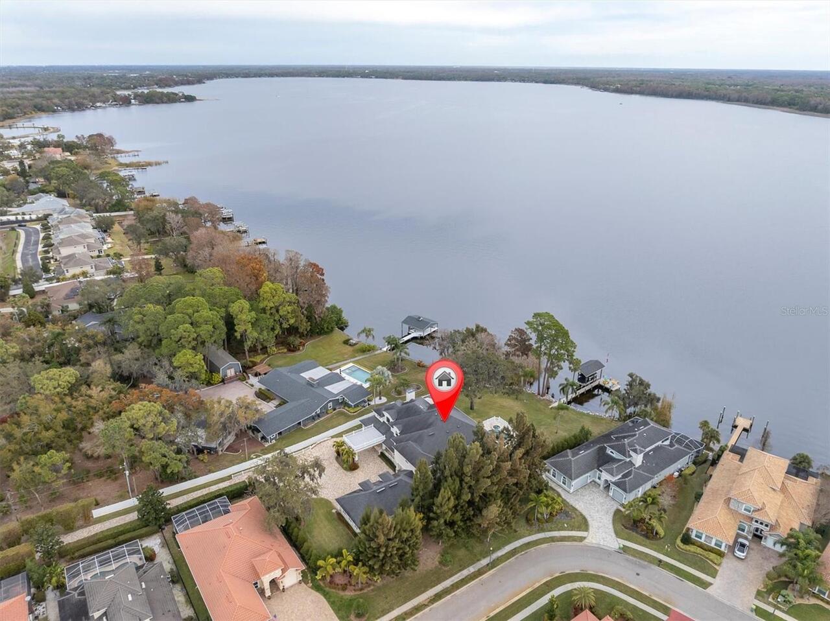
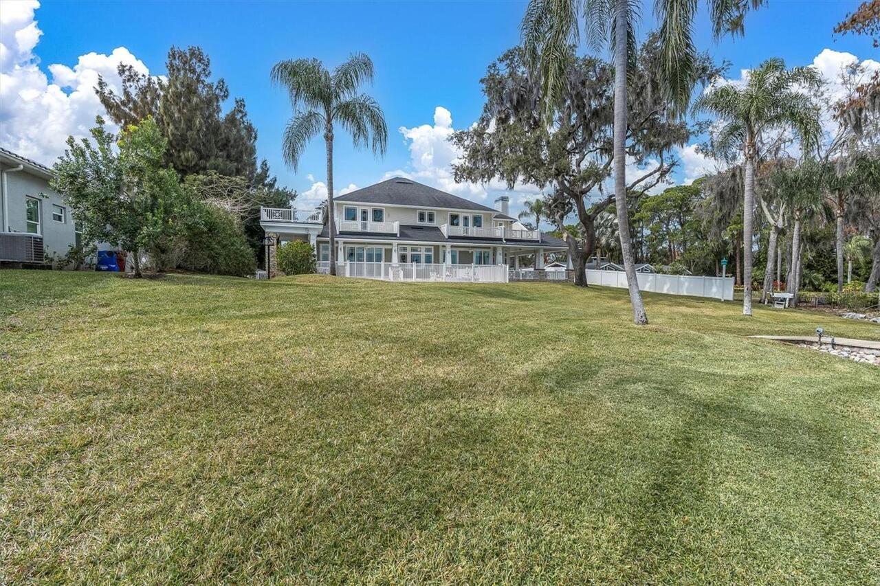
Landscaped, Oversized Lot, Private
Lot Size Dimensions
197x267
Lot Size Square Feet
41495
Lot Size Square Meters
3855
Modification Timestamp
2026-09-08T01:10:09.304Z
Other Equipment
Fire Pit, Irrigation Equipment, Private Entrance
Other Structures
Outdoor Kitchen
Parcel Number
19-27-16-00000-430-0200
Patio And Porch Features
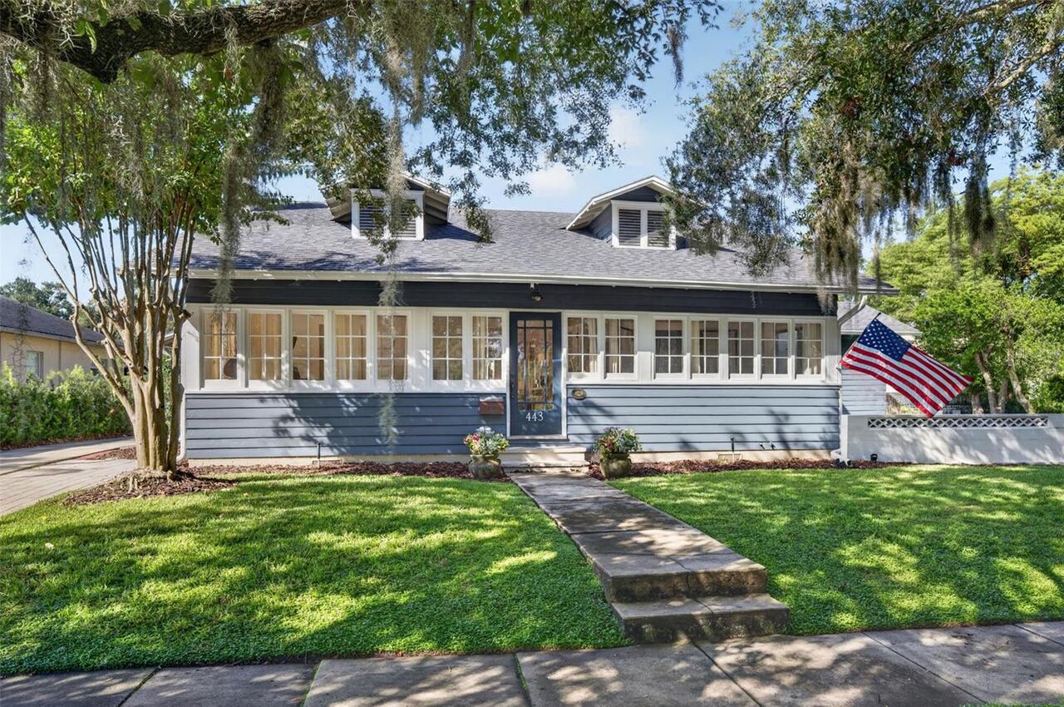
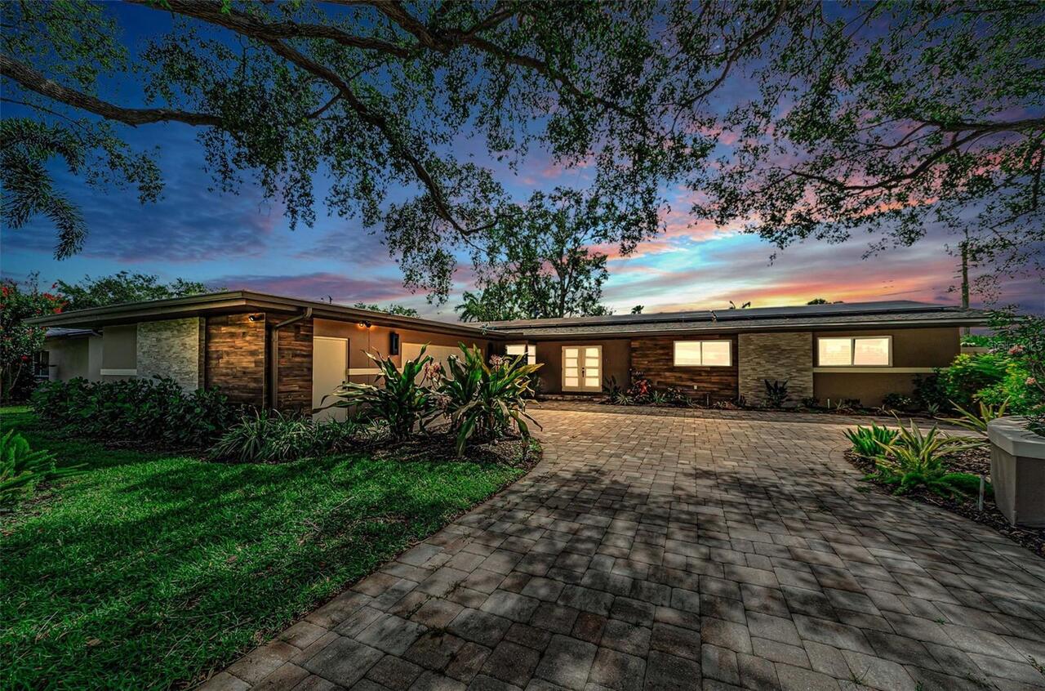
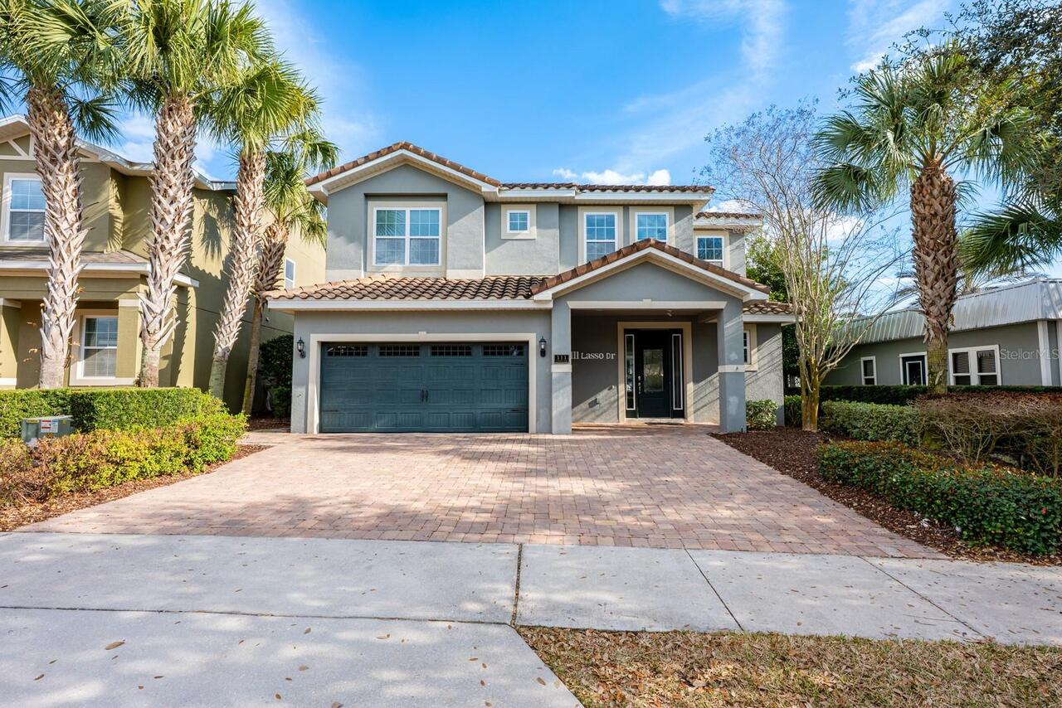
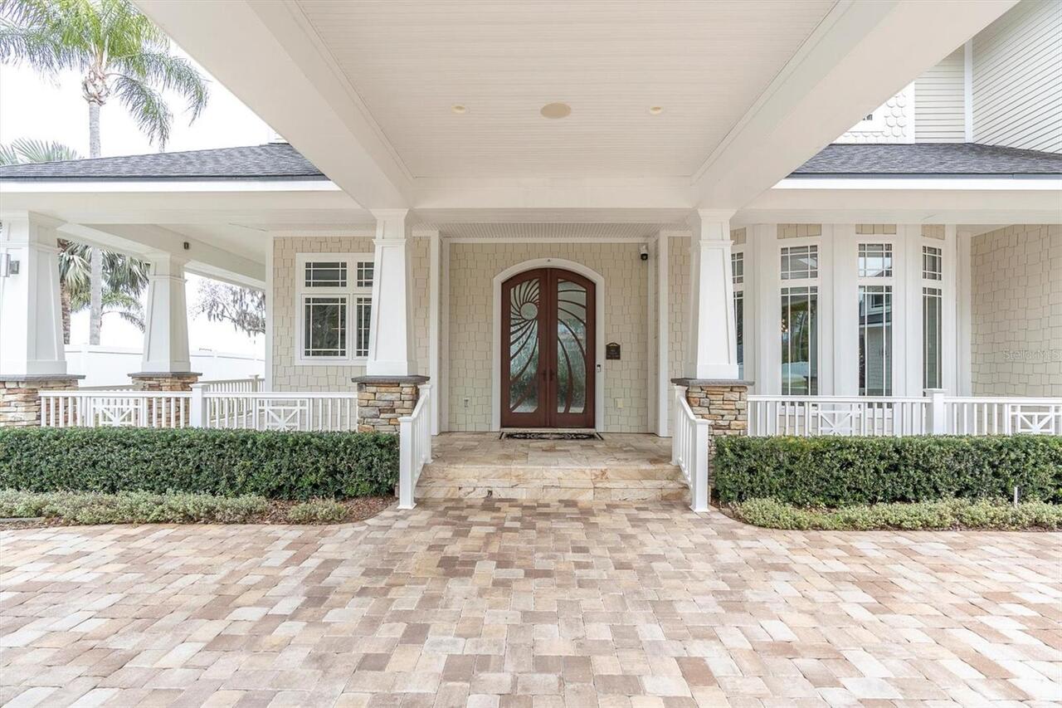
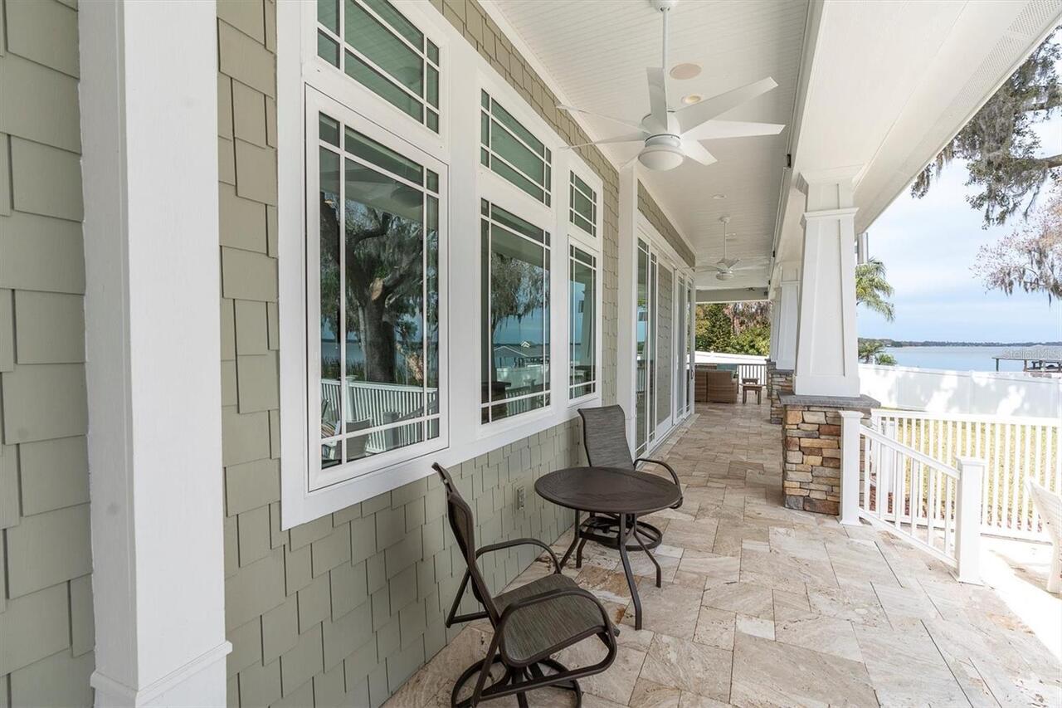
Covered, Front Porch, Patio, Porch, Rear Porch, Side Porch, Wrap Around
Previous List Price
5200000
Price Change Timestamp
2026-06-12T16:51:02.000Z
RATIO Current Price By Calculated SqFt
631.70
Realtor Info
As-Is, Survey Available
Road Surface Type
Asphalt, Paved
Security Features
Closed Circuit Camera(s)
Showing Requirements
24 Hour Notice, Appointment Only, Call Listing Agent, Listing Agent Must Accompany, See Remarks
Status Change Timestamp
2026-03-10T00:59:59.000Z
Tax Annual Amount
35453.77
Tax Legal Description
PART OF GOVT LOT 4 IN SE 1/4 OF SEC 19-27-16 DESC FROM S 1/4 COR OF SEC TH N00D39'12"W 1266.41FT TH S89D21'33.5"E 910.64FT FOR POB TH S00D39'12"E 30FT TH S89D21'33.5"E 240FT TH S00D39'12"E 90FT TH S89D21'33.5"E 400FT(S) TO SHORE LINE TH NW'LY 161 FT(S) ALG SHORE TO POINT S89D21'33.5"E OF POB TH N89D21'33.5"W 535FT(S) TO POB
Total Acreage
1/2 to less than 1
Universal Property Id
US-12103-N-192716000004300200-R-N
Unparsed Address
4650 RIDGE VIEW RD
Utilities
BB/HS Internet Available, Cable Available, Cable Connected, Electricity Connected, Natural Gas Available, Public, Sewer Connected, Water Connected
Vegetation
Bamboo, Mature Landscaping, Oak Trees, Trees/Landscaped
Water Body Name
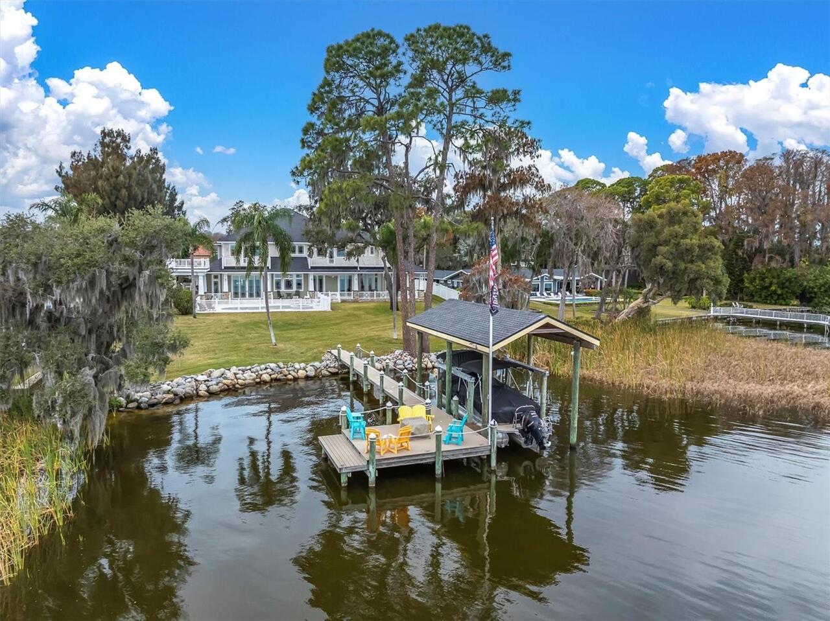
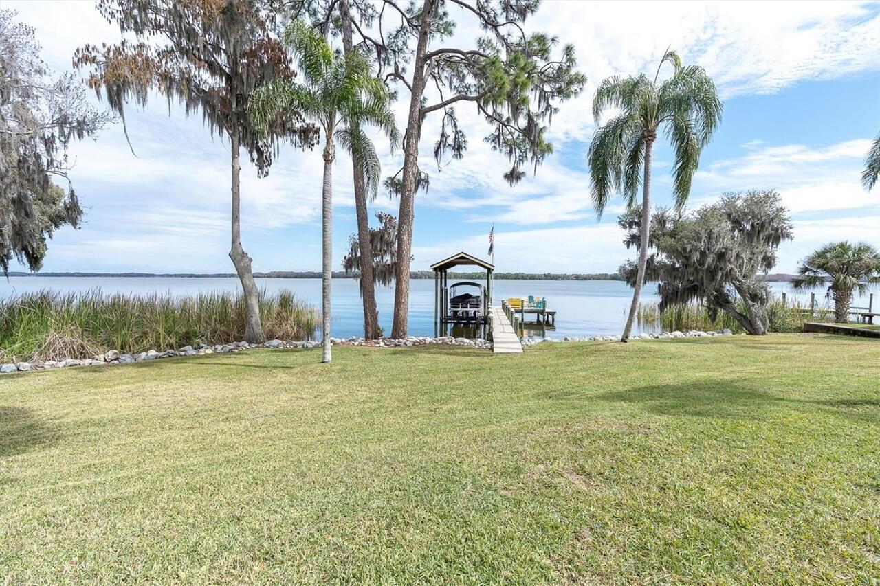
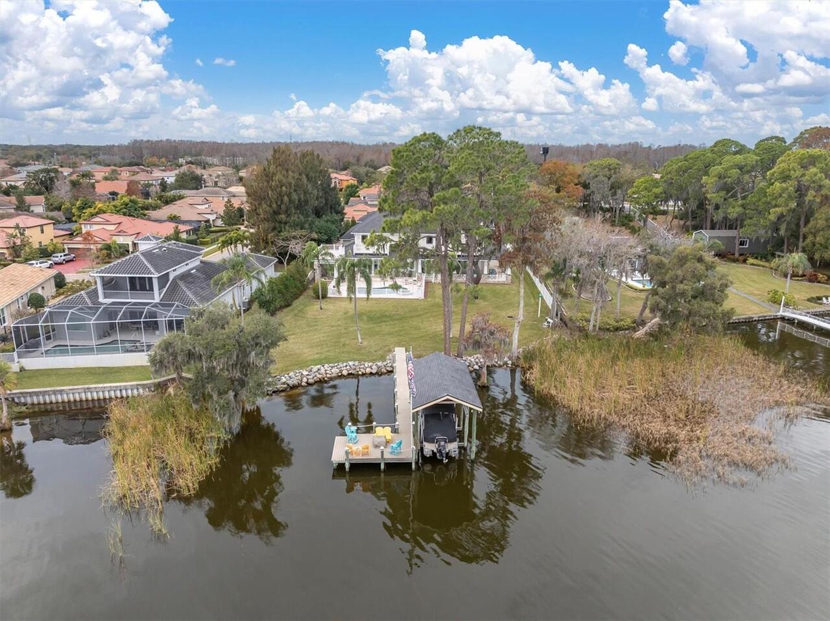
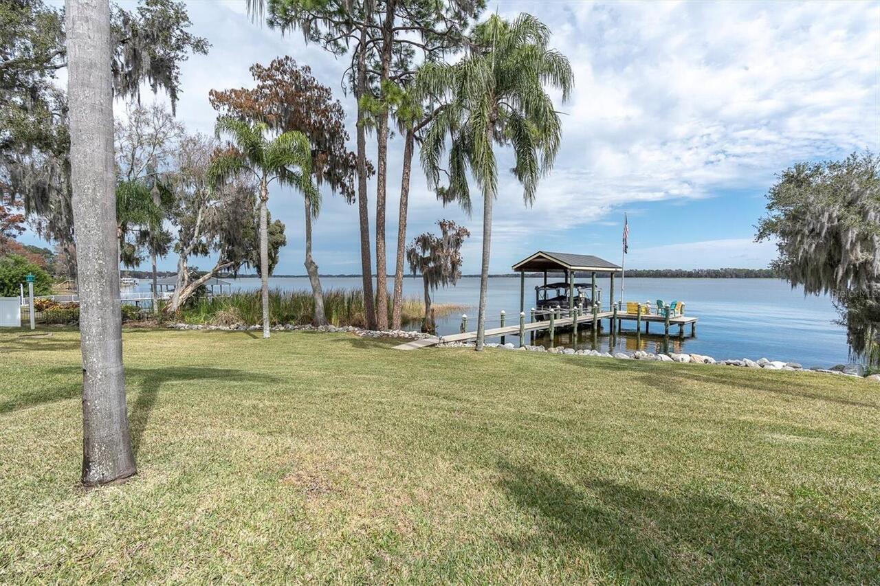
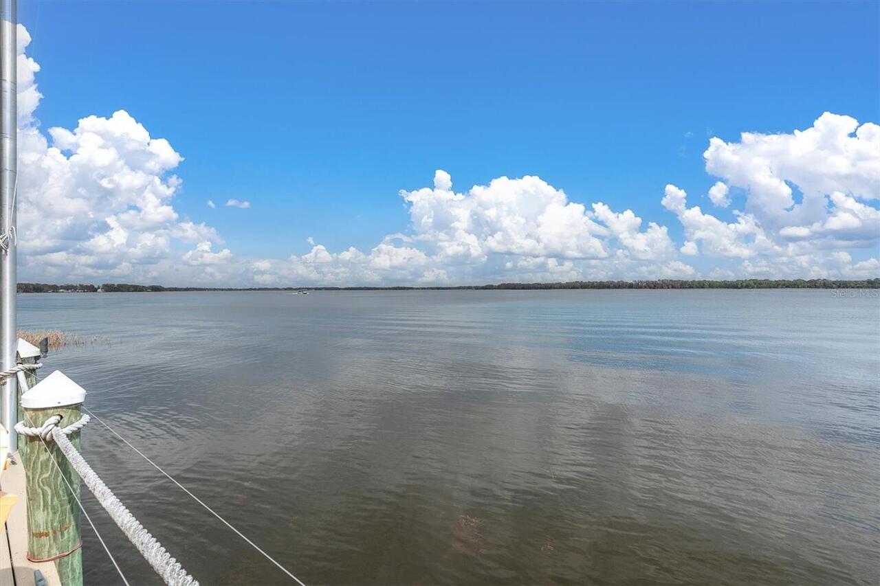
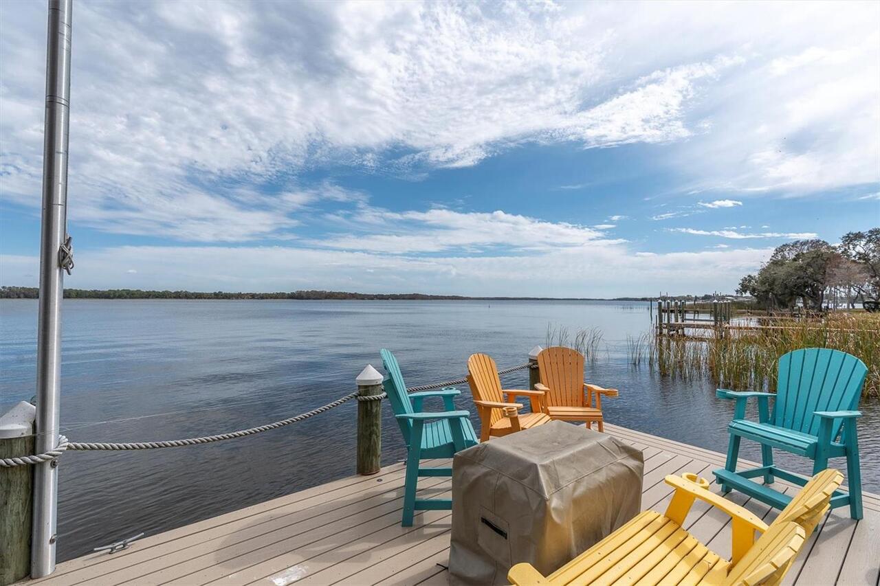
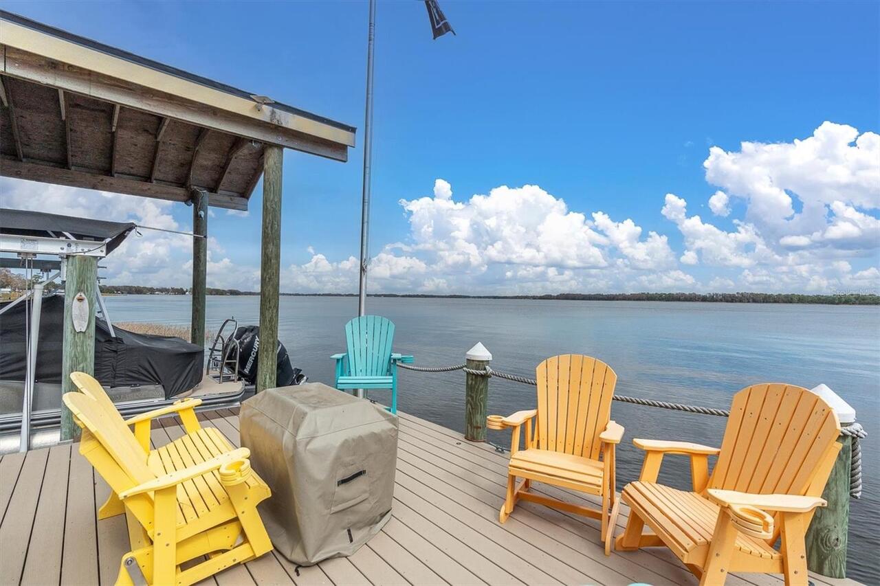
LAKE TARPON
Water Extras
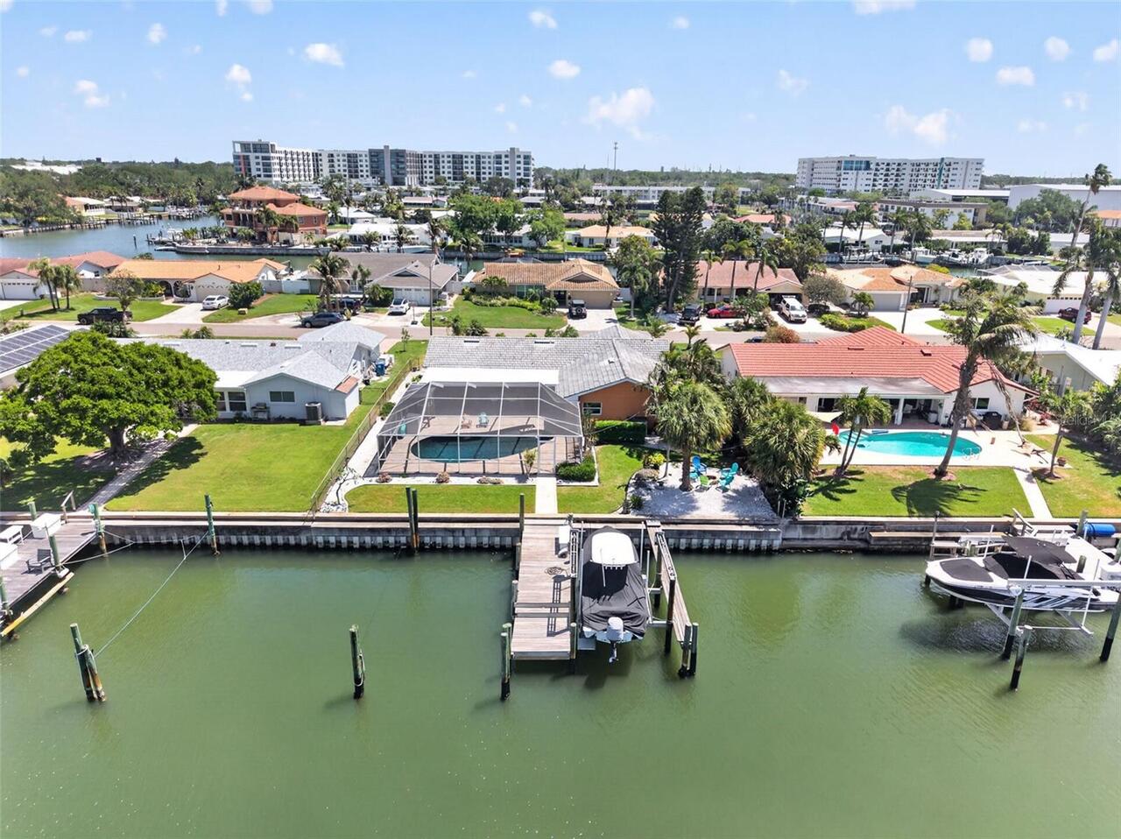
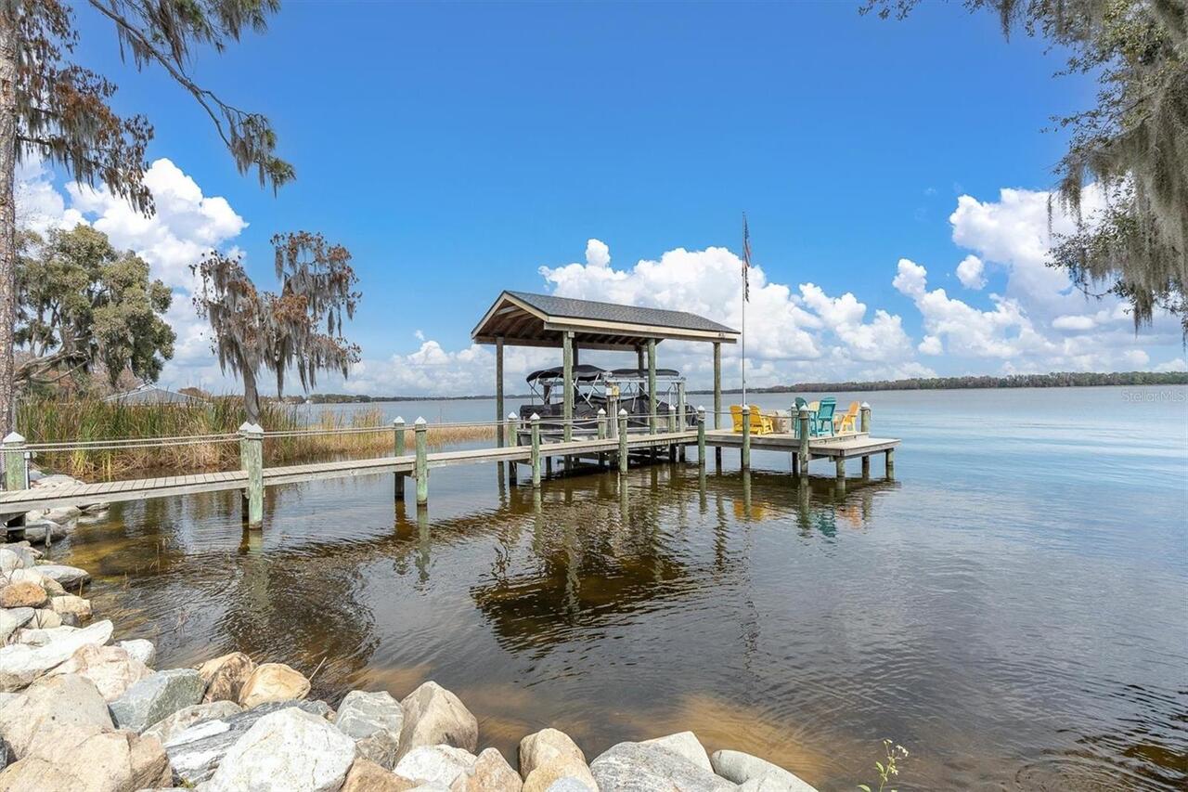
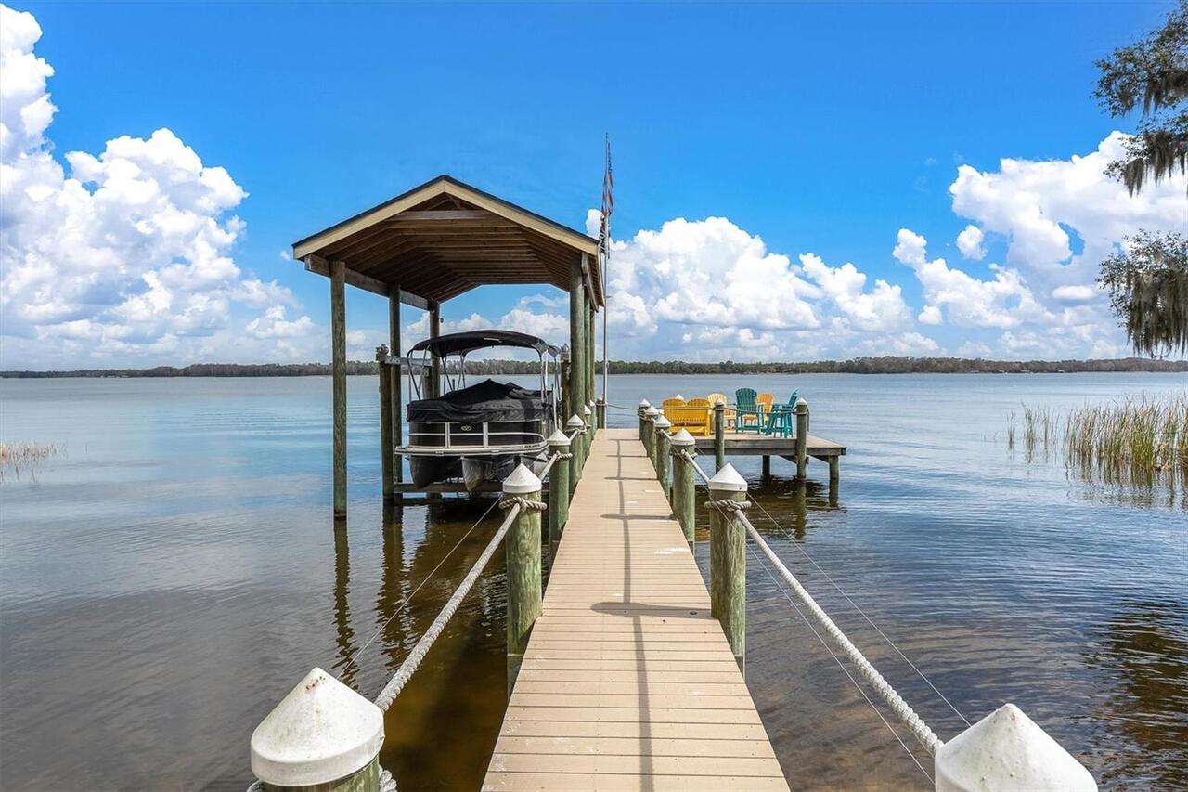
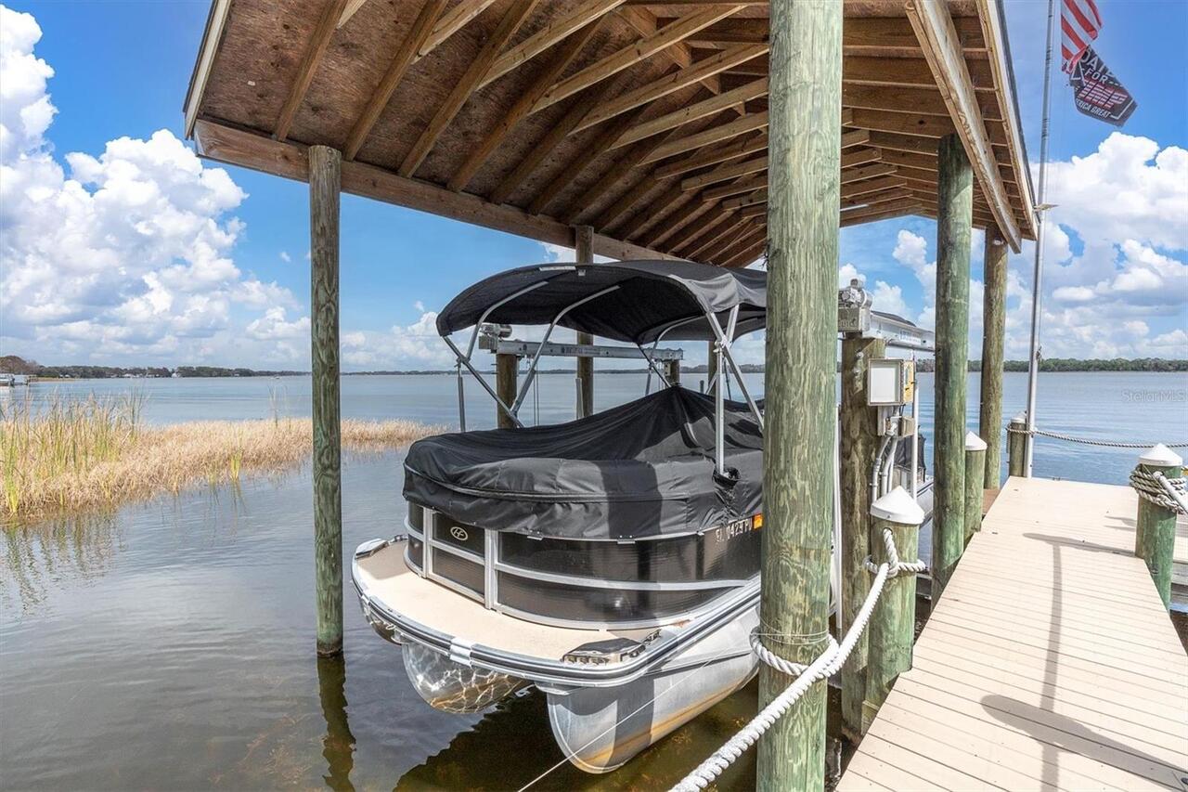
Davits, Lift, Lift - Covered, Seawall - Other
Water Frontage Feet Lake
133
Water Source
Canal/Lake For Irrigation