407-990-2746
Menu

4619 Chase Oaks Drive, Sarasota, FL

NEXT
PREV
$849,000

($333/sqft)

List Status: Contingent
4619 Chase Oaks Drive
Sarasota, FL 34241


4 beds
3 baths
2551 living sqft
Top Features
  • Frontage: Lake Front
  • View: Water
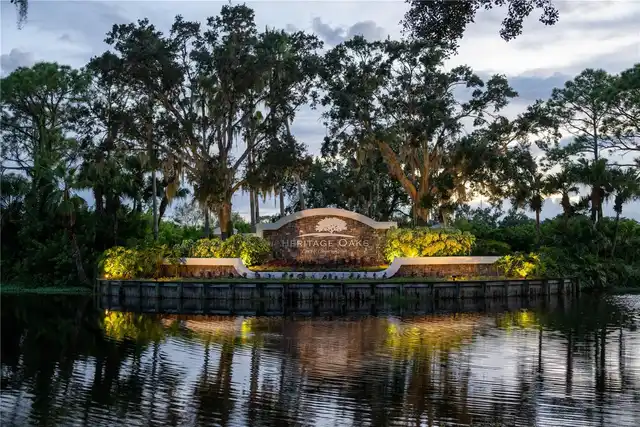
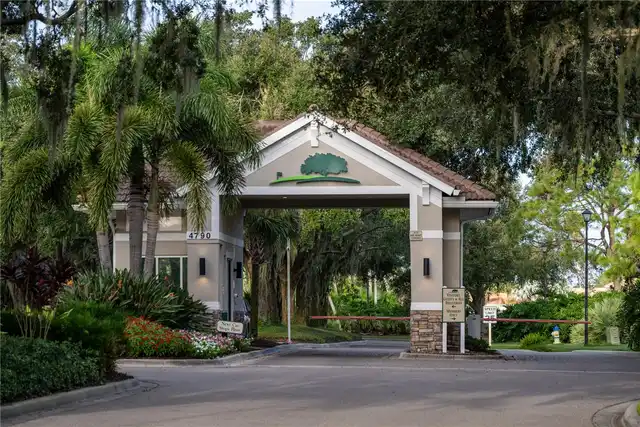
  • Subdivision: Heritage Oaks Golf & Country Club
  • Built in  1998
  • Single Family Residence
Description
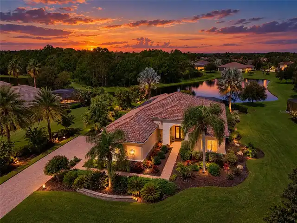
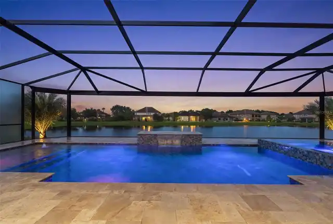
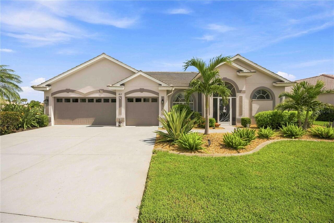
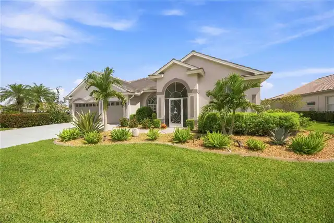
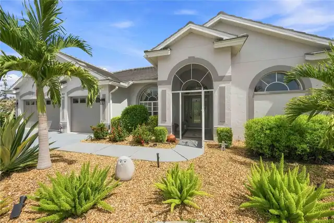
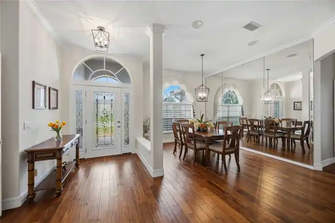
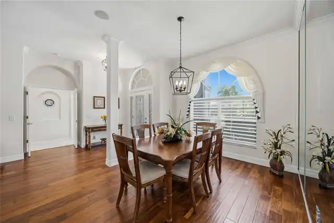
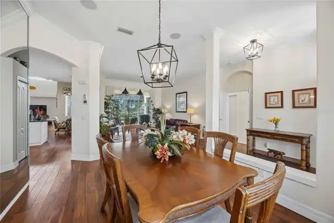
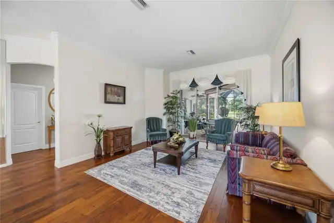
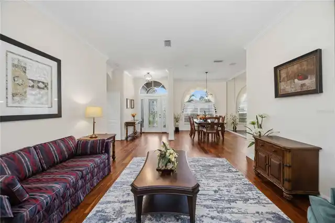
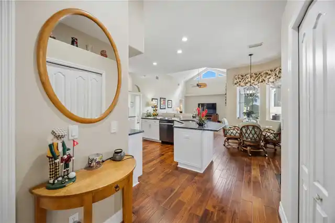
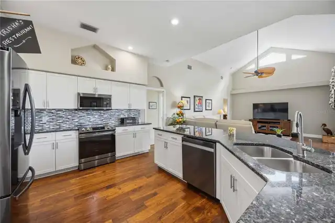
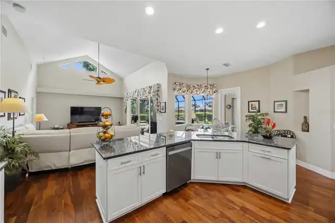
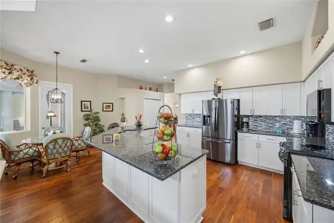
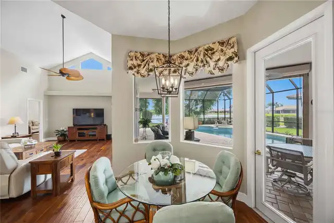
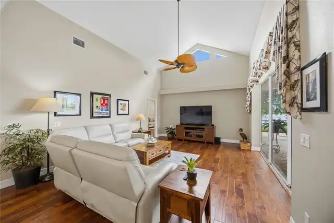
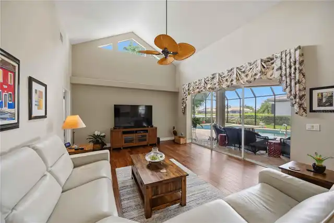
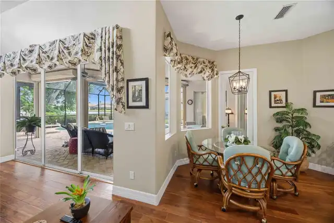
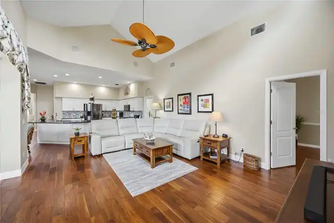
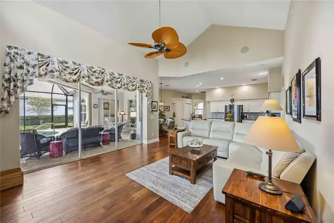
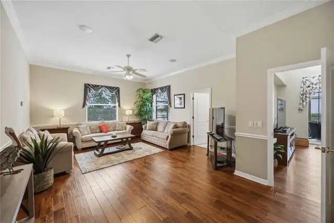
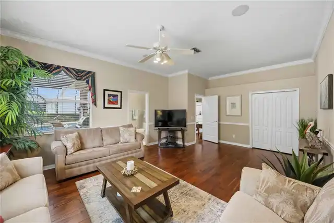
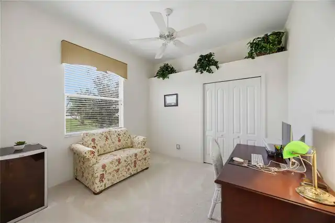
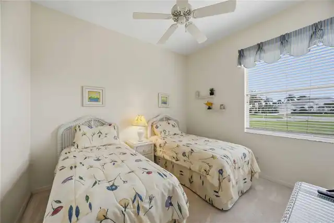
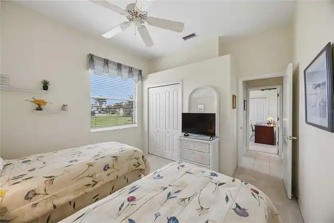
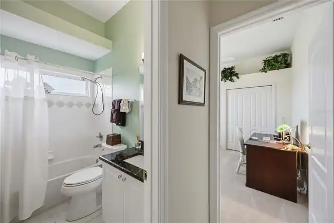
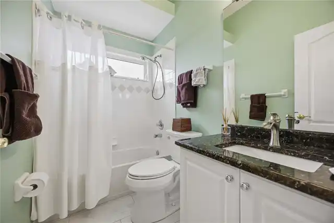
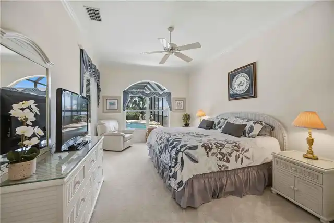
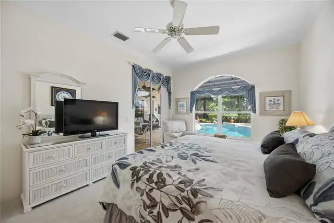
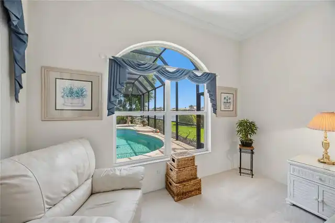
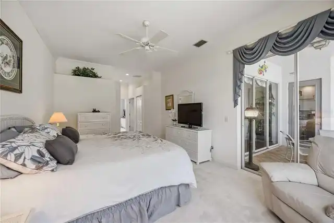
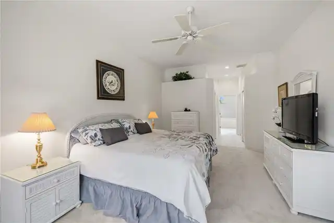
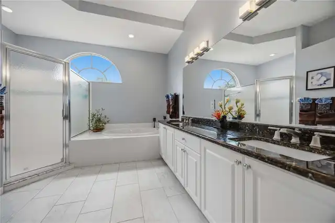
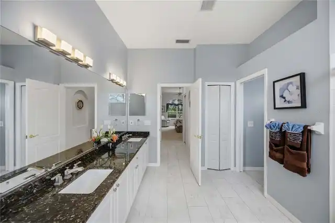
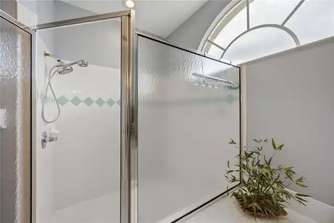
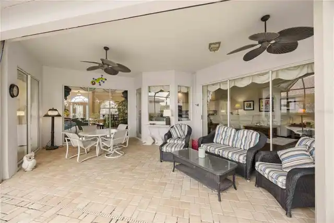
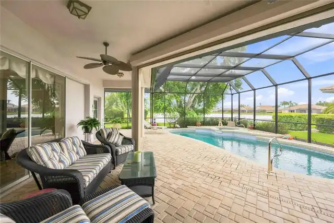
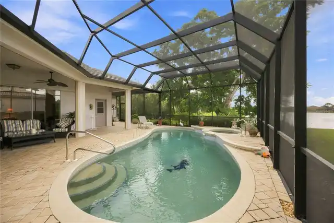
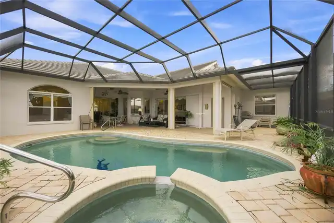
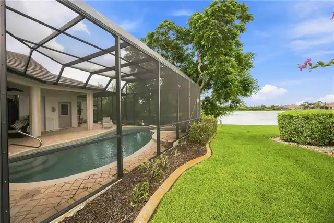
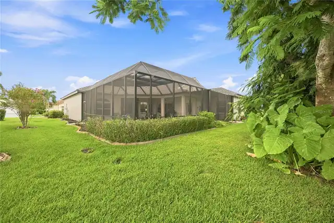
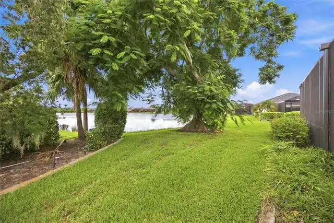
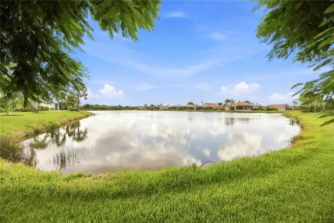
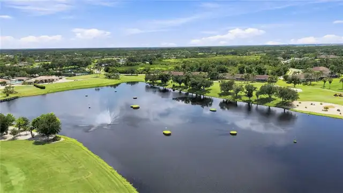
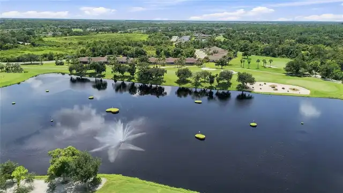
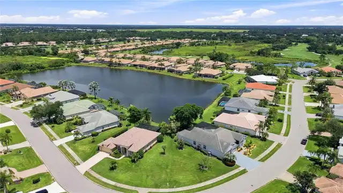
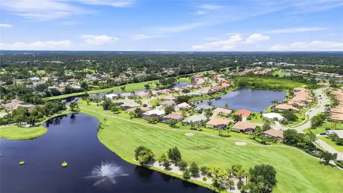
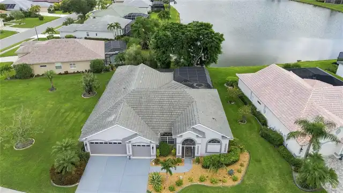
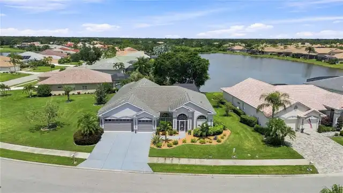
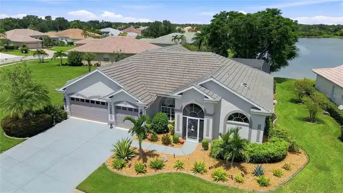
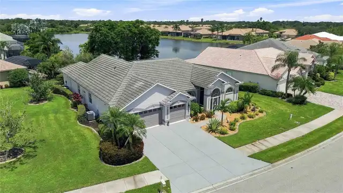
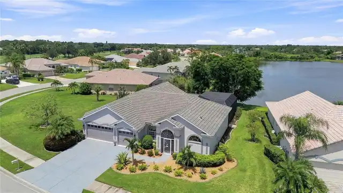
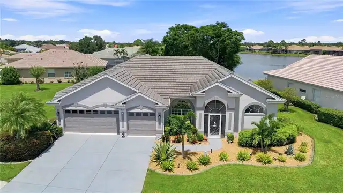
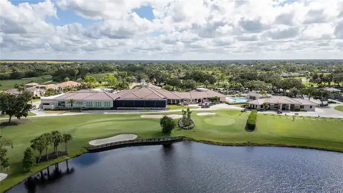
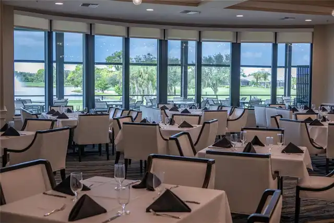
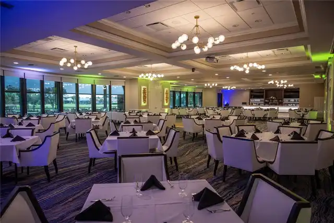
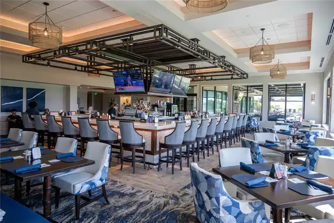
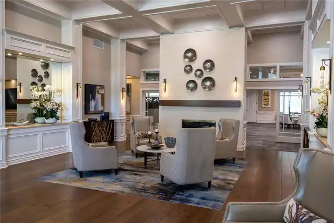
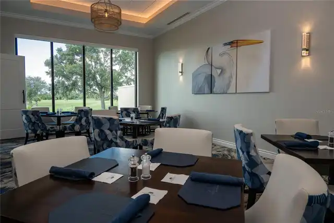
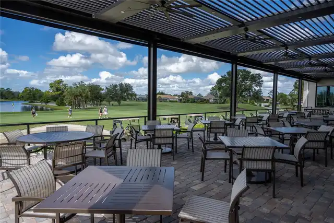
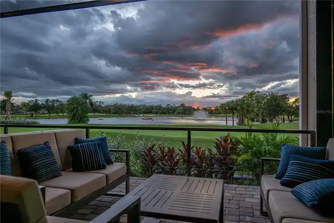
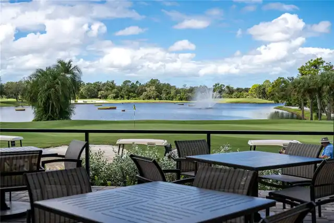
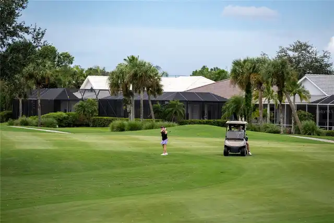
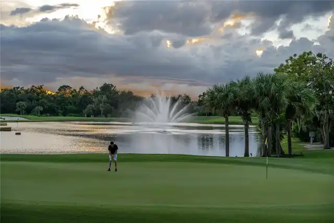
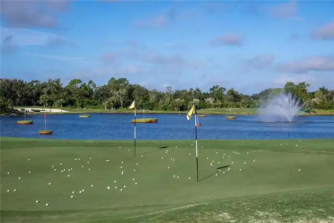
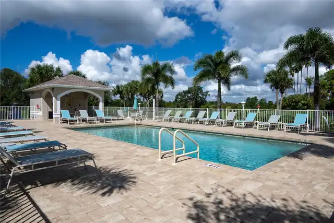
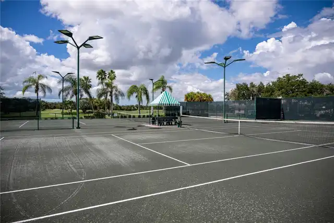
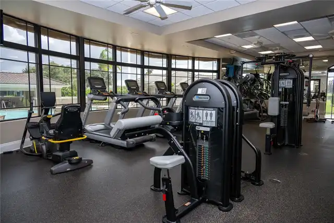
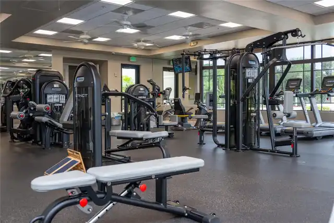
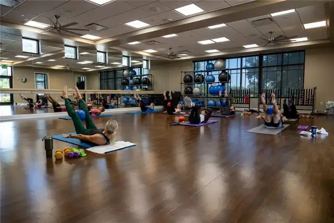
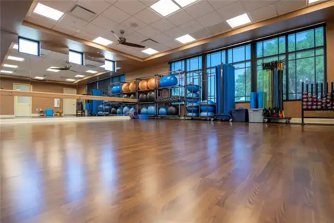
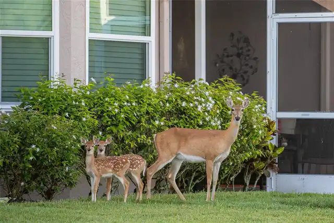
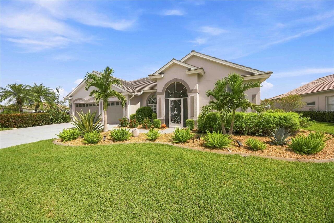
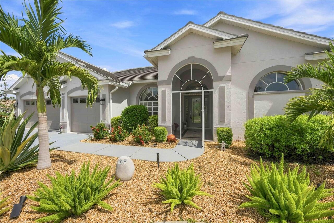
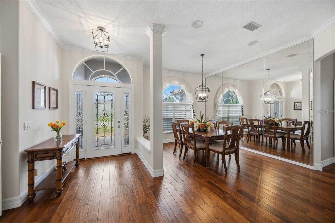
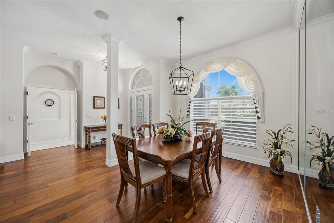
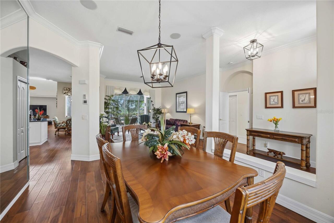
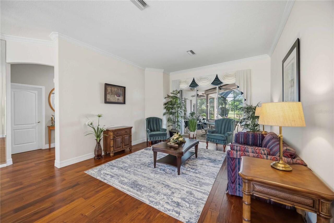
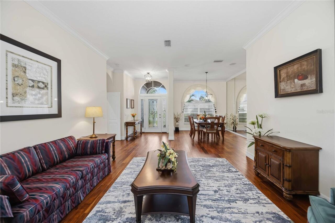
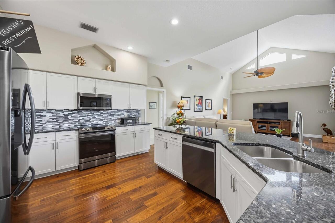
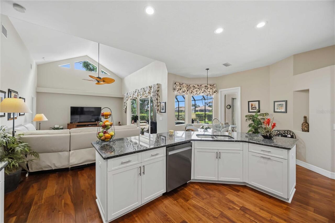
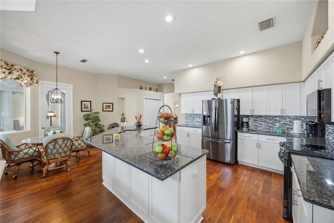
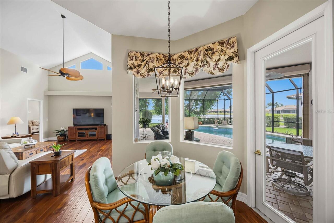
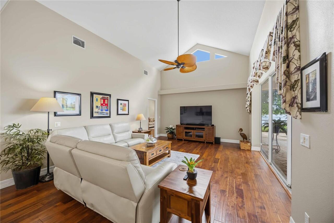
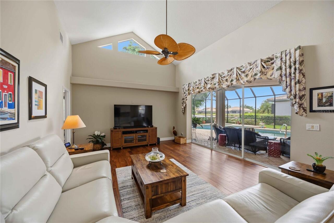
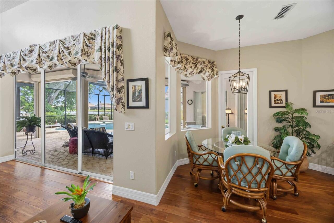
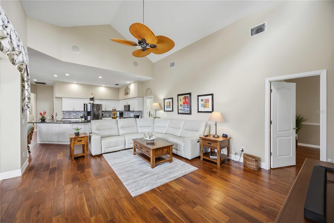
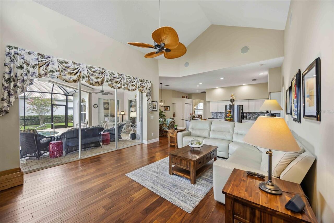
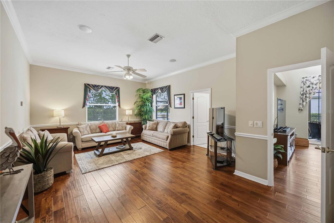
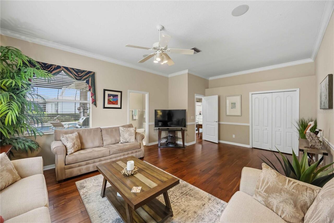
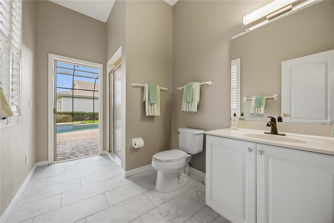
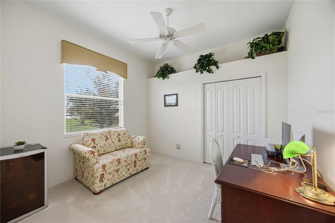
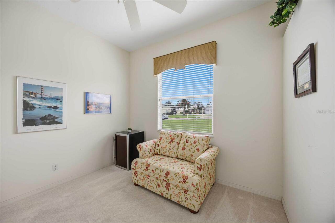
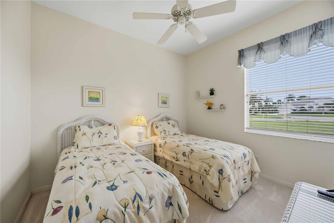
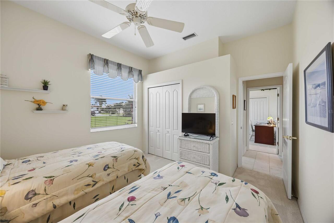
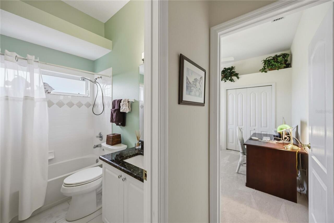
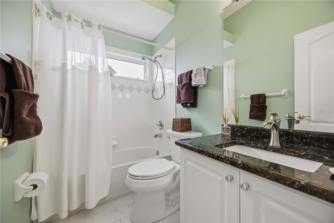
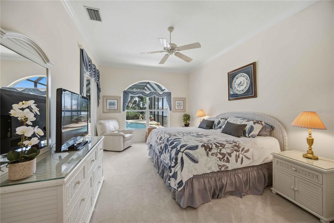
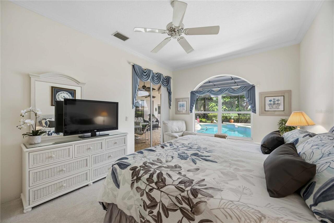
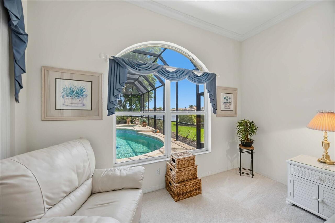
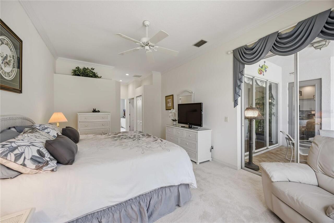
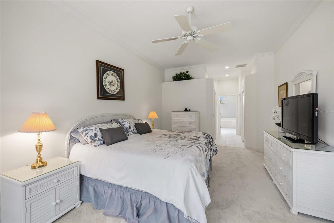
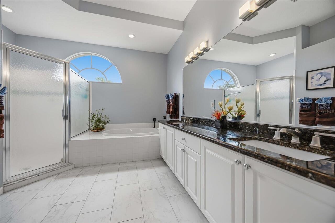
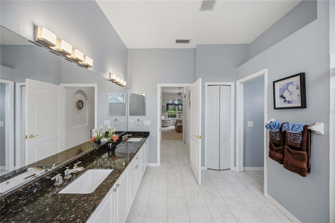
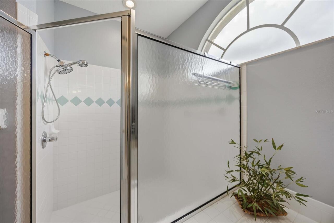
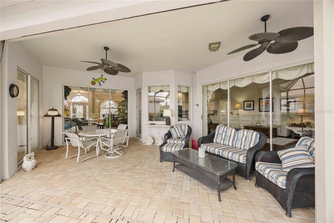
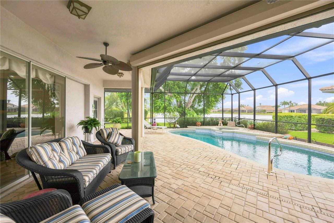
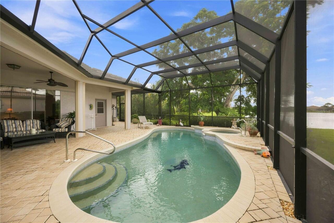
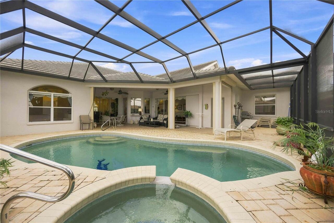
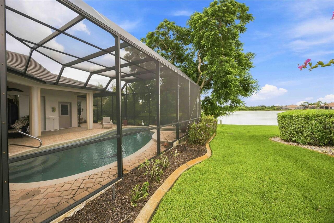
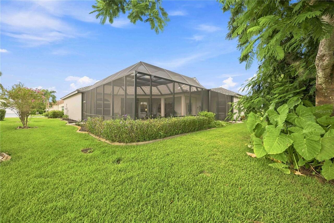
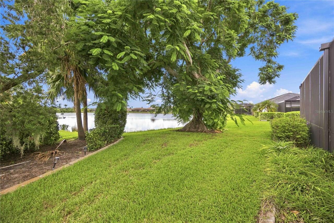
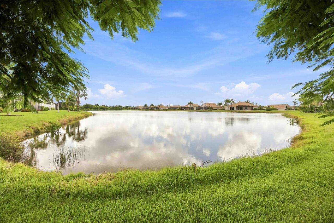
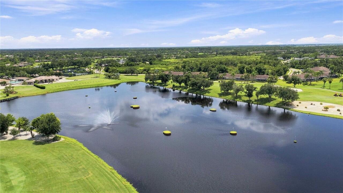
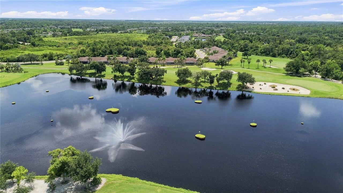
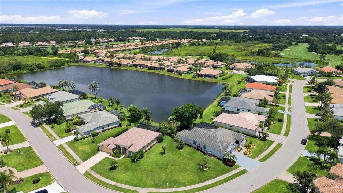
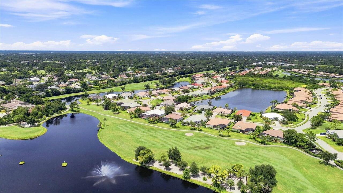
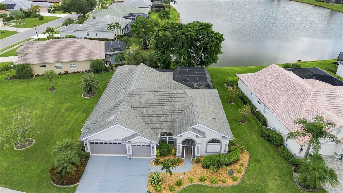
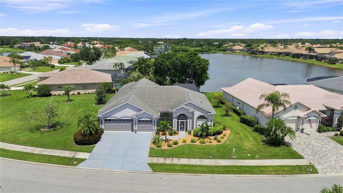
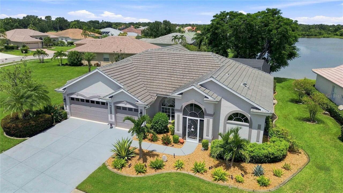
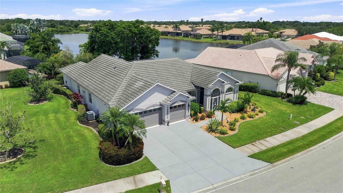
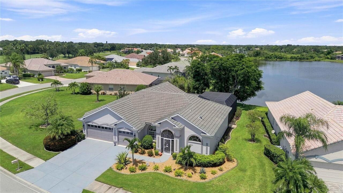
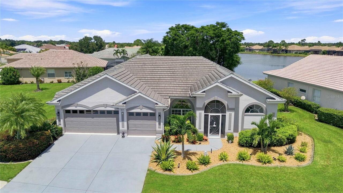
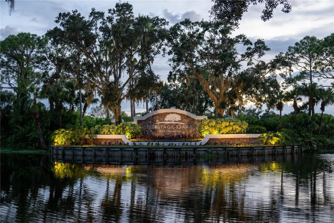
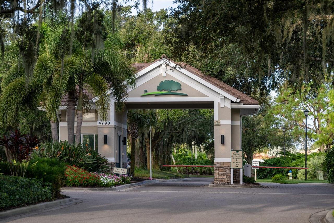
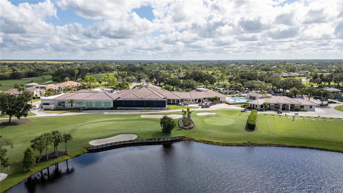
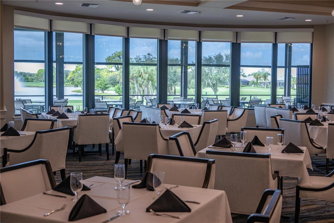
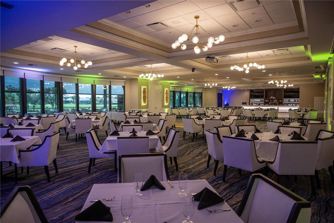
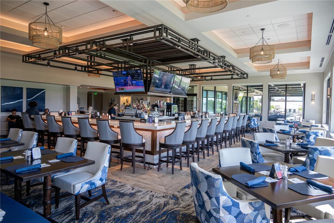
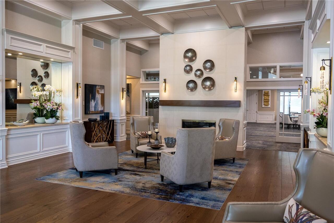
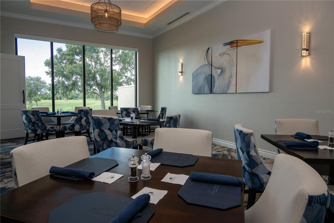
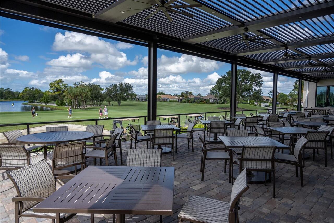
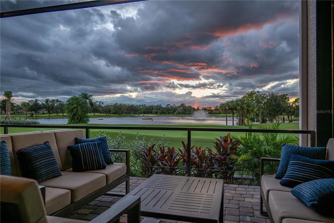
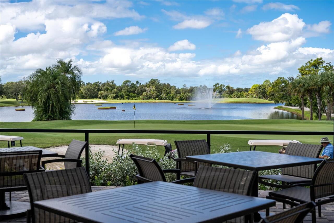
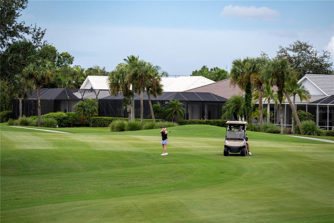
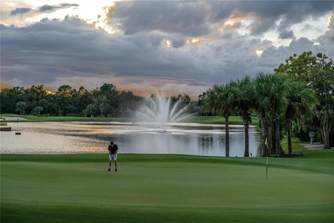
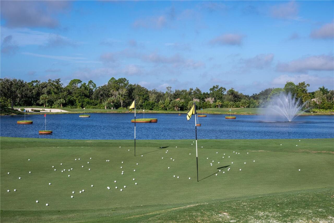
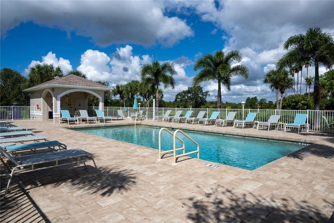
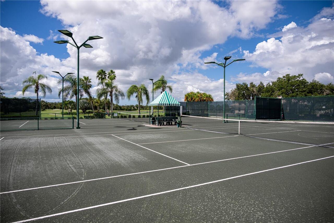
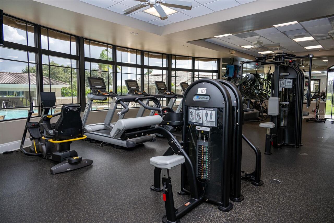
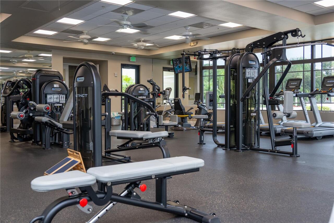
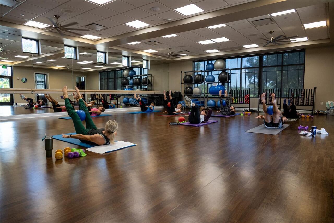
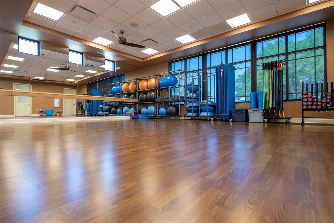
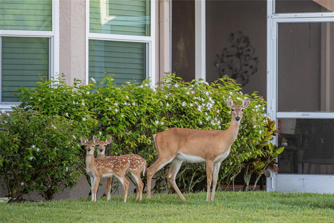
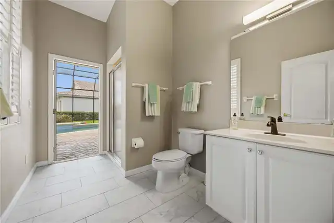
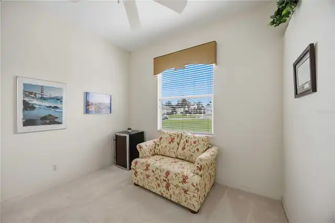
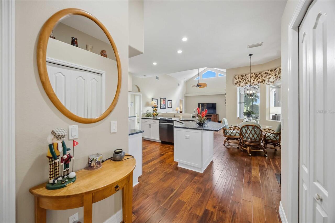
Under contract-accepting backup offers. Lakefront serenity and country club living come together at 4619 Chase Oaks Drive, a rarely available turn key furnished single-family residence in Heritage Oaks. Offered for sale, this four-bedroom, three-bath home encompasses 2,550 square feet in the desirable York floor plan, with generous spaces for everyday comfort and gracious entertaining. At the center of the home, a gourmet kitchen features granite countertops and a custom tile backsplash, opening to a spacious great room. The family room is enhanced by a vaulted ceiling, recessed lighting, and built-in speakers, while formal living and dining rooms provide additional gathering space. Two primary suites each include a private full bath. Two more bedrooms share a separate bath and can be closed off as a private guest wing. Crown molding, chair rail details, custom blinds, and window treatments add polished character throughout. Outside, the tranquil lake becomes a beautiful backdrop for observing local wildlife from the heated pool and spa. The expansive lanai offers ample room to create a bar or outdoor kitchen. A garage adds practical convenience. Recent improvements include a roof approximately two and a half years old, a 2025 air-conditioning system, and 2022 appliances. Membership is attached to the property, offering access to Heritage Oaks’ championship golf course, pro shop, clubhouse dining, fitness center, five heated pools, and four lighted Har-Tru tennis courts. Publix and Rothenbach Park are nearby, with downtown Sarasota and Gulf beaches within an easy drive. Arrange your private tour today.
Property Details
Property Features
Property Sub Type
Single Family Residence
View
Water
Frontage
Lake Front
Parking
Oversized, Driveway, Golf Cart Parking, Workshop in Garage
Pool
Screen Enclosure, Heated, In Ground
County
Sarasota
Subdivision
HERITAGE OAKS GOLF & COUNTRY CLUB
Additional Information
Additional Lease Restrictions
Please visit https://www.heritageoaksgcc.com/
Additional Parcels YN
false
Alternate Key Folio Num
0258100010
Appliances
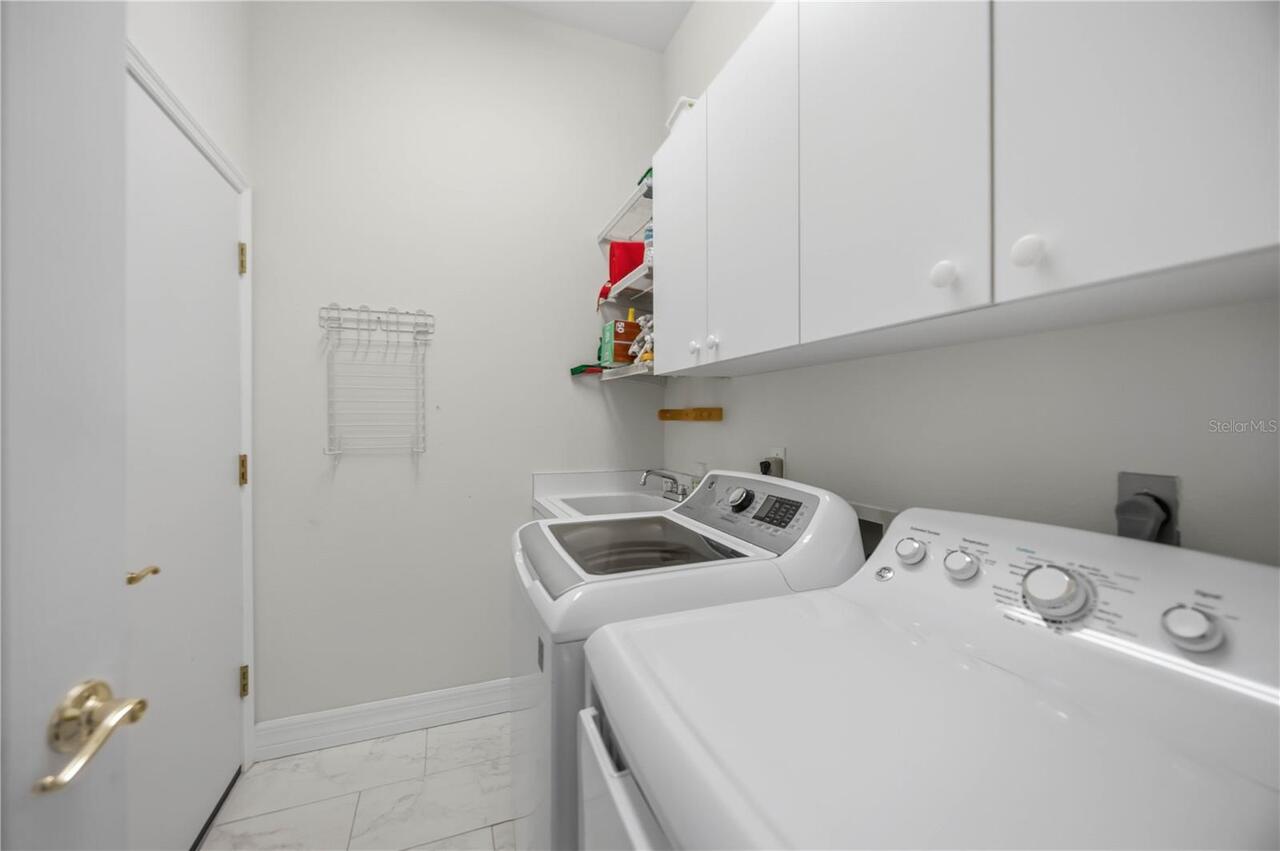
Dishwasher, Dryer, Microwave, Range, Refrigerator, Washer
Approval Process
Please visit https://www.heritageoaksgcc.com/
Architectural Style
Florida, Ranch
Association Amenities
Basketball Court, Cable TV, Clubhouse, Fitness Center, Golf Course, Security, Tennis Court(s)
Association Approval Required YN
1
Association Email
agamundi@cscmsi.com
Association Fee
105
Association Fee Frequency
Annually
Association Fee Includes
Cable TV, Internet
Association Fee Requirement
Required
Association URL
https://www.cscmsi.com/heritage-oaks
Association YN
true
Attached Garage YN
true
Available For Lease YN
1
Bathrooms Total Integer
3
Builder Model
York
Building Area Source
Public Records
Building Area Total
3454
Building Area Total Srch SqM
320.89
Building Area Units
Square Feet
Calculated List Price By Calculated SqFt
332.81
Carport YN
false
Community Features
Association Recreation - Owned, Clubhouse, Deed Restrictions, Fitness Center, Gated Community - Guard, Golf Carts OK, Golf, Pool, Restaurant, Sidewalks, Tennis Court(s)
Complex Community Name NCCB
HERITAGE OAKS
Construction Materials
Block
Cooling
Central Air
Country
US
Cumulative Days On Market
16
Current Price
849000.00
Direction Faces
South
Elementary School
Lakeview Elementary
Expected Closing Date
2026-11-30T00:00:00.000
Exterior Features
Lighting
Fireplace YN
false
Flood Zone Code
X
Flood Zone Date
2024-03-27
Flood Zone Panel
12115C0166G
Flooring
Tile, Wood
Foundation Details
Slab
Furnished
Unfurnished
Garage Spaces
3
Garage YN
true
Heating
Central, Electric
High School
Riverview High
Home Warranty YN
false
Homestead YN
1
Interior Features
Cathedral Ceiling(s), Ceiling Fans(s), Crown Molding, Eat-in Kitchen, High Ceilings, Kitchen/Family Room Combo, Open Floorplan, Solid Surface Counters, Split Bedroom, Stone Counters, Vaulted Ceiling(s), Walk-In Closet(s), Window Treatments
Internet Address Display YN
true
Internet Automated Valuation Display YN
true
Internet Consumer Comment YN
true
Internet Entire Listing Display YN
true
Laundry Features
Laundry Room
Lease Restrictions YN
1
Levels
One
List AOR
Sarasota - Manatee
Living Area Meters
237.00
Living Area Source
Public Records
Living Area Units
Square Feet
Lot Size Acres
0.31
Lot Size Square Feet
13412
Lot Size Square Meters
1246
Middle Or Junior School
Sarasota Middle
Minimum Lease
1 Month
Modification Timestamp
2026-10-07T14:49:11.100Z
Monthly HOA Amount
8.75
New Construction YN
false
Num Times per Year
4
Occupant Type
Vacant
Other Equipment
Irrigation Equipment
Other Fees Term
Annual
Ownership
Fee Simple
Parcel Number
0258100010
Patio And Porch Features
Covered
Pets Allowed
Yes
Pool Private YN
true
Postal Code Plus 4
9156
Property Description
Corner Unit
Public Survey Range
19E
Public Survey Section
04
Purchase Contract Date
2026-10-05
RATIO Current Price By Calculated SqFt
332.81
Road Responsibility
Private Maintained Road
Road Surface Type
Asphalt
Roof
Tile
Room Count
8
SW Subdiv Community Name
Heritage Oaks Golf & Country Club
Senior Community YN
false
Sewer
Public Sewer
Showing Requirements
ShowingTime
Spa Features
In Ground
Spa YN
true
Status Change Timestamp
2026-10-07T14:48:12.000Z
Stories Total
1
Tax Annual Amount
8111.19
Tax Book Number
39-7
Tax Legal Description
LOT 13 HERITAGE OAKS GOLF & COUNTRY CLUB UNIT 1
Tax Lot
13
Tax Year
2025
Total Acreage
1/4 to less than 1/2
Total Annual Fees
12807.00
Total Monthly Fees
1067.25
Township
37S
Universal Property Id
US-12115-N-0258100010-R-N
Unparsed Address
4619 CHASE OAKS DR
Utilities
BB/HS Internet Available, Public
Water Frontage Feet Lake
60
Water Source
Public
Water View
Lake
Water View YN
1
Waterfront Feet Total
60
Waterfront YN
true
Zoning
RSF1
Neighborhood Map
Popup

Property Photos
Listing Photo
Listing Photo
Listing Photo
Listing Photo
Listing Photo
Listing Photo
Listing Photo
Listing Photo
Listing Photo
Listing Photo
Listing Photo
Listing Photo
Listing Photo
Listing Photo
Listing Photo
Listing Photo
Listing Photo
Listing Photo
Listing Photo
Listing Photo
Listing Photo
Listing Photo
Listing Photo
Listing Photo
Listing Photo
Listing Photo
Listing Photo
Listing Photo
Listing Photo
Listing Photo
Listing Photo
Listing Photo
Listing Photo
Listing Photo
Listing Photo
Listing Photo
Listing Photo
Listing Photo
Listing Photo
Listing Photo
Listing Photo
Listing Photo
Listing Photo
Listing Photo
Listing Photo
Listing Photo
Listing Photo
Listing Photo
Listing Photo
Listing Photo
Listing Photo
Listing Photo
Listing Photo
Listing Photo
Listing Photo
Listing Photo
Listing Photo
Listing Photo
Listing Photo
Listing Photo
Listing Photo
Listing Photo
Listing Photo
Listing Photo
Listing Photo
Listing Photo
Listing Photo
Listing Photo
Listing Photo
Listing Photo
Listing Photo
Listing Photo
Listing Photo
Listing Photo
Listing Photo
Listing Photo
Listing Photo
Listing Photo
Listing Photo
Listing Photo
Listing Photo
Listing Photo
Listing Photo
Listing Photo
Listing Photo
Listing Photo
Listing Photo
Listing Photo
Listing Photo
Listing Photo
Listing Photo
Listing Photo
Listing Photo
Listing Photo
Listing Photo
Listing Photo
Listing Photo
Listing Photo
Listing Photo
Listing Photo
Listing Photo
Listing Photo
Listing Photo
Listing Photo
Listing Photo
Listing Photo
Listing Photo
Listing Photo
Listing Photo
Listing Photo
Listing Photo
Listing Photo
Listing Photo
Listing Photo
Listing Photo
Listing Photo
Listing Photo
Listing Photo
Listing Photo
Listing Photo
Listing Photo
Listing Photo
Listing Photo
Listing Photo
Listing Photo
Listing Photo
Listing Photo
Listing Photo
Listing Photo
Listing Photo
Listing Photo
Listing Photo
Listing Photo
Listing Photo
Listing Photo
Listing Photo
Listing Photo
Listing Photo
Listing Photo
Listing Photo
Listing Photo
Listing Photo
Listing Photo
Listing Photo
Listing Photo
Listing Photo
Listing Photo
Listing Photo
Listing Photo
Listing Photo

MLS #MFRA4704623 Listing courtesy of Sterling Realty provided by Stellar MLS.

Similar Listings

$769,000
9069 Luna Lane
Sarasota
4BR/3BA
| Active
$769,999
9706 Crystal Isles Circle
Sarasota
4BR/3BA
| Active
$773,109
7800 Centaurus Way
Sarasota
4BR/3BA
| Active
$775,000
4610 Ardale Street
Sarasota
4BR/3BA
| Active


All listing information is deemed reliable but not guaranteed and should be independently verified through personal inspection by appropriate professionals. Listings displayed on this website may be subject to prior sale or removal from sale; availability of any listing should always be independent verified. Listing information is provided for consumer personal, non-commercial use, solely to identify potential properties for potential purchase; all other use is strictly prohibited and may violate relevant federal and state law. The source of the listing data is as follows: Stellar MLS (updated 10/10/26 10:55 PM) |

Listing Search


Translate Tool

Featured Listings
Bradenton Real Estate
$970,000
3 BED
3 BATH
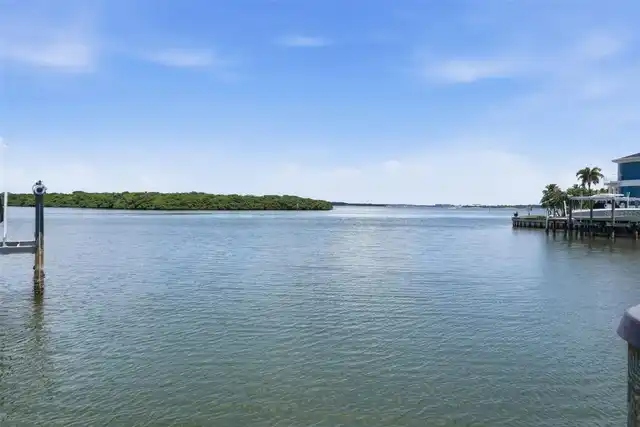
Under contract-accepting backup offers. Welcome to 4914 Lighthouse Bay Lane, situated on one of the most desirable premi... Read More
Treasure Island Real Estate
$1,100,000
2 BED
2 BATH
Imagine panoramic intracoastal waterway views as the sun rises every morning behind your waterfront 3 bedroom, 2 bath, 2... Read More
Tampa Real Estate
$985,900
3 BED
2 BATH
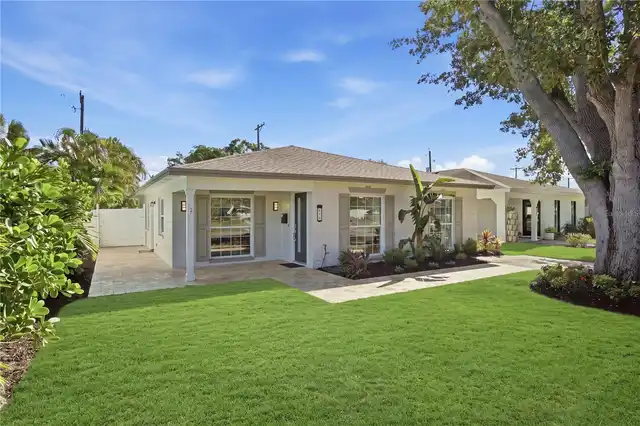
Experience the best of Davis Islands living in this beautifully reimagined, fully renovated three-bedroom, two-bath resi... Read More
Tampa Real Estate
$1,350,000
5 BED
5 BATH
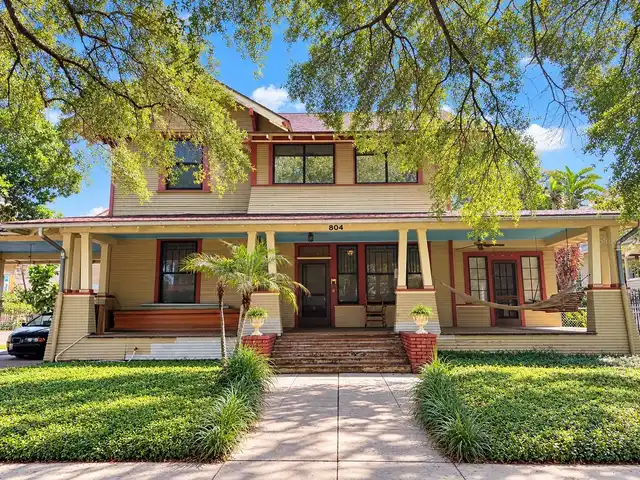
Short Sale. **A Rare Opportunity to Restore a Piece of Tampa's History in the Heart of Hyde Park!** Built in 1912, this ... Read More
Palm Coast Real Estate
$824,900
3 BED
2 BATH
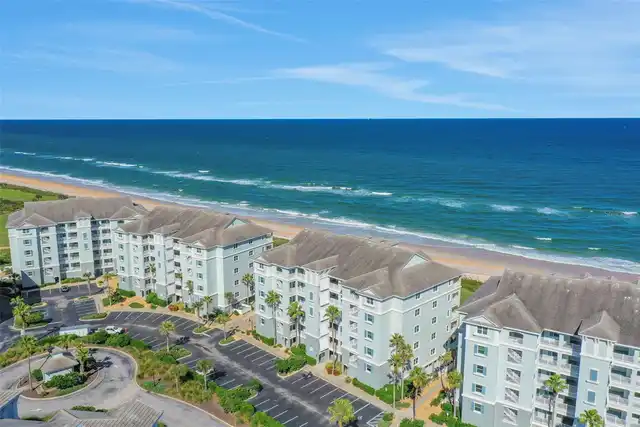
Coastal charm abounds from the moment you step inside this oceanfront condo in Cinnamon Beach! With 3 bedrooms, 2 full b... Read More
Bradenton Real Estate
$989,000
4 BED
3 BATH
THE LOT. THE PRIVACY. THE SPACE. THE EGRET. Set on an exceptional 0.53-acre premium homesite in sought-after Rye Wildern... Read More
Wesley Chapel Real Estate
$1,494,990
5 BED
4 BATH
HOME BUYERS: The Seller's Preferred lender is offering up to $5,000 towards the Buyers Closing Costs.Some homes are buil... Read More
Lake Mary Real Estate
$869,999
5 BED
2 BATH
Virtually Staged. Tucked away at the end of a quiet street with no neighbor on one side and golf course views behind, th... Read More
St Petersburg Real Estate
$860,000
2 BED
2 BATH
Experience refined waterfront living in this exceptional renovated corner residence at Dolphin Cay, one of St. Petersbur... Read More
Clearwater Real Estate
$869,000
3 BED
2 BATH
A Waterfront Paradise Awaits! Step into this simply breathtaking remodeled condo and experience the perfect blend of ele... Read More
Contact Sandra Pardo

407-990-2746

Wendy Morris LLC

Licensed in the State of Florida
BK 3146762
16797 Broadwater Avenue
Winter Garden, Florida 34787

Your privacy is our utmost concern. We will never sell your personal information. Privacy Policy
©2026 sandrapardohomes.com - all rights reserved. | Site Map