407-990-2746
Menu

4608 46th N Street, St Petersburg, FL

NEXT
PREV
$387,500

($264/sqft)

List Status: Active
4608 46th N Street
St Petersburg, FL 33714


3 beds
2 baths
1466 living sqft
Top Features
  • Subdivision: Fulton Heights
  • Built in  1950
  • Single Family Residence
Description
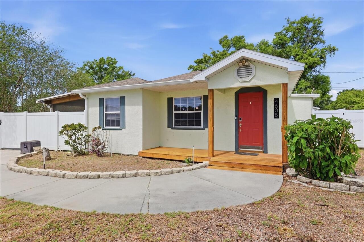
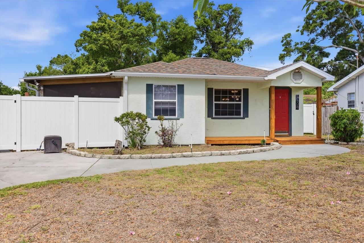
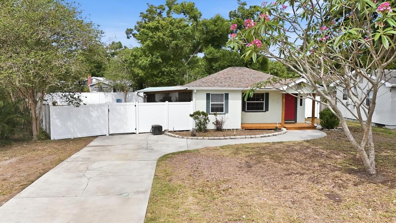
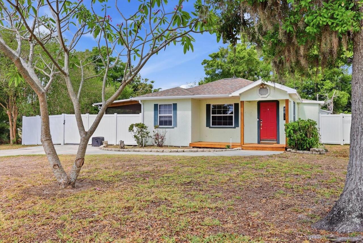
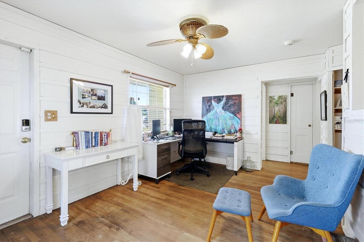
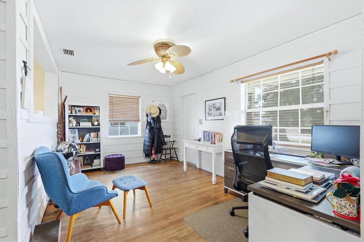
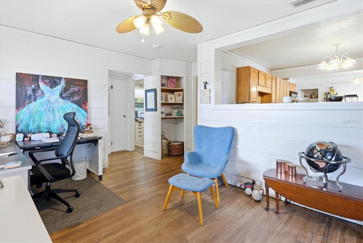
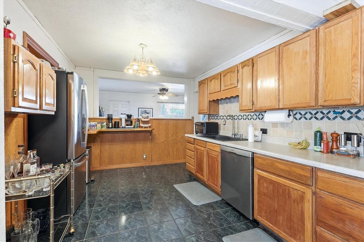
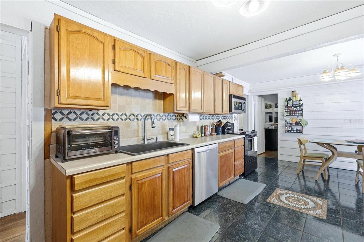
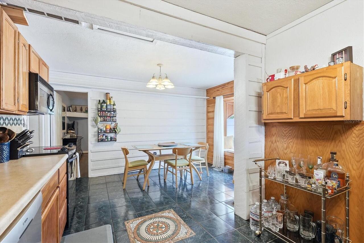
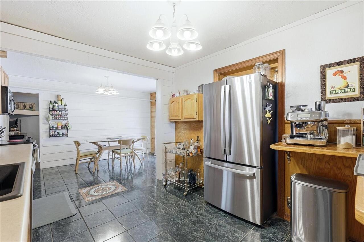
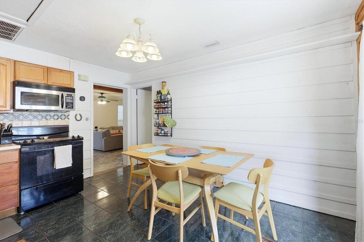
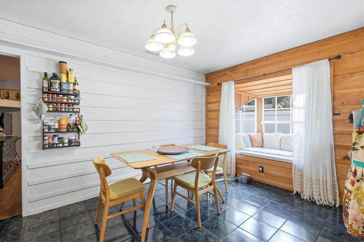
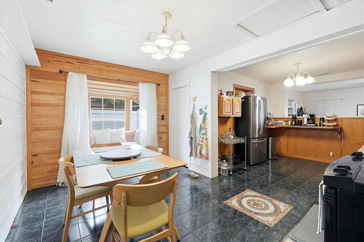
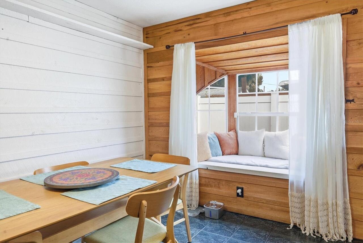
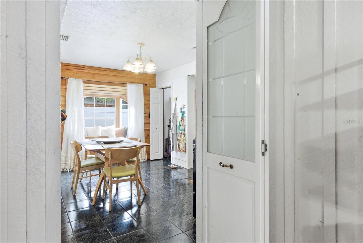
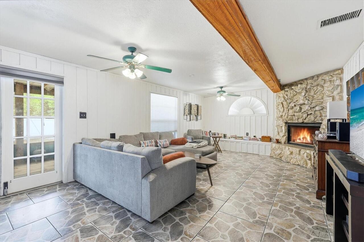
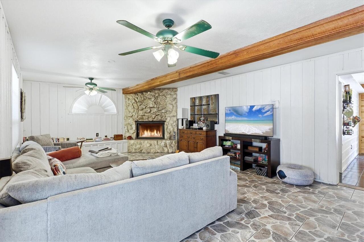
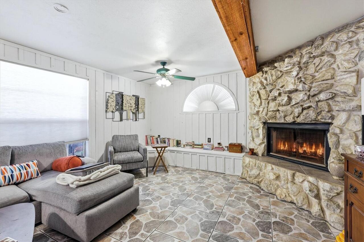
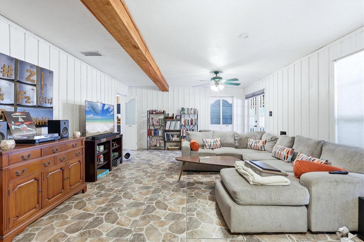
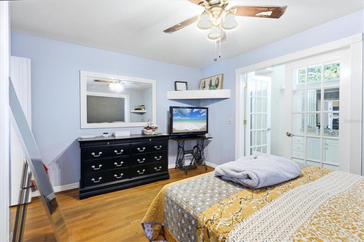
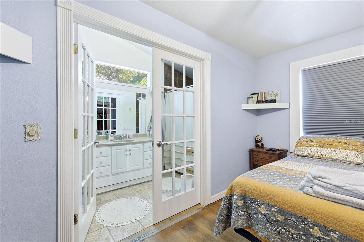
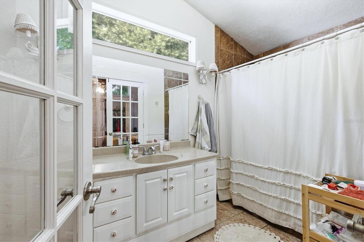
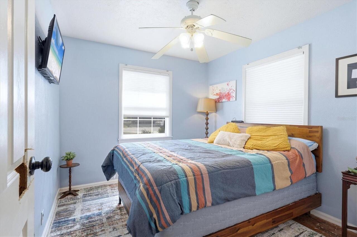
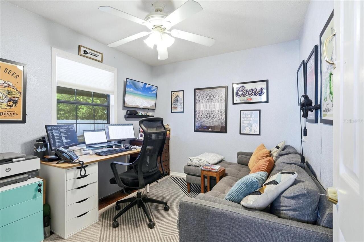
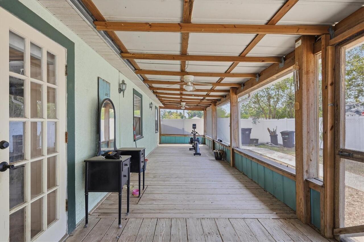
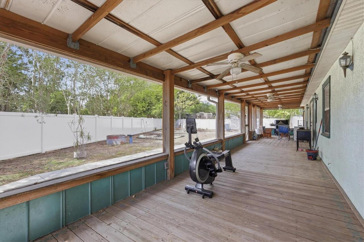
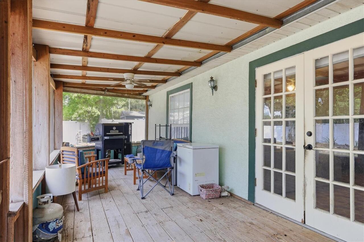
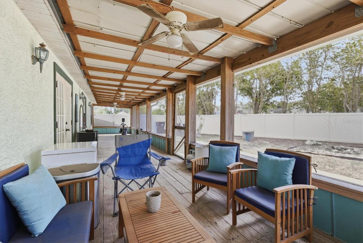
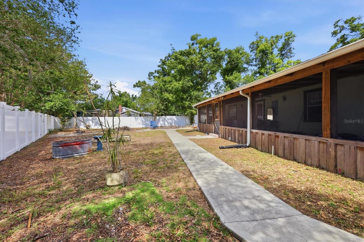
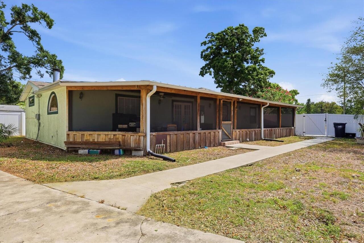
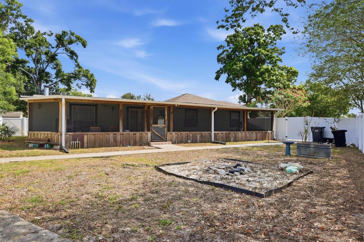
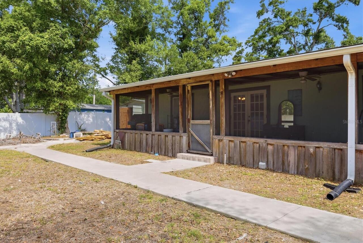
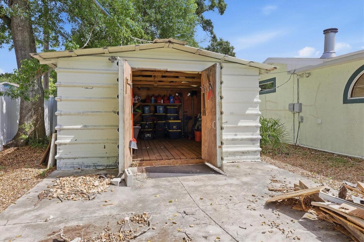
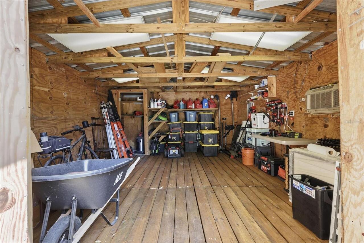
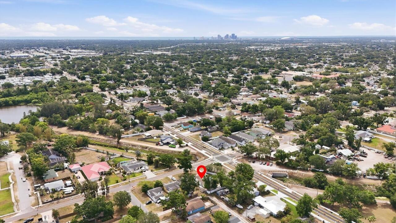
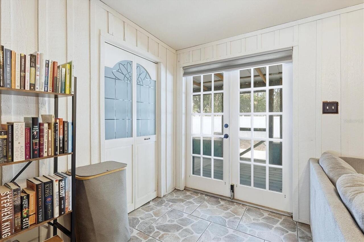
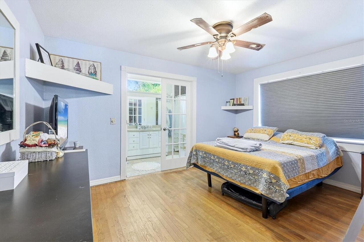
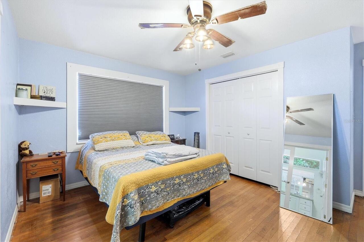
Welcome to this charming Florida-style cottage, where warmth and livability come together in all the right ways. From the moment you step inside, you’ll appreciate the inviting flow of the interior—designed to feel both open and comfortable, perfect for everyday living as well as entertaining. The thoughtfully designed split floor plan offers privacy and functionality, with the primary bedroom tucked away at the rear of the home, creating a private and secluded retreat. At the front of the home, you’ll find two additional well-sized bedrooms, offering flexibility for guests, a home office, or creative space. At the heart of the home, the kitchen and a bright and generous sized dining area are filled with natural light and features a cozy window seat - an ideal spot to enjoy your morning coffee, unwind with a book, or gather for relaxed meals with family and friends. Passing from the dining room is the spacious great room, anchored by a charming fireplace, providing a welcoming place to relax and unwind. From here, step seamlessly out to the extra-large covered and screened-in porch—an extension of your living space that’s perfect for enjoying Florida’s year-round sunshine. Whether you’re entertaining guests or savoring a quiet morning coffee, this outdoor living area sets the scene beautifully. Beyond the porch, the large backyard offers plenty of room to play, garden, or simply enjoy the outdoors, all enclosed by a privacy fence for added comfort. A standout feature is the oversized storage shed, complete with electricity and a wall-mounted air conditioning unit—making it an ideal space for a creative studio, workshop, or private escape. Convenient to all the amenities of Tampa Bay area, this delightful home blends classic cottage charm with practical features and inviting spaces, creating a place you’ll love to call home.
Property Details
Property Features
Property Sub Type
Single Family Residence
Parking
Off Street, Driveway
County
Pinellas
Subdivision
FULTON HEIGHTS
Additional Information
Additional Parcels YN
false
Alternate Key Folio Num
043116298260020110
Appliances
Dishwasher, Dryer, Microwave, Range, Refrigerator, Washer
Architectural Style
Bungalow, Cottage, Florida
Association YN
false
Available For Lease YN
1
Bathrooms Total Integer
2
Building Area Source
Public Records
Building Area Total
1466
Building Area Total Srch SqM
136.20
Building Area Units
Square Feet
Calculated List Price By Calculated SqFt
264.32
Carport YN
false
Construction Materials
Stucco, Frame
Cooling
Central Air
Country
US
Cumulative Days On Market
6
Current Price
387500.00
Direction Faces
East
Exterior Features
Storage
Fencing
Vinyl
Fireplace Features
Family Room, Wood Burning
Fireplace YN
true
Flood Zone Code
X
Flood Zone Date
2009-08-18
Flood Zone Panel
12103C0204H
Flooring
Ceramic Tile, Tile, Vinyl, Wood
Foundation Details
Pillar/Post/Pier
Furnished
Unfurnished
Garage YN
false
Heating
Central
Home Warranty YN
false
Homestead YN
1
Interior Features
Ceiling Fans(s), Kitchen/Family Room Combo, Primary Bedroom Main Floor
Internet Address Display YN
true
Internet Automated Valuation Display YN
true
Internet Consumer Comment YN
true
Internet Entire Listing Display YN
true
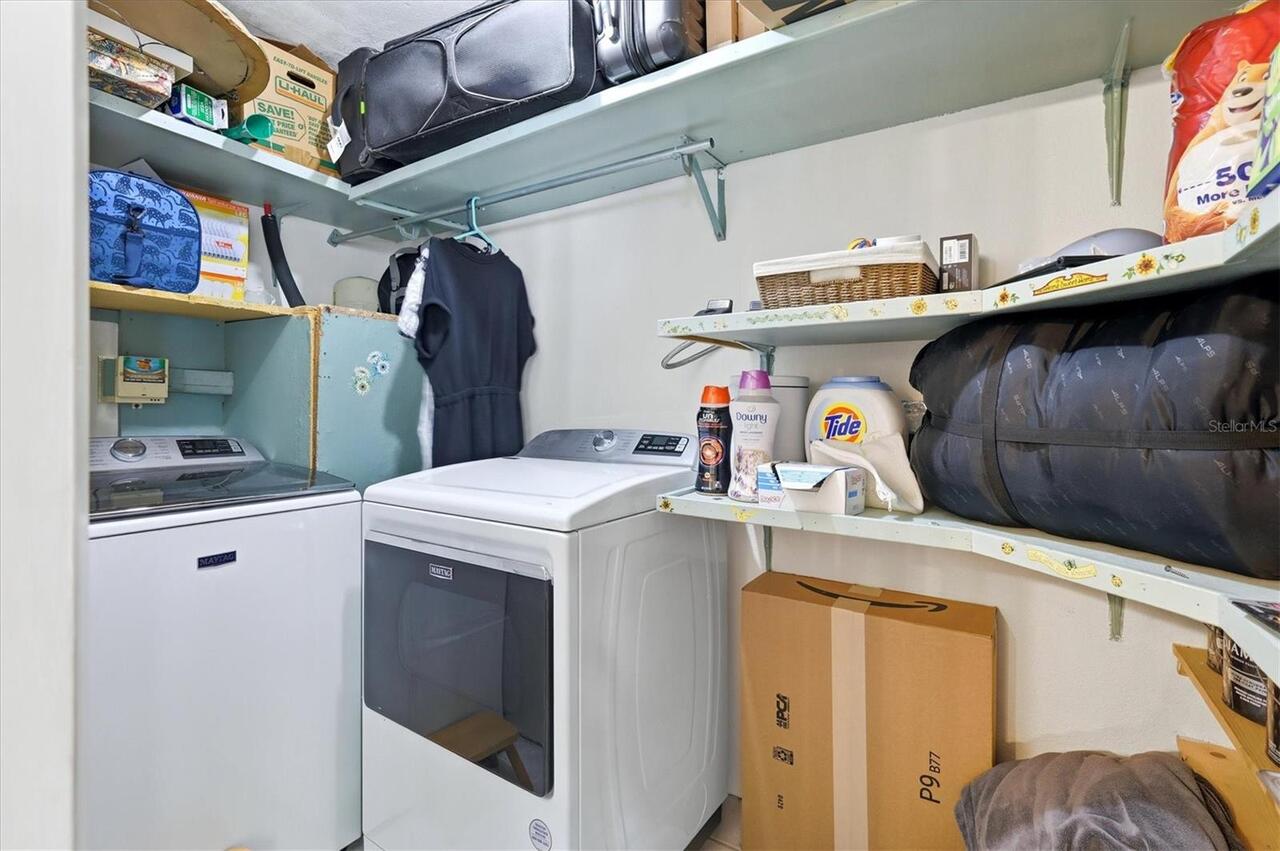
Laundry Features
Electric Dryer Hookup, Inside, Laundry Room, Washer Hookup
Levels
One
List AOR
Suncoast Tampa
Living Area Meters
136.20
Living Area Source
Public Records
Living Area Units
Square Feet
Lot Features
Sidewalk, Paved
Lot Size Acres
0.23
Lot Size Dimensions
70x124
Lot Size Square Feet
9940
Lot Size Square Meters
923
Minimum Lease
No Minimum
Modification Timestamp
2026-06-13T12:17:09.437Z
New Construction YN
false
Occupant Type
Owner
Other Equipment
Irrigation Equipment
Other Structures
Shed(s), Storage
Ownership
Fee Simple
Parcel Number
04-31-16-29826-002-0110
Patio And Porch Features
Covered, Screened, Side Porch
Pool Private YN
false
Postal Code Plus 4
2802
Property Condition
Completed
Public Survey Range
16
Public Survey Section
04
RATIO Current Price By Calculated SqFt
264.32
Realtor Info
As-Is, List Agent is Related to Owner
Road Surface Type
Asphalt
Roof
Shingle
Room Count
10
Senior Community YN
false
Sewer
Public Sewer
Showing Requirements
Contact Call Center, Lockbox, ShowingTime
Status Change Timestamp
2026-06-13T12:16:07.000Z
Stories Total
1
Tax Annual Amount
6400.9
Tax Block
B
Tax Book Number
11-113
Tax Legal Description
FULTON HEIGHTS BLK B, LOTS 11, 12 & 13 LESS JOE'S CREEK R/W
Tax Lot
11
Tax Year
2025
Total Acreage
0 to less than 1/4
Total Annual Fees
0.00
Total Monthly Fees
0.00
Township
31
Universal Property Id
US-12103-N-043116298260020110-R-N
Unparsed Address
4608 46TH ST N
Utilities
Cable Connected, Electricity Connected, Public, Sprinkler Well, Water Connected
Water Source
Public, Well
Waterfront YN
false
Zoning
R-4
Neighborhood Map
Popup

Property Photos
Listing Photo
Listing Photo
Listing Photo
Listing Photo
Listing Photo
Listing Photo
Listing Photo
Listing Photo
Listing Photo
Listing Photo
Listing Photo
Listing Photo
Listing Photo
Listing Photo
Listing Photo
Listing Photo
Listing Photo
Listing Photo
Listing Photo
Listing Photo
Listing Photo
Listing Photo
Listing Photo
Listing Photo
Listing Photo
Listing Photo
Listing Photo
Listing Photo
Listing Photo
Listing Photo
Listing Photo
Listing Photo
Listing Photo
Listing Photo
Listing Photo
Listing Photo
Listing Photo
Listing Photo
Listing Photo
Listing Photo
Listing Photo
Listing Photo
Listing Photo
Listing Photo
Listing Photo
Listing Photo
Listing Photo
Listing Photo
Listing Photo
Listing Photo
Listing Photo
Listing Photo
Listing Photo
Listing Photo
Listing Photo
Listing Photo
Listing Photo
Listing Photo
Listing Photo
Listing Photo
Listing Photo
Listing Photo
Listing Photo
Listing Photo
Listing Photo
Listing Photo
Listing Photo
Listing Photo
Listing Photo
Listing Photo
Listing Photo
Listing Photo
Listing Photo
Listing Photo
Listing Photo
Listing Photo
Listing Photo
Listing Photo
Listing Photo
Listing Photo
Listing Photo
Listing Photo
Listing Photo
Listing Photo

MLS #MFRTB8504941 Listing courtesy of Roost Realty Inc. provided by Stellar MLS.

Similar Listings

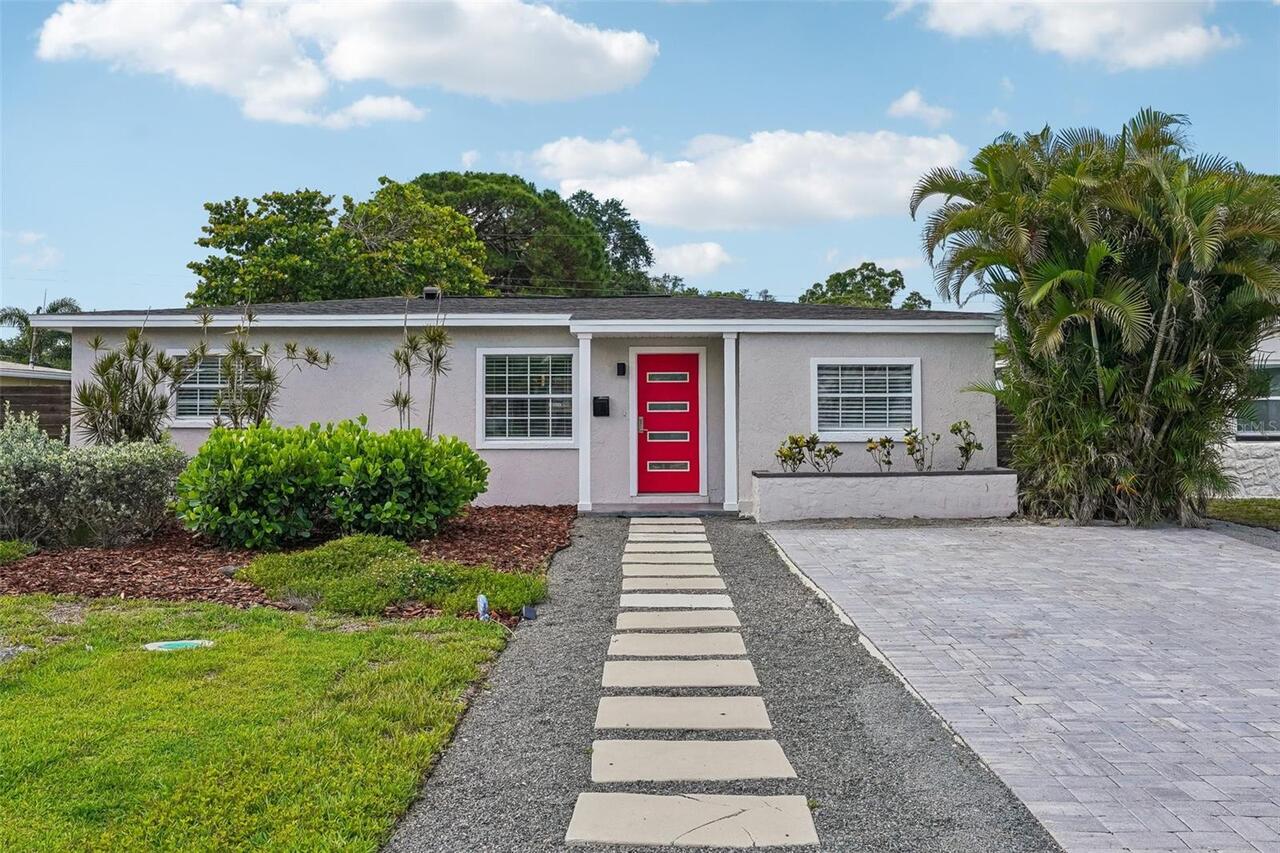
$349,000
784 87th N Avenue
St Petersburg
3BR/2BA
| Active
$349,000
301 Mystic Lake N Drive
St Petersburg
3BR/2BA
| Active
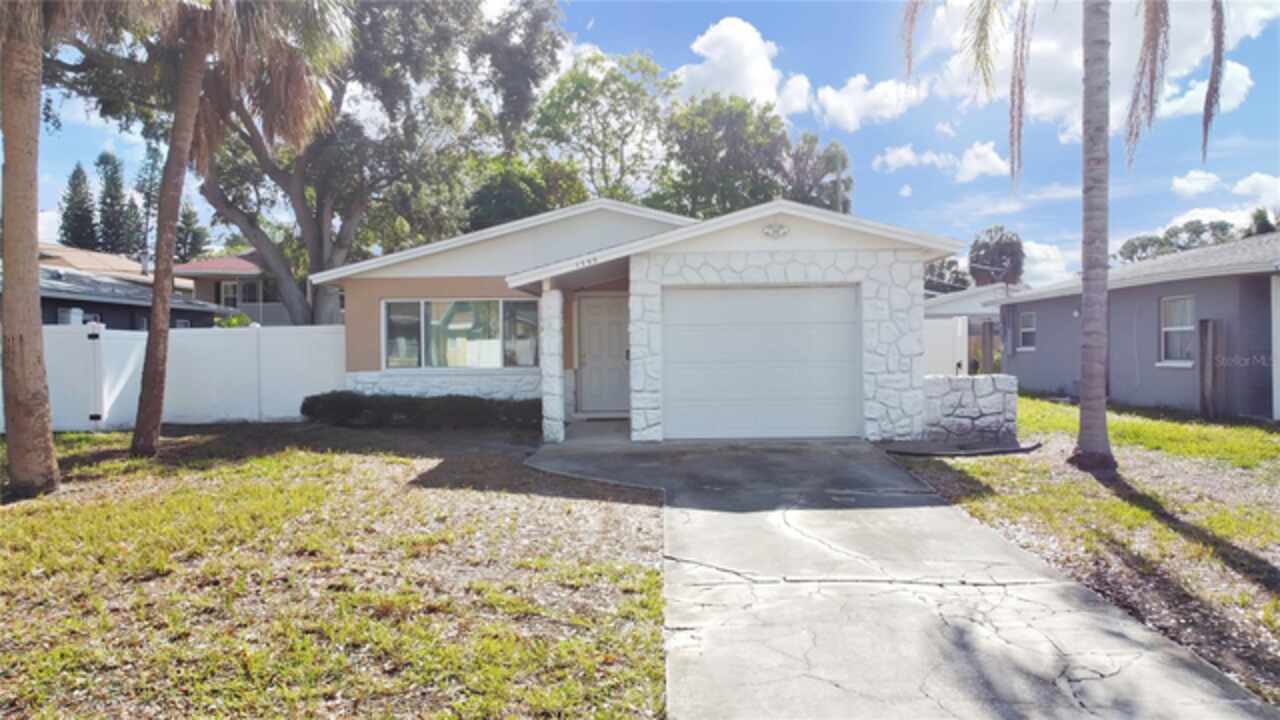
$349,900
1750 Montana Ne Avenue
St Petersburg
3BR/2BA
| Pending
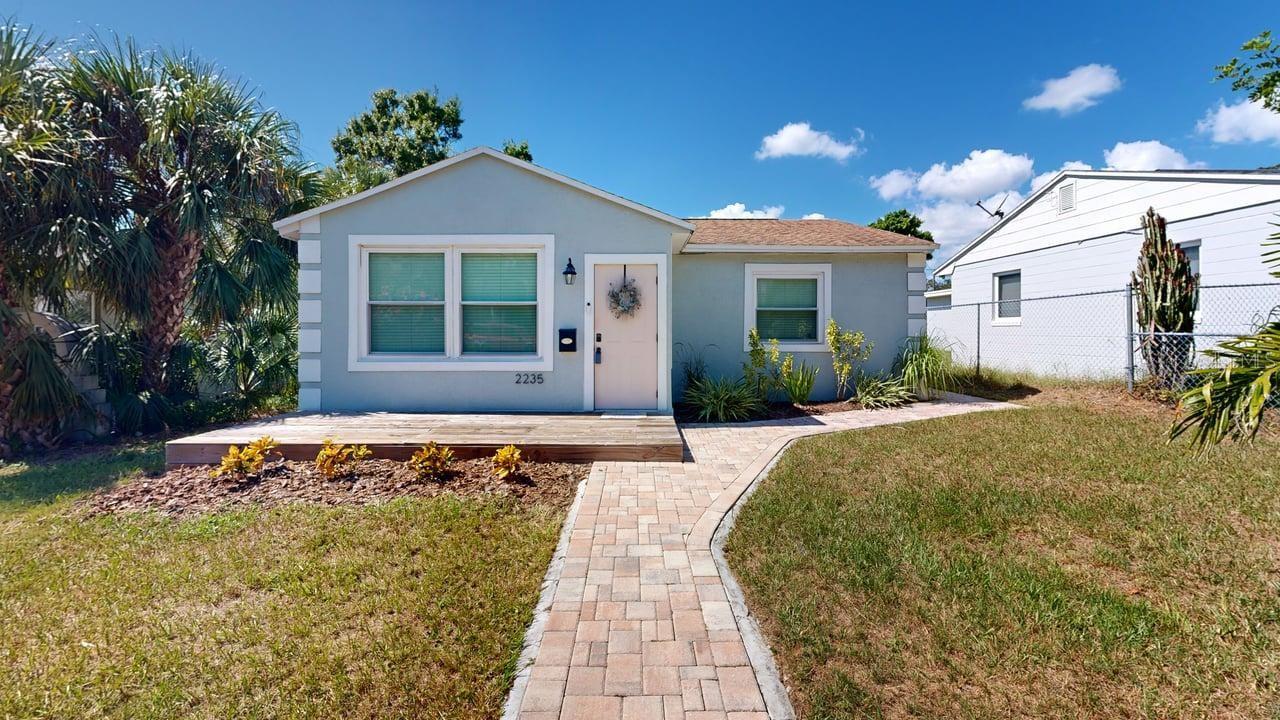
$349,900
2235 20th St S
St Petersburg
3BR/2BA
| Active


All listing information is deemed reliable but not guaranteed and should be independently verified through personal inspection by appropriate professionals. Listings displayed on this website may be subject to prior sale or removal from sale; availability of any listing should always be independent verified. Listing information is provided for consumer personal, non-commercial use, solely to identify potential properties for potential purchase; all other use is strictly prohibited and may violate relevant federal and state law. The source of the listing data is as follows: Stellar MLS (updated 8/14/26 8:44 AM) |
Listing Search


Translate Tool

Featured Listings
Clearwater Real Estate
$1,499,000
3 BED
3 BATH
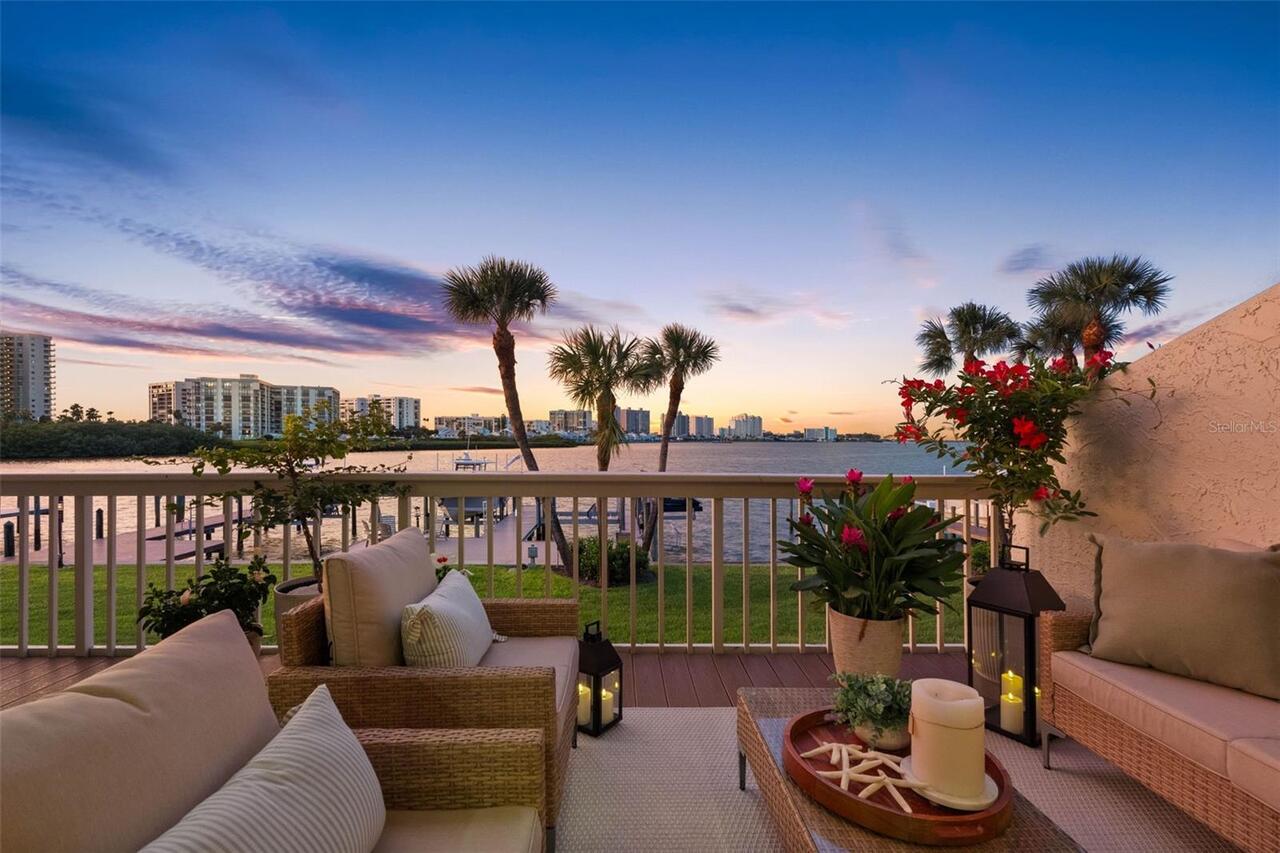
Discover luxurious elevated waterfront living on Sand Key in this completely renovated, three-story corner townhome at M... Read More
Winter Park Real Estate
$1,399,000
3 BED
2 BATH
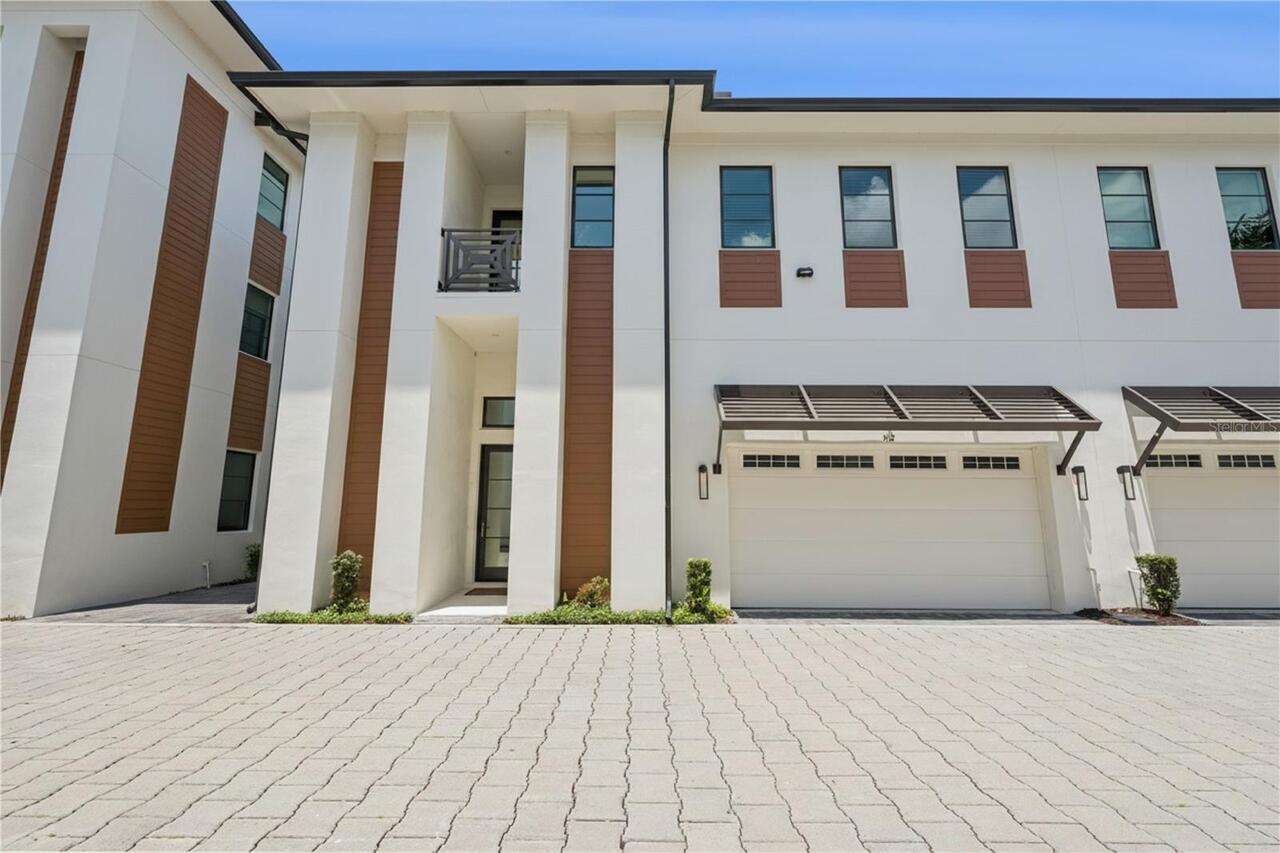
Vilasa Homes — Winter Park’s Expression of Modern Luxury. Perfectly positioned just steps from Park Avenue, this archite... Read More
Venice Real Estate
$1,050,000
3 BED
2 BATH
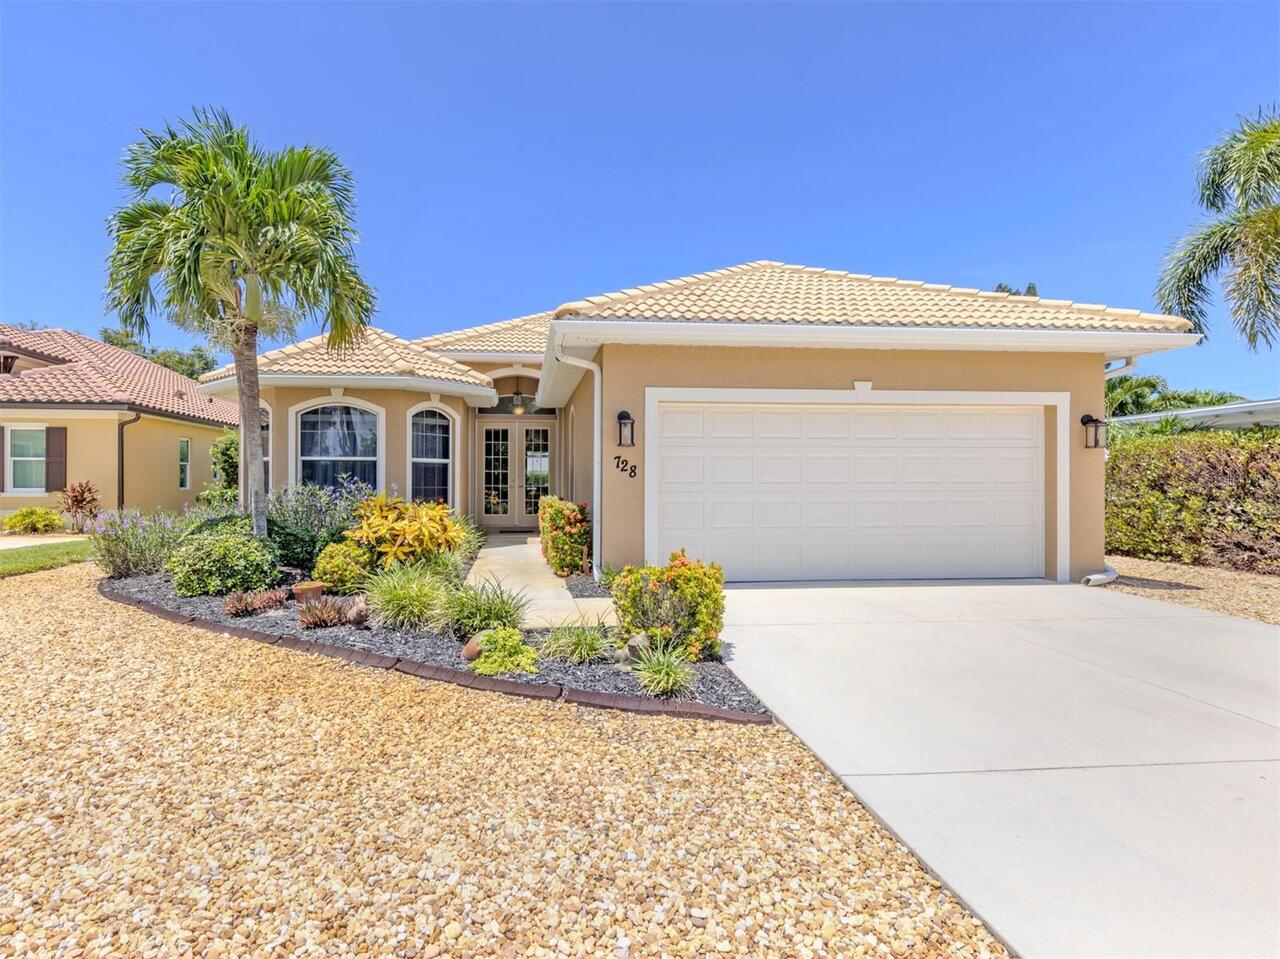
Experience the best of Venice Island living in this beautifully maintained, move-in-ready three-bedroom, two-bath home w... Read More
Babson Park Real Estate
$985,000
6 BED
3 BATH
Virtually Staged. **NEW PRICE – BELOW $1 MILLION! Seller relocation has created an incredible opportunity for a new buye... Read More
Lakewood Ranch Real Estate
$1,395,000
3 BED
3 BATH
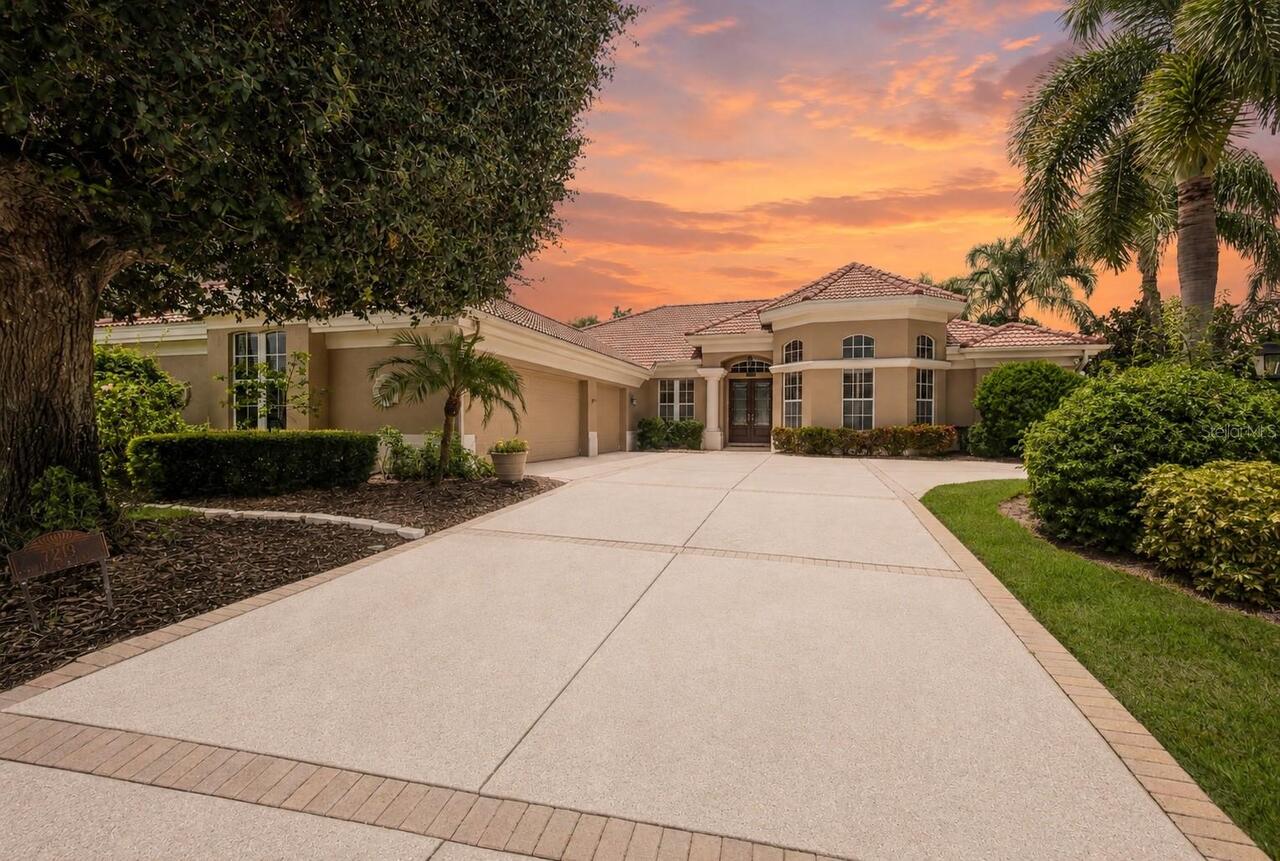
Experience spacious Country Club living in this sprawling residence, ideally positioned on nearly half an acre at the en... Read More
Winter Garden Real Estate
$849,000
5 BED
5 BATH
Welcome to this beautifully upgraded five-bedroom, five-bath home in the gated community of Lakeview Preserve. Built in ... Read More
Tampa Real Estate
$924,000
6 BED
3 BATH
Welcome to the debut of VIKIN Homes' newest floor plan—a beautifully crafted 5-bedroom residence that blends timeless ar... Read More
Sanford Real Estate
$925,000
4 BED
3 BATH
Along the shores of Sylvan Lake, this four-bedroom, three-bath home offers wide water views and plenty of wildlife right... Read More
Tampa Real Estate
$835,000
4 BED
3 BATH
Virtually Staged. Welcome to luxury living in the highly desirable gated community of Inlet Shores, located in the heart... Read More
Bradenton Real Estate
$819,000
5 BED
3 BATH
Welcome to the highly desirable, resort-style community of Lorraine Lakes in Lakewood Ranch! Built in 2024, this beautif... Read More
Contact Sandra Pardo

407-990-2746

Wendy Morris LLC

Licensed in the State of Florida
BK 3146762
16797 Broadwater Avenue
Winter Garden, Florida 34787

Your privacy is our utmost concern. We will never sell your personal information. Privacy Policy
©2026 sandrapardohomes.com - all rights reserved. | Site Map