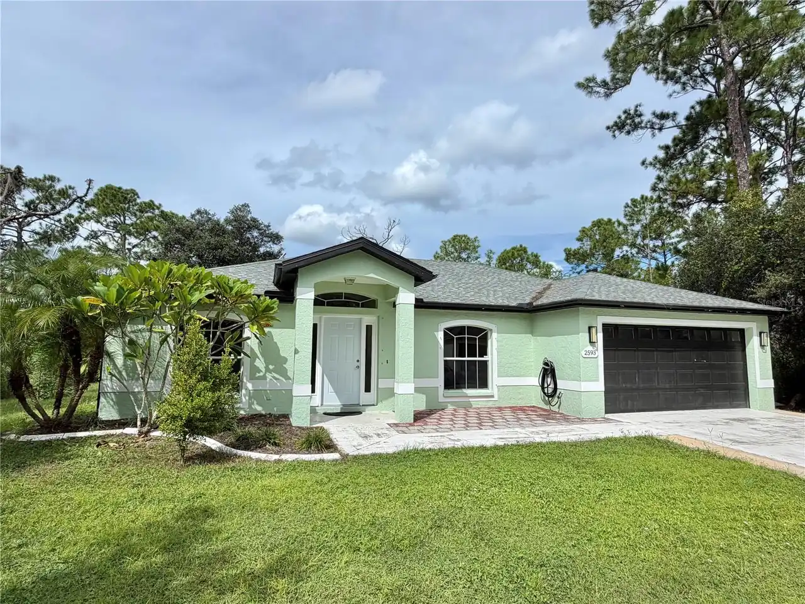
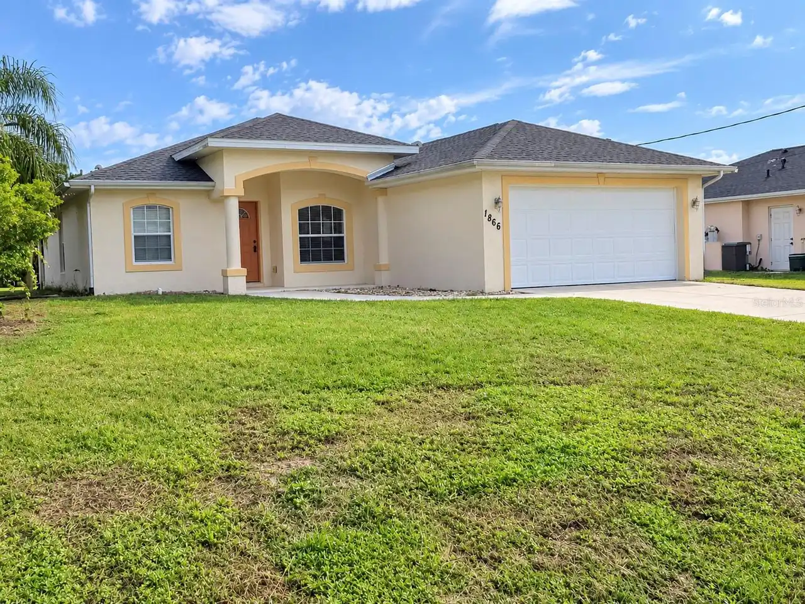
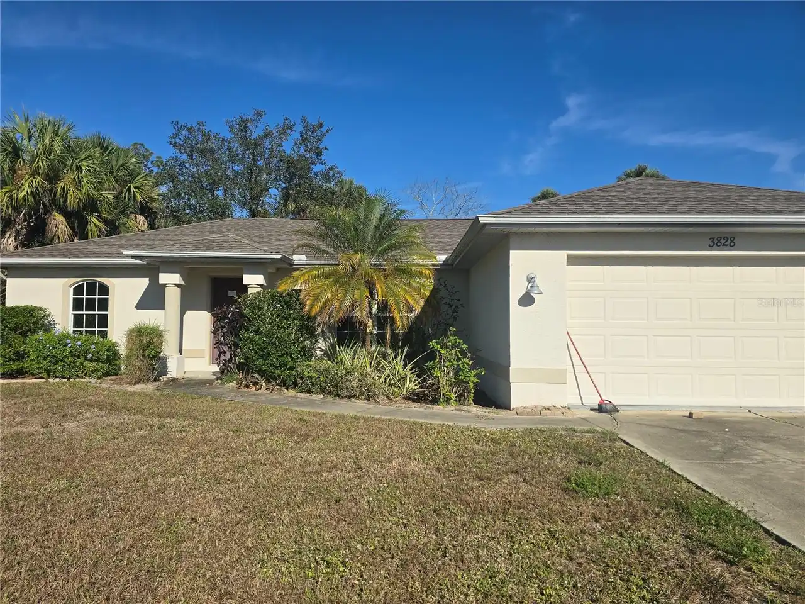
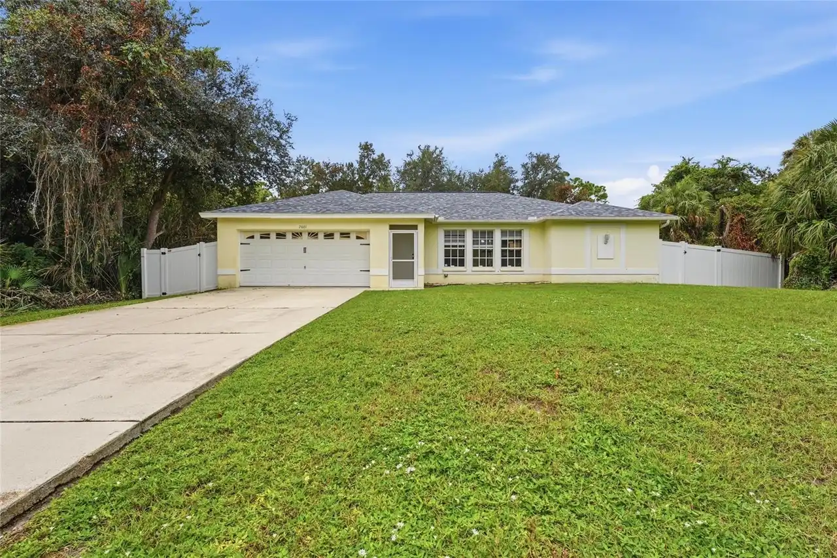
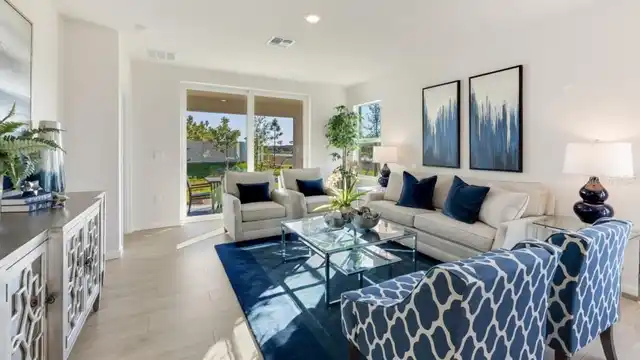
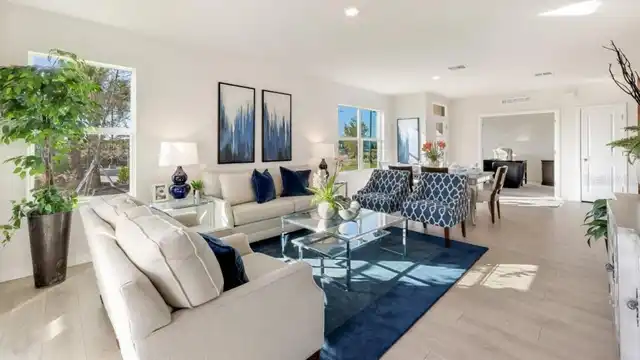
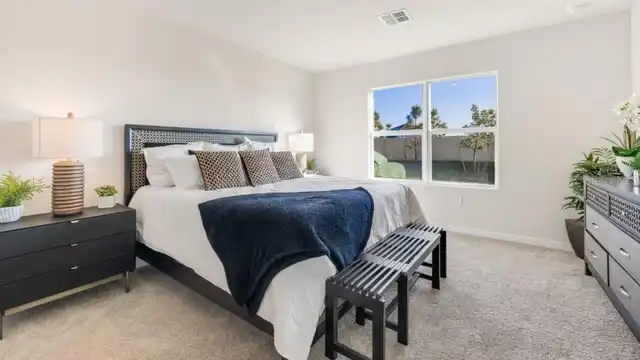
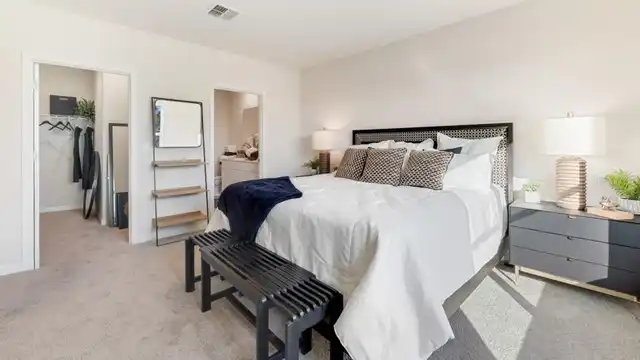
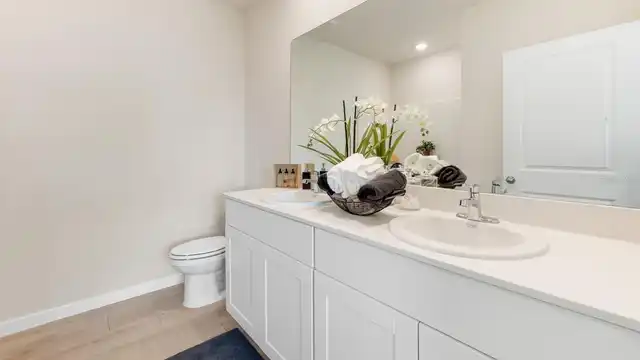
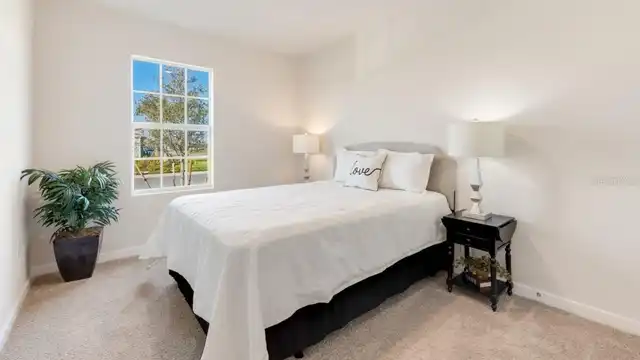
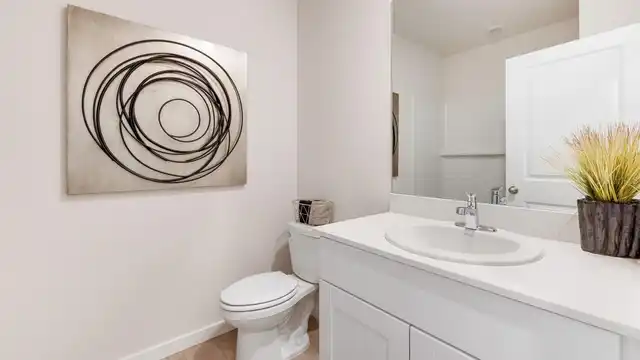
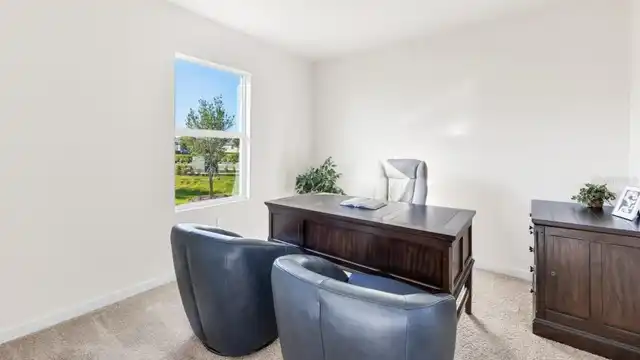
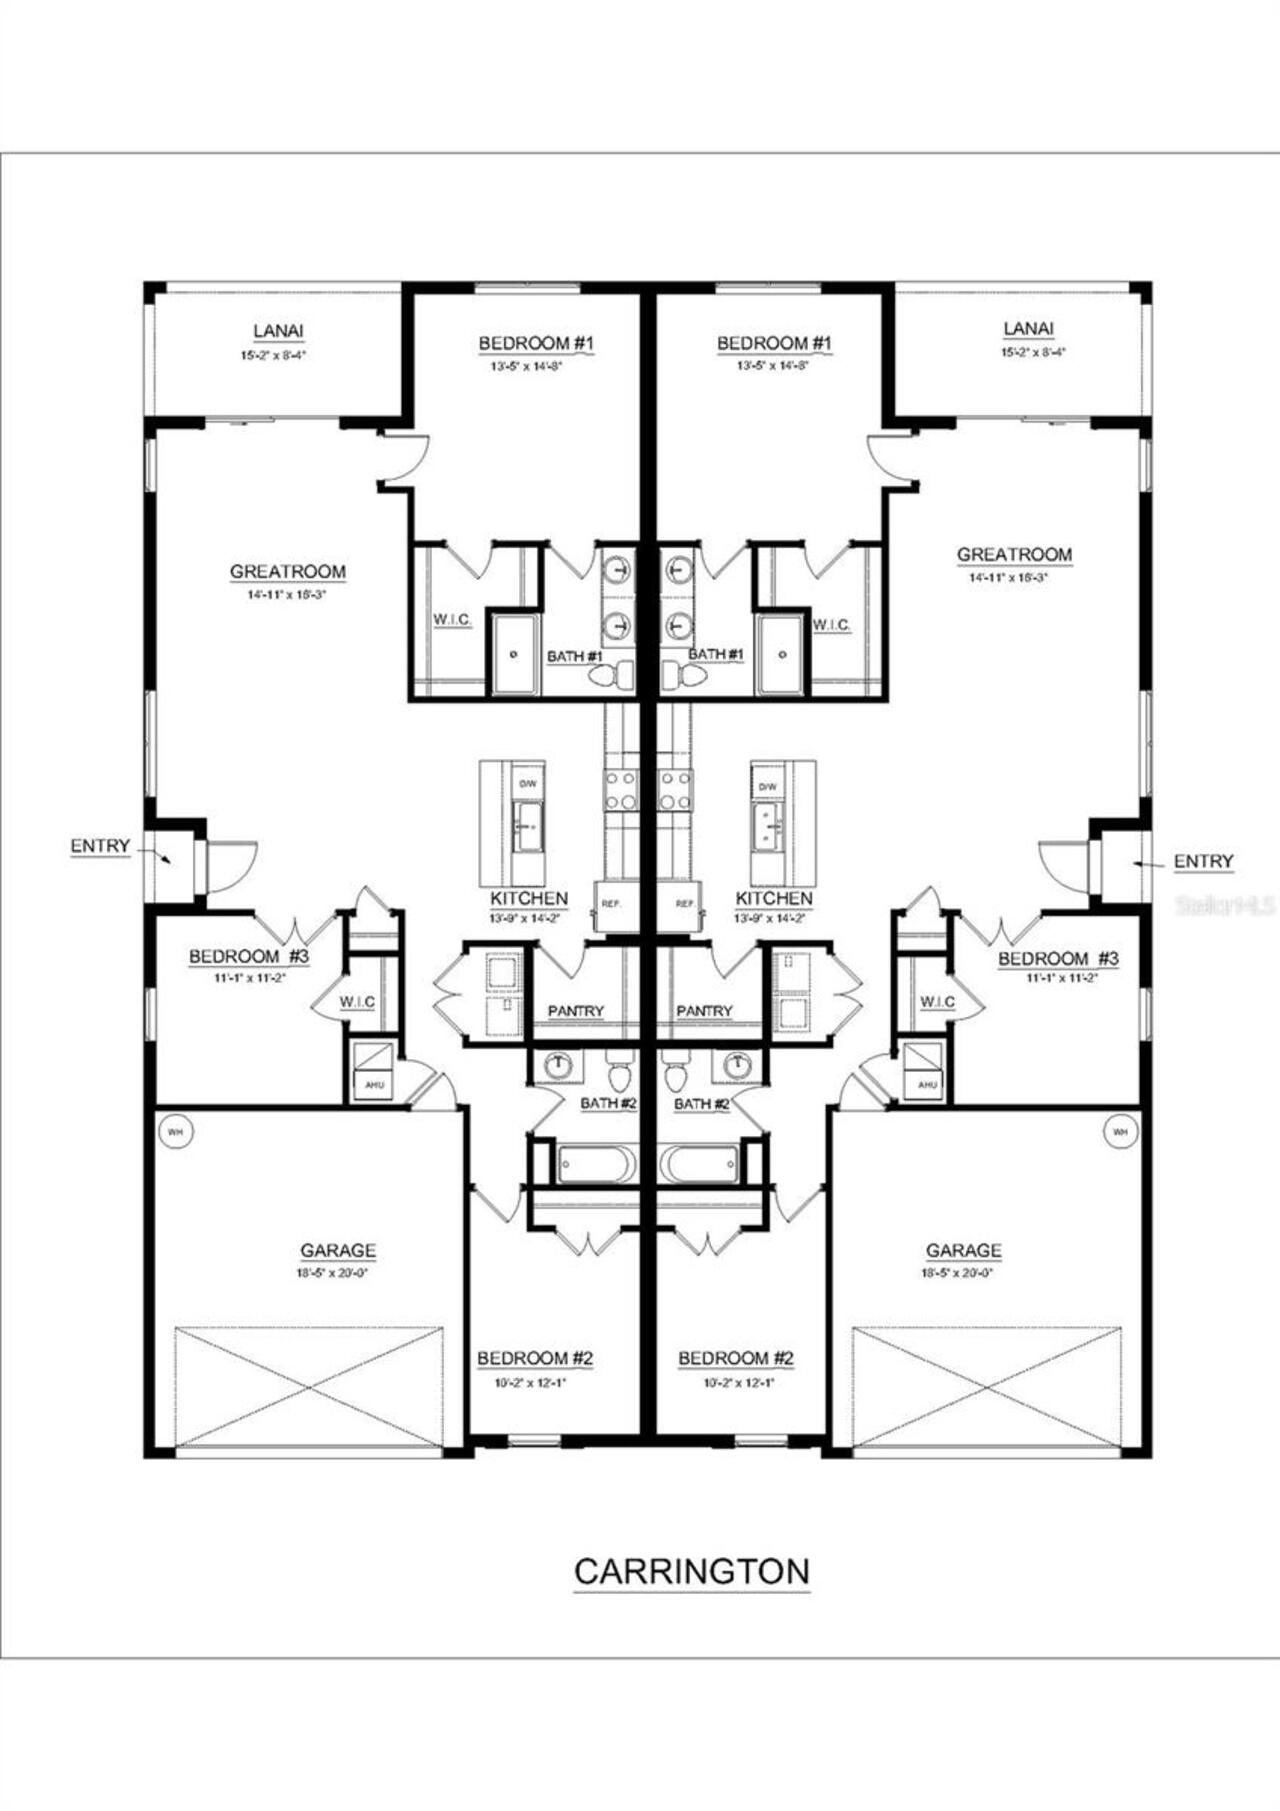
Property Features
Property Sub Type
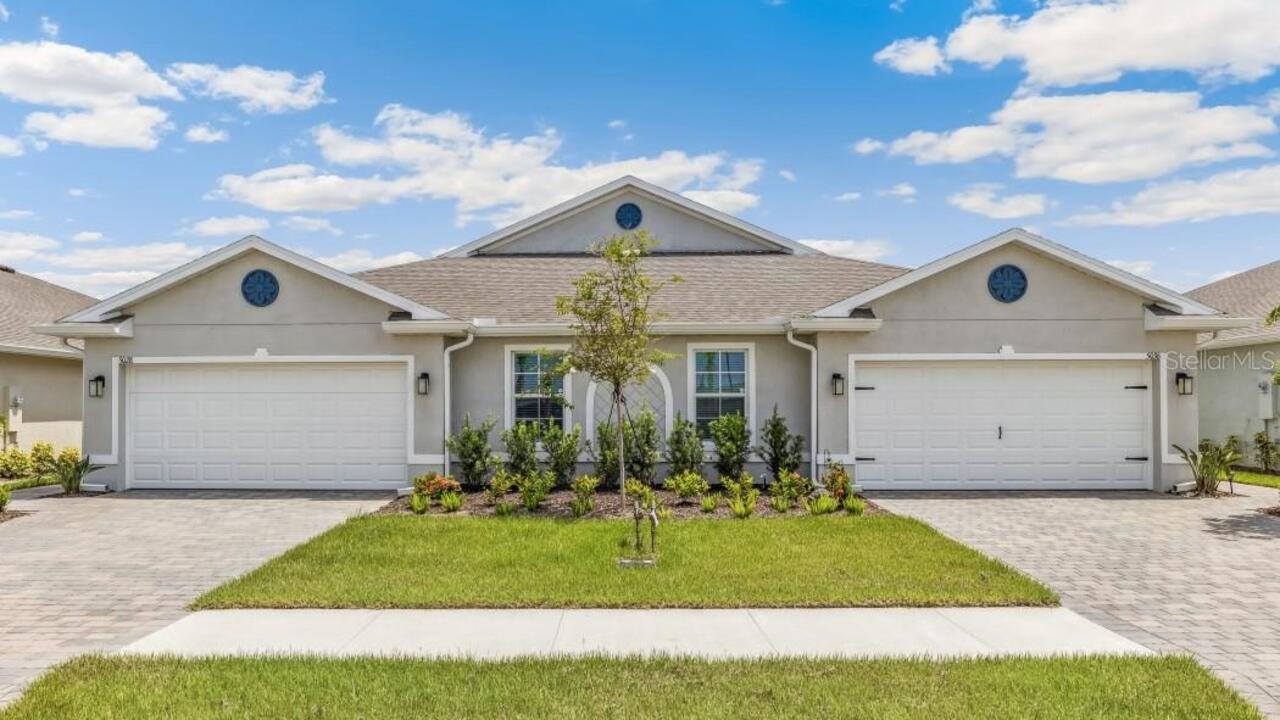
Half Duplex
Parking
Driveway, Garage Door Opener
Building Name
DR HORTON/ CBC#1253536
Additional Information
Additional Lease Restrictions
.
Additional Parcels YN
false
Appliances
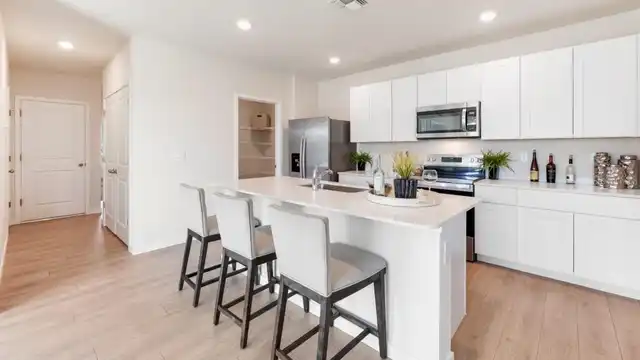
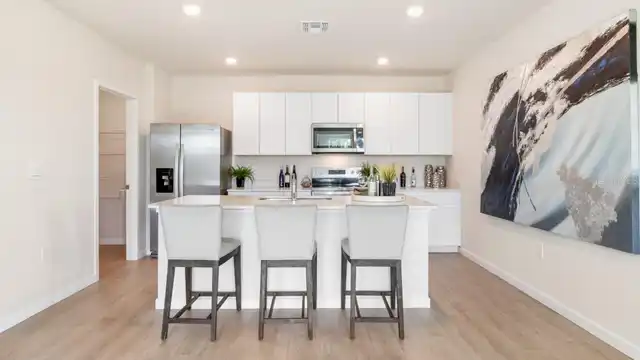
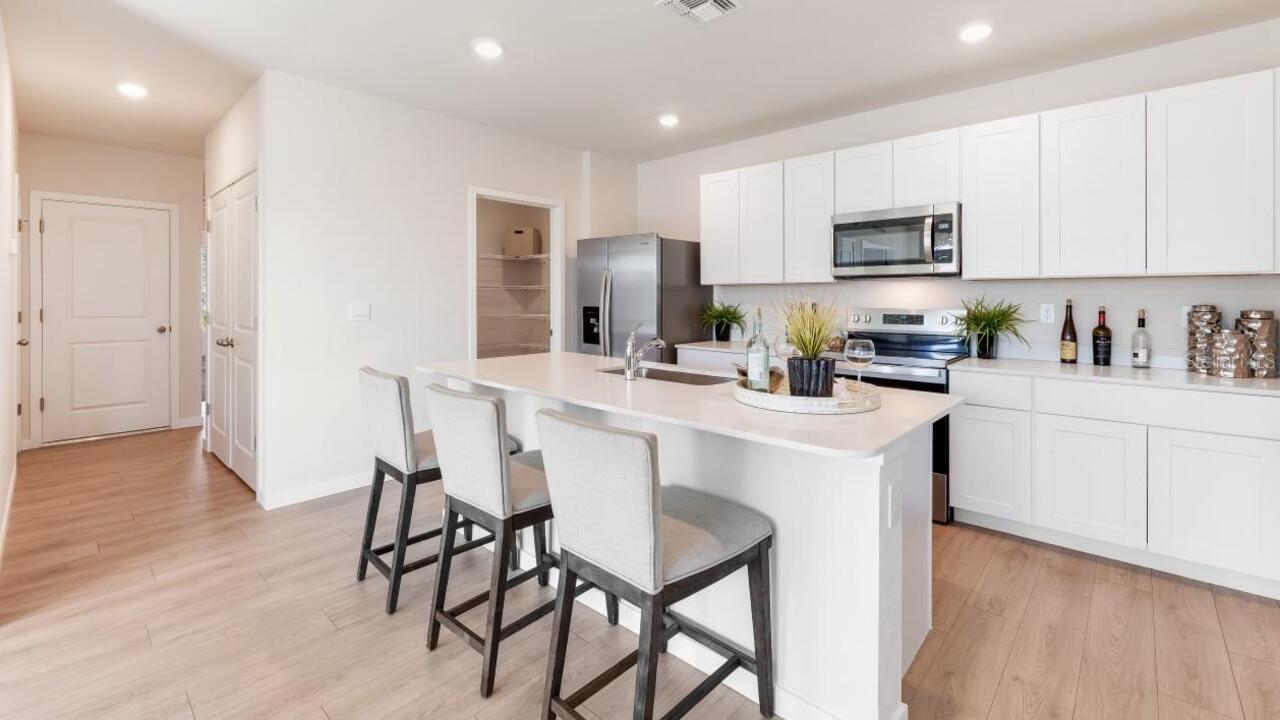
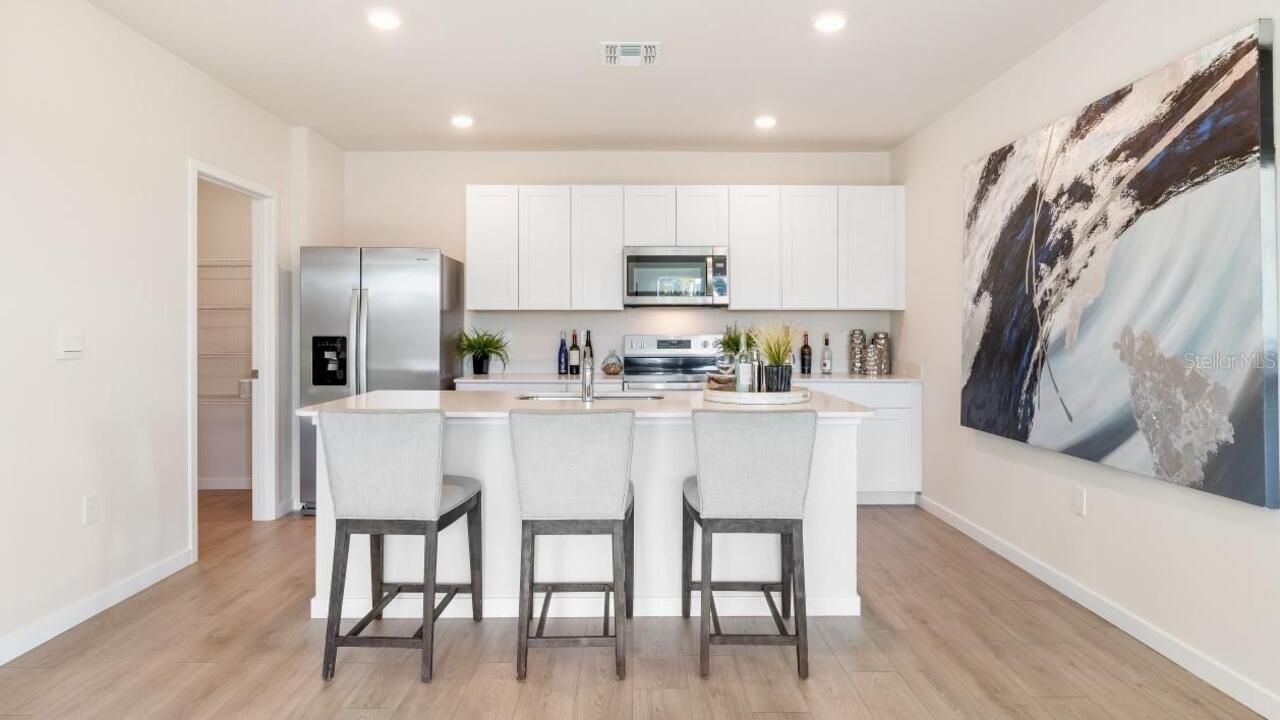
Dishwasher, Disposal, Electric Water Heater, Microwave, Range, Refrigerator
Architectural Style
Florida, Ranch
Association Amenities
Clubhouse, Fitness Center, Gated, Maintenance, Pickleball Court(s), Pool, Spa/Hot Tub, Tennis Court(s)
Association Approval Required YN
1
Association Email
ghamill@castlegroup.com
Association Fee Frequency
Monthly
Association Fee Includes
Common Area Taxes, Pool, Maintenance, Private Road, Recreational Facilities
Association Fee Requirement
Required
Builder License Number
CBC#1253536
Building Area Source
Builder
Building Area Total Srch SqM
143.35
Building Area Units
Square Feet
Calculated List Price By Calculated SqFt
186.90
Community Features
Clubhouse, Fitness Center, Gated Community - No Guard, Irrigation-Reclaimed Water, Pool, Sidewalks, Special Community Restrictions, Tennis Court(s), Street Lights
Complex Community Name NCCB
SABAL TRACE DEVELOPM
Construction Materials
Block, Stucco
Cooling
Central Air, Zoned
Cumulative Days On Market
34
Disaster Mitigation
Hurricane Shutters/Windows
Elementary School
Glenallen Elementary
Exterior Features
Rain Gutters
Heating
Central, Electric, Heat Pump
High School
North Port High
Interior Features
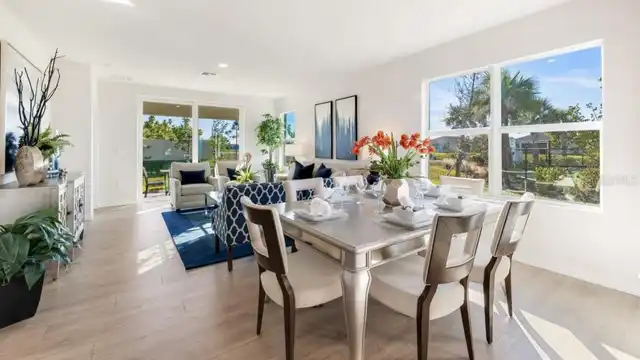
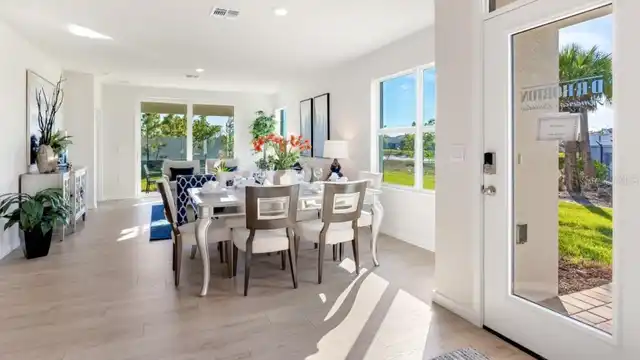
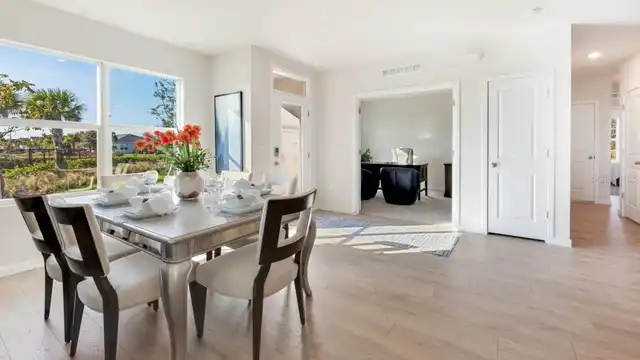
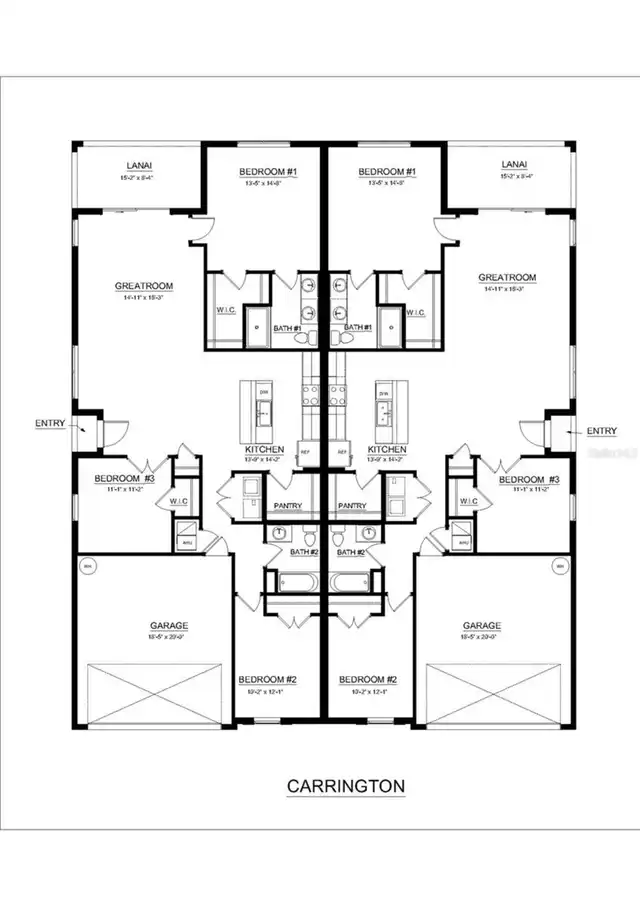
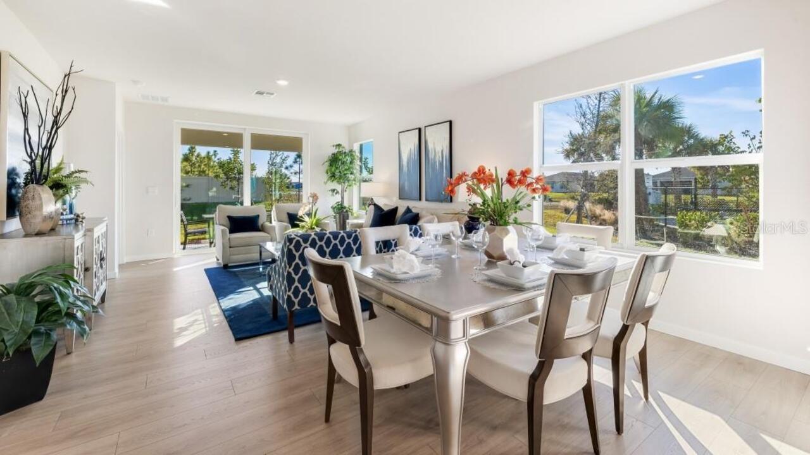
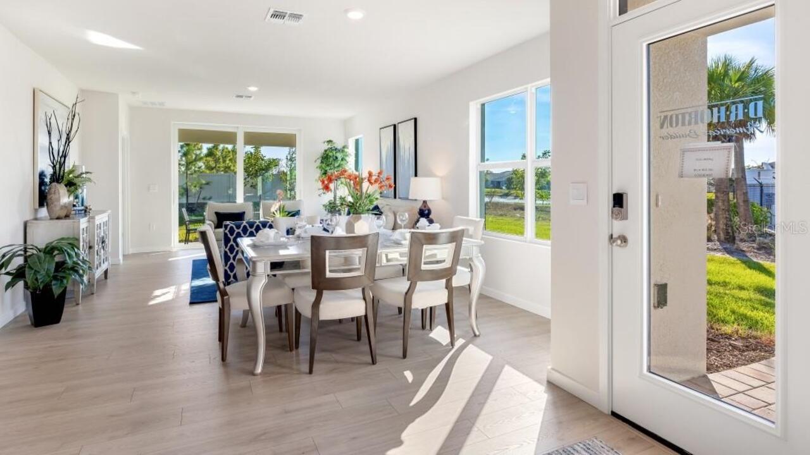
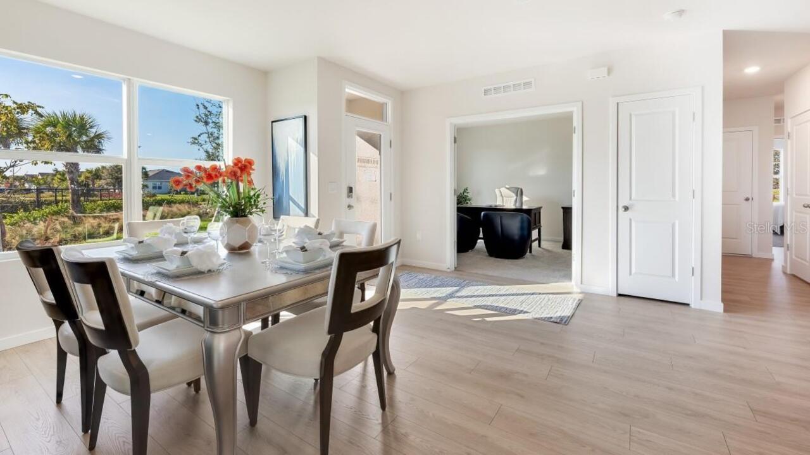
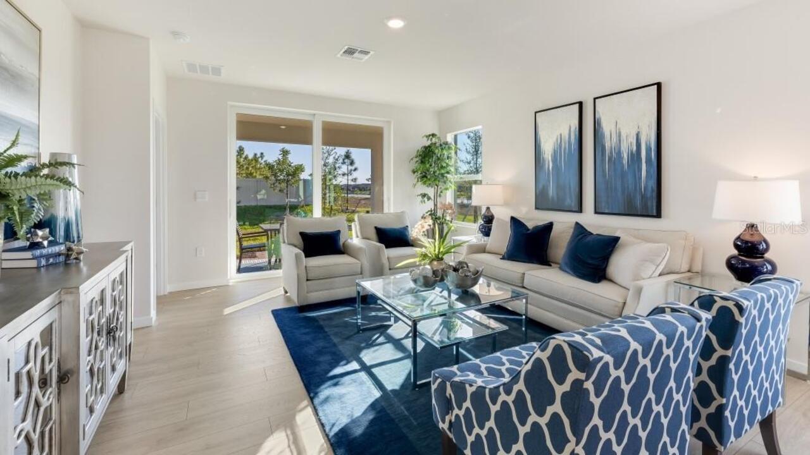
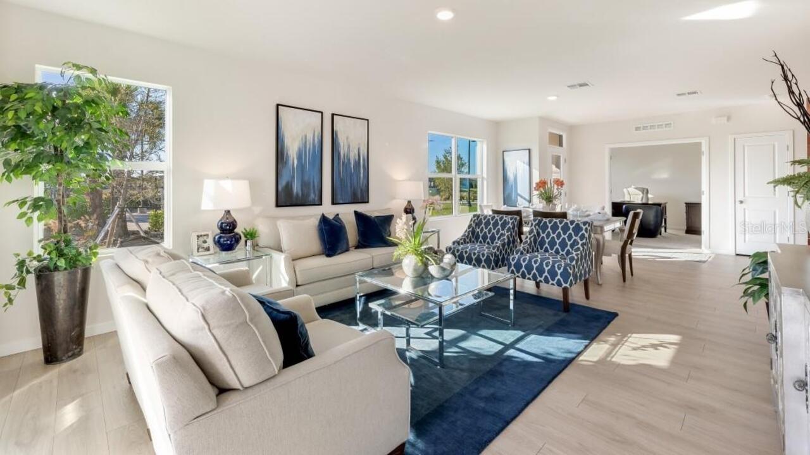
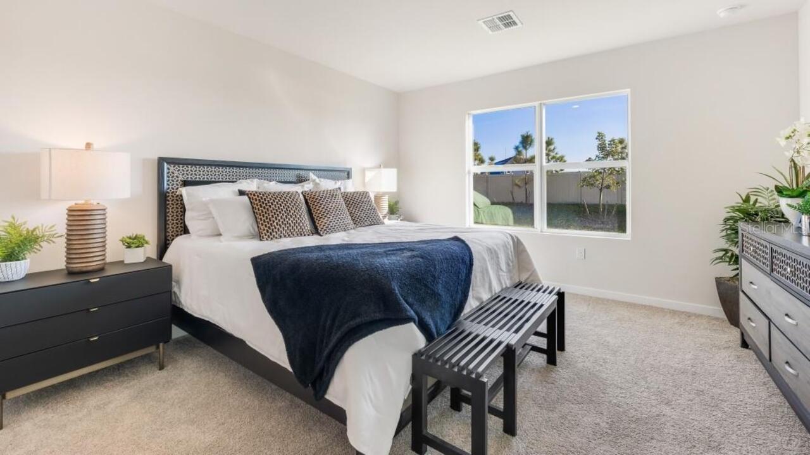
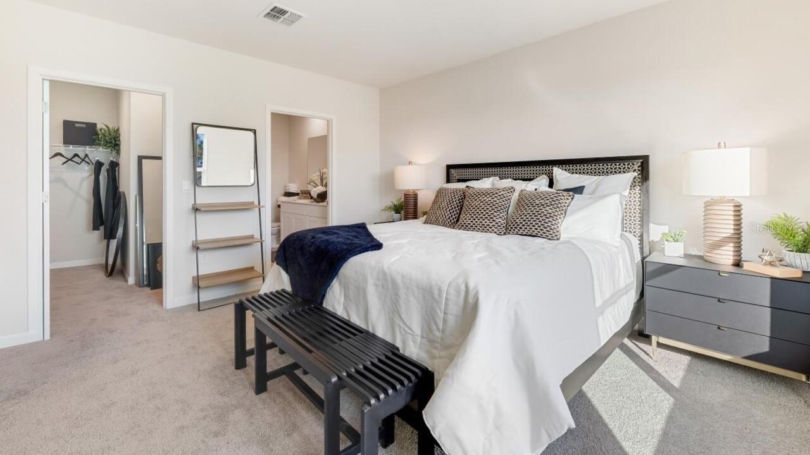
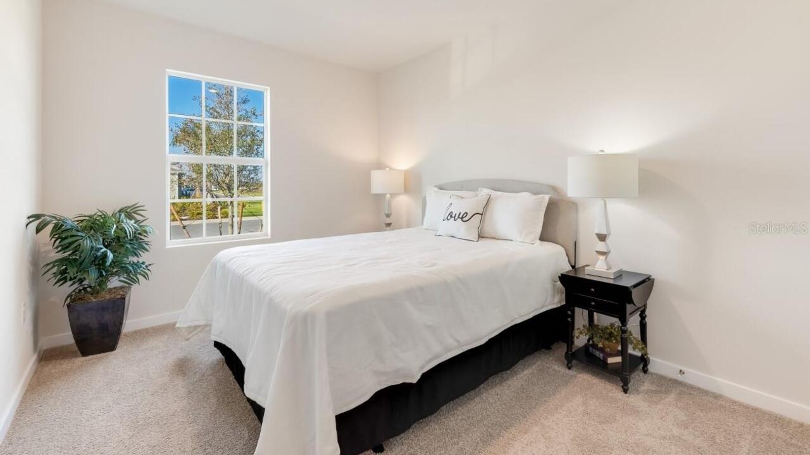
Open Floorplan, Primary Bedroom Main Floor, Smart Home, Solid Surface Counters, Split Bedroom, Thermostat, Walk-In Closet(s)
Internet Address Display YN
true
Internet Automated Valuation Display YN
false
Internet Consumer Comment YN
false
Internet Entire Listing Display YN
true
Laundry Features
Electric Dryer Hookup, Laundry Room, Washer Hookup
Living Area Source
Builder
Living Area Units
Square Feet
Lot Features
City Limits, Landscaped, Sidewalk, Paved
Lot Size Dimensions
35x130
Lot Size Square Meters
430
Middle Or Junior School
Heron Creek Middle
Modification Timestamp
2026-08-30T21:06:17.274Z
Other Equipment
Irrigation Equipment
Patio And Porch Features
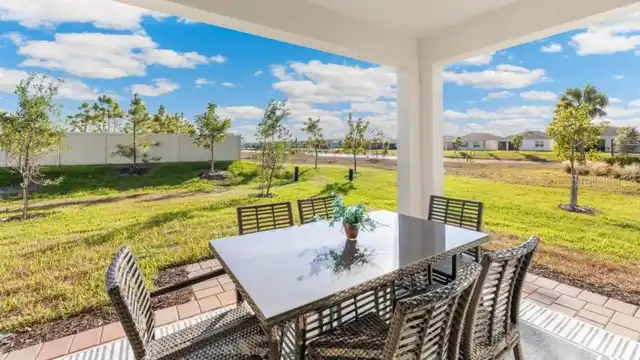
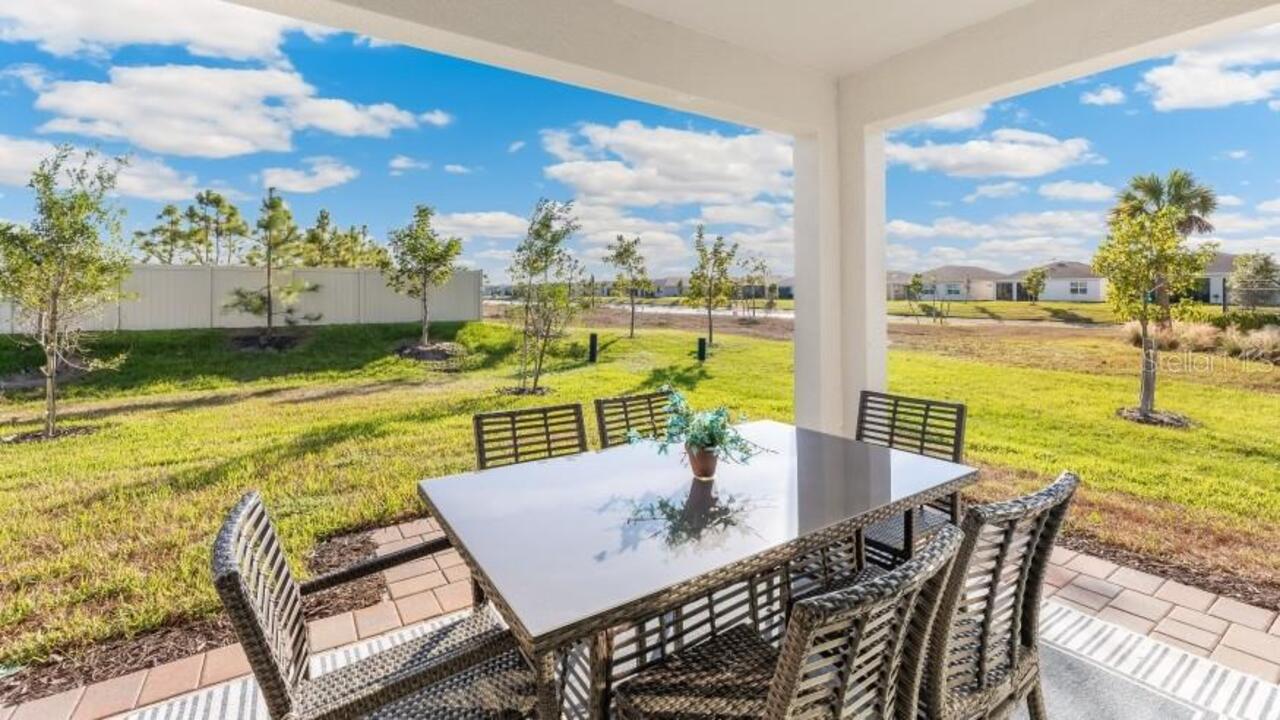
Covered, Patio, Screened
Permit Number
BRNEW2501060
Pets Allowed
Cats OK, Dogs OK, Number Limit
Projected Completion Date
2026-09-01T00:00:00.000
Property Condition
Under Construction
RATIO Current Price By Calculated SqFt
186.90
Realtor Info
Docs Available, Floor Plan Available, Survey Available
Road Surface Type
Asphalt, Paved
SW Subdiv Community Name
CENTRAL PARC PHASE 1
Security Features
Gated Community
Showing Requirements
Call Before Showing, Call Listing Agent, Contact Call Center
Status Change Timestamp
2026-07-27T14:34:32.000Z
Tax Legal Description
LOT 207, CENTRAL PARC PHASE 1
Tax Other Annual Assessment Amount
2172
Total Acreage
0 to less than 1/4
Universal Property Id
US-12115-N-0994100207-R-N
Unparsed Address
4607 SCHUBERT TRL
Utilities
Cable Available, Electricity Connected, Fiber Optics, Public, Sewer Connected, Sprinkler Recycled, Underground Utilities, Water Connected
Vegetation
Trees/Landscaped
Window Features
Storm Window(s)