407-990-2746
Menu

458 Scotland Street, Dunedin, FL

NEXT
PREV
$1,950,000

($845/sqft)

List Status: Active
458 Scotland Street
Dunedin, FL 34698


4 beds
3 baths
2308 living sqft
Top Features
  • Subdivision: Jones Geo L Sub
  • Built in  1915
  • Single Family Residence
Description
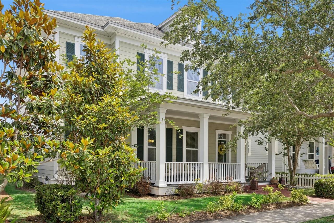
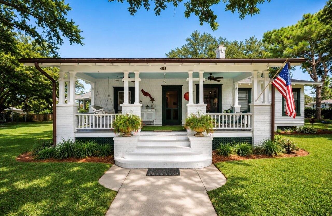
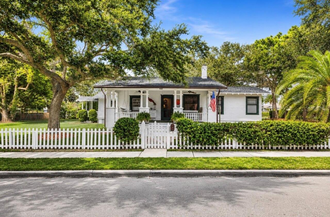
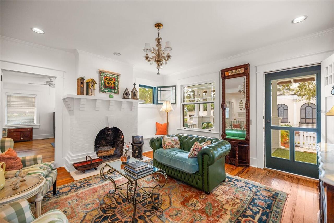
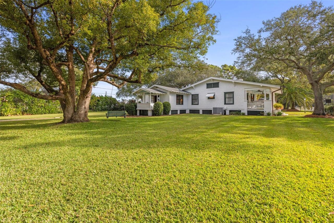
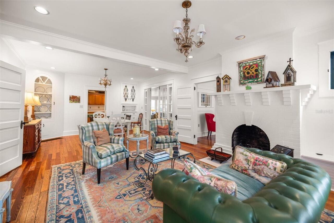
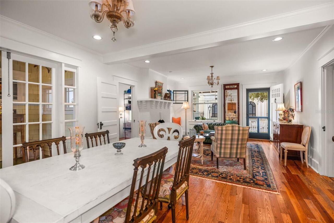
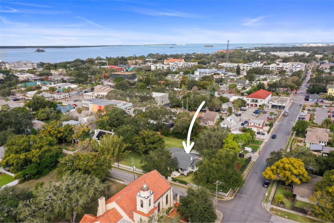
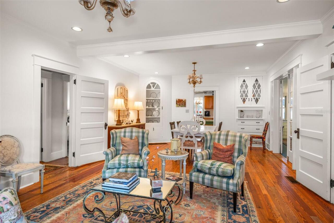
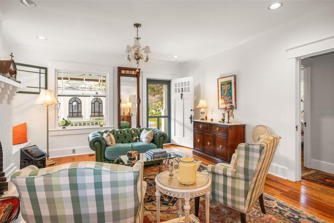
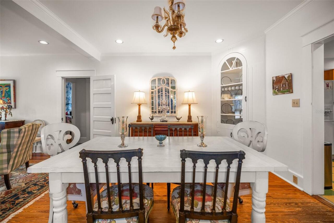
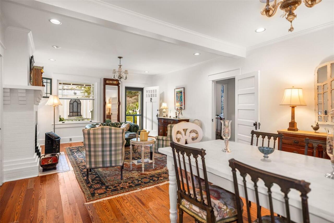

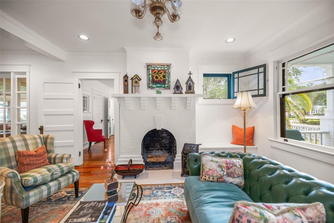
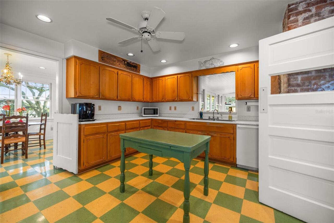
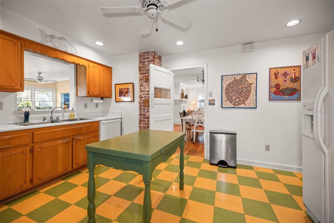
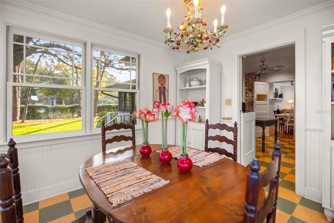
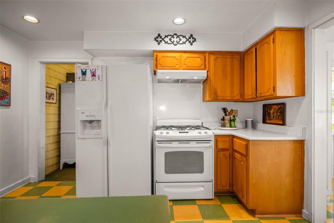
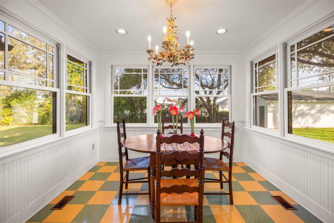
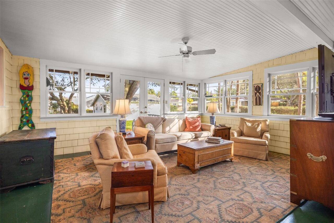
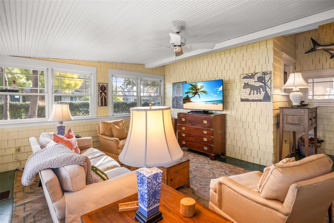
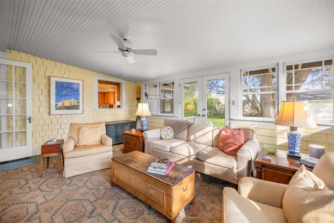
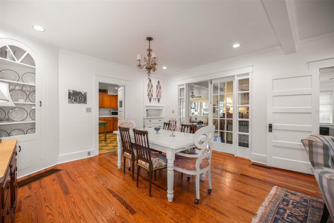
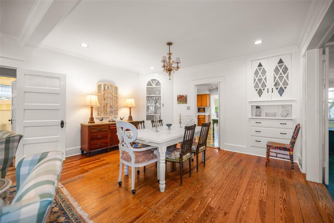
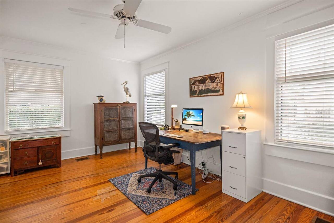
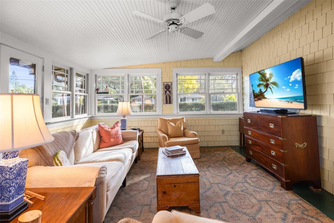
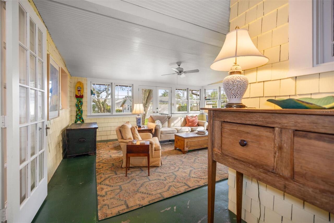
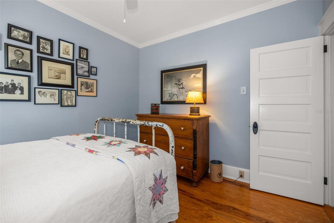
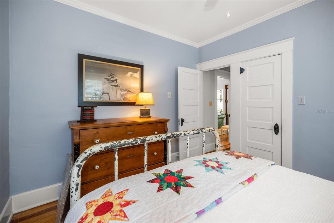
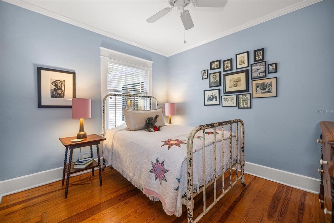
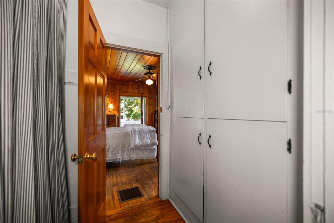
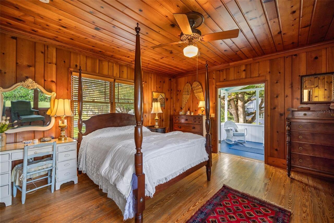
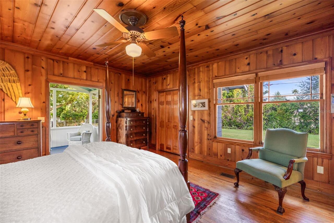
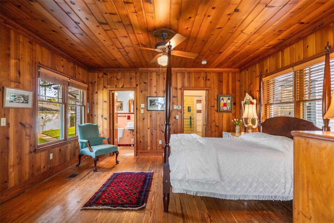
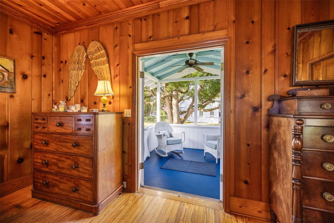
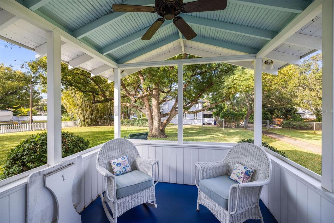
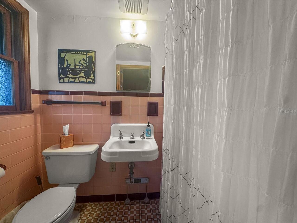
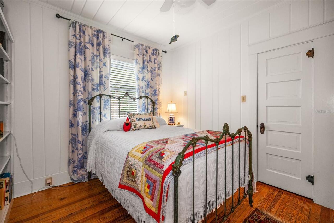
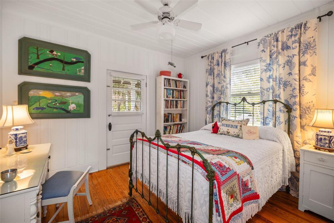
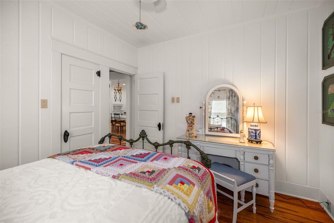
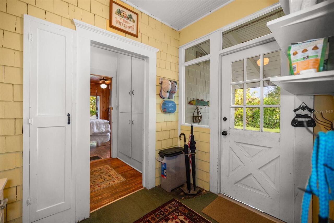
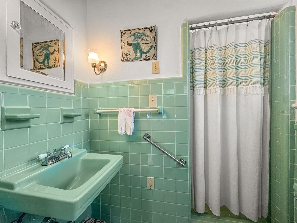
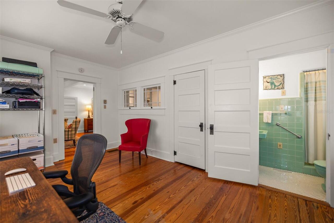
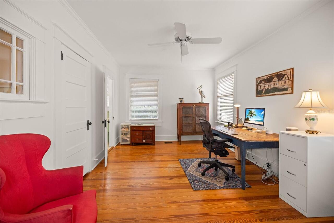
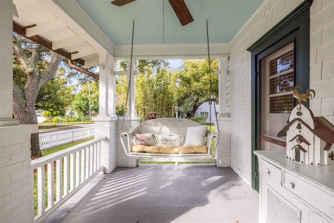

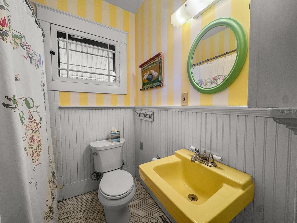
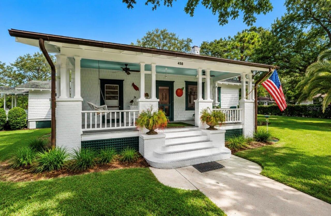
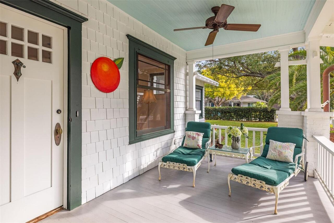
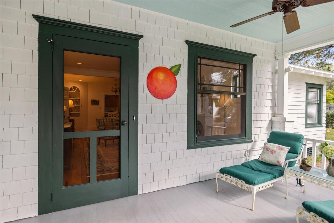
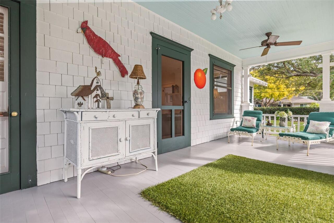
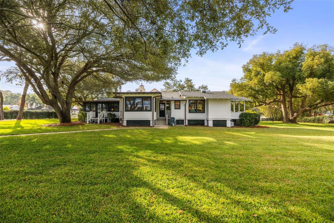
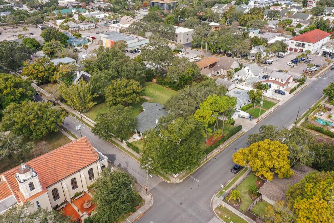
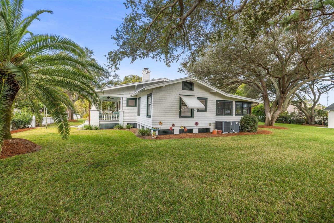
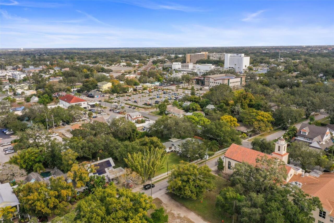
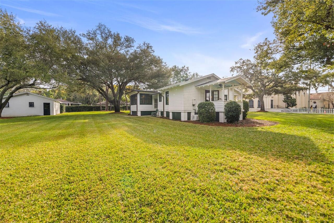
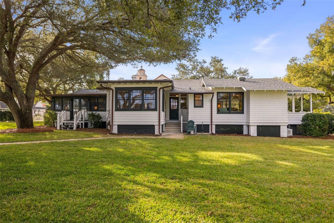
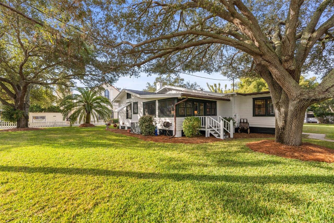
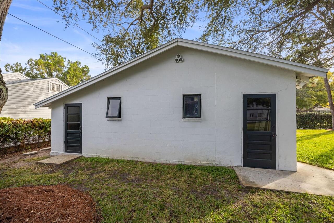
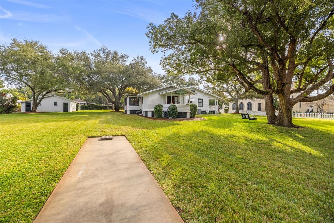
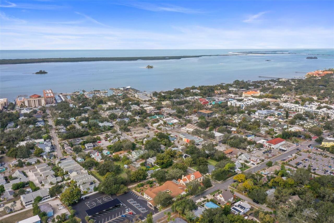
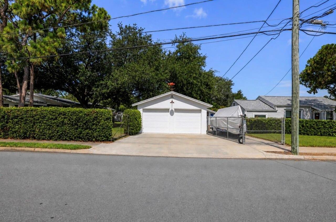
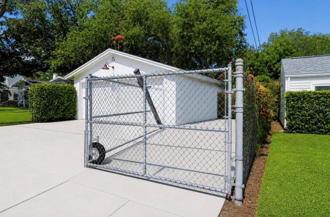
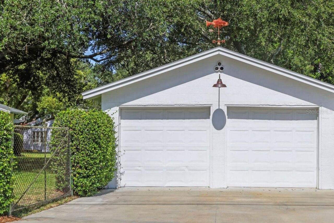
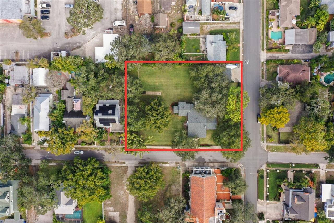
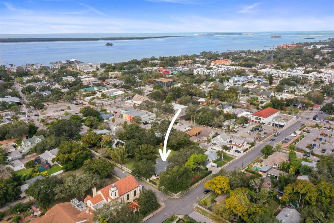
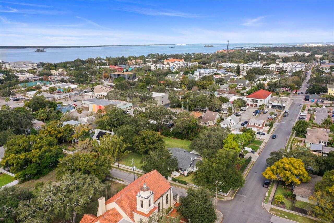
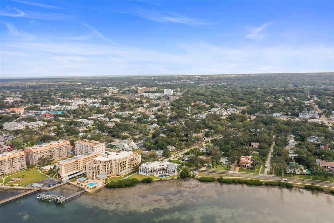
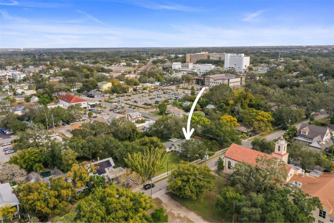
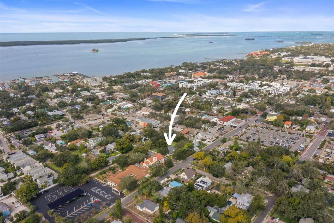
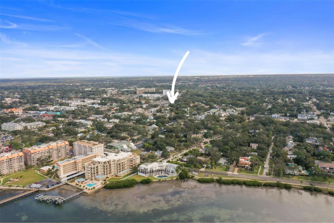
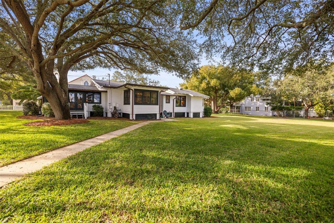
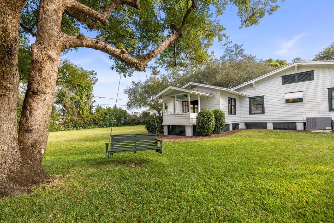
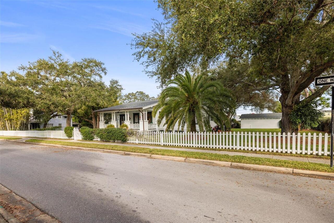
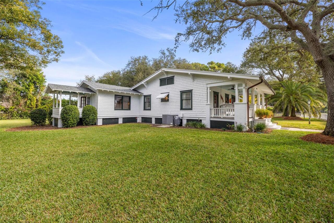
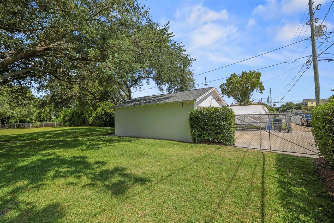
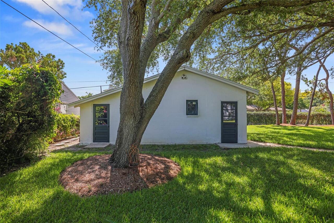
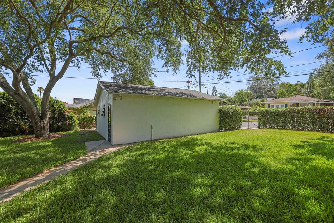
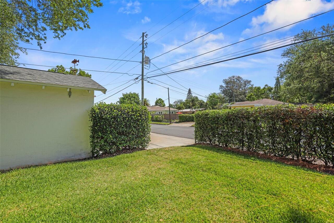
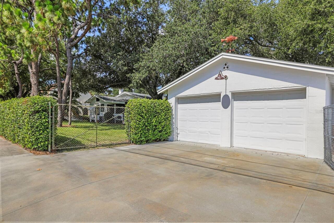
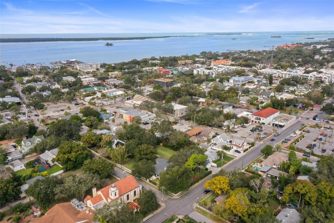
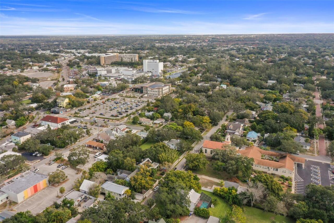
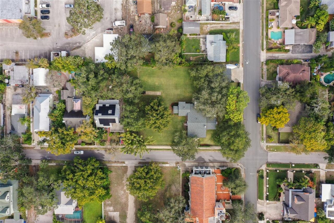
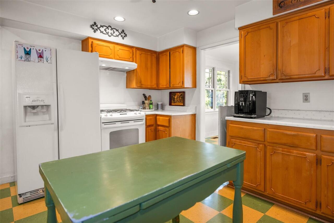
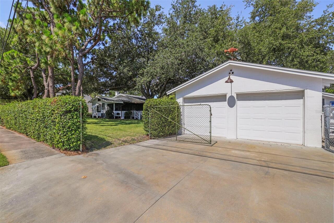
Step back in time and discover one of Downtown Dunedin’s most extraordinary opportunities. Nestled on an exceptionally large approximately 0.60-acre parcel just moments from the heart of downtown, this rare circa-1915 historic home offers a lifestyle that is nearly impossible to recreate. Surrounded by mature trees and lush landscaping, the property feels like a private retreat while placing you just a short stroll from Main Street’s award-winning restaurants, breweries, boutique shopping, waterfront parks, marina, and year-round festivals. From the moment you arrive, the welcoming front porch, charming white picket fence, natural gas lantern, and timeless architectural details create an unforgettable first impression. Inside, rich character abounds with soaring 10-foot ceilings, beautiful heart pine flooring, elegant crown molding, original built-in china cabinetry, and a cozy wood-burning fireplace that serves as the heart of the home. Every room reflects the craftsmanship and warmth of a bygone era while offering the comfort and functionality desired for modern living. Beyond the home’s undeniable charm lies one of its greatest assets—the incredible property itself. The expansive lot provides endless possibilities for enjoying outdoor living, future expansion, or simply embracing the privacy and space that is almost unheard of in Downtown Dunedin. Adding even more value is the spacious detached garage, offering exceptional room for vehicles, storage, hobbies, or a workshop—an increasingly rare feature in the downtown district. Thoughtful updates preserve the home’s historic integrity while providing peace of mind, including an architectural shingle roof (2020), two separate HVAC systems (newest replaced July 2022) with transferable service agreements, solar roof vents, and copper gutters that add both beauty and longevity. The home is also situated approximately 24 feet above sea level according to USGS records. Zoned Downtown Core (DC) Commercial, this unique pr
Property Details
Property Features
Property Sub Type
Single Family Residence
County
Pinellas
Subdivision
JONES GEO L SUB
Additional Information
Additional Parcels YN
false
Appliances
Dryer, Range, Refrigerator, Washer
Association YN
false
Attached Garage YN
false
Available For Lease YN
1
Bathrooms Total Integer
3
Building Area Source
Public Records
Building Area Total
3362
Building Area Total Srch SqM
312.34
Building Area Units
Square Feet
Calculated List Price By Calculated SqFt
844.89
Carport YN
false
Construction Materials
Frame
Cooling
Central Air
Country
US
Cumulative Days On Market
4
Current Price
1950000.00
Direction Faces
South
Elementary School
Dunedin Elementary-PN
Exterior Features
Lighting
Fencing
Fenced
Fireplace Features
Decorative, Wood Burning
Fireplace YN
true
Flood Zone Code
X
Flood Zone Date
2021-08-24
Flood Zone Panel
12103C0068H
Flooring
Wood
Foundation Details
Crawlspace
Furnished
Negotiable
Garage Dimensions
26x27
Garage Spaces
2
Garage YN
true
Heating
Central
High School
Dunedin High-PN
Homestead YN
1
Interior Features
Crown Molding
Internet Address Display YN
true
Internet Automated Valuation Display YN
true
Internet Consumer Comment YN
true
Internet Entire Listing Display YN
true
Laundry Features
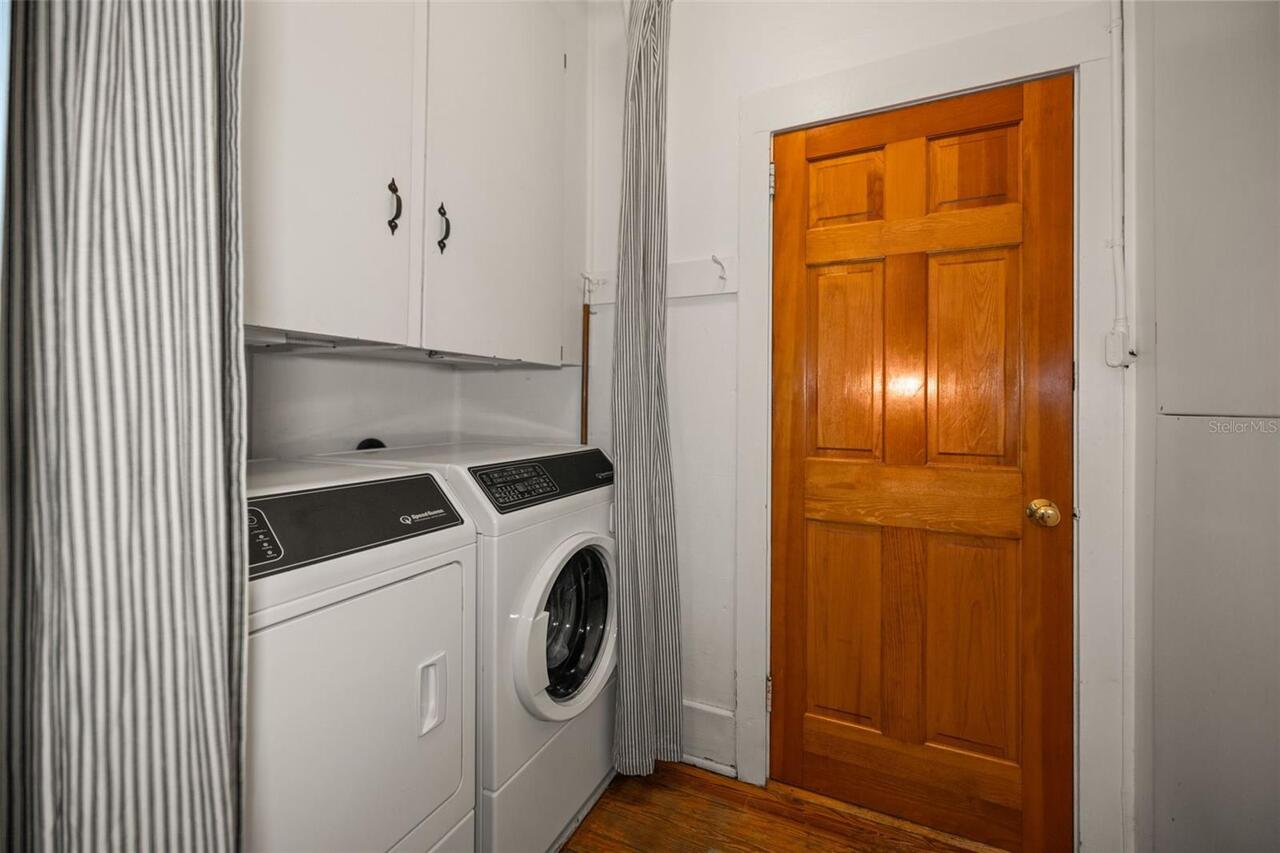
Inside, Laundry Closet
Levels
One
List AOR
Suncoast Tampa
Living Area Meters
214.42
Living Area Source
Public Records
Living Area Units
Square Feet
Lot Features
Corner Lot, City Limits
Lot Size Acres
0.6
Lot Size Dimensions
145x180
Lot Size Square Feet
26075
Lot Size Square Meters
2422
Middle Or Junior School
Dunedin Highland Middle-PN
Minimum Lease
No Minimum
Modification Timestamp
2026-07-20T10:07:09.244Z
New Construction YN
false
Number Of Lots
1
Occupant Type
Owner
Ownership
Fee Simple
Parcel Number
34-28-15-44280-000-0053
Pool Private YN
false
Postal Code Plus 4
7017
Public Survey Range
15
Public Survey Section
34
RATIO Current Price By Calculated SqFt
844.89
Realtor Info
As-Is
Road Surface Type
Paved
Roof
Shingle
Room Count
3
Senior Community YN
false
Sewer
Public Sewer
Showing Requirements
24 Hour Notice, ShowingTime
Spa YN
false
Status Change Timestamp
2026-07-16T17:51:44.000Z
Tax Annual Amount
2843
Tax Book Number
D-K-473
Tax Legal Description
JONES', GEO. L. SUB E 179FT OF THE W 635FT OF LOT 5 LESS S 20FT FOR SCOTLAND ST
Tax Lot
5
Tax Year
2024
Total Acreage
1/2 to less than 1
Total Annual Fees
0.00
Total Monthly Fees
0.00
Township
28
Universal Property Id
US-12103-N-342815442800000053-R-N
Unparsed Address
458 SCOTLAND ST
Utilities
Public
Water Source
Public
Waterfront YN
false
Zoning
DC
Neighborhood Map
Popup

Property Photos
Listing Photo
Listing Photo
Listing Photo
Listing Photo
Listing Photo
Listing Photo
Listing Photo
Listing Photo
Listing Photo
Listing Photo
Listing Photo
Listing Photo
Listing Photo
Listing Photo
Listing Photo
Listing Photo
Listing Photo
Listing Photo
Listing Photo
Listing Photo
Listing Photo
Listing Photo
Listing Photo
Listing Photo
Listing Photo
Listing Photo
Listing Photo
Listing Photo
Listing Photo
Listing Photo
Listing Photo
Listing Photo
Listing Photo
Listing Photo
Listing Photo
Listing Photo
Listing Photo
Listing Photo
Listing Photo
Listing Photo
Listing Photo
Listing Photo
Listing Photo
Listing Photo
Listing Photo
Listing Photo
Listing Photo
Listing Photo
Listing Photo
Listing Photo
Listing Photo
Listing Photo
Listing Photo
Listing Photo
Listing Photo
Listing Photo
Listing Photo
Listing Photo
Listing Photo
Listing Photo
Listing Photo
Listing Photo
Listing Photo
Listing Photo
Listing Photo
Listing Photo
Listing Photo
Listing Photo
Listing Photo
Listing Photo
Listing Photo
Listing Photo
Listing Photo
Listing Photo
Listing Photo
Listing Photo
Listing Photo
Listing Photo
Listing Photo
Listing Photo
Listing Photo
Listing Photo
Listing Photo
Listing Photo
Listing Photo
Listing Photo
Listing Photo
Listing Photo
Listing Photo
Listing Photo
Listing Photo
Listing Photo
Listing Photo
Listing Photo
Listing Photo
Listing Photo
Listing Photo
Listing Photo
Listing Photo
Listing Photo
Listing Photo
Listing Photo
Listing Photo
Listing Photo
Listing Photo
Listing Photo
Listing Photo
Listing Photo
Listing Photo
Listing Photo
Listing Photo
Listing Photo
Listing Photo
Listing Photo
Listing Photo
Listing Photo
Listing Photo
Listing Photo
Listing Photo
Listing Photo
Listing Photo
Listing Photo
Listing Photo
Listing Photo
Listing Photo
Listing Photo
Listing Photo
Listing Photo
Listing Photo
Listing Photo
Listing Photo
Listing Photo
Listing Photo
Listing Photo
Listing Photo
Listing Photo
Listing Photo
Listing Photo
Listing Photo
Listing Photo
Listing Photo
Listing Photo
Listing Photo
Listing Photo
Listing Photo
Listing Photo
Listing Photo
Listing Photo
Listing Photo
Listing Photo
Listing Photo
Listing Photo
Listing Photo
Listing Photo
Listing Photo
Listing Photo
Listing Photo
Listing Photo
Listing Photo
Listing Photo
Listing Photo
Listing Photo
Listing Photo
Listing Photo
Listing Photo
Listing Photo
Listing Photo
Listing Photo
Listing Photo
Listing Photo
Listing Photo
Listing Photo
Listing Photo
Listing Photo
Listing Photo
Listing Photo
Listing Photo
Listing Photo
Listing Photo
Listing Photo
Listing Photo
Listing Photo

MLS #MFRTB8529820 Listing courtesy of Katie Ducharme Realty, Llc provided by Stellar MLS.

Similar Listings

$1,800,000
1551 Pasadena Drive
Dunedin
4BR/3BA
| Active


All listing information is deemed reliable but not guaranteed and should be independently verified through personal inspection by appropriate professionals. Listings displayed on this website may be subject to prior sale or removal from sale; availability of any listing should always be independent verified. Listing information is provided for consumer personal, non-commercial use, solely to identify potential properties for potential purchase; all other use is strictly prohibited and may violate relevant federal and state law. The source of the listing data is as follows: Stellar MLS (updated 8/29/26 3:03 PM) |

Listing Search


Translate Tool

Featured Listings
The Villages Real Estate
$819,900
3 BED
3 BATH
RESORT-STYLE LIVING IN THE VILLAGE OF DeLuna!!! Welcome to this beautifully decorated Indigo Model, offering 3 bedrooms,... Read More
Terra Ceia Real Estate
$1,150,000
3 BED
2 BATH
Virtually Staged. WATERFRONT • PRIVATE BOAT RAMP • NEW POOL • 2.7 ACRES • DIRECT BAY ACCESS • NO HOA! Rare opportunity o... Read More
Clearwater Beach Real Estate
$899,000
3 BED
2 BATH
Tropical coastal living at its finest in Clearwater Beach. Step into the laid-back luxury of this beautifully renovated ... Read More
Punta Gorda Real Estate
$1,249,000
4 BED
3 BATH
*Absolutely Stunning Residence Overlooking the 18th hole of St. Andrews South Golf Course in Sought after Punta Gorda Is... Read More
St Pete Beach Real Estate
$1,275,000
2 BED
2 BATH
Coastal Sophistication in Historic Pass-a-Grille defines this wonderfully unique 2 BD/2 BA Multi-Level Luxury Townhome. ... Read More
Winter Garden Real Estate
$859,000
3 BED
2 BATH
OAKLAND PARK---a PARADE of HOMES winning community! Nestled beneath a canopy of mature trees and perfectly positioned ac... Read More
Deland Real Estate
$1,100,000
4 BED
3 BATH
Virtually Staged. LUXURY NEW CONSTRUCTION ON 2.5 ACRES WATERFRONT: JUST COMPLETED & MOVE-IN READY! Seller is willing to ... Read More
Indian Rocks Beach Real Estate
$837,500
3 BED
3 BATH
Your crush on 105 Haven Beach Dr started before you ever walked inside. You've driven by the neighborhood & thought, I w... Read More
Oviedo Real Estate
$847,900
5 BED
3 BATH
Welcome to an extraordinary 5-bedroom, 3-bath home offering over 3,000 square feet of beautifully appointed living space... Read More
Palm Harbor Real Estate
$979,000
3 BED
2 BATH
Virtually Staged. Ozona Waterfront Stunner – Golf Cart Lifestyle! Experience the ultimate turnkey waterfront lifestyle i... Read More
Contact Sandra Pardo

407-990-2746

Wendy Morris LLC

Licensed in the State of Florida
BK 3146762
16797 Broadwater Avenue
Winter Garden, Florida 34787

Your privacy is our utmost concern. We will never sell your personal information. Privacy Policy
©2026 sandrapardohomes.com - all rights reserved. | Site Map