407-990-2746
Menu

1551 Pasadena Drive, Dunedin, FL

NEXT
PREV
$1,800,000

($656/sqft)

List Status: Active
1551 Pasadena Drive
Dunedin, FL 34698


4 beds
3 baths
2743 living sqft
Top Features
  • Subdivision: Dunedin Isles 1
  • Built in  2024
  • Single Family Residence
Description
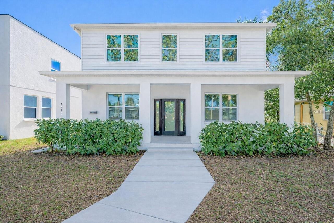
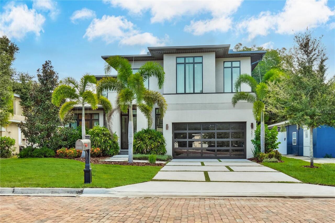
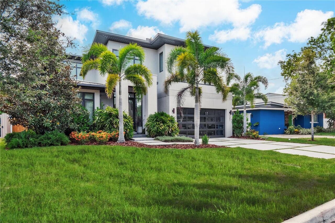
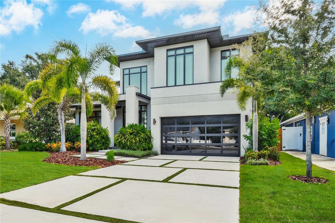
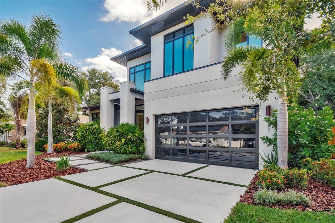
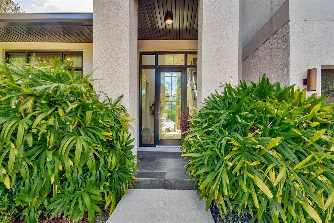
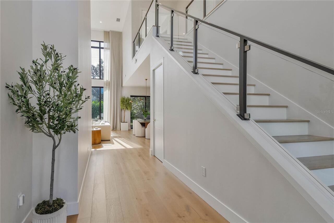
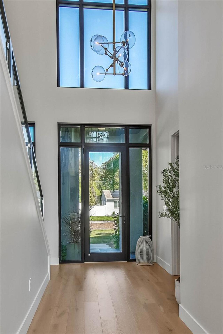
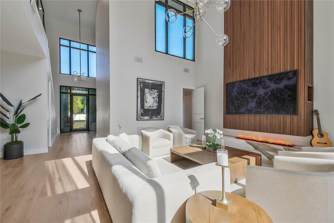
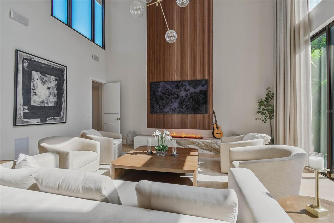
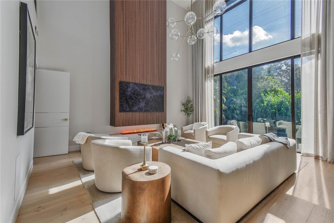
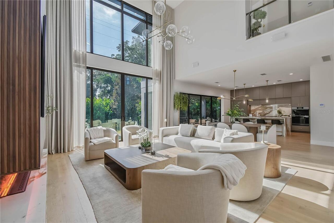
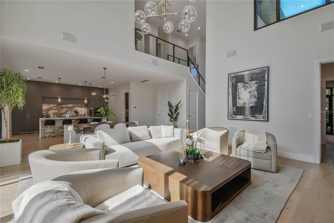
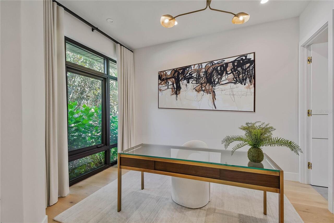
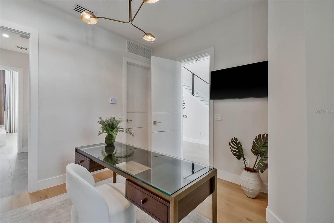
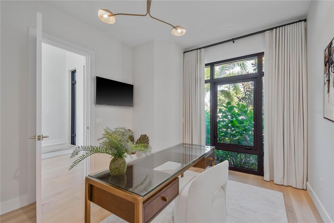
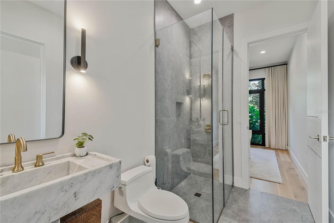
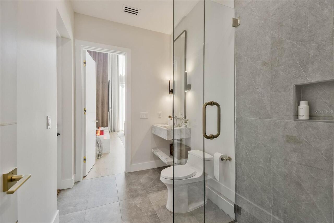

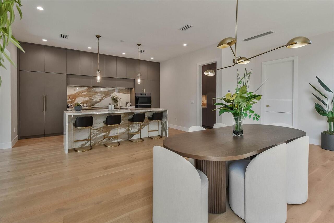
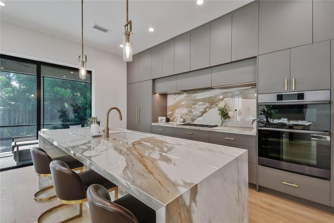
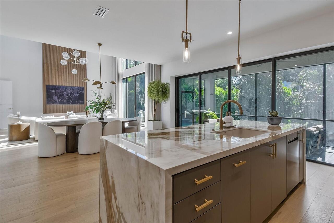
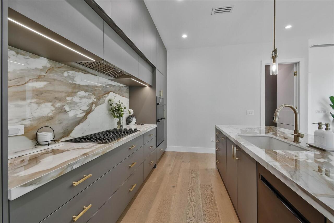
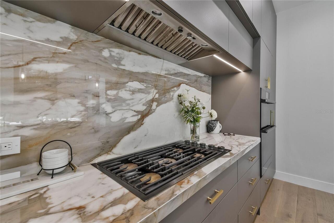
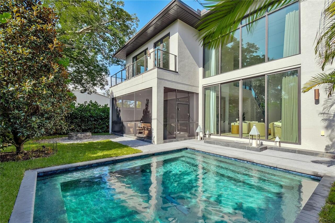
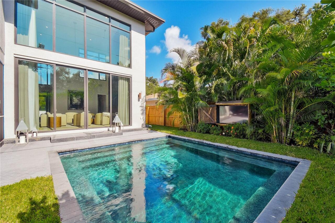
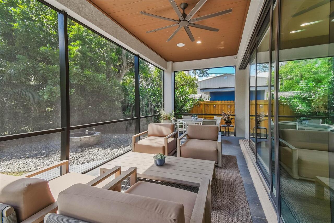
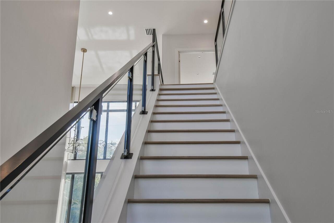
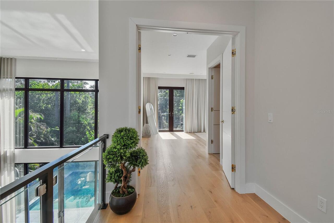
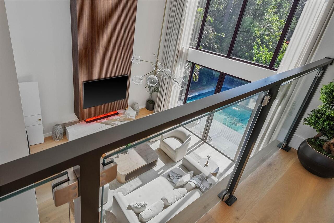
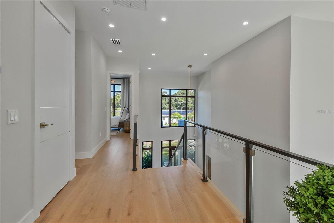
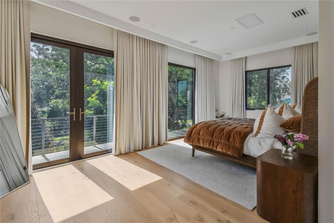
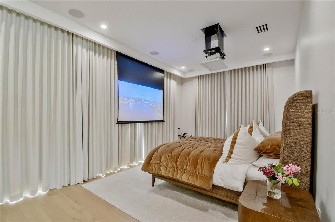
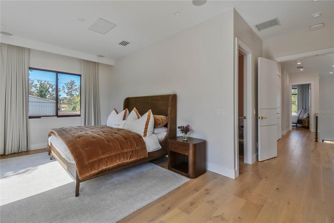
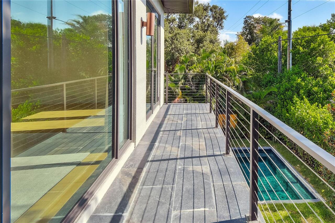
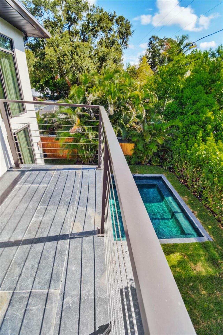
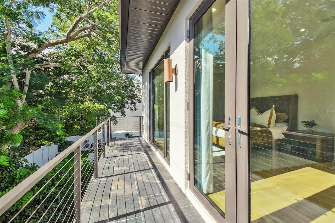
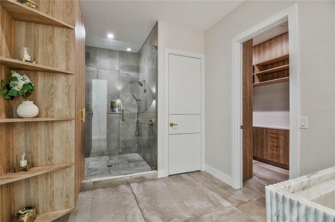
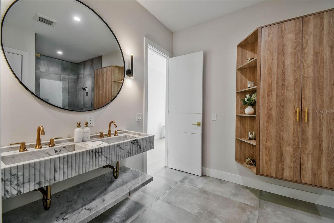
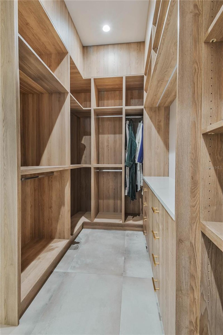
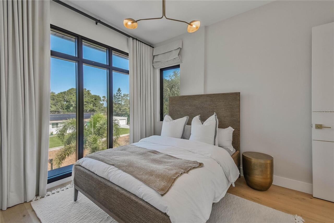
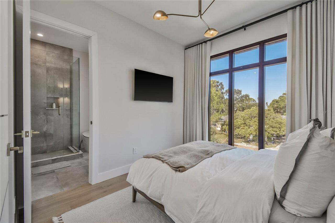
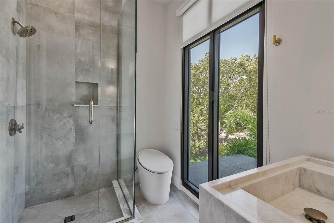
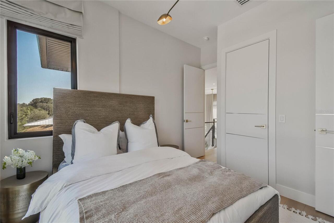
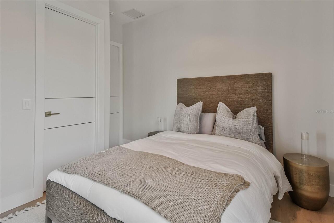
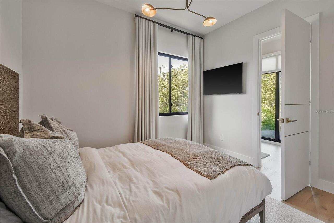
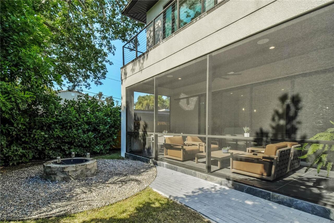
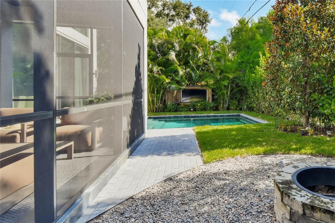
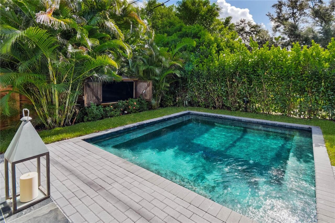
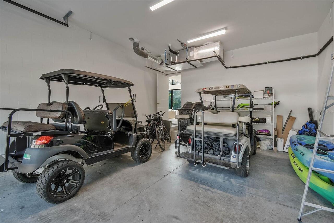
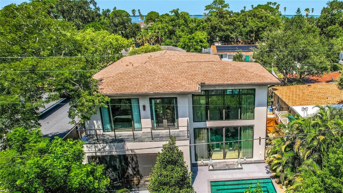
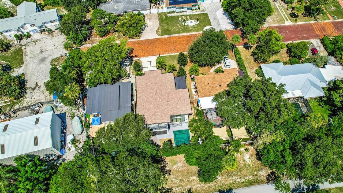
Virtually Staged. Discover an almost-new modern luxury residence in one of Dunedin’s most desirable settings, just blocks from the water, directly on the Pinellas Trail, and minutes from downtown Dunedin’s restaurants, shops, waterfront parks, and the golf-cart district. This exceptional 4-bedroom, 3-bath home offers 2,743 square feet of refined living space and 3,535 total square feet under roof, blending distinctive modern design, elevated finishes, and an entertainer-focused indoor-outdoor layout. Set along an extra-wide brick-lined street, the home makes an immediate impression with clean architectural lines, expansive windows, and a polished, design-forward interior. The main living area is defined by soaring ceilings, abundant natural light, a striking wood-slat feature wall, and a sleek water-vapor fireplace. Floor-to-ceiling motorized blinds provide privacy and convenience while completing the home’s dramatic modern aesthetic. The open-concept living, dining, and kitchen areas are thoughtfully arranged for both everyday living and hosting. The statement kitchen features a Dacor built-in appliance package, custom cabinetry, premium stone surfaces, and an oversized waterfall island as its centerpiece. Restoration Hardware lighting fixtures and integrated speakers throughout the living room, dining area, and primary suite add another level of sophistication. Large sliding glass doors provide a seamless visual connection to the backyard and outdoor living spaces. The fully fenced backyard is framed by lush landscaping and designed for relaxed outdoor enjoyment. A screened lanai creates a comfortable setting for dining and lounging, while the private spool offers a refreshing place to cool off or unwind. An outdoor TV creates the ideal setting to watch the game from the water, while automated pool controls, a gas grill connection, and a dedicated pool bath make entertaining effortless. Upstairs, the primary suite offers a private retreat with its own balcony, en
Property Details
Property Features
Property Sub Type
Single Family Residence
Pool
Heated, Gunite, Deck, In Ground, Other
County
Pinellas
Subdivision
DUNEDIN ISLES 1
Additional Information
Additional Lease Restrictions
Minimum lease term is 90 days per city ordinance. No short-term or transient rentals permitted. All leasing terms and occupancy restrictions must be independently verified with the City of Dunedin.
Additional Parcels YN
false
Alternate Key Folio Num
222815233100410070
Appliances
Built-In Oven, Cooktop, Dishwasher, Disposal, Gas Water Heater, Microwave, Refrigerator, Tankless Water Heater, Washer
Association YN
false
Attached Garage YN
true
Available For Lease YN
1
Bathrooms Total Integer
3
Building Area Source
Public Records
Building Area Total
2743
Building Area Total Srch SqM
254.83
Building Area Units
Square Feet
Calculated List Price By Calculated SqFt
656.22
Carport YN
false
Construction Materials
Block, Stucco, Frame
Cooling
Central Air, Zoned
Country
US
Cumulative Days On Market
4
Current Price
1800000.00
Direction Faces
West
Exterior Features
Balcony, Outdoor Grill, Private Mailbox, Private Yard, Rain Gutters, Sliding Doors, Sprinkler Metered
Fencing
Other, Wood
Fireplace Features
Decorative, Electric, Insert, Living Room, Non Wood Burning
Fireplace YN
true
Flood Zone Code
X
Flood Zone Date
2021-08-24
Flood Zone Panel
12103C0068H
Flooring
Hardwood
Foundation Details
Slab
Furnished
Negotiable
Garage Spaces
2
Garage YN
true
Heating
Central, Heat Pump
Interior Features
Eat-in Kitchen, High Ceilings, Living Room/Dining Room Combo, Open Floorplan, PrimaryBedroom Upstairs, Stone Counters, Thermostat, Walk-In Closet(s), Window Treatments
Internet Address Display YN
true
Internet Automated Valuation Display YN
false
Internet Consumer Comment YN
false
Internet Entire Listing Display YN
true
Laundry Features
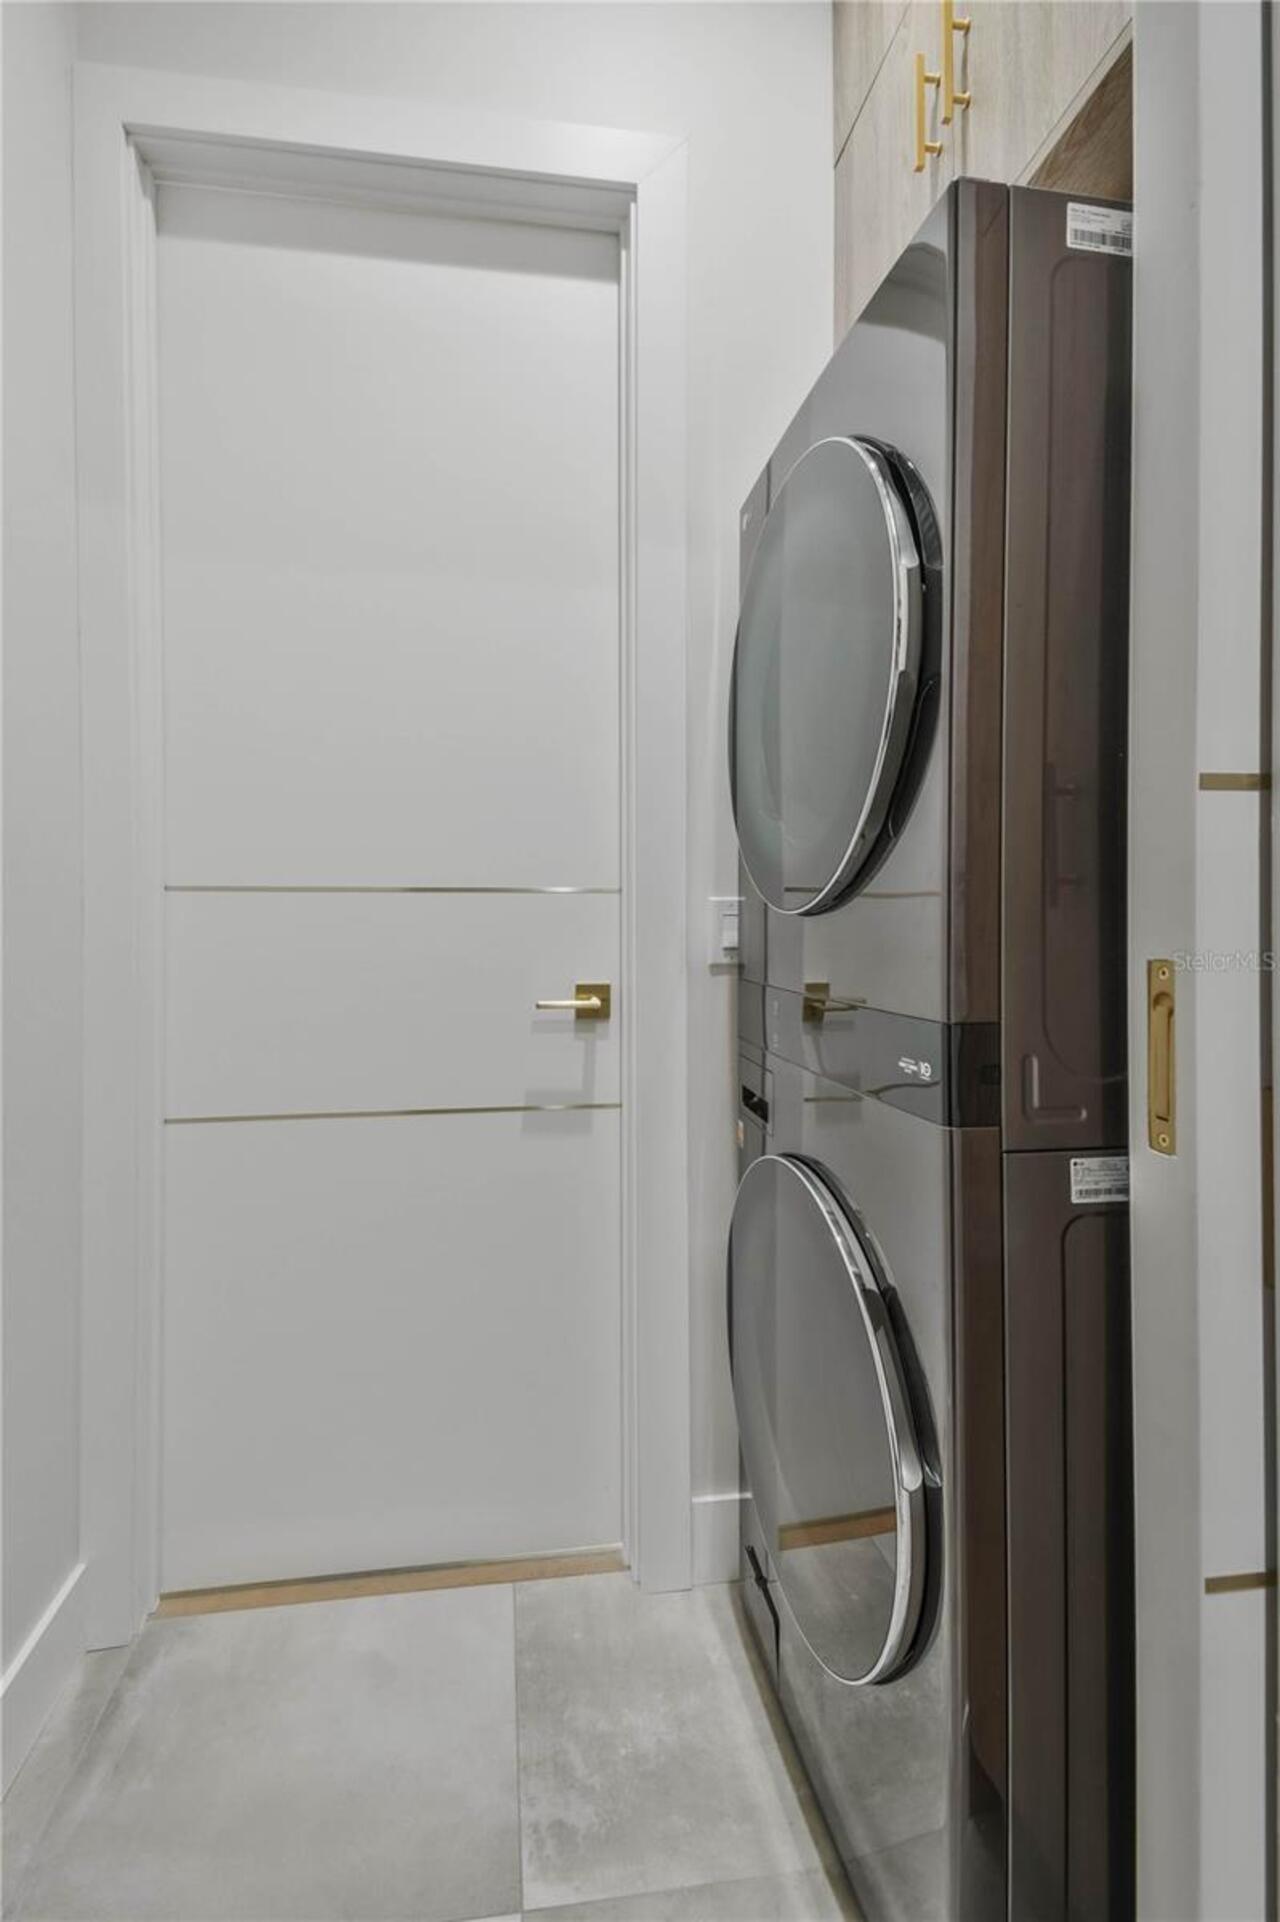
Inside, Washer Hookup
Lease Restrictions YN
1
Levels
Two
List AOR
Suncoast Tampa
Living Area Meters
254.83
Living Area Source
Public Records
Living Area Units
Square Feet
Lot Size Acres
0.14
Lot Size Dimensions
60x106
Lot Size Square Feet
6260
Lot Size Square Meters
582
Minimum Lease
3 Months
Modification Timestamp
2026-08-24T16:44:09.987Z
New Construction YN
false
Occupant Type
Owner
Other Equipment
Irrigation Equipment, Private Yard
Ownership
Fee Simple
Parcel Number
22-28-15-23310-041-0070
Patio And Porch Features
Covered, Screened
Pets Allowed
Cats OK, Dogs OK
Pool Private YN
true
Postal Code Plus 4
4206
Public Survey Range
15
Public Survey Section
22
RATIO Current Price By Calculated SqFt
656.22
Realtor Info
Lease Restrictions, No Sign, Survey Available
Road Responsibility
Public Maintained Road
Road Surface Type
Asphalt
Roof
Shingle
Room Count
3
Senior Community YN
false
Sewer
Public Sewer
Showing Requirements
Sentri Lock Box, Appointment Only, Call Listing Agent, Combination Lock Box, See Remarks, ShowingTime
Status Change Timestamp
2026-08-20T12:48:58.000Z
Stories Total
2
Tax Annual Amount
20877.48
Tax Block
41
Tax Book Number
20-34
Tax Legal Description
DUNEDIN ISLES NO. 1 BLK 41, LOT 7
Tax Lot
7
Tax Year
2025
Total Acreage
0 to less than 1/4
Total Annual Fees
0.00
Total Monthly Fees
0.00
Township
28
Universal Property Id
US-12103-N-222815233100410070-R-N
Unparsed Address
1551 PASADENA DR
Utilities
BB/HS Internet Available, Cable Connected, Electricity Connected, Natural Gas Connected, Sewer Connected, Sprinkler Meter, Underground Utilities, Water Connected
Water Source
Public
Waterfront YN
false
Window Features
Aluminum Frames, Blinds, Double Pane Windows, ENERGY STAR Qualified Windows, Insulated Windows, Low-Emissivity Windows, Shades, Storm Window(s), Thermal Windows, Window Treatments
Neighborhood Map
Popup

Property Photos
Listing Photo
Listing Photo
Listing Photo
Listing Photo
Listing Photo
Listing Photo
Listing Photo
Listing Photo
Listing Photo
Listing Photo
Listing Photo
Listing Photo
Listing Photo
Listing Photo
Listing Photo
Listing Photo
Listing Photo
Listing Photo
Listing Photo
Listing Photo
Listing Photo
Listing Photo
Listing Photo
Listing Photo
Listing Photo
Listing Photo
Listing Photo
Listing Photo
Listing Photo
Listing Photo
Listing Photo
Listing Photo
Listing Photo
Listing Photo
Listing Photo
Listing Photo
Listing Photo
Listing Photo
Listing Photo
Listing Photo
Listing Photo
Listing Photo
Listing Photo
Listing Photo
Listing Photo
Listing Photo
Listing Photo
Listing Photo
Listing Photo
Listing Photo
Listing Photo
Listing Photo
Listing Photo
Listing Photo
Listing Photo
Listing Photo
Listing Photo
Listing Photo
Listing Photo
Listing Photo
Listing Photo
Listing Photo
Listing Photo
Listing Photo
Listing Photo
Listing Photo
Listing Photo
Listing Photo
Listing Photo
Listing Photo
Listing Photo
Listing Photo
Listing Photo
Listing Photo
Listing Photo
Listing Photo
Listing Photo
Listing Photo
Listing Photo
Listing Photo
Listing Photo
Listing Photo
Listing Photo
Listing Photo
Listing Photo
Listing Photo
Listing Photo
Listing Photo
Listing Photo
Listing Photo
Listing Photo
Listing Photo
Listing Photo
Listing Photo
Listing Photo
Listing Photo
Listing Photo
Listing Photo
Listing Photo
Listing Photo
Listing Photo
Listing Photo
Listing Photo
Listing Photo
Listing Photo
Listing Photo
Listing Photo
Listing Photo

MLS #MFRTB8540525 Listing courtesy of Parks Group provided by Stellar MLS.

Similar Listings

$1,650,000
111 Shore Drive
Dunedin
4BR/3BA
| Contingent
$1,950,000
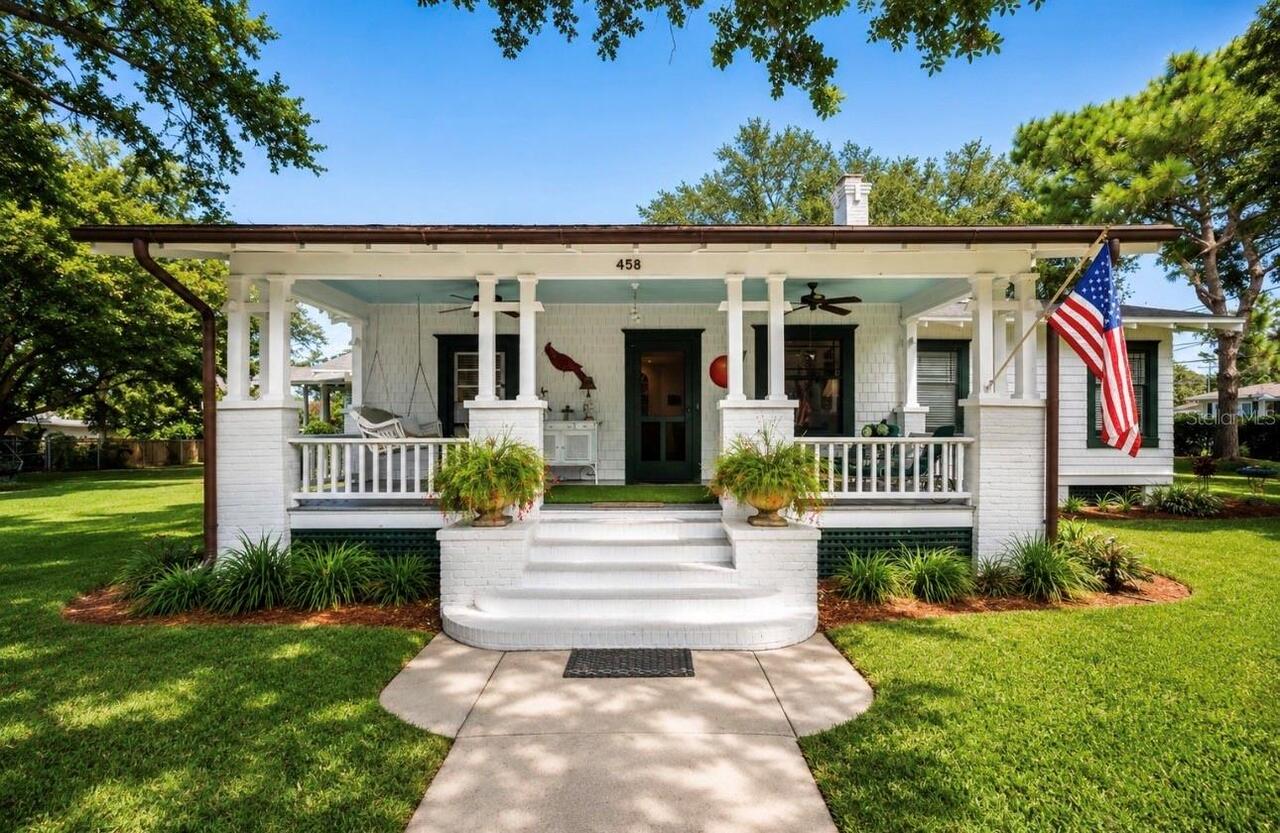
458 Scotland Street
Dunedin
4BR/3BA
| Active


All listing information is deemed reliable but not guaranteed and should be independently verified through personal inspection by appropriate professionals. Listings displayed on this website may be subject to prior sale or removal from sale; availability of any listing should always be independent verified. Listing information is provided for consumer personal, non-commercial use, solely to identify potential properties for potential purchase; all other use is strictly prohibited and may violate relevant federal and state law. The source of the listing data is as follows: Stellar MLS (updated 8/29/26 2:03 PM) |

Listing Search


Translate Tool

Featured Listings
Tierra Verde Real Estate
$1,389,000
4 BED
3 BATH
Enjoy true island living from your own private oasis! This beautifully updated and meticulously maintained 4-bedroom, 3-... Read More
Sanford Real Estate
$999,999
4 BED
3 BATH
Exceptional Markham Woods Estate with Resort-Style Pool, Spa & Premium Upgrades. Gated Community. One of the finest lots... Read More
Sarasota Real Estate
$1,250,000
3 BED
3 BATH
SPACIOUS 2,762 sq ft, LIGHT-FILLED END UNIT with significant recent upgrades, an attached 2-car garage plus additional c... Read More
Oviedo Real Estate
$847,900
5 BED
3 BATH
Welcome to an extraordinary 5-bedroom, 3-bath home offering over 3,000 square feet of beautifully appointed living space... Read More
Punta Gorda Real Estate
$1,249,000
4 BED
3 BATH
*Absolutely Stunning Residence Overlooking the 18th hole of St. Andrews South Golf Course in Sought after Punta Gorda Is... Read More
Madeira Beach Real Estate
$869,549
3 BED
3 BATH
Virtually Staged. Completely Reimagined Coastal Luxury ONE BLOCK FROM MADEIRA BEACH • WATER VIEWS • ROOFTOP DECK • PRIVA... Read More
Edgewater Real Estate
$874,000
3 BED
3 BATH
Intracoastal views from nearly every room, 2,286 SF of living space, 1,500+ SF of outdoor entertaining and lounge space,... Read More
Tarpon Springs Real Estate
$1,399,000
6 BED
4 BATH
One or more photo(s) has been virtually staged. If you have been searching for acreage, guest space, garage capacity, an... Read More
Sarasota Real Estate
$879,000
3 BED
3 BATH
Fantastic Lot In The Most Luxurious Spot in Esplanade at Skye Ranch, this maintenance free Lazio Model with fantastic fe... Read More
St Petersburg Real Estate
$887,999
6 BED
4 BATH
MOTIVATED SELLER! Built in 2024, this St. Petersburg property features a 3-bedroom, 2.5-bath main residence and a detach... Read More
Contact Sandra Pardo

407-990-2746

Wendy Morris LLC

Licensed in the State of Florida
BK 3146762
16797 Broadwater Avenue
Winter Garden, Florida 34787

Your privacy is our utmost concern. We will never sell your personal information. Privacy Policy
©2026 sandrapardohomes.com - all rights reserved. | Site Map